207 results - Property for buy in Canton Schwyz

1 / 3
CHF 2,250,000.–
5.5 rooms160m² living space
8843 Oberiberg

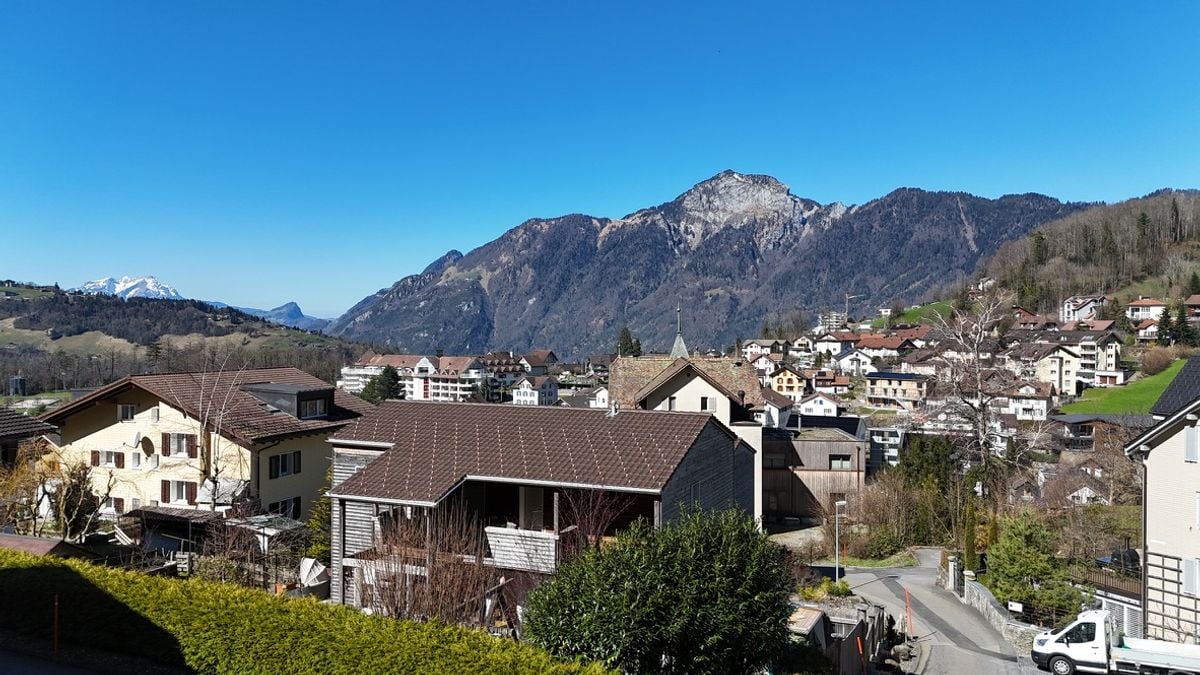
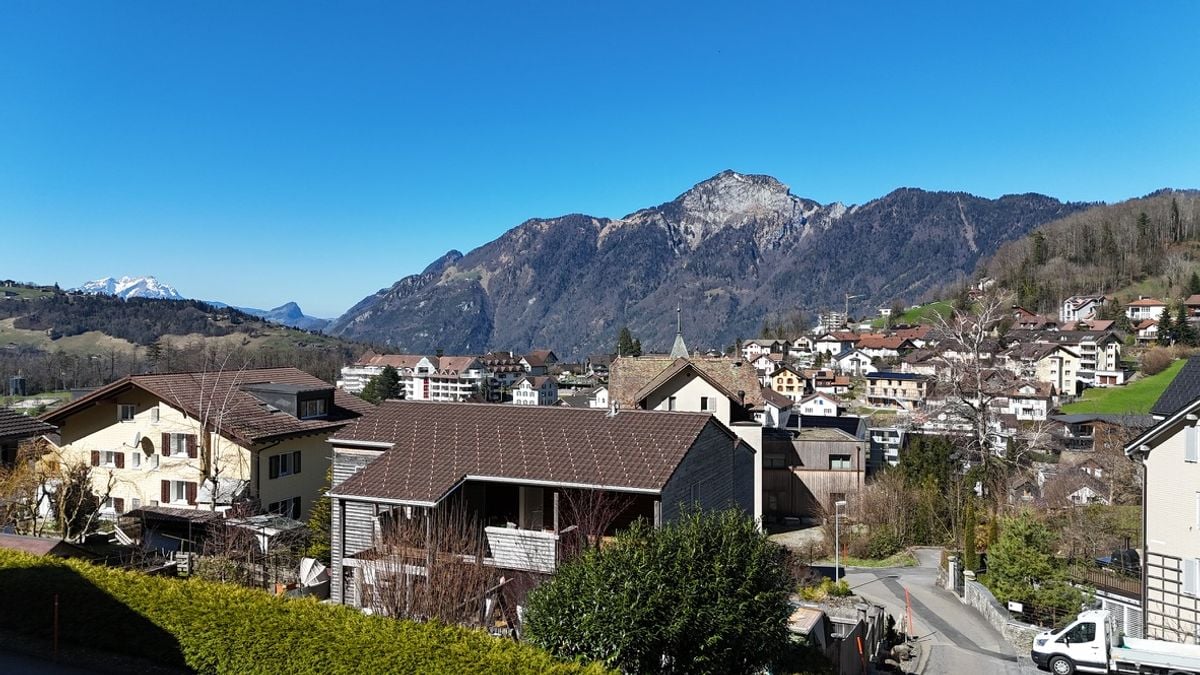
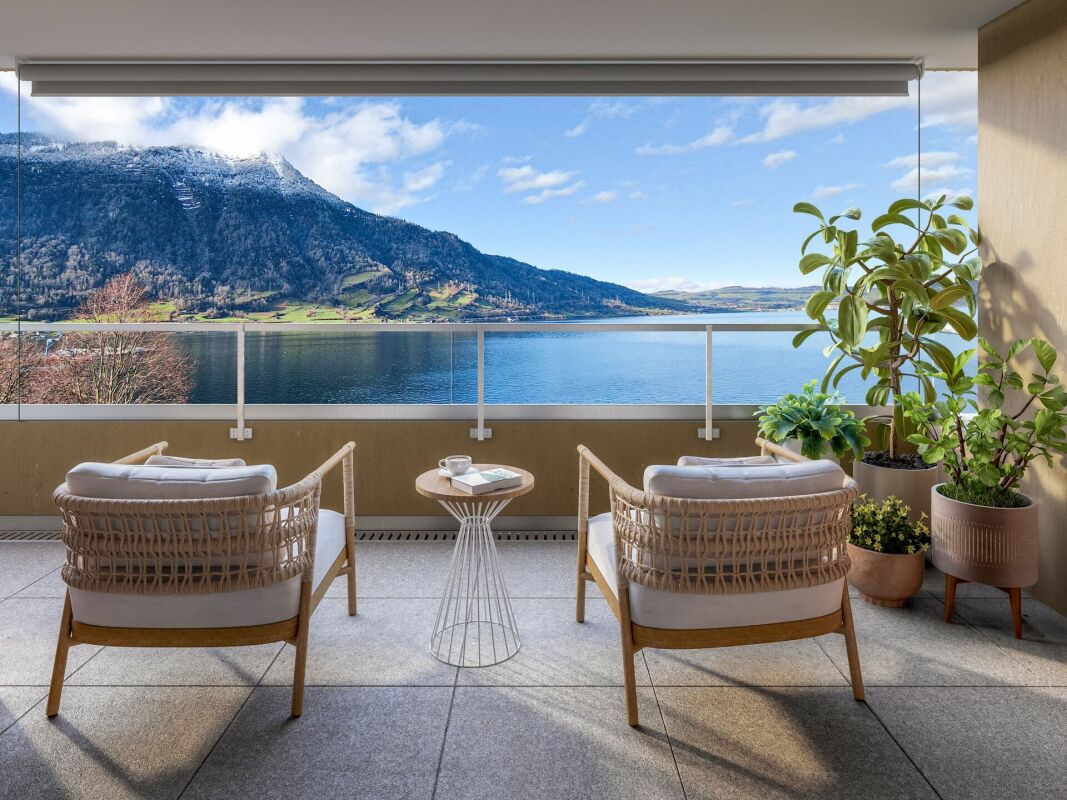
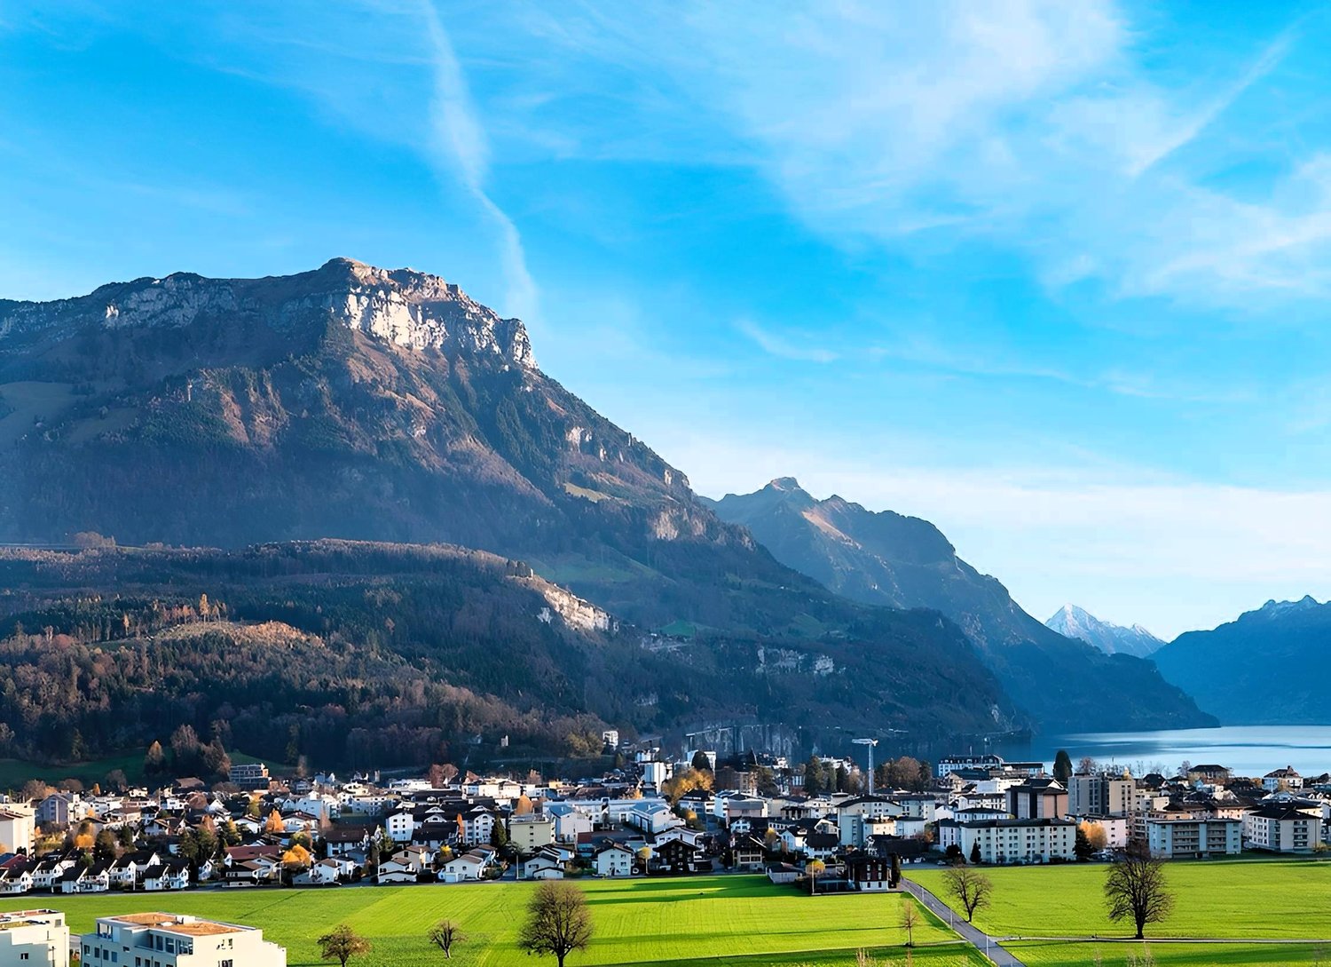
New building, 5.5 rooms single-family house with a wonderful view

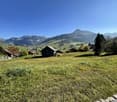
Looking for a new home that meets your personal wishes?This exclusive new building project offers you the unique opportunity to realize your dream home. The highlights at a glance:New building and modern architecture: Contemporary design and high-quality materials ensure the highest living comfort.Participation possibility: Determine the interior design and room layout, as well as the size of the house according to your individual ideas.Flexibility in size: Whether compact floor plan or spacious living, the house can be adapted to your needs. Since the advertised project is only a preliminary project, the project can still be completely adapted to your wishes.Great location: The property is located in a sunny spot with a wonderful view, which is unobstructable due to the slope of the property. This CASA VERA offer is characterized by the following advantages: • New building • Modern • Detached • Plenty of space • Child-friendly location • Nature-connected • Sunny • Interior design can still be determined • Unobstructable view • No architectural commitment • and much more... Interested? Contact us for a non-binding viewing!Do you want to sell your house or apartment worry-free, but don't know what price you can sell it for?We will tell you the current market value of your property, discreetly and non-bindingly!Are you interested in a first free and non-binding information conversation?Don't hesitate and contact us.

1 / 6
Price on request
4.5 rooms82m² living space
8832 Wilen b. Wollerau

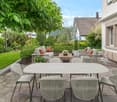
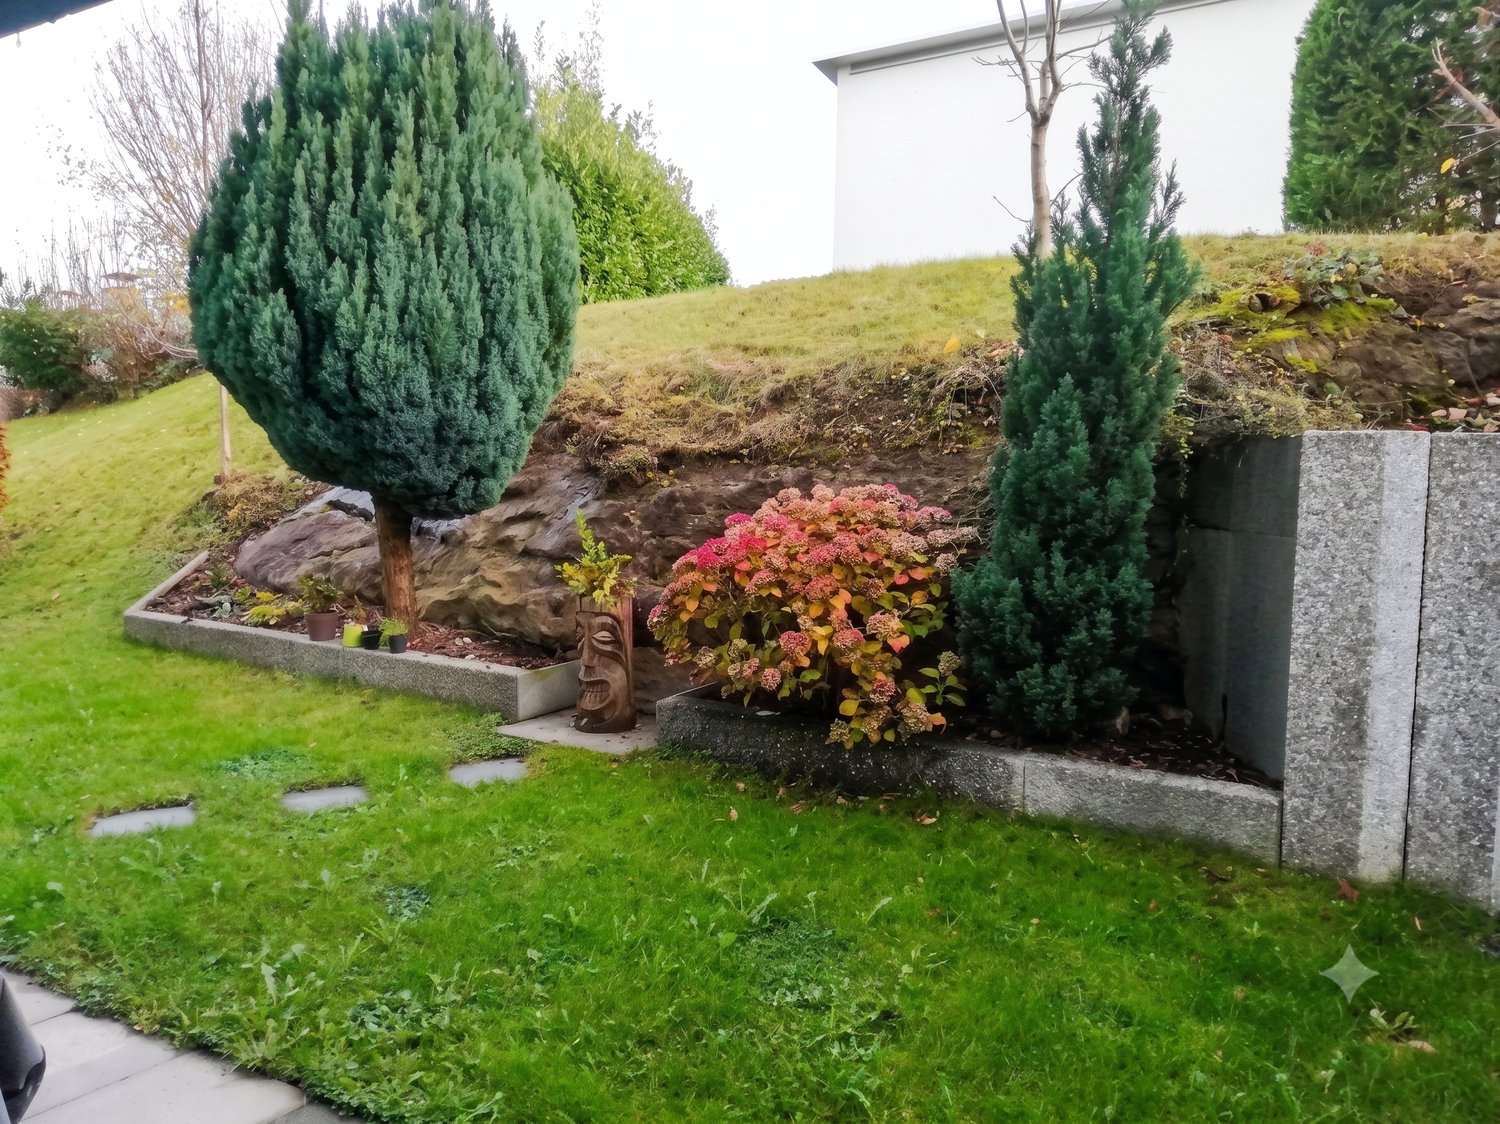
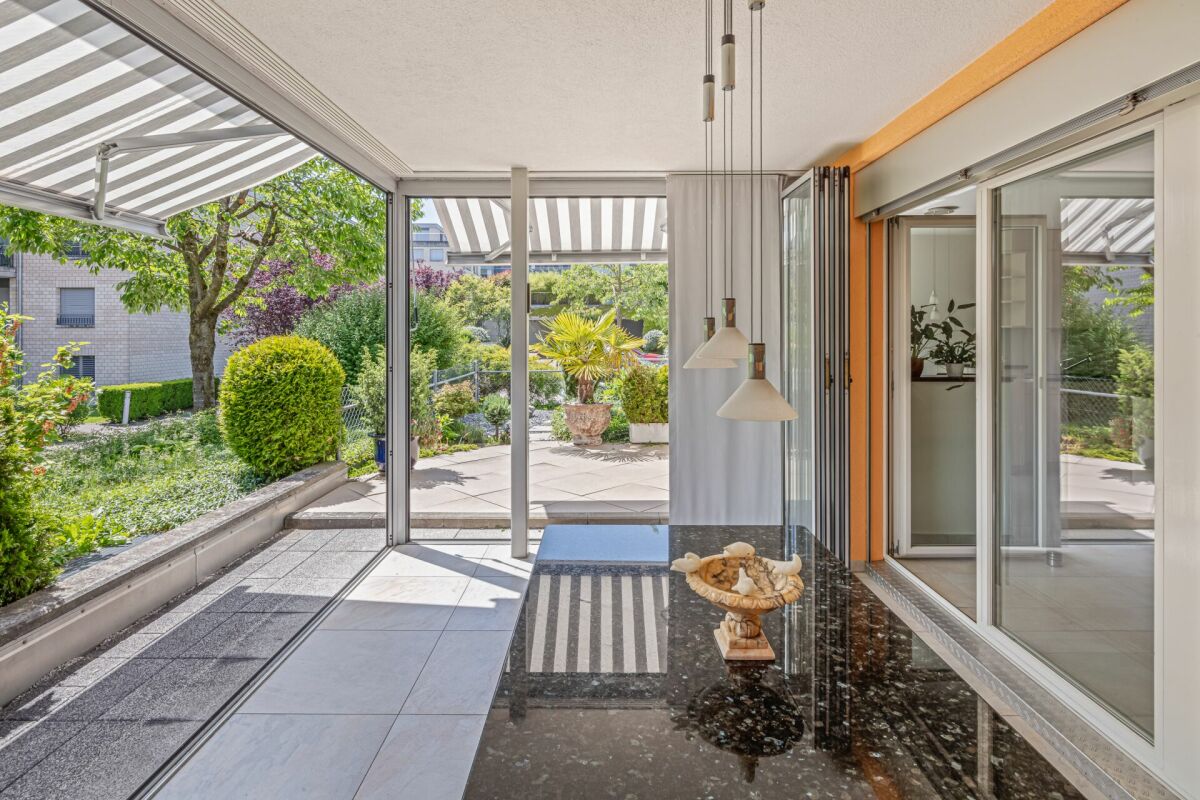
Attractive 4.5-room garden apartment in a quiet residential area

This well-maintained garden apartment impresses with its bright and friendly living atmosphere as well as a well-thought-out floor plan. The spacious living and dining area with direct access to the outdoor area forms the heart of the apartment and offers plenty of space for individual living ideas.The practical kitchen presents itself in timeless design with plenty of storage space and functional equipment. Large window areas provide pleasant daylight in all rooms and create a friendly living atmosphere.The three well-proportioned rooms are ideal as bedrooms, children's or home offices. The bathroom with bathtub and separate guest toilet provide additional comfort and round off the attractive room offer.The garden area or the covered seating area extends the living space outdoors and invites you to relax, linger or socialize. The quiet surroundings and the beautiful view into the green make this apartment an attractive home for couples, families or people who want to live close to nature.Have you become curious? Convince yourself on site of this object and contact us today. We look forward to you!Wilen bei Wollerau belongs politically to the municipality of Freienbach, but is merged with Wollerau. Freienbach, together with the municipalities of Wollerau and Feusisberg, forms the Höfe district - an idyllic landscape of around 6.5 km², located on the northwest tip of the canton of Schwyz and on the left bank of Lake Zurich. Thanks to the excellent traffic location and the very favorable tax conditions, Wilen/Freienbach is an attractive residential community.The Wilen district convinces with its unique, sunny location on the upper Lake Zurich, its favorable traffic connection to Zurich, to Zurich Airport, to the mountains and to Ticino.The municipality of Freienbach offers an excellent quality of life with a diverse range of education, culture and leisure activities. Numerous local recreation areas, an active club life and modern sports and leisure facilities create ideal conditions for young and old. The low tax burden, which is particularly attractive in comparison to the canton, makes Freienbach a sought-after place to live and work.Further information about the municipality, schools, clubs, leisure activities, cultural events and the Höfe region can be found on the official websites of the municipality and the region:- Municipality of Freienbach

1 / 8
CHF 1,110,000.–
2.5 rooms75m² living space
Sonnenhof 7, 8808 Pfäffikon SZ

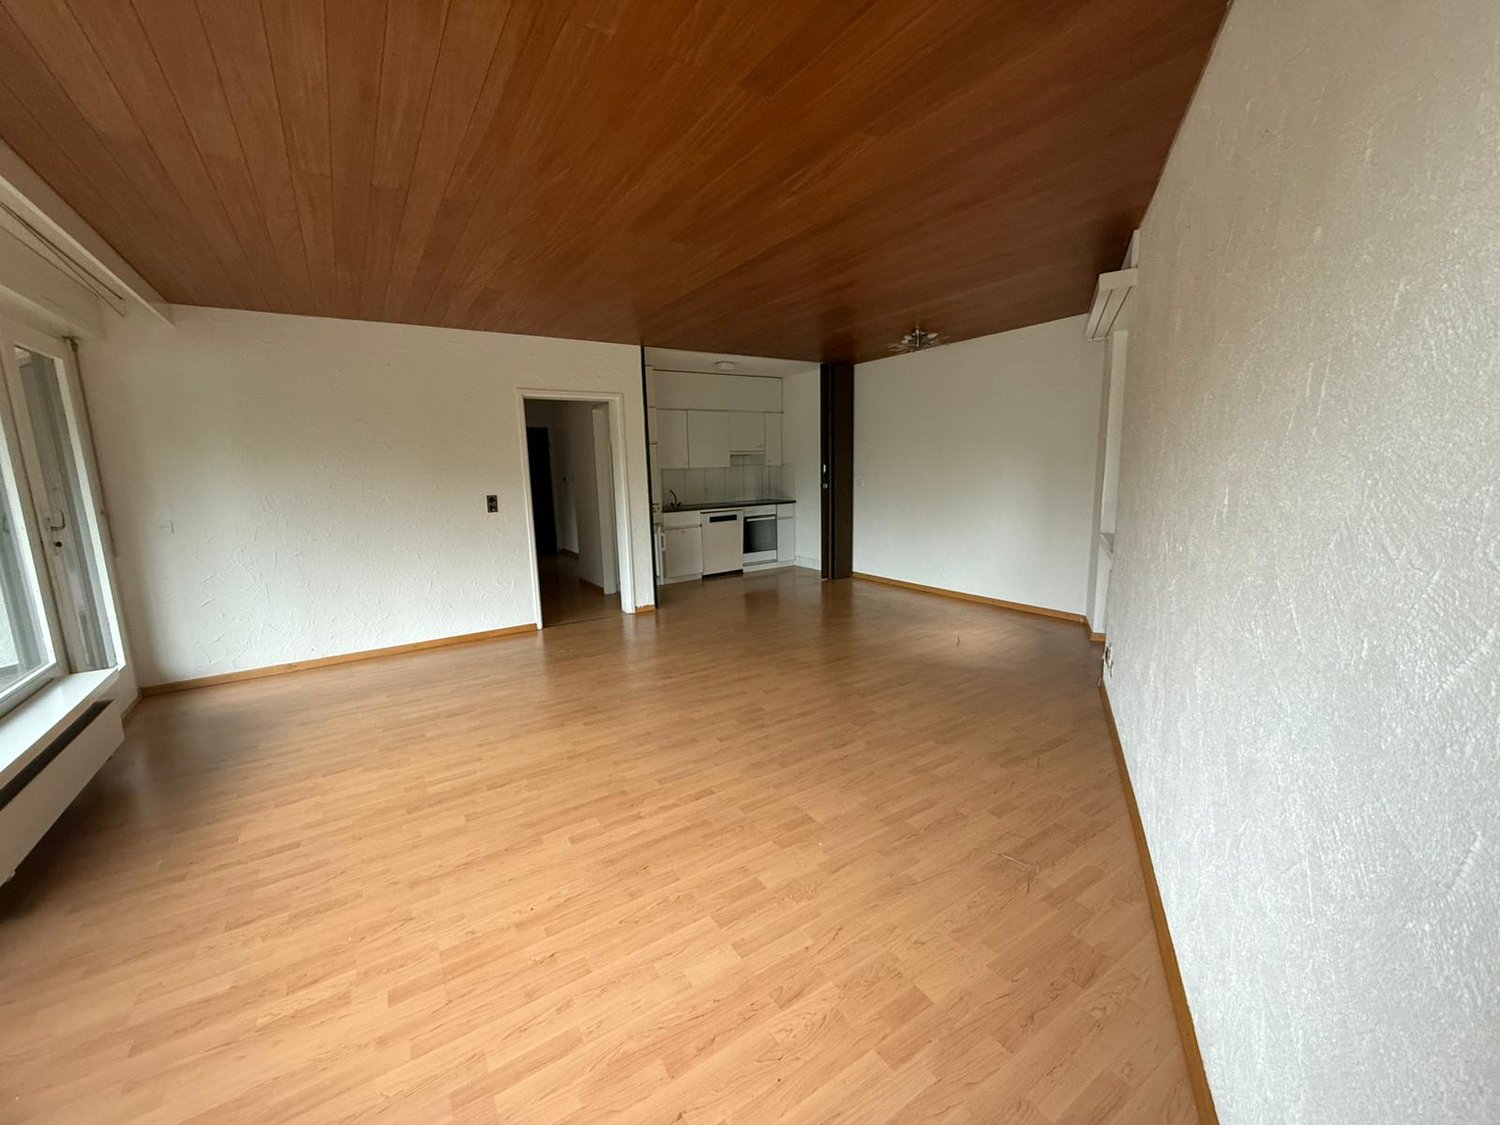
2.5-room garden apartment in a quiet location

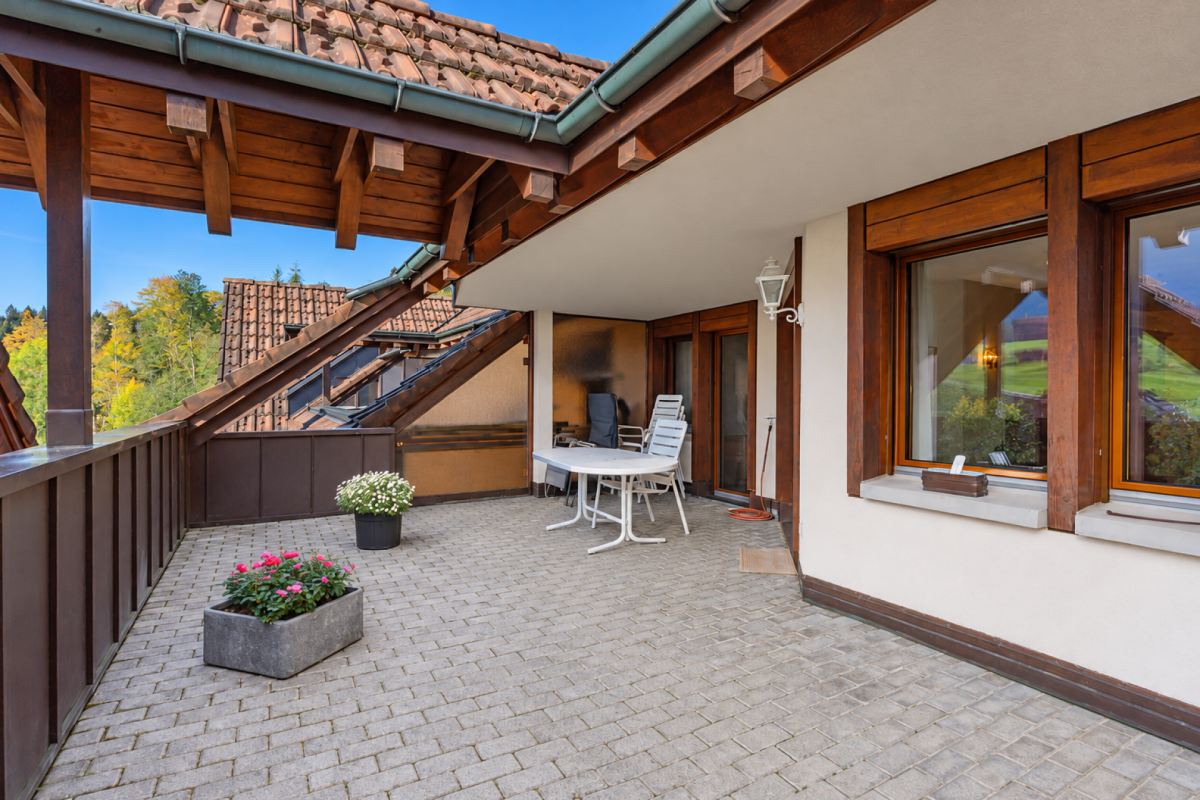
This elegant 2.5-room apartment in a building right is located in the popular residential area of Sonnenhof, a quiet and well-maintained residential area in the upper part of Pfäffikon SZ. Here you can enjoy an ideal combination of natural living, high quality of life, and excellent accessibility.The district is conveniently accessible by public transport and is only about a 10-minute walk from the train station and the village center. Thanks to the excellent transport links, you can reach the city of Zurich both by public and private transport in a short time. Pfäffikon SZ is therefore one of the most attractive places to live in the region and offers ideal conditions for professionals, couples, and connoisseurs alike.The apartment convinces with its well-thought-out floor plan and the immediate proximity to nature. Bright rooms and generous window areas create a pleasant living atmosphere and offer plenty of space for your individual design.Your advantages at a glance • Modern and well-maintained interior design • Bright and spacious living and dining area with plenty of daylight • Additional study with approximately 7.5 m² • Spacious kitchen with practical workspaces • Laundry room with its own washing tower and additional storage space • Heated and glazed winter garden for year-round living comfort (approximately 11 m²) • Cozy outdoor seating area (approximately 14 m²) • Basement compartment in the basement • Building right running until 31.12.2096 • Owner's costs per year approximately CHF 6'780.- including building right rent • Two underground parking spaces at CHF 40'000.- each must be taken over Have we sparked your interest?We would be happy to show you this attractive apartment in person during a viewing. For further information or to arrange a viewing appointment, we are at your disposal at any time.

Travel time
-
1 / 18
CHF 715,000.–
3.5 rooms70m² living space
6440 Brunnen

3.5-room apartment in Brunnen with indoor pool

Living in Brunnen – 3.5-room apartment with indoor pool, winter garden and lift In an attractive location in Brunnen, this well-maintained 3.5-room apartment with approximately 70 m² of living space and an additional winter garden awaits you. A special highlight of the property is the indoor pool, which is available to residents and offers a level of comfort that is rarely found in this price category. The apartment is located on the ground floor, is easily accessible by lift and is suitable for couples and single people as well as for those who appreciate comfortable living without many stairs, thanks to its barrier-free access. The most important advantages at a glance: • 3.5 rooms • approximately 70 m² of living space • additional winter garden of approximately 5 m² • 2 bathrooms • indoor pool for shared use • lift available • wheelchair accessible • bright and spacious rooms • available for immediate occupancy • attractive location in Brunnen • Lake Lucerne, train station and shopping facilities easily accessible The apartment is currently vacant. This means that buyers benefit from maximum flexibility: move in, customize individually or rent out quickly. Brunnen, with its location on Lake Lucerne, good transport links and proximity to nature and mountains, is one of the attractive places to live in central Switzerland. Sales price: CHF 715,000.– We would be happy to send you the detailed sales documentation and the floor plan of the apartment. If you are seriously interested, we would be happy to arrange a personal viewing appointment.

1 / 13
CHF 3,250,000.–
6.5 rooms184m² living space
8832 Wilen b. Wollerau

Reserved! Top of Wilen b. Wollerau

This property is already reserved!Charming single-family house in Wilen b. Wollerau with a lot of privacyLocated on one of the highest spots in Wilen b. Wollerau, this charming 6.5-room single-family house combines modern living with the idyllic tranquility of rural life. On a plot of 295 m², the house built in 1996 offers both interior and exterior spaces that are elegantly designed and focused on comfort. The south-facing location ensures bright, sunny rooms and a beautiful view of the surrounding countryside.InteriorWith a net living area of approximately 184 m² and a total usable area of approximately 255 m², the living space is spread over four levels, providing ample space for a family. The ground floor features a spacious living area, where a cozy fireplace provides pleasant warmth and creates a relaxed atmosphere for evenings. The kitchen is functionally designed and offers all the necessary amenities for daily needs.On the upper floors, there are five spacious bedrooms, offering plenty of space for personal retreats. Three modern bathrooms ensure comfort and privacy for all family members. An additional guest toilet complements the functionality of the house.Outdoor facilities & viewThe outdoor facilities include a beautiful covered seating area on the ground floor, a balcony on the first floor, and a 25 m² large roof terrace with a beautiful view and lake view, as well as an elevator from the garage to the basement and ground floor.LocationWilen bei Wollerau is a sought-after and tax-friendly residential area, ideal for those seeking a balance between proximity to nature and urban amenities. The proximity to the economic centers in the region, combined with the tranquility and beauty of the surroundings, makes the property a valuable investment. Thanks to good transport links, both Zurich and Zug can be reached quickly, ensuring excellent connections to urban infrastructure.Main features • 6.5 rooms on four floors • approx. 184 m² net living area • approx. 255 m² usable area • Lot of privacy • Elevator from garage to basement and ground floor • 5 bedrooms for maximum flexibility • 3 modern bathrooms plus guest toilet • Cozy fireplace in the living area • Covered seating area for cozy evenings • 25 m² roof terrace with beautiful lake view • Balcony with view of the surrounding countryside • Large basement for additional storage space • 2 garage spaces (electrically prepared) • Primary school & kindergarten within walking distance Interested? Contact us for a viewing of this inviting house. Experience the combination of tranquility and modern living comfort firsthand.Notes/DisclaimerWe have compiled the information to the best of our knowledge and conscience. Since this information comes partly from the ownership and third parties, we cannot assume any liability for its accuracy. All information is without guarantee. The actual circumstances on site apply. Changes are reserved. The disclosure of this sales documentation does not entitle the recipient to claim a commission or any other compensation in the event of mediation. The offer is non-binding and subject to change. A sale prior to contract signing is reserved. S.E.& O.

1 / 23
Price on request
5.5 rooms122m² living space
8832 Wilen b. Wollerau

A home with character, garden and space for your ideas – in Wilen bei Wollerau

Arrive. Feel good. Be at home.In the heart of Wilen bei Wollerau, a home awaits you that offers more than just living space: a private garden, plenty of room for family and personal retreats, and a location that makes everyday life pleasantly uncomplicated.The well-maintained 5½-room row house spans three levels and offers approximately 122 m² of living space. The thoughtful room layout creates a beautiful balance between family life and privacy.On the living floor, the living area with its cozy tile stove forms the heart of the house. The kitchen and dining area invite you to shared meals, while the direct access to the private garden effortlessly extends living outdoors. A seating area and pergola create a protected framework for relaxed hours, the first coffee in the morning, or a summer evening with friends.The other floors also offer a lot of flexibility: on the entrance floor, a separate room with approximately 21.5 m² is available - ideal as a home office, guest room, or personal retreat. Practical ancillary rooms, laundry room, and cellar spaces provide additional storage space. On the top floor, there are three more rooms and a bathroom. A special feature is the charming gallery under the roof, which creates additional space for playing, reading, or retreating.What makes this home special: • 5½ rooms on three levels • 122 m² living space • 274 m² plot area • private garden with seating area and pergola • living area with tile stove • separate, versatile room on the entrance floor • three rooms and bathroom on the top floor • charming gallery under the roof • practical cellar, storage, and laundry rooms • parking space in the shared underground garage • continuously maintained and partially renovated building substance Short distances, more time for lifeAnother plus point is the location: the train station and bus stop are practically in front of the door, kindergarten and school are also within a few minutes' walk. Shopping opportunities, leisure activities, and the proximity to Lake Zurich complement the high everyday suitability of this residential location.This house is aimed at people who are not looking for an interchangeable new building, but appreciate a well-maintained home with character, a private garden, and development opportunities.Perhaps soon your new home in Wilen bei Wollerau.We would be happy to send you the detailed sales documentation and show you the property on the occasion of a personal viewing. We look forward to getting to know you.

1 / 9
CHF 465,000.–
1.5 rooms38m² living space
Gersauerstrasse 78, 6440 Ingenbohl

Logenplatz over Lake Lucerne

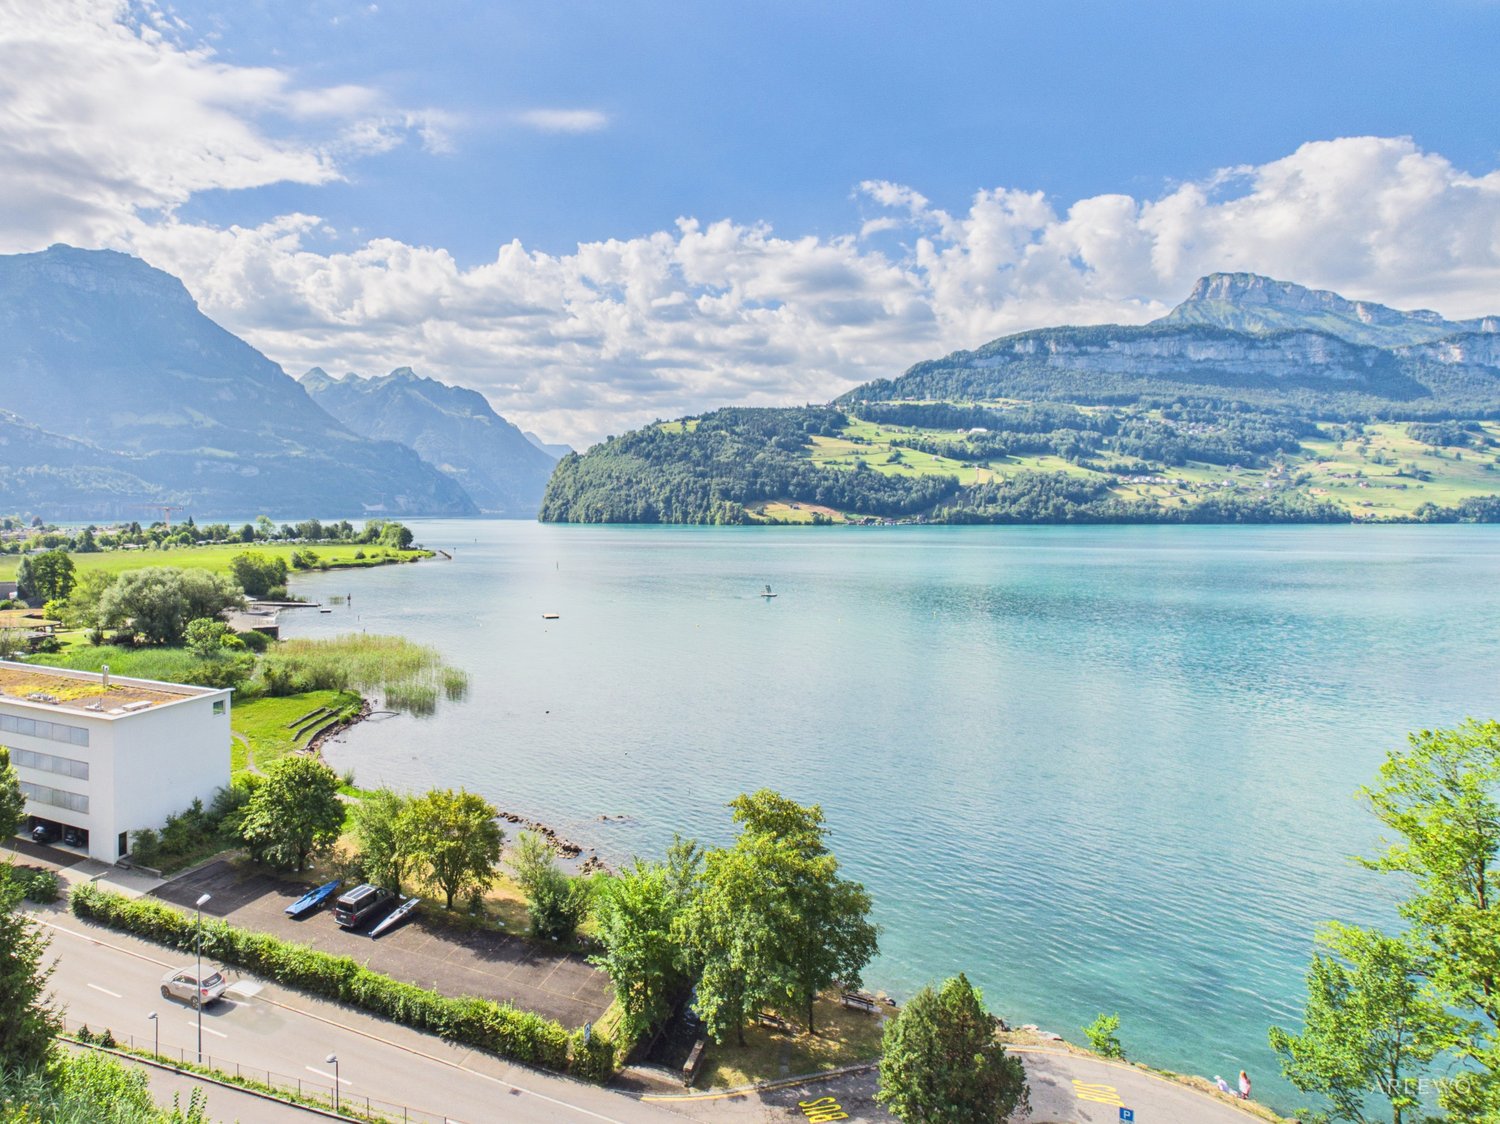
Living is easy here On the western edge of the village of Brunnen, the high-rise building Schiller B rises in a privileged location. The unobstructable view of the majestic Lake Lucerne and the impressive mountain panorama give this property an extraordinary quality of living. Just about two kilometers away, the idyllic lake promenade of Brunnen invites you to relaxing walks and enjoyable moments. In addition to breathtaking views, you can expect a diverse range of leisure activities here, from relaxed boat trips on the lake to culinary experiences in the numerous charming restaurants in the surrounding area. Shopping facilities for daily needs, schools, and other infrastructure are located in convenient proximity. Thanks to the nearby bus stop, both the village center and the train station can be reached quickly and easily. Schiller B, a place where living becomes a way of life. Your new home The attractive 1½-room apartment is located on the 6th floor of a property built in 1982 and impresses with a dreamy view of Lake Lucerne. On approximately 38 m² of living space, the quietly located apartment offers a comfortable and well-thought-out room concept. The entrance area has a practical built-in closet with a wardrobe. The open-plan kitchen is functionally equipped and blends harmoniously into the living area. The bright living and sleeping area creates a pleasant living atmosphere and benefits from plenty of daylight. The bathroom is equipped with a shower. A special highlight is the balcony with a magnificent view of Lake Lucerne. Thanks to the complete glazing, it can also be used as a cozy winter garden on cooler days and offers additional living comfort. The apartment includes a private basement compartment. A covered storage space can be purchased for an additional CHF 25,000. The house's indoor swimming pool invites you to relaxing moments and offers residents the opportunity to relax and stay active in a stylish ambiance. This offer is complemented by a sauna, which provides soothing breaks, as well as a small fitness room, which enables uncomplicated training directly on site. The charming apartment is rented and can be used well as a rental property with existing tenants. Let yourself be convinced... ...by a panorama that uniquely combines lake and mountains. Convinced? You have reached the end of the ad. • Everything is fine, but you want to sell your property first? We will be happy to support you. • The object fits well with good friends or acquaintances? Feel free to share! • Not your desired result? On arlewo.ch, you can benefit from a free search agent.

Travel time
-
1 / 4
Price on request
6 rooms230m² living space
6440 Brunnen

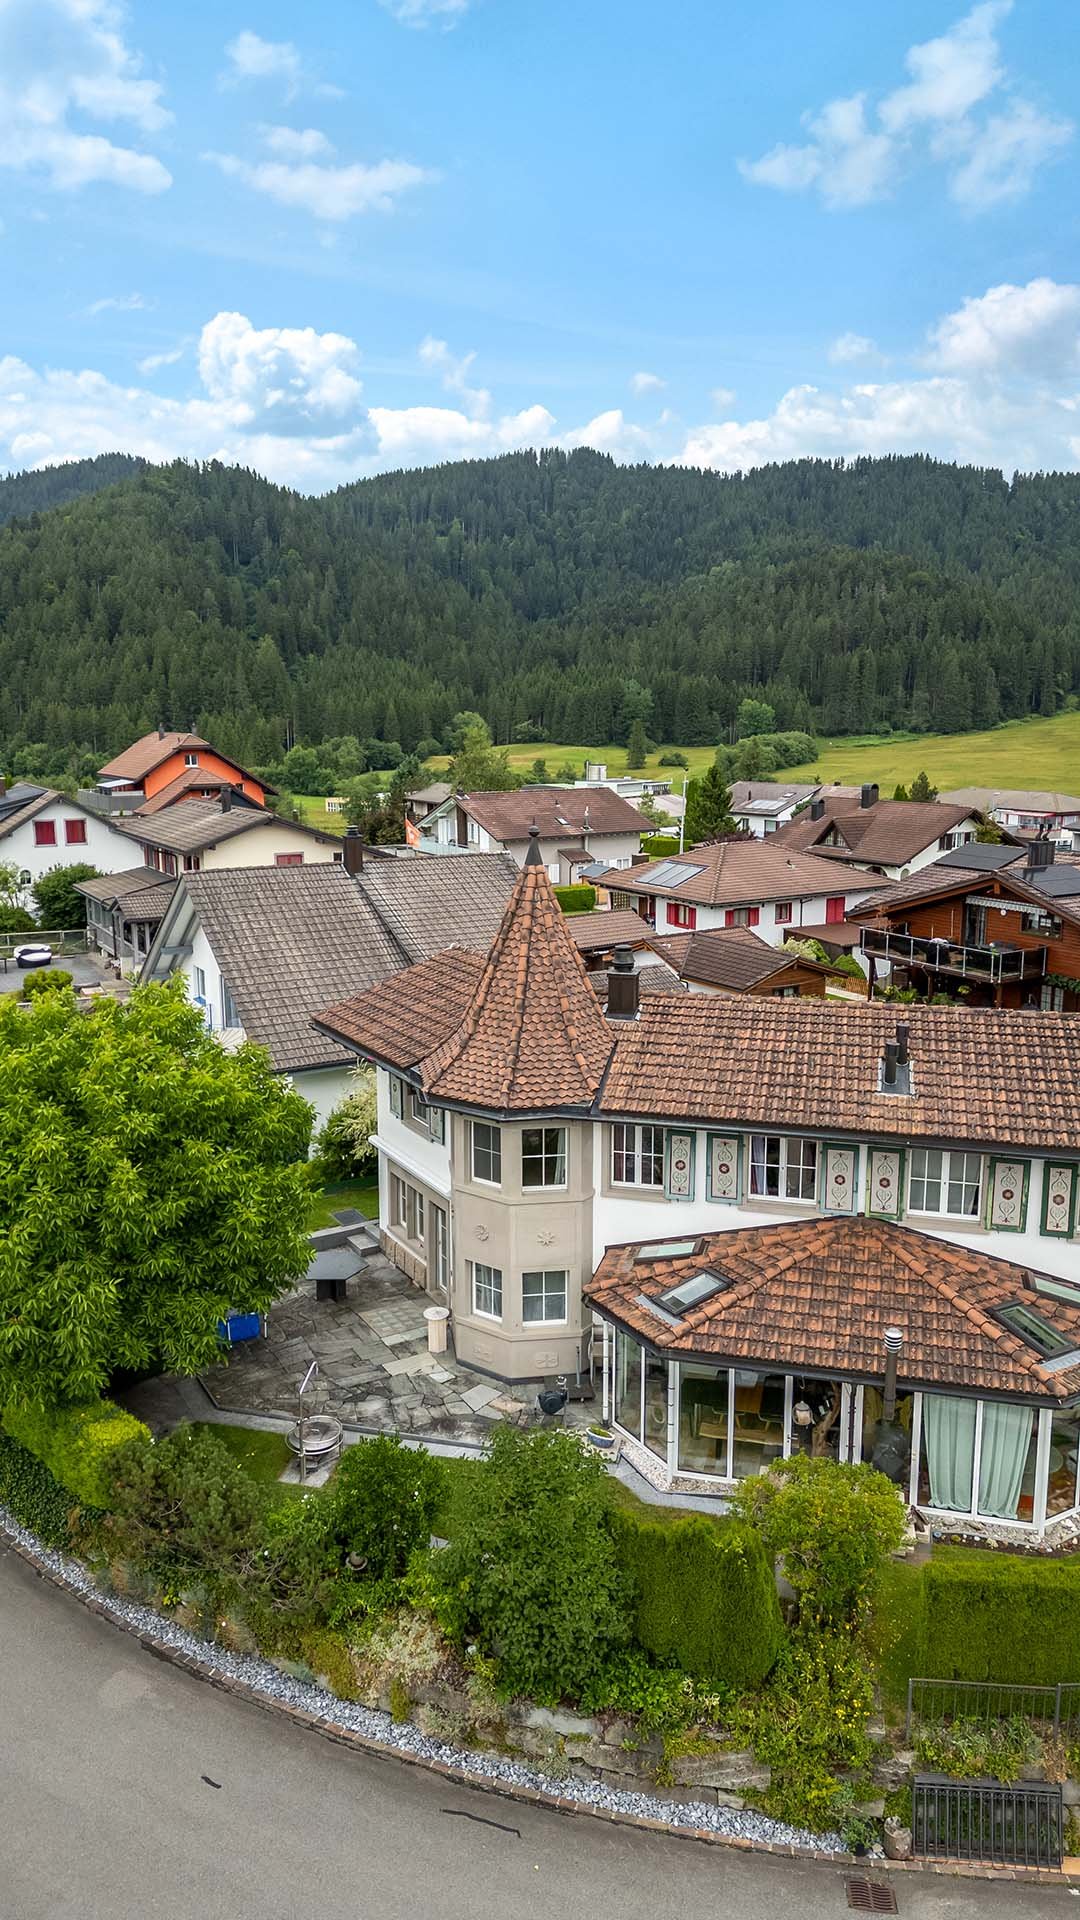
Luxury Designer Villa with Panoramic View

This exceptional luxury property combines timeless architecture with the highest construction quality in one of the most beautiful locations in Central Switzerland. The exclusive property is situated in a high-quality residential area characterized by peace and privacy. An absolute unique selling point is the unobstructable panoramic view of Lake Lucerne and the surrounding mountains with the impressive Urner Alps.The 4.5-room single-family house has a living area of approximately 180 m² and is supplemented by a separate annex with around 50 m² - ideal for a home office, practice, or guests.The property was built in 2013 and was completely and elaborately renovated in 2015/16, which is why it presents itself in a very well-maintained and excellently maintained condition. The interior design is extremely high-quality and aesthetically pleasing, with noble materials, clear lines, and a well-thought-out room concept creating an exclusive living ambiance with plenty of light and generosity.The property is Minergie-certified and thus meets modern requirements for energy efficiency and sustainability. A double garage is integrated into the house, offering direct access to the living area. Additionally, two parking spaces in the adjacent building were acquired and are included in the offer - an extremely comfortable added value.This property is aimed at buyers with the highest demands who are looking for an exclusive property in a privileged location and value quality, design, sustainability, and views.Located in an elevated position, away from the hustle and bustle of everyday life, this luxurious designer villa sits in a privileged and sought-after residential area. Enjoy an Alpine panorama of the highest class, with an unobstructable view over Brunnen and Lake Lucerne.The village center of Brunnen with its train station, many shopping opportunities, and restaurants is easily accessible in a few minutes by car or on foot.Brunnen is located in the tax-friendly canton of Schwyz and is a pearl on Lake Lucerne. The possibility of lump-sum taxation as well as the absence of inheritance and gift taxes also make the canton attractive.The picturesque town with its lakeside promenade, many cafes, and noble hotels is an ideal starting point for boat trips, walks, or hikes in the beautiful mountain world.Lucerne, Zug, and Zurich can be reached by car or train in under or within a good hour. Due to its proximity to the St. Gotthard, you can reach Ticino or further south in a short time.

1 / 4
Price on request
3.5 rooms140m² living space
8834 Schindellegi

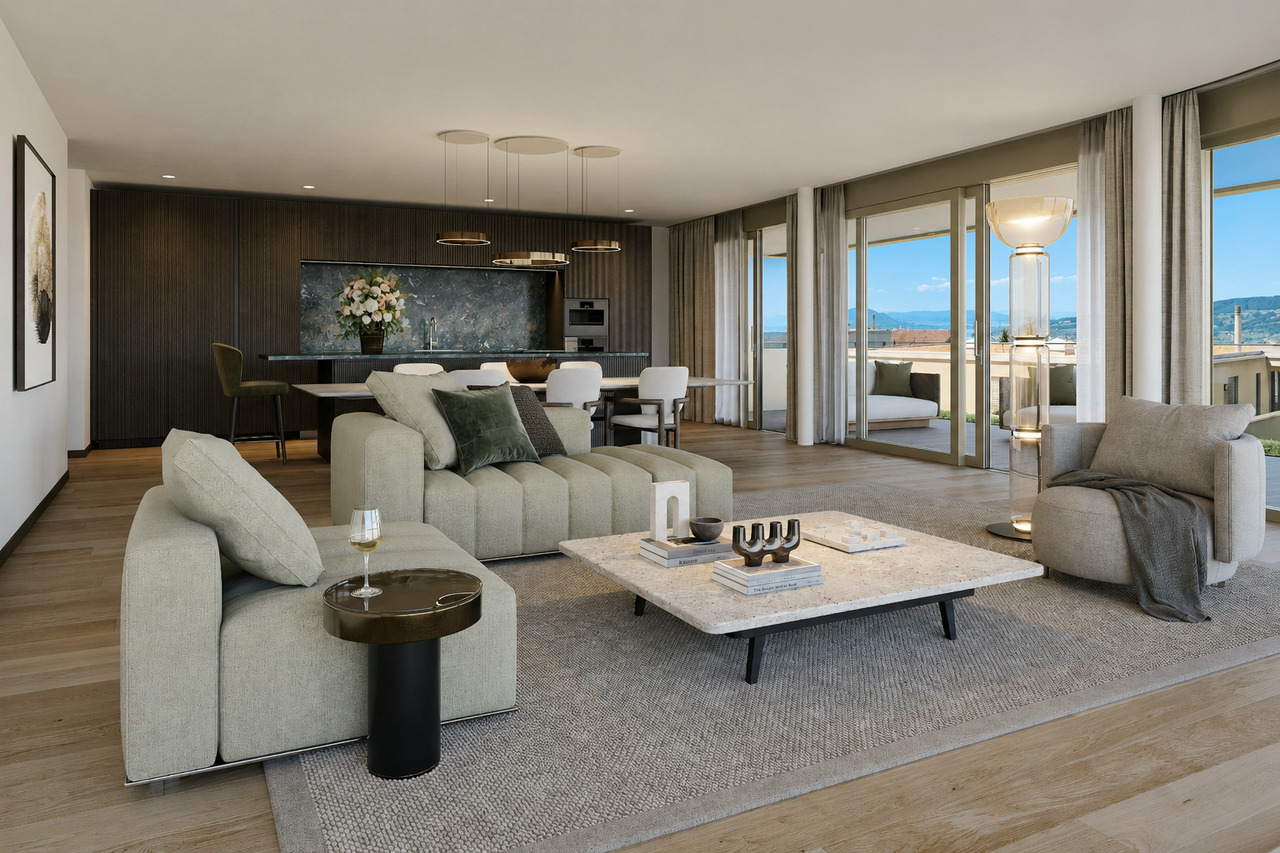
LUX Reloaded | SZ | 2903

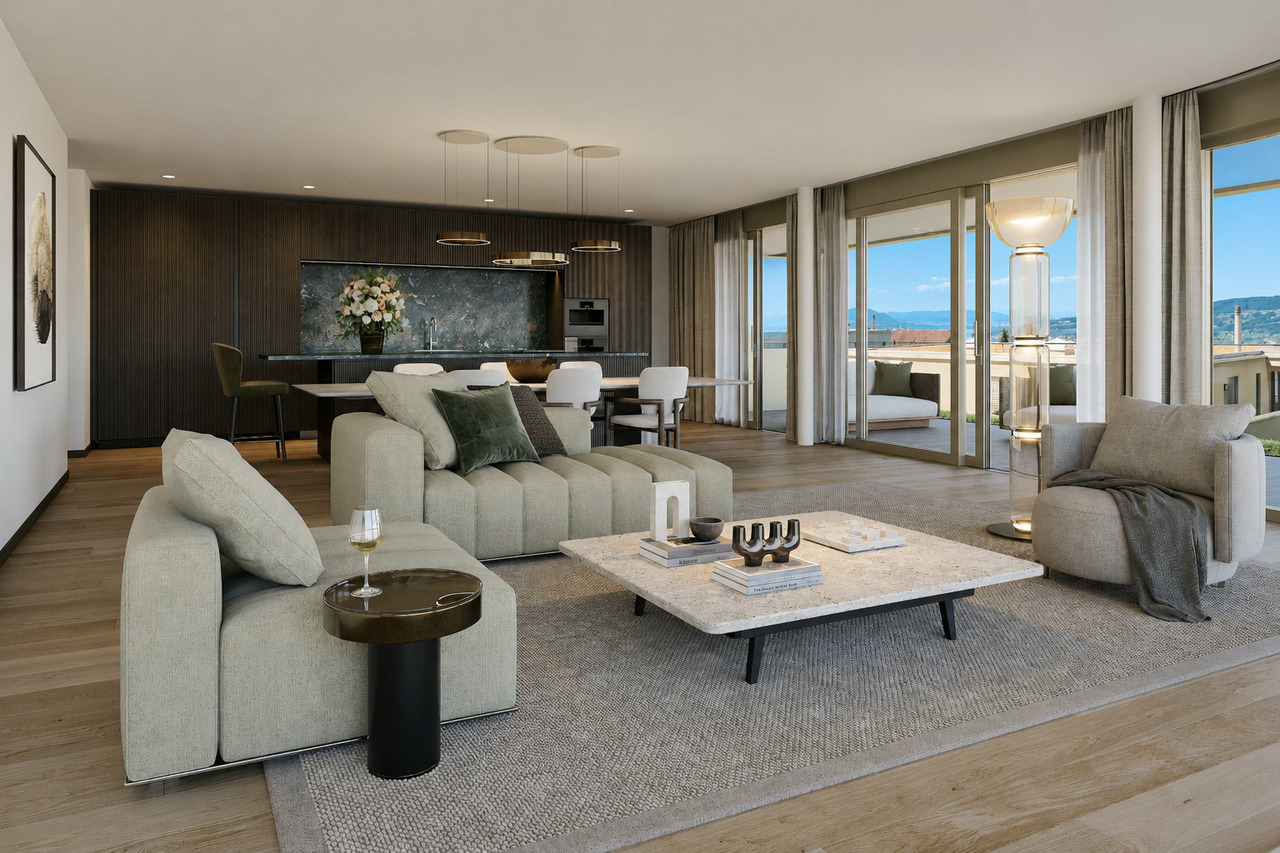
Eingebettet in die idyllische Naturkulisse von Schindellegi entsteht mit LUX Reloaded ein aussergewöhnliches Wohnkonzept für Menschen mit höchsten Ansprüchen an Ruhe, Design und Lebensqualität. Grosszügige Terrassen mit viel Privatsphäre und eine harmonische Architektur schaffen einen Rückzugsort, nur wenige Minuten von Zürich entfernt. Die hochwertige Materialisierung verbindet zeitlose Eleganz mit internationalem Interior-Design auf höchstem Niveau. Edle Naturmaterialien, exklusive Küchengeräte von Gaggenau sowie luxuriöse Badarmaturen von Gessi, verleihen den Residenzen eine unverwechselbare Premium-Ästhetik. Grosse Fensterfronten bringen Licht und Landschaft in die Räume und schaffen eine Atmosphäre von Ruhe, Weite und Design. Ein Zuhause für Menschen, die nicht einfach wohnen möchten, sondern bewusst leben.Niché dans le cadre naturel idyllique de Schindellegi, LUX Reloaded donne naissance à un concept résidentiel exceptionnel destiné aux personnes ayant les exigences les plus élevées en matière de tranquillité, de design et de qualité de vie. De spacieuses terrasses offrant une grande intimité et une architecture harmonieuse créent un havre de paix, à seulement quelques minutes de Zurich. Les matériaux haut de gamme allient une élégance intemporelle à un design d'intérieur international du plus haut niveau. Des matériaux naturels nobles, des appareils électroménagers exclusifs de la marque Gaggenau ainsi que des robinetteries de salle de bains luxueuses de Gessi, confèrent aux résidences une esthétique haut de gamme incomparable. De grandes baies vitrées laissent entrer la lumière et le paysage dans les pièces et créent une atmosphère de calme, d'espace et de design. Un foyer pour ceux qui ne se contentent pas simplement d'habiter, mais qui choisissent de vivre pleinement.Nestled in the idyllic natural setting of Schindellegi, LUX Reloaded is creating an exceptional residential concept for people with the highest standards for tranquility, design, and quality of life. Spacious terraces offering plenty of privacy and harmonious architecture create a retreat just a few minutes from Zurich. The high-quality materials combine timeless elegance with world-class interior design. Fine natural materials, exclusive kitchen appliances from Gaggenau, and luxurious bathroom fixtures from Gessi, lend the residences an unmistakable premium aesthetic. Large floor-to-ceiling windows bring light and views into the rooms, creating an atmosphere of tranquility, spaciousness, and design. A home for people who don't just want to live, but who live consciously.Immerso nell'idilliaco scenario naturale di Schindellegi, LUX Reloaded dà vita a un straordinario concetto abitativo per chi esige il massimo in termini di tranquillità, design e qualità della vita. Spaziosi terrazzi con ampia privacy e un'architettura armoniosa creano un rifugio a pochi minuti da Zurigo. I materiali di alta qualità uniscono un'eleganza senza tempo a un design d'interni internazionale ai massimi livelli. Materiali naturali pregiati, elettrodomestici da cucina esclusivi di Gaggenau e lussuosi rubinetti da bagno di Gessi, conferiscono alle residenze un'estetica premium inconfondibile. Ampie vetrate portano luce e panorama negli ambienti e creano un'atmosfera di tranquillità, spaziosità e design. Una casa per chi non vuole semplicemente abitare, ma vivere consapevolmente.
Patrick Fries

Patrick Fries

1 / 11
CHF 1,600,000.–
4.5 rooms110m² living space
8808 Pfäffikon SZ

Right at the top, on top, zoberscht obe !!! (Baurecht/Leasehold)

This stylish attic apartment in leasehold convinces with plenty of light, a warm living atmosphere, and a well-thought-out floor plan. The combination of sloping roof, visible wooden beams, and generous window areas gives the rooms a cozy character with a beautiful view of nature and the mountain landscape. Ideal for families or couples with a claim to comfort and individuality. Highlights: -Very low leasehold rent (approx. CHF 289.- per month) -Bright living and dining area -Balcony with mountain view -Modern kitchen with granite -Gallery for office or hobby -Two wet cells -Own washing tower -Three air conditioners -Velux windows with shading The offer is rounded off by two underground parking spaces for CHF 40,000.- each and a hobby room for CHF 30,000.-. For further information and pictures, please request the exposé. We would be happy to show you the object during a joint viewing.Pfäffikon SZ belongs to the municipality of Freienbach and is one of the most tax-friendly municipalities in Switzerland, a clear advantage for owners and families. The central location on the upper Lake Zurich combines idyllic living with excellent infrastructure: shopping opportunities in the Seedamm-Center, diverse restaurants, and sports and leisure activities directly on the lake, as well as top-class schools up to the Kantonsschule Ausserschwyz, are easily accessible. Thanks to Pfäffikon SZ train station, you can reach Zurich in about 30 minutes, and the motorway connection is also ideal. A rare opportunity to enjoy exclusive living in one of the most attractive regions of Switzerland.

1 / 4
Price on request
4.5 rooms185m² living space
8834 Schindellegi

LUX Reloaded | SZ | 2703

Eingebettet in die idyllische Naturkulisse von Schindellegi entsteht mit LUX Reloaded ein aussergewöhnliches Wohnkonzept für Menschen mit höchsten Ansprüchen an Ruhe, Design und Lebensqualität. Grosszügige Terrassen mit viel Privatsphäre und eine harmonische Architektur schaffen einen Rückzugsort, nur wenige Minuten von Zürich entfernt. Die hochwertige Materialisierung verbindet zeitlose Eleganz mit internationalem Interior-Design auf höchstem Niveau. Edle Naturmaterialien, exklusive Küchengeräte von Gaggenau sowie luxuriöse Badarmaturen von Gessi, verleihen den Residenzen eine unverwechselbare Premium-Ästhetik. Grosse Fensterfronten bringen Licht und Landschaft in die Räume und schaffen eine Atmosphäre von Ruhe, Weite und Design. Ein Zuhause für Menschen, die nicht einfach wohnen möchten, sondern bewusst leben.Niché dans le cadre naturel idyllique de Schindellegi, LUX Reloaded donne naissance à un concept résidentiel exceptionnel destiné aux personnes ayant les exigences les plus élevées en matière de tranquillité, de design et de qualité de vie. De spacieuses terrasses offrant une grande intimité et une architecture harmonieuse créent un havre de paix, à seulement quelques minutes de Zurich. Les matériaux haut de gamme allient une élégance intemporelle à un design d'intérieur international du plus haut niveau. Des matériaux naturels nobles, des appareils électroménagers exclusifs de la marque Gaggenau ainsi que des robinetteries de salle de bains luxueuses de Gessi, confèrent aux résidences une esthétique haut de gamme incomparable. De grandes baies vitrées laissent entrer la lumière et le paysage dans les pièces et créent une atmosphère de calme, d'espace et de design. Un foyer pour ceux qui ne se contentent pas simplement d'habiter, mais qui choisissent de vivre pleinement.Nestled in the idyllic natural setting of Schindellegi, LUX Reloaded is creating an exceptional residential concept for people with the highest standards for tranquility, design, and quality of life. Spacious terraces offering plenty of privacy and harmonious architecture create a retreat just a few minutes from Zurich. The high-quality materials combine timeless elegance with world-class interior design. Fine natural materials, exclusive kitchen appliances from Gaggenau, and luxurious bathroom fixtures from Gessi, lend the residences an unmistakable premium aesthetic. Large floor-to-ceiling windows bring light and views into the rooms, creating an atmosphere of tranquility, spaciousness, and design. A home for people who don't just want to live, but who live consciously.Immerso nell'idilliaco scenario naturale di Schindellegi, LUX Reloaded dà vita a un straordinario concetto abitativo per chi esige il massimo in termini di tranquillità, design e qualità della vita. Spaziosi terrazzi con ampia privacy e un'architettura armoniosa creano un rifugio a pochi minuti da Zurigo. I materiali di alta qualità uniscono un'eleganza senza tempo a un design d'interni internazionale ai massimi livelli. Materiali naturali pregiati, elettrodomestici da cucina esclusivi di Gaggenau e lussuosi rubinetti da bagno di Gessi, conferiscono alle residenze un'estetica premium inconfondibile. Ampie vetrate portano luce e panorama negli ambienti e creano un'atmosfera di tranquillità, spaziosità e design. Una casa per chi non vuole semplicemente abitare, ma vivere consapevolmente.
Patrick Fries

Patrick Fries

Suggested properties for you based on search results