207 results - Property for buy in Canton Schwyz

1 / 22
CHF 1,485,000.–
4.5 rooms134m² living space
Linthstrasse 26B, 8856 Tuggen

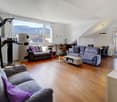
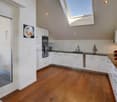
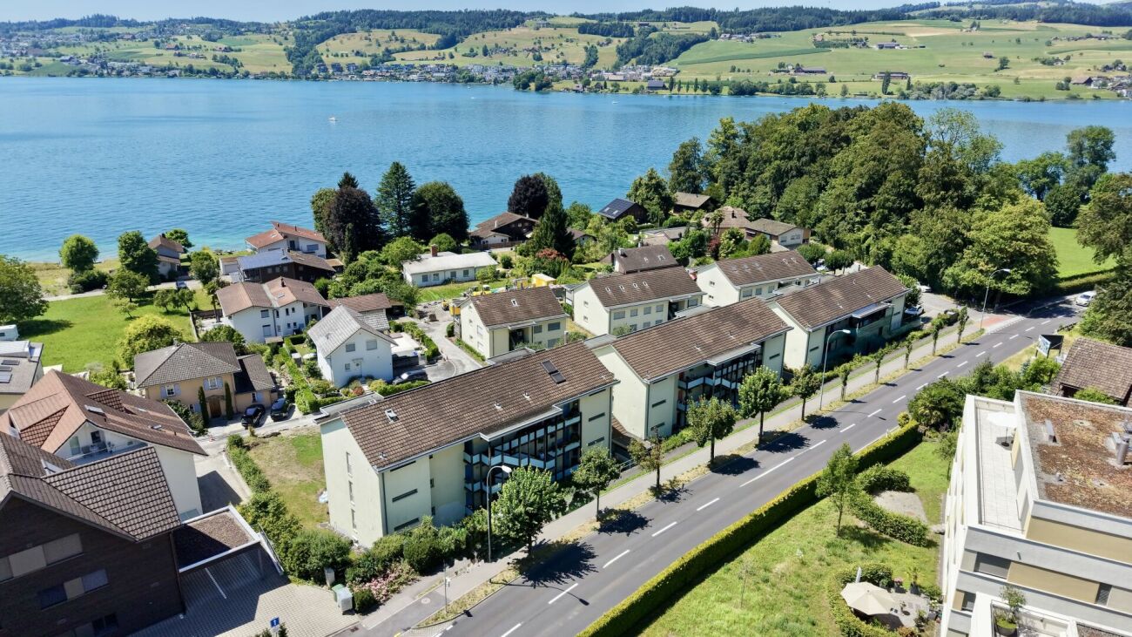
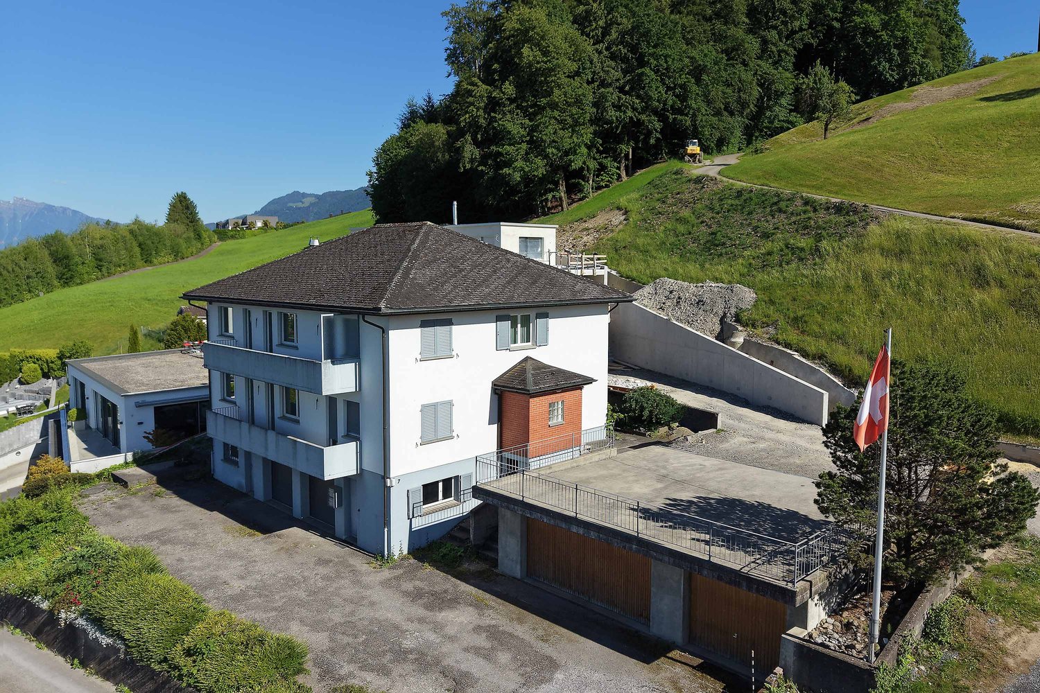
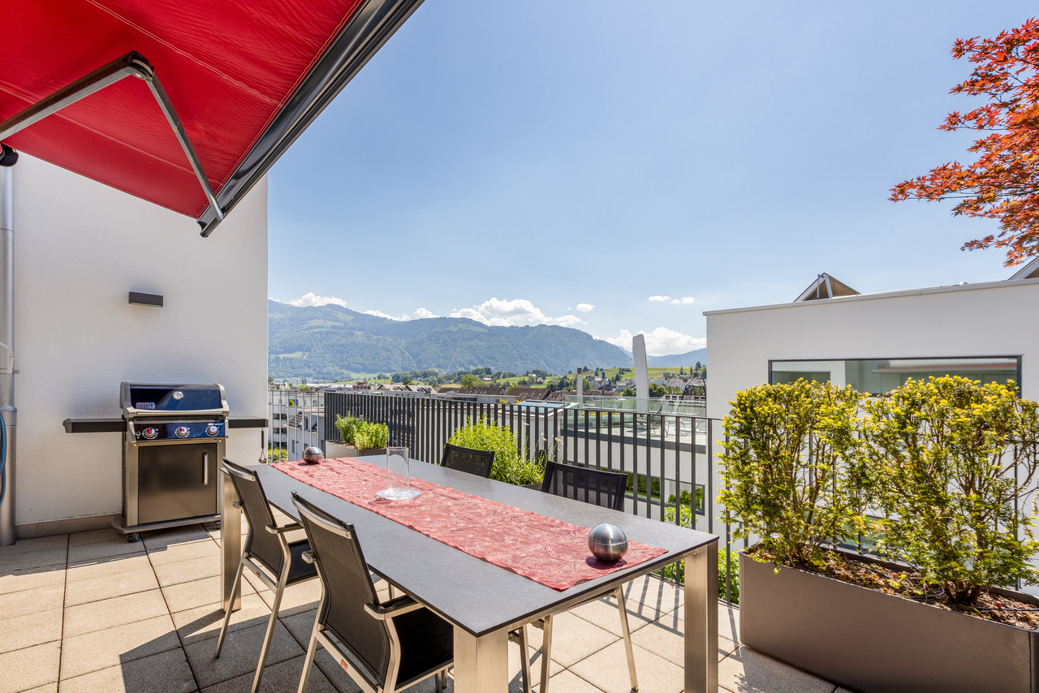
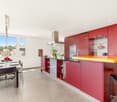
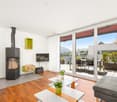
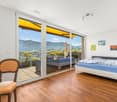
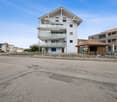
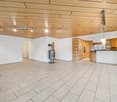
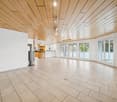
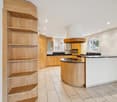
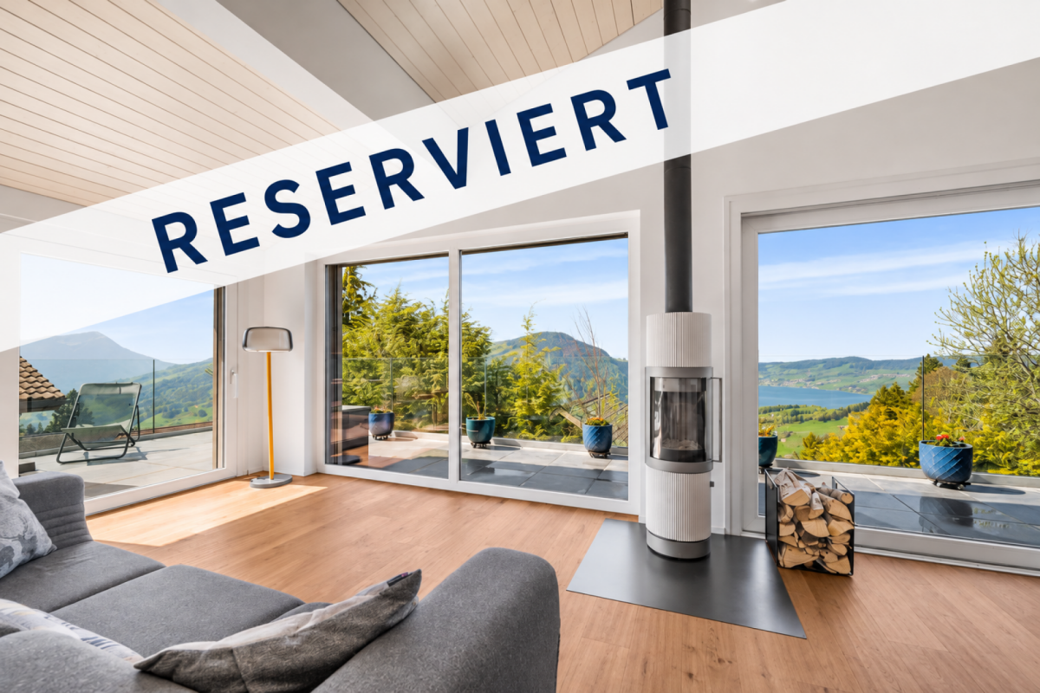
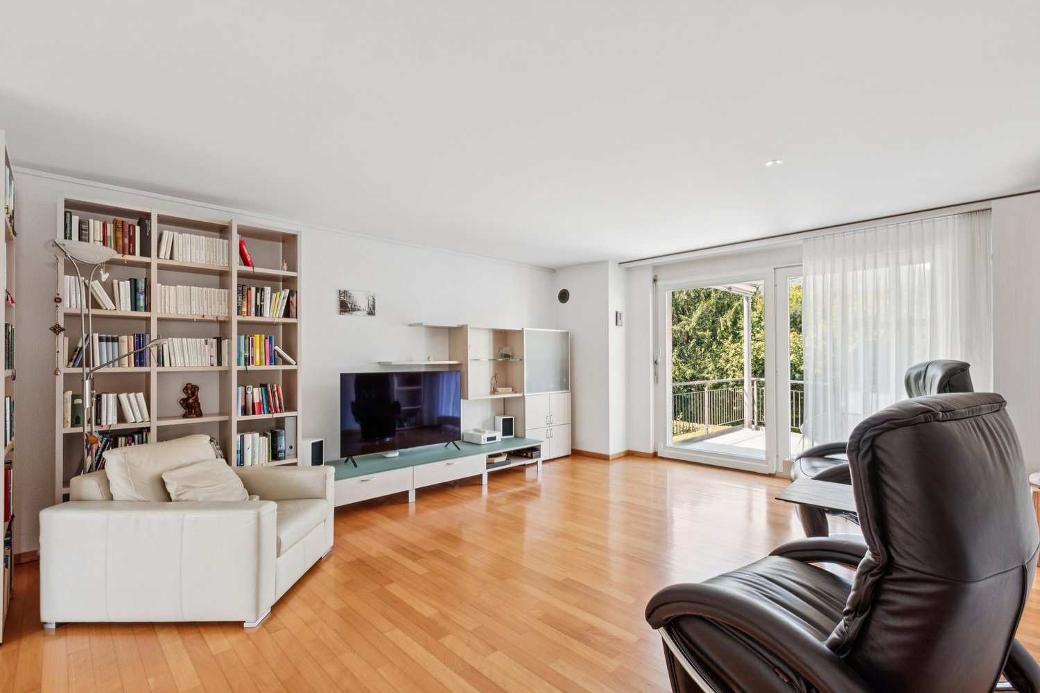
Charming 4.5 room attic apartment

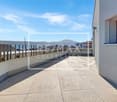
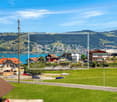
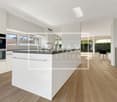
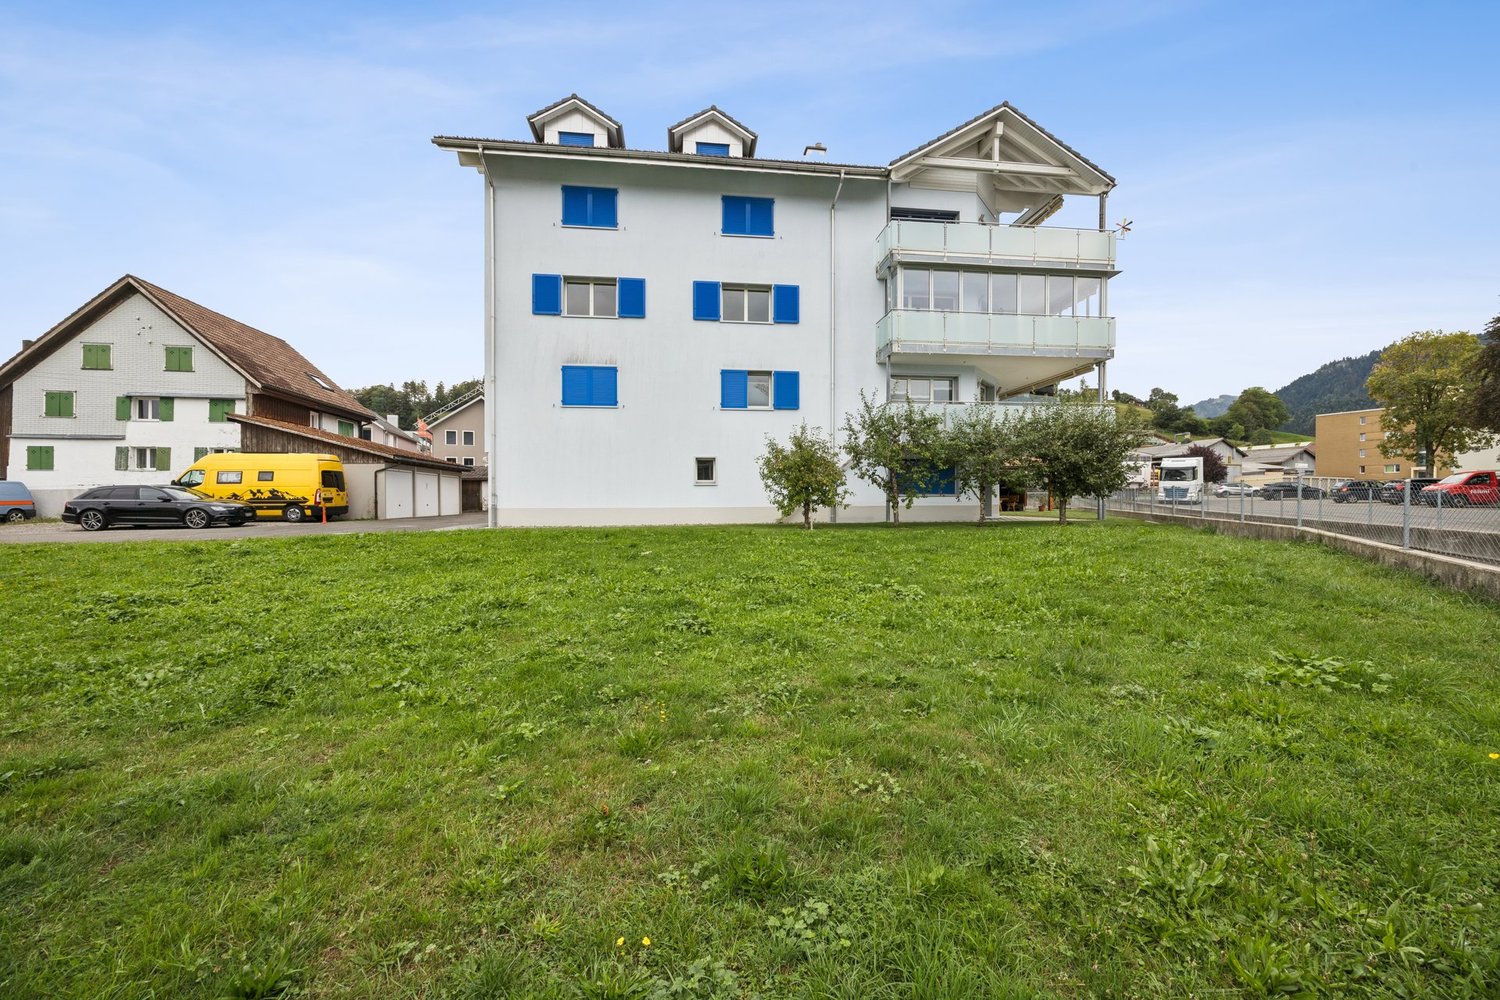
The well-maintained multi-family house with a total of seven residential units is located in a central and yet quiet location in the municipality of Tuggen SZ.The spacious 4½-room attic apartment convinces with its charming character and a pleasant, homely atmosphere from the first glance.On approximately 133.5 m² of net living space, the apartment offers plenty of space for couples or small families and combines spacious living with a cozy attic atmosphere, in a pleasant and quiet house community.A special highlight is the covered balcony. It offers a protected, private outdoor area that invites you to linger, relax and enjoy.The sunny location, the quiet surroundings, and the beautiful view of the mountains create a special quality of living. At the same time, you benefit from the central location. Shopping facilities, schools, and offers for daily needs are available in the village center and can be easily reached. Thus, the apartment combines central accessibility, privacy, and cozy attic charm in an ideal way.A basement compartment, the separate laundry room in the basement, and two parking spaces in the underground garage round off this attractive offer.The two underground parking spaces are also included in the purchase price.An ideal apartment for all those who want to combine spacious and comfortable living in a central location with peace and a beautiful view.Distances to: • Shopping (Volg) 200 m • Gas station 600 m • Schübelbach-Buttikon train station 3,500 m • Siebnen-Wangen train station 6,200 m • Bus stop 50 m • Highway access A3 Zurich/Chur 3,000 m • Tuggen medical center 800 m • Arche Calimero kindergarten, Tuggen 450 m • Eneda primary school, Tuggen 800 m • March upper school, Buttikon 4,300 m • Hirschlensee, Reichenburg 6,200 m • Lachen beach, 8,500 m • Zurichsee golf park, Wangen-Nuolen 4,300 m Has your interest in this property been piqued?I look forward to your contact.

Travel time
-
New building
1 / 19
CHF 1,780,000.–
5.5 rooms145m² living space
Rösslimattweg 15, 6417 Sattel

Exclusive 5.5-room terrace apartment with mountain view in Sattel

Located in a slightly elevated position in the village of Sattel, the third stage of the Rösslimatt C residential development is being built. The first two stages were already very popular. The development convinces with its beautiful, unobstructable and well-sunned location with breathtaking views of the Urner Alps.The modern and contemporary architecture offers spacious living areas with a high-quality finish. The flat-roof houses (approx. 210–280 m²) and terrace apartments (approx. 145 m²) impress with clear lines and bright rooms.Spacious terrace areas (96–134 m²) invite you to linger, relax and enjoy the outdoors. Additionally, numerous spacious secondary rooms (43–48 m²) and a basement provide sufficient storage space or room for hobbies.Construction has started and completion is scheduled for spring 2028.A parking space in the garage costs: CHF 40,000.-We would be happy to arrange a meeting with you,Mrs. Marlene Wiget is available to answer your questions.Location and infrastructure: The objects are located in a child-friendly environment. Sattel train station is just an 8-minute walk away, as is the Volg, Schelbert bakery, municipality and Sattel Krone bus stop. The Eggeli school house is only 6 minutes away on foot.Perfect for families or anyone looking for something special and values quality, comfort and good transport links in the beautiful pre-Alps.

Travel time
-
1 / 24
CHF 695,000.–
4.5 rooms100m² living space
In Greppen 6404, 6403 Küssnacht am Rigi

Exclusive 4.5-room apartment in Greppen - living with lake and mountain views

Living where nature, tranquility, and quality of life come together In the popular lake community of Greppen, this well-maintained 4.5-room apartment in the attractive Lohrihof development awaits you. The location convinces with its immediate proximity to Lake Lucerne, the idyllic surroundings, and the beautiful view of the lake and the impressive mountain world. Greppen combines natural living with excellent accessibility to Lucerne, Küssnacht, and Weggis - an ideal place to live for all those who appreciate tranquility and yet want to be well connected.The apartment, built in 1995, presents itself in a well-maintained condition and offers a well-thought-out room concept on approximately 100 m² of living space. The spacious living and dining area forms the heart of the apartment and leads directly to the sunny balcony. Here, you can enjoy a magnificent view of the lake and the surrounding mountains - the perfect place to relax at the end of the day.The master bedroom has its own en-suite bathroom, while the two other rooms benefit from a second bathroom with a shower. Practical built-in closets in the corridor and a laundry room with a washing tower provide additional storage space and high living comfort in everyday life.Whether as a home for a family, a couple, or discerning singles - this apartment combines an attractive location, a functional room layout, and a unique living atmosphere to form a convincing overall package.This Nova Casa offer includes: • Attractive residential location in the Lohrihof development • Just a few steps from Lake Lucerne • Beautiful lake and mountain views • South-west orientation • 4.5-room apartment with 100 m² living space • Sunny balcony with magnificent views • Spacious living and dining area • Master bedroom with en-suite bathroom • Second bathroom with shower • Laundry room with washing tower in the apartment • Practical built-in closets • Well-maintained condition • Partially renovated in 2023 • Private basement storage • 1x underground parking (exclusive CHF 35,000.-) • Building rights: interest deductible for tax purposes Curious? We invite you to a non-binding viewing!Do you want to sell your property unencumbered and worry-free? We determine the current market value of your property for you and show you your options, discreetly and non-bindingly! Don't hesitate to contact us for an initial conversation.We look forward to hearing from you.

Travel time
-
New building
1 / 2
CHF 7,900,000.–
4.5 rooms
8832 Feusisberg

UNIQUE QUALITY - FOR THE HIGHEST EXPECTATIONS!

Exclusive living in the Höfe region The Höfe region in the canton of Schwyz is one of the most sought-after residential areas in Switzerland. The municipalities of Wollerau, Freienbach, and Bäch offer a unique combination of a tax-friendly location, excellent infrastructure, a natural environment, and an excellent connection to the economic centers of Zurich and Zug. These exceptional location qualities have been causing a constantly high demand for high-quality residential property and an above-average stable real estate development for years. In this exclusive environment, several modern residential projects with several high-quality owner-occupied apartments are being built, which meet the highest standards of architecture, comfort, and living quality. The generously designed apartments convince with an unobstructed panoramic view over Lake Zurich to the impressive Alpine chain - a view that delights every day anew. Particular emphasis was placed on timeless architecture, high-quality materials, and first-class building quality during planning. Noble surfaces, generous window fronts, light-flooded living rooms, and state-of-the-art home technology create a stylish living ambiance that perfectly combines elegance and functionality. The high-quality equipment leaves hardly any wishes unfulfilled and offers you the opportunity to design your new home individually according to your ideas. Despite the quiet and privileged neighborhood location, you benefit from short distances to shopping facilities, schools, public transport, and recreational areas around Lake Zurich. The proximity to Zurich and Zug makes the region particularly attractive for professionals who want to combine peace and exclusivity with excellent accessibility. Whether as a home or a value-stable investment - these new apartments combine exclusive living quality with one of the strongest real estate locations in Switzerland. A rare opportunity to combine living at the highest level with long-term value potential. This offer from HomeFinders convinces with: • exclusive living location • Lake Zurich panorama & Alpine panorama • exclusive equipment • attractive real estate location • high value stability • tax-friendly residential region • first-class microlocation • future-proof investment • rare purchase opportunity • living at the highest level • demanding architecture Interest aroused? Contact HomeFinders for a non-binding on-site visit. Haven't found the right object yet? Discover many more attractive real estate offers on: www.homefinders.ch Do you want to sell your property? Rely on the proven expertise of Homefinders - we will accompany you professionally through the entire sales process. What is your property worth? Use our free and non-binding online valuation.

1 / 18
CHF 2,345,000.–
5.5 rooms210m² living space
Rainweg 7, 8852 Altendorf

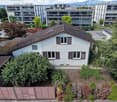
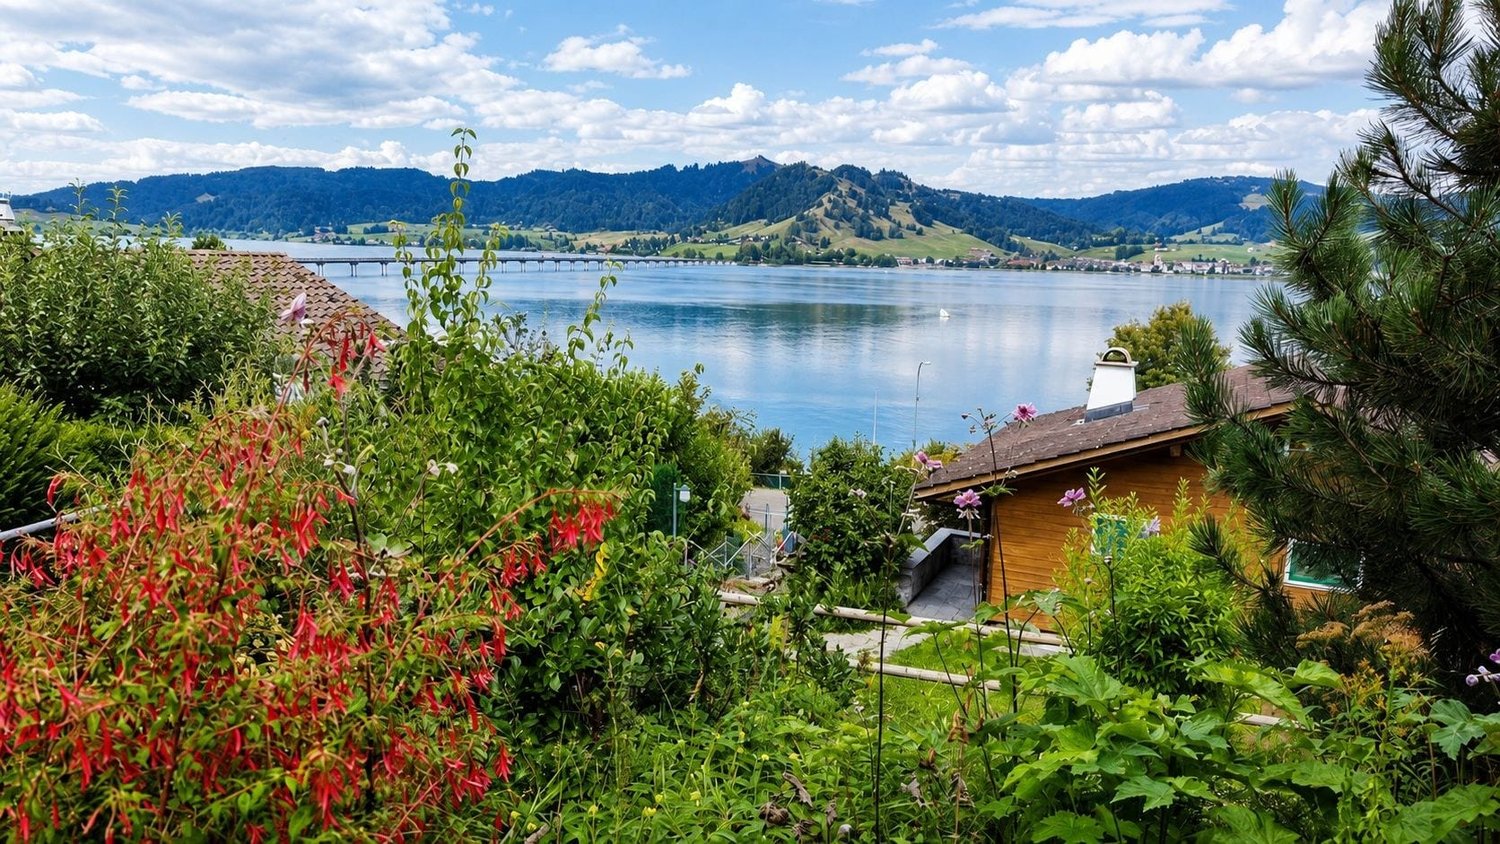
Two-family house – elevated location, far-reaching view, lake view

A charming two-family house from the 70s, situated on a hill, with a view of Lake Zurich and a far-reaching view of the mountains, two 5.5-room apartments with 96.2m² of living space each. Ideal for two families or a multi-generational house.The two-family house also offers two integrated single garage boxes and a spacious surrounding area.Gentle renovations have been carried out in the apartments (floors, windows, kitchens) as well as the heating system in the basement has been replaced.The garage outbuilding was built in 1997, with a double garage and single garage box, as well as a terrace above – all with plenty of space.Let your own needs run free – renovate, rebuild, combine both apartments! Or plan and build a larger new building according to the building regulations (industrial zone 1) – these possibilities are available here.Both apartments on the ground and upper floors are identical.The apartment on the ground floor has a small garden area and seating area, while the one on the upper floor has two balconies.An attic is located at the top of the roof and provides additional storage space.In the basement, there are a single garage box, a single garage box with an attached hobby room, a laundry room, two cellars, and two technical rooms for the heat pump, hot and cold water storage.Distances to:-Shopping (Lidl) 400 m-Coop petrol station with shop 500 m-Altendorf train station 750 m-Altendorf beach 900 m-Pumptrack and dog beach 700 m-Pfäffikon motorway access 2,500 m-Kita am See, Altendorf 650 m-Altendorf kindergarten 1,400 m-Primary school 1,400 m-Secondary school 4,500 mHas your interest in this property been piqued?I look forward to your contact.

Travel time
-
1 / 16
CHF 1,500,000.–
12 rooms371m² living space
Seestrasse 11, 8858 Innerthal

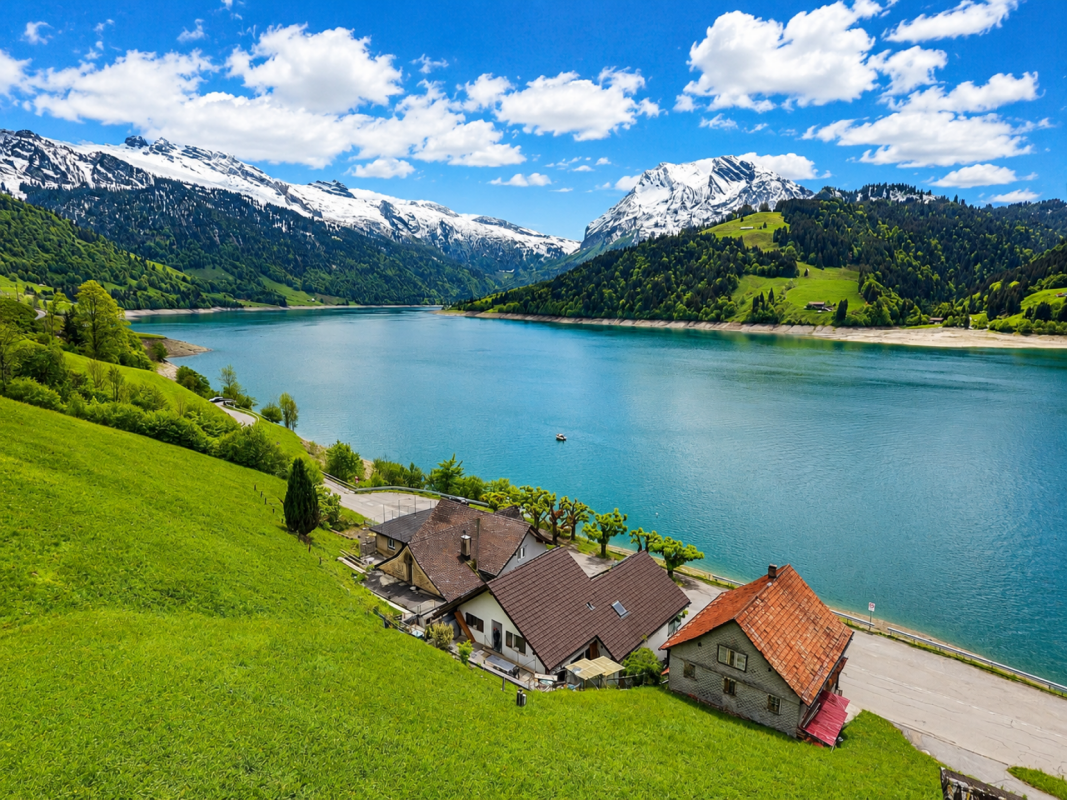
Dreamy lake and mountain view

Multi-family house with 3 apartments This exceptional multi-family house is located in a dreamy lakeside location with a mountain view - separated only by a little-used waterfront road. The unobstructable view and the immediate proximity to the water give this property a unique residential character.Until 2006, a restaurant with an apartment for the landlord was operated on the ground floor. After the closure of the restaurant business, the property was completely renovated and converted into attractive residential units.The property presents itself today as follows:5.5-room attic maisonette apartment - approx. 176 m² net living areaThis cozy maisonette apartment extends over the 1st and 2nd upper floors and was completely renovated in 2008. It convinces with a spacious living concept, an open kitchen with direct access to the living area, two wet cells, its own laundry room, a reduction, and an attic. A special highlight is the approximately 74 m² large roof terrace with an impressive lake and mountain view.2.5-room floor apartment - approx. 50 m² net living areaThis charming apartment on the 1st upper floor was completely renovated in 2003. It has an open kitchen to the living area, a wet cell, and a spacious terrace with approx. 50 m² and a dreamy view of the lake.4.5-room ground floor apartment - approx. 145 m² net living areaThe spacious ground floor apartment was completely renovated in 2007 and offers a separate kitchen, a large living room, two wet cells, and a reduction. The directly adjacent terrace with approx. 20 m² invites you to linger with a wonderful view.Double garage - approx. 55 m²The large double garage offers - depending on the vehicle size - space for 2 to 4 vehicles and additional storage space.This special property is ideal as a multi-generation house, rental property, or for people who appreciate spacious living in a privileged lakeside location.Interested? Contact us for a non-binding viewing.More pictures and objects can be found at www.lavia.ch

Travel time
-
1 / 13
CHF 2,150,000.–
6 rooms186m² living space
Quellenweg 6a, 8856 Tuggen

Ruhe, Natur und eine unvergleichliche Weitsicht

Ankommen und wohlfühlen am SonnenhangAn ruhiger und sonniger Lage am Südhang des Buchbergs geniessen Sie nicht nur die Vorzüge des idyllischen Dorflebens, sondern auch die Nähe zu den umliegenden Gemeinden wie Lachen, Pfäffikon SZ oder Rapperswil. Das Doppeleinfamilienhaus besticht durch eine durchdachte Raumaufteilung, hochwertige Materialien und zeitgemässen Wohnkomfort.Diese Liegenschaft überzeugt durch: • bezugsbereiter Zustand und grosszügige Wohnfläche • Schwedenofen und Sauna für gemütliche Momente • grosszügige Terrassen- und Gartenfläche von ca. 104.5m2 • ruhige und sonnige Lage in familienfreundlichem Quartier (Sackgasse) • traumhafte Weitsicht mit Blick auf das Bergpanorama • Naherholungsgebiet vor der Haustüre Haben wir Ihr Interesse geweckt? Bestellen Sie noch heute unsere ausführliche Verkaufsdokumentation mittels Kontaktformular und Sie erhalten weitere spannende Informationen zur Immobilie. Wir freuen uns über Ihre Kontaktaufnahme!Accueillir et se sentir bien sur le versant ensoleilléDans un endroit calme et ensoleillé sur le versant sud du Buchberg, vous ne profitez pas seulement des avantages de la vie idyllique du village, mais aussi de la proximité des communes environnantes comme Lachen, Pfäffikon SZ ou Rapperswil. La maison jumelée séduit par une répartition bien pensée des pièces, des matériaux de qualité et un confort d'habitation contemporain.Cette propriété convainc par: • un état prêt à être occupé et une surface habitable généreuse • un poêle suédois et un sauna pour des moments agréables • une surface généreuse de terrasse et de jardin d'env. 104.5m2 • situation calme et ensoleillée dans un quartier familial (impasse) • vue de rêve sur le panorama montagneux • zone de détente devant la porte avons-nous éveillé votre intérêt ? Commandez dès aujourd'hui notre documentation de vente détaillée au moyen du formulaire de contact et vous recevrez d'autres informations passionnantes sur le bien immobilier. Nous nous réjouissons de votre prise de contact!Arrive and feel at home on a sunny slopeIn a quiet and sunny location on the southern slope of the Buchberg, you will not only enjoy the benefits of idyllic village life, but also the proximity to the surrounding communities such as Lachen, Pfäffikon SZ and Rapperswil. The semi-detached house impresses with a well thought-out room layout, high-quality materials and contemporary living comfort.This property impresses with: • ready for occupancy and generous living space • Swedish stove and sauna for cozy moments • spacious terrace and garden area of approx. 104.5m2 • Quiet and sunny location in a family-friendly neighborhood (cul-de-sac) • Stunning views of the mountain panorama • Recreational area on the doorstep Have we piqued your interest? Order our detailed sales documentation today using the contact form and you will receive further exciting information about the property. We look forward to hearing from you!

Travel time
-
1 / 11
CHF 1,950,000.–
5.5 rooms153m² living space

Peterliwiese 30, 8855 Wangen

Charming 5.5-room single-family house in a family-friendly neighborhood

Detached 5.5-room single-family house in a quiet, family-friendly location in Wangen. Spacious living area with fireplace and large window surfaces, direct access to the well-kept garden with seating area, semi-open kitchen, flexibly usable room on the ground floor, three further rooms, bathroom with bathtub and shower, terrace with a far-reaching view, as well as an air heat pump with underfloor heating and three outdoor parking spaces.Ground floor- Entrance area approx. 6.0 m²- Forecourt approx. 11.9 m²- Guest toilet approx. 4.7 m²- Kitchen approx. 10.5 m²- Dining room approx. 13.0 m²- Living room with fireplace approx. 36.8 m²- Laundry room / heating room approx. 12.9 m²- Basement / storage room approx. 13.8 m²- Seating area approx. 16.0 m²Upper floor- Forecourt approx. 10.4 m²- Utility room approx. 17.7 m²- Room 1 approx. 20.1 m²- Room 2 approx. 18.0 m²- Room 3 approx. 17.7 m²- Bathroom approx. 10.6 m²Outdoor area and parking- Well-kept garden with lawn area- Seating area in front of the living room- Three outdoor parking spaces directly at the houseTechnology and comfort- Heating system with air heat pump- Underfloor heating in the living areas- Fireplace in the living room- Laundry room on the ground floorThe property also includes a 1/17 co-ownership share of the street and path parcel No. 1355.

Travel time
-
1 / 11
CHF 1,190,000.–
5.5 rooms129m² living space
Ringstrasse 29, 8854 Schübelbach

5.5-room single-family house

Sunny 5.5-room corner house - plenty of space, peace and quiet, and attractive location in Siebnen This well-maintained 5.5-room row house in Siebnen is located in a quiet area without through traffic and combines privacy, sun, and comfortable living. With a sunny south-facing orientation, the property offers pleasant lighting conditions and a beautiful view - ideal prerequisites for a feel-good home.On three floors, approximately 128.5 m² of main living space is available. The thoughtful room layout creates a versatile living offer for families, couples, or individuals who appreciate additional space for work, hobbies, or guests.The heart of the house is the spacious living and dining area with approximately 29 m². Thanks to the south-facing orientation, this area presents itself as particularly bright and inviting. The adjacent unheated winter garden with approximately 20 m² expands the living area and creates a protected spot where the transition periods can be particularly enjoyed.Additional free space is offered by the approximately 20 m² large hobby/workroom, which can be flexibly used for a home office, leisure, or individual needs. A balcony with a beautiful view as well as three wet rooms underline the comfortable living comfort.Technically, the property is also equipped with modern amenities: A air-water heat pump from 2021 ensures modern heat generation. A private garage and an additional outdoor parking space round off the offer.The location in Siebnen combines quiet living with short distances in everyday life. Shopping facilities, schools, and public transport are within easy reach. The Bettnau bus stop is about a four-minute walk away.Highlights at a glance • 5.5-room row house with approximately 128.5 m² of main living space • Sunny south-facing orientation with plenty of daylight • Spacious living and dining area with approximately 29 m² • Unheated winter garden with approximately 20 m² • Additional hobby/workroom with approximately 20 m² • Balcony with a beautiful view • Three wet rooms: guest toilet, bathroom/toilet, and shower/toilet • Air-water heat pump from 2021 • Private garage and additional outdoor parking space • Quiet living location without through traffic • Short distances to shopping, schools, and public transport • Bettnau bus stop about a four-minute walk away A home for people who appreciate spacious living, sunny rooms, and privacy in a quiet location.

Travel time
-
1 / 12
CHF 1,190,000.–
5.5 rooms71m² living space
Heerstrasse 20, 8852 Altendorf

Detached single-family house – potential-rich, ideal for families

Detached single-family house from 1946, located in the municipality of Altendorf, on the outskirts of Lachen, but only a few minutes' walk from the center of Lachen. The age and current condition of the single-family house (built in 1946) make it very suitable for a larger new building. Here, a new building project can be developed and implemented according to your own ideas, wishes, and needs. Following the motto – buy, plan, build – move in and enjoy. The short distances to the center of Lachen are just one of the highlights of this property. Information on possible new building project (according to building regulations): • Residential zone 2 floors Utilization factor 0.43 (without attic/roof floor) • Gross floor area approx. 146 m² • Building height 7 m • Ridge height 11 m • Boundary distance (small) 50% of building height, at least 4 m • Boundary distance (large) 70% of building height, at least 6 m • Number of full floors 2 • Attic/roof floor additional (within building lines) • Additional ancillary rooms (if not included in gross floor area) Distances to: • Lachen train station 650 m • Lachen city center 1,000 m • Shopping facilities 900 m • Lachen harbor 1,100 m • Lachen beach 1,600 m • Lower schools (Altendorf) 1,800 m • Upper schools (Lachen) 1,400 m • Lachen motorway access 1,100 m Sale: This property is being sold to the highest bidder. Has your interest in this property been piqued? I look forward to your contact for a viewing.

Travel time
-
1 / 9
CHF 2,200,000.–
7.5 rooms234m² living space
Langrütistrasse 66a, 8840 Einsiedeln

High-quality living on two levels

This exceptional maisonette attic apartment was created from a family project and was the scene of numerous beautiful moments and memories over many years. Now the time has come to pass on this special home to a new family, who can write their own story here.The apartment impresses with its high-quality finish, spacious room layout, and well-thought-out living concept. The private sauna provides relaxed wellness moments, while the fireplace creates a warm and cozy atmosphere on cold winter evenings. The gallery adds additional charm to the apartment and underlines the unique character of this home. The heart of the apartment is the modern kitchen with a cooking island, plenty of storage space, a large refrigerator, and a separate storage room - ideal conditions for culinary experiences and social hours with family and friends. The directly adjacent garage box and cellar in the house offer special comfort and can be easily reached by lift. Additionally, the district heating connection has already been laid up to the building - the optimal prerequisite for a future, sustainable conversion of the heating system.The offer is rounded off by a garden house with a barbecue area for shared use and a separate guest toilet on the ground floor. An apartment of the extra class, which combines generosity, living quality, and security, and is waiting to welcome its next inhabitants.Have you become curious? Make a contact inquiry today to receive the exposé and arrange a viewing appointment.

Travel time
-
1 / 13
Price on request
6.5 rooms175m² living space
Badhügel 12, 6405 Immensee

Top-modern, high-quality single-family house with a dreamy view of Lake Zug

This representative, newly built single-family house in Immensee, in the canton of Schwyz, impresses with its excellent construction quality, well-thought-out room layout, and exclusive interior design. High-quality materials, modern home technology, and spacious outdoor areas come together to create an exceptional home with a very high level of comfort.On the ground floor, you have two to three outdoor parking spaces and a spacious garage with space for three to four vehicles. The utility room is equipped with a modern air heat pump, controlled apartment ventilation, a central vacuum system, as well as a washing machine and dryer. A particular highlight is the approximately 22 m² large multifunctional room with daylight, parquet flooring, and underfloor heating. Whether as a home office, fitness room, multimedia room, or for other individual needs, this room can be used in a variety of ways. Via the entrance and the corridor, you reach the first upper floor. High-quality ceiling spots provide pleasant and modern lighting.Here is the stylishly designed main entrance to the property. Via the entrance with practical wardrobe, you enter the private sleeping area. The spacious master bedroom has a separate dressing room. Three more bedrooms offer additional space for family, guests, or individual use. One of the rooms also has a approximately 12 m² large terrace. A very spacious and luxuriously equipped bathroom completes the range of rooms on this floor.The attic is the heart of the house. The spacious, light-flooded living and dining area with its luxurious, open kitchen and floor-to-ceiling windows creates a stylish ambiance and offers an exceptional living experience. From almost everywhere, you can enjoy a dreamy view of Lake Zug. From the kitchen, you can directly access the approximately 22 m² large terrace, from which the lake view can be experienced particularly impressively. From the living area, you can enter the approximately 70 m² large garden with a covered terrace of about 20 m² and a lawn area. The outdoor area offers a lot of privacy and invites you to relax, linger, and enjoy.The property also convinces technically and energetically. The house has a highly thermally insulated building envelope and triple-glazed windows. Only high-quality materials were used throughout the house:- Noble oak parquet- Luxurious bathrooms- Custom-made luxury kitchen- Dimmable ceiling spots throughout the house- Electric shutters throughout the house- Modern and energy-efficient home technology- Prepared infrastructure for a photovoltaic systemOn the roof, a photovoltaic system can be installed with relatively little effort. The necessary connection pipes and preparations are already available.This exceptional single-family house with 175 m² of living space and 274 m² of usable space combines high-quality architecture, modern technology, spacious rooms, and a unique view of Lake Zug. The combination of luxurious interior design, versatile usage options, and attractive outdoor areas makes this property a very special home.Convince yourself of the qualities of this unique property and arrange a personal viewing appointment today. I look forward to your contact.

Travel time
-
1 / 9
CHF 1,600,000.–
5.5 rooms159m² living space
Langrütistrasse 66A, 8840 Einsiedeln

A home where everyone finds their favorite spot

This exceptional owner-occupied apartment was created from a family project and was the center of numerous beautiful moments for many years. Now, there is an opportunity to pass on this special home to new owners.The living concept convinces with generous room proportions and a well-thought-out division. The heart of the apartment is the bright living and dining area with approximately 47 m² of living space, which creates a cozy atmosphere thanks to the Schedenofen and invites you to linger. The winter garden expands the living space and allows for a pleasant living experience all year round. The balcony offers plenty of space for relaxed hours outdoors.The spacious kitchen has plenty of storage space, a separate storage room, and a recently renewed refrigerator and a new oven. This provides ideal conditions for joint cooking and social evenings with family and friends. The room offer is complemented by several large rooms, a dressing room, and bathrooms with high comfort.Particularly practical are the garage box located directly in the house and the cellar, which can be easily reached with the elevator. Additionally, the district heating connection has already been laid to the building for a future, sustainable heating solution.A garden house with a barbecue area for shared use and a separate guest toilet on the ground floor round off this attractive offer.An apartment with a lot of space, charm, and living quality - ideal for families or anyone who appreciates spacious living in one of the most popular residential areas in the region.Convince yourself with a non-binding viewing. I look forward to your contact.

Travel time
-
Nadine Figueiredo

Nadine Figueiredo

1 / 1
Nadine Figueiredo

Nadine Figueiredo

  • Balcony / Terrace
  • Garage
  • Elevator
  • +5
Price on request
4.5 rooms114m² living space
6430 Schwyz

Love at first sight, stylish living in the heart of Schwyz

This exceptional 4.5-room apartment in the picturesque canton of Schwyz is much more than just a place to live, it's a retreat that redefines well-being. As soon as you step into the entrance area, you are greeted by the noble solid wood parquet floor, which harmoniously runs through the living and sleeping areas, giving the rooms a cozy, natural note.The heart of the apartment is the impressively spacious living and dining area. Thanks to the huge, floor-to-ceiling windows, this room is bathed in natural daylight. From here, you can directly access the spacious balcony, whose robust stone flooring is ideal for relaxed hours in the fresh air, whether it's your first coffee in the morning or a glass of wine in the evening, while the view of the greenery makes you forget the hustle and bustle of everyday life.The well-thought-out room layout offers plenty of space and opportunities for development. All rooms present themselves as wonderfully spacious and inviting. A real highlight for privacy is the master bedroom, which is directly connected to an elegant bathroom en suite. Both wet cells have their own window and let the light shine in wonderfully. Equipped with a refreshing shower, an inviting bathtub, and a private washing tower, they turn daily care into a small spa experience.Culinary delights are also left unfulfilled in this home: the kitchen, equipped with high-quality V-Zug appliances and an integrated dishwasher, makes every cooking experience a pure pleasure. Although you are in the middle of the idyllic village center and benefit from a short distance, you can enjoy a soothing, almost rural peace in the greenery. In addition to the living area, a very spacious basement compartment also offers you a lot of additional storage space for all your personal treasures, hobby equipment, or fine wine collection. An elevator takes you completely steplessly and comfortably from the underground garage, as well as from the basement floor, directly to your apartment door, where two private garage parking spaces perfectly round off the carefree living experience.The following highlights are offered by this property: • Master bedroom with private bathroom • Floor-to-ceiling windows • Large balcony for relaxation • Two wet cells with daylight • V-Zug appliances • High-quality floor covering in all living areas • Lift for comfort • Two private underground parking spaces • Quiet in the greenery in the middle of the village center • Exclusive brokerage fee Sign up today to arrange a viewing appointment.

  • Balcony / Terrace
  • Garage
  • Elevator
  • +5
New building
1 / 17
Price on request
5.5 rooms179m² living space
Rösslimattweg 16, 6417 Sattel

Exclusive 5.5 room maisonette apartment in a two-family house (also available for purchase as a two-family house)

Located in a slightly elevated position in the village of Sattel, the third stage of the Rösslimatt C residential development is being built. The first two stages have already been very popular. The development convinces with its beautiful, unobstructed and well-sunned location with breathtaking views of the Urner Alps.The modern and contemporary architecture offers spacious living areas with a high-quality finish. The flat-roof houses (approx. 210-280 m²) and terrace apartments (approx. 145 m²) impress with clear lines and bright rooms.Spacious terrace areas (96-134 m²) invite you to linger, relax and enjoy the outdoors. Additionally, numerous spacious ancillary rooms (43-48 m²) and a cellar provide ample storage space or room for hobbies.The C32a maisonette apartment can also be purchased together with the 3.5-room apartment 32b (103 m²), as a two-family house (total 282 m²) on its own plot of land with 490 m².Construction has started and completion is scheduled for spring 2028.A parking space in the garage costs: CHF 40,000.-We would be happy to arrange a meeting with you,Mrs. Marlene Wiget is available to answer your questions.Location and infrastructure: The objects are located in a child-friendly environment. Sattel train station is just an 8-minute walk away, as is the Volg, Bäckerei Schelbert, municipality and the Sattel Krone bus stop. The Eggeli school house is only 6 minutes away on foot.Perfect for families or anyone looking for something special and values quality, comfort and good transport links in the beautiful pre-Alps.

Travel time
-
1 / 20
Price on request
7.5 rooms207m² living space
6417 Sattel

VISTA - Space for everything that matters. Views of everything beautiful

VISTA - Exclusive Living with Lake Views and Panoramic Outlook Situated in a privileged hillside location in Sattel, this modern single-family home presents itself as a retreat of exceptional quality. The combination of absolute tranquillity, breathtaking views and immediate proximity to nature creates a living experience at the highest level.The elevated position offers unobstructed views over Lake Ägeri and the surrounding mountain landscape. Thanks to its optimal orientation, the property benefits from outstanding sunlight exposure and light-filled living spaces throughout the entire day.The quiet, slightly secluded setting ensures a lifestyle far removed from the hustle and bustle - with maximum privacy and direct access to nature. At the same time, the centres of Schwyz, Zug and Lucerne are easily accessible.Your key benefits at a glance • Generous, well-designed layout across three levels • Bright, open living area with impressive sense of space • Expansive outdoor areas with terrace, patio and garden • Flexible usage options in the lower ground floor • High level of privacy in a natural setting • Ideal for families, home office and individual living concepts • Youtube-Video: https://www.youtube.com/watch?v=lWHlOndUKGE Living ExperienceThe upper floor forms the heart of the home: a high-end designer kitchen equipped with state-of-the-art appliances (including V-Zug, Miele, Bora, Samsung) opens into a light-filled living and dining area with impressive ceiling height, fireplace and large window fronts. Direct access to the wrap-around terrace with glass railing creates a seamless indoor-outdoor living experience. This level is complemented by an additional room and a home office.On the ground floor, there are three spacious bedrooms, including a master suite with walk-in wardrobe and en-suite bathroom. Two stylish bathrooms with walk-in showers, as well as an additional bathtub, ensure a high level of comfort. A practical entrance area with separate storage space adds convenience to everyday living.The lower ground floor offers additional flexibility with another room, a bathroom and a generous open area - ideal as a playroom or workspace. This level is complemented by a cellar as well as a separate technical and laundry room. • Built in 2022, this detached home impresses with its clear architecture and modern, spacious living concept. Approximately 211 m² of net living space and a total of 7.5 rooms create a harmonious balance between openness and privacy. • The living areas are bright and open, benefiting from generous natural light. The spaces feel calm, structured and offer a wide range of uses - from relaxed living to focused work within your own home. The layout is clearly structured and highly functional - ideal for those who value comfort, privacy and high-quality living.Features • 7.5 rooms with approx. 211 m² net living area • Total usable space of approx. 467 m², including approx. 100 m² garden and approx. 37 m² terrace • Year of construction: 2022 - as-new condition • Solid construction with pitched roof • Three bathrooms (bath & shower) • Underfloor heating throughout all living areas • Modern heat pump (heating & hot water) • Excellent insulation (current standards) • 1 carport space and 3 outdoor parking spaces • Quiet, sunny outdoor areas The property is presented in as-new condition, featuring a high-quality interior finish and modern building technology. ConclusionA modern and high-quality single-family home in an elevated location with panoramic views, tranquillity and a nearly new structure. The combination of construction quality, outlook and natural surroundings makes this property a stable long-term residence and investment with a high quality of life. Well-Designed Layout with Generous Spaces This single-family home impresses with a thoughtfully designed and spacious layout extending across three levels, meeting the highest standards both functionally and architecturally.The upper floor forms the central living area of the house. The open-plan living and dining area, offering a generous 54.1 m², serves as the heart of the home and is complemented by an additional room of 9.8 m² and a separate office of 8.9 m². The adjoining terrace of approximately 37 m² extends the living space outdoors and creates an attractive connection between indoor and outdoor areas.The ground floor is designed as a private retreat and includes three spacious bedrooms of 20.6 m², 15.5 m² and 14.5 m², a walk-in dressing room of 5.5 m², and two bathrooms measuring 10.3 m² and 6.2 m². The well-conceived layout, with a total area of 89 m², conveys a harmonious and generous sense of space while meeting the highest standards of living quality. The expansive outdoor area, featuring an 18 m² patio (loggia) and approximately 100 m² of garden space, perfectly complements the living concept and creates a seamless transition between indoor and outdoor living.The lower ground floor offers additional versatile spaces. A further bedroom of 14.1 m² and a spacious lounge area of 21.6 m² provide flexible usage options, whether as a retreat, home office or fitness area. This level is complemented by a shower/WC of 5.5 m². Functional ancillary spaces include a technical and laundry room of 23.5 m² as well as a cellar of 33.0 m².The total net living area amounts to approximately 211 m². Together with the generous ancillary and outdoor areas of around 256 m², this results in an impressive total usable area of approximately 467 m², offering an exceptionally versatile and spacious living environment. Ground Floor - Retreat & PrivacyBedroom: 20.6 m²Bedroom: 15.5 m²Bedroom: 14.5 m²Bathroom: 10.3 m²Shower / WC: 6.2 m²Walk-in wardrobe: 5.5 m²Hallway / circulation: 7.0 m²Staircase: 9.5 m²Total Ground Floor (NLA): 89.1 m²Patio (loggia) / parking areas / garden: 162 m² (ancillary areas) Upper Floor - Living & LifestyleLiving / Dining: 54.1 m²Room: 9.8 m²Office: 8.9 m²Total Upper Floor (NLA): 81.0 m²Terrace: 37.0 m² (ancillary area) Lower Ground Floor - Flexibility & FunctionBedroom: 14.1 m²Lounge area: 21.6 m²Shower / WC: 5.5 m²Total Lower Ground Floor (NLA): 41.2 m²Cellar: 33.0 m² (ancillary area)Technical / laundry: 23.5 m² (ancillary area)Total Areas • Net living area (NLA): 211.3 m² • Ancillary areas: 256 m² • Total usable area: 467 m²
1 / 9
CHF 1,590,000.–
6.5 rooms144m² living space
Bahnhofstrasse 55a, 6430 Schwyz

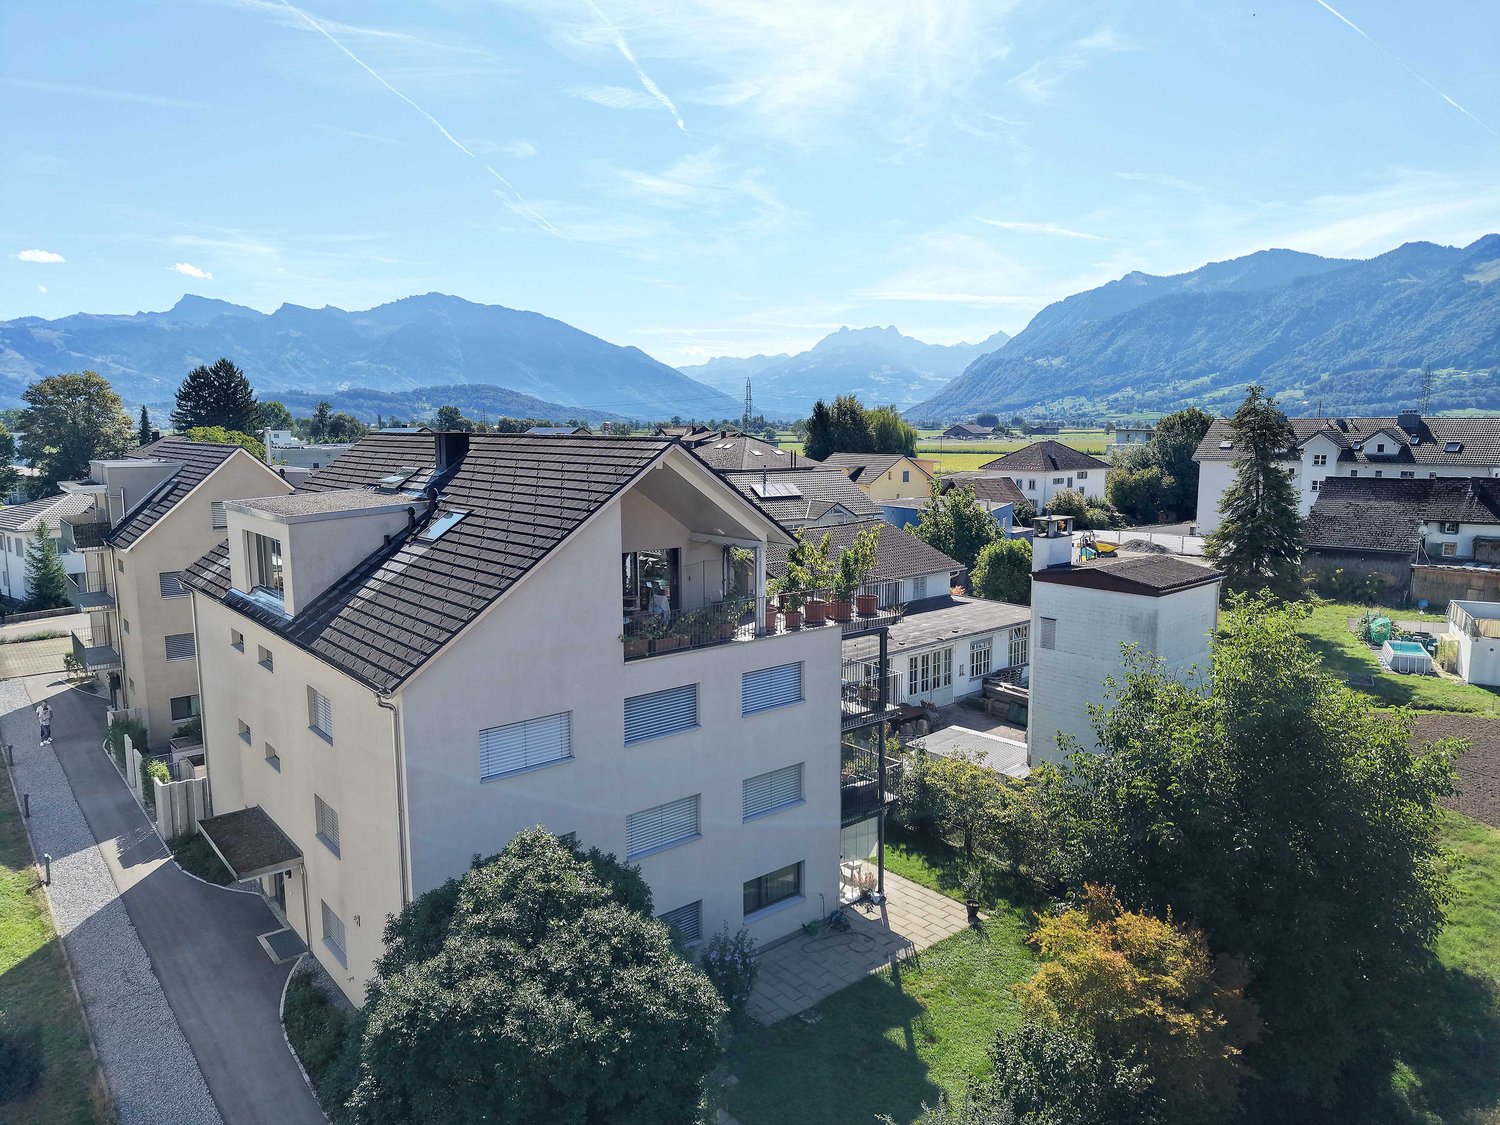
Exclusive living with a magnificent rooftop terrace

On Bahnhofstrasse 55a in Schwyz, this attractive 6.5-room maisonette apartment on the 1st upper floor of a well-maintained property awaits you. The residential building, constructed in 1993, presents itself directly adjacent to the agricultural zone and offers a successful combination of tranquility, far-reaching views, and good accessibility.Shopping opportunities, restaurants, and various service offerings in the center of Schwyz are easily accessible on foot or by public transportation. Public transportation is just a few minutes' walk away. Families also benefit from the comprehensive school offer from kindergarten to secondary level.Already in the entrance area, a practical wardrobe welcomes you. From here, you can directly access the living area and the spacious, well-maintained kitchen with a small balcony. The large balcony is accessible from the living room.On this floor, there are also four well-proportioned rooms and two wet rooms with a guest toilet and a bathroom with a bathtub. In the living and sleeping areas, parquet flooring creates a warm and pleasant living atmosphere, while the kitchen and bathroom are equipped with low-maintenance plate floors. In the attic, another versatile room awaits you. This floor is complemented by a private bathroom with a shower and toilet.The absolute highlight of this apartment is the approximately 85 m² large rooftop terrace. The exceptional outdoor area combines a well-maintained lawn with a partially covered seating area and offers plenty of space to relax, unwind, and linger. Whether cozy grill evenings with friends, relaxed hours with the family, or simply enjoying the magnificent view - here you experience exclusive living with special quality of life.Two parking spaces with direct house access and a natural cellar are included in the purchase price and perfectly round off this unique offer.

Travel time
-
1 / 14
CHF 1,480,000.–
5.5 rooms169m² living space
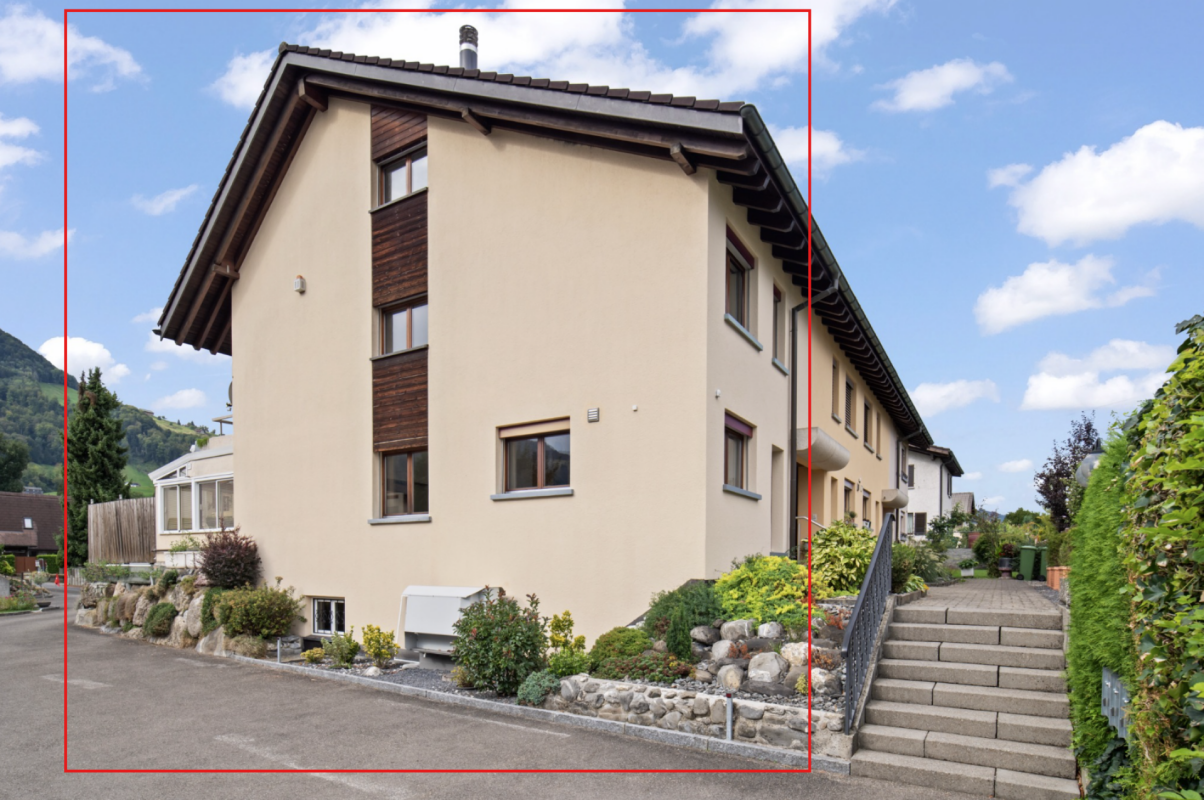
Kronenwis 35, 8864 Reichenburg

Spacious 5.5-room semi-detached family house with 169 m² living space
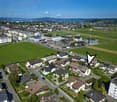
Are you looking for a spacious home for the whole family in a quiet and sunny location? This well-maintained 5.5-room semi-detached family house in Reichenburg offers around 169 m² of living space, providing plenty of room, a well-thought-out floor plan, and a pleasant living atmosphere.The spacious and bright rooms are spread over several floors, offering versatile usage possibilities - whether as a children's room, home office, guest room, or personal retreat. The house is therefore ideal for families and couples with increased space requirements.The heart of the house is the spacious living and dining area with chimney, which creates a cozy atmosphere and offers plenty of space for shared hours.What to expect:- 5.5 rooms and around 169 m² of living space- spacious and bright room conditions- cozy living area with chimney- two bathrooms (DU/WC and bath/WC)- attractive outdoor areas- quiet and sunny living location- very well-maintained condition- garage and two outdoor parking spaces- plenty of space for family, home office, and guestsThe property combines spacious living with a pleasant living location in Reichenburg. Shopping facilities, schools, and public transport are easily accessible, while you can enjoy a quiet living environment at home.The property is available for occupancy from February 1, 2027, or by agreement.Have we sparked your interest? We would be happy to send you the detailed sales documentation and show you this spacious home during a personal viewing. We look forward to your contact.

Travel time
-
1 / 9
CHF 755,000.–
3.5 rooms78m² living space
Gramatt 9, 8862 Schübelbach

Well-maintained 3.5-room apartment with glazed balcony and panoramic view

In a slightly elevated and quiet residential area in Schübelbach, this well-maintained 3.5-room apartment awaits you, a home that convinces with plenty of daylight, a well-thought-out room layout, and a beautiful panoramic view.The spacious, glazed balcony will quickly become your favorite spot. Whether with your first coffee in the morning or at the end of a long day, here you can enjoy the unobstructed view of the green surroundings and the surrounding mountain landscape in every season.The apartment is located in a well-maintained multi-family house with only seven residential units and has been carefully maintained over the years. High-quality oak parquet floors, bright living rooms, and a pleasant atmosphere create a sense of living in which you feel at home from the very first moment. The comprehensive renovation in 2018 underlines the good condition of the property.The openly designed living and dining area forms the heart of the apartment and combines living, eating, and enjoying in a harmonious way. The functional kitchen and a bathroom offer the comfort you want in everyday life.The offer is rounded off by a separate basement and a single garage with an already installed charging possibility for electric vehicles, which can be purchased.Highlights • Quiet and family-friendly residential area • Glazed balcony with magnificent panoramic view • Bright living and dining area • High-quality oak parquet floor • Bathroom with separate guest toilet • Continuously maintained and comprehensively renovated in 2018 • Single garage with power connection • Separate basement • Well-maintained multi-family house with only seven residential units • Shopping facilities, schools, and public transport within short distance This apartment combines tranquility, living comfort, and a natural environment with an excellent infrastructure. A home for people who value quality, consistency, and a pleasant living environment.We would be happy to provide you with the complete sales documentation, including further object information.recImmo ag - Your contact for all things real estatemmobilien

Travel time
-

Suggested properties for you based on search results