207 results - Property for buy in Canton Schwyz

1 / 9
  • Balcony / Terrace
  • Garage
  • View
  • +2
CHF 12,900,000.–
5.5 rooms301m² living space
8834 Schindellegi

DIAMONDS

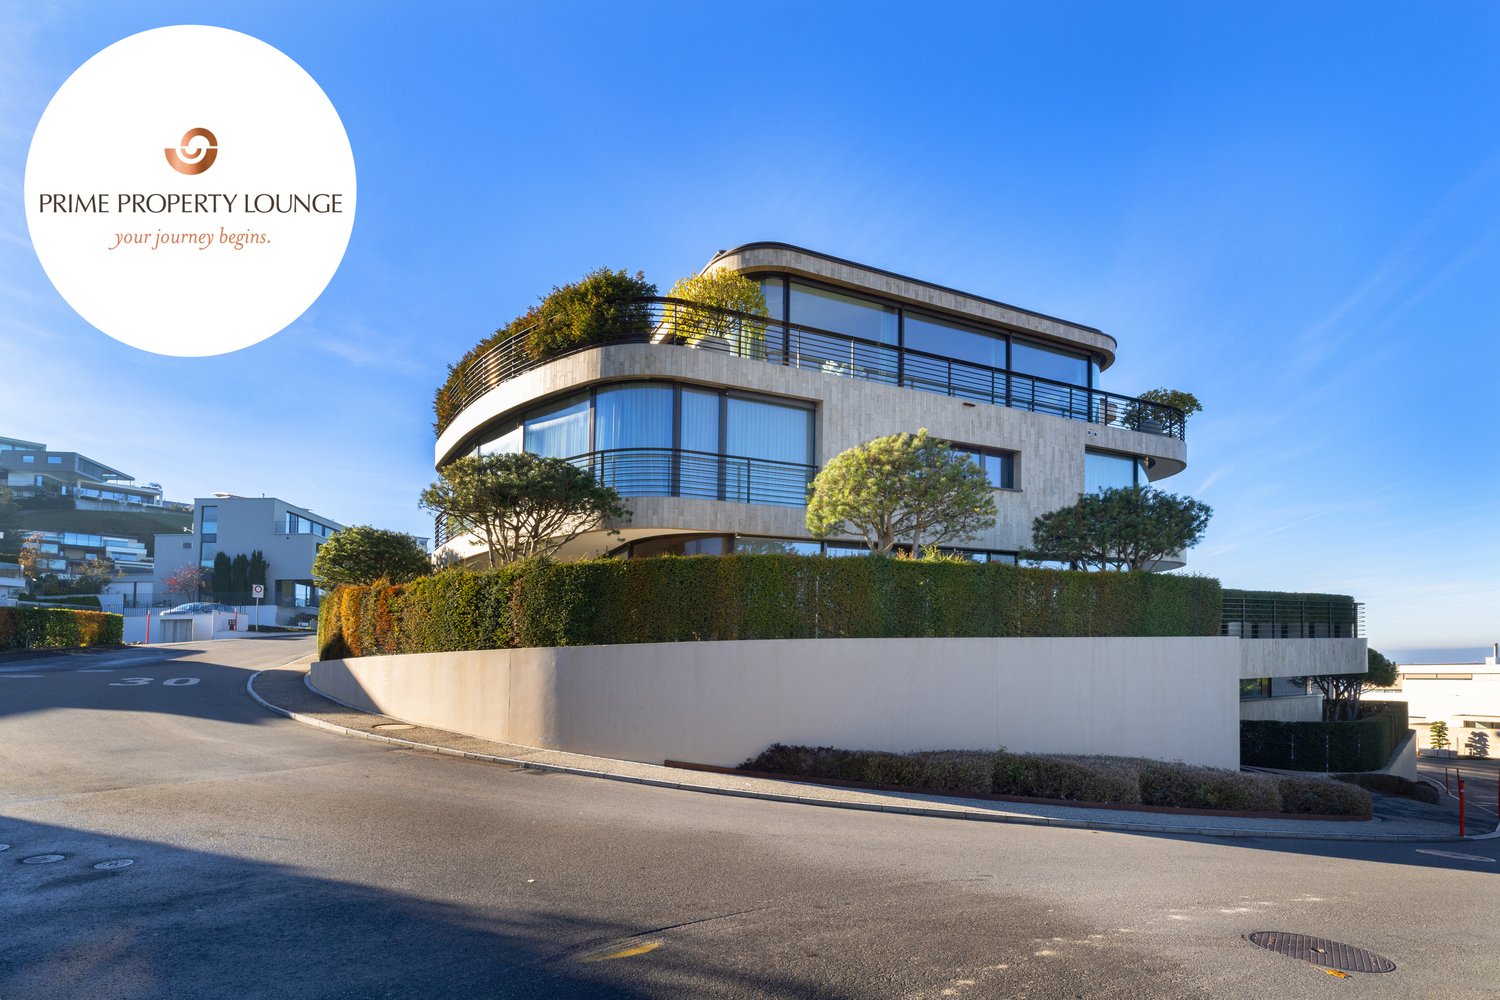
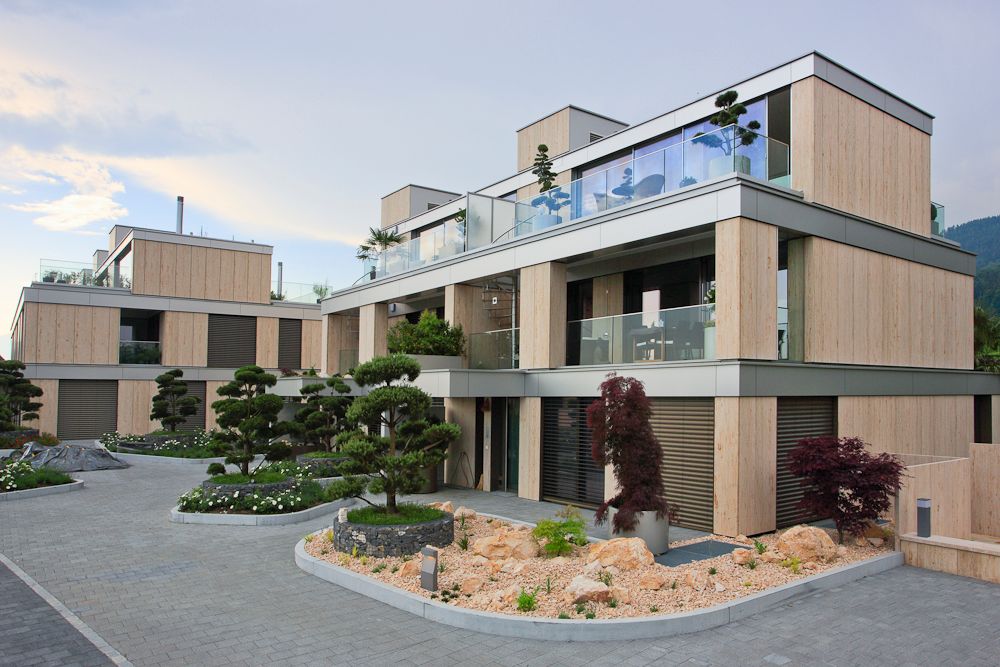
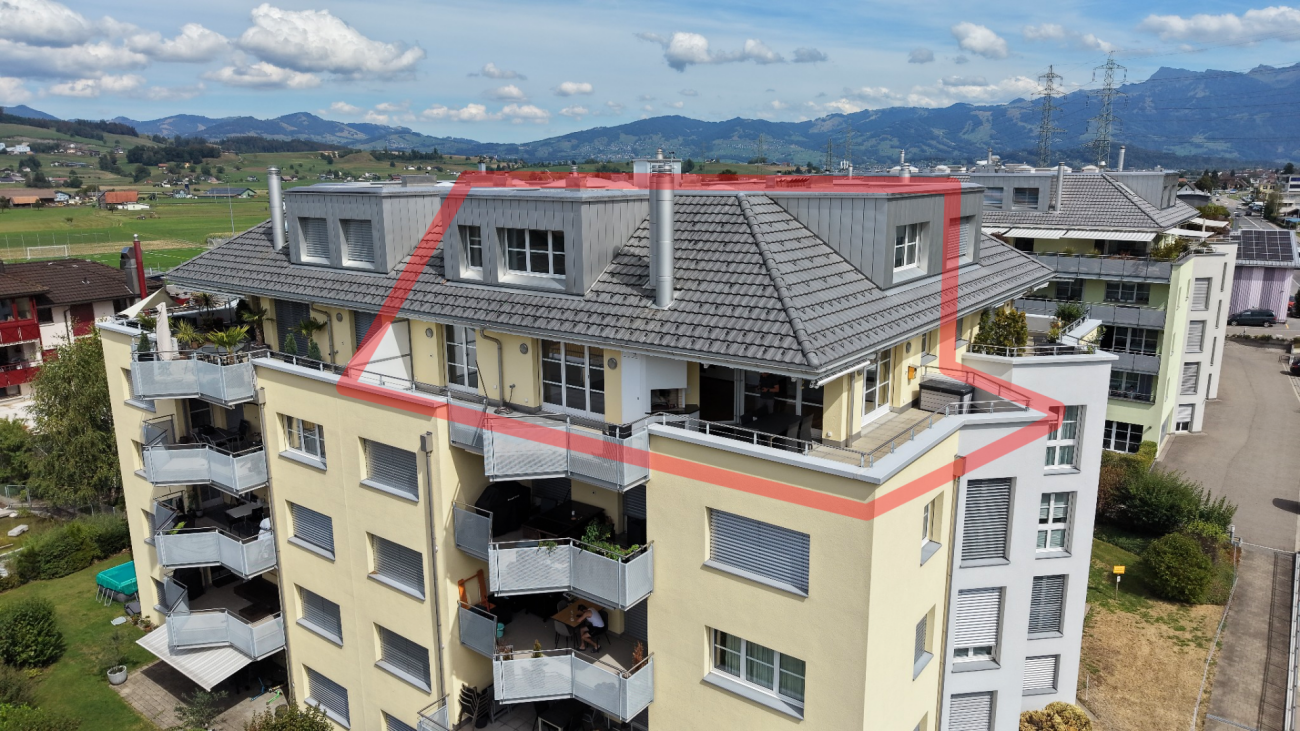
Dieses exklusive Design-Penthouse in Schindellegi verfügt über alle grundlegenden Elemente, um Menschen mit hohen Wohnansprüchen nachhaltig glücklich zu machen. Die faszinierende Panorama-Sicht harmoniert perfekt mit der gelungenen, internationalen Architektur und dem hochwertigen Ausbaustandard. Auf zwei grosszügigen Etagen bietet Ihnen diese Design-Perle reichlich Platz, um Ihre Vision einer persönlich inspirierten Wohnkultur zu verwirklichen. • Luxuriöse Zimmer • Panoramaseesicht • Privilegierte Lage • Grosse Terrassen • Internationale Architektur • Vollintegrierte Haussteuerung • Erdsondenheizung Verkaufspreis: CHF 12'720'000 + 3 Parkplätze in der Tiefgarage à CHF 60'000 = Total CHF 12'900'000Wir freuen uns auf Ihre Kontaktaufnahme und senden Ihnen gerne die detaillierte Broschüre sowie den Grundrissplan der Wohnung zu.This exclusive designer penthouse apartment in Schindellegi has all the basic features to make people with high living standards happy on a long term basis. The fascinating panoramic view harmonizes perfectly with the successful, international architecture and the high-quality standard of finishing. On two spacious floors, this designer gem offers you ample space to realise your vision of a personally inspired home décor. • Luxurious rooms • Panoramic lake view • Privileged location • Large terraces • International architecture • Fully integrated home automation system • Geothermal heating Selling price: CHF 12'720'000 + 3 Parkplätze in der Tiefgarage à CHF 60'000 = Total CHF 12'900'000We look forward to hearing from you and would be happy to send you a detailed brochure and floor plan of the apartment.

  • Balcony / Terrace
  • Garage
  • View
  • +2
1 / 16
CHF 1,200,000.–
5 rooms85m² living space
Stooshorn 63, 6433 Morschach

The Stooshorn Edge

The Stooshorn Edge Chalet in the car-free mountain village of Stoos - living in the natural paradise of Central SwitzerlandThis chalet in Stoos combines a love of nature, cosiness and quality of life in perfect harmony. Nestled in the breathtaking mountain world of Central Switzerland and high above Lake Lucerne, you can enjoy a residential area of incomparable beauty and tranquillity.The chalet is located in a well-maintained, car-free environment - a place where you can leave everyday life behind and focus entirely on nature, family and relaxation. At the same time, you benefit from good access and connections: via Schwyz and Morschach, you can quickly reach the main transport routes towards Lucerne, Zurich or Gotthard.Key data of the property • Category: Chalet, detached house • Rooms: 5 • Bathrooms: 2 • Number of residential units: 2 or 1 (Combination of both residential units) • Floors: 2 • Availability: Immediately • Year of construction: 1971 • Net living space: 85 m • Land area: 822 m² • Terrace area: 62 m² Room layout • Ground floor: Separate apartment with 2 rooms, bathroom/WC (approx. 35 m² net living space) as well as basement and terrace (approx. 44 m²). • Upper floor: Sunny apartment with approx. 50 m² net living space and approx. 20 m² terrace. • Option: The two apartments can be connected to create a continuous living space of approx. 80 m². Highlights at a glance • Exclusive location above Lake Lucerne with impressive panoramic views • Quiet, well-maintained residential area with no traffic • Sunny orientation and high quality of living a wide range of nature and sports activities right on your doorstep: hiking, skiing, snowshoeing • Family-friendly: children can play safely in the car-free village • Good connections to Schwyz, Brunnen, Lucerne, Zurich and the Gotthard axis • Available immediately The car-free skiing and hiking resort of Stoos - your advantages Pure nature: the high plateau at 1,300 metres above sea level offers unspoilt countryside, fresh mountain air and an atmosphere far away from the noise of traffic.Car-free and family-friendly: Stoos can only be reached by mountain railways, guaranteeing absolute peace and safety for children and families.Year-round destination: In winter, over 35 km of ski slopes, snowshoe hikes and ski tours await you. In summer, you can enjoy fantastic hiking trails, panoramic paths and access to nearby Lake Lucerne.Pure Swissness: this charming mountain village combines tradition and modernity, cosy chalets with tourist infrastructure - including restaurants, hotels and leisure facilities.Central accessibility: Despite its secluded location, you can reach the valley (Schwyz/Morschach) in less than 20 minutes and have access to the main transport routes.This chalet in Stoos is a unique retreat in the Swiss Alps - the perfect combination of relaxation, nature and central accessibility. Whether as a holiday home, second home or permanent residence, here you can live in harmony with the mountains and enjoy the benefits of an exclusive, car-free skiing and hiking resort.

Travel time
-
1 / 15
CHF 4,600,000.–
6.5 rooms219m² living space
Neutalstrasse 15c, 8852 Altendorf

Argentario - Where Architecture Meets the Horizon

Argentario - Where Architecture Meets the Horizon In the exclusive Argentario development in Altendorf, a fascinating ensemble of modern townhouses rises - a place where living comfort, design, and an unparalleled location on Lake Zurich come together.This house impresses with its clear lines, spacious, light-filled rooms, and high-quality, contemporary furnishings. Open floor plans leave room for creativity and individual living ideas, while the large window fronts offer a view far over the glittering Lake Zurich and the gentle hills of the surrounding area - here, architecture and horizon merge into a harmonious overall experience full of peace and expansiveness.Outside, several terraces offer space to enjoy the sun and the view to the fullest - ideal for relaxed hours, social gatherings, or quiet moments with a view of the lake. The hillside location not only guarantees an unparalleled panoramic view but also a feeling of exclusivity, while schools, shopping facilities, and public transportation are in the immediate vicinity.The Argentario development stands for modern, sustainable living with a timeless elegance that enriches life. A home for people who appreciate not only design and comfort but also the unparalleled magic of a lake view, light, and space.The most important highlights of this exclusive property: • Panoramic view of Lake Zurich - a breathtaking spectacle at any time of day. • Open kitchen on the upper floor with a stylish kitchen island in elegant high-gloss magnolia - the perfect place for indulgence and socializing. • Additional kitchen on the top floor in elegant white, with an integrated refrigerator - ideal for guests or the comfort of a second living level. • Noble oak parquet, white oiled, in all living and sleeping areas (studio, entrance, disponibel, rooms 1-3, dressing room) - timeless elegance with natural warmth. • Natural stone plates in Nero, in all other rooms - stylish accents with an exclusive character. • Fireplace - creates atmosphere and coziness in the living areas. • Private elevator - connects all levels comfortably and barrier-free. • Four spacious terraces - with sun, panoramic views, and privacy. • Winter garden - a retreat with light, warmth, and views, at any time of year. Further information and the detailed sales documentation are available upon request.But nothing replaces the personal impression - let yourself be convinced by the unique atmosphere of this house during a visit. We look forward to your contact.

Travel time
-
1 / 12
CHF 1,490,000.–
4.5 rooms140m² living space
Glarnerstrasse 65, 8854 Siebnen

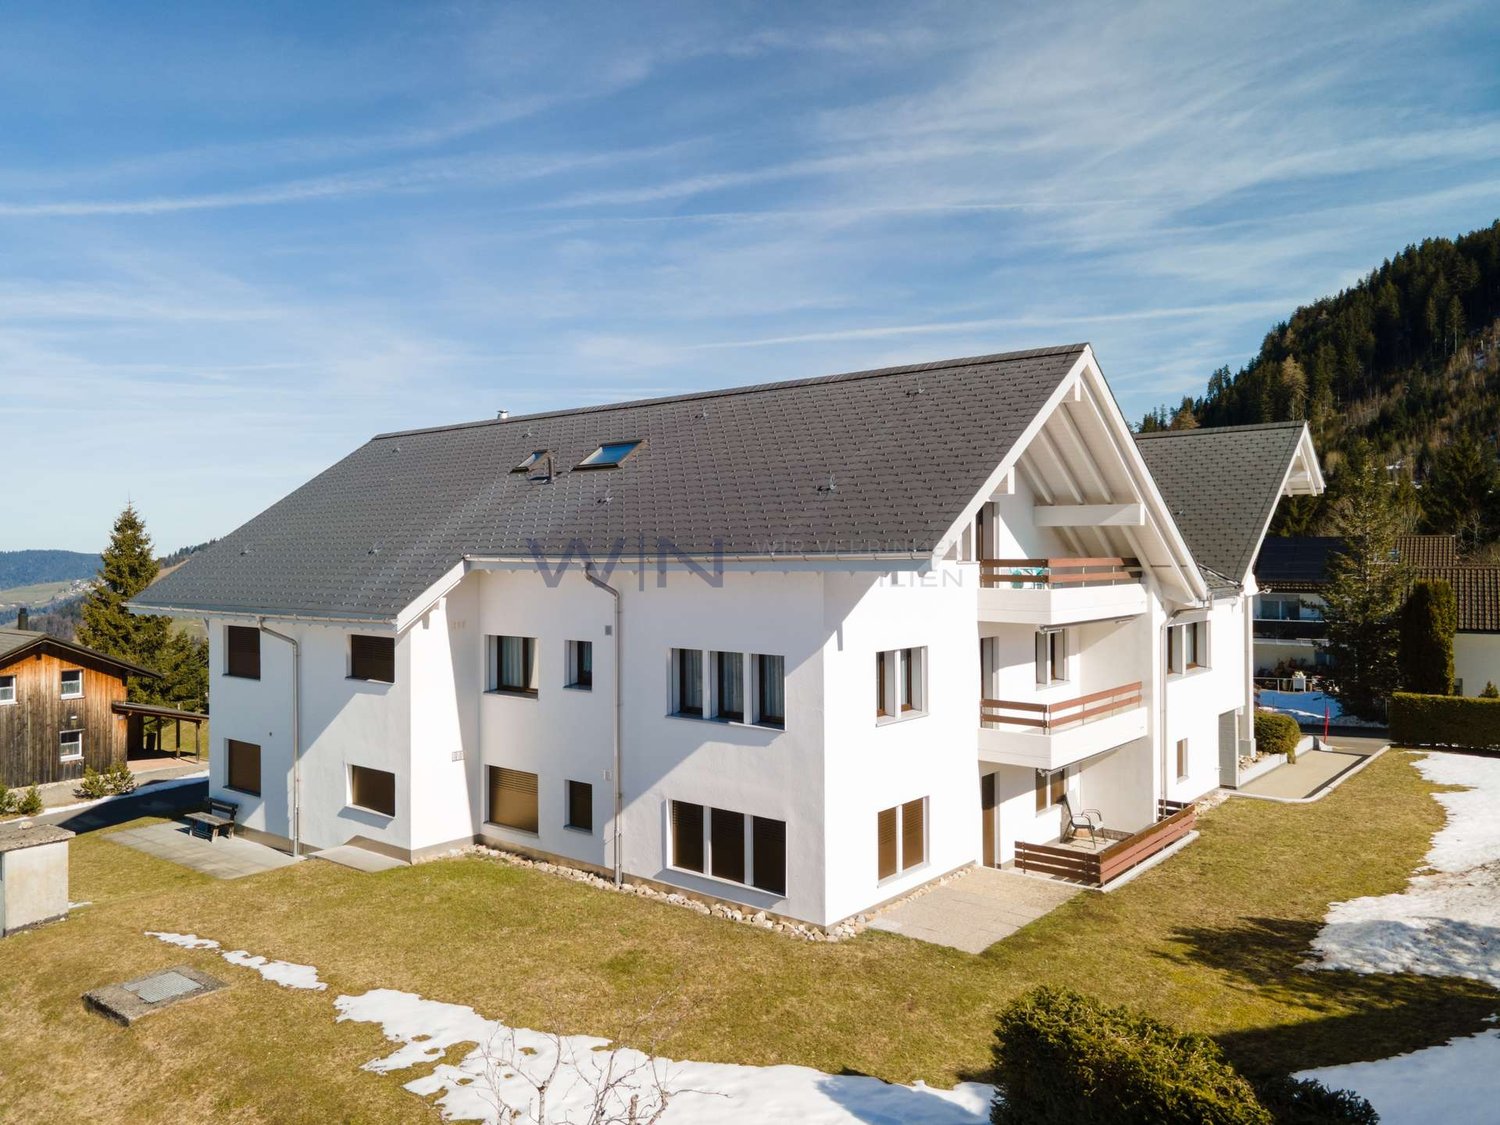
URBAN ROOF | Spacious 4.5-room attic maisonette in the center of Siebnen

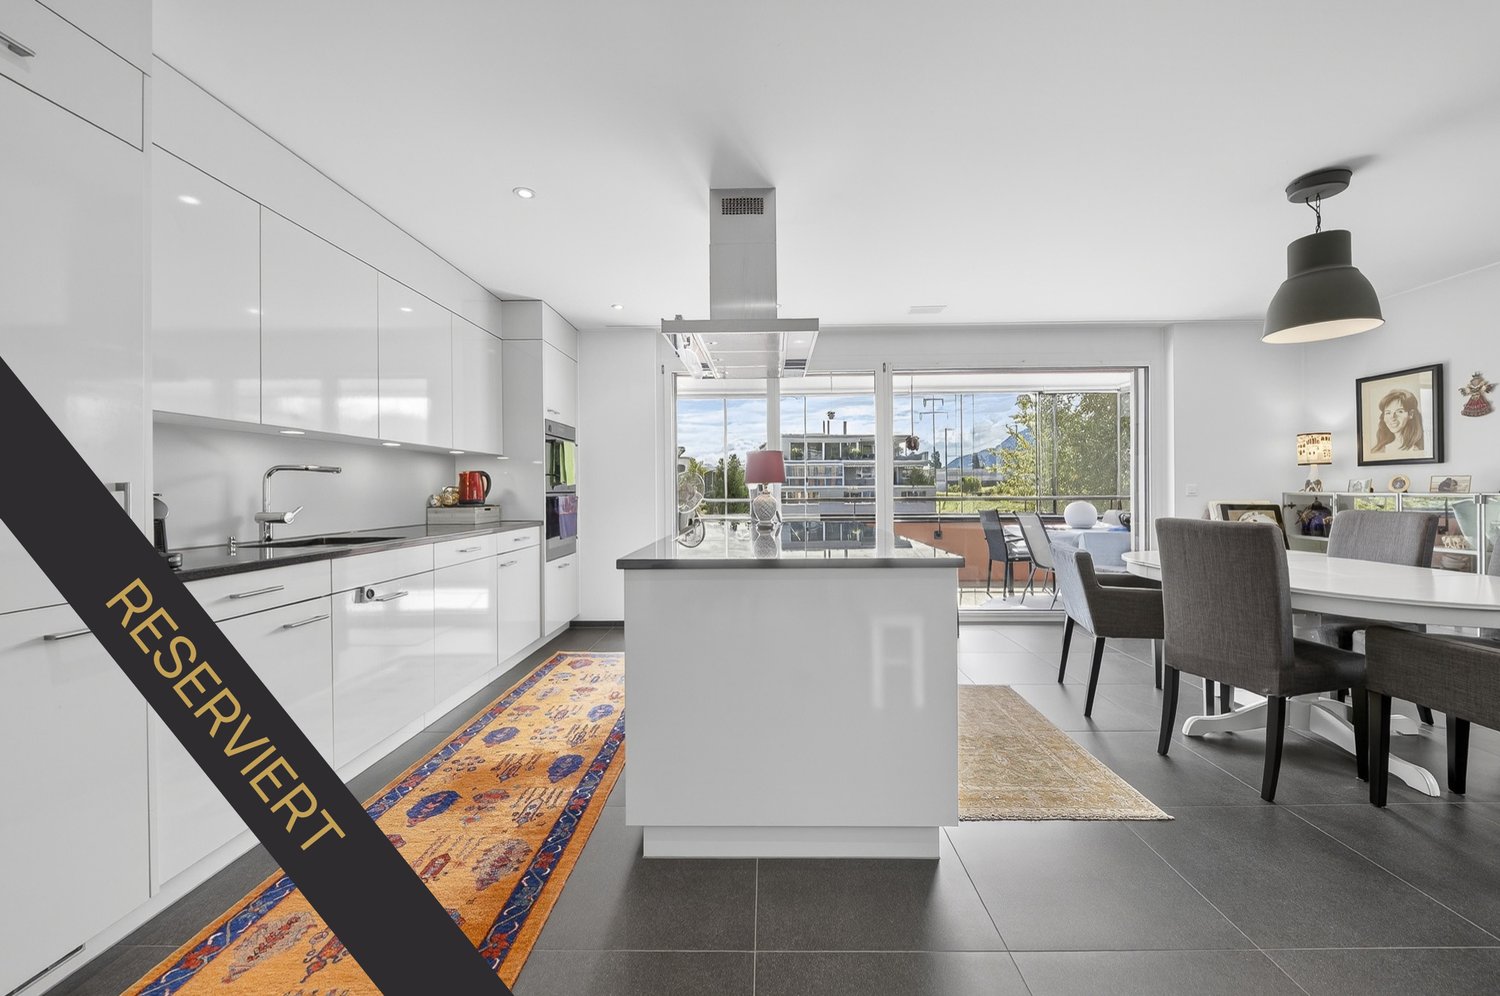
URBAN ROOF | Spacious 4.5-room attic maisonette apartment in the center of Siebnen In a central location on Glarnerstrasse 65 in Siebnen, we are selling this spacious and well-maintained 4.5-room attic maisonette on the top floor. The apartment spans two living levels, is oriented southwest, and benefits from good sunlight until the evening hours. From the living rooms and the terrace, a beautiful view opens up into the surrounding hillside landscape. From the upper living floor, the view partially reaches the Obersee in the direction of Lachen. The multi-family house, built in 2007, was constructed in solid construction with a thermally insulated compact facade. The property at Glarnerstrasse 65 comprises a total of 20 apartments and forms an independent condominium community. The communal underground garage is organized as a separate co-ownership community, in which a total of three properties are involved. The offered apartment is in a well-maintained and intact condition. The interior design largely corresponds to the original construction standard from the year of construction. The apartment is directly habitable in its current state; no urgent or necessarily necessary renovation work is indicated in the short to medium term. The attic maisonette offers a living area of around 140 m² and convinces with a well-thought-out room layout over two floors. On the lower living level, there is the spacious and very bright living and dining area with an open kitchen. The modern kitchen has a cooking island, a steamer, an oven, and appliances from the brands Electrolux and Miele. A glazed chimney with integrated air outlets creates a pleasant atmosphere in the living area. Directly from the living area, you can access the spacious terrace with around 47 m² of usable space. It is equipped with an outdoor chimney, a partially covered area, and a sunshade, offering ample space for various living and dining areas. On this living level, there is also an additional room and a wet cell with a shower and toilet. The upper living floor forms the private retreat area of the apartment. The parental bedroom has a directly accessible dressing room with already existing built-in furniture. This level is complemented by another room that can be flexibly used as an office or bedroom, as well as several skylights that provide additional natural lighting. A special highlight is the spacious main bathroom with skylight, glazed shower, corner bathtub with whirlpool function, double sink with under-sink furniture and illuminated mirror cabinet. A fixed built-in red light infrared sauna expands the room into a private wellness area. Also located on this living level are a separate laundry room with washing machine and dryer, as well as an attic with additional storage space. In the living, dining, and kitchen areas, an oiled wooden parquet floor is laid. The rooms are partially equipped with carpeting, while ceramic tiles are used in the wet cells and partially wooden parquet in the main bathroom. The apartment is heated via a low-temperature underfloor heating system connected to the central gas heating of the building. Further advantages of this attractive apartment at a glance: • central vacuum cleaner system • network cabling within the apartment • central presence and absence switching • collective functions for lighting and roller shutters • additional security and control functions • integrated ceiling speakers and ceiling spots in the main bathroom, as well as additional ceiling spots in the kitchen, entrance area, and partially in the rooms • built-in furniture and wardrobe in the entrance area • centrally located with ideal connections The village center of Siebnen with its diverse shopping opportunities and services is easily accessible on foot. Among other things, Denner and Migros are located in the nearby surroundings. The Siebnen Neudörfli bus stop is directly in front of the property, allowing for an uncomplicated connection to public transportation. The kindergartens and primary schools at the Stockberg school location are also easily accessible on foot. Additional rooms & purchase conditions The sales price includes a separate cellar compartment. The apartment comes with two parking spaces in the communal underground garage, as well as a workshop room with a window, which is directly located behind one of the two parking spaces. The parking spaces and the workshop room are not included in the sales price and must be purchased separately. The two parking spaces cost CHF 35,000 each, totaling CHF 70,000. The purchase price for the workshop room is CHF 30,000. In total, the additional objects to be acquired amount to CHF 100,000. Immobilitas AG, Thomas GrüningerYour certified real estate expert SMK/SVIT Are you looking to sell your property and are searching for a reliable and competent partner? We offer you professional advice and support you in determining the current market value of your property. Our experienced team of real estate experts accompanies you through every step of the sales process. We place great emphasis on transparent and honest communication and ensure that you are always informed about the current state of affairs. Contact us now and let us successfully sell your property together. We look forward to hearing from you. www.immobilitas.ch

Travel time
-
Kürsat Koc

Kürsat Koc

1 / 12
Kürsat Koc

Kürsat Koc

  • Parking space
  • Balcony / Terrace
  • Garage
  • +1
Price on request
4.5 rooms92m² living space
6410 Goldau (Arth)

Your dream home at the foot of Rigi

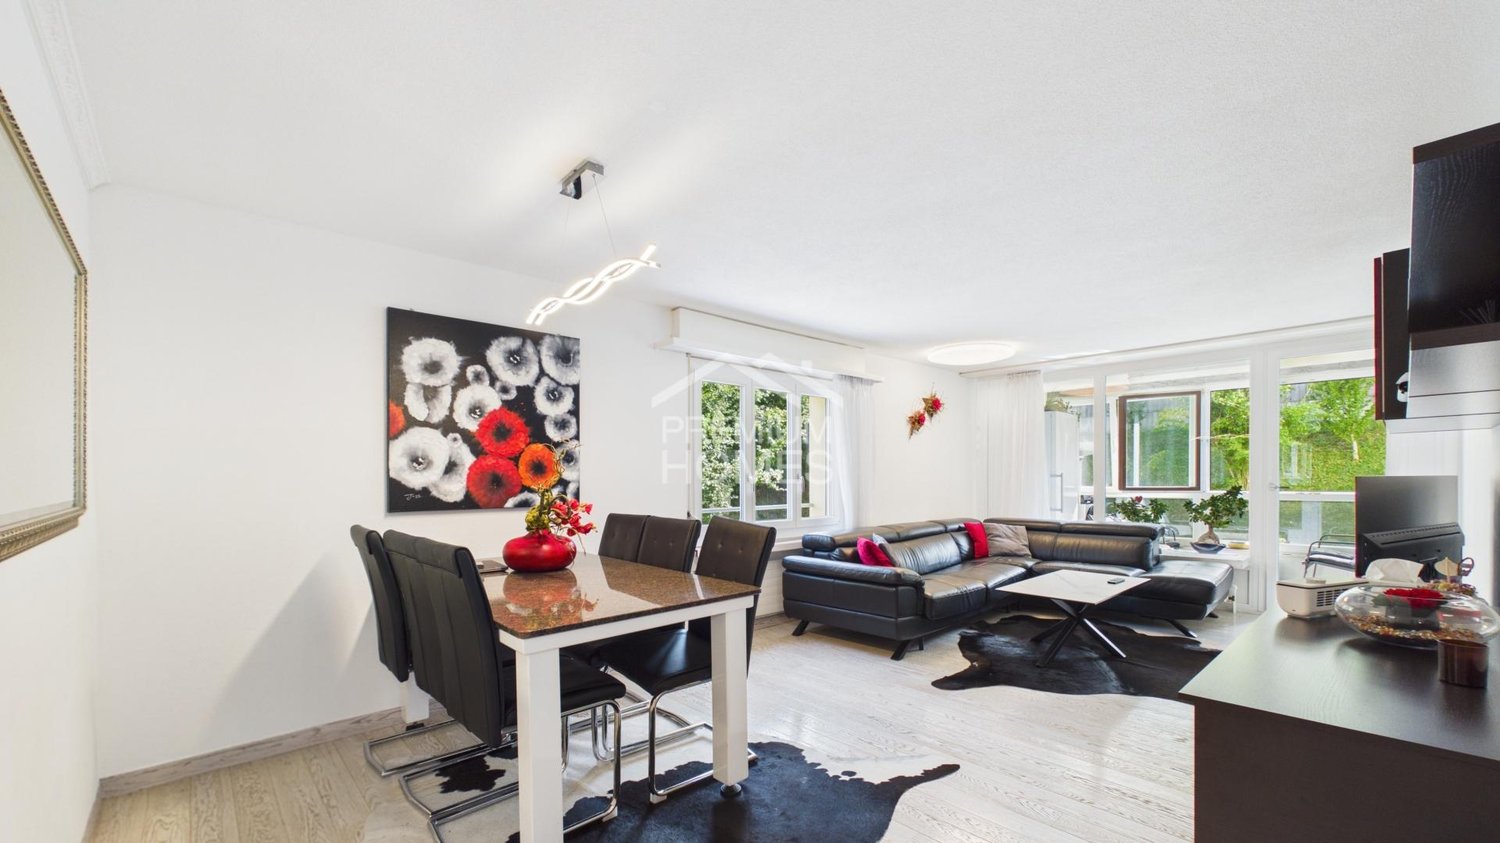
This well-maintained condominium in Goldau convinces with a particularly pleasant living atmosphere. Light-flooded rooms, a generous room layout, and the glazed winter garden create a home with a high quality of living. The quiet and at the same time central location is ideal for couples, families, or professionals.The openly designed living and dining area offers plenty of daylight and an inviting atmosphere. The modern kitchen and three versatile rooms enable flexible design - whether as a bedroom, children's room, guest room, or home office. The well-maintained bathroom complements the comfortable room offer.The apartment has been continuously maintained and is in a very well-maintained, ready-to-move-in condition. A lift, cellar, and attic provide additional comfort and storage space. A single garage and two outdoor parking spaces can be purchased separately and complete this attractive living offer. Here, no wishes are left unfulfilled. Take advantage and convince yourself! This PREMIUM HOMES offer includes: • Quiet location • Close to public transport, motorway, shopping, schools • Spacious living and dining area with plenty of daylight • Glazed winter garden, additional living space for every season • Modern, functional kitchen • 3 versatile rooms for sleeping, working, or children • Well-maintained condition • Continuously renovated (last in 2023) • Lift, cellar, attic • Single garage excl. CHF 35'000.- • 2 outdoor parking spaces excl. à 20'000.- • Gross living area approx. 92 m² • Net living area 85 m² Interested? We would be happy to take you through a non-binding viewing! Do you want to sell your house or apartment worry-free? We will tell you the current market value of your property, discreetly and non-bindingly! Are you interested in a first non-binding exchange of ideas? Don't hesitate and contact us. We look forward to hearing from you.

  • Parking space
  • Balcony / Terrace
  • Garage
  • +1
1 / 22
CHF 1,955,000.–
5.5 rooms152m² living space
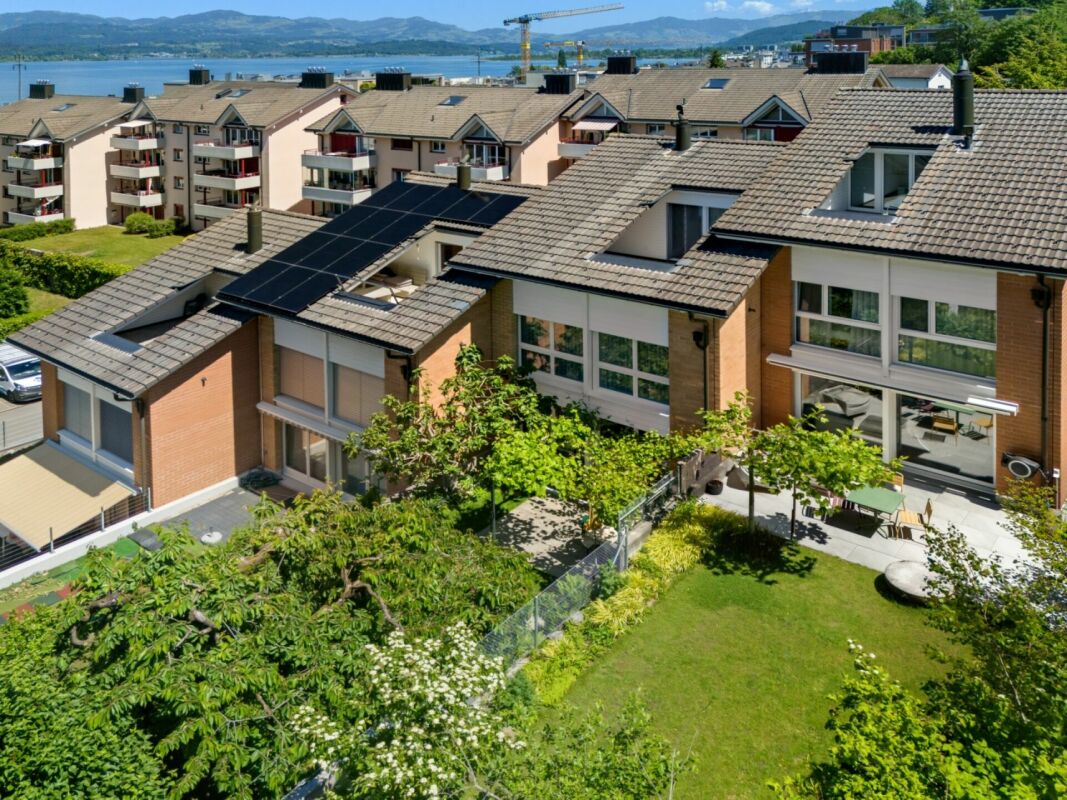
Mülibach 20, 8852 Altendorf

Lots of space to live, work and relax

A house for your familyIn a very quiet and yet excellently connected location in Altendorf, this well-maintained 5.5-room row house presents itself as an ideal home for families, couples with increased space requirements or demanding owner-occupiers. A special highlight is the idyllically designed garden with the cherry and fig tree and the pergola with white and red vine, which gives this property additional living and residential value. From the upper and attic floor, you even have a partial view of Lake Zurich.The single-family house, built in 1991, was constructed in classic solid construction (double-shell masonry) with a pitched roof. It extends over three above-ground floors and a fully basement floor and offers a net living area of 161 m² (ground floor, upper floor and attic floor) on a 206 m² large plot of land.The structural condition presents itself as very well-maintained. The building structure, roof and windows are in good condition, the facade and interior design are valuable. The building is fully insulated.The most important renovations include:- Replacement of basement windows (1996)- Roof renovation including improved insulation (1999)- New slat shutters on the west side (2011)- Canopy at entrance (2013)- Heat pump boiler (2013)- Sliding doors on the ground floor and upper floor (2014)- Alarm system (2022)- Ongoing painting work (2015 - 2026)- Connection to district heating in October 2025Heating distribution is comfortable via underfloor heating in all living rooms. The property is technically up-to-date and is generally ready for occupancy.Two bathrooms (bath and shower on the upper floor) and a separate guest toilet on the ground floor provide high living comfort, which is particularly ideal for families or guests.The fully basement floor offers a lot of storage space and flexible usage options, whether as a fitness area, hobby room or personal wellness area. Additionally, a practical laundry room and a separate cellar room are available.The property includes a double garage box worth around CHF 100,000, which is already included in the purchase price. This garage box comes with a plot of land of 245 m² in size as co-ownership (7 parties).Another plus point is the additional, cozy children's playground and seating area, which is located at the same level as the house. This playground is safe for children and is also ideal for barbecuing and lingering.Altendorf is one of the most sought-after residential areas on the upper Lake Zurich. The combination of proximity to the lake, good infrastructure, solid construction and ongoing investments makes this property a value-stable home with long-term perspective.Link to 360° house tour: https://360.newhome.ch/muelibach_20_8852_altendorf/We are happy to answer your questions and arrange a personal viewing appointment.Angelo Noccoangelo.nocco@immohome.ch+41 44 801 1515

Travel time
-
1 / 8
  • Parking space
  • Garage
  • Mountain view
  • +1
CHF 1,950,000.–
5.5 rooms151m² living space
8849 Alpthal

CHALET COMPLEX ON THE EDGE OF THE FOREST ON THE BRUNNIALP

On the idyllic Brunnialp in the municipality of Alpthal SZ, there is a unique vacation home located right on the ski slope. The chalet complex consists of three small chalets with a total of 5.5 rooms, a loft, and approximately 195 m² of total usable floor space. The property can be used without restriction as second home and is therefore ideal as a personal vacation home or for rental.The main chalet, “The Rock,” features a spacious living area, a dining room, a kitchen, and two bedrooms, which are spread over two floors. The main chalet is complemented by the two cozy side chalets, “Jack” and “Daniels.” Each of these is a separate unit with its own bathroom. In total, there is approximately 151 m² of living space spread across 5.5 rooms and a loft. Another advantage is the direct access from the garage to the adjacent utility rooms with a laundry/utility area and air-raid shelter. From there, a staircase leads directly into the living area, so thatgroceries can be brought into the chalet conveniently and without having to carry them for a long distance.The location is particularly attractive for winter sports enthusiasts: The property is located right next to the ski slope and offers convenient ski-in/ski-out access right up to the apartment’s doorstep.&At the same time, the micro-location stands out for its idyllic surroundings on the edge of the forest and the village. The Brunni ski lift is only about 200 meters away, and the village center with its restaurant is easily accessible. From Zurich, it takes about one hour to Brunnialp.This combines an attractive location with traditional chalet charm and versatility in this special vacation home combines an attractive location, traditional chalet charm, and a wide range of uses.https://www.propertyowner.ch/de/immobilien/

  • Parking space
  • Garage
  • Mountain view
  • +1
1 / 13
CHF 980,000.–
4.5 rooms116m² living space
Gsteigstrasse 1, 8640 Rapperswil SG

Grosszügiges Wohnen mit Wintergarten

Die Wohnung befindet sich in Wagen, einem beliebten und ruhigen Ortsteil von Rapperswil-Jona, der sich durch hohe Wohnqualität, eine naturnahe Lage und gute Besonnungsverhältnisse auszeichnet. Einkaufsmöglichkeiten, Schulen, Kindergärten sowie öffentliche Verkehrsmittel sind bequem erreichbar. Dank der guten Verkehrsanbindung gelangen Sie sowohl ins Zentrum von Rapperswil-Jona als auch in Richtung Zürich und an den Obersee in kurzer Zeit. Zahlreiche Spazier-, Wander- und Freizeitmöglichkeiten in der näheren Umgebung unterstreichen die Attraktivität des Standorts zusätzlich.Diese gepflegte 4.5-Zimmer-Wohnung im 2. Obergeschoss eines im Jahr 1994 erbauten Mehrfamilienhauses überzeugt durch ihre grosszügige Wohnfläche von rund 116 m², eine durchdachte Raumaufteilung sowie ihre attraktive Lage.Der helle Wohn- und Essbereich bildet das Herzstück der Wohnung und schafft mit dem Schwedenofen eine angenehme, behagliche Wohnatmosphäre. Ein Balkon sowie ein Wintergarten erweitern den Wohnraum und bieten zusätzliche Möglichkeiten zum Entspannen und Verweilen während des ganzen Jahres. Die Ausstattung umfasst Keramikplatten-, Parkett- und Laminatböden und entspricht grösstenteils dem ursprünglichen Ausbaustandard. Die funktionale Raumaufteilung ermöglicht eine vielseitige Nutzung und bietet ausreichend Platz für Paare oder Familien. Zur Wohnung gehören ein Kellerabteil sowie ein Estrichabteil für zusätzlichen Stauraum. Im Kaufpreis inbegriffen sind zudem ein Tiefgaragenparkplatz (Nr. 8) sowie ein Aussenparkplatz (Nr. 6). Auch technisch wurde die Liegenschaft teilweise modernisiert: Die Gasheizung sowie die Entkalkungsanlage wurden im Jahr 2022 ersetzt, und ein Glasfaseranschluss über Swisscom sorgt für eine zeitgemässe Internetanbindung. Die Liegenschaft präsentiert sich insgesamt in einem gepflegten Zustand. Diese attraktive Wohnung bietet ein komfortables Zuhause mit grosszügigem Platzangebot, angenehmer Wohnqualität und vielseitigen Nutzungsmöglichkeiten an einer gefragten Wohnlage.Hier zum ObjektvideoThe apartment is located in Wagen, a popular and quiet neighborhood of Rapperswil-Jona, known for its high quality of life, natural surroundings, and plenty of sunshine. Shopping, schools, kindergartens, and public transportation are all within easy reach. Thanks to excellent transportation links, you can reach the center of Rapperswil-Jona, Zurich, and the Obersee in a short amount of time. Numerous opportunities for walking, hiking, and leisure activities in the immediate vicinity further enhance the appeal of the location.This well-maintained 4.5-room apartment, located on the second floor of a multi-family building constructed in 1994, impresses with its generous living space of approximately 116 m², a well-thought-out floor plan, and an attractive location.The bright living and dining area forms the heart of the apartment and, together with the Swedish stove, creates a pleasant, cozy atmosphere. A balcony and a sunroom expand the living space and offer additional opportunities to relax and unwind throughout the year. The apartment features ceramic tile, parquet, and laminate flooring, and largely retains its original finishes. The functional layout allows for versatile use and offers ample space for couples or families. The apartment also includes a basement storage unit and an attic storage unit for additional storage. The purchase price includes an underground parking space (No. 8) and an outdoor parking space (No. 6). The property has also been partially modernized from a technical standpoint: the gas heating system and water softener were replaced in 2022, and a fiber-optic connection via Swisscom provides a state-of-the-art internet connection.Overall, the property is in good condition. This attractive apartment offers a comfortable home with generous space, a pleasant living environment, and versatile usage options in a sought-after residential area....

Travel time
-
1 / 7
  • Garage
  • Mountain view
  • Washing machine
  • +2
CHF 1,150,000.–
5.5 rooms131m² living space
8849 Alpthal

STYLISH LIVING IN ALPTHAL: SUNNY 5.5-ROOM SEMI-DETACHED HOME

In Alpthal, you'll findan inviting 5.5-room semi-detached home that convincingly combines peace and nature with practicality for everyday living in a compelling way. With 131 m² of living space, supplemented by an additional 46 m² of usable space, this home plenty of space for families, couples, or anyone who appreciates spaciousliving in the mountains.The bright living and dining area forms the heart of the house and opens directly onto its own garden. Here, the interior and exterior blend together seamlessly—ideal for shared meals, children playing, or relaxing moments with a view of nature. The open-concept kitchen blends harmoniously into the living area and creates a pleasant atmosphere for enjoyable cooking and spending time together.Two functional wet areas ensure everyday comfort: a shower withtoilet on the ground floor and a bathroom with toilet on the upper floor. The spacious basement and craft area, which spans approximately 38 m².A special highlight is the private garden with a stunning view of the surrounding mountains—a place to take a deep breath, relax, and enjoy. The child-friendly surroundings and the quiet location make this house an ideal home for families.The features are rounded out by a spacious single-car garage with direct entrance to the house. Winter sports enthusiasts also benefit from the proximity to the Brunni ski area, Brunni, which is practically right on the doorstep and offers convenient skiing withoutdetours. Ideal as a vacation home in a prime location is possible: Surrounded by hiking trails, bike trails, ski slopes and cross-country ski trailsA home for everyone who wants to live close to nature, enjoy the view of the mountains and are still looking for a functional, family-friendly home.&In Alpthal, you will find an inviting 5.5-room semi-detached home that convincingly combines tranquility, nature, andpracticality for everyday life in a compelling way. With 131 m² of living space, supplemented by an additional 46 m² of usable space, this home plenty of space for families, couples, or anyone who appreciates spaciousliving in the mountains.The bright living and dining area forms the center of the house and opens directly onto its own garden. Here, the interior and exterior blend together seamlessly— ideal for sharing meals, children playing, or relaxing while enjoying the view of nature. The open-concept kitchen blends harmoniously into the living area and creates a pleasant atmosphere for enjoyable cooking and spending time together.Two functional wet areas ensure comfort in everyday life: a shower with toilet on the ground floor, as well as a bathroom with atoilet on the upper floor. The spaciousbasement and craft area, which spans approximately 38 m².A special highlight is the private garden with a stunning view of the surrounding mountains—a place to take a deep breath, relax, and enjoy. The child-friendly surroundings and the quiet location make this house an ideal home for families.The properties are rounded out by a spacious single-car garage with direct entrance to the house. Winter sports enthusiasts also benefit from the proximity to the Brunni ski area,Brunni, which is practically right on the doorstep and offers convenient skiing withoutdetours. Ideal as a vacation home in a prime location is possible: Surrounded by hiking trails, bike trails, ski slopes and cross-country ski trailsA home for everyone who wants to live close to nature, enjoy the view of the mountains and still are looking for a functional, family-friendly home.&Interested? For more information, photos, a virtual tour, and viewing options, visit: propertyowner.ch/de/real-estate/25-20146 As a member of the Swiss Landowners Association, you’ll benefit from a free real estate appraisal and gain access to exclusive listings on propertyowner.ch before they’re made public.

  • Garage
  • Mountain view
  • Washing machine
  • +2
1 / 5
  • Balcony / Terrace
  • Garage
  • View
  • +1
CHF 4,700,000.–
5.5 rooms255m² living space
8832 Wilen b. Wollerau

MI CASA


Dieses Doppeleinfamilienhaus liegt in ruhiger, attraktiver Wohnlage und verzaubert mit grosszügigen Raumverhältnissen sowie einem liebevoll gepflegten Garten. Obwohl es sich um ein Doppeleinfamilienhaus handelt, ist jede Haushälfte vollständig eigenständig: Heizung sowie sämtliche Installationen sind komplett vom Nachbarhaus getrennt, ganz wie bei einem freistehenden Einfamilienhaus. Die grosszügigen Fenster lassen viel Tageslicht herein und schenken eine freundliche, einladende Atmosphäre, während der Garten mit seinen ruhigen Ecken zum Verweilen, Träumen und Geniessen einlädt. Ein bezauberndes Zuhause für alle, die Ruhe, Grosszügigkeit, Eigenständigkeit und hohe Wohnqualität zu schätzen wissen.Besonderes: • Hohe Privatsphäre • Ruhige und zentrale Lage • Sitzplatz mit Aussencheminée • Sauna • Cheminée im Wohnzimmer • Grosszügiger Garten Verkaufspreis: CHF 4'700'000Wir freuen uns auf Ihre Kontaktaufnahme und senden Ihnen gerne die detaillierte Broschüre sowie den Grundrissplan des Doppeleinfamilienhauses zu.This semi-detached house is located in a quiet, attractive residential neighborhood and charms with its spacious layout and lovingly maintained garden. Although it is a semi-detached home, each half is completely independent: the heating system and all utilities are entirely separate from the neighboring home, just like in a detached single-family home. The large windows let in plenty of natural light and create a warm, inviting atmosphere, while the garden, with its quiet corners, invites you to linger, daydream, and enjoy the moment. A charming home for anyone who appreciates peace and quiet, spaciousness, independence, and a high quality of life.Highlights: • High level of privacy • Quiet and central location • Outdoor seating area with a fireplace • Sauna • Fireplace in the living room • Spacious garden Selling price: CHF 4'700'000We look forward to hearing from you and would be happy to send you a detailed brochure and floor plan of the semi-detached house.

  • Balcony / Terrace
  • Garage
  • View
  • +1
1 / 5
  • Balcony / Terrace
  • View
CHF 3,090,000.–
4.5 rooms117m² living space
8832 Wollerau

Wollerau I OCEAN EYES

Die renovationsbedürftige Attikawohnung ist eine seltene Wohnperle zwischen Zürich und Rapperswil. An privilegierter Lage in Wollerau geniessen Sie einen atemberaubenden Blick über den Zürichsee und viel Freiraum für die individuelle Gestaltung Ihres persönlichen Wohntraums.Besonderes • Seesicht • Attikawohnung • Panoramasicht • Privatsphäre • Familienfreundliches Quartier * Bitte beachten Sie, dass es sich bei der Wohnküche und dem abgebildeten Schlafzimmer um eine Visualisierung handelt.Verkaufspreis: CHF 3'000'000 + 1 Garagenbox à CHF 60'000 + 1 Aussenparkplatz à CHF 30'000 = Total CHF 3'090'000Wir freuen uns auf Ihre Kontaktaufnahme und senden Ihnen gerne die detaillierte Broschüre sowie den Grundrissplan der Wohnung zu.This penthouse apartment in need of renovation is a rare gem located between Zurich and Rapperswil. In a prime location in Wollerau, you'll enjoy breathtaking views of Lake Zurich and plenty of space to design your own personal dream home.Highlights • Lake view • Penthouse • Panoramic view • Privacy • Family friendly neighbourhood * Please note that the kitchen and the bedroom shown is a rendering.Selling price: CHF 3'000'000 + 1 Garagenbox à CHF 60'000 + 1 Aussenparkplatz à CHF 30'000 = Total CHF 3'090'000We look forward to hearing from you and would be happy to send you a detailed brochure and floor plan of the apartment.

  • Balcony / Terrace
  • View
1 / 10
CHF 1,249,000.–
3.5 rooms104m² living space
Zürcherstrasse 13, 8854 Siebnen

Modern living in a garden apartment

The modern 3.5-room garden apartment is located in Siebnen (Galgenen SZ) in the attractive Schwanenpark development. The location in the Linth region between Lake Zurich and the pre-Alps offers a high quality of life and living in a natural environment. Shopping facilities, schools, restaurants, and services are in the immediate vicinity. Thanks to the optimal connection to the A3 motorway and public transport, Zurich, Rapperswil, and other centers are quickly accessible.The apartment has 104 m² of living space and impresses with a high-quality, modern construction standard. The bright living and dining area with open kitchen and high-quality V-ZUG appliances forms the heart of the apartment. An integrated activated carbon filter extractor and the 14 m² large, covered terrace with granite floor underline the high living comfort.For a pleasant living climate, underfloor heating is installed in all rooms, and a controlled living room ventilation system according to the Minergie standard is also available. The living and sleeping areas are equipped with high-quality, dark laminate flooring.The two rooms benefit from spacious bay windows and appear particularly bright and friendly. The master bedroom has a comfortable en-suite area with direct access to the bathroom. The second room can be flexibly used as a children's, guest, or home office.The bathroom features slate-look ceramic tiles, a bathtub, a walk-in shower, and a Closomat. The room offer is complemented by a guest toilet, a cloakroom, and a separate laundry room with sink.The previous tenants have cancelled, which is why the apartment is now suitable as an attractive owner-occupied home as well as an interesting capital investment. A cellar compartment and an underground parking space complete the offer.

Travel time
-
1 / 22
CHF 1,250,000.–
5 rooms93m² living space
Umfahrungsstrasse 1, 8840 Einsiedeln

Farmhouse (residential house with attached barn)

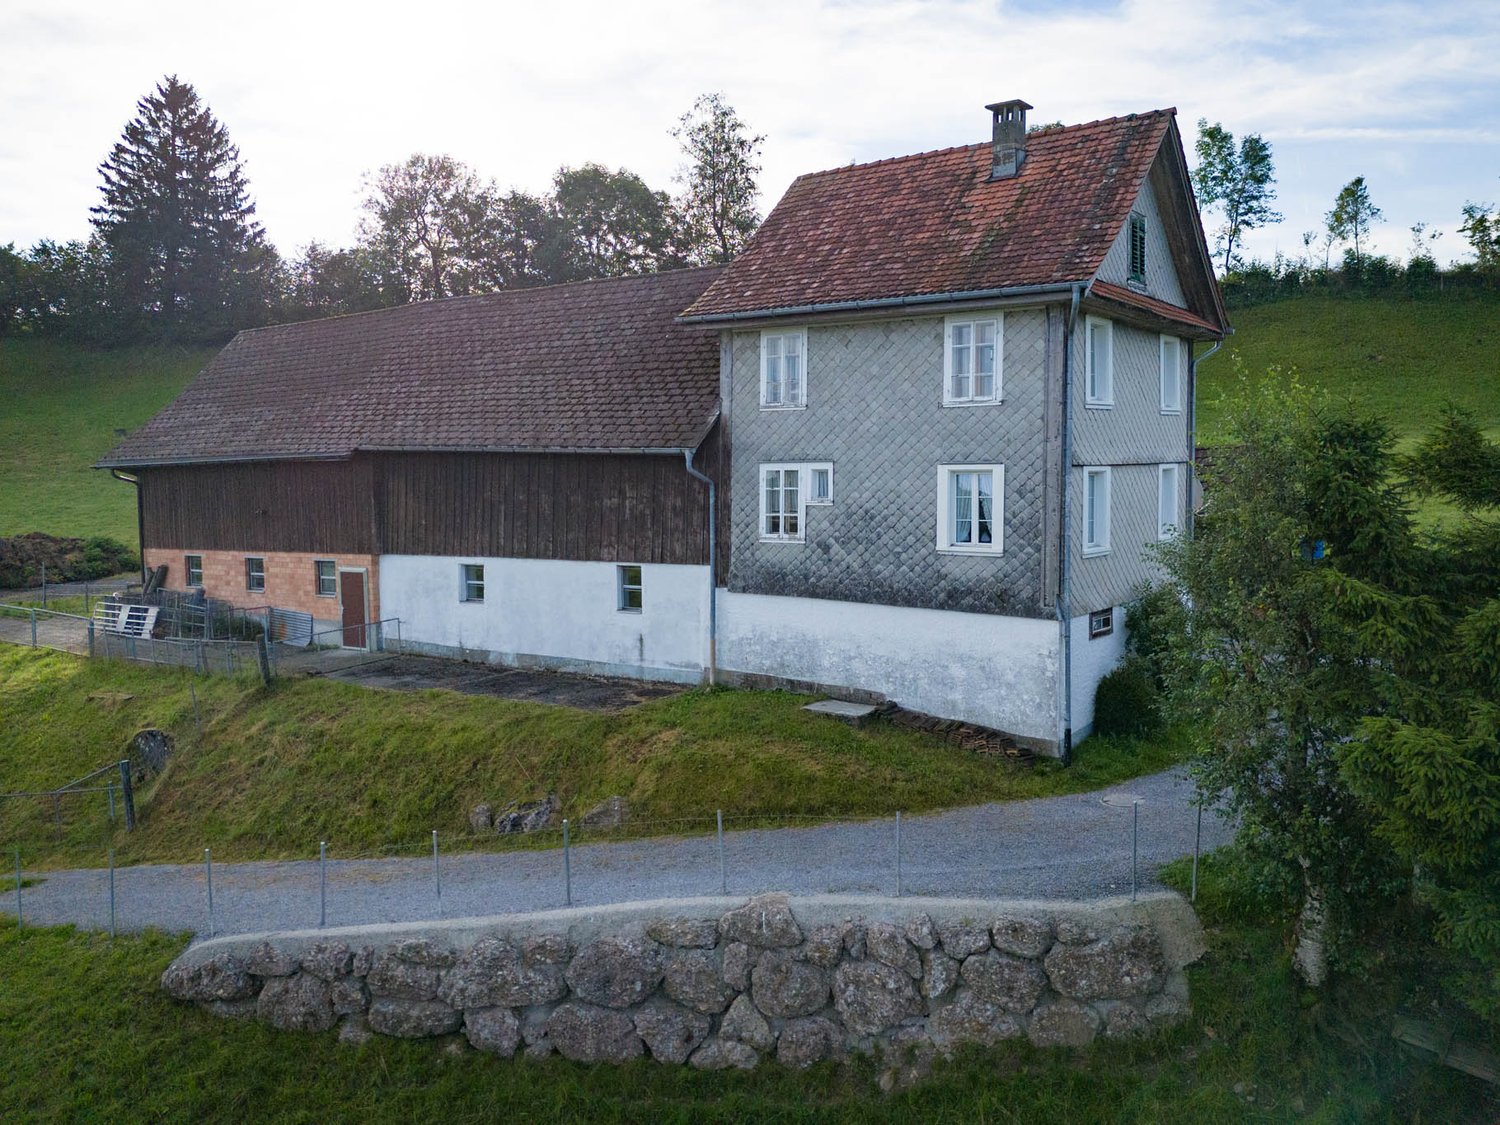
The farmhouse is located in a rural area of Einsiedeln. Embedded in a vast landscape with meadows and hills, the property offers a lot of privacy and a beautiful view of the surrounding landscape.The special location combines natural living with a short distance to the center of Einsiedeln. Shopping facilities, schools, restaurants, and other services are thus available and easily accessible. At the same time, nature begins directly in front of the house.The characteristic farmhouse with an attached barn impresses with its traditional construction and its unmistakable rural charm. The striking building with a barn stands at an elevated location and conveys an authentic piece of regional homeland.The free-standing location, the spacious green areas, and the magnificent view give the property a special atmosphere. Here, tradition, nature, and tranquility come together.The object offers an exciting basis for people who are looking for an extraordinary property with character and the special charm of a historic farmhouse. Depending on the use and building possibilities, exciting perspectives for future design and development also arise.A special property for people who love a lot of space and the original - in a place with history, tranquility, and charisma.The farmhouse was released from the agricultural soil law (BGBB) and approved under conditions (wastewater/sewage).A possible new residential building must be submitted and approved with a building application.Such a new building could (as of today) be enlarged to approximately 229 m² of usable gross floor area. The living area expansion to 229 m² GFA may be extended into the barn area.For sale are:-Parcel 6397 (new / subdivided / permit-free) target price CHF 1'250'000-Parcels 867+3402 (subject to approval) sales price given (ARE)Distances to:Shopping (Migros) 3'300 m / gas station with shop 1'800 m / Einsiedeln train station 3'200 m / Einsiedeln hospital 3'500 m / Paracelsuspark Einsiedeln school 3'300 m / Brüel primary and secondary school 3'100 m / Sihlsee beach 2'600 mHas your interest in this property been piqued? I look forward to your contact.

Travel time
-
Christoph Schlösser

Christoph Schlösser

1 / 6
Christoph Schlösser

Christoph Schlösser

  • Parking space
  • Balcony / Terrace
  • Garage
Price on request
5.5 rooms180m² living space
8808 Pfäffikon SZ (Freienbach)

Rare Opportunity!

This beautiful property combines modern living comfort with a warm, inviting atmosphere and creates a place where you feel at home from the very first moment. Generous window fronts let in plenty of daylight and provide a bright, friendly living ambiance. High-quality materials, a stylish design, and a well-thought-out room layout create a home that offers both security and space for personal development.The location also leaves little to be desired. Embedded in a quiet, natural environment, you can enjoy the perfect balance between relaxation and everyday life here. The good connection to the surrounding infrastructure ensures short distances, while the pleasant neighborhood and the proximity to nature invite you to relaxing moments. So, no wishes are left unfulfilled. Take advantage and convince yourself! This PREMIUM HOMES offer includes: • Quiet and sunny living location • Spacious living area • Well-thought-out floor plan • Bright, light-filled living rooms • Comfortable living comfort thanks to underfloor heating • Attractive expansion and renovation potential • Sunny terrace for relaxation and enjoyment • Cozy chimney for cozy hours • Two comfortable wet cells • Practical outdoor parking spaces • Own garage with additional comfort Interested? We would be happy to take you on a non-binding tour! Do you want to sell your house or apartment worry-free? We will tell you the current market value of your property, discreetly and non-bindingly! Are you interested in a first non-binding exchange of ideas? Don't hesitate and contact us. We look forward to you.

  • Parking space
  • Balcony / Terrace
  • Garage
1 / 24
CHF 2,690,000.–
8 rooms211m² living space
Wiesenweg 3, 8854 Galgenen

5.5 room single-family house with annex

Spacious living with a variety of possibilities In this address in Galgenen, you can expect a home that combines spaciousness, flexibility, and an attractive living location. The 5.5 room single-family house with an additional 2.5 room annex offers plenty of space for different living needs and life situations. The spacious living and retreat areas create a pleasant living environment for daily family life. A special added value is the separate 2.5 room annex. It is ideal for parents or adult children, as a guest apartment, for living and working, or as a separate residential unit. The well-maintained and spacious surroundings, including a pool, provide privacy and give the property additional charm. In this location, you can expect a quiet neighborhood with plenty of space and beautiful views from the balconies on the upper floor. The spacious garage extension offers enough space for a car, motorcycle, etc., as well as additional storage space above the garage and further storage possibilities with the adjacent bicycle room or the covered area behind the garage. The attractive living location in the March Galgenen combines the advantages of a rural community with the proximity to regional centers. The nearby Lachen on Lake Zurich offers a train station, many shopping opportunities, gastronomy, and numerous services. Schools and offers for daily needs are also easily accessible. The proximity to the A3 highway enables good connections to Zurich and Chur. At the same time, this region on the upper Lake Zurich and the surrounding mountains offers a large and diverse number of possibilities for leisure and relaxation. A versatile property for all those who appreciate spacious living, privacy, and flexible usage possibilities. Has your interest in this property been aroused? I look forward to your contact.

Travel time
-
1 / 13
CHF 2,295,000.–
11.5 rooms257m² living space
Bettnaustrasse 12, 8854 Siebnen

Apartment building with three residential units in a family-friendly quarter

Apartment building at Bettnaustrasse 12, 8854 SiebnenBASEMENT- Heating: approx. 4.18 m²- Room with boiler: approx. 4.53 m²- Heating and house technology together: approx. 8.71 m²- Laundry: approx. 13.63 m²- Cellar rooms: approx. 18.92 m²- Cellar: approx. 16.96 m²- Oil tank: approx. 6.35 m²- Bicycle room: approx. 13.20 m²- Staircase: approx. 3.63 m²- Corridor: approx. 14.33 m²Total: 90 m²GROUND FLOOR - 3.5-ROOM APARTMENTNet living area without entrance area and patio:- Living room: approx. 21 m² - Dining room: approx. 11 m² - Kitchen: approx. 7 m² - Room 1: approx. 15 m² - Room 2: approx. 14 m² - Bathroom: approx. 4 m²- WC: approx. 2 m² - Corridor: approx. 8 m²Total net living area without entrance area and patio: approx. 82 m²Additional areas:- Entrance area: approx. 11 m² - Covered patio / covered terrace: approx. 10 m² - Garden share: approx. 19.3 m²UPPER FLOOR - 3.5-ROOM APARTMENTNet living area without balcony and without the room assigned to the attic apartment:- Living room: approx. 10 m² - Dining area: approx. 11 m² - Kitchen: approx. 8 m² - Room 1: approx. 15 m² - Room 2: approx. 14 m² - Bathroom: approx. 4 m² - WC: approx. 2 m² - Hallway / corridor: approx. 7 m²Total net living area: approx. 71 m²Additional areas:- Balcony: approx. 7 m² - Room 3 of the attic apartment: approx. 12 m²Room 3 is located on the upper floor, but is assigned to the attic apartment and is therefore not included in the net living area of the upper floor apartment. The balcony is listed separately and is not included in the net living area.Total area of the floor according to CubiCasa: approx. 96 m²ATTIC - 4.5-ROOM APARTMENTNet living area in the attic without balconies:- Dining room: approx. 12 m² - Living room: approx. 18 m² - Kitchen: approx. 7 m² - Room 1: approx. 16 m² - Room 2: approx. 13 m² - Bathroom: approx. 4 m² - WC: approx. 3 m² - Corridor: approx. 19 m²Total net living area in the attic without balconies: approx. 92 m²Additionally assigned to the attic apartment:- Room 3 in the underlying upper floor: approx. 12 m²Total net living area of the attic apartment including room 3: approx. 104 m²Additional areas:- Balcony 1: approx. 7 m² - Balcony 2: approx. 2 m² - Total balconies: approx. 9 m² - Attic / loft: approx. 62 m² - Of which approx. 44 m² with reduced room heightRoom 3 is located spatially on the underlying upper floor, but is assigned to the attic apartment. The balconies are listed separately and are not included in the net living area. The attic is not developed and is not counted as living space.Note on floor plans and area specifications:The floor plans included in the sales dossier were created by Cubicasa. They are generally very accurate and serve to illustrate the room layout and area ratios. However, the specified dimensions and areas are to be understood as guidelines and do not replace a binding measurement or an official survey.

Travel time
-
1 / 22
CHF 3,190,000.–
5.5 rooms206m² living space
Wigärtli 5, 8852 Altendorf

Large, exclusive 5.5-room garden apartment with plenty of surrounding space

Altendorf – Your home - Quality of life on Lake ZurichAltendorf on the upper Lake Zurich stands for a special connection between nature, quality of life, and urban accessibility.The attractive location between Pfäffikon SZ and Lachen SZ offers excellent infrastructure, short distances, and diverse opportunities to enjoy nature.The nearby Lake Zurich, the popular Badi, and idyllic walking and cycling paths invite you to relaxing hours outdoors.Shopping facilities, schools, kindergarten, post office, and other services are easily accessible. Thanks to the train station and the nearby connection to the A3, there are also excellent connections to Zurich and Chur.Spacious living with private garden.This exclusive 5.5-room garden apartment in Wigärtli 5 combines spacious living on one level with another plus point - the large, private garden area with 350 m².The versatile outdoor area expands the living area and creates a personal retreat in the green, in summer and winter.Whether having breakfast in the fresh air, a cozy dinner with family and friends, or relaxing hours in the garden - here you can enjoy living according to your own ideas.Inside, the apartment also convinces with a spacious, well-thought-out room layout. There is plenty of space for individual living concepts - from the inviting living and dining area to the spacious corridor with extended wardrobe and built-in closets, to the comfortable bedrooms and children's rooms to the guest room or home office.This exclusive offer is rounded off with 2 underground parking spaces, which are included in the price.An attractive ownership apartment for all those who want to combine spacious living, private space, and the high quality of life in Altendorf.

Travel time
-

Suggested properties for you based on search results