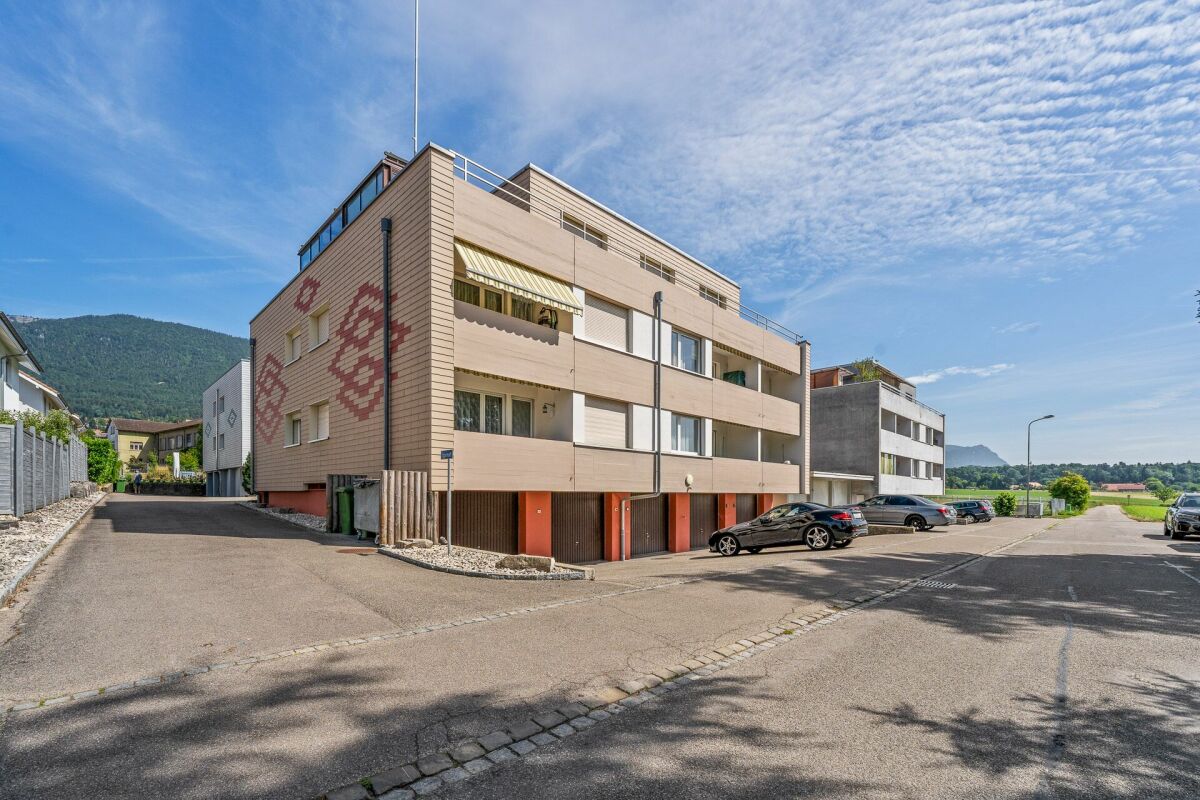
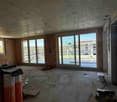
907 results - Property for buy in Canton Solothurn

1 / 13
CHF 800,000.–
4.5 rooms111m² living space
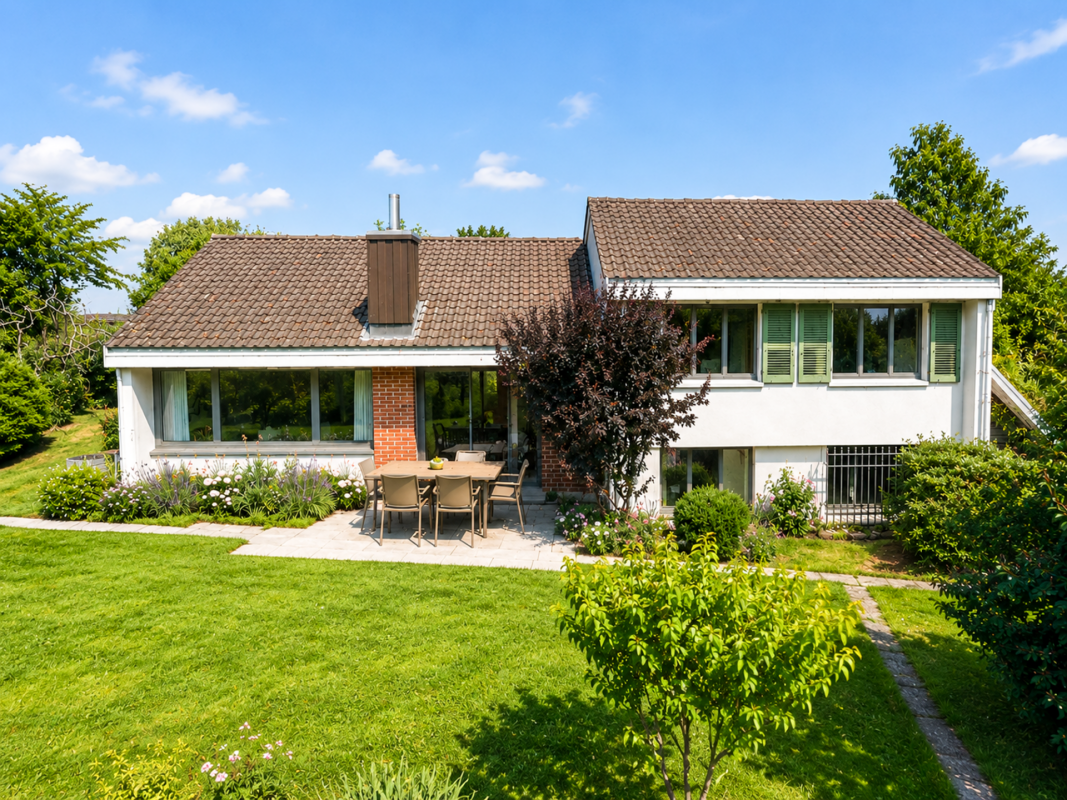
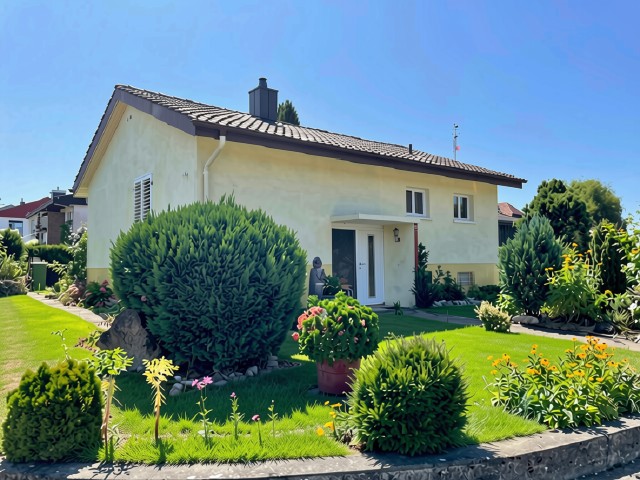
Rütiring 10, 4614 Hägendorf

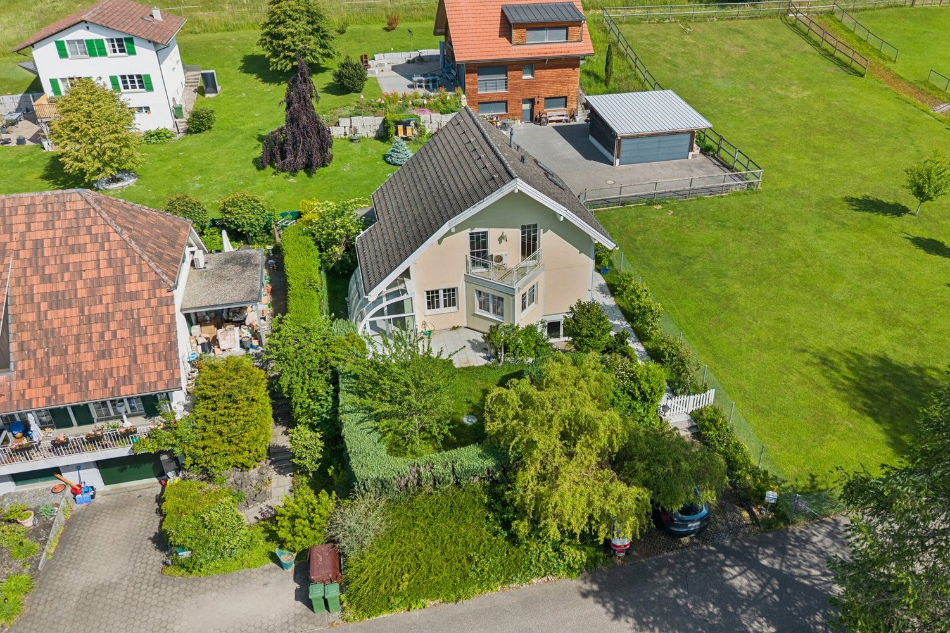
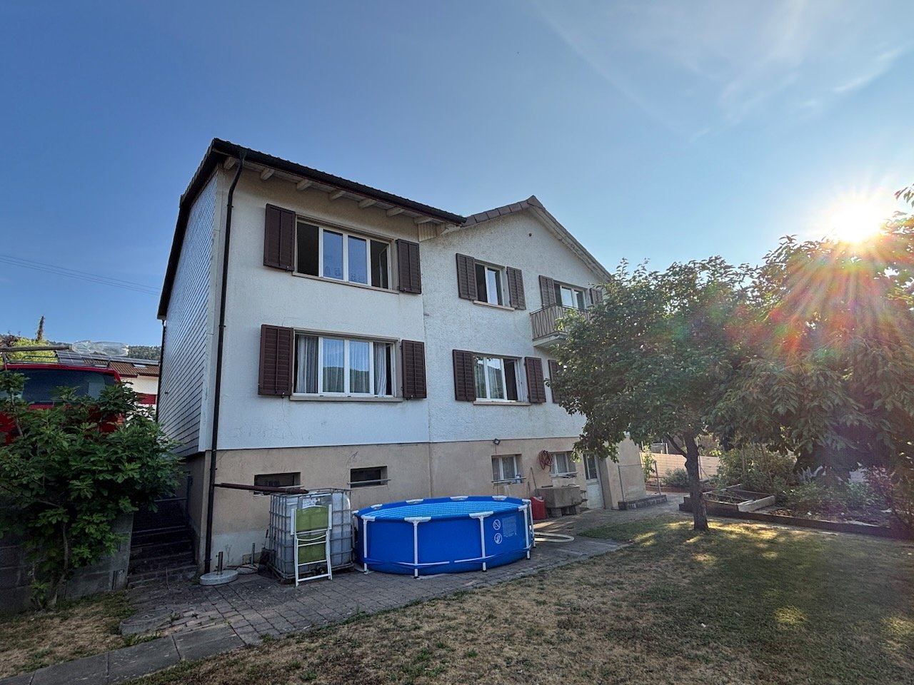
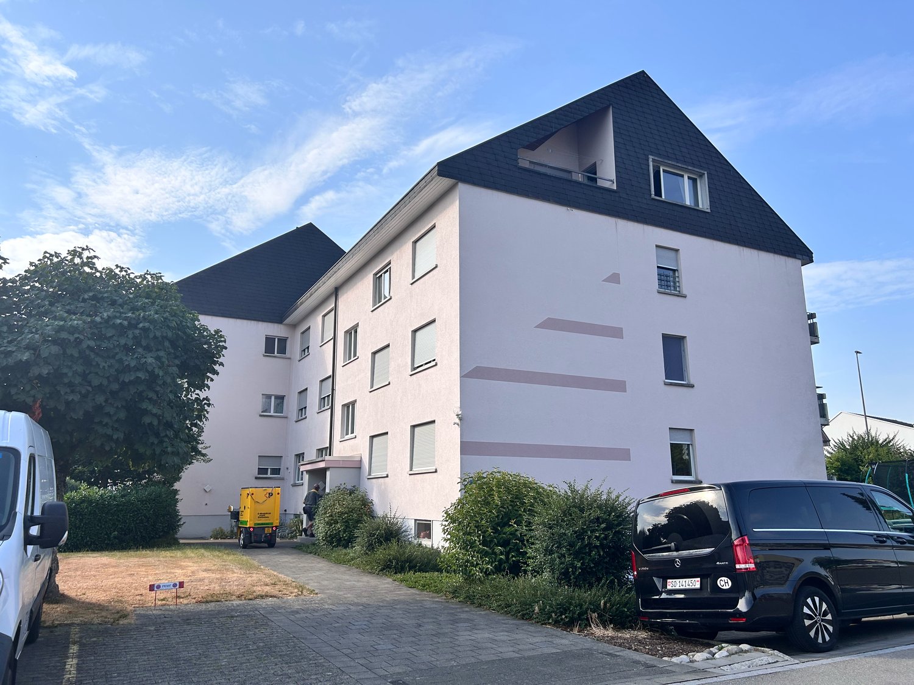
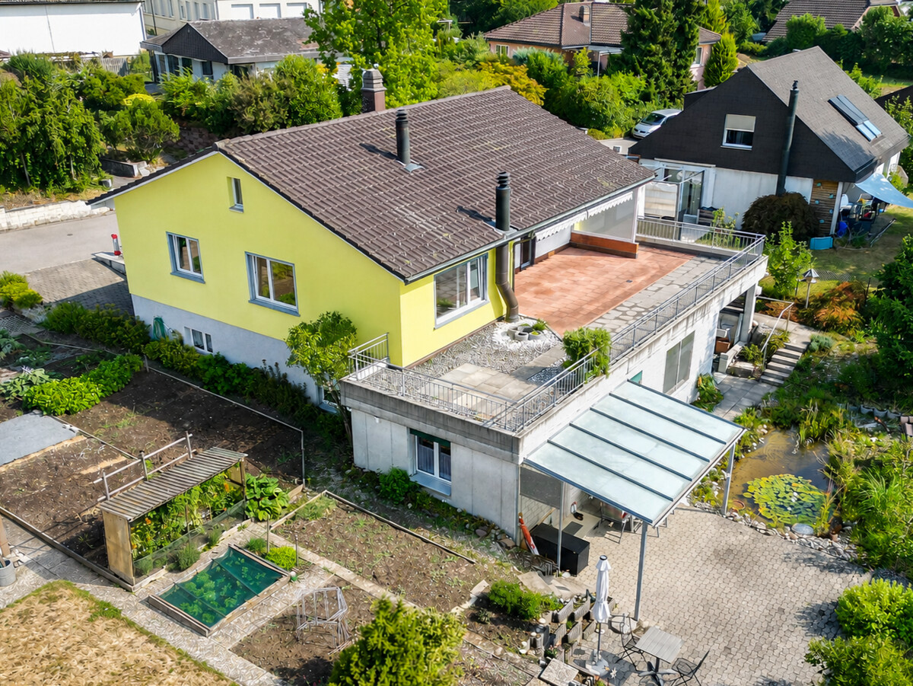
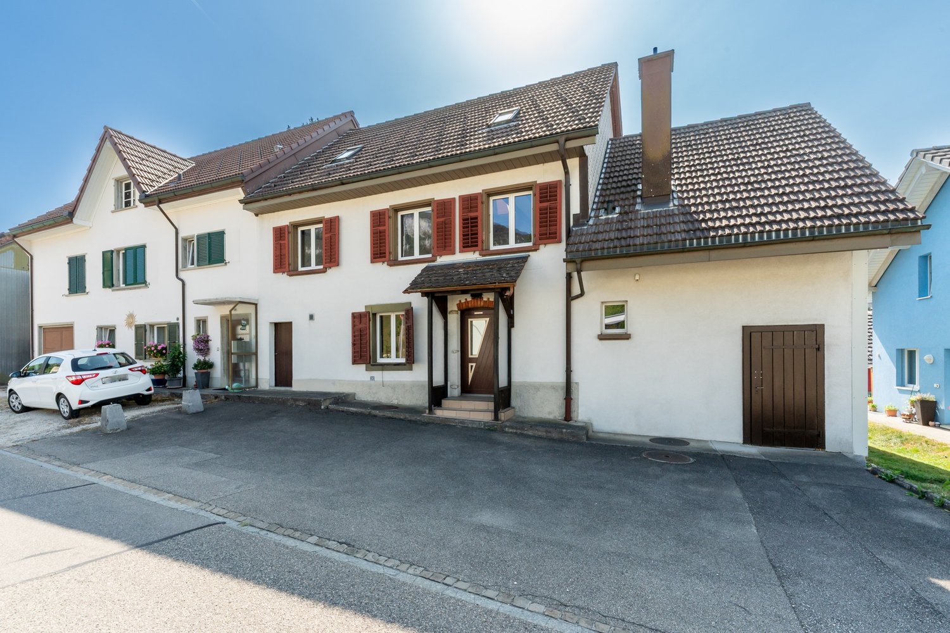
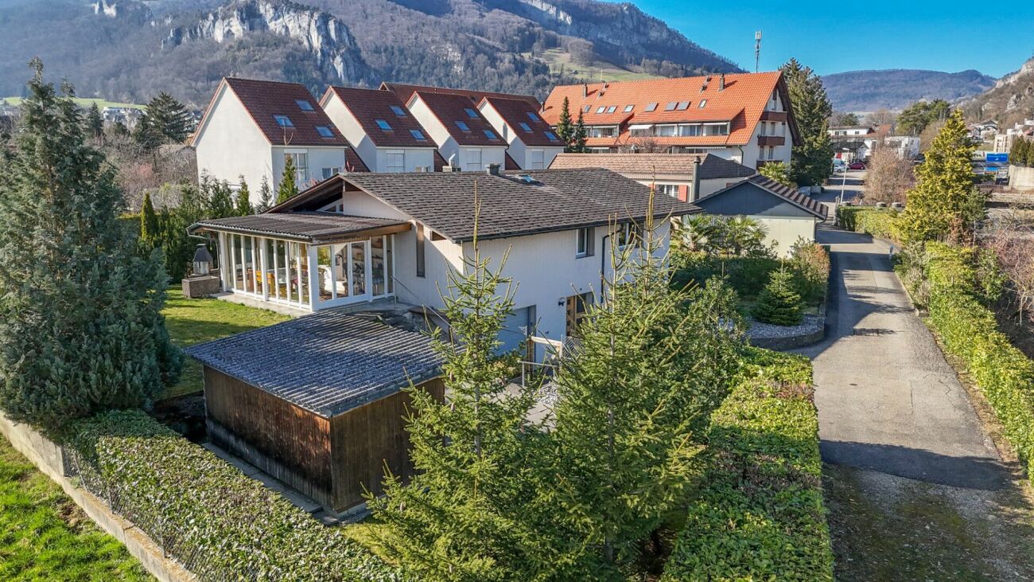
Breathtaking view over Hägendorf with plenty of privacy

In an elevated, quiet residential area above Hägendorf, you can enjoy a living experience characterized by expansiveness, light, and perspective. The unobstructed view over the neighborhood and into the surrounding landscape gives this home a special quality, far from narrowness and direct opposite. Despite the quiet location, you benefit from a well-developed infrastructure: schools, kindergarten, and shopping facilities are within a useful distance, public transport and motorway access are reachable in a short time.The detached 4.5-room single-family house impresses with a clear, functional architecture and approximately 111 m² of living space. The bright living and dining area forms the center of the house and, together with the sunny orientation, creates a particularly pleasant atmosphere. The direct access to the outdoor area harmoniously connects indoor and outdoor life.The spacious garden (approx. 281 m²) underlines the private character of the property and offers space for relaxation, play, and design. The elevated location not only provides a view but also an above-average amount of privacy.The property has been continuously maintained and presents itself in a well-kept condition. In 2025, the gas heating system including hot water preparation was renewed (supplied via a liquid gas tank in the outdoor area). Practical secondary areas such as the basement, hobby room, workshop, and attic with additional storage space and versatile usage possibilities round off the offer.The elevated location, the beautiful view, and the good accessibility make this house an attractive opportunity for buyers looking for a quiet and yet well-connected home in Hägendorf.Become curious? Call me or contact me via the contact form.

Travel time
-
1 / 14
CHF 1,390,000.–
7 rooms149m² living space
Bährenackerweg 24, 4513 Langendorf

Dream Home with a View Langendorf | SO

Dream home with a view: This detached 7-room single-family house offers approximately 149 m² of living space on several levels and versatile usage possibilities. The bright living area with direct garden access, a separate TV room, the dining area, and the modern kitchen with a reduction form the heart of the house. Several bedrooms and workrooms, a dressing room, an office, a studio, and two bathrooms complement the generous space offer.The residential building is fully basement and has, in addition to the heating and tank room, a drying room and several cellar and storage rooms. A separate single garage and a small outbuilding offer additional space.The two plots of land comprise a total of 893 m². The lovingly designed garden with lawn areas, grown tree and shrub stock, colorful planting, and a sunny seating area creates a protected retreat with a lot of privacy. The separate south parcel with 172 m² offers - subject to the applicable building regulations and permits - the possibility of creating additional garages or carports.Important investments and renovations1988 • Installation of the oil heating system; 5,500-liter steel tank available 2017 • Comprehensive renovation of the residential building, excluding the bathroom on the upper floor • Adjustments to the room layout according to the revision plans • Renovation of the kitchen with BORA cooktop, oven, microwave/steamer, and warming drawer • Renovation of numerous floor, wall, and ceiling surfaces • Redesign of the shower/WC and partial refreshment of the bathroom on the upper floor • Installation of a chimney insert • Thermal improvement of the western annex, the roof, and the entrance areaInstallation of a heat pump boiler Heat is distributed mainly through radiators. In the entrance area and in the shower/WC, there is also underfloor heating. Wood-metal windows with insulating glazing and electric shutters in the western annex complement the technical equipment.The elevated and extremely quiet living location at the foot of the Jura mountains combines natural living with proximity to Solothurn. The attractive view towards the Bernese and Freiburg Alps gives this special dream home its unmistakable character. Sales processThe target sales price is CHF 1,390,000.-.Purchase offers are accepted from this amount. After a personal viewing, interested buyers can submit their written offer. All offers will be carefully reviewed and evaluated together with the ownership. The final sales decision is the responsibility of the ownership.

Travel time
-
1 / 13
CHF 1,300,000.–
7.5 rooms210m² living space
Hinterrainstrasse 550, 4252 Bärschwil

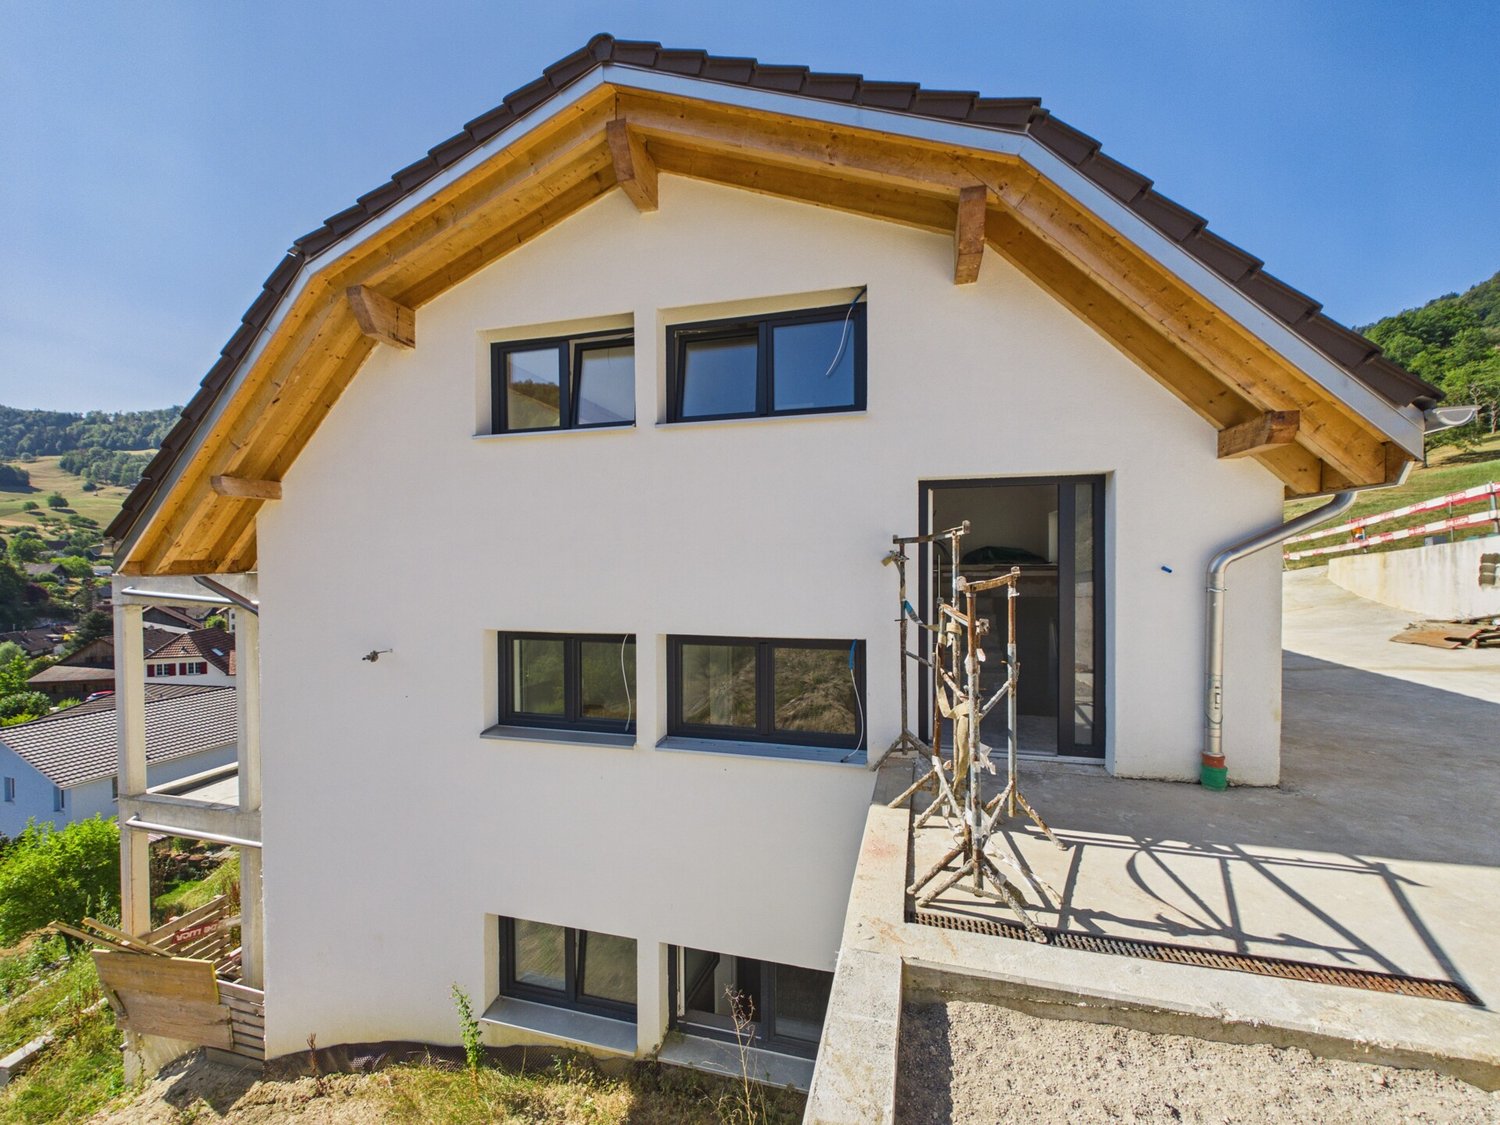
New building with a far-reaching view

The view stretches over the roofs of Bärschwil to the hills of the Solothurner Jura, from the balcony, from the terrace, almost from every room. On behalf of the ownership, we are allowed to offer this newly built 7.5-room single-family house in Bärschwil for sale. The floor plan is deliberately generous on three levels. In the basement, a living/dining room with its own kitchen opens directly onto the terrace - a retreat for itself, with a bedroom and its own bathroom right next door. On the ground floor, cooking, eating, and living merge into a bright, open area that leads out onto the balcony; also here, a private bedroom with a bathroom. On the top floor, a quiet bedroom or study, another flexible living or office room with balcony access, and a third bedroom with its own bathroom invite you to linger. A private guest toilet is, of course, part of each level. This structure makes the house a true multi-generational solution: each level offers living, sleeping, and its own bathroom - ideal if parents, adult children, or a home office are to have their own retreat within the same house.The property is located quietly on the outskirts of Bärschwil, surrounded by the wooded hills of the Solothurner Jura. The kindergarten and primary school are just a few minutes' walk from the house, as is the Kreuz restaurant and the next bus stop. Directly from the village, the geological educational trail begins, which leads through the valley basin with views to the Alt Falkenstein castle ruins. Laufen with its historic old town is about 5 minutes away by car, and the motorway access is reachable in about 10 minutes.The house will be handed over completely finished: the facade, roof, and windows are already in place, as is a heat pump with a hot water storage tank. The kitchen and bathroom fixtures will be installed to a good, modern standard. Those who register in time can even have a say in the selection of the kitchen and bathroom. For buyers who prefer to take over the last construction step themselves with their own construction company or in their own work, the house is also available in its current state - the equivalent value of their own work can be directly credited to the mortgage financing.At a glance: 7.5 rooms, living area 210 m², year of construction 2026 655 m² plot, detached Kitchen and bathroom fixtures can be co-designed with early registration 4 bedrooms, 3 bathrooms, 3 guest toilets 1 terrace, 2 balconies Arrange your personal viewing appointment now.

Travel time
-
1 / 13
CHF 1,190,000.–
5.5 rooms150m² living space
Flurstrasse 14, 4573 Lohn-Ammannsegg

Great single-family house with in-law apartment and sunny terrace

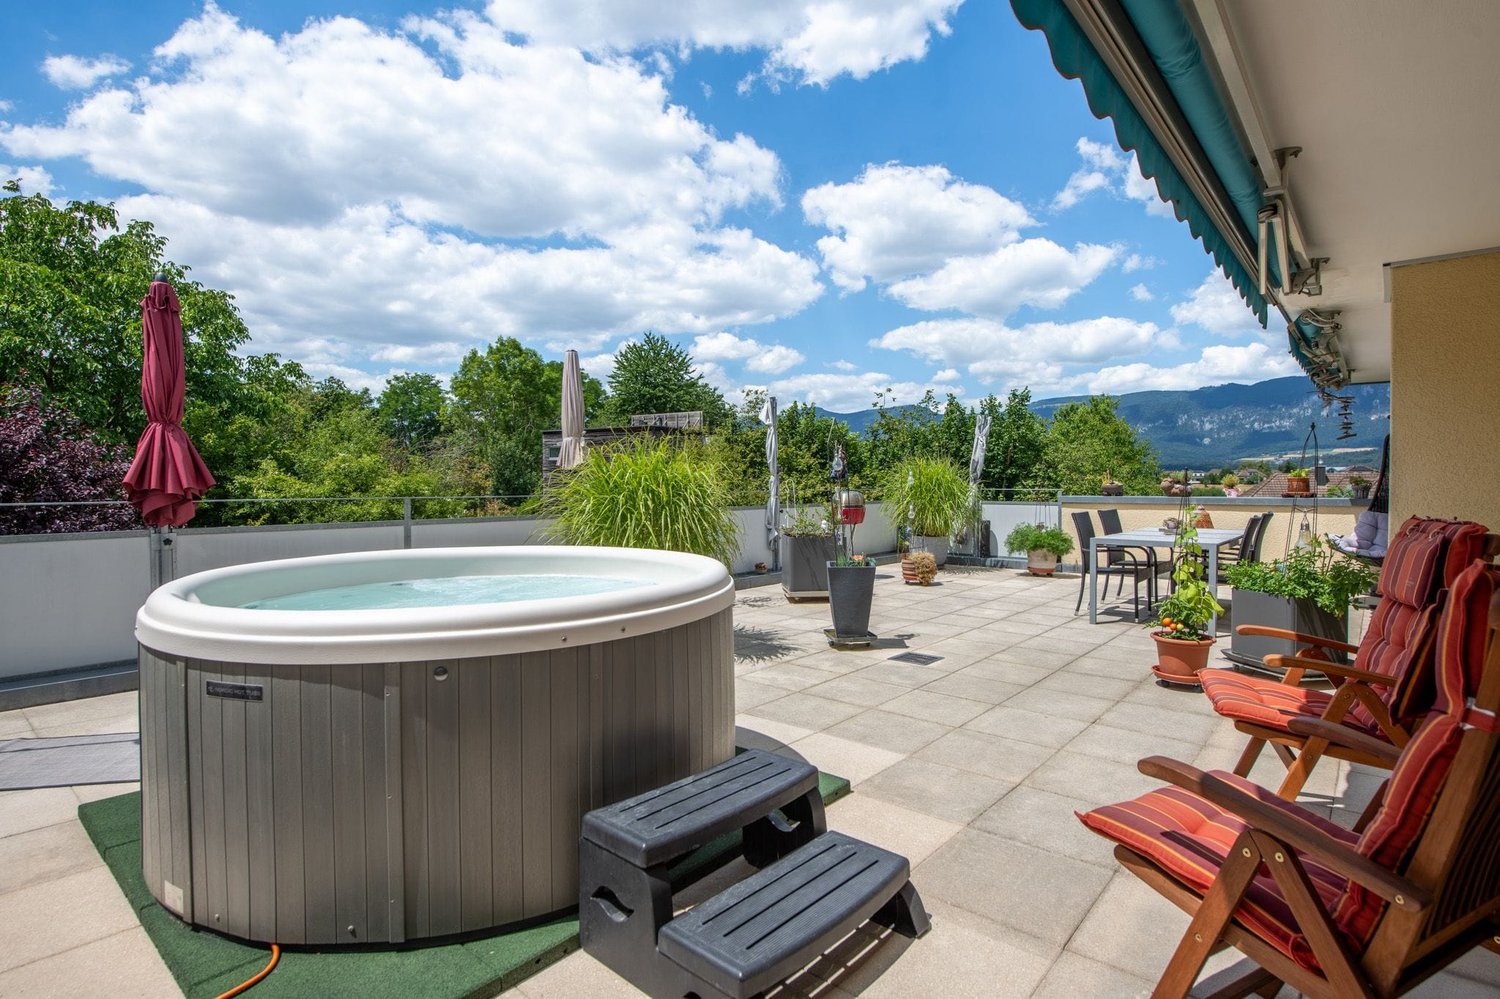
This well-maintained, detached single-family house in a quiet and sunny location in Lohn-Ammannsegg impresses with its generous room layout, the versatile outdoor area, and the separate 2.5-room in-law apartment. The 3.5-room apartment on the high ground floor offers bright and spacious living rooms, two bedrooms, a renewed kitchen, and a modern bathroom. A special highlight is the large, partially covered terrace with a beautiful distant view. It invites you to spend cozy hours outdoors and enjoy the view to the fullest. The in-law apartment, built in 1994, has a separate entrance, its own seating area, and is ideal for family members, guests, or rental. If needed, there is the possibility to connect the two apartments via the internal staircase. The well-maintained garden with green spaces, ornamental plants, pond, and vegetable garden offers a variety of opportunities to linger and enjoy. An integrated garage in the house and a spacious carport for three vehicles round out the offer. Thanks to various renovations and meticulous maintenance, the property presents itself in a well-maintained overall condition. An interesting property with plenty of space, attractive outdoor areas, and flexible usage potential, ideal for families, multi-generational living, or the combination of living and renting. I would be happy to show you the advantages of this property during a visit.

Erich Bachmann

Erich Bachmann

Travel time
-
1 / 13
CHF 830,000.–
132m² living space
Weidweg 3, 4719 Ramiswil

Much space for your ideas, living and working under one roof

This well-maintained, detached single-family house from 1993 impresses with its solid construction, spacious rooms, and versatile usage possibilities. The property is in a very good and well-maintained condition, despite being largely original. The property is located in a quiet, family-friendly residential area without through traffic. The plot borders directly on the agricultural zone on the south side and offers a great, unobstructed view into the green. The space offer is generous and provides a variety of possibilities. On the ground floor, there is a large, heated workshop. Access is also possible for larger vehicles through two electric garage doors. The rooms are ideal for vehicles, machines, handicrafts, or commercial use. The upper floor offers a bright 4-room apartment with three bedrooms, a spacious kitchen, bathroom, and a cozy living room with a tile stove. From the sunny balcony, you can enjoy the peace and the view into nature. Further development potential is offered by the spacious attic, which extends over the entire floor area of the house. With two large cellar rooms, the heating room, and the air raid shelter there is a lot of storage space and storage areas available in the basement. This offer will convince you, the great location, the interesting building, and the various usage possibilities speak for themselves. I would be happy to show you the advantages of this house during a visit.

Erich Bachmann

Erich Bachmann

Travel time
-
1 / 13
CHF 690,000.–
2.5 rooms72m² living space
4624 Härkingen

Right at the top is where it's most beautiful: Attic with west terrace

Living at the top is simply better. This modern attic apartment on Wachtelweg in Härkingen combines a clever floor plan with plenty of light, beautiful views, and a west terrace that is a second living room. On 72 m², it presents an open, well-kept home. The centerpiece is the bright living and dining area with large windows, direct terrace access, and a modern, spacious kitchen. The bedroom surprises with a clever floor plan: The anteroom is ideal as a compact home office or practical dressing room, while the sleeping area remains pleasantly secluded. The bathroom offers a bathtub and separate shower. A private laundry room provides comfort - laundry days according to someone else's schedule can be left to others. The approximately 40 m² large west terrace becomes a living room under the open sky. Privacy, long views, and evening sun create the framework for a lounge, dining table, or green oasis. In the outdoor storage room, everything remains within reach. Object data: - 2.5 rooms - Net living area: 72 m² - Attic terrace: approximately 40 m² - Orientation: West - Year of construction: 2017 - 2nd floor / attic floor - Multi-family house with 8 apartments - Bathroom with bathtub and shower - Private laundry room - Elevator - Basement compartment - Heat pump - Water softening system - 2 parking spaces in the purchase price included - Available by arrangement The parking spaces are directly connected to the elevator. Shopping can be easily transported upstairs. An ideal home for singles or couples who appreciate modern living on one level, plenty of outdoor space, and a well-connected location. Have we piqued your interest? We would be happy to send you the sales documentation. Simply use the contact form. We are also available for a viewing.

Thomas Guldimann

Thomas Guldimann

1 / 18
CHF 700,000.–
5.5 rooms147m² living space
Bünenweg 11, 4623 Neuendorf

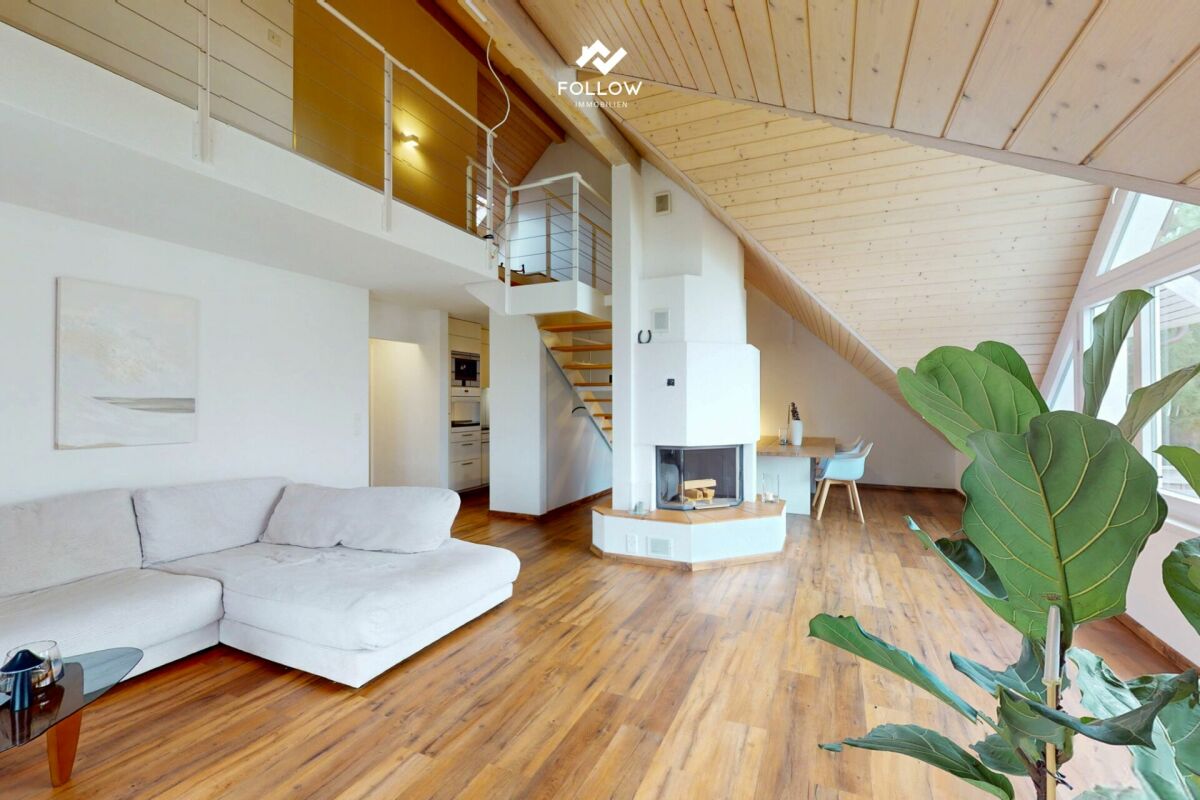
Garden. Fireplace. Home. - Your Retreat in Neuendorf

A home to arrive and feel good In the attractive community of Neuendorf, an apartment awaits you that convinces with a successful combination of living comfort, privacy, and pleasant location. Here is a home that shows its qualities both in everyday life and in special moments.The living area is the heart of the apartment. Bright rooms and a well-thought-out floor plan create an inviting atmosphere. The fireplace also provides a warm and cozy atmosphere and gives the living room a special touch - ideal for relaxed evenings and cozy hours.A real plus is the private, fenced garden. It offers you a protected outdoor area for sole use - perfect for enjoying sunny days, relaxing, or spending time with family and friends.The practical aspects also convince: A separate laundry room provides independence in everyday life, while two cellar compartments offer sufficient storage space. For your vehicles, a parking space in the garage and an additional outdoor parking space are available, which are already included in the purchase price.The location offers an ideal balance between tranquility and accessibility. Shopping facilities, schools, and public transport are within comfortable distance. At the same time, you benefit from the proximity to the important transport axes, making surrounding cities quickly accessible.This apartment is ideal for all those who are looking for a well-kept home with thoughtful details and a pleasant living environment.Convince yourself - I look forward to getting to know you.Become curious?I would be happy to introduce you to this special property during a personal viewing appointment. Let yourself be inspired by an apartment to feel good.Find more properties at www.follow.immo.Learn more about Roy the broker at www.roydermakler.ch.

Travel time
-
1 / 13
CHF 1,500,000.–
6.5 rooms191m² living space
hoffmattweg 18, 4563 Gerlafingen

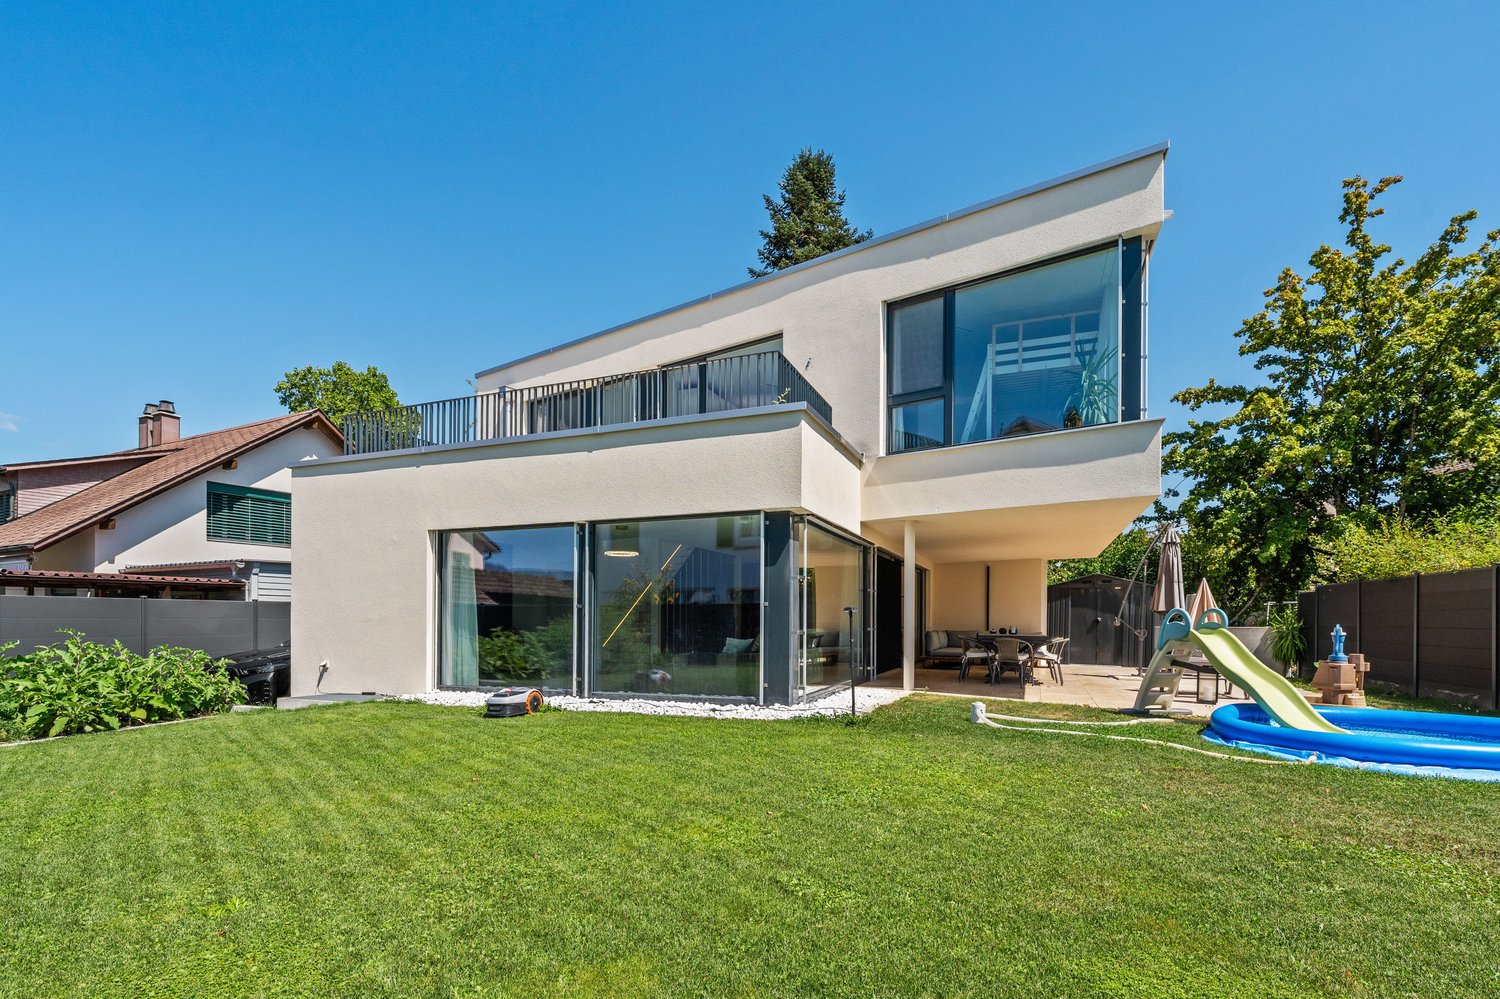
Modern 6.5-room single-family house with garden in Gerlafingen

A home that interprets modern family life generously and stylishly.This single-family house built in 2023 in Gerlafingen offers plenty of space for families, home offices, hobbies, and guests with 6.5 rooms on three floors and around 191 m² of living space. The modern floor plan convinces with a clear room division, bright living areas, and versatile rooms that can be flexibly adapted to different phases of life.On the ground floor, the open living and dining area forms the communicative center of the house. The modern design kitchen with a dark color concept and stone cladding fits stylishly into the spacious living room. Floor-to-ceiling windows, sliding doors, and large-format ceramic floors create a bright, high-quality atmosphere and connect the interior with the covered seating area. The garden on the 470 m² large plot offers space to play, relax, garden, and for social hours outdoors.The upper floor is designed as a private retreat for the family. Several rooms, an additional outdoor space, and a modern family bathroom with a bathtub and another shower room provide comfort in everyday life. A separate studio in the basement with its own shower and toilet expands the room offer particularly attractively: it is suitable as a guest or youth area, home office, hobby room, or for flexible use. According to the client's information, one room in the basement is currently being used for short-term rentals.Practical secondary rooms, a Reduit, a technology and laundry room, as well as a basement exit complement the functional room program. The combination of air-water heat pump and underfloor heating ensures a pleasant living climate. Two underground parking spaces offer convenient and weather-protected parking.The central location in Gerlafingen combines short distances to shopping facilities, schools, public transport, and diverse local recreation areas. The purchase price is CHF 1,500,000; the move-in date is available upon request.

Travel time
-
1 / 25
CHF 680,000.–
5.5 rooms110m² living space
Poststrasse 14, 4557 Horriwil

Detached single-family house

The detached single-family house was built in 1967 and has been continuously maintained and renovated. In 2021, the heating system was replaced with a heat pump with a ground probe. The basement is divided into 4 rooms, two of which can be used as guest rooms and a home office. The other rooms are unheated and have usual usage possibilities (cellar, heating, etc.). A small wet cell (DU/WC) is built into the laundry room. The garage has an electric gate drive and offers space for a smaller vehicle. The outdoor parking space is located directly in front of the garage. The entrance floor has an entrance hall with a cloakroom and a bathroom/WC. The living rooms on the upper floor can be reached via the staircase. The closed kitchen, a wet cell, and four separate rooms (living/dining room and three bedrooms) and the covered outdoor seating area are located on this level. An unheated attic, usable as a storage room and accessible via a folding staircase, is available. The property has a well-maintained and surrounding garden area. The zones of use are divided into lawn, small biotope, vegetable garden, and entrance area. A garden shed is located on the west border.The partially renovated property offers potential for further renovations or also for an expansion. Have we sparked your interest? Fill out the contact form today and we will be happy to send you the complete sales documentation.

Travel time
-
1 / 10
  • Elevator
  • Wheelchair access
CHF 650,000.–
89m² living space
Mittelstrasse 22, 4227 Büsserach

High-quality garden apartment with parking space and hobby room

Fulfill your dream of living with a beautiful garden area, hobby room, and parking spaceA home that not only offers space but also conveys a wonderful sense of well-being.This modern and spacious garden apartment with approx. 89 m2 of living space offers a lot of living comfort on one level.With great attention to detail, the interior design was selected, and the apartment presents itself in an extremely well-maintained condition.Singles or couples will find top-notch living quality here at affordable costs.The purchase price of CHF 650,000 includes: • Garden apartment CHF 585,000 • Hobby room CHF 30,000 • Parking space CHF 35,000 A brief insight into what awaits you: • a very spacious living, dining, and kitchen area (approx. 44 m2!) with access to the covered seating area and garden - perfect for small breaks • a large and friendly entrance area with built-in closets provides space and order • a large bedroom with access to the garden • a bathroom with bathtub, shower area, and toilet • a laundry room with washing tower and practical storage space • a separate for versatile usage options • a large masonry cellar for additional storage space • a wide parking space The apartment is located at Mittelstrasse 22 in Büsserach and was completed in 2018. The property with only 5 residential units is a small owner community.The property was built in an ecological way - environmentally friendly and energy-efficient.In the basement, there is a common bicycle room and a drying room. Access to all apartments is via the staircase with a lift.Would you like more information? We look forward to your contact!

  • Elevator
  • Wheelchair access
Travel time
-
1 / 21
CHF 695,000.–
4.5 rooms105m² living space
2544 Bettlach

Move in and feel at home - 4.5 room attic apartment with a great view!

Sunny and spacious - 4.5-room attic apartment in a quiet location in Bettlach! This charming and completely renovated 4.5-room attic apartment in Bettlach offers you the perfect combination of peace, far-reaching views, and modern living comfort. The apartment is located in a well-maintained property with only 5 parties - ideal for all those who value privacy and a harmonious living environment.A special highlight is the large, surrounding terrace, which can be accessed from almost every room - perfect for sunny hours, cozy evenings, or your own green oasis. A spacious winter garden and a cozy fireplace also provide living comfort in every season.The apartment was completely renovated in 2026 and presents itself today in a like-new condition. The new kitchen impresses with modern design and practical functionality. The bathroom was completely renovated and now has a spacious shower. New flooring, freshly painted walls, and a completely renewed electrical installation, including a new electrical panel, ensure a pleasant and worry-free living experience. Additionally, you have your own laundry room directly in the apartment - a comfort that many appreciate.The well-thought-out floor plan offers three bedrooms, a bright living room with dining area, a modern kitchen, and a stylish bathroom. A cellar compartment also belongs to it.The location convinces with peace and good connections - ideal for families, couples, or those seeking peace, who appreciate plenty of space, plenty of daylight, and an immediately available home.Apartment advantages at a glance:- Completely renovated in 2026- Immediately available- New kitchen- New bathroom with spacious shower- Own laundry room in the apartment- Renewed electrical installations including new electrical panel- New flooring throughout the apartment- Freshly painted walls- Bright, open living and dining area- Plenty of storage space and practical room layout- Large terrace- Winter garden- Fireplace- Far-reaching views- Cellar- Two large single garages with electric gate (for CHF 35,000.-, purchase obligatory)- Practical: In front of both garages, an additional car can be parked - ideal for guests or second cars- and much more...The property:- Well-maintained, quiet, and continuously maintained- Investments already made in the roof, heating, facade, pipes, and surroundings- Quiet living location with pleasant neighborhood and good accessibility- Well-maintained surroundings with plenty of greenery - ideal for walks, families, and those seeking peaceYour advantage:This apartment combines the charm of an attic apartment with the advantages of a comprehensive renovation. All significant investments within the apartment have already been made, so you can take over a modern home without renovation efforts. In front of each garage, there is also an own storage space, with a total of four parking possibilities available - ideal for multi-vehicle households or guests.The property is located in Bettlach, a popular residential community with attractive tax burden and high quality of life.Take advantage of this offer and convince yourself!Interested? Contact us for a non-binding viewing!Do you want to sell your house or apartment worry-free, but don't know what price you can sell it for?We will tell you the current market value of your property, discreetly and non-binding! Are you interested in a first free and non-binding information conversation? Don't hesitate and contact us!


1 / 14
CHF 1,040,000.–
5.5 rooms140m² living space
Im Staadacker, 4702 Oensingen

5.5-room single-family house with winter garden and additional building on 1,091 m2 large plot

5.5-room single-family house with winter garden and additional building on 1,091 m2 large plot The spacious 5.5-room single-family house is located in a quiet, attractive, well-maintained single-family house district. With 1,091 m2, the plot is above average in size, offering a spacious surroundings for a lot of privacy and ensuring comfortable distances to the neighboring houses. The inviting living area extends over two levels and also offers a bright winter garden. Outside, you can enjoy a cozy garden seating area with an outdoor chimney. A spacious additional outbuilding can be used as a workshop, hobby room, or party garden house. Additionally, a smaller garden house provides space for garden equipment. The house was solidly built in 1980 and presents itself in good condition today. Some renovations have been carried out (see renovation list in the documentation). However, there is the possibility of creating an extraordinary home through further modernizations. Advantages and features of the property: • Spacious 5.5-room single-family house, living area on two levels. • Above-average large plot with 1,091 m2. • Pleasant location in a well-maintained single-family house district. • Close to infrastructure such as shopping, doctor, public transport, schools, restaurants, etc. • 15 m2 large, bright winter garden. • Cozy outdoor seating area with outdoor chimney and pleasant privacy. • Large additional building can be used as a workshop, hobby room, or party garden house. • Additional garden house for garden equipment. • Pellet stove in the living and dining room. • Heating: Oil heating from 2009, heating distribution via underfloor heating, additional radiators in the hallway and bathroom. • Parking spaces: 1 single garage in the house and 2 outdoor spaces. • Heating: Oil heating from 2009, heating distribution with underfloor heating, additional radiators in the hallway and bathroom. • Net living area: 140 m2, usable area: 190 m2. Request the documentation online without obligation.

Travel time
-
1 / 6
CHF 465,000.–
4.5 rooms99m² living space
Hauptstrasse 3, 3254 Messen

Attractive 4.5 room attic apartment with gallery and expandable attic

Living under exposed beams with plenty of light: This well-maintained 4.5-room attic apartment on the 3rd floor (without elevator) on Hauptstrasse 3 in 3254 Messen offers approximately 99 m² of net living space and convinces with a chimney, sunny balcony, and clear floor plans. Built in 1987, partially renovated in 2021 - ideal for couples, families, or home office. Available immediately. • Living area: approx. 99 m² NLF, approx. 116 m² GFA • Floor plan: bright living/dining area with cozy chimney, 2 bedrooms, 1 bathroom with bathtub, spacious gallery for living/sleeping or office, attic also as expansion reserve (9 m2) • Outdoor space: 2 balconies (south balcony with awning) • Equipment: exposed beams, plank floors, roller shutters • Heating: oil heating, heat distribution via underfloor heating • Parking: 1 underground parking space included • House: 3rd floor, without elevator; quiet, sunny residential area • Price: CHF 465,000.- • Availability: immediately Location & surroundings:Messen (SO) in the Bucheggberg combines village tranquility with good accessibility: PostAuto to Solothurn/Jegenstorf (connection to RBS S8 to Bern), A1 exit Kriegstetten approx. 12 minutes; Solothurn approx. 20 minutes, Bern approx. 30 minutes. Kindergarten/primary school in the village, secondary school in Lüterkofen (OSZ Bucheggberg). Volg and post office in the village; recreation in the Limpachtal and Bucheggberg, Golf Limpachtal approx. 5 km.

Travel time
-
1 / 7
CHF 1,290,000.–
4.5 rooms171m² living space
Reinertstrasse 30, 4515 Oberdorf

4.5-Room Terrace Apartment with Panoramic View in Oberdorf SO

Modern living comfort, peace and quiet, and a panoramic view: This 4.5-room terrace apartment, built in 2018, is located on the ground floor in Oberdorf SO and offers approximately 171 m² of living space. The spacious living/dining area opens up to a large, covered terrace with a Jura panorama - ideal for relaxed hours.The high-quality kitchen with a cooking island blends in elegantly; two bathrooms and the pleasant underfloor heating provide additional comfort. Thanks to the elevator, the apartment is barrier-free and wheelchair accessible. The well-maintained complex with only 6 units is located in a sunny, quiet, and child-friendly area on the hillside - with short walks to the village and Solothurn.Highlights • Large, covered terrace and panoramic view • Bright living/dining area; kitchen with island and high-quality appliances • 2 bathrooms; underfloor heating (gas) • Ground floor; elevator, wheelchair accessible • Small multi-family house with 6 apartments • 2 parking spaces: 1x garage, 1x outdoor Key Figures & Location • Living space: approx. 171 m²; room height: approx. 2.5 m • Year of construction: 2018; condition: modern, well-maintained • Location: quiet hillside location, sunny, child-friendly; near Oberdorf SO train station, Solothurn, and Weissenstein • Availability: by arrangement • Apartment purchase price: CHF 1,290,000 • Garage parking space: CHF 35,000; outdoor parking space: CHF 10,000

Travel time
-
1 / 13
CHF 798,000.–
3.5 rooms91m² living space
Stallbergstrasse 3, 4562 Biberist

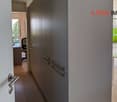
Attic apartment with dreamy terrace, elevator, and Jura view

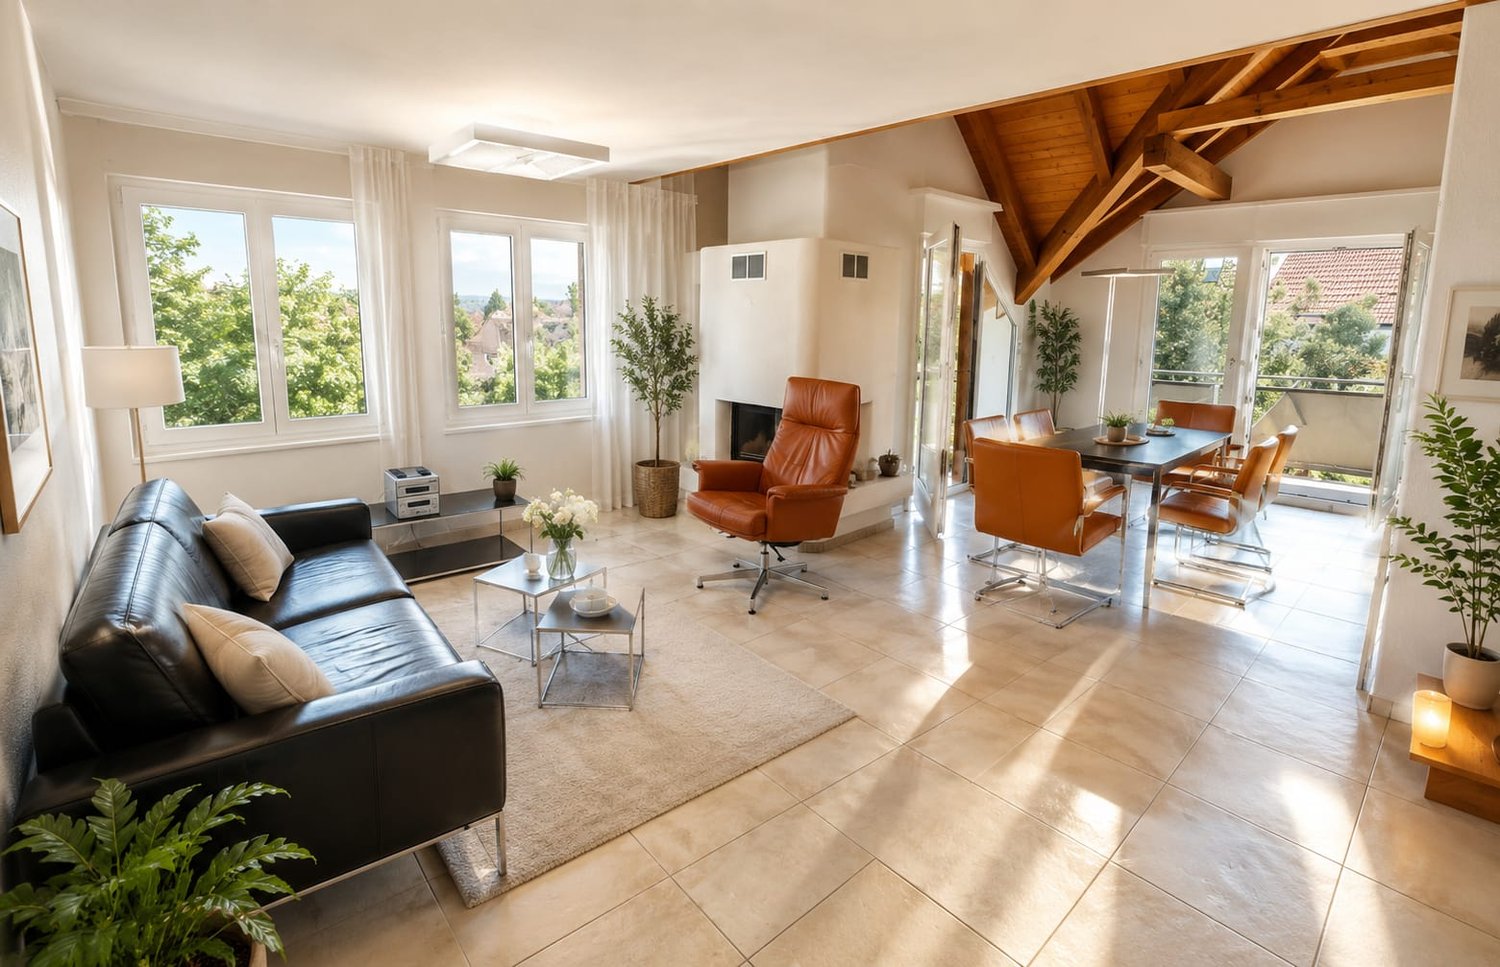
Do you dream of a bright apartment near the city of Solothurn with good public transport connections and yet a quiet location? In the popular Biberist, your dream may soon come true. At an attractive location, near recreational areas, shopping facilities, and public transport, this freshly renovated 3.5-room ownership apartment with a large terrace awaits you. Thanks to barrier-free construction and elevator, the apartment is also ideal as a comfortable retirement home.Let yourself be convinced by the following highlights:- 3.5-room attic apartment with 91 m² of living space- Elevator with direct access to the apartment- Entrance area with space for a wardrobe- Modern, open kitchen with high-quality appliances and plenty of workspace- Separate dining and living area ideal for relaxing and unwinding- Two bright rooms with a beautiful view of the Jura- Modern, age-appropriate bathroom with a floor-level shower, sink, and toilet- Generous window fronts for bright living rooms and optimal sunlight- Insect screens on the windows for additional living comfort- Approximately 74 m² large terrace with a magnificent view of the Jura and plenty of space to relax- Water connection on the terrace for comfortable watering of plants- A carport and the outdoor parking space in front of it are included in the purchase price- Own cellar room and separate laundry room with additional storage space- Communal drying room, bike room, and additional storage room in the basement for practical storage space- Water softening system provides soft water- Quiet, central location with short distances to shopping facilities, public transport, and recreational areasWould you like more information? Order the detailed sales documents now using the contact form – we look forward to your contact!
Travel time
-
1 / 13
CHF 750,000.–
4.5 rooms125m² living space
Bodmattstrasse 6a, 4552 Derendingen

A Home to Feel Good - Bright, Modern 4.5-Room Condominium

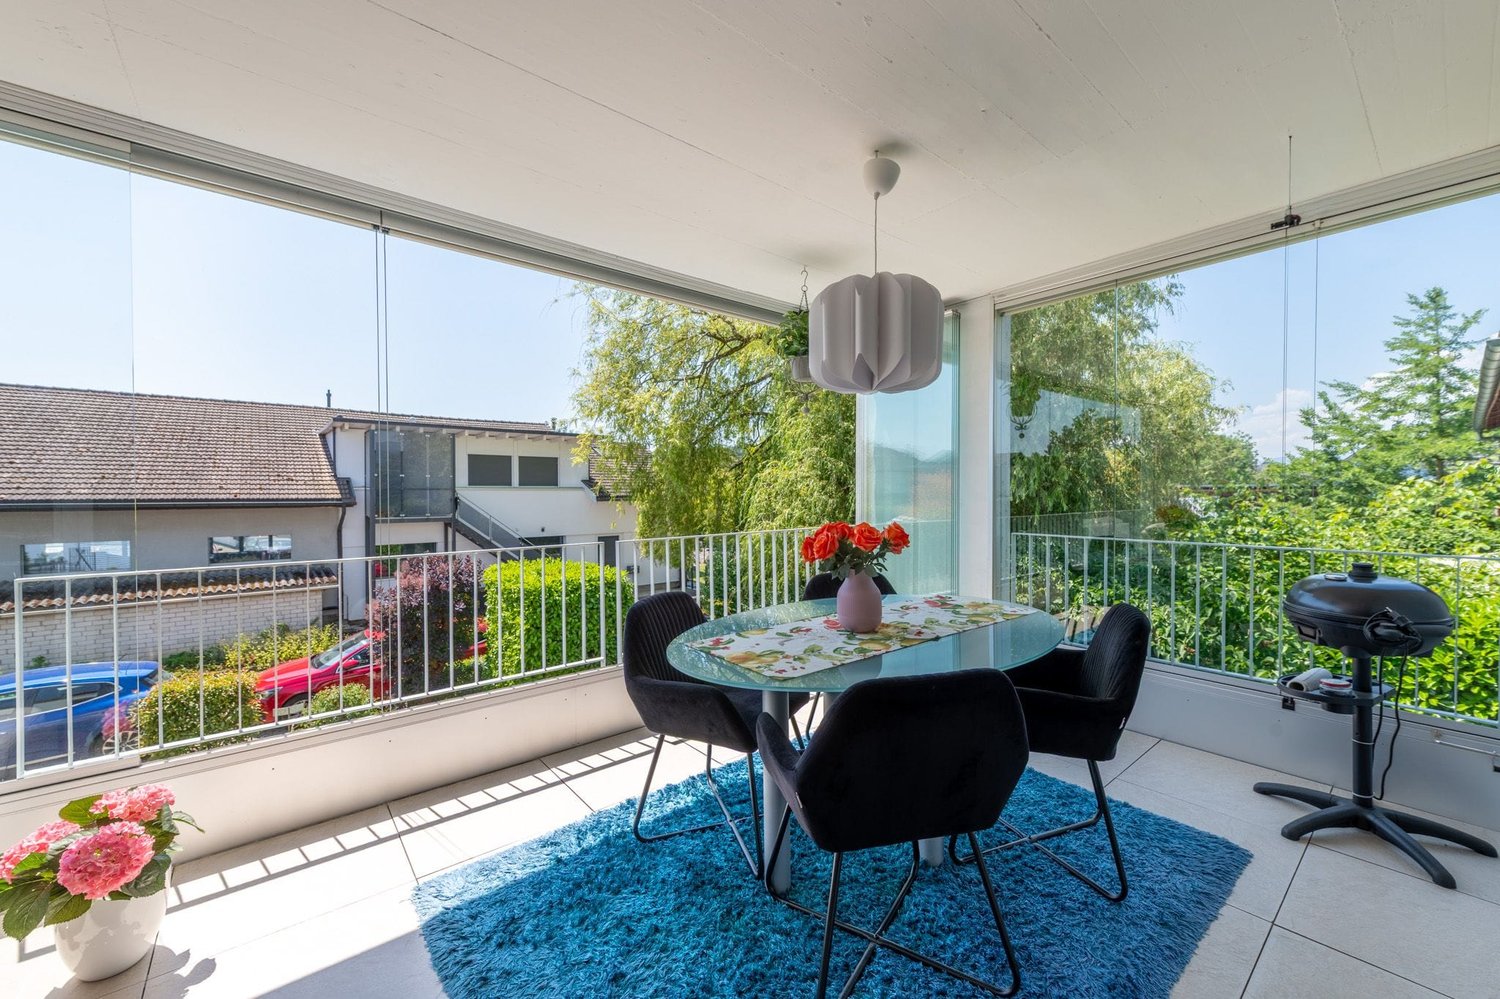
Do you dream of a bright apartment near the city of Solothurn with good public transport connections and yet a quiet location? In the popular Derendingen, your dream could soon come true. At an attractive location, near recreational areas, shopping facilities, and public transport, this well-maintained 4.5-room condominium with a glazed balcony awaits you. Thanks to the elevator, the apartment is also ideal as a comfortable retirement home.Let yourself be convinced by the advantages listed below:- Bright condominium with 125 m² of living space and a well-thought-out floor plan- Inviting entrance area with practical wardrobe- Spacious living and dining area with direct access to the glazed balcony- Fireplace for a cozy living atmosphere- Modern, closed kitchen with plenty of workspace and storage space- Two versatile rooms, ideal as bedrooms, children's or home offices- Further room with practical built-in closets- Bathroom with bathtub, sink, and toilet- Additional bathroom with shower, sink, and toilet- Bright and friendly rooms thanks to optimal orientation and generous daylight- Own cellar room with washing machine and tumble dryer as well as additional storage space- Conveniently accessible by elevator - also ideal for senior-friendly living- A parking space in the garage is included in the purchase price- Quiet and yet central location with short distances to shopping facilities, public transport, and the city center of SolothurnWould you like more information? Order the detailed sales documents now using the contact form - we look forward to your contact!

Travel time
-

Suggested properties for you based on search results