4848 results - Property for buy in Canton Valais
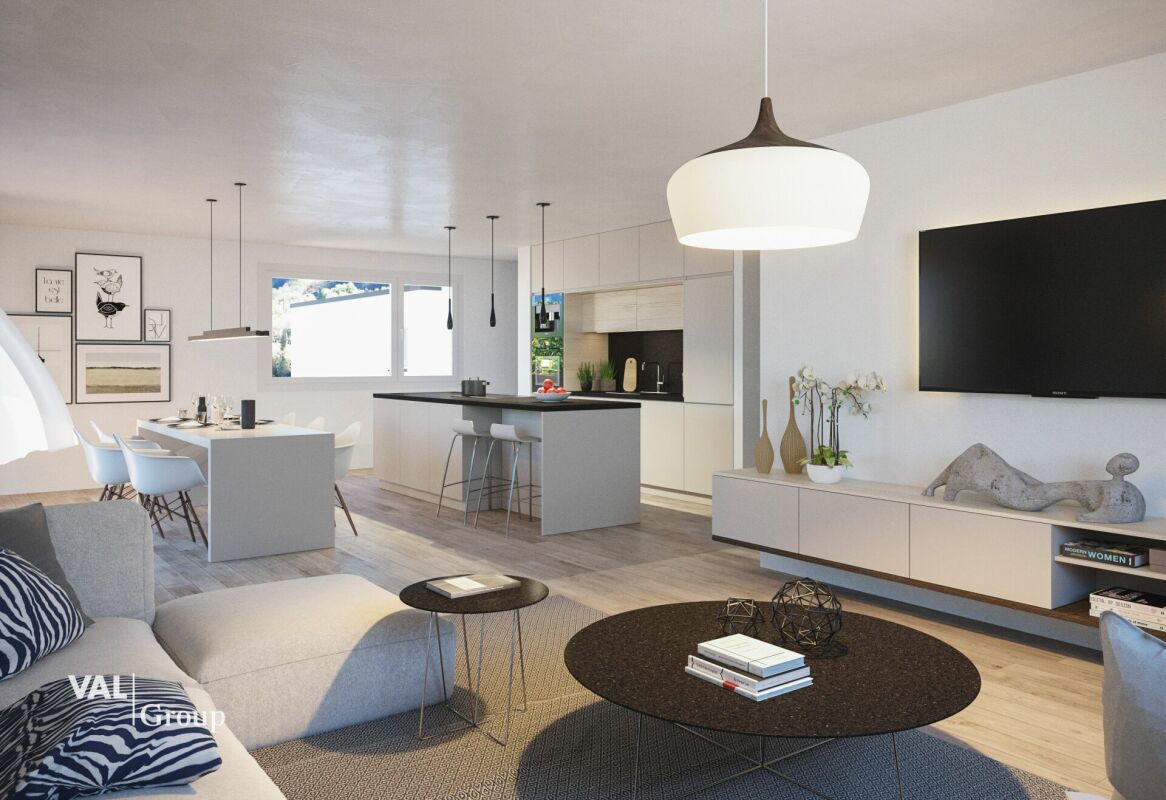
New building
1 / 13
  • Garage
CHF 455,000.–
2.5 rooms69m² living space
1950 Sion

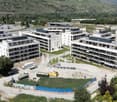
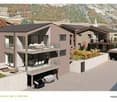
Greenparc Phase I: Eco-District in Champsec

The apartments in buildings B, E, F, G, and H (Phase I) are completed and can be visited as of now.Only a few units remain for sale: seize this rare opportunity!Phase II is currently under construction: buildings C-D-I-JChoose your future home now, and you can still opt for modifications, the best orientations, and positions!DELIVERY EXPECTED SUMMER 2026!Available typologies: 1.5 rooms / 2.5 rooms / 3.5 rooms / 4.5 roomsComplete interactive list of units on www.berra-immobilier.chGENERAL CHARACTERISTICS:- a genuine eco-district on the outskirts of the city of Sion, featuring large green spaces in harmony with the landscape, an island of freshness just two steps from all amenities- special areas are planned: relaxation (spa, massage room, sauna), sports (fitness room with changing rooms and showers), meeting room, game room. Outside: playground, petanque court, walking areas- vegetable gardens are also available for green thumbs- commercial spaces are offered- the buildings are ideally distributed, leaving room to breathe, no feeling of a large, suffocating PPE!- to provide maximum intimacy and calm to the inhabitants, the rear of buildings A and B will act as a noise and visual shield. They will totally isolate our beautiful housing estate, just like a green, tree-covered hill in their extension- a giant parking lot is planned in the basement to avoid disturbing the owners of the housing estate, only a few visitor spaces remain nearby, prioritizing well-being, soft mobility, and greenery- practical moloks are planned at the entrance of the housing estate- package lockersENERGY CHARACTERISTICS:- a watchword: efficiency!- photovoltaic panels on all roofs of the 8 buildings- district heating, floor heating with low temperature- double-flow ventilation with filtration and heat recovery- pre-installation for connection of charging stations for electric vehiclesDETAILED CHARACTERISTICS- to be discovered through the dossier on requestDistribution of spaces, complete list of available units, and plans through the dossier on request. For more information, we are at your disposal.*** ALL OUR PROPERTIES FOR SALE ON WWW.BERRA-IMMOBILIER.CH

  • Garage
New building
1 / 13
  • Garage
CHF 601,000.–
3.5 rooms123m² living space
1950 Sion

Greenparc Phase I: 3.5 rooms of over 120m2

The apartments in buildings B, E, F, G, and H (Phase I) are completed and can be visited as of now.Only a few units remain for sale: seize this rare opportunity!Phase II is currently under construction: buildings C-D-I-JChoose your future home already, the possibilities for modifications, the best orientations, and positions are still available, for now! DELIVERY EXPECTED SUMMER 2026!Available typologies: 1.5p / 2.5p / 3.5p / 4.5pComplete interactive list of units on www.berra-immobilier.chGENERAL CHARACTERISTICS:- genuine eco-district on the outskirts of the city of Sion, which features large green spaces designed in harmony with the landscape, a breath of fresh air just two steps from all amenities- special spaces are planned: relaxation (spa, massage room, sauna), sports (fitness room with locker rooms and showers), meeting room, game room. Outside: playground, petanque court, walking areas- vegetable gardens are also available- commercial spaces are offered- the buildings are ideally distributed and leave room to breathe, no feeling of being in a large, suffocating PPE!- to provide maximum intimacy and calm to the inhabitants, the rear of buildings A and B will act as a noise and visual shield. They will totally isolate our beautiful residential area, just like a green, tree-covered hill in their extension- a giant parking lot is planned in the basement to avoid disturbing the owners of the residential area, only a few visitor spaces remain nearby, prioritizing well-being, soft mobility, and green spaces- practical recycling containers are planned at the entrance of the residential area- package boxesENERGY CHARACTERISTICS:- a guiding principle: efficiency!- photovoltaic panels on all roofs of the 8 buildings- district heating, low-temperature floor heating- double-flow ventilation with filtration and heat recovery- pre-installation for connection to charging stations for electric vehiclesDETAILED CHARACTERISTICS- to be discovered through the information package upon requestDistribution of spaces, complete list of available units, and plans through the information package upon request. For more information, we are at your disposal.*** ALL OUR PROPERTIES FOR SALE ON WWW.BERRA-IMMOBILIER.CH

  • Garage
New building
1 / 13
  • Garage
CHF 700,000.–
3.5 rooms113m² living space
1950 Sion

Genuine eco-district on the outskirts of the city of Sion

Construction of Phase I completed - apartments available for viewing!Don't miss the last available units for Phase I.Phase II (buildings C-D-I-J): expected delivery summer 2026Scaffolding removal - finally discover the full potential of the district!Choose your future home now, possibilities for modifications, best orientations and positions are still available, for the time being!Available typologies: 1.5 rooms / 2.5 rooms / 3.5 rooms / 4.5 roomsInteractive list of all units on www.berra-immobilier.chGENERAL CHARACTERISTICS:- genuine eco-district on the outskirts of the city of Sion with large, landscape-connected green spaces, an island of freshness, just two steps from all amenities- special areas are planned: relaxation (spa, massage room, sauna), sports (fitness room with changing rooms and showers), meeting room, game room. Outside: playground, petanque court, walking paths- gardens for self-sufficiency are also available- commercial spaces are offered- the buildings are ideally distributed and leave room to breathe, without the tightness of a large residential complex- to provide maximum intimacy and calm to the inhabitants, the rear of buildings A and B will act as a noise and visual shield. They will totally isolate our beautiful housing estate, as well as a green, tree-lined hill in their extension- a giant parking garage is planned underground to avoid disturbing the future owners, only a few visitor spaces remain nearby, priority is given to well-being, soft mobility and greenery- practical waste containers are planned at the entrance of the housing estate- package lockersENERGY CHARACTERISTICS:- a keyword: efficiency!- photovoltaic panels on the roofs of all 8 buildings- district heating, underfloor heating with low temperature- double-flow ventilation with filtration and heat recovery- pre-installation for connection of charging stations for electric vehiclesDETAILED CHARACTERISTICS- to be discovered through the information package upon requestSpace distribution, complete list of available units and plans through the information package upon request. For more information, we are at your disposal.*** ALL OUR PROPERTIES FOR SALE ON WWW.BERRA-IMMOBILIER.CH ***

  • Garage
New building
1 / 13
  • Garage
CHF 700,000.–
3.5 rooms113m² living space
1950 Sion

Greenparc phase II: Eco-district in Sion

Construction completed for Phase I - visitable apartments!Don't miss the last available units for Phase I.Phase II (buildings C-D-I-J): expected delivery summer 2026Scaffolding removal - finally discover the full potential of the district!Choose your future home now, the possibilities for modifications, the best orientations and positions are still available, for the time being!Available typologies: 1.5 rooms / 2.5 rooms / 3.5 rooms / 4.5 roomsInteractive list of all available units on www.berra-immobilier.chGENERAL CHARACTERISTICS:- genuine eco-district on the outskirts of the city of Sion with large, landscaped green spaces, an island of freshness just two steps from all amenities- special areas are planned: relaxation (spa, massage room, sauna), sports (fitness room with changing rooms and showers), meeting room, game room. Outside: playground, petanque court, walking paths- vegetable gardens are also available for green thumbs- commercial spaces are offered- the buildings are ideally distributed and leave plenty of space to breathe, no feeling of a large, suffocating housing estate!- to provide maximum comfort and peace for the inhabitants, the rear of buildings A and B will act as a noise and visual shield, they will totally isolate our beautiful estate, just like a green, wooded hill in their extension- a giant parking lot is planned in the basement to give no nuisance to future owners, only a few visitor spaces remain nearby, priority is given to well-being, soft mobility, and greenery- practical waste containers are planned at the entrance of the estate- package boxesENERGY CHARACTERISTICS:- a keyword: efficiency!- photovoltaic panels on all roofs of the 8 buildings- district heating, floor heating with low temperature- double-flow ventilation with filtration and heat recovery- pre-installation for connection of charging stations for electric vehiclesDETAILED CHARACTERISTICS- to be discovered through the brochure on requestDistribution of spaces, complete list of available units and plans through the brochure on request. For more information, we are at your disposal.*** ALL OUR PROPERTIES FOR SALE ON WWW.BERRA-IMMOBILIER.CH***

  • Garage
New building
1 / 13
  • Garage
CHF 965,000.–
4.5 rooms124m² living space
1950 Sion

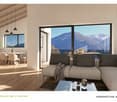
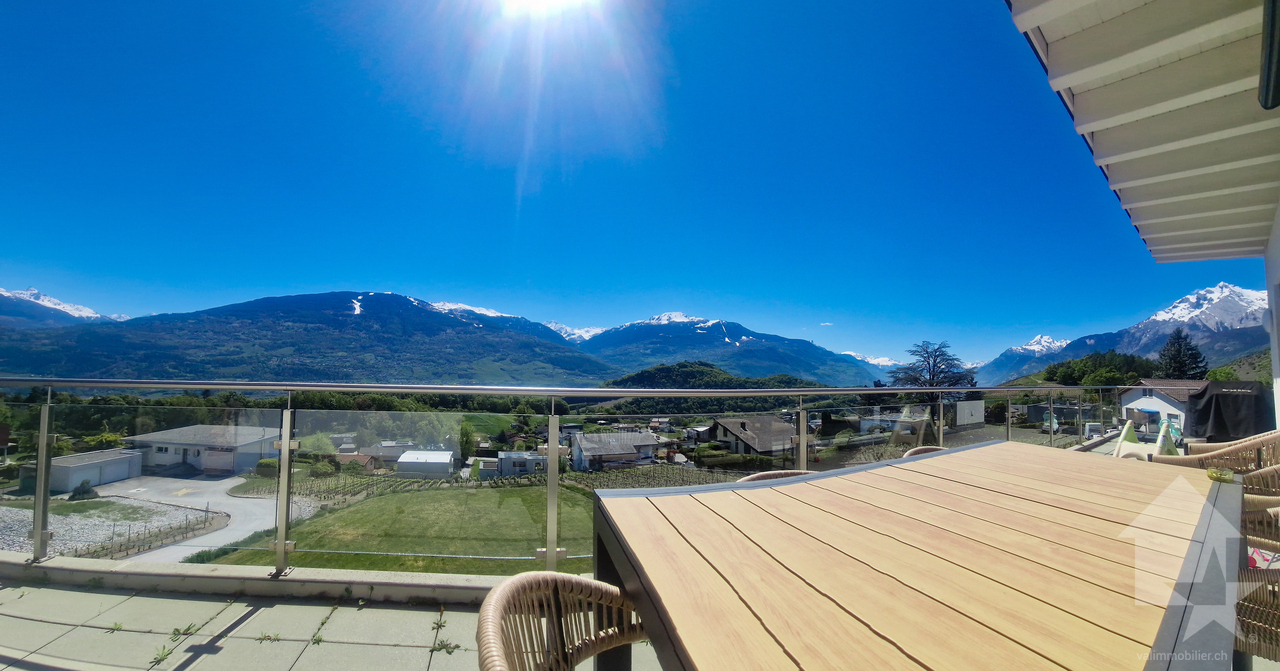
Attic with 138 m2 panoramic terrace

Construction of Phase I completed - apartments available for viewing!Don't miss the last available units for Phase I.Phase II (buildings C-D-I-J): expected completion summer 2026Scaffolding removal - finally discover the full potential of the neighborhood!Choose your future home now, possibilities for modifications, best orientations, and positions are still available, for the time being!Available typologies: 1.5 rooms / 2.5 rooms / 3.5 rooms / 4.5 roomsInteractive list of all available units on www.berra-immobilier.chGENERAL CHARACTERISTICS:- genuine eco-district on the outskirts of the city of Sion with large, landscape-connected green spaces, an island of freshness, just two steps from all amenities- special areas are planned: relaxation (spa, massage room, sauna), sports (fitness room with locker rooms and showers), meeting room, game room. Outside: playground, petanque court, walking paths- vegetable gardens are also available for green thumbs- commercial spaces are offered- the buildings are ideally distributed and leave space to breathe, no feeling of a large, suffocating housing estate!- to provide maximum privacy and calm to the inhabitants, the rear of buildings A and B will act as a noise and visual shield. They will totally isolate our beautiful housing estate, just like a green, tree-covered hill in their extension- a giant parking lot is planned in the basement to give no nuisance to future owners, only a few visitor spaces remain nearby, priority is given to well-being, soft mobility, and green spaces- practical moloks are planned at the entrance of the housing estate- package boxesENERGY CHARACTERISTICS:- a keyword: efficiency!- photovoltaic panels on all roofs of the 8 buildings- district heating, floor heating with low temperature- double-flow ventilation with filtration and heat recovery- pre-installation for connection of charging stations for electric vehiclesDETAILED CHARACTERISTICS- to be discovered in the information dossier on requestDistribution of spaces, complete list of available units, and plans in the information dossier on request. For more information, we are at your disposal.*** ALL OUR PROPERTIES FOR SALE ON WWW.BERRA-IMMOBILIER.CH***

  • Garage
New building
1 / 13
  • Garage
CHF 725,000.–
4.5 rooms116m² living space
1950 Sion

4.5 rooms on the ground floor in an eco-district

Construction completed for Phase I - visitable apartments!Don't miss the last available units for Phase I.Phase II (buildings C-D-I-J): expected delivery summer 2026Scaffolding removal - finally discover the full potential of the neighborhood!Choose your future home now, the possibilities for modifications, the best orientations and positions are still available, for the time being!Available typologies: 1.5 rooms / 2.5 rooms / 3.5 rooms / 4.5 roomsComplete interactive list of units on www.berra-immobilier.chGENERAL CHARACTERISTICS:- genuine eco-district on the outskirts of the city of Sion with large green spaces designed in harmony with the landscape, an island of freshness just two steps from all amenities- special areas are planned: relaxation (spa, massage room, sauna), sports (fitness room with locker rooms and showers), meeting room, game room. Outside: playground, petanque court, walking areas- vegetable gardens are also available for green thumbs- commercial spaces are offered- the buildings are ideally distributed and leave plenty of space to breathe, no feeling of a large, suffocating housing estate!- to provide maximum comfort and peace to the inhabitants, the back of buildings A and B will act as a noise and visual shield. They will totally isolate our beautiful estate, just like a green, tree-covered hill in their extension- a giant parking lot is planned in the basement to avoid disturbing the future owners, only a few visitor spaces remain nearby, priority is given to well-being, soft mobility, and green spaces- practical trash cans are planned at the entrance of the estate- package lockersENERGY CHARACTERISTICS:- a watchword: efficiency!- photovoltaic panels on the roofs of all 8 buildings- district heating, floor heating with low temperature- double-flow ventilation with filtration and heat recovery- pre-installation for connection of charging stations for electric vehiclesDETAILED CHARACTERISTICS- to be discovered through the brochure on requestDistribution of spaces, complete list of available units and plans through the brochure on request. For more information, we are at your disposal.*** ALL OUR PROPERTIES FOR SALE ON WWW.BERRA-IMMOBILIER.CH ***

  • Garage
New building
1 / 13
  • Garage
CHF 875,000.–
3.5 rooms137m² living space
1950 Sion

3.5 rooms of almost 140m2

Construction of Phase I completed - apartments available for viewing!Don't miss the last available units for Phase I.Phase II (buildings C-D-I-J): expected delivery summer 2026Scaffolding removal - finally discover the full potential of the neighborhood!Choose your future home now, the possibilities for modifications, the best orientations and positions are still available, for the time being!Available typologies: 1.5 rooms / 2.5 rooms / 3.5 rooms / 4.5 roomsInteractive list of all available units on www.berra-immobilier.chGENERAL CHARACTERISTICS:- genuine eco-district on the outskirts of the city of Sion with large, landscaped green spaces, an island of freshness, just two steps from all amenities- special spaces are planned: relaxation (spa, massage room, sauna), sports (fitness room with locker rooms and showers), meeting room, game room. Outside: playground, petanque court, walking paths- vegetable gardens are also available for green thumbs- commercial spaces are offered- the buildings are ideally distributed and leave room to breathe, no feeling of being in a large, suffocating PPE!- to provide maximum intimacy and calm to the inhabitants, the rear of buildings A and B will act as a noise and visual shield. They will totally isolate our beautiful housing estate, just like a green, tree-lined hill in their extension- a giant parking lot is planned in the basement to not disturb the future owners, only a few visitor spaces remain nearby, priority is given to well-being, soft mobility, and greenery- practical waste containers are planned at the entrance of the housing estate- package boxesENERGY CHARACTERISTICS:- a keyword: efficiency!- photovoltaic panels on all roofs of the 8 buildings- district heating, low-temperature floor heating- double-flow ventilation with filtration and heat recovery- pre-installation for connection of charging stations for electric vehiclesDETAILED CHARACTERISTICS- to be discovered through the brochure on requestDistribution of spaces, complete list of available units and plans through the brochure on request. For more information, we are at your disposal.*** ALL OUR PROPERTIES FOR SALE ON WWW.BERRA-IMMOBILIER.CH***

  • Garage
New building
1 / 13
  • Garage
CHF 460,000.–
2.5 rooms69m² living space
1950 Sion

Greenparc phase II

Construction completed for Phase I - visitable apartments!Don't miss the last available units for Phase I.Phase II (buildings C-D-I-J): expected delivery summer 2026Scaffolding removal - finally discover the full potential of the neighborhood!Choose your future home now, the possibilities for modifications, the best orientations and positions are still available, for the moment!Available typologies: 1.5 rooms / 2.5 rooms / 3.5 rooms / 4.5 roomsComplete interactive list of units on www.berra-immobilier.chGENERAL CHARACTERISTICS:- genuine eco-district on the outskirts of the city of Sion with large, landscape-connected green spaces, an island of freshness, just two steps from all amenities- special spaces are planned: relaxation (spa, massage room, sauna), sports (fitness room with locker rooms and showers), meeting room, game room. Outside: playground, petanque court, walking areas- vegetable gardens are also available for green thumbs- commercial spaces are offered- the buildings are ideally distributed and leave room to breathe, without the feeling of a large, suffocating PPE!- to provide maximum comfort and quiet to the inhabitants, the back of buildings A and B will act as a noise and visual shield. They will totally isolate our beautiful estate, as well as a green, tree-lined hill in their extension- a giant parking lot is planned in the basement to give no nuisance to future owners, only a few visitor spaces remain nearby, priority is given to well-being, soft mobility and greenery- practical moloks are planned at the entrance of the estate- package boxesENERGY CHARACTERISTICS:- a watchword: efficiency!- photovoltaic panels on the roofs of all 8 buildings- district heating, floor heating with low temperature- double flow ventilation with filtration and heat recovery- pre-installation for connection of charging stations for electric vehiclesDETAILED CHARACTERISTICS- to be discovered through the dossier on requestDistribution of spaces, complete list of available units and plans through the dossier on request. For more information, we are at your disposal.*** ALL OUR PROPERTIES FOR SALE ON WWW.BERRA-IMMOBILIER.CH ***

  • Garage
New building
1 / 13
  • Garage
CHF 465,000.–
2.5 rooms70m² living space
1950 Sion

Apartments with beautiful volumes

Construction completed for Phase I - visitable apartments!Don't miss the last available units for Phase I.Phase II (buildings C-D-I-J): expected delivery summer 2026Scaffolding removal - finally discover the full potential of the neighborhood!Choose your future home now, the possibilities for modifications, the best orientations and positions are still available, for the moment!Available typologies: 1.5 rooms / 2.5 rooms / 3.5 rooms / 4.5 roomsInteractive list of all units on www.berra-immobilier.chGENERAL CHARACTERISTICS:- genuine eco-district on the outskirts of the city of Sion with large green spaces harmoniously integrated into the landscape, an island of freshness just two steps from all amenities- special areas are planned: relaxation (spa, massage room, sauna), sports (fitness room with locker rooms and showers), meeting room, game room. Outside: playground, petanque court, walking areas- vegetable gardens are also available- commercial spaces are offered- the buildings are ideally distributed and leave plenty of space to breathe, no feeling of being in a large, suffocating PPE!- to provide maximum comfort and peace to the inhabitants, the back of buildings A and B will act as a noise and visual shield. They will completely isolate our beautiful housing estate, just like a green, tree-covered hill in their extension- a giant parking lot is planned in the basement to not disturb the future owners, only a few visitor spaces remain nearby, priority is given to well-being, soft mobility, and greenery- practical waste containers are planned at the entrance of the housing estate- package lockersENERGY CHARACTERISTICS:- a watchword: efficiency!- photovoltaic panels on all roofs of the 8 buildings- district heating, low-temperature floor heating- double-flow ventilation with filtration and heat recovery- pre-installation for connection to charging stations for electric vehiclesDETAILED CHARACTERISTICS- to be discovered through the information package on requestSpace distribution, complete list of available units, and plans through the information package on request. For more information, we are at your disposal.*** ALL OUR PROPERTIES FOR SALE ON WWW.BERRA-IMMOBILIER.CH***

  • Garage
New building
1 / 13
  • Garage
CHF 695,000.–
3.5 rooms113m² living space
1950 Sion

Choose your future home already

Construction completed for Phase I - visitable apartments!Don't miss the last available units for Phase I.Phase II (buildings C-D-I-J): expected delivery summer 2026Scaffolding removal - finally discover the full potential of the neighborhood!Choose your future home already, the possibilities for modifications, the best orientations and positions are still available, for now!Available typologies: 1.5 rooms / 2.5 rooms / 3.5 rooms / 4.5 roomsInteractive list of all units on www.berra-immobilier.chGENERAL CHARACTERISTICS:- genuine eco-district on the outskirts of the city of Sion with large, landscaped green spaces, a freshness island just two steps from all amenities- special areas are planned: relaxation (spa, massage room, sauna), sports (fitness room with locker rooms and showers), meeting room, game room. Outside: playground, petanque court, walking areas- vegetable gardens are also available for green thumbs- commercial spaces are offered- the buildings are ideally distributed and leave room to breathe, no feeling of a large, suffocating housing estate!- to provide maximum comfort and peace to the inhabitants, the rear of buildings A and B will act as a noise and visual shield. They will totally isolate our beautiful housing estate, just like a green, tree-lined hill in their extension- a giant parking lot is planned in the basement to not disturb the future owners, only a few visitor spaces remain nearby, priority is given to well-being, soft mobility, and green spaces- practical moloks are planned at the entrance of the estate- package boxesENERGY CHARACTERISTICS:- a keyword: efficiency!- photovoltaic panels on all roofs of the 8 buildings- district heating, floor heating with low temperature- double flow ventilation with filtration and heat recovery- pre-installation for connection of charging stations for electric vehiclesDETAILED CHARACTERISTICS- to be discovered in the information dossier on requestSpace distribution, complete list of available units and plans in the information dossier on request. For more information, we are at your disposal.*** ALL OUR PROPERTIES FOR SALE ON WWW.BERRA-IMMOBILIER.CH ***

  • Garage
1 / 13
  • Parking space
  • View
  • Child-friendly
CHF 960,000.–
5.5 rooms171m² living space
1957 Ardon

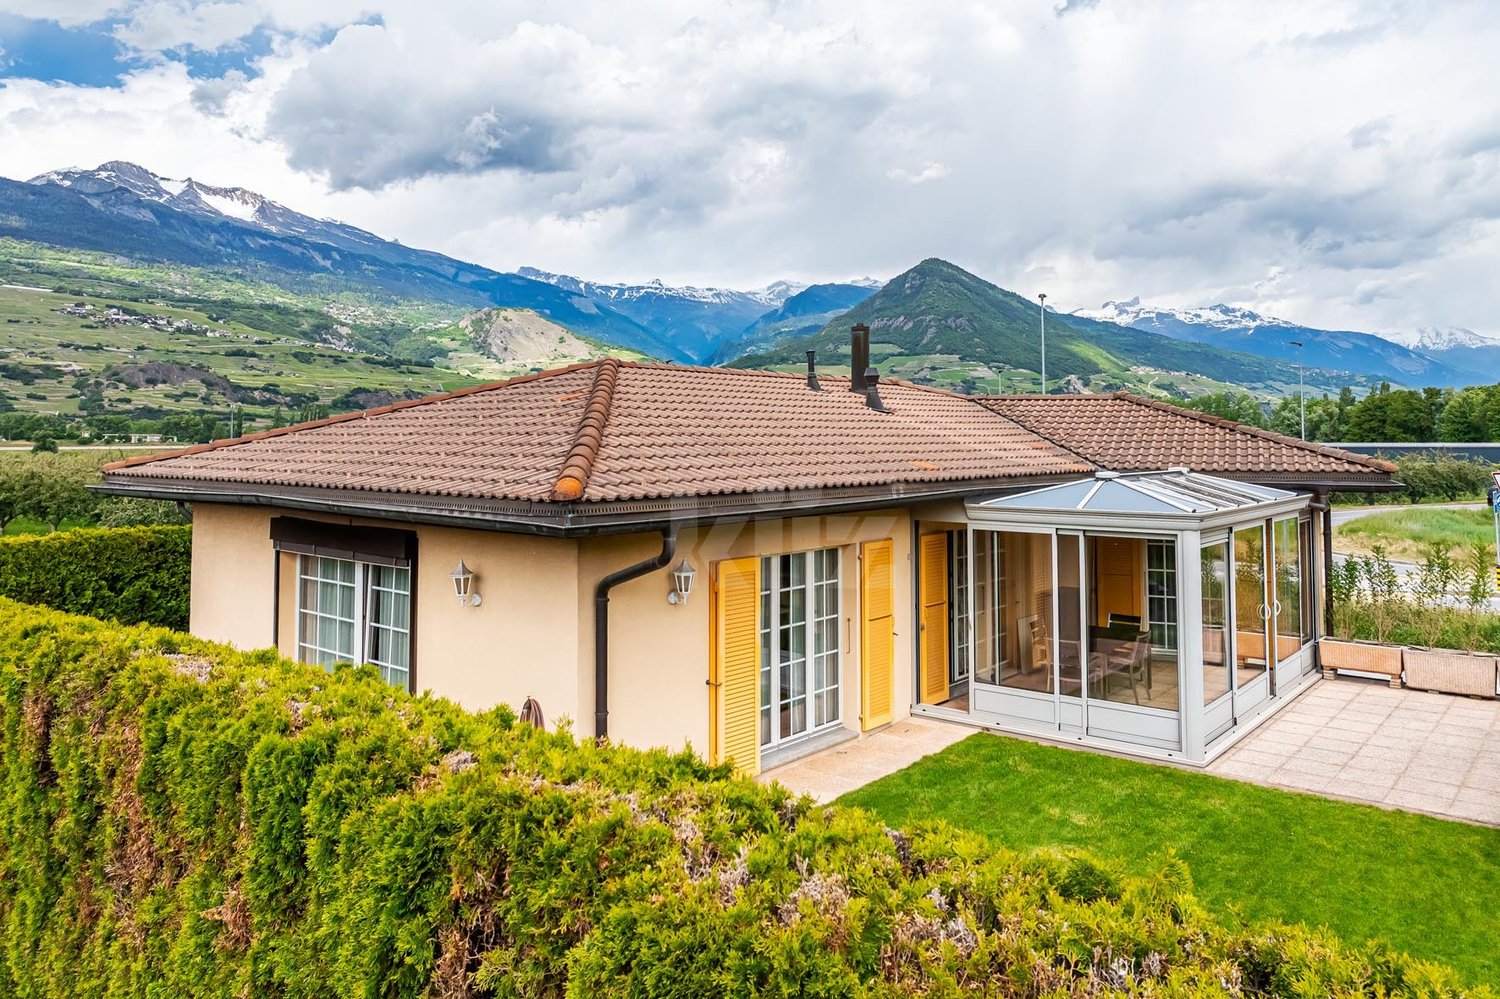
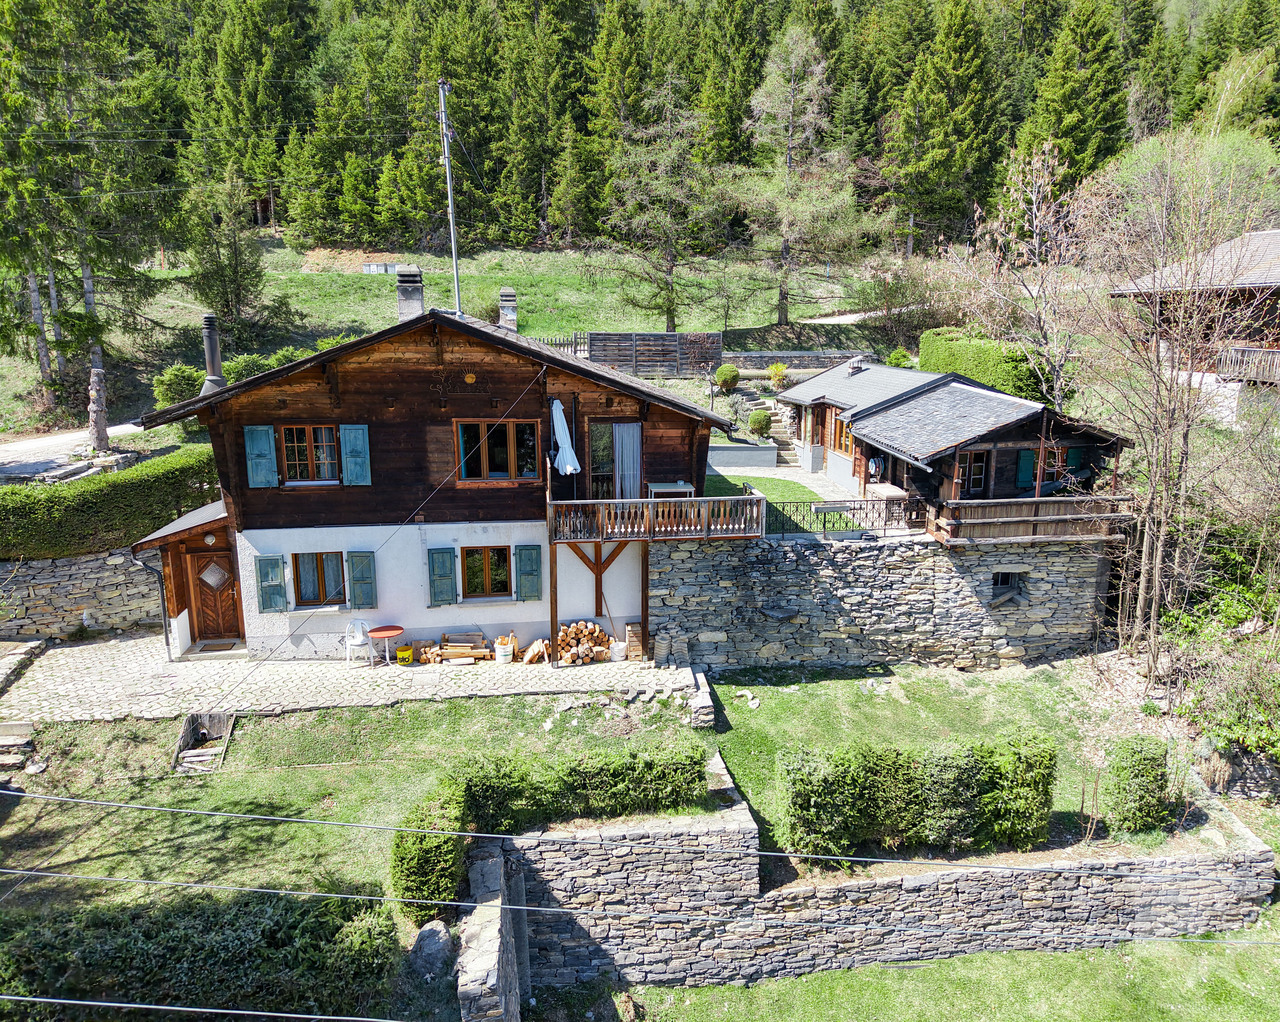
Detached house with 4.5 rooms and annex

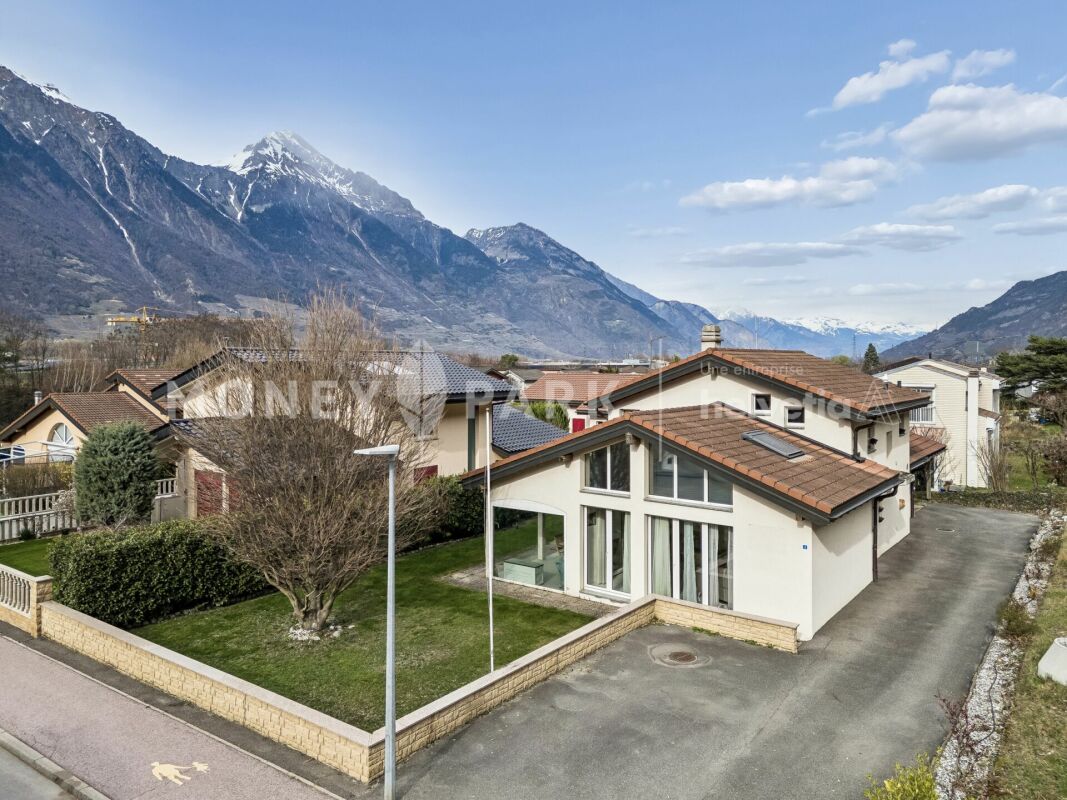
***EXCLUSIVITY BERRA IMMOBILIER***Detached house with 4.5 rooms and annex of 2.5 rooms, completely renovated in 2025 with photovoltaic panels and located in a very quiet residential area in Ardon. They benefit from maximum sunlight and are close to all amenities such as: School, shops and public transport. The house has a particular charm, with its paved backyard, it is sheltered from all views. Built on 3 floors plus a basement, it is accompanied by a 100m2 garden, 3 external parking spaces as well as an asphalted access that can accommodate 2 additional parking spaces.The renovated outbuildings are a considerable asset and can have several uses.IN BRIEF:- Complete renovation in 2025- Peripheral insulation and roof completely redone/insulated- Electric shutters throughout the house- Double glazing and triple glazing for skylights- 500-liter boiler- Gas heating (2020) with 34 photovoltaic panels (2025)- Automatic irrigation- Pre-installation for robot lawn mower- Authorization for the installation of a bioclimatic pergolaThe house consists of:Basement: - Cellar- Technical roomGround floor:- Equipped kitchen, modular open kitchen to living room- Shower room: Shower, WC, sink and window1st floor:- Shower room: Shower, WC, sink and window- Landing with built-in wardrobe- 2 bedroomsAttic:- Large bedroom with built-in wardrobes and shower roomThe outbuildings consist of:Ground floor:- Pre-installation for laundry room- Shower room with WC and sink- Playroom or other use1st floor:- Large bedroom or living room with storage closetPARKING:- 3 external parking spaces- 2 parking spaces in a row in front of the houseSURFACES:Detached house with 4.5 rooms: 121m2Outbuildings: 50m2Paved backyard: 95m2Garden: 100m2AMENITIES:- Public transport- Shops, restaurants- Bank, pharmacy and supermarkets- School centerSales brochure only on request!With us, curiosity is a nice fault, so don't hesitate to call us for more information or to make a visit on site!Contact: Cyril 0794641135All our properties on berra-immobilier.ch!!!

  • Parking space
  • View
  • Child-friendly
Cyril Bieckens

Cyril Bieckens

Agent Immobilier

New building
1 / 13
  • Parking space
  • Balcony / Terrace
  • Garage
  • +4
CHF 699,000.–
4.5 rooms132m² living space
1994 Aproz (Sion)

Magnificent attic apartment with West orientation - Unobstructed panoramic view!

Delivery in 2026Magnificent attic apartment with West orientation - Unobstructed panoramic view!Future "Amaryllis" promotion of 15 apartments in the village of Aproz, in the municipality of Sion, ideally located near all amenities and the city of Sion. A few steps away, the magnificent site of the islands will seduce you with its many activities.This new promotion is located at the entrance of the village of Aproz, 5 km from the city of Sion and the shopping centers of Conthey. This neighborhood is very well served by public transportation.FEATURES:- Very low charges- Beautiful spaces with large balconies- Unobstructed view- Numerous parking spaces (at least 1 parking space per apartment, already allocated)- Electrical outlets planned in front of each parking space- Close to all amenities (schools, shops, bus, bank, post office, village center)- Construction according to SIA standardsThis 4.5-room attic apartment (122m2 + 28m2 balcony) is divided as follows:- Entrance hall with storage closets- 2 bedrooms- 1 bathroom with bathtub or shower (optional)- 1 parental bedroom with private bathroom (shower)- 1 living room with open kitchen and living area- 1 large balcony of 28 m2- 1 private cellar Parking- 1 outdoor parking space (CHF 9,000.- extra and mandatory)- 1 private garage box (CHF 40,000.- extra and mandatory)TECHNICAL SPECIFICATIONS- Heating by air/water heat pump- Distribution through the floor- Thermostat for each living room- Photovoltaic panels for hot water production- Double glazing- Windows and sliding doors- Sliding door for access to the balcony- Interphone- Elevator for 6 people- Electrical outlets planned in front of each parking space- Laundry room: Do not hesitate to ask us for our promotional offer!AMENITIES:- City of Sion 5 km away- Conthey shopping centers 3 km away- Post office, village shop, and bank 800 m away- Village primary school 300 m away- Basse-Nendaz secondary school 9 km away- Nendaz ski station in the 4 Valleys area 13 km awayAll finishes are at the tenant's discretion. Budgets are allocated for important items (kitchen, floors, sanitary facilities). These will be made available to you upon request.These apartments are available for rent or sale!!! Do not hesitate to contact us for more information!Sales brochure on requestWith us, curiosity is a nice fault! Call us for a visit!**FIND ALL OUR PROPERTIES FOR SALE ON WWW.BERRA-IMMOBILIER.CH***

  • Parking space
  • Balcony / Terrace
  • Garage
  • +4
Estelle Salomon

Estelle Salomon

Assistante de vente

1 / 13
  • Parking space
  • Balcony / Terrace
  • Garage
  • +1
CHF 450,000.–
4.5 rooms105m² living space
1921 Martigny-Croix

Duplex on the top floor! Le Brocard!

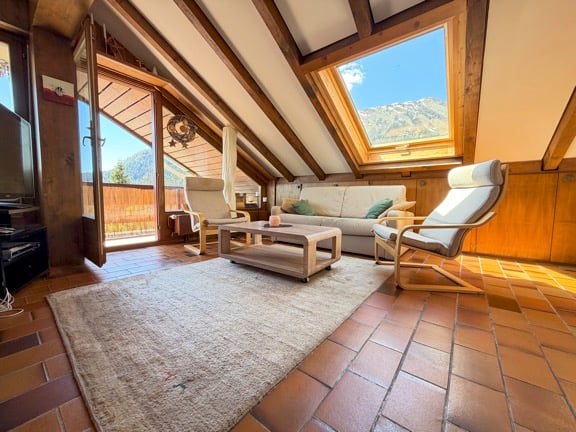
Enormous charm for this duplex apartment located on the 3rd and last floor of a renovated old building at the entrance of the village of Le Brocard in Martigny-Croix with garage box and cellar.The roof as well as the peripheral insulation of the building have already been redone and no major work is to be expected. Situation:Le Brocard, within the commune of Martigny-Combe: a small village nestled in a hilly landscape patiently sculpted by the surrounding vines and forests.This 105 m2 apartment consists of:Ground floor:- Entrance- Equipped kitchen open to dining room with access to west-facing balcony- Master bedroom with bathroom and access to another south-facing balcony- Second bedroom currently for child- Bathroom: Bathtub, WC, sink, window and washing machineUpper floor:- Third bedroom- Small mezzanine with desk spaceA cellar accompanies this apartment.PARKING:- Garage box at a price of CHF 30'000.- mandatory.- A public parking lot offers additional spaces nearbyCHARACTERISTICS:- Bright with many skylights- Electric heating by radiators and floor heating- Enormous charm with visible stones and visible wooden beams- 3rd floor without elevator- Cellar and garage box- Common laundry room (also washing machine in the apartment)- 2 bathrooms: Shower and bathtub- Public transport in the village = BusSales brochure only on request!With us, curiosity is a nice fault, so don't hesitate to call us for more information or a visit on site!Contact: Cyril 0794641135All our properties on berra-immobilier.ch!!!

  • Parking space
  • Balcony / Terrace
  • Garage
  • +1
Cyril Bieckens

Cyril Bieckens

Agent Immobilier

New building
1 / 13
  • Garage
  • View
CHF 755,000.–
5.5 rooms145m² living space
Rue des Bouchia 12, 3966 Chalais
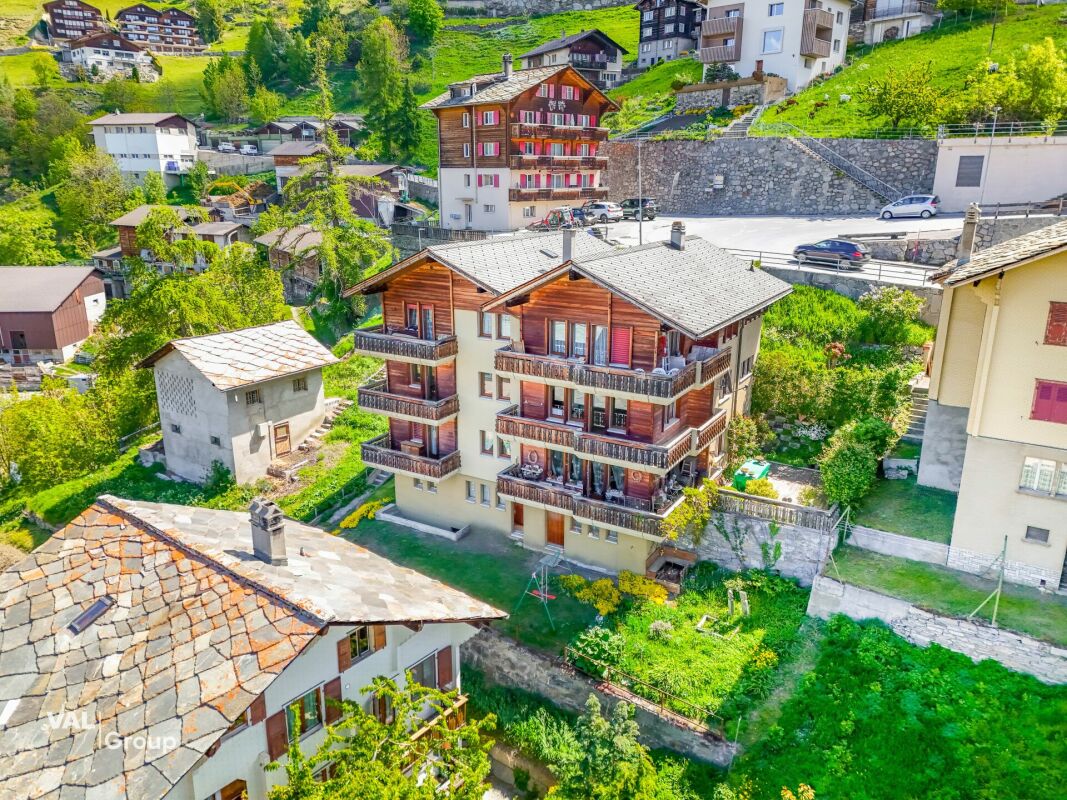
Semi-detached villas with 5.5 rooms in Chalais
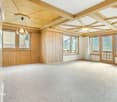
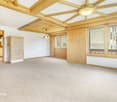
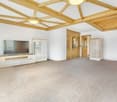
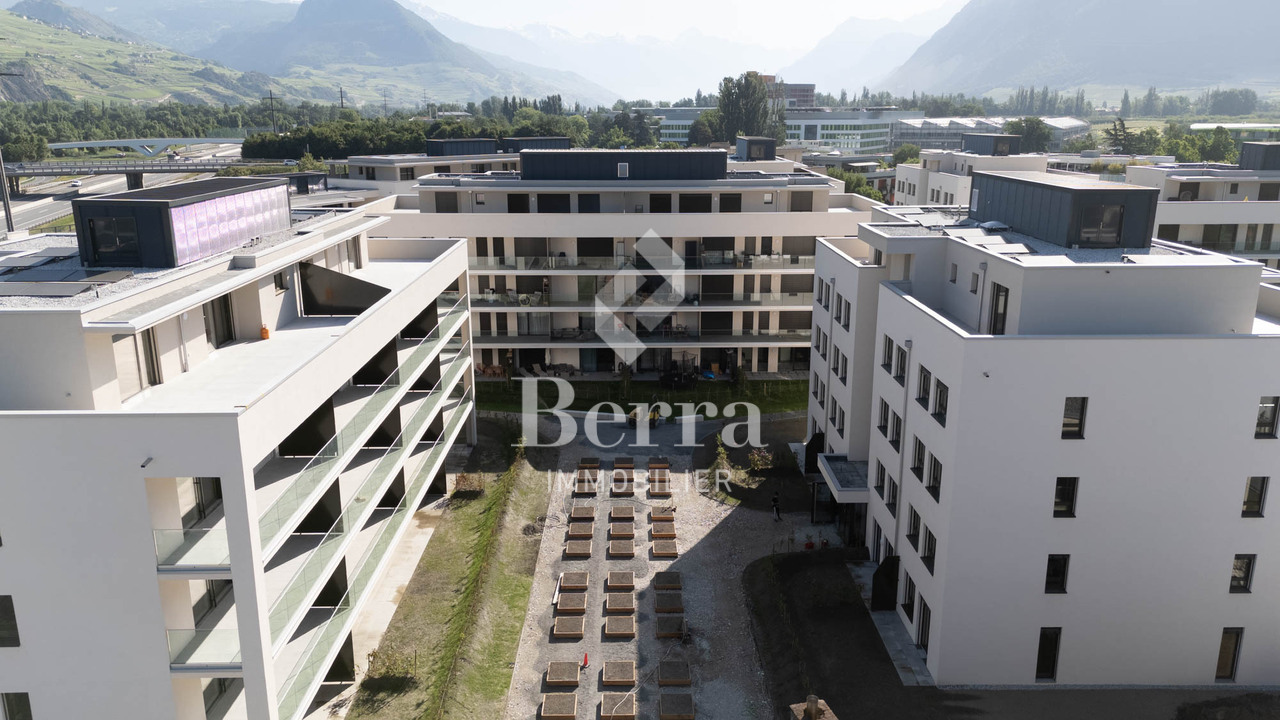
The work has started !!Note that the price will increase depending on the progress of the work !2 semi-detached houses with 145m2 and 5.5 roomsTraditional construction with peripheral insulation and flat roofs. Ideal for a family, this property benefits from a quiet environment with shops, schools and health services nearby. The Chalais-Vercorin cable car and bus stops offer an excellent connection to mountain leisure activities and neighboring towns.HIGHLIGHTS-Large, bright living/kitchen area and room on the ground floor, access to terrace/garden, south-facing-3 bedrooms on the upper floor + dressing room and office space-2 bathrooms with shower and bathtub-Heating by heat pump, underfloor heating (comfort & savings)-PVC windows with double glazing and insulation-Flat, insulated and waterproofed roof-Interior design according to the buyer's wishesINTERIOR DESIGN MODULARGround floor: -Entrance with built-in cupboards-Fully equipped kitchen, open to dining/living area with access to garden-Modular bathroom with laundry room-Storage room-BedroomUpper floor: -3 bedrooms, one with dressing room-Bathroom with window-Open area for officeOUTDOOR AREAS & PARKINGTerrace and private garden according to planBasic equipment and asphalt paving provided by the developerOutdoor socket and water tap3 semi-covered parking spaces are included in the price per villaAMENITIES-Shops for daily needs (bakery, butcher, pharmacy, bank, etc.)-Schools, media library and local associations-Medical and paramedical services in the municipalityLEISURE-Many family-friendly hikes (Bisse de Ricard, Vallon de Réchy)-Quick access to mountain activities and the Vercorin ski resort (skiing, mini golf, adventure park)-Local heritage (Tour de Chalais, educational farms)-Village restaurants and cafesTRANSPORTo Chalais-Vercorin cable car: connects the plain to the resort in 7 minutes.o Regional CarPostal buses: serve Chalais and neighboring towns (Sierre, Réchy, Vercorin).o Sierre train station: accessible in about 10 minutes by car or bus, with direct connections to Lausanne, Geneva and the Upper Valais.o Road access: close to the A9 highway exit (Sierre-West), facilitating travel by car.Sales brochure only on request !With us, curiosity is a nice fault, so don't hesitate to call us for more information or to visit the site !Contact: Cyril 0794641135All our properties on berra-immobilier.ch !!!
  • Garage
  • View
Estelle Salomon

Estelle Salomon

Assistante de vente

Travel time
-
New building
1 / 13
  • Garage
  • View
CHF 770,000.–
5 rooms145m² living space
Rue des Bouchia 12, 3966 Chalais

Semi-detached villas in Chalais

The works have started!2 semi-detached villas of 145m2 with 5.5 roomsTraditional construction with peripheral insulation and flat roofs.Ideal for a family, this property benefits from a quiet environment with shops, schools, and health services nearby. The Chalais-Vercorin cable car and bus stops offer excellent connections to mountain leisure activities and neighboring towns.HIGHLIGHTSLarge, bright living/kitchen area and room on the ground floor, access to terrace/garden, south-facing3 bedrooms on the upper floor + dressing room and office space-2 bathrooms with shower and bathtub-Heating by heat pump, underfloor heating (comfort & savings)-PVC windows with double glazing and insulation-Insulated and sealed flat roof construction-Interior design according to the tenant's wishesINTERIOR DESIGN ADAPTABLEGround floor: -Entrance with built-in cupboards-Fully equipped kitchen, open to dining/living area with access to garden-Bathroom with washing machine-Storage room-BedroomUpper floor: -3 bedrooms, one with dressing room-Bathroom with window-Open area for officeOUTDOOR & PARKINGTerrace and private garden according to planBasic equipment and asphalt paving provided by the developerOutdoor socket and water tap3 semi-covered parking spaces included in the price per villaAMENITIESoBasic supplies (bakery, butcher, pharmacy, bank, etc.)oSchools, media library, and local associationsoMedical and paramedical services in the municipalityLEISUREoMany family-friendly hikes (Bisse de Ricard, Vallon de Réchy)oQuick access to mountain activities and the Vercorin ski resort (skiing, minigolf, adventure park)oLocal heritage (Chalais Tower, educational farms)oRestaurants and cafes in the villageTRANSPORToChalais-Vercorin cable car: connects the plain to the ski resort in 7 minutes.oCarPostal regional bus: serves Chalais and surrounding areas (Sierre, Réchy, Vercorin).oSierre train station: accessible in about 10 minutes by car or bus, with direct connections to Lausanne, Geneva, and the Upper Valais.oRoad access: close to the A9 highway exit (Sierre-West), facilitating travel by car.Sales brochure only on request!With us, curiosity is a nice fault, so don't hesitate to call us for more information or to schedule a viewing!Contact: Cyril 0794641135All our properties on berra-immobilier.ch!!!

  • Garage
  • View
Estelle Salomon

Estelle Salomon

Assistante de vente

Travel time
-
New building
1 / 13
  • Balcony / Terrace
  • Garage
  • View
  • +2
CHF 652,000.–
3.5 rooms109m² living space
Route des Aunaires 31A, 1870 Monthey

3.5 rooms on the 2nd floor, southwest facing

AN EXCLUSIVITY BERRA IMMOBILIERSTART OF WORK: AUGUST 2026New promotion in Monthey: a contemporary building of 21 apartments from 1.5 to 4.5 rooms, with an underground parking lot of 39 spaces.Each apartment benefits from bright spaces, modern finishes, and generous budgets for kitchen, floor, and sanitary choices.LocationLocated under Hautavy, in the heart of a quiet residential area, the project benefits from an excellent orientation and immediate proximity to amenities.Address: Route des Aunaires, 1870 Monthey.Apartment layout- Entrance hall- Open kitchen on the living room- 2 bedrooms- Bathroom with WC and sink + space for washing machine- BalconyParking- 2 indoor parking spaces at CHF 40,000 per space (in addition to the price and mandatory)Highlights- Modern architecture and quality services- District heating with partial solar hot water production (photovoltaic panels)- Elevator serving all levels- Private cellars and bike room- Balconies, terraces, or private gardens depending on the lot- Children's playgrounds and landscaped areas- Secure underground parking + covered bike parkAmenities- Transport: Bus stops nearby, Monthey train station 5 minutes away- Schools: Nursery, primary and secondary schools accessible in a few minutes- Shops: Supermarkets, bakeries, restaurants, and Collombey shopping center 5 minutes away- Health: Pharmacies, medical offices, and Chablais Hospital in immediate proximity- Access: A9 highway less than 5 minutes by carSales brochure only on request!With us, curiosity is a nice fault, so don't hesitate to call us for more information!Contact: Cyril 079 464 11 35

  • Balcony / Terrace
  • Garage
  • View
  • +2
Estelle Salomon

Estelle Salomon

Assistante de vente

Travel time
-

Suggested properties for you based on search results