4851 results - Property for buy in Canton Valais

1 / 13
  • Parking space
  • Balcony / Terrace
  • Garage
  • +1
CHF 2,390,000.–
5.5 rooms200m² living space
1988 Les Collons

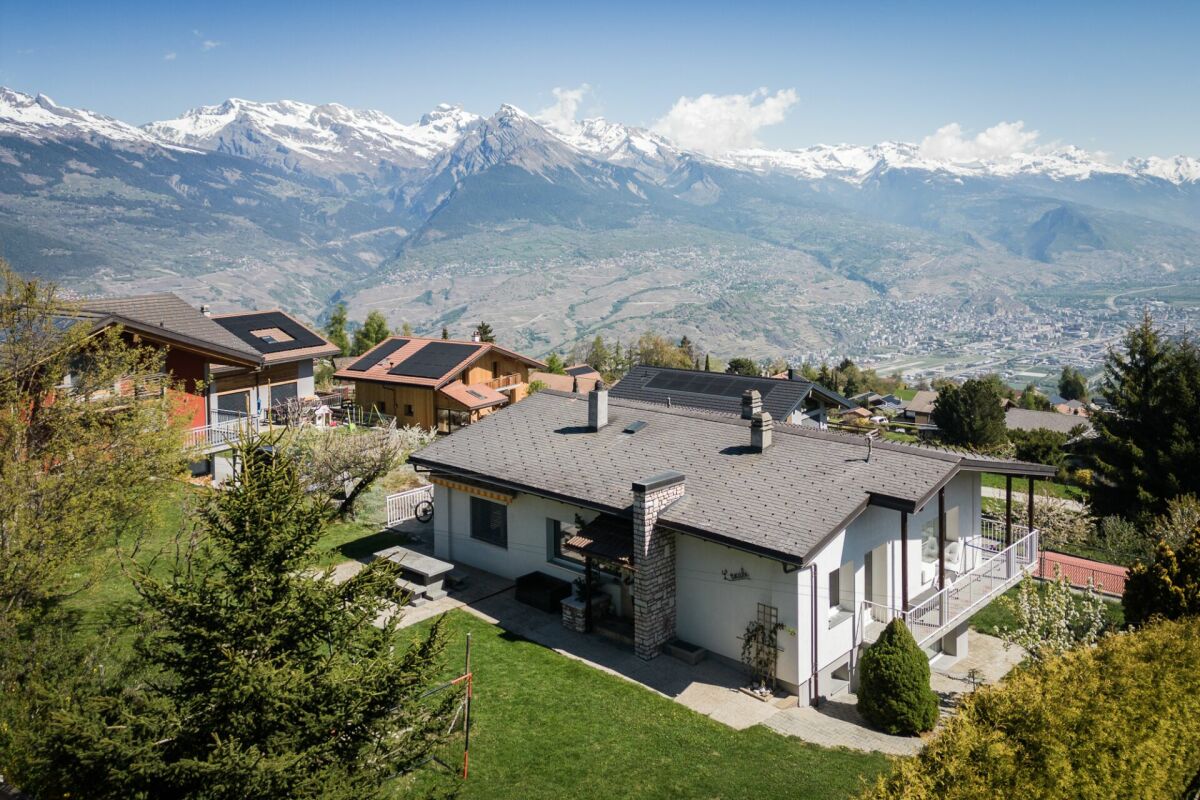
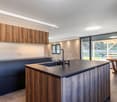
Magnificent high-end chalet with panoramic views of the Alps

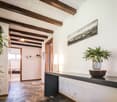
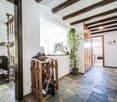
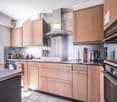
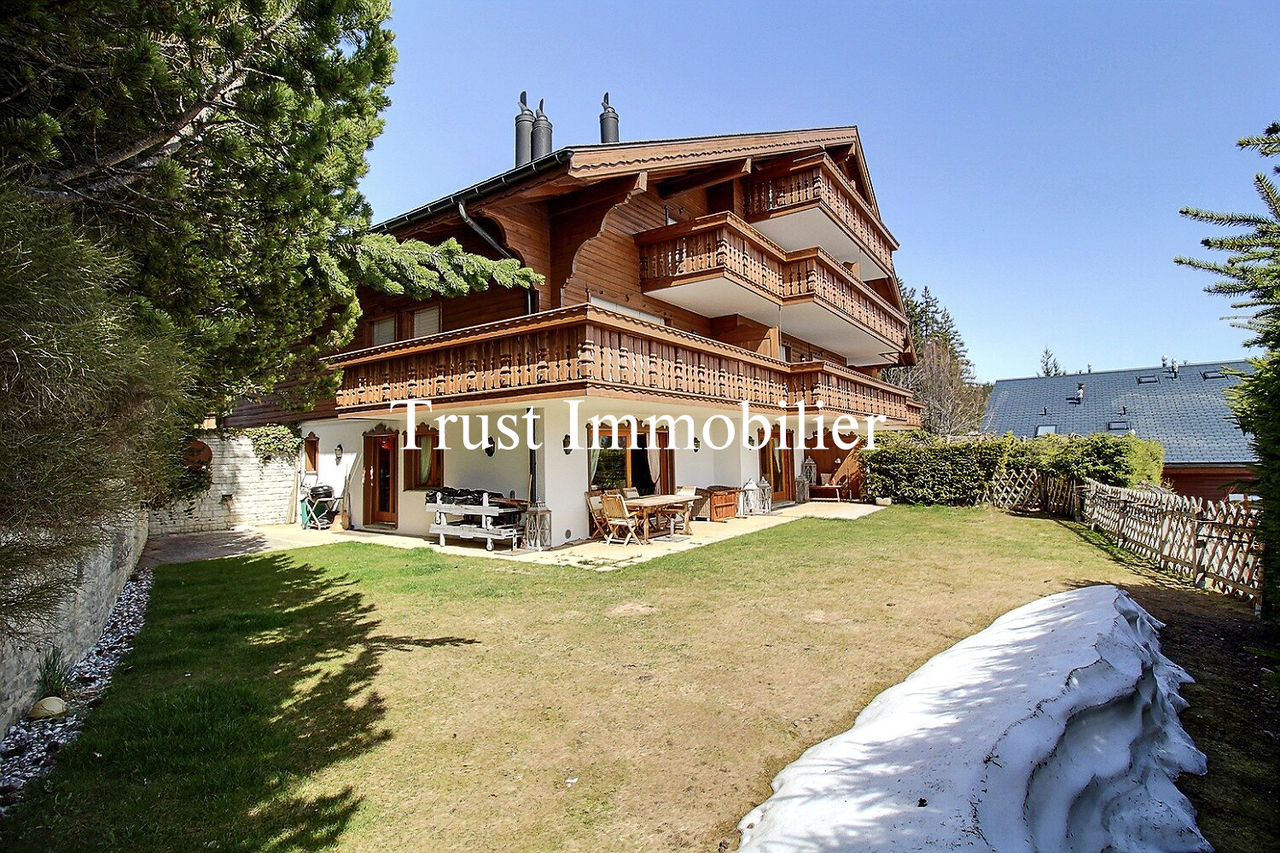
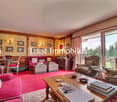
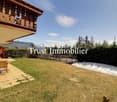
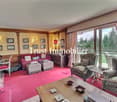
AN EXCLUSIVITY BERRA IMMOBILIERA magnificent high-end chalet of approximately 200 m2, offering a panoramic view of the surrounding mountains.Treat yourself to an exceptional living environment with this splendid chalet, located in a peaceful and sunny setting all year round. Overlooking the Bernese Alps and the Val d'Hérens, this unique property allows you to admire the sunrise and sunset every day on four summits over 4,000 meters, including the mythical Cervin and the majestic Dent Blanche.FEATURES- Peaceful location, idyllic setting- Optimal sunshine all year round- Exceptional panoramic view- Fully equipped kitchen- Bright living room with stone fireplace and reading corner- Large covered terrace with stone barbecue- Parental suite with dressing room and bathroom- Sauna and hammam - Outdoor Jacuzzi- Possibility of acquiring certain furniture as a supplement.- Garden shed (frost-free) - Magnificent outdoor facilities- Closed garage + 2 outdoor spacesTHIS PROPERTY IS DISTRIBUTED AS FOLLOWSBasement- Wellness area (sauna and hammam)- Room with shower and access to the outside- Laundry room, technical room- CellarGround floor- Entrance - Living area with fireplace and terrace access- Open, fully equipped kitchen- WC- Terrace with stone barbecue- GarageFirst floor- Parental suite with shower and dressing room- 2 additional bedrooms, one with balcony- Shared shower for the 2 bedroomsPARKING- Garage 1 space- 2 outdoor spacesCOMFORT / ENVIRONMENT- 5 minutes by car from the Les Masses ski area (free parking)- Close to the legendary Ours piste- A few minutes by car from the Thyon - Les Collons ski stationInformation and visits: 027 565 85 55FIND ALL OUR PROPERTIES ON WWW.BERRA-IMMOBILIER.CH

  • Parking space
  • Balcony / Terrace
  • Garage
  • +1
New building
1 / 13
  • Balcony / Terrace
  • Garage
  • View
  • +2
CHF 780,000.–
3.5 rooms116m² living space
Route des Aunaires 31A, 1870 Monthey

Attic - 3.5 rooms, south-facing

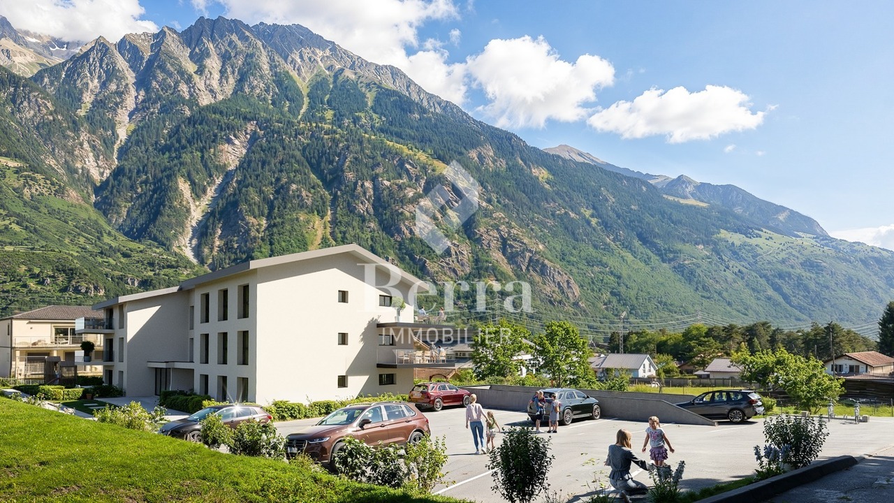
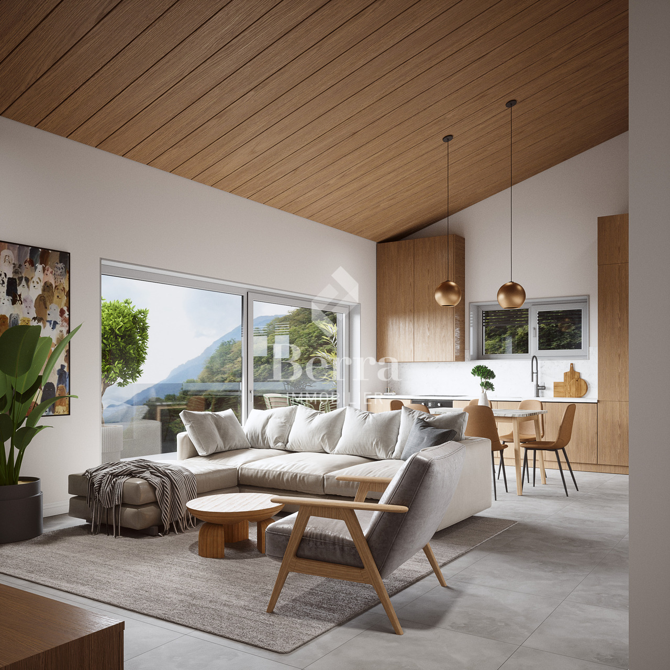
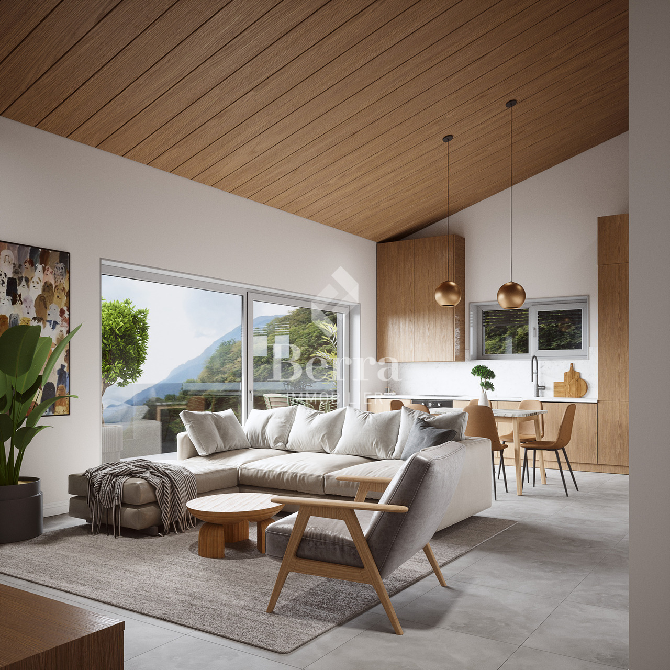
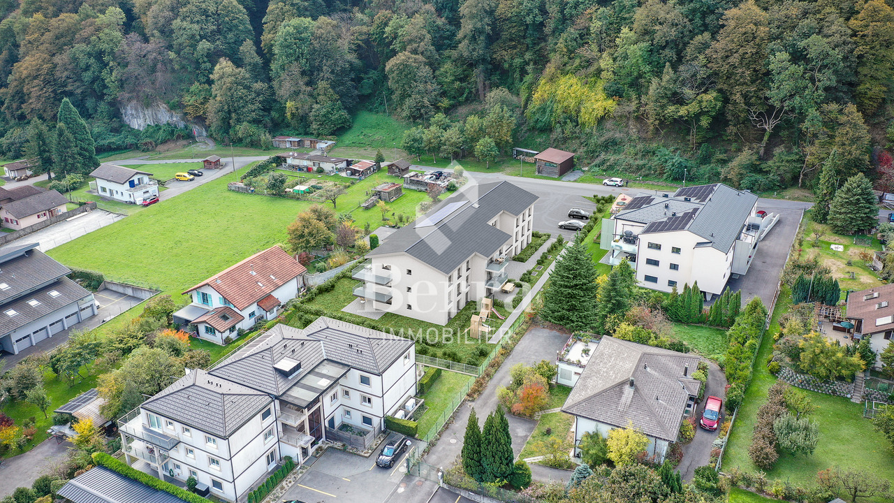
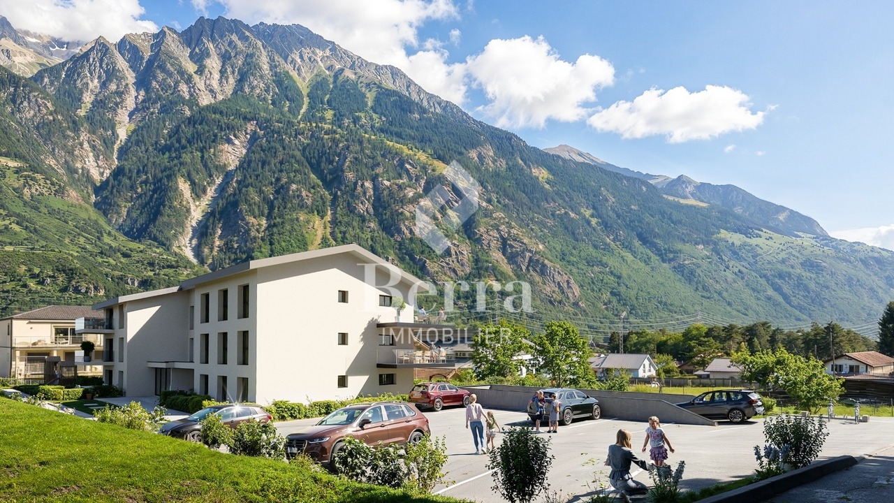
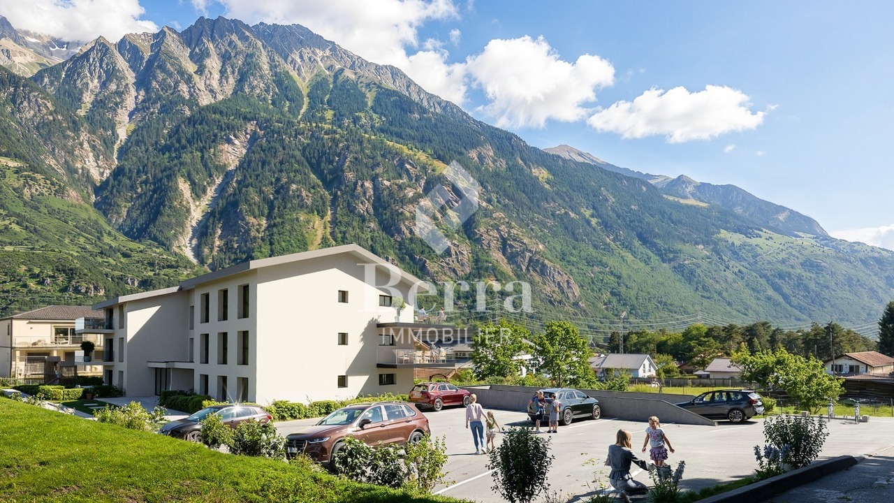
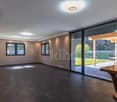
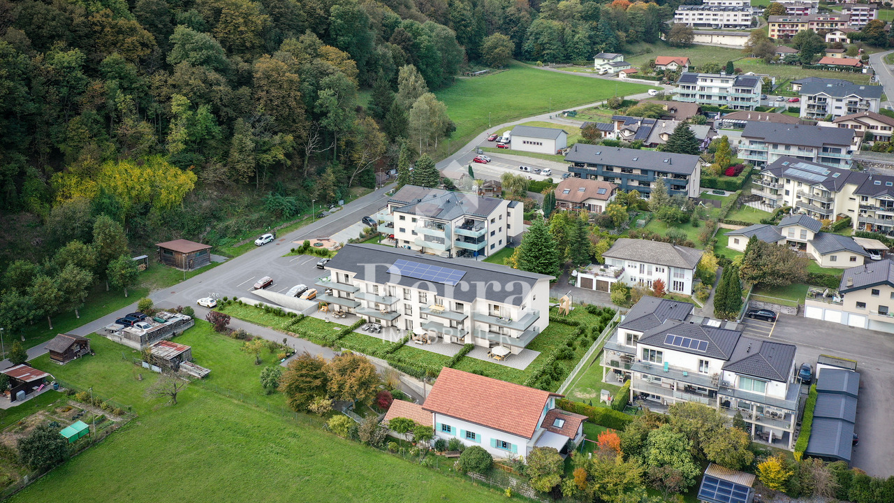
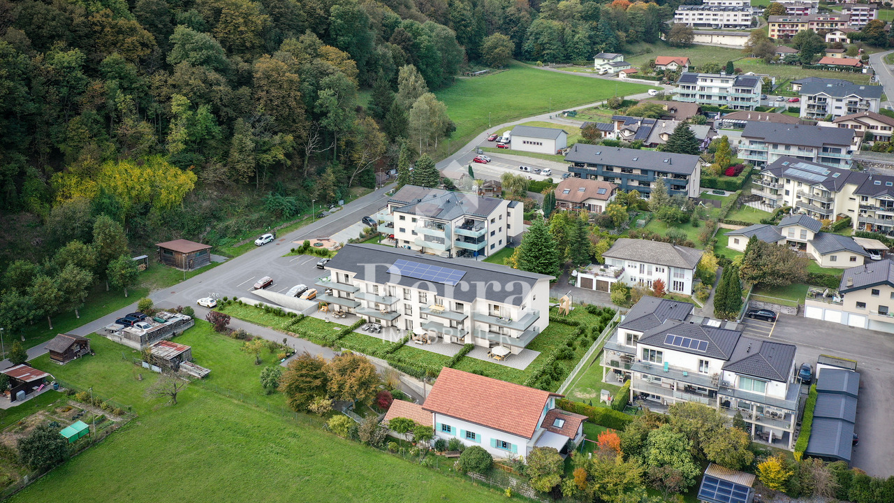
AN EXCLUSIVITY BERRA IMMOBILIERSTART OF WORK: AUGUST 2026New promotion in Monthey: a contemporary building of 21 apartments from 1.5 to 4.5 rooms, with an underground parking lot of 39 spaces.Each accommodation benefits from bright spaces, modern finishes, and generous budgets for kitchen, floor, and sanitary choices.LocationLocated under Hautavy, in the heart of a quiet residential area, the project benefits from an excellent orientation and immediate proximity to amenities.Address: Route des Aunaires, 1870 Monthey.Apartment layout- Entrance hall- Open kitchen on the living area- 2 bedrooms- Shower room with WC and sink + space for washing machine- Bathroom with WC and sink- BalconyParking- 2 indoor parking spaces at CHF 40,000 per space (in addition to the price and mandatory)Highlights- Modern architecture and high-quality finishes- District heating with partially solar hot water production (photovoltaic panels)- Elevator serving all levels- Private cellars and bike room- Balconies, terraces, or private gardens depending on the apartment- Children's play areas and landscaped green spaces- Secure underground parking + covered bike parkAmenities- Transportation: Bus stops nearby, Monthey train station 5 minutes away- Schools: Nursery, primary and secondary schools accessible in a few minutes- Shopping: Supermarkets, bakeries, restaurants, and Collombey shopping center 5 minutes away- Health: Pharmacies, medical offices, and Chablais Hospital in immediate proximity- Access: A9 highway less than 5 minutes by carSales brochure only on request!With us, curiosity is a nice fault, so don't hesitate to call us for more information!Contact: Cyril 079 464 11 35

  • Balcony / Terrace
  • Garage
  • View
  • +2
Estelle Salomon

Estelle Salomon

Assistante de vente

Travel time
-
New building
1 / 13
  • Balcony / Terrace
  • Garage
  • View
  • +2
CHF 870,000.–
3.5 rooms130m² living space
Route des Aunaires 31A, 1870 Monthey

ATTIC - 3.5 rooms, southeast facing

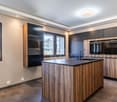
AN EXCLUSIVITY BERRA IMMOBILIERSTART OF WORK: AUGUST 2026New promotion in Monthey: a contemporary building with 21 apartments from 1.5 to 4.5 rooms, with an underground parking lot of 39 spaces.Each apartment benefits from bright spaces, modern finishes, and generous budgets for kitchen, floor, and sanitary choices.LocationLocated in Hautavy, in the heart of a quiet residential area, the project benefits from excellent exposure and immediate proximity to amenities.Address: Route des Aunaires, 1870 Monthey.Apartment layout- Entrance hall- Open kitchen on the living area- 2 bedrooms- Shower room with WC and sink + space for washing machine- Bathroom with WC and sink- BalconyParking- 2 indoor parking spaces at CHF 40,000 per space (in addition to the price and mandatory)Highlights- Modern architecture and quality finishes- District heating with partial solar hot water production (photovoltaic panels)- Elevator serving all levels- Private cellars and bike room- Balconies, terraces, or private gardens depending on the unit- Playgrounds for children and landscaped areas- Secure underground parking + covered bike parkingAmenities- Transportation: bus stops nearby, Monthey train station 5 minutes away- Schools: nursery, primary and secondary schools accessible in a few minutes- Shopping: supermarkets, bakeries, restaurants, and Collombey shopping center 5 minutes away- Health: pharmacies, medical offices, and Chablais Hospital in immediate proximity- Access: A9 highway less than 5 minutes by carSales brochure only available upon request!With us, curiosity is a nice flaw, so don't hesitate to call us for more information!Contact: Cyril 079 464 11 35

  • Balcony / Terrace
  • Garage
  • View
  • +2
Estelle Salomon

Estelle Salomon

Assistante de vente

Travel time
-
New building
1 / 13
  • Balcony / Terrace
  • Garage
CHF 960,000.–
4.5 rooms170m² living space
1926 Fully

Minergie Villas in Branson "Jules & Célina"

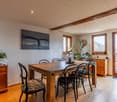
SALE ON PLANS - MINERGIE VILLAS IN BRANSON (FULLY)Under construction Quiet residential area, green setting between vineyards and mountainsPrivileged location in the charming wine village of Branson, calm and sunny, just a few minutes from Fully and Martigny.This new program consists of 8 Minergie semi-detached villas, grouped in pairs and spread over 3 levels, combining comfort, energy performance, and contemporary architecture.GENERAL CHARACTERISTICS:- Minergie design, ensuring excellent energy efficiency- individual air-water heat pump per villa, distribution through the floor- double flow ventilation- triple glazing for optimal comfort and enhanced sound insulation- photovoltaic panels- high-end kitchen equipped with Miele, granite countertop- electric shutters in the day area- 2 covered parking spaces per villa, in addition to the price 20'000.- each, plus 3 additional per block of 4 (2 visitors + 1 for sale)- ideal orientation and cross-lighting, large glazed openings- spacious, private gardens with covered terraces facing south, east, and north depending on the lot - parental suite- storage room- volume on the upper floor- traditional construction in reinforced concrete and peripheral insulation- space for a washing column- empty tube for electric vehicles on request- possible modifications on request- finishes to choose from, according to allocated budgetsDistribution of spaces, list of available lots, and plans available upon request.For more information, we are at your disposal by phone and by appointment.All available properties can be found at www.berra-immobilier.ch

  • Balcony / Terrace
  • Garage
Christophe Berdot

Christophe Berdot

Agent Immobilier

New building
1 / 13
  • Balcony / Terrace
  • Garage
  • View
  • +2
CHF 650,000.–
3.5 rooms109m² living space
Route des Aunaires 31A, 1870 Monthey

3.5 rooms on the 1st floor, southwest facing

AN EXCLUSIVITY BERRA IMMOBILIERSTART OF WORK: AUGUST 2026New promotion in Monthey: a contemporary building with 21 apartments from 1.5 to 4.5 rooms, with an underground parking lot of 39 spaces.Each apartment benefits from bright spaces, modern finishes, and generous budgets for kitchen, floor, and sanitary choices.LocationLocated under Hautavy, in the heart of a quiet residential area, the project benefits from an excellent orientation and immediate proximity to amenities.Address: Route des Aunaires, 1870 Monthey.Apartment layout- Entrance hall- Open kitchen to living area- 2 bedrooms- Bathroom with toilet and sink + space for washing machine- BalconyParking- 2 indoor parking spaces at CHF 40,000 per space (in addition to the price and mandatory)Highlights- Modern architecture and quality services- District heating with partial solar hot water production (photovoltaic panels)- Elevator serving all levels- Private cellars and bike room- Balconies, terraces, or private gardens depending on the apartment- Playgrounds for children and landscaped green spaces- Secure underground parking + covered bike parkAmenities- Transport: Bus stops nearby, Monthey train station in 5 minutes- Schools: Nursery, primary and secondary schools accessible in a few minutes- Shops: Supermarkets, bakeries, restaurants, and Collombey shopping center in 5 minutes- Health: Pharmacies, medical offices, and Chablais Hospital in immediate proximity- Access: A9 highway in less than 5 minutes by carSales brochure only on request !With us, curiosity is a nice fault, so don't hesitate to call us for more information !Contact: Cyril 079 464 11 35

  • Balcony / Terrace
  • Garage
  • View
  • +2
Estelle Salomon

Estelle Salomon

Assistante de vente

Travel time
-
New building
1 / 13
  • Balcony / Terrace
  • Garage
CHF 940,000.–
4.5 rooms170m² living space
1926 Fully

Minergie Villas in Branson "Jules & Célina"

SALE ON PLANS - MINERGIE VILLAS IN BRANSON (FULLY)Under construction Quiet residential area, green setting between vineyards and mountainsPrivileged location in the charming wine village of Branson, calm and sunny, just a few minutes from Fully and Martigny.This new program consists of 8 Minergie semi-detached villas, grouped in pairs and spread over 3 levels, combining comfort, energy efficiency, and contemporary architecture.GENERAL CHARACTERISTICS:- Minergie design, ensuring excellent energy efficiency- individual air-water heat pump per villa, distribution through the floor- double flow ventilation- triple glazing for optimal comfort and enhanced sound insulation- photovoltaic panels- high-end kitchen equipped with Miele, granite workstation- electric shutters in the living areas- 2 covered parking spaces per villa, in addition to the price 20'000.- each, plus 3 additional per block of 4 (2 visitors + 1 available for sale- ideal orientation and cross-lighting, large glazed openings- spacious, private gardens with covered terraces facing south, east, and north, depending on the lot - parental suite- storage room- volume on the upper floor- traditional construction in reinforced concrete and peripheral insulation- space for a washing column- empty pipe for electric vehicles on request- possible modifications on request- finishes to choose from, according to allocated budgetsDistribution of spaces, list of available lots, and plans available upon request.For more information, we are at your disposal by phone and by appointment.All available properties can be found at www.berra-immobilier.ch

  • Balcony / Terrace
  • Garage
Christophe Berdot

Christophe Berdot

Agent Immobilier

1 / 13
  • Balcony / Terrace
  • View
  • Elevator
  • +2
CHF 1,104,500.–
4.5 rooms163m² living space
1965 Savièse

Superb 4.5-room apartment, new, splendid view, calm, optimal sunlight

THE MAJOR WORK IS PROGRESSING WELL! AND ALREADY 5 SOLD OUT OF 8! APARTMENT N1 (Cr)This magnificent 4.5-room apartment on a high-end plan is part of a small residence of 8 apartments close to all the amenities of the commune. Its south-facing exposure gives it optimal sunlight throughout the year and it enjoys a breathtaking view of the plain up to Martigny as well as the Alpine arc, including the impressive Dent Blanche and the mythical Cervin. Highlights : • Savièse, a commune where it is good to live with all its activities and amenities • Close to Sion and the commercial basin of Conthey • Exceptional situation, very calm and close to all amenities and roads/railways • Breathtaking view with large clearance on the plain up to Martigny, on the Alpine arc, including the impressive Dent Blanche and the mythical Cervin • Excellent sunlight all year round, from morning to evening • All rooms are very bright thanks to the numerous and large windows • Very economical thanks to its heating/domestic hot water supply by air/water heat pump and its south-facing position • Sale as a secondary residence is authorized for Swiss citizens and persons holding a residence permit B or C Distances : • All amenities (shopping center, medical center, post office, schools, bakeries, restaurants, banks, etc.) of the center of Savièse are less than 950 meters away • Bus stop at 500 meters • Train station at 6.6 kilometers (11 minutes by car or 23 minutes by bus) • Highway junctions at 7.7 kilometers (8 minutes) All ski resorts (Anzère, Crans-Montana, 4 Vallées, Nax, Ovronnaz, etc.) and golf courses (Crans, Chermignon, Sion, Sierre, Leuk, etc.) in the central Valais are accessible in 30 minutes or less.The quality of life in the Savièse agglomeration is no longer to be proven and it has all the necessary amenities. The very developed social life and the numerous sports and cultural activities of the commune delight young and old. It is definitely the ideal place if you want to live close to all amenities and the capital, while also enjoying a great calm and optimal sunlight all year round.This spacious and bright apartment has been designed with an open plan, an American kitchen, large windows, and a large terrace to enjoy the sunlight and the view to the maximum.It consists of : • Entrance hall with large space for wardrobe • Spacious living room of 56.26 m2 (including kitchen) with dining area, large windows to the south and west leading to the terrace • Completely equipped kitchen with central island • Parental bedroom with access to the balcony/terrace • Bedroom + dressing area (19.05 m2) • Bathroom with Italian shower • 2 double bedrooms (10.92 and 12.01 m2) with large window door leading to the balcony/terrace • Bathroom with Italian shower (possibility of having a bathtub) • Office • Spacious terrace of 39.56 m2 with south-east-west exposure • Basement/laundry room (10.46 m2) with space for a washing machine (access from the apartment) Various : • 2 covered parking spaces at CHF 30'000.- per unit (in addition to the price and mandatory) • Triple-glazed aluminum windows outside and PVC inside • Heating/domestic hot water supply by air/water heat pump • Visible roof structure • Pipe...

  • Balcony / Terrace
  • View
  • Elevator
  • +2
Marc Bachmann

Marc Bachmann

Courtier agréé et responsable de l'agence de Savièse

1 / 13
  • Parking space
  • Balcony / Terrace
CHF 665,000.–
7 rooms95m² living space
3952 Susten

Two-family house with charm and nature paradise at your doorstep

In the picturesque hamlet of Pletschen, above Susten, directly next to the idyllic Pfynwald, is this charming residential house with two independent apartments - ideal for living, working or vacationing.The apartment on the ground floor has 3.5 rooms on 45 m2, a small cellar and a large storage room in front of the entrance, which can be used as a parking space or comfortable barbecue area. It is electrically heated. This apartment is rented until December 1, 2026; thereafter, a reciprocal notice period of three months applies.The apartment on the upper floor offers 3.5 rooms on 50 m2, a very large balcony, a whirlpool, a large cellar and a practical wooden hut. It can be heated with a pellet stove or electrically. Both apartments have their own kitchen and separate electricity meters. The apartments are connected by an interior staircase, but can be used independently by a door. Additionally, a small common laundry room with washing machine and dryer is available.Three external cameras are installed and can be easily controlled via an app. On the 636 m2 large property, a well-maintained green area with a robotic lawn mower awaits.For leisure and relaxation, the swimming pool of the Camping Bella Tola is located in the immediate vicinity - perfect for short breaks in nature. Due to its central location, Pletschen is easily accessible from both the lower and upper Valais.This house combines idyllic nature, well-thought-out infrastructure and flexible usage possibilities - a true plus point of Valais.The sale to foreigners is permitted because the house is located in the tourist zone. However, foreigners can only own one apartment, so the second kitchen must be removed.Room distribution on the upper floor: • Entrance • Living room with access to the terrace • Kitchen • WC/shower • 2 bedrooms Room distribution on the ground floor: • Entrance • Living room • Kitchen • WC/shower • 2 bedrooms Pletschen near Susten, ValaisNot far from the village of Susten in the Leukergrund, just a few steps from the Camping Bella Tola, Pletschen offers the perfect combination of productive work and inspiring nature. The charming hamlet in the Pfyn-Finges nature park is an ideal place to live, work or vacation. Pletschen is easily and quickly accessible from both the lower and upper Valais.The Pfyn-Finges nature park is a versatile protected area with one of the largest beech forests in the Alps, wild Rhone meadows, dry steppes and high mountain regions. A particular highlight is the 134-meter-long Bhutanese suspension bridge, which offers breathtaking views of the landscape.Would you like to receive more information or the complete documentation? Contact me at c.wyder@valimmobilier.ch and I will be happy to help. I am also available for a viewing on site.

  • Parking space
  • Balcony / Terrace
Christoph Wyder

Christoph Wyder

Courtier agréé et responsable de l'agence de Brig

1 / 14
CHF 295,000.–
2 rooms52m² living space
Milimätti, 3951 Agarn

Cozy Maiensäss in a forest clearing

Nature lovers are being sought who care about preserving an idyllic little house in a unique location. • Sale as a holiday home (second home) is possible • Sale to foreigners (non-Swiss residents living abroad) is not possible Highlights of the property • Living like in grandmother's time • Surrounded by lush meadows and dense forests • Barbecue and playground • Ideal for those seeking peace and nature lovers • A paradise with a view and pure nature • Private parking possibility • Making a fire in the wood stove • Low, affordable ancillary costs Location and accessibilityWelcome to Agarn, a lively village in the Rhone Valley in Valais. Surrounded by vineyards, meadows, and an impressive mountain backdrop, Agarn offers the perfect mix of nature, peace, and good accessibility.The village is located in the valley floor between Leuk and Turtmann and can be easily reached via the cantonal road. Just a stone's throw from the Leuk-Susten motorway exit, you can reach the heart of this charming Valais village in just a few minutes. Agarn is also optimally connected by public transport: the lines of the Leuk-Leukerbad transport company (LLB) and RegionAlps will take you to your destination reliably and comfortably.In the village center of Agarn, you will find everything you need for your daily needs – shopping facilities, post office, bank, and cozy meeting places. Here, traditional Valais village life combines with modern infrastructure and warm hospitality. Agarn – small, authentic, and surprisingly diverse. A place where you can arrive, breathe deeply, and enjoy the beauty of Valais to the fullest.The little house, located at an altitude of approximately 800 meters above sea level, is situated in the area called "Milimätti" in the municipality of Agarn, not far from Susten. It is about 7 minutes by car from the village center of Agarn. An asphalted access road to the property is possible up to about 300 meters. With a four-wheel-drive vehicle or a motorized cart/dumper for material transport, you can easily drive to the property. The existing high-voltage power line will be relocated to the mountain side soon. Description of the Maiensäss hutThis charming, former barn is in good general condition, considering its age, and delights with its absolute peace and natural location in a forest clearing – a place where you can leave the hustle and bustle of everyday life behind.The building has a dense Eternit roof and offers a living area of approximately 46 square meters, cleverly distributed over two levels. On the upper floor, you will find a recently newly installed kitchen with a chimney, a cozy living room, and an inviting gallery that provides additional space for relaxation or guests.On the lower floor, there is a spacious bedroom with a wood stove that provides cozy warmth even on cool days. This level is complemented by a bathroom with a shower, toilet, and sink.Water is supplied from a spring directly to the house; wastewater is disposed of through a private seepage pit below the property. Two solar panels provide lighting and energy – a step towards independence. If desired, there is also the possibility of connecting the house to the regional power grid (RELL).A spacious forecourt invites you to linger and enjoy the idyllic surroundings. The small outbuilding below the property has served as a material shed so far and offers practical storage space.This unique property combines rustic charm, peace, and simplicity in a charming way – ideal for nature lovers, those seeking peace, or as an inspiring retreat away from everyday life. Ancillary costs: With the private seepage pit in front of the house and the private power generation, the ancillary costs are more or less limited to building insurance and municipal or property tax of the municipality of Agarn.Purchase price: CHF 295,000.00 for this Maiensäss house with a total of 9,193 square meters of cultivated but not leased agricultural land or forest (parcel no. 1189 with 4,414 square meters, parcel no. 1191 with 1,675 square meters, parcel no. 1193 with 3,016 square meters, and the residential house on parcel no. 1190)Availability: Immediately or by arrangement Agarn – the charming village in the heart of the Valais Rhone ValleyNestled between meadows, vineyards, and majestic mountains lies Agarn, a village blessed with peace and sunshine, located at 637 meters above sea level. On the left side of the Rhone River, a place unfolds where tradition and modernity meet in harmony: historic barns and stables give the village its original face, while modern buildings give it a contemporary character.The quiet and central location makes Agarn an ideal starting point for holidays in Valais – whether for nature lovers, those seeking peace, or active explorers. Surrounded by spacious meadows and the proximity to unspoiled nature, the village offers pure relaxation.As part of the Pfyn-Finges Nature Park, Agarn is situated in one of the most species-rich landscapes in Switzerland. Here, the nature experience begins right in front of your doorstep: rare plants, ancient larch forests, and spectacular hiking trails await discovery.Just a few minutes outside the village is the 18-hole Leuk golf course, the largest in Upper Valais – a paradise for golf enthusiasts with a view of the impressive mountain backdrop.The highest point of the municipal area, the Bella Tola (3,025 meters above sea level), towers majestically over Agarn and rewards hikers with a fantastic panorama of the surrounding peaks of the Valais Alps.
Travel time
-
1 / 13
CHF 563,600.–
3.5 rooms110m² living space
Rue du Casino, 1907 Saxon

Saxon - Superb 3.5 rooms with private garden of 250 m2

Saxon - Superb new 3.5 room apartment with terrace and garden, currently under construction, in a small building with 11 apartments. With its green and quiet environment in close proximity to the village center and quick access to the highways, this very beautiful apartment is a true haven of peace for a family looking for calm and serenity.Responding to quality and comfort criteria, this superb apartment offers all the advantages sought by future owners who want to benefit from a privileged environment for their family while enjoying the undeniable advantages.The apartment has been perfectly configured and intelligently designed to optimize the spaces highlighted by constant natural light throughout the day, thanks to perfect exposure. The interior distribution is functional and optimal, offering a very beautiful brightness.With its 110 m2 of gross living area and a 250 m2 garden, this 3.5 room apartment consists of: • Entrance hall with built-in cupboards • Beautiful open kitchen overlooking the living room and fully equipped • Spacious and bright living room with access to the garden • Beautiful master bedroom with private bathroom with bathtub, WC and sink • 1 child's room • 1 bathroom with shower, WC and sink Exterior and annexes: • Beautiful 250 m2 lawn garden, south facing • 1 uncovered parking space (CHF 15'000.- extra and mandatory) • 1 indoor parking space (CHF 35'000.- extra and mandatory) • 1 cellar is included in the price Remarks: • Located on the ground floor with private garden • Apartment in a project of 2 buildings with 11 apartments each. • The plot guarantees an unobstructed and protected view of the park of the mythical Saxon Casino, without risk of obstruction by future constructions. • Privileged and green living environment • Quality materials • Modern architecture with high-quality concrete construction • Heating by air/water heat pump with underfloor heating • Separate meters for hot water and heating • Double glazing • Aluminum blinds • Common laundry room in the building • Building with elevator • Large garden to maximize sunlight and views • Quality finishes (not to the tenant's taste) and excellent distribution • Low maintenance costs • Excellent investment, lasting value • Construction project underway • Planned completion in April 2026 • This apartment is new. • The property will delight families with children and/or pets. Gross living area: 84.5 m2Garden area: 250 m2Gross habitable area: 110 m2Total area: 335 m2Location: • Close to the village center, schools, kindergartens, shops, bus stop and 3 minutes from the highway accesses. • Easy access. • Quiet, residential and sunny area. • Offers a beautiful panoramic view of the mountains and the Rhone plain. • Privileged and green living environment • Quiet and residential area All about Saxon: https://www.saxon.ch/Do not hesitate to contact me for a visit at 077 405 02 36AND IF YOU WANTED TO CHANGE THE AIR?....

Travel time
-
1 / 19
CHF 485,000.–
3.5 rooms85m² living space
3900 Brig

Centrally located, high-quality renovation - a home with character

Centrally located, high-quality renovation - a home with character In a quiet and yet very central residential area of Glis, this beautifully renovated 3.5-room apartment is located, which was completely renewed in 2023 with a lot of attention to detail. Already when entering, you can feel the special quality of the construction. Bright, open rooms, noble materials, and a clear, modern line management create an ambiance that immediately invites you to linger. Everything seems to be harmoniously coordinated - from the high-quality floor coverings to the finely selected fittings.The apartment convinces with a well-thought-out floor plan and a light-flooded living area that opens up to the balcony through large window areas. From here, you can enjoy an unobstructed view of an undeveloped plot of land. The balcony offers space for relaxation and tranquility, while the location guarantees recreation.The kitchen presents itself stylishly and modernly, equipped with everything that makes the heart of cooking enthusiasts beat faster. The bathroom was also completely renovated and combines simple elegance with functionality. Thanks to the comprehensive renovation - including new riser and drainage pipes - a lot was invested in the interior design, which is reflected in every detail.The building itself was constructed in solid massive construction and houses only three residential units - ideal for all those who value privacy and tranquility. There is no elevator, but the apartment is located on the first upper floor and is therefore easily accessible. It is heated with an oil heating system, and the warmth is distributed comfortably in the rooms via radiators. The apartment includes a spacious single garage, which can be purchased for an additional 55,000 francs, as well as a basement and an attic share.The location in the heart of Glis could hardly be better. Schools, shopping facilities, bus stops, and the village center are only a few minutes' walk away. At the same time, you can enjoy a quiet living atmosphere here, away from through traffic, and still benefit from the proximity to the city of Brig.This apartment is ideal for people who appreciate modern living with a touch of luxury and at the same time seek proximity to everyday life. The high-quality renovation and central location make it a home that brings long-term joy.

1 / 19
CHF 485,000.–
3.5 rooms85m² living space
3902 Glis

Centrally located, high-quality renovation - a home with character

Centrally located, high-quality renovation - a home with character In a quiet and yet very central residential area of Glis, this beautifully renovated 3.5-room apartment is located, which was completely renewed in 2023 with a lot of attention to detail. Already when entering, you can feel the special quality of the construction. Bright, open rooms, noble materials, and a clear, modern design create an ambiance that immediately invites you to linger. Everything seems to be harmoniously coordinated - from the high-quality floor coverings to the finely selected fixtures.The apartment convinces with a well-thought-out floor plan and a light-flooded living area that opens up to the balcony through large window areas. From here, you can enjoy an unobstructed view of an undeveloped plot of land. The balcony offers space for relaxation and tranquility, while the location guarantees recreation.The kitchen presents itself stylishly and modernly, equipped with everything that makes the heart of cooking enthusiasts beat faster. The bathroom was also completely renovated and combines simple elegance with functionality. Thanks to the comprehensive renovation - including new supply and drainage pipes - a lot was invested in the interior design, which is reflected in every detail.The building itself was constructed in solid massive construction and houses only three residential units - ideal for all those who value privacy and tranquility. There is no elevator, but the apartment is located on the first upper floor and is therefore easily accessible. It is heated with an oil heating system, and the warmth is distributed comfortably in the rooms via radiators. The apartment includes a spacious single garage, which can be purchased for an additional 55,000 francs, as well as a basement and an attic share.The location in the heart of Glis could hardly be better. Schools, shopping facilities, bus stops, and the village center are just a few minutes' walk away. At the same time, you can enjoy a quiet living atmosphere here, away from through traffic, and still benefit from the proximity to the city of Brig.This apartment is ideal for people who appreciate modern living with a touch of luxury and at the same time seek proximity to everyday life. The high-quality renovation and central location make it a home that brings long-term joy.

1 / 13
  • Parking space
  • Balcony / Terrace
  • Garage
  • +2
CHF 395,000.–
4.5 rooms102m² living space
3943 Eischoll

Attractive 4.5-room apartment with 2 balconies for sale

4.5-room apartment on a ski-in/ski-out locationWe present to you a charming and functional vacation apartment in a dream location that delights nature and winter sports enthusiasts. The apartment convinces with bright rooms and a well-thought-out floor plan and a south and north balcony. The apartment has been used exclusively by the owners and is therefore in excellent condition. The furniture is partially old and very well restored.A highlight: you can easily drive directly to the front door and from there enjoy direct access to the ski slopes. Hikers and bikers also get their money's worth, thanks to the excellent connection to hiking trails and first-class trails.Whether relaxation days in nature or active relaxation, this apartment offers the ideal retreat. The offer is complemented by the proximity to several excellent restaurants that guarantee a varied culinary selection.Room distribution: • Entrance • Living and dining room • Large south balcony • Fully equipped kitchen • 3 bedrooms • Large north balcony • WC/bathroom • WC/shower • 2 cellars Special features: • Swedish stove in the living room with which you can also cook • A garage space is part of the apartment • Visitor parking spaces • Common laundry room with shoe rack and private cabinet • Ski room • Community room for parties and games Location:Eischoll, a charming alpine village at 1,200 meters above sea level in the Rhone Valley, combines tranquility, natural beauty, and spectacular views. With its ski slopes, hiking trails, and bike routes, it is ideal for outdoor enthusiasts. The village, known for its innovative approach to energy, is easily accessible by cable car from Rarogne or a well-developed road. A place that delights all year round!Would you like to receive more information or the complete documentation? Contact me at c.wyder@valimmobilier.ch and I will be happy to help you. I am also at your disposal for a visit on site.

  • Parking space
  • Balcony / Terrace
  • Garage
  • +2
Christoph Wyder

Christoph Wyder

Courtier agréé et responsable de l'agence de Brig

1 / 19
CHF 250,000.–
3.5 rooms100m² living space
3908 Saas-Balen

3.5 room apartment in a cozy Alpine hut

3.5 room apartment in a cozy Alpine hut • Sale as a holiday home (second home) is possible. • Sale to non-Swiss citizens (persons with residence abroad) is not possible. The Wiler Matt belongs to the municipality of Saas-Balen and is located at an altitude of approximately 1800 m above sea level. The place can be reached via a well-developed road within 10 minutes, which leads from Saas-Balen. Parking facilities are located near the Alpine huts. In Wiler Matt, you can benefit from the sunny and quiet location. Surrounded by an impressive fauna and flora, you can enjoy quiet moments in this Alpine region. In winter, the alpine pasture can only be reached on foot, e.g. with snowshoes.For sale is a cozy 3.5 room apartment in a beautiful Alpine hut in traditional style. The house was built in 1796. The property includes a total of two residential units.The apartment is located on the ground floor on 100 m2 and includes an adjacent cellar made of natural stone masonry. The apartment is in a well-maintained condition. A direct extension to the Alpine hut, a stable with a barn, also belongs to the 3.5 room apartment. There are possibilities for further expansion as an enlargement. Above the property, a large garden share belongs to it. A forecourt can be used by both residential parties.When entering the apartment, you enter a beautiful entrance area with direct access to the kitchen with dining area. The kitchen combination is practically equipped and has overhead cabinets for additional storage options. Cooking options are available in the wood stove or on the gas stove. All used wooden furniture and elements are coordinated with each other and provide a cozy and beautiful interior style throughout the apartment. Adjacent is a cozily designed living area with a lot of wood. On the wooden beams in the intermediate ceilings, old writings as engravings are recognizable, which reflect the old building tradition of Alpine huts. Here, relaxed hours can be enjoyed after a strenuous hiking tour. From the kitchen, the bathroom with sink, toilet, and bathtub is accessible. Directly next to it is a first bedroom. From the kitchen, the larger, second bedroom can be reached. This is lined with a lot of wood and has a large window that provides plenty of daylight. Via an external staircase, you can reach the extension, which can be used as a wood storage or further expanded.The apartment is heated with a gravity heating system via radiators. Electricity is generated by solar cells on the roof.A beautifully cozy 3.5 room apartment with a picturesque backdrop and perfect starting point for hikes awaits you. Have we sparked your interest? Then don't hesitate to contact us.

1 / 14
CHF 540,000.–
4.5 rooms
3985 Münster VS

Attractive attic with gallery and high-quality construction standard

Attractive attic with gallery and high-quality construction standard Münster in Obergoms - a mecca for summer and winter sports enthusiasts! Here, hikers, bikers, and cross-country skiers, as well as those who appreciate a retreat in idyllic surroundings, get their money's worth. The Aletsch Arena with its year-round leisure activities is also located in the immediate vicinity. Münster is easily accessible by public transport via the train station.In a central location, an attractive 4-5 room attic apartment with a gallery is for sale. The renovated attic apartment in the Rovina house scores with its rustic-charming wooden elements and modern construction standard. The large entrance area offers plenty of space for a wardrobe. To the right is the large tiled bathroom with a shower bathtub, plenty of storage space, and a window. Adjacent are two spacious bedrooms, whose wood-paneled ceilings with gentle sloping roofs convey a cozy feeling. On the left, you enter the kitchen. It is functionally equipped, offers plenty of storage space, and is equipped with low-maintenance and elegant plastic surfaces. The kitchen also has visible beams and space for a dining area.Adjacent to this, you enter the bright living area with a beautiful view and large window elements. Here, too, a pleasant contrast is created between the white plastered walls and the charming visible wooden elements. The gallery provides a large room volume, and the chimney adds a lot of coziness. Via the modern, airy staircase, you reach the upper floor. From the gallery, a bedroom and a wet cell with a toilet, sink, and towel radiator branch off.Carpeting has been laid in the rooms, and the rest of the apartment is equipped with bright, low-maintenance floor tiles. The warmth of the oil heating is distributed comfortably via underfloor heating. In the same building, a 3.5-room apartment and a bar are also for sale - if you are interested, the objects can also be purchased as a package.Have we sparked your interest? Then we look forward to your contact.

1 / 23
CHF 317,000.–
4.5 rooms80m² living space
3933 Staldenried

Where sun, wide view and coziness meet

Where sun, wide view and coziness meet Welcome to Staldenried - a charming mountain village above Stalden at around 1,050 m above sea level, which delights with its exceptionally sunny location, clear mountain air and impressive view over the entire Rhone Valley. Here you live in the middle of nature and yet are excellently connected: In just a few minutes by car, you can reach Visp or Brig, while the Stalden-Staldenried cable car takes you directly into the valley. The popular holiday regions of Saas-Fee and Zermatt are practically on your doorstep, and this place is also a true paradise for hikers, winter sports enthusiasts and those seeking relaxation.The 4.5-room apartment is located in a well-maintained multi-family house with only five residential units and convinces with its quiet location, harmonious floor plan and magnificent panorama. On approximately 80 m² of living space, you can expect bright rooms, an inviting kitchen with a dreamy long-distance view, a cozy living area with a fireplace and direct access to the balcony, from which a unique view of the Valais mountain world opens up.Three bedrooms offer ample space for family, guests or a home office. The bathroom is equipped with a shower and bathtub, and the practical attic is ideal as an additional sleeping place for children or as storage space. The apartment is operated with underfloor heating, which provides a pleasant living climate.The property includes a separate basement compartment. The outdoor parking space can be purchased for an additional 18,000 CHF. The residents also have a shared garden seat at their disposal - ideal for enjoying the sun and the tranquility of the village.Whether as a first or second home, this apartment is an ideal opportunity for all those who want to combine life in the mountains with proximity to the centers of Visp and Brig.Let yourself be enchanted by this unique view, the quiet location and the authentic Valais quality of life - and arrange a viewing appointment today.
1 / 14
CHF 280,000.–
4.5 rooms70m² living space
Äusserer Reschtiweg 3, 3922 Stalden VS

Comprehensively renovated apartment with spectacular views and historic flair

Comprehensively renovated apartment with spectacular views and historic flair Stalden is a special municipality - for example, it is the optimal starting point to quickly and easily reach the vibrant Visp or the picturesque world destinations Zermatt or Saas-Fee. Additionally, Stalden is located in the midst of a magnificent nature, is excellently connected to public transport, and is home to an active village community.In the hamlet of "Reschti" between Stalden and Eisten, a 4.5-room apartment with a living area of 70m2 is for sale in a two-family house. The apartment can be used as a primary or secondary residence. Between 2008 and 2010, windows, floors, kitchen, and built-in cabinets were completely renewed - thus combining modern living comfort with historic charm.The entrance, with a well-kept forecourt, leads to the hallway, on whose right side several built-in cabinets are located. On the left, two bedrooms can be accessed. In both rooms, practical built-in cabinets were also installed. At the end of the hallway, on the right side, is the bright bathroom, which is equipped with a shower, washing machine, and a window. Another built-in cabinet is also located in front of this room.In the middle of the hallway, the open, bright living and dining area branches off to the right. The spacious kitchen is high-quality equipped and offers many workspaces, storage space, and a bar counter. From the two large windows on two sides of the room, you can enjoy a spectacular panoramic view of the surrounding nature and the impressive mountain world, above all the Bietschhorn. Another highlight in this room is the visible beam in traditional Valais style and the chimney, which provide a cozy atmosphere. From this room, another bedroom can be accessed, which is also equipped with two windows and offers a beautiful view.In the bedrooms, the laminate floor provides a cozy atmosphere, while in the rest of the apartment, low-maintenance, bright floor tiles were laid. The apartment includes a basement compartment and a parking space directly in front of the building.Have we sparked your interest? Then we look forward to your contact.
Travel time
-

Suggested properties for you based on search results