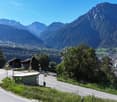
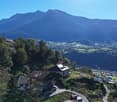
4828 results - Property for buy in Canton Valais

New building
1 / 12
  • Parking space
  • Balcony / Terrace
  • Garage
  • +5
CHF 689,000.–
3.5 rooms107m² living space
Rue des Grands-Vergers 43, 1964 Conthey

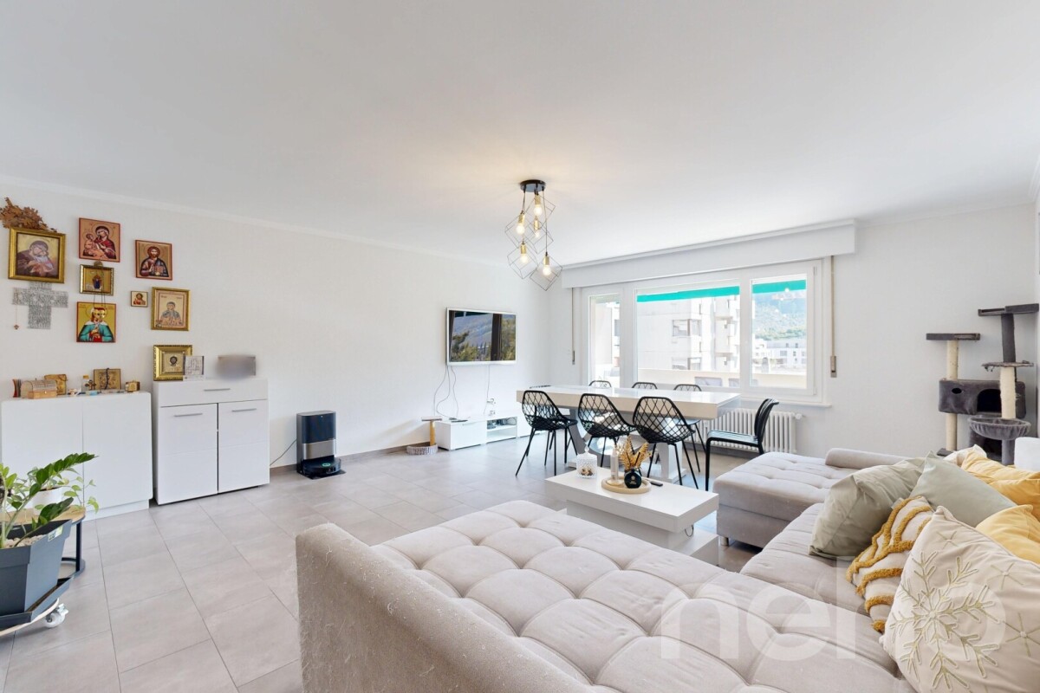
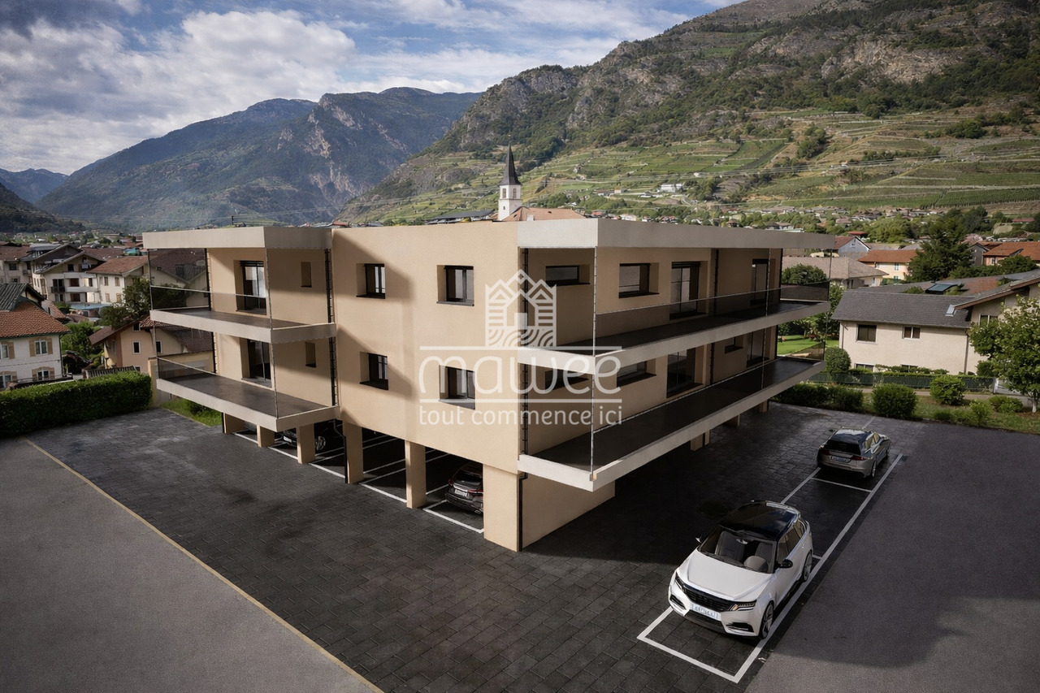
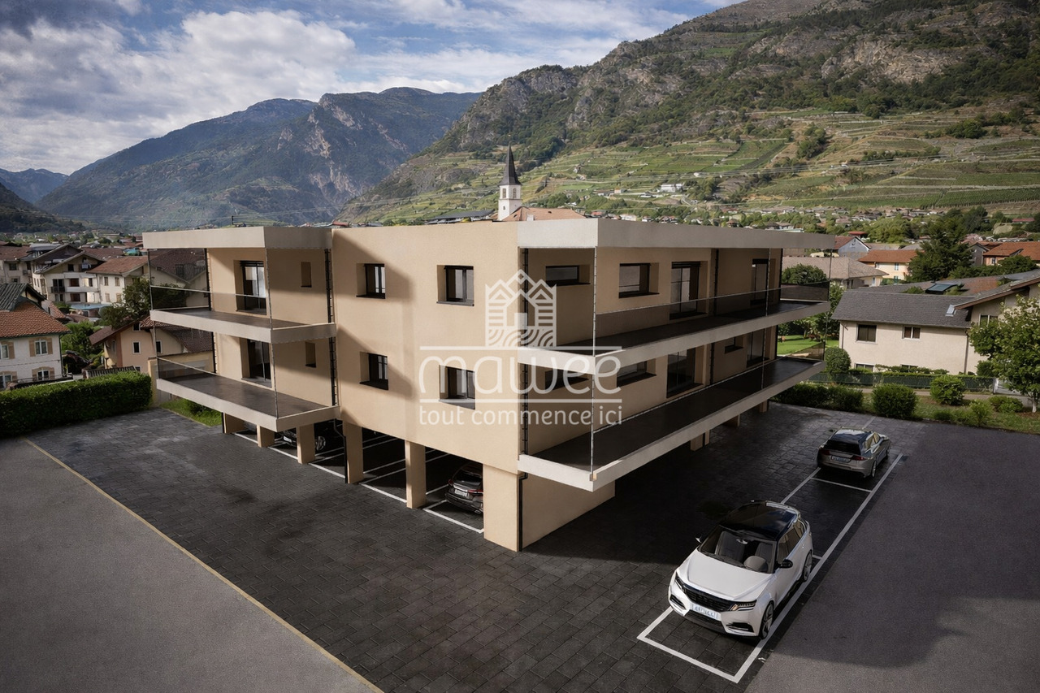
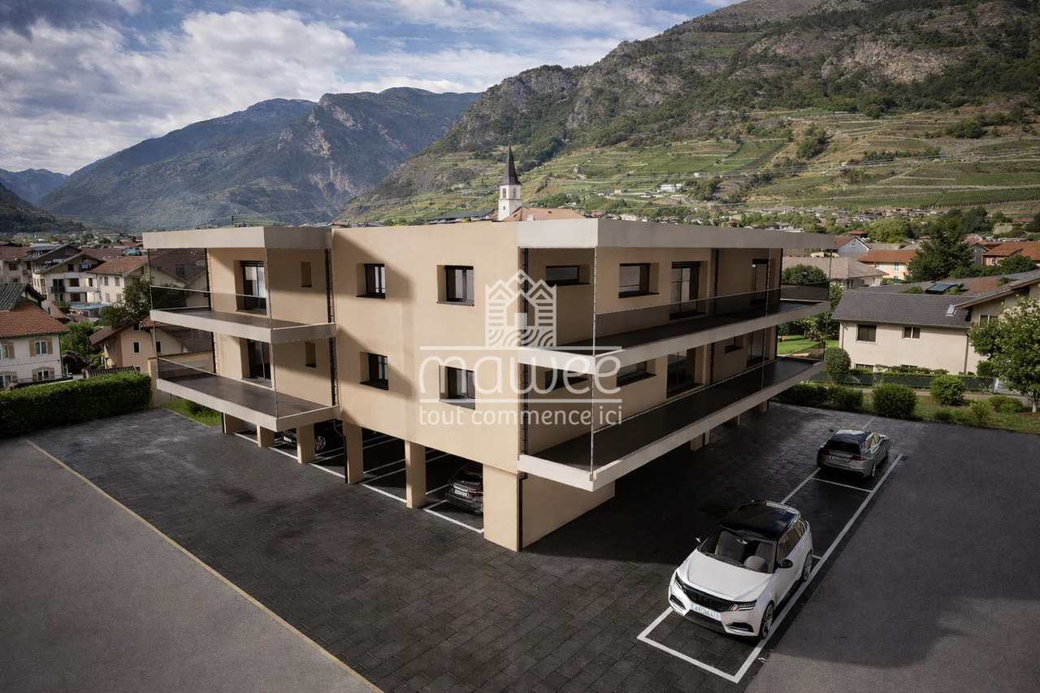
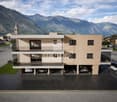
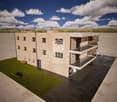
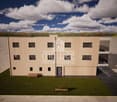
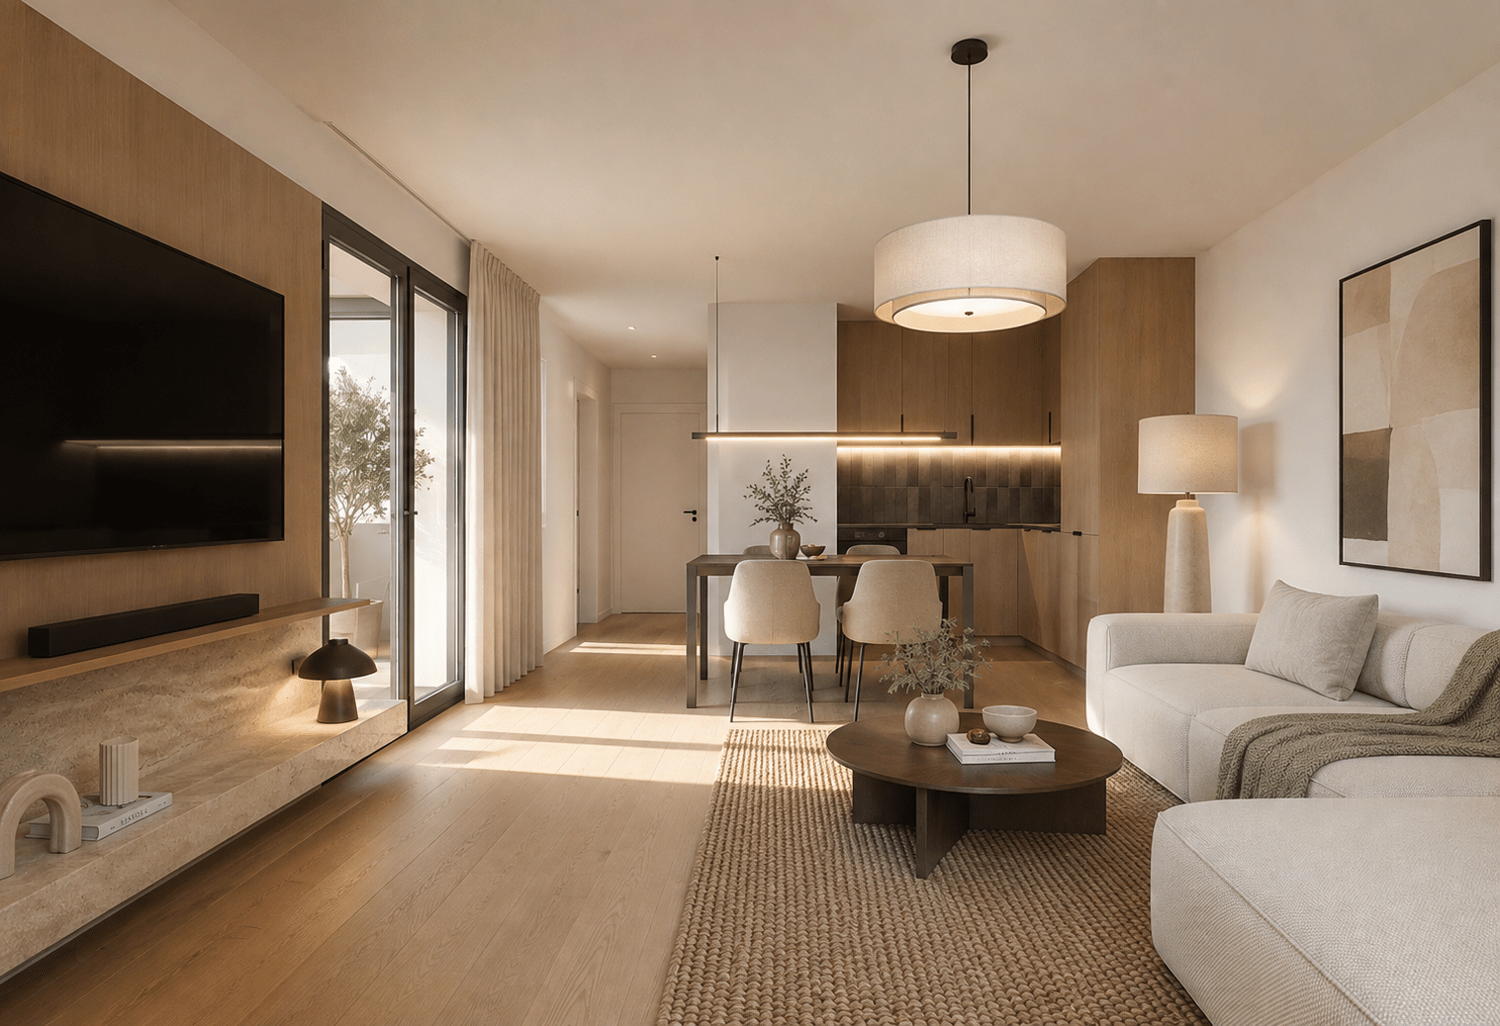
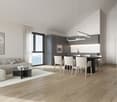
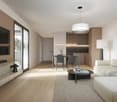
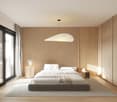
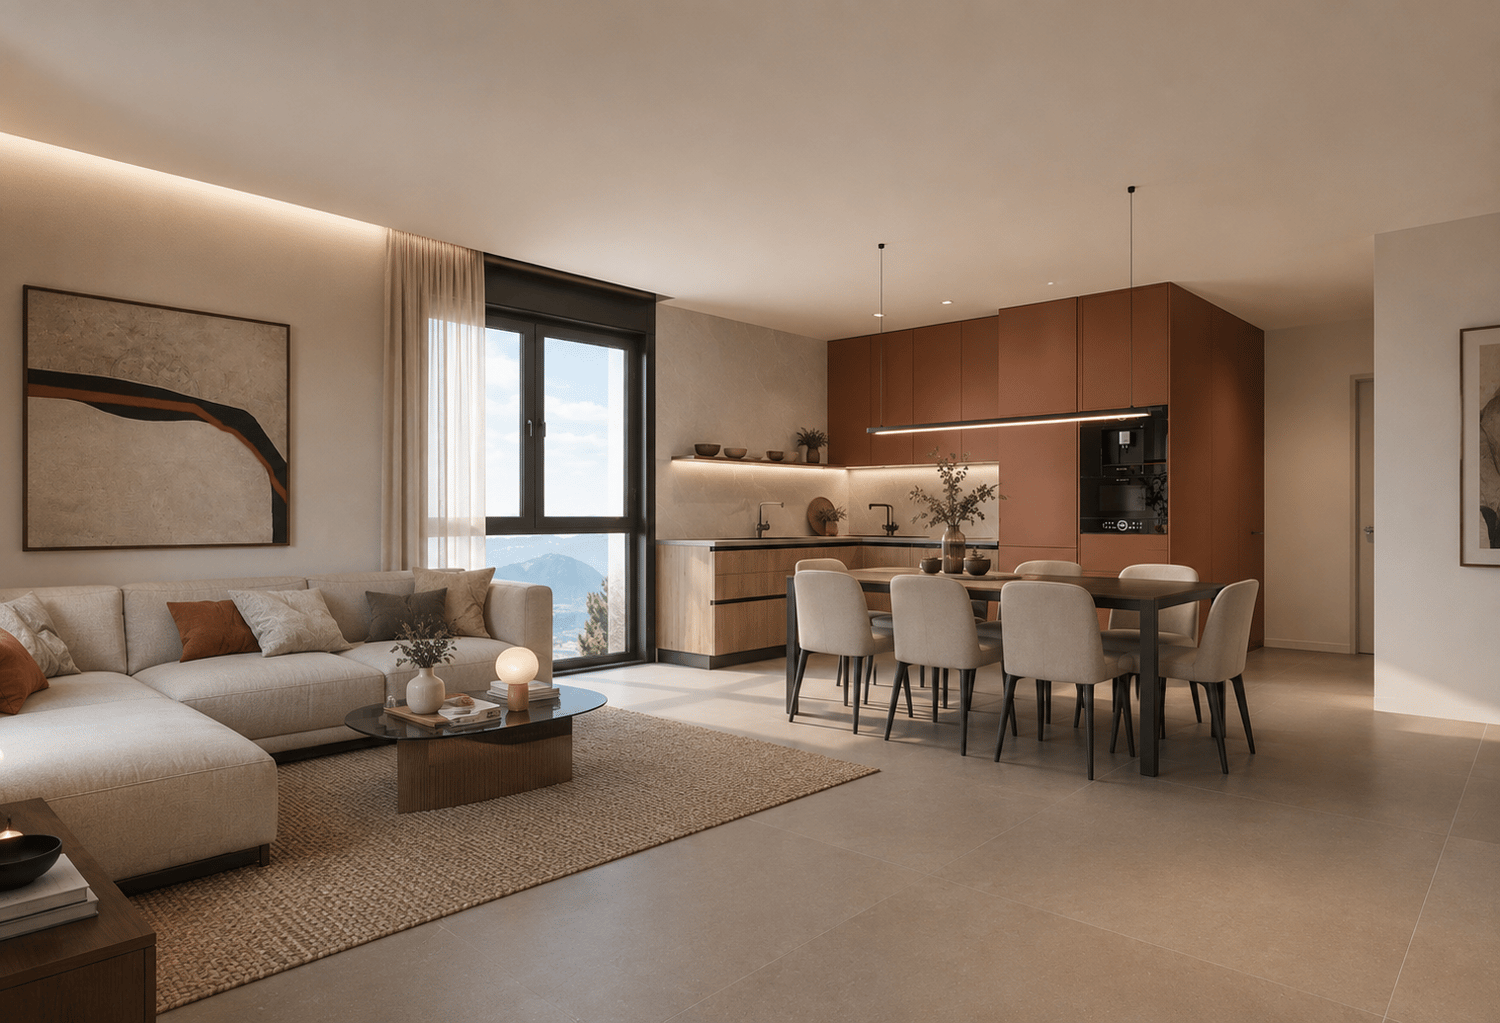
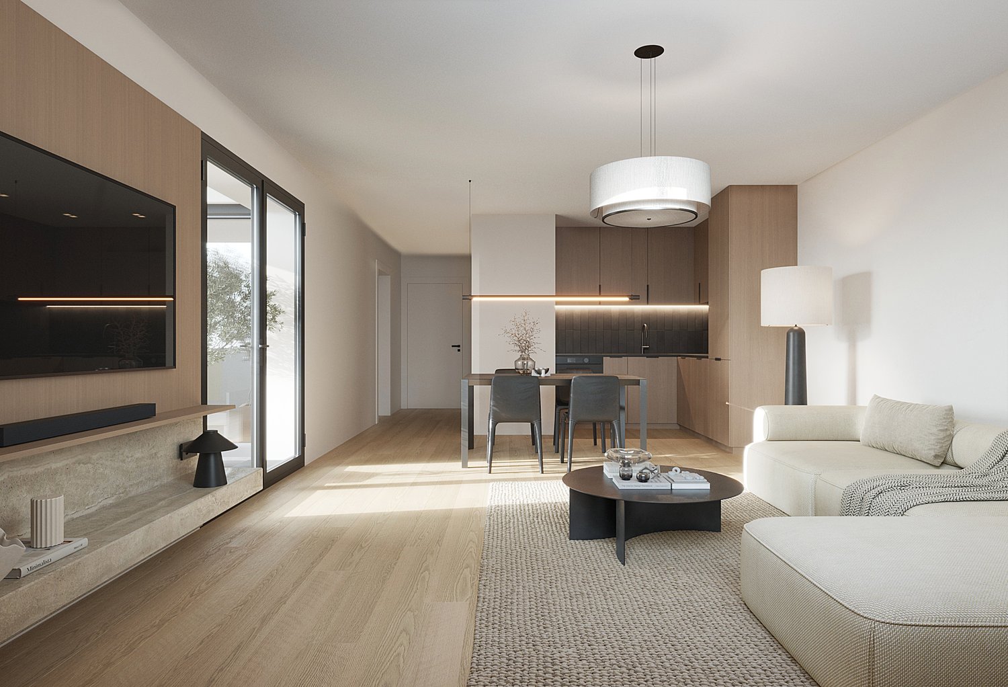
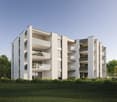
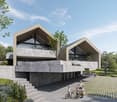
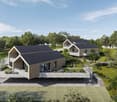
New 3.5-room apartment with panoramic view in Conthey

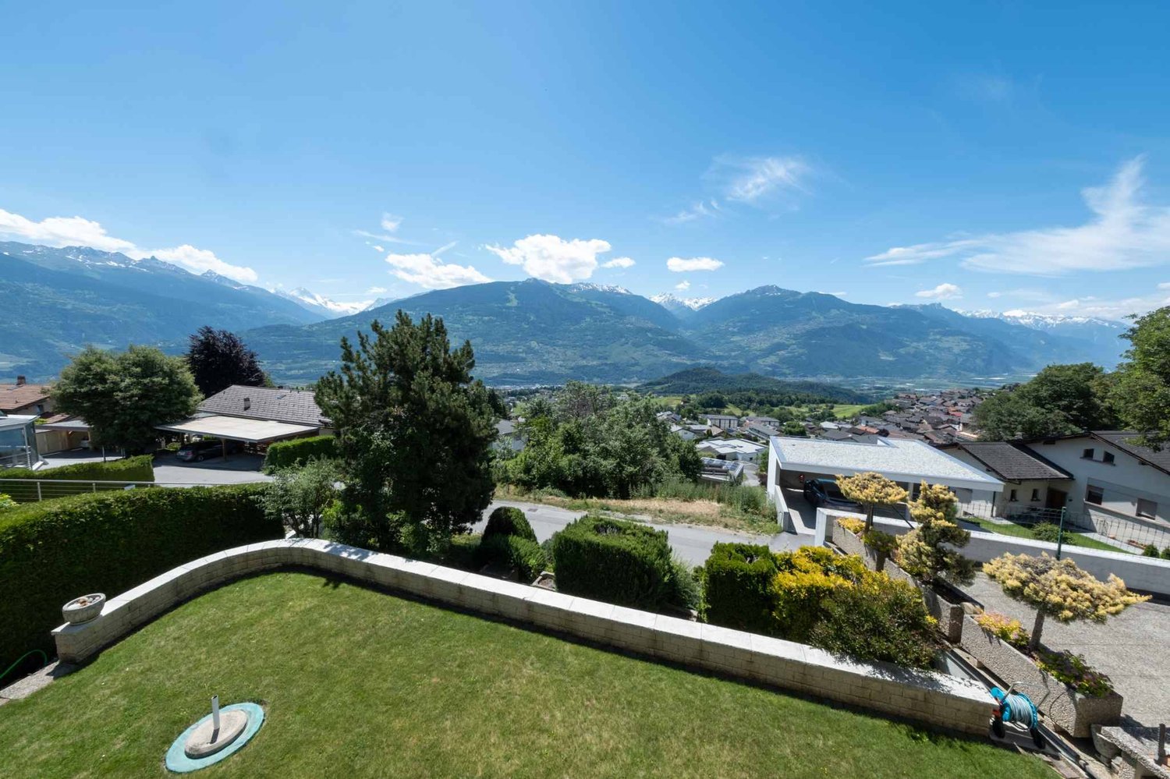
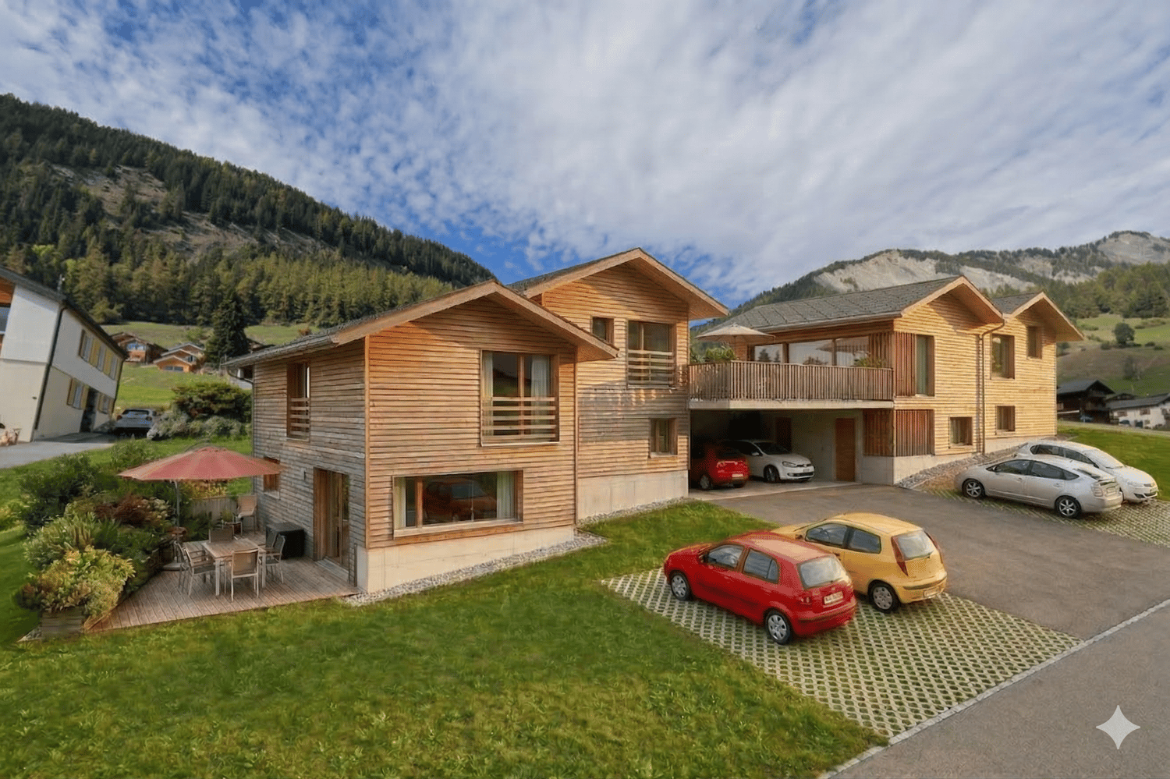
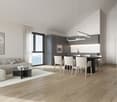
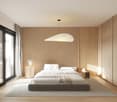
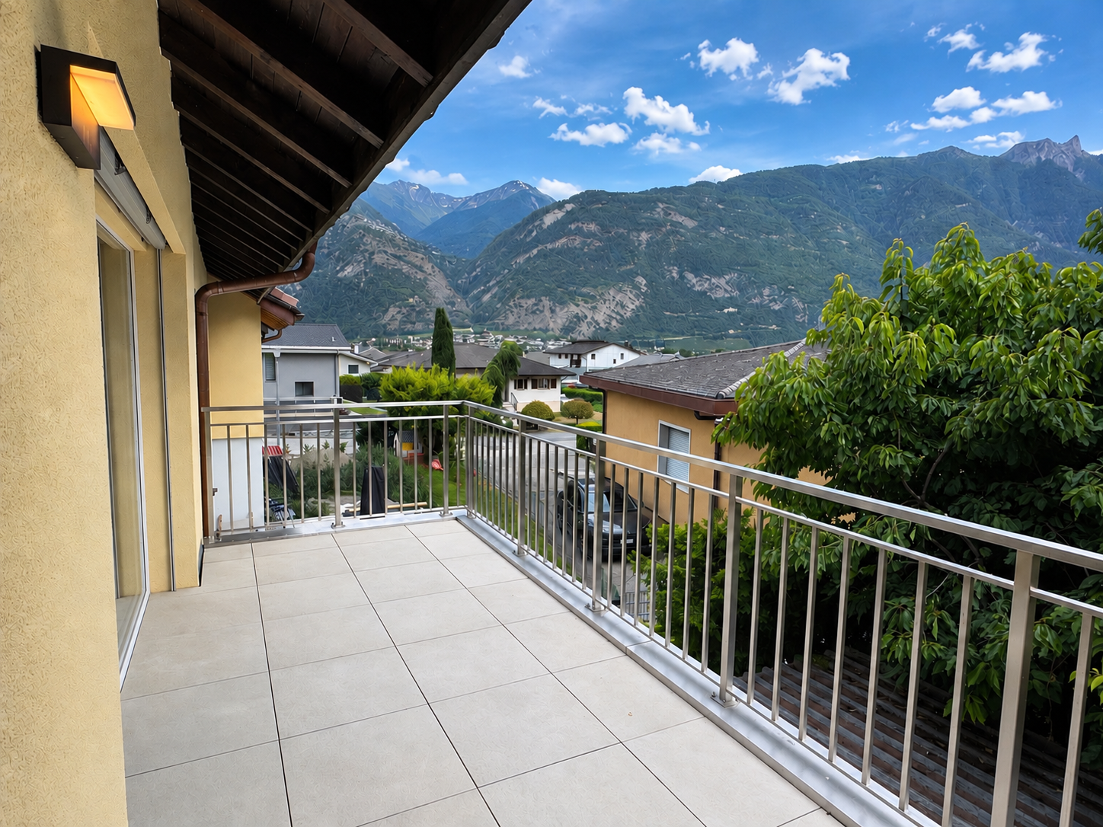
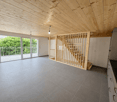
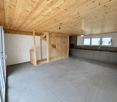
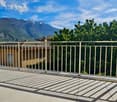
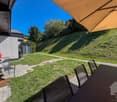
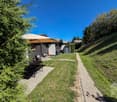
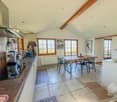
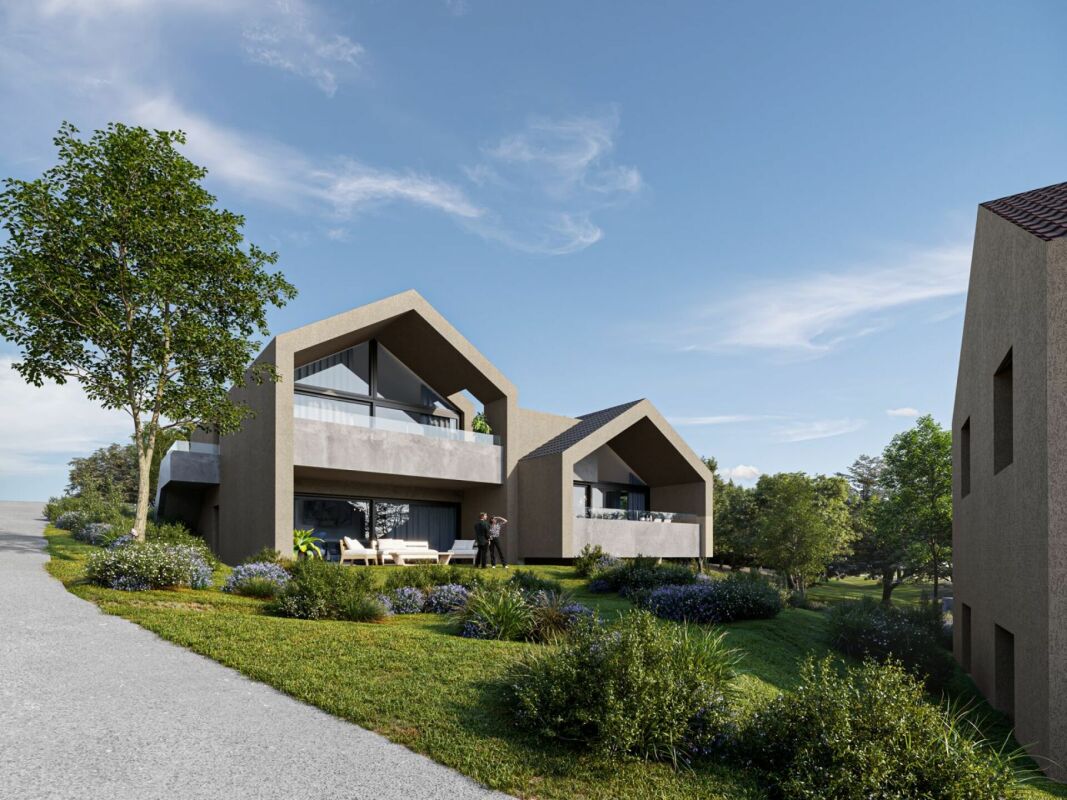
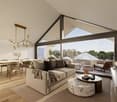
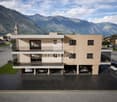
NEW PROMOTION IN CONTHEY A building with 12 apartments in the residential area is being built this year. Wouldn't this be an opportunity of a lifetime that you've been waiting for? Immojordan Sàrl is in charge of this project. If you have any questions, wishes, or would like to schedule a visit, please contact us to learn more about it. Exclusivity: Here is our new project, the VILLAGEOIS building. In this turnkey project, you have a choice of 12 apartments. This brochure contains the plans and characteristics of these apartments. I am naturally at your disposal for any further information. Promotion Le Villageois The apartments we offer are new and under construction. Bright apartments in Conthey, Valais. Located in the charming municipality of Conthey, just a few minutes from Sion, these modern and bright apartments offer a pleasant, quiet, and central living environment. Location The advantages of these apartments: Bright and spacious: Thanks to the large windows, these apartments benefit from plenty of natural light throughout the day. Ideal location: Located in Conthey, you can enjoy the tranquility of the countryside while being close to Sion's urban amenities (shops, schools, public transport, etc.). Pleasant living environment: Conthey offers a peaceful environment with beautiful landscapes and plenty of sunshine. Accessibility: The apartments are very well connected to the A9 motorway, making it easy to access Sion and other regions of the canton. The train station is nearby for your train journeys. These apartments are a real opportunity for those looking for a functional, well-located, and brand-new property. Ideal for a family, a couple, or even a long-term investment in a developing sector. Lot No. 2 What you'll find here: • A master bedroom that offers a private relaxation area of 14 m2. Additionally, a second bedroom of 10 m2. • A bathroom of 6.3 m2 and a shower room of 5.1 m2, which will be fitted out according to your choices. A washing column will be integrated. • An open-plan kitchen to the living room, which will be designed in collaboration with you and our kitchen designer. • A living room of 46.2 m2 with large windows that look out onto the Alps and provide direct access to the terrace. • An entrance hall/dressing room of 14.7 m2 that welcomes you to this apartment. • A terrace of 16.7 m2 that is south-facing, allowing you to enjoy the sun and the best summer barbecues, plus the use of the lawn in front of your future home. • An outdoor parking space and an indoor parking space, which is obligatory. Main features: • Living area: 107.3 m2 • Bedrooms: 2 • Bathrooms: 2 • Kitchen: Modern open-plan kitchen of your choice • Terrace: 16.70 m2 of terrace and lawn • Parking: 1 outdoor parking space (CHF 15,000), 1 indoor parking space (CHF 35,000) obligatory, further discussion possible • Year of construction: 2026 • Location: South-facing, with a view of Nendaz • Selling price: CHF 689,000 Immojordan Sàrl We are very attentive to your requests or questions. Thanks to our close collaboration with the general contractor that is leading this construction, we have regular control over the progress of the site. We will provide you with the plans, the construction description, and other information that will lead to the success of our collaboration upon request. Be here now
  • Parking space
  • Balcony / Terrace
  • Garage
  • +5
Jordan Comby

Jordan Comby

Directeur

Travel time
-
1 / 11
  • Parking space
  • Balcony / Terrace
  • Garage
  • +1
CHF 1,414,000.–
5.5 rooms270m² living space
1873 Val-d'Illiez

Large new chalet with balcony and plot of 1304 m²!

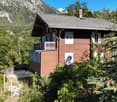
Les Terrasses de la Mate !An exclusive promotion of 8 individual chalets, nestled in an exceptional natural setting.Each chalet offers a quality construction and an architecture designed for comfort.Located on a plot of 1'304 m², this property benefits from a calm and preserved environment, close to ski lifts, shops, schools, and transportation.Buyers can freely choose the location, typology, and even the finishes: whether you want an ultra-modern interior or a traditional chalet style, everything is designed to create an interior in your image.Built by renowned local artisans, this property combines authenticity and modernity, with high-quality materials and an optimized design for maximum light and comfort.A chalet designed for a harmonious lifeWith a generous living area, this chalet consists of three levels, perfectly arranged for optimal living comfort.Ground floor - Access and functional areaThe entrance to the chalet is on the upper level, offering a practical and functional area: • A spacious entrance hall of 20 m² with storage space • A laundry room of 7.5 m², practical for storage and maintenance • A cellar of 10.5 m², perfect for storage • A double garage of 38 m², with parking space for two vehicles and storage space for bicycles • A technical room of 6.5 m², ensuring the management of the chalet's facilities • A covered parking space 1st floor - A bright and open living areaThis level, entirely dedicated to living areas, offers a warm and convivial atmosphere: • A spacious living room, modern open kitchen, and dining room form a beautiful, light-filled area of 61.1 m², illuminated by large windows • A parental bedroom of 12 m² with a dressing room of 4.5 m² and a private bathroom of 4.5 m² • A separate WC • Access to a panoramic balcony of 51 m², offering a breathtaking view of the mountains 2nd floor - Comfortable sleeping areaThe sleeping area has been designed to ensure intimacy and well-being for each family member: • Three comfortable bedrooms, two of 14 m² and one of 17.5 m² • A bathroom of 6.5 m² with an Italian shower • A beautiful area of 29 m² that can be used as a relaxation area, office, playroom, or any other arrangement according to your wishes High-end features for absolute comfort • Careful construction, created by experienced artisans • Perfect insulation and heating, ensuring optimal comfort in every season • Elegant finishes with warm parquet floors and refined tiles • Large windows and a balcony of 51 m² to fully enjoy the view of the mountains • High-quality windows and shutters, combining aesthetics and energy performance A privileged living environmentVal d'Illiez is a popular destination for its preserved alpine environment and direct access to the Portes du Soleil. Summer and winter, enjoy an exceptional quality of life, with all amenities nearby.Rare opportunity - An exceptional setting awaits you: contact us to learn more.Find all our listings on mawee.chAnd discover the promotion in detail on les-terrasses-de-la-mate.chMawee, it all starts here !

  • Parking space
  • Balcony / Terrace
  • Garage
  • +1
Franck Chesaux

Franck Chesaux

Directeur - Agent immobilier

1 / 13
  • Balcony / Terrace
  • Elevator
  • Child-friendly
CHF 375,000.–
3.5 rooms66m² living space
3965 Chippis

Renovated 3.5-room apartment with parking space

Valimmobilier exclusivity!This 66 m2 apartment is sold with an outdoor parking space and a cellar. It is located in a building in the center of the village of Chippis, close to all amenities, the highway exit, and the city of Sierre. It is completely crossing and dressed with a nice west balcony. The apartment was fully renovated in 2022. This object is an investment not to be missed for a main residence, secondary or for rental income!Distribution: • Large living room, fully equipped kitchen with central island open to the living room, access to the west balcony • 2 beautiful bedrooms • Large bathroom with Italian shower, sink, toilet, washing column Exteriors : • Cellar • Outdoor parking space • West-facing balcony with an open view • Many shops at the foot of the building • Many collective parking spaces Additional information: • Gas boiler (2018), distribution by radiator • No work planned • Lift changed in 2020 • Low charges • Recently changed entrance door For all the details and all the photos, visit our website: www.valimmobilier.chThe commune of Chippis was founded on March 11, 1449. With its 198 hectares, it is one of the smallest in our canton. Socio-cultural events, but also a quality school and many companies animate the commune. Whether through community life, cultural or sports life of this small village, it brings fulfillment to each one.Do not hesitate to contact me by phone or email. I will be happy to answer your questions.

  • Balcony / Terrace
  • Elevator
  • Child-friendly
Alisson Savioz

Alisson Savioz

Courtière en immobilier agréée

1 / 13
  • Balcony / Terrace
  • Garage
  • View
  • +1
CHF 520,000.–
4 rooms110m² living space
1955 Chamoson

Jolie maison individuelle avec pelouse et garage

OpportunitéDécouvrez cette jolie maison de 110 m2 net avec garage et terrain pour le prix d'un 3,5 pces ! Ses atouts : sa belle terrasse orientée sud, sa pelouse aménagée et complètement clôturée ainsi que son cadre de vie au calme.Pour plus de détails, visitez notre site : www.valimmobilier.chCette maison charmante et de bonne construction se compose comme suit :Sous-sol : • Garage de 30 m2 avec coin rangement • Dégagement • Accès au rez-supérieur par l'intérieur • Cave/local technique • Accès pelouse par une porte latérale Rez-supérieur : • Sur un demi-palier, entrée principale • Cuisine ouverte sur séjour • Coin repas • Salon avec poêle à bois • Chambre • Salle d'eau avec baignoire assise, WC et lavabo + colonne de lavage Etage : • Grand open space avec chambre à coucher • Salle de douche, WC et lavabo ouvert • Coin dressing aménagé • Chambre Complètent cette offre et inclus dans le prix : • Place de parc devant le garage • Coin pelouse complètement aménagé sur parcelle adjacente Particularités : • Disponible de suite • Les combles (étage) peuvent être compartimentés et fermés facilement (chambre parents et salle d'eau) • Nécessite un rafraîchissement complet des peintures • PAC N'hésitez pas à demander un dossier et venir la visiter après avoir visionné la 3D, elle partira vite.AngebotEntdecken Sie dieses hübsche Haus mit einer Netto-Wohnfläche von 110 m2 und Garage sowie Grundstück zum Preis einer 3,5-Zimmer-Wohnung! Seine Vorzüge: die schöne, nach Süden ausgerichtete Terrasse, der angelegte und vollständig umzäunte Rasen sowie die ruhige Wohnlage.Weitere Details finden Sie auf unserer Website: www.valimmobilier.chDieses charmante und solide gebaute Haus setzt sich wie folgt zusammen:Untergeschoss: • Garage mit 30 m2 und Abstellbereich • Flur • Zugang zum Obergeschoss von innen • Keller/Technikraum • Zugang zur Rasenfläche durch eine Seitentür Obergeschoss: • Auf einer Zwischenetage: Haupteingang • Zum Wohnzimmer offene Küche • Essbereich • Wohnzimmer mit Holzofen • Schlafzimmer • Badezimmer mit Sitzbadewanne, WC und Waschbecken Waschsäule Obergeschoss: • Großer offener Wohnbereich mit Schlafzimmer • Duschbad, WC und offenes Waschbecken • Eingerichteter Ankleidebereich • Schlafzimmer Dieses Angebot wird ergänzt und ist im Preis inbegriffen: • Parkplatz vor der Garage • Komplett angelegte Rasenfläche auf angrenzendem Grundstück Besonderheiten: • Sofort bezugsfertig • Der Dachboden (Obergeschoss) lässt sich leicht unterteilen und verschließen (Elternschlafzimmer und Duschbad) • Erfordert eine komplette Auffrischung der Anstriche • Wärmepumpe Zögern Sie nicht, Unterlagen anzufordern und die Immobilie nach Ansicht der 3D-Ansicht zu besichtigen - sie wird schnell verkauft sein.OpportunityDiscover this lovely home with 110 m2 of net living space, including a garage and yard--all for the price of a 3.5-room home! Its highlights: a beautiful south-facing terrace, a landscaped and fully fenced yard, and a peaceful living environment.For more details, visit our website: www.valimmobilier.chThis charming, well-built home is laid out as follows:...

  • Balcony / Terrace
  • Garage
  • View
  • +1
Cindy Bonvin

Cindy Bonvin

Courtière agréée et responsable de l'agence de Sion

1 / 6
  • Balcony / Terrace
CHF 1,070,000.–
4.5 rooms194m² living space
1913 Saillon

New contemporary villa in Saillon - A preserved living environment

Located in Saillon, one of the most emblematic and authentic medieval villages in Valais, this new semi-detached villa integrates harmoniously into an exceptional environment, between vineyards, preserved nature, and Alpine panorama.Construction in progress !!!Offers the rare opportunity to acquire a contemporary property in the heart of a natural, historic, and sought-after setting.Saillon is renowned as one of the most beautiful villages in Switzerland, charming with its perfectly preserved medieval town, its cultural dynamism, numerous events throughout the year, and its renowned thermal baths.Anchored in viticulture and tourism, the commune also benefits from modern infrastructure and a strategic location in close proximity to Sion and Martigny, while preserving a peaceful and green atmosphere.Layout :Ground floor: • Entrance with integrated storage space. • Bicycle room or additional storage. • Direct access to the terrace and garden, ideal for enjoying the outdoors in complete intimacy. 1st floor: • Open kitchen overlooking a spacious living and dining area, forming a bright and elegant living space thanks to the large windows, with direct access to a 22 m² terrace, and a true extension of the indoor space into nature with an exceptional landscaped garden, a true oasis in height with breathtaking views. • Access to a 52 m² terrace on the upper level via an external metal spiral staircase. • A comfortable and bright bedroom with balcony and bathroom. • Separate WC 2nd floor: • Bedroom 2 (12 m²) with its own bathroom and WC. • Bedroom 3 (12 m²) also with its own bathroom and WC, as well as a terrace offering a privileged view. Designed in contemporary and refined architecture, this villa benefits from the latest technologies in construction and an optimized energy balance: underfloor heating with heat pump, photovoltaic panels, triple glazing, electric shutters, and carefully selected materials. The finishes can be personalized, allowing buyers to create an interior in their image.Two parking spaces complete this property, with a covered parking space (CHF 30,000.-) and an outdoor parking space (CHF 15,000.-), which are available as an option and offer additional comfort in daily life.This property represents an ideal opportunity for: • Families or couples looking for a new villa in a green and authentic environment that combines nature, comfort, and modernity. • Buyers interested in a long-term real estate investment in a popular and constantly appreciating commune. • Combining the charm of Valais, modern architecture, and quality of life, this villa offers a rare living environment, in close proximity to amenities and numerous leisure activities. For further information or to receive the complete dossier, do not hesitate to contact us.Find all our listings on mawee.chMawee - It all starts here !

  • Balcony / Terrace
Pierre Coulon

Pierre Coulon

Agent immobilier

1 / 6
  • Balcony / Terrace
CHF 895,000.–
4.5 rooms148m² living space
1913 Saillon

New contemporary villa in Saillon - A preserved living environment

Located in Saillon, one of the most emblematic and authentic medieval villages in Valais, this new semi-detached villa integrates harmoniously into an exceptional environment, between vineyards, preserved nature and Alpine panorama.Construction in progress !!!Offers the rare opportunity to acquire a contemporary property in the heart of a natural, historic and sought-after setting.Saillon is renowned as one of the most beautiful villages in Switzerland and seduces with its perfectly preserved medieval town center, its cultural dynamism, its numerous events throughout the year and its renowned thermal baths.Anchored in viticulture and tourism, the commune also benefits from modern infrastructure and a strategic location in close proximity to Sion and Martigny, while preserving a peaceful and green atmosphere.Layout : • Entrance with integrated storage space • Open kitchen to the living room and dining area, forming a bright and elegant living space thanks to the large windows, with direct access to the terrace and 128 m² garden. • Two bedrooms on the ground floor, offering ideal living comfort for a family, couple or office • Bathroom with WC. On the upper floor : • Parental bedroom with dressing room and private terrace on the upper floor • Bathroom with WC • Open space providing volume, brightness and a pleasant feeling of fluidity. Designed according to modern and refined architecture, this villa benefits from the latest technologies in construction and an optimized energy balance: underfloor heating with heat pump, photovoltaic panels, triple glazing, electric shutters and carefully selected materials. The finishes can be personalized, allowing buyers to create an interior in their image.Parking spaces complement this property, with a covered parking space (CHF 30,000.-) and an outdoor parking space (CHF 15,000.-) available as an additional service, offering additional comfort in daily life.This property represents an ideal opportunity for: • Families or couples looking for a new villa in a green and authentic environment, combining nature, comfort and modernity. • Buyers interested in a sustainable real estate investment in a valued and constantly appreciating commune. • Combining the charm of Valais, modern architecture and quality of life, this villa offers a rare living environment, in close proximity to amenities and numerous leisure activities. For further information or to receive the complete dossier, do not hesitate to contact us.Find all our listings on mawee.chMawee - It all starts here !

  • Balcony / Terrace
Pierre Coulon

Pierre Coulon

Agent immobilier

1 / 6
  • Balcony / Terrace
CHF 995,000.–
4.5 rooms181m² living space
1913 Saillon

New contemporary villa in Saillon - A preserved living environment

Located in Saillon, one of the most emblematic and authentic medieval villages in Valais, this new semi-detached villa integrates harmoniously into an exceptional environment, between vineyards, preserved nature, and Alpine panorama.Construction in progress !!!Offering the rare opportunity to acquire a contemporary property in the heart of a natural, historic, and sought-after setting.Saillon is renowned as one of the most beautiful villages in Switzerland, seducing with its perfectly preserved medieval town, cultural dynamism, numerous events throughout the year, and renowned thermal baths.Anchored in viticulture and tourism, the commune also benefits from modern infrastructure and a strategic location in close proximity to Sion and Martigny, while preserving a peaceful and green atmosphere.Layout :Ground floor: • Entrance with integrated storage space. • Bicycle storage or additional storage. • Direct access to the terrace and garden, ideal for enjoying the outdoors in complete intimacy. 1st floor: • Open kitchen overlooking a spacious living and dining area, forming a bright and elegant living space thanks to the large windows. • Direct access to a spacious terrace and an exceptional vegetated garden, a true oasis in height with breathtaking views. • A comfortable and bright bedroom with balcony and bathroom. • Separate WC 2nd floor: • Bedroom 2 (12 m²) with private bathroom. • Bedroom 3 (12 m²) also with private bathroom. • Intimistic terrace (20 m²) offering a privileged view. Designed according to modern and refined architecture, this villa benefits from the latest technologies in construction and an optimized energy balance: underfloor heating with heat pump, photovoltaic panels, triple glazing, electric shutters, and carefully selected materials. The finishes can be personalized, allowing buyers to create an interior in their image.Parking spaces complement this property, with a covered parking space (CHF 30,000.-) and an outdoor parking space (CHF 15,000.-) available as an option, offering additional comfort in daily life.This property represents an ideal opportunity for: • Families or couples looking for a new villa in a green and authentic environment that combines nature, comfort, and modernity. • Buyers interested in a sustainable real estate investment in a valued and constantly appreciating commune. • Combining the charm of Valais, modern architecture, and quality of life, this villa offers a rare living environment, in close proximity to amenities and numerous leisure activities. For further information or to receive the complete dossier, do not hesitate to contact us.Find all our listings on mawee.chMawee - It all starts here !

  • Balcony / Terrace
Pierre Coulon

Pierre Coulon

Agent immobilier

1 / 13
  • Parking space
  • Garage
  • View
  • +1
CHF 520,000.–
4.5 rooms115m² living space
3977 Granges VS

Appartement traversant de 115 m2, garage box, parc, cave et galetas !

Exclusivité Valimmobilier !Sympathique appartement traversant de 4.5 pièces dans un petit immeuble de 6 copropriétaires, au calme, dans un des plus jolis quartiers de Granges. Possibilité de parquer 2 véhicules sur le parking de l'immeuble, plusieurs places de parc visiteurs, un garage box privatif avec accès à une cave/local et aux parties communes de l'immeuble, ainsi qu'un galetas et un grand jardin privatif sont inclus dans cette offre. Ce spacieux appartement d'une surface utile de 115 m2 bénéficie d'une exposition plein sud avec une magnifique vue dégagée sur le vallon de Réchy et les grands jardins de la copropriété. L'immeuble se situe sur une magnifique parcelle entretenue avec un beaucoup de soin, disposant d'un couvert pour les grillades et de vastes espaces avec également une balançoire pour les enfants. Quartier familial au bord du canal de la Rèche où il fait bon vivre ! Très agréable appartement lumineux, vous saurez apprécier ses grands espaces ainsi que sa situation géographique. Une opportunité à saisir pour une famille qui souhaite s'installer en plaine entre Sion et Sierre.Cette offre inclut une cave, un galetas, un garage box, un grand jardin privatif et la possibilité de parquer 2 véhicules.Sa distribution est la suivante : • Grand hall d'entrée/dégagement avec placards encastrés • WC visiteurs • Grande cuisine semi-ouverte • Salon/salle à manger • Chambre parentale de 14 m2 • Deux chambres d'enfants de 12.5 m2 et de 10.20 m2 • Un bureau, dressing ou autre • Salle d'eau avec douche et WC • Salle de bain avec baignoire, double vasque et WC (branchement pour la colonne de lavage) Compléments d'informations : • 2 places extérieures sur le parking de l'immeuble pour l'appartement • Garage box • Galetas • Cave individuelle ou local équipé en eau et électricité • Places de parc visiteurs • Grand jardin privatif • Couvert pour les grillades • Les deux fours ont été changés il y a plus ou moins 5 ans • Magnifique vue sur la vallée et la verdure environnante, ambiance champêtre tout en étant en plaine entre Sion et Sierre • Vue dégagée • PPE bien entretenue • Système de chauffage à gaz • panneaux solaires • Fenêtres double vitrage • À 10 minutes du centre-ville de Sierre • À 15 minutes de Sion Pour tous les détails, visitez notre site : www.valimmobilier.chGranges est un don du Rhône. Le fleuve passait à l'époque de chaque côté des diverses collines modelant la plaine, transformant celles-ci en autant d'îles. Il est évident qu'une telle situation ne pouvait passer inaperçue aux yeux des hommes du haut Moyen-Àge. Fortifié naturellement par les eaux, Granges serait imprenable.Vous souhaitez plus d'informations ou faire une visite ? N'hésitez pas à me contacter soit par téléphone soit par e-mail. C'est avec plaisir que je répondrai à vos questions.Exklusiv bei Valimmobilier!Gemütliche 4,5-Zimmer-Durchgangswohnung in einem kleinen Mehrfamilienhaus mit 6 Miteigentümern, in ruhiger Lage in einem der schönsten Viertel von Granges. Die Möglichkeit, zwei Fahrzeuge auf dem Hausparkplatz abzustellen, mehrere Besucherparkplätze, eine private Garagenbox mit Zugang zu einem Keller/Abstellraum und zu den Gemeinschaftsbereichen des Gebäudes sowie ein Dachboden und ein großer privater Garten sind in diesem Angebot enthalten. Diese geräumige Wohnung mit einer Nutzfläche von 115 m² verfügt über eine Südausrichtung mit herrlichem, freiem Blick auf das Réchy-Tal und die weitläufigen Gärten der...

  • Parking space
  • Garage
  • View
  • +1
Alisson Savioz

Alisson Savioz

Courtière en immobilier agréée

1 / 11
CHF 735,000.–
4.5 rooms115m² living space
Route des Condémines, 1983 Evolène

Elegance and nature - Spacious 4.5 rooms with terrace and garden

Only 3 units left - Delivery in autumn 2026!Offer yourself a true pleasure of living everyday in this superb 4.5-room apartment located on the ground floor of the "Les Sévaliches" promotion in Évolène. Built to high standards, with quality materials and a contemporary architecture perfectly integrated into the landscape, this property will seduce lovers of comfort, tranquility, and nature.As soon as you enter, you discover a modern open kitchen overlooking a vast living room bathed in light. This living space opens generously onto a 25 m² terrace, extended by a magnificent outdoor space totaling 110 m² (including the terrace). A true extension of your interior, ideal for fully enjoying the beautiful days in a privileged setting, facing an exceptional panorama of the valley and the surrounding peaks.On the night side, three comfortable bedrooms await you, including a parental suite with a private bathroom, as well as a second bathroom, ensuring a smooth and pleasant organization for the whole family.The ceiling height of 250 cm reinforces the feeling of space, while the orientation and design of the residence ensure optimal sunlight in winter, while maintaining natural coolness in summer.Fully accessible to people with reduced mobility, the promotion offers a serene, secure, and inclusive living environment.Located in the heart of the Val d'Hérens, Évolène is a village where it is good to live, combining authenticity, nature, and daily amenities.A rare opportunity to combine construction quality, living comfort, and exceptional exterior.Has this property caught your attention? Do not hesitate to contact me, I will be pleased to make you discover it.

Travel time
-
1 / 11
CHF 765,000.–
4.5 rooms125m² living space
Route des Condémines, 1983 Evolène

Guaranteed to impress: 4.5 rooms with spectacular views of the Dent Blanche

3 last units available - Delivery autumn 2026!Offer yourself a true pleasure of living everyday in this superb 4.5-room apartment located on the 1st floor of the "Les Sévaliches" promotion in Évolène. Designed with high-quality standards, this property seduces with its contemporary architecture perfectly integrated into the landscape, sublimated by a cladding in steamed mélèze, treated for a natural, warm, and durable finish.As soon as you enter, you discover a generous living space where the modern kitchen opens harmoniously onto a living room bathed in light. Thanks to its large openings, this space naturally extends onto a large balcony of approximately 29 m², a true invitation to enjoy the outdoors and contemplate the surrounding peaks in a privileged setting.On the night side, three comfortable bedrooms await you, including a beautiful parental suite with a private bathroom, complemented by a second bathroom. A fluid and well-thought-out distribution that perfectly meets the needs of everyday life.The ceiling height of 250 cm reinforces the feeling of space, while the ideal orientation of the apartment guarantees optimal sunlight throughout the year.Each buyer benefits from a finish to their liking, offering total freedom of personalization to create an interior that really resembles you.Entirely accessible, the residence offers a serene and functional setting, in the heart of an exceptional natural environment.Located in the Val d'Hérens, Évolène is a village where it is good to live, combining authenticity, nature, and essential amenities nearby.A rare opportunity to combine comfort, construction quality, and exceptional panorama.Has this property caught your attention? I am at your disposal to make you discover it.

Travel time
-
1 / 11
CHF 728,000.–
4.5 rooms119m² living space
Route des Condémines, 1983 Evolène

Unique Alpine panorama - Superb 4.5-room apartment, bright and spacious

3 last units available - Delivery in autumn 2026!Offer yourself a true pleasure of living everyday in this splendid 4.5-room apartment located on the ground floor of the "Les Sévaliches" promotion in Évolène. Designed with high-quality standards, this property stands out for its contemporary architecture perfectly integrated into its environment, highlighting noble materials, including a mélèze vapoté cladding, treated for a natural, warm, and durable finish over time.As soon as you enter, you discover a modern open kitchen opening onto a vast living room bathed in light. This living space opens generously onto a 25 m² terrace, extended by a magnificent 50 m² private garden – a true extension of your interior, ideal for fully enjoying the beautiful days, between moments of relaxation and shared moments.On the night side, three comfortable bedrooms await you, including a parental suite with a private bathroom, as well as a second bathroom, offering a fluid and pleasant organization for the whole family.The ceiling height of 250 cm reinforces the feeling of space, while the optimal orientation of the residence guarantees generous sunlight in winter and natural freshness in summer.Fully accessible to people with reduced mobility, the promotion offers a serene and functional setting. Each buyer also benefits from a finish to their liking, allowing them to personalize the spaces according to their tastes and lifestyle.Located in the heart of the Val d'Hérens, Évolène is a village where it is good to live, combining authenticity, nature, and daily amenities.A rare opportunity to combine comfort, quality, and privileged environment.Has this property caught your attention? I am at your disposal to make you discover it.

Travel time
-
1 / 13
CHF 387,000.–
3.5 rooms106m² living space
Brunnen, 3923 Törbel

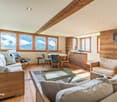
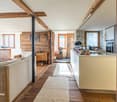
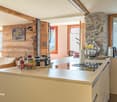
Open-plan living area, tiled stove and mountain views - 3.5-room chalet-style flat in Törbel

Charming 3.5-room chalet-style apartment in Törbel - sunny hillside location with mountain views This like new 3.5 room chalet style apartment in Törbel is ideally suited as a primary residence, holiday home or attractive investment. The apartment is located on the 1st floor of a well maintained building with only three residential units and combines alpine charm with modern living comfort. The sunny south facing hillside location at approx. 1,121 metres above sea level and the open mountain views underline the special quality of this property.Property highlights • Fully renovated: Complete renovation of the apartment in 2022 including new utility lines • Like new condition: Very well maintained building with solid construction • Generous living space: Approx. 106 m² net living area with a ceiling height of 2.3 metres • Chalet style: Characterful design with fireplace and tiled stove • Balcony: Approx. 6 m² outdoor area with views • Location: Quiet and sunny south facing hillside with open mountain views • Flexible use: Suitable for living, holiday use or investment • Second home: Use as a second home possible • Parking: One outdoor parking space included • Storage: Private cellar compartment included Property descriptionThe apartment features a generous and functional layout with a total of 3.5 rooms and one bathroom. The living area impresses with its open design as well as the fireplace and tiled stove, creating a warm and inviting atmosphere. The complete renovation combines traditional chalet character with modern installations and contemporary comfort. The apartment is in very good condition and available upon request.Location and surroundingsTörbel is located above the Rhône Valley and is known for its quiet, nature oriented and sunny setting. Shops, schools and public transport are available in the nearby area. The region offers a wide range of mountain leisure activities and is suitable both for permanent living and relaxing stays.Interested?Contact us for further information or if you have any questions regarding the property.More attractive properties in Switzerland can be found at www.coming-home.ch

Travel time
-
1 / 13
  • Parking space
  • Balcony / Terrace
  • View
  • +1
CHF 650,000.–
5 rooms130m² living space
1907 Saxon

Beautiful character chalet located in the mayens of Saxon

Let yourself be seduced by this beautiful 5-room chalet in Sapinhaut, just 7 minutes from the plain and all the amenities of Saxon. Perched at 950 meters above sea level, in a peaceful and sunny environment, it benefits from an unobstructed view of the surrounding mountains and the Rhone plain. Whether you are looking for a main or secondary residence, this property offers a rare living environment, combining calm, comfort, and authenticity.Developing approximately 130 m² of living space, 220 m² of useful space, and sold fully furnished, this chalet seduces with its bright and warm spaces. The vast living and dining room of 30 m², adorned with a fireplace, is ideal for sharing precious moments with family or friends. Upstairs, you will discover three comfortable bedrooms and a spacious parental suite. Two of the bedrooms have direct access to the balcony, allowing you to enjoy an exceptional panorama from the moment you wake up.Outside, the carefully landscaped plot of 935 m² constitutes a true haven of peace. A large panoramic terrace, a green lawn, a barbecue area, a loggia, rocky outcrops, and above all, a jacuzzi nestled in a green setting, everything is combined to fully enjoy every moment. The property also has 5 outdoor parking spaces, a garage, a workshop/laundry room, and a large old shelter of over 51 m², offering multiple possibilities for renovation.The chalet has been meticulously maintained and has benefited from numerous recent renovations (double glazing, floor coverings, fireplace, etc.). It is easily accessible all year round and benefits from excellent sunlight, making it a rare opportunity on the market.This furnished property consists of:Ground floor: • Old shelter of approximately 51 m² • Garage of 19 m² • Workshop and laundry room of 19 m² • Garage in co-ownership (not included in the sale) First floor: • Entrance hall • Shower room • Corridor • Kitchen • Spacious dining room of approximately 30 m², open to the living room • Large terrace offering an exceptional panoramic view Attic: • Corridor • Two small bedrooms that can be combined to create a bedroom of approximately 15 m² • Bathroom with WC • Double bedroom • Parental bedroom of approximately 18 m², which can be divided into two bedrooms • Balcony Exterior: • Plot of 935 m², carefully landscaped • Jacuzzi integrated into a green setting • Convivial loggia • Natural rocky element that gives the property character • Green lawn • Spacious, sunny terrace • Barbecue area, ideal for outdoor meals • Practical garden shed for storage • 5 outdoor parking spaces Particularities: • Easily accessible all year round in a quiet location • Sellable as a secondary residence • Sellable to foreigners • Altitude 1'100 m • Sled track 7 minutes away • 7 km from Saxon and all its amenities Saxon:In the heart of the Alps, in the Rhone plain, the village of Saxon seduces with its exceptional natural setting and authenticity. Known for its emblematic Pierre-à-Voir and its famous apricot, it combines charm, history, and quality of life. Between heritage, nature, and warm welcome, Saxon offers a pleasant living environment where it is good to settle.You want to know more...

  • Parking space
  • Balcony / Terrace
  • View
  • +1
Emilie Sannié

Emilie Sannié

Courtière agréée et responsable de l'agence de Martigny

1 / 11
  • View
  • Elevator
CHF 430,000.–
2.5 rooms70m² living space
1907 Saxon

Apartment 2.5 rooms with finishes to the tenant's liking!

Are you dreaming of a modern apartment in a peaceful and dynamic setting? Discover this lovely 2.5-room apartment on the 1st and last floor of a small building with only 7 apartments, in the charming commune of Saxon.An ideal living environment in SaxonLocated in the heart of Valais, Saxon is a thriving village that combines quality of life, nature, and amenities. • Surrounded by vineyards, orchards, and mountains, Saxon offers an exceptional natural setting. • Thanks to its train station and direct access to the A9 highway, you can reach Martigny in 5 minutes and Sion in 10 minutes. • Between local events, markets, sports activities, and clubs, Saxon is a vibrant community that appeals to both families and young professionals. A new and customizable apartmentEnjoy a modern property with the possibility of choosing your finishes (kitchen, bathroom, flooring...).Main features : • Large, bright living room with balcony access • Open, equipped kitchen • 1 large bedroom (14 m2) • 1 shower room with WC • Private cellar Construction and comfort : • Heating by air/water heat pump and solar panels • Perfect thermal and acoustic insulation • PVC windows with double glazing • Aluminum blinds, electric in the living room • Bicycle room • 1 covered parking space included Description of the other available apartments in the building:Apartment 001 - 4.5 rooms - 128 m² - ground floor - 755'000.-Apartment 002 - 4.5 rooms - 129 m² - ground floor - 725'000.-Apartment 102 - 3.5 rooms - 87 m² - 1st floor - 575'000.-Apartment 103 - 2.5 rooms - 58 m² - 1st floor - 385'000.-Apartment 104 - 3.5 rooms - 90 m² - 1st floor - 585'000.-Apartment 105 - 2.5 rooms - 75 m² - 1st floor - 450'000.-Expected completion: end of 2026Don't miss this unique opportunity!Contact us for more information or to organize a visit.Find all our ads on www.mawee.chmawee, where it all starts!

  • View
  • Elevator
Morgane Roduit

Morgane Roduit

Agent immobilier

1 / 13
  • Balcony / Terrace
  • View
CHF 467,000.–
4 rooms83m² living space
1965 Savièse

Magnifique mayen de 4 pièces

Bien très rare à la vente en exclusivité !Magnifique mayen plein de charme dans un cadre bucolique et idyllique - résidence secondaire uniquement.Avec une surface de plus de 83 m2 et ses 3 chambres, ce mayen a tous les atouts pour vous séduire et passer des moments inoubliables en famille !Il est accessible à l'année, en voiture l'été et en moto neige, raquettes ou peaux de phoques l'hiver (env. 1h30)Pour plus de détails, visitez notre site : www.valimmobilier.chIl est composé comme suit :Rez inférieur : • Grande chambre • WC et lavabo • Cave • Accès à l'étage par escaliers Depuis l'extérieur : • Bûcher • Réduit couvert Rez supérieur : • Cuisine • 2 chambres • Salle d'eau avec douche, WV et lavabo • Cellier • Salle à manger (annexe) • Terrasse avec fontaine d'eau de source et barbecue cheminée Il est vendu meublé et équipé.Ce bien d'une rareté certaine ne fera pas long sur le marché, ne tardez pas à venir le visiter.Sehr seltenes Objekt exklusiv zu verkaufen!Magnificent mayen full of charm in a bukolic and idyllic framework - only secondary residence.Mit einer Fläche von mehr als 83 m2 und seinen 3 Schlafzimmern hat dieses Maiensäss alle Trümpfe in der Hand, um Sie zu verführen und unvergessliche Momente mit der Familie zu verbringen!Es ist ganzjährig zugänglich, im Sommer mit dem Auto und im Winter mit Schneemobilen, Schneeschuhen oder Fellen (ca. 1,5 Stunden)Für weitere Details besuchen Sie unsere Website: www.valimmobilier.chEs setzt sich wie folgt zusammen:Unteres Erdgeschoss: • Großes Schlafzimmer • WC und Waschbecken • Keller • Zugang zum Obergeschoss über Treppe Von außen : • Scheiterhaufen • Überdachtes Reduit Oberes Erdgeschoss : • Küche • 2 Schlafzimmer • Bad mit Dusche, WV und Waschbecken • Cellier • Esszimmer (Anbau) • Terrasse mit Quellwasserbrunnen und Grillkamin Sie wird möbliert und ausgestattet verkauft.Diese Immobilie von sicherer Seltenheit wird nicht lange auf dem Markt sein, zögern Sie nicht, sie zu besichtigen.Very rare property for sale exclusively!Magnificent mayen full of charm in a bucolic and idyllic setting - second home only.With a surface area of over 83 m2 and its 3 bedrooms, this mayen has all the assets to seduce you and spend unforgettable moments with your family!It's accessible year-round, by car in summer and by snowmobile, snowshoes or sealskin in winter (approx. 1h30)For more details, visit our website: www.valimmobilier.chIt is composed as follows:Lower ground floor: • Great bedroom • WC and washbasin • Cellar • Staircase access to first floor From outside: • Burner • Covered recess Overground floor: • Kitchen • 2 bedrooms • Shower room with shower, WV and washbasin • Cellier • Dining room (annexe) • Terrace with spring water fountain and barbecue fireplace It is sold furnished and equipped.This rare property won't be on the market long, so don't delay in visiting.Proprietà molto rara in vendita in esclusiva!Magnifico mayen pieno di fascino in un ambiente bucolico e idilliaco - solo seconda casa.Con una superficie di oltre 83 m2 e le sue 3...

  • Balcony / Terrace
  • View
Cindy Bonvin

Cindy Bonvin

Courtière agréée et responsable de l'agence de Sion

1 / 9
  • Parking space
  • Balcony / Terrace
  • View
  • +3
CHF 7,100,000.–
4 rooms218m² living space
A Crans-Montana, 3963 Crans-Montana

Exclusive - Six Senses Crans-Montana: Prestigious 4.5-room apartment

Voted the best luxury hotel brand in the world, the Six Senses group is now extending its exceptional universe to the mountains.Located in the heart of the Alps and at the center of Europe, Six Senses is launching its first Alpine hotel in Crans-Montana, accompanied by two private residences comprising 17 exceptional apartments benefiting from 5-star hotel services, with 3 still available for sale.With no restrictions on acquisition for Swiss or non-Swiss buyers, this rare and exclusive offer represents a genuine real estate opportunity. The happy owners will have privileged access to the hotel's facilities and services: concierge and majordomo, Ski In / Ski Out, 2,000 m² spa, restaurants, pools, business center, and much more.Ideally located in the center of Crans-Montana, in a dominant position over the village, the Six Senses complex occupies one of the most sought-after locations in the resort: Ski In / Ski Out, close to the Cry d'Er ski lift and just 5 minutes from the center of Crans, golf courses, restaurants, and luxury boutiques.Designed to offer unparalleled comfort and an exceptional quality of life, the Six Senses Crans-Montana hotel makes the well-being of its guests its signature. The residents of the complex will benefit from an exclusive range of high-end services, including: Management of arrivals and departures 24/7 concierge service 24/7 majordomo service 24/7 IT support 24/7 security service Business center Secretariat Babysitting and childcare service Organization of events and programs for residents Shopping and grocery shopping (before and during the stay) Daily delivery of newspapers Access to the complex's library Pet services Transfers / limousines Car rental Valet parking Six Senses sports concierge service Ski pass booking Enrollment in ski school Booking of après-ski activitiesThe Six Senses Spa, a true sanctuary of relaxation, offers signature treatments and unique wellness programs that only the Six Senses chain knows: 2,000 m² spa with 9 treatment rooms and Six Senses creations inspired by the Alpine world Spa and treatment rooms Fitness room 2 heated indoor and outdoor pools Holistic anti-aging program Hammam Steam baths Infrared sauna, traditional wood sauna, bio-salt sauna, and sound sauna Salt inhalation room Personal fitness coaches Group classes Yoga sessions Spa activities for children and teenagers, separate from the adult spaMore information on the dedicated website: www.cransmontana-residences.com

  • Parking space
  • Balcony / Terrace
  • View
  • +3
d'Andiran Marc

d'Andiran Marc

Responsable d'agence, courtier

1 / 13
  • Parking space
  • Balcony / Terrace
  • Garage
  • +1
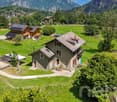
CHF 630,000.–
5 rooms117m² living space
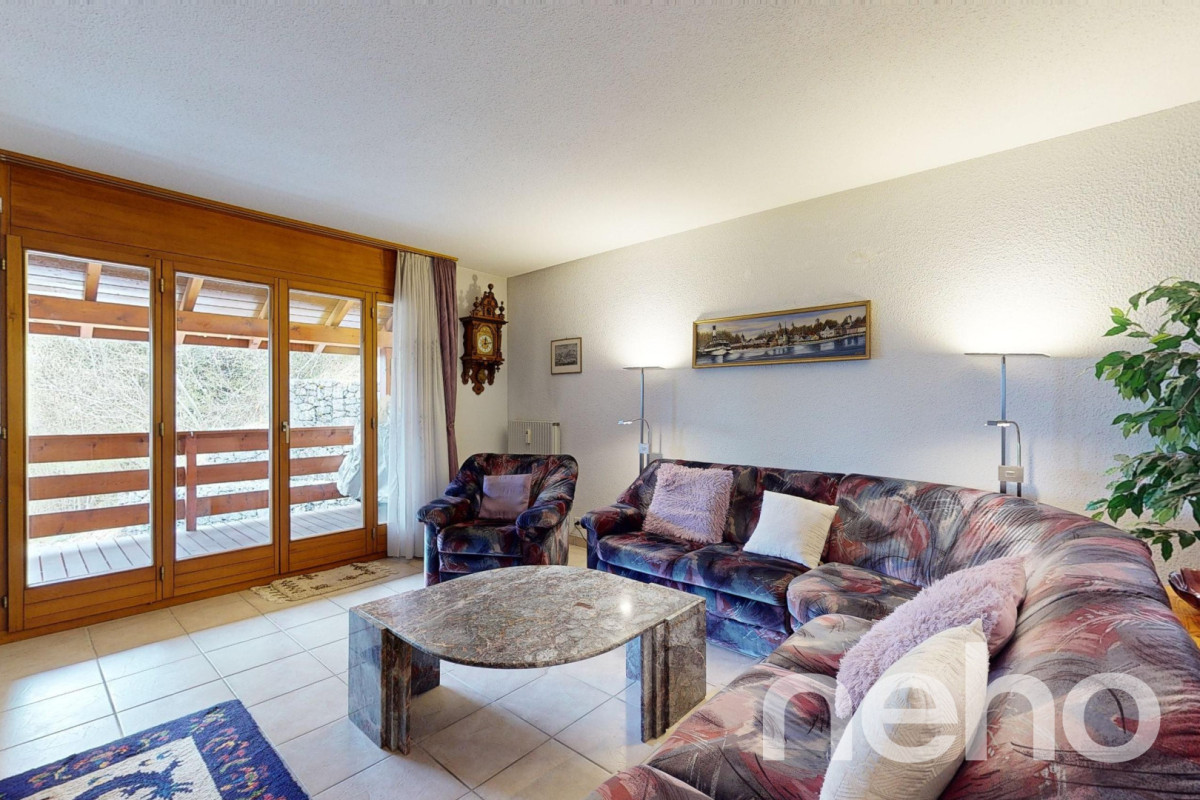
Eisten, 3922 Eisten

Renoviertes Apartment in Eisten

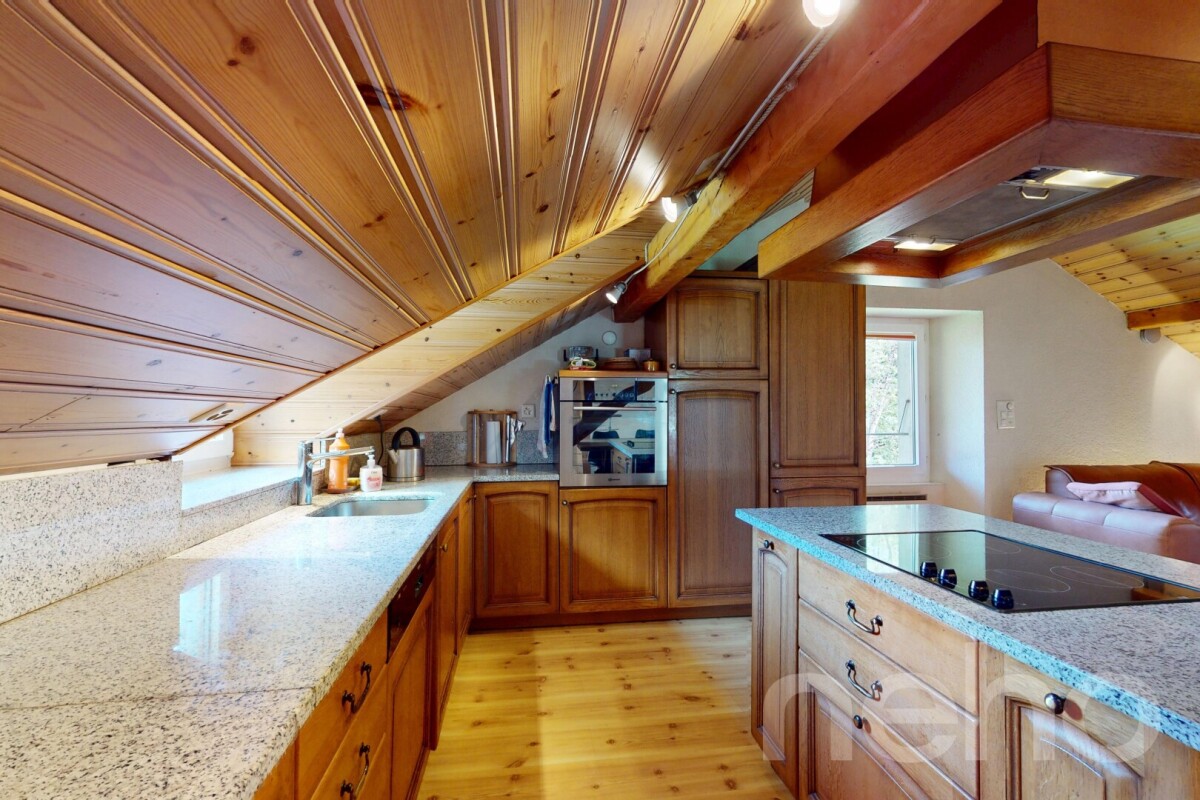
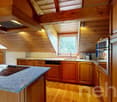
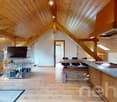
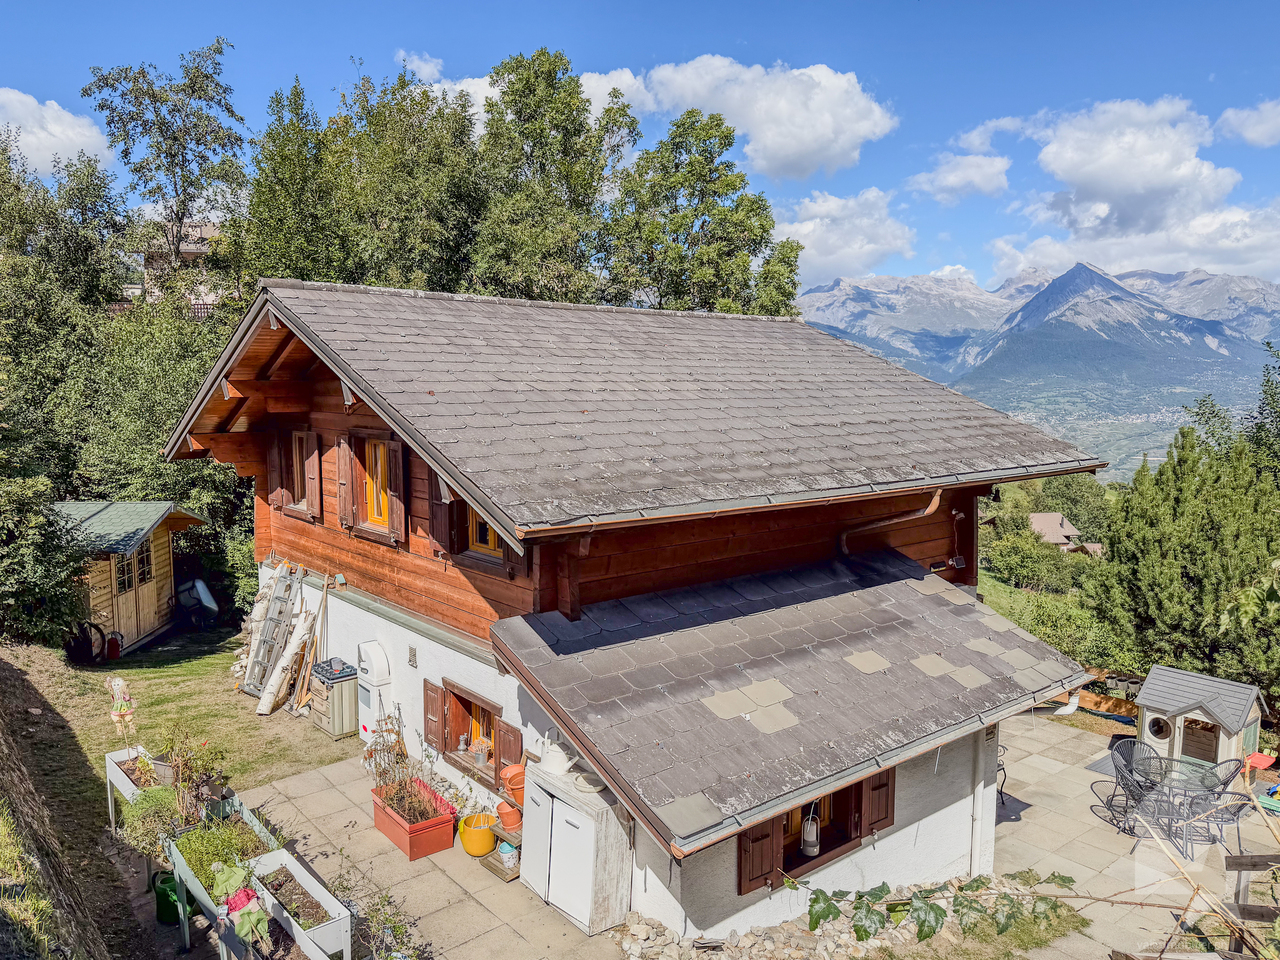
Entdecken Sie dieses wunderschön renovierte Apartment im charmanten Dorf Eisten, nur 15 Minuten von Saas-Grund entfernt. Mit mehr als 4 geräumigen Zimmern bietet diese Immobilie ein außergewöhnliches Wohnumfeld in sehr ruhiger Lage. Das Apartment verfügt über 2 Garagen, einen Parkplatz sowie eine Werkstattfläche und einen Abstellraum in einem Nebengebäude. Zusätzlich steht Ihnen eine komplett ausgestattete Werkstatt mit einer Fläche von 35 m² zur Verfügung ? ideal für handwerkliche oder kreative Tätigkeiten. Genießen Sie eine atemberaubende Aussicht auf die umliegende Landschaft. Verpassen Sie nicht die Gelegenheit, dieses einzigartige Apartment zu erwerben, das traditionellen Charme mit modernem Komfort verbindet.Genaue Adresse verfügbar nach Registrierung auf neho.ch.AN EINER BESICHTIGUNG INTERESSIERT? BITTE ANMELDEN: https://neho.ch/b/3922-24-4Découvrez ce magnifique appartement entièrement rénové, situé dans le charmant village d'Eisten, à seulement 15 minutes de Saas-Grund. Avec plus de 4 pièces spacieuses, cette propriété offre un cadre de vie exceptionnel dans un environnement très calme. L'appartement dispose de 2 garages, d'une place de parking, ainsi que d'un espace atelier et d'un local de rangement dans un bâtiment annexe. De plus, un atelier entièrement équipé de 35 m² est à votre disposition ? idéal pour des activités artisanales ou créatives. Profitez d'une vue imprenable sur le paysage environnant. Ne manquez pas l'opportunité d'acquérir cet appartement unique, qui allie charme traditionnel et confort moderne.Adresse exacte disponible après inscription sur neho.ch.VOUS SOUHAITEZ VISITER ? MERCI DE BIEN VOULOIR VOUS INSCRIRE D'ABORD : https://neho.ch/b/3922-24-4Discover this beautifully renovated apartment in the charming village of Eisten. With more than 4 spacious rooms, this property offers an exceptional living environment in a very quiet location. The apartment includes a garage and a parking space, as well as a workshop area and a storage room in an outbuilding. Enjoy stunning views of the surrounding landscape. Don't miss the opportunity to acquire this unique apartment that combines traditional charm with modern comfort.Exact address available upon registration on neho.ch.INTERESTED IN VISITING THE PROPERTY? PLEASE REGISTER FIRST : https://neho.ch/b/3922-24-4

  • Parking space
  • Balcony / Terrace
  • Garage
  • +1
Alexandre Rubin

Alexandre Rubin

Agent local

1 / 13
  • Balcony / Terrace
  • Child-friendly
CHF 890,000.–
4.5 rooms150m² living space
1991 Salins

Superbe maison avec vue panoramique

Superbe maison familiale de 150 m2 avec vue panoramique, à 5 minutes de Sion.Située dans le charmant village de Salins, cette superbe maison individuelle construite en 2017 bénéficie d'un emplacement rare et privilégié. Implantée sur une parcelle de 784 m2 en fond de route, elle offre un cadre agréable alliant sécurité et intimité.La propriété séduit par son architecture contemporaine ainsi que par sa vue panoramique exceptionnelle sur les montagnes et la vallée du Rhône.Elle assure une harmonie idéal entre confort moderne et proximité urbaine.Elle est composée comme suit : Rez : • Hall d'entrée avec accès aux installations techniques • Un espace de rangement Premier étage : • Grand espace salon • Cellier • Cuisine ouverte avec accès à un balcon spacieux • Coin repas avec accès à une terrasse couverte avec stores électriques • Salle de douche avec WC Deuxième étage : • Deux chambres enfants • Une chambre parentale • Salle de bains avec WC • Buanderie indépendante Extérieurs : • Couvert double pour deux voitures • Un couvert pouvant accueillir une voiture • Potager • Terrasse couverte avec stores électriques • Terrasse non-couverte • Jardin Rénovations : • 2026 peinture de rafraîchissement (en cours) • 2026 meuble des salle d'eau (en cours) Pour tous les détails ainsi que l'intégralité des photos, visitez notre site : www.valimmobilier.chVous souhaitez plus d'informations ou faire une visite? N'hésitez pas à me contacter soit par téléphone soit par e-mail. C'est avec plaisir que je répondrai à vos questions.Wunderschönes Einfamilienhaus mit 150 m² Wohnfläche und Panoramablick, nur 5 Minuten von Sion entfernt.Im charmanten Dorf Salins gelegen, profitiert dieses wunderschöne, 2017 erbaute Einfamilienhaus von einer seltenen und privilegierten Lage. Auf einem Grundstück von 784 m2 am Ende der Straße gelegen, bietet es einen angenehmen Rahmen, der Sicherheit und Privatsphäre vereint.Das Anwesen besticht durch seine zeitgenössische Architektur sowie durch seinen außergewöhnlichen Panoramablick auf die Berge und das Rhonetal.Es gewährleistet eine ideale Harmonie zwischen modernem Komfort und städtischer Nähe.Es setzt sich wie folgt zusammen: Erdgeschoss: • Eingangshalle mit Zugang zu den technischen Einrichtungen • Ein Abstellraum Erster Stock: • Großer Wohnbereich • Cellier • Offene Küche mit Zugang zu einem geräumigen Balkon • Essbereich mit Zugang zu einer überdachten Terrasse mit elektrischen Markisen • Duschbad mit WC Zweiter Stock: • Zwei Kinderzimmer • Ein Elternschlafzimmer • Badezimmer mit WC • Separate Waschküche Außenbereich: • Doppelüberdachung für zwei Autos • Eine Überdachung, die ein Auto aufnehmen kann • Autohof • Überdachte Terrasse mit elektrischen Markisen • Unüberdachte Terrasse • Garten Renovierungen: • 2026 Auffrischungsanstrich (im Gange) • 2026 Möbel der Nasszellen (im Gange) Für alle Details sowie die vollständigen Fotos besuchen Sie unsere Website: www.valimmobilier.chWünschen Sie weitere Informationen oder einen Besichtigungstermin? Dann zögern Sie nicht, mich entweder telefonisch oder per E-Mail zu kontaktieren. Gerne beantworte ich Ihre Fragen.Superb 150 m2 family home with panoramic views, 5 minutes from Sion....

  • Balcony / Terrace
  • Child-friendly
Sophie Crettenand

Sophie Crettenand

Courtière en immobilier agréée

Suggested properties for you based on search results