4826 results - Property for buy in Canton Valais

1 / 10
  • Balcony / Terrace
  • Garage
  • Pets allowed
  • +4
CHF 485,000.–
4.5 rooms83m² living space
Chemin de Châteauneuf 14, 1950 Sion

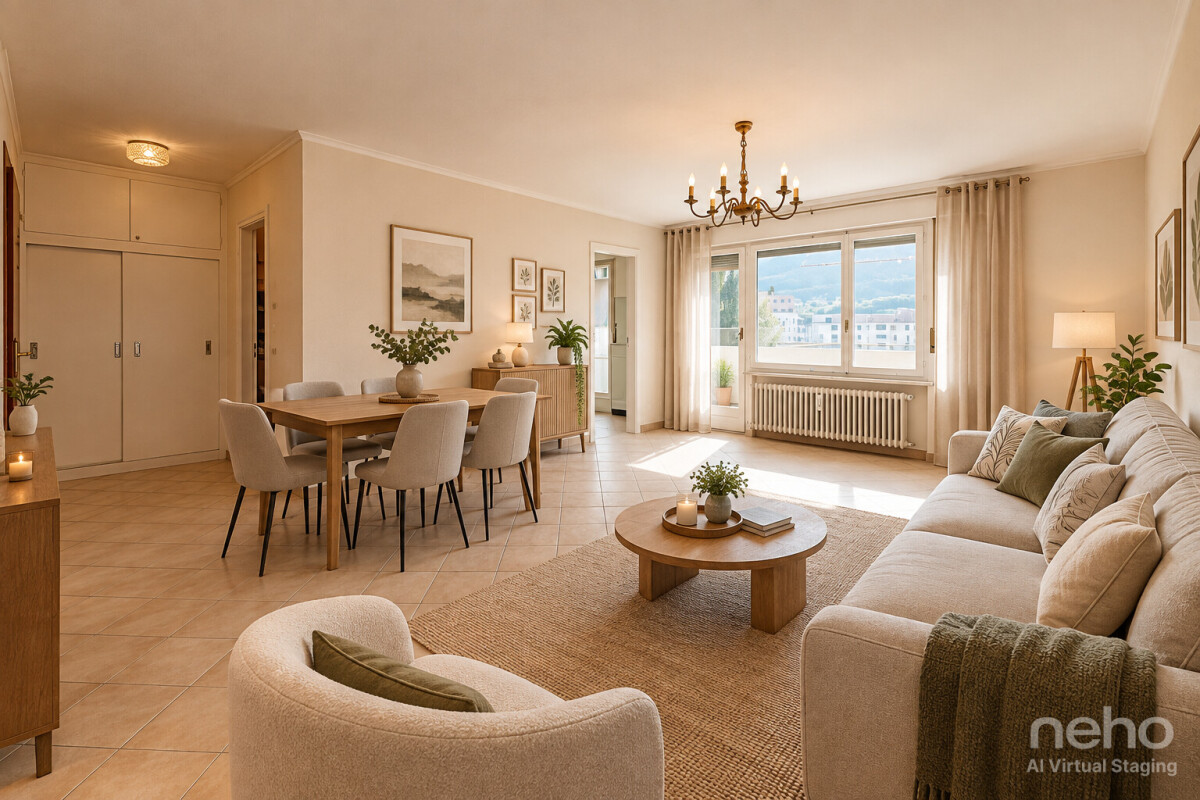
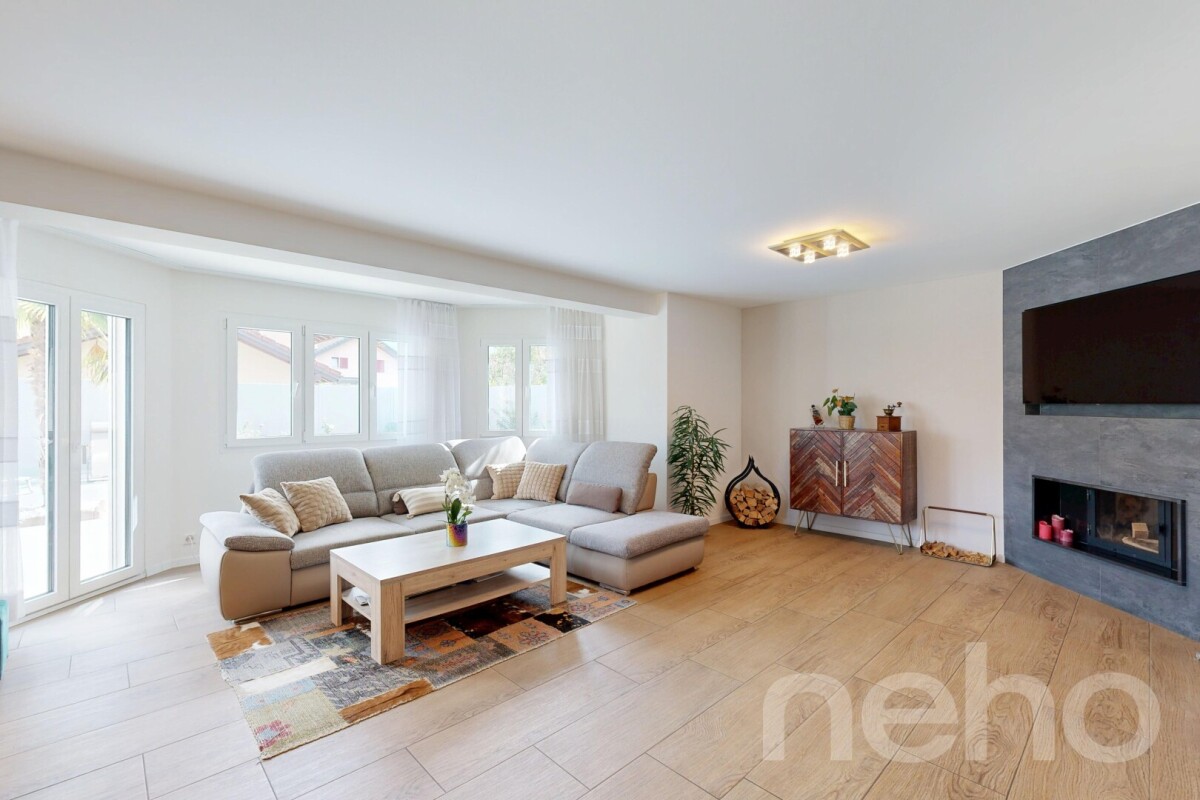
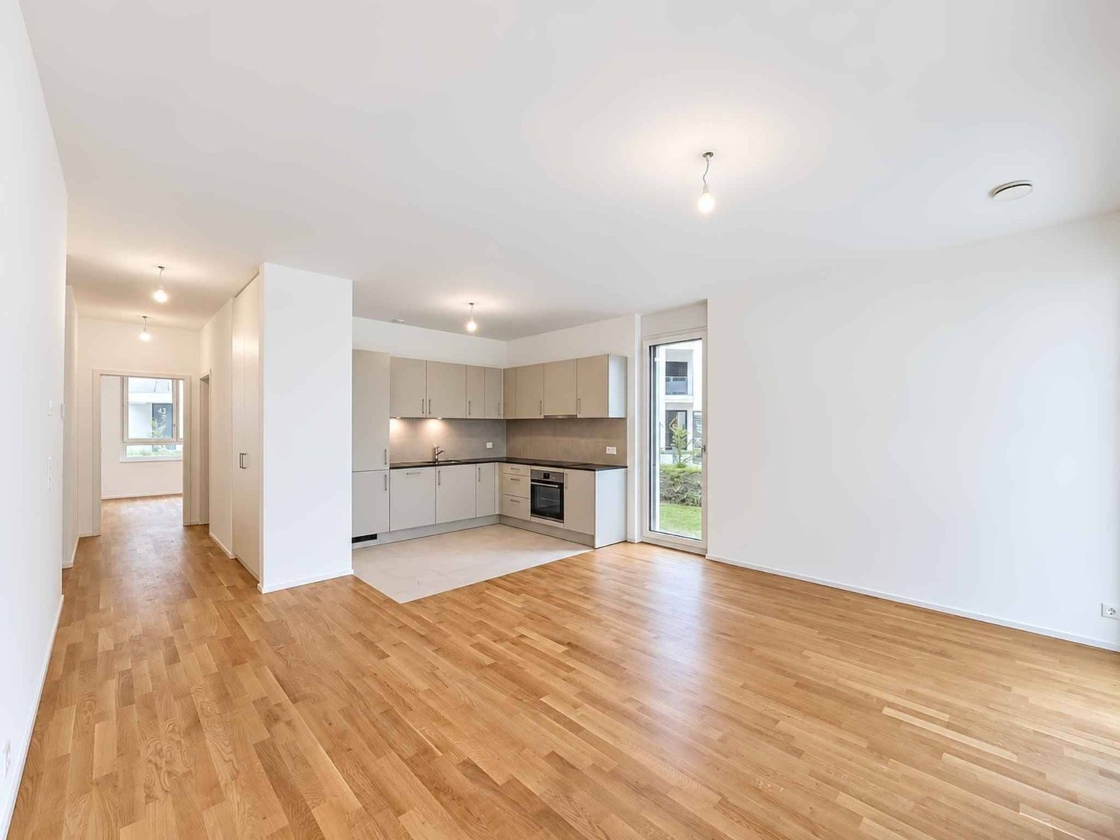
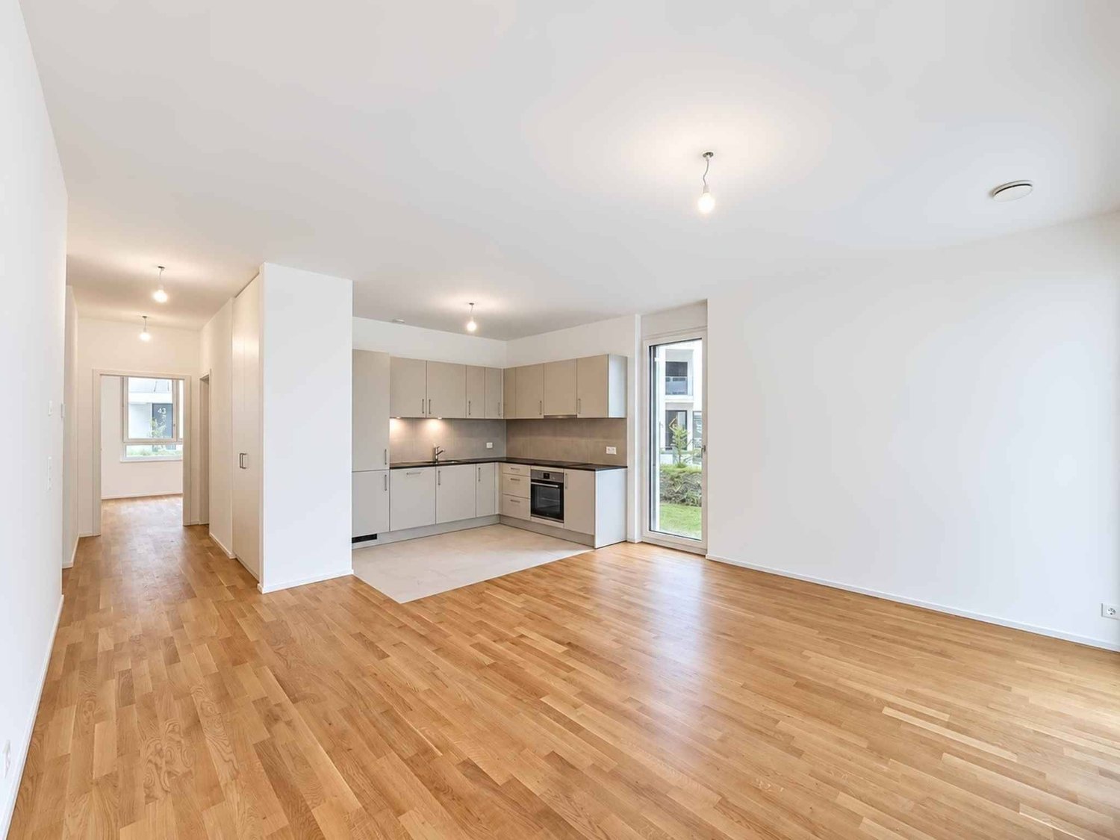
Sion - Bright Apartment, 3 bedrooms, balcony, garage and unobstructed view

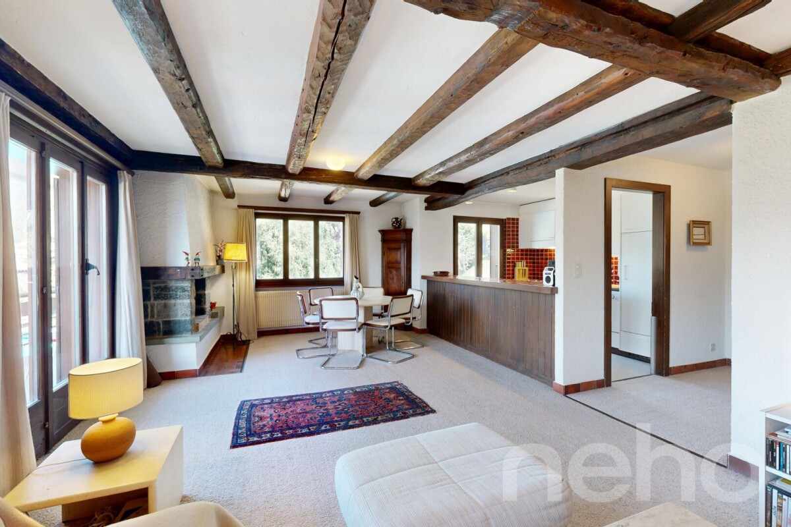
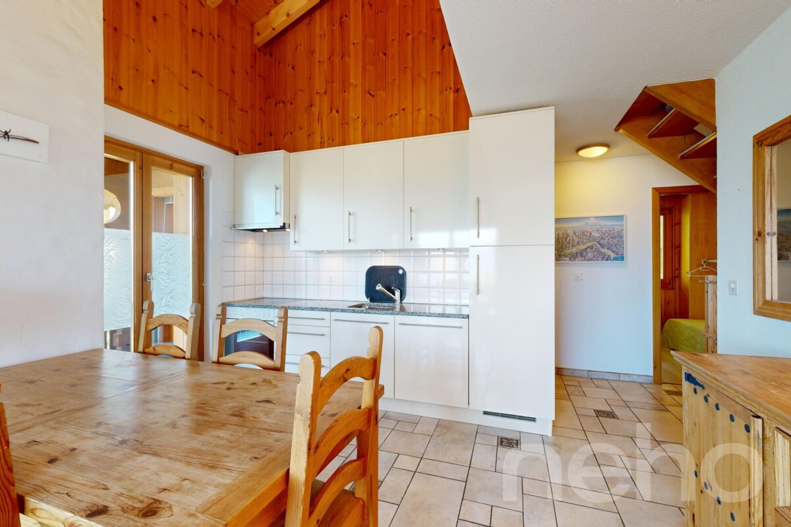
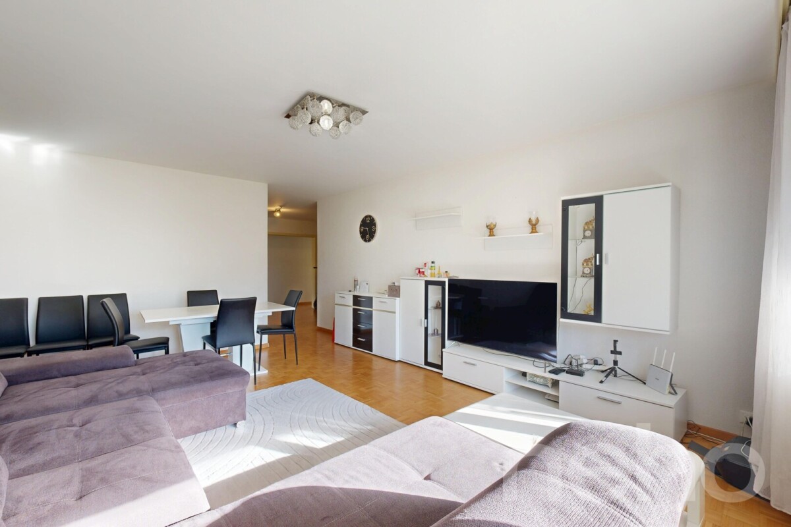
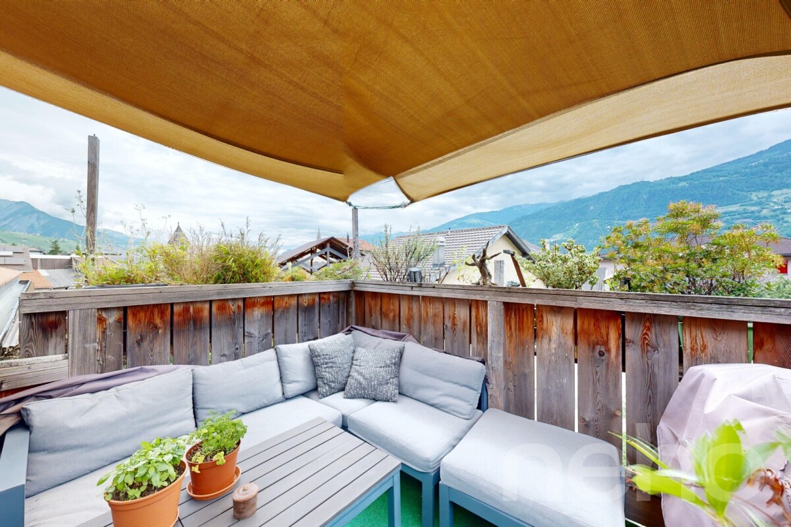
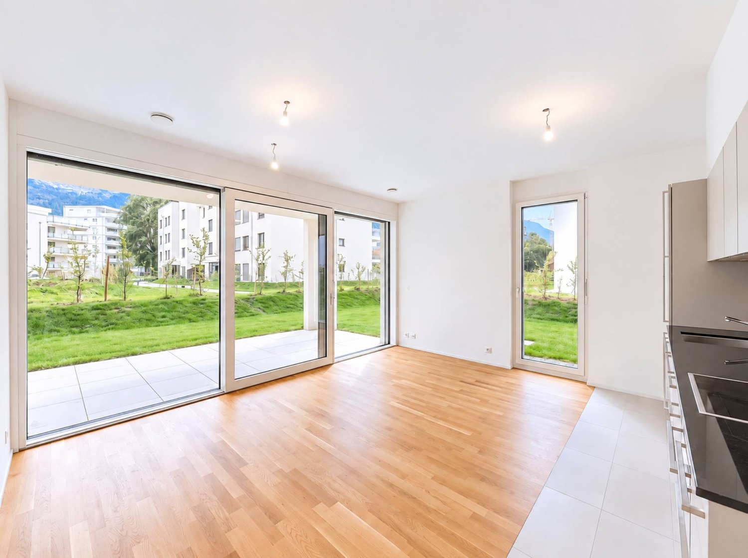
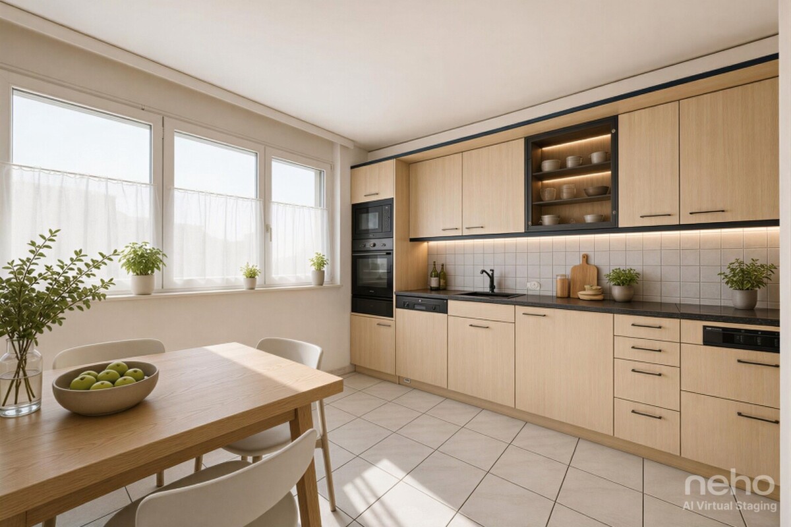
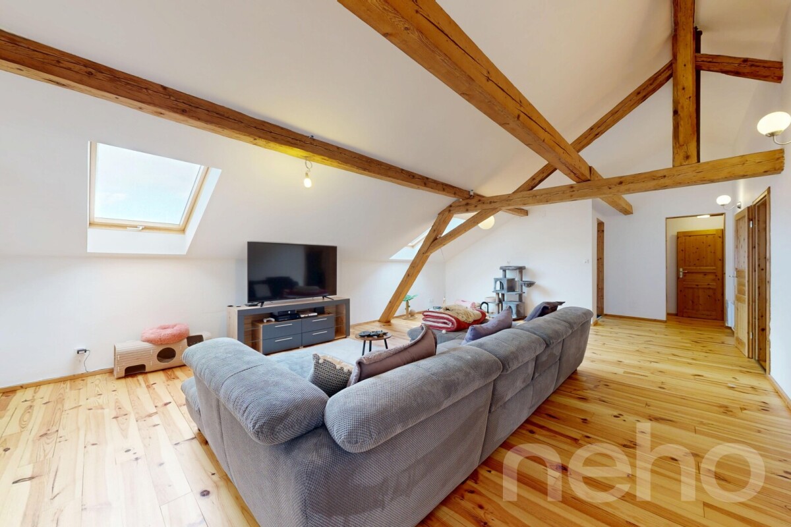
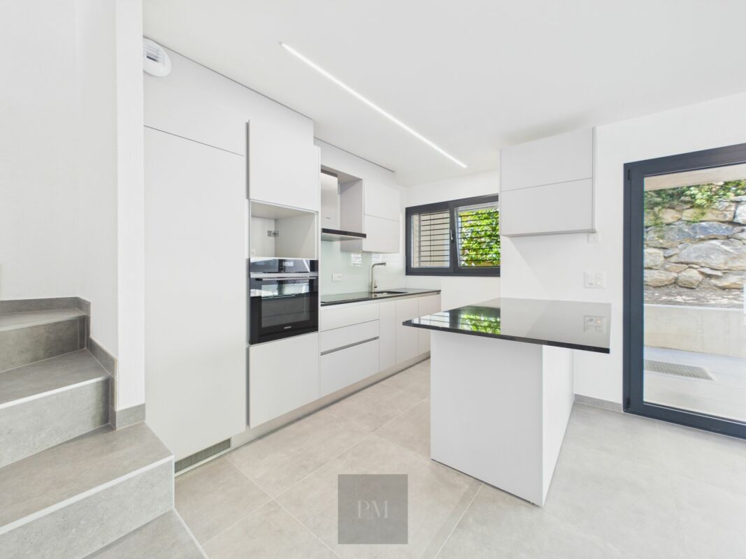
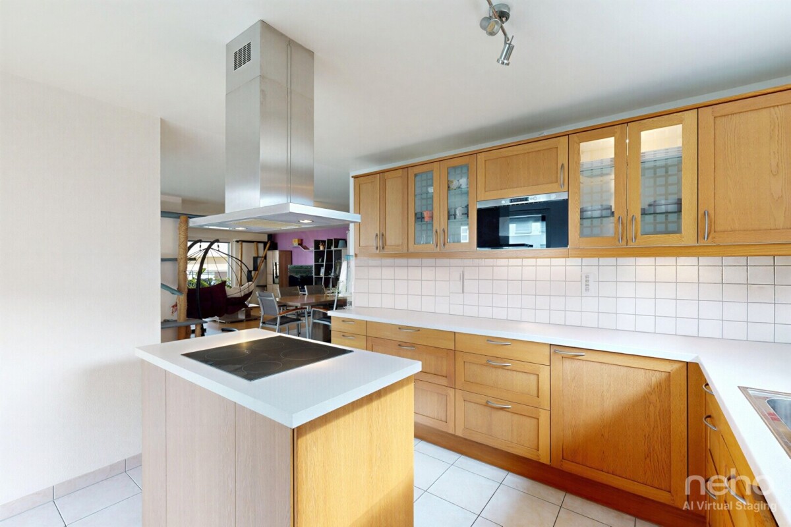
Through apartment of 4.5 rooms - Brightness, unobstructed view and quality of life in Sion An ideal location for family lifeIn a particularly quiet residential area, this apartment benefits from an ideal location for a family. Nursery and kindergarten are accessible on foot, while a convenience store Edelweiss is located just 20 meters from the residence and a bus stop is 50 meters away. The center of Sion is accessible in just 3 minutes by car. A privileged environment that allows you to enjoy the calm of a residential area while keeping schools, shops, transportation and downtown area in immediate proximity. A bright and pleasant apartment to live inThe spacious entrance hall distributes the different spaces of the apartment harmoniously. The living room, spacious and bathed in light, opens directly onto a covered balcony offering a beautiful unobstructed view of the mountains. The habitable kitchen, perfectly maintained, has numerous storage spaces, a granite countertop and a pleasant dining area. The sleeping area consists of three comfortable bedrooms, offering multiple possibilities for a family, a guest room or a home office. A storage room completes the set and provides additional storage space that is particularly appreciated. The bathroom, renovated in a contemporary style, is equipped with a hydromassage shower cabin, a modern sink and a space for a private washing machine. The wooden floors in the living room and bedrooms bring warmth and character to the apartment. The highlightsThrough and very bright apartmentSpacious living room with direct access to the covered balconyBeautiful unobstructed view of the mountainsHabitable kitchen with dining areaThree bedroomsRenovated shower roomStorage room and numerous storage spacesPrivate cellarGarage and outdoor parking spaceNursery and kindergarten accessible on footConvenience store 20 meters awayBus stop 50 meters awayCenter of Sion in just 3 minutes by carParticularly quiet residential areaNote: Located on the 3rd floor without elevator, the apartment benefits from a dominant position that ensures beautiful brightness and an unobstructed view of the mountains. PriceApartment: CHF 485'000.-Garage: CHF 25'000.-Outdoor parking space: CHF 10'000.- Total sales price: CHF 520'000.- The garage and outdoor parking space are inseparable from the sale of the apartment.

  • Balcony / Terrace
  • Garage
  • Pets allowed
  • +4
Travel time
-
1 / 12
  • Parking space
  • Garage
  • View
CHF 1,240,000.–
7.5 rooms300m² living space
Muraz (Collombey), 1893 Muraz (Collombey)

Maison familiale avec vue dégagée à Muraz (Collombey)

Nichée à Muraz (Collombey), dans un quartier calme et familial, cette maison individuelle profite d'une exposition sud-ouest et d'une vue dégagée sans vis-à-vis. Construite en 1979 et rénovée en 2013, elle offre un cadre de vie chaleureux et bien entretenu, réparti sur plusieurs niveaux, avec un beau potentiel d'aménagement. Au rez-de-chaussée, l'espace de vie s'articule autour d'un beau salon/salle à manger prolongé par une véranda lumineuse et une grande terrasse, idéale pour profiter du calme et de l'exposition du bien. La cuisine, fonctionnelle, complète cet espace du quotidien. Une chambre, une salle de bains avec fenêtre ainsi qu'un WC séparé achèvent ce niveau, accessible depuis une entrée desservie par une seconde terrasse. À l'étage, la partie nuit comprend plusieurs chambres confortables, dont certaines avec dressing attenant, ainsi qu'un salon supplémentaire offrant un bel espace de vie modulable. Une salle de bains ainsi que deux balcons prolongent ce niveau vers l'extérieur, profitant eux aussi de la vue dégagée et de l'absence de vis-à-vis. Au sous-sol, un grand garage s'accompagne de deux pièces polyvalentes pouvant servir de bureau, de salle de jeux ou d'espace de rangement supplémentaire, ainsi que d'un espace mécanique et d'une buanderie fonctionnelle. Une pièce de rangement additionnelle et un couloir desservant la cage d'escalier complètent ce niveau. Le bien se complète d'espaces de rangements indépendants, de deux places de garage et de deux places de parc ainsi que d'un abri PC. Un beau jardin entoure la propriété, pour un cadre idéal pour les familles en quête de calme et de proximité avec les commodités.Adresse exacte disponible après inscription sur neho.ch.VOUS SOUHAITEZ VISITER ? MERCI DE BIEN VOULOIR VOUS INSCRIRE D'ABORD : https://neho.ch/b/1893-26-1Nestled in Muraz (Collombey), in a quiet, family-friendly neighbourhood, this detached house benefits from a south-west exposure and an open view with no direct facing buildings. Built in 1979 and renovated in 2013, it offers a warm, well-maintained living environment spread over several levels, with great potential for further development. On the ground floor, the living space is centred around a beautiful living/dining room extended by a bright veranda and a large terrace, ideal for enjoying the peace and quiet and the exposure of the property. The functional kitchen completes this everyday living space. A bedroom, a bathroom with a window, and a separate WC round off this level, accessible from an entrance hall served by a second terrace. Upstairs, the sleeping quarters comprise several comfortable bedrooms, some with an adjoining dressing room, as well as an additional living room offering a lovely, flexible living space. A bathroom and two balconies extend this level outward, also benefiting from the open view and lack of overlooking buildings. In the basement, a large garage is accompanied by two versatile rooms that can serve as an office, playroom, or extra storage space, along with a mechanical room and a functional laundry room. An additional storage room and a corridor leading to the staircase complete this level. The property is rounded off by independent storage spaces, two garage spaces and two parking spaces, as well as a bomb shelter (PC shelter). A lovely garden surrounds the property, providing an ideal setting for families seeking peace and proximity to amenities.Exact address available upon registration on neho.ch.INTERESTED IN VISITING THE PROPERTY? PLEASE REGISTER FIRST : https://neho.ch/b/1893-26-1Die freistehende Villa liegt in Muraz (Collombey), in einer ruhigen und familienfreundlichen Umgebung, und profitiert von einer Südwest-Ausrichtung sowie einer freien, uneinsehbaren Aussicht. Das 1979 erbaute und 2013 renovierte Haus bietet einen gepflegten und einladenden Lebensraum über mehrere Stockwerke, mit schönem Au...

  • Parking space
  • Garage
  • View
Adrien Grelaud

Adrien Grelaud

Agent immobilier

1 / 12
  • Parking space
  • Balcony / Terrace
  • Garage
  • +1
CHF 800,000.–
5.5 rooms228m² living space
Les Granges (Salvan), 1922 Les Granges (Salvan)

Salvan: Renovated Detached House with Rental Potential

Dreaming of disconnecting from urban turmoil without sacrificing your daily comfort? Look no further. Nestled in the enchanting and preserved setting of Salvan, this magnificent 153 m² village house (5.5 rooms) offers an idyllic living environment, bathed in light and surrounded by mountains. A rare opportunity where authenticity and practicality go hand in hand. Step across the threshold and let yourself be seduced by the warm atmosphere of this family cocoon. Designed to adapt to all your life projects, the house has 4 spacious bedrooms. The real masterstroke? The largest bedroom has its own independent entrance. Currently used as a workshop for independent activity, it is already pre-equipped to accommodate a kitchen. Your options are endless: • An independent studio to generate rental income or accommodate a teenager seeking autonomy. • An inspiring coworking space / artistic workshop. • The perfect office for a liberal profession, calm and separate from family life. The secondary area on the ground floor offers 3 workshops/cellars that increase the potential for activities that can be practiced there. Imagine your evenings on the covered terrace, contemplating a completely unobstructed view of the surrounding peaks, while the children play safely in a family-friendly and preserved environment. Living in Salvan also means benefiting from an incredibly dynamic village life and ultra-generous amenities, rare for the region: • For families: Nursery, after-school care, and primary school on site. Your children grow up in the great outdoors! • In daily life: A well-stocked supermarket for all your shopping. • Green mobility: The regularly scheduled train quickly and stress-free connects you to the plain (Martigny). The big logistical advantage: The property is sold with two independent plots. No more parking headaches! You benefit from a large, locked double garage on one and 2 outdoor parking spaces on the other. An absolute luxury to receive your loved ones. With such a balance between space, development potential, and amenities, this property will not remain on the market for long. Want to experience the unique atmosphere of this house? Contact us today to get the complete dossier and plan your exclusive visit. Your new life starts here, in Salvan.Exact address available after registration on neho.chWISH TO VISIT? PLEASE REGISTER FIRST: https://neho.ch/b/1922-26-2

  • Parking space
  • Balcony / Terrace
  • Garage
  • +1
Vanessa Moret

Vanessa Moret

Agente locale

1 / 12
  • Parking space
  • Balcony / Terrace
  • Garage
  • +2
CHF 745,000.–
4.5 rooms93m² living space
Bouveret, 1897 Bouveret

Attique avec vue Lac et Montagnes au c?ur du Bouveret

Perché au 5ème et dernier étage d'une résidence idéalement située au Bouveret, cet attique de 4.5 pièces bénéficie d'une exposition sud et d'une vue dégagée sans vis-à-vis, avec un beau dégagement sur le Lac et les Montagnes environnantes. Rénové avec soin et qualité en 2017, il offre un cadre de vie lumineux à deux pas des rives et des commodités du village. L'espace de vie se déploie sur plus de 40 m², avec un salon et salle à manger baigné de lumière naturelle et prolongé par un grand balcon. La cuisine, semi-ouverte, complète cet espace de vie fonctionnel et convivial. La partie nuit comprend trois chambres confortables, desservies par une entrée qui sépare les espaces de façon élégante. Par ailleurs, l'une chambre bénéficie d'une mezzanine permettant d'avoir une pièce polyvalente bureau/chambre par exemple.Une salle de bains de 5.14 m² ainsi qu'un WC séparé de 3.12 m² complètent cet appartement. Ce dernier espace sanitaire accueille une colonne de lavage et pourrait accueillir une douche. Un box de garage individuel, deux places de parc extérieures et une cave viennent parfaire ce bien.Adresse exacte disponible après inscription sur neho.ch.VOUS SOUHAITEZ VISITER ? MERCI DE BIEN VOULOIR VOUS INSCRIRE D'ABORD : https://neho.ch/b/1897-26-3Perched on the 5th and top floor of an ideally located residence in Le Bouveret, this 4.5-room penthouse enjoys a south-facing exposure and an unobstructed view with no facing buildings, along with a beautiful outlook over the Lake. Carefully and thoughtfully renovated in 2017, it offers a bright living environment just steps from the shore and the village's amenities. The living area spans over 40 m², with a living and dining room bathed in natural light and extended by a large balcony. The semi-open kitchen completes this functional and welcoming living space. The sleeping quarters comprise three comfortable bedrooms, served by an entrance hall that elegantly separates the spaces. A 5.14 m² bathroom and a separate 3.12 m² WC complete this apartment. This latter sanitary space includes a laundry column and could accommodate a shower. An individual garage box, two outdoor parking spaces, and a cellar complete this property.Exact address available upon registration on neho.ch.INTERESTED IN VISITING THE PROPERTY? PLEASE REGISTER FIRST : https://neho.ch/b/1897-26-3Im 5. und obersten Stock einer ideal gelegenen Liegenschaft in Le Bouveret gelegen, profitiert diese 4.5-Zimmer-Attikawohnung von einer Südausrichtung und einer freien, uneinsehbaren Aussicht mit schönem Blick auf den See. Die 2017 sorgfältig und hochwertig renovierte Wohnung bietet ein helles Wohnambiente in unmittelbarer Nähe zum Seeufer und den Annehmlichkeiten des Dorfes. Der Wohnbereich erstreckt sich über mehr als 40 m² und umfasst ein lichtdurchflutetes Wohn-/Esszimmer, das durch einen grossen Balkon erweitert wird. Die halboffene Küche ergänzt diesen funktionalen und gemütlichen Wohnbereich. Der Schlafbereich umfasst drei komfortable Zimmer, die über einen Eingangsbereich erschlossen werden, der die Räume elegant voneinander trennt. Ein Badezimmer von 5.14 m² sowie ein separates WC von 3.12 m² ergänzen diese Wohnung. Letzterer Sanitärraum verfügt über einen Waschturm-Anschluss und könnte zusätzlich eine Dusche aufnehmen. Eine individuelle Garagenbox, zwei Aussenparkplätze sowie ein Kellerabteil runden dieses Angebot ab.Genaue Adresse verfügbar nach Registrierung auf neho.ch.AN EINER BESICHTIGUNG INTERESSIERT? BITTE ANMELDEN: https://neho.ch/b/1897-26-3

  • Parking space
  • Balcony / Terrace
  • Garage
  • +2
Adrien Grelaud

Adrien Grelaud

Agent immobilier

1 / 29
CHF 1,895,000.–
8 rooms269m² living space
Chemin du Culat 36, 1897 Bouveret

Spacious individual villa of 269 m² with 2 apartments, on a plot of 1'009 m² in Le Bouveret!

EXCLUSIVE – Individual villa with 8 rooms at the end of a street, without vehicle traffic, in a preferred residential area in Le Bouveret.Located in the heart of Le Bouveret, this villa immediately impresses with its impressive volumes, rare configuration, and privileged environment. Situated on a beautiful plot of 1'009 m², at the end of a cul-de-sac without any vehicle traffic, it offers absolute calm and a particularly sought-after quality of life.From the very first moments, the property exudes a true sense of space and comfort. With a living area of approximately 269 m², the property proposes an organization into 2 totally independent apartments, an extremely rare advantage on the current market.This configuration opens the door to numerous possibilities: main residence with rental income, intergenerational family project, or even professional activity from home. A property that can adapt to different lifestyles while preserving a real value.The main apartment with 5 rooms, spread over two levels, offers remarkable volumes. The living room, spacious and bathed in light, opens onto a mezzanine that accentuates the height and charm of the space. The bedrooms, all generously dimensioned, benefit from beautiful ceiling heights, reinforcing the feeling of comfort. The parental suite, with dressing room and private bathroom, constitutes a true dedicated space, combining intimacy and well-being.The independent 3-room apartment on the ground floor has its own universe with equipped kitchen, cozy living room with fireplace, and two bedrooms. Perfectly autonomous, it represents a decisive advantage, whether to generate additional income or to accommodate a loved one in complete independence.Outside, the property confirms its full potential. The plot offers approximately 600 m² of free land, leaving room for numerous projects, including the construction of a swimming pool. The terrace and garden, carefully maintained, invite you to fully enjoy the beautiful days in a green and peaceful setting. The location at the end of the cul-de-sac reinforces this feeling of serenity and security, particularly appreciated by families.The property also has several practical parking spaces: • 2 closed garages • 2 outdoor parking spaces • 1 covered parking space The location is a real advantage. On the shores of Lake Geneva, Le Bouveret offers a sought-after living environment, between nature and accessibility. In close proximity to the French border, the commune benefits from a strategic position between Valais and Vaud, allowing for quick access to Lausanne, Montreux, or Aigle.In a market where properties that combine surface area, land, absolute calm, and double accommodation are extremely rare, this property represents a unique opportunity.Contact us today to receive the complete documentation or to organize a visit.Immo ADEMI SAinfo@immoademi.chwww.immoademi.com076 237 54 45
Travel time
-
1 / 57
CHF 860,000.–
6.5 rooms147m² living space
Sportplatzweg 29a, 3904 Naters

Spacious attic apartment with private lift and sunny terrace in Naters

This spacious 6.5-room attic apartment on Sportplatzweg in Naters offers plenty of space for couples and families who value comfortable living in a quiet and sunny location.The well-maintained property from 1988 impresses with a well-thought-out room layout and a special comfort feature: the passenger lift leads directly into the apartment and ensures a high level of privacy and everyday practicality. An additional access via the staircase is also guaranteed.With a net living area of approximately 147 m² and a southwest-facing terrace of around 30 m², the apartment presents itself as open, bright, and extremely livable. The spacious living and dining area with open kitchen forms the heart of the apartment and offers plenty of space for family life or spacious living for two. The kitchen is functionally equipped with a ceramic glass cooktop and an additional wood/coal-fired oven, which not only creates a special atmosphere but also offers practical advantages. In addition to the refrigerator with integrated freezer, a separate deep freezer with several compartments is available. The existing washing machine and dryer are also part of the apartment.The interior can be taken over after consultation, which is particularly attractive due to the numerous custom-made built-in and carpentry solutions that are optimally adapted to the roof slopes. This is complemented by a practical built-in closet in the entrance area. In the living and sleeping rooms, pleated blinds and partially electric shutters (living room, kitchen, and bedroom) provide additional comfort and pleasant light regulation.Technically, the apartment is well-equipped: a modern fiber optic connection and retrofitted data connections in the living and bedrooms enable modern working and living. Additionally, speakers are installed throughout the apartment, which can be controlled centrally from the living room. An intercom system is also available.Heating control is comfortable via a central thermostat in the living/dining area and individually via heating distributors in the individual rooms. The shower was renewed about ten years ago and presents itself in a well-maintained condition. Another highlight is the indirect lighting, which creates a particularly pleasant living atmosphere in the rooms through the roof slopes.The location in Naters scores with good sunlight, low noise pollution, and short distances to shopping, schools, public transport, and leisure activities.

Travel time
-
1 / 12
  • Parking space
  • Balcony / Terrace
  • Garage
  • +1
CHF 1,250,000.–
5 rooms192m² living space
Chalais, 3966 Chalais

Spacious individual house with beautiful volumes

Located in a quiet and sought-after residential area in Chalais, this beautiful individual house, built in 2009, will seduce lovers of large spaces and high-quality amenities. Built on a generous plot of 1'031 m², it offers exceptional volumes, remarkable brightness, and a privileged living environment. Recently renovated with care and perfectly maintained, the property benefits from modern equipment and high-quality finishes. Several improvements have been made in recent years, including the renovation of the kitchen and bathrooms, as well as the installation of solar panels, combining comfort, aesthetics, and energy performance. The heart of the house is a vast living space of over 80 m², combining the living room and kitchen. Designed to welcome family and friends in a warm atmosphere, this space impresses with its magnificent void over the living room, which accentuates the feeling of volume and bathes the rooms in natural light. Large openings provide direct access to a superb terrace of over 140 m², a true extension of the living spaces, ideal for outdoor meals and moments of relaxation. The night area includes four comfortable bedrooms and two modern bathrooms, equipped with shower and/or bathtub. A functional laundry room, a closed garage with motorized door, and numerous outdoor parking spaces complete this property harmoniously. Designed to offer optimal comfort in everyday life, the house is equipped with a heat pump, underfloor heating, and solar panels, guaranteeing excellent energy efficiency and well-being in all seasons. Combining space, brightness, modernity, and construction quality, this property constitutes a rare opportunity for families seeking a peaceful living environment, while benefiting from contemporary amenities and an excellent level of comfort. A dream house to discover without delay.Exact address available after registration on neho.ch.DO YOU WANT TO VISIT? PLEASE REGISTER FIRST: https://neho.ch/b/3966-26-4

  • Parking space
  • Balcony / Terrace
  • Garage
  • +1
Federico Cosma

Federico Cosma

Agent immobilier

1 / 12
  • Parking space
  • Balcony / Terrace
  • View
CHF 1,185,000.–
5.5 rooms138m² living space
Haute-Nendaz, 1997 Haute-Nendaz

Charmant chalet à Haute-Nendaz avec vue imprenable

Ce chaleureux chalet situé à Haute-Nendaz séduit par ses généreux volumes, sa belle luminosité et son ambiance conviviale.Dès l'entrée, vous découvrirez un vaste séjour agrémenté d'un poêle à bois, ouvert sur une cuisine moderne entièrement équipée. Cet espace de vie donne directement accès à une agréable terrasse, idéale pour profiter des beaux jours. Les larges baies vitrées et la belle hauteur sous plafond baignent les pièces de lumière naturelle et renforcent la sensation d'espace.Une mezzanine surplombe le séjour et offre un espace polyvalent, parfait pour aménager un coin lecture, un bureau ou un espace de détente.Le niveau inférieur, bénéficiant d'un accès direct au jardin, accueille quatre chambres confortables, toutes ouvertes sur l'extérieur, ainsi que deux salles de bains avec douche.À l'extérieur, le chalet dispose d'un joli jardin propice à la détente, d'un cabanon offrant un espace de rangement pratique et de deux places de parc extérieures situées sur la parcelle.Implanté à seulement 3 km des remontées mécaniques de Haute-Nendaz, ce bien bénéficie d'un emplacement privilégié permettant de profiter pleinement des activités de montagne en toutes saisons, au c?ur du prestigieux domaine skiable des 4 Vallées.Adresse exacte disponible après inscription sur neho.ch.VOUS SOUHAITEZ VISITER ? MERCI DE BIEN VOULOIR VOUS INSCRIRE D'ABORD : https://neho.ch/b/1997-26-8This charming chalet located in Haute-Nendaz captivates with its generous volumes, natural light, and welcoming atmosphere.On the ground floor, you will discover a pleasant living area with a wood-burning stove, opening onto a fully equipped kitchen with direct access to the terrace. The large windows and beautiful high ceilings provide exceptional brightness and a wonderful sense of space.A mezzanine overlooks the living room and offers a versatile area, ideal as a relaxation space, office, or reading corner.The lower ground floor, with direct access to the garden, features four spacious bedrooms, all opening onto the outside, as well as two bathrooms/shower rooms.Outside, the chalet benefits from a pleasant garden, a practical garden shed for storage, and two outdoor parking spaces located on the property.Located only 3 km from the ski lifts, this chalet enjoys an ideal setting to fully enjoy mountain activities both in summer and winter, in the magnificent 4 Vallées ski area.Exact address available upon registration on neho.ch.INTERESTED IN VISITING THE PROPERTY? PLEASE REGISTER FIRST : https://neho.ch/b/1997-26-8

  • Parking space
  • Balcony / Terrace
  • View
Federico Cosma

Federico Cosma

Agent immobilier

1 / 12
  • Parking space
  • Balcony / Terrace
  • View
CHF 460,000.–
6 rooms137m² living space
Trogne (St-Martin), 1969 Trogne (St-Martin)

Superbe duplex traversant

Découvrez ce magnifique appartement en duplex situé au dernier étage d'une résidence, offrant une surface pondérée d'environ 137 m². Traversant et agrémenté de balcons des deux côtés, il bénéficie d'une luminosité exceptionnelle et d'un cadre de vie agréable. Réparti sur deux niveaux, ce bien séduit par sa configuration unique et son important potentiel d'aménagement. Le niveau principal, d'environ 70 m², accueille les espaces de vie, tandis que l'étage supérieur, d'environ 62 m², est actuellement aménagé en appartement indépendant ou en espace dédié aux invités. L'un de ses principaux atouts est la présence de deux cuisines entièrement équipées, une à chaque étage, permettant de nombreuses possibilités : • conserver un vaste duplex familial avec un espace indépendant pour les invités, un adolescent ou un bureau ; • créer facilement deux logements distincts ; • ou encore bénéficier d'un excellent potentiel de rendement locatif en louant l'un des deux niveaux. Les deux étages disposent de leur propre balcon et offrent une distribution fonctionnelle, garantissant confort, intimité et flexibilité d'utilisation. Situé dans la commune de Saint-Martin, ce bien bénéficie également d'un avantage particulièrement attractif pour les familles : la commune prend en charge 100 % des primes de base LAMal de tous les enfants jusqu'à la fin de l'année de leurs 18 ans, représentant une économie d'environ CHF 1'000 par enfant et par année. Un bien rare, idéal aussi bien pour une famille à la recherche d'un logement spacieux et évolutif que pour un investisseur souhaitant acquérir un objet offrant un fort potentiel de valorisation et de rendement. Prix de vente : CHF 460'000.? 1 place de parc intérieure : CHF 20'000.? (en sus)Adresse exacte disponible après inscription sur neho.ch.VOUS SOUHAITEZ VISITER ? MERCI DE BIEN VOULOIR VOUS INSCRIRE D'ABORD : https://neho.ch/b/1969-26-3Discover this superb duplex apartment located on the top floor of a residence, offering a weighted surface area of approximately 137 m² with balconies on both sides, ensuring excellent natural light thanks to its dual-aspect layout.The property is currently divided into two separate living spaces spread over two levels: • Main apartment on the lower level of approximately 70 m² • Upper level of approximately 62 m², currently arranged as an apartment or guest area One of the major advantages of this property is the presence of two independent kitchens, one on each floor, offering several possibilities: • maintain a spacious family duplex with a guest area or independent office, • easily create two separate apartments, • or generate attractive rental income by renting out one of the levels. Both floors benefit from balconies and an excellent layout, offering comfort, privacy, and flexibility in terms of interior arrangement.A rare property, ideal both for a family and for an investor looking for a property with strong potential for value appreciation and rental yield.Exact address available upon registration on neho.ch.INTERESTED IN VISITING THE PROPERTY? PLEASE REGISTER FIRST : https://neho.ch/b/1969-26-3Entdecken Sie diese wunderschöne Duplexwohnung im oberste...

  • Parking space
  • Balcony / Terrace
  • View
Alexandre Rubin

Alexandre Rubin

Agent local

1 / 10
  • Parking space
  • Balcony / Terrace
  • Garage
  • +2
CHF 1,335,000.–
5.5 rooms257m² living space
Chemin de Filliolage 3, 1868 Collombey

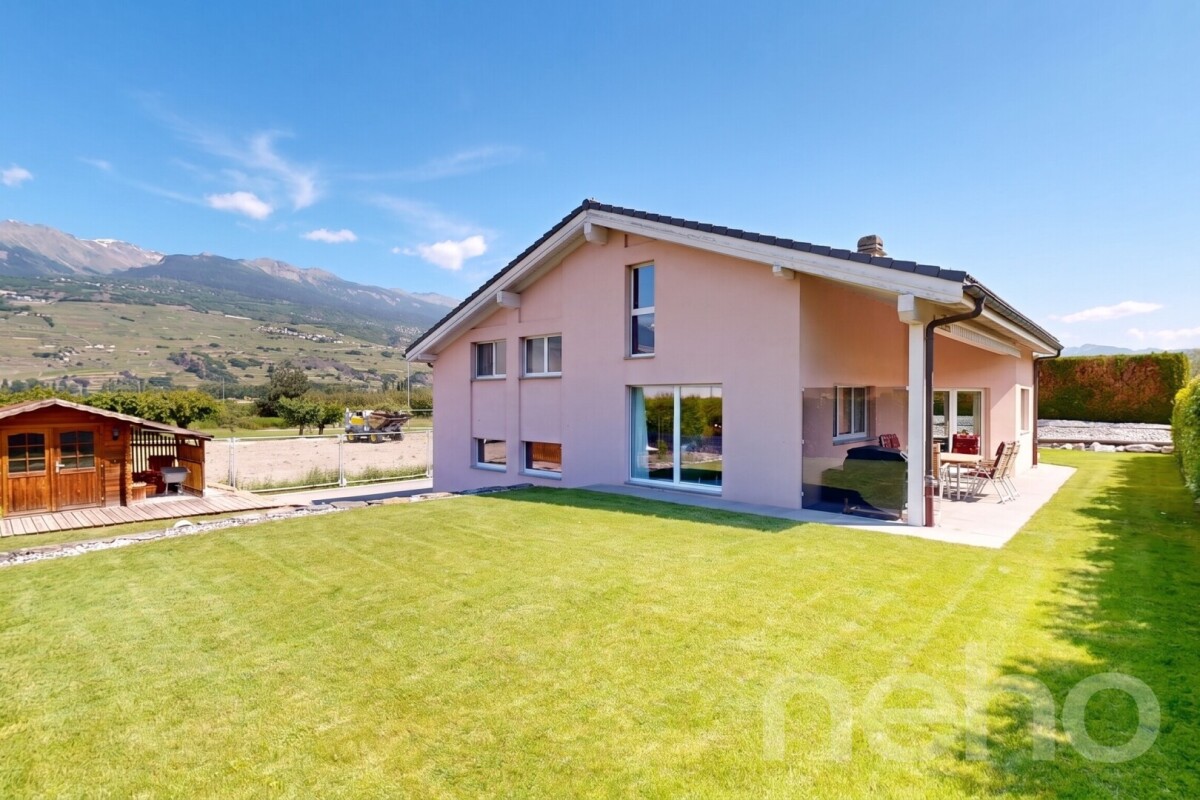
Large chalet with 5.5 rooms, basement and double garage, on plan with all finishes to the tenant's liking.

Individual Chalet Plot A - Residenz le FilioleLocated in the lower part of the village of Les Neyres, this privileged and sunny location will seduce nature lovers.The plans of the house allow you to enjoy each space carefully studied and the finishes are to be defined according to your preferences.This individual chalet spread over three levels is the ideal place to live for a family wishing to settle there.It is designed to offer its occupants the comfort of a house bathed in natural light and whose modern architecture preserves intimacy.This chalet has its own heating system with air/water heat pump, independent of chalet B.Heating is distributed through the floor.The construction is entirely traditional and meets anti-seismic standards.Chalet A (individual chalet) consists of:Basement: • technical room • cellar • double garage • direct access to the chalet Ground floor: • entrance with wall cabinets • open kitchen to the living room with access to the balcony • parental bedroom with private bathroom/WC • guest toilet • laundry room First floor: • circulation hall with wall cabinets • bathroom/WC • parental bedroom with private bathroom/WC and access to the terrace • two bedrooms with access to the balcony All finishes are to be defined according to the tenant's wishes and the given budgets.On the hillside, nestled between Monthey and Troistorrents, lies Les Neyres, the fifth and smallest village of the Collombey-Muraz commune. To discover this scattered settlement of about 400 inhabitants, you have to take the road to Val d'Illiez.1868 Collombey is located in the Monthey district, in the Valais canton. The population in the Collombey-Muraz political commune has changed by an average of 1.6% per year over the last five years, totaling 9,739 inhabitants (as of December 31, 2022). The tax rate is 13.3% (canton: 13.3%). Over the last five years, the average annual increase in housing in the commune was 2.2%, while the current vacancy rate is 2.8% (as of June 1, 2023). Real estate prices have changed by 14.8% over the last five years (canton: +21.5%).
  • Parking space
  • Balcony / Terrace
  • Garage
  • +2
David Foti

David Foti

Associé - Directeur

Travel time
-
1 / 12
  • Parking space
  • Balcony / Terrace
  • Garage
  • +1
CHF 1,230,000.–
7 rooms210m² living space
Grimisuat, 1971 Grimisuat

Magnifique villa familiale à Grimisuat

Découvrez cette magnifique propriété située dans un quartier résidentiel prisé de Grimisuat, offrant un cadre de vie calme, verdoyant et idéal pour une famille. Implantée sur une généreuse parcelle de 913 m², cette maison séduit par ses beaux volumes, sa luminosité et ses nombreux espaces de vie.Développée sur trois niveaux et totalisant plus de 200 m² habitables, elle offre une distribution fonctionnelle ainsi que de nombreuses possibilités d'aménagement pour répondre à tous vos besoins. Vous apprécierez notamment : • Plus de 200 m² de surface habitable. • Parcelle de 913 m². • Maison répartie sur trois niveaux. • Grand séjour lumineux avec de beaux espaces de vie. • Véranda agréable permettant de profiter de l'extérieur en toute saison. • Grande terrasse idéale pour les repas et les moments de détente. • Jardin spacieux offrant de nombreuses possibilités d'aménagement. • Plusieurs chambres confortables. • Garage privatif. • Places de parc extérieures. • Nombreux espaces de rangement. Cette propriété bénéficie d'un environnement particulièrement recherché, à proximité des commodités, des écoles et des transports, tout en profitant du calme et d'un excellent ensoleillement.Une maison idéale pour une famille à la recherche d'espace, de confort et d'un cadre de vie privilégié, à seulement quelques minutes de Sion. N'hésitez pas à nous contacter pour obtenir davantage d'informations ou organiser une visite. Cette belle opportunité mérite toute votre attention.Adresse exacte disponible après inscription sur neho.ch.VOUS SOUHAITEZ VISITER ? MERCI DE BIEN VOULOIR VOUS INSCRIRE D'ABORD : https://neho.ch/b/1971-26-7Discover this magnificent family home located in a sought-after residential area of Grimisuat, offering a peaceful setting, plenty of greenery, and an exceptional quality of life. Built on a generous 913 m² plot, this property impresses with its spacious layout, natural light, and numerous living areas.Spread over three levels and offering more than 200 m² of living space, the house features a functional floor plan with plenty of room to accommodate the needs of a family. Highlights include: • More than 200 m² of living space • 913 m² plot • Three-storey house • Spacious and bright living area • Beautiful veranda to enjoy every season • Large terrace, perfect for outdoor dining and relaxation • Generous garden with plenty of possibilities • Several comfortable bedrooms • Private garage • Outdoor parking spaces • Ample storage space Ideally located, the property enjoys a quiet and sunny environment while remaining close to schools, shops, public transport, and all everyday amenities.

  • Parking space
  • Balcony / Terrace
  • Garage
  • +1
Alexandre Rubin

Alexandre Rubin

Agent local

1 / 12
  • Parking space
  • View
CHF 190,000.–
2.5 rooms50m² living space
Erde, 1976 Erde

2.5-room apartment in Erde ? Absolute calm and great potential

Discover this charming 2.5-room apartment, ideally located in Erde, in a peaceful and green environment. Nestled in a house with only two apartments, it offers a privileged living space, combining tranquility, intimacy, and quality of life. Completely to be renovated, this property represents an excellent opportunity for buyers who want to create an interior in their image. The functional distribution and beautiful volumes offer great potential for renovation. The apartment consists of a spacious kitchen, a dining room that can easily be opened up to the living room to create a pleasant, bright, and convivial living space, a large double bedroom, and a comfortable shower room. In addition, you will benefit from particularly appreciated amenities: • A large cellar offers ample storage space. • Two private parking spaces are included in the lot. • A small co-ownership of only two apartments. • A quiet neighborhood, ideal for nature and serenity lovers. A particularly rare opportunity: it is also possible to acquire the spacious 5.5-room apartment located on the upper floor, thus becoming the owner of the entire lot. You will then benefit from the entirety of the house, an ideal solution for a family project, a rental investment, an intergenerational housing, or the creation of a large living space. The advantages? Quiet and residential environment. ? Great potential for renovation and valorization. ? Possibility of creating a beautiful open living space. ? Large double bedroom. ? Large cellar. ? Two parking spaces included. ? Small co-ownership of only two apartments. ? Possibility of acquiring also the 5.5-room apartment located on the upper floor and becoming the owner of the entire lot, i.e., the entirety of the house. This apartment constitutes a beautiful opportunity, whether for a main residence or an investment. After renovation, it will reveal all its charm and offer a warm living space in the heart of Erde. The possibility of acquiring the upper apartment further reinforces the attractiveness of this property, offering rare flexibility and exceptional development potential.Exact address available after registration on neho.ch.DO YOU WANT TO VISIT ? PLEASE REGISTER FIRST : https://neho.ch/b/1976-26-7

  • Parking space
  • View
Federico Cosma

Federico Cosma

Agent immobilier

Suggested properties for you based on search results