4826 results - Property for buy in Canton Valais

1 / 12
  • Parking space
  • Balcony / Terrace
  • Garage
  • +2
CHF 195,000.–
2.5 rooms60m² living space
Torgon, 1899 Torgon

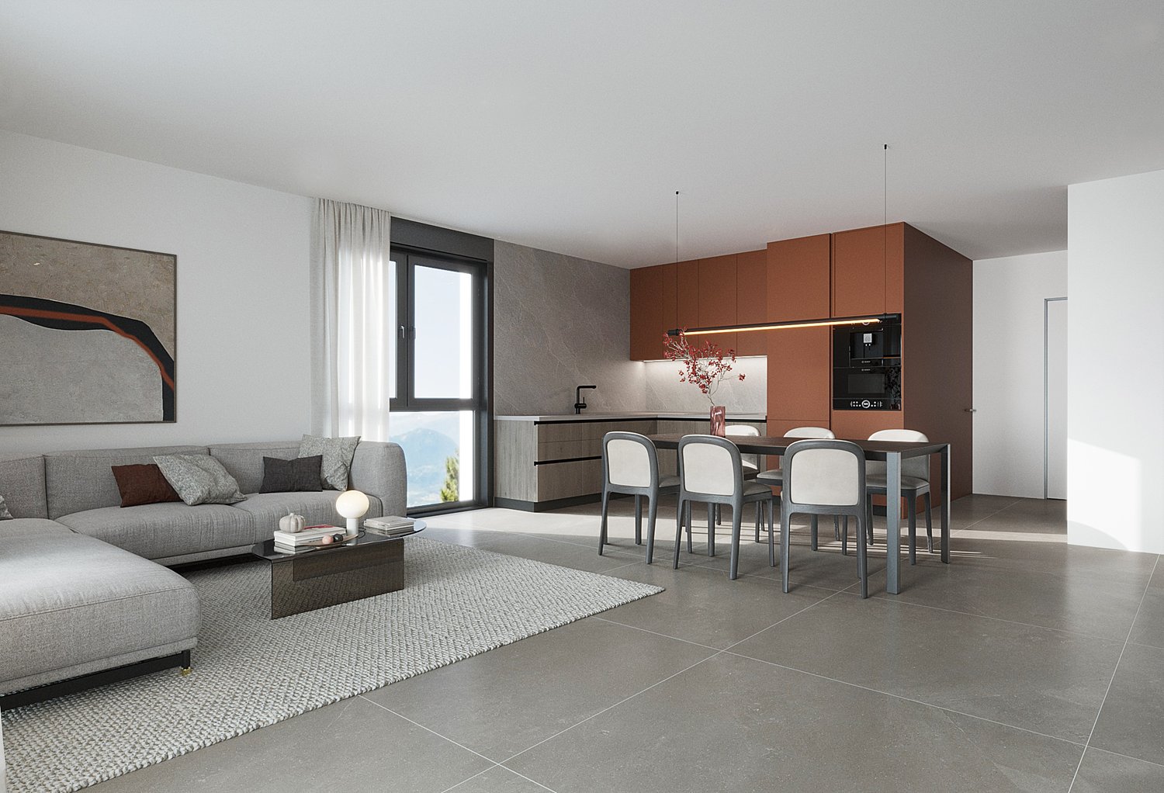
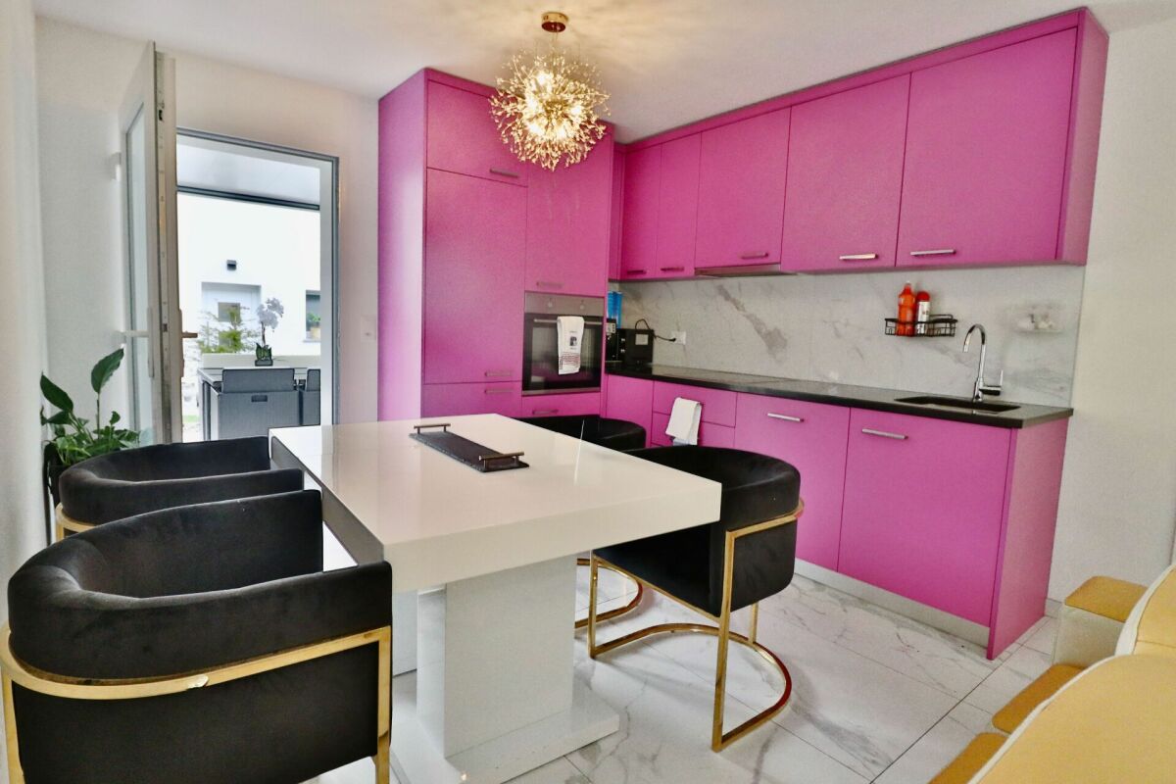
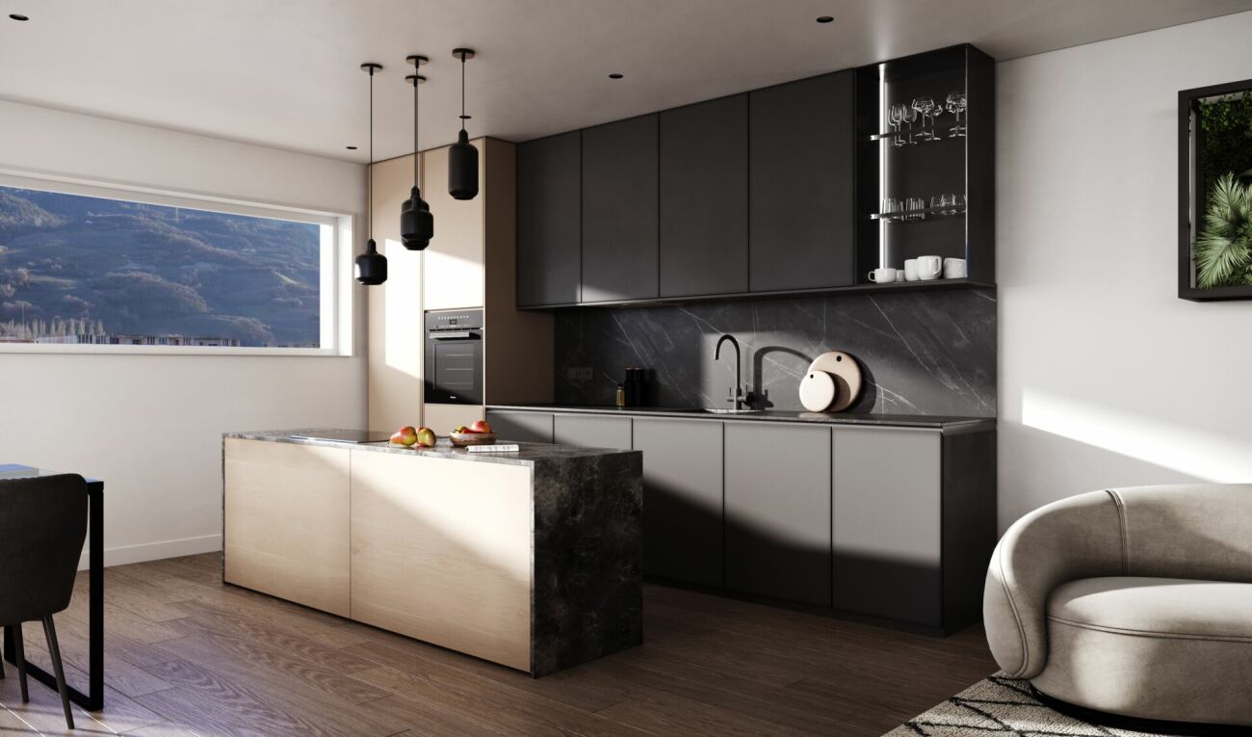
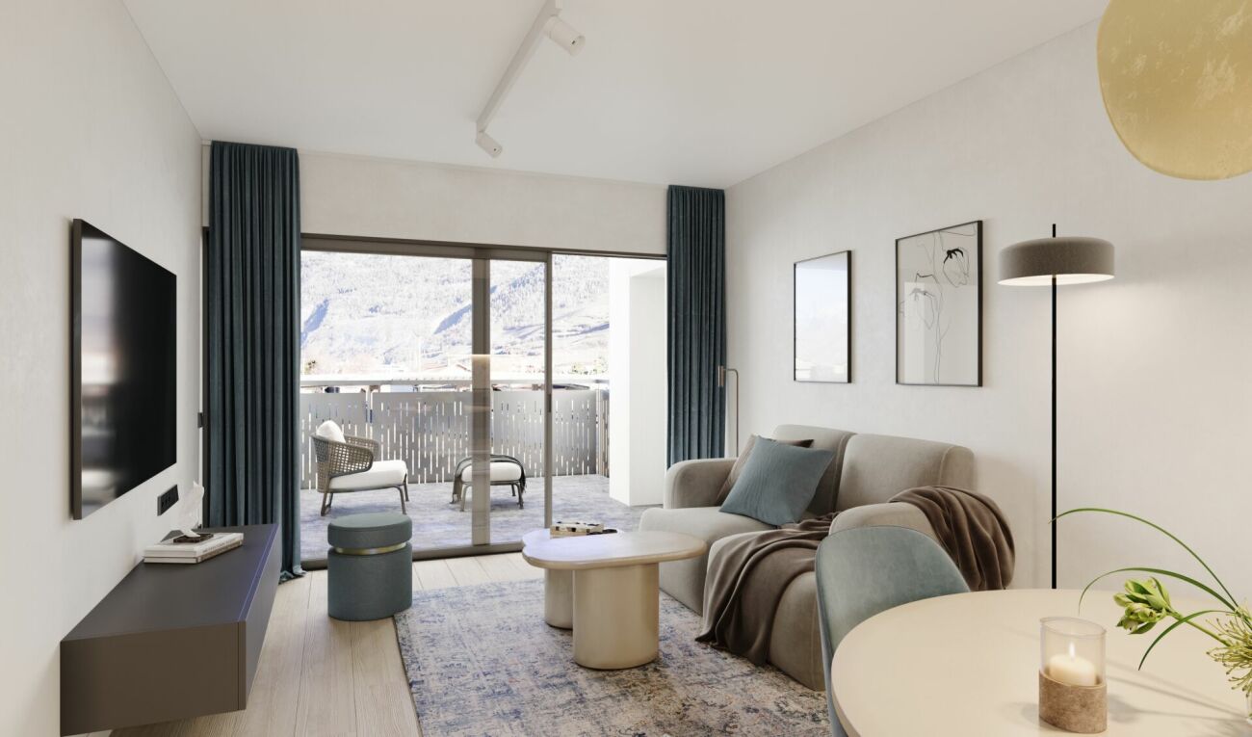
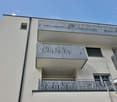
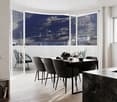
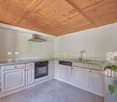
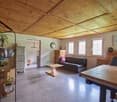
Charmant appartement de 2.5 pièces avec balcon et 2 salles d'eau

Situé dans la paisible et verdoyante station de Torgon (porte d'entrée suisse du prestigieux domaine skiable des Portes du Soleil), cet appartement lumineux d'une surface totale de plus de 56 m² offre un cadre de vie idéal avec ses 2 salles d'eau. Que ce soit pour une résidence principale, un pied-à-terre à la montagne ou un investissement de rendement, ce bien saura vous séduire par son agencement optimal. Idéalement configuré et sans perte d'espace, ce bien se distingue par sa belle pièce de vie ouverte et ses espaces bien délimités. Il a été entièrement rénové en 2026. En franchissant l'entrée, vous découvrirez : • Un espace de vie convivial : Une vaste cuisine ouverte, dotée d'un généreux plan de travail en "L" (idéal pour un aménagement avec chaises de bar), qui se prolonge naturellement vers un salon chaleureux • Un bel extérieur : Depuis le salon, vous accédez directement à un balcon privatif, parfait pour profiter de l'air alpin, de la vue et des beaux jours. • Un espace nuit : Une chambre, pouvant parfaitement faire office de chambre à coucher confortable ou de bureau. • Des sanitaires pratiques : Le bien dispose d'une salle de bain ainsi que d'un grand WC séparé doté d'une colonne de lavage, un atout confort indéniable au quotidien. Adresse exacte disponible après inscription sur neho.ch.VOUS SOUHAITEZ VISITER ? MERCI DE BIEN VOULOIR VOUS INSCRIRE D'ABORD : https://neho.ch/b/1899-26-6Located in the peaceful and lush resort of Torgon (the Swiss gateway to the prestigious Portes du Soleil ski area), this bright apartment with a total surface area of over 50 m² offers an ideal living environment. Whether as a primary residence, a mountain pied-à-terre, or a rental investment, this property will charm you with its optimal layout. Ideally configured with no wasted space, this property stands out with its beautiful open living area and well-defined spaces. Stepping through the 5.53 m² entrance hall, you will discover: • A convivial living space: A vast 15.04 m² open kitchen, featuring a generous L-shaped worktop (ideal for setting up bar stools), which naturally extends into a cozy 11.68 m² living room. • A beautiful outdoor area: From the living room, you have direct access to a private 6.87 m² balcony, perfect for enjoying the alpine air, the view, and sunny days. • A sleeping area: A 9.78 m² room, which can perfectly serve as a comfortable bedroom or an office. • Practical sanitary facilities: The property features a bathroom (3.68 m²) as well as a large separate toilet (4.40 m²) equipped with a washing column, an undeniable comfort asset for daily life. Exact address available upon registration on neho.ch.INTERESTED IN VISITING THE PROPERTY? PLEASE REGISTER FIRST : h...

  • Parking space
  • Balcony / Terrace
  • Garage
  • +2
Adrien Grelaud

Adrien Grelaud

Agent immobilier

1 / 12
  • Parking space
  • View
CHF 670,000.–
4 rooms120m² living space
Sierre, 3960 Sierre

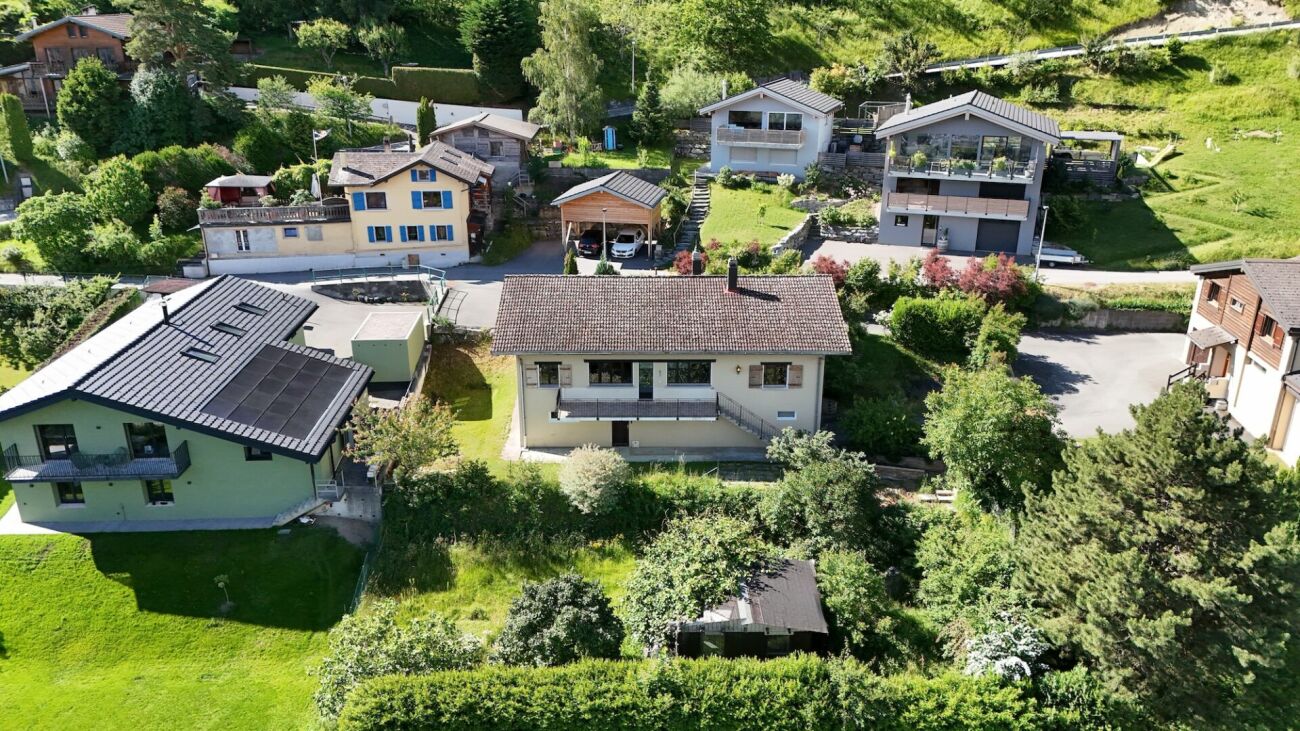
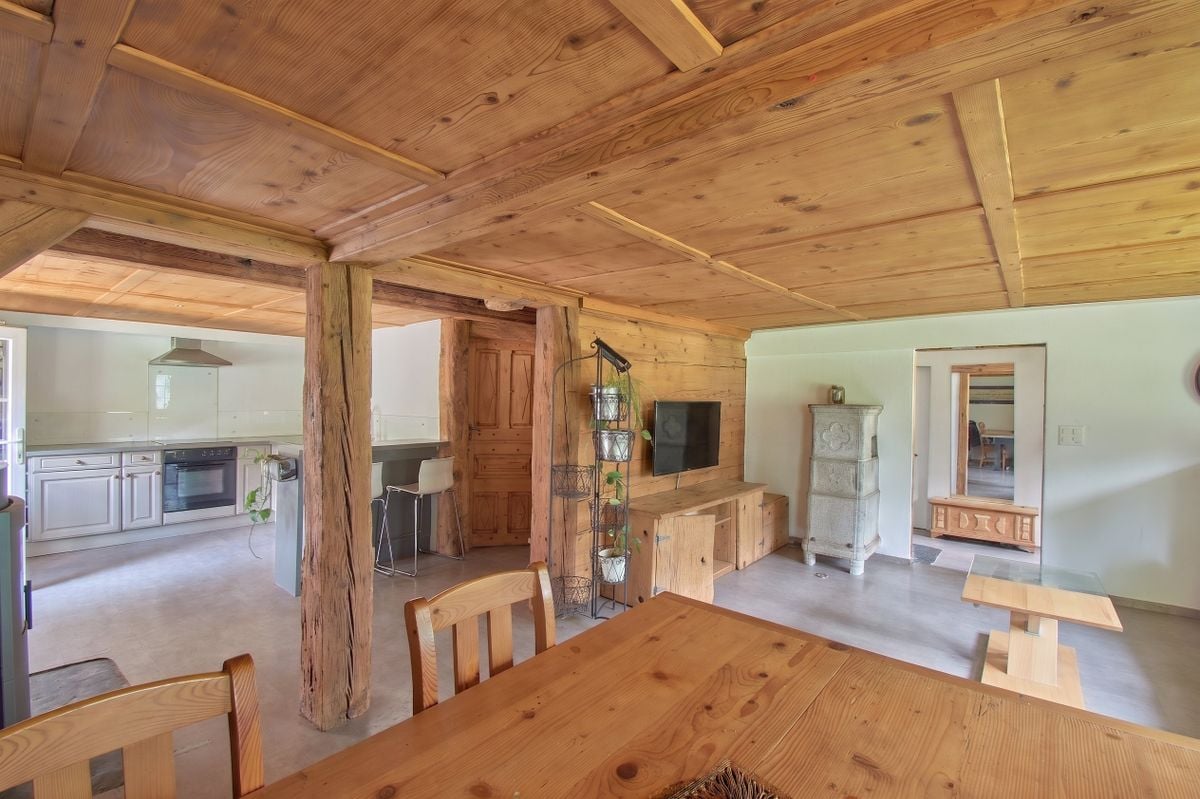
Magnifique maison individuelle rénovée avec charme ? Muraz / Sierre

Idéalement située au c?ur de Muraz, à quelques minutes à pied du centre de Sierre, cette magnifique maison individuelle bénéficie d'un emplacement privilégié. Entièrement rénovée avec des matériaux de grande qualité et un soin particulier apporté aux finitions, cette propriété séduit par son charme authentique, son caractère unique et son atmosphère chaleureuse. Elle conjugue harmonieusement le cachet de l'ancien et le confort moderne. La rénovation a été réalisée dans son intégralité, incluant la réfection complète de la toiture et de la charpente. Toutes les fenêtres ont été remplacées par du triple vitrage, garantissant une excellente isolation thermique et phonique. La maison propose un magnifique duplex de 4 pièces aux volumes harmonieux et lumineux. Elle dispose de trois salles de bains, dont une équipée d'un jacuzzi intérieur, offrant un véritable espace de détente. Un agréable balcon complète les espaces de vie. La cuisine sera réalisée selon les préférences de l'acquéreur, avec le choix entre une plaque de cuisson vitrocéramique ou à induction, ainsi que le four. La propriété comprend également un superbe carnotzet de plus de 30 m², entièrement aménagé avec une cuisine et un WC indépendant. Chauffé et utilisable toute l'année, cet espace est idéal pour recevoir famille et amis dans une ambiance conviviale et typiquement valaisanne. Cette propriété d'exception s'adresse aux amateurs de biens de caractère à la recherche d'un cadre de vie privilégié, à proximité immédiate des commodités du centre de Sierre. Prix de vente Maison : CHF 690'000.? Deux places de parc extérieures, situées sur une parcelle indépendante, sont proposées en supplément • Place de parc n1 : CHF 30'000.? • Place de parc n2 : CHF 30'000.? Prix total avec les deux places de parc : CHF 750'000.? Points forts • Situation centrale à Muraz • À quelques minutes à pied du centre de Sierre • Rénovation complète de qualité • Toiture et charpente entièrement neuves • Triple vitrage dans toute la maison • Duplex de 4 pièces • Trois salles de bains • Jacuzzi intérieur • Carnotzet de plus de 30 m² avec cuisine • Espace chauffé, utilisable toute l'année • Deux places de parc extérieures sur parcelle indépendante Une propriété rare qui mérite toute votre attention.Adresse exacte disponible après inscription sur neho.ch.VOUS SOUHAITEZ VISITER ? MERCI DE BIEN VOULOIR VOUS INSCRIRE D'ABORD : https://neho.ch/b/3960-26-18Ideally located in the heart of Muraz, just a short walk from the centre of Sierre, this beautiful detached house enjoys a highly sought-after setting. Fully renovated with great attent...

  • Parking space
  • View
Alexandre Rubin

Alexandre Rubin

Agent local

1 / 12
  • Parking space
  • View
CHF 595,000.–
4.5 rooms130m² living space
Venthône, 3973 Venthône

Authentique maison de charme à Venthône

Située au c?ur du charmant village de Venthône, cette agréable maison de 4,5 pièces offre plus de 125 m² habitables répartis sur trois niveaux. Elle bénéficie d'un environnement calme, d'un excellent ensoleillement et d'une exposition plein sud, offrant une belle luminosité tout au long de la journée.Dès l'entrée, vous découvrirez des espaces de vie chaleureux et accueillants, conçus pour un quotidien confortable. La maison dispose de trois chambres, idéales pour une famille, un couple ou pour aménager un espace de télétravail selon vos besoins. À l'extérieur, une belle terrasse orientée plein sud prolonge agréablement les espaces de vie. Véritable lieu de détente, elle est parfaite pour profiter des journées ensoleillées, partager des repas en plein air ou simplement apprécier le calme des lieux. Deux places de parking extérieures viennent compléter ce bien et apportent un confort supplémentaire au quotidien. Caractéristiques principales : • Maison de 4,5 pièces répartie sur trois niveaux • Plus de 125 m² habitables • Trois chambres • Belle terrasse exposée plein sud • Environnement calme et ensoleillé • Deux places de parking extérieures Alliant le charme d'un village authentique à un cadre de vie agréable, cette maison constitue une belle opportunité pour celles et ceux qui recherchent confort, tranquillité et qualité de vie. Une visite vous permettra d'apprécier pleinement son atmosphère chaleureuse et son potentiel. Adresse exacte disponible après inscription sur neho.ch.VOUS SOUHAITEZ VISITER ? MERCI DE BIEN VOULOIR VOUS INSCRIRE D'ABORD : https://neho.ch/b/3973-26-6Located in the charming village of Venthône, this 4.5-room house offers more than 125 m² of living space spread over three levels, in a peaceful and sunny setting with a desirable south-facing orientation.The property features three comfortable bedrooms, bright and welcoming living areas, and a beautiful south-facing terrace, perfect for enjoying the sunshine and relaxing outdoors.Outside, two parking spaces provide additional convenience for everyday living.Key features: • 4.5-room house on 3 levels • More than 125 m² of living space • 3 bedrooms • Beautiful south-facing terrace • 2 outdoor parking spaces This property represents an excellent opportunity for buyers seeking a home with character that can be renovated and personalized to their taste, in a pleasant and sought-after location in the heart of Venthône.Exact address available upon registration on neho.ch.INTERESTED IN VISITING THE PROPERTY? PLEASE REGISTER FIRST : https://neho.ch/b/3973-26-6Dieses charmante 4,5-Zimmer-Haus befindet sich im malerischen Dorf Venthône und bietet mehr als 125 m² Wohnfläche auf drei Etagen. Die ruhige und sonnige Lage mit südlicher Ausrichtung sorgt für ein angenehmes Wohnambiente.Das Haus verfügt über drei komfortable Schlafzimmer, helle und einladende Wohnräume sowie eine schöne, nach Süden ausgerichtete Terrasse ? ideal, um die Sonne und entspannte Stunden im Freien zu geniessen.Im Aussenbereich stehen Ihnen zudem zwei Parkplätze zur Verfügung, die den Alltag zusätzlich erleichtern.Hauptmerkmale:

  • Parking space
  • View
Alexandre Rubin

Alexandre Rubin

Agent local

1 / 12
  • Parking space
  • Balcony / Terrace
  • Garage
  • +1
CHF 560,000.–
3.5 rooms80m² living space
Unterbäch VS, 3944 Unterbäch VS

Magnifque Chalet à Unterbäch (VS)

Magnifique chalet alpin niché au c?ur d'un environnement naturel d'exception, érigé sur une parcelle privative de 1'141 m². La propriété comprend également cinq places de stationnement privées ainsi qu'une grange, incluses dans la vente.Accessible en voiture de début mai à début novembre, le chalet reste aisément atteignable durant la saison hivernale grâce au télésiège menant à l'hôtel alpin desservant un hameau d'environ 25 chalets. Depuis celui-ci, il ne faut que 3 minutes à ski ou 8 minutes à pied pour rejoindre la propriété.En complément, une parcelle agricole attenante de 7'900 m² est proposée en sus, offrant de nombreuses possibilités : projets de loisirs, agriculture de montagne ou simple préservation d'un cadre paisible et préservé.Bénéficiant d'une exposition plein sud, ce bien jouit d'un ensoleillement optimal tout au long de la journée ainsi que d'une vue panoramique imprenable sur les Alpes valaisannes.Une opportunité rare, idéale pour les amateurs de nature, de montagne et de sérénité.Adresse exacte disponible après inscription sur neho.ch.VOUS SOUHAITEZ VISITER ? MERCI DE BIEN VOULOIR VOUS INSCRIRE D'ABORD : https://neho.ch/b/3944-26-5For sale: a beautiful Alpine chalet nestled in a peaceful natural setting in Unterbäch (VS), located on a private 1,200 m² plot. The sale includes 5 private parking spaces and a barn. The chalet is accessible by car from early May to early November. In winter, access is via a chairlift leading to the mountain hotel where around 25 chalets are located ? from there, it's just a 3-minute ski or 8-minute walk to the property. In addition, a 7,900 m² adjacent agricultural plot can be purchased separately, perfect for leisure projects, small-scale farming, or simply to preserve the natural tranquility. Facing south, the chalet enjoys optimal sunlight and breathtaking views of the Valais Alps. A rare opportunity for mountain and nature lovers seeking serenity.Exact address available upon registration on neho.ch.INTERESTED IN VISITING THE PROPERTY? PLEASE REGISTER FIRST : https://neho.ch/b/3944-26-5Zum Verkauf steht ein wunderschönes Alpenchalet in traumhafter, ruhiger Lage in Unterbäch (VS), gelegen auf einem privaten Grundstück von 1'141 m². Im Verkauf inbegriffen sind 5 private Parkplätze sowie eine Scheune. Das Chalet ist von Anfang Mai bis Anfang November mit dem Auto erreichbar. Im Winter erfolgt der Zugang bequem mit dem Sessellift, der direkt zum Berghotel mit rund 25 Chalets führt ? von dort sind es nur 3 Minuten mit den Skiern oder 8 Minuten zu Fuß bis zur Liegenschaft. Zusätzlich kann ein angrenzendes Landwirtschaftsgrundstück von 7'900 m²separat erworben werden ? ideal für Freizeitprojekte, Tierhaltung oder zur Sicherung der Ruhe und Weite. Die Südlage garantiert viel Sonne und einen herrlichen Panoramablick auf die Walliser Alpen. Eine seltene Gelegenheit für Natur- und Bergliebhaber auf der Suche nach echter Ruhe.Genaue Adresse verfügbar nach Registrierung auf neho.ch.AN EINER BESICHTIGUNG INTERESSIERT? BITTE ANMELDEN: https://neho.ch/b/3944-26-5

  • Parking space
  • Balcony / Terrace
  • Garage
  • +1
Alexandre Rubin

Alexandre Rubin

Agent local

1 / 9
  • Balcony / Terrace
  • Garage
CHF 799,000.–
4.5 rooms111m² living space
Route de Martelle 2, 3974 Mollens VS

Chalet 4.5 rooms in Mollens VS - A.1

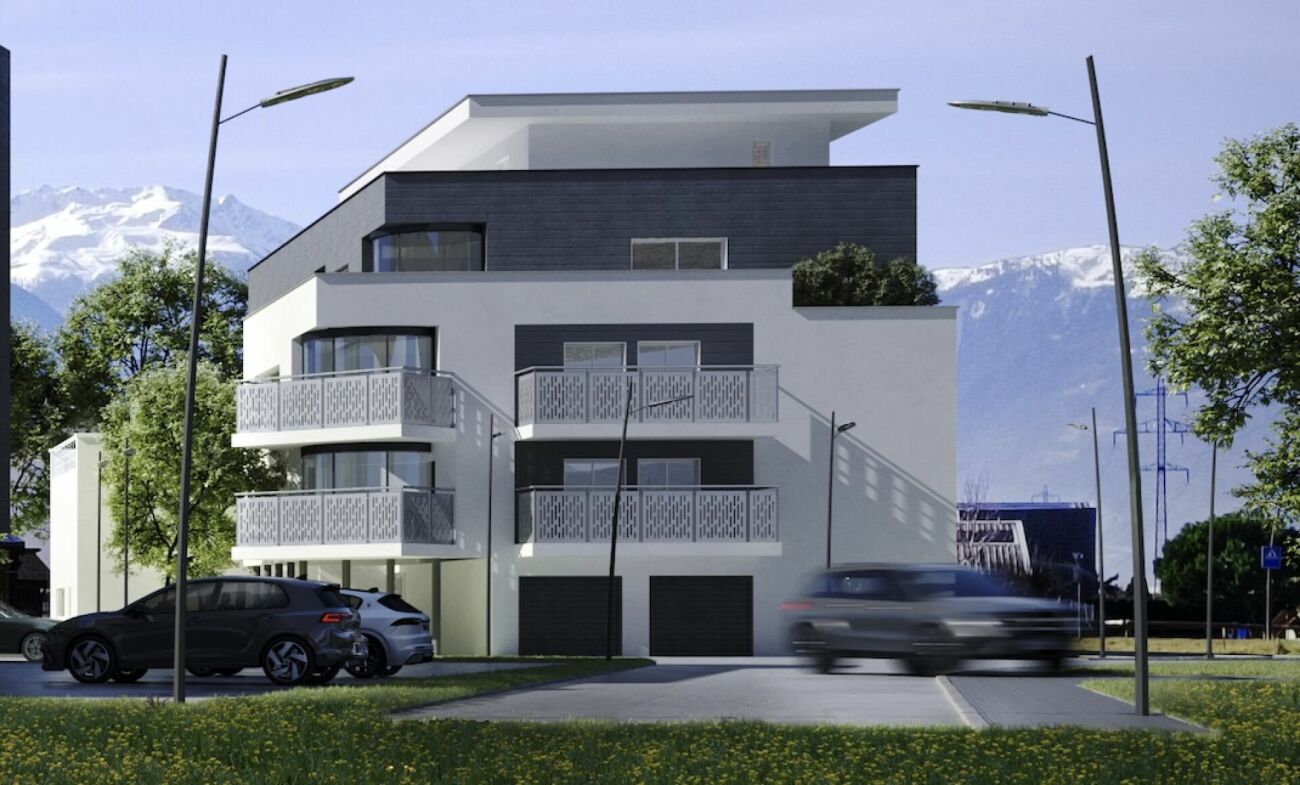
An exceptional living environment in the heart of the Valais Alps!Discover this exclusive new promotion of 21 chalets in Mollens, in the magnificent natural setting of Crans-Montana. The "Les Martelles" residence offers a breathtaking panoramic view of the Rhone valley and the surrounding mountains, combining alpine charm, modern comfort, and high-end amenities.Nestled in the heart of nature, in a calm and preserved environment, these chalets represent a unique opportunity to become an owner in one of the most sought-after regions of Valais. Each property offers a warm and intimate atmosphere, ideal for relaxation and well-being.The residence is divided into 8 separate housing groups, ensuring a harmonious integration into the landscape and preserved privacy.Composition of lot nA.1Ground floor:Two covered parking spacesA cellarAn entrance with direct access to the chalet via a staircase1st floor:An entrance hallAn open kitchen overlooking a pleasant living and dining roomA guest toiletA terraceAn outdoor space2nd floor:Three bedroomsA bathroomEach chalet has been carefully designed, in a style of architecture that combines modernity and authenticity in perfect harmony with the mountain landscape.PARKING:For all apartments, 2 covered parking spaces are included in the price9 outdoor parking spaces for visitorsNOTES:Calculation of surfaces according to Valais standards.Gross apartment area: 111.4 m²Balcony/terrace area: 25 m²Weighted gross apartment area: 118.6 m²Complete construction description available upon request of the dossierFor more information or to visit the site, I am at your disposal. Do not hesitate to contact me at 079 576 70 71, I will be happy to inform you.!!! Find all our properties on www.amma.immo !!!

  • Balcony / Terrace
  • Garage
Mike Guigoz

Mike Guigoz

Expert en estimations avec brevet fédéral et courtier en immobilier - VALAIS

1 / 9
  • Balcony / Terrace
  • Garage
CHF 1,315,000.–
4.5 rooms141m² living space
Route de Martelle 2, 3974 Mollens VS

Chalet 4.5 rooms in Mollens VS

An exceptional living environment in the heart of the Valais Alps! Discover this exclusive new promotion of 21 chalets in Mollens, in the magnificent natural setting of Crans-Montana. The "Les Martelles" residence offers a breathtaking panoramic view of the Rhone Valley and the surrounding mountains, combining alpine charm, modern comfort, and high-end amenities.Nestled in the heart of nature, in a calm and preserved environment, these chalets represent a unique opportunity to become an owner in one of the most sought-after regions of Valais. Each property offers a warm and intimate atmosphere, ideal for relaxation and well-being.The residence is divided into 8 separate housing groups, ensuring a harmonious integration into the landscape and preserved intimacy.Composition of the lot nF.1Ground floor:A parental bedroom with dressing roomTwo bedroomsA bathroomA cellar/technical roomAn outdoor living space1st floor:An entrance hallAn open kitchen with a comfortable living and dining areaA storage roomA shower roomA terraceTwo covered parking spacesEach chalet has been carefully designed, in a style of architecture that combines modernity and authenticity in perfect harmony with the mountain landscape.PARKING:For all apartments, 2 covered parking spaces are included in the price9 outdoor parking spaces for visitorsNOTES:Calculation of surfaces according to Valais standards:Gross apartment area: 141.25 m²Terrace area: 27.5 m² and 37 m²Covered area with gravel: 21.25 m²Weighted gross apartment area: 173 m²Complete construction description available upon request of the dossierFor more information or to visit the site, I am at your disposal. Do not hesitate to contact me at 079 576 70 71, I will be happy to inform you.!!! Find all our properties on www.amma.immo !!!

  • Balcony / Terrace
  • Garage
Mike Guigoz

Mike Guigoz

Expert en estimations avec brevet fédéral et courtier en immobilier - VALAIS

1 / 9
  • Balcony / Terrace
  • View
  • Child-friendly
CHF 450,000.–
4.5 rooms115m² living space
1926 Fully

4.5-room apartment - A charming opportunity in Fully

In the heart of the sought-after La Fontaine neighborhood, on the heights of Fully, discover this beautiful 4.5-room apartment with converted attic space, located in an authentic village house full of character. An ideal address for lovers of tranquility, charm, and authenticity.Located on the first floor, this apartment develops approximately 115 m² of living space and seduces with its generous volumes as well as its character elements.You will find: • A large, convivial kitchen sublimated by a superb stone wall. • A bright living room giving access to a spacious balcony. • Two comfortable bedrooms. • A bathroom with WC. From the apartment, a staircase leads to the converted attic space, an additional area ideal for creating an office, a game room, a relaxation area, or storage space according to your desires.An unobstructed viewThe large balcony will allow you to enjoy a magnificent view of the village of Fully and the surrounding mountains.The house has benefited from significant renovation work about five years ago, including: • the roof, • the heating system, • the electrical installations. These renovations offer an excellent compromise between the charm of the old and current comfort.In the basement, two large cellars of approximately 26 m² each complete the property and offer valuable storage spaces.Whether you are looking for your main residence, a pied-à-terre, or a real estate investment, this property will seduce you with its authenticity, its volumes, and its privileged location.A rare opportunity not to be missed. Contact us today to organize a visit and let yourself be seduced by this quality property.Find all our ads on mawee.chMawee, it all starts here!

  • Balcony / Terrace
  • View
  • Child-friendly
Pierre Coulon

Pierre Coulon

Agent immobilier

1 / 6
CHF 1,090,000.–
5.5 rooms215m² living space
Rue des Zittes 10, 3966 Chalais

Splendid attic, with two beautiful terraces and private garden on the ground floor

Splendid attic, with two beautiful terraces and private garden on the ground floor Located in a peaceful residential area of Chalais, this 5.5-room attic offers a gross living area of 215 m², in a modern, comfortable, and natural setting. Integrated into a small development of only three apartments, it benefits from a calm and privileged atmosphere.On the upper floor, the entrance opens onto a beautiful, bright living space, whose finishes highlight the contemporary style of the place. The main room, spacious and well thought out, opens onto a large 50 m² terrace, perfect for outdoor meals and relaxation with a view of the mountains. The open kitchen integrates harmoniously into the living room, creating a convivial and functional space.On the same level, you will find four spacious and bright bedrooms, including a parental suite of 23 m², equipped with its own bathroom and dressing room. Two bedrooms have access to the 30 m² balcony located north. On this floor, you will also find a second bathroom with an Italian shower, a guest toilet, and a laundry room with a washing machine and dryer.In addition, on the ground floor of this property, you will have a beautiful entrance hall equipped with a closet, a cellar, a technical room, and on the outside, a 50 m² private garden.This residence also meets the latest energy efficiency requirements, thanks to underfloor heating powered by an air-water heat pump and the installation of photovoltaic panels on the roof, ensuring part of the electricity production. It also gives you complete freedom to personalize, from the floor to the sanitary facilities... every detail can be chosen according to your wishes to create a living space in YOUR image.In addition, a 34 m² garage, including two parking spaces, is offered for a total price of CHF 50,000.- (CHF 25,000.- per space).Construction could start soon, so you can benefit from it in the course of 2027.Also, note that this "Les Zittes" residence is located just a stone's throw from the Chalais/Vercorin cable car, which will give you numerous possibilities, summer and winter, to practice your favorite activities such as skiing, hiking, and cycling. Nearby, you also have access to the friendly Espace Bozon (multisports venue) where encounters and sharing will not be lacking. Additionally, just a few minutes from this place, you will find on one side the Pont-Chalais tennis center, and on the other, the Daval Ecoparc and the highway access.A rare property located in a dead-end street, both functional and pleasant to live in, ideal in this commune which offers a very attractive living environment.Have we sparked your interest? If so, do not hesitate to ask for our sales brochure or to contact us for more information.

Travel time
-
1 / 13
  • Balcony / Terrace
  • Garage
  • View
Price on request
7 rooms248m² living space
1978 Lens

6002. Maison lumineuse avec vue panoramique sur les montagnes

Trust Immobilier, agence immobilière à Crans-Montana et Genève, Vaud, Valais vous propose Ref: 6002 - TCMSituée dans un environnement paisible et bénéficiant d'une magnifique vue dégagée sur les montagnes, cette Maison individuelle construite en 1986 séduit par sa luminosité exceptionnelle grâce à son orientation Est - Sud - Ouest, offrant un ensoleillement optimal tout au long de la journée. La propriété s'agrémente d'un charmant pont enjambant un bassin avec poissons, apportant une touche de poésie et de sérénité au vaste terrain constructible de 1660 m².Elle propose des volumes généreux, une atmosphère chaleureuse et un potentiel remarquable pour une famille ou pour toute personne recherchant confort, tranquillité et proximité avec la nature.La Maison comprend : • Rez-de-chaussée : Entrée - Séjour lumineux - Salle à manger - Cuisine séparée avec Jardin d'hiver et accès à l'extérieur • Étage : 1 Chambre Principale avec Salle de douche privative - 3 Chambres à coucher - Salle de bain - Bureau • Rez-de-jardin : WC visiteur - Buanderie - Atelier - 3 Caves Annexes : • 2 Box Garage • 4 places de parc extérieures • Terrasse avec vue panoramique Atouts de la Propriété : • Vue imprenable sur les montagnes • Luminosité exceptionnelle (orientation Est - Sud - Ouest) • Accès facile aux commodités Forme juridique : résidence secondairewww.trustimmobilier.chTrust Immobilier, real estate agency in Crans-Montana and Geneva, Vaud, Valais offers Ref: 6002 - TCMLocated in a peaceful environment and boasting a magnificent, unobstructed view of the mountains, this detached house built in 1986 is characterized by its exceptional brightness due to its East-South-West orientation, providing optimal sunlight throughout the day. The property is enhanced by a charming bridge spanning a pond with fish, adding a touch of poetry and serenity to the vast 1660 m² building plot.It offers generous volumes, a warm atmosphere, and remarkable potential for a family or anyone seeking comfort, tranquility, and proximity to nature.The House includes: • Ground floor: Entrance - Bright living room - Dining room - Separate kitchen with winter garden and access to the outside • Floor: 1 Master Bedroom with private shower - 3 Bedrooms - Bathroom - Office • Ground floor: Guest WC - Laundry room - Workshop - 3 Cellars Annexes: • 2 Box Garage • 4 outdoor parking spaces • Terrace with panoramic view Property Highlights: • Stunning mountain views • Exceptional brightness (East - South - West orientation) • Easy access to amenities Legal form: second homewww.trustimmobilier.ch

  • Balcony / Terrace
  • Garage
  • View
Iryna Filon

Iryna Filon

Fondatrice, CEO, Courtière

1 / 14
Price on request
4.5 rooms
Innerer Reschtiweg 7, 3922 Stalden VS

Charming mountain residence with diverse possibilities

Charming mountain residence with diverse possibilities In the idyllic hamlet of Reschti above Stalden, in the direction of the Saas Valley, you will find an exceptional property with a lot of charm, privacy, and numerous usage possibilities. Embedded in the impressive Valais mountain landscape, you can enjoy peace, nature, and a magnificent view here. The village of Stalden can be reached in just about five minutes by car.The well-maintained residential house was comprehensively renovated between 2005 and 2010. Among other things, all water and electrical lines were renewed. The property presents itself today in a good and well-maintained condition and is suitable as both a permanent home and a secondary residence.The residential house extends over three floors. On the ground floor, there are a laundry room, cellar, and a practical storage room. The upper floor forms the center of life with living and dining area, kitchen, and bathroom. On the top floor, there are three cozy bedrooms. Plate floors on the upper floor and parquet on the top floor create a cozy atmosphere, while three wood stoves add additional charm and pleasant warmth.A particular highlight is the spacious terrace with an outdoor chimney. Here, you can enjoy relaxed hours outdoors and the view of the impressive mountain landscape.The property also includes three parking spaces directly on the street. Access to the hamlet and thus to the residential building is via a steeper footpath. It is also possible to drive to the residential building with a private vehicle.An exceptional added value of this property lies in the numerous additional buildings and plots of land that are included in the purchase price. Several buildings are located within the village zone B and offer attractive possibilities for extensions, conversions, or other individual projects, such as holiday homes, studios, or further individual projects, subject to official approvals. The entire estate is also predestined for an agricultural business.The offer includes, among other things:? Workshop with woodshed within the building zone? Stable and barn in the building zone with approximately 41 m² on two floors each? Spycher within the building zone? Renovated barn within the building zone? Spacious meadows and agricultural land within and outside the building zone with a total area of approximately 4 hectares.? Further agricultural buildings and sheltersThis versatile property combines natural living, a lot of privacy, and attractive development possibilities. Whether as a home, secondary residence, family project, agriculture, or investment with long-term potential - here is a rare opportunity in a special place.We would be happy to present this exceptional property to you during a personal viewing.

Travel time
-
1 / 13
CHF 537,000.–
3.5 rooms90m² living space
Brückenmattenstrasse 15, 3952 Susten

Minergie Owner-Occupied Apartment with Disability Access and Laundry Tower

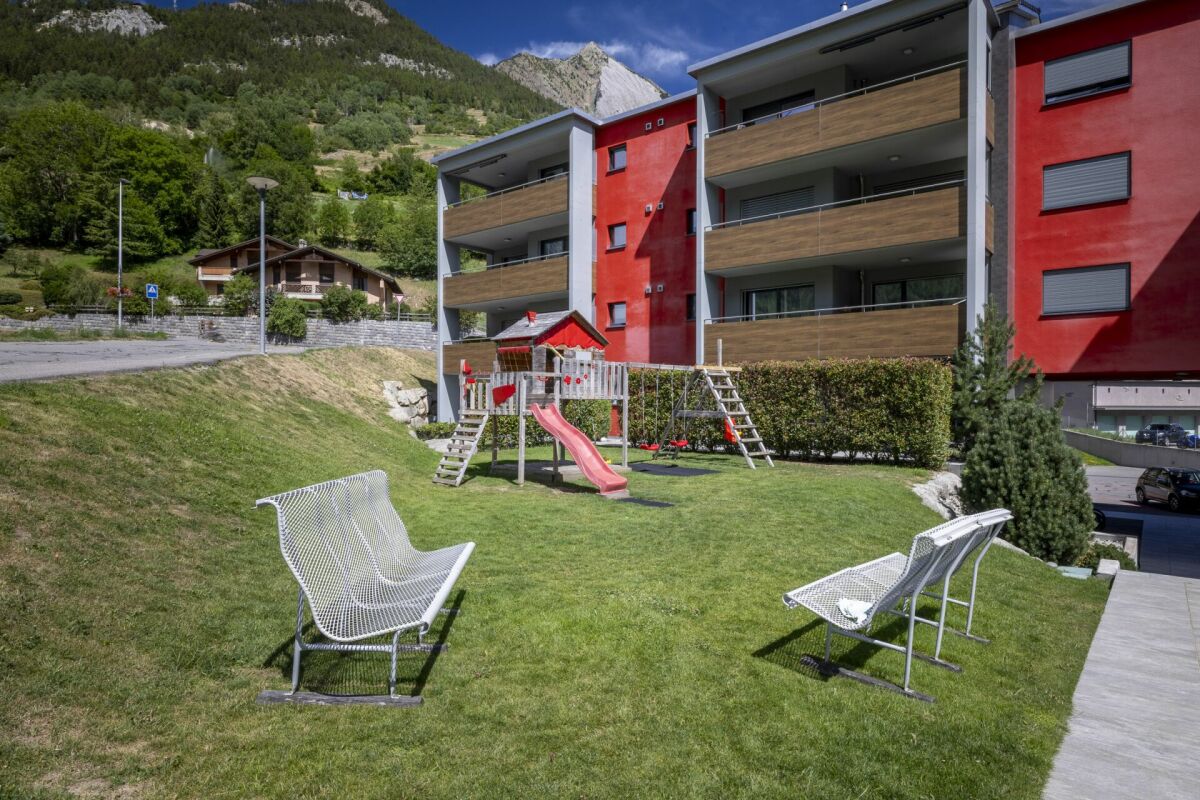
Living with quality of life - modern Minergie apartment with 70 m² sun terrace Arrive, feel good, and enjoy life. This well-maintained 3-room owner-occupied apartment in the Minergie standard combines modern living, generous space allocation, and an excellent location. Whether as a new home for couples, small families, or people who appreciate barrier-free living - this apartment offers the best conditions for many life situations. The heart of the apartment is the over 45 m² large living, dining, and kitchen area. The open kitchen blends harmoniously into the living room and creates a place where you can cook, laugh, and live together. Thanks to the large window front, plenty of daylight enters the apartment, and you have direct access to the exceptionally large terrace. With around 70 m² of special use area, the outdoor area becomes a second living room. Whether a cozy breakfast in the morning sun, grill evenings with friends, or a green wellness oasis - numerous possibilities are open to you here. The two bedrooms are practically arranged and offer enough space for a parental bedroom, children's room, or a comfortable home office. Particularly pleasant is the barrier-free shower with WC, supplemented by a separate bathroom. This makes the apartment suitable for families as well as for people who value comfort and barrier freedom. The private laundry tower in the apartment is also practical. Additionally, a spacious communal laundry room is available. A basement and an additional auxiliary room with built-in wardrobe provide a lot of storage space. The location is also convincing: shopping facilities such as Migros, bakery, pharmacy, bank, and train station are just a few minutes' walk away. Schools can be reached by children in about ten minutes. The well-maintained building complex also has a playground and a meeting place - ideal conditions for a pleasant community life. Highlights at a glance Minergie standard 3-room owner-occupied apartment on the ground floor Approx. 90 m² net living area Approx. 170 m² usable area Spacious living, dining, and kitchen area with approx. 45 m² Sunny terrace with 70 m² special use rights Two well-cut bedrooms Barrier-free shower with WC and additional bathroom Private laundry tower in the apartment Large communal laundry room Basement and additional auxiliary room with built-in wardrobe Elevator in the building Playground and meeting place in the building complex Migros, bakery, pharmacy, bank, and train station easily accessible on foot Schools in about 10 minutes Have you found your new home? Then we look forward to showing you this attractive owner-occupied apartment in person. We will be happy to answer your questions and arrange a non-binding viewing appointment with you. We look forward to your contact.

Travel time
-
1 / 18
CHF 3,200,000.–
Kantonsstrasse 2, 3940 Steg VS

Apartment building with great potential! Building permit available!

Discover this unique opportunity now: We are selling an apartment building with a restaurant business, for which a building permit for conversion into 24 apartments is already available.The existing apartment building with a restaurant at Kantonsstrasse 2 in Steg VS was built in 1953 and is nestled in the picturesque Valais mountain landscape.The current layout consists of: • Restaurant with terrace • Pizzeria with terrace • 3.5-room apartment 1st floor • 3.5-room apartment 2nd floor Potential with existing building permit:There is the possibility to convert the entire property into 24 apartments. The layout after construction is as follows: • 1 existing pizzeria • 2 existing apartments • 4 newly converted apartments • 18 new apartments • 40 parking spaces (22 of which are in the parking garage) In total, there will be 24 units with 40 parking spaces.A building permit with a cost estimate of around Fr. 4,900,000 is already available for this construction. These can be sent to you upon request.Location and surroundings: The property is located in a quiet area on Kantonsstrasse in Steg VS and benefits from a sunny location – with plenty of sunshine in the summer. The surroundings are pleasant and quiet both during the day and at night. The impressive Valais mountain landscape forms a unique backdrop and ensures a high quality of life.This apartment building with an integrated restaurant business is a rare opportunity for investors or entrepreneurs looking for an established infrastructure in an idyllic mountain region. Take the chance to acquire this versatile property in Gampel!Take the time to study this attractive purchase option.We look forward to your contact and are available to answer any further questions or provide additional information.

Travel time
-

Suggested properties for you based on search results