4826 results - Property for buy in Canton Valais

1 / 16
CHF 2,400,000.–
4.5 rooms130m² living space
Rue des Tsintres 6, 3963 Crans-Montana

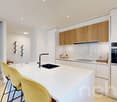
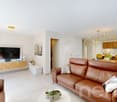
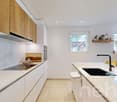
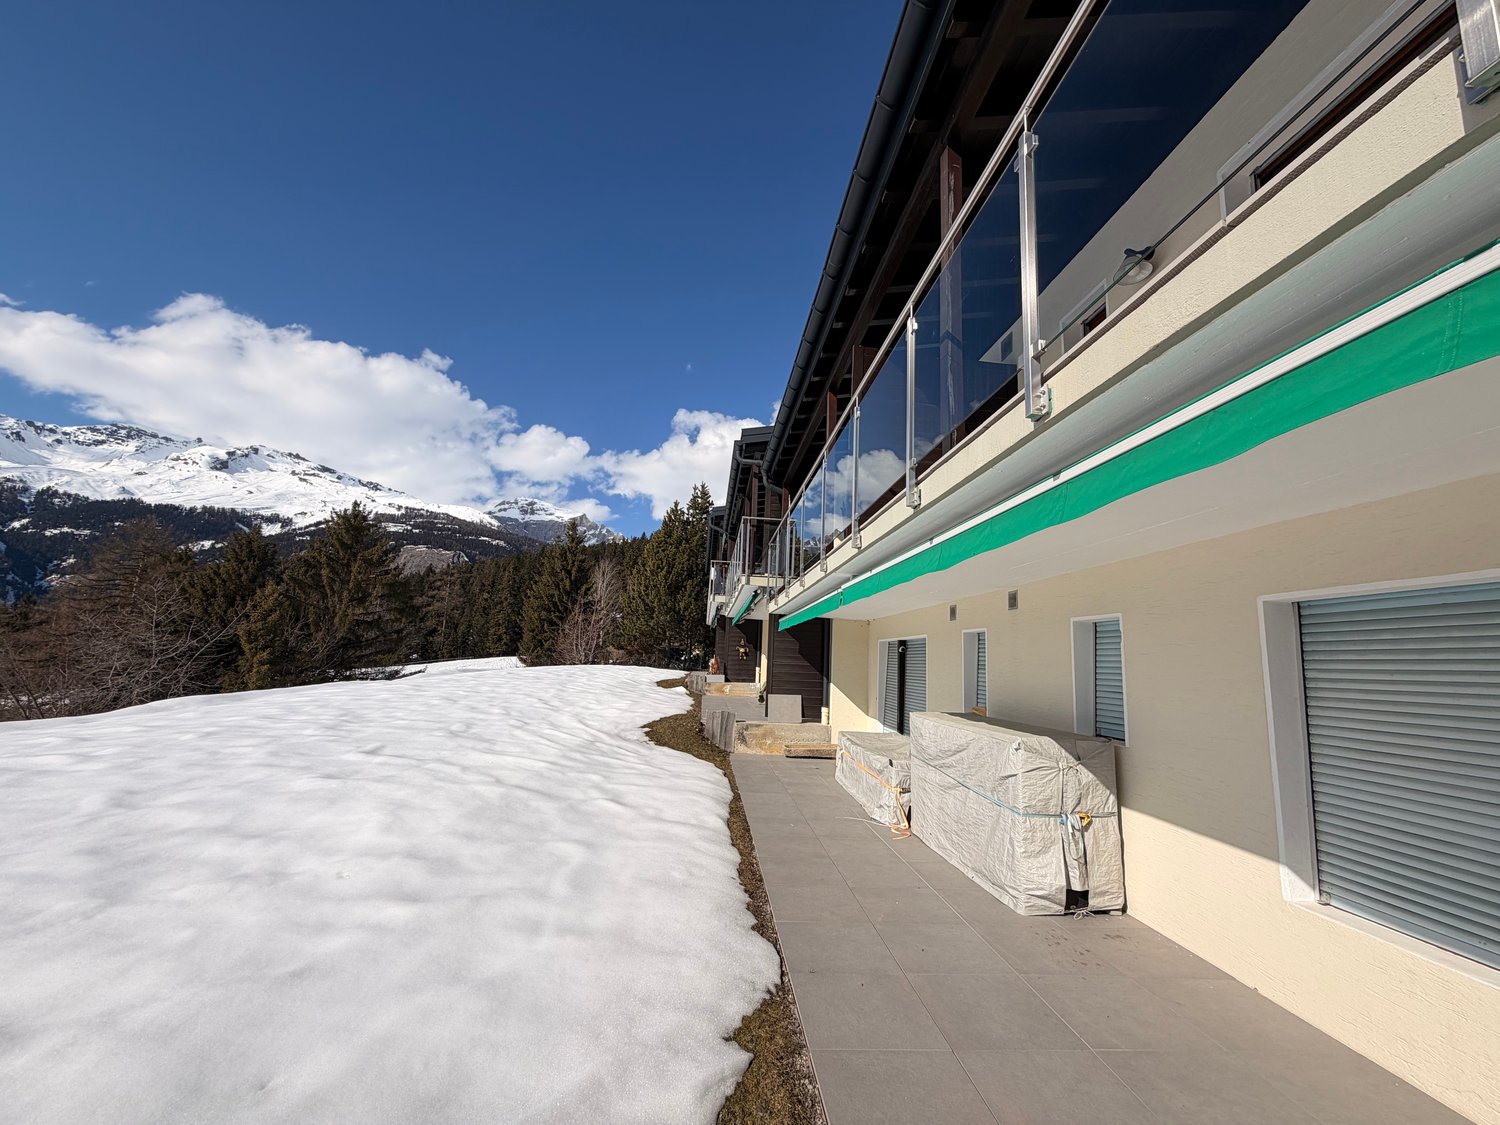
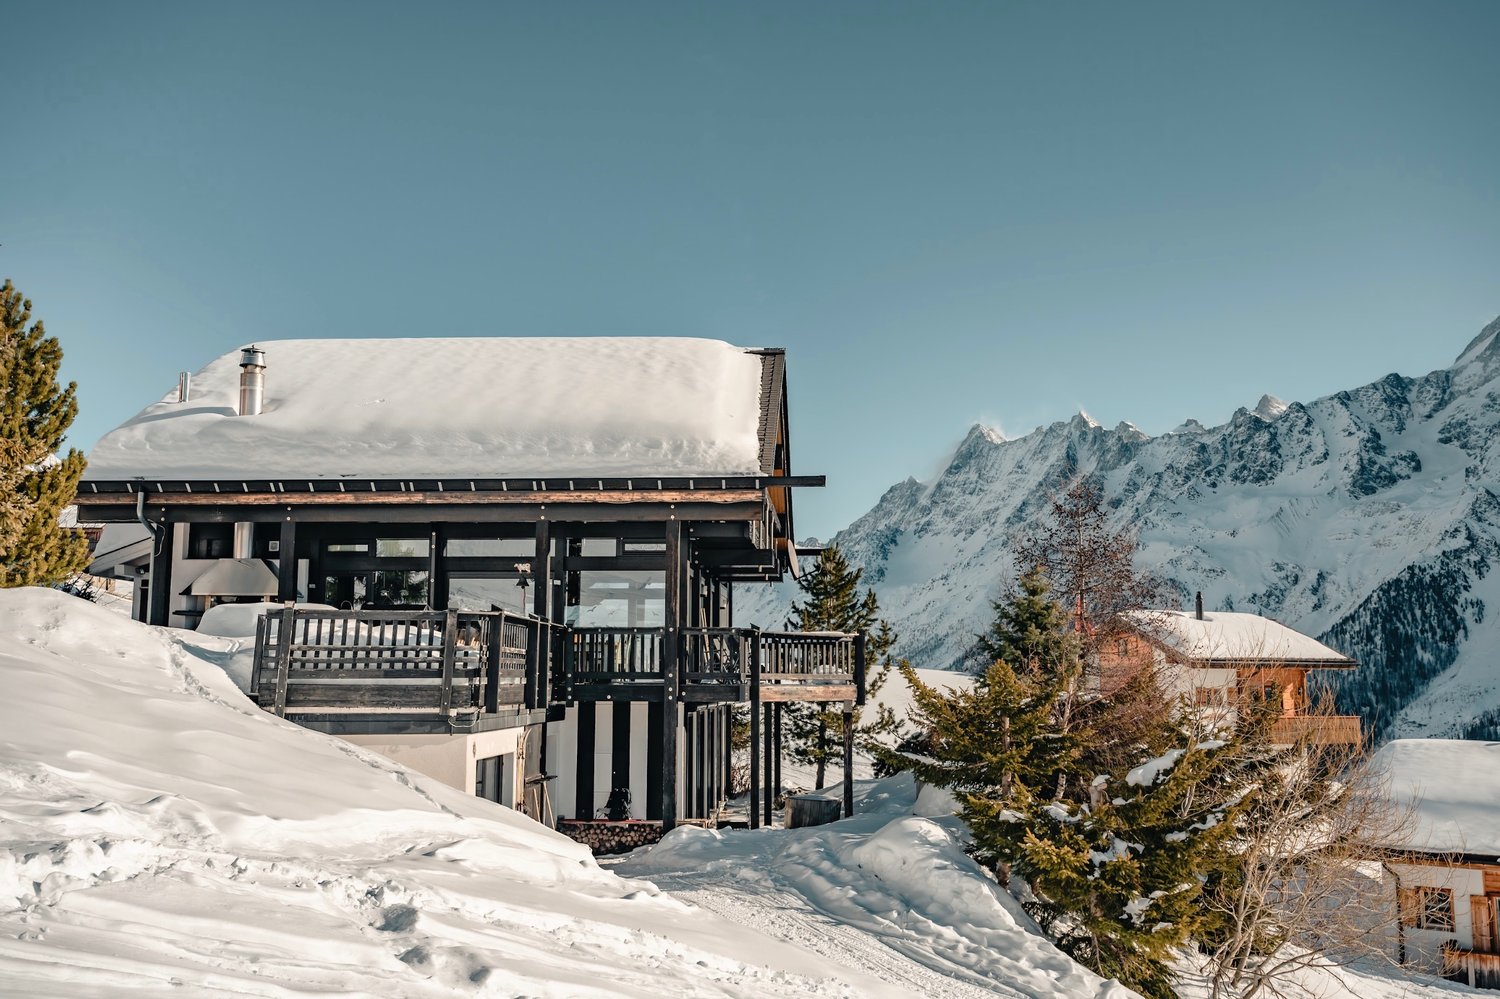
4.5 pièces - ‘’Le Guépard’’ avec service hôtelier à Crans-Montana

---English and Italian description below---Deuxième phase du projet « Le Guépard » – Résidences avec service hôtelier à Crans-MontanaDécouvrez l’un des derniers projets neufs encore accessibles en résidence secondaire à Crans-Montana.« Le Guépard » propose un concept unique alliant l'élégance alpine au raffinement d’un service hôtelier sur mesure. Niché dans un cadre naturel exceptionnel, ce projet se distingue par l’utilisation de matériaux nobles en parfaite harmonie avec l’environnement.Grâce à une liaison souterraine directe, rejoignez confortablement l'hôtel Le Dew, où vous bénéficierez d’un espace bien-être, d’un restaurant gastronomique, d’une salle de sport moderne ainsi que d’une salle de conférence.Les finitions sont personnalisables selon vos souhaits, vous permettant de créer un intérieur à votre image.Livraison prévue fin 2027.Places de parc intérieures disponibles en supplément : CHF 80'000.-En cas d'intérêt, vous trouverez la brochure complète avec tous les détails sur les appartements encore disponibles sur christian-constantin.ch_________________________---English translation---Second Phase of the "Le Guépard" Project – Residences with Hotel Services in Crans-MontanaDiscover one of the last new developments still available as a secondary residence in Crans-Montana."Le Guépard" offers a unique concept combining alpine elegance with the refinement of tailor-made hotel services. Nestled in an exceptional natural setting, the project stands out through the use of premium materials, perfectly in harmony with its environment.Thanks to a direct underground connection, you can comfortably access the Le Dew hotel, where you will enjoy a wellness area, a gourmet restaurant, a modern fitness center, and a conference room.The finishes are fully customizable according to your preferences, allowing you to create an interior that reflects your personal style.Delivery is scheduled for the end of 2027.Indoor parking spaces available at an additional cost: CHF 80,000.-If interested, you will find the full brochure with all details on the apartments still available at christian-constantin.ch_________________________---Italian translation---Seconda fase del progetto "Le Guépard" – Residenze con servizio alberghiero a Crans-MontanaScoprite uno degli ultimi nuovi progetti ancora accessibili come residenza secondaria a Crans-Montana."Le Guépard" offre un concetto unico che unisce l'eleganza alpina al lusso di un servizio alberghiero su misura. Immerso in un ambiente naturale straordinario, il progetto si distingue per l’utilizzo di materiali pregiati, perfettamente in armonia con la natura circostante.Grazie a un collegamento sotterraneo diretto, potrete raggiungere comodamente l'hotel Le Dew, dove vi attendono un’area benessere, un ristorante gourmet, una palestra moderna e una sala conferenze.Le finiture sono completamente personalizzabili in base ai vostri desideri, permettendovi di creare un ambiente interno su misura per voi.Consegna degli appartamenti prevista per la fine del 2027.Posti auto interni disponibili con supplemento: CHF 80'000.-Se interessati, troverete la brochure completa con tutti i dettagli sugli appartamenti ancora disponibili su christian-constantin.ch

Travel time
-
1 / 34
CHF 1,495,000.–
6.5 rooms170m² living space
Route d'Eden 17, 1963 Vétroz

Splendid 6-room villa of 297 m2 with a magnificent exterior

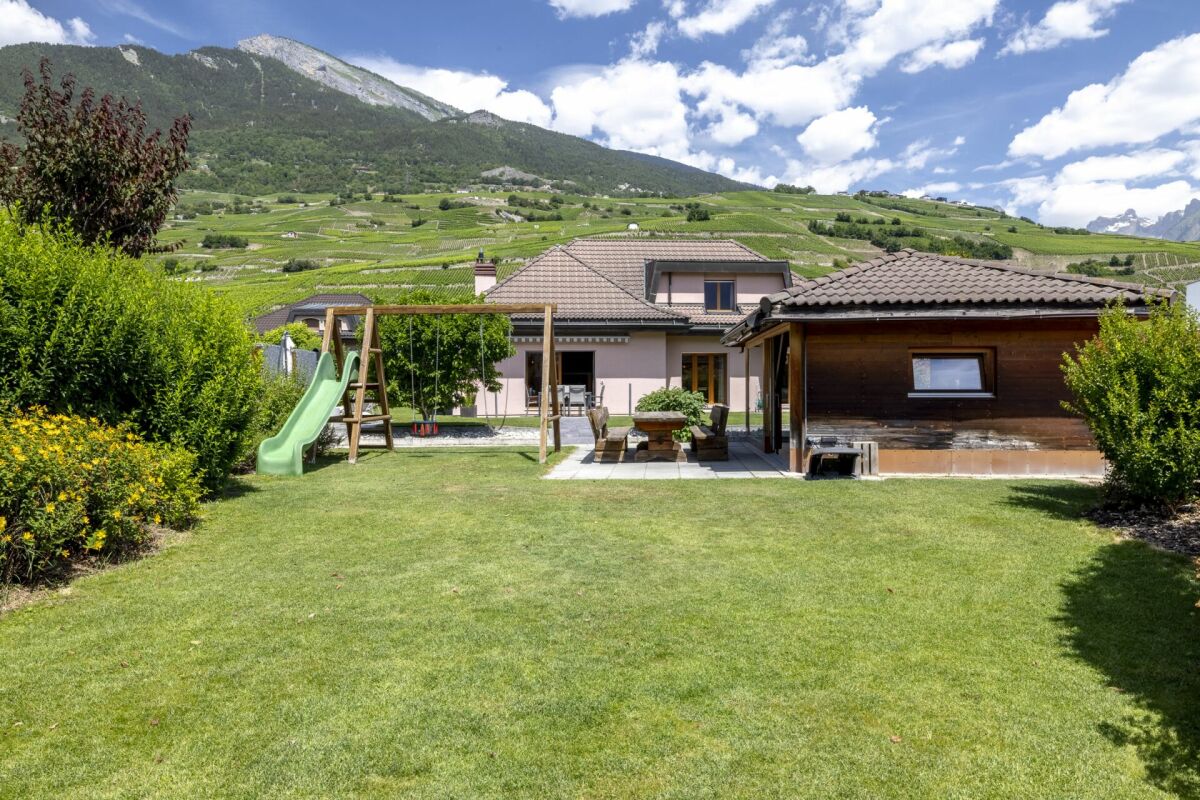
Splendid 6-room villa of 297 m2 with a magnificent exterior I am a splendid individual villa with 6 rooms and a half, spread over 3 levels, offering my future owners a net surface area of 297 m². I am situated on a wooded, flat plot of 1'126 m2, and I have a very large lawn with a slide, two terraces, and a very large covered area. In addition, I offer a cozy Carnotzet, a laundry room, two garages, and 2 outdoor parking spaces. I am located in the east of the village of Vétroz, in a residential area close to all amenities. I benefit from a south-facing exposure and a superb view of the Valais Alps. I am the ideal place to welcome a large family who wants to thrive in a peaceful setting, while enjoying my many living spaces and pleasant outdoor areas. Discover me in a video and a virtual visit :Video : https://youtu.be/18Eo_lUhmJ8Virtual visit : https://bit.ly/4eOUzR3 I consist of the following :On the ground floor :A spacious living room with a beautiful fireplace giving direct access to the gardenA dining room open to the living room and the outdoorsA modern kitchenA parental bedroom with built-in wardrobesA first child's roomA bathroom equipped with a whirlpool bath and a showerA guest toiletA corridor with three built-in wardrobesA staircase giving direct access to the basement On the upper floor :A very large room with a dressing roomA second large roomA child's roomA bathroom In the basement :Two garagesA CarnotzetA cellarA laundry roomA guest toiletA technical room It is possible to convert one of my garages into a room My outdoor areas :Two south-facing terracesA large covered areaA playground for childrenThe possibility of installing a swimming poolSeveral parking spaces in front of the villa My surfaces & volumes :? ?Main usable surface (heated living area, excluding walls) : 170 m²? ?Secondary usable surface (unheated areas, excluding walls) : 119 m²? ?Terrace : 9 m² weighted with a third (27 m²)I prefer to communicate my surfaces excluding walls, as you don't live in the walls after all.? ?Volume : 1'235 m³ AvailabilityI am available immediately. ContactI am looking for genuine epicureans who will appreciate me and make the most of the happy moments I have to offer.Interested ? Please send me your complete contact details, your email address, and your phone numbers.As soon as I receive this information, I will send you a complete dossier about me by email.See you soon for a visit. Your future cozy nest. 1963 Vétroz is located in the district of Conthey, in the canton of Valais. The population in the political municipality of Vétroz has changed over the last five years with an average annual variation of +0.6%, totaling 6,605 inhabitants (as of December 31, 2024). The tax rate is 12.1% (canton: 12.4%). Over the last five years, the average annual construction rate of housing in the municipality was 0.7%, while the current vacancy rate is 2.1% (as of June 1, 2025). Real estate prices have changed over the last five years by +31.0% (canton: +23.3%).

Travel time
-
1 / 5
  • Balcony / Terrace
CHF 795,000.–
3.5 rooms126m² living space
1913 Saillon

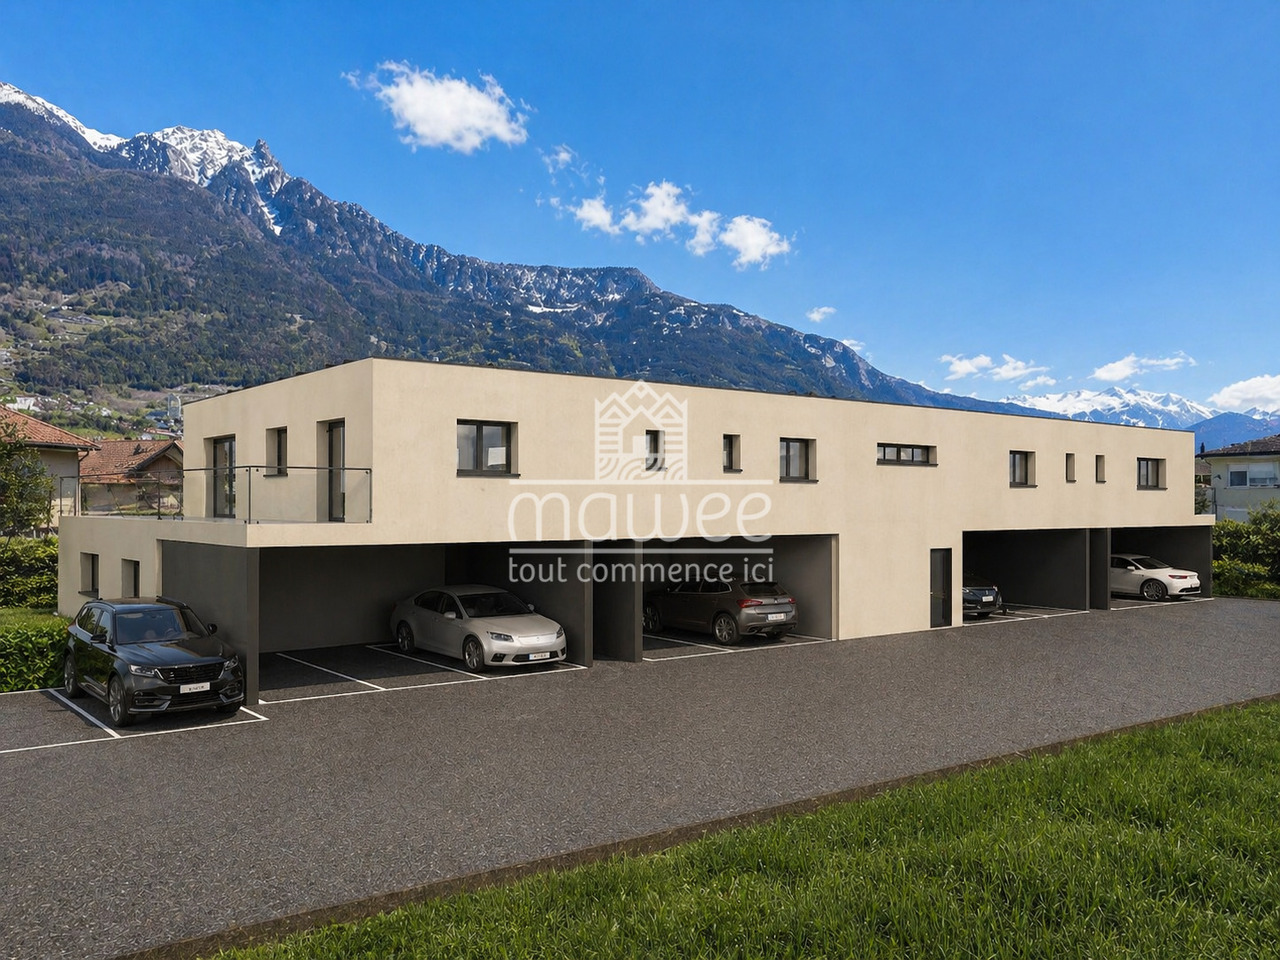
New contemporary villa in Saillon - A preserved living environment

Located in Saillon, one of the most emblematic and authentic medieval villages in Valais, this new semi-detached villa blends harmoniously into an exceptional environment, between vineyards, preserved nature, and Alpine panorama.Construction in progress !!!Offering a rare opportunity to acquire a contemporary property in the heart of a natural, historic, and sought-after setting.Renowned as one of the most beautiful villages in Switzerland, Saillon charms with its perfectly preserved medieval town, cultural dynamism, numerous events throughout the year, and renowned thermal baths.Anchored in viticulture and tourism, the commune also benefits from modern infrastructure and a strategic location in close proximity to Sion and Martigny, while maintaining a peaceful and green atmosphere.Layout: • Entrance with integrated storage space • Open kitchen to the living room and dining area, forming a bright and elegant living space thanks to large windows, with direct access to the terrace and large garden. • A bedroom on the ground floor with access to the terrace offering a comfortable living space on one level. • Bathroom with toilet. Upstairs: • Parental suite with dressing room, bathroom, toilet, and private terrace on the upper floor Designed according to contemporary and refined architecture, this villa benefits from the latest construction technologies and an optimized energy balance: underfloor heating by heat pump, photovoltaic panels, triple glazing, electric shutters, and carefully selected materials. The finishes can be personalized, allowing buyers to create an interior in their image.Parking spaces complement this property, with a covered parking space (CHF 30,000.-) and an outdoor parking space (CHF 15,000.-) available as an extra, offering additional comfort in daily life.This property represents an ideal opportunity for: • Families or couples looking for a new villa in a green and authentic environment, combining nature, comfort, and modernity. • Buyers sensitive to a lasting real estate investment, within a prized and constantly valorized commune. • Combining the charm of Valais, modern architecture, and quality of life, this villa offers a rare living environment, in close proximity to amenities and numerous leisure activities. For any additional information or to receive the complete dossier, do not hesitate to contact us.Find all our ads on mawee.chMawee - It all starts here!

  • Balcony / Terrace
Pierre Coulon

Pierre Coulon

Agent immobilier

1 / 7
  • Balcony / Terrace
CHF 1,070,000.–
4.5 rooms194m² living space
Route du Vieux Pont, 1913 Saillon

New contemporary villa in Saillon - A preserved living environment

Located in Saillon, one of the most emblematic and authentic medieval villages in Valais, this new semi-detached villa integrates harmoniously into an exceptional environment, between vineyards, preserved nature and Alpine panorama.Construction in progress !!! Offering the rare opportunity to acquire a contemporary property in the heart of a natural, historic and sought-after setting.Saillon is renowned as one of the most beautiful villages in Switzerland and seduces with its perfectly preserved medieval town, its cultural dynamism, its numerous events throughout the year and its renowned thermal baths.Anchored in viticulture and tourism, the commune also benefits from modern infrastructure and a strategic location in close proximity to Sion and Martigny, while preserving a peaceful and green atmosphere.Layout :Ground floor: • Entrance with integrated storage space. • Bicycle room or additional storage. • Direct access to the terrace and garden, ideal for enjoying the outdoors in complete intimacy. 1st floor: • Open kitchen to a large living and dining area, forming a bright and elegant living space thanks to the large windows, with direct access to a 22 m² terrace and a true extension of the interior space into nature with an exceptional vegetated garden, a true oasis in height with breathtaking views. • Access to a 52 m² terrace on the upper level via an external metal spiral staircase. • A comfortable and bright bedroom with balcony and bathroom. • Separate WC 2nd floor: • Bedroom 2 (12 m²) with its own bathroom and WC. • Bedroom 3 (12 m²) also with its own bathroom and WC as well as a terrace offering a privileged view. Designed according to contemporary architecture and refinement, this villa benefits from the latest technologies in construction and an optimized energy balance: underfloor heating with heat pump, photovoltaic panels, triple glazing, electric shutters and carefully selected materials. The finishes can be personalized, allowing buyers to create an interior to their liking.Parking spaces complement this property, with a covered parking space (CHF 30,000.-) and an outdoor parking space (CHF 15,000.-) available as an option, offering additional comfort in everyday life.This property represents an ideal opportunity for: • Families or couples looking for a new villa in a green and authentic environment that combines nature, comfort and modernity. • Buyers interested in a sustainable real estate investment in a valued and constantly appreciating commune. • Combining the charm of Valais, modern architecture and quality of life, this villa offers a rare living environment, in close proximity to amenities and numerous leisure activities. For further information or to receive the complete dossier, do not hesitate to contact us.Find all our ads on mawee.chMawee - It all starts here !

  • Balcony / Terrace
Pierre Coulon

Pierre Coulon

Agent immobilier

New building
1 / 12
  • Balcony / Terrace
  • Garage
  • View
  • +4
CHF 814,000.–
4.5 rooms160m² living space
1950 Sion

4.5-room apartments in a new high-quality residence in Uvrier

Available immediately; these apartments in Uvrier offer a modern and comfortable living environment, ideal for families or couples looking for a contemporary living space.Several units available immediately.Highlights of the apartments: • Panoramic view: Enjoy the panoramic view from the spacious living room and the main bedroom, thanks to the large windows. • Balcony/terrace: A private outdoor space to enjoy the sunny climate of Sion. • Modern interior: Open living room with dining area, equipped kitchen with dishwasher, and bright bedrooms. • Accessibility: Elevator and facilities adapted for people with reduced mobility. • Parking: Private garage, a real plus. Environment and amenities: • Quiet neighborhood, ideal for families. • Close to public transportation: train station and bus stop within 9 minutes' walk. • Shops nearby: Denner Express supermarket within 4 minutes' walk, Amavita pharmacy within 2 minutes. • Stéphanie Roduit dance school right next door, perfect for extracurricular activities. • Located on the Route d'Italie, these apartments benefit from a privileged location, combining tranquility and proximity to urban amenities. • The environment is particularly sunny in summer, offering a pleasant living environment. Don't miss this opportunity to acquire a new property in one of the most dynamic cities in Valais. Whether you're looking for a main residence or an investment, this apartment will meet your expectations in terms of comfort, modernity, and quality of life.If you need to sell a property to buy your new home, we offer you more than 30 years of experience in real estate sales. Over the years, we have developed a unique presentation with our Virtual Tours of properties, our enhanced presence on real estate portals, and our competitive fees, making us an ideal partner.Information and visit with Mirko Gysin at 079 574 33 39.

  • Balcony / Terrace
  • Garage
  • View
  • +4
1 / 14
CHF 149,000.–
2 rooms58m² living space
Bachalpe 24, 3957 Leuk

Mountain hut at an altitude of approximately 2,000 m above sea level on the Bachalpe

A nature lover is being sought who is concerned about the preservation of this hut on the idyllic Bachalpe. • Sale as a holiday home (second home) is possible. • Sale to non-Swiss citizens (foreigners with a residence abroad) is not possible. Highlights of the hut • Renovation project available and can be taken over • Weekend and holiday home in nature • Surrounded by lush meadows and mountains • Nature in the midst of breathtaking mountain scenery • Place of deceleration and wellness for the soul • Simple expansion standard • Parking space in the immediate vicinity • Away from luxury and traffic noise • Low, affordable ancillary costs Location and accessibility The hut, locally known as "Bachalpe", is located at 1,937 meters above sea level and belongs to the municipality of Leuk (formerly Erschmatt). The Bachalpe can be reached from spring to autumn via a well-drivable, mostly asphalted road via Erschmatt in about 30 minutes. According to the current hazard maps of the municipality, the building plot is not located in any hazard zone. Despite its quiet location, Erschmatt is easily accessible all year round. Via the cantonal road from Turtmann/Niedergampel, you can reach the village in about 15 minutes. Another picturesque route leads from Leuk via Bratsch to Erschmatt - a path that already delights with breathtaking views of the Rhone Valley on the way. Description of the alpine hut The property, located in the "Bachalpe conservation zone" and of unknown year of construction, is in a gutted or hollowed-out state. From the foundation walls to the roof, everything would have to be renewed. The existing and transferable building permit from 2019 would have to be reactivated in order to start the renovation and expansion work. Of course, the existing project can be adapted to your own ideas and wishes. Whoever is not afraid of the effort has the opportunity to create an exclusive valuable object and a retreat of invaluable value here. The house is located in the building right of the "Alpgenossenschaft Bachalpe" and still has a validity period until 2089, or 63 years. Purchase price: CHF 149,000.00 for this small house with a front yard and 13 alpine rights (alpine pennies) Availability: Immediately or by arrangement An alpine jewel - the Bachalpe The Bachalpe is not an ordinary place - it is a traditionally organized, cooperative mountain settlement with around 40 charming alpine huts and its own, active dairy. Here, where the air is clearer and everyday life is miles away, you can enjoy an authentic alpine experience. Whether as a picturesque summer refuge, a starting point for unforgettable hiking tours, or simply as a place to let your soul dangle: The Bachalpe offers you quality of life in its purest form.

Travel time
-
1 / 34
CHF 895,000.–
6.5 rooms176m² living space
Route de Chemin 20, 1927 Chemin

Individual house 6 rooms 1/2 with a workshop and an extraordinary view

Chemin I am a charming individual house with 6 rooms ½ on 3 levels with 345 m², a terrace and private lawn. I also have a large laboratory, a double garage and even a sauna, all on a plot of 866 m2! I am located in the center of the village of Chemin Dessous, in a quiet residential area with breathtaking views. I am the perfect place for a large family to feel at home. Discover me in a video and virtual tour: Video: https://youtu.be/OZkHseK9a_UVirtual tour: https://bit.ly/4vOj1aP I consist of: On the ground floorA spacious and very voluminous living room with breathtaking views of the plainAn open kitchenA parental bedroom with built-in wardrobesA double bedroom with built-in wardrobesA third bedroomA bathroomA verandaStairs with direct access to the basementA guest toilet On the upper floor:A parental bedroom that can be converted into a suiteA second double bedroom that can also be converted into a suiteA toilet In the basement:Two large cellars A laboratory or workshop (formerly used for brewing homemade beer)A double garageA laundry room with sauna (possibility to install a shower)A technical room Additionally, I have:Two outdoor parking spacesA south-facing terrace and a west-facing balcony with outdoor stairsA vegetable garden My surfaces and volumes: ?? ?Main usable area (heated living area, excluding walls): 176 m²?? ?Secondary usable area (unheated areas, excluding walls): 169 m² I prefer to specify my surfaces without walls, as you don't live in the walls after all.?? ?Volume: 1'000 m³ We are currently in negotiations with the neighbor to acquire his plot across the street in order to enjoy a beautiful garden (see photo).AvailabilityI am available immediately ContactI am looking for genuine connoisseurs who will appreciate me and spend happy days in me. Interested? Please send me your complete address, email address, mobile and landline number.As soon as I receive all the information, I will send you a comprehensive dossier about me by email. See you soon for a visit Your future cozy home, 1927 Chemin is located in the district of Entremont, in the canton of Valais. The population in the political municipality of Martigny has changed by an average of 1.9% per year over the last five years, with 22,247 inhabitants (as of December 31, 2024). The tax burden is 11.8% (canton: 12.4%). Over the last five years, the average annual increase in housing construction projects in the municipality was 1.8%, while the current vacancy rate is 2.1% (as of June 1, 2025). Real estate prices have changed by 18.4% over the last five years (canton: 23.3%).

Travel time
-
1 / 15
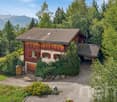
Price on request
4 rooms60m² living space
Erbji 29, 3924 St. Niklaus VS

Sunny chalet with panoramic views in St. Niklaus - alpine charm in the Mattertal valley

Charming chalet in St. Niklaus in a sunny location with panoramic views This well-maintained 4-room chalet in St. Niklaus boasts a quiet and sunny location as well as impressive mountain and panoramic views. With a balcony, fireplace, and private garage, this lovingly maintained vacation home or residence offers the ideal setting for relaxing days in the heart of the Valais Alps.Property Highlights • Panoramic Views: Fantastic views of the surrounding mountains • Balcony: Sunny outdoor area for relaxing and enjoying the scenery • Fireplace: Creates a cozy living atmosphere • Well-Maintained Condition: Regularly maintained; the kitchen was renovated in 2023 • Heating: Wood-burning heating for natural and traditional warmth. Electric heating is also available on the ground floor. • Private garage: Includes a private garage in the immediate vicinity • Versatile use: Ideal as a vacation home or primary residence • Quiet location: Living close to nature with plenty of privacy Property DescriptionThe chalet spans two floors and offers a well-thought-out floor plan with a cozy living atmosphere. The well-maintained interior, the harmonious integration into the alpine surroundings, and the attractive combination of living comfort and nature make this property a special opportunity for anyone looking to buy a chalet in St. Niklaus.Location and SurroundingsSt. Niklaus is located in the heart of the Valais and is known for its stunning mountain scenery and high quality of life and leisure activities. The region offers numerous opportunities for nature and sports enthusiasts and is very popular both as a vacation destination and as a peaceful place to live.Interested?Contact us for more information or schedule a viewing appointment right away.Find more attractive properties in Switzerland at: www.coming-home.ch

Travel time
-
1 / 13
CHF 2,280,000.–
9 rooms495m² living space
Route de Monteiller 52, 1965 Monteiller (Savièse)

Villa + 2.5 rooms with pool in Savièse - Panoramic view

Villa + 2.5 rooms in PPE with pool For sale in Savièse, in the heights of Sion, magnificent villa of 6.5 rooms + apartment of 2.5 rooms with pool, located in a quiet and sunny residential area.Located on a large plot of almost 2,900 m², this property benefits from an exceptional green setting and a breathtaking panoramic view of the mountains, the Rhone plain and the castles of Sion.DESCRIPTION OF THE PROPERTYThe property consists of:1 main villa with 6.5 rooms and mezzanine of 352 m² living space1 apartment with 2.5 rooms (rented) of 143 m² living spaceIdeal for:FamilyMultigenerational familyReal estate investment with rental income MAIN FEATURESSingle-family house, built in 1994, extended in 2023Land: approx. 2,900 m²Heated pool (63 m²)Large terrace + gardenUnobstructed view / panoramic viewOptimal exposure (sunshine all year round)Quiet neighborhood, without noise pollutionUnderfloor heating (heat pump)FireplaceNumerous built-in wardrobes OUTDOOR AREASLarge tree-lined gardenCovered terracePergola with wisteriaFruit treesRelaxation areasNatural and preserved environment on the edge of the building zone. PARKINGSeveral covered parking spacesVisitor parking spaces RENTAL INCOMEThe apartment is currently rentedExisting rental incomeInteresting investment potential LOCATION - SAVIÈSEPopular commune near SionQuick access to shops, schools and transportExceptional natural environmentStrong sunshine10 minutes walk from schools3 minutes walk from bus stopShops at 800 meters15 minutes from highway access and Sion airport STRENGTHSExceptional panoramic viewLarge plot, rare for sale2 apartments (ideal rental income) + a third possibleHeated poolQuiet and greenClose to SionAvailability: to be agreedI am at your disposal for any additional information or a visit.And if you change your mind?

Travel time
-
1 / 9
  • View
  • Elevator
CHF 575,000.–
3.5 rooms87m² living space
1907 Saxon

Apartment 3.5 rooms with finishes to the tenant's liking!

Are you dreaming of a modern apartment in a peaceful and dynamic setting? Discover this large 3.5-room apartment on the 1st and last floor of a small building with only 7 apartments, in the charming municipality of Saxon.An ideal living environment in SaxonLocated in the heart of Valais, Saxon is a thriving village that combines quality of life, nature, and amenities. • Surrounded by vineyards, orchards, and mountains, Saxon offers an exceptional natural setting. • Thanks to its train station and direct access to the A9 highway, you can reach Martigny in 5 minutes and Sion in 10 minutes. • Between local events, markets, sports activities, and clubs, Saxon is a vibrant community that appeals to both families and young professionals. A new and customizable apartmentEnjoy a modern property with the possibility of choosing your finishes (kitchen, bathroom, flooring...).Main features : • Large, bright living room with access to the balcony • Open, equipped kitchen • 2 spacious bedrooms • 1 shower room with WC • Private cellar Construction and comfort : • Heating by air/water heat pump and solar panels • Perfect thermal and acoustic insulation • PVC windows with double glazing • Aluminum blinds, electric in the living room • Bicycle room • 1 covered parking space included Description of the other available apartments in the building :Apartment 001 - 4.5 rooms - 128 m² - ground floor - 755'000.-Apartment 002 - 4.5 rooms - 129 m² - ground floor - 725'000.-Apartment 101 - 2.5 rooms - 70 m² - 1st floor - 430'000.-Apartment 103 - 2.5 rooms - 58 m² - 1st floor - 385'000.-Apartment 104 - 3.5 rooms - 90 m² - 1st floor - 585'000.-Apartment 105 - 2.5 rooms - 75 m² - 1st floor - 450'000.-Expected completion: end of 2026Don't miss this unique opportunity!Contact us for more information or to organize a visit.Find all our listings on www.mawee.chmawee, where it all begins!

  • View
  • Elevator
Morgane Roduit

Morgane Roduit

Agent immobilier

1 / 9
CHF 1,350,000.–
4.5 rooms137m² living space
Rue du Champ de la Crête, 1966 Fortunau (Ayent)

Light, peaceful setting and breathtaking view for this Minergie-P project

Light, peaceful setting and breathtaking view for this low-energy consumption project From the plain to the mountain, a commune where it is good to live. Ayent stretches over the sunny slope of the Rhone valley, where its villages border vineyards, hills, forests, meadows, pastures, and marshes. A mosaic of landscapes for an exceptional quality of life. With its walks, shops, ski area in Anzère, and large annual festivals, Ayent has everything to please, in summer and winter.Here in Fortunau, a modern Minergie-P house is ready to be realized and integrated into this breathtaking nature. Peaceful place on the hillside, with an unobstructed view of the valley. In total, the plot area has over 700 m2 with a project that combines comfort, modernity, and sustainability.Due to the slope of the terrain, this house has been designed without outdoor space, on stilts. However, access from the lower terrace has been considered so that all gardening enthusiasts can create a beautiful vegetable garden here.This beautiful home will consist of two floors with a total living area of 194 m2. On the upper level, you will find a beautiful living space with an open kitchen that opens onto the dining room and living room, complemented by a storage room that is also accessible from the parking spaces. On this level, there is also a guest toilet. From the living room, you can also access the terrace that overlooks the valley and the Lens plateau. On this balcony, you have ample space to install a barbecue or create your own small vegetable garden. On the lower level, there are three bedrooms, a bathroom with shower, and a second bathroom with bathtub located in front of the master bedroom. As you can see on the plans, the bathtub has been placed in front of a window to offer you all the benefits it can provide! Additionally, all bedrooms have access to the terrace. Due to the many windows and the south-facing orientation of the house, you will be pampered by sunlight both inside and outside and can enjoy it 24 hours a day. Here, as you have already understood, warm encounters with friends and family await you.It is also worth noting that this construction will be carried out by local companies to promote the regional economy, and that, where possible, the emphasis will be on the use of natural materials.Furthermore, the proposed energy concept goes beyond the Minergie-P standard. It provides for the optimization of passive solar input and super-insulation of the building to avoid the installation of heating. The main advantages consist of minimizing consumption costs but above all, avoiding future investments related to the replacement of the heating system, which occurs approximately every 15 years. This concept and the use of renewable energies, such as solar-powered installations for electricity consumption and hot water supply, enable a drastic reduction in building costs.To ensure thermal comfort, the installation of a hot water storage system coupled with controlled ventilation, as well as the installation of a wood stove, is planned.Do not miss this unique opportunity and contact us to learn more about this dream project.To obtain more details about this project, a construction description can be provided upon request. In advance, we look forward to your call.

Travel time
-
1 / 21
CHF 990,000.–
5.5 rooms
31, rue de l'Eglise, 1926 Fully

In the center of Fully/VS, incredible 5.5-room attic apartment

Just two steps from Martigny, Fully is a town of over 9,500 inhabitants, situated at an altitude of 460 m.Thanks to its southern climate, it's a place where it's good to live.To meet the needs of its inhabitants, Fully, dynamic, has developed its school and sports infrastructures.There, you'll find a dozen public parks, two nurseries, a home for the elderly, a multipurpose room, schools and an orientation cycle, and of course a large number of shops of all kinds.So, it's here that this incredible 5.5-room apartment is located, with 1 very large suite with a private balcony, 1 other more modest suite and 2 other rooms.Located in the heart of the village, it has no vis-à-vis, but a breathtaking view.Distribution:Entrance with closetLarge living room with access to the balconyOpen kitchen1 suite with bathroom and shower, WC and sink, private balcony1 suite with bathroom2 rooms currently used as an office and laundry room1 WC and sink for visitors2 balconiesSurfaces:Apartment: approx. 168 m2Balconies: approx. 16 m2Annexes:1 outdoor parking space1 cellarCommon bicycle shedVarious:UnfurnishedElevatorLast floorSwisscom entranceConnected to the TV networkWell maintainedParquet, 2024Wallpaper in the living room, dining room and suite, 2024Tiling and painting in the bathroom, 2024Gas heating, 2022Shops in immediate proximityAvailability to be agreedFile, virtual visit and visit on requestIndications subject to changes, do not constitute a contractual commitment.

Travel time
-
1 / 13
CHF 615,000.–
3.5 rooms
Chemin de Praty 4, 3975 Crans-Montana

New 3.5-room apartment with terrace in Crans-Montana - Main residence

Rare - 3.5 rooms with panoramic view and private gardenNew promotion - Main residence - Delivery 3rd quarter 2027Located on the 1st floor of a small co-ownership, this apartment offers an exceptional living environment, nestled in the peaceful village of Bluche in the municipality of Crans-Montana. Its beautiful living area (with sliding partitions) allows you to benefit from space and light. Overlooking the valley, it offers a breathtaking view of the mountains and the Upper Valais. In addition: - 1 parental bedroom of 17 m2 - Large terrace of 29 m2 - Private garden This property is sold with a cellar and a covered outdoor parking space (20'000 CHF extra). That's a total price of 627'000 CHF.New promotion in Bluche/Crans-Montana - Main residenceThe work has started... Already 3 apartments sold We are happy to introduce you to Le Gypaète, a small residence nestled in the heart of Bluche, close to the famous Crans-Montana ski resort. Whether you love nature, sports or gastronomy, one of the 8 apartments (from studio to 4.5 rooms) is made for you!Characteristics:- Panoramic view of the valley and the mountains- Bright and modern spaces- Open living room with designer kitchen- Heating by heat pump- Large terrace- Proximity to shops, restaurants and leisure activities- Easy access to ski lifts and other sports- Funicular connecting Sierre to Crans-MontanaFinishes according to the buyer's wishes - Delivery 3rd quarter 2027Come and discover your future home...

Travel time
-
1 / 9
CHF 718,000.–
3.5 rooms121m² living space
Rue des Plats de Turin, 1991 Turin (Salins)

3.5 rooms spacious and bright with large balcony

Construction in progress - Delivery autumn 2026Located in the heart of the Salins commune, just a few minutes from Sion, the "Les Abricotiers" residence offers a privileged living environment, between nature and amenities. Situated on a 4'353 m² plot, this promotion benefits from optimal sunlight throughout the year and a panoramic view of the city of Sion and the Rhone plain.A strategic and accessible locationThe residence benefits from an ideal situation, in immediate proximity to the main infrastructures: • 6 minutes from the hospital and the city center of Sion, • Quick access to the Sion-Est highway, facilitating travel to the region's major cities. • The surrounding natural environment, combined with the proximity of services, offers a perfect balance between tranquility and urban life. A modern and harmonious architectureDesigned and built by the Jean-Pierre Bagnoud architecture firm in Sion, the "Les Abricotiers" residence consists of four small buildings, carefully integrated into their environment. Each building offers optimized living spaces, bright and comfortable, with generous balconies allowing you to fully enjoy the panorama. Discover the comfort and functionality of a 3.5-room apartment on the ground floor, designed to meet your expectations. The main living area, including a spacious living room and an open kitchen, is ideal for convivial moments. Two bright bedrooms, one with direct access to the balcony, offer a peaceful atmosphere. A modern bathroom and an additional toilet provide a practical touch. The large balcony is the perfect asset to enjoy an unobstructed view of the Alpine landscape.High-quality servicesThe construction of the residence is based on high standards, combining sustainability, comfort, and aesthetics: • Green roofs for better thermal insulation and ecological integration, • Heating by heat pump (PAC) with underfloor heating, ensuring uniform heat distribution, • Photovoltaic panels for environmentally friendly energy production, • Reinforced sound and thermal insulation, guaranteeing optimal comfort in all seasons, • Modern joinery with PVC windows and insulating glazing, offering excellent brightness while reducing energy losses. Well-designed outdoor spacesThe outdoor facilities have been designed to provide a pleasant and practical living environment: • Playgrounds for children, • Collective underground parking with 28 spaces, • Common areas for bicycles and strollers, making the residents' daily life easier. A unique opportunityThe "Les Abricotiers" residence is a true invitation to live in a peaceful environment, while enjoying the modernity and comfort of a high-quality construction. Whether you are looking for your new living space or a future investment, this project will meet your highest expectations.Contact us today to get more information or to plan a visit.

Travel time
-
1 / 9
CHF 419,000.–
2.5 rooms67m² living space
Rue des Plats de Turin, 1991 Turin (Salins)

At the gates of Sion: 2.5 rooms with balcony

Construction in progress - Delivery autumn 2026Located in the heart of the Salins commune, just a few minutes from Sion, the "Les Abricotiers" residence offers a privileged living environment, between nature and amenities. Situated on a 4'353 m² plot, this promotion benefits from optimal sunlight throughout the year and a breathtaking panoramic view of the city of Sion and the Rhone plain.A strategic and accessible locationThe residence benefits from an ideal situation, in immediate proximity to the main infrastructures: • 6 minutes from the hospital and the city center of Sion, • Quick access to the Sion-Est highway, facilitating travel to the major cities of the region. • The surrounding natural environment, combined with the proximity of services, offers a perfect balance between tranquility and urban life. A modern and harmonious architectureDesigned and built by the Jean-Pierre Bagnoud architecture firm in Sion, the "Les Abricotiers" residence consists of four small buildings, carefully integrated into their environment. Each building offers optimized living spaces, bright and comfortable, with generous balconies allowing you to fully enjoy the panorama. Offer yourself a warm and functional living space with this 2.5-room apartment on the 1st floor. The living room, bathed in light, opens onto a modern kitchen perfectly integrated. The comfortable bedroom, equipped with practical storage, guarantees peaceful nights. A contemporary shower room completes this unit, ideal for a couple or a single person. Also, enjoy a generous balcony, perfect for savoring your moments of relaxation while admiring the surroundings.High-quality servicesThe construction of the residence is based on high standards, combining sustainability, comfort, and aesthetics: • Green roofs for better thermal insulation and ecological integration, • Heating by heat pump (PAC) with underfloor heating, ensuring a uniform distribution of heat, • Photovoltaic panels for environmentally friendly energy production, • Reinforced sound and thermal insulation, guaranteeing optimal comfort in all seasons, • Modern joinery with PVC windows and insulating glazing, offering excellent brightness while reducing energy losses. Carefully designed outdoor spacesThe outdoor facilities have been designed to offer a pleasant and practical living space: • Playgrounds for children, • A collective underground parking lot with 28 spaces, • Common rooms for bicycles and strollers, facilitating the daily life of residents. A unique opportunityThe "Les Abricotiers" residence is a true invitation to live in a peaceful environment, while enjoying the modernity and comfort of a high-quality construction. Whether you are looking for your new place of life or a future investment, this project will meet your most demanding expectations.Contact us today to get more information or to plan a visit.

Travel time
-
1 / 9
CHF 506,000.–
2.5 rooms85m² living space
Rue des Plats de Turin, 1991 Turin (Salins)

The charm of a modern and spacious 2.5-room apartment

Construction in a courtyard - Delivery in autumn 2026Located in the heart of the Salins commune, just a few minutes from Sion, the "Les Abricotiers" residence offers a privileged living environment, between nature and amenities. Situated on a 4'353 m² plot, this development benefits from optimal sunlight throughout the year and a breathtaking panoramic view of the city of Sion and the Rhone plain.A strategic and accessible locationThe residence benefits from an ideal situation, in immediate proximity to the main infrastructures: • 6 minutes from the hospital and the city center of Sion, • Quick access to the Sion-Est highway, facilitating travel to the major cities of the region. • The surrounding natural environment, combined with the proximity of services, offers a perfect balance between tranquility and urban life. A modern and harmonious architectureDesigned and realized by the Jean-Pierre Bagnoud architecture firm in Sion, the "Les Abricotiers" residence consists of four small buildings, carefully integrated into their environment. Each building offers optimized living spaces, bright and comfortable, with generous balconies allowing you to fully enjoy the panorama. Offer yourself a warm and functional living space with this 2.5-room apartment on the ground floor. The living room, bathed in light, opens onto a modern kitchen perfectly integrated. The comfortable bedroom, equipped with practical storage, guarantees peaceful nights. A contemporary bathroom completes this unit, ideal for a couple or a single person. Also, enjoy a generous balcony, perfect for savoring your moments of relaxation while admiring the surroundings.High-quality servicesThe construction of the residence is based on high standards, combining sustainability, comfort, and aesthetics: • Green roofs for better thermal insulation and ecological integration, • Heating by heat pump (PAC) with underfloor heating, ensuring uniform heat distribution, • Photovoltaic panels for environmentally friendly energy production,Reinforced sound and thermal insulation, guaranteeing optimal comfort in all seasons, • Modern joinery with PVC windows and insulating glazing, offering excellent brightness while reducing energy losses. Carefully designed outdoor spacesThe outdoor facilities have been designed to offer a pleasant and practical living space: • Playgrounds for children, • Collective underground parking with 28 spaces, • Common rooms for bicycles and strollers, facilitating the daily life of residents.A unique opportunity The "Les Abricotiers" residence is a true invitation to live in a peaceful environment, while enjoying the modernity and comfort of a high-quality construction. Whether you are looking for your new place of life or for a future investment, this project will meet your highest expectations.Contact us today to get more information or to plan a visit.

Travel time
-

Suggested properties for you based on search results