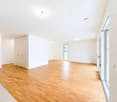
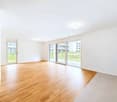
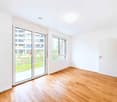
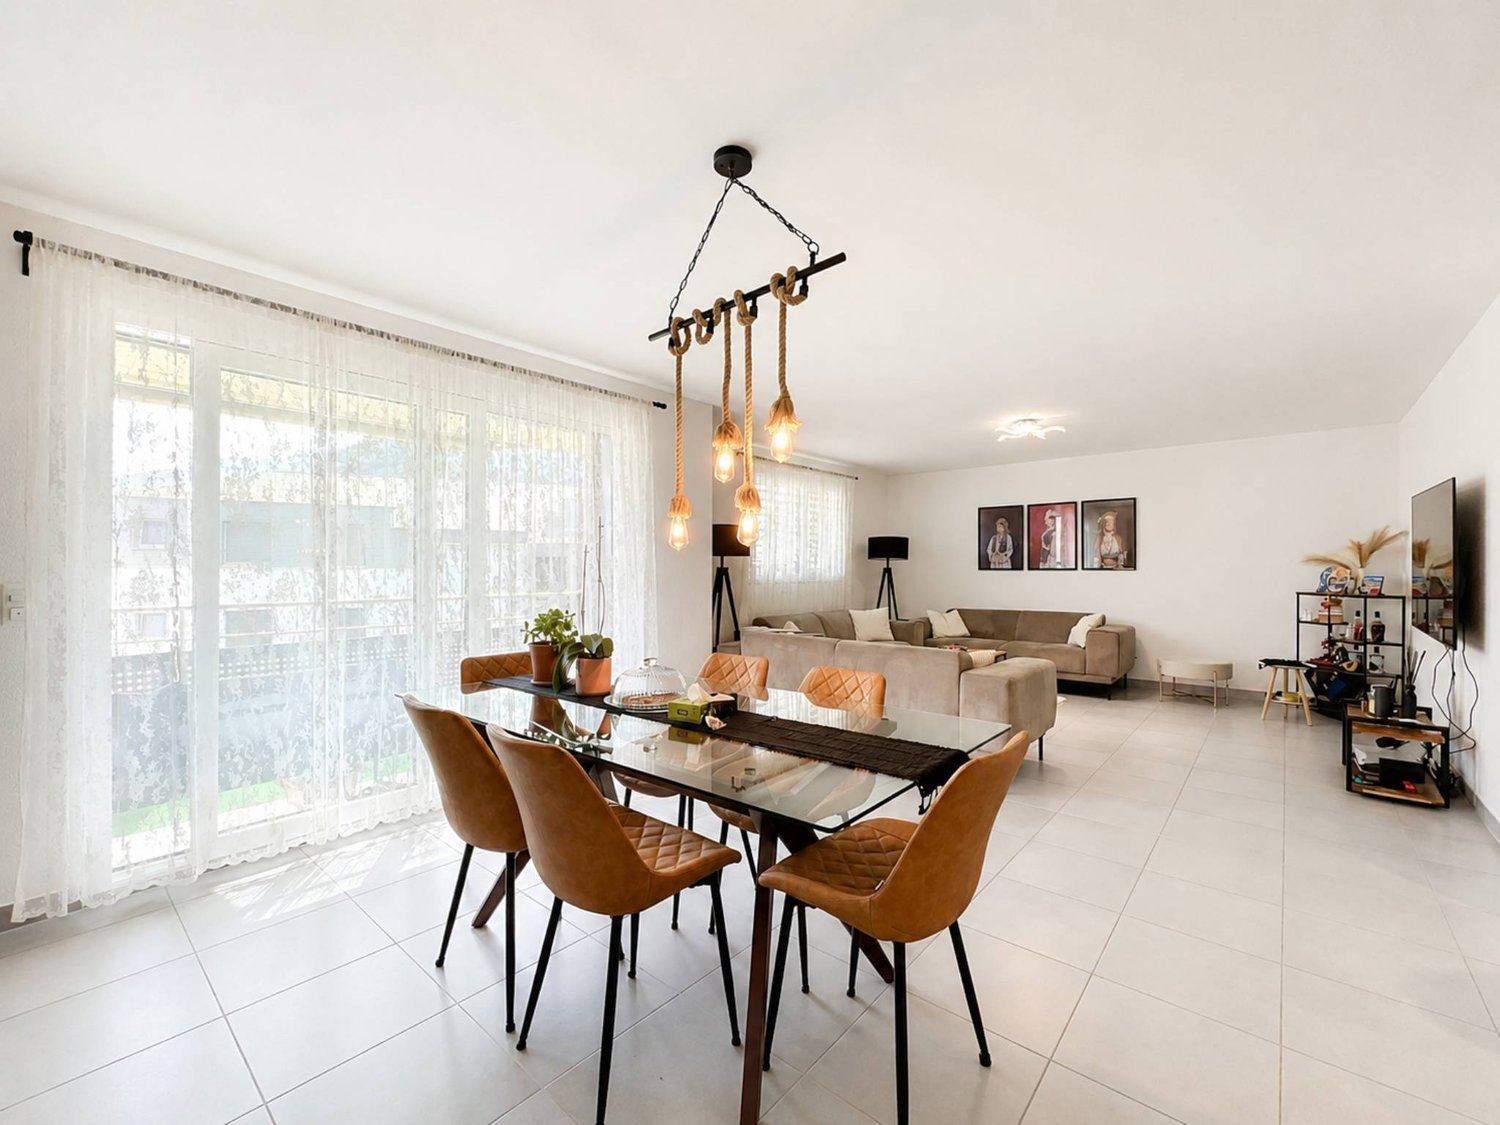
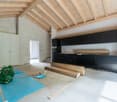
4826 results - Property for buy in Canton Valais

1 / 17
  • Balcony / Terrace
  • Garage
  • Elevator
  • +2
CHF 313,000.– Top
1.5 rooms37m² living space
Rue de l'Hôpital 12, 1920 Martigny

PPE Romande XXV - Lot 209 - North Studio 2nd V1

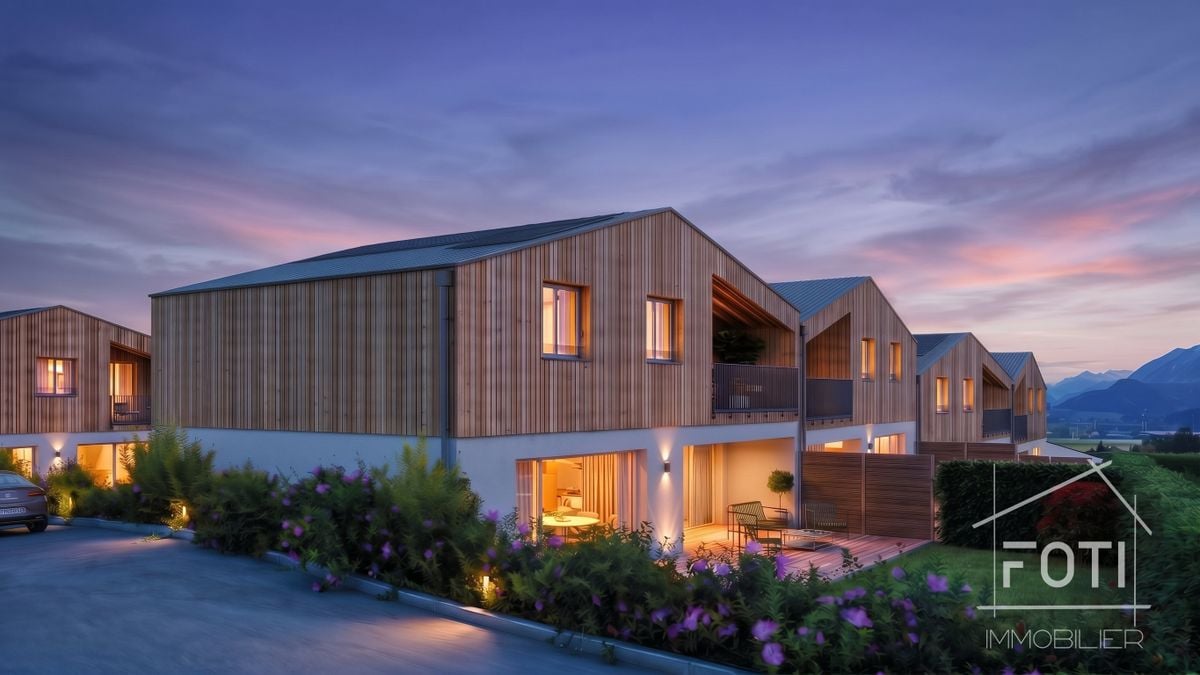
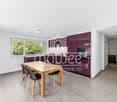
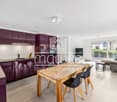
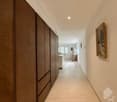
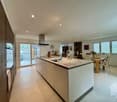
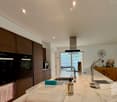
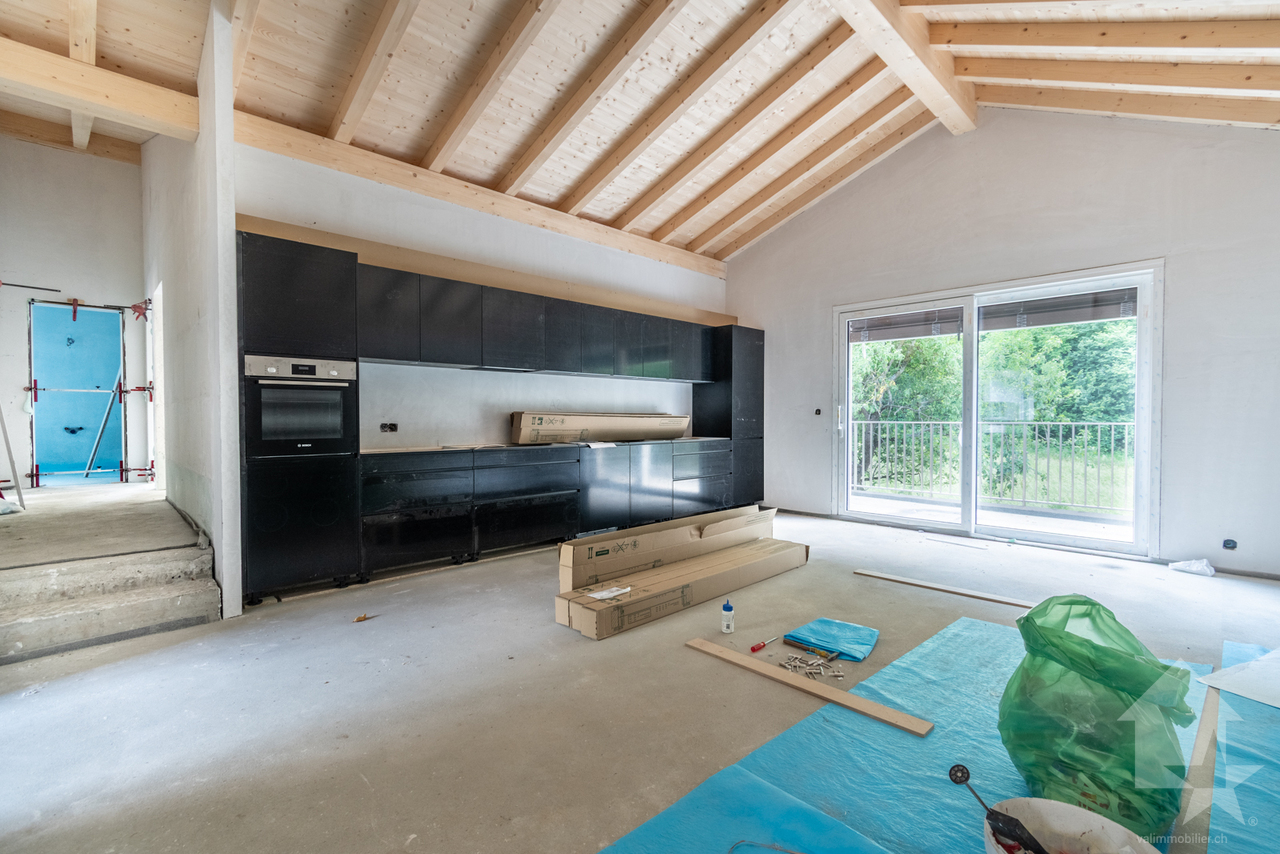
A new residential building will soon be built in Martigny. The building permit has come into force and the start of construction is planned after the first sales.The promotion benefits from a privileged situation, in immediate proximity to all amenities: schools, shops, restaurants, transport and sports and cultural facilities. Its strategic location also allows for quick access to ski resorts, Lake Geneva and international routes.The building will enjoy a magnificent west-facing view or an unobstructed view of the Château de la Bâtiaz.The residence will offer apartments ranging from 1.5 to 4.5 rooms, suitable for both a main residence and an investment. Several variants of interior layout have been studied, offering great flexibility in the organization of spaces and allowing for personalization according to the needs and lifestyle of each individual.Designed according to contemporary standards, this realization will integrate quality services such as triple-glazed windows, motorized shutters, photovoltaic panels and secure access. Basements and cellars in the basement complete the project.Thermal comfort will be ensured by a floor heating and cooling system with individual metering for each apartment.A real estate promotion combining construction quality, sustainability and comfort of life, in the heart of Martigny... To obtain a complete dossier or to organize a meeting on site / in our offices, do not hesitate to contact us. MartignyA place of passage, meetings, history and culture, Martigny is a "large" small town with human dimensions, located at an altitude of 475 meters.Winter sports and summer sports in a perfect environmentThe most famous and beautiful tourist attractions in the world, with direct access to the Grand St-Bernard and the Mont-Blanc mountain range.World-class ski resorts (Verbier, Zermatt, Chamonix, Crans-Montana) less than an hour's drive from Martigny.Water sports on Lake Geneva, less than half an hour's drive from Martigny.Many sports facilities, including five golf courses within an hour's drive.A stimulating cultural lifeThe region offers a variety of cultural opportunities. You will find all kinds of concerts, music festivals and a rich program of visual arts, not to mention the excellent wines and local cuisine.In addition to hosting major international exhibitions of artists such as Klee, Degas, Gauguin and Modigliani, the Fondation Pierre Gianadda in Martigny is also a major participant in the Tibor Varga Festival, which hosts world-class musicians every year.
  • Balcony / Terrace
  • Garage
  • Elevator
  • +2
Vincent Pannatier

Vincent Pannatier

Conseiller/courtier en immobilier

Travel time
-
1 / 17
  • Balcony / Terrace
  • Garage
  • Elevator
  • +2
CHF 513,000.– Top
2.5 rooms58m² living space
Rue de l'Hôpital 12, 1920 Martigny

PPE Romande XXV - Lot 210 - 2.5 rooms 2nd V1

A new residential building will soon be built in Martigny. The building permit has come into force and the start of construction is planned after the first sales. The promotion benefits from a privileged location, in immediate proximity to all amenities: schools, shops, restaurants, transport and sports and cultural facilities. Its strategic location also allows for quick access to ski resorts, Lake Geneva and international routes. The building will enjoy a magnificent west-facing view or an unobstructed view of the Bâtiaz castle. The residence will offer apartments ranging from 1.5 to 4.5 rooms, suitable for both a main residence and an investment. Several interior layout variants have been studied, offering great flexibility in the organization of spaces and allowing for customization according to the needs and lifestyle of each individual. Designed according to contemporary standards, this achievement will integrate quality features such as triple glazing, motorized shutters, photovoltaic panels and secure access. Basements and cellars complete the project. Thermal comfort will be ensured by a floor heating and cooling system with individual metering for each apartment. A real estate promotion combining construction quality, sustainability and living comfort, in the heart of Martigny... To obtain a complete dossier or to organize a meeting on site / in our offices, do not hesitate to contact us. Martigny A place of passage, encounters, history and culture, Martigny is a "large" small town with human dimensions, located at an altitude of 475 meters. Winter and summer sports in a perfect environment Among the most famous and beautiful tourist attractions in the world, with direct access to the Grand St-Bernard and the Mont-Blanc mountain range. World-class ski resorts (Verbier, Zermatt, Chamonix, Crans-Montana) less than an hour's drive from Martigny. Water sports on Lake Geneva, less than half an hour's drive from Martigny. Many sports facilities, including five golf courses within an hour's drive. A stimulating cultural life The region abounds in varied cultural opportunities. You will find all types of concerts, music festivals and a rich calendar of plastic arts, not to mention the excellence of the local wines and cuisine. In addition to hosting major international exhibitions of artists such as Klee, Degas, Gauguin and Modigliani, the Fondation Pierre Gianadda in Martigny is also a major participant in the Tibor Varga Festival, which welcomes musicians of world renown every year.

  • Balcony / Terrace
  • Garage
  • Elevator
  • +2
Vincent Pannatier

Vincent Pannatier

Conseiller/courtier en immobilier

Travel time
-
1 / 13
  • Parking space
  • Balcony / Terrace
  • View
  • +2
CHF 670,000.– Top
4.5 rooms113m² living space
Rue du Téléphérique, 1905 Dorénaz

Live in harmony with nature, without compromising on comfort

In the heart of Dorénaz, in a calm and green environment, discover this superb 4.5-room apartment on the 1st floor in the new La Dorée residence.Designed to meet the expectations of families and individuals seeking space and comfort, this apartment seduces with its generous volumes, natural light, and vast balcony. The living area with open kitchen offers a convivial and warm space, ideal for sharing moments with family or friends.Layout : • Entrance hall • Open kitchen to the living room • Bright living room with access to the balcony • 3 bedrooms • Bathroom with WC • Shower with WC • Large balcony • Private cellar Surfaces : • Living area : 112.77 m² • Balcony : 20.84 m² • Weighted surface : 123.19 m² Outdoor parking spaces are available as an option for CHF 15,000.- per unit.Ideal for a family or for anyone looking for a spacious and comfortable living space, this property combines construction quality, functionality, and modern comfort. The generous balcony constitutes an additional living space to fully enjoy the beautiful days.The advantages of the construction : • High-quality new construction • Underfloor heating with air-water heat pump • Triple glazing with excellent thermal and acoustic insulation • Lift serving all floors • Aluminium blinds • Modern finishes and carefully selected materials • Large balcony offering a beautiful outdoor space • Human-scale residence with only 8 apartments Located between Martigny and Monthey, PPE La Dorée benefits from a privileged location offering a perfect balance between tranquility, nature, and proximity to amenities.Live the comfort of a new home in an authentic living environment, in the heart of Valais.Do not hesitate to contact us to receive the plans or organize a visit.Discover our other properties on mawee.chmawee - it all starts here !

  • Parking space
  • Balcony / Terrace
  • View
  • +2
Daniela Trindade

Daniela Trindade

Agent immobilier

1 / 13
  • Balcony / Terrace
  • Child-friendly
CHF 750,000.– Top
4.5 rooms98m² living space
Route de St-Luc 43, 3961 Vissoie

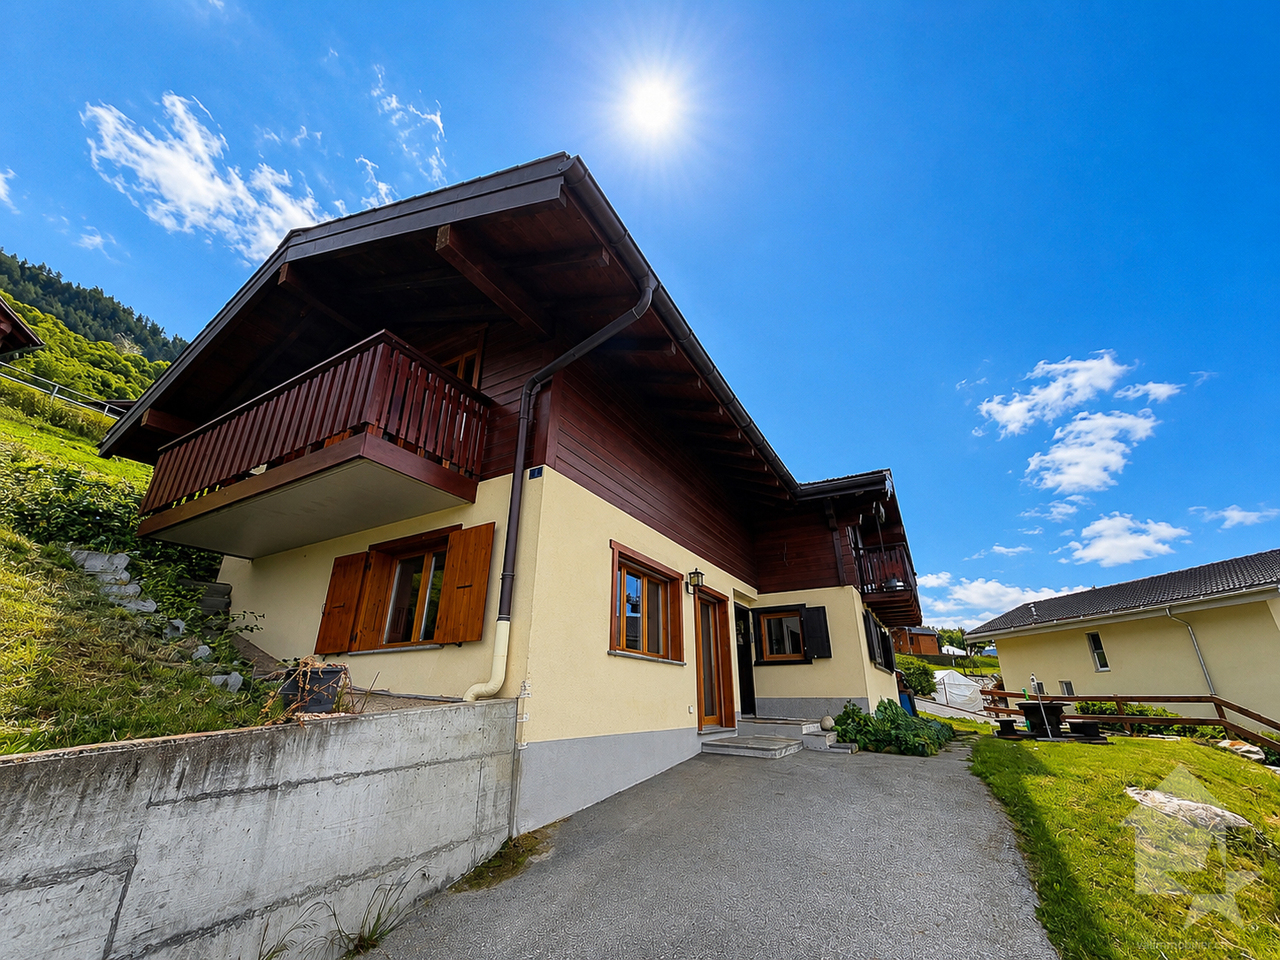
Séduisant chalet avec vue imprenable sur le village et les montagnes

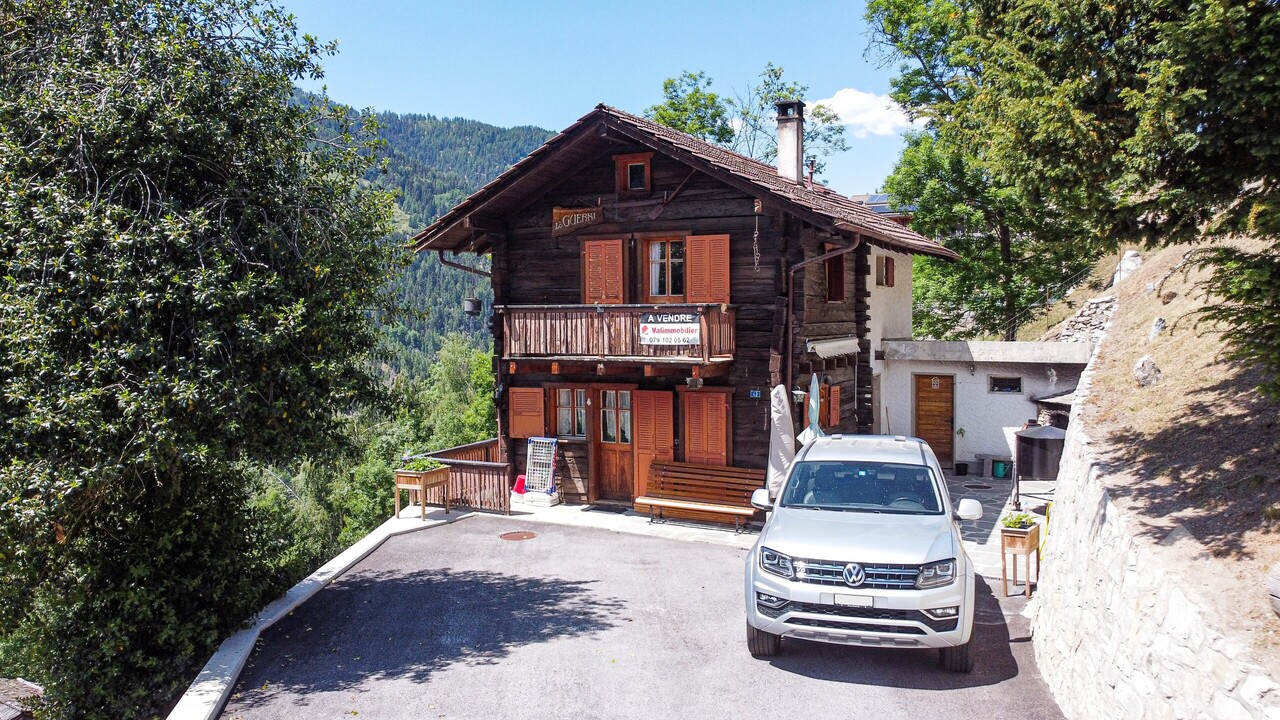
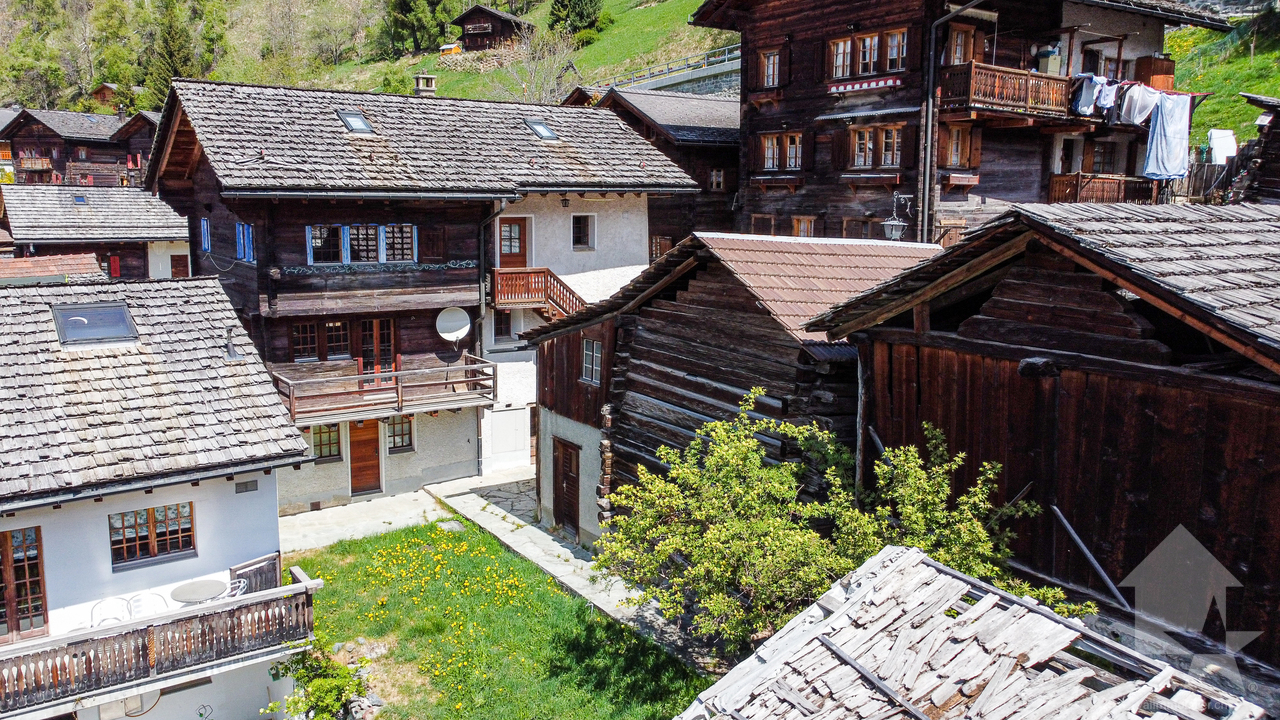
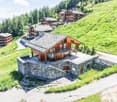
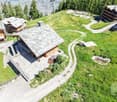
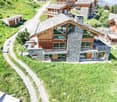
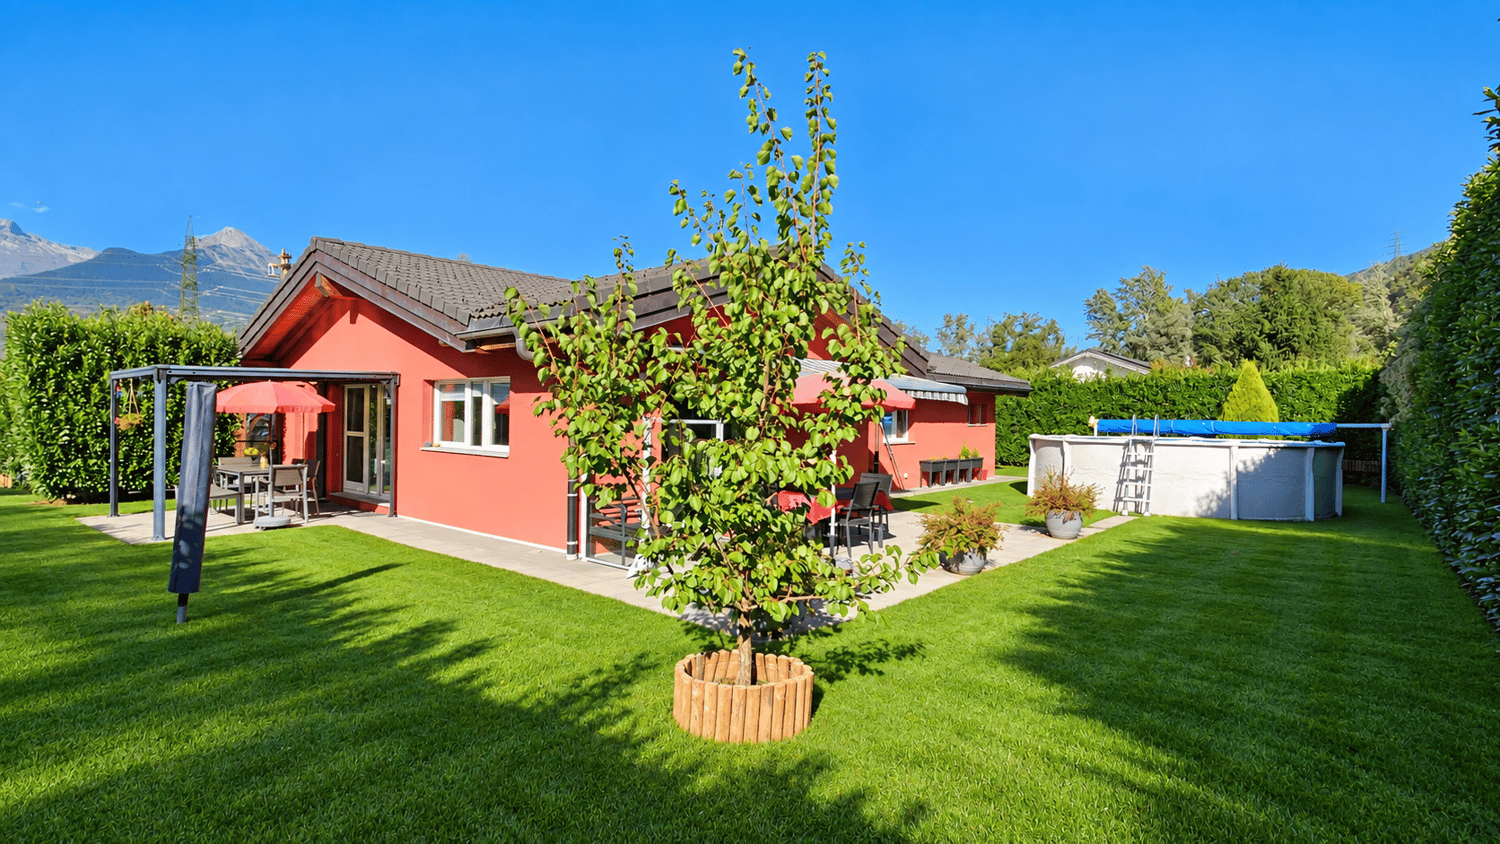
Séduisant chalet en vieux madriers avec vue imprenable sur le village et les montagnesLe Val d'Anniviers et ses 220 km de pistes de ski - souvent décrit comme la plus belle vallée des Alpes valaisannes, située entre le Cervin et Verbier - bénéficie des saisons de ski les plus longues ainsi que du meilleur ensoleillement de la région.Vissoie est un de ses villages les plus pittoresques, datant du 13e siècle, remarquablement conservé et doté d'une splendide tour fortifiée et d'un vieux village pittoresque aux étroites ruelles piétonnes. Situé au centre de la vallée, Vissoie est au carrefour des routes menant à toutes les stations. Quelques minutes en voiture suffisent pour rejoindre l'un des magnifiques domaines skiables du Val d'Anniviers et ses 220 km de pistes : Grimentz/Zinal, Saint-Luc/Chandolin et Vercorin. Sierre est à 15 minutes et Sion à 25 minutes.L'été, ce sont 320 km de magnifiques sentiers de randonnée pédestre à parcourir en admirant les sommets de plus de 4000 m, les sentiers de VTT, les courses de haute montagne, le parapente, le saut à l'élastique, la via ferrata, les piscines, le wellness, et les nombreux restaurants proposant la gastronomie locale. Vissoie, véritable centre névralgique du Val d'Anniviers, est au bénéfice d'une école enfantine, primaire et secondaire, de commerces, restaurants, d'un centre médical, de banques, d'un club de football, de hockey sur glace, d'une piscine ouverte chauffée, d'un club de pétanque, d'un skate-park et de nombreuses activités traditionnelles, musicales, production de fromages et de viandes artisanaux, etc.Ce joli chalet typiquement valaisan, construit en maçonnerie et madriers massifs anciens jouit d'une vue imprenable sur le village de Vissoie et est situé à proximité à pied de toutes les commodités et des transports publics. Il se compose comme suit :Rez : • Séjour avec cheminée • Cuisine ouverte et coin à manger • Salle d'eau avec douche, lavabo et WC • Balcon sur deux façades, Sud et Ouest • Jardin • Terrasse Etage : • 3 chambres à coucher • Salle d'eau avec WC et lavabo • Balcon plein Sud Galetas de 40 m2 (hauteur max 1,2 m)Extérieur : • Local buanderie / dépôt de 8,4 m2 • Cabanon/bûcher de 6 m2 • Barbecue en pierre • Terrasse en pierres naturelles • Allée goudronnée • Enrochements en pierres naturelles Particularités : • La cuisine, les sols du rez et les sanitaires ont été rénovés en 2019 • Les peintures, la cheminée, l'isolation du réduit, la terrasse et l'allée goudronnée ont été rénovés en 2025 Situation : • La situation est idéale pour une résidence secondaire ou principale, au coeur du Val d'Anniviers, à proximité immédiate (400 m) de tous les commerces et restaurants, piscine communale extérieure, patinoire, terrains de sport, centre médical, pharmacie, banques, poste, boucherie, fromagerie, brasserie artisanale, etc. • Les cars postaux relient Vissoie à Sierre et à toutes les stations du Val d'Anniviers (trajets de 15 à 30 minutes) Disponibilité : • Dès le 1er août 2026 Je me ferais un plaisir de vous faire visiter ce bien séduisant et rare !Pour tous les détails, visitez notre site : www.valimmobilier.chCharmantes Chalet aus alten Blockhölzern mit atemberaubendem Blick auf das Dorf und die BergeDas Val d'Anniviers und seine 220 km Skipisten - oft als die schönste Talschaft der Walliser Alpen zwischen dem Matterhorn und Verbier beschrieben - bietet die längste Skisaison und die meisten Sonnenstunden der Region.Vissoie ist eines der malerischsten Dörfer der Region, das...

  • Balcony / Terrace
  • Child-friendly
Victor Popoff

Victor Popoff

Courtier agréé et responsable de l'agence du Val d'Anniviers

Travel time
-
1 / 13
  • Parking space
  • Balcony / Terrace
  • View
  • +1
CHF 620,000.– Top
4.5 rooms116m² living space
1907 Saxon

Beautiful 4.5 rooms with mezzanine - Comfort, volumes and tranquility

In a small building with only 4 apartments, built in 2017, discover this beautiful 4.5-room apartment with mezzanine, ideally located in a residential area of Saxon, in a street limited to 30 km/h, guaranteeing a calm, secure and pleasant environment.The day area • As soon as you enter, you will be seduced by the quality of the spaces and the natural light that bathes the living areas. • The entrance hall with built-in cupboards. • The mezzanine, versatile, it can be arranged according to your desires in office, playroom, reading room, TV room or guest room. • The kitchen, spacious and convivial, opens onto a pleasant loggia, ideal for sharing moments of relaxation throughout the year. The night area • Three large bedrooms, all equipped with built-in cupboards, ensuring optimal comfort and plenty of storage. • A bathroom. • A shower room. These spaces complete the apartment to perfectly meet the needs of a family.The apartment also has a storage room and a private laundry room, providing appreciable comfort in everyday life.The highlights • Mezzanine • Small building constructed in 2017 • Residential area, calm • Street limited to 30 km/h • Built-in cupboards • Loggia • Storage room • Private laundry room • Beautiful volumes and excellent brightness Parking • One outdoor parking space: CHF 10'000.- in addition to the sale price. • One closed garage box: CHF 20'000.- in addition to the sale price. Located near shops, schools, train station and main roads, this apartment has all the advantages for a comfortable life in a dynamic municipality, ideally situated between Martigny and Sion.A rare opportunity not to be missed. Contact us today to organize a visit and let yourself be seduced by this quality property.Find all our ads on mawee.chMawee, it all starts here!

  • Parking space
  • Balcony / Terrace
  • View
  • +1
Daniela Trindade

Daniela Trindade

Agent immobilier

1 / 13
  • Balcony / Terrace
  • View
  • Elevator
CHF 2,980,000.– Top
4.5 rooms129m² living space
3963 Crans-Montana

4009. Magnifique Appartement au Sein d'une Résidence de Prestige

Trust Immobilier, agence immobilière à Crans-Montana et Genève, vous présente Réf: 4009-TCM, un appartement de standing situé dans l'un des secteurs les plus recherchés de Crans-Ouest pour sa tranquillité et son atmosphère préservéeImplanté au fond d'une impasse calme, ce Bien bénéficie d'une sérénité exceptionnelle tout en restant accessible à pied depuis le centre de la station (env. 25 minutes). Son orientation Sud et Ouest assure une luminosité continue tout au long de la journée, sublimée par deux espaces extérieurs : • une vaste terrasse plein Sud, baignée de soleil • une seconde terrasse prolongée par un jardin privatif côté Ouest, idéale pour profiter des fins de journée Rare, l'Appartement combine un premier étage avec une superbe terrasse Sud et une terrasse Ouest qui s'achève sur un charmant jardin privatif. Cette particularité crée une atmosphère intime et chaleureuse, tout en offrant une luminosité optimale.La Résidence, construite en vieux bois, séduit par son cachet alpin et ses finitions soignées. Elle propose également un espace wellness complet comprenant sauna, hammam et salle de repos, un véritable havre de détente après une journée en montagne.Distribution intérieure : • Hall d'entrée accueillant • Séjour spacieux et lumineux agrémenté d'une cheminée avec accès direct à la terrasse OUEST • Salle à manger avec accès direct à la terrasse plein SUD • Cuisine semi-ouverte, moderne et entièrement équipée • Suite parentale avec dressing et salle de bain (baignoire + douche + WC) avec accès direct à la terrasse OUEST • Deux chambres doubles avec armoires intégrées avec accès direct à la terrasse OUEST • Salle de douche + WC • Loggia de 8,5m2 Annexes et équipements • 1 Box garage + 2-3 places de stationnement extérieures situées devant le garage-box privatif • Local à skis de grande dimension avec armoires individuelles et bancs • Cave avec buanderie privée Un bien rare sur le marchéEntre son emplacement privilégié, ses espaces extérieurs ensoleillés, son ambiance chaleureuse et les prestations haut de gamme de la résidence, cet Appartement représente une opportunité exceptionnelle à Crans-MontanaForme juridique : PPE en résidence secondairewww.trustimmobilier.chTrust Immobilier, a real estate agency in Crans-Montana and Geneva, presents Ref: 4009-TCM, a luxury apartment located in one of the most sought-after areas of Crans-Ouest for its tranquility and unspoiled atmosphereSituated at the end of a quiet cul-de-sac, this property enjoys exceptional tranquility while remaining within walking distance of the resort center (approx. 25 minutes). Its south and west-facing orientation ensures continuous natural light throughout the day, enhanced by two outdoor spaces: • a spacious south-facing terrace, bathed in sunlight • a second terrace extending into a private garden on the west side, ideal for enjoying the evenings A rare find, the apartment combines a first-floor unit with a superb south-facing terrace and a west-facing terrace that opens onto a charming private garden. This unique layout creates an intimate and warm atmosphere, while offering optimal natural light.The residence, built of reclaimed wood, charms with its Alpine character and meticulous finishes. It also features a full wellness area including a sauna, steam room, and relaxation room--a true haven of relaxation after a day in the mountains.Floor plan: • Welcoming entry hall • Spacious and bright living room featuring a fireplace with direct access to the WEST-facing terrace • Dining room with direct access to the SOUTH-facing terrace • Modern, fully equipped semi-open kitchen • Master suite with walk-in...

  • Balcony / Terrace
  • View
  • Elevator
Iryna Filon

Iryna Filon

Fondatrice, CEO, Courtière

1 / 13
  • Balcony / Terrace
  • Elevator
CHF 1,550,000.– Top
4.5 rooms125m² living space
3963 Crans-Montana

4046. Chaleureux appartement ski-in ski-out entièrement rénové

Appartement à vendre à Crans-MontanaTrust Immobilier, agence immobilière à Crans-Montana et Genève, vous propose Ref. 4046 - TCMSituation privilégiée pour ce magnifique appartement en rez-de-jardin, à Crans-Montana.Entièrement rénové et agencé sur deux demi-niveaux, ce lumineux appartement vous offre tranquillité et vue sur les Alpes, tout en étant à moins de 10 minutes à pied du Centre de Crans.Un arrêt de bus est également disponible aux abords de la Résidence. Profitez ainsi pleinement de votre journée de ski, tout autant que des multiples commodités qu'offre la station, puis rentrez vous ressourcer dans votre futur 4.5 pièces paisible et cosy.Sa distribution s'étend sur une surface de 125m2 habitable.Il comprend : hall d'entrée - WC visiteurs - salle à manger et séjour avec accès à la terrasse, cuisine ouverte sur le séjour - 3 chambres - 1 salle de douche - 1 salle de bain - 1 buanderie - nombreux rangementsAnnexes: 1 casier à skis - 1 caveForme juridique : PPE Résidence secondaire - Vente réservée aux résidents suisseswww.trustimmobilier.chApartment for sale in Crans-MontanaTrust Immobilier, real estate agency in Crans-Montana and Geneva, offers you Ref. 4046 - TCMPrivileged location for this magnificent garden flat in Crans-Montana.Completely renovated and arranged on two half-levels, this bright flat offers tranquillity and views of the Alps, while being less than 10 minutes' walk from the centre of Crans. There is also a bus stop right outside the residence.So make the most of your day on the slopes, as well as the many amenities the resort has to offer, then come home to your future 4.5-room apartment, peaceful and cosy.It has 125m2 of living space.It comprises: entrance hall - guest WC - dining room and living room with access to the terrace, kitchen opening onto the living room - 3 bedrooms - 1 shower room - 1 bathroom - 1 utility room - plenty of storage space.Appendices: 1 ski locker - 1 cellarLegal form: PPE Secondary residence - For sale to Swiss residents only www.trustimmobilier.ch

  • Balcony / Terrace
  • Elevator
Iryna Filon

Iryna Filon

Fondatrice, CEO, Courtière

1 / 13
  • Balcony / Terrace
CHF 6,250,000.– Top
6.5 rooms230m² living space
3963 Crans-Montana

6044. Magnifique chalet de luxe à vendre à Crans-Montana

Magnifique chalet de luxe en vieux bois à vendre à Crans-MontanaTrust Immobilier, agence immobilière à Crans-Montana et Genève, vous propose Ref. 6044 - TCMVous rêvez de vivre dans une atmosphère chaleureuse au coeur des montagnes ? Ce chalet unique vous séduira par son charme authentique et ses finitions en vieux bois, réalisées sur mesure.Situé sur une parcelle clôturée de 2'500 m², ce bien vous garantit une intimité totale. Niché au bord de la forêt, tout en étant à proximité des commodités de Crans-Montana, il offre un cadre rare pour les amoureux de la nature.Le chalet principal comprend 5 chambres, 5 salles de bain, un sauna, une buanderie, ainsi qu'une cave à vin.Une annexe, petite "Guest House" dans le jardin, de style similaire au Chalet principal, comprend 1 entrée, 1 chambre, 1 douche, 1 WC.Ne manquez pas cette occasion exceptionnelle d'acquérir un véritable havre de paix.www.trustimmobilier.chMagnificent luxury chalet in old wood for sale in Crans-MontanaTrust Immobilier, real estate agency in Crans-Montana and Geneva, offers you Ref. 6044 - TCMDo you dream of living in a warm atmosphere in the heart of the mountains? This unique chalet will win you over with its authentic charm and custom-made finishing in old wood.Situated on a 2,500 m² fenced plot, this property guarantees total privacy. Nestling on the edge of the forest, yet within easy reach of Crans-Montana's amenities, it offers a rare setting for nature lovers.The main chalet has 5 bedrooms, 5 bathrooms, a sauna, a laundry room and a wine cellar.An annexe, small "guest house" in the garden, similar in style to the main Chalet, comprises 1 entrance hall, 1 bedroom, 1 shower room and 1 toilet.Don't miss this exceptional opportunity to acquire a true haven of peace.www.trustimmobilier.ch

  • Balcony / Terrace
Iryna Filon

Iryna Filon

Fondatrice, CEO, Courtière

1 / 13
  • Balcony / Terrace
  • Elevator
  • Child-friendly
  • +1
CHF 665,000.– Top
3.5 rooms108m² living space
1912 Leytron

Elegance, comfort and exceptional terrace in the heart of Leytron!

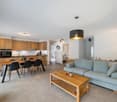
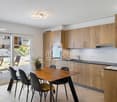
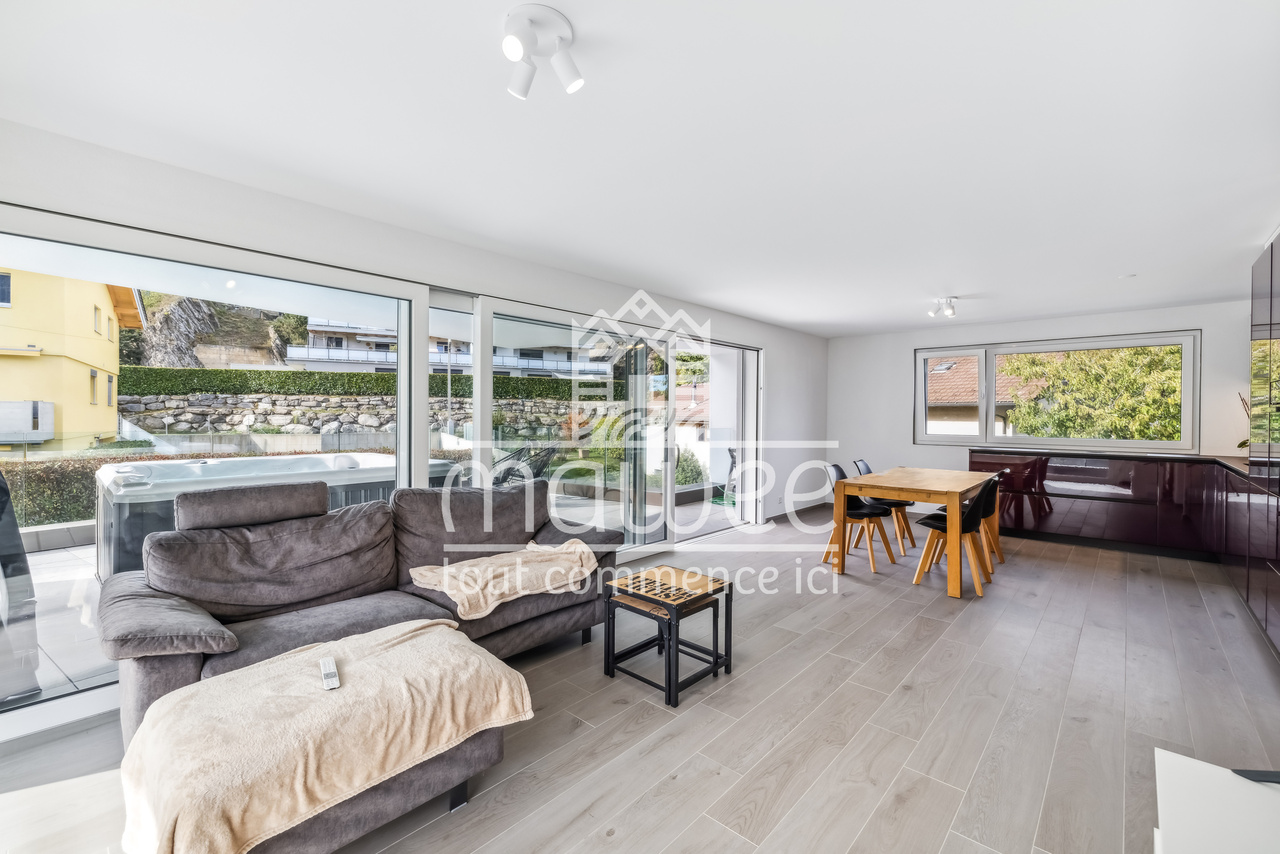
Mawee exclusivity!Discover this beautiful 3.5-room apartment on the 1st floor of a contemporary residential building constructed in 2023. Designed to offer optimal living comfort, it seduces with its high-end amenities, spacious, light-filled rooms, and superb terrace of over 43 m² with a 6-person jacuzzi, a true invitation to relaxation.Ideally located in the heart of the charming commune of Leytron, this property benefits from a privileged location allowing you to reach on foot the shops, restaurants, schools, bank, and post office. The highway access is just 3 minutes away, offering an excellent connection to Martigny and the main axes of the region. A living environment that combines comfort, practicality, and quality of life.Distribution • Entrance hall with built-in wardrobes • Large, fully equipped kitchen with high oven, granite countertop, and induction hob with central extractor • Bright living room with dining area and direct access to the terrace • Parental suite of 13.5 m² with private bathroom and access to a covered balcony of 5 m² • Child's room • Shower room with space for a washing machine • Spacious, southwest-facing terrace of over 43 m² • Cellar The property's assets • 6-person jacuzzi • Terrace of over 43 m² • Recent construction • Possibility of taking over the existing mortgage at an exceptional rate of 1.30 % until 2032 • Photovoltaic panels • Floor heating with heat pump • Integrated electric blinds • Lift • Fiber optic • Contemporary architecture • Privileged location in immediate proximity to all amenities Parking (additional and mandatory)Two spacious, covered parking spaces are available at a price of CHF 25'000.- each.A visit will allow you to fully appreciate the quality of the finishes, the generous volumes, and the warm atmosphere of this property.Additional information and detailed presentation on request.Find all our ads on www.mawee.chmawee, where it all begins!

  • Balcony / Terrace
  • Elevator
  • Child-friendly
  • +1
Franck Chesaux

Franck Chesaux

Directeur - Agent immobilier

1 / 13
  • Parking space
  • Garage
  • View
  • +1
CHF 825,000.– Top
5.5 rooms145m² living space
1904 Vernayaz

Rare on the market - Villa with studio and great potential!

Rare on the market, discover this charming individual villa built in the 1960s, situated on a beautiful plot of 610 m², benefiting from a privileged location in the heart of the village of Vernayaz, in a calm, pleasant, and close-to-all-amenities environment.This property will seduce both a family looking for space and a buyer wishing to take advantage of a strong potential for evolution or a complementary income.The villa is immediately habitable, while also offering beautiful perspectives for modernization and layout to fully reveal its value.The main living area occupies the entire 1st floor and benefits from beautiful volumes as well as pleasant natural light.The ground floor currently has an independent studio, ideal for a complementary rental income, to accommodate a close relative, or for an independent activity. It is also possible to create a second dwelling or to enlarge the main living area according to your needs.The attics, easily convertible, represent a real additional asset and could accommodate a superb parental suite, a playroom, an office, or a relaxation area.The commune offers numerous amenities: • CFF train station approx. 100 m • TMR train station approx. 1'100 m • Motorway access in 5 minutes • Shops and restaurants • Bakery • Service station with shop and car wash • Primary school • Cradle and UAPE • Bank and post office Distribution:Ground floor: • Independent studio • Large garage • Spacious cellar • Technical room • Many storage spaces 1st floor: • Entrance hall • Kitchen • Bright living room with direct access to the loggia • Spacious loggia • Bathroom • Three comfortable bedrooms Attics: • Convertible area according to your wishes and projects Outdoor areas:Outside, the property seduces with its vast private garden, ideal for families, children, animals, or those seeking tranquility.A large outdoor courtyard allows for easy parking of more than 6 vehicles, a rare and particularly sought-after advantage.An ideal opportunity to acquire a villa with character, potential, and multiple possibilities for exploitation in a preferred sector.Detailed information available upon request.Find all our listings on www.mawee.chmawee, where it all begins!

  • Parking space
  • Garage
  • View
  • +1
Franck Chesaux

Franck Chesaux

Directeur - Agent immobilier

1 / 13
  • Parking space
  • Balcony / Terrace
  • Garage
  • +2
CHF 790,000.– Top
4.5 rooms119m² living space
1907 Saxon

Absolute calm and breathtaking view of the plain

Located in the prized heights of Saxon, this charming 4.5-room semi-detached house offers a peaceful living environment, sunny and with a breathtaking view of the Rhone plain and the surrounding mountains.Built in 1998, the house has 119 m² of living space on a plot of approximately 1568 m². It has been very well maintained over the years, with regular work, the most recent dating from 2025, ensuring an excellent condition of the property.Upper ground floor (main living area): • Open kitchen • Bright living room with direct access to the terrace • Terrace with bioclimatic pergola, ideal for enjoying the outdoors in all seasons • Large entrance hall of approximately 15 m² • Guest toilet • Laundry room 2nd floor (night area): • Two bedrooms • Shower room • Parental suite of 18 m² • Private bathroom of 6 m² Lower ground floor: • Cellar • Technical room • Garage Exterior: • The base plot of 1568 m² is a copropriété, a second plot of 139 m², landscaped and private, offers a pleasant and easy-to-maintain environment, perfect for enjoying the calm and exceptional panorama. • 2 outdoor parking spaces complete this property The living environment - SaxonThe dynamic municipality of Saxon in Valais benefits from an ideal location between Martigny and Sion.The village offers all amenities: banks, local shops, restaurants, post office, public transport (CFF station), schools and services.Saxon is ideal for combining quality of life, plain and mountain.An ideal property for a family seeking calm and comfort, a couple wishing for a privileged living environment, or anyone wanting to live in a peaceful environment while remaining close to urban centers.For more information or to organize a visit, do not hesitate to contact us.Find all our ads on www.mawee.chMawee - It all starts here!

  • Parking space
  • Balcony / Terrace
  • Garage
  • +2
Daniela Trindade

Daniela Trindade

Agent immobilier

1 / 13
  • Parking space
  • Balcony / Terrace
  • Child-friendly
CHF 1,200,000.– Top
6.5 rooms164m² living space
1868 Collombey

Villas for imminent delivery - only 2 left to grab !

Already 2 villas sold -- only 2 left available !Delivery in the first quarter of 2026 !Located in the heart of the Montagnier district in Collombey, magnificent villa under construction in a quiet and privileged location within this sought-after commune.Villa 1 is adjacent to 3 other houses of the same standard. Close to all amenities such as public transport, schools, restaurants, shops, banks, and post office.Sold on plans, it will allow you to personalize the finishes so that they match your lifestyle and desires.This 6.5-room house, with a gross floor area of 190 m², consists of:Ground floor : • Entrance hall • Living room open to a kitchen of 34.54 m2 • Bathroom of 4.41 m2 • Bedroom of 11.21 m2 • Access to the 15m2 terrace from the living room • Cellar of 4.14 m2 First floor : • Parental bedroom of 17.96 m2 with private shower and dressing area • Large bedroom of 19.69 m2 with dressing area • Two bedrooms of 13 m2 with access to the 18 m2 balcony • Bathroom of 4.93 m2 • Technical room Included in the price: 2 covered parking spaces and 1 outdoor parking spaceStrong points : • Customizable finishes • Electric, remote-controlled shutters • Photovoltaic panels • Heating on demand Want to know more or visit? Contact us today !Find all our ads on www.mawee.chmawee, it all starts here !

  • Parking space
  • Balcony / Terrace
  • Child-friendly
Franck Chesaux

Franck Chesaux

Directeur - Agent immobilier

1 / 13
CHF 8,200,000.– Top
5.5 rooms270m² living space
3963 Crans-Montana

5000. Appartement luxueux de 270 m2 habitable au centre de Crans

Trust Immobilier, agence immobilière à Crans-Montana et Genève, vous propose Ref. 5000 - TCM. Résidence secondaireDécouvrez cet appartement d'exception en rez-de-jardin, idéalement situé au coeur de Crans - un emplacement d'une rareté absolue. Ce bien luxueux, à l'atmosphère chaleureuse et raffinée, offre un cadre parfait pour savourer pleinement la vie en montagne. Son vaste espace séjour, son superbe salon agrémenté d'une cheminée, sa salle à manger et sa cuisine entièrement équipée ouverte sur une magnifique vue créent un ensemble harmonieux mêlant élégance et confort contemporain.La résidence, calme et parfaitement située, permet un accès immédiat aux commodités. Cet appartement unique bénéficie en outre des prestations d'un complexe hôtelier 5 étoiles : belle piscine intérieure avec vue sur le golf et les sommets, jacuzzi, sauna, hammam, salle de fitness, machine de golf trainer, salle de cinéma, fumoir, et bien plus encore.Sa distribution s'étend sur une surface de 270 m² habitables :- Entrée - Vestiaire - WC visiteur - Espace séjour avec cheminée - Salle à manger - Cuisine ouverte - Accès à une magnifique terrasse offrant une vue imprenable sur les montagnes et le golf- Suite parentale comprenant une chambre, un grand bureau / home cinéma, un vaste dressing et une salle de douche avec douche et baignoire - 3 Chambres avec armoires encastrées, chacune disposant de sa propre salle d'eau attenante.Annexes : 3 places de parc dans le parking souterrain, 1 cave, 1 Armoire à skiwww.trustimmobilier.chTrust Immobilier, real estate agency in Crans-Montana and Geneva, offers you Ref. 5000 - TCM. Second homeDiscover this exceptional garden-level apartment, ideally located in the heart of Crans - a location of absolute rarity. This luxurious property, with its warm, refined atmosphere, offers the perfect setting for savoring mountain life to the full. Its vast living area, superb lounge with fireplace, dining room and fully-equipped kitchen open onto a magnificent view create a harmonious whole blending elegance and contemporary comfort.The residence, quiet and perfectly located, provides immediate access to amenities. This unique apartment also benefits from the amenities of a 5-star resort: beautiful indoor pool with views of the golf course and peaks, Jacuzzi, sauna, hammam, fitness room, golf trainer machine, cinema room, smoking room, and much more.Spread over 270 m² of living space:Entrance hall - Cloakroom - Guest WC - Living area with fireplace - Dining room - Open kitchen - Access to a magnificent terrace offering breathtaking views of the mountains and golf course- Master suite comprising a bedroom, a large study/home cinema, a vast dressing room and a shower room with shower and bathtub - 3 Bedrooms with built-in wardrobes, each with its own en suite shower room.Annexes : 3 parking spaces in underground parking lot, 1 cellar, 1 Ski lockerwww.trustimmobilier.ch

Iryna Filon

Iryna Filon

Fondatrice, CEO, Courtière

1 / 13
  • Balcony / Terrace
  • View
  • Elevator
CHF 1,050,000.– Top
4.5 rooms111m² living space
3975 Randogne

4024. Exclusivité. Superbe appartement de montagne

Appartement à vendre à Crans-Montana, RandogneTrust Immobilier, agence immobilière à Crans-Montana et Genève, vous propose en Exclusivité Ref. 4024 - TCM Ce superbe appartement de 4.5 pièces avec vue panoramique sur les Alpes situé proche du village de Randogne dans une résidence de standing construite en 2010 vous offre un cadre de vie exceptionnel à seulement 11 minutes en voiture de la station de Crans-Montana et à 150m de l'arrêt de bus, un emplacement idéal alliant tranquillité et proximité des commodités. Depuis le balcon orienté Sud-Ouest, vous profitez d'une vue imprenable sur les Alpes suisses et les paysages environnants, un véritable tableau vivant au fil des saisons.Distribution harmonieuse et lumineuse : Hall d'entrée avec armoires encastrées - Cuisine ouverte moderne - Séjour spacieux avec cheminée et avec accès au balcon - Salle à manger baignée de lumière - Trois chambres confortables - 1 Salle de douche avec colonne de lavage ( lave-linge et sèche-linge) - 1 Salle de bain.Annexes : Cave - 1 Armoire à ski - 1 Place de parc dans le garage souterrain (comprise dans le prix) - 1 Place de parc extérieure (comprise dans le prix)Forme juridique : PPE - Résidence secondaire - Vendable aux étrangerswww.trustimmobilier.chApartment for sale in Crans-Montana, RandogneTrust Immobilier, real estate agency in Crans-Montana and Geneva, offers you exclusively Ref. 4024 - TCM This superb 4.5-room apartment with panoramic views of the Alps, located near the village of Randogne in a luxury residence built in 2010, offers an exceptional living environment just an 11-minute drive from the resort of Crans-Montana and a 150m from the bus stop, an ideal location combining tranquility and proximity to amenities. From the south-west facing balcony, you can enjoy breathtaking views of the Swiss Alps and the surrounding landscape, a veritable living picture throughout the seasons.Harmonious and bright layout: Entrance hall with built-in cupboards - Modern open-plan kitchen - Spacious living room with fireplace and access to the balcony - Light-filled dining room - Three comfortable bedrooms - 1 Shower room with washing machine and dryer - 1 Bathroom.Annexes: Cellar - 1 ski locker - 1 parking space in the underground garage (included in the price) - 1 outdoor parking space (included in the price)Legal form: PPE - Secondary residence - Saleable to foreignerswww.trustimmobilier.ch

  • Balcony / Terrace
  • View
  • Elevator
Iryna Filon

Iryna Filon

Fondatrice, CEO, Courtière

1 / 13
CHF 595,000.– Top
5.5 rooms180m² living space
1996 Brignon (Nendaz)

Chalet with 5.5 rooms and charm, 180 m2, sunny location

This spacious chalet is ideal for a family: located in a sunny village where it's good to live all year round, easily accessible and close to the post bus stop, large rooms, several storage spaces. Moreover, with its natural stone and beautiful exposed beams, it offers an authentic and warm setting.Accommodation accessible as a secondary residence for your holidaysChalet with 5.5 rooms: • Livable area of approximately 180 m² (interior 170 m², lower floor 63 m², balconies 10 m²) • Furniture to be discussed Upper ground floor: • Entrance hall • Large living room with beautiful corner fireplace, French door opening onto the southwest balcony • Beautiful open kitchen in wood, well-equipped (induction hob, oven, steam oven, hood, dishwasher, refrigerator), large northeast window • Dining room, southwest and northwest windows • Separate toilet with sink First floor: • Large space with office area • Spacious master bedroom with en-suite bathroom (bathtub, double sink, toilet, storage, window) with southeast windows, French door opening onto the southwest balcony • Double bedroom, northwest and northeast windows • Bathroom with window (shower, toilet, sink) Attic: • Bright and spacious attic bedroom, windows and skylights, built-in wardrobes and shelves • Second attic bedroom, windows and skylights, built-in wardrobes and shelves Lower ground floor: • Laundry room with sink, separate entrance and window • Large room with separate entrance and window • Large cellar Exterior: • Flat garden • 2 balconies Parking: • 2 outdoor parking spaces in a row Location: • Village environment with sun all year round • Easy vehicle access all year round • Post bus stop 170 m • Basse-Nendaz 2.6 km • Veysonnaz village 4.5 km • Veysonnaz cable car 5.7 km • Haute-Nendaz station 7.7 km • Haute-Nendaz cable car 8.4 km • Sion 6.3 km • Bisse 270 m • Plot of 403 m² • Building zone H80 • Altitude 880 m Particularities: • Chalet with a lot of charm, combining stone and wood: exposed beams and natural stone walls • Beautiful carpentry • Many built-in pieces of furniture • Sun all year round • The fireplace must be brought up to standard Heating: • Electric heating (radiators) • Fireplace in the living room (must be brought up to standard) • A second chimney flue is available to install a wood or pellet stove on the first floor Renovations: • Built in 1915 • Laminate flooring in the attic bedrooms (2010) • Floors in the first-floor bedrooms (2005) • Kitchen (2005) • External sanding (1985) • Perimeter insulation (1985) • Double-glazed windows (1985) • Roof (1985) You want to get more information, the complete file? Contact me by phone or email and I will be happy to inform you. I am also at your disposal for a visit on siteBrignon (Nendaz): • Sunny village located at an altitude of 895 m between Beuson and Baar • It is very well served by the Sion-Nendaz post bus line and easily accessible by car, both in winter and summer, via a pleasant road • Amenities in Basse-Nendaz: schools...

Eugène Fournier

Eugène Fournier

Courtier agréé et responsable de l'agence de Nendaz

1 / 13
  • Balcony / Terrace
  • View
  • Child-friendly
CHF 930,000.– Top
178m² living space
1965 Savièse

Spacious semi-detached villa, beautiful view, sunny and calm

EXCLUSIVE!This charming and spacious semi-detached villa with 5.5 rooms is located in Savièse. Its dominant position offers a beautiful view of the Alpine arc, including the Dent Blanche. Its south-facing location provides optimal sunlight throughout the year, from morning to evening in a calm environment.HIGHLIGHTS : • Savièse has all the necessary amenities • Close to all amenities and Sion • Beautiful view of the mountains • Optimal sunlight throughout the year from morning to evening • Sale as a secondary residence allowed • Very well-maintained villa and high-quality materials • Large windows • Space between the two apartments + sound insulation • Possibility to transform it into 6.5 rooms (see plan) • Exposed interior beams that give a certain charm • Very bright and spacious • Beautiful outdoor areas with large terrace and lawn • Large storage spaces • Very easy outdoor maintenance All the amenities of a large municipality like Savièse are nearby. The bus stop/school bus is 50 meters away, the amenities (shopping centers, medical center, dentists, schools, post office, etc.) of the town center are less than 1.5 km away. The train station Sion (4.5 km) is a 9-minute drive, and the highway junction (4.8 km) is a 7-minute drive.All ski resorts and golf courses in central Valais are accessible in about 30 minutes or less.The quality of life in the Savièse agglomeration is no longer to be proven and has all the necessary amenities. Its very developed social life and numerous sports and cultural activities delight young and old.It consists of the following:Upper floor (89.16 m2): • Main entrance with two fixed closets • Spacious living room (48.5 m2, with kitchen) with dining area, fireplace, and large windows leading to the balcony • Large, fully equipped kitchen with window door leading to the terrace • Bedroom with built-in closet and window door leading to the balcony • Bathroom with shower, sink, and toilet Floor (67.55 m2): • Enormous master bedroom (27.94 m2) with large volume and large window leading to the balcony, possibility to create two bedrooms (see plan) • Bedroom with mezzanine for the bed • Bathroom with bathtub, sink, and toilet • Open space that can be used as a play area, office, etc. Lower floor (78.54 m2): • Secondary entrance • Bedroom • Bathroom with shower, sink, toilet, and adjacent dressing room • Workshop and cisterns • Technical room with laundry room • Basement • Storage room • Spacious basement (30.45 m2) without floor Miscellaneous : • Burner and expansion vessel replaced in 2013 • 2013: Sanding of wooden facades + painting of facades • 3 balconies on the south side • Large terrace (58 m2) with north-east-west exposure • Wooden shed • Lawn area (145 m2) • 1 covered parking space • 2 outdoor parking spaces This semi-detached villa has a gross living area of 178 m2 and a useful area (including technical room, basements, workshop, storage room, etc.) of 235 m2.

  • Balcony / Terrace
  • View
  • Child-friendly
Marc Bachmann

Marc Bachmann

Courtier agréé et responsable de l'agence de Savièse

1 / 13
  • Balcony / Terrace
  • Child-friendly
CHF 710,000.– Top
4.5 rooms122m² living space
1913 Saillon

Spacious ground-floor apartment in a quiet environment

In the heart of a particularly quiet residential area of villas in Saillon, one of the most beautiful medieval villages in Valais, discover this magnificent ground-floor apartment built in 2020. Offering a privileged living environment that combines comfort, modernity, and quality of life, it benefits from an ideal location, just a few minutes from the famous Saillon thermal baths, all amenities, and main roads.As soon as you enter, the generous volumes seduce immediately. The large living room of over 36 m², bathed in light thanks to its large openings and ideal exposure, opens onto a superb 55 m² terrace. This terrace is a true extension of the living space and benefits from an entirely unobstructed view of the surrounding agricultural lands, guaranteeing a peaceful and quiet environment.The apartment offers an ideal layout with two beautiful bedrooms and a magnificent master suite of over 26 m² with an en-suite shower room. The spaces have been designed to offer optimal comfort in daily life, with a functional second bathroom, a washing machine connection directly in the apartment, and mosquito nets in the living room and master bedroom.Built according to the Minergie P label requirements, this property benefits from state-of-the-art technical equipment such as double-flow ventilation, triple glazing, and a three-phase electrical installation allowing the installation of an electric vehicle charging station. The solar panels installed on the carports also allow for an auto-consumption system at a preferential rate, offering additional comfort while reducing condominium fees.Located in a small contemporary residence of only ten apartments spread over two levels, this property also has a spacious private cellar of 15.5 m² and two large covered parking spaces available as an option. Its quiet environment, unobstructed view, low charges, and high-quality construction make it a rare opportunity for those seeking a high-end, energy-efficient, and peaceful apartment just a few minutes from amenities and the thermal baths of Saillon.The apartment consists of: • Entrance hall • Spacious living/dining room of 36.5 m² • Open kitchen • Master suite with shower room and WC of 26 m² • Bedroom of 17.35 m² • Bedroom of 11.75 m² • Bathroom with WC • Terrace of 55 m² Additional features: • Spacious private cellar of 15.5 m² offering ample storage space with the possibility of installing a mezzanine • Two large covered parking spaces, optional and mandatory, at a price of CHF 20,000.- per unit, i.e., CHF 40,000.- in total Particularities: • Recent construction from 2020 • Ground-floor apartment • Quiet residential area of villas • Unobstructed view of the surrounding agricultural lands • Large terrace of 55 m² • Small condominium with only 10 apartments on two levels • Double-flow ventilation • Triple glazing • Floor heating with cooling function • Three-phase electrical installation for the installation of an electric vehicle charging station • Solar panels with an auto-consumption system at a preferential rate • Washing machine connection in the apartment • Mosquito nets in the living room and master bedroom • Low condominium fees • Near...

  • Balcony / Terrace
  • Child-friendly
Emilie Sannié

Emilie Sannié

Courtière agréée et responsable de l'agence de Martigny

1 / 13
  • Parking space
  • Balcony / Terrace
  • View
  • +3
CHF 805,000.– Top
3.5 rooms127m² living space
1913 Saillon

Spacieux appartement traversant dans les bains de Saillon

Magnifique appartement traversant de 3,5 pièces avec accès direct aux Bains de Saillon.Offrez-vous un cadre de vie privilégié où bien-être, confort et qualité de vie se conjuguent au quotidien. Situé au 2e étage de la renommée résidence des Bains de Saillon, ce spacieux appartement traversant développe une généreuse surface habitable de 127 m2, pour une surface totale d'environ 140 m2.Dès votre arrivée, vous serez séduit par ses beaux volumes, sa luminosité exceptionnelle et son agencement harmonieux. Grâce à sa configuration traversante, l'appartement bénéficie d'un ensoleillement optimal tout au long de la journée, créant une atmosphère chaleureuse et agréable.Ses deux grands balcons entièrement vitrés, aménagés en véritables loggias, prolongent les espaces de vie et permettent de profiter pleinement de l'extérieur en toute saison. Ils offrent un cadre idéal pour se détendre tout en admirant la vue dégagée sur les environs.À seulement quelques pas des célèbres bains thermaux, ce bien rare vous permettra de profiter toute l'année d'un environnement propice à la détente, dans l'un des emplacements les plus recherchés de la région.L'appartement se compose de : • Grand hall d'entrée avec armoire encastré • Un vaste séjour lumineux avec accès au balcon • Balcon vitré de 16,5 m2 • Une cuisine fonctionnelle ouverte sur les espaces de vie • Un chambre avec armoire encaster et accès au second balcon • Salles d'eau avec douche et WC • Suite parentale avec salle de bain, armoire encastré et dressing donnant accès au balcon • Balcon vitré de 9 m2 Complètent ce bien : • Une grande cave de plus de 9,5 m2 offrant un important espace de rangement. • Une place de parc intérieur en sup. et obligatoire (CHF 35'000.-) Les atouts : • Les résidents bénéficient d'un accès privilégié aux Bains de Saillon • Vendable en résidence secondaire • Vendable aux personnes domiciliées à l'étranger • Système de rafraîchissement par le sol • Appartement traversant très lumineux • Deux chambres • Deux caves • Place de parc intérieure disponible en supplément • Place de parc extérieure Saillon :Situé sur la rive droite du Rhône, le village de Saillon se décline en des quartiers modernes, dans la plaine, et en un bourg médiéval parmi les mieux conservés de Suisse, dominé par la Tour Bayart et ses remparts. Une particularité qui lui a valu d'être élu plus beau village de Suisse romande par les lecteurs du magazine l'Illustré, en 2013. https://www.valais4you.chVous souhaitez obtenir des precisions ? Contactez-moi par telephone, courriel ou passez me rencontrer (sur rendez-vous) dans notre agence de Martigny !Wunderschöne 3,5-Zimmer-Durchgangswohnung mit direktem Zugang zu den Bains de Saillon.Gönnen Sie sich ein privilegiertes Wohnumfeld, in dem sich Wohlbefinden, Komfort und Lebensqualität im Alltag vereinen. Diese geräumige Durchgangswohnung befindet sich im 2.berg der renommierten Residenz ,,Bains de Saillon" bietet diese geräumige Durchgangswohnung eine großzügige Wohnfläche von 127 m² bei einer Gesamtfläche von ca. 140 m².Schon bei Ihrer Ankunft werden Sie von den großzügigen Räumlichkeiten, der außergewöhnlichen Helligkeit und der harmonischen Raumaufteilung begeistert sein. Dank ihrer durchgehenden Ausrichtung profitiert die Wohnung den ganzen Tag über von optimaler Sonneneinstrahlung, was eine warme und angenehme Atmosphäre schafft.Die beiden großen, vollständig...

  • Parking space
  • Balcony / Terrace
  • View
  • +3
Emilie Sannié

Emilie Sannié

Courtière agréée et responsable de l'agence de Martigny

1 / 13
  • Parking space
  • Balcony / Terrace
CHF 1,050,000.– Top
4.5 rooms189m² living space
3960 Sierre

Magnifique appartement avec vue dégagée sur les Alpes

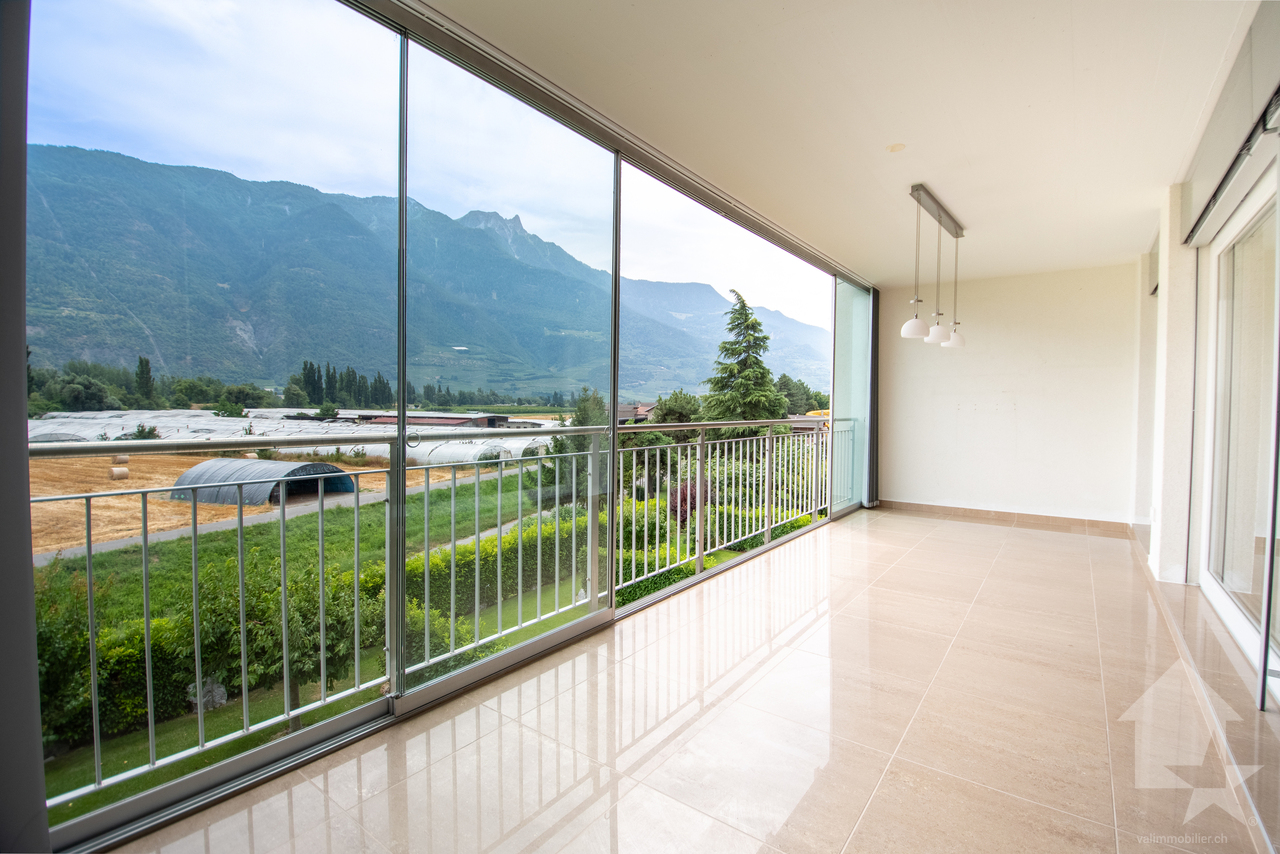
Magnifique appartement moderne de 4 pièces et demi situé dans un quartier de villas.Situé au lieu-dit "Itagne" à Sierre, cet appartement se trouve à moins de 15 minutes à pied de la gare de Sierre, de la Place de l'Hôtel de Ville et des commerces environnants. Cet appartement sis dans une petite PPE de deux appartements bénéficie d'une généreuse surface de 189,7 m2 habitables pondérés avec deux terrasses et promet une atmosphère paisible. Grâce à l'orientation des terrasses, vous pourrez profiter d'un maximum d'ensoleillement sur la journée.À l'entrée de l'appartement, vous trouverez une armoire encastrée ainsi qu'un petit escalier menant au couloir principal du bien. En entrant dans l'appartement, vous vous retrouvez face à une série de petites marches, avant d'y monter, vous disposez d'une armoire encastrée sur votre droite. Lorsque vous avez atteint le sommet des marches, la distribution de l'appartement est la suivante : • Couloir menant aux chambres ainsi qu'à l'une des salles d'eau • 1 chambre parentale avec une armoire encastrée • 1 salle d'eau avec douche • 2 spacieuses chambres dont une avec armoire encastrée • Chaque chambre dispose d'un accès à la terrasse. En revenant sur vos pas, vous vous dirigez vers les pièces à vivre qui se distribuent ainsi : • 1 salle d'eau avec douche et colonne de lavage • Magnifique et spacieuse cuisine équipée et ouverte, avec accès à la terrasse • Espace pour manger avec son poêle • Grand séjour avec accès à la terrasse Pour la partie extérieure : • Une terrasse d'une surface de 15 m2 couverte et orientée sud • Un vaste espace dallé avec un talus verdoyant • Un espace pour jardiner aménagé • Une terrasse d'une surface de 50 m2 couverte et orientée nord-ouest Incluses dans le prix : • Une place de parc couverte • Une place de parc non-couverte Caractéristiques : • Pompe à chaleur air/eau • Chauffage au sol réglable à l'aide de thermostat • Stores électriques • Qualité des matériaux pensé pour un entretien facile Complément d'informations : • 1 économat climatisé • 1 cave • Interphone avec la possibilité d'ouvrir la porte et de dialoguer • Emplacement pour colonne de lavage L'appartement possède une surface intérieure brute de 168 m2 et une surface habitable pondérée avec 1/3 terrasse de 189,7 m2.Pour tous les détails ainsi que l'intégralité des photos, visitez notre site : www.valimmobilier.chVous souhaitez obtenir des précisions, le dossier complet ? Contactez moi par téléphone ou par e-mail et je vous renseignerai très volontiers. Je me tiens également à votre disposition pour une visite sur place.Sierre, c'est 18'000 habitants mais c'est surtout, la Cité du Soleil. C'est un lieu idéal pour l'oenotourisme et son salon des vins VINEA ainsi que le Musée du Vin. Une cité d'études qui accueille 1'400 étudiantes et étudiants dans ses filières supérieures. Une ville en plein développement dédié à la mobilité douce et à un écoquartier. Une offre culturelle vaste et diversifiée, emmenée par les saisons du Théâtre les Halles. Une ville accueillante, avec le sens de la rencontre et de la convivialité.Wunderschönes modernes 4,5-Zimmer-Apartment in einer Villen-Siedlung.Das Apartment befindet sich im Ortsteil Itagne in Siders und ist weniger als 15 Gehminuten vom Bahnhof Siders, dem Rathausplatz und den umliegenden Geschäften entfernt. Das Apartment in einer kleinen Eigentumswohnung mit zwei Wohnungen bietet eine grosszügige, mit 2 Terrassen versehene Wohnfläche von 189,7 m2 und verspricht eine ruhige Atmosphäre. Dank der...

  • Parking space
  • Balcony / Terrace
Cynthia Luyet

Cynthia Luyet

Courtière en immobilier agréée

Suggested properties for you based on search results