4826 results - Property for buy in Canton Valais

1 / 12
  • Balcony / Terrace
  • Garage
  • View
  • +1
CHF 895,000.– Top
4.5 rooms161m² living space
Rte de Sion 54, 1981 Vex

Villa E adjacent 4.5 rooms in Vex

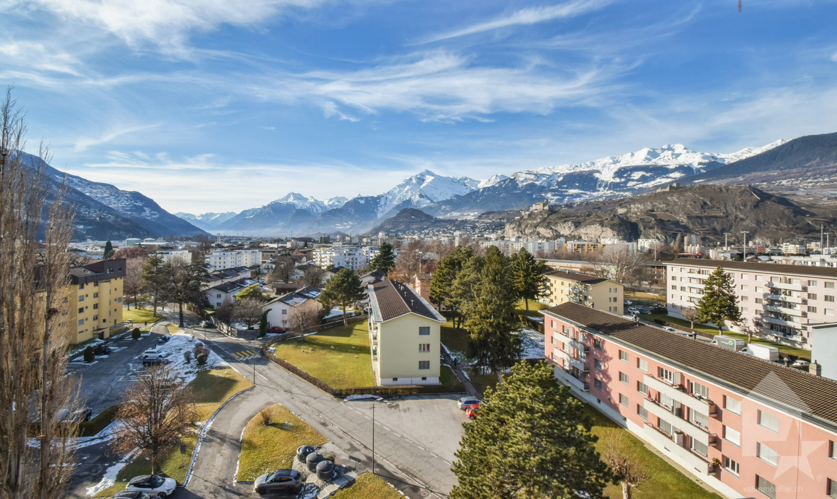
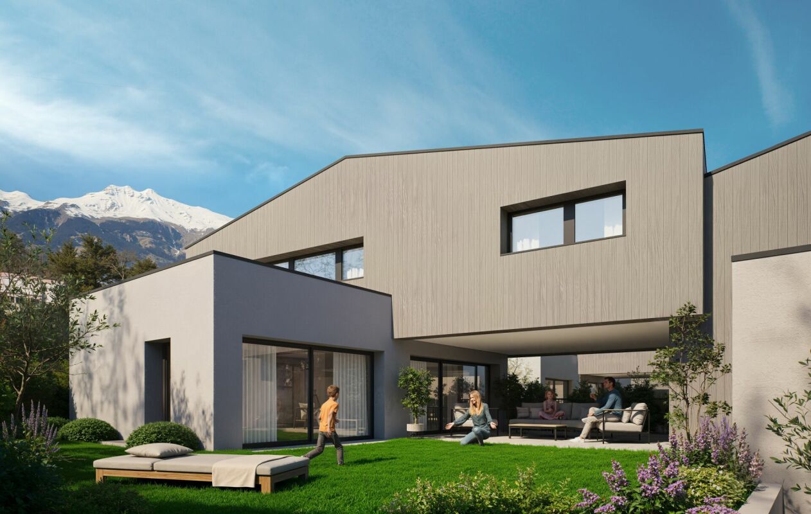
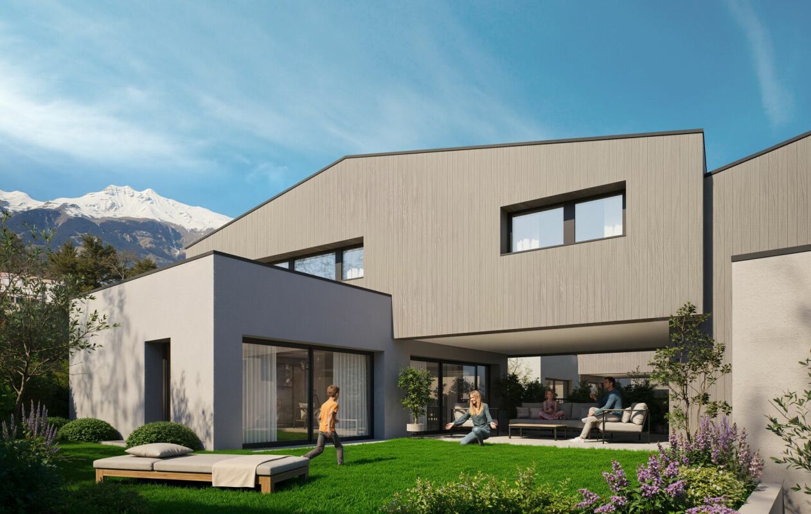
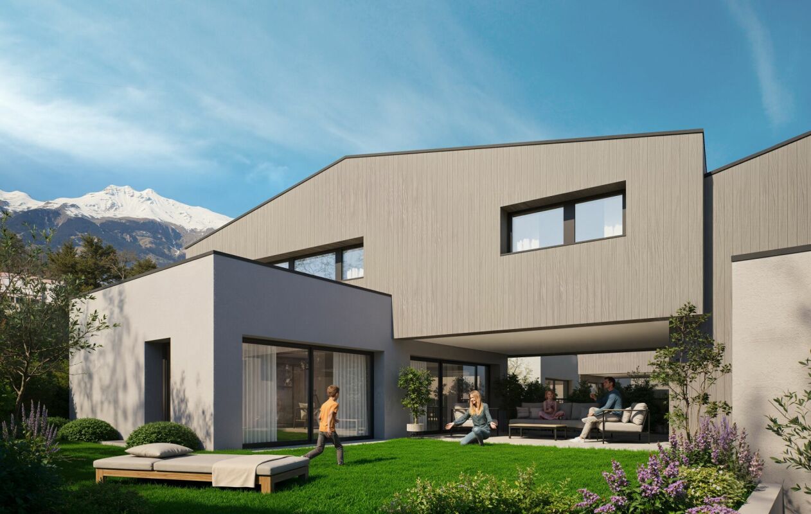
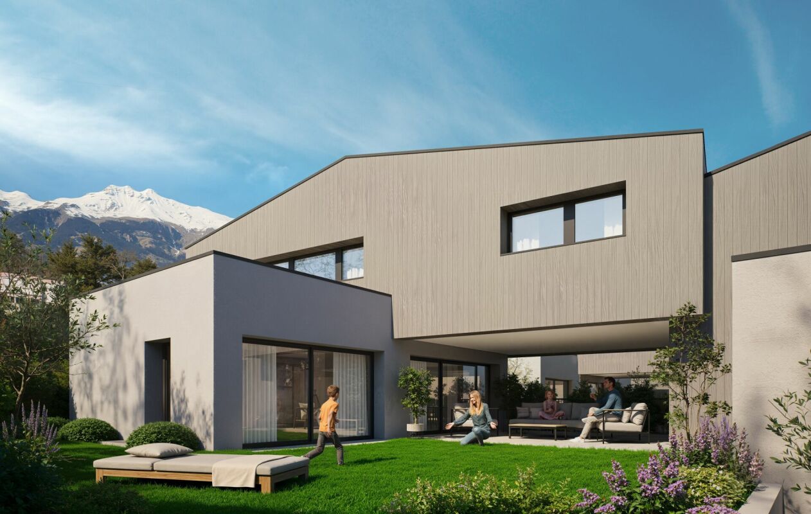
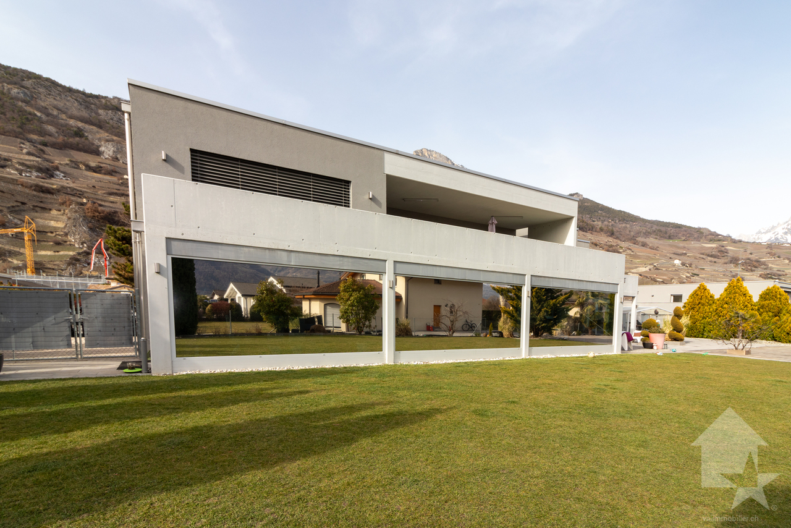
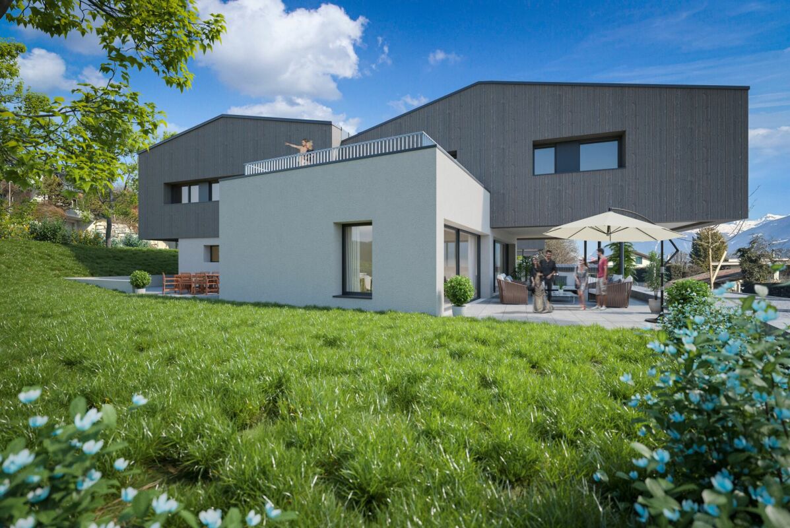

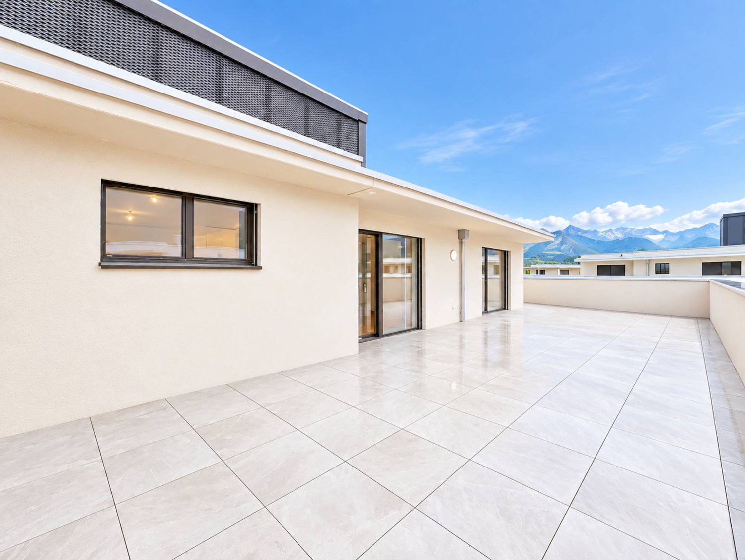
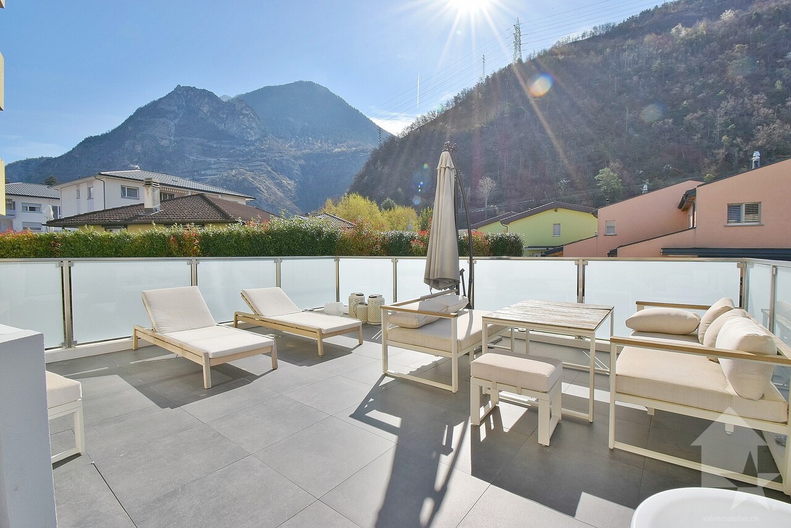
Construction of 6 family houses - (2 groups of 3 houses)Amma Immobilier presents this magnificent semi-detached villa of 4.5 rooms (finish to the choice of the buyer) overlooking the Rhone Valley, just a few minutes from Sion and Vex.This villa is part of the 3 north-facing villas and is located on a plot of 402m2, of which 253m2 is garden. The layout is as follows:Ground floor:-Distribution hall-2 children's rooms-Bathroom-1 parental bedroom with private bathroom and dressing room-Balcony of over 17 m2 accessible via the rooms1st floor:-Open kitchen on living room and dining room (approximately 51.6 m2)-Guest toilet-Large cellar of approximately 9m2-Large private terrace of over 40m2-3 outdoor parking spaces under cover complete this property, CHF 60,000.- extra and mandatory.These villas will be available from 2028 as a main residence, offering a unique opportunity to realize your property dreams in an enchanting setting. Imagine waking up every morning with a breathtaking panoramic view from your own sunny terrace, where you can enjoy relaxing moments and conviviality with family or friends.Architectural modifications are still possible and the choice of all finishes is at the discretion of the buyers.Some advantages:-Unbeatable view of the valley-Quiet neighborhood-High-quality construction-Modern style-6 minutes from Sion-Finishes to the buyer's choice-Private plots-Large and beautiful outdoor areas-2 variants of villasFor more information or to visit the site, I am at your disposal. Do not hesitate to contact me at 079 576 70 71, I will be happy to inform you.!!! Find all our properties on www.amma.immo !!!

  • Balcony / Terrace
  • Garage
  • View
  • +1
Travel time
-
1 / 13
  • Parking space
  • Balcony / Terrace
  • View
CHF 720,000.– Top
7 rooms158m² living space
3961 Mission

Chalet comprenant deux duplex indépendants avec grange aménageable

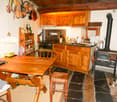
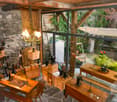
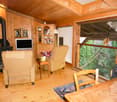
Charmant chalet au centre du village comprenant deux appartements indépendants en duplex avec une grange aménageable en résidence principale ou secondaire - opportunité de rendementLe Val d'Anniviers et ses 220 km de pistes de ski - souvent décrit comme la plus belle vallée des Alpes valaisannes, située entre le Cervin et Verbier - bénéficie des saisons de ski les plus longues ainsi que du meilleur ensoleillement de la région.Mission est l'un de ses villages les plus typiques respirant le charme anniviard avec ses raccards sur pilets, ses toits en bardeaux et ses façades en vieux madriers noircis par le soleil.Ce village à l'histoire forte et symbolique, dont la vie reposait essentiellement sur l'élevage et l'agriculture jusque dans les années 50, permet de vivre dans un lieu pleinement imprégné de sa riche culture locale.Quelques minutes en voiture suffisent pour rejoindre tous les commerces et commodités ainsi que les 5 stations de la vallée : Grimentz-Zinal, Saint-Luc-Chandolin et Vercorin. Sierre est à 20 minutes et Sion à 35 minutes.L'appartement du rez se compose comme suit :Rez-de-chaussée supérieur : • Cuisine avec poêle à bois. • Salle d'eau avec douche, lavabo et WC. • Séduisant séjour avec accès au balcon exposé sud. • Balcon de 8 m². Rez-de-chaussée inférieur : • Spacieuse chambre à coucher avec accès à la terrasse exposée sud ainsi qu'au jardin. L'appartement à l'étage se compose comme suit :Premier niveau : • Chaleureux séjour avec salle à manger et poêle à bois • Cuisine avec poêle à bois et accès au balcon • Salle d'eau avec baignoire, lavabo et WC • Balcon de 7 m² Deuxième niveau : • Trois chambres à coucher sous combles • Espace de rangement Annexes : • Deux grandes et spacieuses caves d'environ 15 m² et 19 m² • Une grange sur deux niveaux à rénover • Un bûcher • Annexe aménagée dans la grange d'environ 10 m² • Un cabanon à rénover Extérieurs : • Jardin gazonné • Terrasse en pierres naturelles d'environ 15 m² • Deux places de parc privées devant le bien Particularités : • Le chalet est composé de deux appartements en duplex indépendants, offrant d'intéressantes possibilités de transformation/rendement. • Une grange sur deux niveaux à rénover - aménageable en résidence principale ou secondaire. • Le bien a bénéficié de rénovations substantielles entre 1986 et 1990. • Situation particulièrement pratique pour se rendre dans les stations de ski, dans les commerces de Vissoie ou en plaine, que ce soit en voiture ou en car postal (arrêt à 200 m). Vente comme résidence secondaire - autoriséVente autorisée aux personnes domiciliées en Suisse et titulaires d'un permis de séjour B ou C.Vente aux personnes résidentes à l'étranger - non autoriséJe me ferais un plaisir de vous faire visiter ce bien !Visite virtuelle, plus d'informations et photos disponibles sur www.valimmobilier.chCharmantes Chalet im Dorfzentrum, bestehend aus zwei unabhängigen Maisonette-Wohnungen mit einem Raum, der als Haupt- oder Zweitwohnsitz ausgebaut werden kann - Gelegenheit zur Erzielung von Rendite Das Val d'Anniviers mit seinen 220 km Skipisten - oft als das schönste Tal der Walliser Alpen beschrieben, gelegen zwischen dem Matterhorn und Verbier - profitiert von den längsten Skisaisons sowie der besten Sonneneinstrahlung der Region....

  • Parking space
  • Balcony / Terrace
  • View
Maxime Popoff

Maxime Popoff

Courtier en immobilier agréé

1 / 6
  • Balcony / Terrace
CHF 795,000.– Top
3.5 rooms126m² living space
1913 Saillon

New contemporary villa in Saillon - A preserved living environment

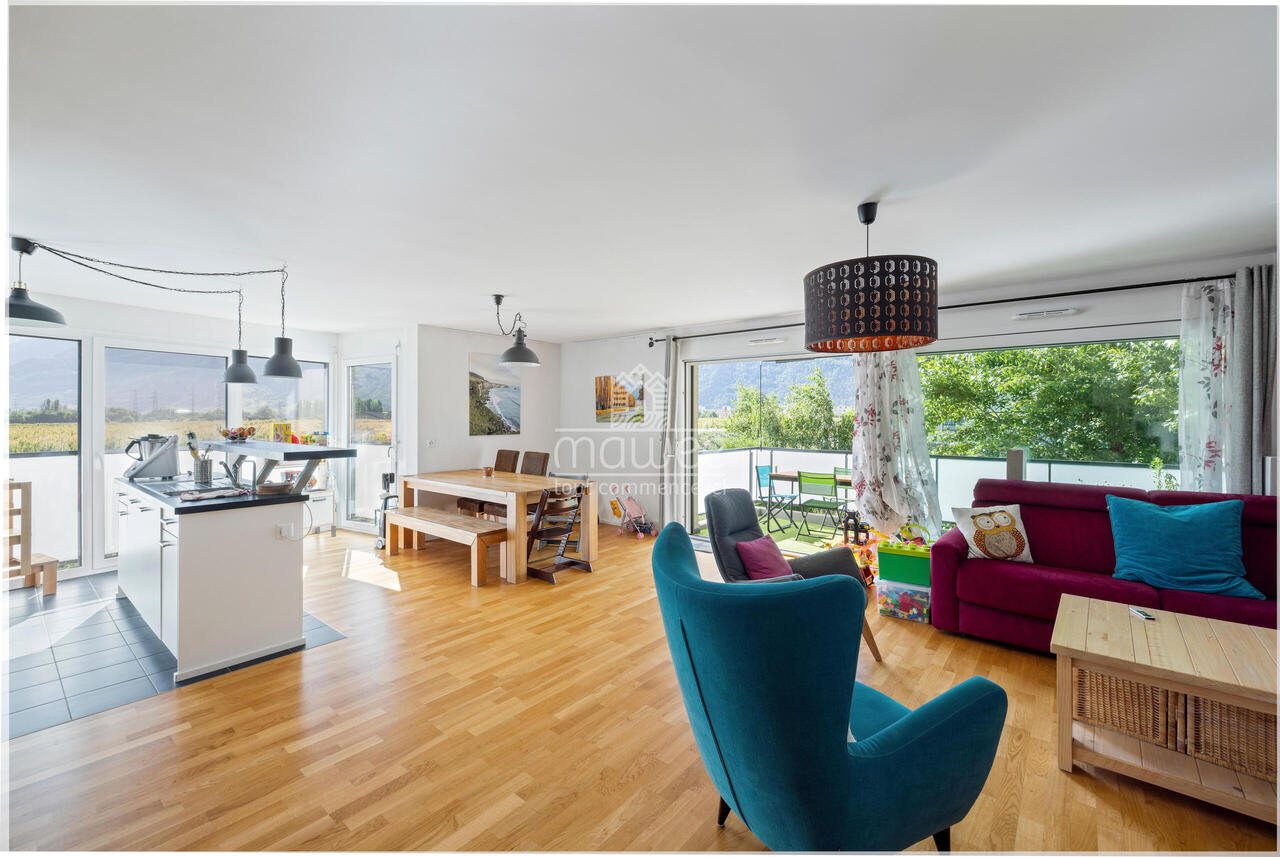
Located in Saillon, one of the most emblematic and authentic medieval villages in Valais, this new semi-detached villa blends harmoniously into an exceptional environment, between vineyards, preserved nature, and Alpine panorama.Construction in progress !!!Offering the rare opportunity to acquire a contemporary property in the heart of a natural, historic, and sought-after setting.Renowned as one of the most beautiful villages in Switzerland, Saillon charms with its perfectly preserved medieval town, its cultural dynamism, its numerous events throughout the year, and its renowned thermal baths.Anchored in viticulture and tourism, the commune also benefits from modern infrastructure and a strategic location in close proximity to Sion and Martigny, while preserving a peaceful and green atmosphere.Layout: • Entrance with integrated storage space • Open kitchen to the living room and dining area, forming a bright and elegant living space thanks to the large windows, with direct access to the terrace and garden. • Bedroom on the ground floor with access to the terrace, offering a comfort for single-level living. • Bathroom with WC. On the upper floor: • Parental suite with dressing room, bathroom, WC, and private terrace on the upper floor Designed according to contemporary and refined architecture, this villa benefits from the latest technologies in construction and an optimized energy balance: underfloor heating with heat pump, photovoltaic panels, triple glazing, electric shutters, and carefully selected materials. The finishes can be personalized, allowing buyers to create an interior in their image.Parking spaces complement this property, with a covered parking space (CHF 30,000.-) and an outdoor parking space (CHF 15,000.-) available as an option, offering additional comfort in daily life.This property represents an ideal opportunity for: • Families or couples looking for a new villa in a green and authentic environment, combining nature, comfort, and modernity. • Buyers sensitive to a permanent real estate investment, within a prized and constantly valorized commune. • Combining the charm of Valais, modern architecture, and quality of life, this villa offers a rare living environment, in close proximity to amenities and numerous leisure activities. For any additional information or to receive the complete dossier, do not hesitate to contact us.Find all our ads on mawee.chMawee - It all starts here!

  • Balcony / Terrace
Pierre Coulon

Pierre Coulon

Agent immobilier

1 / 13
  • Balcony / Terrace
  • Garage
  • View
CHF 4,250,000.– Top
7.5 rooms280m² living space
1993 Veysonnaz

Magnifique chalet de grand standing directement sur les pistes de ski

A vendre à Veysonnaz au coeur du domaine des 4 Vallées directement sur les pistes de ski magnifique chalet de grand standing offrant à ses propriétaires un confort de vie optimum et une ambiance incomparable.Ce chalet construit avec des matériaux nobles bénéficie de par ses grandes surfaces vitrées d'une luminosité exceptionnelle. Profitez de la tranquillité absolue de cette résidence de prestige dotée de grandes terrasses offrant des vues spectaculaires sur les montagnes environnantes. Il est assurément l'un des plus beaux chalets de la région.Rez inférieur: • Hall d'entrée • Local à ski • Cave • Grande pièce polyvalente • Local chauffage • Buanderie • WC visiteurs • Chambre à coucher parentale avec armoires • Salle d'eau avec WC, double vasque, baignoire et douche italienne • Chambre à coucher double avec armoires • Salle d'eau avec WC et douche italienne • Chambre à coucher double avec armoires • Salle d'eau avec WC, baignoire et douche italienne • Chambre à coucher double avec armoires • Salle d'eau avec WC et douche italienne • Salle de cinéma Rez-de-chaussée: • Hall d'entrée avec armoires • Beau living avec cheminée, accès terrasses • Coin bureau • Salle à manger ouverte • Magnifique cuisine ouverte avec bar Etage: • Grande mezzanine avec coin télévision et billard (possibilité chambre à coucher supplémentaire) • Salle d'eau avec WC, baignoire et douche italienne • Sauna Extérieur: • Garage double • Places de parc • Grandes terrasses, jacuzzi Particularités: • Construction de grande qualité • Situation exceptionnelle directement sur les pistes de ski • Frais réduits (isolation optimale, pompe à chaleur) • Un des plus beaux chalets de la région Vous souhaitez obtenir des précisions, le dossier complet ? Contactez-moi par téléphone ou par E-mail et je vous renseignerai très volontiers. Je me tiens également à votre disposition pour une visite sur place.Zu verkaufen in Veysonnaz, im Herzen des Skigebiets ,,Les 4 Vallées", direkt an den Skipisten: ein wunderschönes Luxus-Chalet, das seinen Eigentümern höchsten Wohnkomfort und ein unvergleichliches Ambiente bietet.Dieses aus edlen Materialien erbaute Chalet besticht durch seine großen Fensterfronten, die für außergewöhnlich viel Licht sorgen. Genießen Sie die absolute Ruhe dieser prestigeträchtigen Residenz mit großen Terrassen, die einen spektakulären Blick auf die umliegenden Berge bieten. Es ist zweifellos eines der schönsten Chalets der Region.Untergeschoss: • Eingangshalle • Skiraum • Keller • Großer Mehrzweckraum • Heizungsraum • Waschküche • Gästetoilette • Elternschlafzimmer mit Einbauschränken • Badezimmer mit WC, Doppelwaschbecken, Badewanne und italienischer Dusche • Doppelzimmer mit Einbauschränken • Badezimmer mit WC und italienischer Dusche • Doppelzimmer mit Einbauschränken • Badezimmer mit WC, Badewanne und ebenerdiger Dusche • Doppelzimmer mit Einbauschränken • Badezimmer mit WC und ebenerdiger Dusche • Heimkino Erdgeschoss: • Eingangsbereich mit Einbauschränken • Schönes Wohnzimmer mit Kamin, Zugang zu den Terrassen • Büroecke • Offener Essbereich • Wunderschöne offene Küche mit Bar Obergeschoss: • Großes Zwischengeschoss mit TV- und Billardecke (Möglichkeit für ein zusätzliches Schlafzimmer) • Badezimmer mit WC, Badewanne und...

  • Balcony / Terrace
  • Garage
  • View
Grégoire Zimmermann

Grégoire Zimmermann

Courtier en immobilier agréé

1 / 13
  • Balcony / Terrace
  • Garage
  • View
  • +1
CHF 2,290,000.– Top
5.5 rooms202m² living space
1978 Lens

Beautiful villa in a highly sought-after neighborhood of Lens

EXCLUSIVITYA quality construction, carefully maintained!Beautiful villa built in 2003, on superior quality foundations.The villa is organized on three levels, with a fluid circulation logic and well-proportioned spaces.A rare property, ideal for nature and calm lovers. Nestled in a green setting in a highly sought-after neighborhood of Lens, this villa invites you to discover its living spaces designed for your well-being and intimacy. It offers absolute comfort in a peaceful atmosphere, with a breathtaking panorama as the only horizon. From the terrace, a clear view of the surrounding mountains and the Rhone plain opens up.On the ground floor, the closed kitchen, fitted by Zug with a granite countertop, induction hob, and warming drawers, opens directly onto the west terrace and is connected to the dining room via a serving hatch. The living room, bright and with a fireplace, sets the tone for a house where you really live. The entrance hall, generous with built-in storage, and the plasterwork with lime paint everywhere give the whole an elegant and soothing atmosphere. The parental suite with bathtub, shower, bidet, and double sink, with access to the south and west terraces, completes this level with a lot of character. A winter garden with a fireplace harmoniously extends the living space.On the upper floor, two large double bedrooms, a mezzanine, and a bathroom with a bathtub form a generous and modular sleeping area. One of the bedrooms has access to a large attic.In the basement is a true wellness area: Jacuzzi, sauna, and shower. There are also two cellars, one of which is made of dry stone, ideal for a wine cellar, a large laundry room, a technical room with toilet and sink, as well as a double garage with automatic doors and a workshop area.Exceptional exteriorThe garden is one of the highlights of this property. Its careful maintenance, automatic irrigation system, fruit trees, barbecue area with fireplace, fountain, two cabins - one of which is made of logs with manual crank shutters -, chicken coop, and large vegetable garden form a rare, aesthetic, and functional unit. Nine outdoor parking spaces, including one at ground level in front of the entrance, complete the picture.The location in a sought-after neighborhood of Lens, near the lake, the Opale Foundation, and schools, further enhances the attractiveness of the property.Location: • Only 10 minutes from the Crans-Montana station and 15 minutes from Sierre and Sion • A lively association life • Hiking trails • Fantastic viewpoints • Near schools, public transport, and daily amenities Advantages: • Peaceful, quiet, and relaxing environment • Unparalleled view • Breathtaking panorama • Garage and 8 outdoor parking spaces • Primary or secondary residence • Agricultural land of 1,000 m2 • The heating system with geothermal heat pump is today one of the most efficient and economical systems • The fireplace in the living room was brought up to standard in 2026. • The electrical inspection, carried out in 2024, confirms a recent adaptation to standards. • The entire building is equipped with double glazing and electric shutters. • The interior doors - solid wood wardrobe and door frame - testify to a level of finish that...

  • Balcony / Terrace
  • Garage
  • View
  • +1
Laetitia Vouardoux

Laetitia Vouardoux

Courtière agréée et responsable de l'agence de Crans-Montana

1 / 13
  • Balcony / Terrace
  • Garage
  • View
  • +1
CHF 1,050,000.– Top
6 rooms158m² living space
1933 Vens (Sembrancher)

Chalet alpin avec studio indépendant et vue panoramique

Perché à 1'135 mètres d'altitude dans le charmant et paisible hameau de Vens (commune de Val de Bagnes), à seulement 10 minutes du Châble et 25 minutes de Verbier, ce magnifique chalet de 158 m² offre un cadre de vie idyllique, une sérénité absolue et un accès privilégié au mythique domaine skiable des 4 Vallées.Construit en 2003 sur une parcelle de 175 m², ce bien de 6 pièces allie à la perfection le charme chaleureux du style montagnard et le confort moderne. Baigné de lumière naturelle grâce à sa splendide terrasse orientée plein sud, il offre un panorama à couper le souffle et un ensoleillement optimal tout au long de l'année. Le chalet est équipé d'une pompe à chaleur, garantissant un système de chauffage à la fois écologique et hautement économique.L'un des atouts majeurs de cette propriété réside dans son studio indépendant avec entrée privative, une configuration idéale pour accueillir des invités en toute intimité ou pour générer un rendement locatif. Un garage intérieur pour une voiture vient parfaire ce bien, un confort rare et précieux en saison hivernale.Accessible aisément toute l'année en voiture et situé à proximité immédiate d'un arrêt de bus, ce chalet ultra-polyvalent s'adapte à tous vos projets : résidence principale ou pied-à-terre dans l'une des communes les plus prisées de la région.Ce bien ce distribue ainsi :Rez-de-chaussée : • Cuisine • Séjour avec coin salle à manger et espace nuit avec la possibilité de le fermé • Salle de douche avec WC • Grand garage avec espace de rangement et accès direct à l'intérieur du chalet 1er étage : • Trois chambres • Salle de douche, WC et double vasque • Terrasse de 32 m², orientée plein sud 2e étage : • Pièce de vie occupant toute la surface de l'étage avec poêle à bois • Cuisine ouverte • WC visiteurs • Balcon avec vue panoramique sur la vallée et les montagnes Val de Bagnes :Le Val de Bagnes offre un environnement exceptionnel pour les amateurs de nature et les passionnés d'activités de plein air. Nichée au coeur des montagnes, cette région présente un paysage spectaculaire qui séduit les visiteurs tout au long de l'année. Que vous recherchiez des aventures sportives, un cadre paisible pour vous ressourcer ou simplement la beauté de la nature alpine, le Val de Bagnes est l'endroit idéal pour vivre une vie active et équilibrée.En hiver, le Val de Bagnes est un véritable paradis pour les amateurs de sports d'hiver. Avec ses nombreuses stations de ski à proximité, telles que Verbier, Bruson et La Tzoumaz, les skieurs et snowboarders de tous niveaux trouveront leur bonheur sur les pistes variées et enneigées. Au printemps et en été, il se transforme en un terrain de jeu pour les amoureux de la randonnée, de l'escalade et du VTTNe manquez pas cette opportunité unique d'acquérir un véritable bijou immobilier.Prenez rendez-vous dès maintenant pour une visite.Hoch oben auf 1'135 m über Meer, im charmanten und ruhigen Weiler Vens (Gemeinde Val de Bagnes), nur 10 Minuten vom Châble und 25 Minuten von Verbier entfernt, bietet dieses wunderschöne Chalet von 158 m² eine idyllische Wohnumgebung, absolute Ruhe und einen privilegierten Zugang zum legendären Skigebiet der 4 Vallées.Das 2003 auf einem 175 m² grossen Grundstück erbaute 6-Zimmer-Haus vereint auf wunderbare Weise den gemütlichen Charme des Bergstils mit modernem Komfort. Dank der grossartigen, nach Süden ausgerichteten Terrasse ist das Haus von Tageslicht durchflutet und bietet einen atemberaubenden Ausblick sowie optimale Sonneneinstrahlung das ganze Jahr über. Das Chalet ist mit einer Wärmepumpe ausgestattet, die ein...

  • Balcony / Terrace
  • Garage
  • View
  • +1
Miguel Amorim

Miguel Amorim

Courtier en immobilier agréé

1 / 11
  • Balcony / Terrace
  • Child-friendly
CHF 769,000.– Top
5.5 rooms108m² living space
1890 St-Maurice

Epinassey, appartement 5.5 pièces en attique

Exclusivité Valimmobilier SAConstruction neuve d'un appartement contemporain située à Epinassey, dans un quartier de villa. D'une surface totale de 136.5 m2, cet appartement 5.5 pièces au 1er et dernier étage de cette petite PPE est idéal pour une famille. En plus de ces deux balcons, un grand jardin privatif de 120 m2 fait également partie du lot de cet appartement.Disponible immédiatement, ce bien offre un cadre de vie moderne et confortable. Construit avec des matériaux et des équipements de qualité, il bénéficie d'un chauffage au sol assurant une chaleur agréable et uniforme dans toutes les pièces. Les fenêtres à triple vitrage garantissent une excellente isolation thermique et phonique, permettant de limiter les pertes d'énergie tout en offrant un bon confort au quotidien. Grâce à ces prestations modernes et à une construction récente répondant aux normes actuelles, les charges restent particulièrement faibles.La distribution est la suivante : • Hall d'entrée de 6 m2 avec armoires murales • Pièce à vivre de 36 m2 avec cuisine ouverte et accès au balcon de 9 m2 • WC visiteur • Dégagement • Chambre parentale de 14 m2 avec sa salle de bain privative de 5 m2 • 2 chambres de 11.5 m2 et une de 10 m2 • Salle de bain de 5 m2 avec possibilité de mettre une colonne de lavage Annexes : • Jardin de 120 m2 • Cave • Buanderie • Local vélo • 2 places de parc extérieures en sus et obligatoires Avantages : • Des plus-values comprises dans le prix, telles que des leds incorporées dans les murs ainsi qu'un éclairage de la charpente dans le séjour, vont être apportées. • Petite PPE de 4 logements • Appartement en attique avec un jardin au rez Charges mensuelles de PPE estimées : CHF 250.-/moisPrix de vente : CHF 799'000.-Appartement : CHF 769'000.-Places de parc : CHF 30'000.-Cet appartement se situe à 2 minutes de la sortie d'autoroute de St-Maurice. Le canton du Valais est renommé pour ses nombreux avantages sociaux et ses taxes modestes (caisse-maladie, impôt sur les véhicules, prestation en capital et autres impôts). Cette commune offre de nombreux avantages pour les familles. (Sociétés sportives et culturelles, écoles, etc. ). La commune est également connue pour sa vocation culturelle avec ses écoles supérieures et son théâtre du Martolet. Egalement à quelques minutes de son Abbaye millénaire, des bains thermaux de Lavey, à dix kilomètres de Martigny et de la Fondation Gianadda, proche de Monthey et de son théâtre du Crochetan, à trente kilomètres de Montreux et de son Jazz Festival de réputation internationale. En 30 minutes, vous pouvez également rejoindre le village du Bouveret qui est très connu pour ses parcs de loisirs Aquaparc et Swiss Vapeur Parc ainsi que pour sa plage, son port et sa Marina.Ce bien est vendable comme résidence secondaire ou principale mais PAS pour les personnes domiciliées à l'étranger.Vous souhaitez obtenir des précisions, le visiter ? Contactez-moi par téléphone, courriel ou passer nous rencontrer (sur rendez-vous) dans l'une de nos agences du Chablais (Collombey-Muraz ou Torgon) et nous vous renseignerons très volontiers. Retrouvez tous nos biens surwww.valimmobilier.ch - estimation gratuite de votre bien, photos professionnelles lumineuses et de qualité, photographie 3D, photos aériennes et mise en valeur optimale du bien.Exklusivität Valimmobilier SANeubau eines modernen Apartments in Epinassey, in einem Villenviertel. Dieses 5.5-Zimmer-Apartment im 1. und letzten Stock dieses kleinen Mehrfamilienhauses hat eine Gesamtfläche von 136.5 m2 und ist ideal für eine Familie. Neben den zwei Balkonen gehört auch ein grosser privater Garten von...

  • Balcony / Terrace
  • Child-friendly
Kenny Parvex

Kenny Parvex

Courtier en immobilier agréé

1 / 13
  • Parking space
  • Balcony / Terrace
  • Child-friendly
  • +1
CHF 840,000.– Top
4.5 rooms140m² living space
1996 Fey (Nendaz)

Charmante maison avec vue panoramique sur la plaine

EXCLUSIVITÉ !Maison de caractère de 140 m2, avec vue panoramique sur les Alpes et la plaine Située dans le charmant village de Fey, cette maison de deux étages offre environ 140 m² habitables sur une belle parcelle de 1'104 m².Implantée dans un environnement calme et authentique, la maison a été rénovée et agrandie en 2008, alliant le charme de l'ancien au confort actuel. Son cachet unique est mis en valeur par de magnifiques poutres apparentes et une atmosphère chaleureuse.L'accès à l'étage est facilité par un escalier équipé d'une chaise monte-escalier adaptée aux personnes à mobilité réduite.La propriété dispose de deux belles terrasses permettant de profiter du calme et de la vue environnante. Un cabanon indépendant offre un espace de rangement idéal pour le bois, les machines et le matériel d'entretien extérieur.Son accès aisé toute l'année constitue un véritable atout.Possibilité de reprendre la cédule hypothécaire à un taux avantageux.Elle se compose comme suit : Rez : • Hall d'entrée • Cuisine avec coin repas et poêle à bois • Séjour avec cheminée à bois • Un WC • Une pièce pouvant être aménagée comme buanderie ou salle de douche • Un économat • Accès au local technique et à la cave Etage : • Deux chambres avec accès au balcon • Salle de bain avec WC • Pièce avec meuble encastré • Deuxième séjour pouvant être transformé avec un accès au balcon et un accès à la terrasse Extérieurs : • Deux terrasses • Potager • Grand cabanon Rénovations : • 2008 : agrandissement, toiture complète et peinture • 2023 : changement des fenêtres Avantages : Un projet de téléphérique reliant Conthey à Haute-Nendaz est prévu avec une mise en service annoncée pour 2029, ce qui représente un véritable atout pour cette propriété. Une station intermédiaire sera implantée à Fey, à proximité immédiate de la propriété.Cette future infrastructure permettra de rejoindre rapidement la station et le domaine skiable des 4 Vallées sans dépendre systématiquement de la voiture, tout en renforçant l'attractivité de la région pour les résidents comme pour les propriétaires de résidences secondaires.Pour tous les détails ainsi que l'intégralité des photos, visitez notre site : www.valimmobilier.chPossibilité d'achat avec un terrain de 550 m2. Référence n_6100341.Vous souhaitez plus d'informations ou faire une visite? N'hésitez pas à me contacter soit par téléphone soit par e-mail. C'est avec plaisir que je répondrai à vos questions.EXKLUSIV !Charaktervolles Haus mit 140 m2 Wohnfläche und Panoramablick auf die Alpen und die Ebene Das im charmanten Dorf Fey gelegene, zweistöckige Haus bietet ca. 140 m² Wohnfläche auf einem schönen Grundstück von 1'104 m².In einer ruhigen und authentischen Umgebung gelegen, wurde das Haus 2008 renoviert und erweitert und verbindet den Charme des Alten mit modernem Komfort. Sein einzigartiger Charakter wird durch wunderschöne freiliegende Balken und eine gemütliche Atmosphäre unterstrichen.Der Zugang zum Obergeschoss wird durch eine Treppe erleichtert, die mit einem Treppenlift ausgestattet ist, der für Menschen mit eingeschränkter Mobilität geeignet ist.Das Anwesen verfügt über zwei schöne Terrassen, auf denen man die Ruhe und die Aussicht auf die Umgebung genießen kann. Ein separates Gartenhäuschen bietet idealen Stauraum für Brennholz, Maschinen und Gartengeräte.Die ganzjährige gute...

  • Parking space
  • Balcony / Terrace
  • Child-friendly
  • +1
Sophie Crettenand

Sophie Crettenand

Courtière en immobilier agréée

1 / 13
  • Parking space
  • Balcony / Terrace
  • Garage
  • +1
CHF 995,000.– Top
4.5 rooms147m² living space
1896 Vouvry

Magnifique maison jumelée par le garage

Exclusivité Valimmobilier ! Villa de 4.5 pièces jumelée par le garage, idéalement située à Vouvry, dans une route sans issue offrant calme et tranquillité. Implantée dans un quartier en bout de zone à construire, cette propriété bénéficie d'un emplacement privilégié avec une vue panoramique exceptionnelle sur les Alpes et la plaine du Rhône, ainsi qu'un environnement verdoyant particulièrement agréable.Jumelée uniquement par le garage, la maison offre une belle indépendance ainsi qu'un cadre de vie paisible et recherché. Elle développe une surface habitable de 147 m2 (208 m2 utiles) sur une parcelle de 503 m2 et saura séduire une famille à la recherche de confort et de fonctionnalité.La maison dispose de volumes lumineux, d'un vaste espace de vie comprenant séjour, salle à manger et cuisine ouverte, avec un accès direct aux extérieurs composés d'une terrasse, d'un jardin et d'un balcon bénéficiant d'une vue dégagée et imprenable.Ce bien se compose comme suit :Rez inférieur : • Cave • Buanderie • Local technique (possibilité d'y aménager facilement une pièce habitable soit un bureau, un 2e séjour ou une 4e chambre avec accès plain-pieds au jardin) Rez-de-chaussée : • Hall d'entrée • WC douche • Cuisine ouverte • Salle à manger • Séjour lumineux avec accès terrasse Étage : • Chambre parentale • Chambre 2 • Chambre 3 • Pièce de rangement • Salle de bain Particularités : • Situation privilégiée dans une rue sans issue • Maison jumelée uniquement par le garage • Vue panoramique sur les Alpes et la plaine du Rhône • Environnement calme, résidentiel et verdoyant • Belle luminosité naturelle • Terrasse, jardin et balcon avec vue dégagée • Proximité des écoles, de l'enfantine jusqu'au cycle • Centre médical, commerces, arrêt de bus et gare à proximité • Excellent état général • Quartier familial particulièrement recherché Une opportunité idéale pour une famille souhaitant profiter d'un cadre de vie privilégié alliant calme, confort et proximité des commodités.Contact pour toute question ou prise rendez-vous pour une visite:Guillaume Dubuis 079 749 27 24gd@valimmobilier.chExklusivität Valimmobilier! 4,5-Zimmer-Doppelhaushälfte mit Garage, ideal gelegen in Vouvry, in einer Sackgasse, die Ruhe und Frieden bietet. Das Anwesen befindet sich in einem Gebiet am Ende der Bauzone und geniesst eine privilegierte Lage mit einem aussergewöhnlichen Panoramablick auf die Alpen und die Rhônetal-Ebene sowie eine besonders angenehme, grüne Umgebung.Das Haus, das nur über die Garage mit dem Nachbarhaus verbunden ist, bietet eine schöne Unabhängigkeit sowie eine ruhige und begehrte Wohnumgebung. Es erstreckt sich über eine Wohnfläche von 147 m2 (208 m2 Nutzfläche) auf einem Grundstück von 503 m2 und wird Familien ansprechen, die Komfort und Funktionalität suchen.Das Haus verfügt über helle Räume und einen grossen Wohnbereich mit Wohnzimmer, Esszimmer und offener Küche, die direkt auf die Aussenbereiche mit Terrasse, Garten und Balkon mit freiem und atemberaubendem Ausblick führen.Dieses Anwesen besteht aus folgenden Räumlichkeiten:Untergeschoss: • Keller • Waschküche • Technische Räumlichkeiten (können leicht in Wohnräume umgewandelt werden, z.B. Büro, 2. Wohnzimmer oder 4. Schlafzimmer mit ebenerdigem Zugang zum Garten) Erdgeschoss: • Eingangshalle • WC Dusche • Offene Küche • Esszimmer • Helles Wohnzimmer mit Zugang zur Terrasse Stockwerk: • Elterliche Schlafzimmer • Zimmer...

  • Parking space
  • Balcony / Terrace
  • Garage
  • +1
Anne-Marie Dubuis

Anne-Marie Dubuis

Courtière en immobilier agréée

1 / 13
  • Parking space
  • Balcony / Terrace
  • View
  • +3
CHF 785,000.– Top
5.5 rooms155m² living space
1950 Sion

Charmant duplex 5.5 pièces en attique entièrement rénové avec goût

Exclusivité à Sion : Duplex 5.5 pièces en attique de 155 m2 habitables pondérés entièrement rénové avec goût.Niché au coeur du quartier de Champsec, ce magnifique attique en duplex allie générosité des volumes et finitions contemporaines. Entièrement rénové en 2022 avec des matériaux de premier choix, cet objet rare sur le marché sédunois offre un cadre de vie exceptionnel. Les finitions soignées apportent une atmosphère chaleureuse et raffinée.Les espaces de vie sont lumineux et la surface est intelligemment répartie sur deux niveaux pour offrir confort et intimité à toute la famille.Sis au 8e et dernier étage, ce duplex est distribué comme suit : • Entrée avec dégagement • Cuisine ouverte avec salle à manger donnant accès au balcon • Balcon-loggia de 9 m² offrant une vue imprenable et dégagée sur les sommets alpins et les châteaux de Sion • Salon-séjour baigné de lumière naturelle grâce à de larges ouvertures • Couloir de distribution • Chambre parentale • Chambre • Salle d'eau avec grande douche à l'italienne et WC • Bel escalier en bois distribuant les combles • Couloir de distribution • Chambre-bureau • Salle d'eau avec douche à l'italienne, colonne de lavage et WC • Chambre mansardée • Réduit de rangement sous la soupente du toit Complètent cette offre : • Place de parc extérieure • Cave Caractéristiques : • Appartement entièrement rénové avec goût en 2022 • Finitions soignées apportant une atmosphère chaleureuse et raffinée • Duplex en attique, objet rare à la vente • Situation idéale alliant calme et proximité aux commodités • Espace de vie lumineux • Magnifique vue dégagée sur les Châteaux de la ville de Sion et sur les Alpes • Immeuble récemment raccordé au chauffage à distance Pour tous les détails, visitez notre site : www.valimmobilier.chCet appartement possède une surface habitable pondérée de 155 m2 (y compris 1/2 balcon), et une surface habitable intérieure brute de 151 m2.Situation :Trait d'union entre le village de Bramois et le centre de Sion, le quartier de Champsec connaît une évolution continue depuis les années 70. Son développement harmonieux ainsi que l'essor des infrastructures et des services proposés (crèche, école, transports publics, centres commerciaux, équipements sportifs, centres médicaux...) font de ce quartier un lieu de vie attractif.Je me tiens avec grand plaisir à votre disposition pour tout complément d'information et pour organiser une visite de ce bel appartementExklusivität in Sitten: Duplex 5,5-Zimmer im Dachgeschoss von 155 m2 Wohnfläche, komplett und geschmackvoll renoviert.Dieses wunderschöne Duplex-Dachgeschoss im Herzen des Viertels Champsec vereint grosszügige Raumgrösse und moderne Ausstattung. Vollständig renoviert im Jahr 2022 mit erstklassigen Materialien, bietet dieses seltene Objekt auf dem Seduner Markt ein aussergewöhnliches Wohnambiente. Die sorgfältigen Veredelungen sorgen für eine warme und raffinierte Atmosphäre.Die Wohnräume sind hell und die Fläche ist intelligent auf zwei Ebenen aufgeteilt, um der ganzen Familie Komfort und Privatsphäre zu bieten.Dieses Duplex befindet sich im 8. und letzten Stock und ist wie folgt aufgeteilt: • Eingang mit Vorraum • Offene Küche mit Esszimmer, das auf den Balkon führt • 9 m² grosse Balkon-Loggia mit freiem und atemberaubendem...

  • Parking space
  • Balcony / Terrace
  • View
  • +3
Guillaume Evéquoz

Guillaume Evéquoz

Courtier en immobilier agréé

1 / 16
  • Parking space
  • Balcony / Terrace
  • Pets allowed
  • +4
CHF 1,200,000.– Top
4.5 rooms167m² living space
Route de Lentine, 1950 Sion

Opus Verde - Lot B2 and C2

Twin villa neighborhood Nestled in the peaceful and sought-after Diolly neighborhood, on the sun-kissed heights of Sion, are 10 magnificent homes that combine charm, comfort, and modernity.An ideal place to live for those who want to enjoy a serene setting while remaining close to the city center and its amenities.These 4.5-room twin villas offer an exceptional living space with breathtaking views of the surrounding mountains and optimal sunlight.Features: Lot B2 - Lot C2 Living area: 167 m²Terrace: 18 m²Basement: 68 m²Number of rooms: 4.5Number of bedrooms: 3Large gardens ranging from 70m² to 280 m²Covered parking spaces: 2 (additional, CHF 50'000.-)Energy label: Minergie-PHeat pumpCovered parking with solar panelsAcoustic analysis performedSolar panels equipped with storage batteriesAs usual, the choice of finishes is left to the buyers.A major asset for these homes: they are equipped with energy storage batteries, allowing them to conserve the electricity produced by the solar panels.This technology enables the optimization of self-consumption, reduction of energy costs, and increased energy independence of the home.A modern comfort that is part of a sustainable and economic approach for future ownersPrivileged location: Diolly neighborhoodLocated on the right bank of the Rhône, the Diolly neighborhood is one of the most sought-after areas of Sion.It dominates the city, offering a peaceful living environment, an exceptional panoramic view of the Valaisan mountains, and optimal sunlight throughout the year.The residential neighborhood charms with its calm, immediate proximity to the city center, and easy access to schools, shops, and main roads.It offers a family-friendly and contemporary atmosphere, ideal for those seeking tranquility without renouncing urban comfort.Between vineyards, nature, and Alpine panorama, Diolly embodies the perfect balance between quality of life, modernity, and serenity.

  • Parking space
  • Balcony / Terrace
  • Pets allowed
  • +4
Travel time
-
1 / 16
  • Parking space
  • Balcony / Terrace
  • Pets allowed
  • +4
CHF 1,200,000.– Top
4.5 rooms160m² living space
Route de Lentine, 1950 Sion

Opus Verde - Lot D2 - E2 - F2

Twin villa neighborhood In the sunny heights of Sion, in the peaceful and sought-after Diolly neighborhood, 10 magnificent houses nestle, combining charm, comfort, and modernity.An ideal place to live for those who want to enjoy a serene atmosphere while remaining close to the city center and its amenities.These 4.5-room twin villas offer an exceptional living environment with a breathtaking view of the surrounding mountains and optimal sunlight.Characteristics: Lot D2 - E2 - F2 Living area: 160 m²Terrace: 24 m²Basement: 68 m²Number of rooms: 4.5Number of bedrooms: 3Large gardens ranging from 70m2 to 280 m2Covered parking spaces: 2 (additional, CHF 50,000.-)Energy label: Minergie-PHeat pumpCovered parking with solar panelsAcoustic analysis performedSolar panels with energy storage batteriesAs usual, the buyers can choose the finishes themselves.A genuine asset for these houses: they are equipped with energy storage batteries, allowing the conservation of electricity produced by the solar panels.This technology enables the optimization of self-consumption, reduction of energy costs, and increase in the energy independence of the dwelling.A modern comfort that is part of a sustainable and economic approach for future ownersPrivileged location: Diolly neighborhoodLocated on the right bank of the Rhône, the Diolly neighborhood is one of the most sought-after areas of Sion.The neighborhood offers a peaceful atmosphere, a panoramic view of the Valaisan mountains, and optimal sunlight throughout the year.This residential neighborhood charms with its calm, immediate proximity to the city center, and easy access to schools, shops, and main axes.One finds here an atmosphere that is both family-friendly and contemporary, ideal for those seeking tranquility without renouncing urban comfort.Between vineyards, nature, and Alpine panorama, Diolly embodies the perfect balance between quality of life, modernity, and serenity.

  • Parking space
  • Balcony / Terrace
  • Pets allowed
  • +4
Travel time
-
1 / 16
  • Parking space
  • Balcony / Terrace
  • Pets allowed
  • +4
CHF 1,200,000.– Top
4.5 rooms156m² living space
Route de Lentine, 1950 Sion

Opus Verde - Lot B1 - C1 - D1 - E1 - F1

Twin villa neighborhood Nestled in the sunny heights of Sion, in the peaceful and sought-after Diolly neighborhood, are 10 magnificent houses that combine charm, comfort, and modernity.An ideal place to live for those who want to enjoy a serene setting while remaining close to the city center and its amenities.These 4.5-room twin villas offer an exceptional living space with breathtaking views of the surrounding mountains and optimal sunlight.Features: Lot B1 - C1 - D1 - E1 - F1Livable area: 156 m²Terrace: 18 m²Basement: 68 m²Number of rooms: 4.5Number of bedrooms: 3Large gardens ranging from 70m² to 280 m²Covered parking spaces: 2 (additional, CHF 50,000.-)Energy label: Minergie-PHeat pumpCovered parking with solar panelsAcoustic analysis carried outSolar panels equipped with batteryAs usual, the finishes are chosen by the buyers.A real asset for these houses: they are equipped with energy storage batteries that allow them to store the electricity produced by the solar panels.This technology enables the optimization of self-consumption, reduction of energy costs, and increase of the house's energy independence.A modern comfort that is part of a sustainable and economic approach for future ownersPrivileged location: Diolly neighborhoodLocated on the right bank of the Rhone, the Diolly neighborhood is one of the most sought-after areas of Sion.It offers a peaceful atmosphere, a panoramic view of the Valaisan mountains, and optimal sunlight throughout the year.The residential neighborhood is convincing due to its calmness, its immediate proximity to the city center, and easy access to schools, shops, and main roads.One finds here an atmosphere that is both family-friendly and modern, ideal for those who seek tranquility without renouncing urban comfort.Between vineyards, nature, and Alpine panorama, Diolly embodies the perfect balance between quality of life, modernity, and serenity.

  • Parking space
  • Balcony / Terrace
  • Pets allowed
  • +4
Travel time
-
1 / 16
  • Parking space
  • Balcony / Terrace
  • Pets allowed
  • +4
CHF 1,200,000.– Top
4.5 rooms
Route de Lentine, 1950 Sion

Opus Verde - Semi-Detached Villas

In the sunny Diolly district of Sion, in a peaceful and sought-after neighborhood, are 10 beautiful houses that combine charm, comfort, and modernity.An ideal place to live for those who want to enjoy a serene setting while remaining close to the city center and its amenities.These semi-detached villas with 4.5 rooms offer an exceptional living environment with breathtaking views of the surrounding mountains and optimal sunlight.Features: Plot B1 - C1 - D1 - E1 - F1Living area: 156 m²Terrace: 18 m²Basement: 68 m²Features: Plot B2 - Plot C2 Living area: 167 m²Terrace: 18 m²Basement: 68 m²Features: Plot D2 - E2 - F2 Living area: 160 m²Terrace: 24 m²Basement: 68 m²Features for all villas: Number of rooms: 4.5Number of bedrooms: 3Large gardens ranging from 70m² to 280 m²Covered parking spaces: 2 (additional, CHF 50,000.-)Energy label: Minergie-PHeat pumpCovered parking with solar panelsAcoustic analysis carried outCustomizable finishes according to your preferencesAs usual, the finishes are left to the buyers.A real asset for these houses: they are equipped with energy storage batteries that allow you to store the electricity produced by the solar panels.This technology allows you to optimize self-consumption, reduce energy costs, and increase the energy independence of the home.A modern comfort that is part of a sustainable and economic approach for future ownersPrivileged location: Diolly districtThe Diolly district, on the right bank of the Rhône, is one of the most sought-after areas of Sion.It offers a peaceful atmosphere, a panoramic view of the Valaisan mountains, and optimal sunlight throughout the year.The residential area seduces with its calm, its immediate proximity to the city center, and its easy access to schools, shops, and main axes.One finds here an atmosphere that is both family-friendly and contemporary, ideal for those who seek tranquility without renouncing urban comfort.Between vineyards, nature, and Alpine panorama, Diolly embodies the perfect balance between quality of life, modernity, and serenity.

  • Parking space
  • Balcony / Terrace
  • Pets allowed
  • +4
Travel time
-
1 / 13
  • Balcony / Terrace
  • View
  • Child-friendly
CHF 1,520,000.– Top
5.5 rooms190m² living space
1963 Vétroz

Magnifique villa en PPE avec grand jardin et sous-sol

Magnifique villa contemporaine de 290 m2 utiles avec très grand sous-sol et magnifique jardin paysagé et entièrement clôturéDe construction récente, sur 1 niveau + sous-sol, construite avec des matériaux luxueux, cette maison va offrir à ses futurs propriétaires un cadre de vie très agréable.Son aménagement extérieur et sa terrasse couverte sont des atouts supplémentaires, sans parler de sa magnifique et imposante cheminée qui vient lui donner un cachet tout particulier.Pour plus de détails, visitez notre site : www.valimmobilier.chElle est composée comme suit :Espace jour : • Hall d'entrée avec rangement • Grand et lumineux séjour avec cheminée de luxe • Salle à manger entièrement vitrée avec des verres anti-UV • Cuisine moderne avec de nombreux rangement • WC visiteurs et lavabo Espace nuit : • Dégagement • Suite parentale avec dressing et salle d'eau privé avec douche, WC et lavabo • Salle d'eau avec baignoire balnéo, WC et lavabo • 3 chambres Sous-sol : • Hall avec rangement • Disponible de plus de 24 m2 actuellement utilisé comme chambre • Disponible de 11 m2 • Buanderie • Réduit et cave N1 • Très grand disponible de plus de 46 m2 équipé d'une cuisine et d'un WC, lavabo actuellement utilisé pour une salle de jeux, salle de fêtes (accès direct de l'extérieur possible) • Disponible actuellement utilisé comme bureau • Cave N2 Extérieur : • Grande terrasse couverte de 80 m2 • Terrasse • Pelouse arborée et paysagée • Clôturé entièrement • De nombreuses places de parc ext. • 2 places couvertes • 2 accès au sous-sol direct depuis l'extérieur • Arrosage automatique - aspersion pour pelouse et gouttes-à-gouttes pour plantations • Grande terrasse dallée • Radié pour piscine déjà réalisé sous le dallage • Robot tondeuse Particularités : • Aspirateur central dont 1 prise aussi à l'extérieur sous le couvert • Borne de recharge pour voiture sous le couvert • Sous-sol en grande partie habitable • Propriété complètement clôturée (idéal avec des enfants en bas âges ou des animaux) • Film de protection UV sur les verres au sud • Qualité de construction et finitions luxueuse • Four autonettoyant et four vapeur dans la cuisine • Panneaux solaires thermique et double boiler • Prises à l'extérieur • Tube électrique en attente pour éclairage dans la zone jardin • Porte d'entrée avec code à chiffres • Adoucisseur d'eau En résumé, cette villa en PPE (2 logements) est un bien d'exception et ravira ses nouveaux propriétaires.N'hésitez plus à demander un dossier et surtout, venez la visiterWunderschöne, moderne Villa mit 290 m2 Wohnfläche, sehr grossem Untergeschoss und wunderschönem, komplett eingezäuntem LandschaftsgartenNeu gebaut, auf 1 Etage + Untergeschoss, mit luxuriösen Materialien errichtet, wird dieses Haus seinen zukünftigen Eigentümern ein sehr angenehmes Wohnen bieten.Der Aussenbereich und die überdachte Terrasse sind weitere Pluspunkte, ganz zu schweigen von der prächtigen und imposanten Cheminée, die dem Haus einen ganz besonderen Charme verleiht.Weitere Informationen finden Sie auf unserer Website: www.valimmobilier.chSie setzt sich wie folgt zusammen:Tagesbereich: • Eingangshalle mit Stauraum • Grosser und heller Wohnraum mit Luxus-Kamin • Vollverglaste Esszimmer mit UV-Schutzgläsern • Moderne...

  • Balcony / Terrace
  • View
  • Child-friendly
Cindy Bonvin

Cindy Bonvin

Courtière agréée et responsable de l'agence de Sion

1 / 13
  • Balcony / Terrace
  • View
  • Child-friendly
CHF 1,650,000.– Top
12.5 rooms497m² living space
1923 Les Marécottes

Maison d'hôtes de 497 m² avec appartement indépendant

Maison d'hôtes idéale pour couple en reconversion - opportunité rare au coeur des MarécottesAu centre du village pittoresque des Marécottes, cette authentique bâtisse alpine de 497 m² représente une occasion exceptionnelle pour un couple en reconversion souhaitant allier qualité de vie et projet professionnel porteur.Implantée dans un environnement montagnard recherché, à deux pas des pistes de ski, du zoo alpin, de la piscine naturelle et des commerces, la propriété bénéficie d'un emplacement stratégique qui garantit une attractivité touristique toute l'année.Actuellement exploitée en maison d'hôtes, elle offre 9 chambres spacieuses et une configuration particulièrement modulable. Le dernier étage peut aisément être transformé en appartement indépendant en réunissant 3 chambres existantes, idéal comme logement de fonction, espace privé pour les propriétaires ou suite familiale. À ce jour, ces chambres sont exploitées en dortoirs.Les volumes généreux, les espaces de vie chaleureux et les 7 balcons offrant une vue imprenable sur les montagnes créent une atmosphère authentique et accueillante, très appréciée d'une clientèle en quête de nature et de convivialité. L'établissement est prêt à exploiter immédiatement grâce à sa cuisine professionnelle tout en inox d'une valeur de CHF 200'000.-, permettant une activité rentable sans investissement supplémentaire majeur.Un bien rare sur le marché clé en main pour poursuivre l'activité actuelle ou adaptable selon votre vision.Caractéristiques principales : • 6 chambres d'hôtes confortables, toutes équipées de salles de bain/douche privatives • 3 chambres dortoirs avec salle de bain commune • 7 balcons • Spacieuse salle à manger • Cuisine professionnelle équipée tout en inox d'une valeur de CHF 200'000.-, fonctionnelle et adaptée à une exploitation immédiate Atouts supplémentaires : • Emplacement central et stratégique dans le village proche de toutes activités (station de ski, piscine, zoo, gare) • Cadre montagnard typique, apprécié des touristes et amateurs de nature Remarques : • Accès facile à l'année dans un endroit calme • A 2 minutes de remontées mécaniques des Marécottes • A 2 minutes à pied de la gare des Marécottes • A 13 minutes de Martigny Les Marécottes :La région de Salvan-Les Marécottes mélange formidablement nature, culture et sports. Ski, musée, randonnée, zoo, elle offre une large palette d'activités en toutes saisons et pour toute la famille.Accessible par la route après avoir franchi l'impressionnant pont du Gueuroz, ou par le rail avec le Mont-Blanc Express, la commune de Salvan et les villages qui la composent (Les Granges, Les Marécottes, Le Trétien, La Creusaz) se présentent comme un coin de paradis pour tous les amoureux de la montagne. https://www.valleedutrient.ch/fr/salvan-les-marecottesIdeales Gästehaus für ein Paar in der Umschulung - seltene Gelegenheit im Herzen von Les MarécottesIm Zentrum des malerischen Dorfes Les Marécottes gelegen, stellt dieses authentische alpine Gebäude mit 497 m² eine außergewöhnliche Gelegenheit für ein Paar in der Umschulung dar, das Lebensqualität mit einem zukunftsträchtigen Berufsprojekt verbinden möchte.In einer begehrten Bergumgebung, nur wenige Schritte von den Skipisten, dem Alpenzoo, dem Naturschwimmbad und den Geschäften entfernt, profitiert das Anwesen von einer strategischen Lage, die das ganze Jahr über eine touristische Attraktivität garantiert.Die derzeit als Gästehaus genutzte Immobilie bietet 9 geräumige Zimmer und eine besonders flexible Konfiguration. Die oberste Etage kann leicht in eine unabhängige Wohnung umgewandelt werden, indem 3 bestehende Zimmer zusammengelegt werden,...

  • Balcony / Terrace
  • View
  • Child-friendly
Miguel Amorim

Miguel Amorim

Courtier en immobilier agréé

1 / 14
  • Parking space
  • Balcony / Terrace
  • Pets allowed
  • +4
CHF 1,800,000.– Top
5.5 rooms263m² living space
Route de Lentine, 1950 Sion

Diolly "Opus Verde" Sion

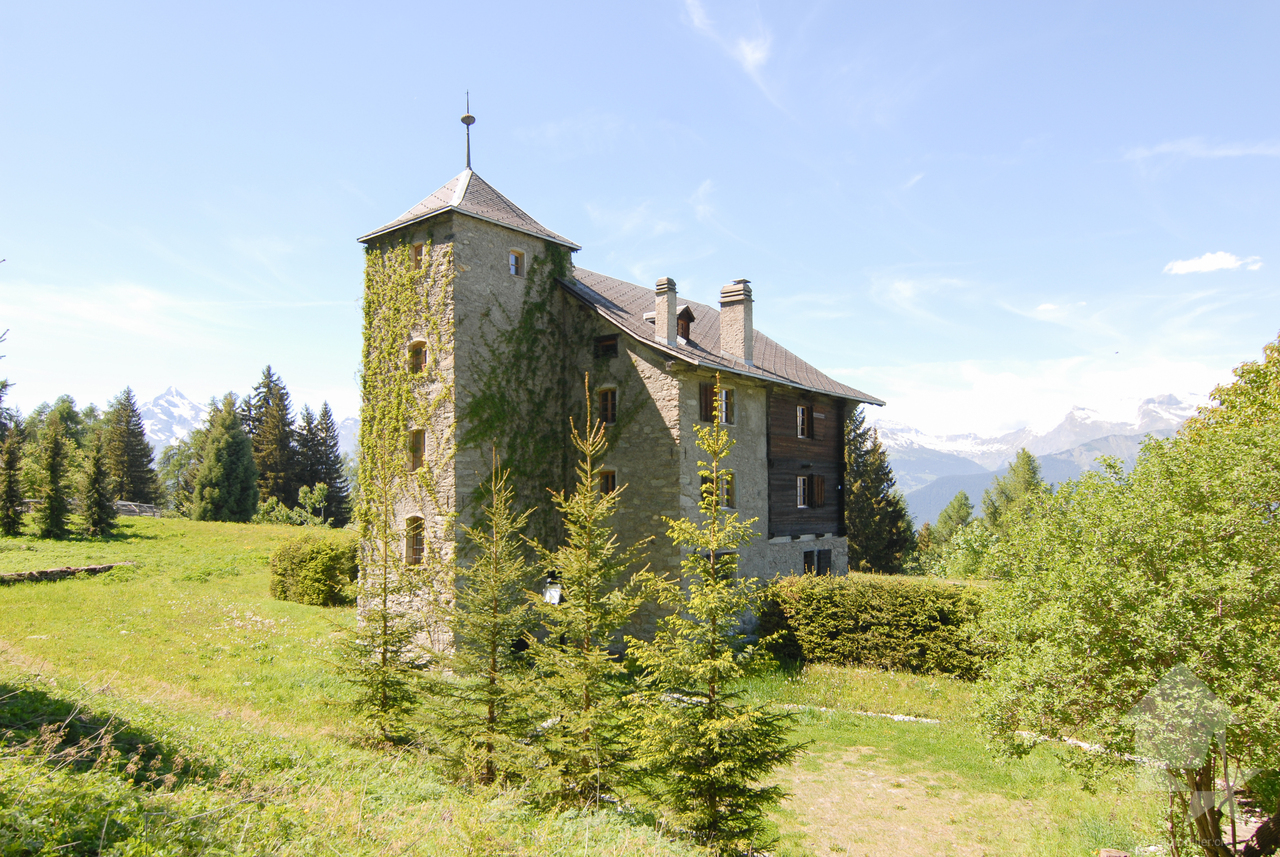
Villa individuelle Lot A On the sunny heights of Sion, in the peaceful and sought-after Diolly neighborhood, lies this beautiful house that combines charm, comfort, and modernity.An ideal place to live for those who want to enjoy a serene setting while remaining close to the city center and its amenities.This individual villa with 5.5 rooms offers an exceptional living space with a breathtaking view of the surrounding mountains and optimal sunlight.Main features: Lot A Living area: 263 m²Private garden: 280 m²Terrace: 105 m²Basement: 68 m²Number of rooms: 5.5Number of bedrooms: 4Covered parking spaces: 2 (additional, CHF 50'000.-)Energy label: Minergie-PInterior layout:Ground floor:Entrance hall with galleryBright, large living room with access to the terraceModern open kitchenDining room with access to the gardenPractical cellarGuest toiletFirst floor:Parental bedroom with almost 30 m² and private terraceThree bedrooms with windowsSpacious bathroomBasement:BasementTechnical roomIndependent basementAdditional advantages:Heat pumpCovered parking with solar panelsAcoustic analysis carried outCustomizable finishes according to your preferencesA real advantage for these houses: they are equipped with energy storage batteries that allow you to store the electricity produced by the solar panels.This technology enables you to optimize self-consumption, reduce energy costs, and increase the energy independence of the building.A modern comfort that is part of a sustainable and economic strategy for future ownersPreferred location: Diolly neighborhoodThe Diolly neighborhood is located on the right bank of the Rhône and is one of the most sought-after areas of Sion.It offers a peaceful atmosphere, a breathtaking view of the Valais mountains, and optimal sunlight throughout the year.This residential area charms with its calm, its immediate proximity to the city center, and its easy access to schools, shops, and main roads.One finds here an atmosphere that is both family-friendly and contemporary, ideal for those who seek tranquility without giving up urban comfort.Between vineyards, nature, and Alpine panorama, Diolly embodies the perfect balance between quality of life, modernity, and serenity.
  • Parking space
  • Balcony / Terrace
  • Pets allowed
  • +4
Travel time
-
1 / 13
  • Parking space
  • Balcony / Terrace
CHF 4,200,000.– Top
14 rooms419m² living space
1992 Les Mayens-de-Sion

Exceptional and exclusive estate, entirely renovated

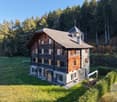
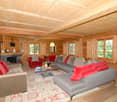
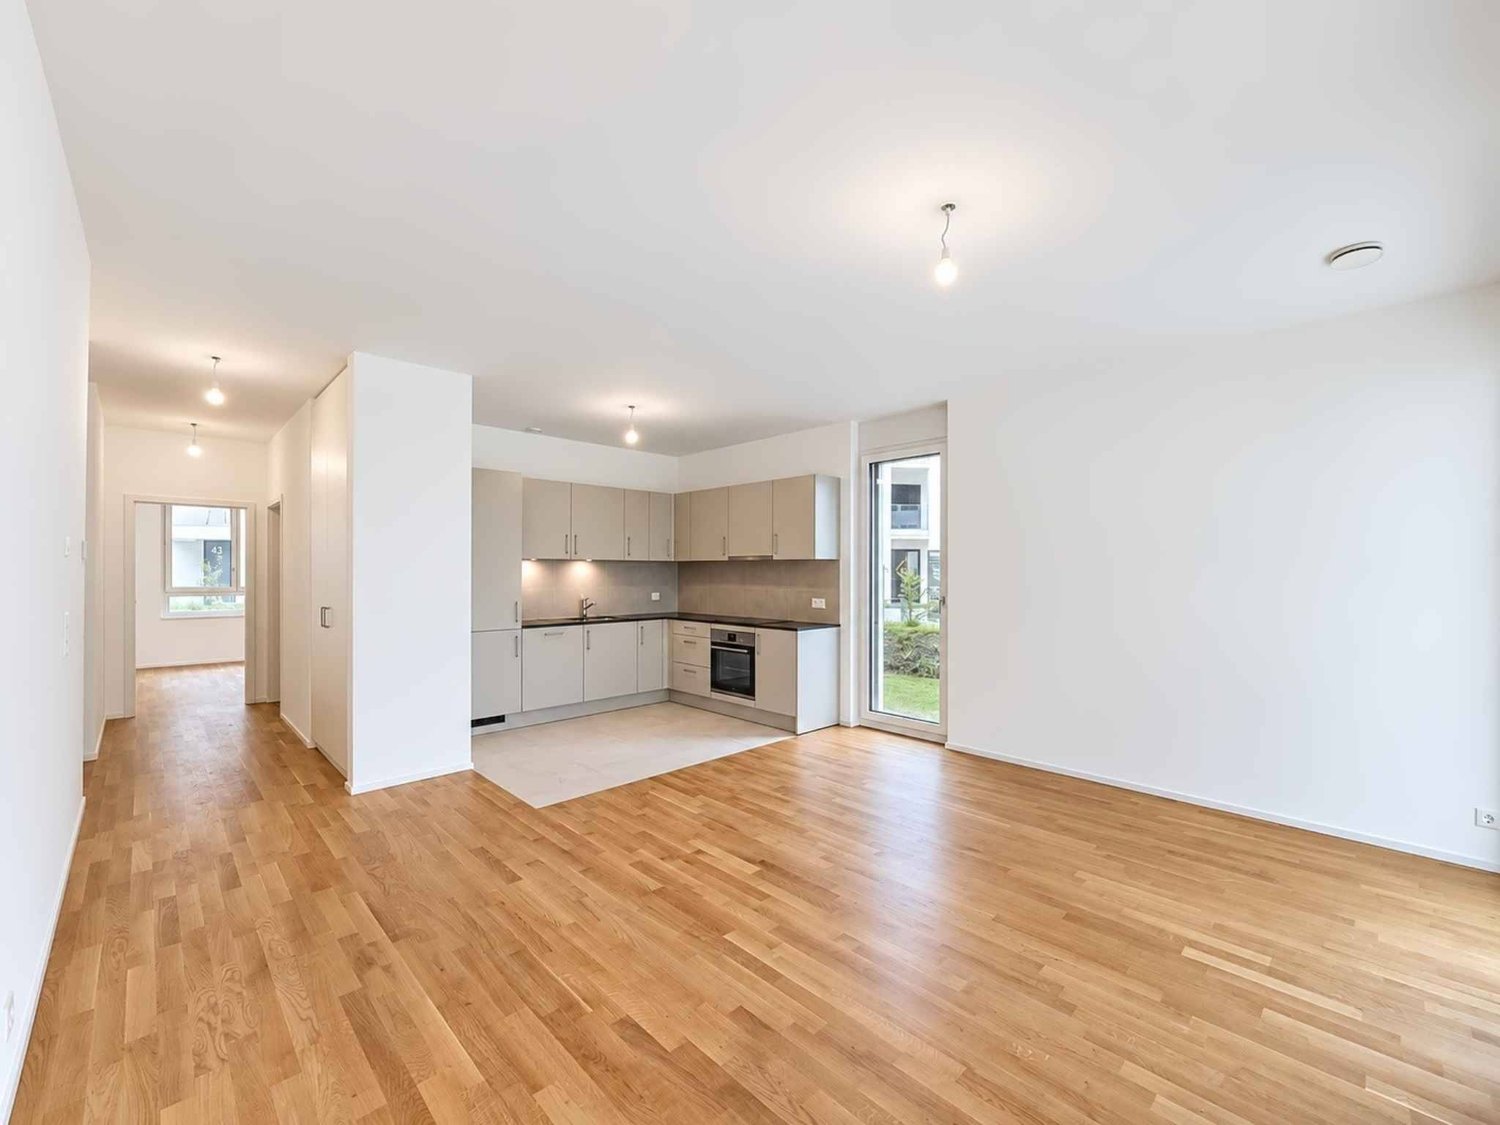
"Le Domaine de la Barlettaz" in the Mayens-de-Sion is located at an altitude of 1400 meters and enjoys a exceptional and breathtaking 180-degree view of the Valais and Bernese Alps. A large historic chalet, 3.5 hectares of meadows and forests, as well as a private road make up the estate.Access to the estate is open all year round.The property is just a few minutes from the "4 Vallées" ski area (Thyon-Les Collons, Veysonnaz, Nendaz, and Verbier) with its 400 km of ski slopes and less than 30 minutes from the city center of Sion, which offers all amenities and is the capital of the Valais canton. The international airport welcomes private jets of vacationers daily, who come to enjoy the sun and the various activities offered in the canton.The chalet, which has been completely renovated with taste, consists of:Ground floor: • Entrance hall • Two bedrooms (22 and 15 m2) • Kitchen • Living room • WC • Bathroom with shower • Access to the terrace • Access to the two technical rooms (lower floor) • Corridor • Cellar with access only from the outside First floor: • Spacious living room of 46 m2 with fireplace • Dining room • Equipped kitchen with a beautiful fireplace that also leads to the dining room • Laundry room/pantry • Bathroom with WC and shower • Corridor Second floor:(floor consisting mainly of the private apartment) • Bedroom of 26 m2 with views of the office, wardrobe, and bathroom • Wardrobe • Bathroom with WC, Italian shower, and bathtub • Office • Living room with fireplace • Corridor with a small kitchen Third floor: • Two bedrooms (16 and 23 m2) • Library • Bathroom with WC, bathtub, and shower • Several attic closets • Corridor • WC Fourth floor: • Reading room or office (at the ceiling: visible roof beams of the tower roof) Basement: • Laundry room/heating room • Heating room • Cellar with access from the outside Link to the ad on the Valimmobilier website:https://www.valimmobilier.ch/fr/o/a-vendre-domaine-zone-419m2-14-0-pieces-5271731?of=list&s=s%211f8d203a%21pu%2Con%21o%2Cdd&so=1&ps=12&fs=1&from=p%2C9494%2C539803&page=1Notes:Would you like to receive more information, the complete file?Contact me by phone or email and I will be happy to help you.I am also at your disposal for a visit on site.
  • Parking space
  • Balcony / Terrace
Emmanuel Bovier

Emmanuel Bovier

Courtier agréé et responsable de l'agence de Vex

Suggested properties for you based on search results