4825 results - Property for buy in Canton Valais

1 / 12
CHF 2,450,000.– Top
4.5 rooms171m² living space
Rue du Pas-de-l'Ours, 3963 Crans-Montana

Rare Attic Duplex in the Heart of Crans-Montana

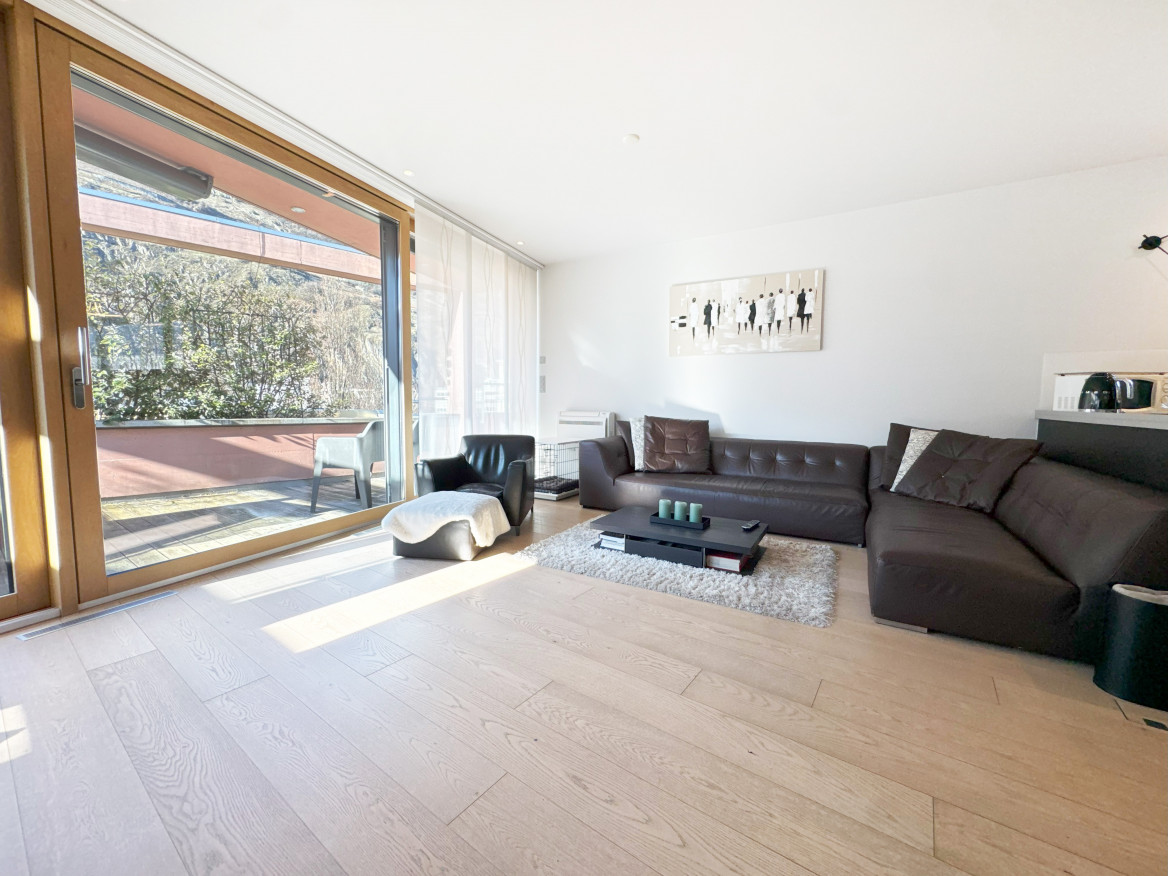
An ultra-central location, monumental terraces, and a mythical panoramic view of the Couronne Impériale.Located in the absolute center of Crans-Montana, one of the most popular and exclusive ski resorts in the Swiss Alps, this magnificent attic duplex with 4.5 rooms offers 171 m² of living space. While it deserves a contemporary renovation to express its full potential, its unique location and exceptional amenities make it a unique investment opportunity on the market.As soon as you step across the threshold, magic happens: the vast, exceptionally bright living room with a fireplace opens onto an enormous glass front. Before you lies one of the most beautiful spectacles in the Valais: the majestic panorama of the Couronne Impériale. At your feet, the heart of Crans-Montana pulsates, world-renowned for its insolent sunshine, exceptional ski area, luxury shopping, and prestigious golf tournament, the Omega European Masters.The Strong Points of this Property • Terraces: The apartment has two immense private terraces (one per level) totaling over 60 m² of space. An absolute record for the ski station, ideal for sunbathing, protected from prying eyes. • Light and Volume: A through configuration that maximizes natural light and generous spaces. • Ground Floor Living Area: The first level accommodates, in addition to the living areas and the separate, equipped kitchen, a beautiful, private master suite with a southeast orientation, complete bathroom, and a separate guest toilet. • Private Guest Area on the Upper Floor: The second level is dedicated to the family or guests, with two large, bright bedrooms, each with direct access to the upper terrace, and a second complete bathroom. Main Features • Living Area: 171 m² • Number of Rooms: 4.5 rooms in a duplex • Year of Construction: 1972 (very strong potential for appreciation after renovation) • Exterior: Over 60 m² of terraces with south/southeast orientation without vis-à-vis • Inclusions: A private parking space in the garage (pre-emption right), a cellar, and a ski locker. • Location: Ski station center, in immediate walking distance to all amenities, cable cars, and golf course. Secondary Residence and Sale to Foreigners are Allowed.Complete file, plans, and visits on request.

1 / 3
  • Balcony / Terrace
  • Garage
  • Elevator
  • +2
CHF 898,000.– Top
4.5 rooms117m² living space
3911 Ried-Brig

Luxury 4.5-room apartments in the midst of nature

This residence combines life close to nature, cutting-edge technology, and sustainability. Surrounded by greenery, it offers a peaceful setting ideal for families and those seeking tranquility.Apartment layout: • Entrance • Master bedroom • Shower / WC • Bathroom / WC • Children's rooms 1 + 2 • Living and dining room with kitchen • Balcony Features: • Bright apartments with open layout, large balconies, and unobstructed views. High-quality natural materials create an elegant and warm atmosphere. • Certified with Minergie, equipped with solar panels and geothermal probes, the residence ensures ecological living with low costs. Charging stations for electric vehicles and modern equipment included. • A spacious underground parking garage with recreational areas, bike cellar, and each apartment has a connection for a washing machine. A communal laundry room is also available. Location:Located at an elevated level, Ried-Brig charms with its exceptional sunlight, breathtaking views of the Valais Alps, and proximity to nature. This charming village, just two steps from Brig, offers calm, quality of life, and a beautiful balance between countryside and city. Ideal for families, nature lovers, and anyone seeking a unique place to live.Would you like more information or the complete documents? Contact me at c.wyder@valimmobilier.ch and I will be happy to help. I am also at your disposal for a visit on site.
  • Balcony / Terrace
  • Garage
  • Elevator
  • +2
Christoph Wyder

Christoph Wyder

Courtier agréé et responsable de l'agence de Brig

  • A small, single-story house with a tiled roof, beige walls, and a wooden balcony. The house has a covered entrance and is surrounded by greenery and trees.
  • Utility room with a washing machine, shelves holding tools, jars, and bottles, and a concrete floor.
  • A cluttered garage or workshop space with various tools and equipment, including a red toolbox, a grinder on a workbench, shelves with tools, and a sign that reads "OCCASION".
  • Workshop with exposed wooden beams, concrete floor, and various tools and equipment including a saw, table, shelves, and a lawn mower.
  • Open-plan living and dining area with a sofa, dining table, chairs, bookshelf, refrigerator, oven, sink, and faucet.
  • Cozy living room with wooden beams, exposed wooden floor, and a mix of modern and rustic furniture including a sofa, table, bookshelf, and fireplace.
  • Modern bathroom with a shower stall, granite flooring, and two windows offering a view.
  • Cozy attic room with wooden walls and slanted ceilings, featuring a bed, wardrobe, small table, and a heater.
  • A cozy attic room with wooden walls and ceiling, featuring an exercise bike, a small desk with a chair, a cabinet, and a screen. A plaid blanket is draped over a chair, and a framed picture hangs on the wall.
  • Attic room with wooden slanted ceiling, exposed beams, wooden floor, window, cabinet, fan, mirror, radiator, and shelf.
1 / 10
CHF 330,000.– Top
3 rooms54m² living space
Chemin de la Falaise 1, 1907 Saxon

House in l’Arbarey (Saxon)

Discover this charming individual house with 3 rooms located at Chemin de la Falaise 1 in Saxon (1907), in the magnificent canton of Valais. Renovated in 2025, this property of 54 m² habitable on 2 levels, implanted on a plot of 580 m², is available immediately. A calm and sunny setting awaits you in this authentic alpine region.The advantages of this house: • Beautiful unobstructed view: The property offers a breathtaking view of the surrounding Alpine peaks. • Fireplace: Create a warm and convivial atmosphere on winter evenings. • Workshop and outbuildings: A well-equipped workshop with a wooden ceiling, workbench, and view of the garden, as well as a practical garden shed for storing bicycles, tools, and equipment. • Private laundry room: Independent utility space with washing machine and storage. • Parking: Two parking spaces are included. • Generous plot: A beautiful garden of 580 m² offering many possibilities for development. Environment: The house benefits from a particularly calm environment, both day and night, protected from railway and road noise. In summer, the sunshine is generous, ideal for enjoying the garden and balcony. Surrounded by mountains and nature, this property offers a true haven of peace in the heart of Valais.Whether you are looking for a main residence or an alpine pied-à-terre, this renovated house will seduce you with its character, tranquility, and exceptional natural setting. An opportunity not to be missed!

Travel time
-
1 / 13
CHF 3,200,000.– Top
5.5 rooms178m² living space
3963 Crans-Montana

Sumptuous Attic Duplex of 192 m2 with Panoramic View

Secondary residence allowed - Sale to foreigners - immediate availabilityNestled in a quiet and green residential environment at an altitude of approximately 1'465 meters, this exceptional attic duplex of 5.5 rooms deploys a weighted area of 192 m². Combining absolute serenity, generous volumes, and cross-luminosity, this property of absolute rarity is located just a few minutes from the center of Crans, the prestigious golf course, and the Regent International College.Living spaces bathed in light and open to the summitsThe day area has been designed to offer optimal reception comfort: • Reception room: Spacious, warm living room with a fireplace, extended by a pleasant dining room. • Kitchen: Independent, fully equipped kitchen, ideal for gastronomy enthusiasts. • Exteriors: Two spacious balconies mainly oriented West, allowing you to enjoy ideal sunshine in the late afternoon and an unbeatable panoramic view of the Rhone Valley and the mountains. A night distribution with perfect fluidityEach occupant benefits from total intimacy thanks to a particularly well-studied layout: • 4 bedrooms spacious and comfortable. • 4 private bathrooms + 1 visitor toilet, offering irreproachable functionality to accommodate family and guests. High-end amenities and facilitiesThe residence offers all the expected amenities for a high-level pied-à-terre on the Haut-Plateau: • Infrastructure: Elevator, equipped laundry room, ski room, and large private cellar. • Parking: Sold with a very large garage box. Possibility of acquiring a second garage box in addition.

  • 5-star chalet with4 apartments, featuring a wooden exterior, balconies with flower boxes, and interior views of a living room and bedroom.
  • Floor plan overview of a 5-star chalet with 4 apartments, including descriptions, duplex apartments, 3.5 and 2.5 room apartments, extras, location plans, and region details.
  • Description of a large chalet in Saas-Grund with four luxurious apartments, a large outdoor parking space, a double garage, and a private access road.
  • Floor plan of a 7.5-room duplex apartment with two floors, panoramic windows, modern kitchen, living and dining rooms, master bedroom with en-suite bathroom, additional bedrooms, open floor plan, and a gallery level.
  • Floor plan of a 7.5 duplex apartment on the 2nd and roof floors, including living room, kitchen, bedrooms, bathrooms, balcony, and gallery.
  • Floor plan of a property with 2x3.5 room apartments and a 2.5 room apartment, featuring large kitchen-dining-living areas, double bedrooms, bathrooms, balconies, and additional extras like a full-automatic double garage, outdoor parking, entrance hall, li
  • Floor plan showing two apartment layouts: 3.5 rooms and 2.5 rooms, including living areas, bedrooms, kitchens, bathrooms, and a garage.
  • Two images of a traditional wooden house with white walls, multiple windows, balconies with flower boxes, and a view of mountains in the background.
  • A large, multi-story house with a wooden facade and white walls, surrounded by snow-covered trees and mountains in the background. The house features a balcony and a garage.
  • Cozy living room with a black leather sectional sofa, coffee table, ottoman, and a small Christmas tree in the corner.
  • A modern dining area with a glass table, four chairs, a red runner, and decorative candles on the table. The room features large windows with sheer curtains and a cozy, warm ambiance.
  • A cozy living room with exposed wooden beams, large windows, and a stone fireplace. The room features two black leather sofas with red and pink cushions, a glass coffee table with a plaid blanket, a small black ottoman, and a dining area with a glass tabl
  • Modern living area with a large stone fireplace, a dining table with chairs, and a wooden staircase leading to an upper level.
  • A collage of interior views showing a living room with a sofa, television, and cabinets, a staircase leading to an upper level, and a cozy room with wooden beams and warm lighting.
  • Four bathrooms with modern fixtures, including sinks, faucets, bathtubs, mirrors, and cabinets. Each bathroom features unique design elements such as wooden frames, stone walls, and arched windows.
  • Composite image showcasing a cozy, well-furnished apartment with a bedroom, living room, and kitchen. The bedroom features a bed with heart-patterned pillows and a nightstand. The living room includes a sofa, coffee table, and decorative items. The kitche
  • A collage of images showcasing various furnished rooms including a living room, dining area, kitchen, and bathroom, each equipped with modern furniture and decor.
  • Floor plan showing a map of a ski resort area with various accommodations, ski lift access, and nearby amenities.
  • Two images of a scenic mountain landscape with snow-covered peaks and a lake, framed within a wooden border on a stone wall.
1 / 19
Price on requestTop
Obere Tamattenstrasse 2, 3910 Saas-Grund

Charming multi-family house in Saas-Grund – Your dream home in the Valais Alps
Welcome to this well-maintained multi-family house on the Obere Tamattenstrasse 2 in the picturesque Saas-Grund in the canton of Valais. The 1997-built and 2015-renovated property combines alpine charm with modern living comfort on a spacious plot of 469 m².The house impresses with the following highlights: • Breathtaking views: Enjoy stunning panoramic views of the surrounding mountain world of the Valais Alps. • Balcony: The ideal place to enjoy the fresh mountain air and sunny summer days to the fullest. • Fireplace: Cozy evenings are guaranteed – the fireplace provides warm comfort on cool mountain days. • Garage & parking: A double garage and three outdoor spaces provide comfortable parking for vehicles. • Child-friendly: The property and its quiet surroundings offer ideal conditions for families with children. Location: Saas-Grund is located in the midst of the impressive Saas Valley and is known for its untouched nature and excellent leisure opportunities. In summer, the region enjoys plenty of sunshine, making hiking, mountain tours, and outdoor activities a special experience. The quiet location of the house offers you the perfect relaxation from everyday life – away from noise and hustle and bustle.Whether as a year-round residence, holiday home, or rental property – this multi-family house in Saas-Grund is a unique opportunity to acquire a piece of Valais quality of life. Don't miss out on this special offer!

Travel time
-
  • Modern multi-story building with large windows and a view of mountains in the background, surrounded by greenery.
  • Modern multi-story building with large windows, balconies, and a parking sign in front.
  • Balcony with outdoor seating, overlooking a scenic mountain view and surrounding houses.
  • Modern hallway with white walls, beige tiled floor, a closed door, a small black bench, a teal stool, a wall-mounted mirror with a decorative frame, a potted plant on a black side table, and a wine cooler with multiple bottles.
  • Modern kitchen with grey cabinets, a wooden dining table, black chairs, and a potted plant. An oven is visible in the background, along with a decorative clock and a small screen on a stand.
  • Empty room with wooden flooring, white walls, and a large window with teal curtains. A single geometric rug is placed near the window.
  • Cozy bedroom with a wooden bed, patterned bedding, nightstand, large mirror, and a round patterned rug on the floor.
  • Modern living room with large sliding glass doors leading to a balcony, grey sectional sofa, coffee table, flat-screen TV on a stand, wall-mounted shelves, and a decorative wall clock.
  • Modern bathroom with beige tiles, a toilet, a sink with a cabinet, a mirror, and a washing machine in the corner.
1 / 9
CHF 795,000.– Top
3.5 rooms96m² living space
Rue de St-Germain 36b, 1965 Savièse

Direct sale by the owner - 3.5 room apartment in Savièse

Discover this elegant terrace apartment with 3.5 rooms, located on the ground floor of a contemporary building constructed in 2020 in Savièse, in the magnificent canton of Valais. Calm and luminous, this apartment offers a modern and comfortable living space, ideal for families or people with reduced mobility.The apartment proposes: • Large terrace: Surface: 41.7 m2, offering a pleasant and vegetated outdoor space, very sunny. • Living room: With glass sliding door opening onto the terrace. • Equipped kitchen • Bedroom 1: Giving onto the terrace. • Bedroom 2: Giving onto the terrace, can serve as an office or child's bedroom. • Bathroom • Shower room: Pre-disposition for a washing column. Advantages and equipment: • Accessibility: The entire apartment is accessible to people with reduced mobility, from the parking and building entrance to the apartment door. • All amenities within 50 meters: St-Germain Center (Bakery, pharmacy, Medical Center, fitness room, communal administration) • Parking and garage: Parking spaces available for your comfort (not included in the purchase price) • Quiet environment: Ideally located in a quiet neighborhood, perfect for enjoying a serene quality of life. • Suitable for families: A secure and convivial setting for children, close to schools. • Beautiful view: Enjoy a pleasant panorama from your apartment. Located in Savièse, a prized commune in central Valais, this apartment benefits from an exceptional natural environment, close to mountains and Valaisan landscapes. A rare opportunity to acquire a new, modern, and functional real estate property in one of the most attractive regions of French-speaking Switzerland.

Travel time
-
1 / 13
CHF 649,000.– Top
3.5 rooms112m² living space
1920 Martigny

Ground floor garden new build of 3.5 rooms - Minergie - Martigny

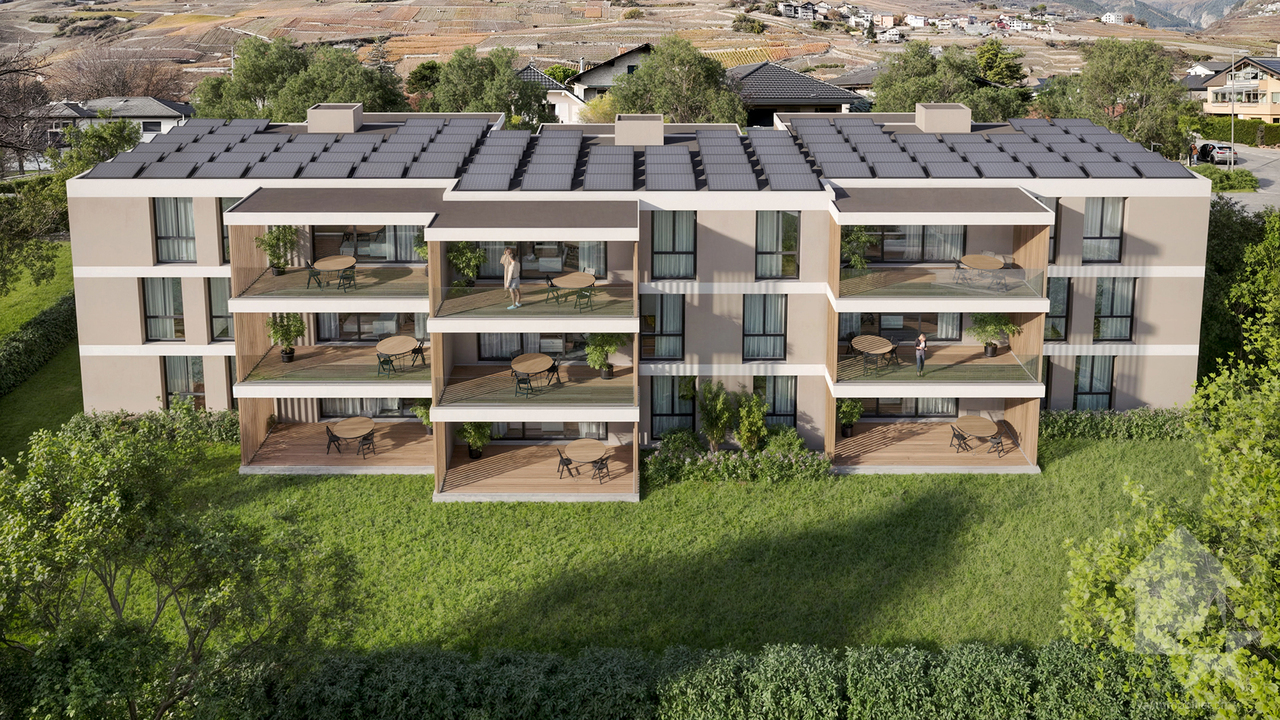
Contemporary apartment with private terrace and garden, available immediately, 112 m² gross floor area, located in Martigny, in the heart of a peaceful and green environment. Designed by the CP GROUPE architecture firm, it consists of 2 beautiful bedrooms, a large, bright living room with large sliding glass doors, an elegant open kitchen (with granite and MIELE brand appliances), two bathrooms, and a spacious terrace, creating a convivial and modern living space. The latter, partially covered, opens onto a private, illuminated garden with an irrigation system and automatic lawn mower. Labeled MINERGIE, this property features underfloor heating with low temperature and reversible heat pump for optimal comfort in summer, as well as photovoltaic and thermal solar panels and triple glazing for increased energy efficiency. Combining quality materials and high-end features, this apartment represents a great opportunity in Martigny. Close to all amenities and road axes, it combines quality of life and technological performances in a privileged residential area. HERE IS THE DISTRIBUTION - Entrance with built-in wardrobe and distribution - American kitchen, generous storage spaces, open to the dining area and living room - Bright living room with direct access to the terrace and private garden - Open dining area - Bedroom 1 - Bedroom 2 - Bathroom with shower, WC, sink, and space for private laundry - Bathroom with WC and sink - Basement with direct access from the apartment PARTICULARITIES - New MINERGIE building, available immediately - Natural light, large sliding glass doors, and windows - Outdoor terrace, partially covered - Private garden with irrigation and automatic lawn mower - Space for private laundry for additional comfort - Electric shutters - Oak parquet in the bedrooms - Fully equipped kitchen with MIELE brand appliances, hood with plasma filter - High-end finishes and refined completion - Photovoltaic and thermal solar panels - Reversible heat pump to cool the apartment in summer ANNEXES - Private terrace, partially covered, with outdoor closet - Private garden - Visitor parking spaces available - Mandatory car parking space (not included in the price and for sale at CHF 27'500.-) - Mandatory outdoor parking space (not included in the price and for sale at CHF 15'000.-) MARTIGNY The town of Martigny, located at the Rhone knee, has been a crossroads between different regions for centuries, as the Gallo-Roman ruins still attest today. Currently, Martigny opens the way to Italy through the Grand-St-Bernard pass and tunnel and to France through the Forclaz pass. This location at the crossroads of paths has made Martigny a thriving economic hub. The very frequent Foire du Valais proves this renewed dynamism every autumn. AVAILABLE IMMEDIATELY OR BY AGREEMENT
1 / 13
CHF 815,000.– Top
4.5 rooms131m² living space
1920 Martigny

New attic of 4.5 rooms - Minergie - View - Martigny
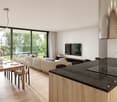
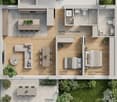
Contemporary apartment with unobstructed view and large terrace, available immediately, 131 m² gross floor area, located in Martigny, in the heart of a peaceful and green environment. Designed by the CP GROUPE architecture firm, it consists of 3 beautiful rooms, including a suite, a spacious and bright living room with large sliding glass doors, an elegant open kitchen with central island (with granite and MIELE appliances), two bathrooms (1 x shower and 1 x bath) and a 29 m² terrace, partially covered, creating a convivial and modern living space. Labeled MINERGIE, this property includes a low-temperature underfloor heating system with heat pump production, reversible in summer for optimal comfort, photovoltaic and thermal solar panels, and triple glazing for increased energy efficiency. Combining quality materials and high-end features, this apartment represents a beautiful opportunity in Martigny. Close to all amenities and road axes, it combines quality of life and technological performance in a privileged residential area. HERE IS ITS DISTRIBUTION - Entrance with 4-door built-in wardrobe - Fully equipped American kitchen with central island, generous storage spaces, freezer, steamer, plasma hood, natural light well, open to the dining area and living room - Spacious and bright living room opening onto the partially covered terrace of approximately 29 m² - Open dining area - Main suite with private bathroom, WC, double sink, natural light well - Room 2 - Room 3 - Bathroom with shower, WC, sink, natural light well - Private laundry room integrated into the apartment - Partially covered terrace of 29 m² - Basement on the ground floor PARTICULARITIES : - New MINERGIE building, available immediately - Optimized natural lighting through light wells in the bathrooms, kitchen, and numerous large openings - Generous outdoor space, partially covered - Private laundry room for additional comfort - Electric shutters - Oak parquet in the rooms - Fully equipped kitchen with MIELE appliances, hood with plasma filter - High-end finishes and refined finishes - Photovoltaic and thermal solar panels - Reversible heat pump for cooling the apartment in summer - Videophone with camera ANNEXES - Private, partially covered terrace - Private garden - Visitor parking spaces available - Mandatory car cover (not included in the price and sold for CHF 27'500.-) - Mandatory outdoor parking space (not included in the price and sold for CHF 15'000.-) MARTIGNY The town of Martigny, located at the Rhone knee, has been a crossroads between different countries for centuries, as the Gallo-Roman ruins still attest today. Today, Martigny opens the way to Italy through the Grand-St-Bernard pass and tunnel, and to France through the Forclaz pass. This location at the crossroads of the ways has brought Martigny to prosperity and remains a city with a flourishing economy. The very frequent Valais fair proves this renewed dynamism every autumn. AVAILABLE IMMEDIATELY OR BY AGREEMENT

1 / 13
CHF 790,000.– Top
3.5 rooms121m² living space
1920 Martigny

New 3.5 room attic - Minergie - View - Martigny

Contemporary apartment with unobstructed view and large terrace, available immediately, 121 m² gross floor area, located in Martigny, in the heart of a peaceful and green environment. Designed by the CP GROUPE architecture firm, it consists of 2 beautiful rooms, including a suite, a large, bright living room with large sliding glass doors, an elegant open kitchen with central island (with granite and MIELE brand appliances), two bathrooms (1 x shower and 1 x bath) and a 29 m² terrace, partially covered, creating a convivial and modern living space. Labeled MINERGIE, this property features a low-temperature underfloor heating system with heat pump production, reversible in summer for optimal comfort, photovoltaic and thermal solar panels, and triple glazing for increased energy efficiency. Combining quality materials and high-end features, this apartment represents a great opportunity in Martigny. Close to all amenities and road axes, it combines quality of life and technological performances in a privileged residential area. HERE IS THE DISTRIBUTION - Entrance with 6-door built-in closet - American kitchen with central island, generous storage spaces, natural light source, open to the dining area and living room - Large, bright living room opening onto the partially covered terrace of approximately 29 m² - Open dining area - Main suite with private bathroom, WC, double sink, natural light source - Room 2 - Bathroom with shower, WC, sink, natural light source - Private laundry room integrated into the apartment - Partially covered terrace of 29 m² - Basement on the ground floor PARTICULARITIES: - New MINERGIE building, available immediately - Optimized natural lighting through light wells in the bathrooms, kitchen, and numerous large openings - Generous outdoor space, partially covered - Private laundry room for additional comfort - Electric shutters - Oak parquet in the rooms - Fully equipped kitchen with MIELE brand appliances, hood with plasma filter - High-end finishes and refined completion - Photovoltaic and thermal solar panels - Reversible heat pump for cooling the apartment in summer - Video intercom ANNEXES - Private, partially covered terrace - Private garden - Visitor parking spaces available - Mandatory car cover (not included in the price and sold for CHF 27'500.-) - Mandatory outdoor parking space (not included in the price and sold for CHF 15'000.-) MARTIGNY The town of Martigny, located at the Rhône knee, has been a crossroads between various regions for centuries, as the Gallo-Roman ruins still attest today. Currently, Martigny opens the way to Italy through the Grand-St-Bernard pass and tunnel and to France through the Forclaz pass. This location at the crossroads of paths has fostered Martigny's prosperity, which maintains a flourishing economy. The very frequent Foire du Valais proves this renewed dynamism every autumn. AVAILABLE IMMEDIATELY OR TO BE AGREED

1 / 10
  • Parking space
  • Balcony / Terrace
  • View
Price on requestTop
7.5 rooms250m² living space
A Anzère, 1972 Anzère

A spacious and cozy chalet in the heart of Anzère

This magnificent 270 m² chalet offers all the comfort and brightness needed to accommodate up to eleven people. Ideally located just a hundred meters from the center of the station, it benefits from a privileged location in close proximity to the slopes, the snow garden, shops, pool, and spa. Everything can be done on foot, without ever needing to take the car. This property is set in an exceptional natural environment and offers a breathtaking panoramic view of the Valais Alps.The upper level houses the large main living room, a spacious loft bathed in light thanks to its large windows. These windows open onto a forty-square-meter terrace and a south-facing balcony, inviting relaxation and conviviality while enjoying the grandiose spectacle of the mountains.The sleeping areas are spread over two lower levels, all oriented towards the south. Each room has an external access, either a balcony or a garden, and beautiful sunlight throughout the day. The intermediate level includes a parental suite with a King-size bed and an adjacent bathroom, as well as two rooms with Queen-size beds sharing a bathroom with a bathtub.The lower level offers a room with a King-size bed, a children's room equipped with a single bed and a folding bed, as well as a convivial game room with a television, games, and a sofa bed. A bathroom with a shower completes this space.A ski room equipped with a drying and shoe heating system allows for preparing days on the slopes in the best conditions. Two private parking spaces are available, as well as a public parking lot located just fifty meters away.This chalet is a true Alpine cocoon where comfort, authenticity, and exceptional panorama come together to offer an unforgettable stay in the heart of Anzère.Sold furnished, available as a secondary residence for residents and non-residents (sale to foreigners is authorized).

  • Parking space
  • Balcony / Terrace
  • View
Touam Dalila

Touam Dalila

Responsable d'agence, courtière

  • Modern two-story house with wooden facade, white walls, and a spacious balcony on the upper level. The house is surrounded by greenery and features a parking area with several cars.
  • Building. A two-story house with a garage, surrounded by trees and mountains in the background. A white SUV and a red van are parked in the driveway.
  • A multi-story building under construction with scaffolding, a crane, and a clear view of mountains in the background.
  • Modern dining area with a white dining table, grey upholstered chairs, pendant lights, large windows with curtains, and a view of a balcony with outdoor seating.
  • Modern living and dining area with large windows offering a scenic view, featuring a grey sectional sofa, a white dining table with six chairs, pendant lights, and decorative items.
  • Modern living room with a grey sectional sofa, coffee table, dining table, chairs, decorative plants, and a sleek lamp fixture.
  • Kitchen. Modern kitchen with light wood cabinets, stainless steel appliances, and a white dining table with chairs.
  • Cozy studio with a daybed, desk, laptop, chair, decorative balloons, and books.
  • A modern, compact living space with a grey sofa, decorative pillows, built-in shelves holding books and decorative items, a small table with a lamp, and a small kitchen area visible through an open doorway.
  • Floor Plan. Top-down floor plan of a modern house with multiple bedrooms, bathrooms, living and dining areas, and an outdoor patio with parking spaces.
1 / 10
CHF 575,000.– Top
3.5 rooms120m² living space
Route de Prozerbou 28, 1974 Arbaz

Spacious 3.5-room new apartment with terrace and lawn in Arbaz

Spacious 3.5-room apartment in Arbaz (Central Valais), in the heart of the Valais Alps. As part of a modern multi-level building, this ground-floor apartment with large terrace and private lawn offers an exceptional living space and sunshine. The building is currently under construction. Completion is scheduled for July 2027.The highlights of this apartment: • Lawn/Terrace: Enjoy a privileged outdoor space with a large terrace (48 m2) and a private lawn (70 m2) • New construction: Spacious rooms. Two bathrooms (shower/WC). High-quality kitchen Made in Germany. Careful finishes and modern energy standards for maximum comfort and minimal costs: geothermal heat pump, photovoltaic in a self-consumption community (CA) • Elevator and accessibility: The building is equipped with an elevator and is accessible to people with reduced mobility. • Parking: A garage (with optional electric charging station) and an outdoor parking space are available, offering all the necessary comfort Sunshine and tranquility: This property enjoys generous sunshine (2000h/year), both in summer and winter, ensuring bright interiors all year round. The neighborhood is quiet, both day and night, for an unparalleled quality of life.Location: Nestled in the village of Arbaz (1186m above sea level), this apartment offers easy access to local amenities (schools, UAPE, shop with post office, café-restaurant, municipality). The bus stop is just 5 minutes' walk away, making it easy to get around the region. You will also benefit from the proximity to ski resorts (Anzère in 10 minutes, Crans-Montana in 30 minutes) and the many hiking trails that make the Valais famous. The city of Sion and the Sion-Est motorway exit are 15 minutes by car.This unique opportunity is aimed at mountain lovers and those seeking an exceptional property in a preserved natural environment. Don't miss the chance to acquire your Alpine haven in one of the most charming and sunniest villages in Valais.

Travel time
-
1 / 9
  • Parking space
  • Balcony / Terrace
  • Garage
  • +1
CHF 1,590,000.– Top
5.5 rooms253m² living space
1950 Sion

Saint-Léonard - Architect's Villa, Exceptional Location

Acor Immobilier proposes to you exclusively in Saint-Léonard, in the heart of central Valais, this magnificent architect's villa nestled at the foot of the vines, installed in a true balcony over the plain. With its panoramic view cleared up to the castles of Valère and Tourbillon, this property benefits from a privileged situation of the first order as well as exceptional sunshine. Saint-Léonard and its internationally renowned underground lake are part of the Sierre district. At the gates of Sion, the village benefits from all amenities. It is particularly well served by public transport and has a station located a few minutes' walk from the house. The tax coefficient of Saint-Léonard is 1.2 with an indexation of 150%, which places it just below the cantonal average. A must-see to visit absolutely!Description of the upper floor:- large entrance hall with storage and visitor toilet- spacious living room with living and dining areas- semi-open kitchen with access to loggia and- terrace and loggia of 22 m2, direct access to the gardenDescription of the first floor:- large hall on the landing with mixed office/study area- parental suite with bathroom (bathtub, shower, and toilet)- two bedrooms (formerly three bedrooms)- bathroom with shower and toiletDescription of the lower floor:- large office/independent space of 40 m2 with private access and adjacent toilet- hall on the landing with built-in storage- spacious garage with workshop- a technical room- a cellarAnnexes:- large outdoor living space with lawn and relaxation area- numerous outdoor parking spaces

  • Parking space
  • Balcony / Terrace
  • Garage
  • +1
Guillaume Stäuble

Guillaume Stäuble

Courtier en Immobilier Directeur adjoint

1 / 11
Price on requestTop
4.5 rooms200m² living space
route du rawyl 15, 3963 Crans-Montana

FENDI Private Residences - L'excellence alpine (P11)

Steiger&Cie Sotheby's International Realty a le plaisir de vous présenter un appartement rare niché au coeur de Crans-Montana, au sein des prestigieuses FENDI Private Residences, cet appartement de 200 m² incarne une vision raffinée de l'art de vivre alpin, où le design italien rencontre la majesté des Alpes suisses.Baigné de lumière grâce à ses généreuses baies vitrées et prolongé par plus de 50 m² de balcons, il offre un panorama spectaculaire sur le Val d'Hérens et la Couronne Impériale, tout en donnant accès aux prestations exclusives d'une résidence cinq étoiles.Une adresse rare, pensée pour une clientèle internationale en quête de discrétion, de confort absolu et d'excellence.Chiffres clés200 m² habitables52 m² de terrasses274 m² au total226 m² de surface de vente3 suites avec salles de bainsVue panoramique à 180Résidence signée FENDISpa & WellnessPiscine intérieureSki roomÀ 150 m des remontées mécaniquesDisposition intérieure :- Un vaste séjour traversant, baigné de lumière, doté d'une cheminée monumentale, avec de larges baies vitrées ouvrant sur deux grandes terrasses-loggias plein sud, offrant une vue panoramique sur la Couronne impériale,- Une cuisine design ouverte, entièrement équipée, avec îlot central, pensée pour le confort et la convivialité,- Une suite parentale spacieuse avec walk-in closet, salle de bain privative, et balcon,- Une chambre double en suite, orientée plein sud, avec accès direct au balcon,- Une troisième chambre en suite avec salle de douche attenante,-Un WC visiteurs,- Un espace nuit bien délimité, garantissant calme et intimité,- Un hall d'entrée raffiné et fonctionnel.Annexes :-Deux places de parking intérieures (en sus),-Une cave privative.Services exclusifs inclus :Les résidents bénéficient d'un accès illimité à l'ensemble des prestations hôtelières 5 étoiles :- Piscine intérieure, espace wellness complet avec jacuzzi, hammam, sauna,- Skiroom,- Service de conciergerie,- Espaces communs sécurisés et raffinés.Emplacement exceptionnel :Située à quelques pas, à plat et en zone piétonne, de la gare de télécabine de Cry d'Er, cette propriété est nichée dans un écrin de verdure, au coeur de la forêt, avec le doux ruissellement du bisse du Rhô pour toile de fond sonore.Une adresse rare, confidentielle, pour les esthètes en quête de prestige, de nature et de signature internationale.Steiger&Cie Sotheby's International Realty is proud to exclusively present a rare opportunity in the world of high-end branded real estate: a stunning 200 sqm apartment located in the prestigious FENDI Private Residences in Crans-Montana, Switzerland.Blending Italian design excellence with Swiss Alpine serenity, this property offers exceptional finishes, expansive south-facing terraces, and breathtaking 180 panoramic views of the iconic Valais mountain range.Layout:- One expansive living room with a monumental fireplace, opening onto two large loggia-style terraces, fully south-facing with uninterrupted Alpine views,- One bespoke open-plan kitchen with central island, seamlessly integrated into the living space,- One generous master suite with private balcony, walk-in closet, and en-suite bathroom,- One south-facing en-suite double bedroom with balcony access,- One third en-suite double bedroom with private shower room,- One guest WC,- One clearly defined night area ensuring privacy and tranquillity,- One elegant and welcoming entrance hall.Annexes:- Two indoor parking spaces (available at an additional cost),- One private cellar.Exclusive Resident Amenities:Enjoy full access to the five-star services of the residence:- Indoor swimming pool, wellness area with jacuzzi, hammam, and sauna,- Private ski room,- Concierge service,- Secure and refined shared spaces.Prime Location:Nestled in the forest with the soothing flow of the Bisse du Rhô, the residence offers a flat and pedestrian access to the Cry d'Er gondola station,...

Travel time
-

Suggested properties for you based on search results