4637 results - Property for buy in Canton Vaud

Sandra Shipley

Sandra Shipley

1 / 15
Sandra Shipley

Sandra Shipley

  • Elevator
  • Lake view
  • Mountain view
  • +2
CHF 2,870,000.–
4.5 rooms153m² living space
Avenue des Cerisiers 25, 1009 Pully

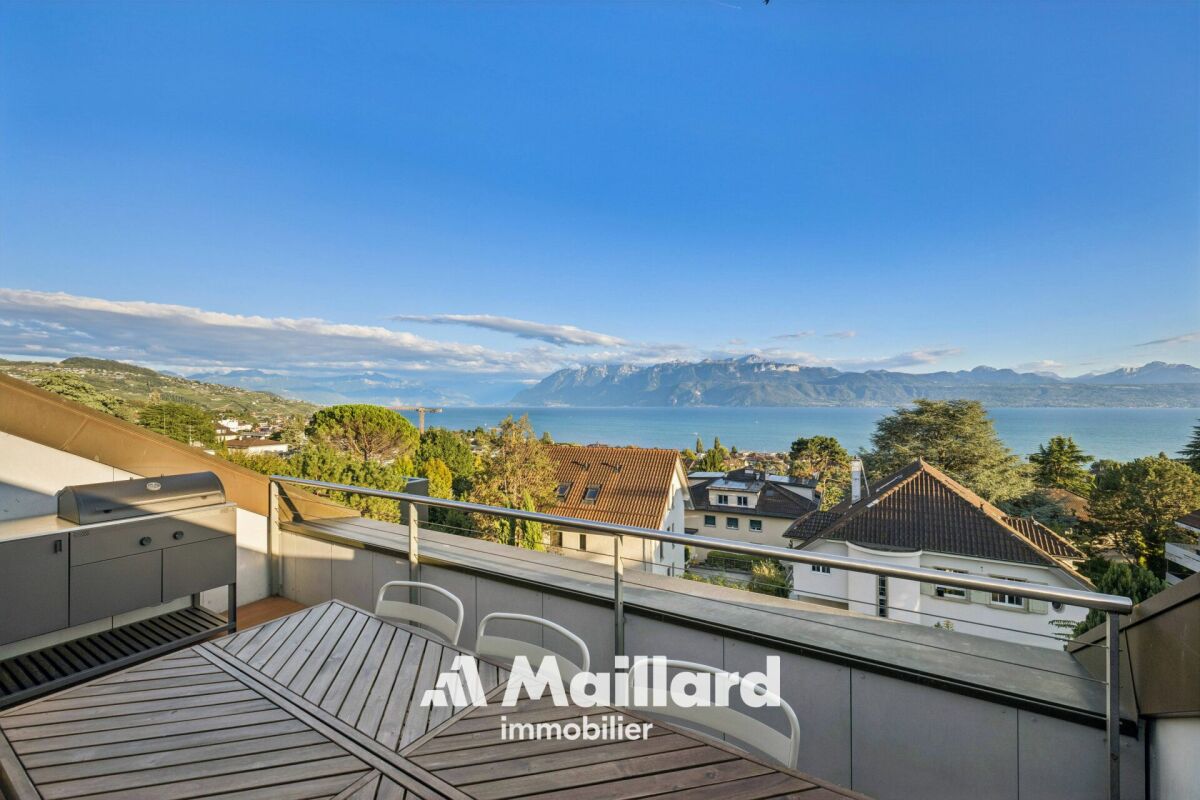
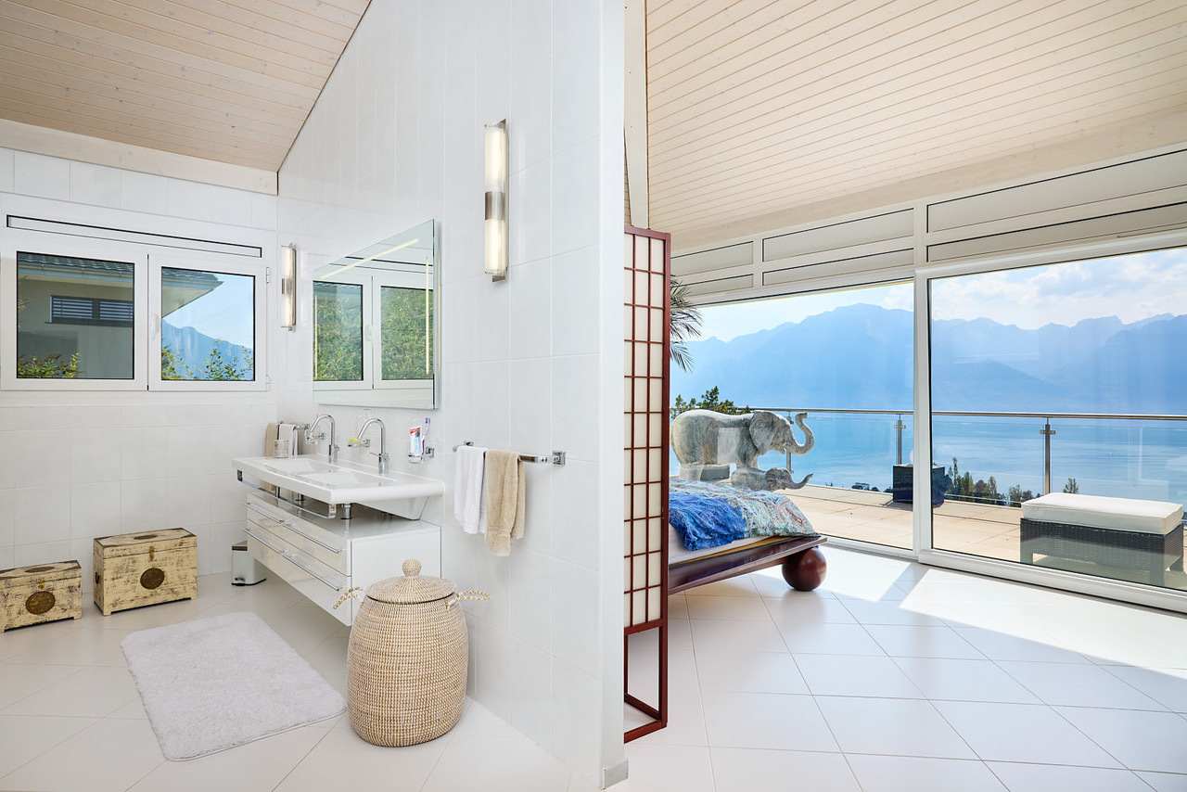
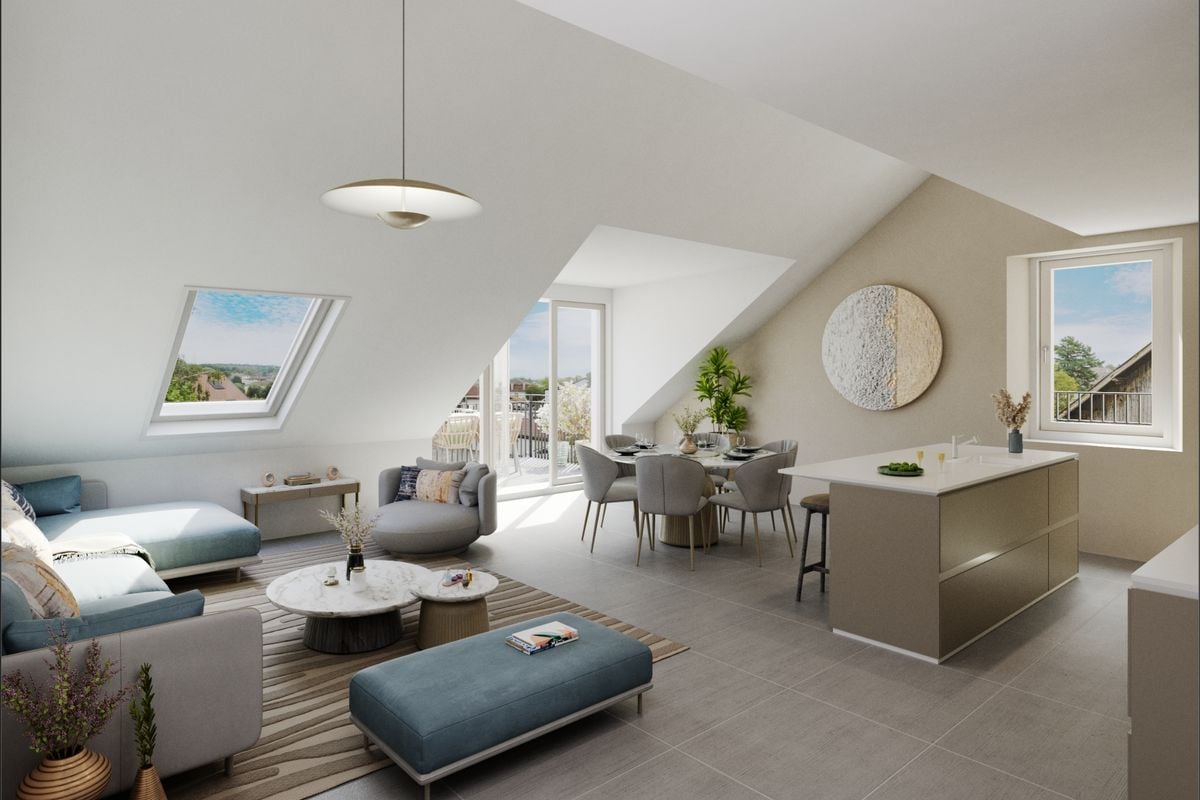
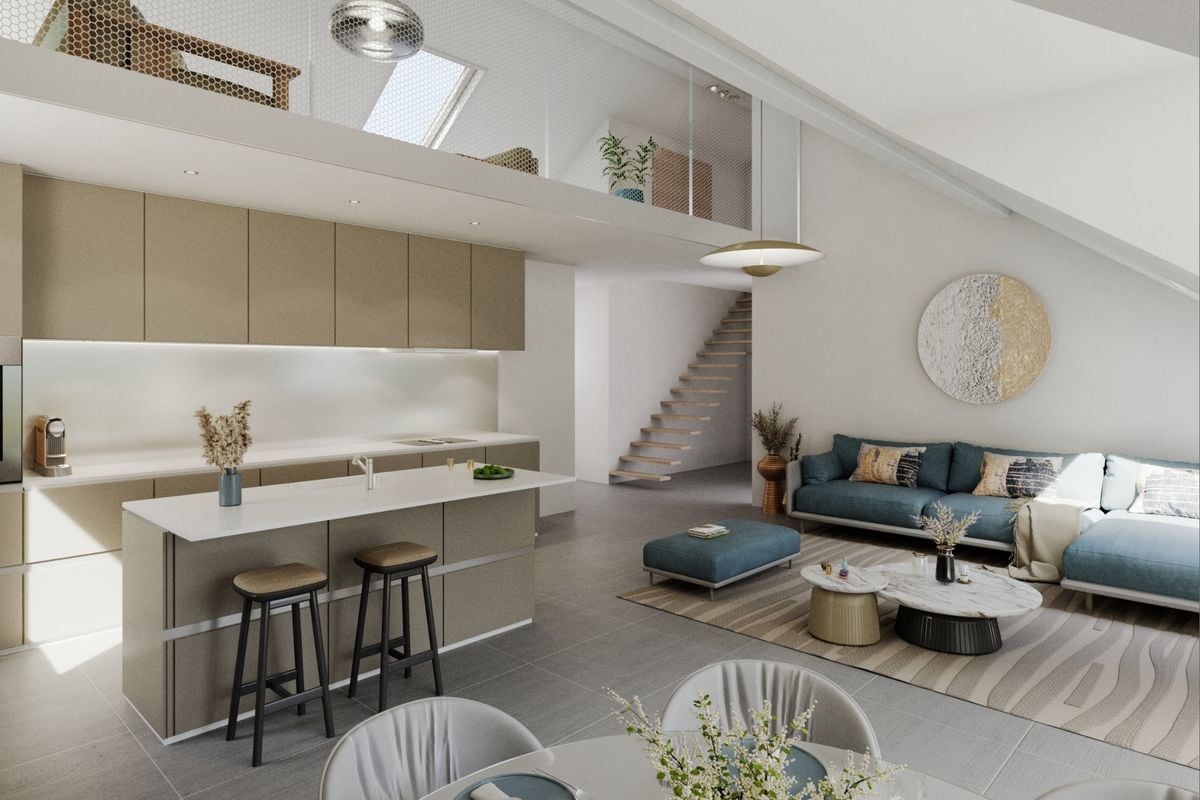
Superb 4.5-room attic apartment facing Lake Geneva

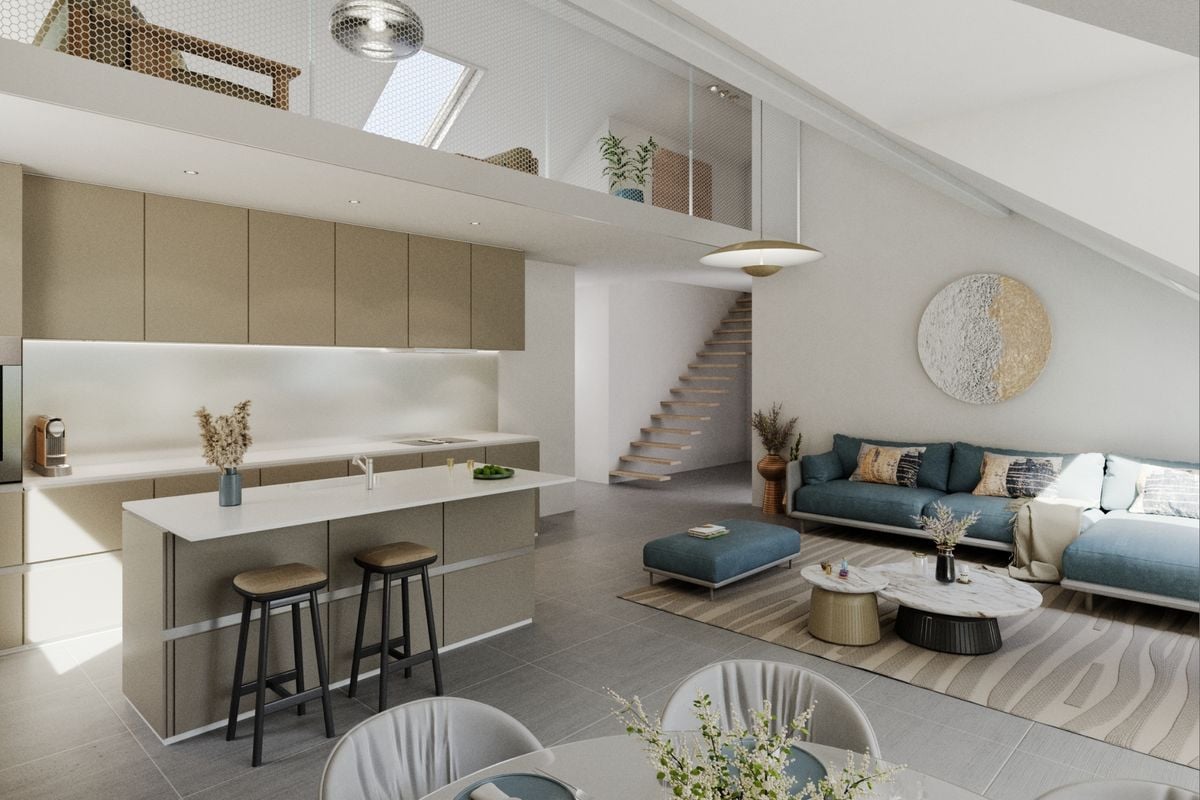
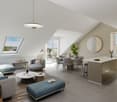
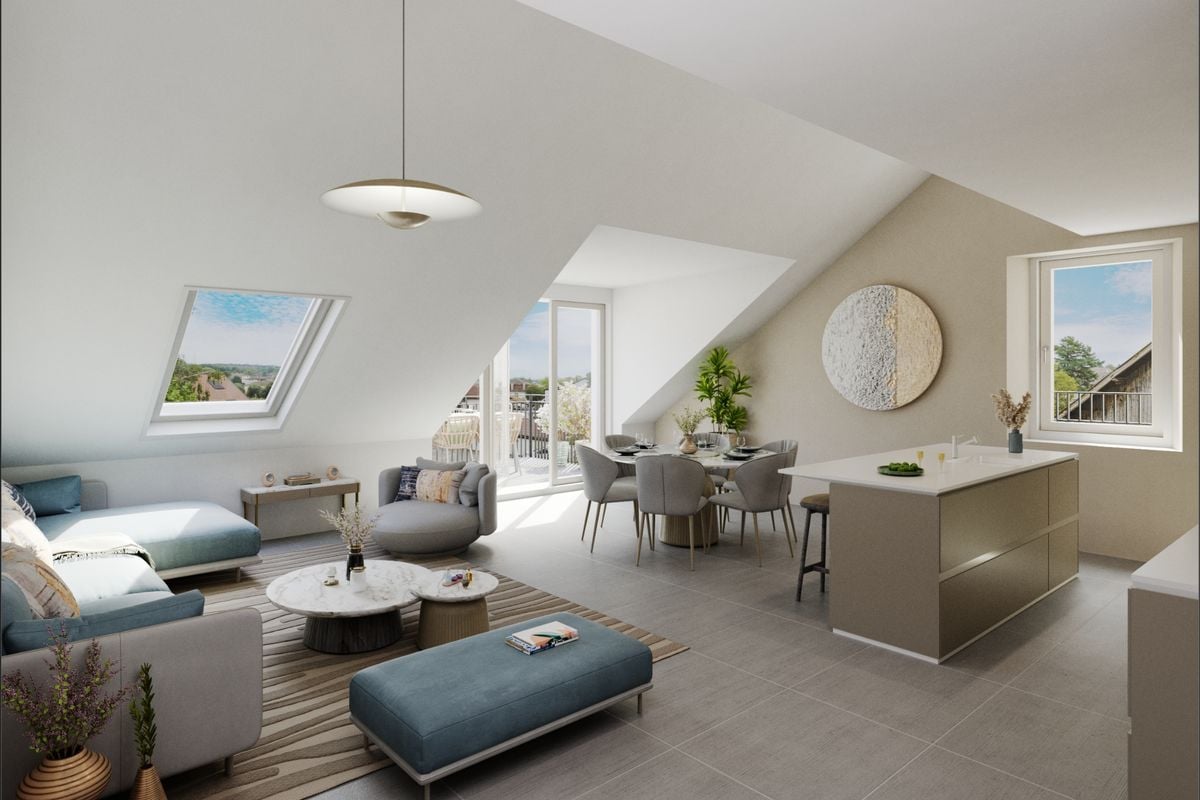
The building is ideally located in a highly sought-after neighborhood for its quality of life. We find nearby public and private schools (International School), shopping centers, as well as numerous shops in Pully.This elegant 4.5-room apartment with mezzanine seduces with its timeless architecture, its generous volumes, and the quality of its materials.The apartment is centered around a generous living room of 60 m², bathed in light, and a parental bedroom of 19 m². A mezzanine of 29 m², open to the volumes, completes the set and lends itself perfectly to an office, a library, or a creative space.But the true masterpiece lies in the panorama: a breathtaking 180° view of Lake Geneva and the mountains, which accompanies the living spaces and transforms every moment into a natural spectacle.Here, luxury is found in the essential: the purity of lines, light, volumes, and an exceptional landscape. A rare property, a discreet and timeless elegance.Distribution: • Entrance hall • Spacious living room opening onto a 22 m² terrace • Open, fully equipped kitchen • Parental suite of 19 m² with bathroom • Two bedrooms of 10 and 12 m² • Shower room with washing column • Guest toilet • Mezzanine of 29 m² with cupboards A large cellar as well as two indoor parking spaces (in addition to the price) complete this property.Note: Work is in progress to install a geothermal heat pump and photovoltaic panels.

  • Elevator
  • Lake view
  • Mountain view
  • +2
Travel time
-
New building
1 / 15
CHF 1,650,000.–
5.5 rooms150m² living space
Chemin des Moures 34, 1080 Les Cullayes

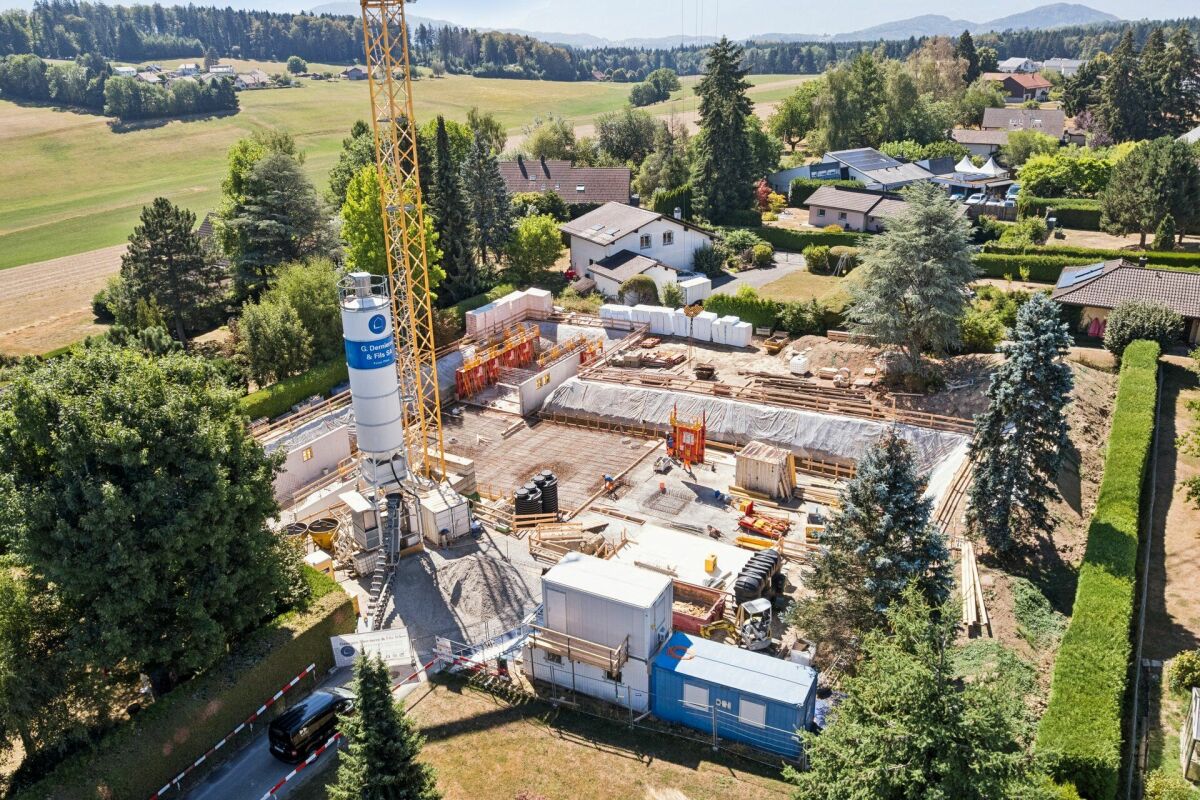
THE CONSTRUCTION SITE IS OPEN - COME AND DISCOVER YOUR FUTURE VILLA

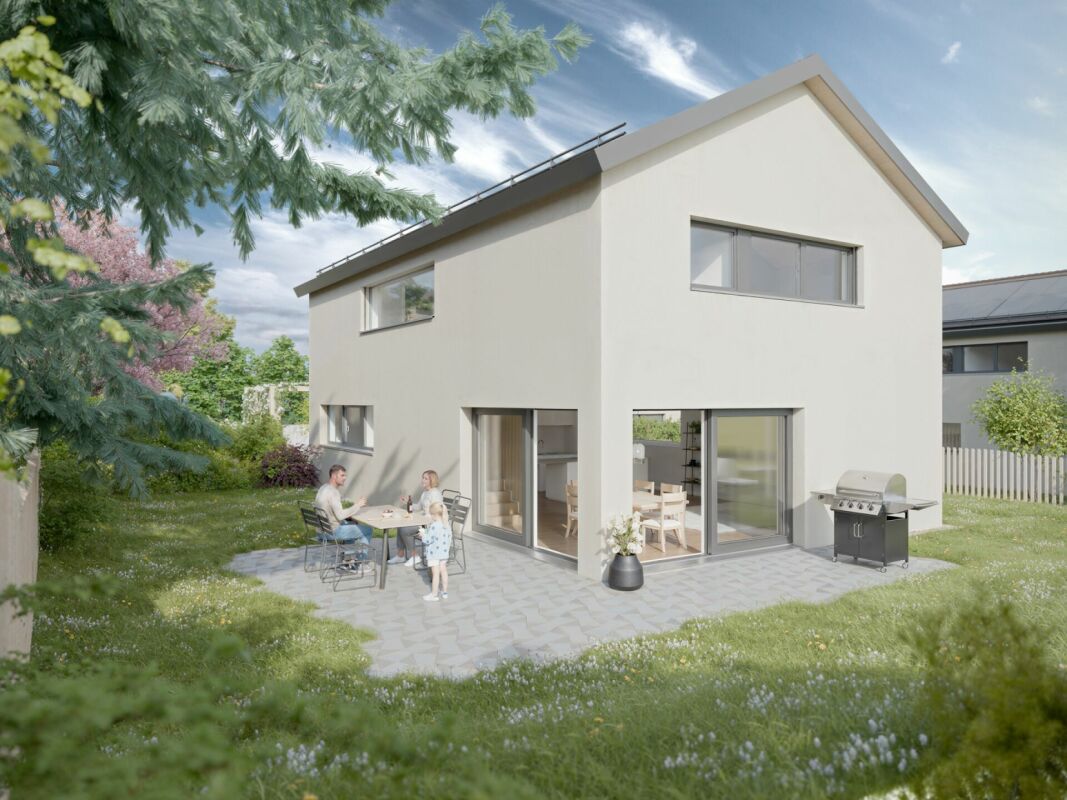
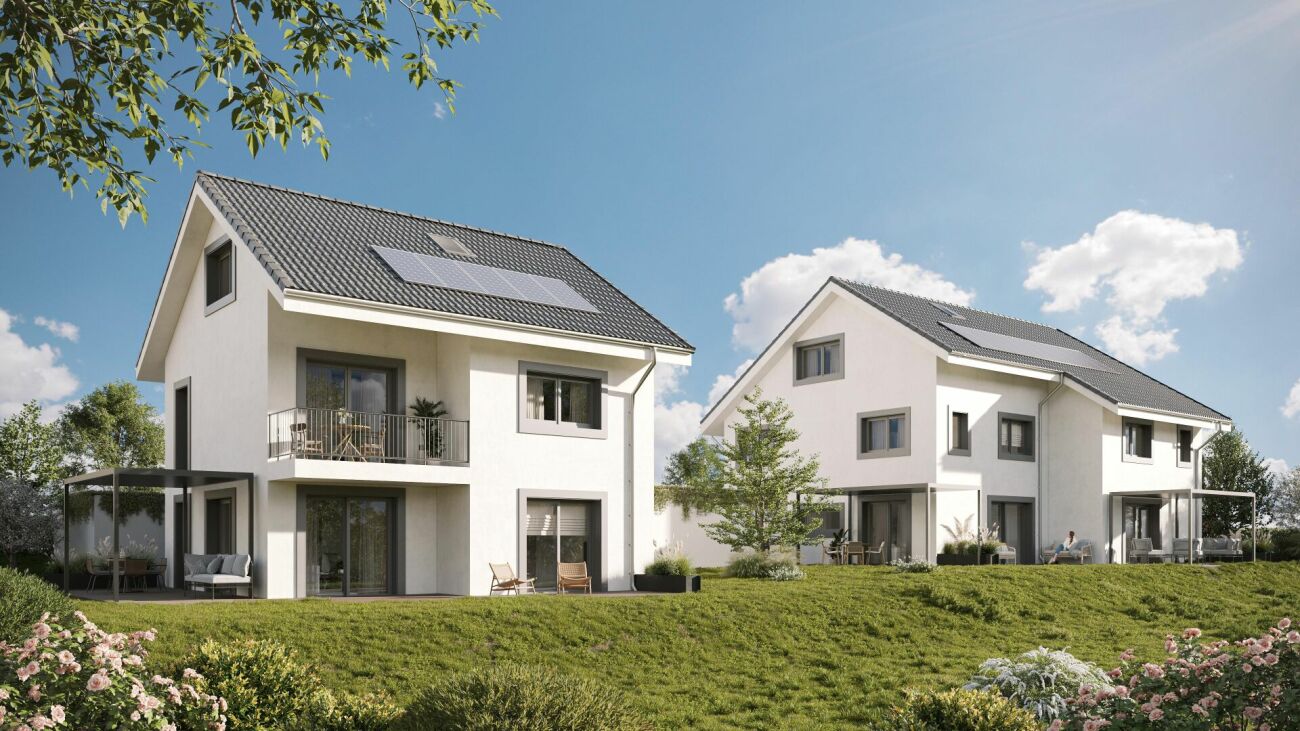
Exclusive - New "NOA" project in Les Cullayes In Les Cullayes, just 15 minutes from Lausanne, the NOA project is entering a new phase: the construction site is now underway!Out of the 5 individual villas that make up the project, 2 have already found their future owners. Today, there are still 2 villas available.This is the ideal time to come and discover the project directly on site, appreciate its location, and project yourself concretely into your future home.A REAL FAMILY HOMEEach villa offers approximately 150 m² of living space and benefits from amenities designed for a comfortable daily life: • 4 bedrooms • A large, bright living room • A fully equipped kitchen • 2 bathrooms • A complete excavation offering generous storage spaces • A terrace • A private garden All in a residential, quiet, and green setting, just a few minutes from Épalinges and Lausanne.YOUR HOME, YOUR CHOICESSince the construction site has started, you still have the opportunity to personalize your interior according to the choices provided in the construction description.Kitchen, bathrooms, floors, tiles, colors, and finishes: create an interior that suits you and make this villa your true home.NOW, COME AND DISCOVER IT ON SITEImages allow you to imagine a project.The construction site now allows you to discover it concretely.We offer you a personalized visit on site to discover the location of the villas, their environment, and the 2 remaining available plots.CONSTRUCTION SITE OPEN | 2 VILLAS AVAILABLE | DELIVERY PLANNED FOR SPRING 2028Are you looking for a new house, quiet, close to Lausanne, with the possibility of personalizing your finishes?Come and discover NOA in Les Cullayes.Contact Maillard Immobilier to organize your visit.

Travel time
-
New building
1 / 15
CHF 1,630,000.–
5.5 rooms150m² living space
Chemin des Moures 34, 1080 Les Cullayes

THE CONSTRUCTION SITE IS OPEN - COME AND DISCOVER YOUR FUTURE VILLA

Exclusive - New "NOA" project in Les Cullayes In Les Cullayes, just 15 minutes from Lausanne, the NOA project is entering a new phase: the construction site is now underway!Out of the 5 individual villas that make up the project, 2 have already found their future owners. Today, there are still 2 villas available.It's the ideal time to come and discover the project directly on site, appreciate its location, and project yourself concretely into your future home.A REAL FAMILY HOMEEach villa offers approximately 150 m² of living space and benefits from amenities designed for a comfortable daily life: • 4 bedrooms • A spacious, bright living room • A fully equipped kitchen • 2 bathrooms • A complete basement offering generous storage space • A terrace • A private garden All in a residential, calm, and green setting, just a few minutes from Épalinges and Lausanne.YOUR HOME, YOUR CHOICESSince the construction site has started, you still have the opportunity to personalize your interior according to the choices provided in the construction description.Kitchen, bathrooms, floors, tiles, colors, and finishes: create an interior that suits you and make this villa your true home.NOW, COME AND DISCOVER IT ON SITEImages allow you to imagine a project.The construction site now allows you to discover it concretely.We offer you a personalized visit on site to discover the location of the villas, their environment, and the 2 lots still available.CONSTRUCTION SITE OPEN | 2 VILLAS AVAILABLE | DELIVERY SCHEDULED FOR SPRING 2028Are you looking for a new house, calm, close to Lausanne, with the possibility of personalizing your finishes?Come and discover NOA in Les Cullayes.Contact Maillard Immobilier to organize your visit.

Travel time
-
1 / 13
  • Balcony / Terrace
  • Garage
  • Child-friendly
CHF 1,890,000.–
4.5 rooms150m² living space
Route de Chaulin 44, 1832 Chamby

Très bel appartement avec vue exceptionnelle sur le Lac et les Alpes

Prestigieux appartement avec terrasse panoramique à Montreux-Chamby.Venez découvrir ce splendide appartement en attique de 4.5 pièces, situé dans une résidenceexclusive de seulement 3 lots, à moins de 10 minutes du centre-ville de Montreux.Une occasion rare de vivre dans un cadre d'exception, offrant à la fois calme et proximité descommodités.Ce bien d'exception bénéficie d'une terrasse de 71 m², idéale pour profiter des magnifiquesvues imprenables sur le lac Léman et les montagnes environnantes, sans aucun vis-à-vis.La propriété se distingue par une surface habitable généreuse de 150 m², avec un espace devie de plus de 80 m² comprenant un salon, une cuisine ouverte et une salle à manger.L'exposition plein sud et les grandes baies vitrées assurent une luminosité naturelle tout aulong de la journée.Les matériaux de construction sont de la plus haute qualité et les finitions soignées, apportantconfort et élégance à chaque pièce.Un double garage et une cave viennent compléter ce bien d'exception.L'appartement est accessible aux non-résidents suisses et bénéficie d'une situation idéale, àproximité des transports en commun, des commerces et des principaux axes routiers.Sans ascenseur, ce bien reste parfaitement adapté aux familles, offrant un agencement fonctionnelet accessible.Toutes les offres seront attentivement examinées par le vendeur.Ne manquez pas cette occasion rare de devenir propriétaire d'un appartement au coeur del'une des plus belles régions de la Suisse !Pour toute information complémentaire, n'hésitez pas à nous contacter.Prestigeträchtige Wohnung mit Panoramaterrasse in Montreux-Chamby.Entdecken Sie diese herrliche 4,5-Zimmer-Attikawohnung in einerexklusiven Residenz mit nur 3 Grundstücken, weniger als 10 Minuten vom Stadtzentrum von Montreux entfernt.Eine seltene Gelegenheit, in einer außergewöhnlichen Umgebung zu leben, die sowohl Ruhe als auch die Nähe zu denAnnehmlichkeitenbietet.Diese außergewöhnliche Immobilie profitiert von einer 71 m² großen Terrasse, die ideal ist, um die herrlichenAusblicke auf den Genfer See und die umliegenden Berge zu genießen, ohne jegliche Gegenüberstellung.Die Immobilie zeichnet sich durch eine großzügige Wohnfläche von 150 m² aus, mit einemLebensraum von über 80 m², der ein Wohnzimmer, eine offene Küche und ein Esszimmer umfasst.Die Südlage und die großen Fenster sorgen den ganzenTag über für natürliches Licht.Die Baumaterialien sind von höchster Qualität und die sorgfältige Verarbeitung verleihenjedem Raum Komfort und Eleganz.Eine Doppelgarage und ein Keller vervollständigen diese außergewöhnliche Immobilie.Die Wohnung ist für nicht in der Schweiz ansässige Personen zugänglich und genießt eine ideale Lage inNähe der öffentlichen Verkehrsmittel, der Geschäfte und der wichtigsten Straßenachsen.Ohne Aufzug bleibt diese Immobilie perfekt für Familien geeignet und bietet eine funktionelleund barrierefreie Aufteilung.Alle Angebote werden vom Verkäufer sorgfältig geprüft.Verpassen Sie nicht diese seltene Gelegenheit, Eigentümer einer Wohnung im Herzeneiner der schönsten Regionen der Schweiz zu werden!Für weitere Informationen, zögern Sie nicht, uns zu kontaktieren.Prestigious apartment with panoramic terrace in Montreux-Chamby.Come and discover this splendid 4.5-room penthouse apartment, located in anexclusive residence of just 3 lots, less than 10 minutes from downtown Montreux.A rare opportunity to live in an exceptional setting, offering both calm and proximity tocommodities.This exceptional property benefits from a 71 m² terrace, ideal for enjoying the magnificentunobstructed views of Lake Geneva and the surrounding mountains, with no overlooking.The property boasts a generous living area of 150 m², with aliving space of over 80 m²...

  • Balcony / Terrace
  • Garage
  • Child-friendly
Travel time
-
Emmanuelle Mottaz

Emmanuelle Mottaz

1 / 16
Emmanuelle Mottaz

Emmanuelle Mottaz

  • Parking space
  • Balcony / Terrace
  • Garage
  • +3
CHF 420,000.–
3.5 rooms90m² living space
Chemin du Belvédère 12, 1450 Ste-Croix

NO HEATWAVE! Beautiful 3.5-room apartment in Les Rasses

Located in a quiet residence overlooking the valley, this beautiful 3.5-room apartment immediately seduces with its exceptional brightness and functional living spaces. Partially renovated, it offers an ideal balance between comfort, modernity, and potential for personalization.Thanks to its south-facing orientation, the apartment benefits from optimal sunlight throughout the day. The large windows invite natural light inside and highlight a spectacular panorama visible from both the living room and the terrace.The living areas are pleasant and open, creating a warm and peaceful atmosphere, perfect for enjoying the surrounding calm. The terrace becomes a true extension of the living room, offering a privileged space to admire the view in every season.The apartment benefits from an independent entrance hall - the only one in the residence - which allows for additional storage and more comfortable access.The residence, ideally located between Les Rasses and Sainte-Croix, in a peaceful environment, guarantees tranquility and quality of life, while remaining easily accessible.An underground garage with private parking, a cellar, and a ski locker complete this property - a true comfort, especially appreciated during the winter months.The advantages: • 3.5-room apartment, partially renovated • South-facing orientation • Exceptional panoramic view of the valley • Large windows and remarkable brightness • Terrace with unobstructed view • Quiet and pleasant residence • Independent entrance • Internal parking, cellar, and ski locker • Peaceful and privileged environment A rare property for lovers of light, calm, and open landscapes.Sainte-Croix is one of the Vaud tourist towns where the sale of secondary residences to non-residents is authorized.Price of the apartment: CHF 420'000.-Price of the parking: CHF 30'000.-Total sale price: CHF 450'000.-
  • Parking space
  • Balcony / Terrace
  • Garage
  • +3
Travel time
-
Danny Caldas

Danny Caldas

1 / 15
Danny Caldas

Danny Caldas

  • Balcony / Terrace
  • Garage
  • Quiet neighborhood
CHF 1,650,000.–
345m² living space
Rue de l'Abbaye 22, 1350 Orbe

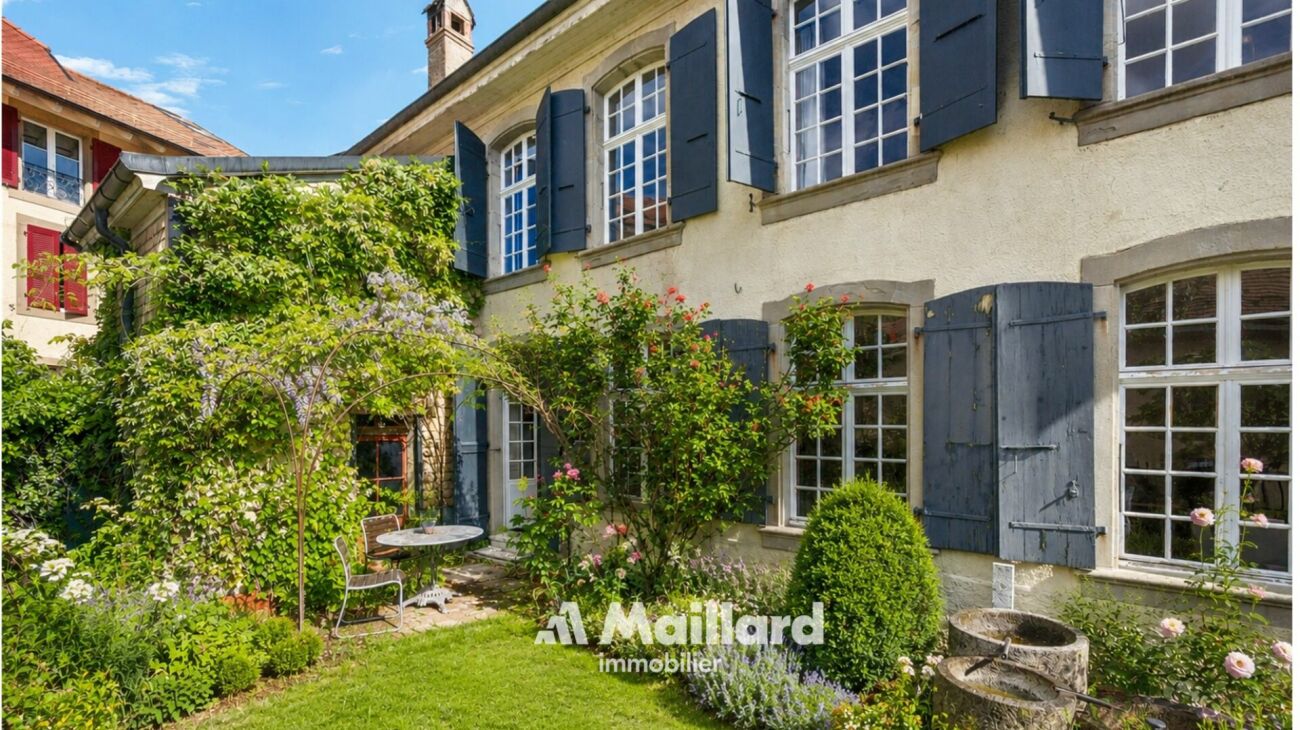
18th century property with ground floor convertible into a second apartment

18th century property with ground floor convertible into a second apartmentSITUATIONLocated within the old town of Orbe, this character property is situated in a historically rich environment, just a few steps from the amenities of the city center. The property benefits from a particularly well-preserved setting, in the heart of an old neighborhood appreciated for its authenticity and architecture.Built in the 18th century, this patrician building has spanned the centuries while maintaining a remarkable architectural identity, now highlighted by several recent renovations.DESCRIPTIONThe property develops approximately 345 m² of living space and immediately seduces with its volumes, ceiling height, and the quality of the old elements preserved over the years.The lower level benefits from an independent access and currently accommodates spaces used in a professional context. This configuration allows for either the exercise of an independent activity or the creation of a separate apartment or a space intended to receive the family. The existing distribution offers great freedom of layout according to future needs.The main living areas occupy the noble floor of the house. The original materials occupy a central place with massive parquet floors, ancient woodwork, several decorative fireplaces, as well as a remarkable tile stove dating from the construction period.The kitchen and reception areas have been arranged in respect of the building's character, while integrating a current level of comfort. Several large rooms allow for different uses according to desires: lounges, library, office, or additional bedrooms.The upper floors still offer an interesting potential with a bedroom having its own bathroom, as well as significant volumes under the roof. A large workshop and the attics allow for envisioning various complementary layouts such as a leisure space or additional bedrooms.OUTDOOR SPACESOutside, the fully enclosed garden constitutes a true relaxation space, sheltered from prying eyes. The favorable exposure allows for enjoying excellent sunlight throughout the day.The outdoor amenities integrate harmoniously into the property's architecture.The vaulted cellars spread over several levels, as well as the old well, further reinforce the unique character of this historic house.PARKINGA large garage equipped with a motorized door completes the property and allows for parking a vehicle with additional storage space. Several annexed surfaces, as well as a storage room, come to enhance the services offered by this house.

  • Balcony / Terrace
  • Garage
  • Quiet neighborhood
Travel time
-
Danny Caldas

Danny Caldas

1 / 13
Danny Caldas

Danny Caldas

  • Parking space
  • Balcony / Terrace
  • Garage
  • +2
CHF 1,190,000.–
6.5 rooms200m² living space
Rue du Collège 7, 1434 Ependes VD

Large house with 2 apartments, ideal for families or rental income

A Maillard exclusive - ideal for a large family or for rental incomeLocationThe house is located in the center of Ependes, benefiting from a practical location, directly adjacent to the train station and the village center. Its current configuration suits a family, while already offering a basis for transformation into two separate apartments, with two independent entrances.DescriptionThe ground floor comprises two rooms, a laundry room, a bathroom, and a cellar, offering additional, useful spaces for daily needs or for future renovation.On the upper floor, the first apartment with 2.5 rooms proposes a vast open space including the kitchen, dining room, and living room. It also includes a bedroom and a shower room. From the bedroom, an additional non-habitable room is accessible and can serve as a dressing room, office, or additional storage space.The second apartment, located on the 2nd floor, has a configuration of 3.5 rooms. It includes two large bedrooms, a third room that can be used as an office or dressing room, and a shower room.A part of the barn is also available and opens up interesting possibilities for expansion, allowing for the enlargement of living spaces or the creation of additional volumes according to needs.ExteriorOutside, a pleasant terrace on the ground floor completes the ensemble and offers an appreciable space for nice days.ParkingThe property has numerous parking solutions, with 3 outdoor spaces and 3 individual garage boxes.

  • Parking space
  • Balcony / Terrace
  • Garage
  • +2
Travel time
-
New building
Vincent Buccino

Vincent Buccino

1 / 13
Vincent Buccino

Vincent Buccino

  • Parking space
  • Balcony / Terrace
  • Garage
  • +4
CHF 1,790,000.–
6.5 rooms166m² living space
Chemin du Casard 31, 1023 Crissier

Magnificent project of two spacious and bright villas, ideally located in Crissier

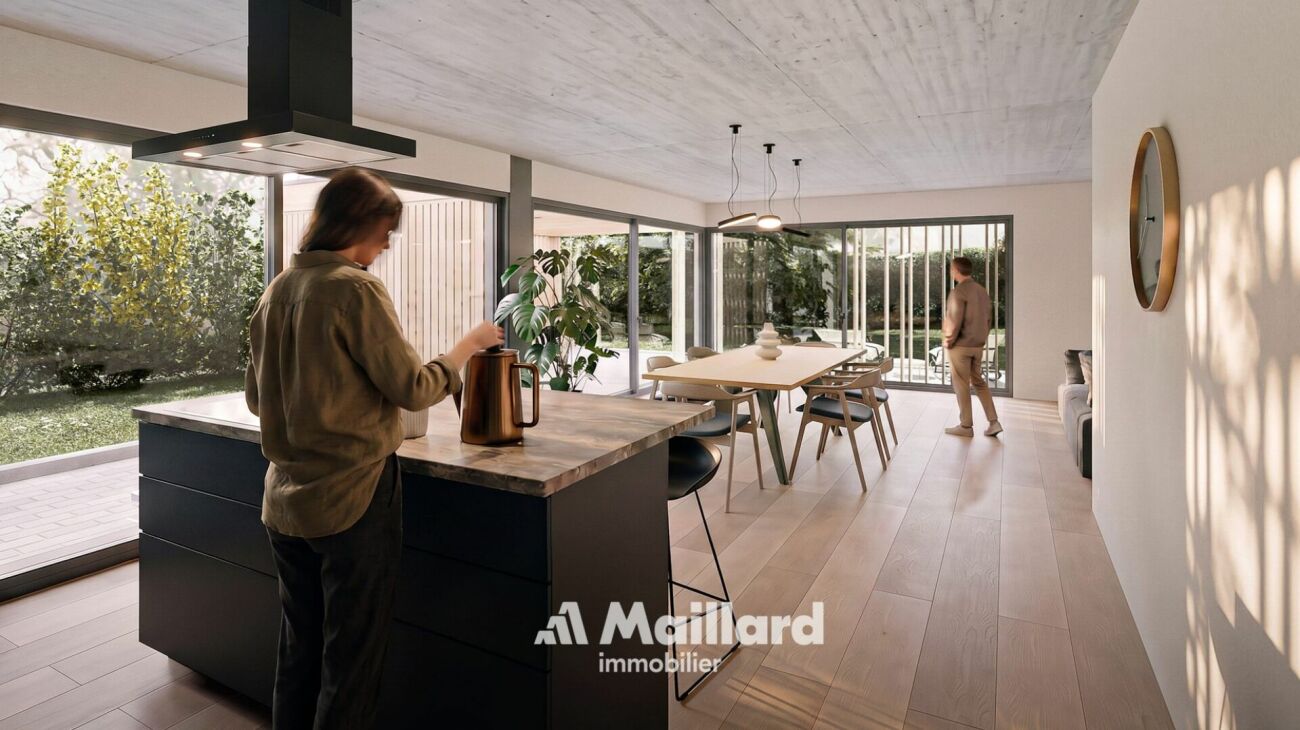
NEW at Maillard Immobilier!We have the pleasure of presenting to you, exclusively, this new promotion of two twin villas, each offering four or five bedrooms, a spacious living room/kitchen of approximately 54 m2, as well as a superb outdoor space with a 26 m2 terrace and a large garden to enjoy the sunny days!Each villa, very bright thanks to its numerous windows, has a generous living area of 166 m2 and is spread over three levels, namely:Basement : • Technical room • Circulation/reduced • Laundry room of over 9 m2 Ground floor : • Spacious entrance of approximately 16m2 • Visitor toilet • Economat or reduced • Lounge, kitchen and dining area of 53 m2 giving direct access to the terrace and its large garden First floor : • Circulation area • 4 spacious bedrooms, including 2 bedrooms with private bathroom • a 3rd bathroom with toilet These villas can undergo modifications in the plans, such as the creation of a 5th bedroom or office on the ground floor, the creation of a complete basement (optional), and the creation of an external staircase with independent access for the creation of a studio on the first floor (optional).They also each have an attic of over 36 m2, which can be converted into storage or storage rooms, a garage and an outdoor parking space.Combining elegance and comfort, these villas are equipped with a heat pump and photovoltaic panels designed to meet current energy standards, thus guaranteeing optimal performance and a low environmental impact.Ideally located in Crissier, in close proximity to the road axes and Lausanne, these villas offer a peaceful and privileged living environment, while being close to the major urban centers.Thanks to their modern and functional architecture, they offer interior comfort and exterior quality of life, thus offering a unique experience!Don't miss this rare opportunity!The choice of finishes is made according to the buyer's wishes.Price:Villa 1: CHF 1'850'000.-Villa 2: CHF 1'790'000.-The villas are located just 10 minutes' walk from the "Bourg de Crissier" bus stop, 14 minutes by car from Lausanne, and 40 minutes from Geneva International Airport.Contact us now for more information.Vincent Buccino - Head of La Côte agency - 079 482 46 71

  • Parking space
  • Balcony / Terrace
  • Garage
  • +4
Travel time
-
Stéphane Langlois

Stéphane Langlois

1 / 19
Stéphane Langlois

Stéphane Langlois

  • Parking space
  • Balcony / Terrace
  • Lake view
  • +4
CHF 2,500,000.–
4.5 rooms190m² living space
Chemin Derrière les Vignes 23A, 1588 Cudrefin

Cudrefin - Exclusive property with pool and panoramic lake views

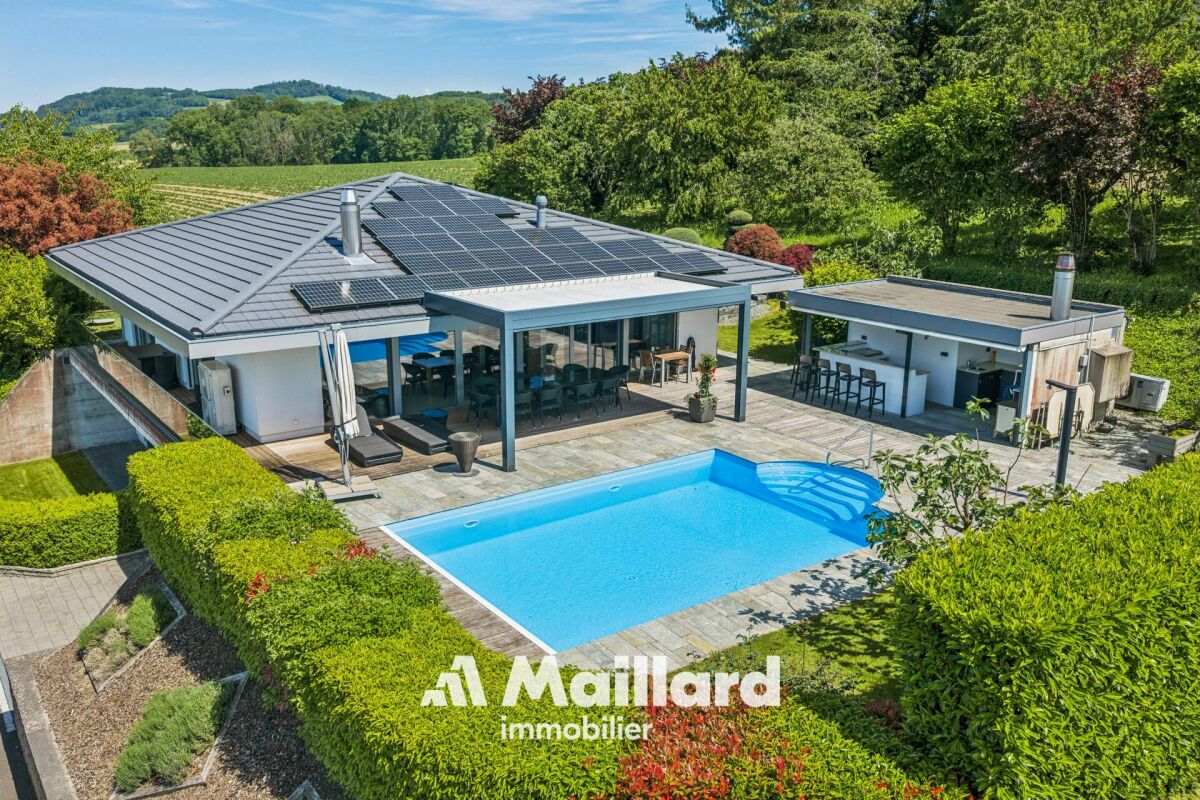
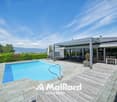
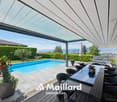
Exceptional architect-designed villa with panoramic views of the lake Located in a private residential area of Cudrefin, this magnificent contemporary villa benefits from a privileged location close to Lake Neuchâtel and the port. Situated on a plot of approximately 1,200 m², it enjoys a calm and green environment as well as a view of the lake and the surrounding reliefs. Designed with high-end materials and standing services, this property offers an exclusive living space combining elegance, comfort, and modernity. Living areas - Upper floor As soon as you enter, a spacious entrance hall with integrated wardrobe sets the tone. The living areas immediately seduce with their generous volumes, natural light, and opening onto the outside. The vast living room, equipped with a fireplace with a purified design, benefits from large windows offering a perfect continuity between indoor and outdoor spaces. The contemporary kitchen, equipped with high-end appliances, integrates perfectly into the dining area. Its large openings allow direct access to the covered terrace, which is spanned by an elegant pergola, creating an ideal setting for meals and receptions outdoors. This level also accommodates a guest toilet as well as a superb parental suite. The parental suite offers absolute comfort with a custom-made dressing room and a spacious bathroom equipped with a whirlpool bathtub and an Italian shower with a light well. The villa benefits from a climate control system, notably equipping the living room and the parental suite. An integrated sound system in all rooms completes these quality services. Sleeping and relaxation area - Lower floor The lower floor accommodates two additional bedrooms benefiting from beautiful volumes and direct access to the garden. Both bedrooms share a comfortable shower room. Thought to offer an exceptional quality of life, the property also has several areas dedicated to leisure and relaxation: • A heated cottage of about 28m², which can also be transformed into a fitness or wellness area • A climate-controlled wine cellar of about 12m² • A workshop of about 8m² • A large garage of over 40m² The entire villa is secured by a volumetric and peripheral alarm system. Exterior The exterior has been carefully designed to fully enjoy the panorama, sun exposure, and exceptional setting offered by the property's location. The large terrace accommodates a beautiful heated pool as well as an elegant pool house, which is fully equipped and includes: • A covered dining area • Sanitary facilities • A refrigerator • A pizza oven The ensemble creates a true outdoor living space, perfectly adapted to convivial moments and relaxation in a unique setting facing the lake. Upon arrival, a large, fully paved courtyard allows for the parking of several vehicles in close proximity to the main entrance. A magnificent rose bush as well as a natural pond come to sublimate the access to the property and reinforce the refined character of the places. A rare property on the market, ideal for a clientele looking for an exclusive living space between nature, comfort, and contemporary elegance. Additional information • Heating, heat pump with geothermal energy - 2008 • Photovoltaic installation • Double-glazed windows with mosquito nets • Pergola of 18m2 • Heated pool with heat pump • Air conditioning - 2019 • Double garage 40 m2 • Central vacuum cleaner • Water softener • Alarm • Natural pond • Centralized domotics • Complete SONOS sound system - 2019

  • Parking space
  • Balcony / Terrace
  • Lake view
  • +4
Travel time
-
Emmanuelle Mottaz

Emmanuelle Mottaz

1 / 11
Emmanuelle Mottaz

Emmanuelle Mottaz

  • Parking space
  • Balcony / Terrace
  • Pets allowed
  • +4
CHF 720,000.–
4.5 rooms87m² living space
Rue des Paquières 5, 1424 Champagne

Champagne - Beautiful recent 4.5-room apartment

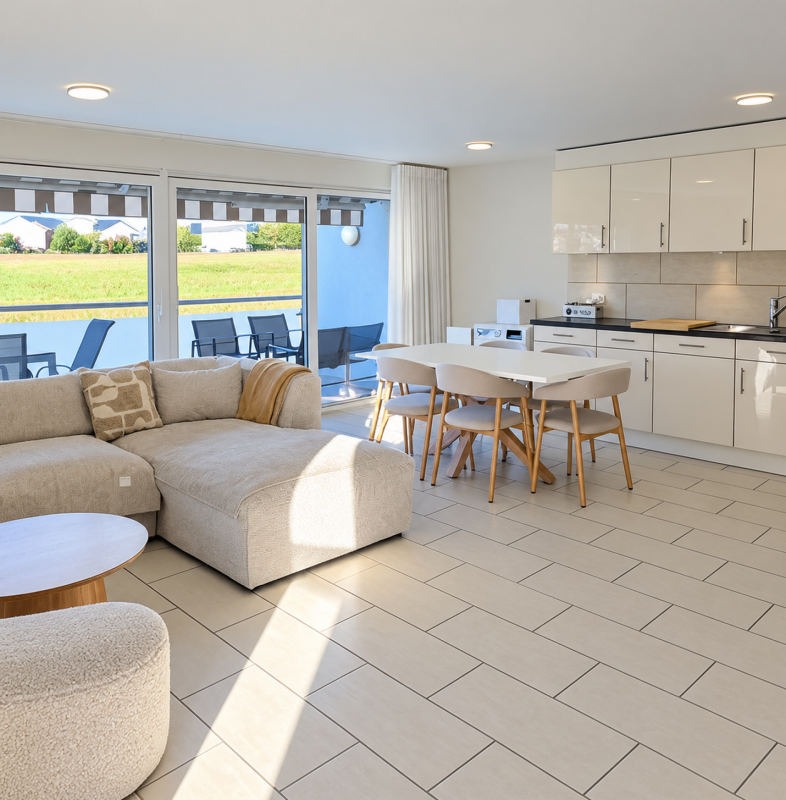
RARE and EXCLUSIVE - discover this new offer from Maillard Immobilier!Recent 4.5-room apartment with south-facing balconyThis beautiful apartment seduces with its quality construction, neutral tones, and functional layout. Located on the first floor - with elevator - of a PPE with 10 units, it benefits from a calm and clear environment, facing the fields, without vis-à-vis and set back from the road.The configuration includes 3 bedrooms, an open kitchen to the living room, a bathroom, and a storage room. The large south-facing balcony offers a pleasant outdoor space and beautiful sunlight throughout the day.An outdoor parking space and a covered parking space (in addition), an equipped cellar, as well as a communal laundry room, a bike room, and a covered area in the garden complete this property for optimal comfort.Thanks to its excellent energy certificate and very good general condition, no work is to be expected.Currently rented until November 2026, the apartment will then be free of lease.A bright, recent, and functional 4.5-room apartment, ideal for enjoying a peaceful lifestyle, open to nature and without vis-à-vis.Apartment price: CHF 720'000.-Covered parking space: CHF 25'000.-Outdoor parking space: CHF 15'000.-Total sale price: CHF 760'000.- Visits: 076 269 76 36 / emmanuelle@maillard-immo.ch

  • Parking space
  • Balcony / Terrace
  • Pets allowed
  • +4
Travel time
-
New building
Emmanuelle Mottaz

Emmanuelle Mottaz

1 / 12
Emmanuelle Mottaz

Emmanuelle Mottaz

  • Pets allowed
  • Child-friendly
  • Quiet neighborhood
CHF 1,030,000.–
5.5 rooms136m² living space
En Sonville 8, 1357 Lignerolle

Semi-detached villa with 5.5 rooms - Finishes to choose from

Just a few minutes from Orbe!Nature lovers, your future semi-detached villa in Lignerolle is waiting for you! Immerse yourself in a picturesque and peaceful setting and let yourself be seduced by this house away from urban hustle and bustle. Basked in light thanks to its south-facing orientation, this villa offers a true invitation to tranquility and well-being.A haven of peace for your family.With over 136 m² of living space, this 5.5-room villa has been designed to offer spacious and functional areas, perfect for meeting the needs of a family seeking comfort and conviviality. The modern design combines elegance and practicality, creating a warm and welcoming atmosphere around the fields.This "Les Coteaux" promotion is the ideal residence for those who aspire to a perfect combination of harmony and comfort. You will have the opportunity to choose the materials and finishes of your future villa, allowing you to create a space that suits you, with generous budgets allocated.We would be happy to arrange a meeting at your convenience to discuss further details. This house consists of: Basement: • A private cellar of 16 m² • A private laundry room • A shared technical room Ground floor: • An entrance hall • A fitted and open-plan kitchen to the dining room • A pleasant living room • A guest toilet 1st floor: • 3 bedrooms • A bathroom Attic: • A parental suite with an en-suite bathroom and dressing room Exterior: • A pergola • A terrace • A flat and pleasant garden Parking: • A garage box • An outdoor parking space

  • Pets allowed
  • Child-friendly
  • Quiet neighborhood
Travel time
-
1 / 13
  • Parking space
  • Elevator
  • Child-friendly
  • +1
CHF 390,000.–
1 room26m² living space
Route d'Yverdon 2, 1033 Cheseaux-sur-Lausanne

Lot n12 - New studio + mezzanine in the heart of Cheseaux-sur-Lausanne

AN EXCLUSIVITY FROIDEVAUX IMMOBILIER SA!https://residence-oria.ch/Discover this new studio + mezzanine, located on the 2nd floor of the Oria Residence at Route d'Yverdon 2 in Cheseaux-sur-Lausanne.With a living area of 26 m², this apartment benefits from a mezzanine of 17.7 m², offering an additional space particularly appreciable. It also benefits from a west orientation and a privileged location in the heart of Cheseaux-sur-Lausanne.Characteristics: • Living area: 26 m² • Sales area: 34.85 m² • Mezzanine: 17.7 m² • 1.5 rooms • 1 shower room • Location: 2nd floor • Orientation: west • New construction • Key handover planned for: summer 2028 • Geothermal heat pump • Sales price: CHF 390,000.- Studio with mezzanineDesigned to offer optimal comfort, this apartment proposes a cleverly arranged surface and a mezzanine of 17.7 m², allowing to benefit from an additional space and to fully enhance the volumes of the apartment.Its west orientation allows to pleasantly enjoy the natural light in the morning. The quality of a also allows to benefit from current standards in terms of comfort, quality, and energy performance.A high-performance energy technologyThe Oria Residence is equipped with a geothermal heat pump, exploiting the heat naturally present in the subsoil.This technology uses renewable energy and contributes to a controlled energy consumption, while limiting the dependence on fossil fuels.An ideal location in the heart of CheseauxThe Oria Residence benefits from a privileged location in the immediate vicinity of shops, services, schools, and public transport.Points of interest: • LEB station: approx. 230 m (Lausanne in 15 minutes) • Bus 54: approx. 200 m (Renens station in 20 minutes) • La Galipette kindergarten: approx. 50 m • Marais-Billet middle school: approx. 180 m • La Plantaz primary school: approx. 300 m • Chamberonne primary and secondary school: approx. 450 m • Shops (Coop, butcher, bakery, pharmacy, and bank): approx. 50 m • A9 Lausanne-Blécherette highway entrance: approx. 5 km • A1 Cossonay highway entrance: approx. 5 km The LEB, located a few minutes' walk away, allows easy access to Lausanne, while the main road axes ensure excellent accessibility to the entire region.A beautiful opportunity in new constructionWith its 34.85 m² sales area, its mezzanine of 17.7 m², its location on the 2nd floor, and its high-performance energy equipment, this new studio constitutes a beautiful opportunity, both for a single person and in the context of a real estate investment.The Oria Residence thus offers a modern and functional living environment, ideally located in the heart of Cheseaux-sur-Lausanne, with a key handover planned for summer 2028.

  • Parking space
  • Elevator
  • Child-friendly
  • +1
Travel time
-
1 / 13
  • Parking space
  • Balcony / Terrace
  • Elevator
  • +2
CHF 1,295,000.–
4.5 rooms107m² living space
Route d'Yverdon 2, 1033 Cheseaux-sur-Lausanne

Lot n11 - New 4.5-room apartment with mezzanine in the heart of Cheseaux-sur-Lausanne

AN EXCLUSIVITY FROIDEVAUX IMMOBILIER SA!https://residence-oria.ch/Discover this beautiful new 4.5-room apartment with mezzanine and a living area of 135.6m2, located on the 2nd floor of the Oria Residence, at Route d'Yverdon 2 in Cheseaux-sur-Lausanne.The apartment offers a modern and functional design, with pleasant and carefully thought-out spaces, as well as a balcony of 25.1 m² and a mezzanine of 31.3 m², which harmoniously complement the living areas.Characteristics: • Living area: 107.4 m² • Sales area: 135.6 m² • Balcony: 25.1 m² • Mezzanine: 31.3 m² • Location: 2nd floor • 4.5 rooms, including 3 bedrooms • 1 bathroom in the master bedroom, 1 shower with washing machine • Orientation: east • New construction • Handover of keys planned: summer 2028 • Geothermal heat pump • Sales price: CHF 1'295'000.- • Outdoor parking space: CHF 25'000.- extra A new apartment with spacious roomsThe apartment is designed to offer optimal living comfort, with a functional layout and pleasant interior spaces. The mezzanine of 31.3 m² provides additional space and allows you to fully enjoy the volumes of the apartment.The balcony of 25.1 m² is a real extension of the living space and offers a pleasant outdoor area to enjoy the beautiful days.The presence of 3 bedrooms, including one with its own bathroom, as well as a shower with washing machine, offers comfort and functionality in daily life.The quality of a new building allows you to benefit from current standards in terms of comfort, quality, and energy efficiency. The orientation also allows you to enjoy beautiful natural light throughout the day.A high-performance energy technologyThe Oria Residence is equipped with a geothermal heat pump, which uses the natural heat present in the subsoil.This technology uses renewable energy and allows you to reduce dependence on fossil fuels, while offering a high-performance and sustainable solution. It contributes to a controlled energy consumption and potentially reduced operating costs in the long term.A privileged locationThe Oria Residence benefits from a strategic location, in the heart of Cheseaux-sur-Lausanne, in close proximity to shops, services, schools, and public transportation.Points of interest: • LEB station: approx. 230 m (Lausanne in 15 minutes) • Bus 54: approx. 200 m (Renens station in 20 minutes) • La Galipette kindergarten: approx. 50 m • Marais-Billet middle school: approx. 180 m • La Plantaz primary school: approx. 300 m • Chamberonne primary and secondary school: approx. 450 m • Shops (Coop, butcher, bakery, pharmacy, bank): approx. 50 m • A9 Lausanne-Blécherette highway entrance: approx. 5 km • A1 Cossonay highway entrance: approx. 5 km A beautiful opportunity in new constructionWith its 136.2 m² sales area, its mezzanine of 31.3 m², its balcony of 25.1 m², its 3 bedrooms, its bathroom in the master bedroom, its shower with washing machine, its location on the 2nd floor, this apartment offers a modern and comfortable living space.The Oria Residence is thus a beautiful opportunity to acquire a new 4.5-room apartment with mezzanine, ideally located in the heart of Cheseaux-sur-Lausanne, with a handover of keys planned for summer 2028.

  • Parking space
  • Balcony / Terrace
  • Elevator
  • +2
Travel time
-
1 / 13
  • Parking space
  • Elevator
  • Child-friendly
  • +1
CHF 1,170,000.–
4.5 rooms95m² living space
Route d'Yverdon 2, 1033 Cheseaux-sur-Lausanne

Lot n9 - Brand new 4.5-room apartment with mezzanine in the heart of Cheseaux-sur-Lausanne

AN EXCLUSIVITY FROIDEVAUX IMMOBILIER SA!https://residence-oria.ch/Discover this beautiful brand new 4.5-room apartment with mezzanine and a living area of 118.5 m2, located on the 2nd floor of the Oria Residence at Route d'Yverdon 2 in Cheseaux-sur-Lausanne.The apartment offers a modern and functional design, pleasant and carefully thought-out spaces, as well as a terrace of 18.9 m² and a mezzanine of 27.4 m² that harmoniously complement the living areas.Features: • Living area: 95 m² • Sales area: 118.5 m² • Terace: 18.9 m² • Mezzanine: 27.4 m² • Location: 2nd floor • 4.5 rooms, including 3 bedrooms • 1 shower room in the parental bedroom and 1 bathroom with washing column • Orientation: east • New construction • Handover of keys planned for: summer 2028 • Geothermal heat pump • Sales price: CHF 1'170'000.- • Outdoor parking space: CHF 25'000.- extra An apartment with spacious roomsThe apartment is designed to offer optimal living comfort, with a functional layout and pleasant interior spaces. The mezzanine of 27.4 m² provides additional space and allows you to fully enjoy the volumes of the apartment.The terrace of 18.9 m² is a real extension of the living space and offers a pleasant outdoor area to enjoy the beautiful days.The presence of 3 bedrooms, including one with its own shower room, as well as a bathroom with washing column, offers comfort and functionality in daily life.The quality of a new building allows you to benefit from current standards in terms of comfort, quality, and energy efficiency. The orientation also allows you to enjoy beautiful natural light throughout the day.A high-performance energy technologyThe Oria Residence is equipped with a geothermal heat pump, which exploits the natural heat present in the subsoil.This technology uses renewable energy and allows you to limit dependence on fossil fuels, while offering a high-performance and sustainable solution. It thus contributes to controlled energy consumption and potentially reduced operating costs in the long term.A privileged locationThe Oria Residence benefits from a strategic location, in the heart of Cheseaux-sur-Lausanne, in close proximity to shops, services, schools, and public transport.Points of interest: • LEB station: approx. 230 m (Lausanne in 15 minutes) • Bus 54: approx. 200 m (Renens station in 20 minutes) • La Galipette kindergarten: approx. 50 m • Marais-Billet college: approx. 180 m • La Plantaz primary school: approx. 300 m • Chamberonne primary and secondary school: approx. 450 m • Shops (Coop, butcher, bakery, pharmacy, bank): approx. 50 m • A9 Lausanne-Blécherette motorway entrance: approx. 5 km • A1 Cossonay motorway entrance: approx. 5 km A beautiful opportunity in new constructionWith its 118.5 m² sales area, its mezzanine of 27.4 m², its terrace of 18.9 m², its 3 bedrooms, its shower room in the parental bedroom, its bathroom with washing column, its location on the 2nd floor, this apartment offers a modern and comfortable living space.The Oria Residence is thus a beautiful opportunity to acquire a brand new 4.5-room apartment with mezzanine, ideally located in the heart of Cheseaux-sur-Lausanne, with a handover of keys planned for summer 2028.

  • Parking space
  • Elevator
  • Child-friendly
  • +1
Travel time
-
1 / 13
  • Parking space
  • Balcony / Terrace
  • Elevator
  • +2
CHF 630,000.–
2.5 rooms56m² living space
Route d'Yverdon 2, 1033 Cheseaux-sur-Lausanne

Lot n8 - New 2.5-room apartment in the heart of Cheseaux-sur-Lausanne

AN EXCLUSIVITY FROIDEVAUX IMMOBILIER SA!https://residence-oria.ch/Discover this beautiful new apartment with a living area of 59.45 m², located on the 1st floor of the Oria Residence, at Route d'Yverdon 2 in Cheseaux-sur-Lausanne.The apartment offers a modern and functional design, with pleasant and carefully planned spaces, as well as a balcony of 6.7 m² that harmoniously extends the living areas.Features: • Living area: 56.1 m² • Sales area: 59.45 m² • Balcony: 6.7 m² • Location: 1st floor • 2.5 rooms, including 1 bedroom • 1 shower room • New construction • Key handover planned for: summer 2028 • Geothermal heat pump • Sales price: CHF 630,000.- • Outdoor parking space: CHF 25,000.- extra (subject to availability) A new apartment with spacious roomsThe apartment is designed to offer optimal living comfort, with a functional layout and pleasant interior spaces. The balcony of 6.7 m² is a true extension of the living area and offers a pleasant outdoor space to enjoy the beautiful days.The quality of a allows you to benefit from current standards in terms of comfort, quality, and energy efficiency.A high-performance energy technologyThe Oria Residence is equipped with a geothermal heat pump, which exploits the natural heat present in the subsoil.This technology uses a renewable energy and allows you to limit your dependence on fossil fuels, while offering a high-performance and sustainable solution. It contributes to a controlled energy consumption and to potentially reduced operating costs in the long term.A privileged locationThe Oria Residence benefits from a strategic location, in the heart of Cheseaux-sur-Lausanne, in close proximity to shops, services, schools, and public transport.Points of interest: • LEB station: approx. 230 m (Lausanne in 15 minutes) • Bus 54: approx. 200 m (Renens station in 20 minutes) • La Galipette kindergarten: approx. 50 m • Marais-Billet college: approx. 180 m • La Plantaz primary school: approx. 300 m • Chamberonne primary and secondary school: approx. 450 m • Shops (Coop, butcher, bakery, pharmacy, bank): approx. 50 m • A9 Lausanne-Blécherette motorway entrance: approx. 5 km • A1 Cossonay motorway entrance: approx. 5 km A beautiful opportunity in new constructionWith its 59.45 m² sales area, its balcony of 6.7 m², its shower room, its location on the 1st floor, and its high-performance energy equipment, the apartment offers a modern and comfortable living space.The Oria Residence is thus a beautiful opportunity to acquire a new apartment, ideally located in the heart of Cheseaux-sur-Lausanne, with a key handover planned for summer 2028.

  • Parking space
  • Balcony / Terrace
  • Elevator
  • +2
Travel time
-
1 / 13
  • Parking space
  • Balcony / Terrace
  • Elevator
  • +2
CHF 370,000.–
1 room28m² living space
Route d'Yverdon 2, 1033 Cheseaux-sur-Lausanne

Lot n10 - A new studio in the heart of Cheseaux-sur-Lausanne

AN EXCLUSIVITY FROIDEVAUX IMMOBILIER SA!https://residence-oria.ch/Discover this new studio, located on the 2nd floor of the Oria Residence at Route d'Yverdon 2 in Cheseaux-sur-Lausanne.With a PPE area of 32.6 m², this apartment offers a functional design, an east-facing orientation, and a privileged location in the heart of Cheseaux-sur-Lausanne.Characteristics: • Living area: 28.3 m² • Sales area: 32.6 m² • Balcony: 8.6 m² • 1 room • 1 shower room • Location: 2nd floor • Orientation: east • New construction • Key handover planned for: summer 2028 • Geothermal heat pump • Sales price: CHF 370,000.- A functional new studioThis studio offers a intelligently designed area and functional spaces to provide optimal comfort.The quality of a new building also allows you to benefit from current standards in terms of comfort, quality, and energy efficiency.A high-performance energy technologyThe Oria Residence is equipped with a geothermal heat pump, which uses the natural heat present in the ground.This technology uses a renewable energy and contributes to a controlled energy consumption, while limiting dependence on fossil fuels.An ideal location in the heart of CheseauxThe Oria Residence offers a privileged location in close proximity to shops, services, schools, and public transportation.Points of interest: • LEB station: approx. 230 m (Lausanne in 15 minutes) • Bus 54: approx. 200 m (Renens station in 20 minutes) • La Galipette nursery: approx. 50 m • Marais-Billet college: approx. 180 m • La Plantaz primary school: approx. 300 m • Chamberonne primary and secondary school: approx. 450 m • Shops (Coop, butcher, bakery, pharmacy, and bank): approx. 50 m • A9 Lausanne-Blécherette highway exit: approx. 5 km • A1 Cossonay highway exit: approx. 5 km The LEB, located just a few minutes' walk away, allows easy access to Lausanne, while the main road axes provide excellent accessibility to the entire region.A beautiful opportunity in new constructionWith its 32.6 m² sales area, its location on the 2nd floor, and its high-performance energy equipment, this new studio constitutes a beautiful opportunity, both for a single person and in the context of a real estate investment.The Oria Residence thus offers a modern and functional living environment, ideally located in the heart of Cheseaux-sur-Lausanne, with a key handover planned for summer 2028.

  • Parking space
  • Balcony / Terrace
  • Elevator
  • +2
Travel time
-

Suggested properties for you based on search results