4614 results - Property for buy in Canton Vaud
Dos Santos Hugo

Dos Santos Hugo

1 / 13
Dos Santos Hugo

Dos Santos Hugo

  • Swimming pool
CHF 2,590,000.–
6.5 rooms240m² living space
A Prangins, 1197 Prangins

Charming individual villa with pool and beautiful volumes
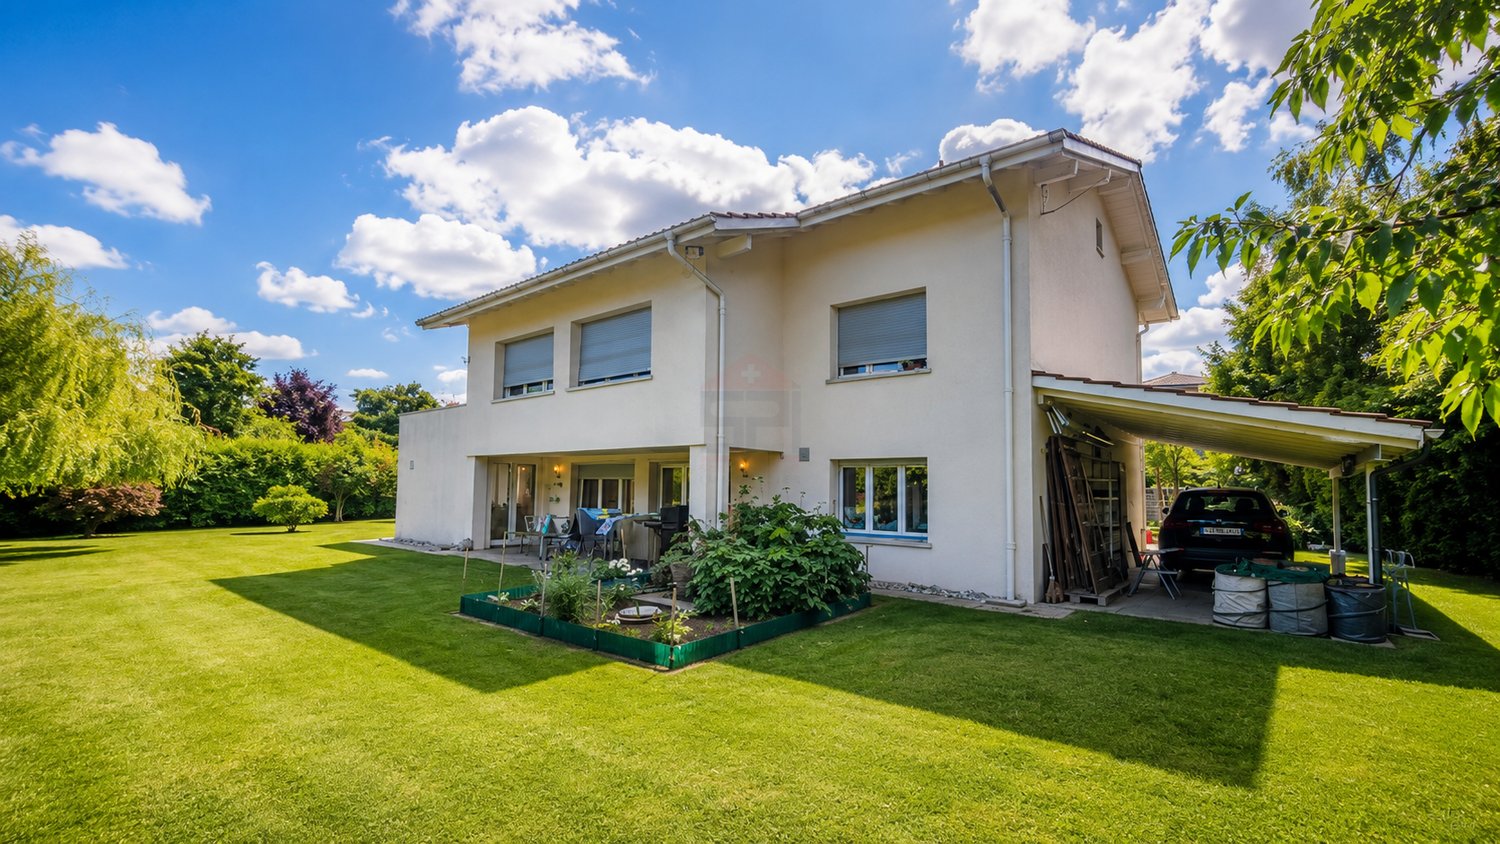
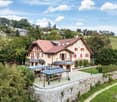
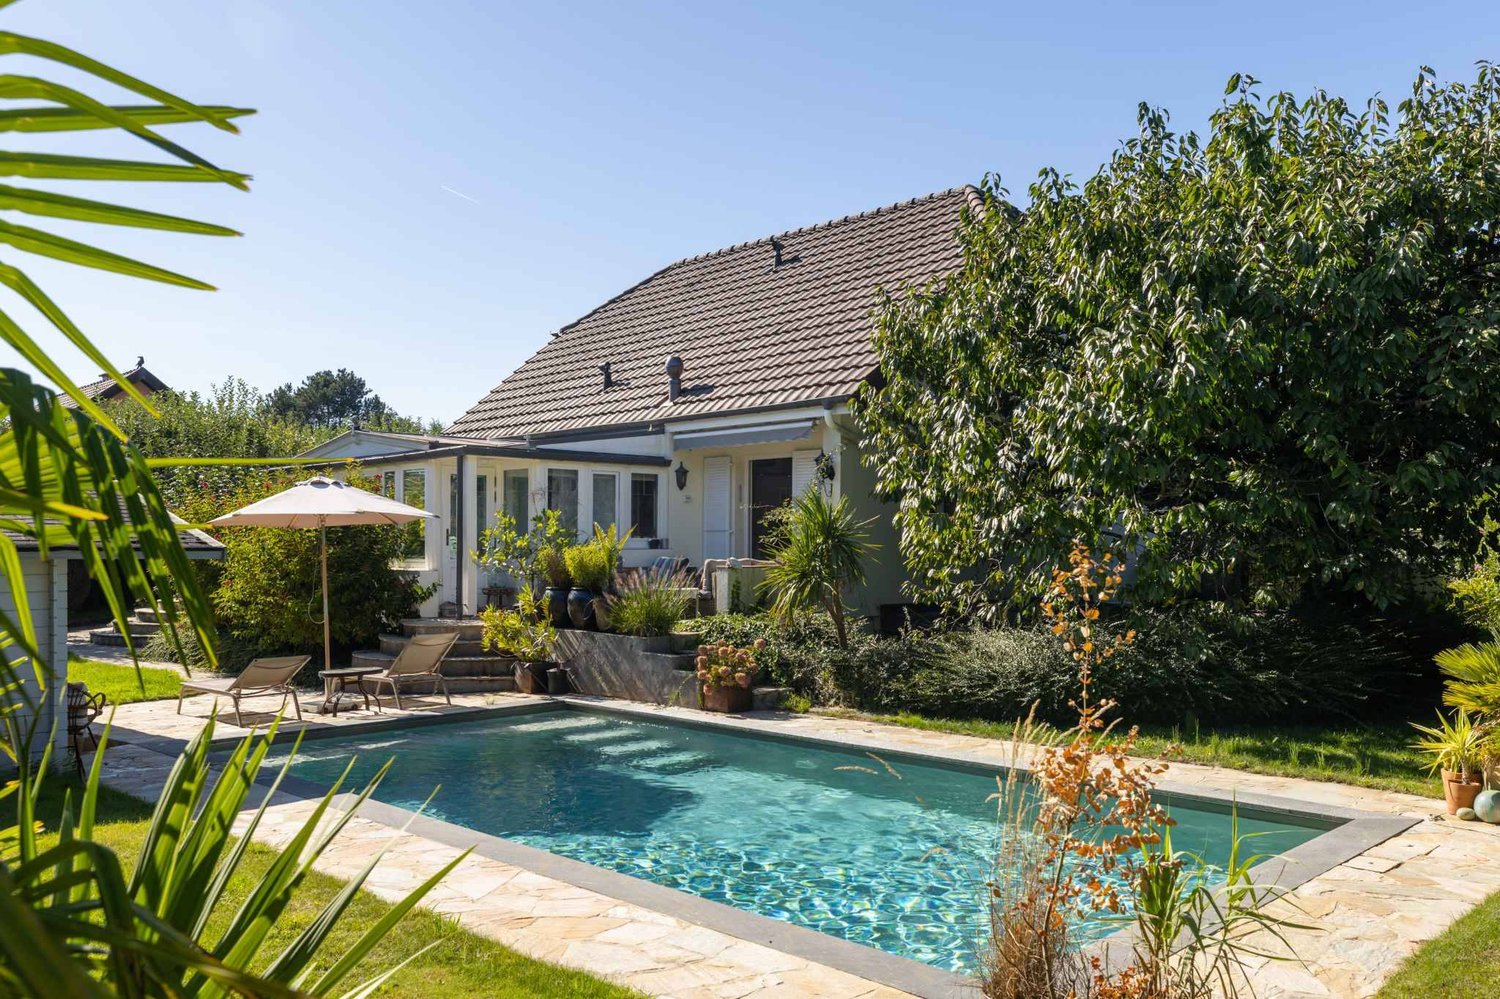
In co-exclusivity | Located in a prized residential area in Prangins, this elegant individual villa offers a pleasant living environment in immediate proximity to amenities, primary and international schools, and the shores of Lake Geneva. Erected on a beautifully treed plot, it seduces with its careful layout, quality materials, and harmonious living spaces, both inside and out.The ground floor is articulated around a bright living area, composed of a living room with a fireplace, a dining room, and a fully equipped open kitchen with a central island, providing direct access to the terrace and the pool. A light-filled veranda, used as a second living room, extends the living space. A bedroom with an en-suite shower room, a guest toilet, and an entrance hall complete this level.Upstairs, you will discover two bedrooms with built-in wardrobes, one of which gives access to the attic. A hall equipped with integrated storage also serves a loft storage space, a separate toilet, and a spacious bathroom with a shower, bathtub, and toilet.The basement is fully developed and independently accessible. It includes a large laundry room with storage, a pantry with built-in cupboards, a lit dressing room, as well as a storage space under the stairs. Two rooms are currently used as an office with an adjacent shower/WC and as a bedroom with a light well, offering additional versatile spaces to accommodate family, guests, or professional activities.Outside, the landscaping is particularly well-tended. The property has several paved terraces, a treed garden including palm trees and a cherry tree, as well as an automatic irrigation system. The heated pool is accompanied by a technical cabin, a sauna, a shower, and a dressing room. An inner courtyard allows for the parking of several vehicles and access is via an electric gate.This villa offers an exceptional quality of life, in a calm and green environment, just a few minutes from Nyon and all the amenities of the Lake Geneva region.A rare object not to be missed.

  • Swimming pool
1 / 11
CHF 690,000.–
4.5 rooms108m² living space
Auf Anfrage 1, 1552 Trey

4.5 rooms with approx. 200 m² of garden!

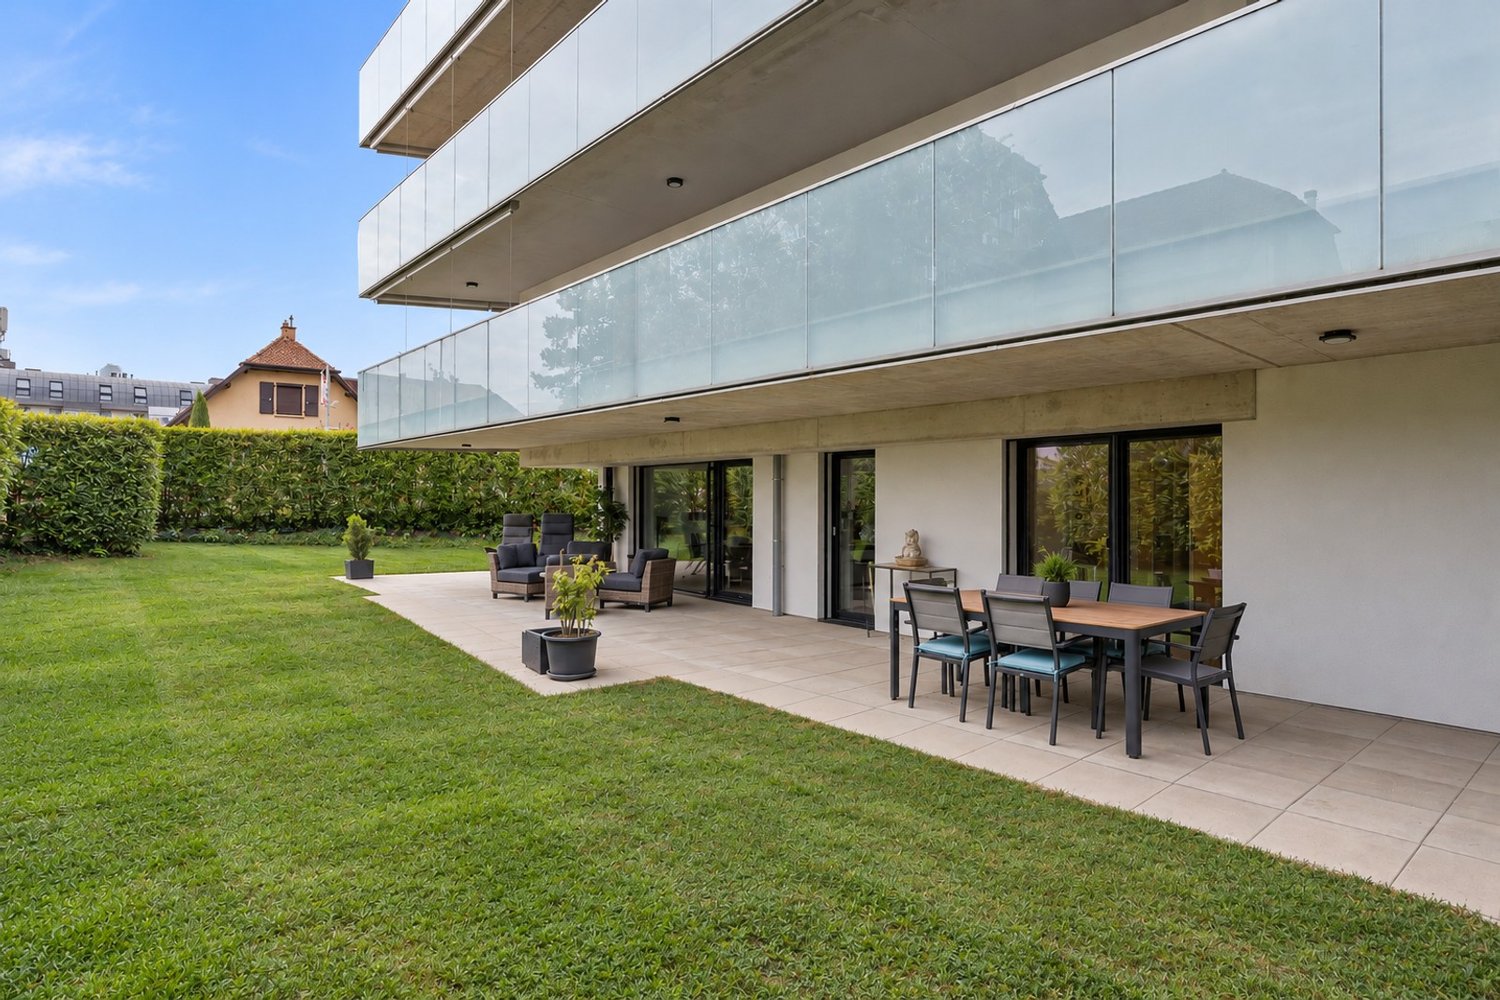
Located within a small co-ownership of only 5 apartments built in 2021, this beautiful 4.5-room apartment seduces with its volumes, modern equipment, and especially its magnificent private outdoor space. The living area, widely open to the terrace and garden thanks to large windows, offers a particularly pleasant setting for everyday life.This exclusive ImmoSky offer stands out for its main advantages:+ 4.5-room apartment in a small PPE with only 5 apartments+ Recent construction from 2021+ Two bedrooms of approximately 10 m² each+ Parental suite of approximately 14 m² with private bathroom, Italian shower, and washing column+ Second bathroom with bathtub+ Spacious open kitchen with marble countertop and central island also serving as a bar+ Beautiful dining and living area benefiting from large windows+ Exceptional private outdoor area of approximately 230 m², south-facing, including terrace and garden+ Mosquito nets installed on all windows+ Centralized domotic system allowing control of the various equipment in the accommodation from a tablet or remotely+ Ecological heating system by heat pump complemented by solar panels+ Large communal garden at the disposal of the co-owners+ Private cellar+ One outdoor parking space and one underground parking space equipped with an electric charging station, both included in the sale price.Combining recent construction, modern technologies, and generous outdoor spaces, this apartment constitutes an ideal opportunity for those seeking the comfort of a contemporary home while enjoying the benefits of a large garden.A visit will allow you to fully appreciate the many advantages. Contact us without delay to discover this property at +41 79 178 61 23 or vesa.jusufi@immosky.com.

1 / 13
  • Parking space
  • Balcony / Terrace
  • View
  • +1
CHF 1,210,000.–
5.5 rooms133m² living space
A Montreux, 1820 Montreux

Beautiful 5.5-room apartment 133 m2, magnificently renovated with large balcony

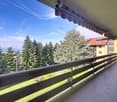
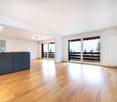
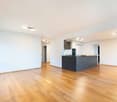
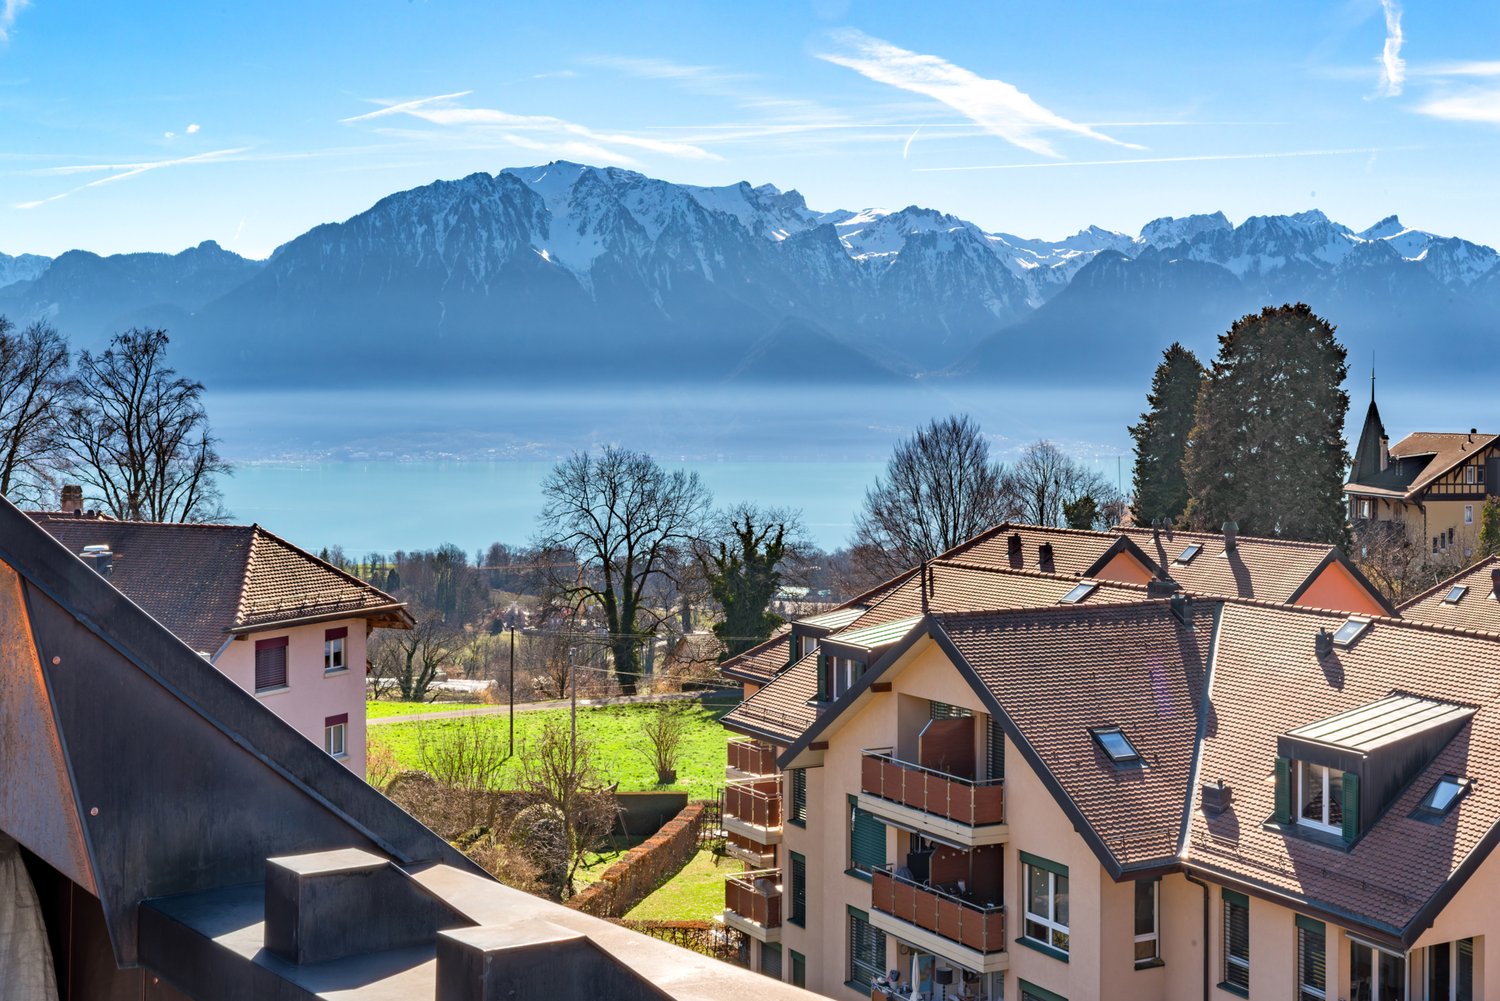
The apartment is located in a small, very well-maintained building in a quiet area, on the hill of Montreux, a little elevated, in a residential estate surrounded by greenery and only 5 minutes' walk from the Chernex station and the shops in the village center (butcher, Denner, hairdresser, pharmacy, etc.). 10 minutes by car from the center of Montreux.With an area of approximately 133 m2 and a large balcony of 22 m2, it has benefited from a complete renovation between 2018 and 2020 with high-end finishes. It also has home automation.The distribution is very spacious and airy.The apartment also offers a beautiful view of the Alps and a glimpse of the lake.The orientation is South.The internal distribution is as follows:1 beautiful entrance with built-in wardrobes1 large hall serving the living rooms1 bedroom North-East1 bathroom with bathtub and window1 bedroom North-West1 bedroom/office West1 large living/dining room with access to the balcony1 large balcony of 22 m2, South and South-West orientation1 open, perfectly equipped kitchen1 parental bedroom with dressing room and Italian shower2 cellars are assigned to the property as well as 2 outdoor parking spaces in front of the building entrance, which are sold separately.Sale as a secondary residence is authorized.For information or visit: Mrs. Lucrèce CONSTANTIN +41 79 799 58 90This brochure is not contractual

  • Parking space
  • Balcony / Terrace
  • View
  • +1
1 / 13
  • Elevator
CHF 995,000.–
3.5 rooms98m² living space
A Montreux, 1820 Montreux

Beautiful 3.5 rooms of 98 m2 - Elegance of the Epoch

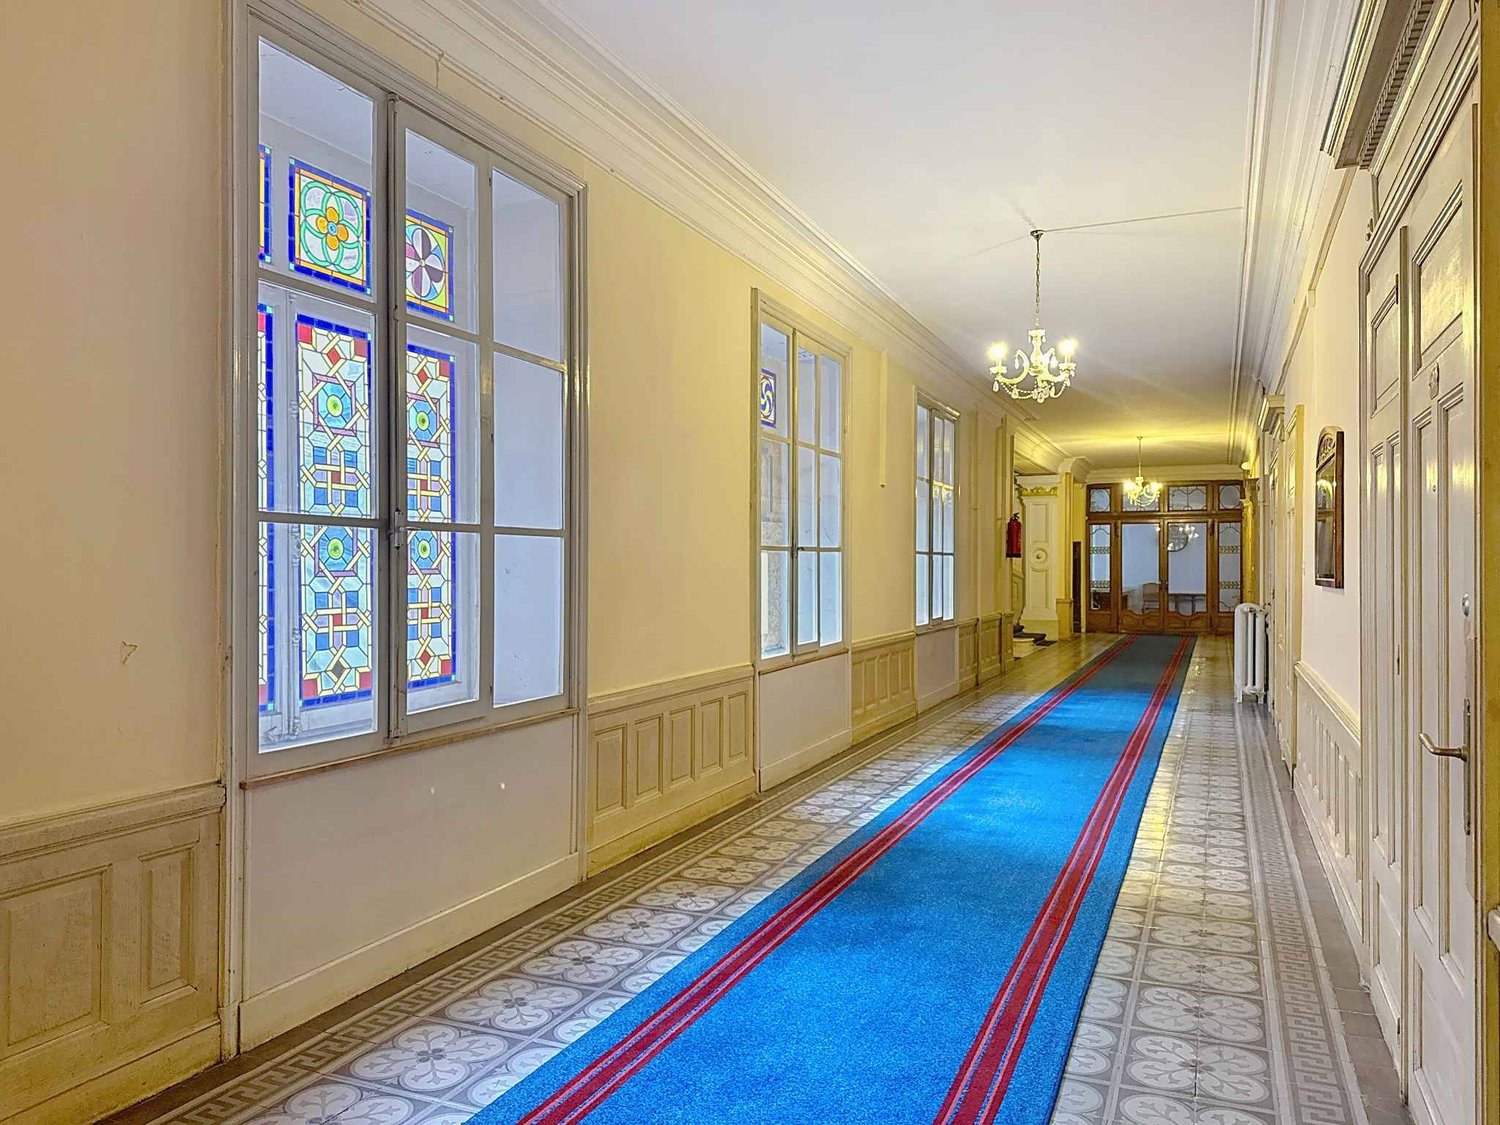
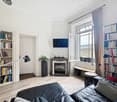
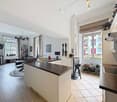
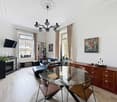
Beautiful Apartment in a Residence with a rich History!For lovers of the Old, this is a unique opportunity to own a very beautiful apartment in an emblematic Residence located in the "Belle Epoque" district of Montreux. This superb historic building, where past and modern comfort blend harmoniously, testifies to numerous epochs and has hosted illustrious personalities including Empress Sissi herself, who appreciated staying here, enjoying its elegance and unique atmosphere, as well as the legendary group "Deep Purple" who created their iconic song "Smoke on the Water" here in 1971. This musical connection adds an additional dimension to the already rich history of this exceptional place.The building was considerably restored in 2014 under the aegis of the Historic Monuments service, thus preserving its original character. Co-owners can also enjoy common rooms such as the Bridge lounge and the Sissi music lounge, plunging them into the atmosphere of another century.The Apartment itself groups 2 lots (with the possibility of separating them and creating 1 studio and a 2.5-room apartment, each with their own entrance) and offers an interior surface area of approximately 98 m2. Its ceiling height of 3.50 m as well as its period fireplace in the living room and its very large parental bedroom with en-suite bathroom, bring enormous charm and an exceptional character.Its interior distribution is as follows:- Entrance hall- Fully equipped open kitchen- 1 living/dining room with fireplace and built-in bookshelves- 1 large parental bedroom of 26 m2 plus en-suite bathroom- 1 lounge/dining room with period fireplace- 1 bedroom of 13.6 m2- 1 shower room/WC1 cellar in the basement available, with the possibility of renting a small additional storage space on the same floor. Takeover of an outdoor parking space possible.For information or visits: Madame Lucrèce CONSTANTIN +41 79 799 58 90This present brochure is not contractual

  • Elevator
1 / 13
  • View
CHF 2,390,000.–
5.5 rooms250m² living space
1297 Founex

Elegant family villa with large flat garden and high potential in Founex

Ideally located in a sought-after residential area in Founex, this charming individual villa, built in 1968, benefits from a privileged living environment, combining tranquility, greenery, and immediate proximity to amenities.Situated on a magnificent flat plot of 1'448 m², the property enjoys a particularly favorable orientation, offering remarkable brightness throughout the day as well as direct access to the garden from the main living areas. Its vast, tree-lined exterior constitutes a true green jewel, ideal for family life or to fully enjoy the beautiful days.Developing approximately 250 m² of living space and 300 m² of useful surface area, the house seduces with its generous volumes and functional distribution, while also offering an interesting potential for evolution or modernization.Ground floor:An entrance hall distributes the different living spaces. The bright living room, equipped with a dining area, opens directly onto the terrace and the garden. The equipped kitchen has a pleasant dining area. This level also includes a laundry room, a technical room with storage space, a shower room, and an independent workshop that can easily be converted into an office, studio, or gym.The living room also offers a remarkable potential for expansion thanks to its direct connection with the terrace. An extension of approximately 20 m², which has already been the subject of an accepted request in the past, allows for the consideration of enhancing the volumes of this living space, provided that the work is controlled.First floor:The first floor offers four spacious bedrooms, one of which has direct access to an elegant terrace of approximately 20 m², providing a true outdoor extension. A family bathroom harmoniously completes this level.The parental suite, designed as an intimate and refined space, has a dressing room as well as a private bathroom with a bathtub and shower.Attic:The attic, offering more than 40 m² of developable space, constitutes a space with high potential, ideal for creating an additional living space according to your desires. An existing volume already allows for the consideration of arranging a room, thus offering interesting optimization perspectives.Exterior and advantages:- Flat plot of 1'448 m²- Tree-lined garden offering calm and intimacy- Terrace and generous outdoor spaces- Carport- Motorized gate- Interesting potential for expansionThis property offers a high potential for valorization, with refurbishment work to be planned, allowing its full character and standing to be revealed.It represents a rare opportunity in the prized commune of Founex, ideal for a family seeking a privileged living environment in immediate proximity to Geneva, international schools, and main transport axes.I am at your disposal to transmit the complete file and organize a private visit at your convenience.Note: Non-contractual synthesis images provided for illustration and projection purposes.

  • View
Stefan Zollinger

Stefan Zollinger

1 / 13
Stefan Zollinger

Stefan Zollinger

  • Parking space
  • View
CHF 2,975,000.–
10.5 rooms450m² living space
1880 Bex

BEX - SOMPTUEUSE MAISON DE MAITRE AVEC JARDIN D'EXCEPTION

Nichée au c?ur du charmant village de Bex, cette somptueuse maison de maître de 10.5 pièces incarne l'élégance et le raffinement. Entièrement rénovée en 2004 avec des matériaux de qualité, elle marie avec subtilité le cachet de l'ancien au confort moderne.Offrant une généreuse surface habitable de 450 m² + 2 sous-sols, cette demeure d'exception propose six vastes chambres à coucher, ainsi qu'un espace idéal pour l'exercice d'une activité indépendante.Édifiée en 1914 sur une parcelle magnifiquement arborée de 2'779 m², entièrement clôturée, la propriété jouit d'un jardin majestueux orné d'arbres centenaires, véritable havre de paix.Idéalement située dans un quartier paisible et verdoyant, elle bénéficie d'une intimité absolue, d'un ensoleillement optimal et d'une vue imprenable sur les majestueuses montagnes environnantes.À proximité immédiate des commerces et des transports publics, et à seulement 1 km de l'accès autoroutier, cette demeure conjugue avec harmonie prestige, sérénité et praticité.DISTRIBUTIONRez-de-chaussée • • Spacieux hall d'entrée avec armoires murales • 1 grande chambre avec cheminée et accès au boudoir • 1 grande chambre avec accès au boudoir • Boudoir avec vitraux entrée indépendante • WC visiteurs • Spacieuse salle à manger • Séjour avec cheminée • Grande cuisine avec ilot • Terrasses • Jardin 1er étage • • Hall de distribution avec armoires murales et accès terrasse • 1 suite parentale avec cheminée, salle de bains et douche et accès balcon • 1 chambre à coucher avec accès balcon • WC séparé • 1 chambre à coucher avec accès balcon • Balcon • Terrasse 2ème étage • • Hall de distribution avec armoires murales • 1 chambre à coucher • douche • 1 chambre à coucher • WC séparé • 1 chambre à coucher avec armoires murales • Salle de douche • 1 chambre à coucher Combles • • Galetas Sous-sol n1 • • Dégagement • Local technique • Buanderie • Carnotzet • Cave à vin Sous-sol n2 • • 2 grandes pièces Visite uniquement en présence et/ou avec l'accord préalable de Transaxia Immobilier SA. Aucun document ne peut être transmis à des tiers sans autorisation.***Just 20 minutes from Montreux, nestled in the heart of the charming village of Bex, this sumptuous 10.5-room mansion epitomizes elegance and refinement.Fully renovated in 2004 with high-quality materials, it subtly combines the charm of the old with modern comfort.Offering a generous living area of 450 m² plus 2 basements, this exceptional residence features six spacious bedrooms, as well as a space ideally suited for an independent professional activity.Built in 1914 on a beautifully wooded 2,779 m² plot, entirely fenced, the property enjoys a majestic garden adorned with century-old trees ? a true haven of peace.Ideally located in a quiet, green neighborhood, it offers absolute privacy, optimal sunlight, and breathtaking views of the surrounding mountains.In immediate proximity to shops and public transport, and just 1 km from the motorway access, this residence harmoniously combines prestige, serenity, and practicality.DISTRIBUTIONGround floor • Spacious entrance hall with built-in wardrobes • 1 large bedroom with fireplace and access to the boudoir • 1 large bedroom with access to the boudoir • Boudoir with stained-glass windows and independent entrance • Guest WC • Spacious dining room • Living room with fireplace • Large kitchen with island • Terraces • Garden First floor • Hallway with built-in wardrobes and access to terrace • 1 master suite with fireplace, bathroom and shower, and access to balcony • 1 bedroom with access to balcony • Separate WC • 1 bedroom with access to balcony • Balcony • Terrace Second floor • Hallway with built-in wardrobes • 1 bedroom • Shower room • 1 bedroom • Separate WC • 1 bedroom with built-in wardrobes • Shower room • 1 bedroom Attic • Attic storage Basement 1 • Corridor • Technical room • Laundry room • Carnotzet (traditional wine-tasting room) • Wine cellar Basement 2 • 2 large rooms Visits strictly by appointment and/or with the prior agreement of Transaxia Immobilier SA. No documents may be transmitted to third parties without authorization.

  • Parking space
  • View
Maik Bongard

Maik Bongard

1 / 13
Maik Bongard

Maik Bongard

  • Parking space
  • Garage
  • View
  • +1
CHF 1,695,000.–
6.5 rooms213m² living space
1880 Bex

BEX - VERY BEAUTIFUL SINGLE-FAMILY HOUSE WITH INDEPENDENT STUDIO AND

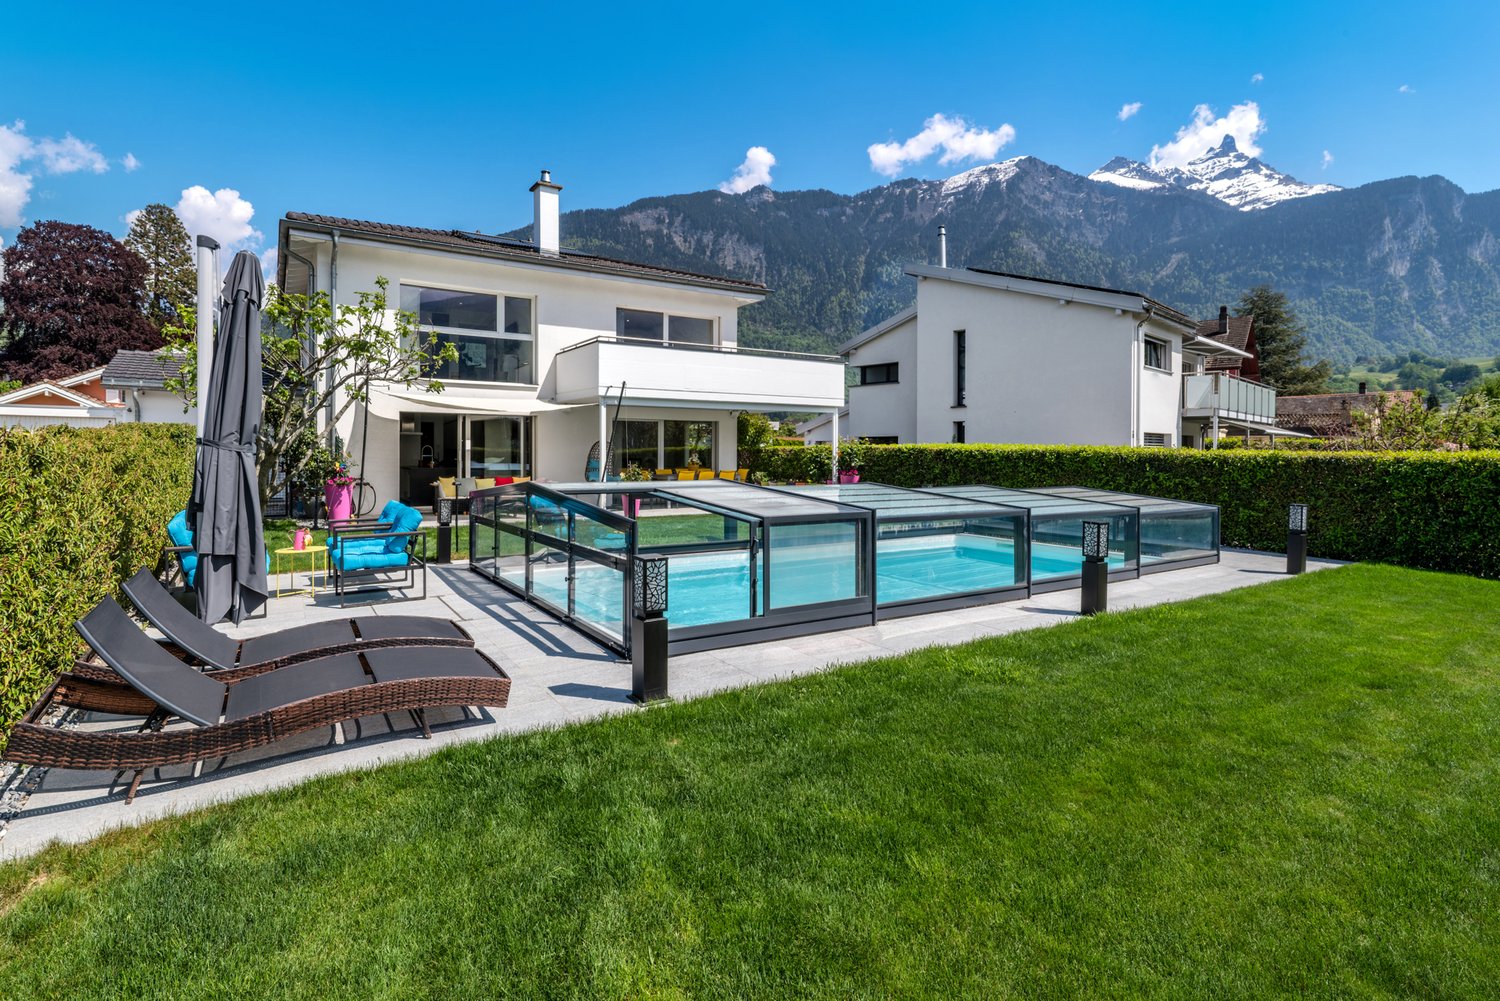
Located in a residential area of Bex, this 6.5-room single-family house of approximately 213 m² was built in 2012 on a fenced plot of 809 m². It faces the Dents du Midi and the entrance to the Val d'Illiez, with a flat garden of 459 m² and a heated pool protected by a telescopic shelter. It has a garage and outdoor parking spaces on the paved driveway. The CFF train station is a five-minute walk away, and the highway entrance is just a few minutes by car.Technically, the villa keeps its promises. Underfloor heating powered by a 2018 pellet boiler, nine square meters of solar thermal panels for hot water and pool heating. The CECB established in May 2026 gives the envelope a B rating, the overall efficiency a B rating, and the CO2 emissions an A rating, with no recommended energy renovation work.A rare feature in this segment: the north side houses a complete studio of 43 m² with a private entrance and terrace, making the building a two-unit property. Ideal for housing a loved one, setting up a professional office, or generating rental income.Space distributionGround floor, main villa, open to the covered terrace and pool: • Entrance • Living and dining area with Swedish stove • Equipped kitchen with central island • Office • Shower • Cellar and technical room • Covered terrace, protected by the balcony on pillars First floor, sleeping area: • Parental bedroom with dressing room and access to the southwest-facing balcony • Two bedrooms • Bathroom with bathtub and Italian shower Independent studio, north side, 43 m²: • Living area with equipped kitchen and wooden ceiling • Shower • Private terrace and autonomous access Outdoor areas and facilities: • Heated pool with telescopic shelter • Fenced and wooded garden • Garage • Outdoor parking spaces on the paved driveway • Heating room and pool technology Main advantages • Frontal view of the Dents du Midi from the living area, terrace, and garden • Independent studio of 43 m² with separate entrance and terrace, ready for rental • Heated pool by solar thermal panels, telescopic shelter for extended season • CECB rating B/B/A, without recommended energy renovation work • Pellet boiler from 2018 and underfloor heating on both levels • Ground floor completely open, to the covered terrace • Flat, fenced plot without direct visibility to the garden • Bex train station five minutes on foot, shops and schools nearby Visit only in the presence of and/or with the prior agreement of Coldwell Banker Swiss Riviera. No document may be transmitted to third parties without authorization.

  • Parking space
  • Garage
  • View
  • +1
Stefan Zollinger

Stefan Zollinger

1 / 13
Stefan Zollinger

Stefan Zollinger

  • Parking space
  • Garage
  • View
  • +1
CHF 9,500,000.–
20 rooms800m² living space
1820 Montreux

EXCEPTIONAL ESTATE WITH PANORAMIC VIEW OF THE LAKE

Just a few minutes from Montreux, located in the charming village of Jongny, in a green setting overlooking Lake Geneva, this exceptional estate offers a rare living environment, combining intimacy, elegance, and an exceptional panorama. Established on a 20'000 m² plot, it benefits from an unobstructed view of the lake and the mountains as well as absolute privacy, sheltered from prying eyes.The main property of approximately 800 m² has been entirely renovated with high-quality materials, in a refined spirit blending charm and modernity. The generous volumes and the quality of the finishes give this place a unique character. It also benefits from an elevator.An old barn, entirely transformed, now accommodates a vast multipurpose area that can serve as a reception room, exhibition space, or event space, as well as three independent apartments, perfectly integrated into the whole.An annex house completes this property, consisting of a living area, a workshop space, and an exhibition area, offering multiple possibilities for use. The apartments as well as the annex house are rented and generate an annual rental income of approximately CHF 100'000.-, making it also a property with strong investment potential.Outside, everything has been designed to fully enjoy the natural setting: sunny terraces, outdoor kitchen, and relaxation areas harmonize perfectly with the environment. Two separate accesses allow easy entry to the property.A bus stop is located just a few steps away, the center of Vevey is accessible in 10 minutes by car, and Châtel-Saint-Denis in just 6 minutes. This unique place combines prestige, serenity, and accessibility with precision.Visit only in the presence of and/or with the prior agreement of Coldwell Banker Swiss Riviera. No document can be transmitted to third parties without authorization.

  • Parking space
  • Garage
  • View
  • +1
Stefan Zollinger

Stefan Zollinger

1 / 13
Stefan Zollinger

Stefan Zollinger

  • Parking space
  • Garage
  • View
  • +1
CHF 9,500,000.–
20 rooms800m² living space
1805 Jongny

JONGNY - EXCEPTIONAL ESTATE WITH PANORAMIC VIEW OF THE LAKE

Located in Jongny, in a green setting overlooking Lake Geneva, this exceptional estate offers a rare living space, combining intimacy, elegance, and an exceptional panorama. Established on a 20'000 m² plot, it benefits from an unobstructed view of the lake and the mountains, as well as absolute privacy, sheltered from prying eyes.The main property, approximately 800 m², has been entirely renovated with high-quality materials, in a refined spirit blending charm and modernity. The generous volumes and the quality of the finishes give this place a unique character. It also benefits from an elevator.An old barn, entirely transformed, now accommodates a vast, multi-purpose area that can serve as a reception room, exhibition space, or event space, as well as three independent apartments, perfectly integrated into the whole.An annex house completes this property, consisting of a living area, a workshop space, and an exhibition area, offering multiple possibilities for use. The apartments, as well as the annex house, are rented and generate an annual rental income of approximately CHF 100'000.-, making it also a property with strong investment potential.Outside, everything has been designed to fully enjoy the natural setting: sunny terraces, outdoor kitchen, and relaxation areas harmonize perfectly with the environment. Two separate accesses allow easy access to the property.A bus stop is located just a few steps away, the center of Vevey is accessible in 10 minutes by car, and Châtel-Saint-Denis in just 6 minutes. This unique place combines prestige, serenity, and accessibility with justice.Visit only in the presence of and/or with the prior agreement of Coldwell Banker. No document can be transmitted to third parties without authorization.

  • Parking space
  • Garage
  • View
  • +1
Maik Bongard

Maik Bongard

1 / 13
Maik Bongard

Maik Bongard

  • Parking space
  • View
CHF 2,850,000.–
6.5 rooms230m² living space
1113 Echichens

SAINT-SAPHORIN-SUR-MORGES - 6.5 ROOM LUXURY VILLA

Nestled in a sought-after residential environment, this elegant individual villa has an interior surface area of approximately 334 m², of which 230 m² is habitable. Maintained in excellent condition, it has undergone several careful renovations over the years. It seduces with its full south exposure, its generous volumes, and the quality of its amenities. Bathed in natural light, it benefits from a large covered terrace opening onto a landscaped garden, carefully maintained.Renovation history • 2010: renovation of the parental bathroom • 2018: complete renovation of the ground floor, kitchen, floors, painting with wall smoothing • 2021: complete exterior painting • 2024: integral replacement of the floors in the basement The property consists of:Ground floor • Entrance hall • Open kitchen • Dining room • Spacious living room • Shower room with WC • Bedroom First floor • Distribution hall • 3 bedrooms • Bathroom with WC • Parental suite with dressing room and private shower room Basement • Fitness room • Wine cellar • Storage room/workshop • Technical room, boiler room and laundry room The exterior, richly wooded and flowered, offers a true haven of peace. Two lawn mowers, an automatic watering system, and a jacuzzi complete this privileged living space. The plot is poolable. The property also has two garages and several outdoor parking spaces, electric vehicle charging station. Just 5 minutes' walk away, you can reach the bus stop and a nursery, offering an ideal setting for a family seeking comfort and practicality. The schools in Colombier and Echichens are accessible in a few minutes.Visit only in the presence and/or with the prior agreement of Coldwell Banker Swiss Riviera. No document can be transmitted to third parties without authorization.

  • Parking space
  • View
Stefan Zollinger

Stefan Zollinger

1 / 13
Stefan Zollinger

Stefan Zollinger

  • Parking space
  • View
CHF 2,975,000.–
10.5 rooms450m² living space
1820 Montreux

SOMPTUEUSE MAISON DE MAITRE AVEC JARDIN D'EXCEPTION

À seulement 20 minutes de Montreux, nichée au c?ur du charmant village de Bex, cette somptueuse maison de maître de 10.5 pièces incarne l'élégance et le raffinement. Entièrement rénovée en 2004 avec des matériaux de qualité, elle marie avec subtilité le cachet de l'ancien au confort moderne.Offrant une généreuse surface habitable de 450 m² + 2 sous-sols, cette demeure d'exception propose six vastes chambres à coucher, ainsi qu'un espace idéal pour l'exercice d'une activité indépendante.Édifiée en 1914 sur une parcelle magnifiquement arborée de 2'779 m², entièrement clôturée, la propriété jouit d'un jardin majestueux orné d'arbres centenaires, véritable havre de paix.Idéalement située dans un quartier paisible et verdoyant, elle bénéficie d'une intimité absolue, d'un ensoleillement optimal et d'une vue imprenable sur les majestueuses montagnes environnantes.À proximité immédiate des commerces et des transports publics, et à seulement 1 km de l'accès autoroutier, cette demeure conjugue avec harmonie prestige, sérénité et praticité.DISTRIBUTIONRez-de-chaussée • • Spacieux hall d'entrée avec armoires murales • 1 grande chambre avec cheminée et accès au boudoir • 1 grande chambre avec accès au boudoir • Boudoir avec vitraux entrée indépendante • WC visiteurs • Spacieuse salle à manger • Séjour avec cheminée • Grande cuisine avec ilot • Terrasses • Jardin 1er étage • • Hall de distribution avec armoires murales et accès terrasse • 1 suite parentale avec cheminée, salle de bains et douche et accès balcon • 1 chambre à coucher avec accès balcon • WC séparé • 1 chambre à coucher avec accès balcon • Balcon • Terrasse 2ème étage • • Hall de distribution avec armoires murales • 1 chambre à coucher • douche • 1 chambre à coucher • WC séparé • 1 chambre à coucher avec armoires murales • Salle de douche • 1 chambre à coucher Combles • • Galetas Sous-sol n1 • • Dégagement • Local technique • Buanderie • Carnotzet • Cave à vin Sous-sol n2 • • 2 grandes pièces Visite uniquement en présence et/ou avec l'accord préalable de Transaxia Immobilier SA. Aucun document ne peut être transmis à des tiers sans autorisation.***Just 20 minutes from Montreux, nestled in the heart of the charming village of Bex, this sumptuous 10.5-room mansion epitomizes elegance and refinement.Fully renovated in 2004 with high-quality materials, it subtly combines the charm of the old with modern comfort.Offering a generous living area of 450 m² plus 2 basements, this exceptional residence features six spacious bedrooms, as well as a space ideally suited for an independent professional activity.Built in 1914 on a beautifully wooded 2,779 m² plot, entirely fenced, the property enjoys a majestic garden adorned with century-old trees ? a true haven of peace.Ideally located in a quiet, green neighborhood, it offers absolute privacy, optimal sunlight, and breathtaking views of the surrounding mountains.In immediate proximity to shops and public transport, and just 1 km from the motorway access, this residence harmoniously combines prestige, serenity, and practicality.DISTRIBUTIONGround floor • Spacious entrance hall with built-in wardrobes • 1 large bedroom with fireplace and access to the boudoir • 1 large bedroom with access to the boudoir • Boudoir with stained-glass windows and independent entrance • Guest WC • Spacious dining room • Living room with fireplace • Large kitchen with island • Terraces • Garden First floor • Hallway with built-in wardrobes and access to terrace • 1 master suite with fireplace, bathroom and shower, and access to balcony • 1 bedroom with access to balcony • Separate WC • 1 bedroom with access to balcony • Balcony • Terrace Second floor • Hallway with built-in wardrobes • 1 bedroom • Shower room • 1 bedroom • Separate WC • 1 bedroom with built-in wardrobes • Shower room • 1 bedroom Attic • Attic storage Basement 1 • Corridor • Technical room • Laundry room • Carnotzet (traditional wine-tasting room) • Wine cellar Basement 2 • 2 large rooms Visits strictly by appointment and/or with the prior agreement of Transaxia Immobilier SA. No documents may be transmitted to third parties without authorization.

  • Parking space
  • View
Stefan Zollinger

Stefan Zollinger

1 / 13
Stefan Zollinger

Stefan Zollinger

  • Parking space
  • Garage
  • View
  • +1
CHF 9,500,000.–
20 rooms800m² living space
1800 Vevey

EXCEPTIONAL ESTATE WITH PANORAMIC LAKE VIEW

Just a few minutes from Vevey, situated in the charming village of Jongny, in a green setting overlooking Lake Geneva, this exceptional estate offers a rare quality of life, combining intimacy, elegance, and an exceptional panorama. Established on a 20'000 m² plot, it benefits from an unobstructed view of the lake and the mountains, as well as absolute privacy, sheltered from prying eyes.The main property, approximately 800 m², has been entirely renovated with high-quality materials, in a refined spirit blending charm and modernity. The generous volumes and the quality of the finishes give this place a unique character. It also benefits from an elevator.An old barn, entirely transformed, now accommodates a vast, multipurpose area that can serve as a reception room, exhibition space, or event space, as well as three independent apartments, perfectly integrated into the whole.An annex house completes this property, consisting of a living area, a workshop, and an exhibition space, offering multiple possibilities for use. The apartments, as well as the annex house, are rented and generate an annual rental income of approximately CHF 100'000.-, making it also a property with strong investment potential.Outside, everything has been designed to fully enjoy the natural setting: sunny terraces, outdoor kitchen, and relaxation areas blend perfectly with the environment. Two separate accesses allow easy access to the property.A bus stop is located just a few steps away, the center of Vevey is accessible in 10 minutes by car, and Châtel-Saint-Denis in just 6 minutes. This unique place combines prestige, serenity, and accessibility with precision.Visit only in the presence of and/or with the prior agreement of Coldwell Banker Swiss Riviera. No document can be transmitted to third parties without authorization.

  • Parking space
  • Garage
  • View
  • +1
Stefan Zollinger

Stefan Zollinger

1 / 13
Stefan Zollinger

Stefan Zollinger

  • Parking space
  • Garage
  • View
  • +1
CHF 9,500,000.–
20 rooms800m² living space
1001 Lausanne

EXCEPTIONAL ESTATE WITH PANORAMIC VIEW OF THE LAKE

20 minutes from Lausanne, located in the pretty village of Jongny, in a green setting overlooking Lake Geneva, this exceptional estate offers a rare living environment, combining intimacy, elegance, and an exceptional panorama. Established on a 20'000 m² plot, it benefits from an unobstructed view of the lake and the mountains as well as absolute privacy, sheltered from prying eyes.The main property of approximately 800 m² has been entirely renovated with high-quality materials, in a refined spirit combining charm and modernity. The generous volumes and the quality of the finishes give this place a unique character. It also benefits from an elevator.An old barn, entirely transformed, now accommodates a vast multi-purpose area that can serve as a reception room, exhibition space, or event space, as well as three independent apartments, perfectly integrated into the whole.An annex house completes this property, it consists of a living area, a workshop space, and an exhibition area, offering multiple possibilities of use. The apartments as well as the annex house are rented and generate a rental income of approximately CHF 100'000.- per year, making it also a property with strong investment potential.Outside, everything has been designed to fully enjoy the natural setting: sunny terraces, outdoor kitchen, and relaxation areas harmonize perfectly with the environment. Two separate accesses allow easy access to the property.A bus stop is located a few steps away, the center of Vevey is accessible in 10 minutes by car and Châtel-Saint-Denis in just 6 minutes. This unique place combines prestige, serenity, and accessibility with justice.Visit only in the presence and/or with the prior agreement of Coldwell Banker Swiss Riviera. No document can be transmitted to third parties without authorization.

  • Parking space
  • Garage
  • View
  • +1
Maik Bongard

Maik Bongard

1 / 13
Maik Bongard

Maik Bongard

  • Parking space
  • Garage
  • View
  • +1
CHF 1,695,000.–
6.5 rooms213m² living space
1860 Aigle

Very beautiful single-family house with independent studio & pool

Located in a residential area in Bex, 10 minutes from Aigle, this 6.5-room single-family house of approximately 213 m² was built in 2012 on a fenced plot of 809 m². It faces the Dents du Midi and the entrance to the Val d'Illiez, with a flat garden of 459 m² and a heated pool protected by a telescopic shelter. It has a garage, outdoor parking spaces on the paved driveway, and a train station within a five-minute walk, as well as a highway entrance a few minutes away by car.Technically, the villa keeps its promises. Underfloor heating powered by a 2018 pellet heating system, nine square meters of thermal solar panels for hot water and pool heating. The CECB established in May 2026 gives the envelope class B, global efficiency class B, and CO2 emissions class A, without any recommended energy renovation work.A rarity in this segment: the north side houses a complete studio of 43 m² with a private entrance and terrace, making the building a two-unit property. Ideal for housing a loved one, setting up a professional office, or generating rental income.Space distributionGround floor, main villa, open to the covered terrace and pool: • Entrance • Living and dining room with Swedish stove • Equipped kitchen with central island • Office • Shower • Cellar and technical room • Covered terrace, protected by the balcony on pillars First floor, sleeping area: • Parental bedroom with dressing room and access to the southwest-facing balcony • Two bedrooms • Bathroom with bathtub and Italian shower Independent studio, north side, 43 m²: • Living area with equipped kitchen and wooden ceiling under the slope • Shower • Private terrace and autonomous access Exterior and annexes: • Heated pool with telescopic shelter • Fenced and wooded garden • Garage • Outdoor parking spaces on the paved driveway • Heating room and pool technology Highlights: • Frontal view of the Dents du Midi from the living room, terrace, and garden • Independent studio of 43 m² with separate entrance and terrace, ready for rental • Heated pool by thermal solar panels, telescopic shelter for extended season • CECB class B/B/A, without recommended energy work • Pellet heating system from 2018 and underfloor heating on both levels • Ground floor completely open, to the covered terrace • Flat, fenced plot without direct visibility to the garden side • Bex train station within a five-minute walk, shops and schools nearby Visit only in the presence of and/or with the prior agreement of Coldwell Banker Swiss Riviera. No document may be transmitted to third parties without authorization.

  • Parking space
  • Garage
  • View
  • +1
Maik Bongard

Maik Bongard

1 / 13
Maik Bongard

Maik Bongard

  • Parking space
  • Garage
  • View
  • +1
CHF 1,695,000.–
6.5 rooms213m² living space
1820 Montreux

VERY BEAUTIFUL DETACHED HOUSE WITH INDEPENDENT STUDIO & POOL

Located in a residential area in Bex, 20 minutes from Montreux, this 6.5-room detached house of approximately 213 m² was built in 2012 on a fenced plot of 809 m². It faces the Dents du Midi and the entrance to the Val d'Illiez, with a flat garden of 459 m² and a heated pool protected by a telescopic shelter. It includes a garage, outdoor parking spaces on the paved driveway, and a train station within a five-minute walk. The highway entrance is just a few minutes away by car.Technically, the villa keeps its promises. Underfloor heating powered by a 2018 pellet boiler, nine square meters of solar thermal panels for hot water and pool heating. The CECB report from May 2026 certifies the envelope with class B, overall efficiency with class B, and CO2 emissions with class A, without any recommended energy-related work.A rare feature in this segment: the north side houses a complete studio of 43 m² with a private entrance and terrace, making the building a two-unit property. Ideal for hosting a family member, installing a professional office, or generating rental income.Space distribution:Ground floor, main villa, open to the covered terrace and pool: • Entrance • Living and dining room with Swedish stove • Equipped kitchen with central island • Office • Shower room • Cellar and technical room • Covered terrace, sheltered by the balcony on pillars First floor, sleeping area: • Parental bedroom with dressing room and access to the southwest balcony • Two bedrooms • Bathroom with bathtub and Italian shower Independent studio, north side, 43 m²: • Living area with equipped kitchen and wooden ceiling • Shower room • Private terrace and autonomous access Exterior and annexes: • Heated pool with telescopic shelter • Fenced and planted garden • Garage • Outdoor parking spaces on the paved driveway • Boiler room and pool technical area Highlights: • Frontal view of the Dents du Midi from the living room, terrace, and garden • Independent studio of 43 m² with separate entrance and terrace, ready for rental • Heated pool by solar thermal panels, telescopic shelter for extended season • CECB class B / B / A, without recommended energy-related work • Pellet boiler from 2018 and underfloor heating on both levels • Ground floor completely through, with covered terrace • Flat, fenced plot without direct view of the garden • Bex train station within a five-minute walk, shops and schools nearby Visit only in the presence of and/or with the prior agreement of Coldwell Banker Swiss Riviera. No documents can be transmitted to third parties without authorization.

  • Parking space
  • Garage
  • View
  • +1
Denis Veyrenche

Denis Veyrenche

1 / 13
Denis Veyrenche

Denis Veyrenche

  • Parking space
  • Elevator
  • Minergie certified
CHF 2,150,000.–
4.5 rooms141m² living space
CH, 1260 Nyon

SUPERB APARTMENT WITH SPACIOUS GARDEN AND LARGE TERRACE

Magnificent ground-floor apartment, located in a high-standard residence meeting Minergie criteria. A rare property that seduces with its generous volumes, the quality of its materials, and its superb outdoor spaces.Upon entering, a distribution hall harmoniously serves the entire apartment. The living area opens onto a vast, light-filled room composed of an elegant, fully equipped kitchen with a central island, extended by a dining room and a living room. This space benefits from direct access to the terraces situated on either side of the apartment, oriented southeast and southwest, allowing you to enjoy the sun at different times of the day.The terraces, totaling over 90 m², extend into a magnificent private garden of 312 m², offering a privileged setting to fully enjoy the beautiful days.The night area includes three bedrooms. The first, with solid parquet flooring, has direct access to the terrace as well as its own bathroom with shower and toilet. A second bedroom also benefits from solid parquet flooring. Finally, the parental suite, also opening onto the terrace, has its own private bathroom with shower, toilet, and double sink.A guest toilet as well as a laundry room complete the interior layout. The finishes have been particularly well taken care of, with high-standard materials, large contemporary tiles, and solid parquet flooring bringing elegance and warmth to the whole.Conforming to Minergie standards, the residence benefits from a heat pump, triple glazing, and a double-flow ventilation system, ensuring thermal comfort, energy efficiency, and air quality throughout the year.Finally, this property is completed by a generous cellar of approximately 15 m² as well as an indoor parking space.A true apartment gem, combining the comfort of a contemporary residence, very beautiful volumes, and the pleasures of a house thanks to its vast private garden.Annex: 1 indoor parking space EN SUS CHF 45000

  • Parking space
  • Elevator
  • Minergie certified
1 / 13
  • Parking space
  • Balcony / Terrace
  • View
CHF 1,490,000.–
250m² living space
A Villeneuve VD, 1844 Villeneuve

Villa with 3 apartments in a bucolic setting

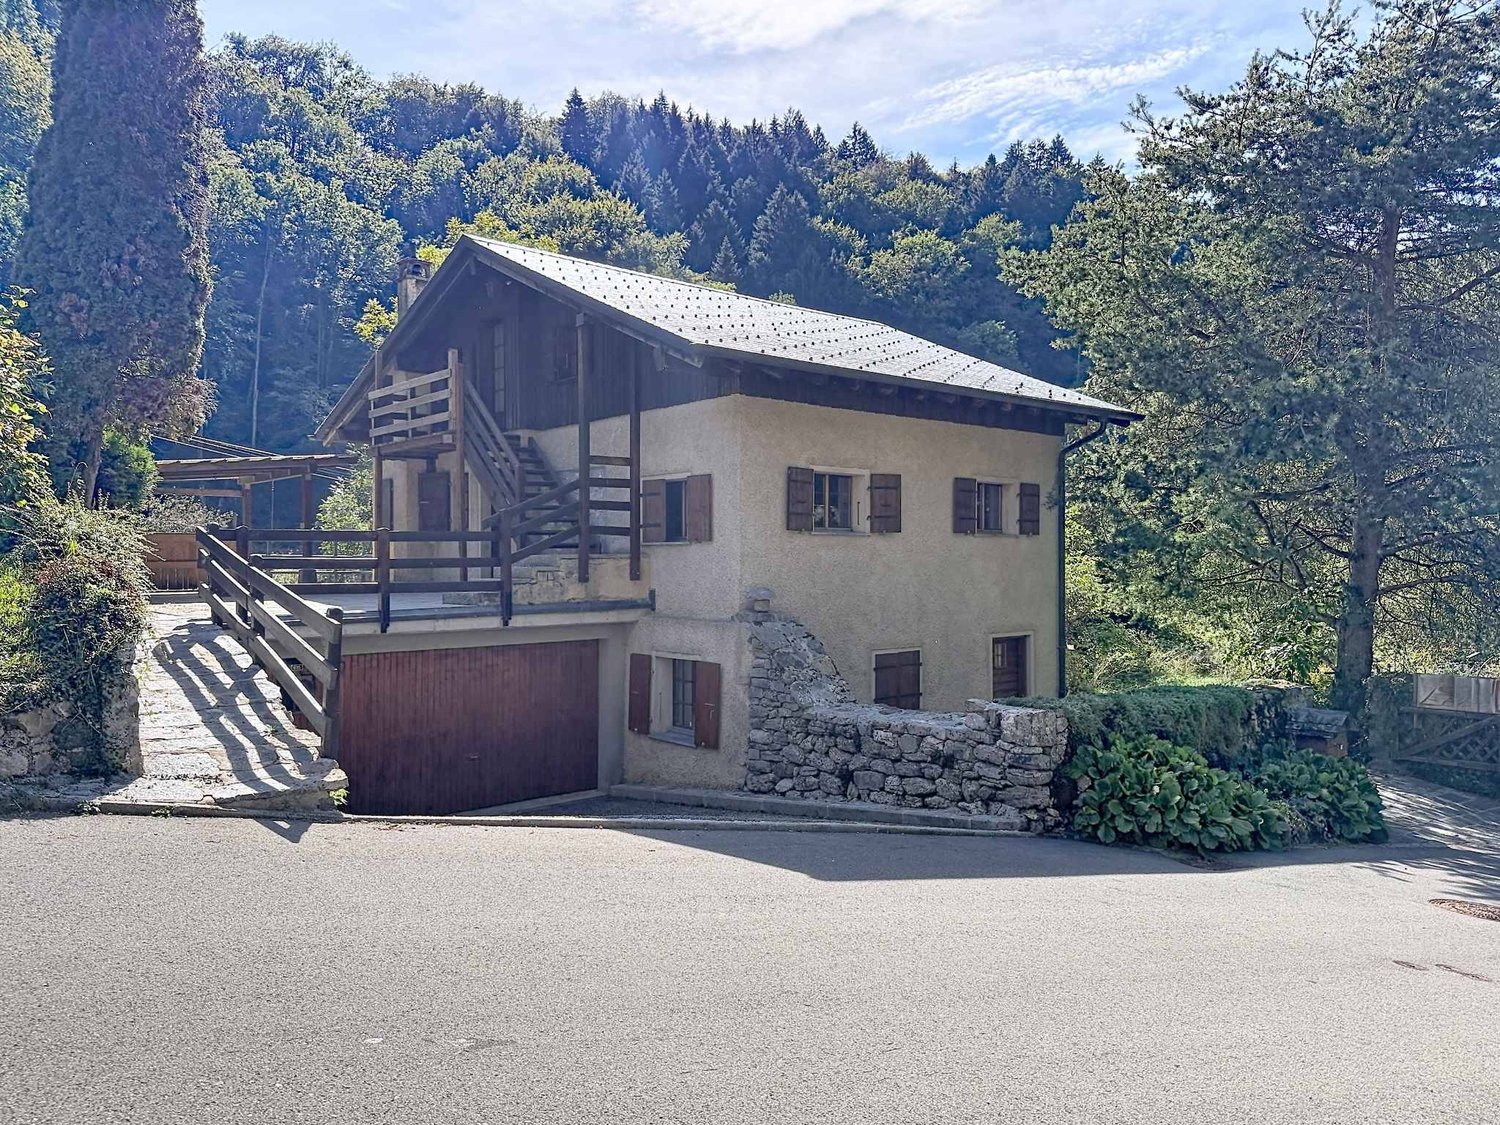
A character property with multiple possibilities Located in the heights of Villeneuve, in a rural and preserved environment, this character property benefits from a particularly pleasant setting, conducive to calm and tranquility. Set on a vast green plot, it will seduce lovers of space and nature, while offering a particularly interesting potential for use thanks to its current configuration in three independent apartments. Three accommodations and many possibilities The property currently consists of: -Ground floor: 3.5-room apartment with independent entrance and direct access to the garden.-1st floor: 3.5-room apartment with large terrace, a true extension of the living space.-Attic: 2.5-room apartment with its own balcony. This distribution offers great flexibility and allows for different projects to be envisioned according to the needs of the future owners: main residence complemented by rental income, intergenerational housing, maintenance of the three independent apartments, or transformation into a generous family home. A vast exterior in a peaceful environment One of the main assets of this property undoubtedly lies in its large plot, offering a calm and green environment. The outdoor spaces invite both relaxation and convivial moments with family or friends. Terrace, garden, vegetable garden, or simply a place of rest in the heart of nature: each can imagine a layout corresponding to their lifestyle. The property also benefits from a garage that can accommodate two vehicles. It is complemented by a particularly versatile outbuilding, including a carport and a closed room of approximately 50 m². This additional space offers many possibilities for use and can notably accommodate a workshop, a generous storage space, a leisure room, or any other use according to the needs of the future owners. This independent space is a further significant advantage and reinforces the potential and versatility of the property even more. By its configuration, its generous outdoor spaces, and its privileged environment, this property constitutes a rare opportunity for those seeking a property that offers both space, tranquility, and multiple possibilities for use.

  • Parking space
  • Balcony / Terrace
  • View

Suggested properties for you based on search results