47 results - Property for buy in Brione sopra Minusio

1 / 17
CHF 450,000.–
3.5 rooms90m² living space
Val Resa, 6645 Brione sopra Minusio

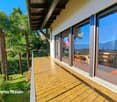
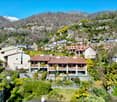
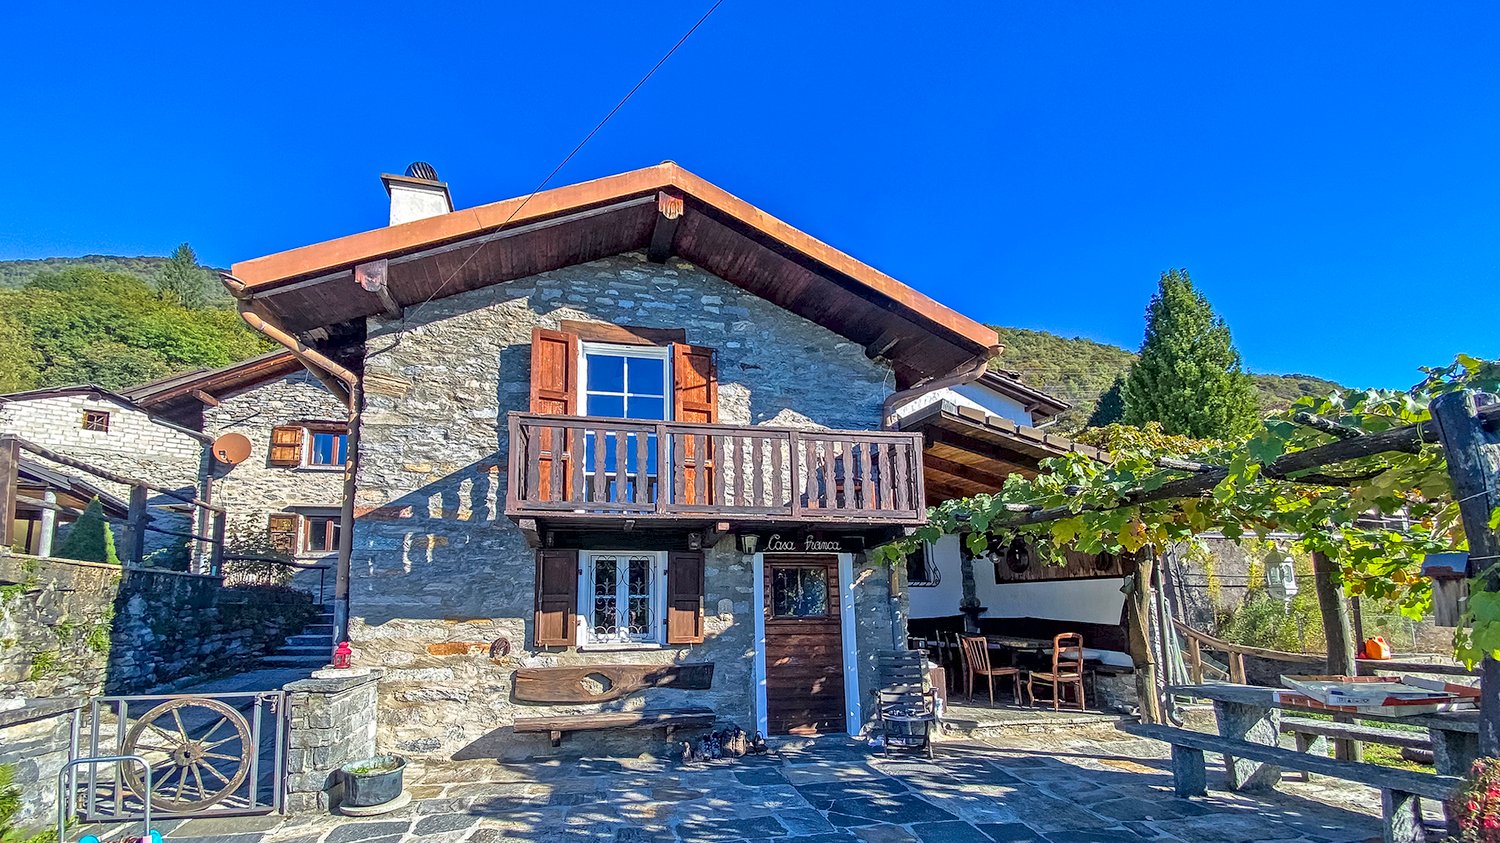
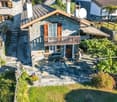
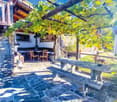
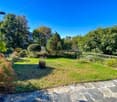
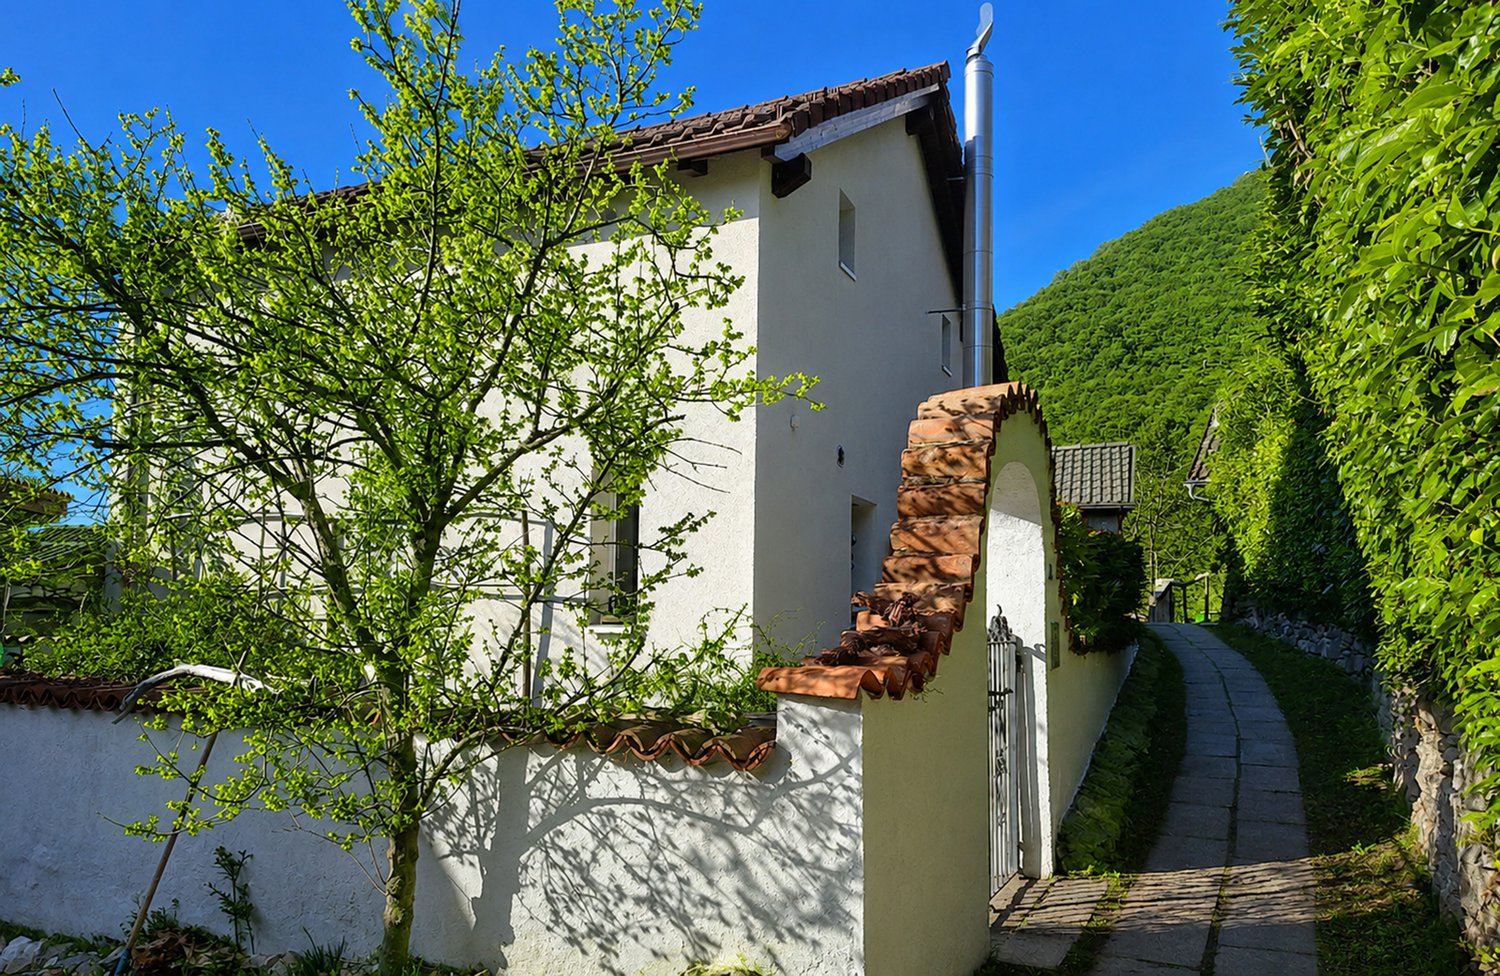
Tessin, Brione s/Minusio, Val Resa - Renovated Rustic with Garden

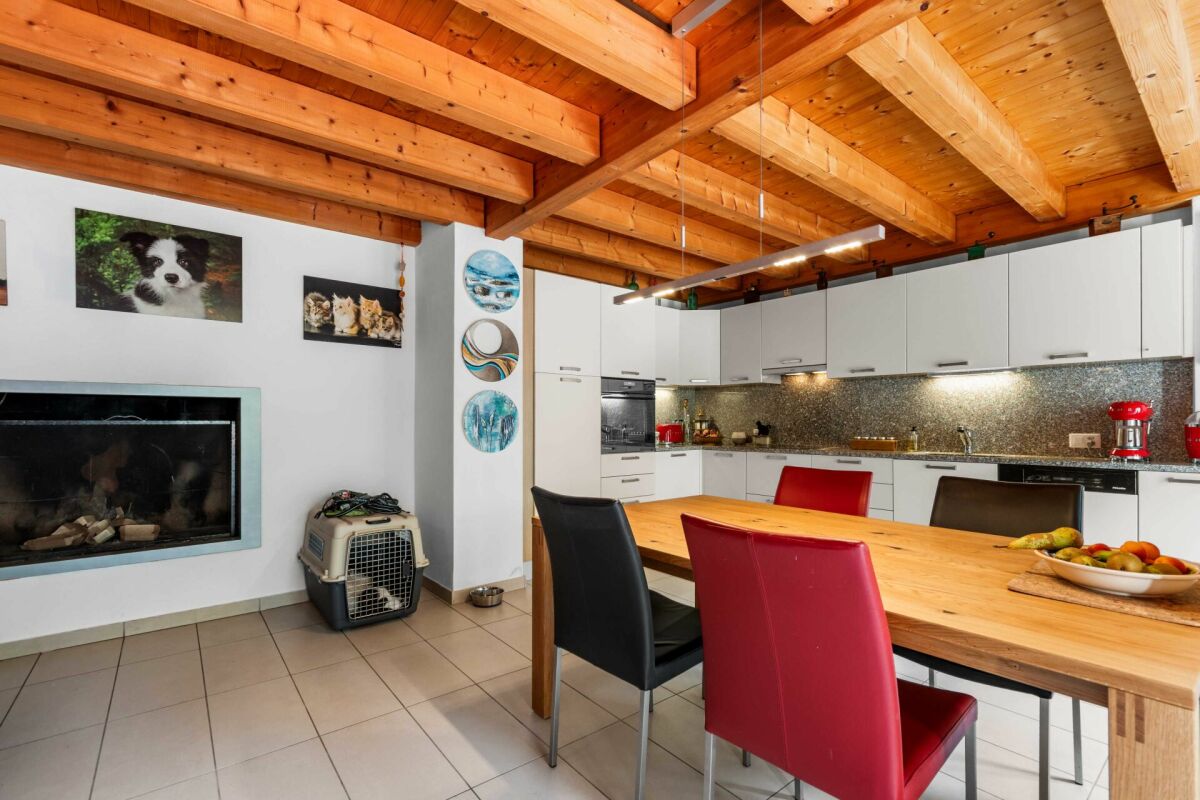
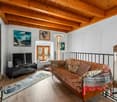
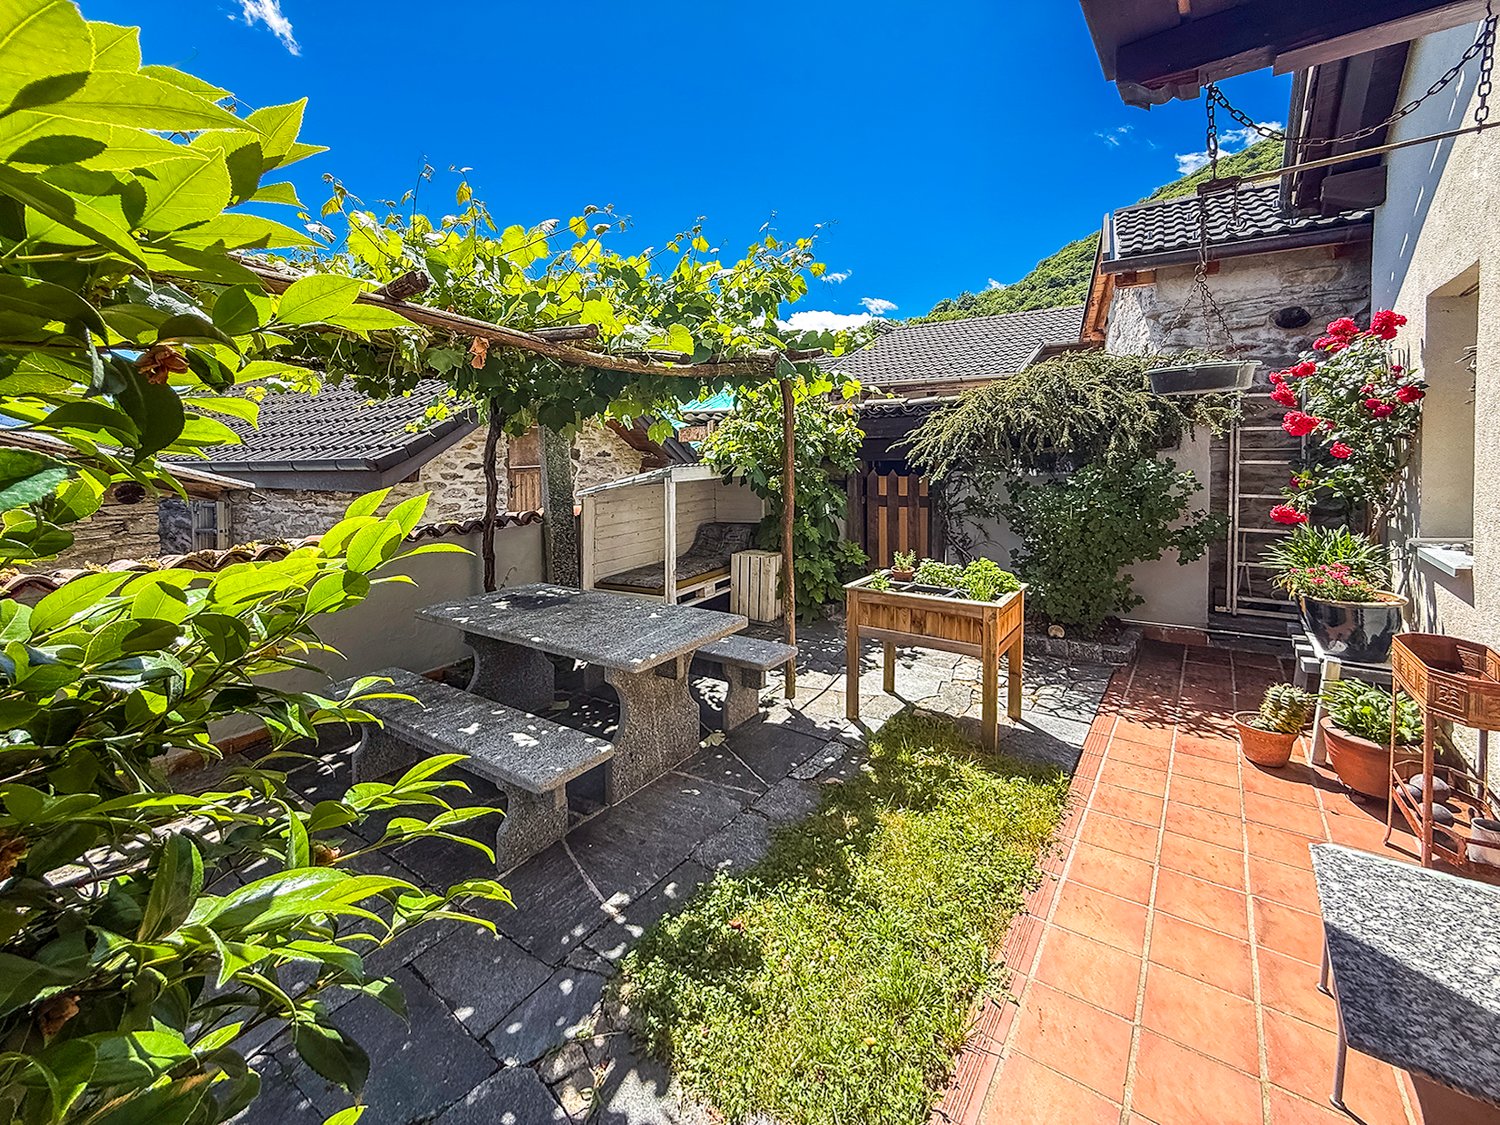
In the Tessin, in the beautiful Val Resa, not far from Brione sopra Minusio, lies this beautiful property, consisting of a completely renovated two-story rustic house, a second two-story rustic house that still needs to be finished, a large meadow with parking spaces and the forest.The road passes directly in front of the property. A beautiful terrace leads to the rustic house with its charming architecture and tastefully renovated. This rustic house consists of a large living room with a fireplace, a separate kitchen with a wood-fired oven outside. All rooms have windows on every side to enjoy the view of nature and the sun. A comfortable staircase leads to the upper floor with visible beams and wooden ceilings; here are two bedrooms with a bathroom and a characteristic wooden balcony.The rustic house has been renovated over time with great attention to detail and equipped with the necessary insulation, while a generator and solar collectors provide for energy reserves.The second neighboring rustic house has been partially renovated, preserving the typical stone facade, and is waiting for its completion.A private entrance within the large lawn area provides convenient space for several cars.There is no shortage of areas where you can relax or celebrate with friends. Additionally, there is a small grotto. The surrounding forests are enchanting at any time of the year. These rustic holiday homes can be inhabited at any time of the year, as they are only 5 minutes from Brione sopra Minusio and 15 minutes from Locarno, but at the same time lie in the beautiful Tessin landscape, where nature, trees, mountains and sky still exert an irresistible charm for those who love walks, rest, sun and fresh air.Secondary residence

Travel time
-
1 / 16
CHF 55,000.–
2 rooms45m² living space
Viona, 6645 Brione sopra Minusio

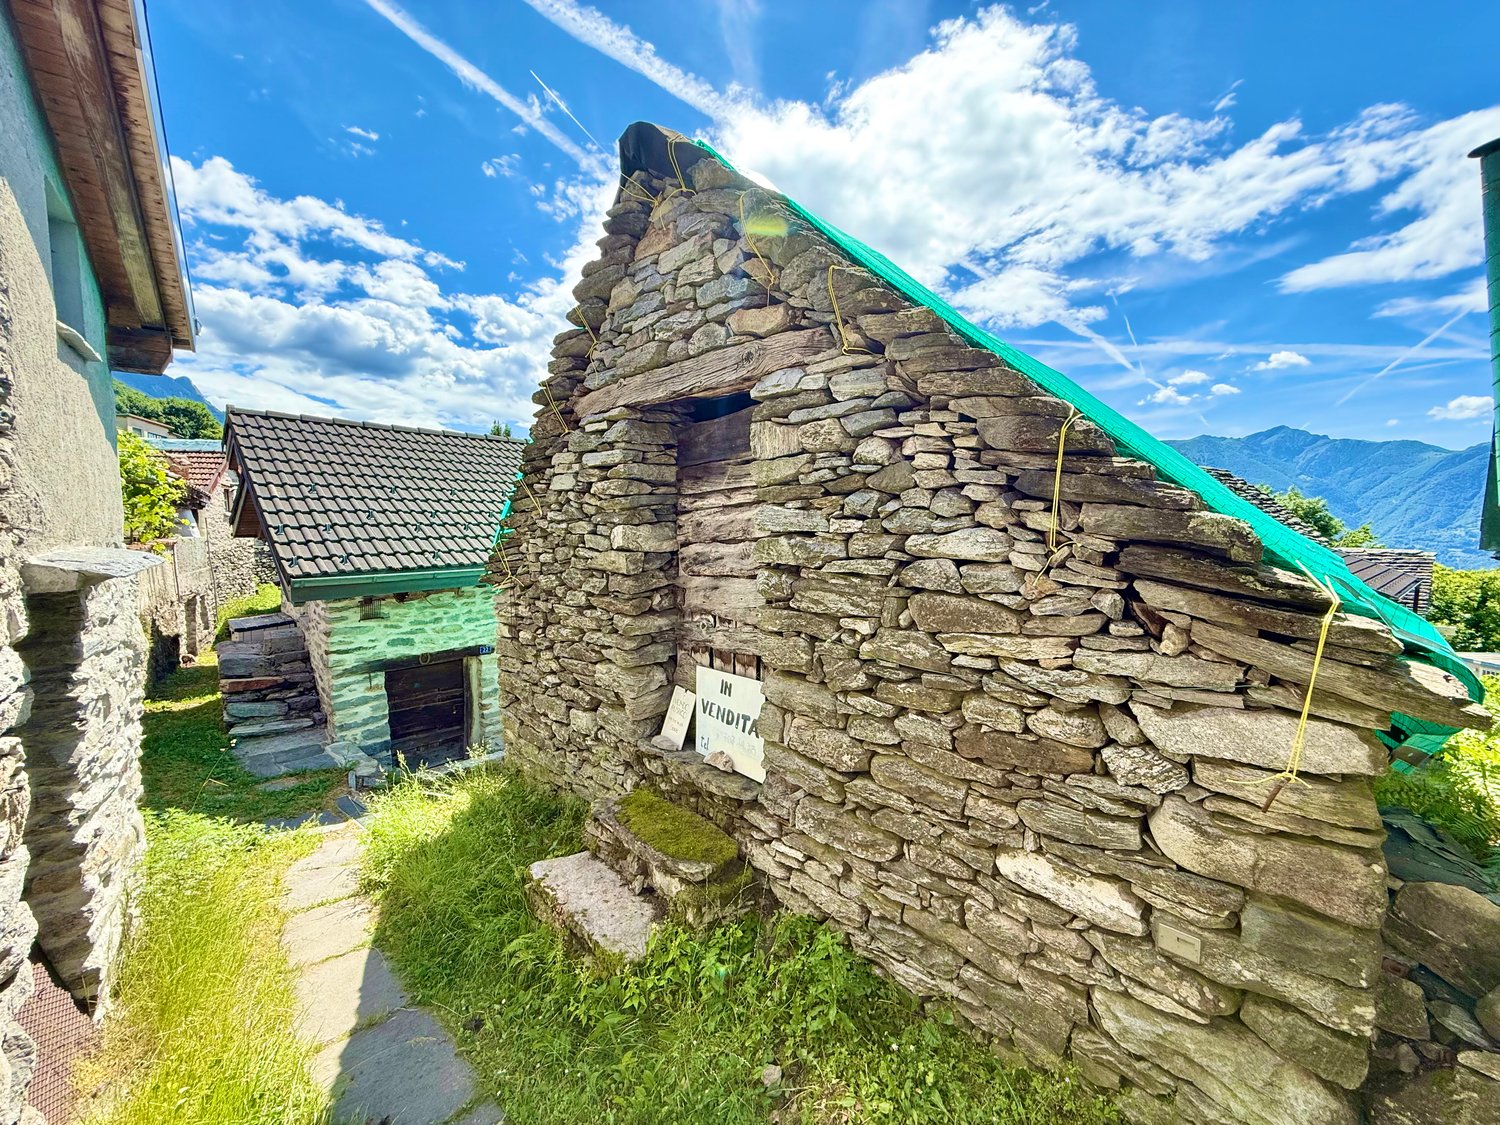
Rustico in pietra da riattare / Naturstein-Rustico mit Ausbaupotenzial

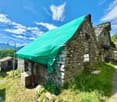
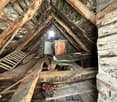
Rustico in pietra da riattare | Nucleo di VionaDescrizioneNel suggestivo nucleo di Viona, nel Comune di Brione sopra Minusio, proponiamo in vendita un autentico rustico in pietra completamente da riattare, ideale per chi desidera realizzare una residenza di charme nel rispetto della tradizione ticinese.L'immobile è disposto su due livelli separati e dispone di un piccolo spazio esterno (vorplatz), perfetto per creare una piacevole zona relax.La costruzione conserva il fascino originale dei muri in pietra e della struttura in legno. Attualmente il tetto è protetto da un telo impermeabile per preservare l'edificio dalle intemperie.Per l'immobile era già stato rilasciato un permesso di costruzione, oggi scaduto, che potrà essere rinnovato secondo le disposizioni comunali vigenti.Viona è uno dei nuclei storici più apprezzati della regione, immerso nel verde e circondato da numerosi sentieri escursionistici e passeggiate che attraversano boschi e paesaggi naturali, offrendo un ambiente ideale per chi ama la tranquillità e la vita all'aria aperta.Un posteggio comunale si trova a soli circa 100 metri dal rustico, garantendo un comodo accesso alla proprietà.Caratteristiche principali • Rustico in pietra autentico • Due livelli separati • Piccolo spazio esterno / prato • Tetto protetto con telo impermeabile • Permesso di costruzione da rinnovare • Grande potenziale di valorizzazione • Posizione tranquilla e soleggiata • Paradiso per gli escursionisti ------------------Naturstein-Rustico zum Ausbau | Dorfkern VionaBeschreibungIm idyllischen Dorfkern von Viona, Gemeinde Brione sopra Minusio, steht dieses authentische Naturstein-Rustico zum Verkauf. Es bietet die ideale Grundlage für alle, die ein charaktervolles Tessiner Rustico nach eigenen Vorstellungen realisieren möchten.Das Rustico erstreckt sich über zwei separate Etagen und verfügt über einen kleinen Vorplatz, der sich ideal als gemütlicher Sitzplatz gestalten lässt.Die ursprüngliche Natursteinstruktur und die historischen Holzbalken verleihen dem Gebäude seinen einzigartigen Charakter. Das Dach ist derzeit mit einer Schutzplane abgedeckt, um die Bausubstanz vor Witterungseinflüssen zu schützen.Für das Objekt bestand bereits eine Baubewilligung, welche inzwischen abgelaufen ist und erneuert werden muss.Viona gehört zu den beliebtesten historischen Dorfkernen der Region. Die Umgebung ist geprägt von zahlreichen Wanderwegen und idyllischen Spazierwegen durch Wälder und eine unberührte Naturlandschaft – ein Paradies für Naturliebhaber und Ruhesuchende.Ein öffentlicher Parkplatz befindet sich nur rund 100 Meter vom Rustico entfernt und sorgt für eine bequeme Erreichbarkeit.Highlights • Authentisches Naturstein-Rustico • Zwei separate Ebenen • Kleiner Vorplatz / Wiese • Dach mit Schutzplane gesichert • Ehemalige Baubewilligung vorhanden (zu erneuern) • Hohes Ausbau- und Wertsteigerungspotenzial • Ruhige Lage im historischen Dorfkern • Paradies für Wanderer

Travel time
-
1 / 12
CHF 1,790,000.–
6.5 rooms220m² living space
Via Panoramica 86A, 6645 Brione sopra Minusio

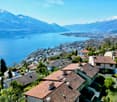
Spacious house in a sunny location with breathtaking, unobstructed lake view

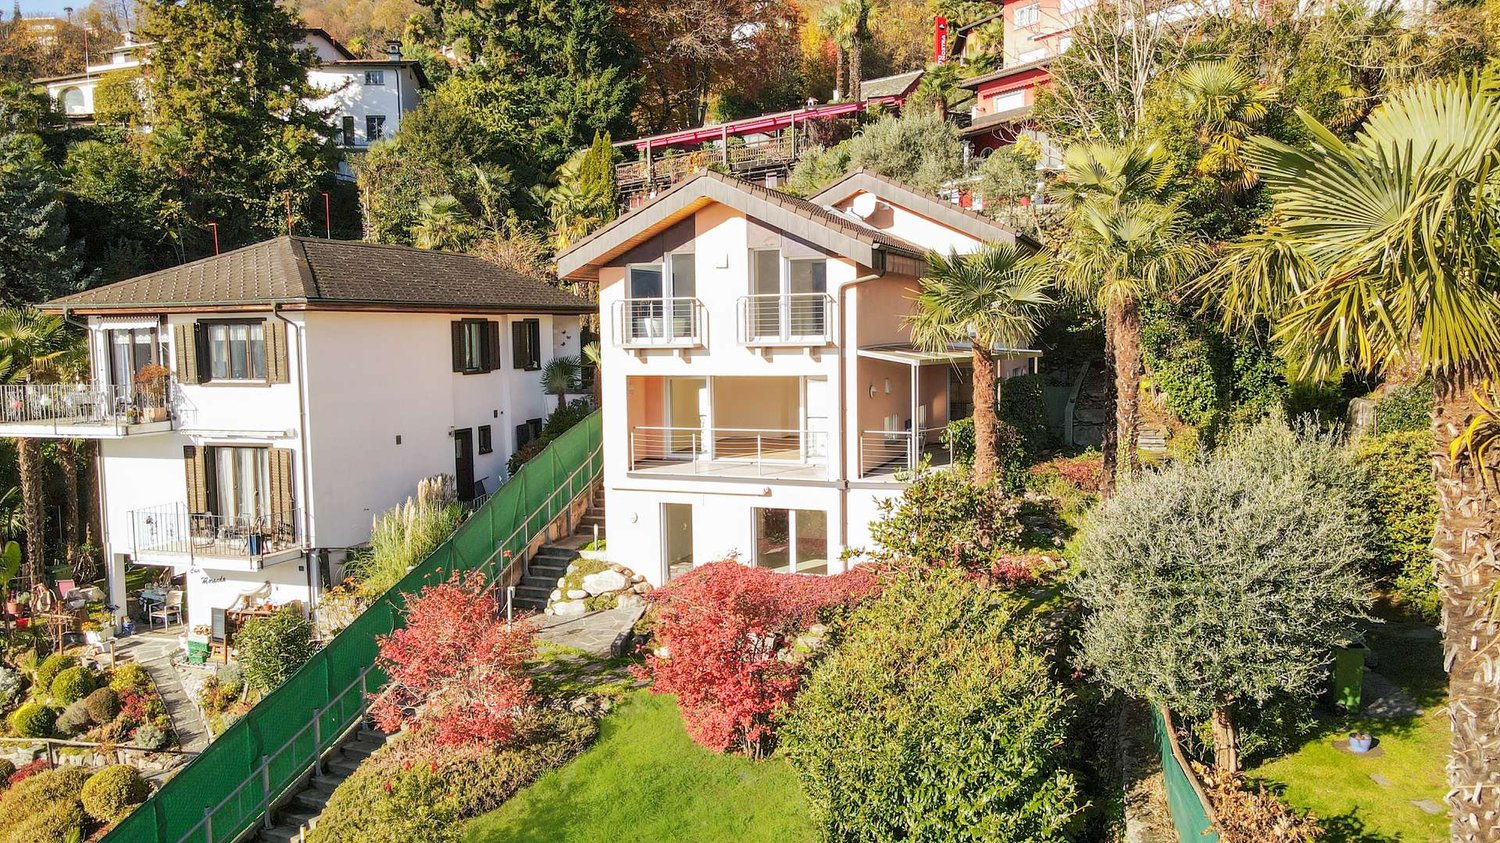
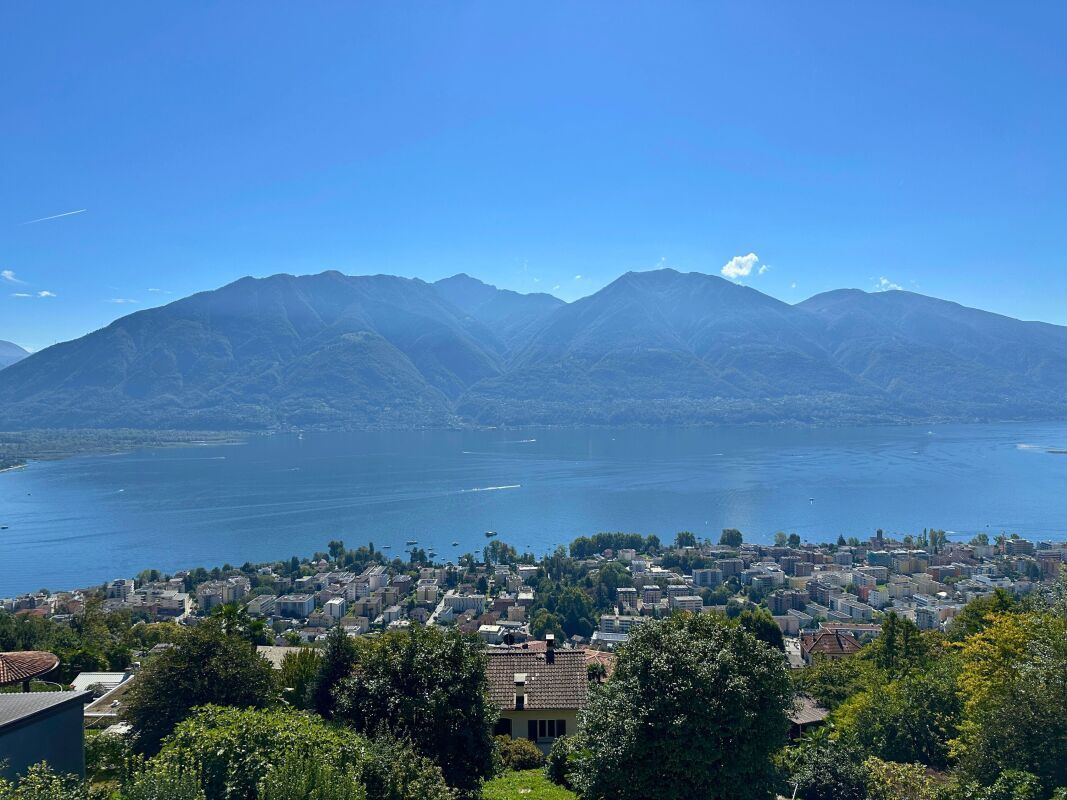
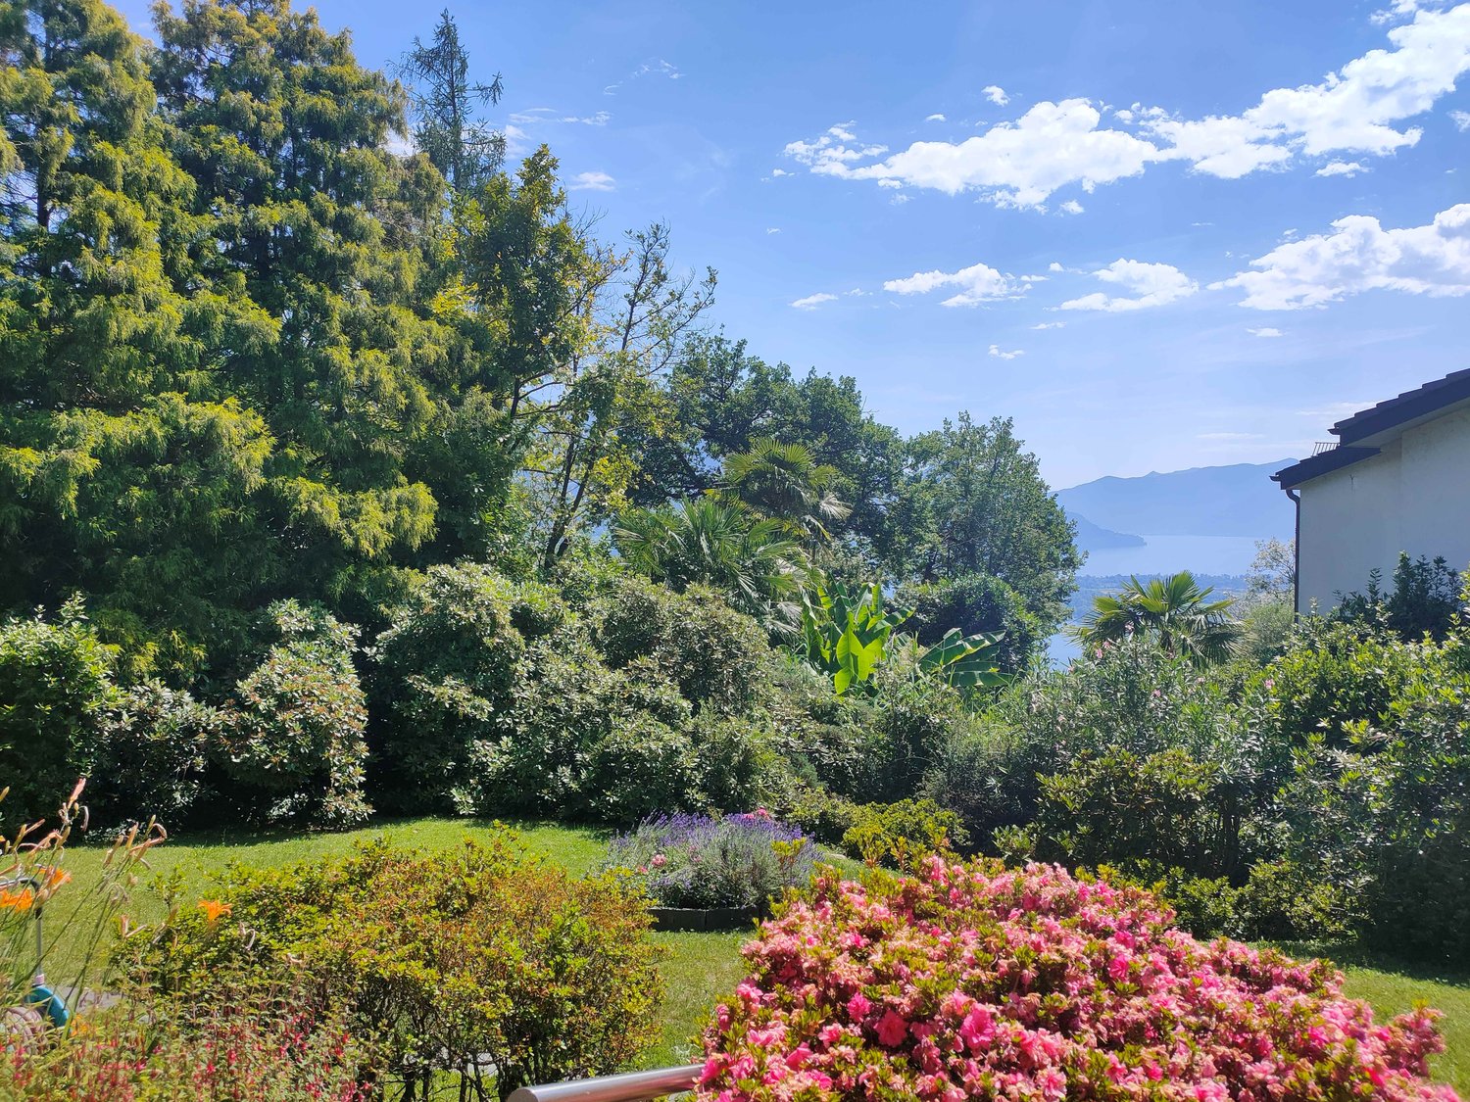
In the municipality of Brione sopra Minusio, in the immediate vicinity of Locarno, lies this exceptional single-family house with a breathtaking and unobstructed lake view to Italy.The family-friendly and traffic-calmed neighborhood impresses with its proximity to schools, shopping facilities, and leisure activities.When entering the ground floor, you are greeted by an inviting entrance area, which leads to the high-quality kitchen and a separate toilet.The adjacent spacious living/dining area impresses with large windows and a cozy fireplace. From here, you have direct access to the sunny terrace, from which you can see the entire lake.Via the stairs, you reach the attic, which has three spacious rooms and two stylish bathrooms with a bathtub and shower. From the bathroom, you have a perfect view of the breathtaking Alps and the lake.The basement can be used as an additional apartment with a fully equipped kitchen, a large living/dining area, and a bathroom.Additionally, a practical storage room, a laundry room, and a sauna connection are available.In front of the house, there is a well-kept garden area, which is ideal for relaxed hours outdoors.Thanks to the excellent public transport connection, you are well connected, and if you prefer to travel by your own car, there are plenty of parking spaces available through the four outdoor parking spaces.For information about this property and for an individual viewing appointment, we are at your disposal at any time: 052 635 10 10

Travel time
-
1 / 27
CHF 540,000.–
3.5 rooms75m² living space
Viona, 6645 Brione sopra Minusio

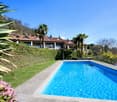
Rustico im historischen Zentrum von Viona- Brione Sopra Minusio

Im Herzen des charakteristischen Dorfes Viona bieten wir ein rustikales Haus zum Verkauf an, das den ganzen Charme der Tradition verkörpert. Gelegen in einer ruhigen und zurückhaltenden Umgebung, bietet diese Eigenschaft eine perfekte Balance zwischen Privatsphäre und Authentizität. Hauptmerkmale: • Oberfläche des Hauses: 75 qm. ca. auf zwei Ebenen angeordnet, mit viel Platz im Inneren • Grundstück: ca. 200 Quadratmeter Land, mit einem schönen Garten, der sich entlang der Vorderseite des Hau ses erstreckt • Pool: Kleiner privater Pool/Badewanne, ideal zum Entspannen und Abkühlen an heißen Sommertagen • Rustico zum Renovieren: Angrenzend an das Haus befindet sich ein Rustico mit Renovierungspotential, ideal um das Grundstück zu erweitern oder zusätzlichen Platz zu schaffen • Dienstleistungen: Das Haus ist vollständig an Strom, Trinkwasser und Kanalisation angeschlossen, so dass Komfort und Funktionalität zu jeder Jahreszeit gewährleistet sind. Alle Abgaben sind bereits bezahlt. • Parken: Obwohl es keinen direkten Straßenzugang gibt, besteht die Möglichkeit, mehrere Parkplätze am Dor feingang zu mieten, die nur 100 Meter vom Haus entfernt sind und den Zugang zum Haus erleichtern. Das Haus bietet eine ausgezeichnete Gelegenheit für diejenigen, die in Ruhe und abseits des Verkehrs leben möchten. Der Wald erstreckt sich direkt unterhalb des Grundstücks und ist durch ein Tor zugänglich, wodurch eine Oase der Ruhe und Privatsphäre entsteht. Lage: Nur einen kurzen Spaziergang vom Dorfzentrum entfernt, ist Viona ein bezaubernder Weiler, der Tradition und Natur miteinander verbindet und eine Flucht aus dem Alltag bietet. Diese Immobilie stellt eine seltene Gelegenheit für diejenigen dar, die einen einzigartigen Erst- oder Zweitwohnsitz suchen, perfekt für diejenigen, die die Natur, Authentizität und Ruhe lieben. Kontaktieren Sie uns für weitere Informationen oder um einen Besuch zu vereinbaren! LOCARNO Nur ein paar Kurven entfernt befindet sich Locarno und ihre Piazza Grande, das Herzstück der Stadt, mit seinen harmonischen Laubengängen im lombardischen Stil, die sich über 700 m hinziehen und unter denen man zahlreiche Geschäfte und Restaurants findet. Der Platz ist der Salon der Stadt und ist von antiken Gebäuden gesäumt. Speziell im Sommer ist er besonders belebt, wenn Moon & Stars und das Internationale Filmfestival stattfinden. Piazza Grande ist der Ausgangspunkt, um die nennenswertesten Sehenswürdigkeiten im historischen Zentrum zu besichtigen, wie das Castello Visconteo, die vielen Kirchen in der Altstadt, die Seepromenade und die bedeutende Kirche San Vittore in Muralto.-------------------------------Nel cuore del caratteristico nucleo di Viona, proponiamo in vendita una casa rustica che incarna tutto il fascino della tradizione. Situata in un contesto tranquillo e riservato, questa proprietà offre un perfetto equilibrio tra privacy e autenticità. Caratteristiche principali: • Superficie della casa: 75 mq. ca. disposta su due livelli, con ampi spazi interni • Terreno: Circa 200 mq di terreno, con un grazioso giardino che si estende lungo la facciata della casa • Piscina: Piccola piscina / vasca privata, ideale per rilassarsi e rinfrescarsi nelle calde giornate estive • Rustico da riattare: Adiacente alla casa, vi è un rustico con potenziale di ristrutturazione, perfetto per ampliare la proprietà o creare uno spazio aggiuntivo • Servizi: La casa è completamente allacciata alla rete elettrica, all’acqua potabile e alle canalizzazioni, garantendo così comfort e funzionalità in ogni stagione. Tutti i contributi sono stati pagati. • Parcheggio: Pur non avendo accesso stradale diretto, esiste la possibilità di affittare diversi posti auto all’ingresso del paese, a soli 100 metri dalla proprietà, facilitando l’accesso alla casa La casa offre un’ottima opportunità per chi desidera vivere immerso nella quiete, lontano dal traffico. Il bosco si estende proprio sotto la proprietà, con accesso tramite un cancello, creando un’oasi di tranquillità e privacy. Posizione: Situata a pochi passi dal centro del paese, Viona è un incantevole borgo che unisce tradizione e natura, offrendo una fuga dalla vita frenetica, senza rinunciare alla vicinanza ai servizi essenziali. Questa proprietà rappresenta una rara opportunità per chi cerca una residenza unica, sia in residenza primaria o secondaria, perfetta per chi ama la natura, l’autenticità e la tranquillità. Contattaci per ulteriori informazioni o per organizzare una visita! LOCARNO A pochi minuti in auto, la Piazza Grande di Locarno è il cuore della città, con i suoi portici armoniosi in stile lombardo che si susseguono per 700 metri e ospitano numerosi commerci e ristoranti. Antichi palazzi si affacciano su questo salotto cittadino, che si anima in modo particolare d’estate, in occasione della rassegna musicale Moon& Stars e del Festival Internazionale del Film. La Piazza Grande è il punto di partenza per visitare i luoghi piùsignificativi del centro storico, come il Castello Visconteo, le numerose chiese della Città Vecchia, il lungolago e l’importante chiesa di San Vittore a Muralto.
Travel time
-
1 / 13
CHF 610,000.–
Via Brione 142, 6645 Brione sopra Minusio

BRIONE SOPRA MINUSIO - Tipica Casa Ticinese con stupenda vista lago

Cà Cereneo - Casa rustica con vista lago a Brione sopra Minusio.Nella quiete di Brione sopra Minusio, in una delle posizioni più ricercate della regione, Cà Cereneo è una casa rustica dal fascino autentico.Situata in Via Brione 142. La proprietà gode di una vista mozzafiato sul Lago Maggiore, regalando un'atmosfera di pace e bellezza in ogni stagione.Spazi abitativioL'entrata principale si apre su un soggiorno con camino, mantenendo lo stile rustico originale.oCucina tradizionale e funzionale.oDue camere da letto con splendida vista lago.oUna delle camere ha accesso diretto a un incantevole terrazzooUna delle camere é stata arricchita con una vasca idromassaggio, perfetta per momenti di relax con panorama esclusivo.Caratteristiche principalio4 cantine, di cui 3 con volte in pietra, perfette per la conservazione di vini o come spazi caratteristici.oGrottino con camino, ideale per serate conviviali all'insegna della tradizione ticinese.oLavanderia indipendente e 2 locali adibiti a laboratorio, perfetti per attività artigianali o hobby creativi.oGrill esterno, inserito armoniosamente nel verde, ideale per cene all'aperto con amici e famiglia.EsternioGiardino curato con tavolo in sasso, luogo ideale per pranzi all'aperto, letture al sole o semplicemente per godersi la tranquillità del luogo.Potenziale di sviluppoLa struttura offre un notevole potenziale di trasformazione:con uno nuovo progetto, il piano regolatore (PR) permette di realizzare uno stabile di 3 appartamenti indipendenti di circa 100 mq ciascuno, tutti con vista lago.È possibile l'acquisto anche come residenza secondaria.Ca' Cereneo - Rustikales Haus mit Seeblick in Brione sopra Minusio.In der Ruhe von Brione sopra Minusio, in einer der begehrtesten Lagen der Region, ist Ca' Cereneo ein rustikales Haus mit authentischem Charme.Es befindet sich in der Via Brione 142. Das Anwesen bietet einen atemberaubenden Blick auf den Lago Maggiore, der zu jeder Jahreszeit eine Atmosphäre der Ruhe und Schönheit vermittelt.Die Wohnräume- Der Haupteingang führt in ein Wohnzimmer mit Kamin, das den ursprünglichen rustikalen Stil beibehält.- Traditionelle und funktionelle Küche.- Zwei Schlafzimmer mit schönem Seeblick.- Eines der Zimmer hat einen direkten Zugang zu einer schönen Terrasse.- Eines der Zimmer wurde mit einem Jacuzzi ausgestattet, ideal für entspannende Momente mit einem exklusiven Panorama.Die wichtigsten Merkmale- 4 Keller, davon 3 mit Steingewölbe, ideal für die Lagerung von Weinen oder als charakteristische Räume- Grottino mit Kamin, ideal für gesellige Abende unter dem Banner der Tessiner Tradition.- Unabhängige Waschküche und 2 Räume, die als Werkstätten genutzt werden, ideal für Handarbeiten oder kreative Hobbys.- Ein Grill im Freien, der sich harmonisch ins Grüne einfügt, ideal für ein Abendessen im Freien mit Freunden und Familie.Draußen- Gepflegter Garten mit Steintisch, ein idealer Ort, um im Freien zu essen, in der Sonne zu lesen oder einfach die Ruhe des Ortes zu genießen.EntwicklungspotenzialDie Immobilie bietet ein beträchtliches Umgestaltungspotenzial:Mit einem neuen Projekt erlaubt der Masterplan (PR) den Bau eines Gebäudes mit 3 unabhängigen Wohnungen von je ca. 100 m², alle mit Seeblick.Der Kauf ist auch als Zweitwohnsitz möglich.

Travel time
-
1 / 12
Price on request
5.5 rooms400m² living space
Via del Sole 50, 6645 Brione sopra Minusio

Dasama | TI

Der Dreiklang des Südens-perfekte Seesicht, warmes Licht und mediterraner Duft - Im Liegestuhl auf der riesigen Terrasse oder im mediterranen Garten lässt sich dieser Dreiklang wundervoll erleben und die Gedanken gehen auf eine erholsame Reise. Das Design des Hauses nimmt alle typischen Elemente des südlichen Baustils auf und die Wahl der Materialien, wie z.B der Onsernone Granit unterstützen das perfekte Tessiner Flair. Alle Wohnräume im Obergeschoss und im Untergeschoss bieten traumfhafte See-Inszenierungen zu allen Tageszeiten. Klassische Elemente dominieren im Inneren dieser Villa des bekannten Schweizer Architekten Frank. Die Verwendung von Naturmaterialien wie Cotto Fliesen in Teilen des Hauses oder der Einsatz von edlen Hölzern unterstreichen diesen warmen Stil. Das Speisezimmer wurde komplett mit diesem wertvollen Holz vertäfelt und bietet antiken Gemälden den würdigen Rahmen. Weitläufige Räume mit guter Raumaufteilung, perfekter Sicht und schönen Lichtverhältnissen sind ein weiteres Merkmal der Villa. Der Terrasse liegen der See und Locarno zu Füssen und es lassen sich viele verschiedene Sitzplätze realisieren, die dem Sonnenverlauf folgen. Die verlockende Seesicht inspiriert zu eigenen Wasser-Aktivitäten, die im grosszügigen Hallenbad mit Seesicht jederzeit realisiert werden können. Sportliche Möglichkeiten bieten auch die Fitnesszone und Sauna, so wie eine eigene Bowlingbahn im Hallenbad-Bereich. Freunde empfangen und doch die Privatsphäre aller wahren, oder einfach grösseren Kindern Selbständigkeit ermöglichen oder vielleicht zur Nutzung als Wohnung für eine Hausangestellte-das Gästestudio bietet viele Möglichkeiten. Die komplette Wohnung mit Wohnzimmer, Schlafzimmer, Küche, Bad und eigener Terrasse erlaubt mit separatem Eingang eine vollständige Privatsphäre aller Hausbewohner.The triad of the south-perfect lake view, warm light and Mediterranean fragrance - In a deck chair on the huge terrace or in the Mediterranean garden, this triad can be experienced wonderfully and the thoughts go on a relaxing journey. The design of the house incorporates all the typical elements of the southern architectural style and the choice of materials, such as the Onsernone granite support the perfect Ticino flair. All living spaces on the upper floor and in the basement offer dreamlike lake sceneries at all times of the day. Classical elements dominate the interior of this villa designed by the famous Swiss architect Frank. The use of natural materials such as cotto tiles in parts of the house or the use of fine woods emphasize this warm style. The dining room was completly paneled with this precious woods and provides a worthy setting for antique paintings. Spacious rooms with good layout, perfect view and beautiful light conditions are another feature of the villa.The great terrace has the lake and Locarno at his feet and various lounge areas could be realized, following the sunlight during the day. The enticing lake view inspires your own water activities, which can be realized at any time in the spacious indoor pool with lake view. Sporting opportunities are also offered by the fitness zone and sauna, as well as its own bowling alley located in the indoor pool area.Hosting friends yet maintaining everyone`sprivacy, or simply allowing older children independence or perhaps for use as an apartment for the housekeeper-the guest studio offers many possibilities.The complete apartment with living room, bedroom, kitchen, bathroom and its own terrace with separate entrance allows complete privacy for all residents of the villa.La triade del sud: vista perfetta sul lago, luce calda e profumo mediterraneo. Sdraiati su una sedia a sdraio sull'ampia terrazza o nel giardino mediterraneo, potrete godervi questa triade e lasciarvi trasportare in un viaggio rilassante. Il design della casa riprende tutti gli elementi tipici dello stile architettonico meridionale e la scelta dei...

Duncan Voormolen

Duncan Voormolen

Travel time
-
1 / 9
CHF 2,850,000.–
4.5 rooms188m² living space
Via Contra, 6645 Brione sopra Minusio

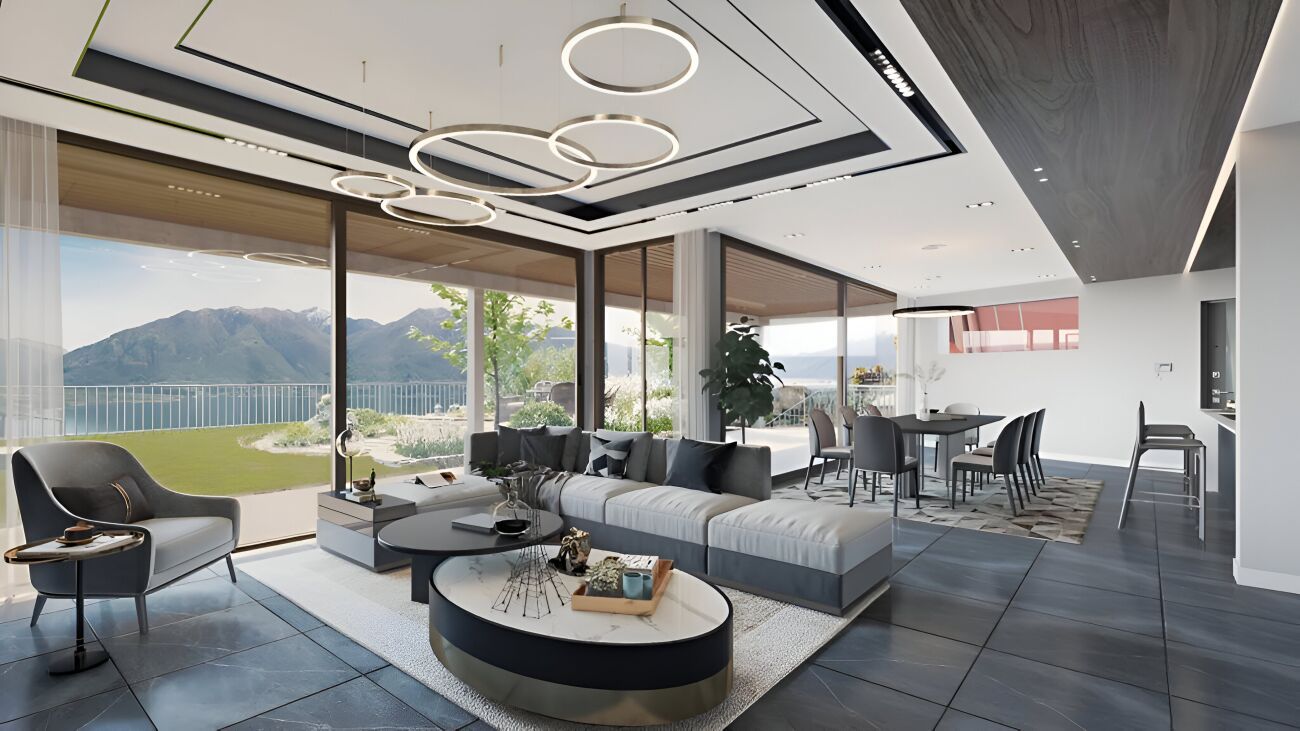
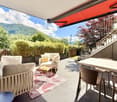
Modern and prestigious 4.5-room apartment with terrace, private garden and spectacular lake view

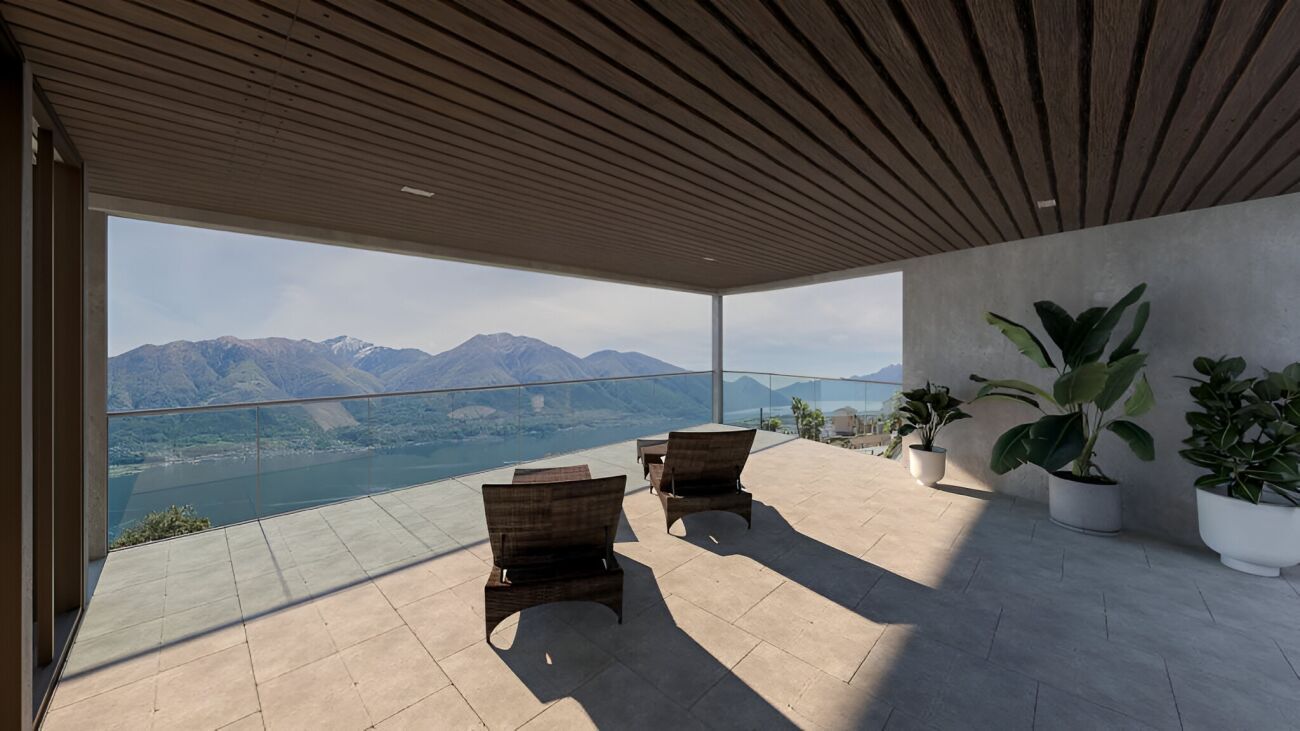
We are selling in Brione sopra Minusio, in a dominant and well-sunned hillside position, in a small residential building with only 3 residential units, arranged on one floor and in the final phase of completion, a modern and carefully designed apartment. The residential unit, located on the raised ground floor, has a large covered terrace and a private garden, from which you can enjoy a spectacular 180-degree view of Lake Verbano and the surrounding mountains.The strengths of this beautiful building, which fits well into the morphological characteristics of the land and harmonizes with them, are the care and attention devoted to the details, the architectural elements, the choice of materials, and the comfort that modern life requires. In addition, the buyer has the opportunity to choose and personalize the interior finishes according to their own tastes and needs.Each apartment has its own heat and hot water supply, as it has its own heat pump and its own photovoltaic panels for electricity generation. In each residential unit, there is also a air conditioning system to make the stay more comfortable during the hottest months. The apartment is easily and directly accessible by elevator from the parking garage or from the main entrance on the same level, which is free of architectural barriers. There is also a pedestrian access, via an external staircase located next to the building, to the 3 units.The spacious apartment, of approximately 188 sqm, consists of an elegant living area that includes an entrance hall with a guest bathroom and a cloakroom, a large living area that leads directly to the large covered terrace with a lake view, a well-equipped kitchen that is open to the living area and has an island and a practical storage room. There is also an additional room that can be used as a storage room or wine cellar. The large covered terrace with approximately 60 sqm and a lake view serves as a pleasant and relaxing summer stay during the beautiful season.The sleeping area includes 2 bedrooms with a lake view and direct access to the terrace, a separate bathroom, and a practical laundry room. The master bedroom, which also has a lake view and direct access to the panoramic terrace, has a walk-in closet and an en-suite bathroom with a bathtub and a shower.The large windows in the living area and the bedrooms make the rooms very bright, and the harmony of the spaces blends with the spectacular lake view.From the living area and the 3 bedrooms, through the terrace, you can also access the private garden of approximately 190 sqm, where a bioclimatic pergola and a whirlpool tub for convivial or relaxing moments are located. There is also a practical tool shed.The property also includes 2 parking spaces in the underground garage, a cellar unit of approximately 17 sqm, and a common room for the storage of bicycles.On request, 2 additional parking spaces in the underground garage are available for CHF 80,000.-- each, and 3 motorcycle parking spaces in the underground garage for CHF 10,000.-- each.If you would like more information or would like to visit this interesting property, please call us at +41 91 210 40 40.Note: The information indicated in this announcement is of a purely indicative and non-binding nature.

Travel time
-
1 / 10
CHF 3,300,000.–
4.5 rooms195m² living space
Via Contra, 6645 Brione sopra Minusio

Modern and exclusive 4.5-room attic apartment with spectacular lake view, garden and private pool

We are selling in Brione sopra Minusio, in a dominant and well-exposed hillside location, in a small residential building with only 3 residential units, which are distributed on one floor and are in the final phase of completion, an attic apartment that has been carefully designed in every detail. The residential unit has a large covered terrace from which you can enjoy a breathtaking 180-degree view of Lake Verbano and the surrounding mountains and is enriched by a beautifully maintained private garden and a pool for exclusive use.The strengths of this beautiful building, which fits well into the morphological characteristics of the land and harmonizes with them, are the care and attention devoted to the details, the architectural elements, the choice of materials, and the comfort that modern life requires. In addition, the buyer has the opportunity to choose and personalize the internal finishes according to their own tastes and needs.Each residential unit is independent in terms of heat and hot water production, as it has its own heat pump and its own photovoltaic panels for electricity production. Each residential unit also has an air conditioning system to make the stay more comfortable during the hottest months. The apartment is conveniently and directly accessible by elevator from the parking garage or from the main entrance on the same level, which is free of architectural barriers. There is also a pedestrian access path that leads to the 3 units via an external staircase next to the building.The attic apartment, approximately 195 sqm, consists of an elegant living area that includes an entrance hall with guest toilet and wardrobe, a large living area that leads directly to the large covered terrace and to the open kitchen with island and pantry, and a separate laundry room. The large covered terrace with lake view, approximately 85 sqm, serves as a natural extension of the living area during the beautiful season and can be used as a pleasant summer stay.The large windows make the rooms very bright and the harmony of the rooms blends with the breathtaking lake view.The sleeping area includes a corridor that can accommodate wardrobes and a separate laundry room. The master bedroom with lake view and direct access to the panoramic terrace has a walk-in closet and an en-suite bathroom with bathtub and shower. Two further bedrooms with direct access to the garden and a shower room are also available.From the living area with double exposure, from the covered terrace, and from the 2 bedrooms, you can also access the private garden of approximately 245 sqm, in which a pool for exclusive use with related technical room and storage space is strategically positioned.The property is complemented by the following elements, which are included in the price: 3 parking spaces in the underground garage, a cellar unit of approximately 20 sqm, and a common room for bicycle storage.On request, 2 additional parking spaces in the underground garage are available for CHF 80,000 each and 3 motorcycle parking spaces in the underground garage for CHF 10,000 each.If you would like more information or would like to visit this interesting property, please call us at +41 91 210 40 40.Note: The information indicated in this advertisement is of a purely indicative and non-binding nature.

Travel time
-
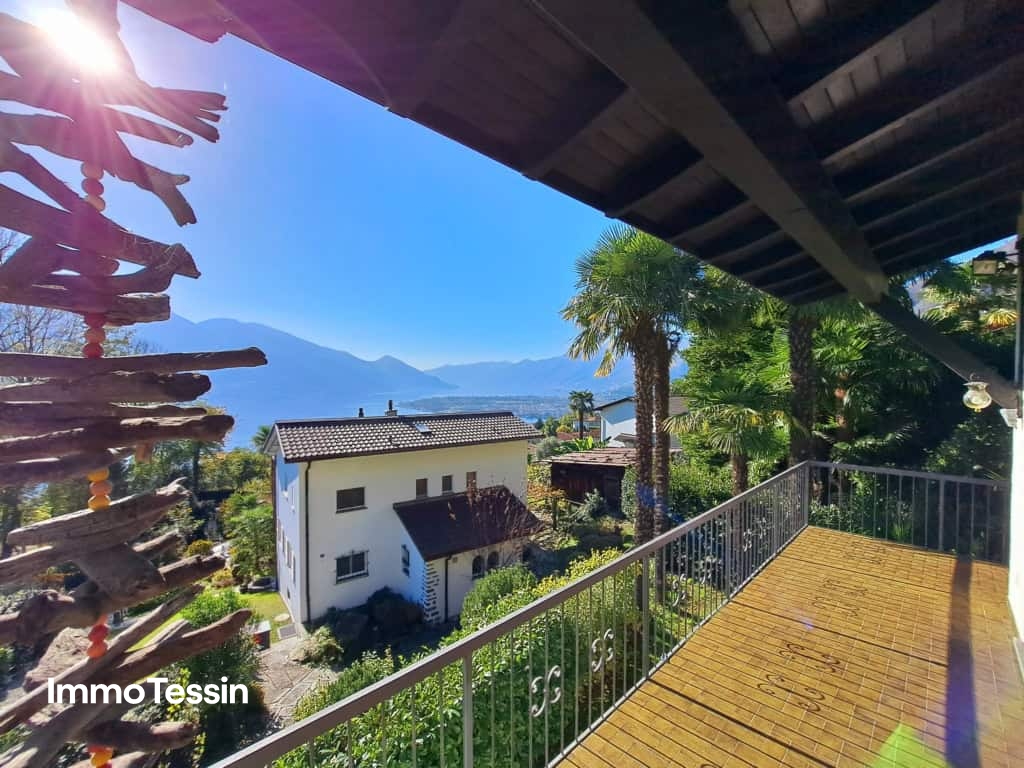
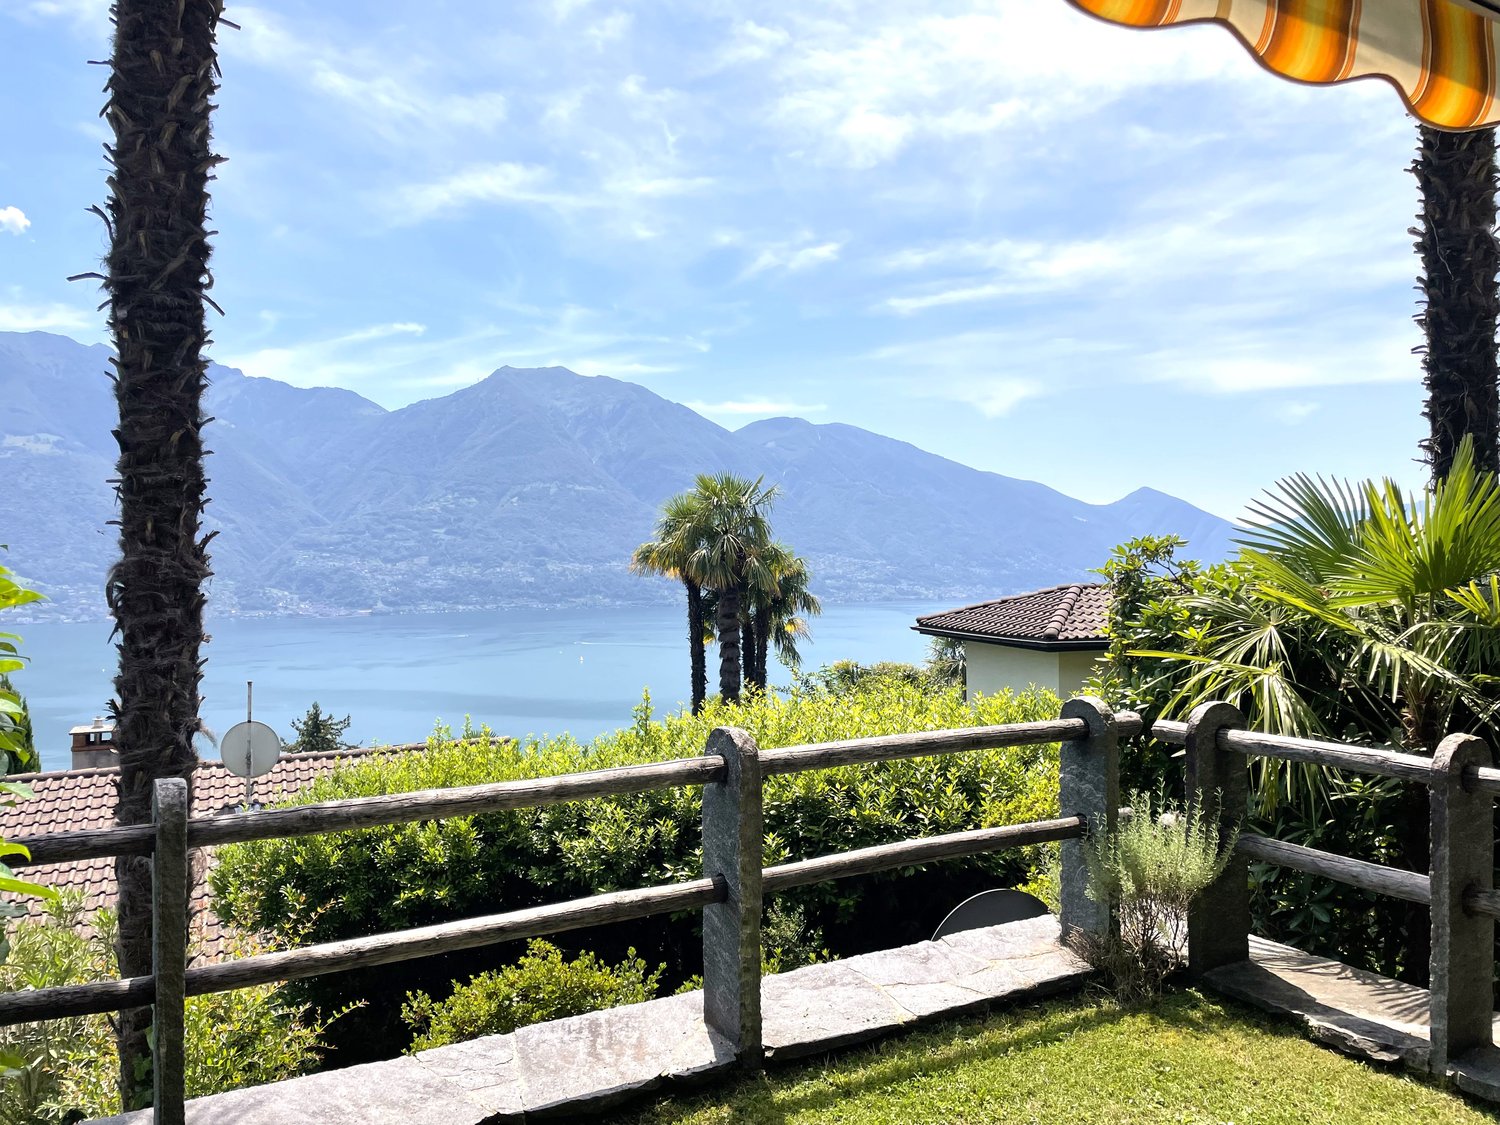
  • The image shows a scenic outdoor landscape with a view of a lake surrounded by mountains. There is a wooden railing or fence in the foreground, with lush greenery and palm trees in the middle ground. The background features a clear blue sky with some clou
  • Covered patio or entryway with a wooden door, surrounded by lush greenery and flowers. The patio has a stone floor and a black metal frame overhead supporting the plants and vines. The house appears to be a single-story structure with a warm, earthy color
  • Spacious living room with tile flooring, leather sofa, armchair, coffee table, and decorative items. The room features a fireplace and built-in shelving units.
  • Spacious kitchen with wooden cabinets, tile flooring, and a window overlooking the outdoors. The kitchen includes a dishwasher and other appliances.
  • Bathroom with wooden vanity, white sink, glass shower enclosure, and tiled walls and floor
  • Large bathroom with brown and beige tile walls, a bathtub, a shower, a vanity with a sink, and shelving above the vanity.
  • The image shows a bedroom with a vaulted ceiling featuring exposed wooden beams. The room has hardwood flooring and a large window that provides natural light. The bed is adorned with a colorful patterned comforter, and there is a framed artwork depicting
  • Spacious bedroom with wooden beams on the ceiling, hardwood flooring, large windows with sliding glass doors leading to a balcony or terrace, a white paper lantern light fixture, and a wooden bed frame with a blue bedspread.
  • Covered outdoor patio with a round table and chairs, overlooking a scenic view of mountains and greenery. The patio has a retractable awning and is surrounded by lush vegetation.
  • Wooden balcony with a scenic view of the lake and mountains, surrounded by palm trees and lush greenery. The balcony has a green artificial grass floor and red metal chairs, providing a comfortable outdoor space to enjoy the beautiful natural surroundings
  • Spacious attic room with exposed wooden beams, hardwood flooring, and a skylight window. The room features a fitness mat and equipment, as well as storage space and a wicker basket.
  • The image shows a residential complex with a swimming pool surrounded by lush greenery and palm trees. The buildings have a Mediterranean-style architecture with red tile roofs. The pool is rectangular in shape and appears to be well-maintained.
1 / 12
CHF 910,000.–
4 rooms132m² living space
Via Contra 128E, 6645 Brione sopra Minusio

4-Bedroom Semi-Detached House with Dreamlike Lake View

Discover this beautiful 4-bedroom semi-detached house from 1986, which has been lovingly renovated over time. This property offers the perfect retreat in the picturesque municipality of Brione sopra Minusio.The three-story building has seven half-floors and is in very good condition. The rustic interior design with visible wooden beams on the sloping ceilings gives the rooms a certain something. The private oil/underfloor heating and the additional electric storage heating installed in 2010, as well as the warm air fireplace in the living room, provide cozy warmth on cold days. On warm days, a pergola with a granite table on the north side in front of the entrance invites you to linger. From the seating area on the ground floor and from the balcony on the upper floor, you can enjoy a magnificent panoramic view of Lake Maggiore, the Locarnese, and the opposite Riviera del Gambarogno.In the basement, there are an office/hobby room, a laundry/heating room with a washing machine, an oil tank room, and the cellar. On the ground floor, there is the entrance, the kitchen with a dining area, the living room with a fireplace, and the seating area. On the upper floor, there is a bedroom with a balcony, the completely renovated shower with toilet from 2018, and on another half-floor, a bedroom and a bathroom with toilet. The attic above is developed with an open gallery and a view of a bedroom. The parquet flooring in the rooms on the upper floor and in the gallery was laid in 2019.Together with the other house owners, the beautiful and spacious pool with a sunbathing lawn can be enjoyed. A caretaker maintains the community facilities.The property is easily accessible by car. A private parking space rounds off the profile.If desired, a garage space and the inventory can be purchased additionally.Location and surroundings: The house is located in a quiet, child-friendly environment with a magnificent lake view. The bus stop "Ai Fanghi" is only 3 minutes' walk away. The lake and train station are nearby, while the location still offers the necessary peace and quiet. In summer, you can enjoy plenty of sunshine, and in winter, the sunshine is pleasant.This property combines Mediterranean flair with modern comfort and is ideal for families or couples who want to enjoy life in one of the most beautiful regions of Ticino. The combination of a quiet living location, spectacular views, and first-class equipment makes this semi-detached house a true gem.

Travel time
-
1 / 13
CHF 3,950,000.–
7 rooms230m² living space
6645 Brione sopra Minusio

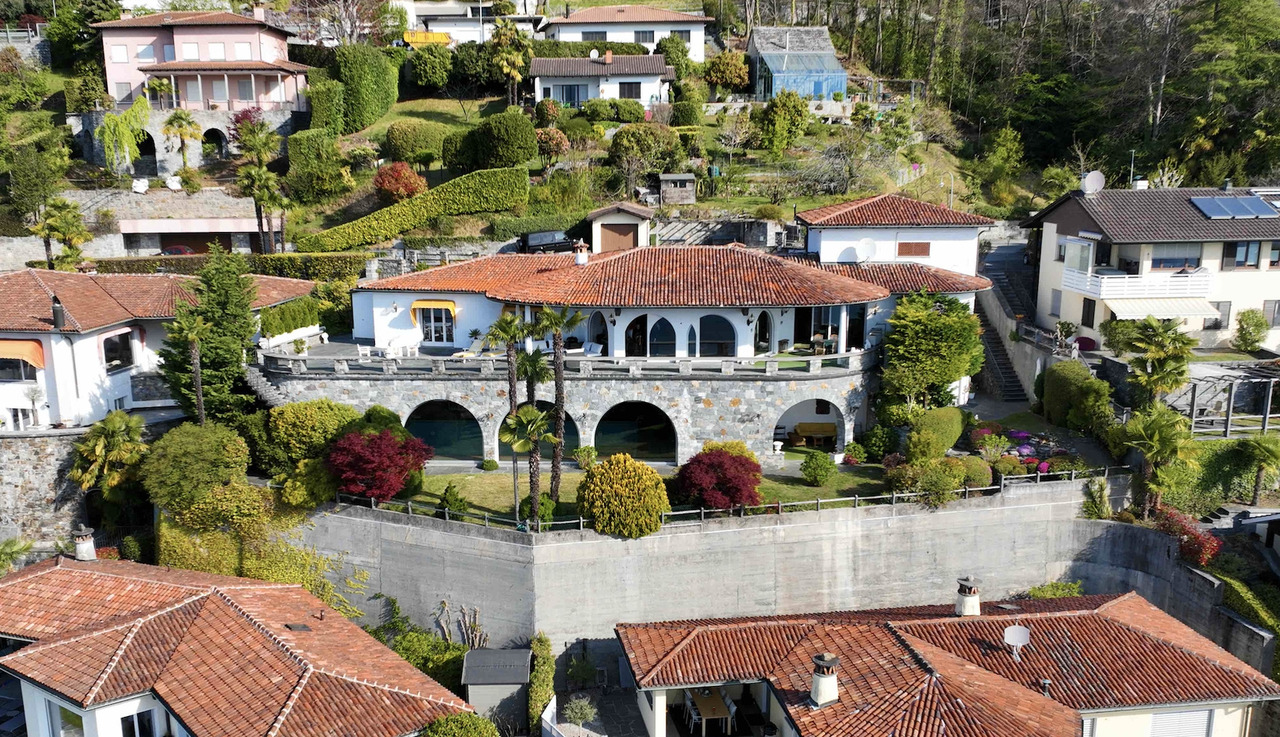
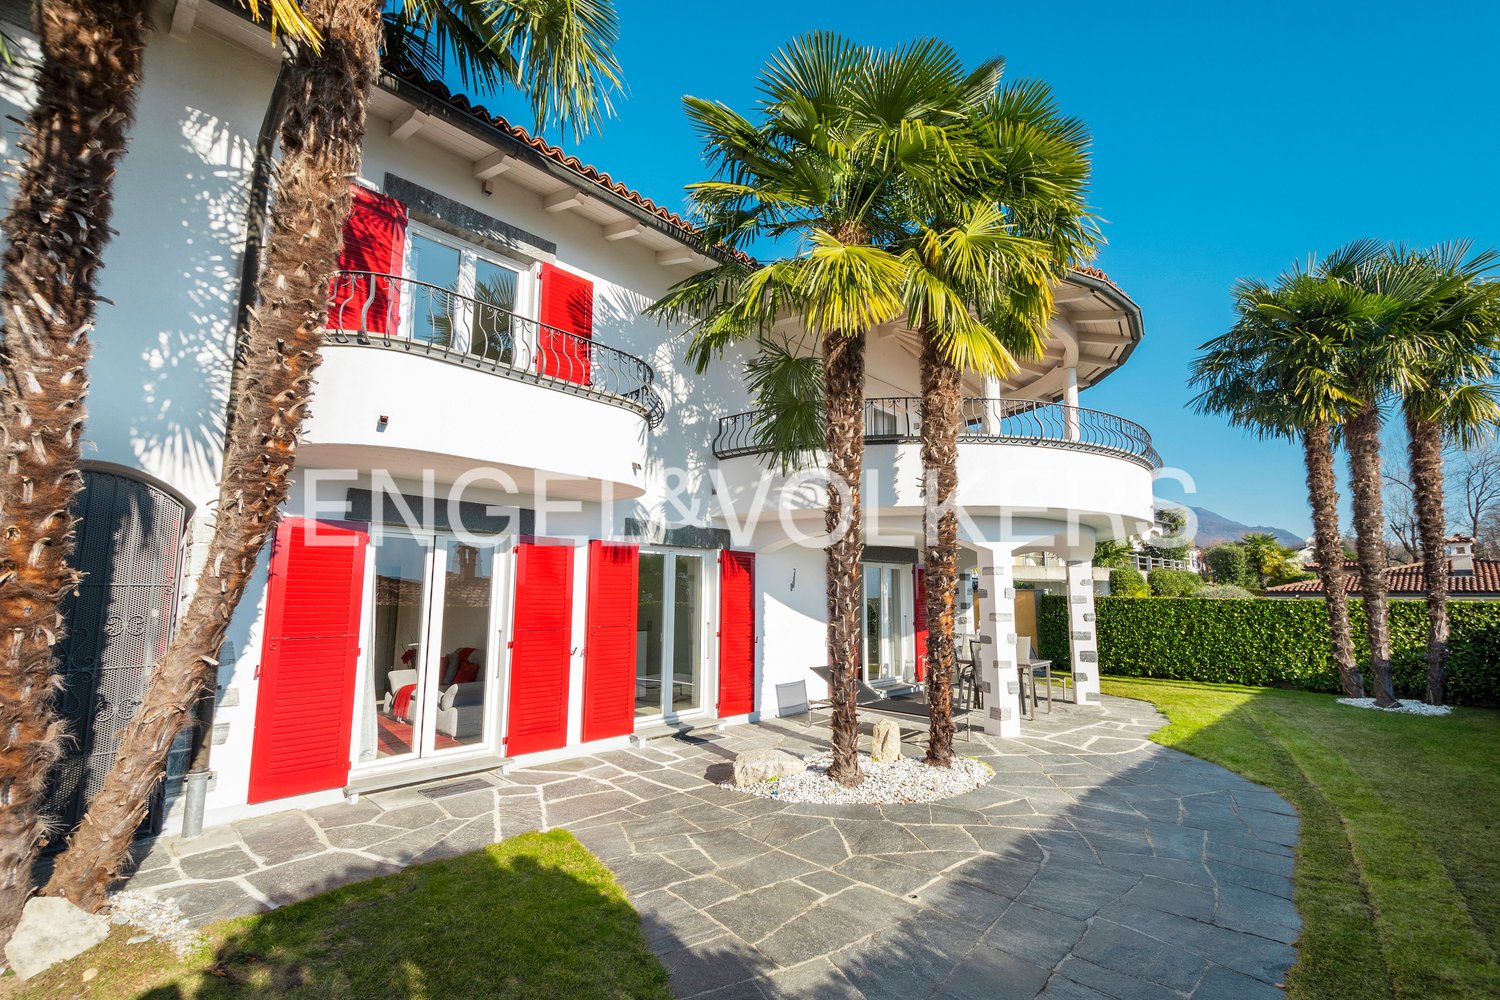
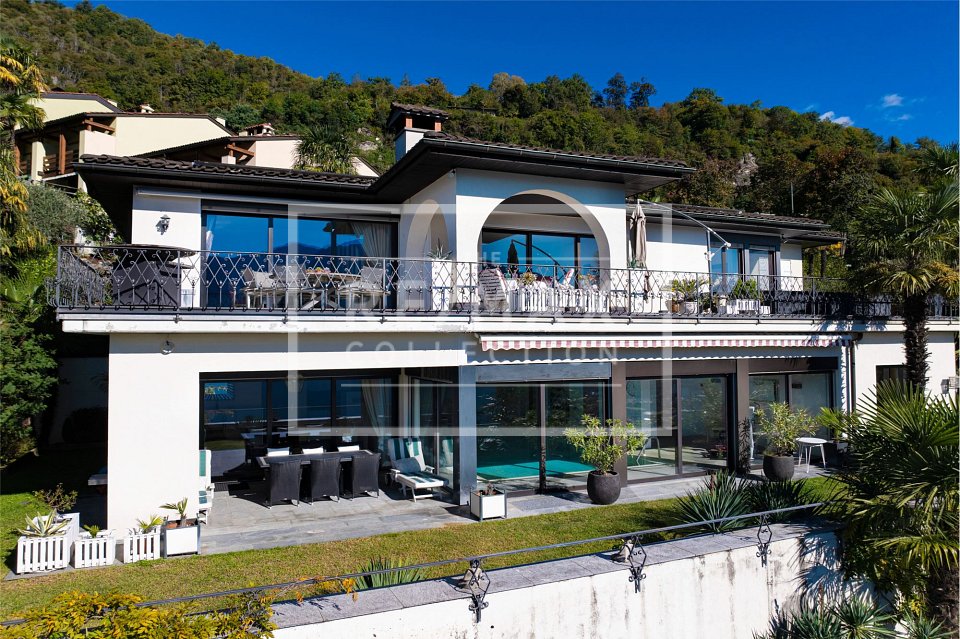
Lake view, peace, exclusivity - Frank-Villa (53)

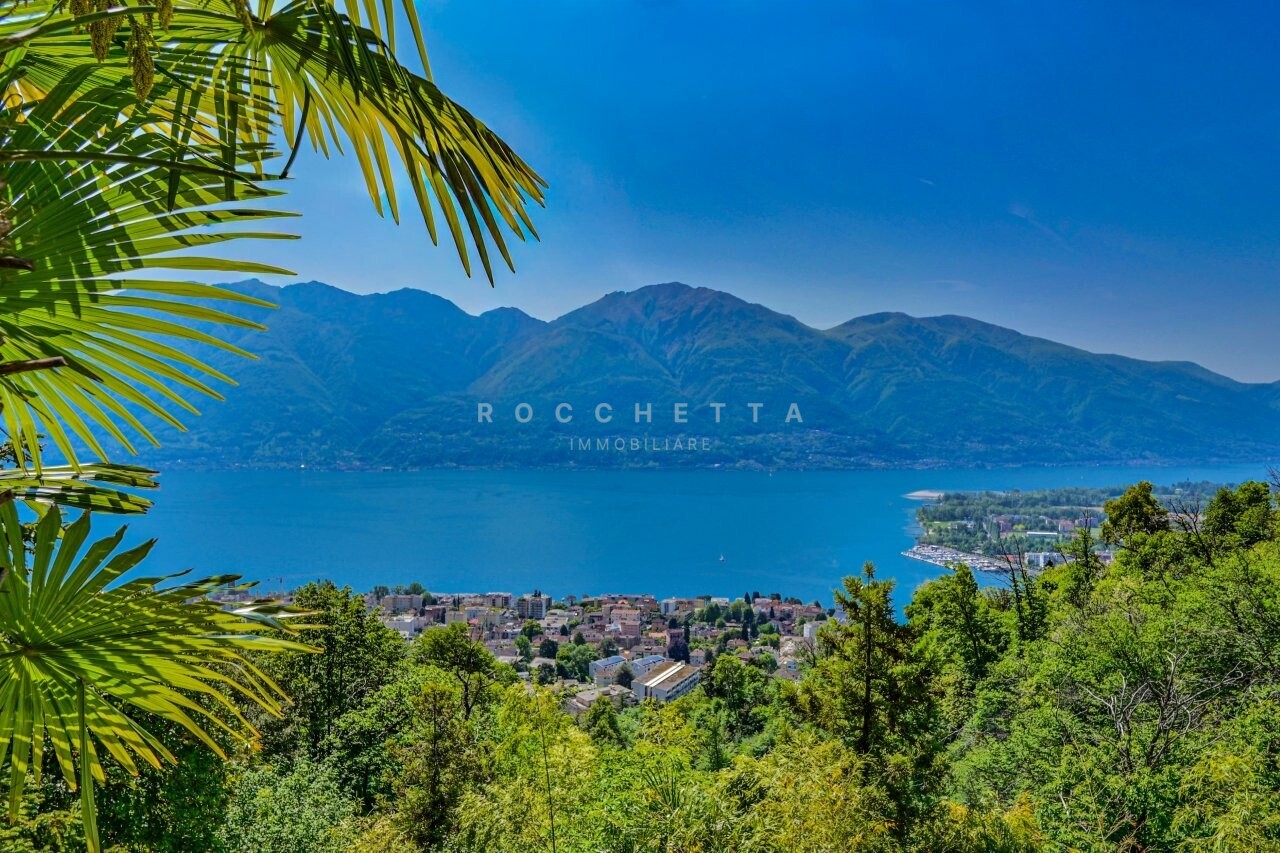
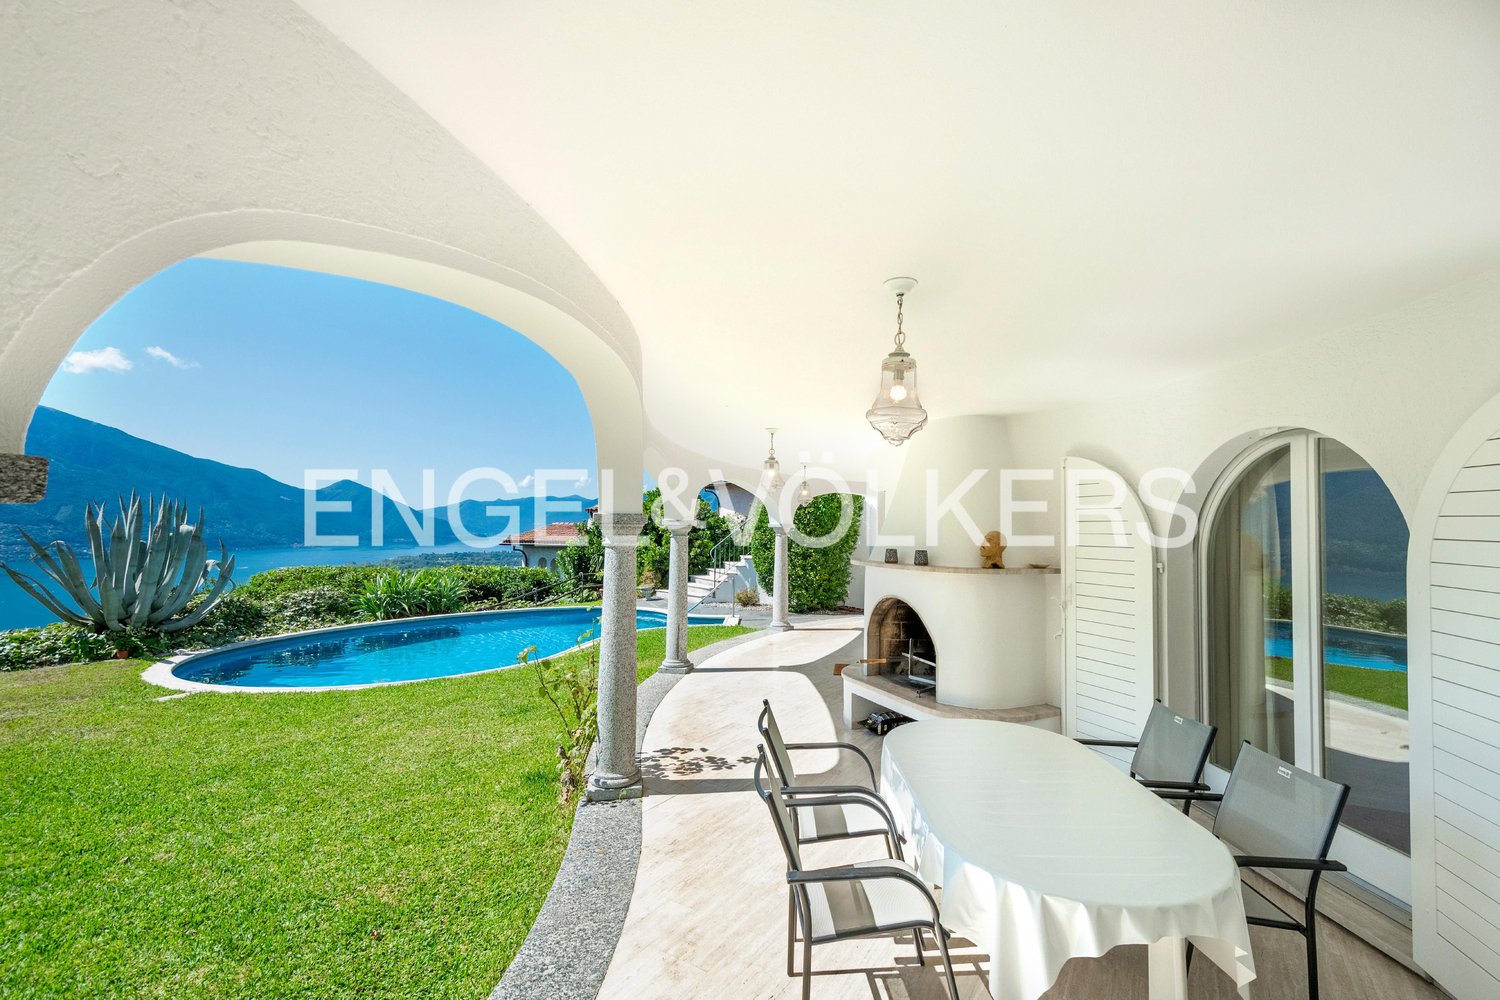
This exceptional villa in Brione is located on a private street in an absolute dream location with unobstructable panoramic lake views. The massive and distinctive architectural style of the Rudolf Frank architectural firm from the 80s conveys generosity and a unique sense of living. Light-filled rooms, spacious terraces, and a kidney-shaped pool blend harmoniously into the terraced property with Mediterranean vegetation. The property can be used as a single-family home or with separate living areas and is also suitable as a second home.Unobstructable panoramic lake viewsQuiet location on a private streetRudolf Frank architecture (1980s)High living room with fireplace & tower roomSeparable or combinable living areasLower living area renovatedSpacious terraces with poolGrotto with fireplace & Tessin pergolaMediterranean terraced gardenQuiet and fitness area in the greenGarage and outdoor parking spaceCan be purchased as a second homeThe municipality of Brione sopra Minusio belongs to the Navegna district and is located on the beautiful slopes of Locarno. From the municipality, you can enjoy a spectacular panorama from Bellinzona to Cannobio (Italy) and in between Lake Maggiore, the city of Locarno with its neighboring municipalities, and the surrounding mountains. The old village center is preserved in the typical Tessin style, while in the preferred location, numerous villas and holiday homes have been built. Brione belongs to the most preferred municipalities in southern Switzerland with its mild, sunny, Mediterranean climate.

1 / 6
  • Parking space
CHF 1,250,000.–
6 rooms240m² living space
6645 Brione sopra Minusio

Elegant and spacious with garden and pool

Prestigious 5.5-room single-family villa in Brione sopra Minusio, with high-end finishes and 240 m² of living space on 460 m² of land. Exclusive pool, excellent exposure, and privacy to live every day in light and tranquility. Large outdoor spaces to enjoy with family or friends, with all the comfort of a modern and functional home. 6 parking spaces. Ideal for families, professionals, and those who love refined environments and moments of true relaxation.This BETTERHOMES offer is highlighted for the following advantages: - Prestigious villa with high-end finishes- Exclusive pool- 6 parking spaces- Excellent exposure and privacy- Enjoy the outdoor spaces - with modern living comfort- Perfect for those who love living in refined environments- etc., etc., etc. ...Interested? Contact us for a non-binding visit!No matching object found? Over 1,900 offers on: www.betterhomes.chThe Swiss specialist for real estate brokerageDo you have a property to sell?Take advantage of our know-how: https://www.betterhomes.ch/en/benefitWould you like to know what your property is worth?Discover its value immediately with our free and non-binding estimate!https://www.betterhomes.ch/en/knowledge/estimationAdditional dataLocation: quiet and sunnyCondition of the object: modernBathrooms / Showers: 3 (1 x WC / Bathtub / Sink, 1 x WC / Shower / Sink, 1 x WC / Shower / Sink)Heating: Oil heatingPublic transport: Bus stop, 100 mSchools: Elementary school, 4 kmShops: Lidl / Aldi / Bar / Bank / Post, 3.5 km

  • Parking space
1 / 8
CHF 2,600,000.–
4.5 rooms188m² living space
Via Contra, 6645 Brione sopra Minusio

Modern and elegant 4.5-room apartment with panoramic terrace and spectacular lake view

We are selling in Brione sopra Minusio, in a dominant and well-sunned hillside location, in a small residential building with only 3 residential units, which are distributed on one floor and are in the final phase of completion, a modern apartment that has been carefully designed in every detail. The residential unit, located on the first floor, has a large covered terrace from which you can enjoy a spectacular 180-degree view of Lake Verbano and the surrounding mountains.The strengths of this beautiful construction, which fits well into the morphological characteristics of the land and harmonizes with them, are the care and attention devoted to the details, the architectural elements, the choice of materials, and the comfort that modern life requires. In addition, the buyer has the opportunity to choose and personalize the interior finishes according to their own tastes and needs.Each apartment is independent in terms of heat and hot water production, as it has its own heat pump and its own photovoltaic panels for electricity generation. Each residential unit also has a air conditioning system to make the stay more comfortable during the hottest months. The apartment is conveniently and directly accessible by elevator from the parking deck or from the main entrance on the same level, which is free of architectural barriers. There is also a pedestrian access path that leads to the 3 units via an external staircase next to the building.The large apartment, approximately 188 sqm, consists of an elegant living area that includes an entrance hall with a guest bathroom and a cloakroom, a large living area that leads directly to the large covered terrace, a well-equipped kitchen that is open to the living area and equipped with an island and a practical storage room. There is also an additional room that can be used as a storage room or wine cellar. The large covered terrace, approximately 60 sqm, with a lake view serves as a pleasant and relaxing summer stay during the beautiful season.The sleeping area includes 2 bedrooms with a lake view and direct access to the terrace, a separate bathroom and a laundry room. The master bedroom, which also has a lake view and direct access to the panoramic terrace, has a walk-in closet and an en-suite bathroom with a bathtub and shower.The large windows in the living area and bedrooms make the rooms very bright and the harmony of the rooms blends with the spectacular lake view.The property is complemented by the following elements, which are included in the price: 2 parking spaces in the underground garage, a cellar unit of approximately 17 sqm and a common room for storing bicycles.On request, 2 additional parking spaces in the underground garage are available for CHF 80,000 each and 3 motorcycle parking spaces in the underground garage for CHF 10,000 each.If you would like more information or a viewing of this interesting property, please call us at +41 91 210 40 40.Note: The information indicated in this advertisement is of a purely indicative and non-binding nature.

Travel time
-
1 / 4
CHF 2,600,000.–
8.5 rooms
Via Orselina 17, 6645 Brione sopra Minusio

Dream villa in Brione sopra Minusio

Dream villa in Brione sopra Minusio Located in the charming village of Brione sopra Minusio, this elegant Ticinese residence offers peace, privacy, and a breathtaking panoramic view of the lake and surrounding mountains.Just minutes from Locarno and Ascona, the area is renowned for its mild climate, quality of life, and proximity to essential services – all while maintaining a quiet, exclusive atmosphere.Recently renovated with premium materials and finishes, the property spans four levels and combines traditional Ticinese architecture with modern comfort. • Garden level: Two bedrooms, laundry room, and a charming independent grotto – ideal for traditional gatherings. • First floor: Two bedrooms and three tastefully finished bathrooms. • Street level: Elegant living area with lounge, sitting room, dining area, and a functional kitchen. • Attic level: Master bedroom with large walk-in closet and stunning views – a perfect private retreat. An outdoor parking space and a beautiful stone cellar located below the villa complete the offer.Just 60 meters away, a public parking garage and a bus stop are easily accessible on foot.Sale price: CHF 2'900'000.–This property is a unique opportunity for those seeking an exclusive residence surrounded by natural beauty, yet well connected to everyday conveniences. Perfect as a primary or prestigious secondary home.Contact us at 091 752 25 67 to visit the house of your dreams. If this property does not meet your needs, you can find all our residential and commercial listings on our website www.domusdea.ch.

Travel time
-
1 / 12
Price on request
4.5 rooms155m² living space
Via Contra 61, 6645 Brione sopra Minusio

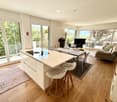
For sale in Brione sopra Minusio - Exclusive single-family house with lake view (also secondary residence)

An exclusive property that combines architecture, high-quality materials, bright spaces, and a privileged location in the tranquility, just a few minutes from Locarno and with a stunning view of Lake Maggiore.This elegant single-family house, designed in 2009 by architect I. Moretti, stands out for its contemporary style and characteristic exposed concrete, a material that gives character, elegance, and timelessness. The pigmented, smoothed, and exposed concrete floors also give this unique object an extra touch.The property can also be purchased as a secondary residence, an increasingly rare opportunity in one of the most sought-after locations in the Locarnese region.The entrance level is dedicated to the day area, conceived as a single, bright, and welcoming space: • Entrance/utility room with practical wall cabinets; • Guest bathroom; • Spacious living room characterized by large windows on both sides, which flood the spaces with natural light and offer a stunning view of Lake Maggiore and the surrounding landscape. The wood stove gives a warm and convivial atmosphere during the cooler months; • Modern open-plan kitchen; • From the living room and kitchen, you can access an outdoor space at the back, with a table and garden, perfect for meals and dinners outdoors. The sleeping area is located on the lower floor: • A small, open office with a view of the garden, ideal for working from home or for your own hobbies; • First bedroom with direct access to a balcony and the garden; • Second bedroom that opens onto a balcony; • Modern bathroom with shower; • Master bedroom with en-suite bathroom, equipped with a bathtub and direct access to the balcony; • From the sleeping area, you can access the private garden. The semi-basement offers perfectly organized auxiliary spaces: • Large laundry room with numerous wall cabinets; • Technical room; • Spacious hobby room, also with various wall cabinets that guarantee practicality and ample storage space. The entire house was designed with particular attention to functionality and features numerous built-in cabinets that optimize the spaces while maintaining the aesthetic cleanliness and minimalism of the rooms.An exclusive property that combines architecture, high-quality materials, bright spaces, and a privileged location in the tranquility, just a few minutes from Locarno and Lake Maggiore.OTHER: • Primary or secondary residence possible; • Two private outdoor parking spaces directly in front of the house with the possibility of creating a garage/parking space; • Heat pump heating with underfloor heating; • Laundry chute from the sleeping area to the cabinet in the laundry room. CONTACT AND VISITS:FIDIFIM Sagl - 091 743 44 45

Travel time
-
1 / 4
CHF 3,290,000.–
6 rooms200m² living space
6645 Brione Sopra Minusio

Villa di 6 locali con vista lago

Questo e tanti altri immobili sono visibili su remax.ch e newhome.chResidenza primaria (residenza secondaria su richiesta)Visiti immediatamente l'appartamento: https://tour.ogulo.com/IBRqLa villa è situata in una posizione collinare privilegiata con vista libera sul lago e sul maestoso sfondo delle montagne. L'architettura spaziosa si estende su due piani. Oltre alle terrazze coperte su entrambi i livelli e un bel giardino, c'è un altro punto di forza speciale: l'area benessere con piscina coperta. Al piano terra c'è l'ingresso della casa, dove si trova un'ulteriore camera e un appartamento separato per gli ospiti, dotato di cucina, bagno e terrazza coperta. La spaziosa piscina coperta con zona doccia e WC si trova al centro tra le due aree. Le finestre scorrevoli a tutta altezza con vista sul lago rendono piacevole l'esperienza del bagno, mentre il giardino adiacente invita al relax. La luminosa zona giorno con camino al piano superiore colpisce per la sua spaziosità open space e per il passaggio fluido alla terrazza con vista lago - uno spazio abitativo esteso con diverse aree di seduta, alcune delle quali coperte. Eleganti doppie porte collegano il soggiorno con la cucina di alta qualità e lasala da pranzo. Sia la zona giorno che la camera da letto principale hanno accesso diretto alla terrazza. Un elegante servizio con finestra e un WC per gli ospiti completano l'esperienza di vita su questo livello superiore, a cui si accede tramite una prestigiosa scala in marmo. Alla villa si giunge da una strada tranquilla a vicolo cieco. Un garage doppio offre un comodo spazio per i veicoli. Da lì, solo pochi gradini conducono a questa villa esclusiva.Tutte le informazioni sono senza garanzia.Vuole saperne di più sulla proprietà? Ci contatti! Siamo con piacere a sua disposizione per ulteriori informazioni e/o per una visita e le invieremo volentieri una documentazione dettagliata.-Diese und weitere Immobilien können Sie unter remax.ch und newhome.ch besichtigenErstwohnsitz (Zweitwohnsitz auf Anfrage)Besichtigen Sie die Wohnung sofort: https://tour.ogulo.com/IBRqDie Villa steht an privilegierter Hanglage mit unverbaubarem Blick über denSee und die majestätische Bergkulisse.Die grosszügige Architektur erstreckt sich über zwei Etagen. Zusätzlich zu den überdachten Terrassen auf beiden Ebenen und dem schönen Garten gibt es noch ein besonderes Highlight: den Wellnessbereich mit Hallenbad.Im Erdgeschoss befinden sich ein zusätzliches Zimmer und eine separate Gästewohnung ausgestattet mit Küche, Bad und einer überdachten Terrasse.Zentral zwischen beiden Bereichen liegt das Hallenbad mit Dusche und WC. Durch bodentiefe Schiebefenster mit Seeblick wird das Badeerlebnis zum Genuss im Anschluss lädt der angrenzende Garten zum Entspannen ein. Der lichtdurchflutete Wohnbereich mit Kamin im Obergeschoss überzeugt durch offene Grosszügigkeit und fliessende Übergänge zur Terrasse mit Seeblick ein erweiterter Lebensraum mit vielfältigen Sitzplätzen, teils überdacht. Edle Flügeltüren verbinden das Wohnzimmer mit der hochwertig ausgestatteten Wohnküche samt Esszimmer. Sowohl der Wohnbereich als auch das Hauptschlafzimmer haben direkten Terrassenzugang. Ein elegantes Tageslichtbad und ein Gäste-WC komplettieren das Wohnerlebnis auf dieser oberen Etage, die über eine repräsentative Marmortreppe erreichbar ist. Die Zufahrt zur Villa erfolgt über eine ruhige Sackgasse. Eine Doppelgarage bietet komfortablen Platz für die Fahrzeuge. Von dort führen nur wenige Stufen zu dieser exklusiven Villa.Alle Angaben erfolgen ohne Gewähr. S.E.&O.Sie möchten mehr über das Objekt erfahren? Kontaktieren Sie uns! Wir stehen Ihnen sehr gerne für weitere Auskünfte und/oder eine Besichtigung zur Verfügung und senden Ihnen eine ausführliche Dokumentation zu. Wir freuen uns auf Ihre Kontaktaufnahme.

1 / 10
CHF 780,000.–
5 rooms100m² living space
Via Val Resa, 6645 Brione sopra Minusio

Bella proprietà con 2 rustici immersa nel verde / Schöne Liegenschaft mit 2 Rustico's im Grünen

Brione s/Minusio, Lago Maggiore. Questo grazioso comune si trova in collina sopra Minusio che confina direttamente con il lago e dista ca. 2 km da Locarno. La Val Resa si trova nella parte superiore di Brione s/M in direzione di Cardada e dei Monti di Lego, molto noti per escursioni e passeggiate. Il torrente Navegna attraversa tutta la valle fino sfociare nel Lago Maggiore. Dai Rustici al paese di Brione s/M sono ca. 4 km su strada asfaltata. Locarno e il lago distano ca. 7 km.I 2 Rustici si trovano in posizione tranquilla, circondati da prati e boschi. Luogo ideale per rilassarsi e ricaricarsi dallo stress quotidiano. Il Rustico grande è stato ristrutturato nel 2014 e il Rustico piccolo nel 2019 con grande cura e utilizzando materiali locali. Ciascun Rustico ha il suo proprio spazio esterno con tavolo in sasso. Muri, terrazze e scale sapientemente realizzati in granito. Sono inoltre presenti diverse piccole strutture annesse per attrezzature, mobili da giardino, legna da ardere oltre ad un lavello in pietra e una piccola cantina in sasso. La proprietà si estende fino alla strada di accesso sottostante (che finisce dopo poche centinaia di metri), possibilità di parcheggiare direttamente sulla proprietà.Superficie del terreno: 9’741 mq suddiviso in prato, bosco e fabbricatiSuperficie abitabile: entrambi i Rustici insieme ca. 100 mq + cantinaDisposizione Rustico Grande, piano terra: soggiorno/sala pranzo e angolo cottura con fornelli a gas e frigorifero, stufa a legna, camino, tipico pavimento in vecchie lastre di granito. Soffitti in lego con travi a vista. Scala. 1.piano: ampia camera con uscita sul balcone e passaggio all' altra camera con uscita diretta sul terrazzo retrostante. Bagno con doccia/wc/lavandino e lucernario. Tutte le stanze sono alte, mansardate e con bellissimi soffitti in legno con travi a vista. Ulteriore servizio con wc/lavandino accessibile dall’esterno. Piccola cantina in sasso e ampio locale per attrezzi, impianto solare, boiler acqua calda con caldaia sia a legna che a gas.Disposizione Rustico Piccolo, piano terra: dal terrazzo accesso al soggiorno/sala pranzo e angolo cottura con fornelli a gas e frigorifero, stufa a legna, tipico pavimento in nuove lastre di granito. Scala. 1.piano: 1 camera mansardata con soffitti in legno chiaro e travi a vista. Bagno con doccia/wc/lavandino e lucernario.Altro: si tratta di una proprietà particolare ristrutturata con molta cura e in ottimo stato. Allacciamento all’acqua potabile comunale. Corrente elettrica tramite pannelli solari, diverse batterie potenti e trasformatori che convertono l’energia in corrente 220 V per luce, ecc. Acqua calda e cucina tramite impianto gas centralizzato. Pozzi perdenti per le acque luride. La fornitura di corrente e gas per il Rustico Piccolo proviene dal Rustico Grande. Serramenti in legno con vetri doppi.Ref. 6648R238Brione s/Minusio, Lago Maggiore. Diese liebliche, kleine Ortschaft liegt oberhalb der Gemeinde Minusio welche direkt an den See grenzt und sich ca. 2 km vor Locarno befindet. Das Val Resa ist ein etwas verstecktes Tal und liegt im oberen Teil von Brione s/M in Richtung der bekannten Bergstation Cardada und dem Weiler Monti di Lego, sehr bekannt für Ausflüge und Wanderungen. Der Bergbach Navegna fliesst durch das ganze Tal bis er dann in den Lago Maggiore mündet. Vom Rustico bis zur nächsten Ortschaft Brione s/M. sind es ca. 4 km auf asphaltierter Strasse. Locarno und der See liegt etwa 7 km entfernt.Die 2 Rustico‘s befindet sich an ruhiger Lage, umgeben von Wiesen und Wald. Idealer Ort um sich vom Alltagsstress zu erholen und aufzutanken. Das grössere Rustico wurde ca. im Jahr 2014 und das kleiner Rustico ca. im Jahr 2019 mit grosser Sorgfalt und unter Einbezug lokaler Materialien liebevoll renoviert. Jedes Rustico hat seinen eigenen Aussensitzplatz mit Steintisch. Mauern, Terrassen und Treppenaufgänge fachmännisch aus Granitstein gefertigt. Zudem gibt es ein Granitstein-Aussenlavabo, mehrere kleine Nebengebäude für Geräte, Gartenmöbel und Brennholz sowie einen kleinen Steinkeller. Das Gelände erstreckt sich bis zur darunterliegenden Zufahrtsstrasse (welche nach einigen Hundertmetern endet) von welcher man direkt aufs Geländer fahren und da parkieren kann.Grundstücksgrösse: 9‘741 m2 aufgeteilt in Wiese, Wald und GebäudeWohnfläche: beide Rustico’s zusammen ca. 100 m2 + KellerEinteilung grosses Rustico, Parterre: Wohn-/Esszimmer und Kochecke mit Gasherd und Kühlschrank, Holzofen und Kamin sowie typischer Steinboden aus alten Granitplatten. Holzdecken und Sichtbalken. Treppenaufgang. 1. Stock. 1 grosses Zimmer mit Ausgang auf Balkon und Durchgang zum weiterem Zimmer mit direktem Ausgang auf die hintere Terrasse. Bad mit Dusche/WC/Lavabo und Dachlucke. Alle Räume oben sind hoch, abgeschrägt und mit schönen offenen Holzdecken und Sichtbalken. Von aussen zugänglich ein weiteres WC mit Lavabo. Zudem kleiner Steinkeller und grosser Kellerraum für Geräte, Technik, Solaranlage und Warmwasseraufbereitung entweder mit holzgefeuertem Boiler oder Gasboiler.Einteilung kleines Rustico, Parterre: Von der vorgelagerten Terrasse Zugang zu Wohn-/Esszimmer und Kochecke mit Gasherd und Kühlschrank, Schwedenofen sowie typischer Steinboden aus neuen Granitplatten. Treppenaufgang. 1. Stock. 1 Zimmer, abgeschrägt und mit hellen Holzdecken und Sichtbalken. Bad mit Dusche/WC/Lavabo und Dachlucke.Weiteres: Eine bemerkenswerte Liegenschaft mit viel Liebe renoviert und in sehr gutem Zustand. Öffentliche Wasserversorgung. Strom mittels Solarpanelen, mehrere starke Batterien sowie 220 V Transformator für Licht usw. Warmwasseraufbereitung und Kochen mittels zentraler Gasleitung. Sickerschächte für Abwasser. Die Strom- und Gasversorgung für das kleinere Rustico erfolgt vom grossen Rustico. Holzfenster mit Doppelverglasung.

Travel time
-
1 / 12
CHF 1,050,000.–
4.5 rooms160m² living space
6645 Brione sopra Minusio

Brione sopra Minusio – Detached house with pool

In Brione sopra Minusio, in that area that everyone describes as "magical" for light, quiet and air quality, this detached house rises: a place that welcomes, protects and gives the immediate sensation of absolute privacy.The living room, spacious and bright, opens up with large windows onto the garden and the private pool, bringing nature into the house. The fireplace creates a warm atmosphere, while the modern U-shaped kitchen in glossy black gives a touch of contemporary character.Upstairs, you'll find the master bedroom with its private bathroom with a bathtub, embellished with elegant, signed salmon-colored tiles, two single rooms and a second bathroom with a shower. All rooms are bright and face the greenery, with a pleasant terrace that completes the sleeping area.The semi-basement surprises with its spaces: a large heated hobby room, technical room, laundry room, cellar and the possibility of creating a third bathroom, perfect for further increasing the comfort of the house.Outside, the fully fenced garden offers a rare space: large, private, sunny, perfect for living moments outdoors in total freedom.The property includes six external parking spaces (CHF 200’000) with the possibility of transforming four of them into garages, an important plus for value and practicality.Heating is by oil with serpentine and consumption is autonomous.Total sale price: CHF 1’250’000.-(1’050’000 house + 200’000 parking spaces)A house that lends itself perfectly both as a main residence and as a vacation residence for those who want privacy, light and a truly unique context above Lake Maggiore.

1 / 12
CHF 1,480,000.–
4.5 rooms
6645 Brione sopra Minusio

Elegance and Light in a Dreamy Single-Family Home

Cozy pied-à-terre with lake view – Ronco sopra Ascona Imagine living in a modern villa, nestled in the peace and greenery of Brione sopra Minusio, one of the most exclusive and panoramic locations above Locarno.This elegant, newly built single-family home features bright rooms, well-thought-out floor plans, and high-quality amenities that offer comfort and functionality in every detail. The house has electric shutters, an electric sun awning, air conditioning, and an alarm system – elements that create a modern, secure, and pleasant living experience all year round.On the ground floor, a practical entrance area welcomes you, leading to the secondary rooms: technical and heating room, storage room, hobby room, and a bicycle room. On this level, there is also a spacious, covered parking space for two cars with an existing charging station for electric vehicles, a motorcycle parking space, and a practical outdoor area.The first upper floor houses the living area with a living room including a wood stove, a dining area, and an open kitchen. On the same level, there is a guest toilet, a practical laundry room with pantry, built-in closets, and direct access to the covered terrace with sun awning and garden.The second upper floor is home to the sleeping area. The master bedroom has a private dressing area and an en-suite bathroom with shower. This floor is complemented by a second bedroom, an office that can easily be converted into a third bedroom, additional built-in closets, and an elegant bathroom with bathtub. From here, you also have access to the outdoor areas with terrace and garden, including a tool shed.The property is further enhanced by a modern flat roof with an 11 kW photovoltaic system, ensuring high energy efficiency and sustainable management of the house.The villa offers the perfect balance between contemporary architecture, living comfort, and privileged natural surroundings.

Suggested properties for you based on search results