1 result - Property for buy in Henggart

More objects in your automatically expanded search area
20 results - Radius: + 10km
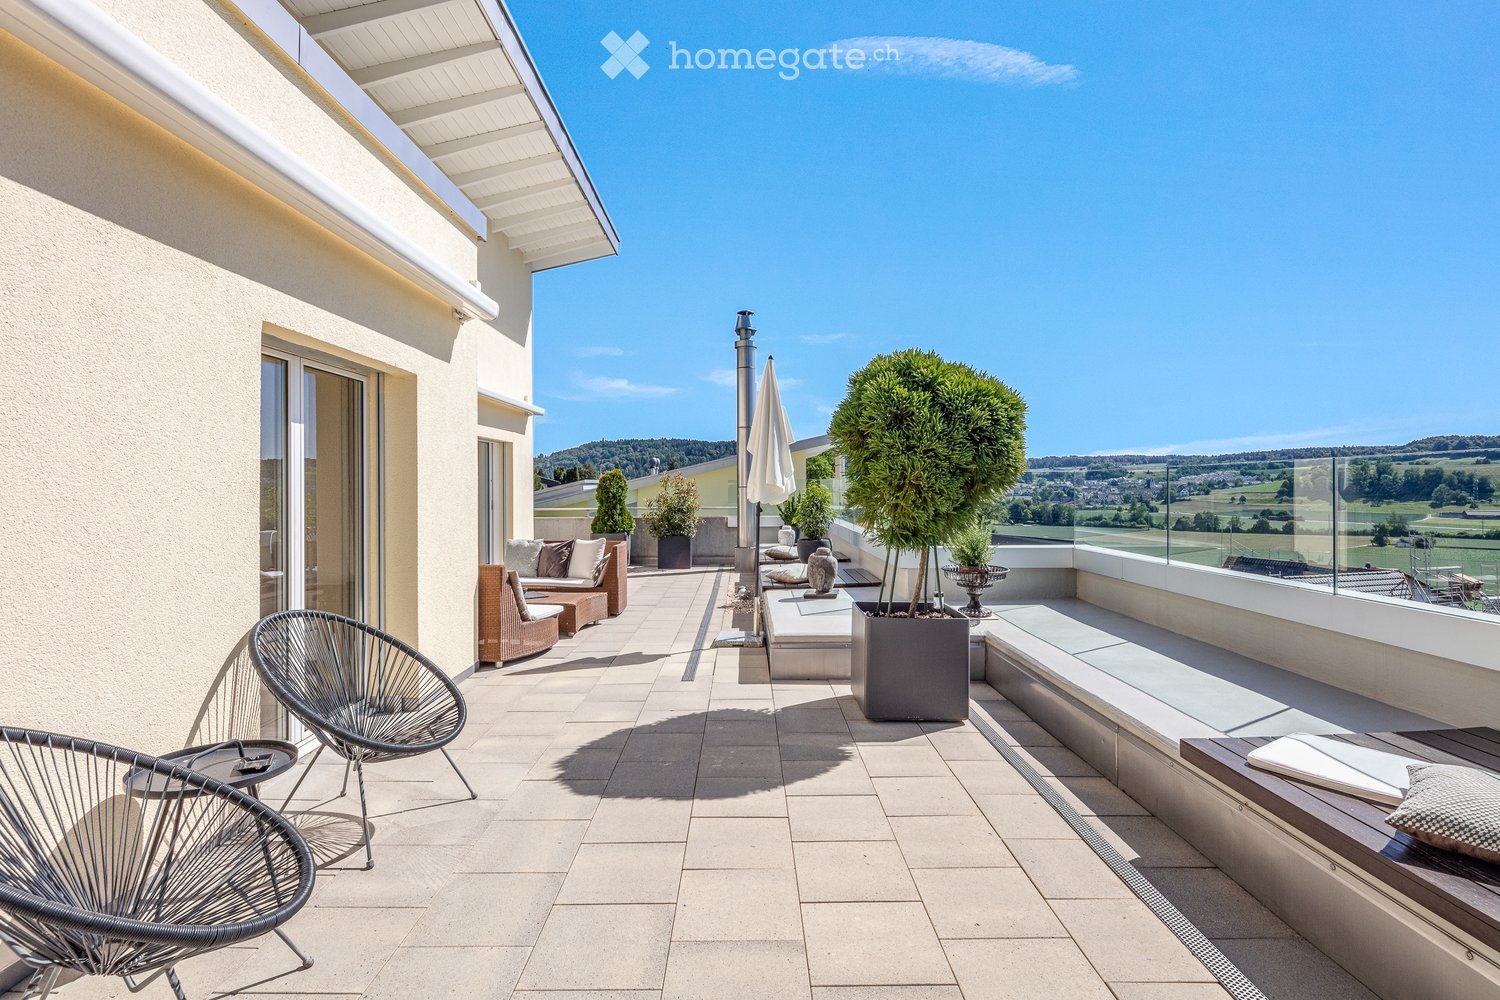
  • Modern balcony with tiled floor, glass railing, outdoor furniture including chairs, sofa, and a small table, with potted plants and scenic countryside view.
  • A well-maintained outdoor patio area with a wooden dining table, wicker chairs, a large umbrella, and a swimming pool in the background, surrounded by greenery and neatly trimmed hedges.
  • Outdoor area with a swimming pool, lounge chairs, umbrella, dining table, and surrounding greenery.
  • Modern living room with large windows offering scenic views, featuring a fireplace, sofa, chairs, a dining table, and a television.
  • Modern kitchen with wooden cabinets, stainless steel appliances, island, sink, and microwave. Features a range hood and a bottle rack on the counter.
  • Modern bedroom with a slanted wooden ceiling, large bed with white bedding, nightstand, wardrobe with glass doors, and a decorative statue on a wooden chest of drawers.
  • Modern bathroom with red accent wall, white tiles, and checkered floor. Features a sink, bathtub, mirror, towel rack, and storage shelf.
  • Modern two-story house with a raised ground floor, large garage, and balcony with greenery and outdoor seating.
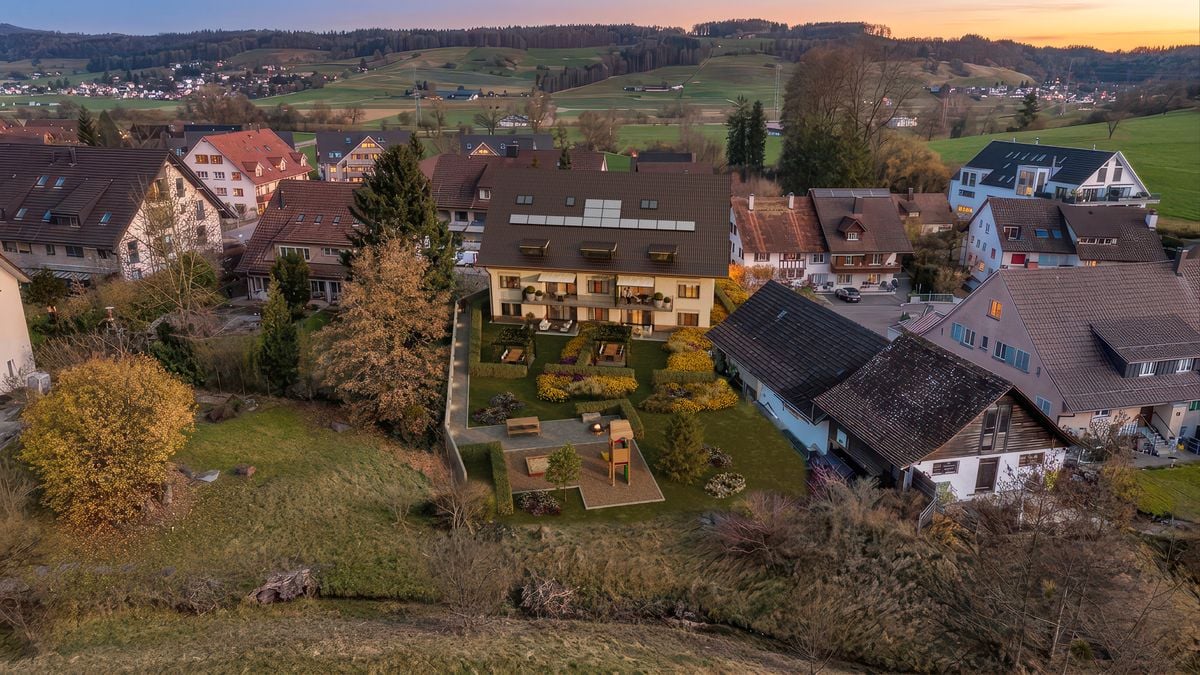
  • Aerial view of a residential area with multiple houses, surrounded by greenery, featuring a swimming pool in the foreground.
1 / 9
A well-maintained outdoor patio area with a wooden dining table, wicker chairs, a large umbrella, and a swimming pool in the background, surrounded by greenery and neatly trimmed hedges.
Outdoor area with a swimming pool, lounge chairs, umbrella, dining table, and surrounding greenery.
Modern living room with large windows offering scenic views, featuring a fireplace, sofa, chairs, a dining table, and a television.
CHF 1,975,000.– Premium
5.5 rooms170m² living space
Sonnenbergstrasse 11, 8424 Embrach

Terrace Jewel in Embrach – Unobstructable Location, Panoramic View

Located in one of the most sought-after addresses in Embrach, in an exclusive villa residential area, this exclusive terrace house presents itself with unparalleled living culture. Enjoy unobstructable views, bright rooms, and maximum privacy every day. The terrace house with a plot area of 480 m2 is the top unit of a three-party property and can be used completely independently: own heating, own hot water boiler, and direct lift access. High-quality construction standard, Mediterranean flair, and an unparalleled outdoor world: • Spacious outdoor areas of over 260 m2 and at least four attractive living areas make the outdoor area a private wellness oasis • Large terrace of approximately 90 m2 with a panoramic view for relaxed hours • Side terrace for coffee in spring, summer, and autumn with "outdoor kitchen" (grill and pizza oven) • Shady lounge or lying areas, a third garden terrace in the ground-floor garden of over 170 m2 • Private pool for refreshing summer days The bright interior delights with a room height of up to 5 meters, floor-to-ceiling windows, and two terrace accesses – indoors and outdoors, the living space becomes an extended living space. In the summer, the indoors and outdoors merge into an incredibly spacious living area. And on cooler evenings, a generous chimney provides warmth, candlelight, and stylish togetherness. Parental bedroom with en-suite bathroom opens onto the side terrace – a private retreat directly at the center of life. Children's dreams come true: Two rooms on the ground floor with a gallery on the top floor, multifunctionally usable as a bedroom, office, or dressing room with direct access to the terrace. A modern, fully equipped kitchen, a bathroom with shower, and an additional guest toilet complement the living area. In the basement, you will find practical secondary rooms: laundry room, heating/technical room, and cellar. Furthermore, there is a heated room with daylight, which can be used as an office, hobby room, lounge, or TV room, etc. And your vehicles are also taken care of: spacious double garage and sufficient parking spaces in front of the garage for your guests. You have to see this luxury. Please contact us to arrange a viewing appointment.

Travel time
-
New building
Adrian Kälin

Adrian Kälin

1 / 10
Adrian Kälin

Adrian Kälin

  • Balcony / Terrace
  • Garage
  • Elevator
Price on requestPremium
442m² living space
Niederfeldstrasse 6, 8542 Wiesendangen

Authorized MFH project with 4 units in Wiesendangen for sale

Attractive investment opportunity for investors in Wiesendangen: For sale is a plot of land at Niederfeldstrasse 6, including an approved new building project and execution planning by the architect. Planned is the demolition of the existing building and the realization of a multi-family house with 4 residential units over 4 floors. The building permit dates back to 11.04.2023. The project offers a solid basis for a diversified rental property with several tenants. A total of 441.61 m² of net living space and 110.37 m² of terrace space are planned. The property comprises 662 m², and the planned building has a volume of 2,983 m. The four residential units enable the distribution of rental risk across multiple households and create a flexible basis for future rental strategy. A special plus point for rentability is the generous parking: future residents have 8 underground parking spaces and 1 outdoor parking space at their disposal. An elevator accesses the four floors and complements the project with a modern comfort feature. The planned terrace areas create attractive private outdoor spaces and increase the quality of living. • 4 residential units over 4 floors • 441.61 m² of net living space and 110.37 m² of terrace space • 8 underground parking spaces and 1 outdoor parking space • Elevator and approved new building project • Property with 662 m² of land Wiesendangen in the canton of Zurich benefits from its proximity to Winterthur and good regional accessibility. Wiesendangen train station offers connections with S-Bahn lines S24 and S30. Winterthur can be reached by car in around 16 minutes and by public transport in around 27 minutes; Zurich is around 40 minutes away by car and around 54 minutes by public transport. The A1 and A7 motorway connections can be reached via Winterthur and Attikon, respectively. For investors, this project offers the opportunity to realize a multi-family house with a clearly defined scope, approved planning, multiple residential units, and attractive parking. Purchase price, expected rental income, and return on investment figures are not yet specified in the property data.

  • Balcony / Terrace
  • Garage
  • Elevator
Travel time
-
New building
1 / 10
Price on requestPremium
7.5 rooms
Büelhüslistrasse 8, 8479 Altikon

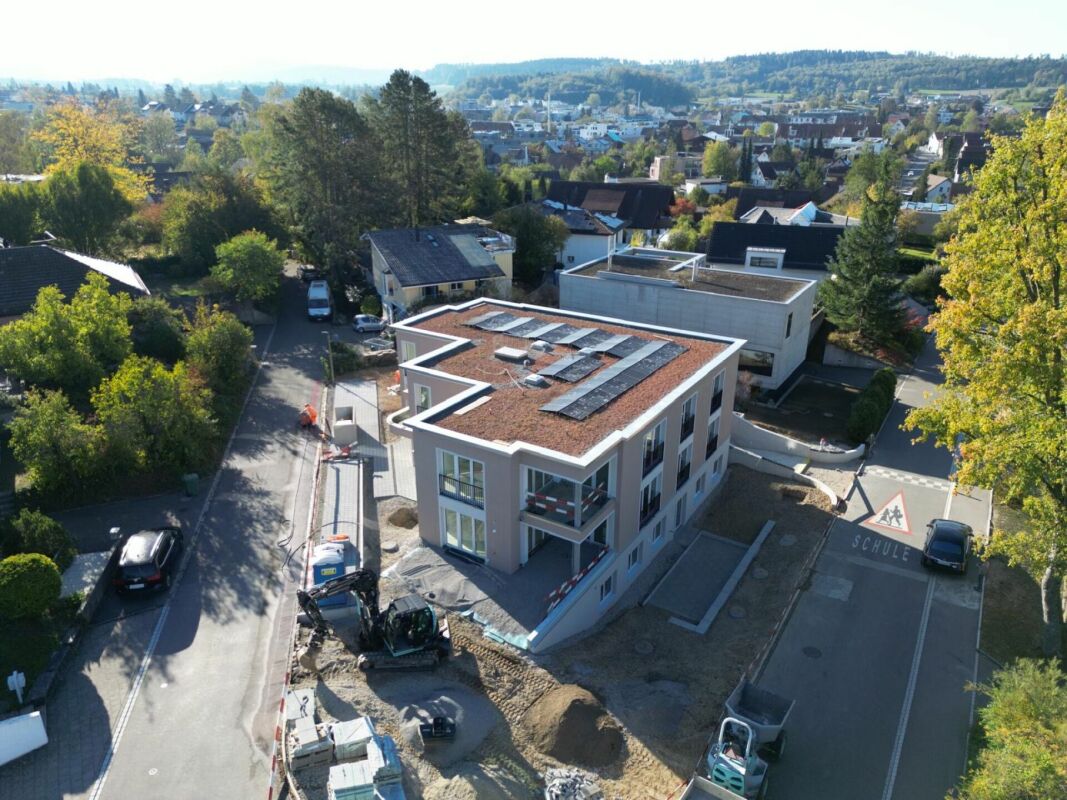
5 ½ to 7 ½ room row houses BÜELHÜSLI, Altikon ZH

Residential development büelhüsli - "Your new home, rural and individual in Altikon" Located on Büelhüslistrasse and Neunfornerstrasse in 8479 Altikon, the "Büelhüsli" project is a carefully designed residential development with seven row houses.Welcome to the residential development büelhüsli in Altikon. The modern development offers a harmonious combination of urban comfort and natural living. It comprises seven single-family homes in different sizes and individual floor plans.Thanks to the well-thought-out architecture, careful material selection, and flexible design options, büelhüsli offers a home for different living needs - whether for families, couples, or single people looking for a modern and sustainable living concept.Overall, "büelhüsli" creates a development that convincingly combines generosity, privacy, and technical sustainability. The houses offer space for families, for individual work at home, or for personal retreats on the top floor. At the same time, they create a long-term value-retaining home with their clear architecture and well-planned design.Single-family homes "büelhüsli" Spacious living with gardenThe houses impress with spacious, family-friendly floor plans with 5.5 to 7.5 rooms. The room concepts are clearly structured and organized over several levels.Bright living and dining areas form the heart of each house and open directly onto the private seating areas and garden areas. This creates a seamless transition between indoors and outdoors, making living feel more expansive.Depending on the unit, spacious seating areas and individual garden shares are available. These private outdoor spaces create retreat possibilities, offer space for play, relaxation, or social evenings, and emphasize the independent house character of each unit. Despite the row arrangement, each house conveys a high level of privacy.The heat generation is ensured by a heat pump with a ground probe (EKZ Contracting), and the heat distribution is carried out via a low-temperature underfloor heating system. Additionally, a photovoltaic system is planned for the new building, and basic infrastructure for electric mobility with dynamic load management. Connection & Access You live in a rural area, close to the centers The Thalheim-Altikon train station is located in the neighboring municipality of Thalheim an der Thur and can be reached in a few minutes. From there, regular connections exist in the Zürcher Verkehrsverbund.You can reach the main station in Winterthur in about 15 minutes, the main station in Zurich in about 30 minutes. Zurich Airport can be reached in about 35 minutes. There are also good connections to Schaffhausen and the Lake Constance region.By car, residents benefit from a quick connection to the regional traffic axis towards Winterthur and to the A1 highway. This makes Altikon an excellent location for commuters to Zurich and eastern Switzerland.

Travel time
-
New building
1 / 6
  • Parking space
  • Balcony / Terrace
  • Garage
  • +4
CHF 1,400,000.– Premium
4.5 rooms110m² living space
8426 Lufingen

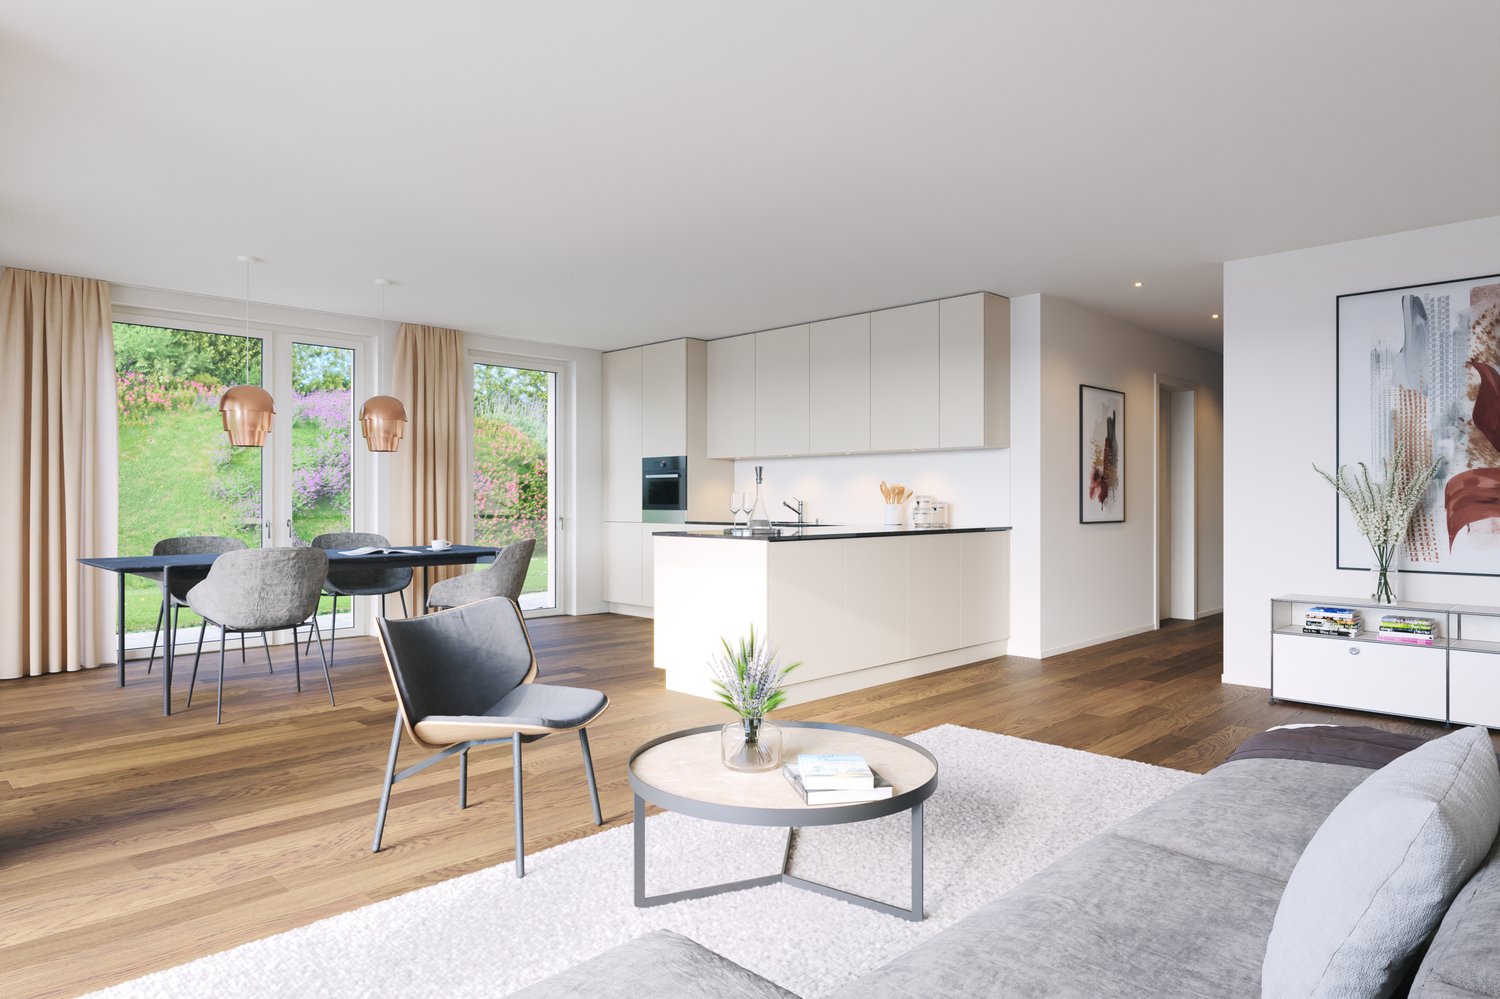
Modern 4½ room new building apartment with spacious balcony

Modern living, enjoying peace and being well connected:This attractive 4½-room new building apartment on the 1st floor of the MS16 Am Aspach project in Lufingen combines spacious room proportions, modern architecture, and high living comfort.On approximately 110 m² of living space, you can expect a well-thought-out room concept with bright and spacious rooms. The heart of the apartment is the open living, dining, and kitchen area with large window fronts.These provide plenty of daylight and create a bright, inviting living atmosphere.The 16 m² large balcony extends the living space outdoors and invites you to relax in the fresh air.The modern design kitchen with high-quality appliances and the individually designable interior offer you the opportunity to design your new home according to your personal ideas. A practical, ventilated storage room creates additional storage space and ensures more order in everyday life.For modern and energy-efficient living comfort, the sustainable building technology with geothermal heat pump and photovoltaic system is responsible. The heat distribution is carried out via a floor heating system with Free Cooling, which also ensures a pleasant room climate in the warmer months.A lift connects the underground garage directly to the living floors and ensures convenient and barrier-free access to the apartment.Highlights: • 4½-room new building apartment on the 1st floor • 110 m² of living space • 16 m² large balcony with sunshade • Open living, dining, and kitchen area • Spacious window fronts and plenty of daylight • Modern design kitchen with high-quality appliances • Individually designable interior • Practical, ventilated storage room with additional storage space • Floor heating with Free Cooling • Energy-efficient geothermal heat pump • Photovoltaic system • Direct lift connection from the underground garage to the living floors and much more...Nature-oriented living and well-connectedLufingen combines the peace of a nature-oriented living situation with the proximity to Zurich and the airport.The community offers a pleasant, family-friendly living environment and is ideal for all those who value high quality of life without wanting to sacrifice good accessibility.Shopping facilities, school, and kindergarten are within walking distance. Zurich can be reached in about 15 minutes, and you also benefit from the short distance to the airport and a good connection to the surrounding communities.Here you live quietly, in the green, and remain well-connected to the Zurich region at the same time.Whether as a couple, family, or for people with high demands on space, quality, and living comfort.MS16 Am Aspach offers a home to arrive and feel good.Interest aroused?We would be happy to send you the detailed sales documentation and further information or arrange a personal consultation.You can find more information and inspiration about the project at: https://amaspach.ch

  • Parking space
  • Balcony / Terrace
  • Garage
  • +4
1 / 4
CHF 1,700,000.– Premium
4.5 rooms146m² living space
Binzhofstrasse, 8404 Oberwinterthur

Modern semi-detached single-family house in a prime location in Oberwinterthur – close to nature, quiet, and central

Welcome to Binzhofstrasse, a place where nature and city meet In an attractive location at the foot of the Lindberg in Oberwinterthur, a modern and high-quality semi-detached single-family house is being built, combining contemporary architecture, sustainable living, and an exceptionally well-connected residential location. Here, the tranquility of a green, natural environment meets the short distances of a well-connected urban location. The nearby Lindberg invites you to take walks and relax, while bus stops, train stations, schools, and shopping facilities are easily accessible. A home for people who appreciate nature and tranquility – and at the same time want to enjoy the advantages of an excellent infrastructure. Architecture that combines warmth and modernity The semi-detached single-family house impresses with a modern, timeless architecture and a consciously homely appearance. The high-quality wooden facade, the elegant brown tile roof, and the generous window areas give the house a warm and at the same time stylish character. The large windows bring a lot of daylight into the interior and create bright, friendly rooms with a pleasant living atmosphere. The south-facing patio forms the natural extension of the living area to the outside and offers a beautiful place for relaxed hours in the fresh air. With approximately 146 m² of living space and 166 m² of total floor area, the house offers spacious and well-thought-out space for different phases of life and individual needs on four floors. The final building permit is available. The construction start is planned for winter 2026/2027, and the completion is scheduled for summer 2028. The house is being built according to the demanding Minergie standard. This combines modern living comfort with a sustainable and energy-efficient building concept. Plenty of space for life The room layout is oriented towards modern living comfort and everyday practicality. 4.5 rooms, three wet cells, and four living levels create generous opportunities for families, couples, or people who value personal retreats. Particularly pleasant: The private garage parking space is located in the basement and is directly accessible from the house entrance. This allows you to enter the house comfortably. The semi-detached single-family house is part of a manageable development with a total of six residential units and is being built in condominium ownership. Four of these units have already been sold, so only two houses are still available for purchase. Your advantages at a glance • 4.5 rooms with modern and well-thought-out room layout • Approximately 146 m² of living space / 166 m² of total floor area • four floors • Three wet cells • South-facing patio with sunny orientation and beautiful natural surroundings • High-quality wooden facade • Timeless, modern architecture • Generous window areas for plenty of daylight • Modern kitchen equipment • Minergie standard for sustainable and energy-efficient living • Private garage parking space in the basement, directly accessible from the house entrance • Quiet and family-friendly residential location • Located at the foot of the Lindberg and close to nature and recreation areas • Kindergarten and schools in the immediate vicinity • Bus stop Zinzikon can be reached in about 2 minutes on foot • Train station Wallrüti can be reached in about 5 minutes on foot • Shopping facilities and services for daily needs can be easily reached • Final building permit is available The location on Binzhofstrasse is one of the special qualities of this project. Located at the foot of the Lindberg, the surroundings are quiet, green, and natural. Walking paths and recreation areas are nearby and provide a pleasant contrast to everyday life. At the same time, the city remains easily accessible. Here, the proximity to nature combines with an urban residential location. The bus stop Zinzikon is only about a 2-minute walk away. The Wallrüti train station can be reached in about 5 minutes on foot. The center of Oberwinterthur and the old town of Winterthur are within easy reach. Families also benefit from the short distances. Kindergarten, primary school, and secondary school are just a few minutes' walk away. Shopping facilities and other services for daily needs are also easily accessible. A home with a future This semi-detached single-family house is aimed at people who want to combine quality, comfort, and sustainability. At people who appreciate spacious living, like to be outdoors, and find the proximity to nature just as important as short distances in everyday life. The combination of modern architecture, high-quality materials, sustainable Minergie standard, four living levels, sunny patio, private garage parking space, and attractive location makes this project a special opportunity in Oberwinterthur. We would be happy to provide a project presentation on site. Please contact us by phone to arrange an appointment. We look forward to it.

Travel time
-
Thomas Hux

Thomas Hux

1 / 15
Thomas Hux

Thomas Hux

  • Parking space
  • Garage
  • Child-friendly
  • +1
CHF 1,100,000.– Top
5.5 rooms150m² living space
Dorfstrasse 58, 8454 Buchberg

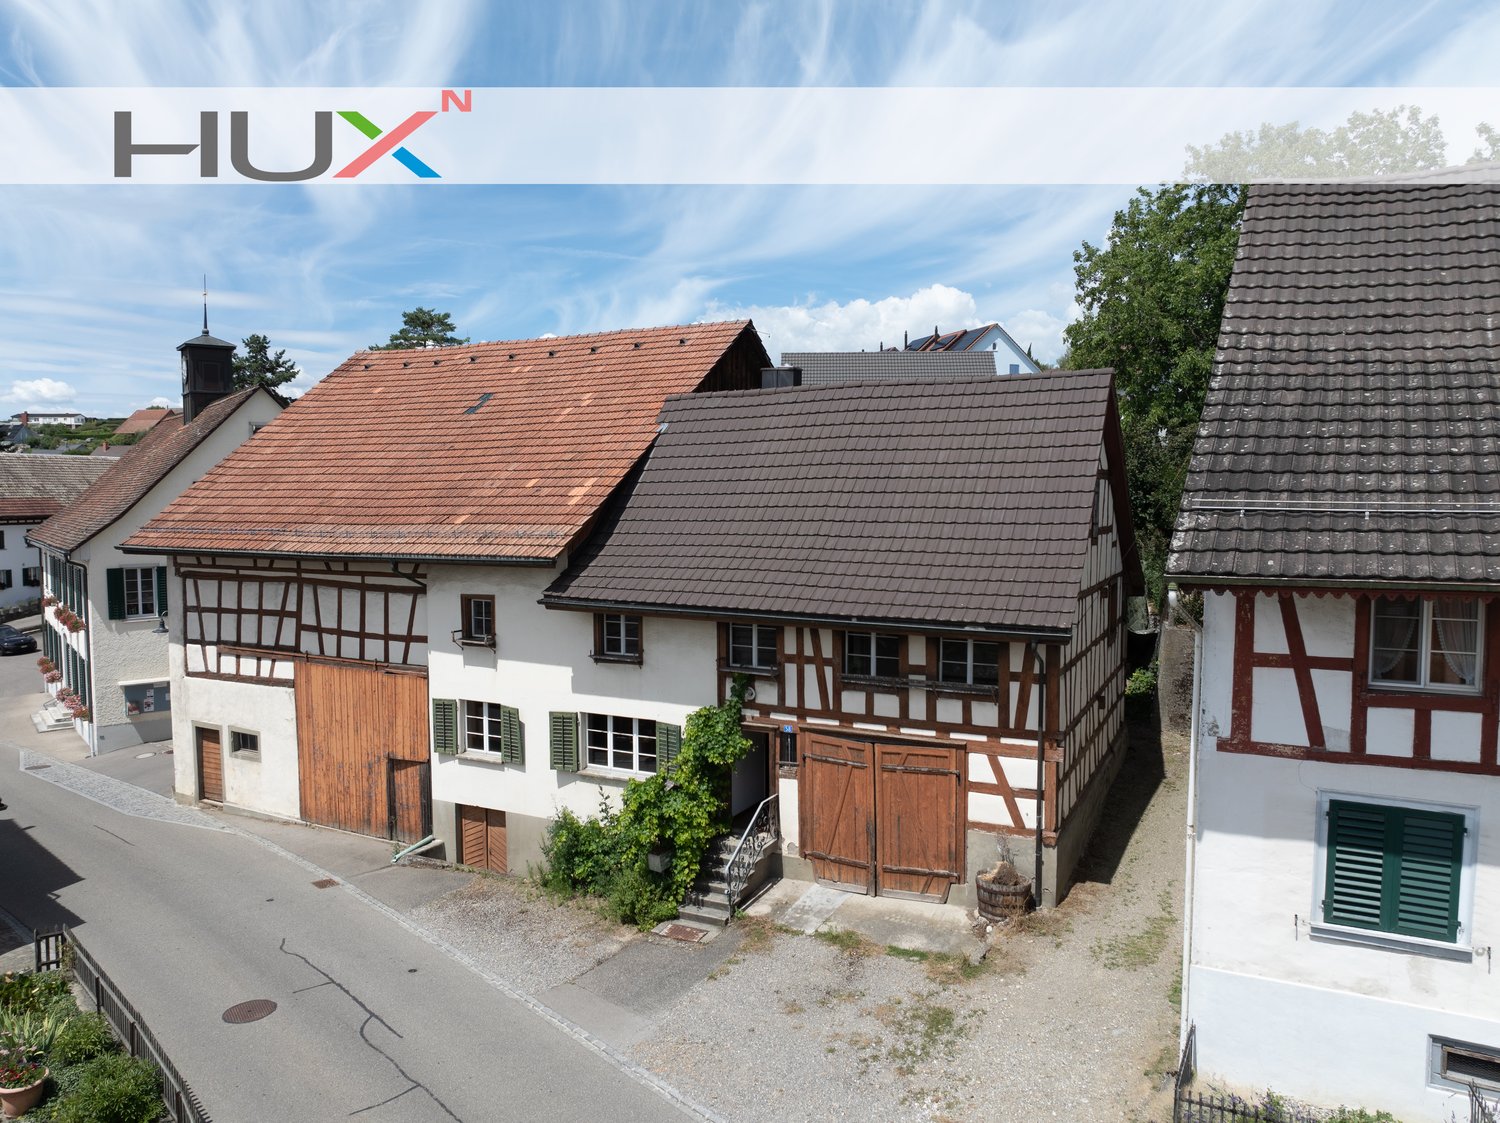
Interesting farm estate in Buchberg SH with building land reserve

In the idyllic village center of Buchberg, an exceptional property with diverse usage possibilities awaits you. The historic farmhouse with a spacious economy section, separate outbuilding, and a detachable building plot offers ideal conditions for lovers of historic building fabric, investors, or builders with visions. The total plot includes 1,312 m² and opens up additional development opportunities thanks to the northern building land reserve. At the same time, the existing building with its large economy section offers significant expansion potential. The most important key figures • detached farmhouse in the historic village center • plot area 1,312 m² • living area approx. 150 m² • spacious economy section with expansion reserves • spacious shed/garage • separate outbuilding with historic vaulted cellar • northern building land reserve of around 412 m² • core zone I • year of construction before 1900 • target price: CHF 1,100,000.– Plenty of room for your ideas The living area includes kitchen, living room, side room, bathroom, and four rooms on the upper floor. The voluminous barn, stable, and economy section offer a variety of possibilities for expansion or new use – naturally, taking into account the applicable building regulations. Particularly attractive is the elevated building plot in the rear part of the property, which offers additional perspectives for the future. The property is generally in a strongly renovation-requiring condition. On the other hand, this creates the opportunity to revitalize a characterful farmhouse according to your own ideas or – if the legal requirements are met – to develop a replacement project. Living in the most tax-friendly village in the canton of Schaffhausen Buchberg is one of the most popular residential communities in the region. The charming landscape above the Rhine, numerous hiking and cycling trails, and the proximity to Zurich, Winterthur, and Schaffhausen ensure a high quality of life. Particularly attractive are: • the very quiet village location without through traffic • good sunlight • distance to the bus stop and to the Volg with post office in a few minutes' walk • kindergarten, primary school, and upper school in the immediate vicinity • travel time to Zurich only around 30 minutes • to Zurich Airport approx. 20–25 minutes • lowest communal tax rate in the canton of Schaffhausen A rare opportunity Historic farmhouses with such a spacious plot and additional building land reserve are only rarely available on the market. This property offers enormous potential for buyers who want to combine the charm of a traditional farmhouse with long-term development opportunities.

  • Parking space
  • Garage
  • Child-friendly
  • +1
Travel time
-
1 / 23
CHF 895,000.– Top
4.5 rooms86m² living space
Mooswiesenweg 34, 8404 Winterthur

Cozy 4.5 room row house in Guggenbühl

Floor plans, more pictures, a video and additional information can be found on www.stoehr-immobilien.chThis charming 4.5-room middle house from 1958 offers the ideal opportunity for all those who wish for their own home with a manageable size and simultaneous design potential. It is part of a well-maintained row of four single-family row houses and convinces with a practical floor plan and its own land share of 123 m².The house is in a well-maintained condition and would be ready for immediate occupancy. The last comprehensive renovations were carried out in the 1990s. However, if you want to give your new home a personal touch, you will find attractive potential for a contemporary refresh here.A special plus: The kitchen was renewed in 2024 for around CHF 40,000 and presents itself as modern and contemporary.Particularly attractive is the south-facing garden, which offers a lot of sunshine and can be used ideally as a green oasis outdoors. The spacious winter garden expands the living area and creates a bright, versatile room with a beautiful reference to the garden.A garage box perfectly complements this attractive offer.The most important things in brief: • Object type: 4.5-room middle house • Year of construction: 1958 • Construction: Solid construction • Room height: 2.30 m • Garden and winter garden • Net living area: 77 m² • Land share: 123 m² • Cubage: 374 m³ • One bathroom with bathtub • One guest toilet • Heating system: Gas heating via radiators • One garage box • Kitchen: renewed in 2024 for approx. CHF 40,000 • Well-maintained condition with modernization potential Location:This single-family home is located in the family-friendly residential area of Guggenbühl in Oberwinterthur. The surroundings are characterized by single-family and row houses as well as a lot of greenery and convey a quiet, residential atmosphere. At the same time, you benefit from the good infrastructure of the city: shopping facilities, schools, kindergartens, and various services are located in the immediate vicinity. The city center of Winterthur can be easily reached by public transport. The Oberwinterthur train station is only about 7 minutes' walk away; from there, there are regular connections to the center of Winterthur and directly to Zurich HB. For relaxation and walks, numerous green and recreational areas are also available in the surrounding area.Please refer to the documentation on our website for detailed distances to schools and shops.We are happy to answer any questions or arrange a viewing. All information is subject to error and omission.Stöhr Immobilien GmbHwww.stoehr-immobilien.ch

Travel time
-
  • Two-story house with a red-tiled roof, wooden facade, and a garage entrance. The house features balconies and is surrounded by greenery.
  • A two-story house with a red-tiled roof, white walls, and multiple windows. The house features a balcony and is surrounded by a well-maintained hedge and garden. The entrance is marked by a stone wall and a paved pathway.
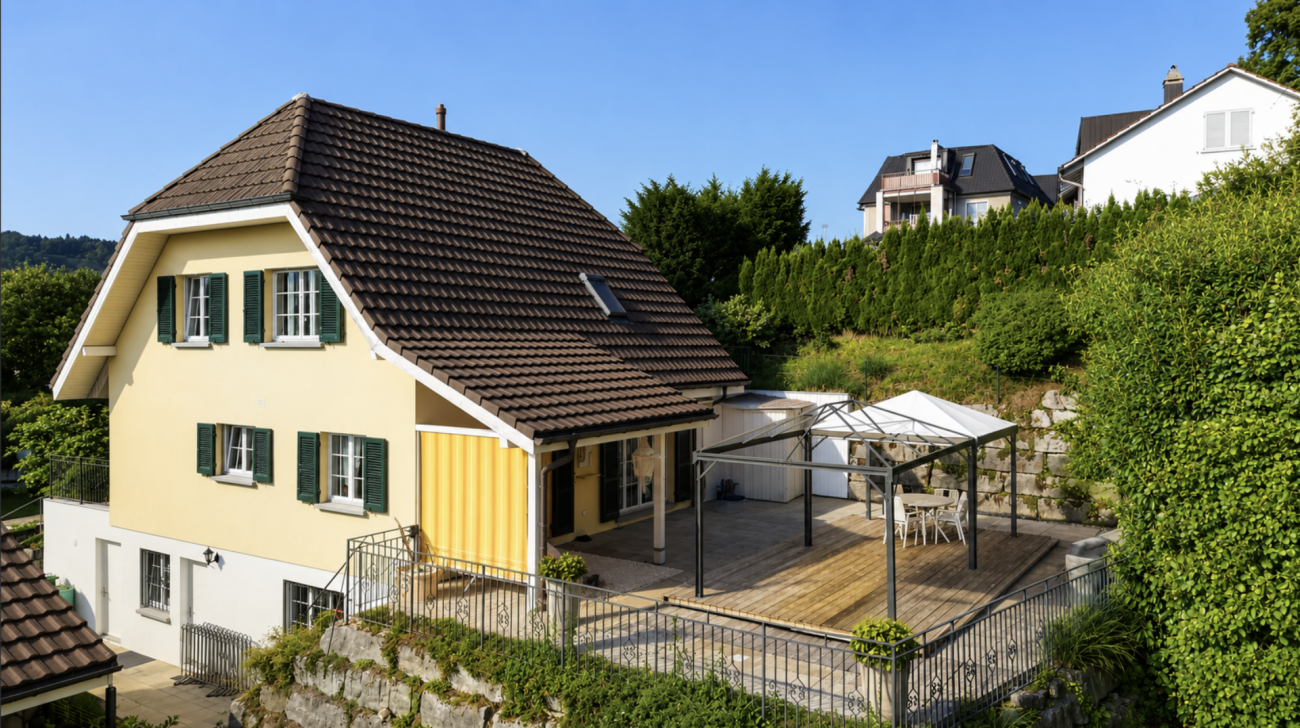
  • A two-story white house with green shutters, a wooden roof, and a well-maintained lawn.
  • Two-story white house with green shutters, wooden front door, and small garden area.
  • Empty hallway with white tiled flooring, white walls, and a ceiling light fixture. A door leads to a balcony or terrace area with a view of outdoor space.
  • Empty room with tiled floor, large sliding glass door leading to a balcony, white walls, and a fireplace in the corner.
  • Completely empty room with white tiled flooring, white walls, and a small built-in shelf unit. No furniture or equipment is present.
  • Empty room with white tiled flooring, white walls, large window with white curtains, and a simple door. No furniture or equipment present.
  • Modern kitchen with white cabinets, a central island, and a built-in dishwasher. The space features tiled flooring and a sleek, contemporary design.
  • Modern kitchen with white cabinets, granite countertops, and stainless steel appliances including a stove and range hood.
  • Modern kitchen with white cabinets, stainless steel sink, and built-in oven. The countertop is dark brown, and the floor is tiled.
  • Wooden balcony with a railing, covered by a wooden awning, overlooking a residential area with houses and greenery.
  • View of a suburban neighborhood from a balcony, showing houses, trees, and a driveway with a parked car.
  • View from a balcony or terrace showing a well-maintained garden area with potted plants, a wooden fence, and neighboring houses in the background under a clear blue sky.
  • Modern bathroom with a white sink, toilet, large mirror, and wall-mounted light fixture. The walls are tiled with a decorative border, and the floor is tiled in a warm wood tone.
  • Empty room with wooden flooring, white walls, and a single wall-mounted light fixture. No furniture or equipment present.
  • Empty hallway with beige walls and light brown tiled floor, no furniture or items present.
  • Carpeted staircase leading upwards with wooden handrail and white walls.
  • A carpeted staircase with wooden railings and a closed white door at the end of the hallway.
  • Empty attic room with sloped ceilings, white walls, carpeted floor, and a single window letting in natural light.
  • Empty room with white walls, carpeted floor, and a slanted wooden ceiling. No furniture or equipment present.
  • Empty attic room with wooden slanted ceilings, white walls, and carpeted floor. Two skylight windows allow natural light to enter.
  • Empty attic room with wooden slanted ceilings, carpeted floor, white walls, and a skylight window letting in natural light.
  • Modern bathroom with a glass-enclosed shower stall, a double sink vanity with a large mirror, and a toilet. The space features beige tiles and a sleek, contemporary design.
  • Modern bathroom with a bathtub, toilet, and shower area. The walls are tiled in light beige with a decorative border, and the floor is tiled in a warm wood tone.
  • A modern garage with a wooden roof and stone walls, situated between two residential houses.
  • {"visible_features": ["Garage", "Parking place"], "type": "Garage", "objects": [], "description": "Underground parking space with concrete walls and ceiling, one car parked, visible support pillars, and fluorescent lighting.", "localized_descriptions": {"
  • Empty room with a concrete floor, white walls, and a small window. There is a washing machine and a sink in the corner.
  • Empty hallway with white brick walls, a small window at the end, and a door on the right side.
  • Empty room with white brick wall, concrete floor, and single window. No furniture or equipment present.
  • A narrow, well-lit hallway with white brick walls and a concrete floor. Several bicycles are stored on racks along the walls, and a broom and dustpan are leaning against the wall on the left side.
  • Utility room with a water heater, boiler, exposed pipes, and various valves and cables.
  • Utility room with a water heater, boiler, and various pipes. The room has a small window allowing natural light to enter.
1 / 33
CHF 813,000.– Top
3.5 rooms91m² living space
Bohnackerstrasse 23, 8309 Nürensdorf

3.5-room maisonette apartment

Nürensdorf is idyllically situated in the Zürcher Unterland, between Zurich and Winterthur, and combines natural living with excellent accessibility. The municipality includes the districts of Nürensdorf, Birchwil, Oberwil, and Breite. It is characterized by its rural character, plenty of green spaces, and high quality of living.Families also benefit from the good infrastructure: in Nürensdorf, children and young people are taught from kindergarten to secondary school. The educational offer is supplemented by daycare centers, music school, library, and other family-friendly facilities.The surroundings invite you to go for walks, bike tours, and various leisure activities. Several gymnasiums, the Längimoos sports field, playgrounds, a skate park, and numerous clubs provide a diverse range of activities. The Breitenloo golf club is also located in the immediate vicinity.Despite the quiet and natural location, the important centers are quickly accessible. Public transport connects Nürensdorf, among other things, with Bassersdorf, Effretikon, and Winterthur. Via the nearby train stations, there are good connections to Zurich and Zurich Airport. Zurich, Winterthur, and the airport are also easily accessible by car. • • • In the basement, there is a separate laundry room, a hobby/craft/basement room (additional CHF 12,000.00), and the two garage parking spaces (each additional CHF 35,000.00). • There is an elevator in the building. Have we sparked your interest?We look forward to your contact to show you the 3.5-room maisonette apartment during a personal viewing.

Travel time
-
  • A well-maintained garden area with green grass, various shrubs, and potted plants, adjacent to a modern multi-story building with balconies and greenery.
  • Empty room with wooden flooring, large windows with white curtains, and a QR code poster on the right side.
  • Empty room with light wooden flooring, white walls, large glass doors with curtains, and a hallway leading to another room.
  • Bright, spacious room with light wooden flooring and white walls. A single dresser is placed against one wall, and large glass doors lead to a balcony area.
  • Balcony with tiled floor, metal railing, retractable awning, overlooking a green area with trees and neighboring buildings.
  • Empty room with light-colored walls, carpeted floor, and a window with curtains. A chandelier hangs from the ceiling.
  • Empty room with white walls, patterned carpet, and a window with beige curtains. A single hanging light fixture is visible.
  • Empty room with white walls, wooden flooring, and large windows with curtains. The room is unfurnished and has a neutral color scheme.
  • Modern kitchen with white cabinets, stainless steel appliances, and a large window overlooking a balcony.
  • Bright, minimalist room with white walls, tiled floor, and large windows. Features a wooden table with two stools, white cabinetry, and blue pendant lights.
  • Balcony with tiled floor, metal railing, green doormat, large windows, and a view of neighboring buildings and greenery.
  • Modern bathroom with white tiles, a toilet, a sink with a mirror, a bathtub, and a radiator. The walls are tiled in white with a red accent line, and the floor is tiled in gray.
  • Modern bathroom with white tiles, a toilet, a sink with a mirror, and a shower area with a glass door.
  • Modern multi-story residential building with balconies, glass railings, and a landscaped garden area.
  • A multi-story residential building with balconies, surrounded by a well-maintained garden featuring a trampoline, potted plants, and a clear blue sky.
  • Aerial view of a town with labeled buildings, roads, and transportation routes, including a train station, school, and supermarket.
  • Floor plan of a 4.5-room apartment with living area, kitchen, two bedrooms, bathroom, hallway, and two balconies.
1 / 17
CHF 935,000.– Top
4.5 rooms108m² living space
Reismühlestrasse 4, 8409 Hegi (Winterthur)

Sunny ownership apartment with 2 balconies and EHP in Winterthur-Hegi

Welcome to the former farm village of Winterthur-Hegi, in this bright, quietly located ownership apartment on the 2nd floor of a family-friendly multi-family house. The apartment is available immediately and impresses with its sunny location, its green surroundings despite being close to the city, and its efficient floor plan. The 4.5-room apartment has approximately 108 m2 of living space, has elevator access, and also features a large private laundry room and a storage room in the basement, as well as a fixed parking space (EHP) with a charging station in the underground garage. The homeowners' association has a good understanding, and the house has a friendly atmosphere. People know each other and greet each other.Apartment: The spacious living-dining room is the heart of the apartment, with a large balcony on the south side and the north-facing open-plan kitchen with its own balcony. The three rooms are easily furnished, one bathroom has a bathtub, and the other has a shower. The semi-open kitchen has all the usual appliances and offers space for a real dining table for the whole family.3D tour: >> https://my.matterport.com/show/?m=WsgY18SqKth (Copy link and insert into browser)Condition: The house was built in 1994-95 with solid materials and has been well maintained since then. The apartment itself is in fairly good condition, but not freshly renovated. All kitchen appliances have been replaced in recent years, and the kitchen still presents well. However, the carpeted floors in the three rooms need to be replaced, and the parquet flooring in the living-dining area shows signs of wear. The washing machine and dryer are practically new.Location and infrastructure: The bus stop "Schlossacker" of the post bus 680 to Winterthur HB is almost right in front of the door. It's about 10 minutes to Migros, Coop, and Denner, as well as to the bus stop "Stäffelistrasse" of bus 7. The important S-Bahn stop Oberwinterthur with bus No. 1 can also be reached in about 10 minutes, as can the S-Bahn station Hegi. The district has three well-distributed school buildings; the modern Schulhaus Neuhegi with kindergarten is very close, located directly on the Eulachpark. The town center of Oberwinterthur or the shopping hub Römertor are about a quarter of an hour's walk away. The bike connections to the city center of Winterthur are not only fast but also beautiful to ride.Important special feature "building right": You acquire the normal, full-fledged ownership of the apartment (condominium) and its ancillary areas, while the land is used under a building right. This means you don't have to buy the land share and benefit from a lower purchase price, but you pay a modest building right rent of around CHF 200 per month. The building right runs until 2092, i.e., for over 66 years, and can be extended. For bank financing, this is usually not a problem.Sale: The apartment is being sold privately by a small group of heirs. Serious interested parties will be provided with further photos and extensive information on the condominium and ongoing costs. We request written contact.

Travel time
-
  • Two-story house with wooden siding, green shutters, and a tiled roof. Features a small garden with plants and a wooden fence.
  • A wooden house with a tiled roof, green shutters, and a small garden area with plants and barrels.
  • A wooden house with a sloped roof, surrounded by a garden with colorful flowers and a wooden fence.
  • A well-maintained garden with a wooden shed, palm tree, patio furniture, and decorative items.
  • Well-maintained garden with lush greenery, including trees, shrubs, and flowering plants, under a clear blue sky.
  • {"type": "Kitchen", "objects": ["stove", "oven", "frying pan", "pots", "pans", "cupboard", "basket", "mirror", "clock", "faucet", "cupboard", "cup", "vase", "framed picture", "framed picture", "framed picture", "framed picture", "framed picture", "framed
  • A cozy living room with a yellow sofa, a coffee table, a cat, a fireplace, a rocking horse, and a bed visible in the background.
  • Living room with wooden floor, large windows, sofa, coffee table, table lamp, decorative vases, and a cat on the sofa.
  • Small bathroom with white tiled walls and floor, featuring a sink with a mirror above it, a toilet with a wooden seat, a shower area with a glass door, and various toiletries and decorations.
  • Bathroom with white tiled walls, a toilet, a bathtub, and a towel rack with towels. The room features a marble-like decorative panel and a window providing natural light.
1 / 10
CHF 1,360,000.– Top
5 rooms178m² living space
Im Geren 6, 8352 Elsau

Detached house (lovers' object) in a quiet location, plot 710m2

No broker inquiries, thank you! The property at 466 m above sea level is located in the old village area in an unbuildable and quiet location without through traffic. Bicycle path and the Eulach (water) adjacent to the property. Extensive sports, education, and cultural offers can be reached by bike or public transport in 15 minutes.The bright 5 rooms convince with their practical room distribution on two floors. In addition, the parking space (2 car parks), sunny seating area, and the varied garden area with ornamental shrubs and fruit trees. On approximately 178 m2 of living space, the single-family house offers a studio, two rooms, a living/dining area, two bathrooms, and a spacious kitchen. The attic and cellar provide sufficient storage space.Electric heating in all rooms and additional underfloor heating in the living room and bathroom on the ground floor.The tile stove and the partition wall in the dining and living area create a cozy and bright living atmosphere. FURTHER KEY DATAYear of construction 1720, renovation including additional new building 1990, kitchen furniture and facade 2024, plot area 710 m2, land register sheet 692, cadastre number 2195, building volume approximately 512 m3, utilization factor approximately 45%Available for rent from September 2026.Interested? Please inquire, we will contact you promptly for a viewing appointment and send you the detailed documents.Location and surroundings: • Bus stop: Only 2 minutes' walk away – ideal connection to public transport. • Train station: Can be reached in 14 minutes' walk. • Migros, Denner, etc.: Can be reached in 11 minutes' walk. • Hegi Dorf school: Can be reached in 12 minutes' walk – ideal for families with children. This property is a rare gem for all those who are looking for something special: historic flair, a beautiful garden, and a quiet, natural location.

Travel time
-
1 / 13
CHF 950,000.– Top
5.5 rooms154m² living space
8400 Winterthur

Nature-loving, spacious 5.5-room attic maisonette for under CHF 1 million

Object highlights: + Spacious 5.5-room attic maisonette in Rikon in the Tösstal + Approx. 154 m² net living area + Sustainable and efficient heating system: district heating + Attic area in a well-maintained multi-family house + Bright and airy living and dining area with a special sense of space + High ceilings, multiple floors, visible roof shapes and skylights + Open or semi-open kitchen with good integration into the living and dining area + Well-maintained, cozy condition with a solid, slightly above-average construction standard + Parquet floors in living and sleeping areas + Functional wet cells and easy-to-maintain plate coverings + Additional gallery areas with flexible usage options + The many rooms are ideal as bedrooms, children's rooms, guest rooms, home office and hobby area + Balcony for relaxed moments outdoors + Quiet, natural living location with a lot of privacy + Documented maintenance measures, including replacement of skylights and facade work + A garage parking space is included in the purchase price + A second garage parking space is optionally available for purchase or rent + Short access to the apartment via the 2nd floor Location information: + Attractive residential location in the political municipality of Zell, Canton of Zurich (Winterthur district) + Quiet, natural location in the green Tösstal + Rikon with good local infrastructure: municipal administration, upper school, community hall, swimming pool and leisure activities + Shopping opportunities, school/kindergarten, public transport and recreation areas within short distance + The property borders a forest and agricultural area to the north + Rikon train station in the Tösstal with connections to the Zurich S-Bahn + S26 with direct connections to Winterthur and Rapperswil SG + Travel time to Winterthur approx. 17 minutes + Additional S11 connections according to the 2026 timetable strengthen regional accessibility, especially to Winterthur and Zurich City + Ideal for buyers who want to combine peace, nature, everyday suitability and good connections + Family-friendly, well-maintained living location with increasing location quality in the extended surroundings of Winterthur The apartment presents itself in a well-maintained and cozy condition with a solid, slightly above-average construction standard. The kitchen is functionally designed and integrated into the living/dining area, creating an open, modern living concept that convinces both in everyday life and when receiving guests. The existing wet cells support comfortable use of the apartment and offer sufficient functionality for families or multi-person households. Particularly noteworthy are the bright rooms, skylights, visible roof slopes and additional areas in the gallery area. These elements give the apartment its individual character and create a cozy atmosphere with a lot of atmosphere. In recent years, important maintenance measures have been documented, including facade work, replacement of the wooden railing on the balcony and replacement of all skylights. This supports the well-maintained overall impression of the property and is a valuable plus point from the buyer's perspective. A garage parking space is already included in the purchase price and offers comfortable, weather-protected parking directly at the property. If required, there is also the option to purchase or rent a second garage parking space. This makes the offer ideal for households with two vehicles or for buyers who wish to have additional comfort and flexibility.

  • Bright living room with large sliding glass doors opening to a patio, featuring a sofa, coffee table, and a colorful rug.
  • Outdoor patio area with a wicker sofa, dining table and chairs, potted plants, and a central fireplace. The patio is connected to a modern house with large glass doors and a tiled roof.
  • A sunny outdoor patio with a table, chairs, and a sofa, surrounded by greenery and a small swimming pool.
  • Modern living room with large windows, grey sectional sofa, coffee table, fireplace, TV, and decorative shelves.
  • Modern kitchen with white cabinets, an induction stove, and various appliances including a refrigerator, microwave, and coffee maker. The kitchen features a central island with a wooden cutting board and a bowl on the counter.
  • Bright bedroom with wooden floors, large windows, a bed with blue bedding, a bookshelf filled with books, and a chair.
  • Modern office space with wooden flooring, slanted wooden ceiling, desk with ergonomic chair, bookshelf, printer, and framed artwork on the walls.
  • {"type": "Bedroom", "objects": ["bed", "chair", "desk", "balloon", "sofa", "balloon", "stool", "stool", "stool", "stool", "stool", "stool", "stool", "stool", "stool", "stool", "stool", "stool", "stool", "stool", "stool", "stool", "stool", "stool", "stool"
  • Bright attic bedroom with wooden bunk bed, desk, bookshelf, and a large window letting in natural light.
  • Loft-style room with wooden beams, skylights, a sofa, a bed, a storage unit, a sink, a wooden ladder, and gymnastics rings.
  • Modern bathroom with a bathtub, sink, toilet, and a glass-enclosed shower area. Features a wooden vanity with a white countertop and silver faucets.
  • Modern bathroom with a wooden vanity, white sink, chrome faucet, and a white toilet. The shower area features a glass enclosure with a modern showerhead.
  • Garden with a modern seating area, stone pathways, a small water feature, and various plants and trees.
1 / 13
CHF 1,590,000.– Top
5.5 rooms175m² living space
8311 Brütten

Modern 5.5-room maisonette apartment with row house character

Welcome to this spacious and well-maintained 5.5-room maisonette apartment in the idyllic and lively Brütten (8311) in the heart of the Canton of Zurich. This attractive apartment with plenty of space, built in 1997, has been constantly renovated and modernized and offers everything your heart desires on 175 m² of living space – ideal for families and all those who value comfort and quality of life.Sales price: CHF 1,590,000.– (excluding parking spaces)Additionally available: 2 underground parking spaces with respective storage rooms, à CHF 45,000.– each.Highlights of the apartment: • Well-thought-out room layout over three levels: Spacious maisonette with plenty of space to live and store – including private basement, practical Reduit, and additional garden shed. So everything really has its place, from strollers to garden equipment. • Spacious sun terrace: Your private retreat outdoors – ideal for relaxing after a long day, for social barbecues with friends, or as a play area for children on weekends. • Two freshly renovated bathrooms (2026) • Large, high-quality kitchen (renovated in 2018) • Swedish stove for high living comfort even in winter • Child-friendly settlement with playground Location & surroundings: Brütten convinces with its rural charm and high quality of life. The bus stop is just a 4-minute walk away and provides good public transport connections to Winterthur, Effretikon, and Bassersdorf with connecting trains to Zurich. Volg, kindergarten, and schoolhouse are no more than 600m away.This spacious maisonette apartment combines modern living with peace and proximity to nature in an attractive and tax-friendly community. A rare opportunity – secure your new home in Brütten!We kindly ask you to refrain from making broker inquiries.

1 / 8
  • Balcony / Terrace
  • Elevator
  • Tumble dryer
  • +2
CHF 1,090,000.– Top
3.5 rooms96m² living space
8400 Winterthur

96 M² MODERN LIVING AMBIENCE IN WINTERTHUR

Welcome to your new modern retreat in Winterthur! This tasteful 3.5-room apartment offers you 96 m² of stylish living space in a building from 2016, which meets the Minergie standard . The apartment impresses with a bright living area, which seamlessly flows onto the 13 m² large balcony - the perfect place to relax and enjoy the special view . Thoughtfully placed built-in wardrobes in the living area maximize storage space without wasting space. The modern kitchen is equipped with a cooking island and invites you to enjoy cooking and socializing get-togethers . The master bedroom with spacious bathroom en suite and integrated washing tower offers the highest living comfort. The second room has multiple uses as a bedroom, children's room or study. An additional wet area with shower/WC rounds off the room concept . The quiet location in Winterthur offers you a perfect balance between urban life and relaxation. Let yourself be inspired by the details :In Winterthur you can expect this stylish 3.5 room condominium with 96 m² of living space, which impresses with a successful interplay of light, space and modern design .A well thought-out living concept and high-quality furnishings create a home with a genuine feel-good character.The inviting living and dining area forms the centerpiece of the apartment. Large window areas ensure a bright, friendly atmosphere and offer direct access to the covered balcony, which with beautiful far-reaching views invites you to linger .The open kitchen with cooking island is not only a visual highlight, but also convinces functionally. It offers plenty of work surface and creates the perfect setting for cooking together and sociable evenings.The master bedroom with spacious bathroom en suite is particularly comfortable . Equipped with bathtub, shower and WC as well as an integrated washing tower, this area offers a high level of privacy and suitability for everyday use.An additional room is suitable flexibly as a children's, guest or study. The space is complemented by an additional wet area with shower/WC - ideal for guests or families.Thoughtful built-in wardrobes in the living area provide additional storage space, without compromising the space .Practical ancillary rooms such as a private cellar compartment and a communal bicycle cellar round off the offer .An indoor parking space is already included in the purchase price and offers additional convenience in everyday life.Interested? Further information, pictures and a virtual tour as well as viewing options can be found at: propertyowner.ch/en/real-estate/26-00072 Determine property value free of charge. See exclusive listings first. As a member of the Swiss Property Owners Association, you benefit from a free property valuation and get access to exclusive listings on propertyowner.ch before they are published publicly.

  • Balcony / Terrace
  • Elevator
  • Tumble dryer
  • +2
Felicia Wipfli

Felicia Wipfli

1 / 21
Felicia Wipfli

Felicia Wipfli

  • Parking space
  • Balcony / Terrace
  • Garage
  • +3
CHF 1,300,000.–
8 rooms165m² living space
Madwiesweg 5, 8461 Oerlingen

Two-family house with a beautifully landscaped garden & plenty of potential

This well-maintained two-family house from 1976 impresses with generous space, two separate living units, and diverse usage possibilities. Whether as a multi-generational house, for two families, or for combining personal use and rental – the property offers an attractive basis for individual living ideas.On the ground floor, there is a spacious 4½-room apartment with a fireplace and a living area of approximately 105 m². The 3½-room apartment on the upper floor has almost 60 m² of living space and is ideal as a separate unit for family members, for rental, or as an additional living and working area.In total, the house offers a living area of approximately 165 m². The space offer is complemented by a large, heated hobby room with daylight in the basement. With an area of approximately 22 m², this additional room offers numerous possibilities. The approximately 19 m² large attic provides further development potential and creates additional perspectives for the future use of the property. Two large garages with direct access to the house provide additional comfort.A special highlight is the beautifully landscaped garden on the 705 m² large property. Lots of greenery and three different seating areas invite you to relax, enjoy, and linger outdoors.The property has been continuously maintained and offers new owners the opportunity to use the house according to their own ideas and to exploit its existing potential in a targeted manner. Currently, the property is heated using electric storage heaters.Nature-loving living in the Zürcher Weinland: The property at Madwiesweg 5 benefits from its attractive residential location at the end of a cul-de-sac without through traffic and is located in Oerlingen, a manageable district of the municipality of Kleinandelfingen. The rural residential area convinces with its village character and the immediate proximity to fields, forests, and attractive walking and recreational areas.The surroundings offer ideal conditions for families, couples, and nature-loving people who appreciate a relaxed living environment with high quality of life.Oerlingen is well connected to public transport. Bus connections lead to the Marthalen and Ossingen train stations. Thanks to the nearby A4 motorway, Winterthur and Schaffhausen are also easily accessible.Shopping facilities for daily needs are located in the nearby Kleinandelfingen, including Coop and Volg. The kindergarten and primary school offers in the region are organized at the school locations Kleinandelfingen and Andelfingen.A versatile two-family house with plenty of space, an attractive property, and excellent conditions to realize individual living dreams – in an attractive residential location that combines nature-loving and family-friendly living with good regional accessibility.Highlights:- Two-family house with diverse usage possibilities- Spacious garden with three seating areas & lots of greenery- Additional, heated hobby room with daylight- Two large garages with direct access to the house.The price is understood as a guide price and serves as an orientation. Incoming offers will be forwarded confidentially to the seller.

  • Parking space
  • Balcony / Terrace
  • Garage
  • +3
Travel time
-
Felicia Wipfli

Felicia Wipfli

1 / 20
Felicia Wipfli

Felicia Wipfli

  • Parking space
  • Balcony / Terrace
  • Garage
  • +3
CHF 1,300,000.–
8 rooms165m² living space
Madwiesweg 5, 8461 Oerlingen

Two-family house with a beautifully landscaped garden & plenty of potential

This well-maintained two-family house from 1976 impresses with generous space, two separate residential units, and diverse usage possibilities. Whether as a multi-generational house, for two families, or for combining personal use and rental – the property offers an attractive basis for individual living ideas.On the ground floor, there is a spacious 4½-room apartment with a chimney and a living area of approximately 105 m². The 3½-room apartment on the upper floor has nearly 60 m² of living space and is ideal as a separate unit for family members, for rental, or as an additional living and working area.In total, the house offers a living area of approximately 165 m². The space is complemented by a large, heated hobby room with daylight in the basement. With an area of approximately 22 m², this additional room offers numerous possibilities. The approximately 19 m² large attic provides further development potential and creates additional perspectives for the future use of the property. Two large garages with direct access to the house provide additional comfort.A particular highlight is the beautifully landscaped garden on the 705 m² large plot of land. Plenty of greenery and three different seating areas invite you to relax, enjoy, and linger outdoors.The property has been continuously maintained and offers new owners the opportunity to use the house according to their own ideas and to exploit its existing potential in a targeted manner. Currently, the property is heated using electric storage heaters.Nature-oriented living in the Zürcher Weinland: The property at Madwiesweg 5 benefits from its attractive residential location at the end of a cul-de-sac without through traffic and is located in Oerlingen, a manageable district of the municipality of Kleinandelfingen. The rural residential area convinces with its village character and the immediate proximity to fields, forests, and attractive walking and recreational areas.The surroundings offer ideal conditions for families, couples, and nature-loving people who appreciate a relaxed living environment with high quality of life.Oerlingen is well connected to public transport. Bus connections lead to the Marthalen and Ossingen train stations. Thanks to the nearby A4 motorway, Winterthur and Schaffhausen are also easily accessible.Shopping facilities for daily needs are located in the nearby Kleinandelfingen, including Coop and Volg. The kindergarten and primary school offers in the region are organized at the school locations Kleinandelfingen and Andelfingen.A versatile two-family house with plenty of space, an attractive plot of land, and excellent conditions to realize individual living dreams – in an attractive residential location that combines nature-oriented and family-friendly living with good regional accessibility.Highlights:- Two-family house with diverse usage possibilities- Spacious garden with three seating areas & plenty of greenery- Additional, heated hobby room with daylight- Two large garages with direct access to the house.The price is understood as a guide price and serves as an orientation. Incoming offers will be forwarded confidentially to the seller.

  • Parking space
  • Balcony / Terrace
  • Garage
  • +3
Travel time
-
1 / 13
CHF 2,190,000.–
7.5 rooms200m² living space
Dättnauerstrasse 128, 8406 Winterthur

Living with added value - exclusive semi-detached house with separate apartment

In a preferred and family-friendly location on Dättnauerstrasse 128 in Winterthur-Dättnau, this generously designed 7.5-room semi-detached house with a separate 2.5-room apartment presents itself as a rare opportunity. The property combines high-quality living with sustainable technology and an attractive potential for returns - ideal for discerning families, couples with space requirements, or clever capital investors.With approximately 200 m² of living space on a 381 m² large plot of land, the house built in 2018 offers a well-thought-out room concept on several levels. The slight slope not only provides an attractive view but also exciting spatial relationships and a bright, open living atmosphere. Large windows let in plenty of daylight into all living areas.The open living and dining area forms the heart of the house and leads directly to the southwest-facing garden seating area with a stylish pergola. Whether quiet morning hours, sunny afternoons, or sociable grill evenings - this outdoor area ideally expands the living space. The high-quality, spacious kitchen impresses with modern appliances, plenty of workspace, and well-thought-out storage.In the developed attic, you can expect an exclusive private retreat with an en-suite bathroom and a freestanding bathtub - a place of rest and relaxation. The middle floor offers three more versatile rooms, ideal as children's rooms, home offices, or dressing rooms. In total, three stylish bathrooms and a separate guest toilet are available.The spacious basement includes a laundry room, cellar areas, and a utility room. The property is heated by an energy-efficient ground-source heat pump, which ensures low operating costs and sustainable living.A special highlight is the separate 2.5-room apartment with its own entrance. This is currently successfully rented out via Airbnb and generates annual rental income of around CHF 30,000 - an attractive additional return or an ideal option for multi-generational living or office/practice.The location convinces with its tranquility, good accessibility, and high family friendliness. Schools, kindergartens, and playgrounds are located in the immediate vicinity. Shopping facilities, recreational areas, a very good public transport connection, and the quick accessibility of Winterthur city center and the highway round off the offer.In summary:A high-quality home with a clear added-value strategy: generous living, sustainable technology, and additional income under one roof - a property with a rarity value.*****************************************************************************************************Would you also like to sell your property?I would be happy to support you - competently, discreetly, and personally. Contact me without obligation - I look forward to hearing from you!RE/MAX Real Estate in Regensdorfserkan.duezguen@remax.ch / 076 629 59 49

Travel time
-
1 / 13
CHF 1,520,000.–
4.5 rooms121m² living space
Schaffhauserstrasse 9c, 8442 Hettlingen

Centrally located, quiet and bright - Your new home in the heart of Hettlingen

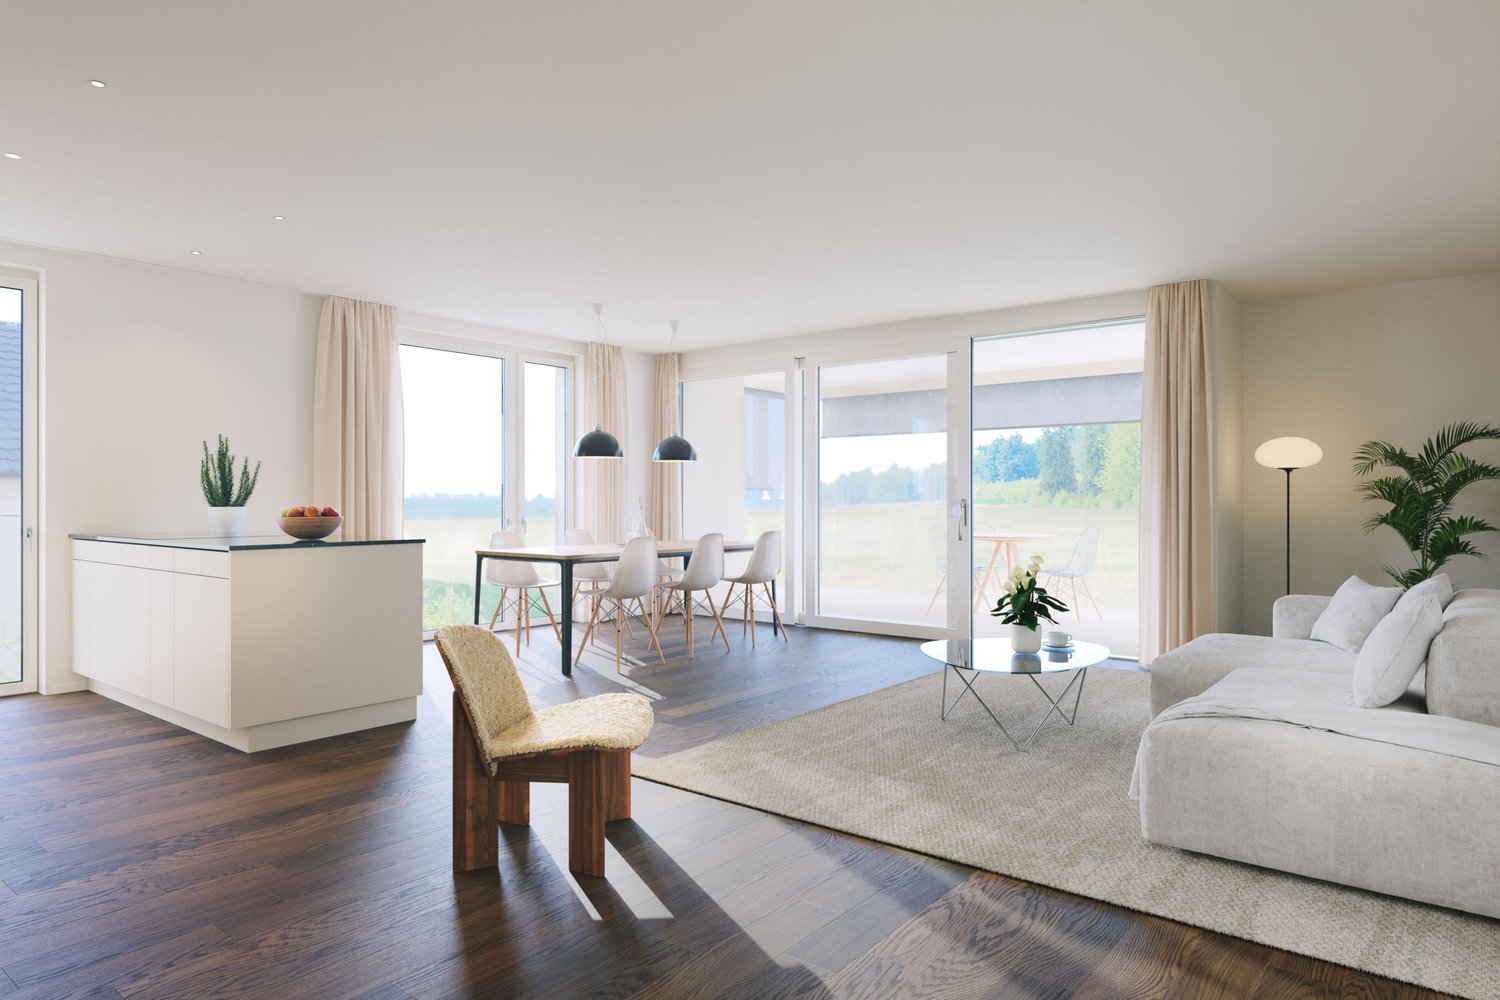
The Sagipark was created in 2023 on the site of the old Surbeck sawmill at the southern entrance of Hettlingen: 33 apartments, five row houses, and a single-family house, designed by a local architectural firm. The buildings adopt the position, shape, and volume of the Hettlingen village typology — large-volume gable roofs, wooden facades, and a deliberately calm roof landscape. This apartment is not located on Schaffhauserstrasse, but in the recessed building towards the grown core zone, with a distance to the next building. The house has only three residential units — one per floor. The ground floor belongs to this apartment alone: no neighboring party on the same floor, no shared apartment wall. Instead, there are windows on all four sides of the building. In the morning, the sun is in the dining room, at noon on the terrace, and in the evening in the large room on the west side. From the living room, you can directly access the outside: first to the covered porch of about 14 m², which remains usable even in rain and midday heat, then to the terrace and into the garden of about 145.7 m². The garden is flat, grown-in, and faces the green side — a view of the greenery instead of the facade opposite. Inside, the apartment is from 2023 and correspondingly new: flooring, open kitchen with cooking island, dark stone cladding, and partially handle-less fronts, a bathroom with bathtub and double sink, as well as a second wet room with shower and toilet. In the entrance, there is a spacious built-in closet. The corridor distributes to three bedrooms, two bathrooms, and the living room/kitchen. Heating is provided by a ground-source heat pump via underfloor heating: no oil, no gas, no heating renovation on the horizon. On the roof, there is a photovoltaic system, in the underground garage, there is a charging management system for electric vehicles, and the apartment is connected to fiber optics. The apartment includes two parking spaces in the underground garage — the two best in the house, one of which is significantly wider due to the garage layout. The garage entrance is located on Mitteldorfstrasse for reasons of local protection; the area itself is accessible via footpaths. A ground floor with elevator, everything on one level, no stairs in everyday life, the garden directly at the living room, and kindergarten, school, Volg, and bus stop within a few minutes' walk: the apartment works for a family just as well as for a couple who wants to downsize from a house without giving up their own outdoor space. The Hettlingen train station is about 1 km away. From there, the S12 and S33 trains run — Winterthur in about five minutes and Zurich in about 30 minutes, as well as the SN3 night connection. Zurich Airport is about 15 km away. You can also reach the Oberohringen motorway exit in about 5 minutes.

Travel time
-
1 / 13
CHF 1,320,000.–
5.5 rooms128m² living space
Hedy-Hahnloser-Strasse 10, 8406 Winterthur

Modern 5.5-room apartment with hobby room in top location

This attractive 5.5-room apartment is located in a quiet and family-friendly neighborhood in Winterthur-Töss and impresses with a modern construction standard and a well-thought-out room concept. The bright, light-flooded rooms create a pleasant living atmosphere and offer versatile usage possibilities for families, couples, or home office.The open kitchen with stylish cooking island forms the heart of the apartment and seamlessly transitions into the spacious living and dining area. From here, you can directly access the balcony, which offers additional outdoor living space.Two comfortable bathrooms, a separate laundry room, and a large hobby room with its own washing tower and a cellar provide high living comfort and sufficient storage space.Thanks to the Minergie standard with comfort ventilation, you benefit from a pleasant room climate and energy-efficient living.Shopping facilities, schools, public transportation, and recreational areas are located in the immediate vicinity.A parking space in the underground garage with preparation for an e-charging station completes the offer.Highlights: • 5.5 rooms with spacious floor plan • Bright, light-flooded rooms • Modern kitchen with cooking island • Open living and dining area • Large balcony • Two bathrooms (shower/WC & bath/shower/WC) • Minergie standard with comfort ventilation • Large hobby room included • Parking space for e-car included We would be happy to provide you with our sales documentation upon request and show you the property at an individual viewing appointment!We look forward to your contact and are available to answer any questions you may have.

Travel time
-
  • Home gym with treadmills, weight bench, pull-up bar, yoga mats, and various exercise equipment
  • Storage room with bicycles, boxes, and various equipment
  • 3 story house, brown roof, green shutters, white walls, multiple windows, garden, stairs, car parked in front
  • 3 story house, brown roof, green shutters, white walls, multiple windows, balcony, garden, cars parked in front
  • Aerial view of a village with several houses, some with solar panels, surrounded by green fields and trees.
  • 3 story house, brown roof, white walls, green shutters, balcony, garden, pond
  • Aerial view of a village with houses, green fields, trees, and a road with cars parked
  • large grassy area with trees, houses in the background, trailer in the foreground
1 / 36
CHF 898,000.–
4.5 rooms175m² living space
Schlossgasse 22, 8466 Trüllikon

Living with style and a far-reaching view - Welcome to your new home! (Bank-checked)

Are you looking for a well-maintained 4.5-room maisonette apartment where you can really enjoy life every day? A cozy home in an idyllic location for you and your family? Then you are exactly at the right address at Schlossgasse 22 in 8466 Trüllikon in the canton of Zurich.This spacious 4.5-room maisonette apartment on 175 m² of living space combines modern living, high-quality equipment, and the special feeling of freedom on two floors. Already when entering, the apartment convinces with its spacious and bright living and dining area, noble materials, and a stylish room layout that harmoniously connects open width and cozy retreats. The apartment is high-quality equipped with elegant wood elements, charming skylights, and bright friendly windows.The year of construction is 1870 and the apartment was partially rebuilt and renovated in 1989.The high-quality renovated kitchen with plenty of storage space invites you to enjoy and linger - perfect for all those who like to receive guests or cook for family and friends. Via the elegant staircase, you reach the upper floor with the spacious bedroom and additional rooms, which are also ideal as a study, guest or children's room.High-quality floors, modern room concept, and loving details give the apartment a feeling of timeless elegance. Added to this is this unique wellness oasis in the large, turquoise-colored bathroom. A bathroom with shower and guest toilet complement this cozy ambience perfectly. The bright corners give a clear view into the green. The spacious living and dining room with bar and fireplace on a staggering 78.30 m² invites you to cozy hours.Two outdoor parking spaces are available for your cars. Additionally, you have access to a technology room, bike room, and fitness room.A garden share for sole use of 75 m² with a cozy seating area naturally belongs to the apartment.The location also convinces. Trüllikon is worth a visit. Explore your home at Schlossgasse 22 on the following pages and come to me for a viewing appointment as soon as possible. I look forward to getting to know you.

Travel time
-

Suggested properties for you based on search results