251 results - Property for buy in Lausanne

1 / 13
  • Parking space
  • Balcony / Terrace
  • Garage
  • +2
EUR 3,150,000.–
6 rooms209m² living space
1003 Lausanne

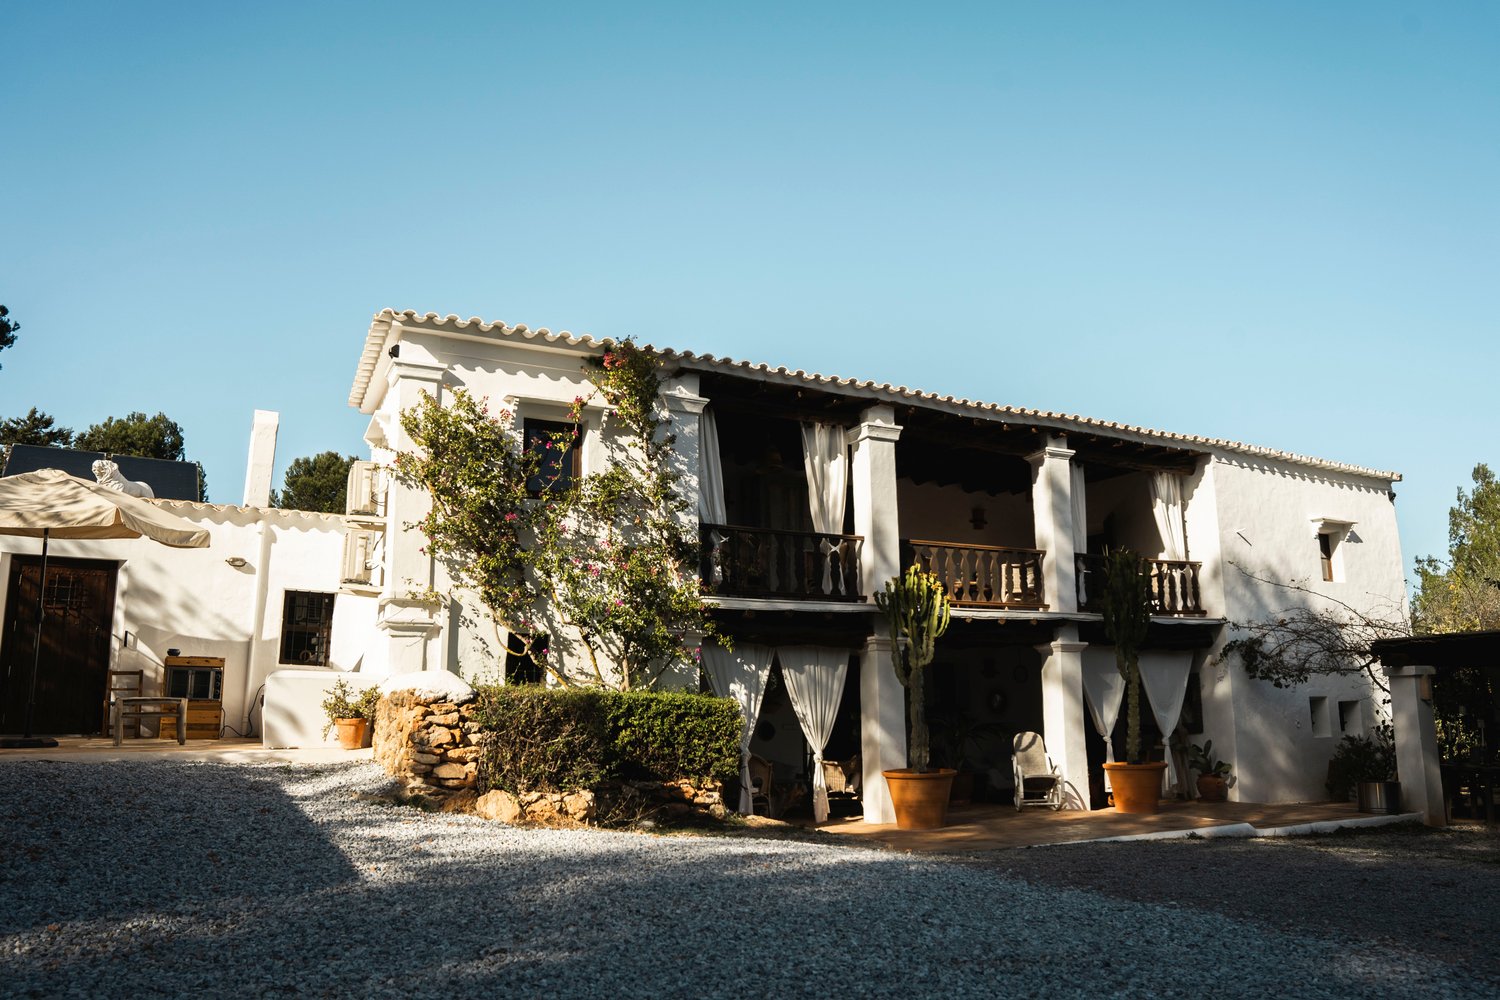
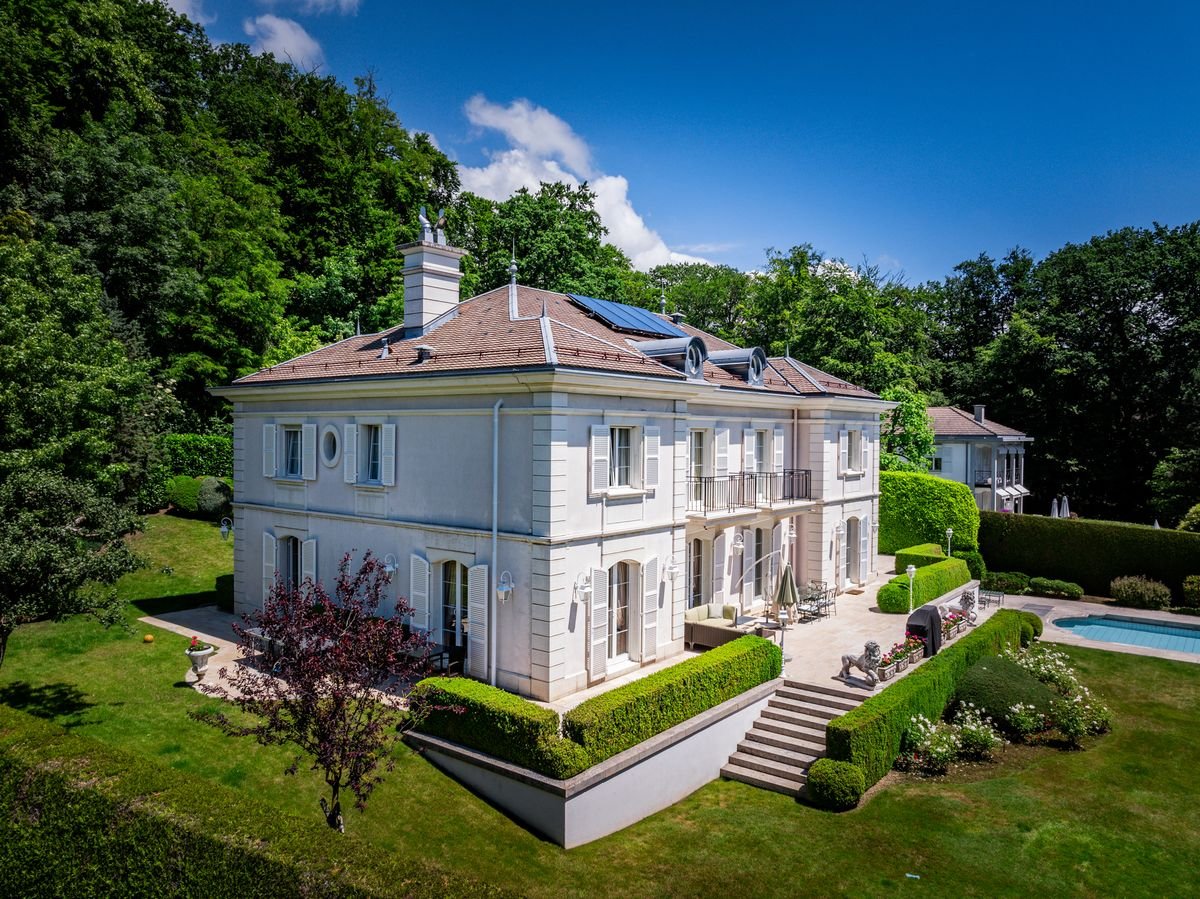
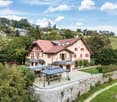
Exceptional villa in Sant Jordi, Ibiza

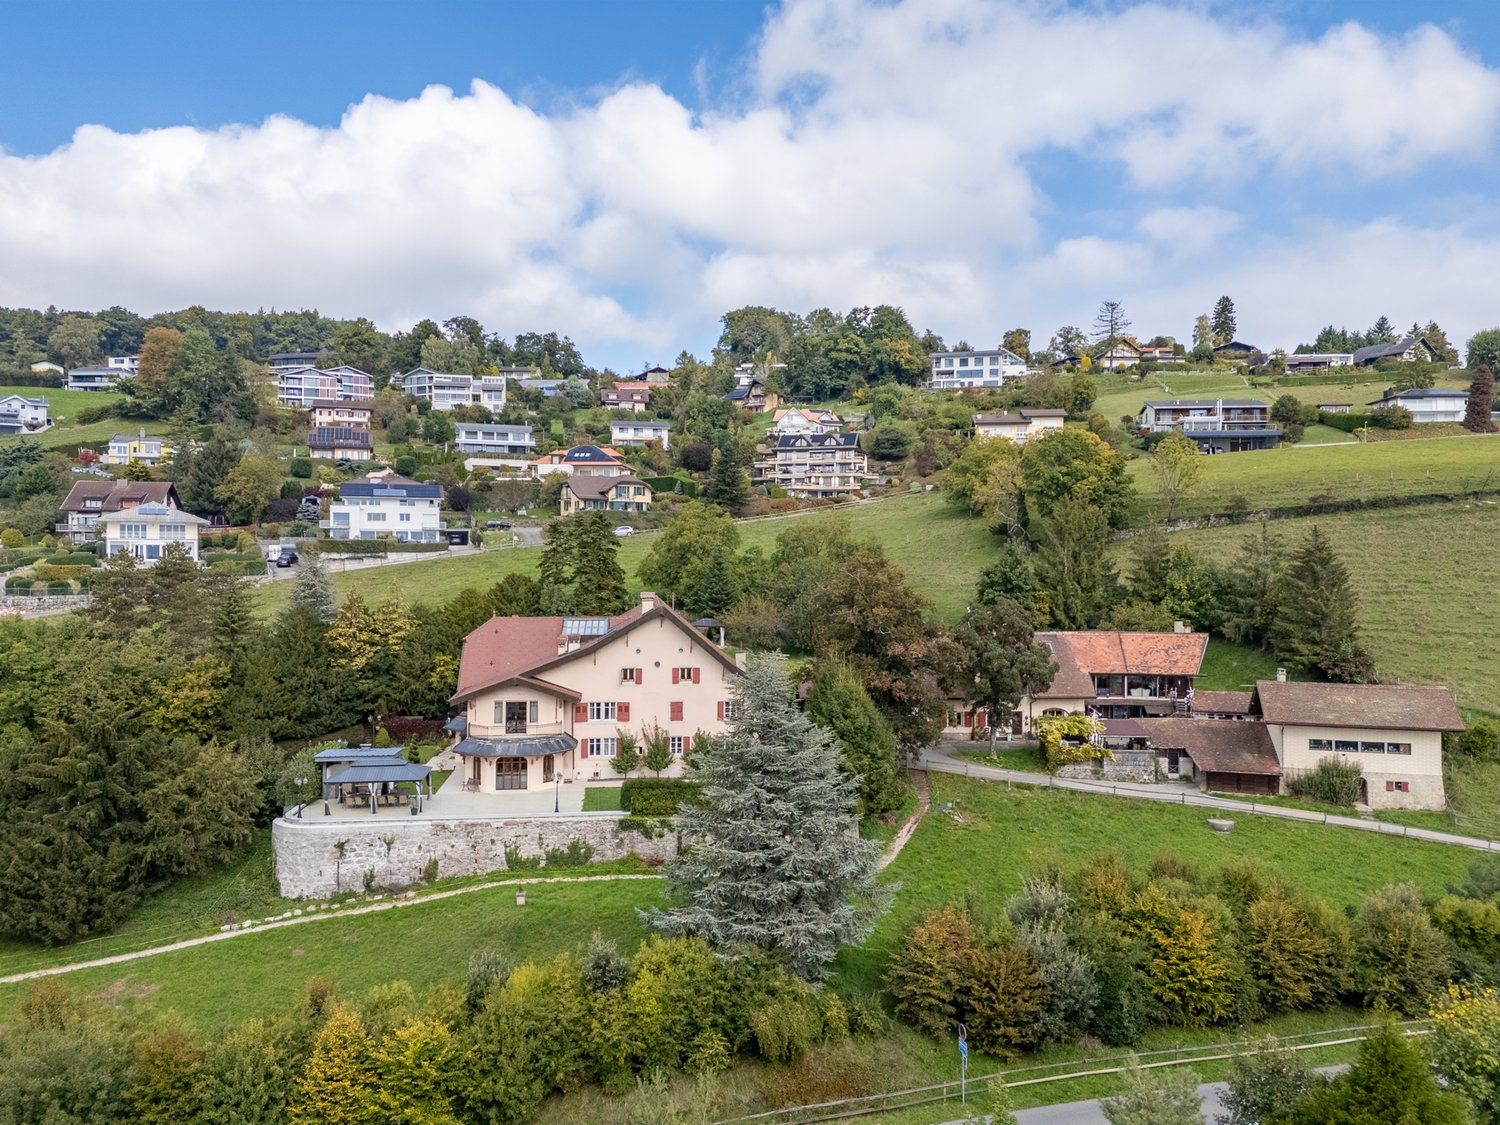
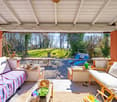
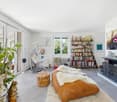
Exceptional villa of high standing in Sant Jordi, IbizaIn the heart of a privileged natural environment, between Ibiza and San José, this sumptuous villa of character embodies the Mediterranean art of living in its most refined form. A true exceptional property, it seduces with its preserved authenticity, its timeless elegance, and its high-end amenities, offering an exclusive living environment within one of the most sought-after destinations in the Mediterranean.Located just a few minutes from the island's iconic beaches, the best addresses in Ibiza, and the international airport, this home perfectly combines intimacy, luxury, and accessibility.Built on a magnificent fully walled and carefully landscaped plot of 11,644 m², the property benefits from a south-facing orientation and an unobstructed view of the Ibiza countryside. Developing 209 m² of living space spread over two levels, this 1906 villa has retained all the soul of the island's traditional architecture. Natural stone walls, exposed beams, noble materials, and generous volumes create a warm, elegant, and characterful atmosphere.The reception areas have been designed to receive with distinction and conviviality. A vast 44 m² living room bathed in natural light, a library, a TV room with a fireplace, and an open kitchen opening onto a pleasant dining area compose a harmonious ensemble where comfort and refinement meet.The property includes:3 bedrooms on the ground floor with private showers1 independent guest suite on the upper floor with private terraceA large 44 m² living room, bright and sublime, with a warm fireplace.An open kitchen with dining areaA libraryA laundry roomA balconyA garageCarport for 2 electric vehiclesOutside, the amenities rival those of the most beautiful properties on the island. A true haven of peace, the landscaped areas invite relaxation in an exclusive atmosphere where every detail has been designed for well-being and serenity.Outdoor amenities:70 m² swimming poolTwo shaded pergolas30 m² chill-out areaOutdoor barCovered gym (72 m²)Outdoor yoga areaLandscape garden with automatic irrigationThe property also benefits from modern amenities guaranteeing absolute comfort throughout the year.Amenities & Comfort:Air conditioningFireplaceFiber optic connectionPhotovoltaic panelsAlarm systemMotorized gateOutdoor lightingAutomatic irrigationIf you are looking for a property that combines charm, elegance, and exclusivity, this villa is made for you. You will enjoy an exceptional living environment where the authentic charm of Ibiza meets the comfort and luxury of a prestigious residence!

  • Parking space
  • Balcony / Terrace
  • Garage
  • +2
1 / 13
  • Balcony / Terrace
  • Garage
  • View
  • +2
CHF 3,790,000.–
4 rooms160m² living space
1007 Lausanne

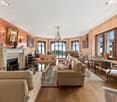
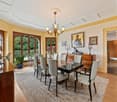
Appartement de prestige au coeur d'Ouchy, Lausanne

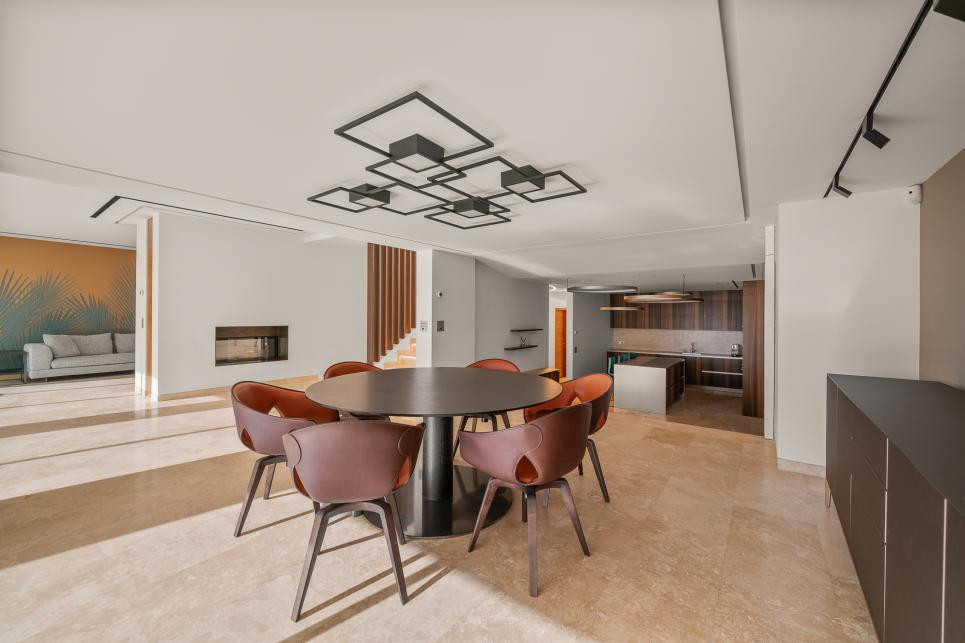
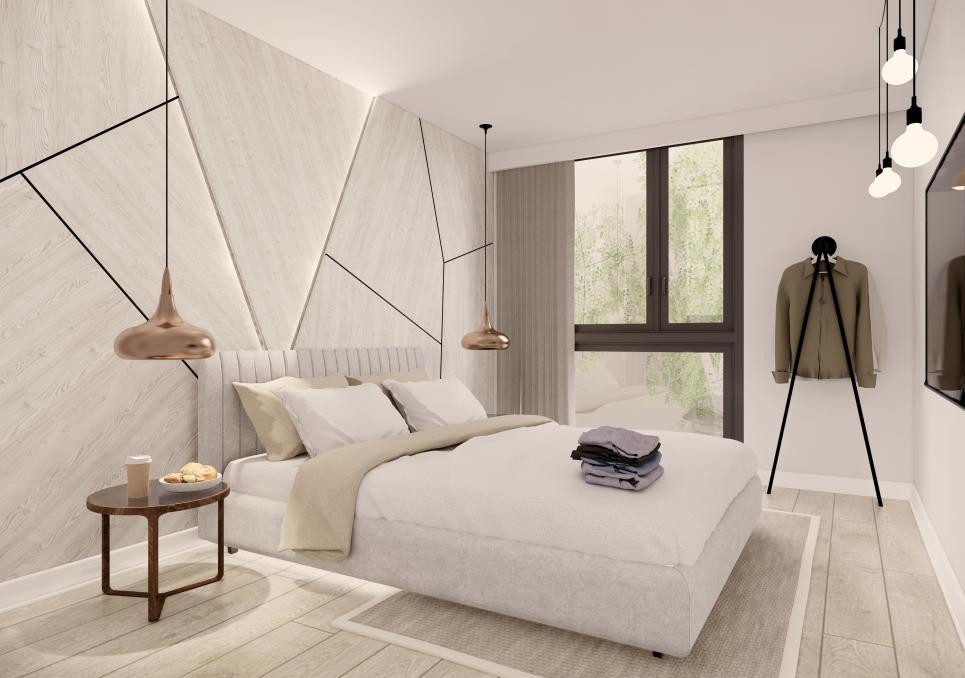
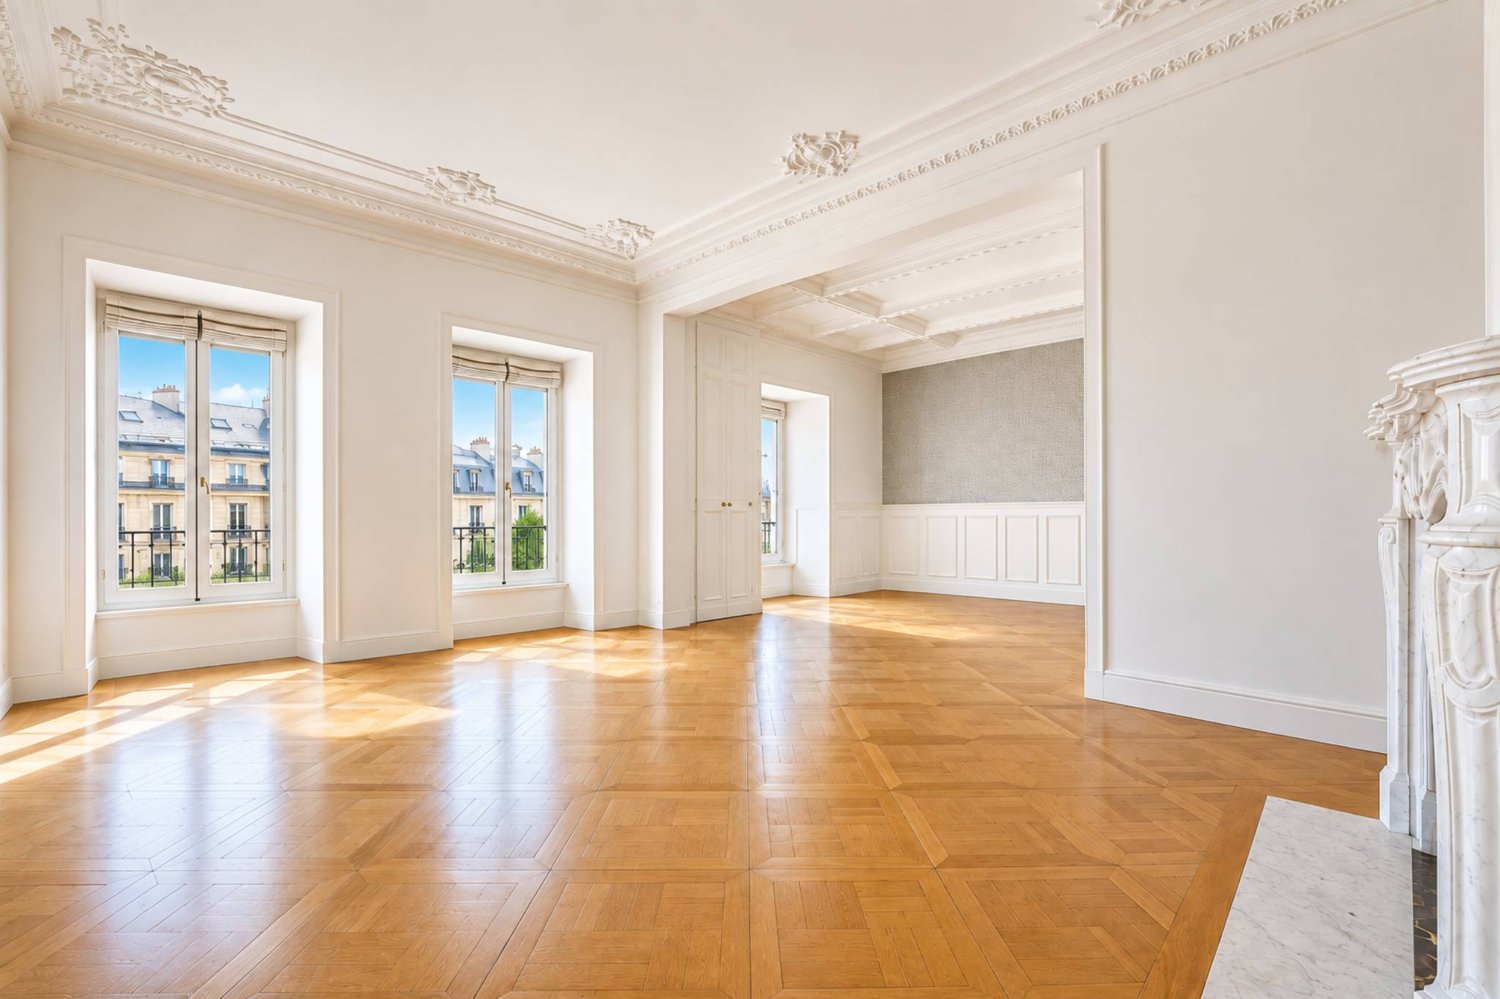
Situé dans le très recherché quartier d'Ouchy, en première ligne du lac Léman, ce superbe appartement prend place au sein d'une résidence de standing à l'architecture élégante et au caractère exclusif.Dès l'entrée de l'immeuble, un espace d'accueil soigné annonce le ton et reflète la qualité de cette adresse. L'appartement se distingue par son atmosphère raffinée, ses beaux volumes et ses éléments de caractère, notamment ses moulures, qui apportent charme et élégance aux espaces de vie.L'appartement s'ouvre sur une élégante entrée, qui dessert les pièces de vie composées d'un salon lumineux et d'une salle à manger, offrant un cadre idéal pour recevoir dans une atmosphère raffinée. L'agencement de l'appartement assure une circulation harmonieuse entre les espaces, tout en préservant une atmosphère intime et raffinée.La partie nuit se compose de deux chambres ainsi que de deux salles de bains entièrement rénovées, aux finitions modernes et soignées.La résidence propose également des espaces communs soignés, parmi lesquels une piscine, véritable privilège au sein d'un immeuble de cette qualité. Cet espace vient renforcer le caractère exclusif de la résidence et participe pleinement au standing du lieu.En première ligne du lac Léman, au sein d'une résidence exclusive, cet appartement se distingue par son adresse, son cachet et le caractère privilégié de son cadre de vie.Il existe également la possibilité d'acquérir, en supplément, un studio de 46 m² au sein de la résidence, idéal comme espace indépendant, logement pour invités ou investissement complémentaire.*Certaines images ont fait l'objet d'un home staging virtuel.Diese wunderschöne Wohnung befindet sich im sehr begehrten Stadtteil Ouchy, direkt am Genfer See, und ist Teil einer Luxusresidenz mit eleganter Architektur und exklusivem Charakter.Bereits beim Betreten des Gebäudes gibt ein gepflegter Empfangsbereich den Ton an und spiegelt die Qualität dieser Adresse wider. Die Wohnung zeichnet sich durch ihre raffinierte Atmosphäre, ihre großzügigen Räume und ihre charakteristischen Elemente aus, insbesondere durch die Zierleisten, die den Wohnräumen Charme und Eleganz verleihen.Die Wohnung öffnet sich zu einem eleganten Eingangsbereich, von dem aus man zu den Wohnräumen gelangt, die aus einem hellen Wohnzimmer und einem Esszimmer bestehen und einen idealen Rahmen für gesellige Anlässe in raffinierter Atmosphäre bieten. Die Aufteilung der Wohnung gewährleistet einen harmonischen Übergang zwischen den Räumen und bewahrt gleichzeitig eine intime und raffinierte Atmosphäre.Der Schlafbereich besteht aus zwei Schlafzimmern sowie zwei komplett renovierten Badezimmern mit moderner und gepflegter Ausstattung.Die Wohnanlage bietet zudem gepflegte Gemeinschaftsbereiche, darunter einen Swimmingpool - ein echtes Privileg in einem Gebäude dieser Qualität. Dieser Bereich unterstreicht den exklusiven Charakter der Wohnanlage und trägt maßgeblich zum hohen Standard des Ortes bei.Direkt am Genfer See gelegen, in einer exklusiven Wohnanlage, zeichnet sich diese Wohnung durch ihre Lage, ihren Charme und das privilegierte Wohnumfeld aus.Es besteht zudem die Möglichkeit, zusätzlich ein 46 m² großes Studio innerhalb der Wohnanlage zu erwerben, das sich ideal als separater Wohnbereich, Gästeunterkunft oder zusätzliche Kapitalanlage eignet.*Einige Bilder wurden einer virtuellen Inszenierung unterzogenLocated in the highly sought-after Ouchy neighborhood, right on the shores of Lake Geneva, this superb apartment is part of a luxury residence featuring elegant architecture and an exclusive character.Upon entering the building, a tastefully designed lobby sets the tone and reflects the quality of this address. The apartment stands out for its refined atmosphere, spacious rooms, and distinctive architectural details--notably its moldings--which lend charm and elegance to the living areas.The apartment opens onto an elegant entryway, which leads to the living areas...

  • Balcony / Terrace
  • Garage
  • View
  • +2
Grégory D'Ellena

Grégory D'Ellena

1 / 13
Grégory D'Ellena

Grégory D'Ellena

  • Parking space
  • Balcony / Terrace
  • Garage
  • +4
CHF 8,200,000.–
9.5 rooms906m² living space
1012 Lausanne

Demeure de charme intimiste dans un secteur résidentiel recherché

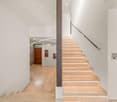
Magnifique demeure de luxe avec piscine à Lausanne dans des plus beau quartier de la villeCette incroyable villa individuelle de 9.5 pièces située à Lausanne offre un cadre de vie exceptionnel pour toute la famille. Avec 6/7 chambres et 4/5 salles de bain, cette propriété spacieuse de 906 m² de surface est idéale pour accueillir vos proches. La propriété dispose également d'une piscine chauffée pour profiter des journées ensoleillées, ainsi qu'une vue imprenable sur les environs dans un environnement intimiste au calme.Cette propriété se compose de : • Un hall d'entrée magistral avec double hauteur • Un grand salon/séjour • Une salle de diner • Une belle cuisine équipée • Un espace bibliothèque/bureau • 6 à 7 chambres selon vos besoins • 4 à 5 salles de bain • Un espace fitness/bien être avec sauna • Une salle de jeux • Un salle de cinéma • Une cave à vin • Possibilité d'intégrer un ascenseur desservant tous les étages • Un appartement de service pour le personnel de maison avec une entrée indépendante depuis l'extérieur • Surface de 906 m² répartie sur 4 niveaux et inscrite sur une belle parcelle plate de 2649 m² • Piscine chauffée extérieur dans le prolongement d'une grande terrasse baignée de lumière orientée plein SUD • 2 parkings intérieurs dans un grand garage en connection direct avec la partie vie • 4 parkings extérieurs • Système de chauffage par géothermie • Alarme vidéo et télésurveillance • Arrosage automatique du jardin • Parcelle arborée et entièrement clôturée avec portail d'accès • Année de construction: 1995, rénovation en 2023 A proximité : • Ecole Nouvelle à moins de 5 mins • EHL à 15 mins • Commerces à 3 mins • Transports en commun à 900m • Gare de Lausanne à 15 mins • Accès autoroutier à 5 mins • Lac Léman et ses plages à 10mins • Aéroport international de Genève à 50 mins Ne manquez pas cette occasion unique de devenir propriétaire de ce joyau à Lausanne.Contactez-nous dès maintenant pour planifier une visite et découvrir tous les avantages de cette magnifique propriété.Magnificent luxury house with swimming pool in Lausanne, in one of the city's most beautiful neighborhoodsThis incredible 9.5-room detached house in Lausanne offers exceptional living space for the whole family. With 6/7 bedrooms and 4/5 bathrooms, this spacious 906 m² property is ideal for hosting your loved ones. The house also boasts a heated swimming pool for enjoying sunny days, as well as breathtaking views of the surrounding area.This property comprises : • A masterly double-height entrance hall • A large living room • A dining room • A beautifully equipped kitchen • A library/office area • 6 to 7 bedrooms according to your needs • 4 to 5 bathrooms • Fitness/wellness area with sauna • A playing room • A cinema room • Wine cellar • Possibility of integrating an elevator serving all floors • Service apartment for household staff, with separate entrance from outside • 906 m² of living space on 4 levels, set in a beautiful, flat plot of 2649 m². • Heated outdoor swimming pool adjoining a large, south-facing terrace bathed in light • 2 indoor parking spaces in a large garage directly connected to the living area • 4 outdoor parking spaces • Geothermal heating system • Video alarm and remote surveillance • Automatic watering of garden • Fully fenced, wooded plot with access gate • Year of construction: 1995, renovation in 2023 Nearby: • Ecole Nouvelle less than 5 mins • EHL 15 mins away • Shops 3 mins • Public transport 900m away • Lausanne train station 15 mins • Highway access less than 5 mins • Lake access 10 mins • Geneva international airport 50 mins Don't miss this unique opportunity to become the owner of this Lausanne gem.Contact us now to schedule a visit and discover all the advantages of this magnificent property.
  • Parking space
  • Balcony / Terrace
  • Garage
  • +4
Fabien Risse

Fabien Risse

1 / 13
Fabien Risse

Fabien Risse

  • Balcony / Terrace
  • Garage
CHF 5,190,000.–
9 rooms420m² living space
Chemin de la Grangette 82, 1010 Lausanne

Maison de Maître à Lausanne - Élégance Intemporelle et Parc Privé

Située sur les hauteurs verdoyantes de Lausanne, cette élégante maison de Maître, érigée en 1912 et inscrite à l'inventaire des monuments et sites du canton de Vaud en note 4, incarne un art de vivre raffiné et intemporel.Dans un cadre urbain rare, elle bénéficie d'un vaste parc plat et paysager de 2'550 m², véritable écrin de verdure garantissant une intimité absolue.Dès l'entrée, le ton est donné : beaux volumes, hauts plafonds et matériaux nobles définissent cette propriété de caractère. Entièrement rénovée avec soin en 2008 et 2015, elle marie harmonieusement le confort contemporain au respect du patrimoine architectural. Offrant environ 420 m² habitables sur trois niveaux, la propriété séduit par la fluidité de ses espaces et sa lumière traversante.Le rez-de-chaussée s'ouvre sur une belle entrée dotée d'une cheminée, menant vers un séjour chaleureux et lumineux, pensé comme un cocon familial. La cuisine de style provençal, baignée de lumière naturelle, s'ouvre généreusement sur le jardin et prolonge l'invitation à la convivialité. En enfilade, la salle à manger.Attenante mais indépendante, une aile de 38 m² constitue un véritable atout. Elle peut être aménagée en studio, espace de travail, salle de réception ou suite d'invités. Dotée de sa propre chambre à l'étage, elle offre une flexibilité précieuse.À l'étage, la suite parentale de 29 m² est un havre de paix, complétée par deux dressings et une salle de bains élégante. Une seconde chambre avec salle de bains privative vient enrichir ce niveau, idéal pour la vie de famille ou les invités.Les combles, aménagés en espace nuit, accueillent trois chambres spacieuses (16 m² et deux de 17 m²), chacune avec une salle de bains.À l'extérieur, le parc entièrement clôturé et soigneusement arboré crée une atmosphère unique. Une piscine avec terrasse prolonge les beaux jours dans un décor digne d'une maison de campagne.Un double garage et plusieurs places extérieures complètent ce bien d'exception.Located in the green hills above Lausanne, this elegant mansion, built in 1912 and listed in the inventory of monuments and sites of the canton of Vaud under note 4, embodies a refined and timeless art of living.In a rare urban setting, it benefits from a vast flat landscaped park of 2,550 m², a veritable green oasis guaranteeing absolute privacy.The tone is set as soon as you enter: beautiful volumes, high ceilings and noble materials define this characterful property. Completely renovated with care in 2008 and 2015, it harmoniously combines contemporary comfort with respect for architectural heritage. Offering approximately 420 m² of living space on three levels, the property charms with its fluid spaces and natural light.The ground floor opens onto a beautiful entrance hall with a fireplace, leading to a warm and bright living room, designed as a family cocoon. The Provençal-style kitchen, bathed in natural light, opens generously onto the garden and extends the invitation to conviviality. Adjacent to this is the dining room.Adjoining but independent, a 38 m² wing is a real asset. It can be converted into a studio, workspace, reception room or guest suite. With its own bedroom upstairs, it offers valuable flexibility.Upstairs, the 29 m² master suite is a haven of peace, complete with two dressing rooms and an elegant bathroom. A second bedroom with en-suite bathroom completes this level, ideal for family life or guests.The attic, converted into a sleeping area, accommodates three spacious bedrooms (16 m² and two 17 m²), each with a bathroom.Outside, the fully enclosed and carefully landscaped grounds create a unique atmosphere. A swimming pool with terrace extends the sunny days in a setting worthy of a country house.A double garage and several outdoor parking spaces complete this exceptional property.

  • Balcony / Terrace
  • Garage
Travel time
-
Chloe Gonon

Chloe Gonon

1 / 13
Chloe Gonon

Chloe Gonon

  • Parking space
  • Balcony / Terrace
  • Garage
  • +1
CHF 4,990,000.–
12 rooms363m² living space
., 1012 Lausanne

Beautiful townhouse with garden and pool in the heart of Chailly

Located in the heart of Chailly, in a prized and absolutely quiet residential area, this elegant townhouse seduces with its contemporary design, generous volumes, and resolutely modern ambiance. Every detail has been carefully thought out, from the high-end finishes to the harmoniously arranged spaces. The magnificent landscaped garden, structured with precision and enhanced with a pool, creates an exceptional living environment, between serenity and elegance.With a total living area of approximately 363 m², the property consists of 5 bedrooms, each with its own private bathroom. The master suite benefits from a large walk-in closet leading directly to its adjacent bathroom, while the other bedrooms have large integrated closets.The house is intelligently divided into two separate but connected living areas:A large main apartment with 3 bedrooms, a spacious living room with a fireplace, a fully equipped kitchen, and two offices.A secondary apartment with 2 bedrooms with private bathrooms, a living room, and an independent kitchen.Both apartments have direct access to the garden and can be used independently thanks to separate entrances. However, they are connected by an internal staircase, which can be closed at both ends, offering great flexibility in layout according to needs.This exceptional property is completed by a laundry room, a cellar, and a closed garage that can accommodate a vehicle.A rare opportunity in a privileged setting, offering an unparalleled quality of life just a few minutes from the city center.For any additional information or to organize a visit, do not hesitate to contact me:Chloé GononPROXIMMO Agence Immobilière SàrlOffices:Place Bel-Air 1, 13th floor / Tour Bel-Air, CH - 1003 LausannePassage du Lion-D'Or 6A, CH - 1040 EchallensAv. du Casino 33, CH - MontreuxRuelle W.-Mayor 2, CH - 2001 NeuchâtelRoute Jo-Siffert 4, CH - 1762 GivisiezLes Collonges 8, CH - 1854 LeysinMobile: (+41) 079 601 67 81Agency fixed line: (+41) 021 351 08 08General fixed line: (+41) 0840 111 222Web: www.proximmo.ch | www.proximmo-luxury.chEmail: chloe@proximmo.chFollow us:Facebook: PROXIMMO Agence ImmobilièreLinkedIn: PROXIMMO Agence ImmobilièreInstagram: PROXIMMO_ImmobilierTikTok: PROXIMMO_Immobilier

  • Parking space
  • Balcony / Terrace
  • Garage
  • +1
Chloe Gonon

Chloe Gonon

1 / 13
Chloe Gonon

Chloe Gonon

  • Balcony / Terrace
CHF 1,540,000.–
3.5 rooms85m² living space
., 1005 Lausanne

The privilege of living in Mousquines

NOT TO BE MISSED – LA VUACHÈRE RESIDENCE IN LAUSANNEPerfectly located in the prestigious residential neighbourhood of Mousquines / Vuachère, in a green and peaceful setting close to the centre of Lausanne, this exclusive development of 30 brand-new, high-end, decidedly contemporary apartments for sale off plan offers an exceptional quality of life for the region, close to all amenities.Meeting the most exacting standards of quality, safety and comfort, this superb development offers all the features sought by future owners looking to enjoy a privileged setting while benefiting from the undeniable advantages of city living.The apartments have been carefully configured and intelligently designed down to the smallest detail to make the most of the living spaces, which benefit from natural light throughout the day thanks to their excellent orientation. The interior layouts are functional and optimal, offering genuinely pleasant spaces for everyday living. This tailor-made project gives future owners the option to modify the layout and choose the fittings, materials and finishes.Each unit will have a generous balcony terrace. Heat is produced by a heat pump and distributed through underfloor heating.On request, larger apartments can be created by combining several units!The apartments are close to the centre of Lausanne, Coop, Migros, doctors, banks, sports centres, schools and other essential amenities. A TL bus route that connects to Pully train station is a 5-minute walk away. Lausanne train station can be reached in 15 minutes. Access to the main roads is also convenient: the motorway can be reached in 10 minutes via Lausanne-Ouchy. Lausanne city centre is just a 25-minute walk away.Handover in summer 2027AN OPPORTUNITY NOT TO BE MISSED!Parking spaces available at an additional cost of Frs. 45'000.--/unit.We would be delighted to arrange a viewing at your convenience and welcome you by appointment to present this wonderful project!Sales documents, information and viewings available on request. Please send us your full contact details by email or via the contact form.Chloé Gononchloe@proximmo.ch079 601 67 81PROXIMMOAgence Immobilière SàrlPlace Bel-Air 1CH - 1003 Lausanne021 351 08 08info@proximmo.chwww.proximmo.ch--------All our listings and special offers can be found here:https://www.proximmo.ch/acheter/--------Thinking of selling your property?Contact us with no obligation for a free valuation of your property.www.proximmo.ch

  • Balcony / Terrace
Chloe Gonon

Chloe Gonon

1 / 13
Chloe Gonon

Chloe Gonon

  • Balcony / Terrace
CHF 1,580,000.–
3.5 rooms91m² living space
., 1005 Lausanne

LAST CHANCE: ONLY 2 UNITS LEFT

DON'T MISS OUT – LA VUACHÈRE RESIDENCE IN LAUSANNEIdeally located in the prestigious residential neighbourhood of Mousquines / Vuachère, in a green and peaceful setting close to the centre of Lausanne, this superb, exclusive development of 30 contemporary, high-end new apartments, sold off-plan, offers an exceptional quality of life for the region and is close to all amenities.Meeting the highest standards of quality, safety and comfort, this outstanding development offers all the features sought by prospective owners looking to enjoy a privileged setting while benefiting from the undeniable advantages of city living.The apartments have been perfectly configured and thoughtfully designed down to the smallest detail to optimise the living spaces, which are enhanced by natural light throughout the day thanks to the excellent orientation. The interior layouts are functional and well planned, offering genuinely pleasant rooms for everyday living. This bespoke project allows future owners to modify the layout and choose the fixtures and fittings, materials and finishes.Each unit will feature generous balcony terraces. Heat is generated by a heat pump and distributed through underfloor heating.On request, larger apartments can be created by combining several units!The apartments are close to the centre of Lausanne, Coop, Migros, doctors' offices, banks, sports centres, schools and other essential amenities. A TL bus route serving Pully train station is a 5 min. walk away. Lausanne train station is 15 min. away. Access to major roads is also convenient; the motorway via Lausanne-Ouchy is just 10 min. away. Lausanne city centre can be reached in just 25 min. on foot.Handover summer 2027AN OPPORTUNITY NOT TO BE MISSED!Parking spaces available at an additional cost of Frs. 45'000.--/unit.We would be delighted to arrange a viewing at your convenience and welcome you by appointment to present this magnificent development!Sales documents, information and viewings available on request. Please send us your full contact details by email or via the contact form.Chloé Gononchloe@proximmo.ch079 601 67 81PROXIMMOReal Estate Agency SàrlPlace Bel-Air 1CH - 1003 Lausanne021 351 08 08info@proximmo.chwww.proximmo.ch--------All our offers and promotions can be viewed here:https://www.proximmo.ch/acheter/--------Are you considering selling your property?Contact us with no obligation for a free valuation of your property.www.proximmo.ch

  • Balcony / Terrace
Stefan Zollinger

Stefan Zollinger

1 / 13
Stefan Zollinger

Stefan Zollinger

  • Parking space
  • Garage
  • View
  • +1
CHF 9,500,000.–
20 rooms800m² living space
1001 Lausanne

EXCEPTIONAL ESTATE WITH PANORAMIC LAKE VIEWS

20 minutes from Lausanne, in the charming village of Jongny, set in a green oasis overlooking Lake Geneva, this exceptional estate offers a rare lifestyle combining privacy, elegance and outstanding panoramic views. Set on a plot of 20'000 m², it enjoys breathtaking views of the lake and mountains, as well as complete privacy, shielded from view.The main property, covering approximately 800 m², has been completely renovated using high-quality materials, with a refined blend of charm and modernity. Generous proportions and the quality of the finishes give this property a unique character. It also has an elevator.A former barn, completely transformed, now houses a spacious multipurpose area that can be used for receptions, exhibitions or events, as well as three independent apartments, seamlessly integrated into the estate.An annex house completes the property. It comprises a living area, a workshop space and an exhibition area, offering a wide range of possible uses. The apartments and the annex house are rented out and generate rental income of approximately CHF 100'000.- per year, making this also a property with strong investment potential.The outdoor spaces have been designed to make the most of the natural setting: sunny terraces, an outdoor kitchen and relaxation areas blend harmoniously with the surroundings. Two separate access routes make it easy to reach the property.A bus stop is just a few steps away, Vevey town centre is a 10-minute drive and Châtel-Saint-Denis is only 6 minutes away. This unique property combines prestige, tranquillity and accessibility with finesse.Viewings only in the presence of and/or with the prior approval of Coldwell Banker Swiss Riviera. No documents may be shared with third parties without authorisation.

  • Parking space
  • Garage
  • View
  • +1
Frédéric Frachon

Frédéric Frachon

1 / 13
Frédéric Frachon

Frédéric Frachon

  • Parking space
  • Balcony / Terrace
  • Garage
  • +2
CHF 1,100,000.–
4.5 rooms102m² living space
Lausanne, 1018 Lausanne

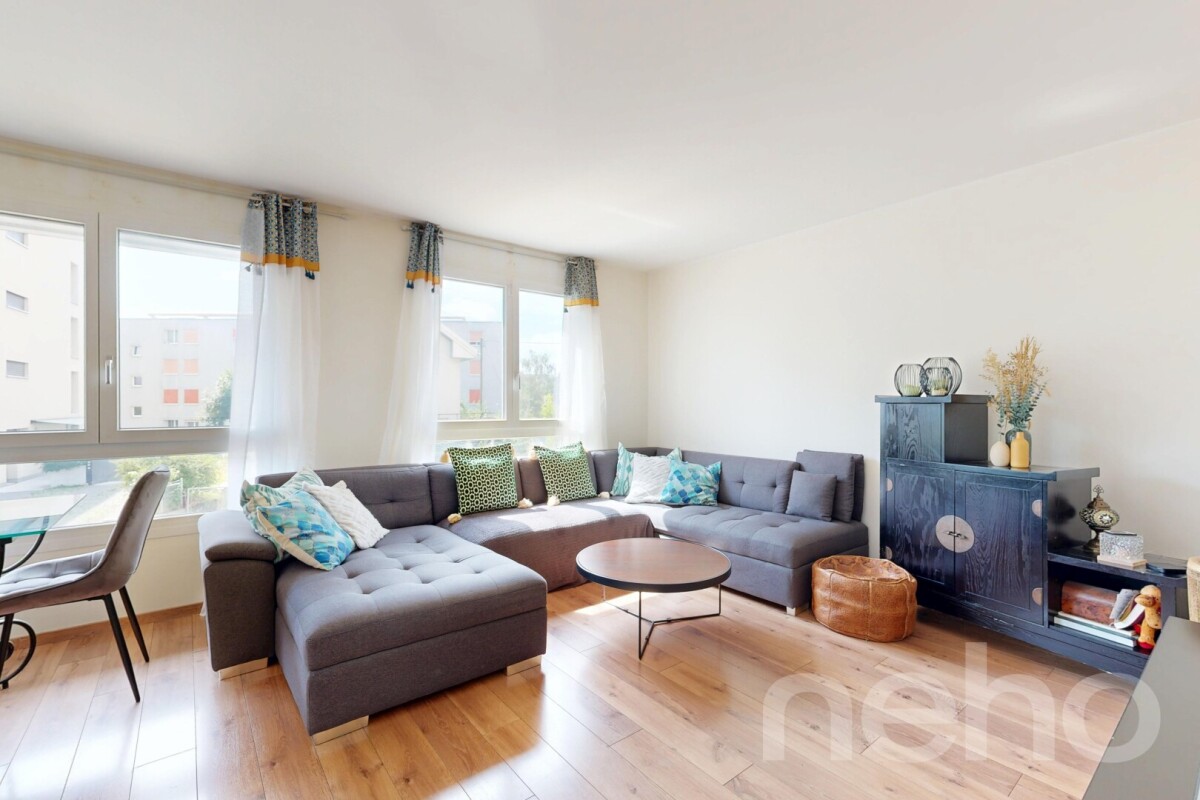
Grand appartement de 4,5 pces avec terrasse à Lausanne

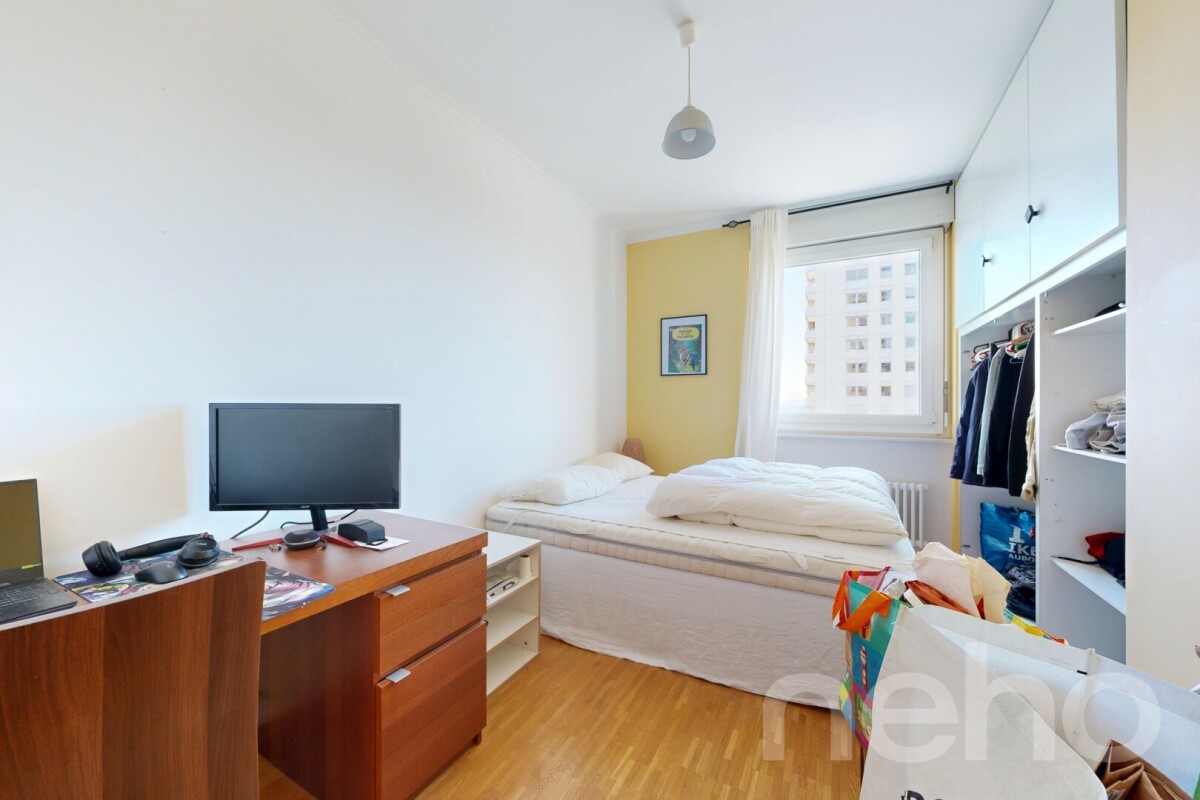
Découvrez ce bel appartement familial de 95 m², idéalement situé dans un quartier résidentiel calme et agréable de Lausanne, à proximité des commodités.Baigné de lumière grâce à son exposition favorable, cet appartement soigneusement entretenu séduit par ses volumes généreux, son agencement fonctionnel et ses agréables espaces extérieurs, offrant un cadre de vie idéal pour une famille.La pièce de vie, lumineuse et conviviale, accueille une cuisine ouverte entièrement équipée, un espace repas et un confortable salon. Elle se prolonge sur une superbe terrasse de plus de 20 m², agrémentée d'un espace de verdure, véritable invitation à profiter des beaux jours et à partager d'agréables moments en famille ou entre amis.La partie nuit se compose de trois chambres de belles dimensions et de deux salles de bains, offrant à chacun confort et intimité.Une cave ainsi qu'une place de parc dans le garage souterrain complètent ce bien.Sa situation privilégiée permet de rejoindre facilement les commerces, les transports publics et les principaux axes routiers, tout en profitant d'un environnement résidentiel paisible. Un appartement lumineux, confortable et parfaitement adapté à la vie de famille, à découvrir sans tarder !Contactez-nous pour organiser une visite.Adresse exacte disponible après inscription sur neho.ch.VOUS SOUHAITEZ VISITER ? MERCI DE BIEN VOULOIR VOUS INSCRIRE D'ABORD : https://neho.ch/b/1018-26-7Discover this lovely family flat, ideally situated in a quiet neighbourhood of Lausanne. Boasting a pleasant aspect and remarkable natural light, it offers a living environment that is comfortable, cosy and peaceful. Carefully maintained, it also features a large terrace and a green space, which are a real asset.With a living area of approximately 95 m², the flat features a lovely, open-plan and welcoming living space, combining a fully fitted kitchen, a lounge area and a dining area. This space extends onto a generous terrace of over 20 m², ideal for al fresco dining, relaxing or simply enjoying the fine weather.The sleeping area comprises three spacious bedrooms and two bathrooms, offering everyone comfort and privacy.To complete this property, an underground garage and a cellar are also available. Its prime location also provides easy access to shops, public transport and the main roads.A rare property that combines space, natural light, tranquillity and convenience in a prime location in Lausanne.Contact us today to arrange a viewing and let yourself be charmed by its appeal and numerous advantages.Exact address available upon registration on neho.ch.INTERESTED IN VISITING THE PROPERTY? PLEASE REGISTER FIRST : https://neho.ch/b/1018-26-7

  • Parking space
  • Balcony / Terrace
  • Garage
  • +2
1 / 13
  • Parking space
  • Balcony / Terrace
  • View
  • +2
CHF 1,915,000.–
5.5 rooms134m² living space
1007 Lausanne

Neuf ! Élégant 5,5 pièces avec vue aux portes de Lausanne

Au premier étage de la résidence TerraVista à Renens, ce superbe appartement de 5,5 pièces développe près de 134 m² habitables et offre un cadre de vie à la fois contemporain, lumineux et raffiné.Occupant à lui seul l'intégralité de son étage, il bénéficie d'une remarquable intimité ainsi que d'un accès direct par ascenseur, pour un confort au quotidien particulièrement appréciable.L'espace de vie, généreux et parfaitement équilibré, réunit un vaste séjour, un espace repas convivial et une cuisine ouverte entièrement équipée. De larges baies vitrées baignent l'ensemble de lumière naturelle et créent une belle continuité avec l'extérieur.Le séjour s'ouvre sur un vaste balcon d'environ 48 m², orienté sud et est. Véritable prolongement de l'espace intérieur, il offre un cadre privilégié pour profiter des beaux jours et bénéficie d'un agréable dégagement en direction du lac et des Alpes.Dans le prolongement de la cuisine, une pièce d'appoint vient enrichir la fonctionnalité de l'appartement. Polyvalente, elle peut accueillir un bureau, une chambre d'amis ou un espace complémentaire selon les besoins. Elle est également équipée pour recevoir une colonne de lavage avec lave-linge et sèche-linge.La partie nuit se compose d'une élégante suite parentale avec rangements intégrés et salle d'eau privative, ainsi que de deux chambres supplémentaires, idéales pour des enfants, qui se partagent une salle de bains avec baignoire. Un WC visiteurs complète harmonieusement l'agencement.Les matériaux et finitions ont été sélectionnés avec soin afin de créer une atmosphère sobre, contemporaine et élégante, où confort et fonctionnalité se conjuguent avec une véritable attention portée aux détails.L'appartement bénéficie également d'une cave d'environ 10 m² ainsi que d'un atelier privatif de près de 12 m² au sous-sol. Un local à vélos ainsi qu'une place de parc extérieure en sus complètent les prestations.Avec seulement quatre appartements répartis sur quatre niveaux, la résidence TerraVista propose un environnement résidentiel intimiste et privilégié, tout en restant à proximité immédiate des transports, des commerces et des principaux axes de communication.Un appartement neuf aux prestations soignées, réunissant espace, lumière, intimité et élégance dans une résidence contemporaine à taille humaine.Im ersten Stock der Wohnanlage TerraVista in Renens erstreckt sich diese wunderschöne 5,5-Zimmer-Wohnung über fast 134 m² Wohnfläche und bietet ein modernes, helles und elegantes Wohnambiente.Da sie die gesamte Etage für sich allein einnimmt, bietet sie bemerkenswerte Privatsphäre sowie einen direkten Zugang per Aufzug - ein besonders willkommener Komfort im Alltag.Der großzügige und perfekt ausgewogene Wohnbereich vereint ein weitläufiges Wohnzimmer, einen gemütlichen Essbereich und eine voll ausgestattete offene Küche. Große Fensterfronten tauchen den gesamten Raum in natürliches Licht und schaffen einen schönen Übergang zum Außenbereich.Das Wohnzimmer öffnet sich zu einem großzügigen, nach Süden und Osten ausgerichteten Balkon von ca. 48 m². Als echte Erweiterung des Innenraums bietet er einen privilegierten Rahmen, um die schönen Tage zu genießen, und besticht durch einen herrlichen Ausblick auf den See und die Alpen.In der Verlängerung der Küche bereichert ein zusätzlicher Raum die Funktionalität der Wohnung. Er ist vielseitig nutzbar und kann je nach Bedarf als Arbeitszimmer, Gästezimmer oder zusätzlicher Raum dienen. Außerdem ist er für die Aufstellung einer Waschsäule mit Waschmaschine und Wäschetrockner ausgestattet.Der Schlafbereich besteht aus einer eleganten Elternsuite mit Einbauschränken und eigenem Duschbad sowie zwei weiteren Schlafzimmern, die sich ideal für Kinder eignen und sich ein Badezimmer mit Badewanne teilen. Ein Gäste-WC rundet die Raumaufteilung harmonisch ab.Die Materialien und Ausstattungsdetails wurden sorgfältig ausgewählt, um eine...

  • Parking space
  • Balcony / Terrace
  • View
  • +2
1 / 13
  • Parking space
  • View
  • Elevator
  • +1
CHF 1,955,000.–
4.5 rooms130m² living space
1007 Lausanne

At the gates of Lausanne - superb 4.5-room new building on the ground floor

On the ground floor of the TerraVista residence in Renens, this superb 4.5-room new apartment offers nearly 130 m² of living space and seduces with its generous volumes, brightness, and quality of its outdoor spaces.As the only apartment on this level, it benefits from a particularly appreciable intimacy as well as direct access by elevator, offering a rare comfort in everyday life.From the entrance, the spaces open onto a vast living area designed as the true heart of the apartment. The living room, dining area, and fully equipped open kitchen form a generous, fluid, and convivial ensemble. Large windows let in abundant natural light and naturally extend the living areas to the outside.One of the true assets of this property lies in its approximately 240 m² of private outdoor spaces. Terrace and garden surround the apartment and offer a privileged setting for receiving guests, sharing long meals on beautiful days, or simply enjoying a daily life largely open to the outside.The night area accommodates three bedrooms, including a parental suite with a private bathroom. Two additional bedrooms and a second bathroom complete this space, in a distribution that is both comfortable and functional.The materials and finishes have been carefully selected, in a contemporary and timeless spirit. Each detail participates in an elegant and harmonious atmosphere, designed to combine aesthetics, comfort, and simplicity in everyday life.In the basement, a cellar of approximately 8 m² and a private workshop of nearly 10 m² offer valuable additional spaces, with the possibility of adapting the latter to the needs of its future occupants. A bicycle room and an outdoor parking space, available as an option, complete the services.Composed of only four apartments spread over four levels, the TerraVista residence cultivates a confidential residential atmosphere, while benefiting from a practical location near transportation, shops, and main communication axes.A new apartment at the gates of Lausanne that brings together what is rarely found in the same place: beautiful volumes, generous light, real intimacy, and nearly 240 m² of private outdoor spaces to fully enjoy an indoor-outdoor lifestyle.

  • Parking space
  • View
  • Elevator
  • +1
Loic Dentan

Loic Dentan

1 / 13
Loic Dentan

Loic Dentan

  • Parking space
  • Balcony / Terrace
  • Garage
  • +1
CHF 1,850,000.–
6.5 rooms184m² living space
1010 Lausanne

Villa en pignon rénovée avec jardin et piscine

Construite en 1975 et bénéficiant d'une importante remise au goût du jour en 2026, cette maison familiale en pignon offre environ 184 m² habitables répartis sur trois niveaux. Sa situation en bout de rangée constitue un véritable atout : avec un seul mur mitoyen et sa propre parcelle indépendante, elle profite d'une belle ouverture sur les extérieurs et d'une agréable intimité.Le rez-de-chaussée accueille une cuisine semi-ouverte ainsi qu'un vaste espace séjour/salle à manger avec cheminée, largement ouvert sur la terrasse et le jardin. Un WC visiteurs indépendant se trouve dans l'entrée, à ce même niveau.Le premier étage comprend trois chambres ainsi qu'une salle de bains équipée d'une baignoire et d'une double vasque. Le dernier niveau propose deux chambres supplémentaires, particulièrement chaleureuses grâce aux poutres apparentes et aux ouvertures en toiture, ainsi qu'une seconde salle d'eau.Au niveau inférieur, la maison dispose d'environ 60 m² d'espaces annexes, comprenant une cave, un abri PC et une buanderie. Cet espace offre de nombreuses possibilités de stockage et constitue un véritable atout pour une vie de famille.La maison a bénéficié en 2026 de nombreux travaux de rafraîchissement : réfection des murs et plafonds, rénovation des boiseries et des parquets, rafraîchissement des salles d'eau et de la cuisine, ainsi que différents travaux sur les façades, la terrasse, les stores et les éléments de serrurerie. Le parquet en chêne du séjour a été posé en 2022 et la chaudière à mazout remplacée en 2019.À l'extérieur, la maison profite d'une terrasse, d'un jardin et d'un espace barbecue couvert. Bien que la villa soit implantée sur sa propre parcelle indépendante, elle dispose également d'une piscine en copropriété avec les villas voisines, accompagnée d'un agréable espace de détente.La propriété bénéficie d'un environnement particulièrement adapté aux familles. Située au fond d'un chemin privé, la maison profite d'un cadre calme et préservé, à l'abri de la circulation, tout en restant proche de toutes les commodités du quotidien. Les écoles primaire et secondaire ainsi que la garderie se trouvent à une centaine de mètres, une forêt à seulement une cinquantaine de mètres, tandis qu'un passage situé au fond du jardin permet de rejoindre rapidement le quartier, le métro et le centre hospitalier, accessibles en environ cinq minutes à pied. Grâce à cette proximité des écoles, des commerces, des transports publics, des infrastructures médicales et des espaces naturels, le quotidien peut aisément s'organiser à pied, permettant même d'envisager une vie sans dépendance à la voiture.Un garage box fermé ainsi qu'une place de parc extérieure, avec possibilité d'installation d'une borne de recharge électrique, complètent ce bien.Une maison familiale généreuse et fonctionnelle, offrant cinq chambres, de beaux espaces extérieurs, de nombreuses surfaces de rangement et une situation privilégiée, calme et particulièrement pratique au quotidien.Dieses 1975 erbaute und im Jahr 2026 umfassend modernisierte Einfamilienhaus in Giebelbauweise bietet rund 184 m² Wohnfläche, verteilt auf drei Ebenen. Seine Lage am Ende einer Reihenhauszeile ist ein echter Vorteil: Mit nur einer gemeinsamen Wand und einem eigenen, unabhängigen Grundstück profitiert es von einer schönen Öffnung zum Außenbereich und angenehmer Privatsphäre.Im Erdgeschoss befinden sich eine halboffene Küche sowie ein großzügiger Wohn-/Essbereich mit Kamin, der sich weit zur Terrasse und zum Garten hin öffnet. Ein separates Gäste-WC befindet sich im Eingangsbereich auf derselben Ebene.Im ersten Stock befinden sich drei Schlafzimmer sowie ein Badezimmer mit Badewanne und Doppelwaschbecken. Die oberste Etage bietet zwei weitere Schlafzimmer, die dank der sichtbaren Holzbalken und der Dachfenster besonders gemütlich wirken, sowie ein zweites Duschbad.Im Untergeschoss verfügt das Haus über ca. 60 m²...

  • Parking space
  • Balcony / Terrace
  • Garage
  • +1
New building
Jonathan Tabur

Jonathan Tabur

1 / 12
Jonathan Tabur

Jonathan Tabur

CHF 1,790,000.–
4.5 rooms138m² living space
Avenue de Beaumont 76, 1010 Lausanne

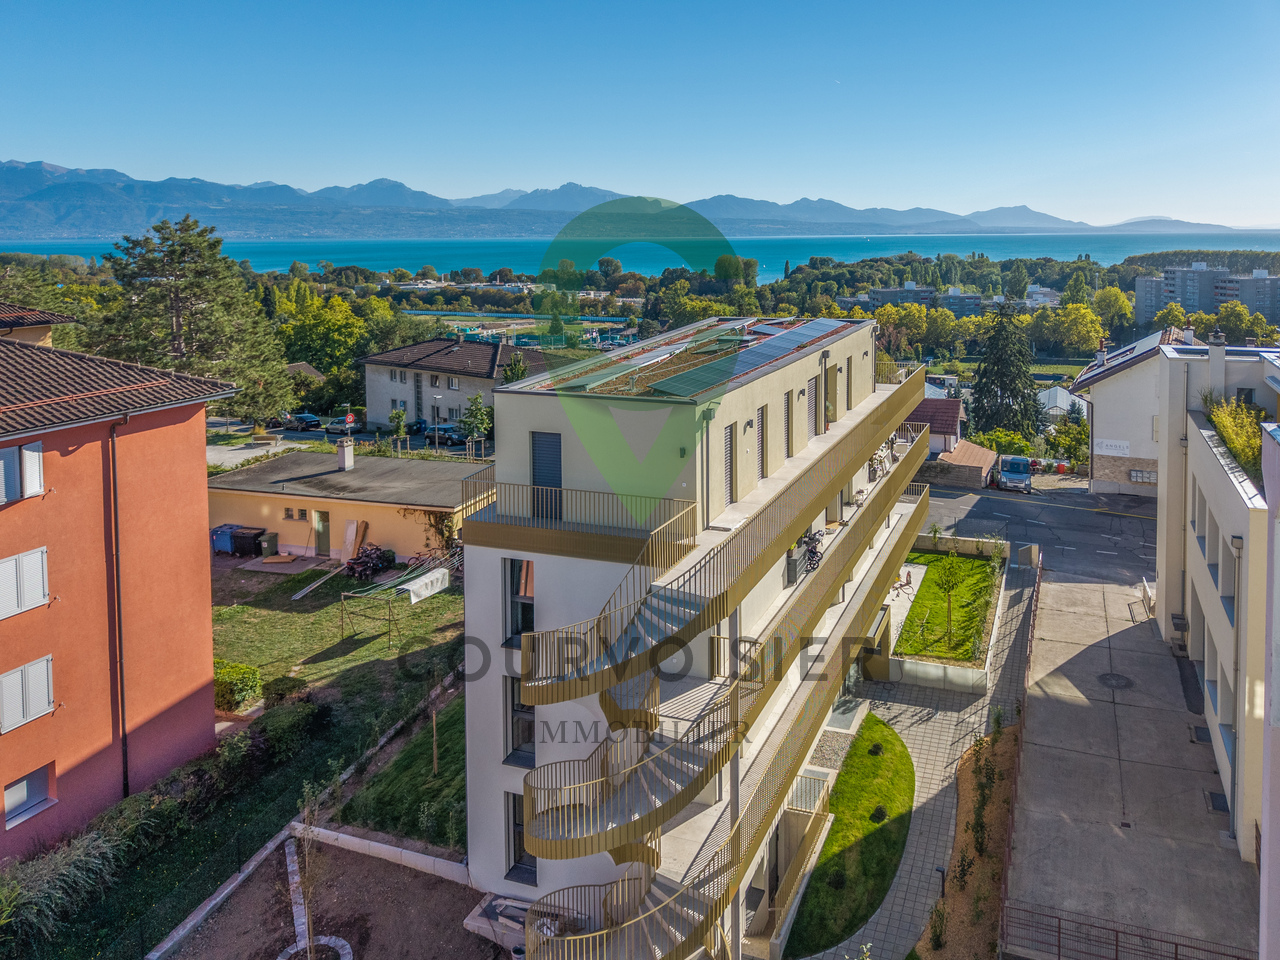
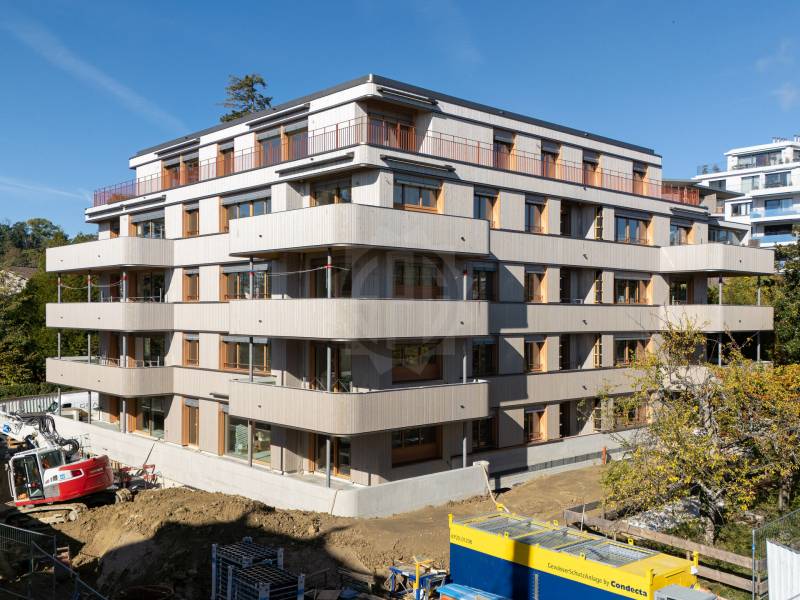
New 4.5-room apartment in Lausanne – Minergie-P Eco
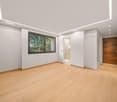
Some addresses offer the rare privilege of combining the benefits of city life with the tranquillity of a green setting. This is precisely what makes this new 4.5-room apartment so appealing. It is located in a peaceful residential neighbourhood of Lausanne, just a few steps from the CHUV, between La Sallaz and Chailly. Everything is close at hand: shops, schools, public transport and the city centre, which is easy to reach. Just a few minutes away, Bois de Sauvabelin offers an escape from the pace of urban life, whether for a stroll or a relaxing moment surrounded by nature.In addition to its privileged location, this property stands out for its contemporary architecture and environmentally conscious design. Its entirely timber structure and Minergie-P-ECO label reflect particular attention to sustainability, energy efficiency and the wellbeing of its residents.Offering 127,2 m² of living area (138,2 m² of condominium ownership area), the apartment features generous spaces and a well-balanced layout. The 30 m² living room opens onto a fully equipped kitchen with V-ZUG appliances and a 16,7 m² dining area, together creating a bright space that combines comfort and conviviality. The sleeping area comprises a primary suite and two spacious bedrooms, as well as a bathroom. A guest toilet is also available. The choice of materials contributes to the warm character of the interiors: oak parquet flooring in the living areas and bedrooms, tiles in the bathrooms, and wooden ceilings that highlight the authentic character of the architecture. Large glazed windows naturally extend the interior spaces onto a 22 m² south-west-facing balcony, ideal for enjoying sunny days.The varied landscaping, designed to encourage biodiversity, adds a touch of greenery to this residential setting. An indoor parking space completes the features of this property (CHF 60'000.- in addition to the sale price).More than a new address, this is a place to live where architecture, nature and contemporary comfort come together elegantly. Finishing work is under way, with handover scheduled for mid-April 2027.Contact Jonathan Tabur to arrange a private viewing: +41 79 123 47 52

Travel time
-
Chloe Gonon

Chloe Gonon

1 / 13
Chloe Gonon

Chloe Gonon

  • Parking space
  • View
CHF 1,790,000.–
5.5 rooms134m² living space
., 1010 Lausanne
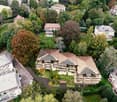
A secret garden at the gates of Lausanne
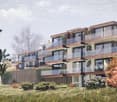
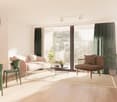
Nestled in a particularly quiet residential area of Vennes, this charming individual property offers a privileged living environment, combining serenity, greenery, and modern comfort.Built in 1961 and renovated about five years ago, the house has preserved its character while benefiting from contemporary quality amenities.The ground floor offers generous living spaces bathed in light, including a fully functional open kitchen, a living room with a fireplace, and a dining room, forming a harmonious and convivial ensemble. This space opens directly onto a pleasant terrace, extended by a magnificent tree-lined garden, offering a peaceful atmosphere with a wooded area in the background, conducive to relaxation. This level is completed by a bedroom and a bathroom.Upstairs, you will find two bedrooms, one of which is currently arranged as a workshop, as well as a toilet.The partially insulated and heated basement offers additional beautiful volumes, including a large garage, a cellar, and a spacious laundry room.Located on a plot of approximately 1,200 m², this property stands out for its vast garden adorned with numerous trees, a true haven of peace. Two outdoor parking spaces complete this property.A rare opportunity for those seeking tranquility, close to amenities and the center of Lausanne.Chloé GononDirector of Luxury Real EstatePROXIMMO-LuxuryReal Estate Agency SàrlPlace Bel-Air 113th floor / Tour Bel-AirCH - 1003 Lausanne
  • Parking space
  • View
Alexis Del Sale

Alexis Del Sale

1 / 13
Alexis Del Sale

Alexis Del Sale

  • Parking space
  • Balcony / Terrace
  • View
  • +1
CHF 1,000,000.–
3.5 rooms78m² living space
Lausanne, 1007 Lausanne
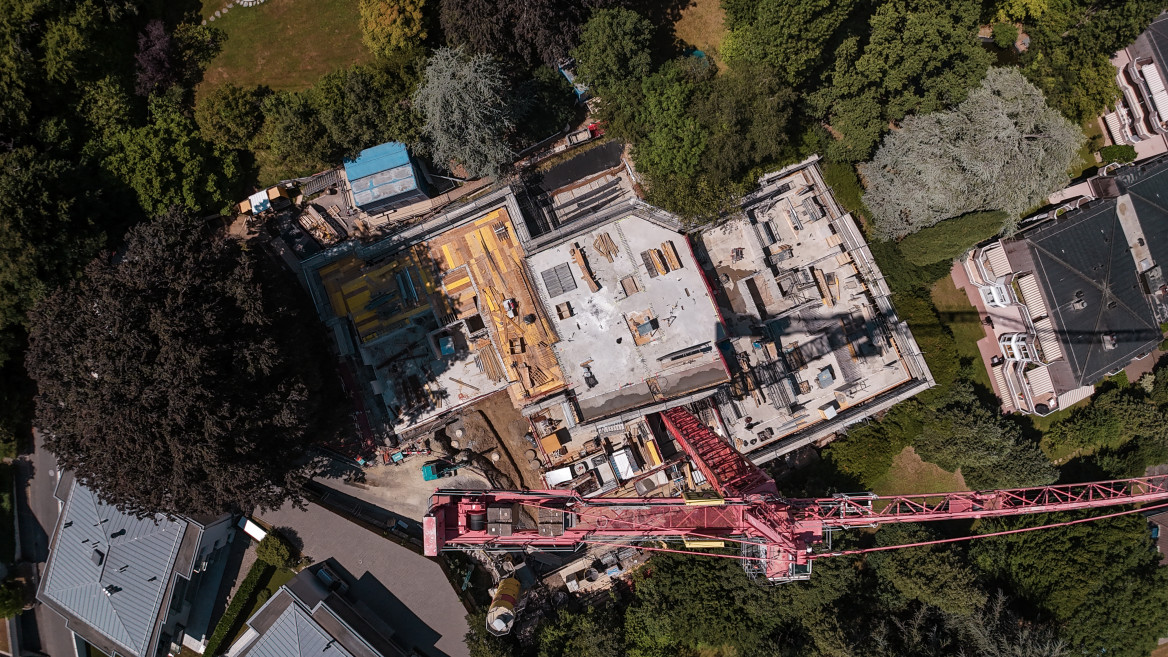
Dans le quartier du Collège de Montoie, à Lausanne
Envie de prendre de la hauteur ? Au 5e étage, cet appartement en PPE vous offre une vue somptueuse sur le lac et vous accueille avec un séjour, deux chambres et une cuisine, prolongés par un balcon pour prendre l'air quand bon vous semble. Construit en 1970, l'immeuble de 14 étages a vu ses parties communes évoluer : deux colonnes sanitaires remplacées en 2025 et des panneaux photovoltaïques installés en toiture. Au quotidien, on apprécie le Denner au pied de l'immeuble, le parc pour enfants privatif de la PPE et les espaces de verdure autour de la tour. Le bord du lac et les plages ? Comptez 15 minutes à pied. Un cadre pratique et vivant pour poser vos valises et imaginer la suite. Il ne vous reste plus qu'à venir le visiter !Adresse exacte disponible après inscription sur neho.ch.VOUS SOUHAITEZ VISITER ? MERCI DE BIEN VOULOIR VOUS INSCRIRE D'ABORD : https://neho.ch/b/1007-26-6Fancy rising above it all? On the 5th floor, this condominium apartment (PPE) offers a sumptuous view of the lake and welcomes you with a living room, two bedrooms and a kitchen, extended by a balcony to get some fresh air whenever you feel like it. Built in 1970, the 14-storey building has seen its common areas evolve: two sanitary risers replaced in 2025 and photovoltaic panels installed on the roof. Day to day, you will appreciate the Denner supermarket at the foot of the building, the private children's playground of the co-owners and the green spaces around the tower. The lakeshore and the beaches? Allow 15 minutes on foot. A practical, lively setting to drop your bags and picture what comes next. All that is left is to come and visit!Exact address available upon registration on neho.ch.INTERESTED IN VISITING THE PROPERTY? PLEASE REGISTER FIRST : https://neho.ch/b/1007-26-6Lust auf Höhenluft? Im 5. Stock bietet diese Wohnung im Stockwerkeigentum (PPE) eine prächtige Aussicht auf den See und empfängt Sie mit Wohnzimmer, zwei Schlafzimmern und Küche, ergänzt durch einen Balkon, um frische Luft zu schnappen, wann immer Ihnen danach ist. Das 1970 erbaute Hochhaus mit 14 Stockwerken hat bei den gemeinschaftlichen Teilen Neuerungen erfahren: zwei Sanitärstränge wurden 2025 ersetzt, und auf dem Dach wurden Photovoltaikmodule installiert. Im Alltag schätzt man den Denner direkt am Fuss des Gebäudes, den privaten Kinderspielplatz der Eigentümergemeinschaft und die Grünflächen rund um den Turm. Seeufer und Strände? Die erreichen Sie in 15 Minuten zu Fuss. Ein praktisches, lebendiges Umfeld, um anzukommen und sich die Zukunft auszumalen. Jetzt müssen Sie die Wohnung nur noch besichtigen!Genaue Adresse verfügbar nach Registrierung auf neho.ch.AN EINER BESICHTIGUNG INTERESSIERT? BITTE ANMELDEN: https://neho.ch/b/1007-26-6

  • Parking space
  • Balcony / Terrace
  • View
  • +1
Alexis Del Sale

Alexis Del Sale

1 / 13
Alexis Del Sale

Alexis Del Sale

  • Parking space
  • Balcony / Terrace
  • Garage
  • +3
CHF 1,050,000.–
3.5 rooms87m² living space
Lausanne, 1018 Lausanne
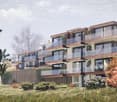
Appartement 3.5 pièces Minergie, balcon et parking - Lausanne 1018
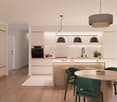
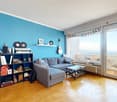
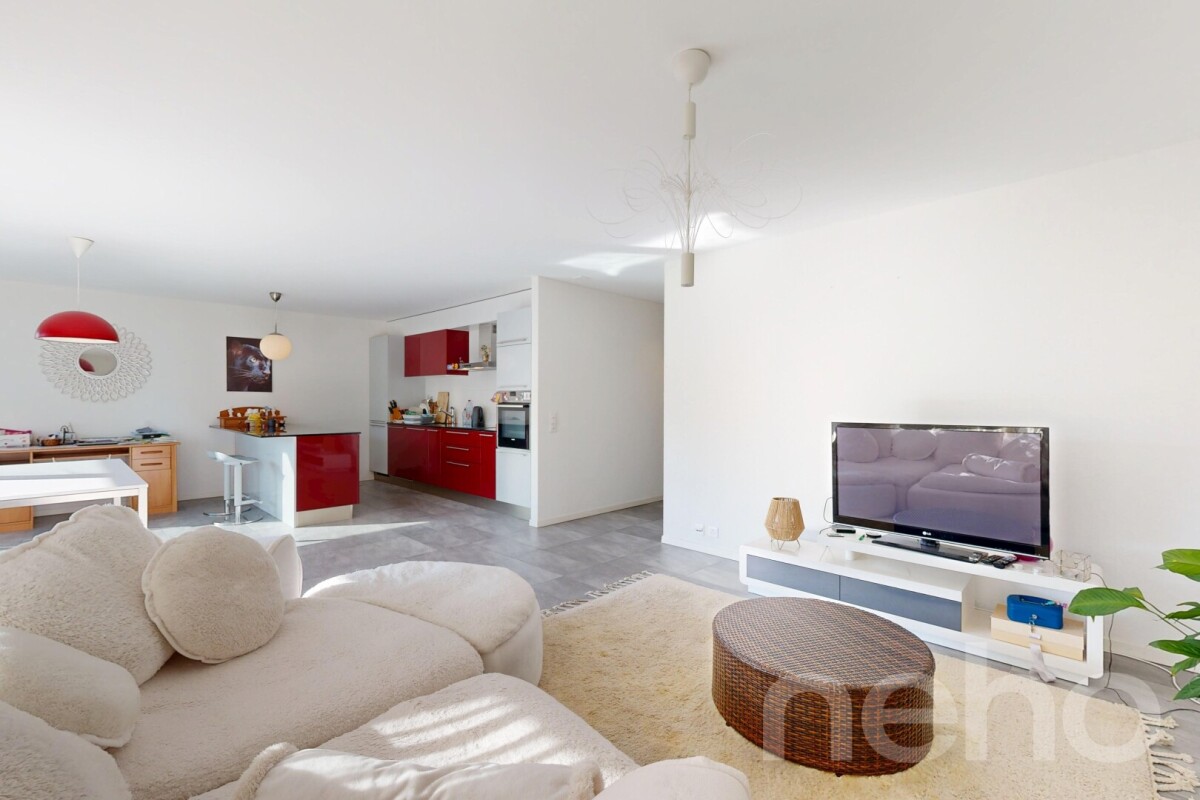
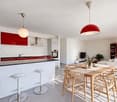
Au 3e étage d'une résidence Minergie de 2016, ce 3.5 pièces en PPE séduit dès l'entrée : lumineux, présenté comme neuf, avec une cuisine ouverte laquée rouge, îlot et bar, qui se prolonge sur un séjour aux grandes baies vitrées. Le balcon couvert, exposé à l'est, prolonge la vie à l'extérieur. Deux chambres, une salle de bain avec baignoire, un WC séparé, un ascenseur et une place de garage en parking souterrain : tout est là pour emménager sans attendre, le bien étant disponible immédiatement. Les charges annuelles s'élèvent à CHF 4'472 pour l'appartement et CHF 328 pour la place de garage (comptes 2025), chauffage et eau chaude compris. Au quotidien, tout est proche : commerces à 255 m, transports publics à 265 m, jardin d'enfants à 343 m, autoroute à 867 m. Une visite virtuelle 360 est disponible. Demandez votre visite dès maintenant avec Neho.Adresse exacte disponible après inscription sur neho.ch.VOUS SOUHAITEZ VISITER ? MERCI DE BIEN VOULOIR VOUS INSCRIRE D'ABORD : https://neho.ch/b/1018-26-5On the 3rd floor of a 2016 Minergie residence, this 3.5-room condominium (PPE) wins you over from the entrance: bright, presented as new, with an open red lacquered kitchen, island and bar, flowing into a living room with large glass doors. The covered east-facing balcony extends your living space outdoors. Two bedrooms, a bathroom with bathtub, a separate WC, a lift and a garage space in the underground car park: everything is ready for you to move in right away, as the property is available immediately. Annual charges are CHF 4'472 for the apartment and CHF 328 for the garage space (2025 accounts), heating and hot water included. Everything is close by: shops 255 m away, public transport 265 m, kindergarten 343 m, motorway 867 m. A 360 virtual tour is available. Request your viewing now with Neho.Exact address available upon registration on neho.ch.INTERESTED IN VISITING THE PROPERTY? PLEASE REGISTER FIRST : https://neho.ch/b/1018-26-5Im 3. Stock einer Minergie-Residenz aus dem Jahr 2016 überzeugt diese 3.5-Zimmer-Eigentumswohnung (StWE) schon beim Eintreten: hell, wie neu präsentiert, mit offener, rot lackierter Küche mit Kochinsel und Bar, die in ein Wohnzimmer mit grossen Fensterfronten übergeht. Der gedeckte Balkon mit Ostausrichtung erweitert den Wohnraum nach draussen. Zwei Zimmer, ein Badezimmer mit Badewanne, ein separates WC, ein Lift und ein Garagenplatz in der Tiefgarage: alles bereit für den Einzug, denn die Wohnung ist sofort verfügbar. Die jährlichen Kosten betragen CHF 4'472 für die Wohnung und CHF 328 für den Garagenplatz (Abrechnung 2025), inklusive Heizung und Warmwasser. Alles ist nah: Geschäfte 255 m, öffentlicher Verkehr 255 m, Kindergarten 343 m, Autobahn 867 m. Ein virtueller 360-Rundgang ist verfügbar. Fordern Sie jetzt Ihre Besichtigung mit Neho an.Genaue Adresse verfügbar nach Registrierung auf neho.ch.AN EINER BESICHTIGUNG INTERESSIERT? BITTE ANMELDEN: https://neho.ch/b/1018-26-5

  • Parking space
  • Balcony / Terrace
  • Garage
  • +3
1 / 8
CHF 755,000.–
3.5 rooms75m² living space
Vaud, 1010 Lausanne
A bright apartment offering great potential

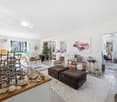
A bright apartment offering great potential.Located in a quiet and green environment, this spacious 3.5-room apartment will seduce with its functional layout, its brightness, and its privileged location in immediate proximity to the city center, shops, public transport, schools, and main roads.Developing a living area of approximately 75 m², complemented by a pleasant loggia of 6.55 m², this property offers generous and perfectly arranged spaces, allowing for optimal use of each room.Built in 1973, the apartment is perfectly habitable in its current state but will require renovation work to bring it up to date. This modernization represents a genuine opportunity to personalize the spaces according to one's desires and to reveal the full potential of this property.After renovation, this apartment will be able to offer a modern, comfortable, and particularly pleasant living environment in a sought-after neighborhood where such opportunities are rare.Sale price: 755'000 CHFAdditional costs: 100'000 CHFTotal sale price: 855'000.- CHFThe advantages: • Practical and functional layout • Spacious and bright rooms • Pleasant exposure • Quiet and green environment • Immediate proximity to the city center • Quick access to hospital, shops, schools, and public transport • High potential for value appreciation after renovationA great opportunity!Whether as a main residence or as a patrimonial investment, this apartment constitutes an excellent opportunity for buyers wishing to carry out a renovation in their image while benefiting from a quality location.With its volumes, its brightness, and its excellent location, this property meets criteria that are particularly sought after on the current market.
Suggested properties for you based on search results