35 results - Property for buy in Menziken

1 / 13
CHF 1,200,000.–
10 rooms228m² living space
Rötelirainstrasse 16 / 18, 5737 Menziken

2 Family House (2 Semi-Detached Houses)

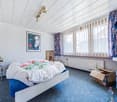
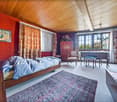
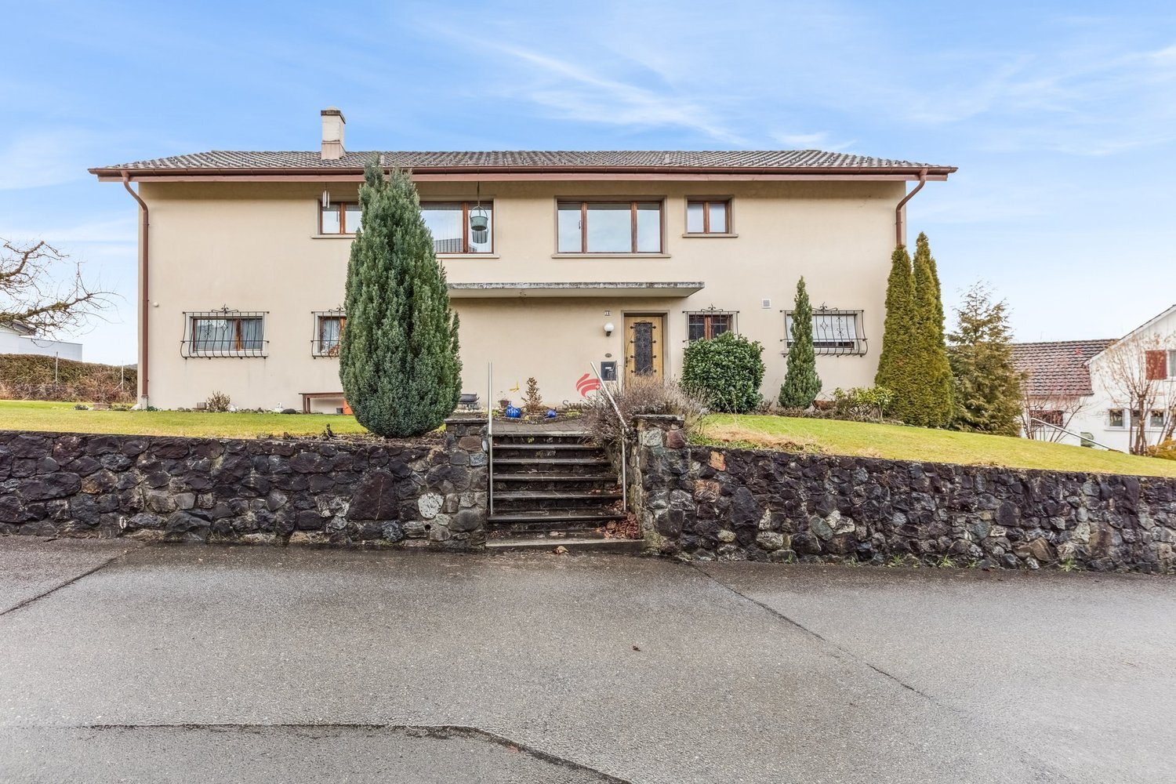
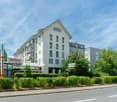
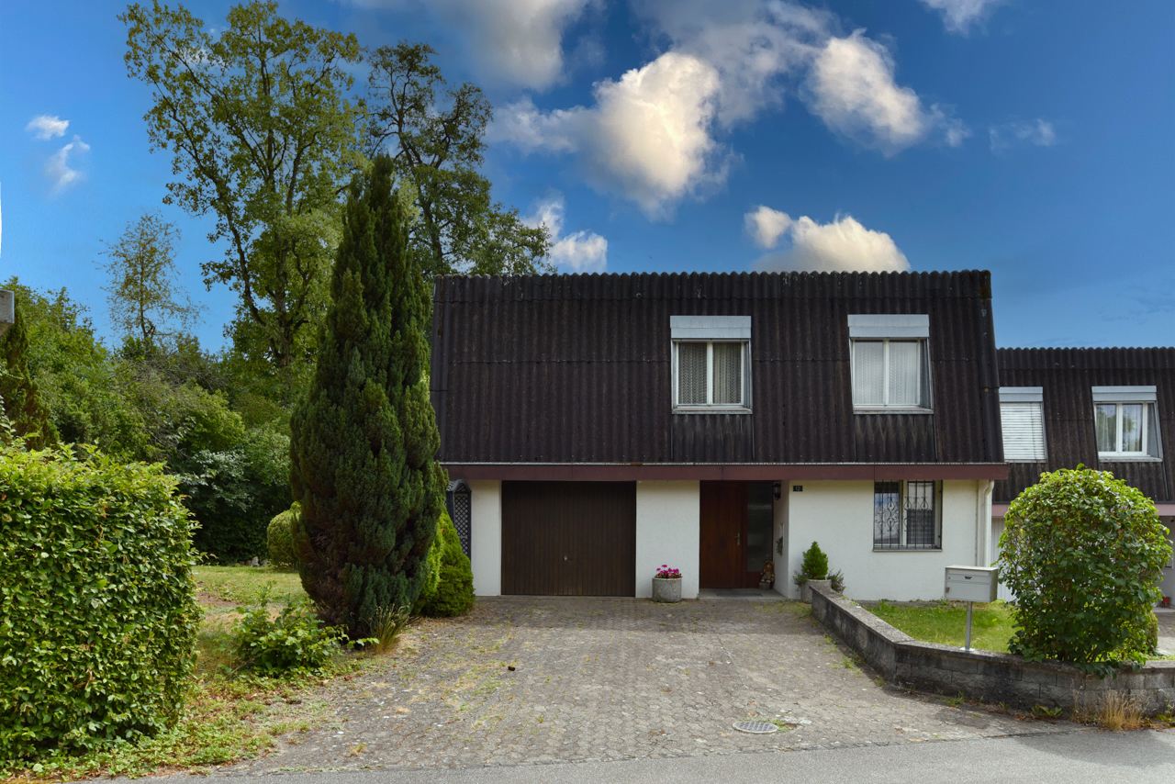
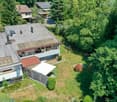
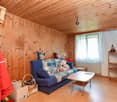
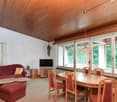
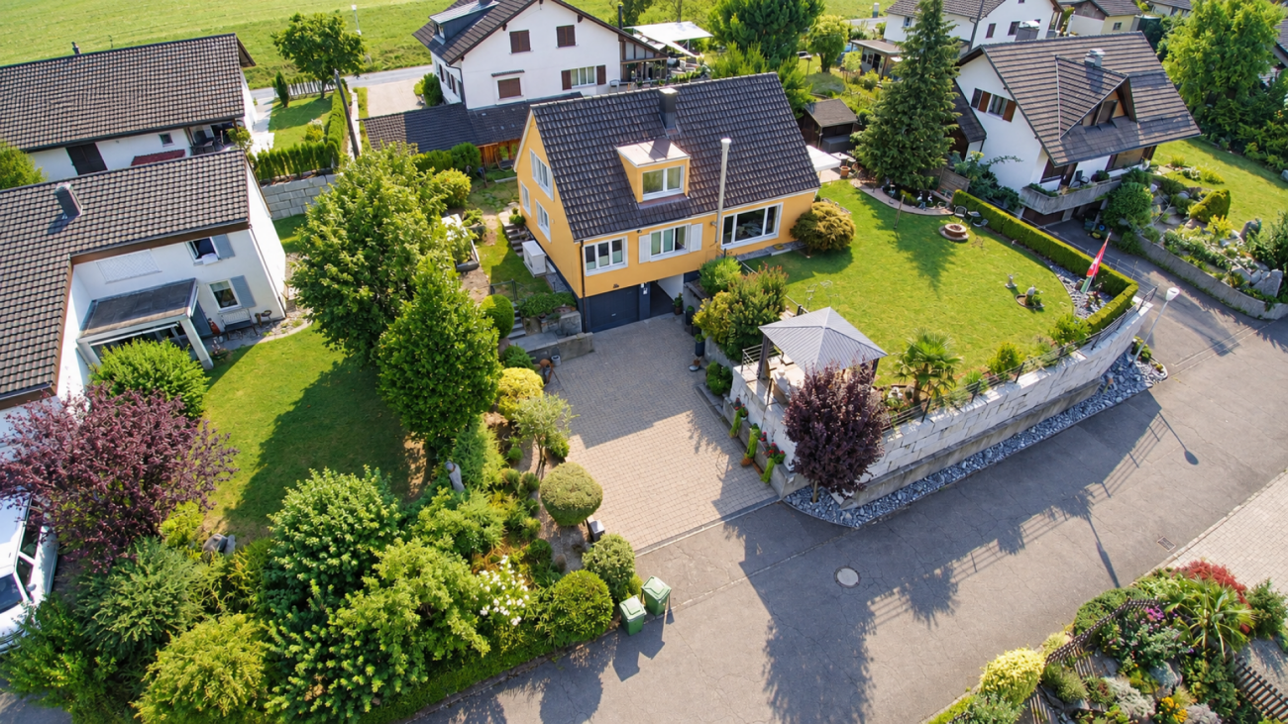
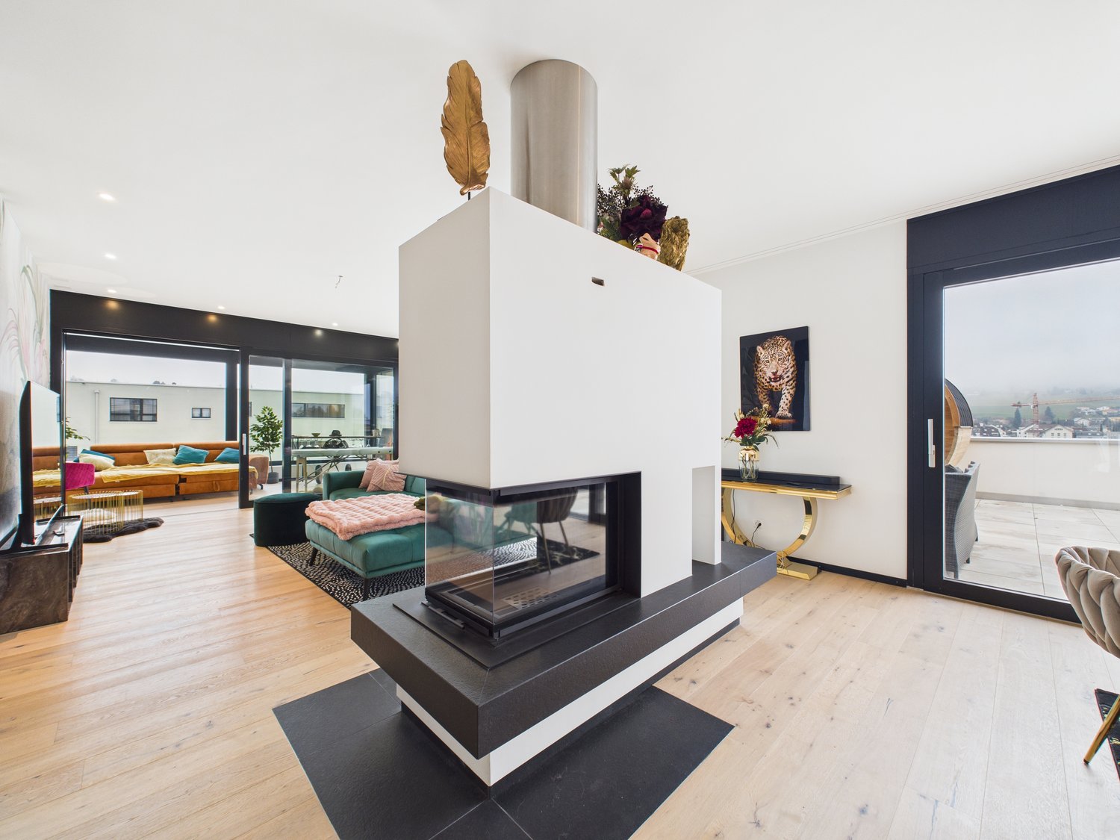
You are purchasing a semi-detached house with two independent residential units. Each unit includes five rooms, a kitchen, a bathroom, and a separate guest toilet. The property offers flexible usage options. You can rent out the units separately or occupy them yourself. The house is also ideal for multi-generational living or for two friendly families.Space and usage:Both residential units are similarly designed and have spacious floor plans. The clear structure allows for versatile use. Alternatively, the entire house can also be used as a single-family home. The attic is convertible and offers additional potential for more living space or individual use.Outdoor area:The property includes 982 m² of land. You benefit from a quiet location with an attractive view of the Wynental. The property includes two garages and two outdoor parking spaces. The surroundings offer a lot of privacy and relaxation.Condition:The building was constructed in 1963. The interior design no longer meets today's standards and requires comprehensive renovation. This gives you the opportunity to design and enhance the property according to your own ideas.Potential:This property is aimed at buyers who recognize the value of a solid building substance and are willing to invest in a renovation. This way, you create a home according to your own ideas in an attractive location.

Travel time
-
1 / 12
CHF 600,000.–
4.5 rooms109m² living space
Sagiweg 10, 5737 Menziken

Dream Home - 4.5-room apartment in prime location!

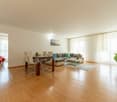
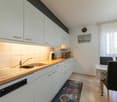
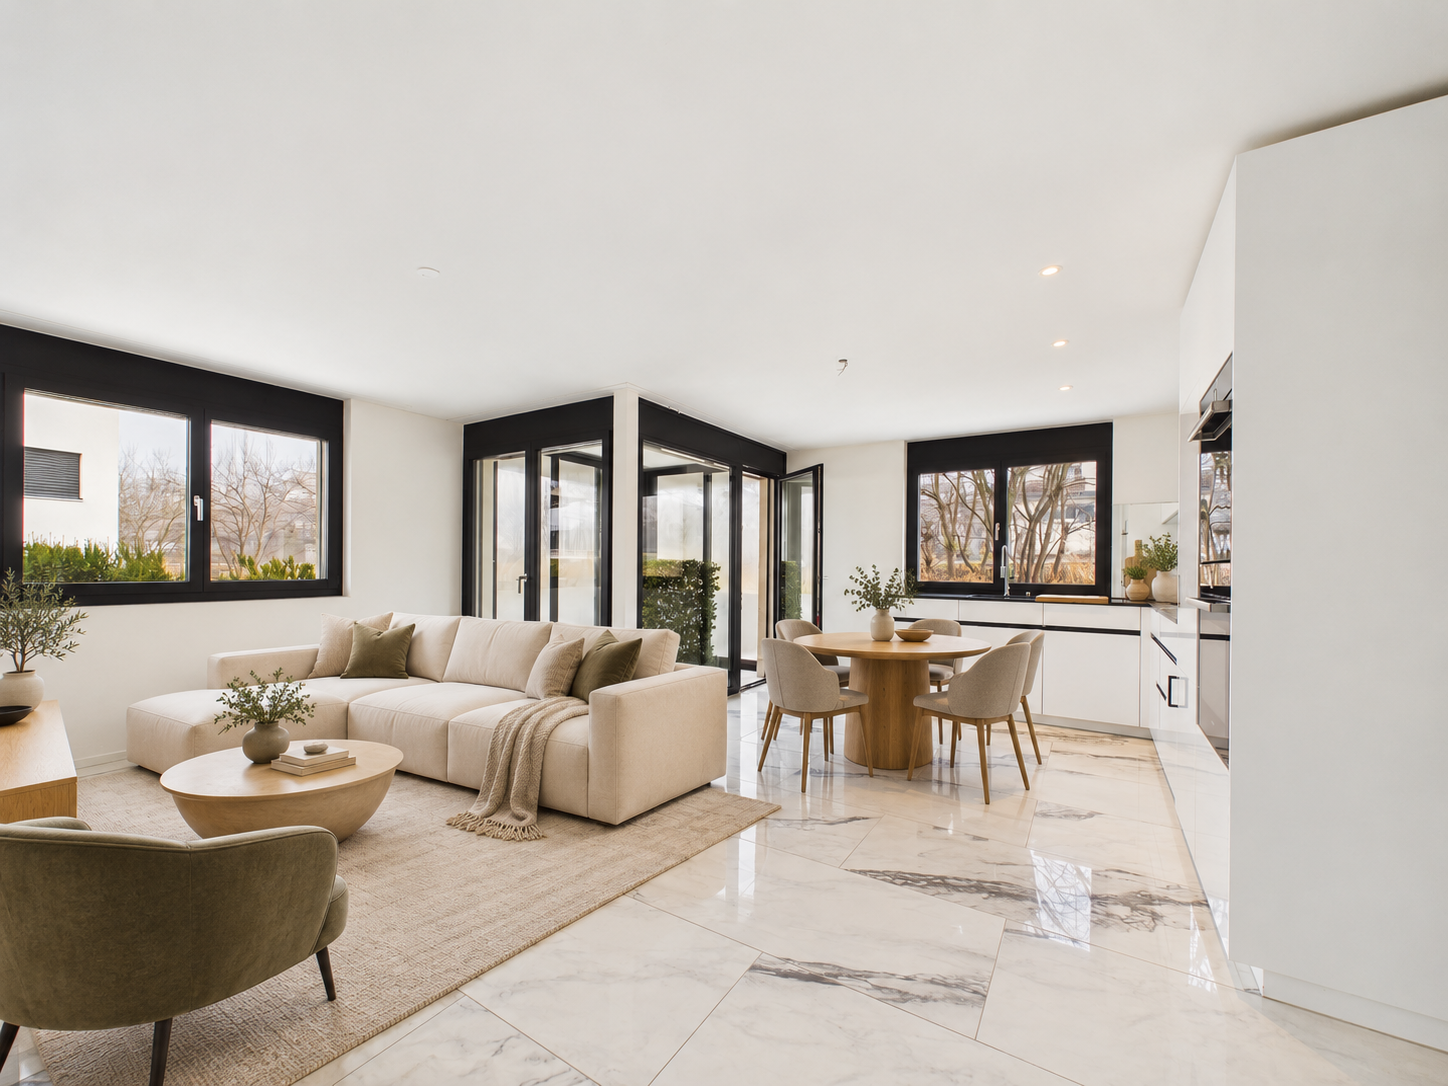
This charming apartment was created and expanded in 1995 with great attention to detail and a high aesthetic claim. A noble laminate floor was consistently laid in all living rooms, matching the ceramic tiles in the bathroom areas, as well as walls and ceilings in light plaster, creating a modern, classic, and timeless contrast, allowing for a large scope in designing the interior. The apartment at a glance: Object: Apartment with 4.5 roomsYear of construction: 1995Living area: 109 m²Living/Dining: 33 m²Kitchen: 8.1 m²Room 1: 15.9 m²Room 2: 12.3 m²Room 3: 12.3 m²Shower/WC: 2.4 m²Bath/WC: 3.8 m²Laundry room: 4.8 m²Balcony: 8 m² The tasteful kitchen is in harmony with the living and dining area, which, with 33 m², conveys above-average generosity. The living room impresses with its room heights and glazing with direct access to the balcony. Parking: The garage parking space is not included in the purchase price and costs CHF 30,000.00. Viewing appointment: If we have sparked your interest, we would be happy to present you with this exceptional apartment. We will be happy to assist you with any questions regarding the apartment purchase and guarantee you the highest level of expertise through our in-depth knowledge and long-standing experience. Your personal contact: Biland Immobilien Management AG Nordstrasse 14, 4665 Oftringen Mr. Matthias Biland - 062 791 18 90

Travel time
-
1 / 17
CHF 1,250,000.–
10.5 rooms242m² living space
5737 Menziken

Fully Rented in the Center

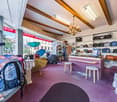
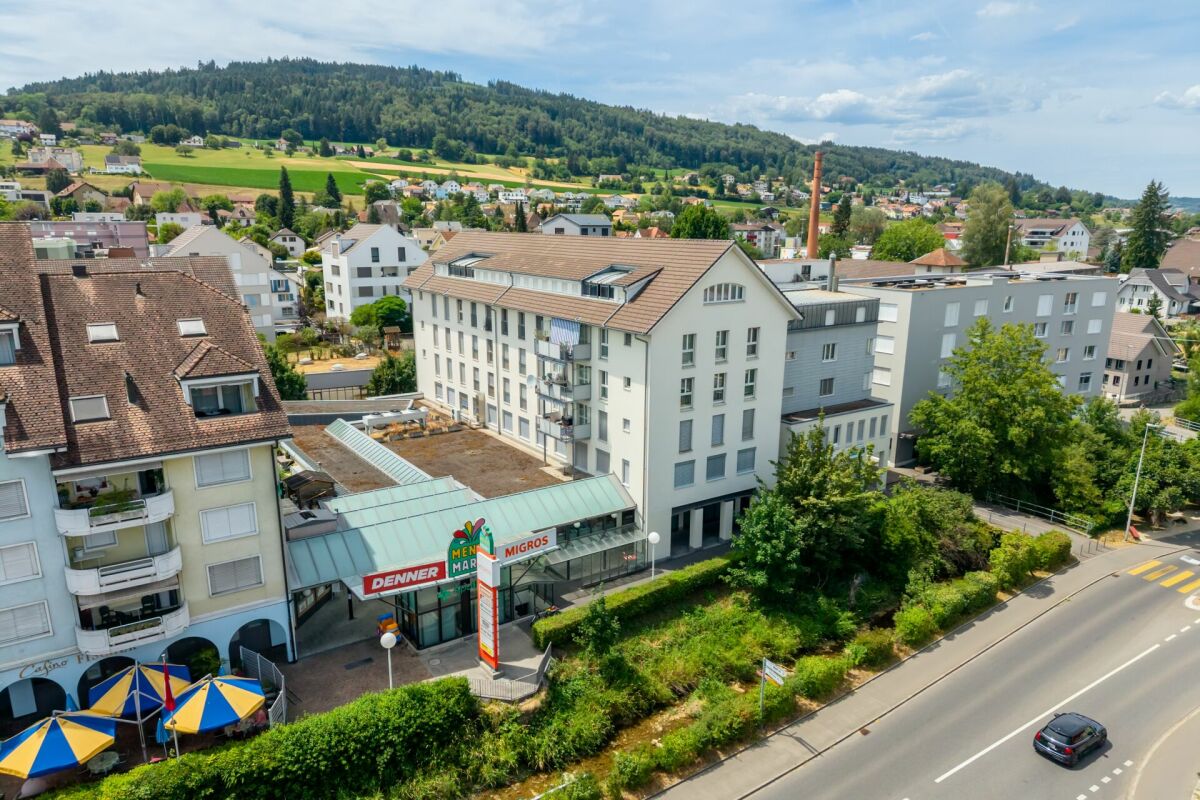
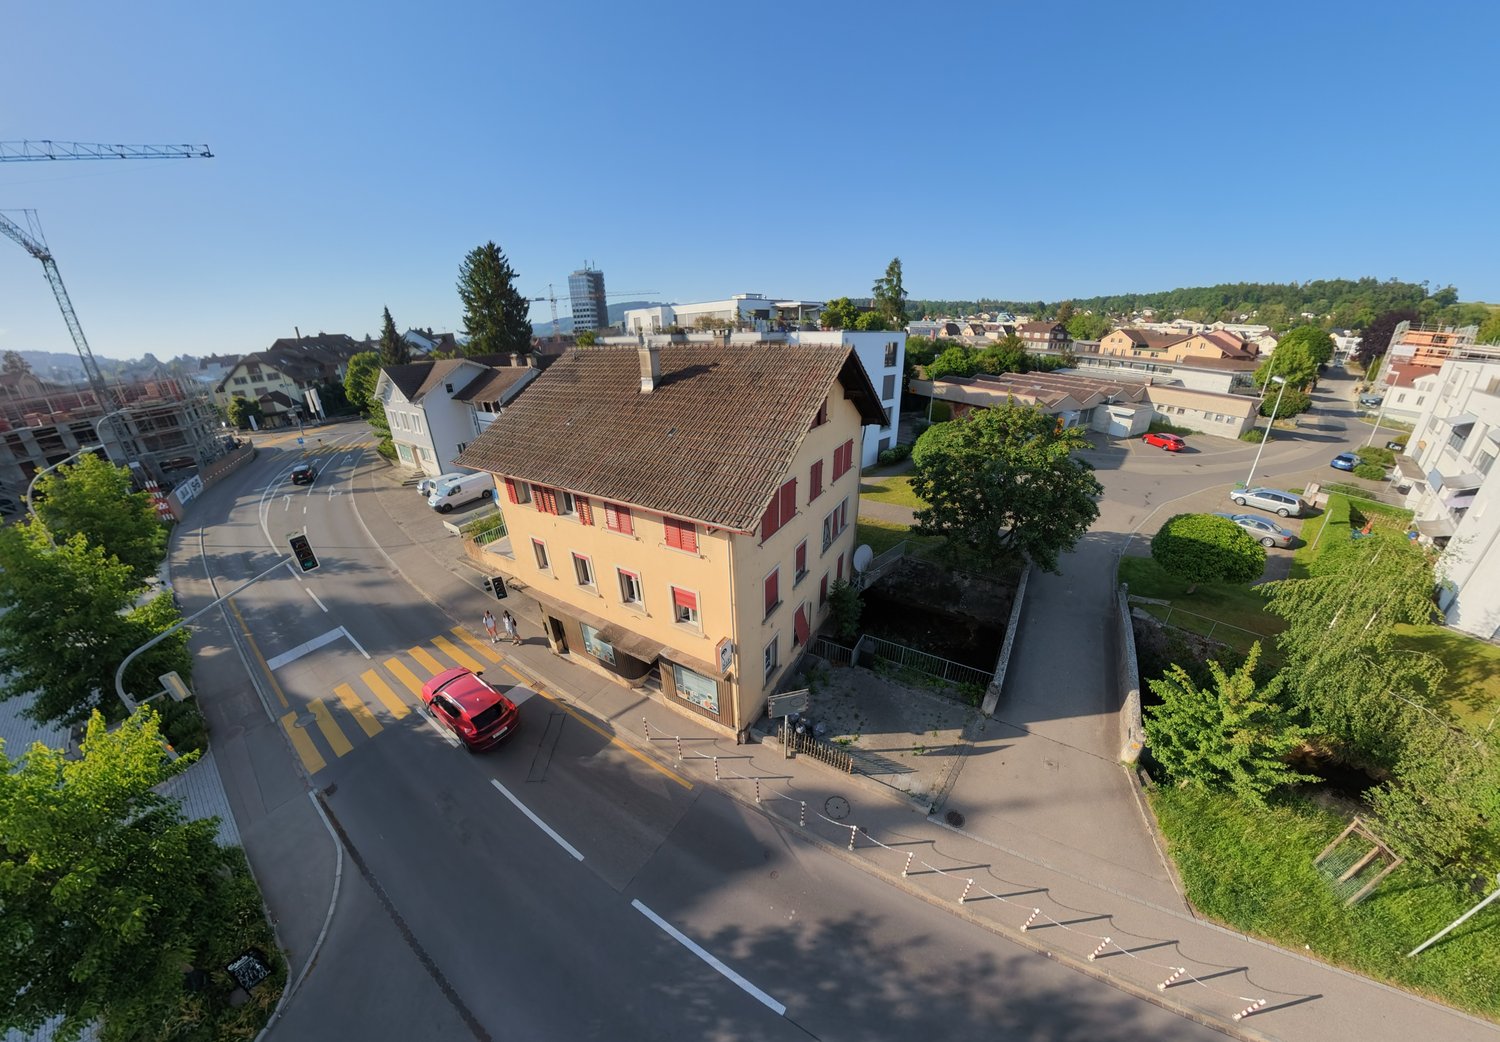
Centrally located residential and commercial property with rental potential Location of the property The property at Hauptstrasse 65 in Menziken combines a central residential location with a well-visible address for commercial use. The positioning along a frequently used traffic axis offers the commercial spaces on the ground floor an attractive presence and good accessibility. Shopping facilities, restaurants, schools, and public transportation are located in the surrounding area. Menziken has a diverse infrastructure in the Wynental and regional transportation connections in the direction of Aarau, Sursee, and Lucerne. The combination of living and working makes the location interesting for different user groups. The house This residential and commercial property includes two apartments on the upper floors and two commercial units on the ground floor. The two commercial spaces and the 4.5-room apartment are currently rented. The free 3.5-room apartment offers the buyer the opportunity for new rental or own use. On the ground floor, there is a barbershop and a sales room. Both units benefit from the visibility along the main street. The upper floors house a 3.5-room apartment and a 4.5-room apartment with functional floor plans. The property presents itself in a well-maintained condition overall. The combination of residential and commercial use distributes the rental income across different types of use. Rental overview The monthly gross rents, including the specified ancillary costs, are: • Ground floor left – Barbershop: CHF 850.–, of which CHF 100.– ancillary costs • Ground floor right – Sales room: CHF 1,600.–, of which CHF 200.– ancillary costs • 1st floor – 3.5-room apartment, currently vacant: intended gross rent CHF 1,850.–, of which CHF 200.– ancillary costs • 2nd floor – 4.5-room apartment: CHF 2,400.–, of which CHF 300.– ancillary costs From the currently rented units, annual gross rental income of CHF 58,200.– results, or net rental income of CHF 51,000.–, each without a possible separately charged parking space rent. If the free 3.5-room apartment is rented at the listed rent, the annual gross target rent is CHF 80,400.–. After deducting the specified ancillary costs, this corresponds to a net target rent of CHF 70,800.– per year. Parking The property includes a private parking space, which is currently rented to a commercial unit. The existing rental agreement will be taken over when the property is acquired. In addition, seven community parking cards for the public parking spaces directly opposite are currently being used. The takeover or continuation of these parking cards must be clarified with the community. The public parking spaces do not belong to the property; their use is subject to the communal regulations. What characterizes the property • Two apartments and two rented commercial units • Ongoing rental income from three rented units • Free 3.5-room apartment with rental or own-use potential • Combination of residential and commercial rental income • Central, well-visible location on the main street • Private, already rented parking space • Public parking facilities directly opposite • Interesting acquisition opportunity for investors with a focus on mixed-use properties
1 / 12
CHF 750,000.–
5.5 rooms98m² living space
5737 Menziken

Idyllic, located in a cul-de-sac

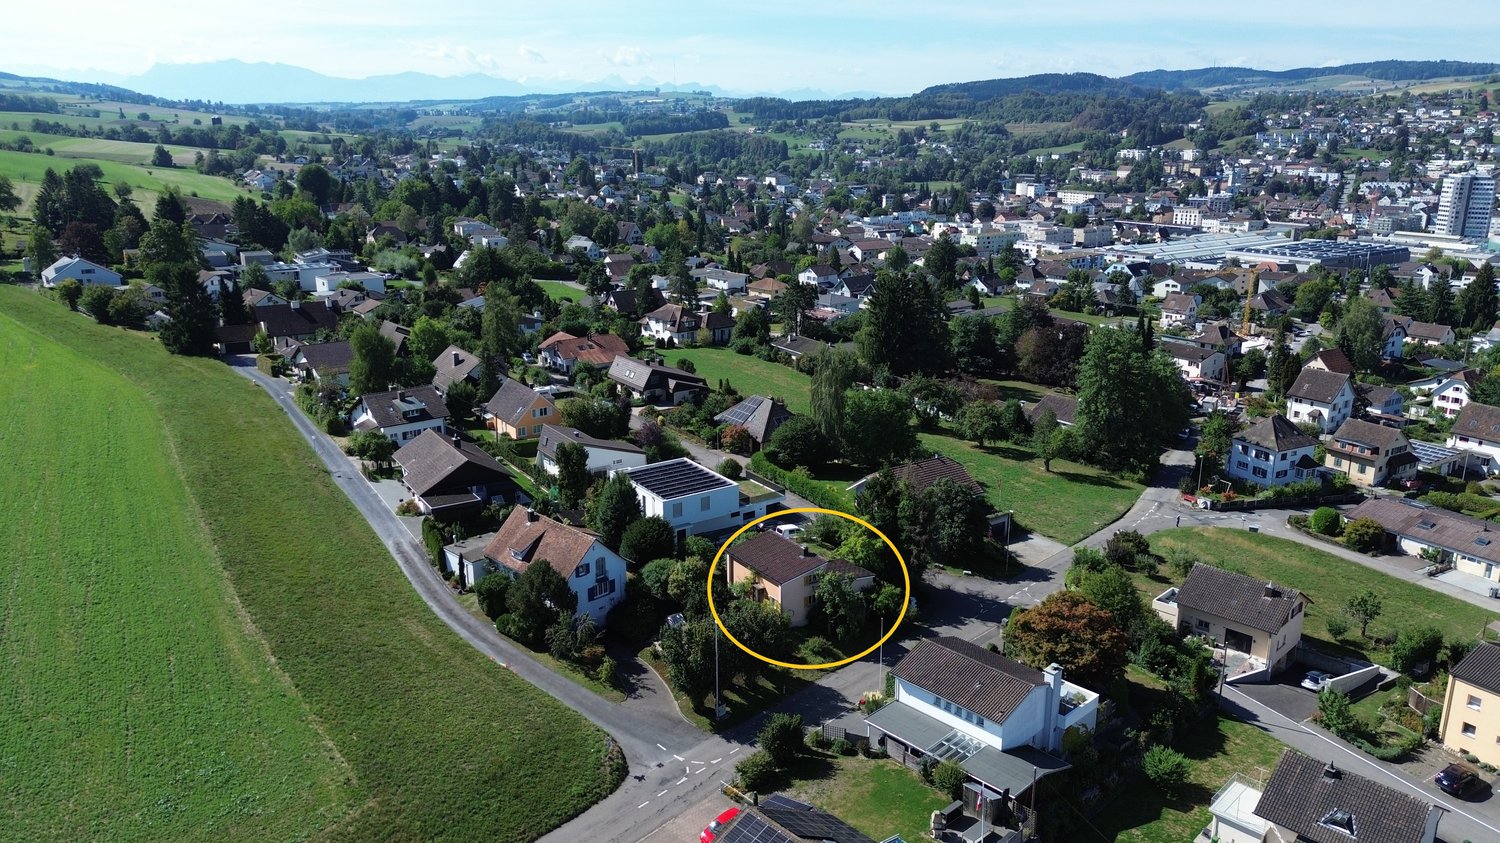
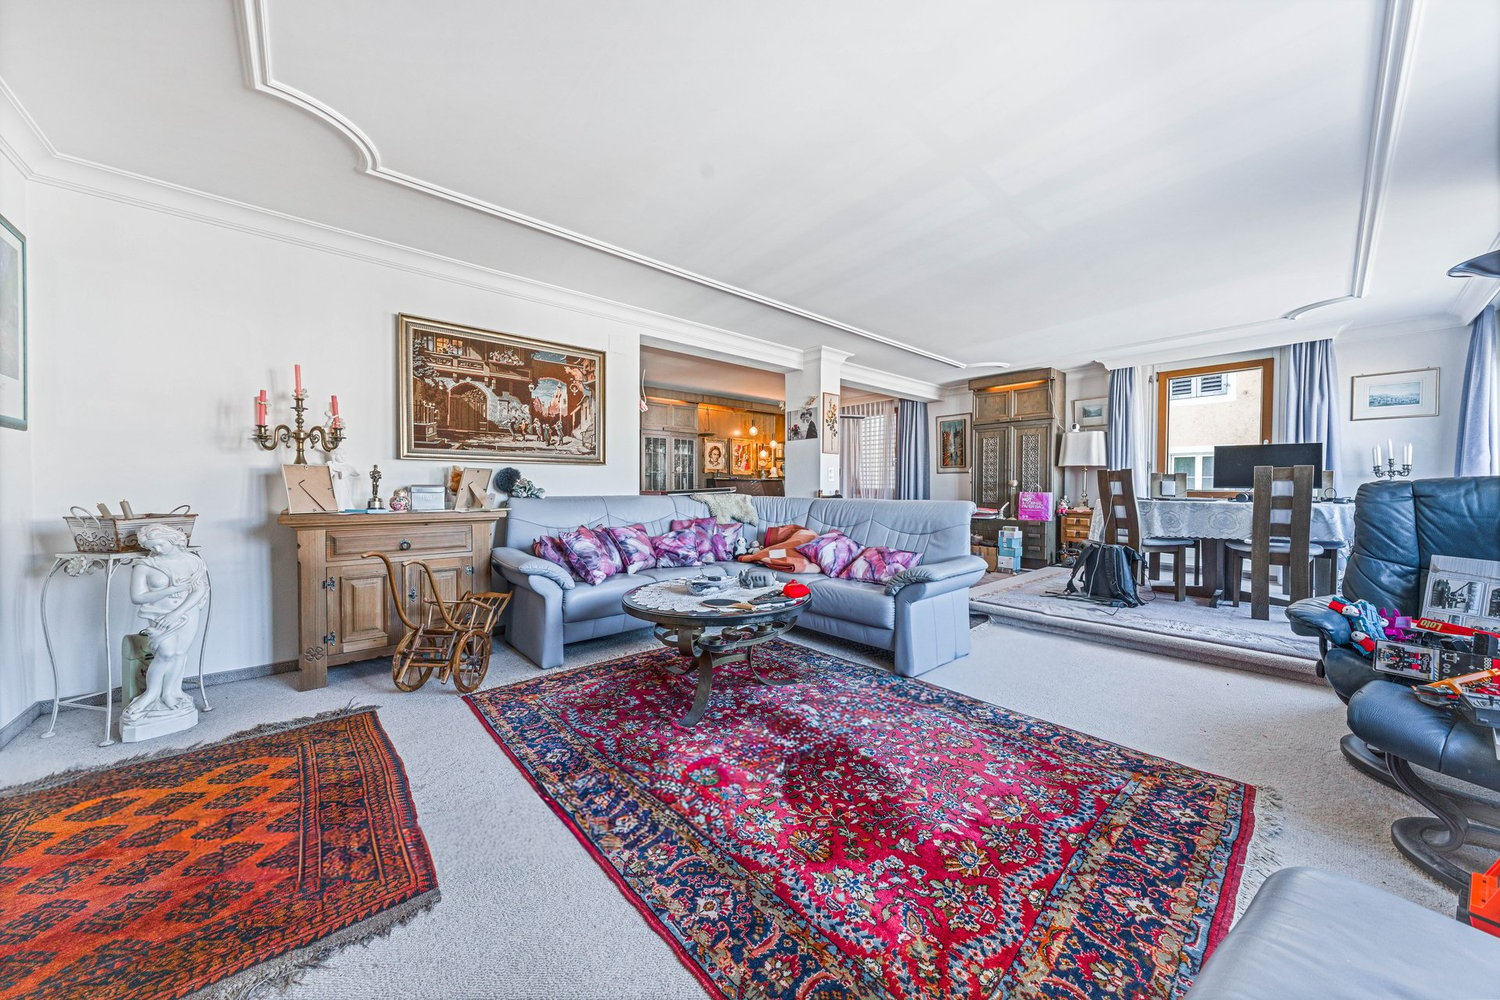
At the end of the quarter street, located in a cul-de-sac, a single-family house is available for you to buy. Directly below the property, the idyllic Schwarzenbach stream runs. The house was built in 1973 in solid construction. The exterior walls consist of a double-shell masonry. The ceilings and floors are made of solid, reinforced concrete. The property has 4 half-stories, of which 3 are living floors and a basement area. The room offer includes: The garage is located with the entrance area and a first, heated room with toilet and sink on the ground floor to the forecourt. A few steps higher, the large living room with a chimney and the spacious living kitchen in the east part of the house open up to the visitor. From the kitchen, we access the upper balcony. One half-story higher, we reach the bedrooms. There are 3 bedrooms with areas of 17 m2, 8.6 m2, and 8 m2. Also located here is the bathroom with toilet, sink, and bathtub. The basement area consists of an air raid shelter and storage room, a laundry room with a drying room and natural light. The oil heating system and the tank room are also located on this floor. From here, we access the beautiful, idyllic garden with trees, shrubs, flowers, and lawn. The house has a brilliant floor plan. The property has also been well-maintained and cared for over the years. In 2026, a new heat pump boiler was installed. The heating boiler was also replaced in 2023. The bathroom on the upper floor was replaced in 2008, and the kitchen was exchanged in the early 1990s. Now the house is waiting for you as the new owner, who will revive the property and appreciate the location with the entire idyllic surroundings. Property type: Single-family house Year of construction: 1973 Condition: Well-maintained Specialties: close to nature cul-de-sac affordable Number of rooms: 5.5 Net living area: 99 m2 Plot size: 679 m2 Wet cell 1: bathtub, toilet, sink on the upper floor Wet cell 2: toilet, sink on the ground floor Basement: Yes Number of parking spaces in the garage: 1 Number of outdoor parking spaces: 2 Heating: Oil Heating type: Radiator heating Chimney: Yes Washing machine: Yes Dishwasher: Yes Quiet: Yes Sunny: Yes Cable TV: Yes Garden house: Yes Distance to schools: 1 km Distance to kindergarten: 0.7 km Distance to shopping facilities: 1.1 km Distance to bus: 0.4 km Distance to tram: 1 km Distance to highway: 12.8 km Distance to airport: 60.6 km Available from: by arrangement ImmoService is your partner for a successful real estate sale and purchase in the Aargau and Mittelland regions. We also sell your property at transparent conditions. We accompany you exclusively during the sale of your property, apartment, or plot of land. Do you want to receive more information about this exciting property now? We will gladly send you a comprehensive sales documentation as a PDF. You just need to enter your contact details and send them. We look forward to your inquiry and will arrange a first viewing appointment with you afterwards.

1 / 30
CHF 770,000.–
4.5 rooms82m² living space
Mühlebühlstrasse 36, 5737 Menziken

Charming 4.5 room single-family house in a quiet location in Menziken.

EnvironmentThe village of Menziken is located in the upper Wynental and belongs to the district of Kulm, in the canton of Aargau. The adjacent villages of Reinach and Menziken are well connected by several small train stations and bus stops. The village has various shopping facilities and all school levels.From Menziken, you can quickly reach the popular Hallwilersee or the Homberg with a restaurant and observation tower.The village also has a beautiful indoor and outdoor pool.4.5 room single-family houseThe charming single-family house is located on a elevated site, on the edge of the village, near the forest.Room layoutGround floor • Bright entrance area with natural stone floor, wardrobe and staircase to the upper floor. • The living and dining room is on two levels. From the living room, you have a beautiful view of the garden. • Bathroom with sink, toilet and bathtub. • Kitchen with ceramic glass stove (without dishwasher). • Room that can be used as an office or bedroom. • Corridor with wall cabinets. • Idyllic garden with a covered garden seat and shrubs and trees. The upper floor is accessed via a staircase, which, through the gallery and the large window front on the upper floor, gives the entire entrance area a special charm and a bright, spacious feel.Upper floor • Gallery and large window front. • Wall cabinet in the corridor. • 2 rooms. Basement • Anteroom with washing machine. • Natural cellar. • Heating room with oil heating and boiler. GarageThe house includes a garage and an outdoor storage space.The house can be taken over from April 1, 2027.Important!We look forward to your inquiry by email, preferably with a few personal sentences from you.info@liegenschaftsverkauf.chPlease always share your full address and mobile phone number with us.Thank you. :-)---------------------------------------------------------------------Do you have a house or apartment that you want to sell?As an institution also active in the social sector, we accompany you in the sale of your property with high social competence, empathetically, carefully and transparently. We take our time and find creative, optimal solutions even in complex situations.Subscribe to the newsletterSubscribe to our free monthly newsletter with information on new properties and exciting news about the social sector in Switzerland:www.sozialtipp.ch/abonnieren
Travel time
-
1 / 6
CHF 989,000.–
5.5 rooms166m² living space
Kährmattweg, 5737 Menziken

Enjoy the panoramic view in a quiet location

You've come to the right place to make your dream of owning a home a reality. In Menziken/Burg AG, you have everything you need to enjoy a better quality of life. With this new construction project in Menziken, you still have the opportunity to plan and realize your home according to your wishes and ideas. Do you want large bedrooms and children's rooms or do you want a large living area? We will answer these questions together with you. We are building 3 single-family homes in the idyllic Menziken, which will be ready for occupancy from 2026.Highlights: • Massive construction with fixed price • Spacious, open living-dining area with modern kitchen • Free floor plan design • House with basement included • All household appliances from the premium brand V-Zug • Heat generation through an ecological heat pump • Panoramic view over the entire city • Family-friendly and quiet in a dead-end street Offer: • House A - Plot 389 m² - CHF 1'049'000.- • House B - Plot 345 m² - CHF 989'000.- • House C - Plot 364 m² - CHF 1'019'000.- Location and surroundings: • Sunny location with high sunlight • Bus stop "Burg Hinterdorf" only 2 minutes' walk away • Shopping opportunities and pharmacy within 6 minutes' walk • School within 5 minutes' walk • Menziken train station within 10 minutes' walk This new single-family home combines modern design with practical functionality and offers you a home that leaves no wishes unfulfilled. The quiet location, combined with the proximity to all important facilities, makes it the ideal place to live for families and all those who value quality of life. Contact us now for more information or a professional consultation in a personal meeting at your home.Call us at the following number:041 210 20 30 / 076 297 39 35We look forward to hearing from youYour DavDom team

Travel time
-

Suggested properties for you based on search results