3 results - Property for buy in Mollens VD

1 / 13
CHF 500,000.–
8 rooms236m² living space
1146 Mollens VD

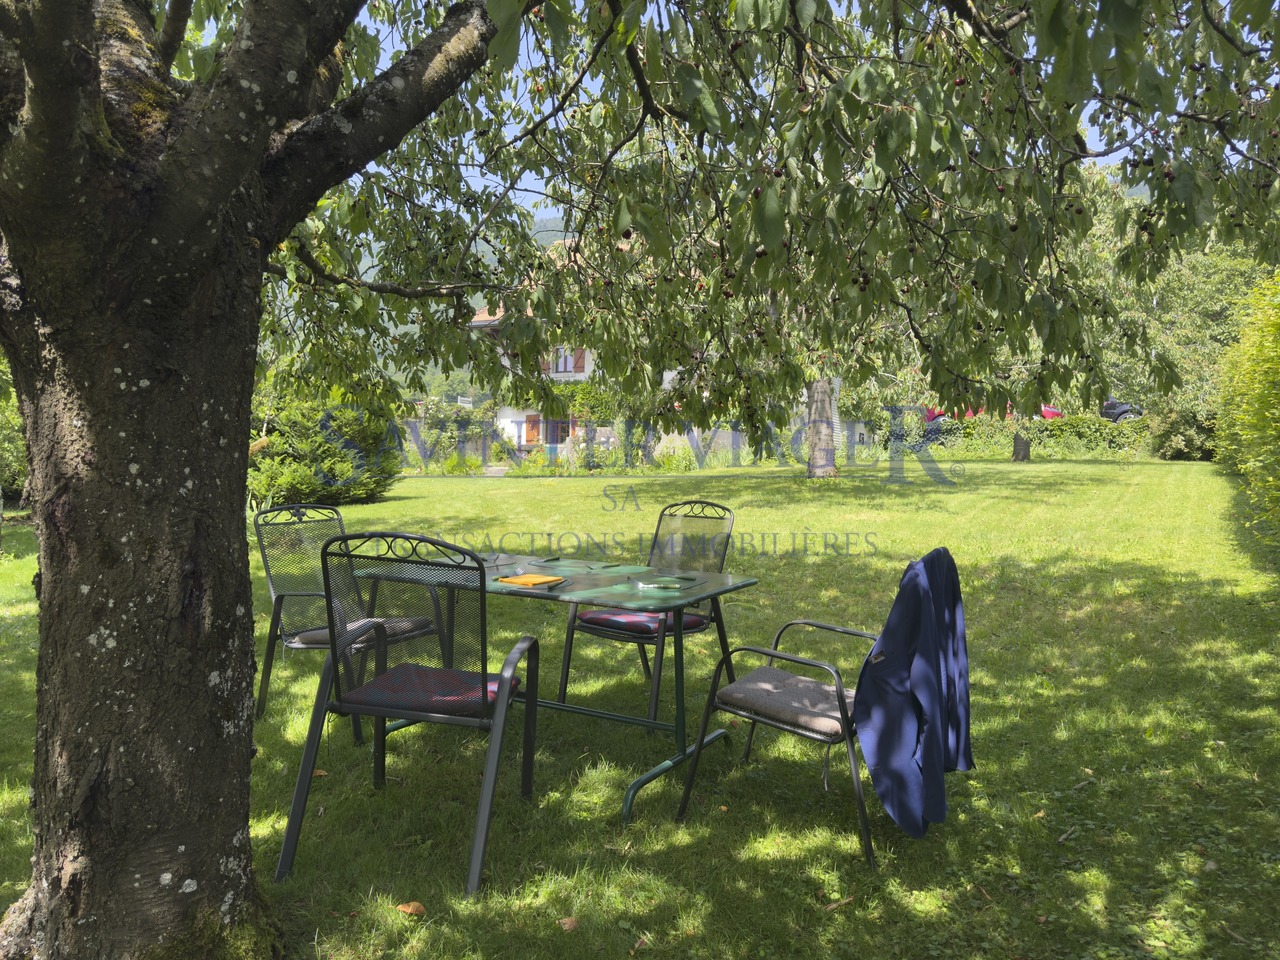
Mollens, Maison de charme - Viager occupé

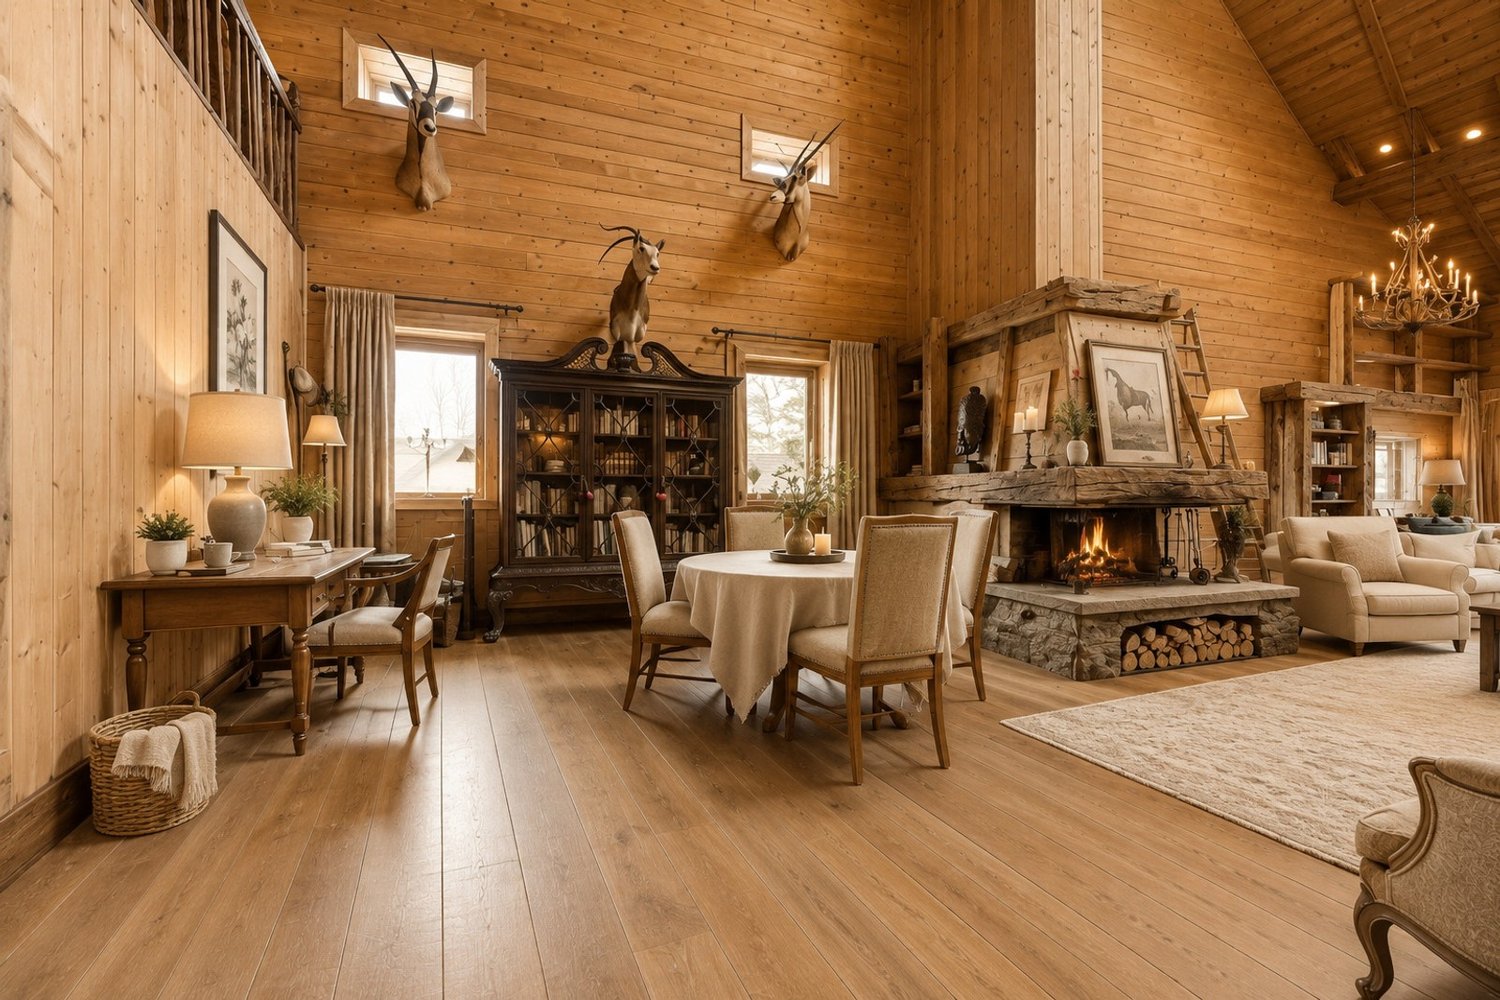
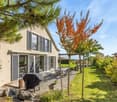
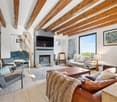
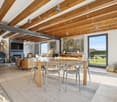
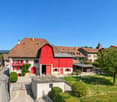
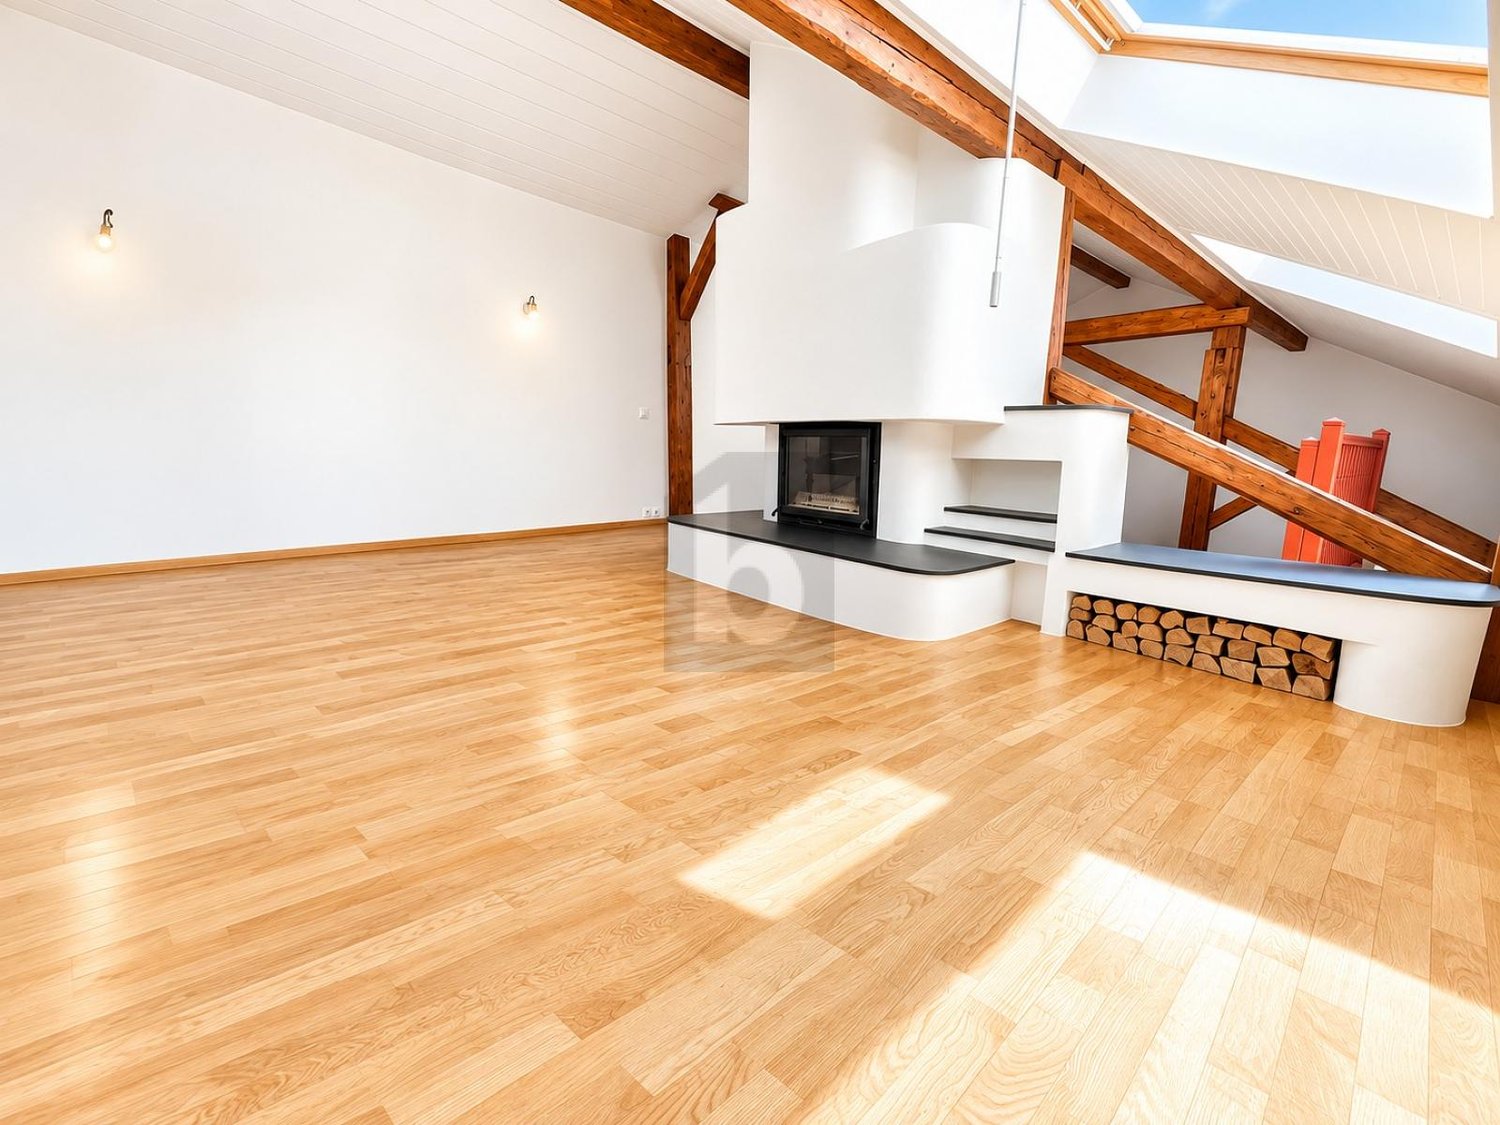
La propriété concernée est à vendre en VIAGER occupé - le vendeur reste occupant des lieux jusqu'à la fin de sa vie. Le Viager est un investissement immobilier: optimisation fiscale, plus-value, retour sur l'investissement, héritage...Dans un environnement champêtre et ou le calme et la tranquillité sont de mise, cette charmante maison de 104 m2 au sol, saura vous séduire.Elle se compose comme il suit :RDC- un grand hall donnant sur la terrasse- une cuisine - un grand salon avec cheminée et salle à manger- un toilette- un local technique1er étage- trois chambres- une douche avec WC- une salle de bain avec WCCombles- Aménagés en un immense salonExtérieur- Jardin de 1'329 m2 - Terrasse- Garage de 33 m2- 2 places de parkingVente en viager occupé : F. 76 ans, F. 83 ansValeur vénale : CHF 1'500'000Bouquet (paiement unique) : CHF 500'000Rente mensuelle : CHF 2'500Paiement unique possible : CHF.912'000 (sans rente)Die Immobilie soll als besetzte Immobilie verkauft werden - der Verkäufer bleibt bis zu seinem Lebensende Bewohner der Immobilie. Die Leibrente ist eine Immobilieninvestition: Steueroptimierung, Wertzuwachs, Investitionsrendite, Erbschaft...In einer ländlichen Umgebung, in der Ruhe und Frieden herrschen, wird Sie dieses charmante Haus mit einer Grundfläche von 104 m2 begeistern.Es setzt sich wie folgt zusammen:Erdgeschoss- eine große Eingangshalle mit Zugang zur Terrasse- eine Küche- ein großes Wohnzimmer mit Kamin und Esszimmer- eine Toilette- ein technischer RaumErster Stock- drei Schlafzimmer- eine Dusche mit WC- ein Badezimmer mit WCDachgeschoss- Zu einem riesigen Wohnzimmer umgebautAußenbereich- Garten von 1'329 m2 - Terrasse- Garage von 33 m2- 2 ParkplätzeVerkauf einer besetzten Leibrente: F. 76 Jahre, F. 83 Jahre.Verkehrswert: CHF 1'500'000.Bouquet (einmalige Zahlung) : CHF 500'000Monatliche Rente: CHF 2'500.Mögliche Einmalzahlung: CHF.912'000 (ohne Rente)The property concerned is for sale as an occupied VIAGER - the seller remains occupant of the premises until the end of his or her life. Viager is a real estate investment: tax optimization, capital gains, return on investment, inheritance...In a rural setting where peace and quiet are the order of the day, this charming 104 m2 house is sure to please.It comprises[ground floor- a large hall opening onto the terrace- kitchen- a large living room with fireplace and dining area- a toilet- a machine room[1st floor- three bedrooms- a shower with WC- a bathroom with WC[Attic- converted into a huge living room[Exterior- 1'329 m2 garden - Terrace- 33 m2 garage- 2 parking spacesOccupied life annuity : F. 76 ans, F. 83 ansMarket value : CHF 1'500'000Bouquet (one-off payment) : CHF 500'000Monthly annuity: CHF 2,500Possible single payment: CHF.912'000 (without annuity)

1 / 11
CHF 790,000.–
7 rooms150m² living space
1146 Mollens VD

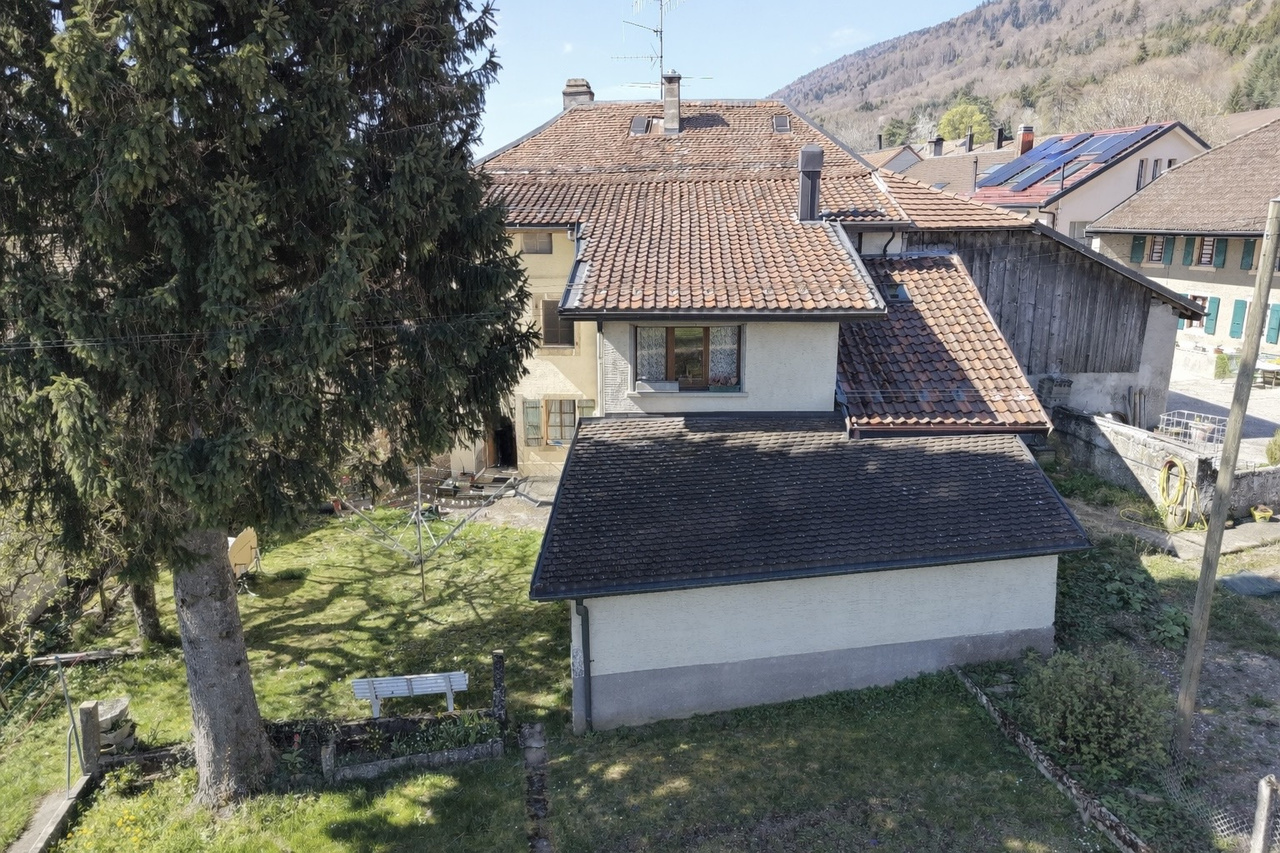
EN EXCLUSIVITÉ - Maison villageoise avec beau potentiel

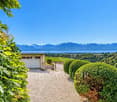
EXCLUSIVITÉ AGENCE I Maison Villageoise à beau potentielD HOMES SA vous propose cette maison villageoise séparée en 2 appartements offrant une surface totale d'environ 250m2 distribuée sur 2 niveaux plus combles à aménager et bénéficiant d'une belle vue dégagée et d'un aperçu sur les Alpes.La maison possède un agréable jardin d'env. 465m2, implantée dans un environnement calme et verdoyant.Distribution :1er appartementRez-de-chaussée : • Hall • Cuisine • Salon • Buanderie • Deux Garages 1er étage : • Deux chambres à coucher • Salle de douche et WC • Pièce de rangement 2ème appartement1er étage : • Cuisine • Salon/Salle à manger • WC visiteurs • Salle de douche et WC • Chambre à coucher La maison offre un important potentiel de rénovation, avec de beaux volumes (1'322m3) et de généreux espaces offrant de belles perspectives d'aménagement selon les projets des futurs propriétaires.Elle représente une belle opportunité, tant pour un investisseur souhaitant valoriser son potentiel que pour une famille désireuse d'aménager une vaste maison villageoise de caractère.Située au centre du village de Mollens, sur une parcelle d'environ 670 m2, la maison bénéficie d'une situation paisible et verdoyante, à proximité immédiate d'un arrêt de bus.Disponible 7/7 pour tout complément d'information et pour les visites :Matthieu DARCHEN+41 79 359 57 19AGENCY EXCLUSIVE | Village House with Great PotentialD HOMES SA is pleased to present this village house, divided into 2 apartments, offering a total surface area of approximately 250 sqm, spread over 2 levels plus a convertible attic space, and benefiting from a lovely open view with a glimpse of the Alps.The property features a pleasant garden of approx. 465 sqm and is set in a quiet, green environment.Layout:1st apartmentGround floor: • Hall • Kitchen • Living room • Laundry room • Two garages First floor: • Two bedrooms • Shower room with WC • Storage room 2nd apartmentFirst floor: • Kitchen • Living / dining room • Guest WC • Shower room with WC • Bedroom The house offers significant renovation potential, with generous volumes (1,322 m3) and spacious interiors, providing excellent scope for redevelopment in line with the future owners' plans.It represents a great opportunity, whether for an investor looking to unlock its potential or for a family wishing to create a large character-filled village home.Located in the centre of the village of Mollens, on a plot of approximately 670 sqm, the house enjoys a peaceful, green setting in the immediate vicinity of a bus stop.Available 7 days a week for any additional information or to arrange a viewing:Matthieu DARCHEN +41 79 359 57 19

More objects in your automatically expanded search area
20 results - Radius: + 10km
1 / 13
CHF 850,000.– Top
4.5 rooms133m² living space
Vieux bourg d'Aubonne,L 3, 1170 Aubonne

Maison au coeur de la vieille-ville avec l'option d'un jardin potager

By L3 Properties+++ Situation centrale et prisée+++ Jardin potager de 75 m2 disponible+++ Charme de l'ancien-rénovéSituation exceptionnelle au coeur de la vieille-ville historique d'Aubonne : cette maison de village de 4,5 pièces bénéficie d'un emplacement privilégié, à proximité immédiate et à pied de toutes les commodités, commerces, écoles et transports.La vie est pratique au quotidien. En bon état général, la maison a été partiellement rénovée alliant le moderne avec le charme de l'époque.Année des dernières rénovations : 2021Surface habitable : env. 133 m2Nbr de chambres : 2 + espace disponible en attiqueNbr de salles de bain : 2Les 4 niveaux sont répartis comme suit :Au rez inférieur (entrée arrière) • Un espace d'env. 20 m2 disponible comme chambre supplémentaire, atelier, rangement ou local vélos/moto • Une salle de bain • Local technique avec colonne de lavage Au rez supérieur (entrée principale) • Cuisine ouverte équipée • Salle à manger 1er étage • Une chambre • Une chambre enfant • Une salle de bain En attique • Une espace disponible et polyvalent d'env. 30 m2, divisé en deux parties par l'escalier. À aménager selon les besoins : 3ème chambre/chambre d'amis, home-cinéma, bureau, salle de jeux etc. L3 PropertiesVisites & infos : info@L3-properties.ch021 566 76 00www.L3-properties.chVon L3 Properties+++ Zentrale und begehrte Lage+++ 75 m² großer Gemüsegarten vorhanden+++ Der Charme des Alt-RenoviertenAußergewöhnliche Lage im Herzen der historischen Altstadt vonAubonne: Dieses 4,5-Zimmer-Dorfhaus genießt eine privilegierte Lage in unmittelbarer Nähe und nur wenige Gehminuten von allen Annehmlichkeiten, Geschäften, Schulen und Verkehrsmitteln entfernt.Der Alltag ist praktisch gestaltet. Das Haus befindet sich in gutem Gesamtzustand und wurde teilweise renoviert, wobei Modernes mit dem Charme vergangener Zeiten kombiniert wurde.Jahr der letzten Renovierungsarbeiten: 2021Wohnfläche: ca. 133 m²Anzahl der Schlafzimmer: 2 verfügbarer Raum im DachgeschossAnzahl der Badezimmer: 2Die 4 Ebenen sind wie folgt aufgeteilt:Im Untergeschoss (Hintereingang) • Ein ca. 20 m² großer Raum, der als zusätzliches Schlafzimmer, als Werkstatt, Abstellraum oder Fahrrad-/Motorradraum • Ein Badezimmer • Technikraum mit Waschmaschine Im Obergeschoss (Haupteingang) • Offene Einbauküche • Esszimmer 1. Stock • Ein Schlafzimmer • Ein Kinderzimmer • Ein Badezimmer Im Dachgeschoss • Ein verfügbarer und vielseitig nutzbarer Raum von ca. 30 m², durch die Treppe in zwei Bereiche unterteilt. Je nach Bedarf ausbaubar: 3. Schlafzimmer/Gästezimmer, Heimkino, Büro, Spielzimmer usw. L3 PropertiesBesichtigungen & Infos: info@L3-properties.ch021 566 76 00www.L3-properties.ch===============================================================By L3 Properties+++ Central, sought-after location+++ 75 m² vegetable garden available+++ Charm of the old-renovatedExceptional location in the heart of Aubonne's historic old town: this 4.5-room village house enjoys a prime location, within walking distance of...

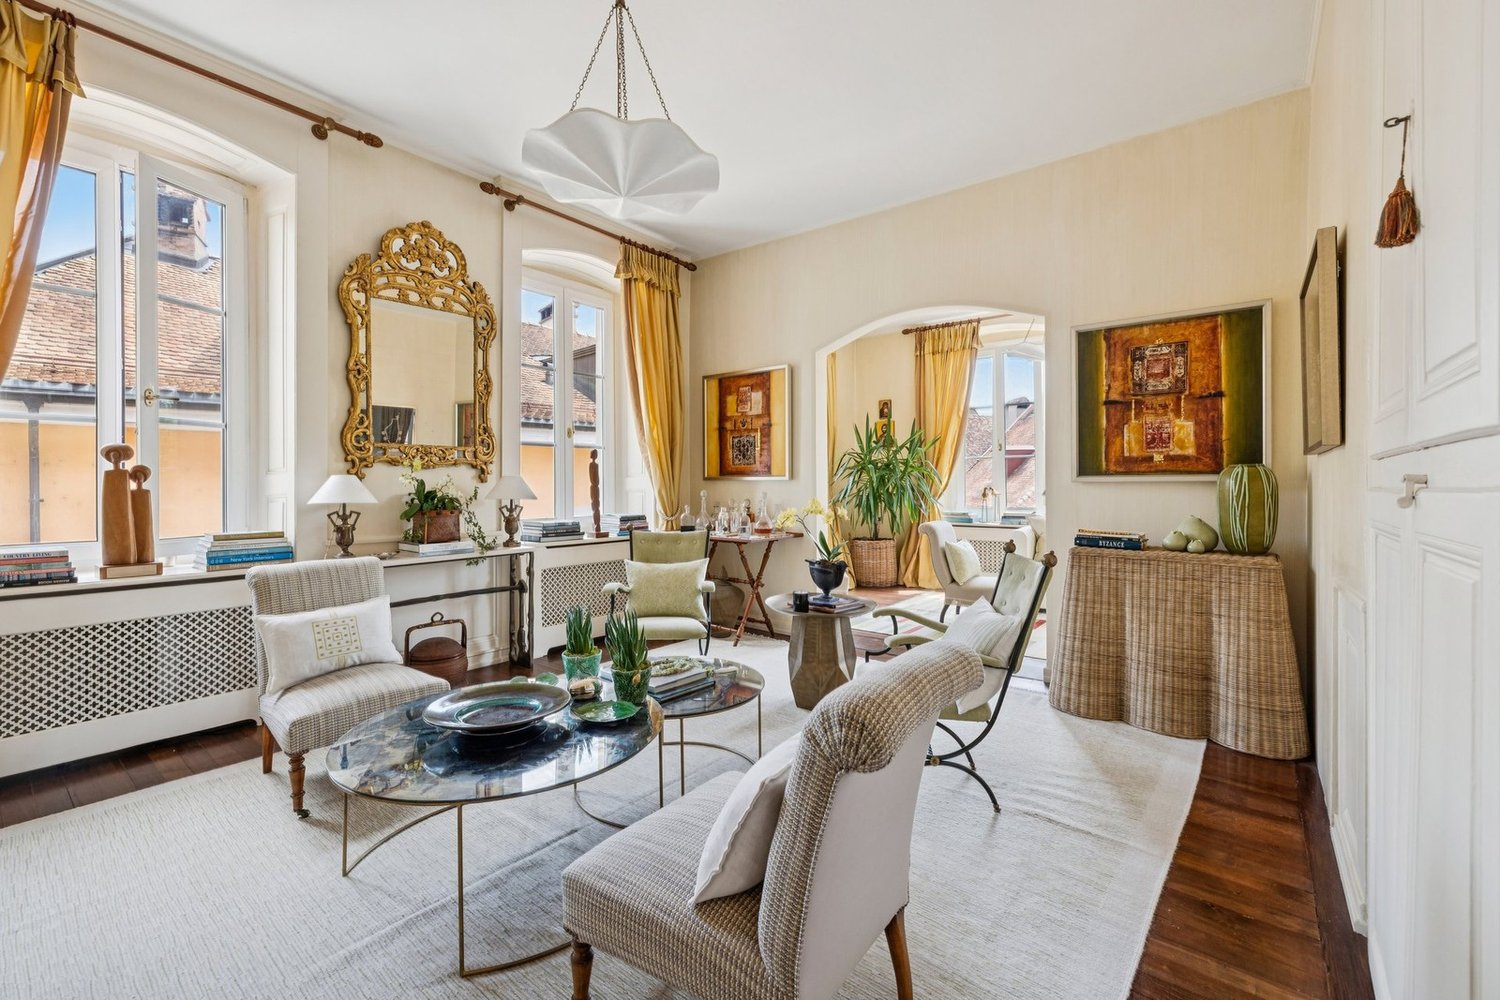
  • Modern living room with large windows offering a scenic view, featuring a cream-colored sofa, coffee table, armchairs, ottoman, floor lamp, dining table, and cabinet.
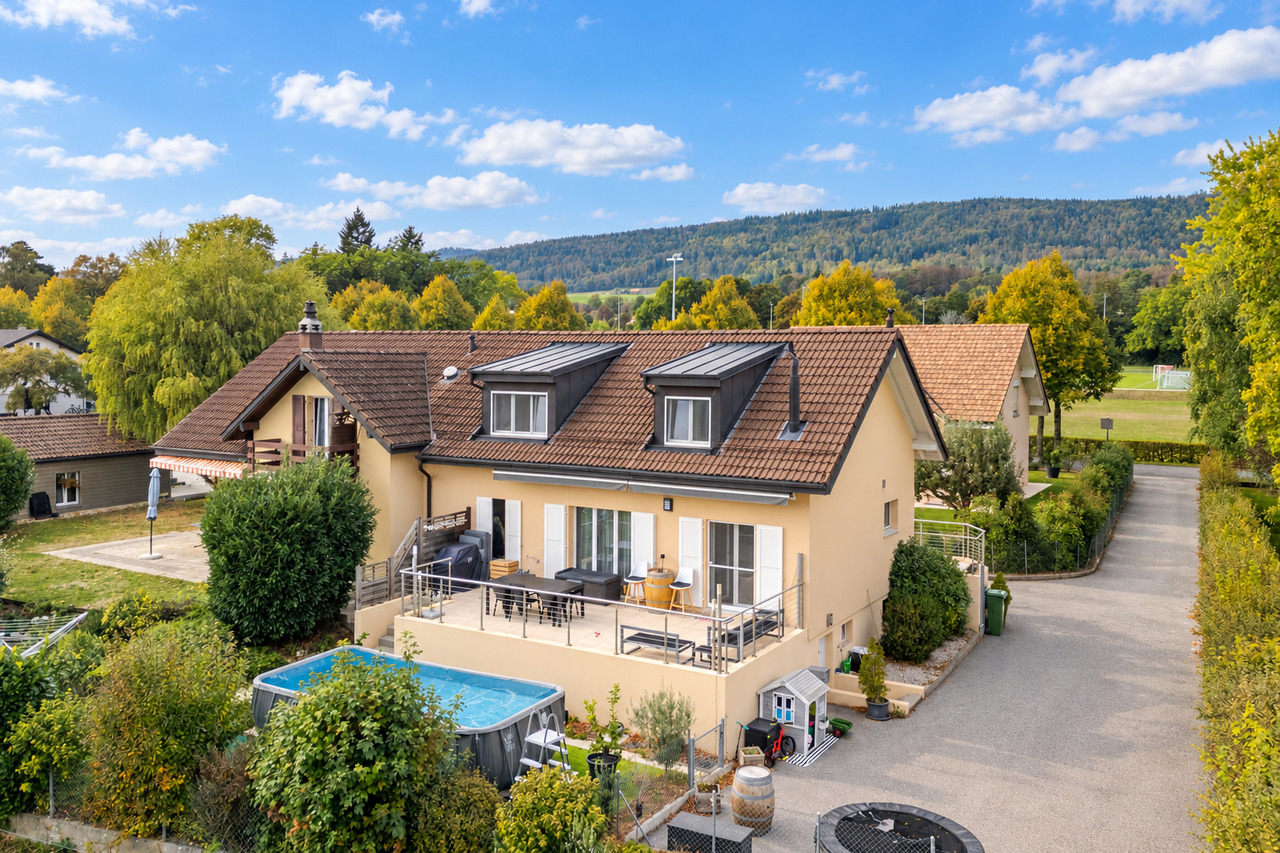
  • Two-story yellow house with red-tiled roof, large windows, and a balcony with outdoor furniture and potted plants.
  • Modern living room with large windows, white sofa, coffee table, armchairs, TV, floor lamp, and bookshelf.
  • Modern kitchen with white cabinets, stainless steel appliances, and pendant lights. Features a central island with a wooden countertop, a sink, and various kitchen tools and appliances.
  • Bright, modern bedroom with a large bed, wooden desk, chair, lamp, and a small plant. The room features exposed wooden beams on the ceiling and large windows with open shutters, allowing natural light to fill the space. A small bathroom is visible through
  • Modern bathroom with grey tiles, white sink, toilet, cabinet, mirror, and a small window with wooden frame.
  • Bright bedroom with wooden floors, large windows, skylight, and a neatly made bed with pillows and a blanket. Includes a nightstand with a lamp and a bench at the foot of the bed.
  • Modern bathroom with white tiles, a sink, mirror, toilet, and a small green bath mat. A towel hangs on the wall, and a small cabinet holds various items.
  • A well-lit room with wooden floors, a dining table with chairs, a sofa, a cabinet, and a view to a balcony area with outdoor furniture.
  • Bright, open room with wooden flooring, built-in bookshelf filled with books and decorative items, and a wicker basket near the wall.
  • Bright, wooden-framed bedroom with slanted ceilings, large windows, a double bed, desk, and artwork.
  • Bright bedroom with wooden flooring, large windows offering a scenic view, a bed with white bedding, a small wooden stool, a white cabinet, and a picture frame on the wall.
  • Bright hallway with wooden flooring, white walls, and recessed lighting. Visible rooms include a study with bookshelves and a desk, and a living area with a window and green curtains.
  • Modern bathroom with a bathtub, toilet, double sink, and large mirror. Features include a skylight window, bright yellow cabinets, and two round bath mats.
  • Modern bathroom with a white toilet, bathtub, and shower area. Shelves hold various toiletries and decorative items, with a small rug placed near the toilet.
  • A small, modern room with white cabinets, a wooden stool, and various decorative items on the counter, including a picture frame, a book, and a small wooden box.
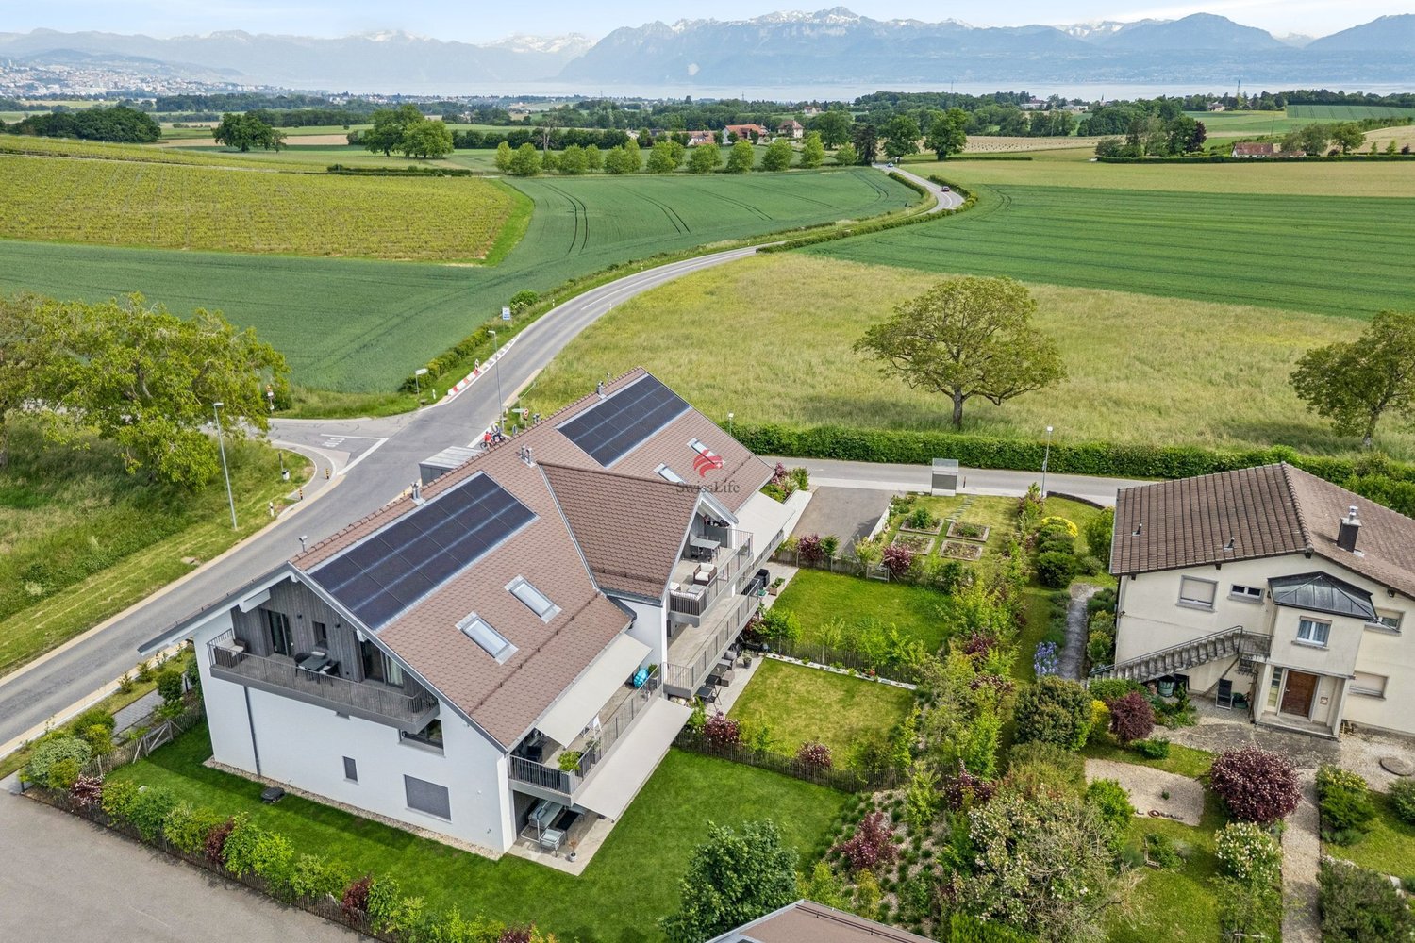
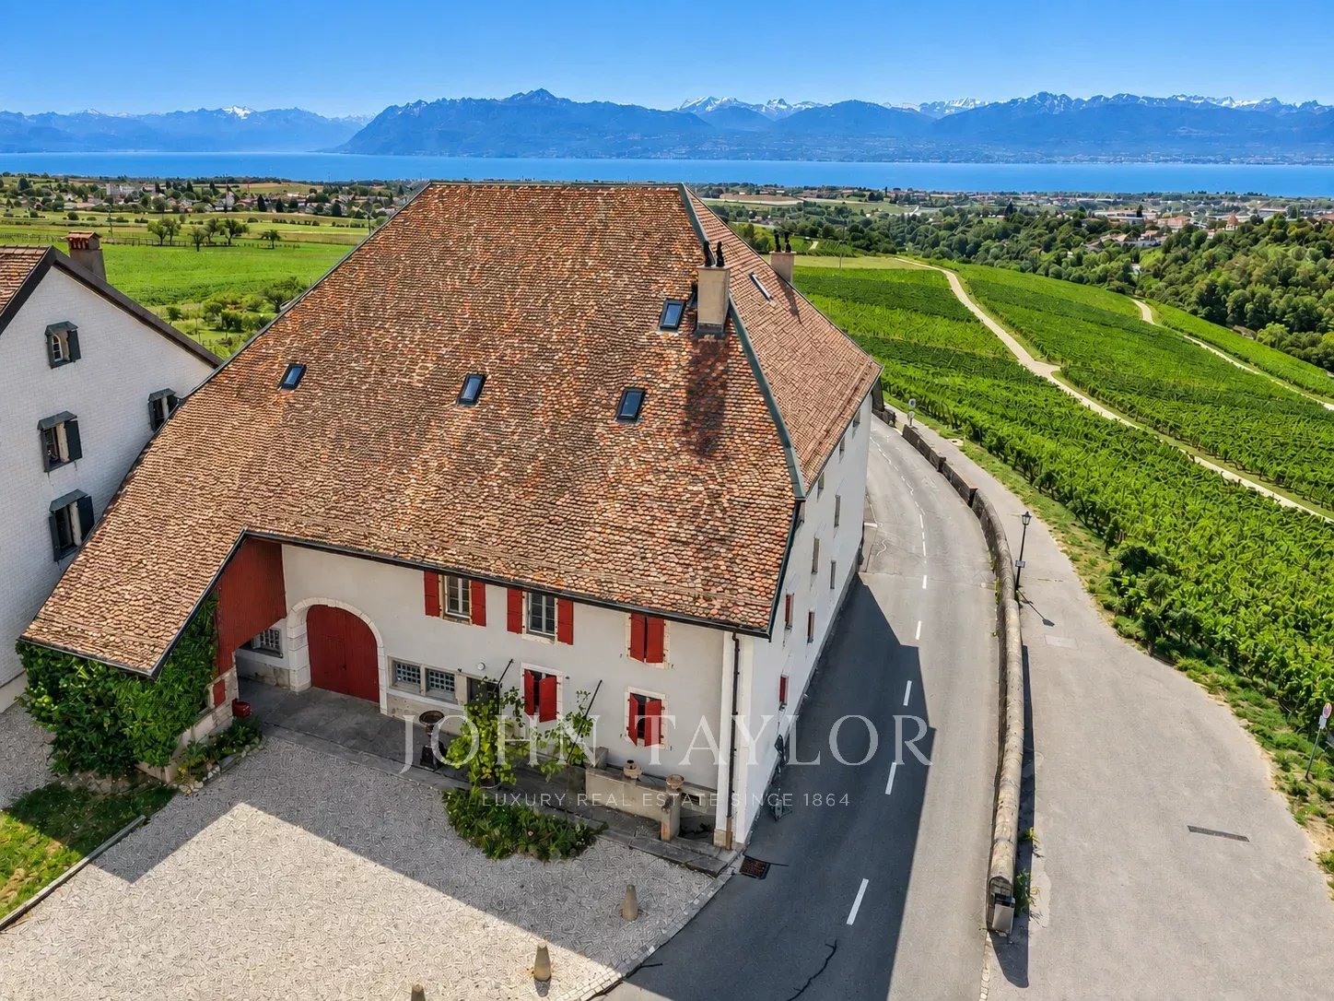
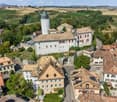
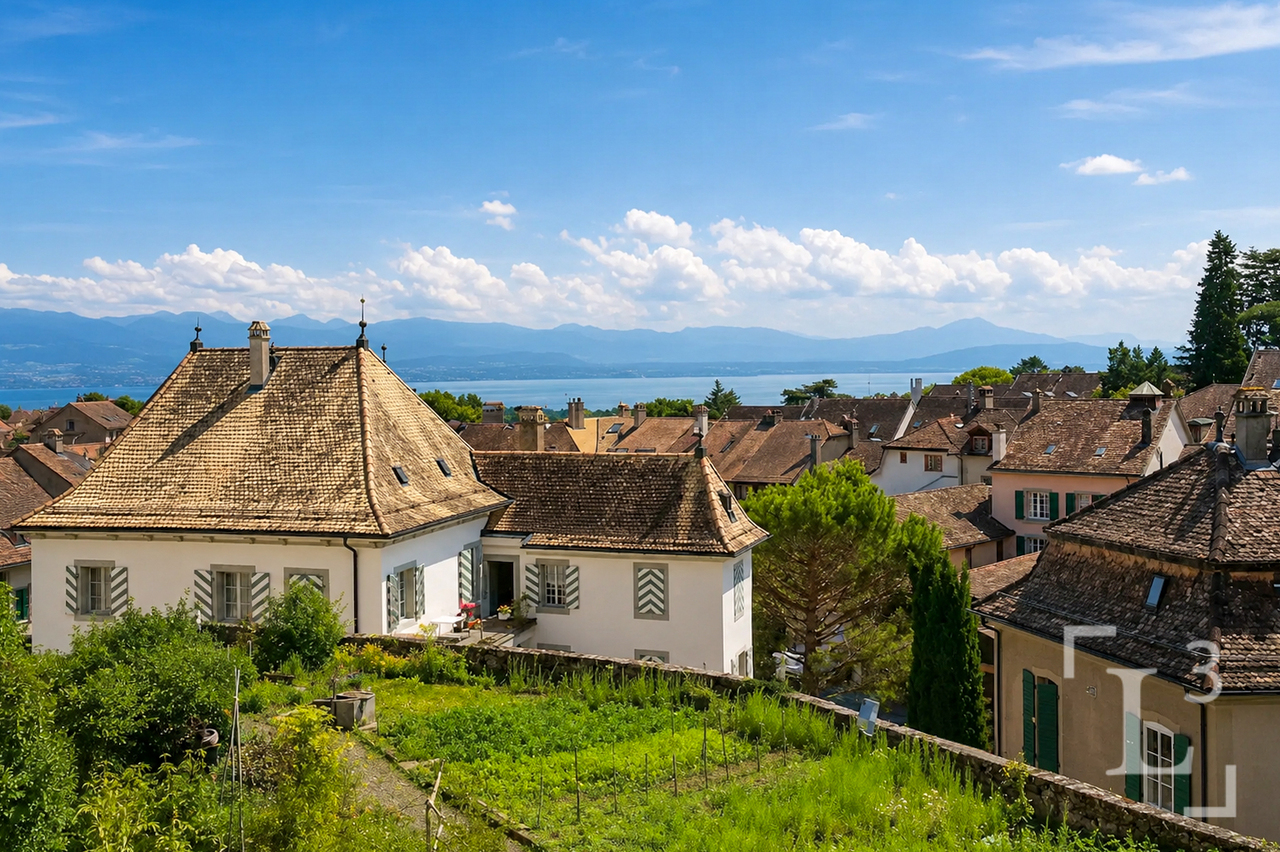
  • Aerial view of a small town with houses, vineyards, and a lake in the background.
  • Floor plan showing a habitable area of 56.33 m², including two bedrooms (29.65 m² and 20.45 m²), a bathroom (6.22 m²), and a distribution area (32.63 m²).
  • Floor plan showing a distribution area, two bedrooms, a kitchen, a living area, and a terrace.
  • Underground garage with a blue Volkswagen ID.4, bicycles, and storage shelves.
  • {"visible_features": ["Garage"], "type": "Other", "objects": ["bicycle", "bicycle", "bicycle", "bicycle", "bicycle", "bicycle", "bicycle", "bicycle", "bicycle", "bicycle", "bicycle", "bicycle", "bicycle", "bicycle", "bicycle", "bicycle", "bicycle", "bicyc
  • A spacious, minimally furnished room with white walls and a grey concrete floor. Features include a large bookshelf filled with books and storage boxes, a small wooden chair, and exposed pipes and electrical fixtures on the walls.
  • A small utility room with a red refrigerator, a white washing machine, a metal shelf holding various items, and a white metal rack on the wall.
1 / 23
CHF 2,250,000.– Top
5.5 rooms231m² living space
Chemin de Roillebot 2, 1185 Mont-sur-Rolle

Duplex 5.5 rooms, 231 m² — living room of 90 m², suite, garage for 6 vehicles

Very spacious duplex with 5.5 rooms on the top floor of a small PPE in Mont-sur-Rolle, on a hill that descends to Lake Geneva between the vineyards of La Côte. Space is the main feature as well as tranquility and proximity.THE FIRST FLOORNinety square meters without a partition. The living room and dining room unfold in a single gesture to the kitchen, and the south facade opens onto the terrace. You can dine here with twelve people, read alone in the late afternoon, while others receive: uses do not disturb each other. Oak parquet laid in 2024.Two bedrooms on the same floor. One has its own shower room - the suite functions autonomously, for a parent, a guest who stays, or to live daily without ever going up. The private elevator serves this floor from the garage. A second shower room remains free for guests.THE UPPER FLOORThe staircase leads to a landing that dominates the living room, with its integrated library. On either side, two bedrooms respond to each other under the open roof structure.The first is almost 30 m². A curved window goes up to the beams and frames the vineyards - main bedroom for some, workshop or office for others. The second, more secluded, takes daylight through a skylight.The upper floor was completely renovated in 2015. Floors, walls, bathroom, and especially a carpentry that uses every centimeter under the slopes: fully height-adjustable sliding doors, adjusted to the millimeter, behind which everything disappears that you don't want to see. Natural Mafi parquet.The bathroom takes its light from the roof: built-in bathtub, Italian shower, double sink.THE TERRACEThirty-five square meters fully south-facing, protected from the winds. From May to October, this is the main room - dining table, garden furniture, plants in pots, and in front, the vineyards of La Côte. On clear days, Mont Blanc forms the horizon.THE GARAGEFour boxes in a row in the basement, behind an automatic door that separates them from the rest of the property. Four cars can be parked here without hesitation, six if you park them tightly. Space for a collection, a workshop, or simply everything that gets in the way elsewhere. In addition, there is a 17 m² cellar and a 6 m² laundry room.THE LOCATIONBetween Geneva and Lausanne, above Rolle. Five minutes from the train station, twenty-five minutes from Lausanne, thirty minutes from Geneva and the airport. Schools, shops, and restaurants in the village. The lake is five minutes away by bike.THE SALEDirect, by the owner, without brokerage. An administrative support agreement secures the legal and notarial aspects. Visits on site or guided video visits, by appointment.CHF 2,250,000, plus CHF 150,000 for the garage.A complete dossier is transmitted to interested persons: detailed plans, cantonal energy certificate, PPE regulations, electrical inspection, extract from the land register, and minutes of the general meeting.
Travel time
-
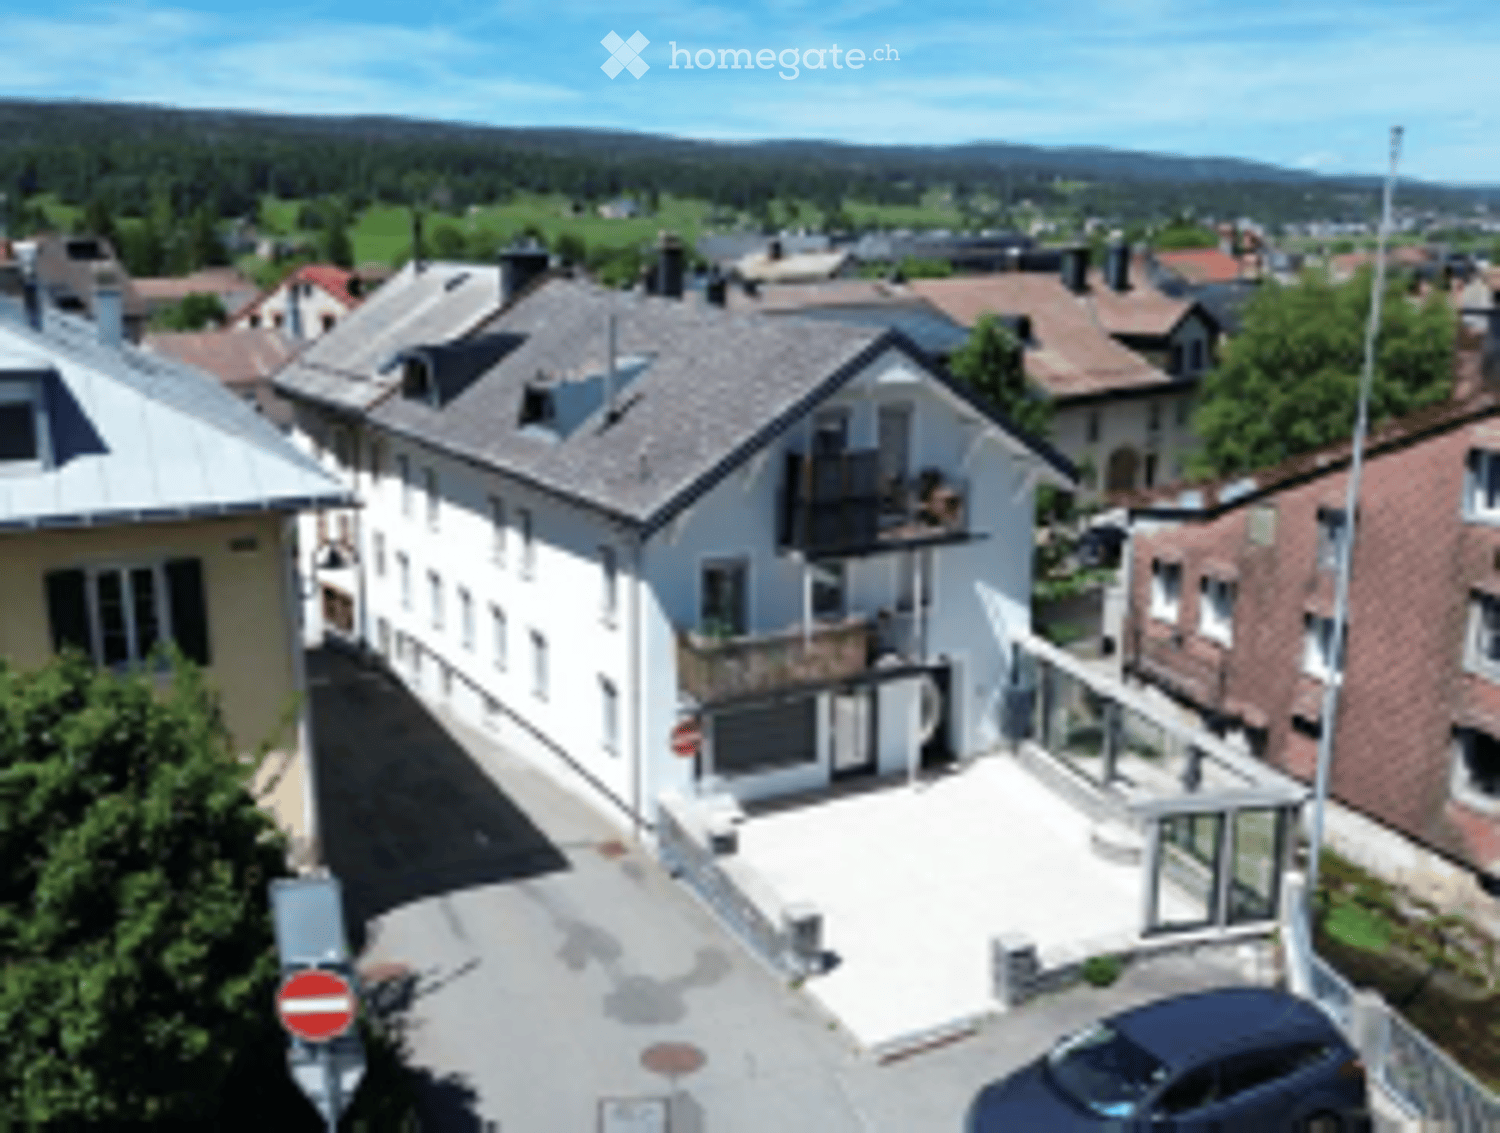
  • Two-story house with white exterior, multiple balconies, and a small garden area with chairs and a table.
  • Two-story residential building with balconies, shutters, and a small garden area with potted plants and a mailbox.
  • Two-story house with red-tiled roof, multiple balconies, and solar panels on the roof. A black SUV is parked in front of the house.
  • Balcony area with tiled floor, wooden deck, wooden fence, and large windows with shutters leading to the interior.
  • A modern outdoor patio with a wooden deck, concrete walls, and small plants. The area is enclosed by a metal gate and features a tiled floor.
  • The room features wooden flooring, a bench, a stool, a screen, and a partially visible toilet in the background.
  • A modern living room with wooden flooring, a sofa, coffee table, bookshelf, and a TV. The room features a cozy seating area with a blanket and a small table, along with a workspace area visible through an open doorway.
  • A modern living room with a sofa, coffee table, television, bookshelf, and a small bed area visible through an open doorway.
  • Open-plan living and dining area with wooden flooring, a large central dining table, a sofa in the background, and a kitchen area with cabinets and a sink.
  • Open-plan living and dining area with wooden floors, modern furniture, and bookshelves. Features a glass coffee table, two patterned armchairs, a sofa, and a dining table with chairs.
  • Modern bathroom with a white sink, mirror, and wooden door. Includes a wicker basket and a black pendant light fixture.
  • Modern bathroom with grey tiled walls, a white bathtub, a toilet, a towel hanging on the wall, and a woven bath mat on the floor.
  • Modern bathroom with a toilet, sink, mirror, and a wooden door. The sink has a modern faucet, and there is a small cabinet above it. The room is well-lit with a ceiling light fixture.
  • Modern bathroom with a glass-enclosed shower, toilet, sink, and built-in shelf holding toilet paper and small items.
  • Cozy bedroom with a double bed, white bedding, wooden floor, and modern lighting.
  • Cozy bedroom with a wooden bed, white bedding, a nightstand with a lamp, a wooden drawer unit, and a world map on the wall.
  • A well-lit bedroom with a large bed, white bedding, a nightstand with a lamp, a floor lamp, and a decorative mannequin near the window.
  • A lush green grapevine with large leaves is growing in a garden area in front of a modern house with a balcony and large windows.
  • Garden area with dry grass, small tree, patio with chairs, and a building with balconies in the background.
1 / 19
CHF 800,000.– Top
3.5 rooms112m² living space
Route du Marchairuz 3, 1145 Bière

Apartment with terrace of 3.5 rooms in Bière – Renovated, bright and ideally located

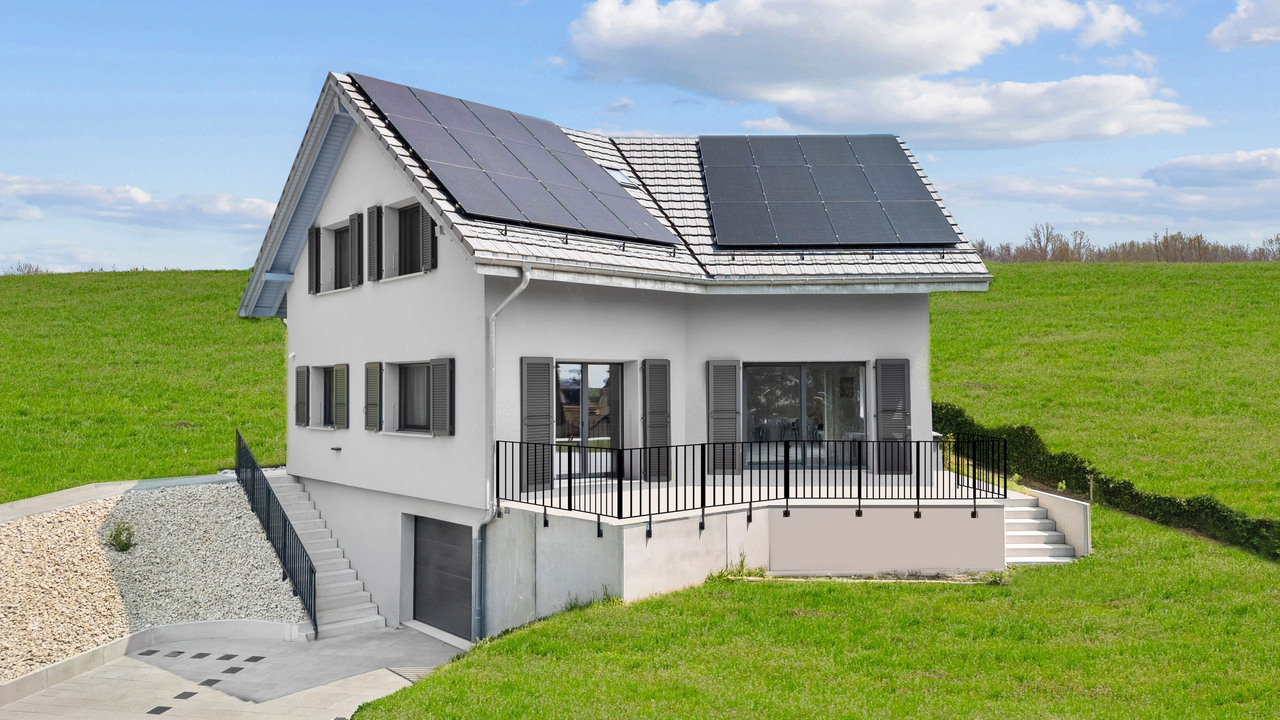
Discover this elegant apartment with terrace of 3.5 rooms in the heart of Bière, in the canton of Vaud. With a living area of 112 m², this property combines the charm of the old with modernity after its renovation in 2023 and will seduce even the most demanding buyers.The two-story house, with a red tile roof and solar panels, offers a pleasant and environmentally friendly living space. The apartment benefits from generous sunlight in summer and beautiful brightness throughout the year. The neighborhood is quiet, both day and night, for optimal quality of life.Among the advantages of this apartment: • Comfortable bedroom: With parquet, for a warm and restful sleeping area. • Terrace and balconies: A modern outdoor terrace with a wooden floor, concrete walls, and small plants, as well as a balcony with a tiled floor, wooden railing, and large windows with shutters. • Outdoor space: A garden with a terrace, ideal for enjoying the beautiful days. • Accessibility: Elevator and access adapted for people with reduced mobility. • Parking space is included. • Family-friendly with children. Ideal situation: The apartment is remarkably well served. The Bière train station is accessible in just 3 minutes on foot, as is the Bière Gare bus stop. The Mojon Détaillant produits Migros supermarket is 2 minutes on foot away, and the Pharmacie de Bière-Capitole is 1 minute away. The Collège de Bière is accessible in 6 minutes on foot, making it a particularly family-friendly place to live.This rare property, combining modern comfort, architectural charm, and privileged location, represents an exceptional acquisition opportunity in the village of Bière. Not to be missed!

Travel time
-
1 / 7
CHF 1,590,000.– Top
7 rooms234m² living space
Rue du Village 23B, 1127 Clarmont

A unique way of life like a house at the gates of Morges

Located in a rural setting, just 10 minutes from Morges, this unusual 7-room triplex apartment benefits from high-end amenities.From the entrance, you will be seduced by its generous volumes, numerous storage spaces, and beautiful natural light.The spacious living room, open to a modern and fully equipped kitchen, constitutes a real convivial and warm living space, enhanced by an ethanol fireplace. It opens onto a beautiful terrace and a private garden, ideal for enjoying moments of relaxation in all seasons.The night area has two bedrooms, including a parental suite with dressing room and private bathroom. A second bathroom completes this floor and perfectly meets the needs of modern family life.The ground floor consists of an office with independent entrance, which can also be used as a bedroom, a laundry room, and a bathroom. It also includes an independent studio with kitchen and bathroom, which can be arranged as a home cinema, as well as a game room that can be transformed into an independent studio.Designed to offer optimal comfort, the property also has a relaxation area including a fitness room and a wellness area with jacuzzi, sauna, and hammam. This area can also be transformed into a loggia or a winter garden.A turnkey property, fully renovated in 2012, which combines proximity to amenities - with public transport at the foot of the building - quality of life and contemporary comfort. It is also possible to create two independent entrances.A cellar as well as two indoor parking spaces complete this property.

Travel time
-
1 / 6
  • Parking space
  • Garage
CHF 2,190,000.– Top
6.5 rooms170m² living space
1167 Lussy-sur-Morges

SPLENDID, SPACIOUS AND BRIGHT WITH LARGE GARDEN

Ideally located in a calm and privileged environment, this individual villa of 6.5 rooms on 1'221 m² seduces with its generous volumes and green garden. The bright living room with fireplace opens onto the dining room and garden. The functional and convivial kitchen offers direct access to the outside. Five comfortable bedrooms, a multipurpose space in the basement, cellar, laundry room, and technical room complete this villa. A double garage with electric gate and four outdoor parking spaces perfect this property. A beautiful opportunity combining space, tranquility, and quality of life.This offer from BETTERHOMES is characterized by the following advantages: - Large living room with fireplace, dining room, and access to the garden- Fitted kitchen with garden access- 5 Spacious bedrooms- 1 room in the basement that can be arranged to your taste (office/playroom...)- Cellar, laundry room, technical room- Beautiful green garden- Double garage with electric gate- 4 outdoor parking spaces- Low communal tax rate of 61.5%- etc., etc., etc. ...Interested? Contact us for a free visit!Not the right one? You will find over 1'900 other objects on: www.betterhomes.ch - The Swiss specialist in real estate transactions.Do you have a property to market?Take advantage of our expertise: https://www.betterhomes.ch/en/take-advantageDo you want to know the value of your property?Discover its value now with our free, immediate, and non-binding estimate!https://www.betterhomes.ch/en/knowledge/estimateMore detailsLocation: in residential areaBuilding condition: requires no renovation Bathrooms: 2 (1x WC / Sink, 1x WC / Double sink / Shower, 1x Sink / Shower)Heating system: OilPublic transport: Bus stop, 450 m School: Nursery on site, UAPE schools nearbyShops: Grocery store, 400 m / Coop, 4.2 km

  • Parking space
  • Garage
1 / 6
  • Garage
CHF 1,120,000.– Top
7.5 rooms200m² living space
1149 Berolle

MAGNIFICENT, SPACIOUS AND CAREFULLY RENOVATED

Discover this magnificent village house with 7.5 rooms, offering 200 m² of living space. Carefully renovated, it combines the charm of the old, high-quality materials, and a touch of modernity. Spread over three floors, it seduces with its beautiful volumes and a warm atmosphere. Beautiful living area with fireplace, fully equipped kitchen, 3 spacious bedrooms, and 3 rooms to be arranged according to your desires, including a 36 m² space that can be transformed into an additional bedroom. Double garage, large workshop, wine cellar, and attic complete this property. A rare opportunity in a peaceful and green setting, offering a high quality of life.This BETTERHOMES offer is characterized by the following advantages: - charm of the old sublimated by a careful renovation- spacious, spread over three floors with beautiful volumes- large living area with fireplace- fully equipped kitchen- 3 spacious bedrooms- 3 rooms that can be arranged according to your needs- possibility of transformation for an additional bedroom (36 m²)- double garage- large workshop- wine cellar, attic- etc., etc., etc. ...Interested? Contact us for a free visit!Not the right one? You will find over 1,900 other objects on: www.betterhomes.ch - The Swiss specialist in real estate transactions.Do you have a property to sell?Take advantage of our expertise: https://www.betterhomes.ch/en/take-advantageDo you want to know the value of your property?Discover its value now with our free, non-binding, and immediate estimate!https://www.betterhomes.ch/en/knowledge/estimateMore detailsLocation: in the center of the village Building condition: requires no renovation Bathrooms: 2 (1x WC / sink / bathtub, 1x WC / sink / shower)Heating system: woodPublic transport: bus stop, 73 mSchool: primary school, 3 km Shops: Migros, 3 km

  • Garage
  • Well-maintained garden with a neatly trimmed lawn, several trees, and a patio area with outdoor furniture near the house.
  • A modern white house with a tiled roof, a covered driveway, and a small garden area.
  • Open-plan living and dining area with wooden flooring, large windows, red leather sofa, coffee table, dining table with chairs, piano, and decorative items.
  • {"type": "Kitchen", "objects": ["kitchen island", "stool", "stool", "stool", "stool", "fridge", "microwave", "oven", "blender", "toaster", "faucet", "sink", "cabinet", "cabinet", "cabinet", "cabinet", "cabinet", "cabinet", "cabinet", "cabinet", "cabinet",
  • A well-lit living and dining area with wooden flooring, a red leather sofa, a dining table with chairs, a white piano, and a view of a garden through large windows and sliding doors.
  • Modern kitchen with white cabinets, black countertops, a central island, and various appliances including a microwave, coffee maker, and blender. The island features a black countertop and a built-in induction cooktop. There are two black bar stools and a
  • A cozy, well-lit room with a large window offering a scenic view. Features a comfortable sofa with multiple cushions, a desk with a chair, a bookshelf filled with books, and a large movie poster on the wall.
  • Cozy, well-lit room with a built-in window seat sofa, bookshelves, artwork, and a pendant light.
  • Well-lit room with wooden flooring, large windows, a modern desk with a chair, a bookshelf filled with books, and a hanging plant. A mirror and pendant light are also visible.
  • A modern, well-lit bedroom with a bed, desk, chair, bookshelf, and various decorative items including a globe and toy cars.
  • A modern, well-furnished room with a desk setup, a bed, and decorative items including posters, a globe, and a plant. The desk features a screen, keyboard, mouse, and speakers, while the room includes a comfortable chair and a neatly made bed.
  • A well-lit bedroom with a bunk bed, a desk with a chair, a shelf, and a world map on the wall. The room features wooden flooring and a pink accent wall.
  • A well-lit room with a large white wardrobe, a wooden shelf filled with toys and decorative items, a small table, and a plant on the floor.
  • Modern bathroom with white tiled walls, a glass sink top, orange cabinet, and a large mirror above the sink.
  • Modern bathroom with white tiles, a red cabinet, a white sink with a chrome faucet, a mirror, a bathtub, a toilet, and an orange trash can. Features a frosted glass window with a heart design and a towel hanging on a rack.
  • Cozy attic bedroom with wooden floors, slanted wooden ceiling, large window, bed, desk with two screens, chair, lamp, and small cabinet.
  • Modern bedroom with a wooden bed, upholstered headboard, patterned bedding, and a small nightstand with books. The room features wooden flooring and built-in wardrobes.
  • View from a balcony showing a suburban neighborhood with houses, a body of water, and distant mountains under a clear blue sky.
  • Modern bathroom with a glass-enclosed shower, mosaic tile shower floor, wooden vanity with a sink, and a large mirror above the sink.
  • Modern living room with light wooden flooring, a large sectional sofa, a white coffee table on a dark shag rug, a TV stand with a flat-screen TV, and decorative wall art.
  • Living room with wooden flooring, a sofa, coffee table, drum set, and a cabinet with decorative items.
1 / 21
CHF 1,650,000.– Top
5.5 rooms136m² living space
1185 Mont-sur-Rolle

Charming semi-detached house with 5.5 rooms in Mont-sur-Rolle

SituationNestled in a highly sought-after residential area of Mont-sur-Rolle, mainly composed of villas built around 2010, this property benefits from a calm and particularly family-friendly environment. The setting offers an excellent quality of life on a daily basis thanks to the immediate proximity of schools, shops, and the lake. Accessibility is also optimal: a bus stop is just a few steps away and Rolle train station is accessible in just 9 minutes on foot.DescriptionThis semi-detached villa of 156 m², built in 2011, represents the perfect setting for family life. Its 5.5 rooms are spread over several levels: a bright ground floor with an open kitchen leading to a large living area, a first floor with three bedrooms and a bathroom, as well as an attic converted into a parental suite with private bathroom and storage space. A excavated basement also includes a heated room, ideal as a TV room or playroom, or as a guest room and cool on hot days.Outside, you can enjoy a large 30 m² terrace and a green garden offering an exceptional panorama of the lake and the Alps. Carefully maintained and requiring no refurbishment, the property combines tranquility and practicality in everyday life.Characteristics • Living area: 156 m2 • Plot area: 350 m2 • Exposure: Southeast • Number of rooms: 5.5 • Number of bathrooms: 2 (+ toilet on the ground floor) • Year of construction: 2011 • Building volume: 556 m3 • Usable area: 205 m2 • Heating: Underfloor heating, heat pump • Garden area: 200 m2 • Terrace area: 30 m2 • Number of parking spaces: 2 (covered) Advantages • Single owners since construction • Bespoke furniture in two bedrooms and basement • Plenty of storage space • Smooth walls throughout the house • Parquet flooring in bedrooms and basement living room • Parquet imitation flooring on the ground floor • Heat pump + Underfloor heating • Thermal solar panels (hot water) • Granite kitchen plan (10,000 CHF) • Garden of 200 m2 (including 30 m2 terrace) • Garden shed • No PPE fees • Secure environment: Private dead-end street without through traffic • Covered parking - 2 spaces • Visitor parking - 3 spaces Proximity • Rolle train station - 9 minutes on foot • Rolle motorway exit - 3 minutes by car • Rolle center/Lake/Beach - 1 km / 15 minutes on foot • Rolle schools (Martinet/Buttes) - 1.5 km on foot • Bus stop, playground, small football/basketball field - 200 m / 3 minutes on foot • Rolle hospital - 600 m

1 / 10
CHF 2,300,000.– Top
6.5 rooms249m² living space
1110 Morges

10 minutes from Morges, semi-detached villa

10 minutes from Morges, beautiful semi-detached villa with 6.5 rooms and large private garden In a pleasant and residential environment, 10 minutes from Morges, this beautiful semi-detached villa seduces with its generous volumes, its brightness and its numerous leisure spaces. Spread over several levels, it offers an ideal living space for a family looking for comfort and functionality.Upon entering, you will discover a welcoming hall with cloakroom and large dressing room. The ground floor also includes a bedroom, a bathroom with shower, sink and toilet, as well as a beautiful, fully equipped kitchen with dining area, opening onto a spacious living room. This convivial living space benefits from direct access to the terrace and the magnificent private garden of approximately 275 m².On the first floor, the parental suite offers a true relaxation area with dressing room, private shower and access to the balcony. Two additional large bedrooms as well as a bathroom with bathtub, sink and toilet complete this level.The attic offers a large, usable space that can be arranged according to your desires: office, playroom, relaxation area or storage room.The basement has a large, heated room of approximately 38.5 m², ideal for a leisure room, a workspace or a fitness room. You will also find two cellars, a technical room for heating (with heat pump and installation of a battery for photovoltaic panels) as well as an independent laundry room.Outside, the terrace and private garden allow you to fully enjoy the beautiful days. A carport for two cars perfectly completes this property. 1112 Echichens is located in the district of Morges, in the canton of Vaud. The population in the political municipality of Echichens has varied over the last five years with an average annual change of +1.0%, reaching 3,222 inhabitants (as of December 31, 2024). The tax rate is 13.5% (canton: 13.7%). Over the last five years, the average annual rate of housing construction in the municipality has been 1.0%, while the current vacancy rate is 0.7% (as of June 1, 2025). Real estate prices have changed by +20.9% over the last five years (canton: +22.2%).

1 / 25
CHF 1,620,000.–
5.5 rooms180m² living space
Route de la Gare 7A, 1163 Etoy

Beautiful Winegrower's House in Triplex

Beautiful Winegrower's House in Triplex MORE PHOTOS AND PLANS ON WWW.CURTET-IMMOBILIER.CHEtoy is a charming commune that is part of the Morges district in the canton of Vaud. You will find several local companies such as the women's gym, the fanfare, the youth, the football, handball, volleyball and tennis clubs.Imagine an old winegrower's house with a press... It has been transformed into 3 independent homes. We are selling one of them!Each unit has a totally independent entrance. This semi-detached house has been completely renovated, it is spread from the lower ground floor to the attic.This property seduces with its lordly charm: old doors, parquet floors, exposed stones, vaulted entrance and old press, which gives it a rare authenticity.All bathrooms are made of Solnhofen stone. «The characteristic fossil inclusions in the Solnhofen limestone slabs make your floor a true work of art»!This is a house in triplex, renovated in 1987, available quickly. The unit is adjacent to the rectory and integrates harmoniously into a very beautiful village ensemble. At the back, a beautiful terrace-patio accentuates the discreet charm of the property.During the first renovation, the room where the press is located was a SPA, swimming pool, sauna. The pool was covered with a floor. With the current owners, the press room was a pottery and sauna room.The property also has an external parking space.For more information, please contact Marlène Curtet.024 466 21 00

Travel time
-
1 / 25
CHF 1,620,000.–
5.5 rooms180m² living space
Route de la Gare 7A, 1163 Etoy

Apartment in triplex in a beautiful winegrower's house

Apartment in triplex in a beautiful winegrower's house MORE PHOTOS AND PLANS ON WWW.CURTET-IMMOBILIER.CHEtoy is a charming commune that is part of the Morges district in the canton of Vaud. You will find several local companies such as the women's gym, the fanfare, the youth, the football, handball, volleyball and tennis clubs.Imagine an old winegrower's house with a press... It has been transformed into 3 independent apartments. We are selling one of them!Each lot has a totally independent entrance. This apartment has been completely renovated, it is spread from the lower floor to the attic.This property seduces with its lordly charm: old doors, parquet floors, exposed stones, vaulted entrance and old press, which give it a rare authenticity.All bathrooms are made of Solnhofen stone. «The characteristic fossil inclusions in the Solnhofen limestone slabs make your floor a true work of art»!This is a triplex, renovated in 1987, available quickly. The lot is adjacent to the rectory and integrates harmoniously into a very beautiful village ensemble. At the back, a beautiful terrace-patio accentuates the discreet charm of the property.During the first renovation, the room where the press is located was a SPA, swimming pool, sauna. The pool was covered with a floor. With the current owners, the press room was a pottery and sauna room.The property also has an external parking space.For more information, contact Marlène Curtet.024 466 21 00

Travel time
-
José-Sylvain Bureau

José-Sylvain Bureau

1 / 13
José-Sylvain Bureau

José-Sylvain Bureau

  • Parking space
  • Garage
CHF 698,000.–
6 rooms180m² living space
Route de l'Hôtel de Ville 6, 1344 L'Abbaye

House to renovate with possibility to create apartments

RARE OPPORTUNITY - HOUSE TO RENOVATE WITH HIGH RENTAL POTENTIALEXCLUSIVEHouse to renovate in its entirety with possibility to create apartments of 4.5 rooms in duplex and an apartment of 2.5 rooms, or 3 apartments of 2.5 rooms.Located in the heart of the village of L'Abbaye, in the magnificent Vallée de Joux. The property offers a generous useful area of 289 m² on 3 levels, with a plot of 484 m² and a privileged Southeast orientation.The house requires a complete renovation (heating, electricity, windows, insulation), which makes it an ideal opportunity for a buyer who wants to create a customized property, tailored to their ambitions.An exceptional potential for transformationAccording to an architectural study available on request, the house allows the creation of two separate units: • Option A : 1 apartment of 4.5 rooms in duplex + 1 apartment of 2.5 rooms • Option B : 3 apartments of 2.5 rooms The local rental market is particularly promising: the vacancy rate in the region is close to 0%, guaranteeing a rapid occupation after delivery.Rental simulationAn apartment of 2.5 rooms and 62 m² is currently rented for about CHF 1,300.- / month (i.e., CHF 250/m²/year) in the region.Estimated gross rental income1 apartment of 2.5 rooms and an apartment of 4.5 rooms, rented without charges~ CHF 15,600 / year + CHF 25,200 = CHF 40,8003 apartments of 2.5 rooms, rented~ CHF 46,800 / yearThese revenues allow an owner-occupier to significantly amortize their costs, or an investor to obtain an attractive return after the renovation work.Renovation cost estimateThe cost of complete renovation starts at CHF 750,000, available to meet interested buyers and refine the project according to their needs.Target buyer profileThis property is perfectly suited for: • A family who wants to renovate and personalize their home, while renting one or two units to reduce their mortgage costs • An entrepreneur or developer looking for a renovation project with high potential for value appreciation in a region with strong demand for rental properties Location and quality of lifeL'Abbaye is a popular commune in the heart of the Vallée de Joux, renowned for its exceptional natural setting, Lake Joux, and outdoor activities (skiing, hiking, mountain biking). Bus stops within 350 m, doctors at 3 km, accessible shops. Quiet and preserved environment, ideal for a high-quality life.

  • Parking space
  • Garage
Travel time
-

Suggested properties for you based on search results