2 results - House, chalet, rustico to buy in Mollens VD

1 / 13
CHF 500,000.–
8 rooms236m² living space
1146 Mollens VD

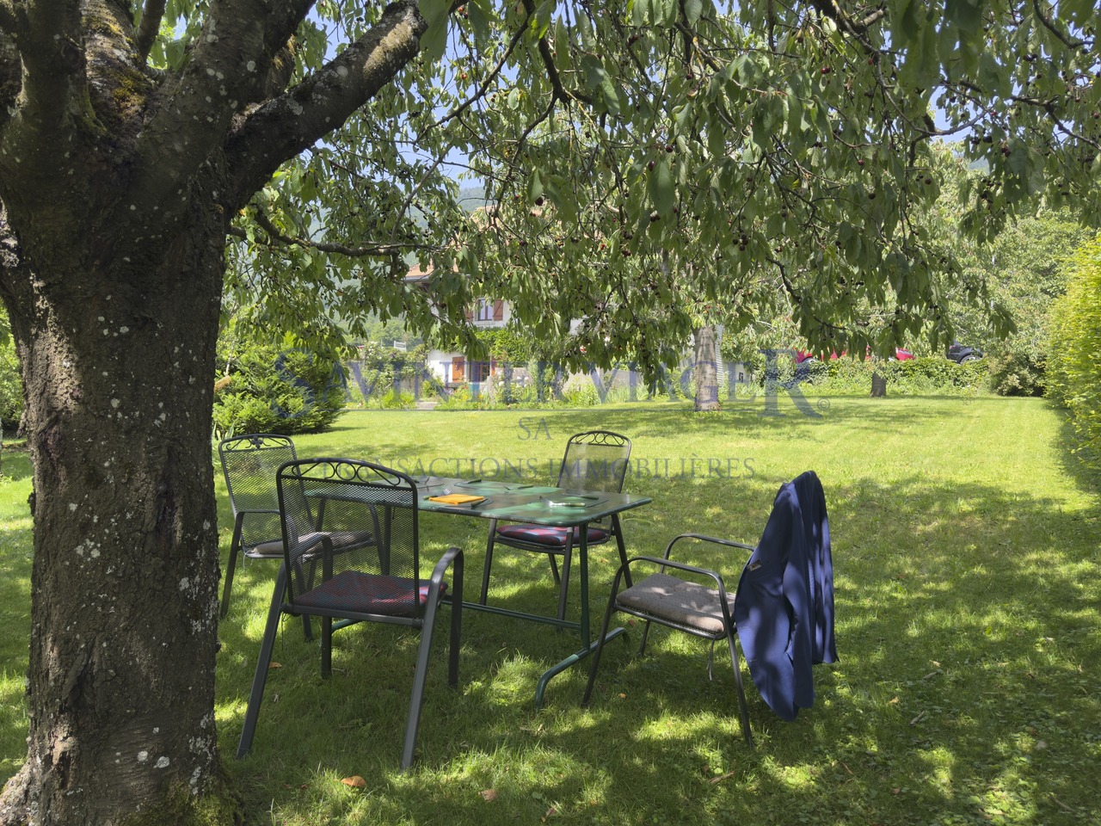
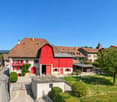
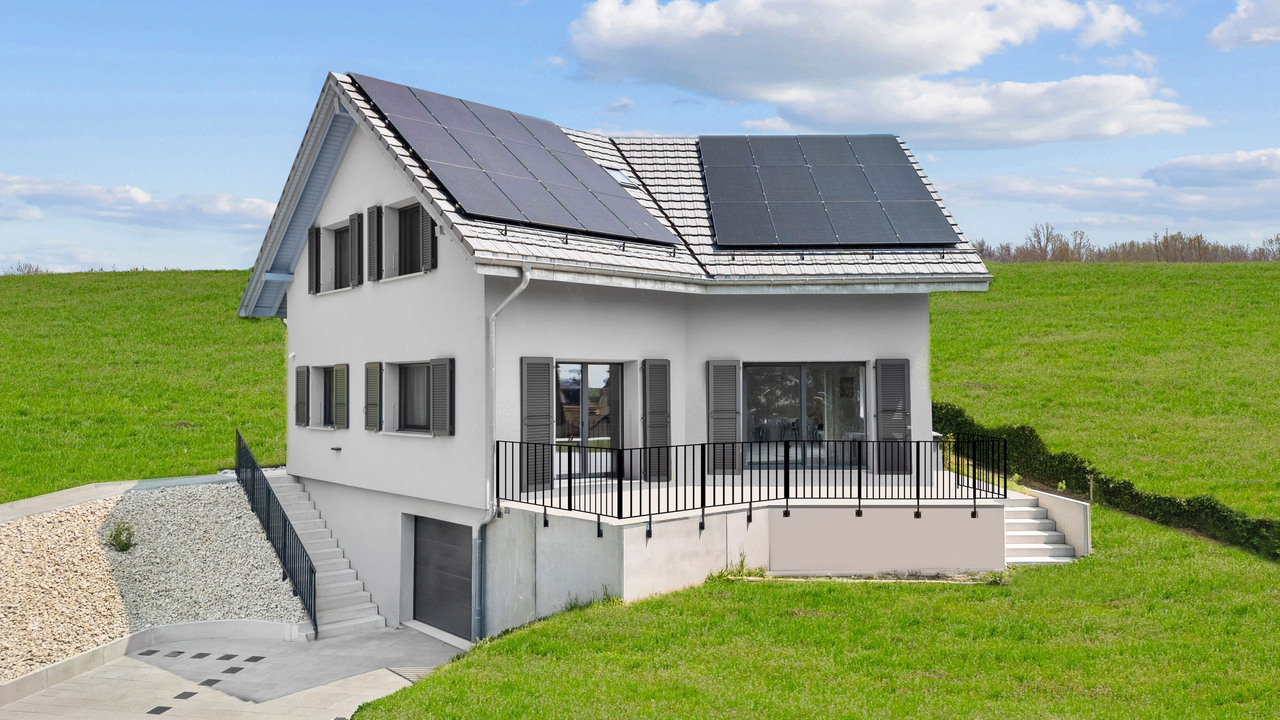
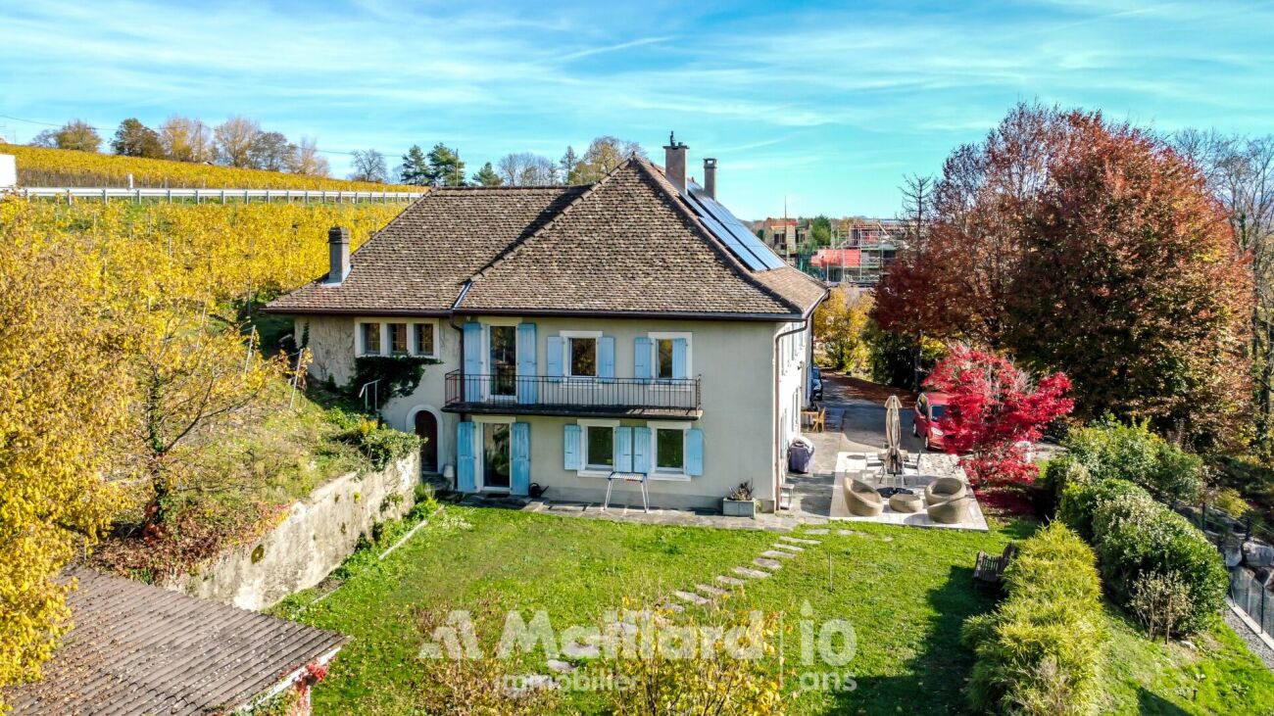
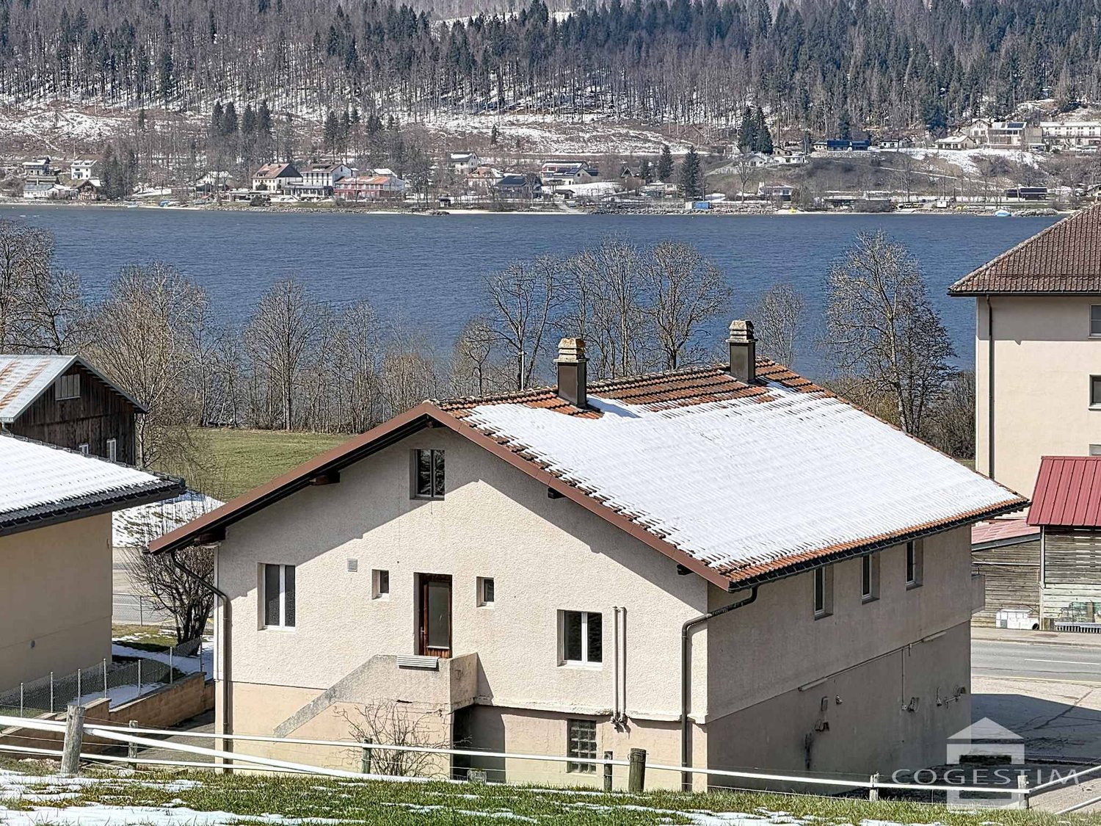
Mollens, Maison de charme - Viager occupé

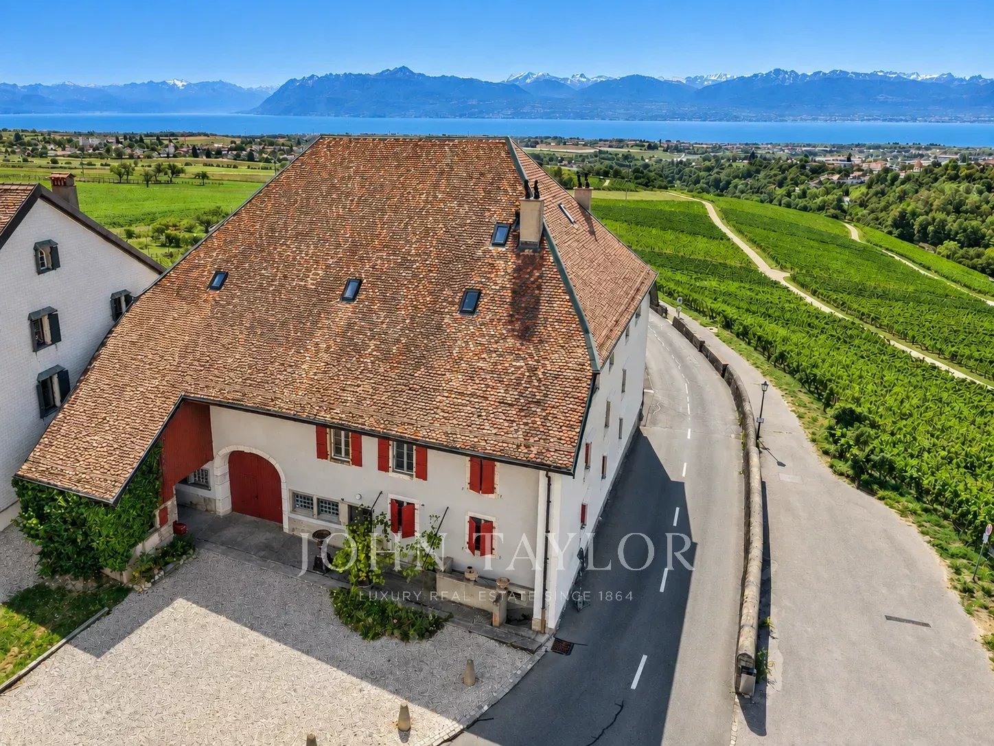
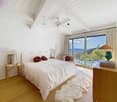
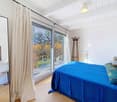
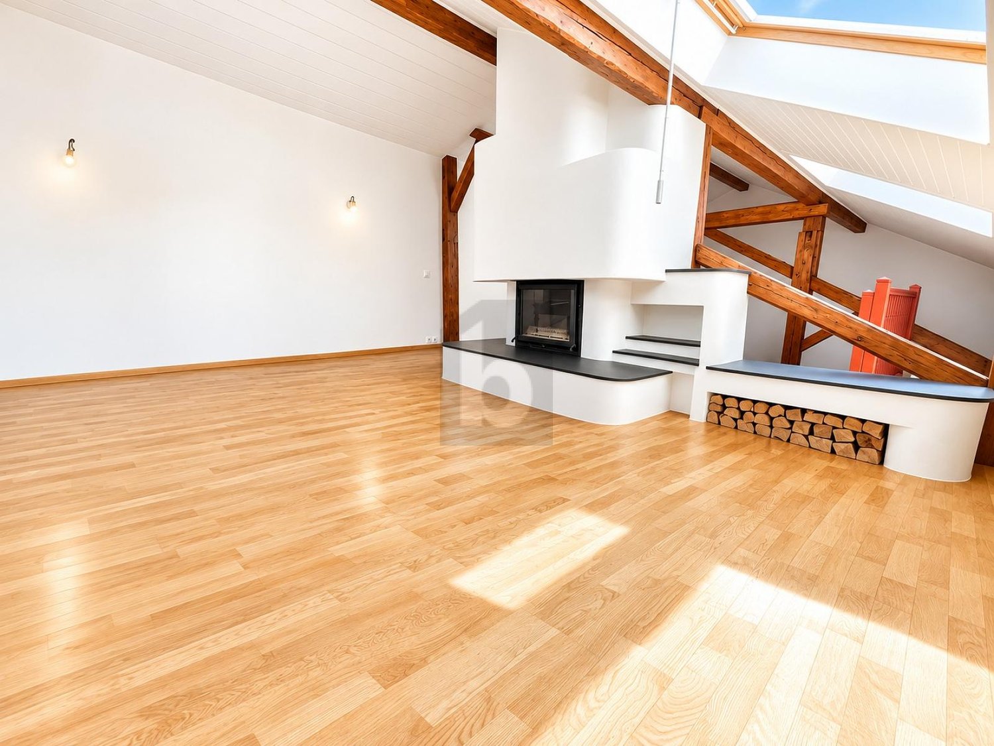
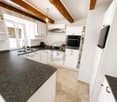
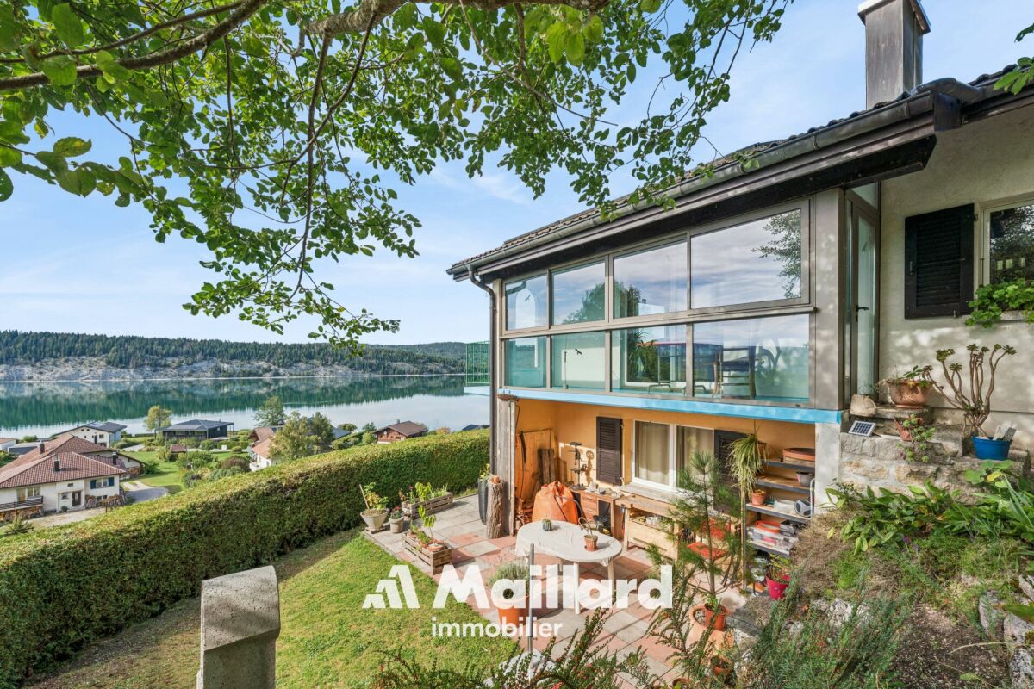
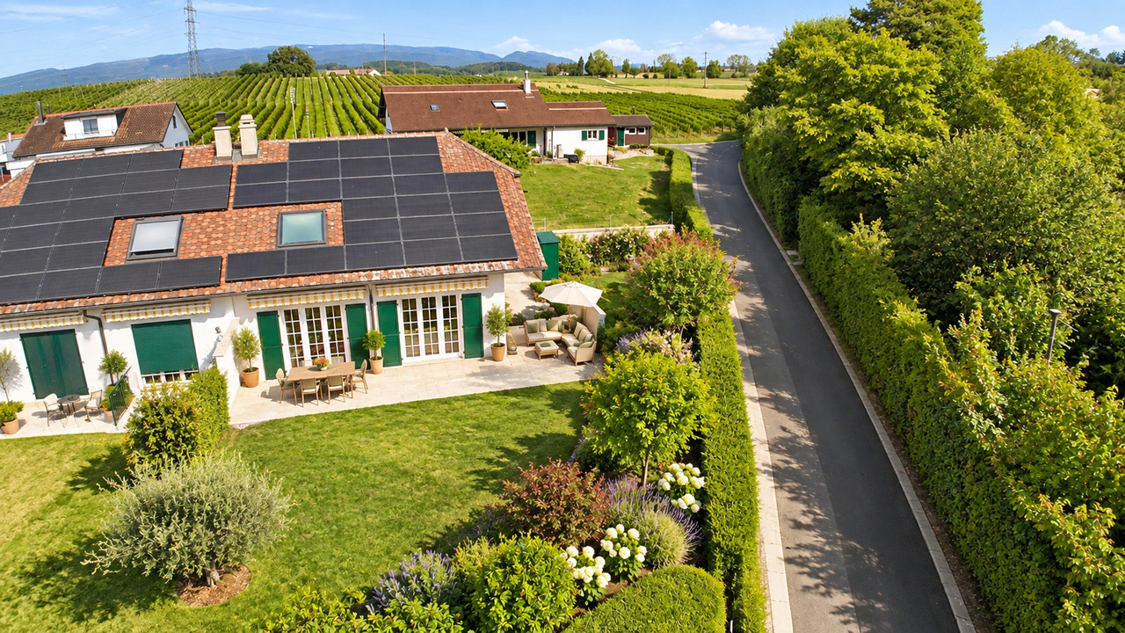
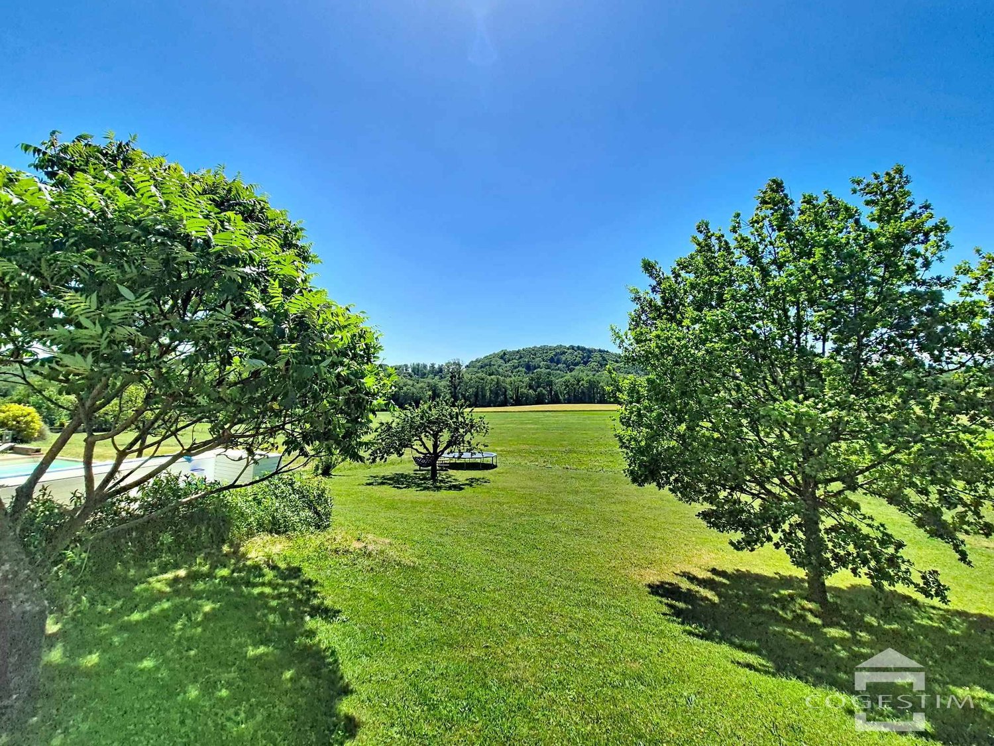
La propriété concernée est à vendre en VIAGER occupé - le vendeur reste occupant des lieux jusqu'à la fin de sa vie. Le Viager est un investissement immobilier: optimisation fiscale, plus-value, retour sur l'investissement, héritage...Dans un environnement champêtre et ou le calme et la tranquillité sont de mise, cette charmante maison de 104 m2 au sol, saura vous séduire.Elle se compose comme il suit :RDC- un grand hall donnant sur la terrasse- une cuisine - un grand salon avec cheminée et salle à manger- un toilette- un local technique1er étage- trois chambres- une douche avec WC- une salle de bain avec WCCombles- Aménagés en un immense salonExtérieur- Jardin de 1'329 m2 - Terrasse- Garage de 33 m2- 2 places de parkingVente en viager occupé : F. 76 ans, F. 83 ansValeur vénale : CHF 1'500'000Bouquet (paiement unique) : CHF 500'000Rente mensuelle : CHF 2'500Paiement unique possible : CHF.912'000 (sans rente)Die Immobilie soll als besetzte Immobilie verkauft werden - der Verkäufer bleibt bis zu seinem Lebensende Bewohner der Immobilie. Die Leibrente ist eine Immobilieninvestition: Steueroptimierung, Wertzuwachs, Investitionsrendite, Erbschaft...In einer ländlichen Umgebung, in der Ruhe und Frieden herrschen, wird Sie dieses charmante Haus mit einer Grundfläche von 104 m2 begeistern.Es setzt sich wie folgt zusammen:Erdgeschoss- eine große Eingangshalle mit Zugang zur Terrasse- eine Küche- ein großes Wohnzimmer mit Kamin und Esszimmer- eine Toilette- ein technischer RaumErster Stock- drei Schlafzimmer- eine Dusche mit WC- ein Badezimmer mit WCDachgeschoss- Zu einem riesigen Wohnzimmer umgebautAußenbereich- Garten von 1'329 m2 - Terrasse- Garage von 33 m2- 2 ParkplätzeVerkauf einer besetzten Leibrente: F. 76 Jahre, F. 83 Jahre.Verkehrswert: CHF 1'500'000.Bouquet (einmalige Zahlung) : CHF 500'000Monatliche Rente: CHF 2'500.Mögliche Einmalzahlung: CHF.912'000 (ohne Rente)The property concerned is for sale as an occupied VIAGER - the seller remains occupant of the premises until the end of his or her life. Viager is a real estate investment: tax optimization, capital gains, return on investment, inheritance...In a rural setting where peace and quiet are the order of the day, this charming 104 m2 house is sure to please.It comprises[ground floor- a large hall opening onto the terrace- kitchen- a large living room with fireplace and dining area- a toilet- a machine room[1st floor- three bedrooms- a shower with WC- a bathroom with WC[Attic- converted into a huge living room[Exterior- 1'329 m2 garden - Terrace- 33 m2 garage- 2 parking spacesOccupied life annuity : F. 76 ans, F. 83 ansMarket value : CHF 1'500'000Bouquet (one-off payment) : CHF 500'000Monthly annuity: CHF 2,500Possible single payment: CHF.912'000 (without annuity)

1 / 11
CHF 790,000.–
7 rooms150m² living space
1146 Mollens VD

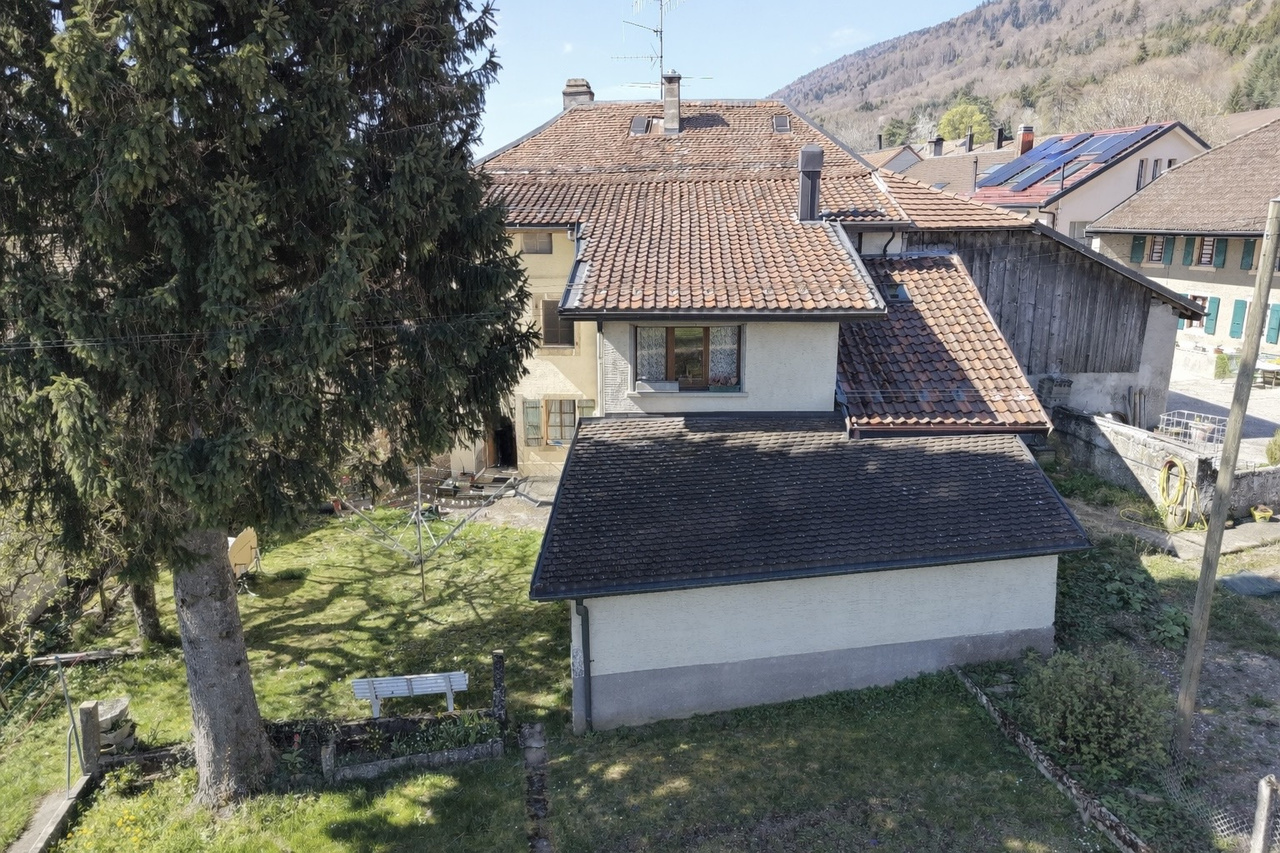
EN EXCLUSIVITÉ - Maison villageoise avec beau potentiel

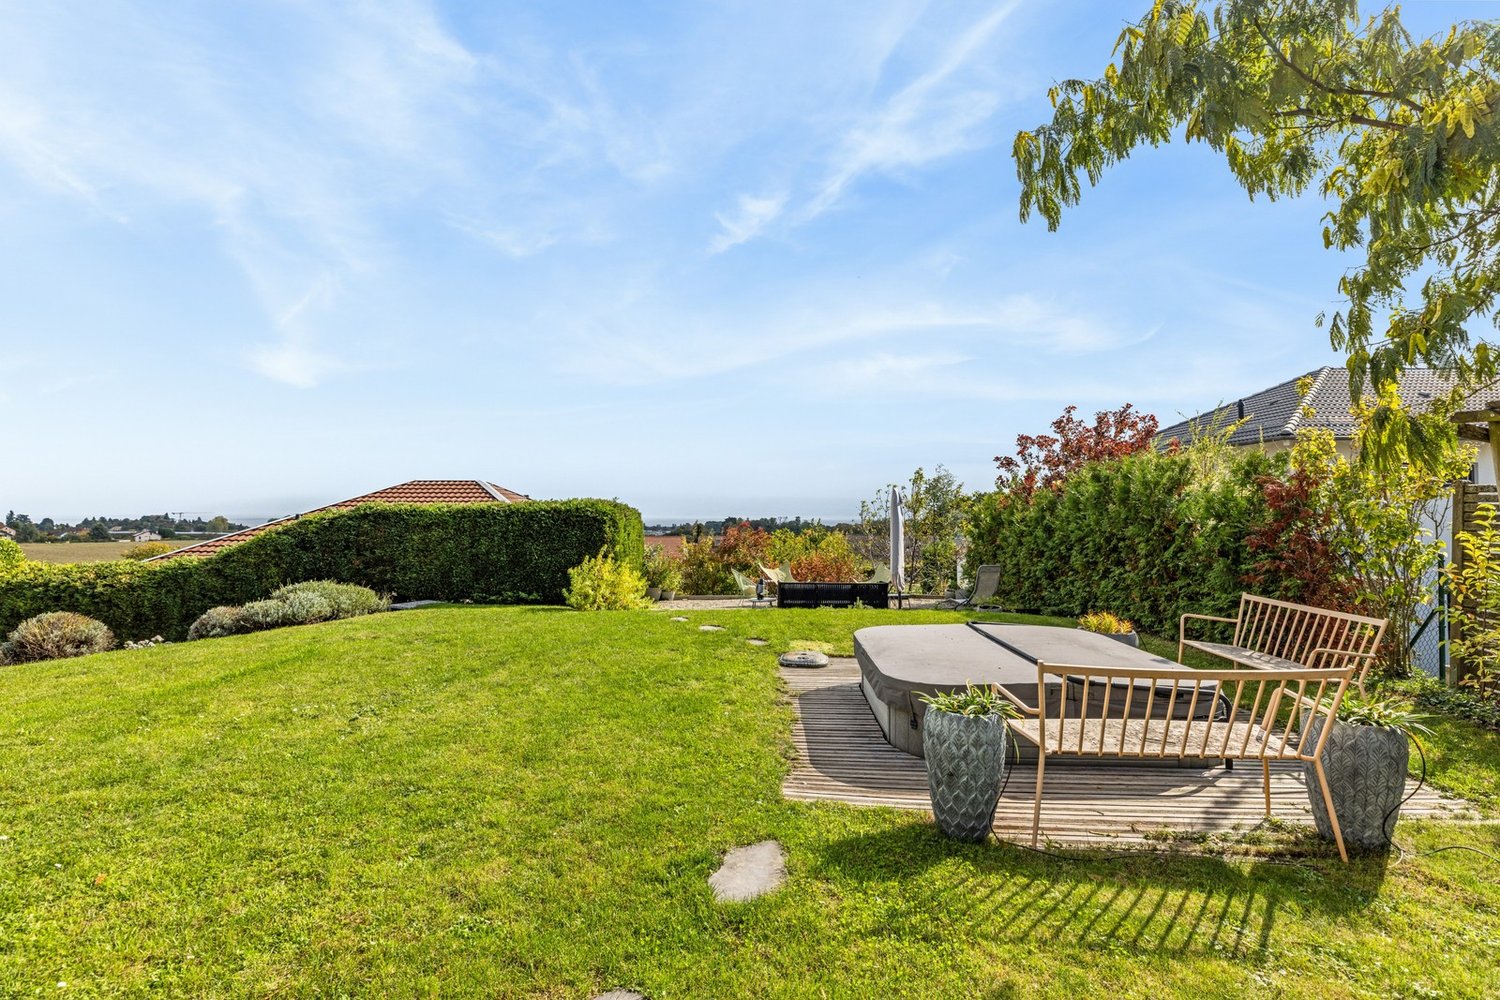
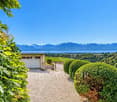
EXCLUSIVITÉ AGENCE I Maison Villageoise à beau potentielD HOMES SA vous propose cette maison villageoise séparée en 2 appartements offrant une surface totale d'environ 250m2 distribuée sur 2 niveaux plus combles à aménager et bénéficiant d'une belle vue dégagée et d'un aperçu sur les Alpes.La maison possède un agréable jardin d'env. 465m2, implantée dans un environnement calme et verdoyant.Distribution :1er appartementRez-de-chaussée : • Hall • Cuisine • Salon • Buanderie • Deux Garages 1er étage : • Deux chambres à coucher • Salle de douche et WC • Pièce de rangement 2ème appartement1er étage : • Cuisine • Salon/Salle à manger • WC visiteurs • Salle de douche et WC • Chambre à coucher La maison offre un important potentiel de rénovation, avec de beaux volumes (1'322m3) et de généreux espaces offrant de belles perspectives d'aménagement selon les projets des futurs propriétaires.Elle représente une belle opportunité, tant pour un investisseur souhaitant valoriser son potentiel que pour une famille désireuse d'aménager une vaste maison villageoise de caractère.Située au centre du village de Mollens, sur une parcelle d'environ 670 m2, la maison bénéficie d'une situation paisible et verdoyante, à proximité immédiate d'un arrêt de bus.Disponible 7/7 pour tout complément d'information et pour les visites :Matthieu DARCHEN+41 79 359 57 19AGENCY EXCLUSIVE | Village House with Great PotentialD HOMES SA is pleased to present this village house, divided into 2 apartments, offering a total surface area of approximately 250 sqm, spread over 2 levels plus a convertible attic space, and benefiting from a lovely open view with a glimpse of the Alps.The property features a pleasant garden of approx. 465 sqm and is set in a quiet, green environment.Layout:1st apartmentGround floor: • Hall • Kitchen • Living room • Laundry room • Two garages First floor: • Two bedrooms • Shower room with WC • Storage room 2nd apartmentFirst floor: • Kitchen • Living / dining room • Guest WC • Shower room with WC • Bedroom The house offers significant renovation potential, with generous volumes (1,322 m3) and spacious interiors, providing excellent scope for redevelopment in line with the future owners' plans.It represents a great opportunity, whether for an investor looking to unlock its potential or for a family wishing to create a large character-filled village home.Located in the centre of the village of Mollens, on a plot of approximately 670 sqm, the house enjoys a peaceful, green setting in the immediate vicinity of a bus stop.Available 7 days a week for any additional information or to arrange a viewing:Matthieu DARCHEN +41 79 359 57 19

More objects in your automatically expanded search area
20 results - Radius: + 10km
New building
1 / 12
CHF 1,325,000.– Premium
7 rooms155m² living space
1145 Bière

Semi-detached villa with 7 rooms and garden

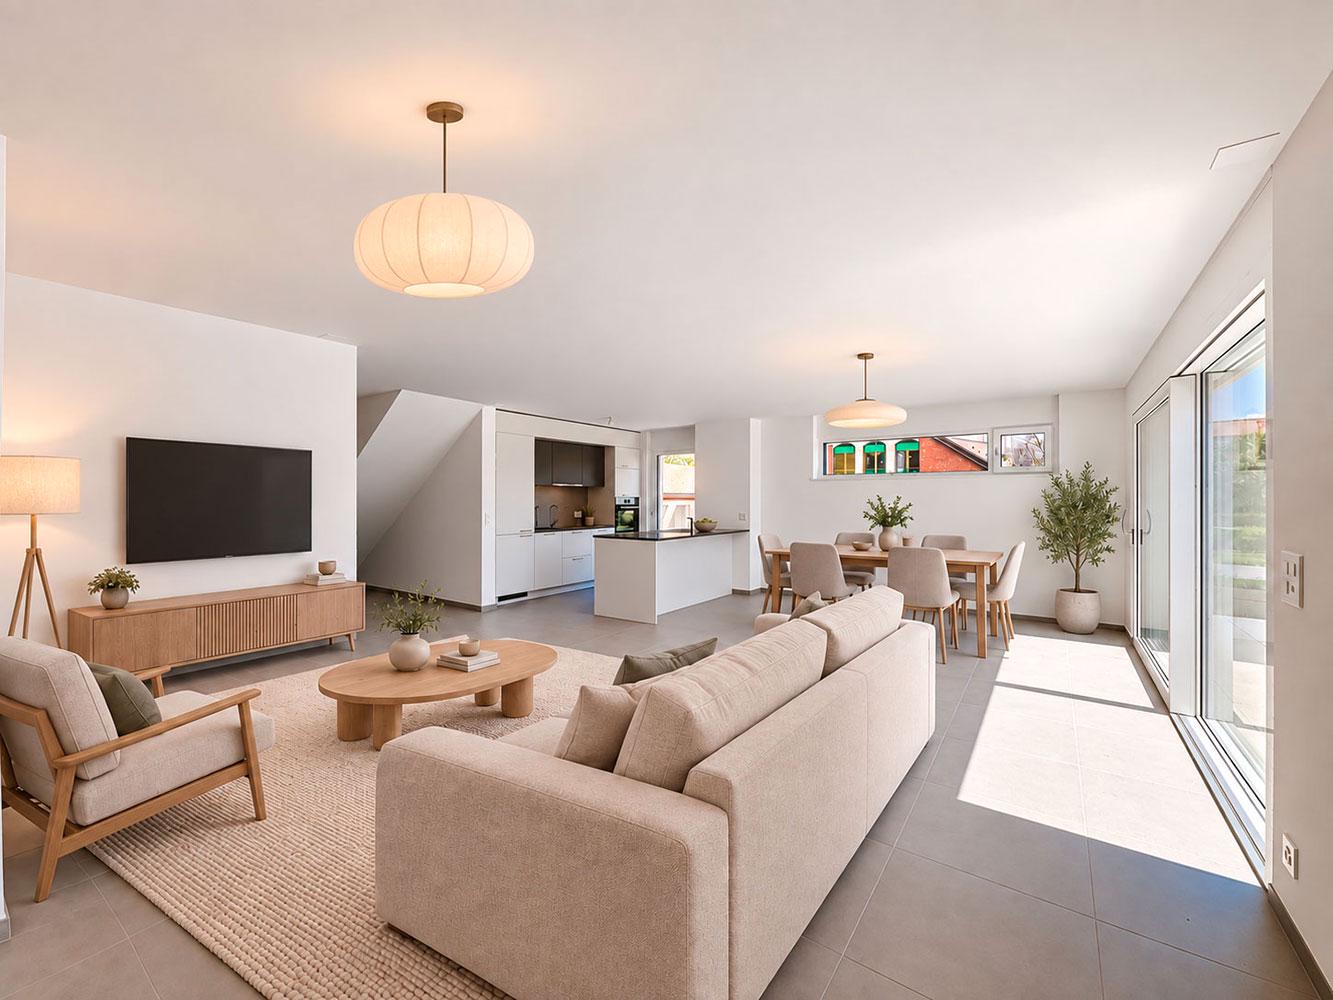
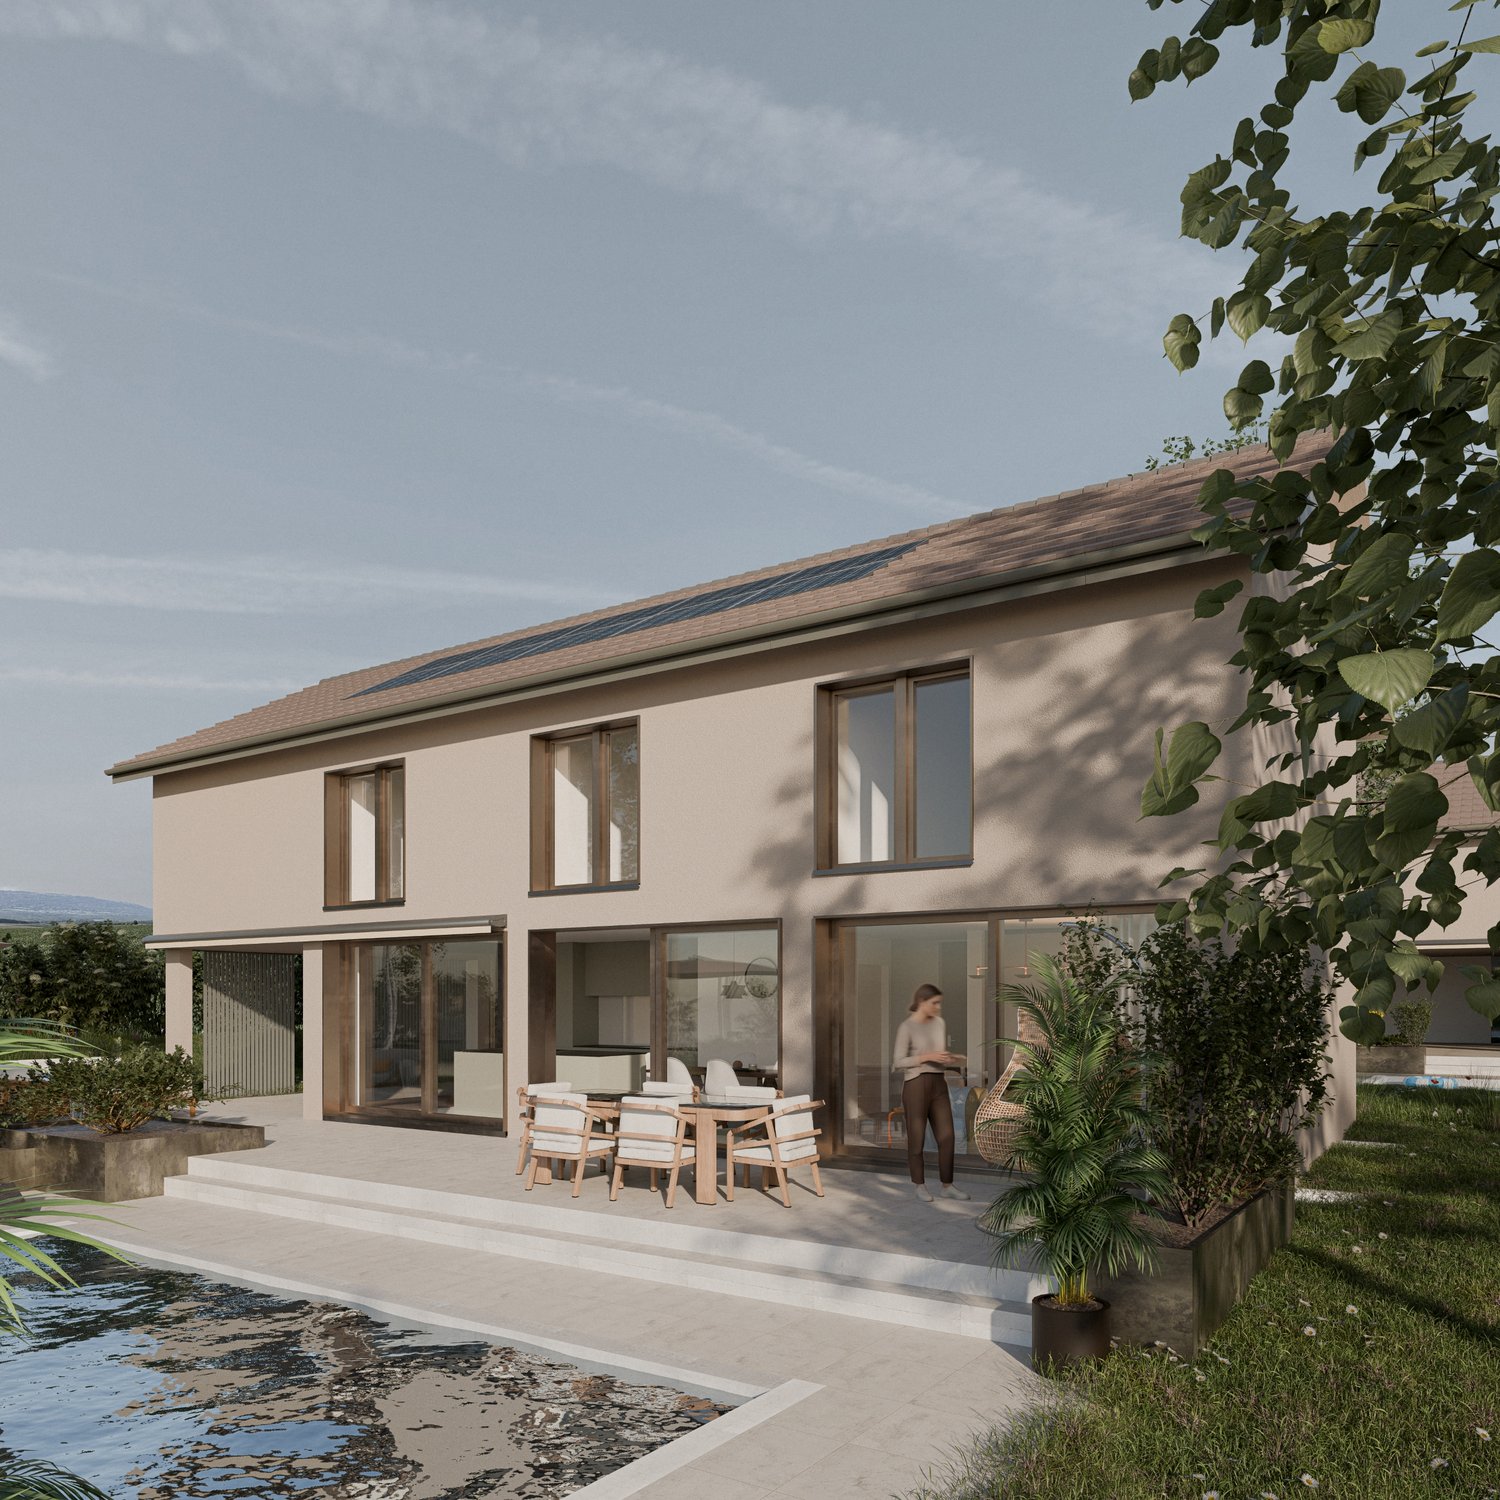
Discover this elegant semi-detached villa with 7 rooms, ideally located in a peaceful residential area in the heart of the Bière commune. It is designed to meet the expectations of a family, offering a perfect balance between comfort, functionality, and quality of life.The property spans approximately 155 m² of living space and seduces with its bright rooms and generous volumes. The ground floor features a spacious living room with dining area and open kitchen, forming a pleasant living space of over 40 m². Large openings allow direct access to the terrace and garden, creating a beautiful continuity between indoor and outdoor spaces. A bedroom, a guest toilet, and a laundry room complete this level.On the upper floor, the sleeping area consists of two bedrooms, a family bathroom, and a parental suite with dressing room and private bathroom. A multipurpose room enriches this floor and can easily be arranged as an office, playroom, or reading corner.The attic space of approximately 33 m² (not included in the living area) represents a real asset and offers numerous possibilities for arrangement. The basement includes a private cellar and a large storage room of approximately 18 m², providing comfortable storage.Outside, the private garden of approximately 350 m² constitutes a real extension of the living spaces and invites you to fully enjoy the beautiful days. A carport and several outdoor parking spaces complete the amenities of this property.

1 / 13
CHF 850,000.– Top
4.5 rooms133m² living space
Vieux bourg d'Aubonne,L 3, 1170 Aubonne

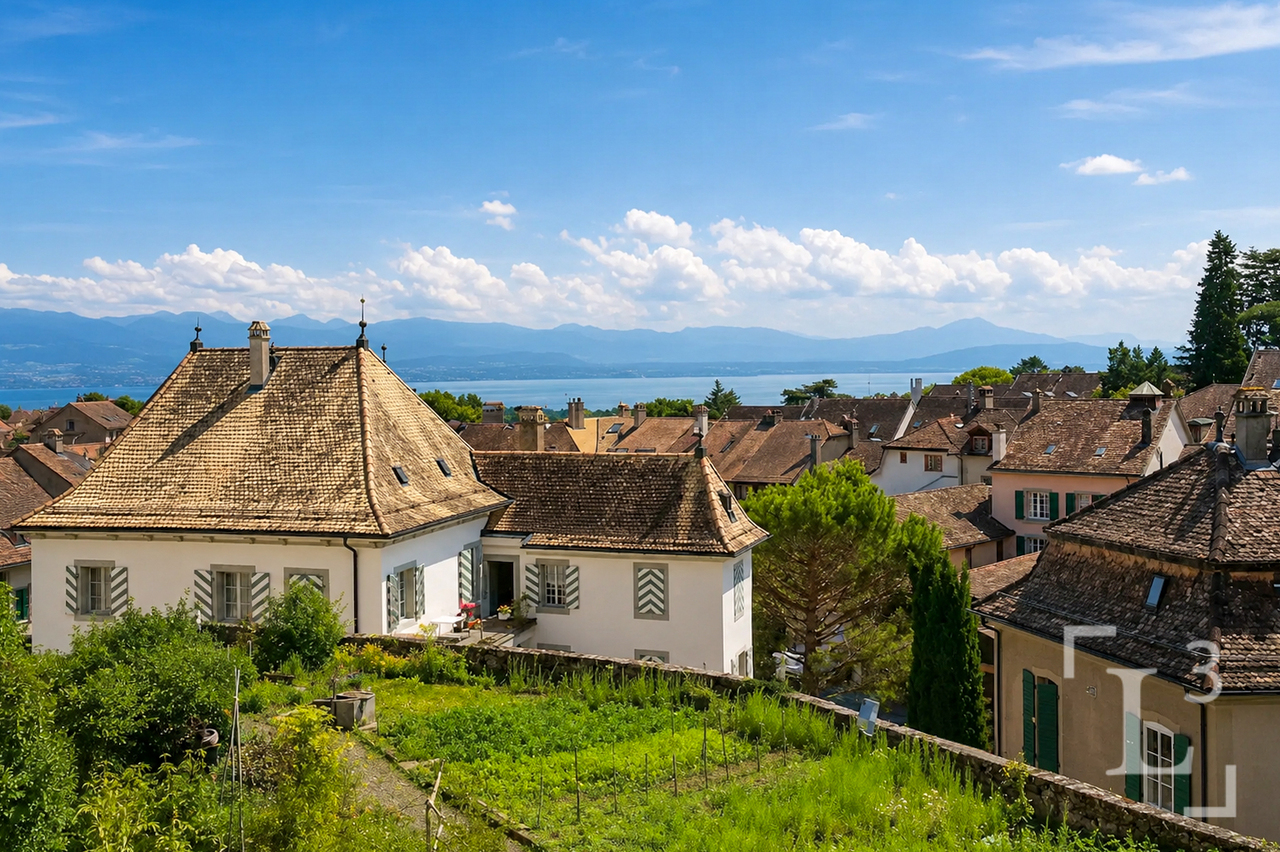
Maison au coeur de la vieille-ville avec l'option d'un jardin potager

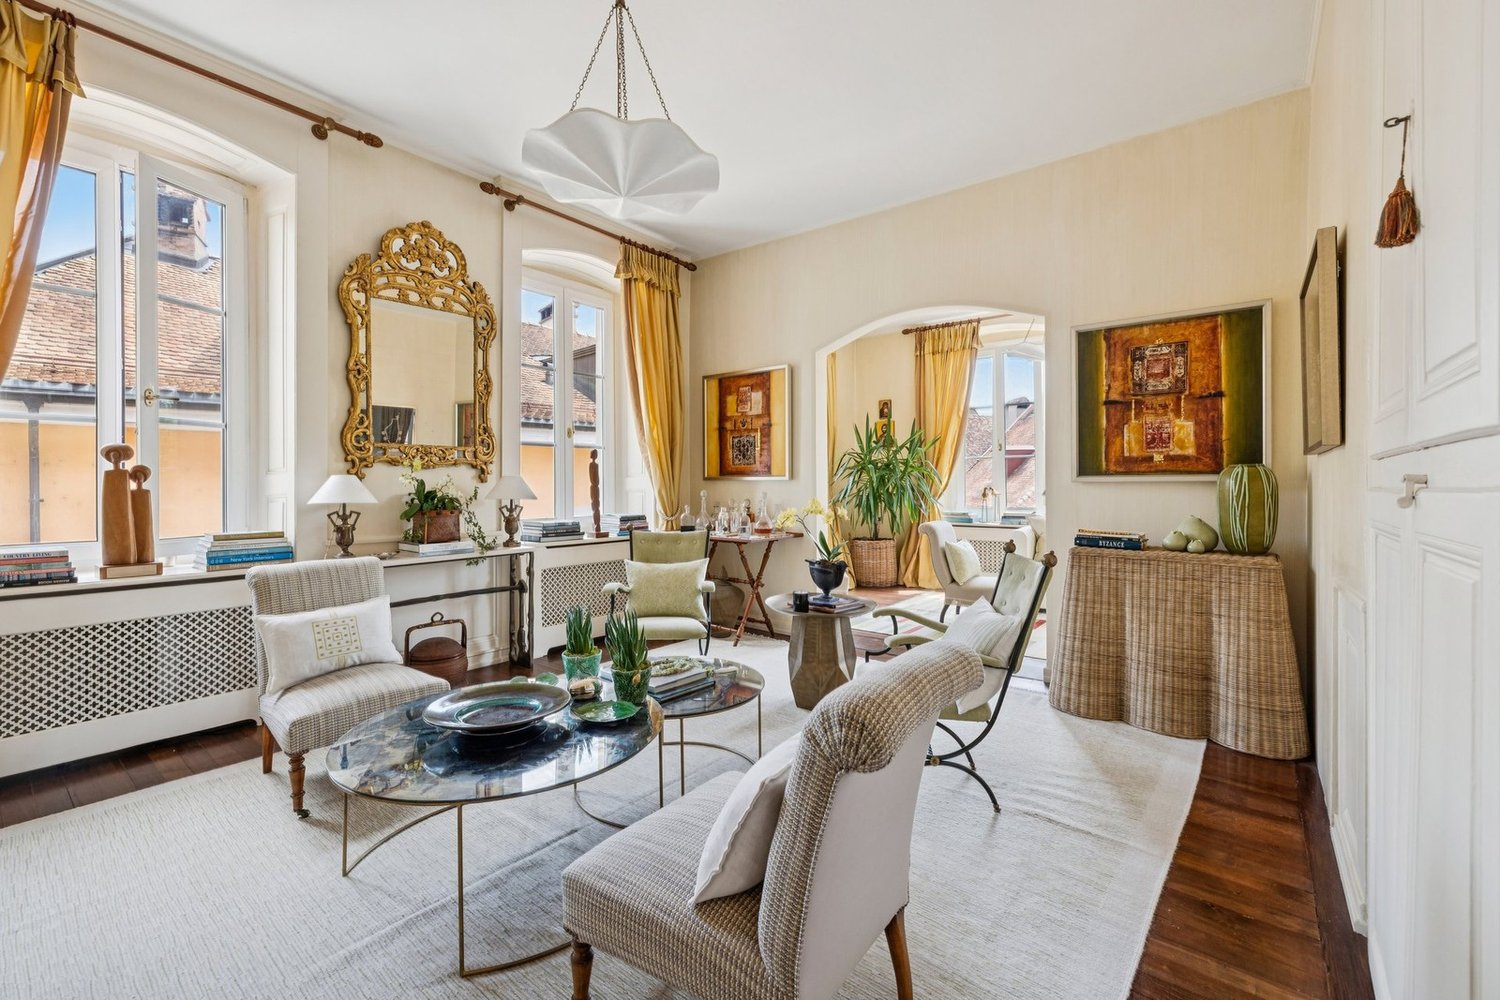
By L3 Properties+++ Situation centrale et prisée+++ Jardin potager de 75 m2 disponible+++ Charme de l'ancien-rénovéSituation exceptionnelle au coeur de la vieille-ville historique d'Aubonne : cette maison de village de 4,5 pièces bénéficie d'un emplacement privilégié, à proximité immédiate et à pied de toutes les commodités, commerces, écoles et transports.La vie est pratique au quotidien. En bon état général, la maison a été partiellement rénovée alliant le moderne avec le charme de l'époque.Année des dernières rénovations : 2021Surface habitable : env. 133 m2Nbr de chambres : 2 + espace disponible en attiqueNbr de salles de bain : 2Les 4 niveaux sont répartis comme suit :Au rez inférieur (entrée arrière) • Un espace d'env. 20 m2 disponible comme chambre supplémentaire, atelier, rangement ou local vélos/moto • Une salle de bain • Local technique avec colonne de lavage Au rez supérieur (entrée principale) • Cuisine ouverte équipée • Salle à manger 1er étage • Une chambre • Une chambre enfant • Une salle de bain En attique • Une espace disponible et polyvalent d'env. 30 m2, divisé en deux parties par l'escalier. À aménager selon les besoins : 3ème chambre/chambre d'amis, home-cinéma, bureau, salle de jeux etc. L3 PropertiesVisites & infos : info@L3-properties.ch021 566 76 00www.L3-properties.chVon L3 Properties+++ Zentrale und begehrte Lage+++ 75 m² großer Gemüsegarten vorhanden+++ Der Charme des Alt-RenoviertenAußergewöhnliche Lage im Herzen der historischen Altstadt vonAubonne: Dieses 4,5-Zimmer-Dorfhaus genießt eine privilegierte Lage in unmittelbarer Nähe und nur wenige Gehminuten von allen Annehmlichkeiten, Geschäften, Schulen und Verkehrsmitteln entfernt.Der Alltag ist praktisch gestaltet. Das Haus befindet sich in gutem Gesamtzustand und wurde teilweise renoviert, wobei Modernes mit dem Charme vergangener Zeiten kombiniert wurde.Jahr der letzten Renovierungsarbeiten: 2021Wohnfläche: ca. 133 m²Anzahl der Schlafzimmer: 2 verfügbarer Raum im DachgeschossAnzahl der Badezimmer: 2Die 4 Ebenen sind wie folgt aufgeteilt:Im Untergeschoss (Hintereingang) • Ein ca. 20 m² großer Raum, der als zusätzliches Schlafzimmer, als Werkstatt, Abstellraum oder Fahrrad-/Motorradraum • Ein Badezimmer • Technikraum mit Waschmaschine Im Obergeschoss (Haupteingang) • Offene Einbauküche • Esszimmer 1. Stock • Ein Schlafzimmer • Ein Kinderzimmer • Ein Badezimmer Im Dachgeschoss • Ein verfügbarer und vielseitig nutzbarer Raum von ca. 30 m², durch die Treppe in zwei Bereiche unterteilt. Je nach Bedarf ausbaubar: 3. Schlafzimmer/Gästezimmer, Heimkino, Büro, Spielzimmer usw. L3 PropertiesBesichtigungen & Infos: info@L3-properties.ch021 566 76 00www.L3-properties.ch===============================================================By L3 Properties+++ Central, sought-after location+++ 75 m² vegetable garden available+++ Charm of the old-renovatedExceptional location in the heart of Aubonne's historic old town: this 4.5-room village house enjoys a prime location, within walking distance of...
  • Well-maintained garden with a neatly trimmed lawn, several trees, and a patio area with outdoor furniture near the house.
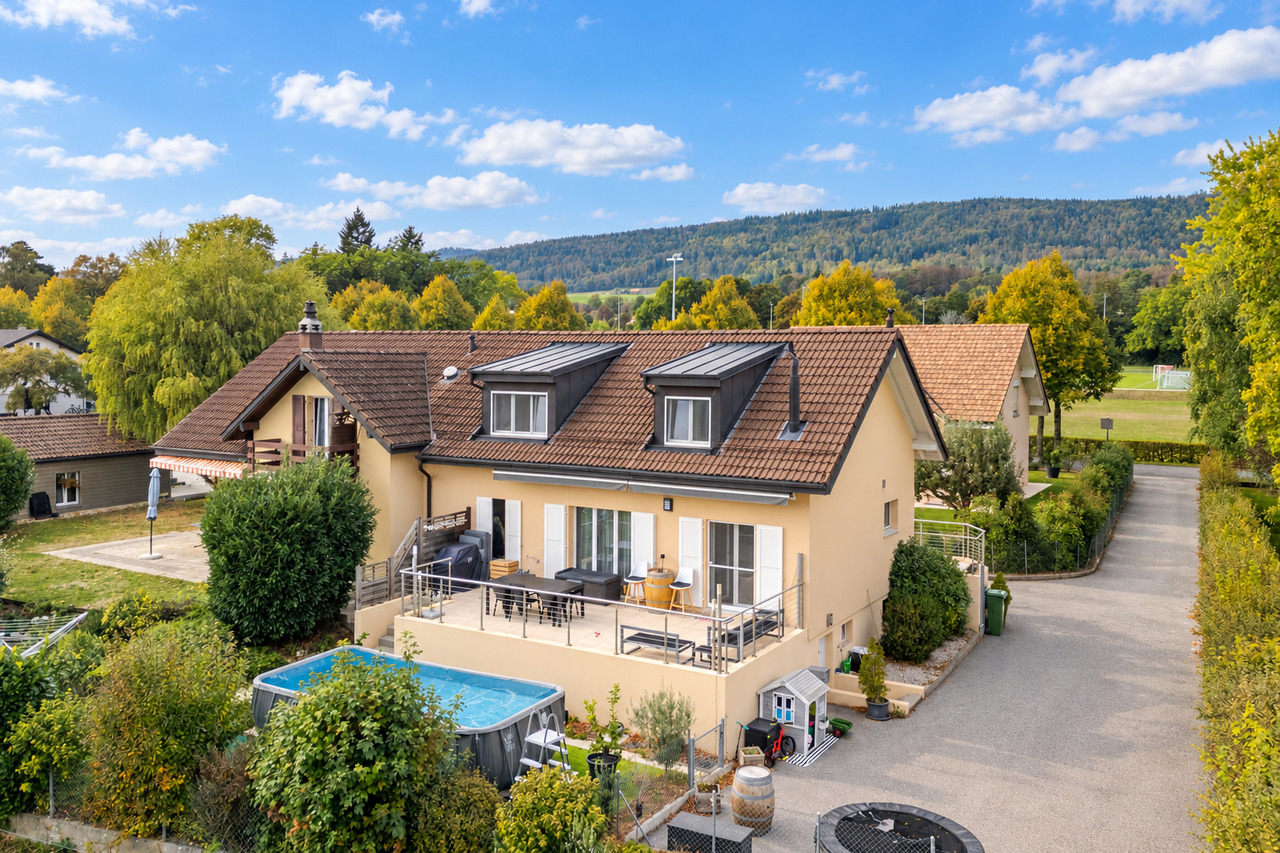
  • A modern white house with a tiled roof, a covered driveway, and a small garden area.
  • Open-plan living and dining area with wooden flooring, large windows, red leather sofa, coffee table, dining table with chairs, piano, and decorative items.
  • {"type": "Kitchen", "objects": ["kitchen island", "stool", "stool", "stool", "stool", "fridge", "microwave", "oven", "blender", "toaster", "faucet", "sink", "cabinet", "cabinet", "cabinet", "cabinet", "cabinet", "cabinet", "cabinet", "cabinet", "cabinet",
  • A well-lit living and dining area with wooden flooring, a red leather sofa, a dining table with chairs, a white piano, and a view of a garden through large windows and sliding doors.
  • Modern kitchen with white cabinets, black countertops, a central island, and various appliances including a microwave, coffee maker, and blender. The island features a black countertop and a built-in induction cooktop. There are two black bar stools and a
  • A cozy, well-lit room with a large window offering a scenic view. Features a comfortable sofa with multiple cushions, a desk with a chair, a bookshelf filled with books, and a large movie poster on the wall.
  • Cozy, well-lit room with a built-in window seat sofa, bookshelves, artwork, and a pendant light.
  • Well-lit room with wooden flooring, large windows, a modern desk with a chair, a bookshelf filled with books, and a hanging plant. A mirror and pendant light are also visible.
  • A modern, well-lit bedroom with a bed, desk, chair, bookshelf, and various decorative items including a globe and toy cars.
  • A modern, well-furnished room with a desk setup, a bed, and decorative items including posters, a globe, and a plant. The desk features a screen, keyboard, mouse, and speakers, while the room includes a comfortable chair and a neatly made bed.
  • A well-lit bedroom with a bunk bed, a desk with a chair, a shelf, and a world map on the wall. The room features wooden flooring and a pink accent wall.
  • A well-lit room with a large white wardrobe, a wooden shelf filled with toys and decorative items, a small table, and a plant on the floor.
  • Modern bathroom with white tiled walls, a glass sink top, orange cabinet, and a large mirror above the sink.
  • Modern bathroom with white tiles, a red cabinet, a white sink with a chrome faucet, a mirror, a bathtub, a toilet, and an orange trash can. Features a frosted glass window with a heart design and a towel hanging on a rack.
  • Cozy attic bedroom with wooden floors, slanted wooden ceiling, large window, bed, desk with two screens, chair, lamp, and small cabinet.
  • Modern bedroom with a wooden bed, upholstered headboard, patterned bedding, and a small nightstand with books. The room features wooden flooring and built-in wardrobes.
  • View from a balcony showing a suburban neighborhood with houses, a body of water, and distant mountains under a clear blue sky.
  • Modern bathroom with a glass-enclosed shower, mosaic tile shower floor, wooden vanity with a sink, and a large mirror above the sink.
  • Modern living room with light wooden flooring, a large sectional sofa, a white coffee table on a dark shag rug, a TV stand with a flat-screen TV, and decorative wall art.
  • Living room with wooden flooring, a sofa, coffee table, drum set, and a cabinet with decorative items.
1 / 21
CHF 1,650,000.– Top
5.5 rooms136m² living space
1185 Mont-sur-Rolle

Charming semi-detached house with 5.5 rooms in Mont-sur-Rolle

SituationNestled in a highly sought-after residential area of Mont-sur-Rolle, mainly composed of villas built around 2010, this property benefits from a calm and particularly family-friendly environment. The setting offers an excellent quality of life on a daily basis thanks to the immediate proximity of schools, shops, and the lake. Accessibility is also optimal: a bus stop is just a few steps away and Rolle train station is accessible in just 9 minutes on foot.DescriptionThis semi-detached villa of 156 m², built in 2011, represents the perfect setting for family life. Its 5.5 rooms are spread over several levels: a bright ground floor with an open kitchen leading to a large living area, a first floor with three bedrooms and a bathroom, as well as an attic converted into a parental suite with private bathroom and storage space. A excavated basement also includes a heated room, ideal as a TV room or playroom, or as a guest room and cool on hot days.Outside, you can enjoy a large 30 m² terrace and a green garden offering an exceptional panorama of the lake and the Alps. Carefully maintained and requiring no refurbishment, the property combines tranquility and practicality in everyday life.Characteristics • Living area: 156 m2 • Plot area: 350 m2 • Exposure: Southeast • Number of rooms: 5.5 • Number of bathrooms: 2 (+ toilet on the ground floor) • Year of construction: 2011 • Building volume: 556 m3 • Usable area: 205 m2 • Heating: Underfloor heating, heat pump • Garden area: 200 m2 • Terrace area: 30 m2 • Number of parking spaces: 2 (covered) Advantages • Single owners since construction • Bespoke furniture in two bedrooms and basement • Plenty of storage space • Smooth walls throughout the house • Parquet flooring in bedrooms and basement living room • Parquet imitation flooring on the ground floor • Heat pump + Underfloor heating • Thermal solar panels (hot water) • Granite kitchen plan (10,000 CHF) • Garden of 200 m2 (including 30 m2 terrace) • Garden shed • No PPE fees • Secure environment: Private dead-end street without through traffic • Covered parking - 2 spaces • Visitor parking - 3 spaces Proximity • Rolle train station - 9 minutes on foot • Rolle motorway exit - 3 minutes by car • Rolle center/Lake/Beach - 1 km / 15 minutes on foot • Rolle schools (Martinet/Buttes) - 1.5 km on foot • Bus stop, playground, small football/basketball field - 200 m / 3 minutes on foot • Rolle hospital - 600 m

1 / 10
CHF 2,300,000.– Top
6.5 rooms249m² living space
1110 Morges

10 minutes from Morges, semi-detached villa

10 minutes from Morges, beautiful semi-detached villa with 6.5 rooms and large private garden In a pleasant and residential environment, 10 minutes from Morges, this beautiful semi-detached villa seduces with its generous volumes, its brightness and its numerous leisure spaces. Spread over several levels, it offers an ideal living space for a family looking for comfort and functionality.Upon entering, you will discover a welcoming hall with cloakroom and large dressing room. The ground floor also includes a bedroom, a bathroom with shower, sink and toilet, as well as a beautiful, fully equipped kitchen with dining area, opening onto a spacious living room. This convivial living space benefits from direct access to the terrace and the magnificent private garden of approximately 275 m².On the first floor, the parental suite offers a true relaxation area with dressing room, private shower and access to the balcony. Two additional large bedrooms as well as a bathroom with bathtub, sink and toilet complete this level.The attic offers a large, usable space that can be arranged according to your desires: office, playroom, relaxation area or storage room.The basement has a large, heated room of approximately 38.5 m², ideal for a leisure room, a workspace or a fitness room. You will also find two cellars, a technical room for heating (with heat pump and installation of a battery for photovoltaic panels) as well as an independent laundry room.Outside, the terrace and private garden allow you to fully enjoy the beautiful days. A carport for two cars perfectly completes this property. 1112 Echichens is located in the district of Morges, in the canton of Vaud. The population in the political municipality of Echichens has varied over the last five years with an average annual change of +1.0%, reaching 3,222 inhabitants (as of December 31, 2024). The tax rate is 13.5% (canton: 13.7%). Over the last five years, the average annual rate of housing construction in the municipality has been 1.0%, while the current vacancy rate is 0.7% (as of June 1, 2025). Real estate prices have changed by +20.9% over the last five years (canton: +22.2%).

1 / 25
CHF 1,620,000.–
5.5 rooms180m² living space
Route de la Gare 7A, 1163 Etoy

Beautiful Winegrower's House in Triplex

Beautiful Winegrower's House in Triplex MORE PHOTOS AND PLANS ON WWW.CURTET-IMMOBILIER.CHEtoy is a charming commune that is part of the Morges district in the canton of Vaud. You will find several local companies such as the women's gym, the fanfare, the youth, the football, handball, volleyball and tennis clubs.Imagine an old winegrower's house with a press... It has been transformed into 3 independent homes. We are selling one of them!Each unit has a totally independent entrance. This semi-detached house has been completely renovated, it is spread from the lower ground floor to the attic.This property seduces with its lordly charm: old doors, parquet floors, exposed stones, vaulted entrance and old press, which gives it a rare authenticity.All bathrooms are made of Solnhofen stone. «The characteristic fossil inclusions in the Solnhofen limestone slabs make your floor a true work of art»!This is a house in triplex, renovated in 1987, available quickly. The unit is adjacent to the rectory and integrates harmoniously into a very beautiful village ensemble. At the back, a beautiful terrace-patio accentuates the discreet charm of the property.During the first renovation, the room where the press is located was a SPA, swimming pool, sauna. The pool was covered with a floor. With the current owners, the press room was a pottery and sauna room.The property also has an external parking space.For more information, please contact Marlène Curtet.024 466 21 00

Travel time
-
José-Sylvain Bureau

José-Sylvain Bureau

1 / 13
José-Sylvain Bureau

José-Sylvain Bureau

  • Parking space
  • Garage
CHF 698,000.–
6 rooms180m² living space
Route de l'Hôtel de Ville 6, 1344 L'Abbaye

House to renovate with possibility to create apartments

RARE OPPORTUNITY - HOUSE TO RENOVATE WITH HIGH RENTAL POTENTIALEXCLUSIVEHouse to renovate in its entirety with possibility to create apartments of 4.5 rooms in duplex and an apartment of 2.5 rooms, or 3 apartments of 2.5 rooms.Located in the heart of the village of L'Abbaye, in the magnificent Vallée de Joux. The property offers a generous useful area of 289 m² on 3 levels, with a plot of 484 m² and a privileged Southeast orientation.The house requires a complete renovation (heating, electricity, windows, insulation), which makes it an ideal opportunity for a buyer who wants to create a customized property, tailored to their ambitions.An exceptional potential for transformationAccording to an architectural study available on request, the house allows the creation of two separate units: • Option A : 1 apartment of 4.5 rooms in duplex + 1 apartment of 2.5 rooms • Option B : 3 apartments of 2.5 rooms The local rental market is particularly promising: the vacancy rate in the region is close to 0%, guaranteeing a rapid occupation after delivery.Rental simulationAn apartment of 2.5 rooms and 62 m² is currently rented for about CHF 1,300.- / month (i.e., CHF 250/m²/year) in the region.Estimated gross rental income1 apartment of 2.5 rooms and an apartment of 4.5 rooms, rented without charges~ CHF 15,600 / year + CHF 25,200 = CHF 40,8003 apartments of 2.5 rooms, rented~ CHF 46,800 / yearThese revenues allow an owner-occupier to significantly amortize their costs, or an investor to obtain an attractive return after the renovation work.Renovation cost estimateThe cost of complete renovation starts at CHF 750,000, available to meet interested buyers and refine the project according to their needs.Target buyer profileThis property is perfectly suited for: • A family who wants to renovate and personalize their home, while renting one or two units to reduce their mortgage costs • An entrepreneur or developer looking for a renovation project with high potential for value appreciation in a region with strong demand for rental properties Location and quality of lifeL'Abbaye is a popular commune in the heart of the Vallée de Joux, renowned for its exceptional natural setting, Lake Joux, and outdoor activities (skiing, hiking, mountain biking). Bus stops within 350 m, doctors at 3 km, accessible shops. Quiet and preserved environment, ideal for a high-quality life.

  • Parking space
  • Garage
Travel time
-
1 / 23
CHF 845,000.–
5 rooms128m² living space
Route de la Tuilière 12, 1142 Pampigny

Duplex apartment with 5 rooms, balcony and indoor and outdoor parking spaces

Duplex apartment with 5 rooms, balcony and indoor and outdoor parking spaces -.More photos and plan on WWW.CURTET-IMMOBILIER.CHPampigny is a charming village that is part of the Hautemorges municipality in the Morges district.The village has several local companies, a restaurant, a bakery, a grocery store, and the town of Morges, which has all the necessary shops for daily life, is only 15 minutes away by car.The PPE "Au Rionzy", built in 1993, is located in the heart of the green surroundings on the top of the village, a perfect location if you have children, as it is next to a public area (football field) and the Collège du Camp-Carré (1P to 6P).This beautiful residence, without an elevator, consists of 6 apartments and an underground parking garage.Volume, charm, and light: the privilege of the attic, a lifestyle above the everyday.The corner duplex for sale occupies the attic and the upper floors. It is cozy and open up to the ridge.It consists of a large living area of over 34 m2 with kitchen, living room, and dining room, very bright. You can enjoy the southeast-facing balcony-loggia with a magnificent view of the Alps. It has brought joy to a family with its 3 bedrooms and large mezzanine.It has a cellar (No. 5).In addition to the selling price, an outdoor parking space (No. 5) CHF 15'000.- + an indoor parking space (No. 5) CHF 35'000.-.Total selling price: 895'000.-.Contact Julien Facchinetti for more information. 024 466 21 00.

Travel time
-
Vincent Buccino

Vincent Buccino

1 / 13
Vincent Buccino

Vincent Buccino

CHF 850,000.–
4 rooms125m² living space
1170 Aubonne

Charming village house in the heart of the Old Town of Aubonne

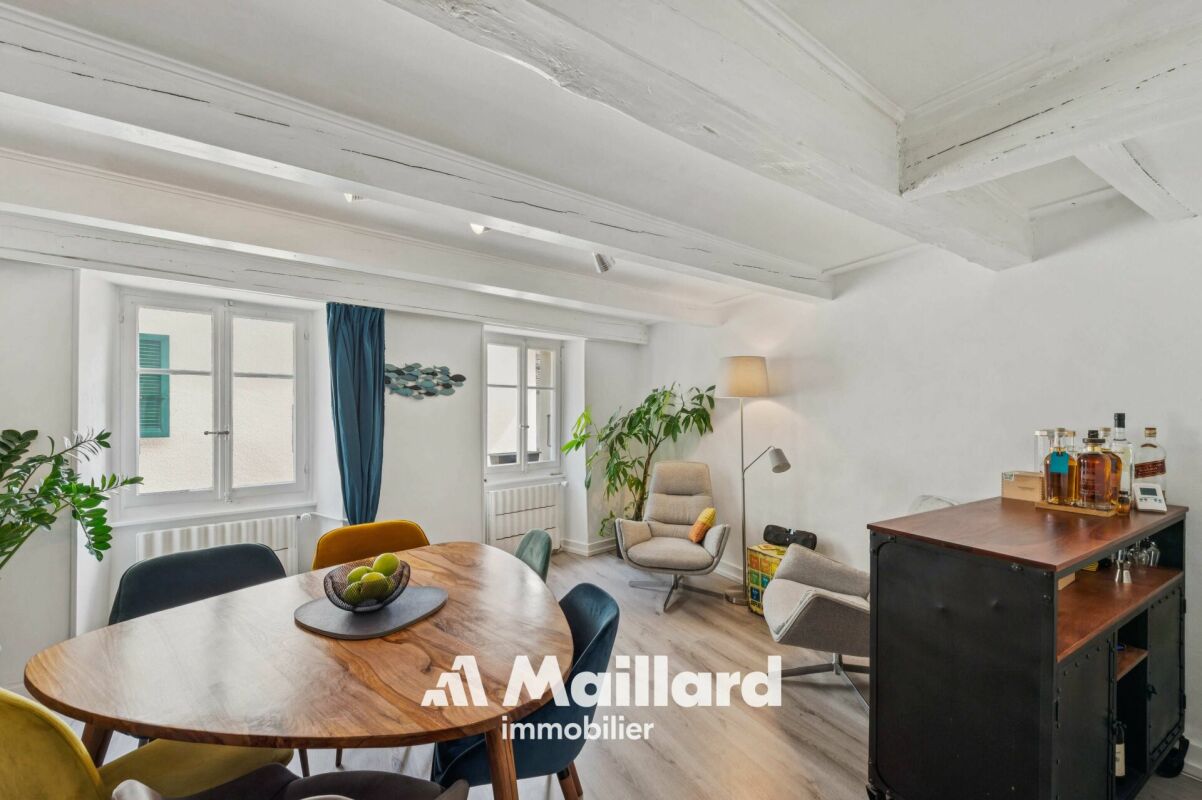
Ideally located in the historic center of Aubonne, this authentic village house of approximately 125 m² seduces with its charm, its beautiful volumes, and its warm atmosphere. Spread over several levels, it offers a fully renovated kitchen, a convivial living room, two bedrooms, two bathrooms, as well as a magnificent room under the eaves, bright and versatile, ideal as a bedroom, living room, or workspace.Regularly maintained, the house has benefited from numerous renovations between 2020 and 2025, including the creation of a new kitchen, the complete renovation of a bathroom, the replacement of entrance doors, the renovation of floors, paintings, as well as various insulation and standardization work.The owner also benefits from the use of a pleasant garden of approximately 100 m² granted by the Commune.The advantages : • Privileged location in the heart of the Old Town • Character house with a lot of charm • Renovated kitchen and bathroom • Large room converted in the attic • Garden of approximately 100 m² available • Close to shops, restaurants, schools, and transportation • 12 minutes from Morges, 28 minutes from Lausanne, and about 30 minutes from Geneva Airport A rare opportunity for lovers of authenticity wishing to live in one of the most sought-after neighborhoods of Aubonne.Contact : Vincent Buccino - 079 482 46 71 - vincent@maillard-immo.ch

Aline Jaquier

Aline Jaquier

1 / 13
Aline Jaquier

Aline Jaquier

  • Balcony / Terrace
  • Pets allowed
  • Child-friendly
  • +1
CHF 1,950,000.–
6.5 rooms230m² living space
1175 Lavigny

Magnificent 18th-century building with 6.5 rooms and garden

Nestled in the heart of the village of Lavigny, in a privileged environment surrounded by vineyards, this superb 17th-century building offers a rare living environment, combining the calm of nature with the immediate proximity of amenities. The center of Aubonne and its shops can be reached in less than five minutes, while the main communication axes remain easily accessible.Built on a plot of approximately 1,120 m², the property benefits from a particularly appreciable dominant position. Its southwest orientation ensures excellent sunlight throughout the day and highlights a clear view of the old town of Aubonne and its castle. Sheltered from prying eyes, the flat and wooded garden constitutes a true relaxation space for the whole family. It also offers the possibility of accommodating a pool, subject to the required authorizations. The large paved terrace of approximately 38 m² harmoniously prolongs the outdoor spaces and invites you to fully enjoy the beautiful days.Developing a generous living area of approximately 230 m² spread over three levels, this winemaker's house seduces with its comfortable volumes and ideal distribution for a family. The five bedrooms and numerous annexes allow each person to enjoy their own space while preserving a convivial atmosphere.Renovated with care over the years, the house has managed to conserve all the authenticity that makes its charm. The natural stones, exposed beams, and noble materials testify to its history, while the contemporary amenities provide the expected comfort. This successful alliance between period character and current performances confers on the property a unique and timeless identity.Two bathrooms complete the accommodation. The outbuildings bring a real added value with a workshop, a cellar, a carnotzet, a wine cellar, as well as a large attic of approximately 130 m² offering important storage capacities or a potential for layout according to needs.Three outdoor parking spaces perfect this character property, ideal for buyers looking for space, authenticity, and a privileged living environment in the heart of the Vaud region.Aline Jaquier - aline@maillard-immo.ch - 079 251 70 70

  • Balcony / Terrace
  • Pets allowed
  • Child-friendly
  • +1
Tellenbach Yann

Tellenbach Yann

1 / 13
Tellenbach Yann

Tellenbach Yann

  • Parking space
  • View
  • Swimming pool
CHF 1,810,000.–
5.5 rooms220m² living space
A Villars-sous-Yens, 1168 Villars-sous-Yens

10 minutes from Morges Large semi-detached house with pool

The calm of the countryside and the proximity to all amenities... Villars-sous-Yens will seduce you with its charm and its living environment, which is one of the most pleasant, less than 10 minutes from Morges.Built in 1989 on a large plot of nearly 4,000 m², this semi-detached house is located 100 m from the town center. On the edge of the agricultural zone, it benefits from a dominant position and a west-facing orientation, offering a total clearance over the countryside and the Jura.The 5.5 rooms of this property are spread over three levels, for a net living area of approximately 220 m². Through a design that is both original and clever, all levels are accessible both by an interior staircase and an exterior vertical circulation, guaranteeing privacy and independence. The architect has managed to integrate generous glazed areas to play with transparencies and offer natural light to the entire building.The three bedrooms on the upper ground floor benefit from the natural light of the afternoon and have direct access to the large west-facing balcony-terrace. The habitable attic and its beautiful exposed beams allow the future hosts to let their imagination run wild, considering the multiple possible destinations.The day area on the lower ground floor accommodates a large living/dining room and a fully equipped open kitchen. Directly accessible from the living room, the large covered terrace and the garden represent a real extension of the living space, allowing you to fully enjoy the beautiful days. To enhance the summer pleasure, you can refresh yourself in the pool and experience unforgettable moments.The energy aspect has not been neglected! A pellet boiler, photovoltaic panels, and a charging station are available to achieve remarkable energy efficiency.Are you looking for a privileged and convivial living environment for your family? Don't waste any more time, contact us and schedule a visit to the property!

  • Parking space
  • View
  • Swimming pool
Emmanuelle Mottaz

Emmanuelle Mottaz

1 / 25
Emmanuelle Mottaz

Emmanuelle Mottaz

  • Parking space
  • Balcony / Terrace
  • Pets allowed
  • +4
Price on request
8.5 rooms200m² living space
1148 L'Isle

L'Isle - Beautifully renovated village house with garden

Renovated 8.5-room house with characterThis beautiful village house seduces with its generous volumes, brightness, and numerous living spaces to share. It offers 5 bedrooms, a living room, a kitchen, an office, and 3 bathrooms, with possibilities for adaptation to each need.Outside, a pleasant and easy-to-maintain garden and a courtyard allowing the parking of 2 to 3 vehicles complete the property. An elevator facilitates access for people with reduced mobility, while the entrance could regain its initial function as a garage.A house full of potential, where nothing is fixed: each person can imagine and create spaces that resemble them.The ground floor could also be suitable for the exercise of an independent activity.Ground floor • Entrance hall • Bedroom with bathroom • Bedroom • Shower/WC • Kitchenette and access to technical rooms and cellars • Terrace and garden on the upper ground floor (4 steps) • Garage (currently entrance/storage) 1st floor • Fitted and habitable kitchen • Living room • 3 bedrooms • Shower/WC • Office Attic of approximately 176 m² • Large, insulated area with skylight and wood-fired heating (bedroom/home cinema/dining area/art gallery), served by the elevator Renovation and various works • The OIBT test (electricity) was carried out in 2024 • The CECB test (energy) is in progress • The remote heating was installed in 2008 and all related facilities are compliant • The water heater was replaced in 2022 • The double-glazed windows in wood and metal were replaced in 2013 • The photovoltaic panels (48 m²) were installed in 2019 • The pipes were checked and partially replaced in 2022 (separate EC-EU) • The bulk of the renovation (roof insulation and partial facade cladding, floor coverings, paints, bathrooms, kitchens, partitions, etc.) was carried out in 2019

  • Parking space
  • Balcony / Terrace
  • Pets allowed
  • +4
Lina Gaci

Lina Gaci

1 / 13
Lina Gaci

Lina Gaci

  • Parking space
CHF 1,590,000.–
6 rooms230m² living space
La Pièce 1B, 1148 Mont-la-Ville

Magnificent property in a green setting

Ancient, character-filled boarding house transformed into a semi-detached house, this unique property seduces with its generous spaces and authentic charm. Nestled in a privileged setting, it benefits from a vast garden as well as an exceptional panoramic view of Lake Geneva and the surrounding mountains, offering a rare and inspiring living environment.The spaces are distributed as follows:Ground floor:- Entrance hall- Separate, fully equipped kitchen with wood stove and access to the courtyard- Spacious living/dining room with wood stove and access to the terrace and garden - Guest toilet- Technical room / storage room1st floor:- Two bedrooms with a view of Lake Geneva and the mountains- Two bedrooms with a view of the courtyard and the forest- Bathroom with bathtub, shower, and toilet- Storage room2nd floor attic:- Magnificent, through-room with exposed beamsOutdoor areas:- Courtyard / terrace on the main entrance side with access to the garden- Large terrace with a view of Lake Geneva and the mountains, giving access to the garden- Ornamental garden and vegetable gardenGood to know:- A car shelter of tunnel type is installed a few meters from the outdoor spaces.- The two garden sheds serve as storage for tools and equipment.- The center of the village of Mont-la-Ville is 4 minutes away by car.

  • Parking space
Travel time
-
1 / 13
  • Parking space
  • Balcony / Terrace
  • Garage
  • +1
CHF 1,875,000.–
6.5 rooms197m² living space
St-George, 1188 St-George

5 minutes from Aubonne: large villa nestled in a green setting

In Saint-George, in a privileged environment on the edge of the forest, this property of approximately 200 m² offers a rare living environment, combining tranquility, intimacy, and remarkable views of the Alps. Located on a wooded plot of approximately 1'470 m², it benefits from a particularly well-maintained and structured exterior, designed to be used in all seasons. Bright veranda, large balcony oriented towards the landscape, terrace area with vegetated pergola – the ensemble creates an atmosphere that is both soothing and lively, in direct contact with nature. The interior is distinguished by a fluid organization and well-proportioned volumes. The living areas benefit from beautiful brightness, reinforced by a generous ceiling height in the living room. The house offers five bedrooms, providing different possibilities for layout according to needs. A bedroom located on the ground floor has its own independent access, making it easy to envision a separate space, whether for a professional activity, an independent dwelling, or rental income. Several works have been undertaken in recent years to improve the comfort and overall performance of the property. The heating system by heat pump, complemented by solar panels and a storage battery, allows for efficient energy management. The water features, kitchen, and flooring have also been updated, and the balcony has undergone recent renovation. The materials used testify to a concern for quality, with the presence of solid wood and natural finishes contributing to a warm atmosphere. A double garage as well as covered outdoor parking spaces complete this property. A school bus is guaranteed at the foot of the estate. Moreover, postal buses ensure the connection with Gland and Allaman. Located between Lausanne and Geneva, near Aubonne and Rolle, this property is aimed at a clientele seeking a peaceful living environment, comfortable volumes, and a preserved natural setting.The exact address is available after registration on neho.ch.DO YOU WISH TO VISIT? PLEASE REGISTER FIRST: https://neho.ch/b/1188-26-3

  • Parking space
  • Balcony / Terrace
  • Garage
  • +1

Suggested properties for you based on search results