62 results - Property for buy in Morges

New building
1 / 13
CHF 1,690,000.–
4.5 rooms127m² living space
1110 Morges

Résidence du Cèdre Lot 3: 4.5 rooms with 2 balconies

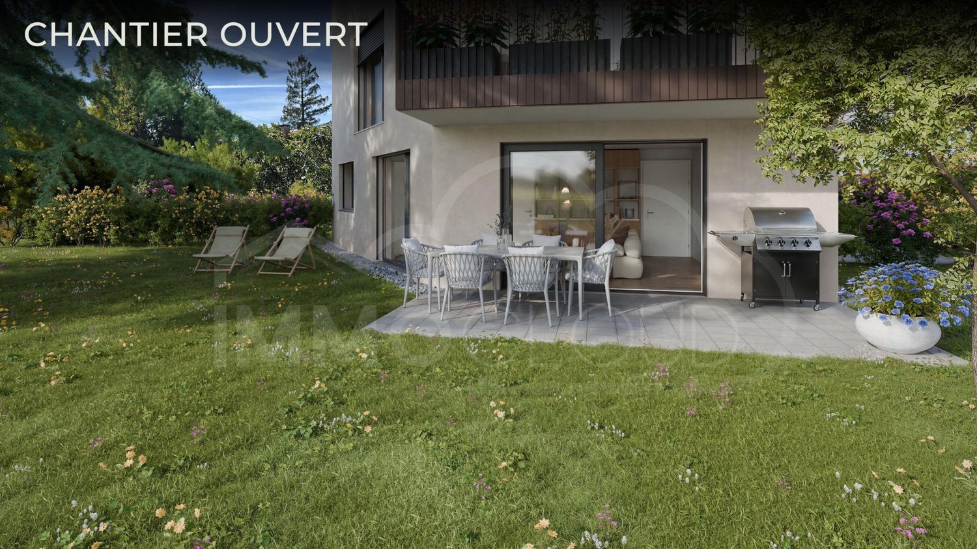
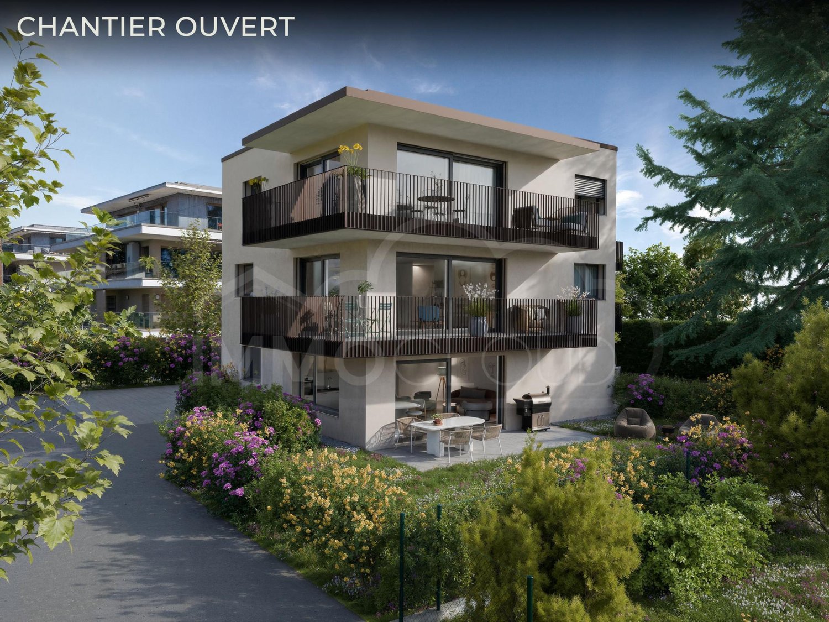
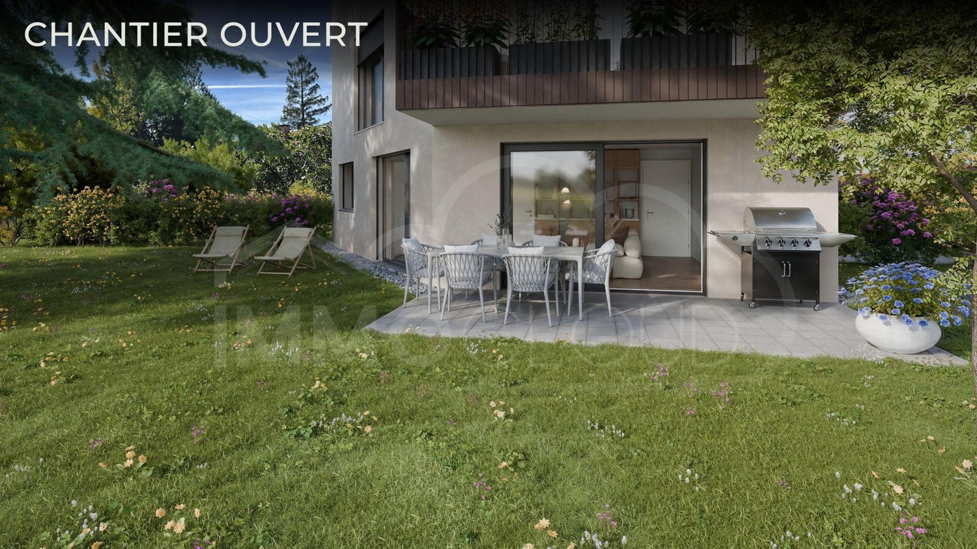
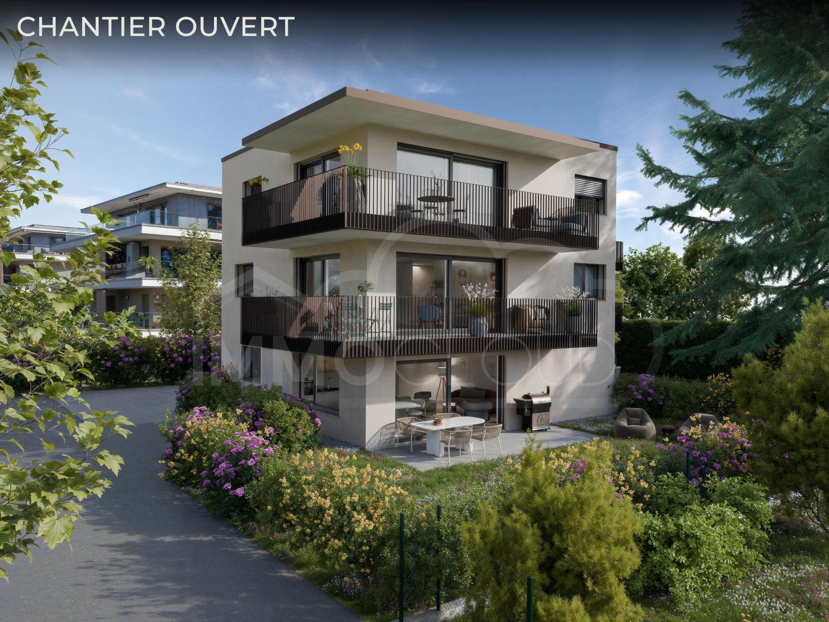
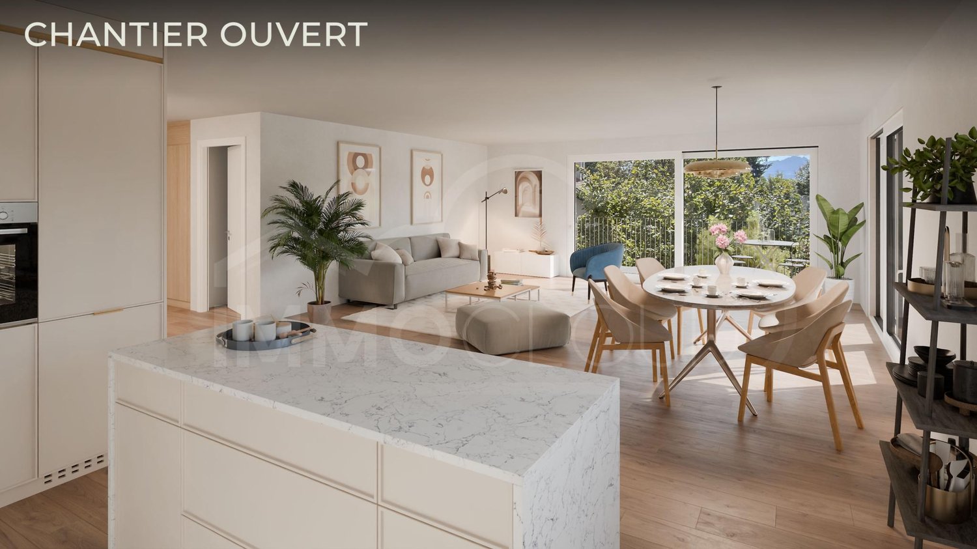
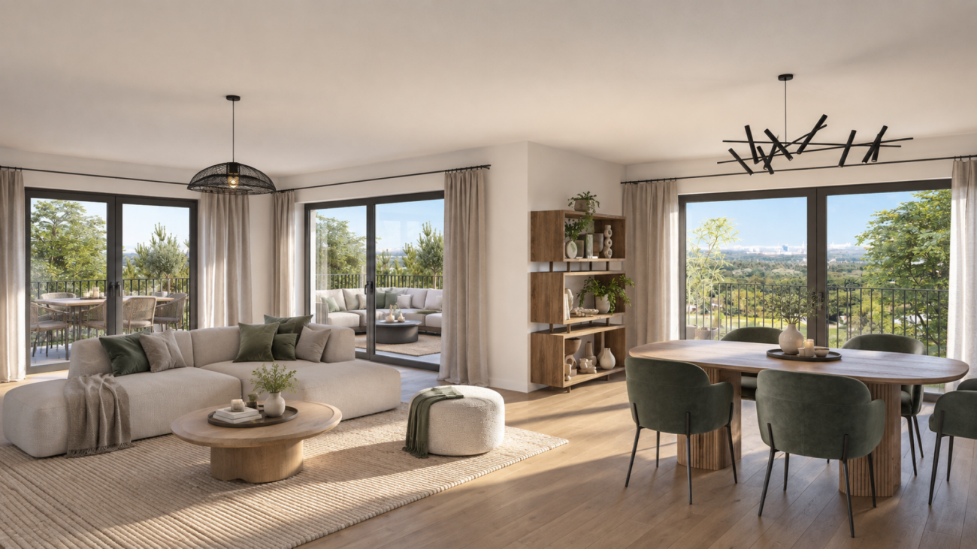
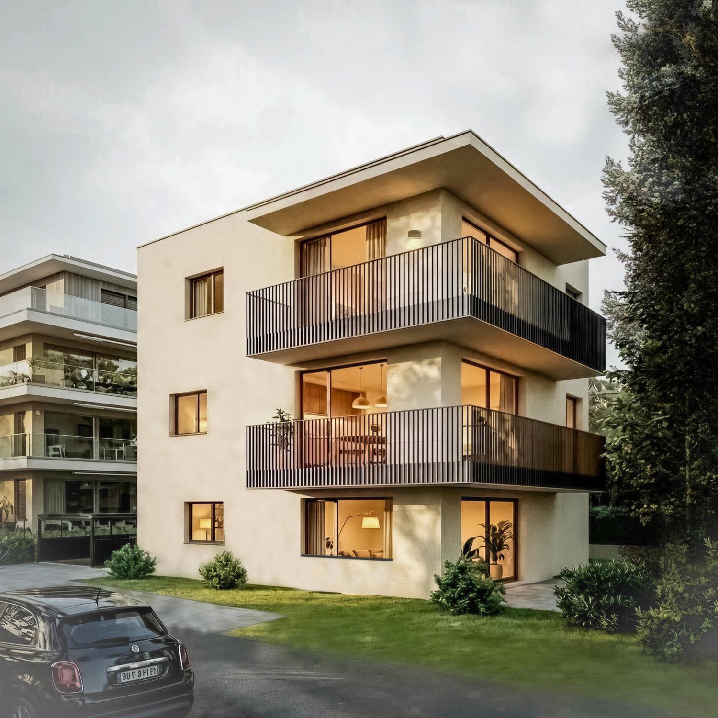
Exclusivity. New high-end project in Morges: https://residenceducedre.ch/Comprising only 5 apartments in PPE, this human-scale residence offers a selection of high-end homes:LOT 3 - Located on the 1st floor and benefiting from the entire level, this 4.5-room apartment with 127.15 m² weighted (including 113.55 m² living space) enjoys a beautiful, bright southwest and east orientation and features 2 balconies allowing for double exposure. Notably, a large, covered corner balcony of 18.85 m² directly accessible from the living room and kitchen, as well as a 8.35 m² balcony accessible from one of the bedrooms.The layout is premium, with a budget for the kitchen of CHF 41,000.- for example. Furthermore, the arrangement offers multiple possibilities, with 3 bedrooms or 2 and an office for home office, for example. In terms of size, the living room (living room - dining room - kitchen) totals approximately 52 m² and the main bedroom with en-suite shower and WC is generously sized with 14.63 + 4 m².This unit has a cellar of 6.50 m² as well as an XL parking space (3.50 m wide) inside n1. It is an apartment particularly suited to a single person, a couple, or a buyer looking for a ground-floor apartment with a genuine, private outdoor space.Just a few breaths away from the lake and Morgian life (notably with its bi-weekly market on the Grand Rue), the Résidence du Cèdre offers this rare combination: a new Minergie project with PAC and solar panels, carefully designed architecture, generous outdoor spaces, and a confidential residential scale.For history: The project takes its name from a magnificent, over 70-year-old Lebanese cedar tree, a true vegetal landmark of the plot. It gives the residence a unique identity, almost patrimonial, like a reassuring presence around which the architecture is designed with sobriety. The Résidence du Cèdre is not just a simple new building: it is an address designed for those who seek modern comfort without giving up the charm of a tree-lined setting. Everything is accessible on foot, by bike, or by car.Technical and visual advantage of this project: A car elevator that affirms the high-end will of this building. Numerous bicycle parking spaces are also planned, particularly in the basement and in the outdoor areas according to the plans. A visitor parking space outside completes the PPE.Apartment price: CHF 1,690,000Parking price: CHF 60,000Total price: CHF 1,750,000Available!

Courtier Groupe JR

Courtier Groupe JR

1 / 1
Courtier Groupe JR

Courtier Groupe JR

  • Parking space
  • Balcony / Terrace
  • View
  • +2
Price on request
4.5 rooms
Sur les hauteurs de Morges, 1110 Morges

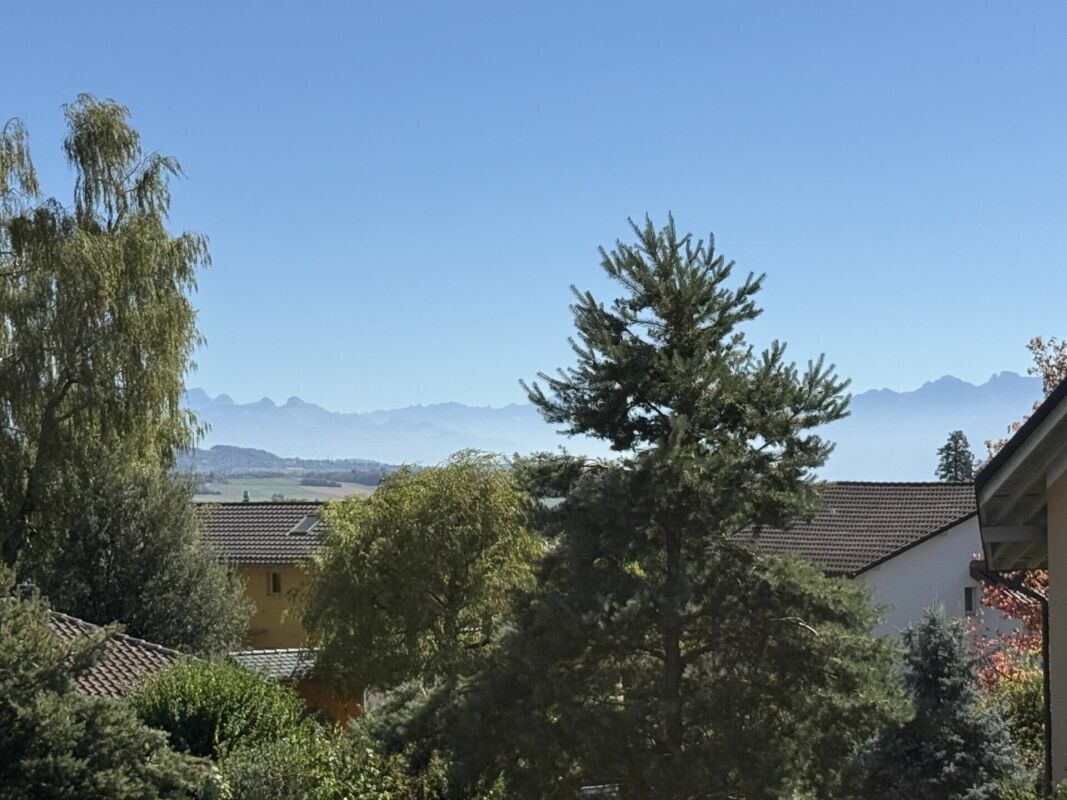
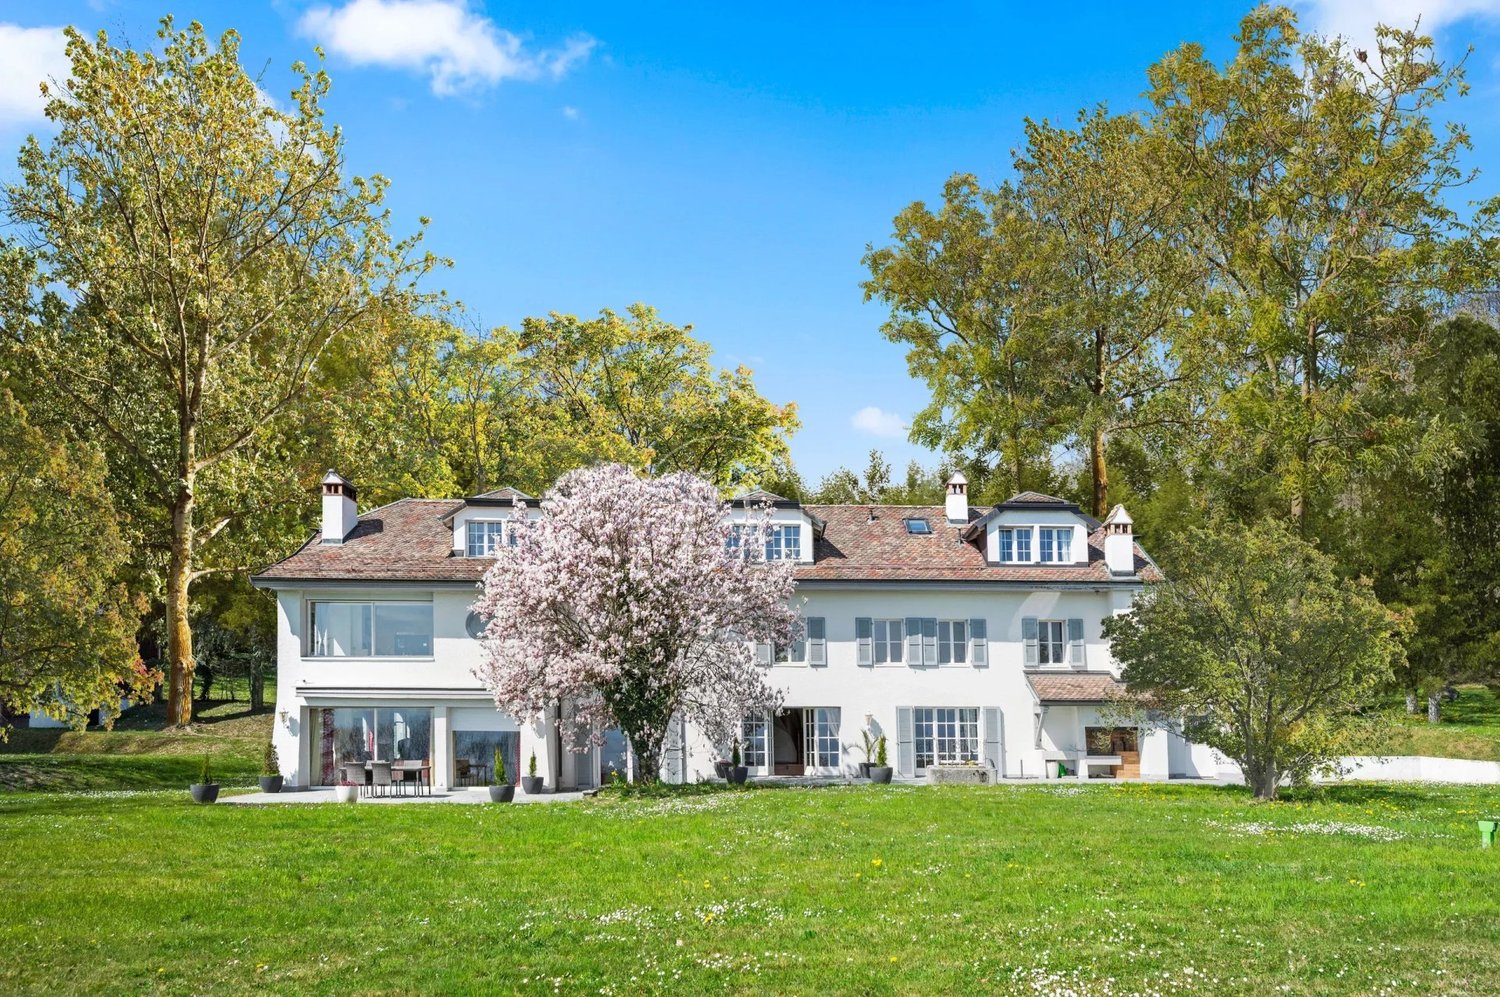
Private villa of exceptional quality comprising four apartments with panoramic views of Lake Geneva

Only four high-end apartments, generous private spaces, and an exceptional panorama on Lake Geneva and the Chablais mountains.On the heights of Yens, discover a confidential residential project taking place within a character villa entirely renovated and transformed into four exclusive apartments. Located in the heart of a vast 17-hectare estate, the property will offer a rare, spacious, and preserved living environment, between nature, tranquility, and spectacular views.The project will comprise two apartments located on the ground floor as well as two duplex apartments. Each apartment will benefit from its own private outdoor space and a terrace. The two duplexes will also have a balcony, offering additional space to enjoy the landscape.The whole will be carefully organized to guarantee a genuine separation between the apartments. The accesses, terraces, balconies, and outdoor spaces will be designed to preserve the intimacy of each resident and allow everyone to fully enjoy their apartment in a calm and exclusive environment.The apartments will offer surfaces ranging from approximately 85 m² to 210 m². All will have a master suite, generous volumes, and high-end amenities. The largest apartment, spread over two levels, will be distinguished by its private wellness area including a hammam.Each apartment will be designed to fully enjoy this remarkable panorama. All residents will benefit from the same exceptional view of Lake Geneva and the Chablais mountains, both from their living room and from their bedrooms. Large windows will generously open the interior spaces to the landscape, while terraces and balconies will naturally extend this privileged relationship with the outside.The interiors will combine contemporary architecture, carefully selected materials, and refined finishes. The kitchens, bathrooms, and reception areas will be designed in an elegant, warm, and resolutely high-end spirit. Particular attention will be paid to light, volumes, and the quality of the amenities.Each apartment will integrate complete domotics allowing control of the shutters, heating, and lighting directly from a phone, including remotely. The accesses will be secured by connected and secure locks, usable by means of a badge or a mobile application. This equipment will bring comfort, simplicity of use, and security to everyday life.Private parking spaces under a carport will be assigned to each apartment. The overall organization of the estate will ensure a clear separation between the common and private areas, while maintaining a fluid and harmonious traffic flow within the property.The vast land surrounding the villa is one of the major assets of this project. With approximately 17 hectares, it offers an exceptional sense of space and a particularly peaceful environment. The property also includes a tennis court and a large barn intended to be renovated. Its final allocation remains to be determined and can accommodate, according to the concept retained, a leisure, reception, or wellness area, possibly complemented by a pool or other exclusive facilities.A rare opportunity in Yens: only four luxury apartments, preserved intimacy, private outdoor spaces, exceptional amenities, and Lake Geneva as a daily horizon.

  • Parking space
  • Balcony / Terrace
  • View
  • +2
Travel time
-
Noah Marbach

Noah Marbach

1 / 1
Noah Marbach

Noah Marbach

  • Parking space
Price on request
7.5 rooms255m² living space
Vaud, 1110 Morges

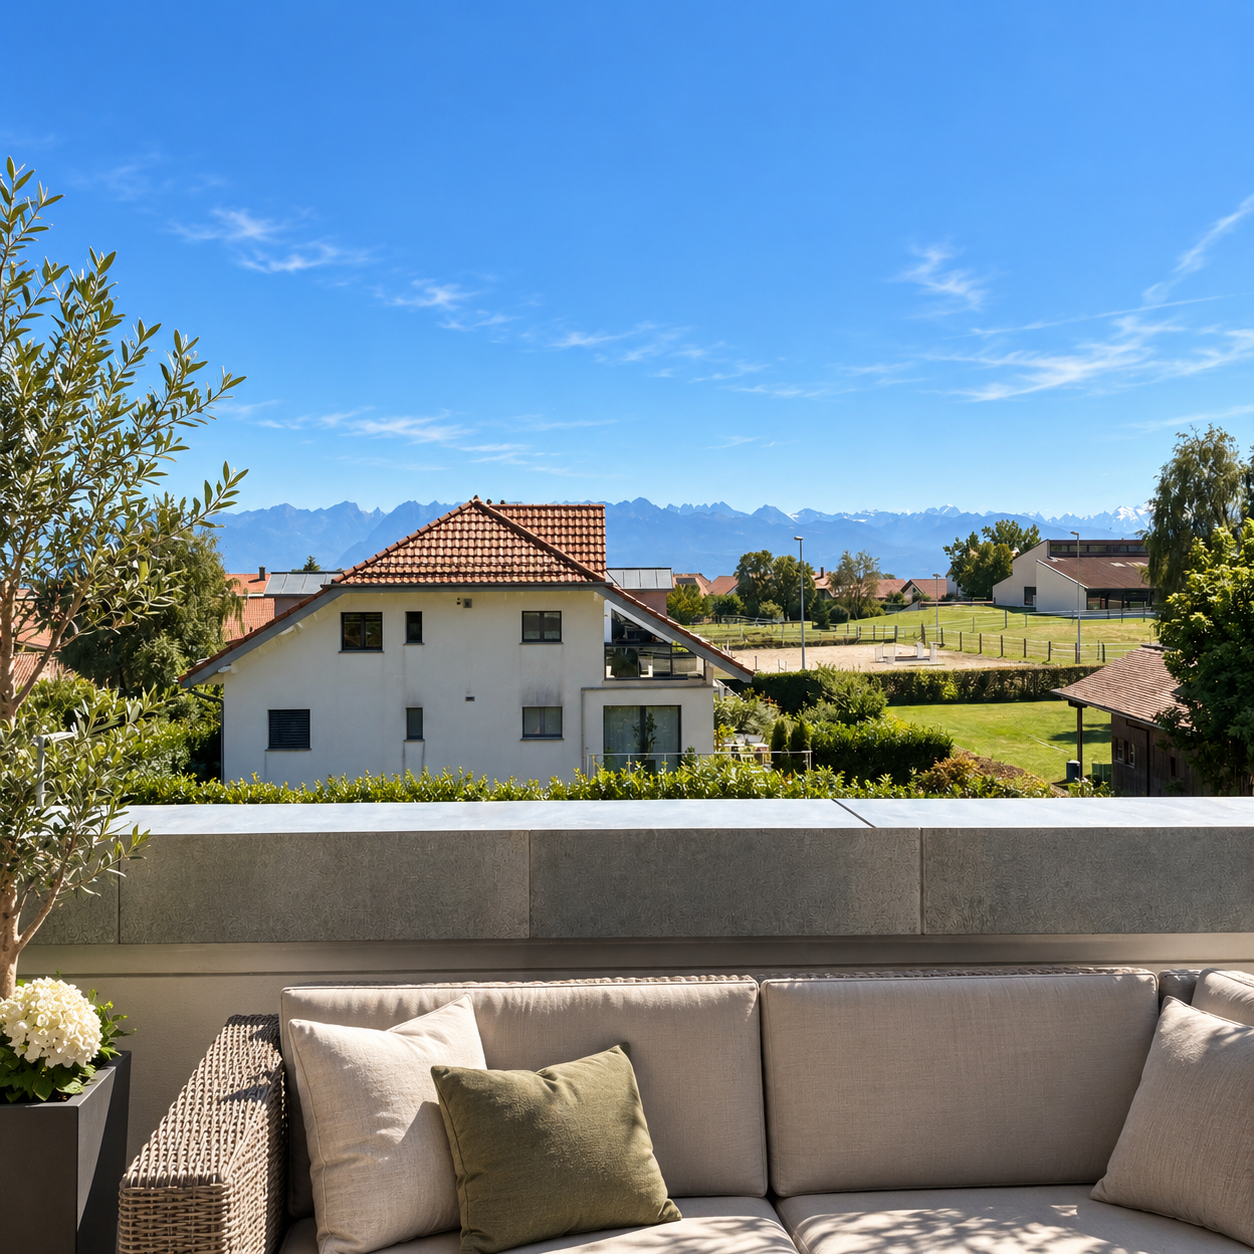
Sumptuous 7.5-room family villa in the heart of Morges

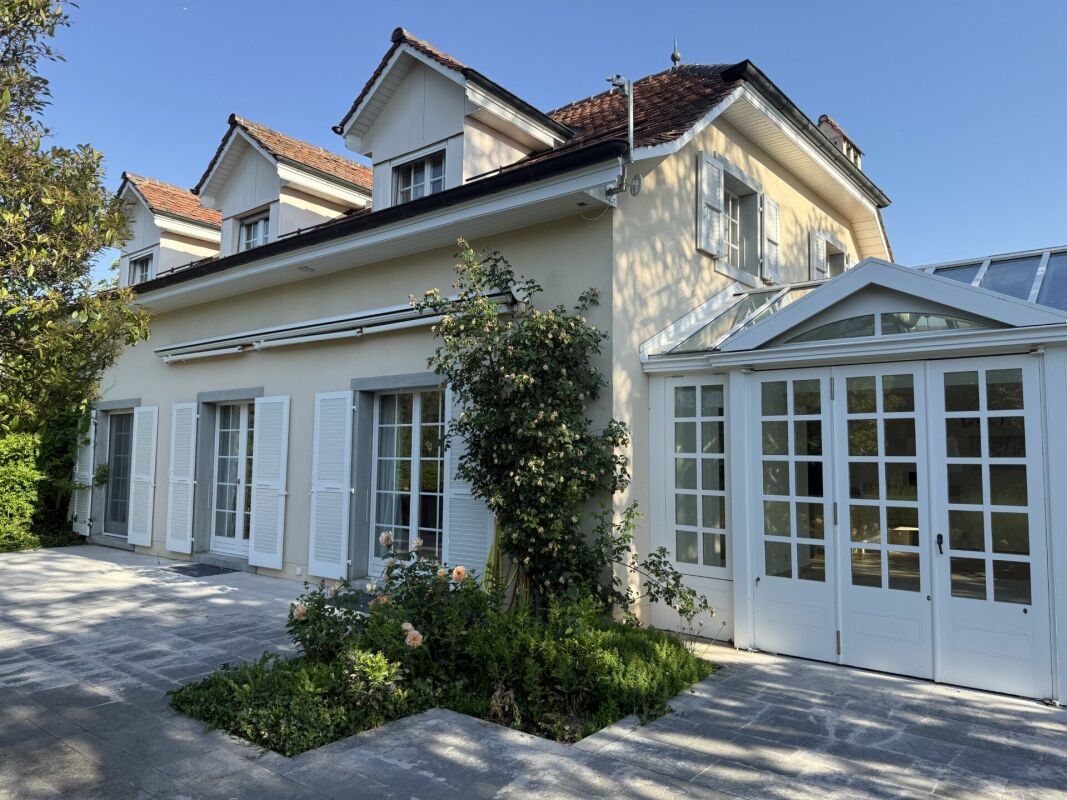
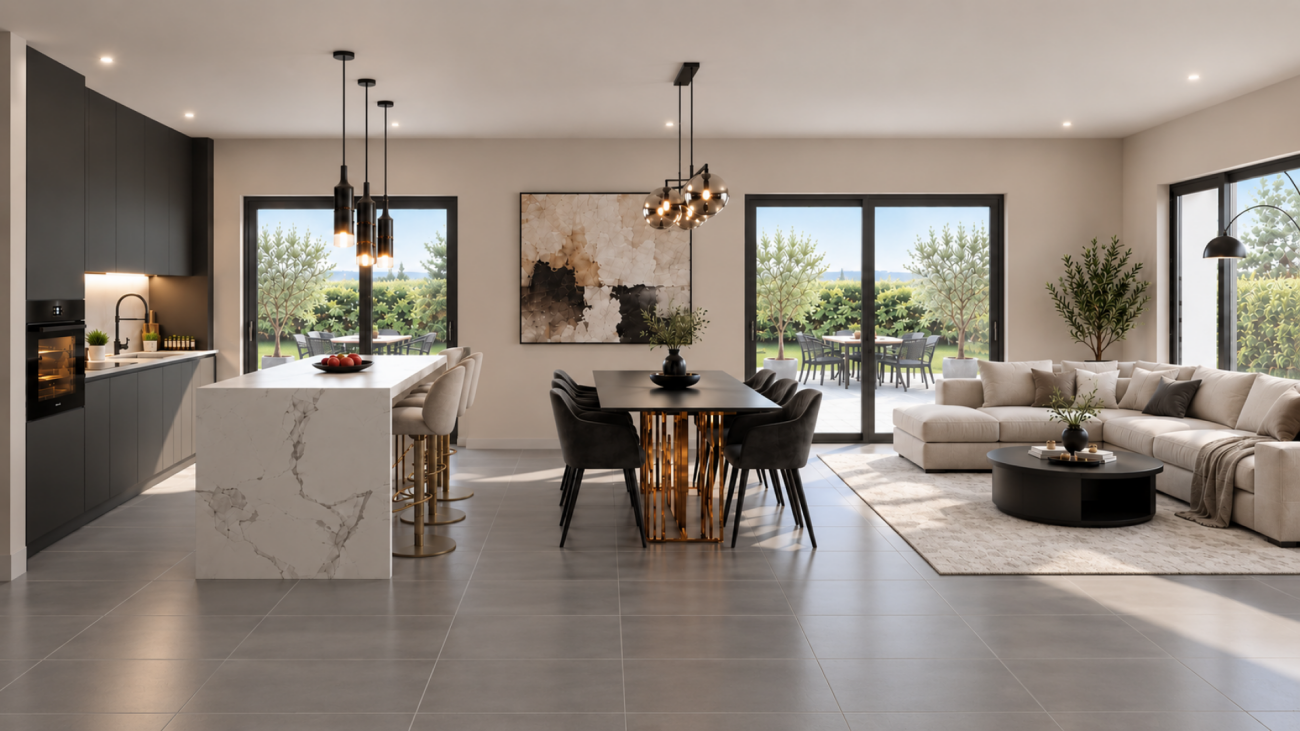
Discover this magnificent individual property of approximately 255 m², designed exclusively for the comfort and well-being of family life. Located in a highly sought-after residential area of Morges, this exceptional home stands out for its generous volumes, fluid circulation, and remarkable brightness. It's more than a house, it's an art of living that's offered to you.An optimized and generous interior distribution: • Living areas: A spacious, bright living room with a fireplace, combined with a convivial dining room, ideal for your receptions. • Kitchen: A modern, 22 m² fully equipped kitchen, perfect for everyday meals. • Sleeping area: 5 spacious bedrooms (between 15 and 20 m²), offering each family member a genuine space of intimacy. • Secondary living areas & leisure: A second, 23 m² living room on the upper floor (ideal for a TV room or office), a large, 33 m² playroom for children, as well as a multipurpose room in the basement (fitness room or workshop). • Comfort: 5 bathrooms for a stress-free morning routine, a cellar, and a functional laundry room. • Basement: Fully excavated, this level offers magnificent volumes and consists of a large playroom, a fitness room, a laundry room, a pantry, and several functional rooms.Carefully designed outdoor areas, a true haven of peace: The tree-lined and fully enclosed garden is a green screen from prying eyes. You will enjoy a large, sunny terrace with a barbecue area for your summer evenings. Two closed garages as well as several outdoor parking spaces ideally complete this property.A privileged geographical location: Nestled in a calm environment, the villa remains connected to all amenities on foot: • Transportation: Bus stop at 150 m, Morges CFF station (Lausanne-Geneva axis) just a 10-minute walk, and immediate highway access (Morges East/West). • Schools and shops: Accessible in a few minutes.Living in Morges means choosing cultural dynamism, the beauty of the Léman shores, and the immediate proximity to Lausanne (10 km away), while enjoying the charm of a city on a human scale.A rare opportunity on the Morges market, to be visited without delay.

  • Parking space
Ludovic Siegwart

Ludovic Siegwart

1 / 2
Ludovic Siegwart

Ludovic Siegwart

  • Parking space
Price on request
7.5 rooms304m² living space
Vaud, 1110 Morges

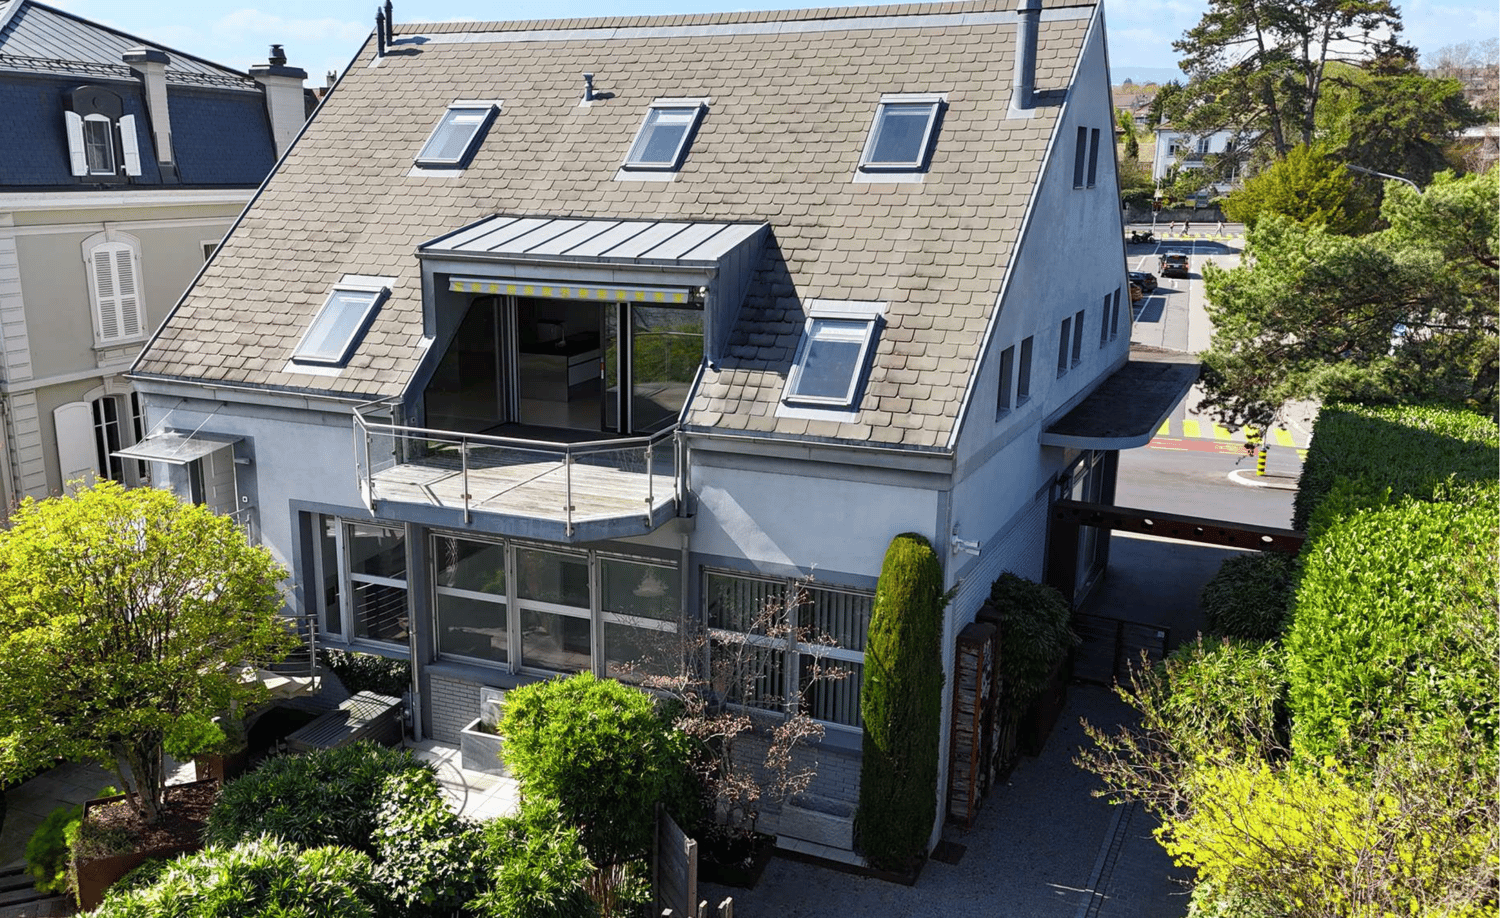
Exceptional - High-End Triplex

Developing nearly 304 m² of living space, this remarkable property immediately seduces with the generosity of its spaces and the fluidity of its layout.The heart of the residence revolves around a spectacular living area of nearly 76 m², combining a living room, dining room, and open kitchen in a decidedly contemporary atmosphere. Large windows naturally extend the spaces to the private garden and offer a permanent connection with the outdoors as well as a magnificent perspective on Lake Geneva.The triplex includes seven and a half rooms, including five bedrooms, designed as true relaxation spaces. The four bathrooms with refined finishes provide daily comfort worthy of the most beautiful contemporary residences.On the upper floor, a superb panoramic terrace of 21 m² becomes a true extension of the living spaces. Dominating the lake, it invites you to fully enjoy the sunrises, long summer evenings, and the unique sweetness offered by the shores of Lake Geneva.Outside, a pleasant private garden of approximately 134 m² allows you to extend the moments of relaxation in a green and perfectly integrated environment.Designed for the well-being of its occupants, the lower level welcomes an elegant space that can be realized as a spa with fitness, a true cocoon dedicated to relaxation and fitness, directly accessible from the living areas.An outdoor parking space completes this property.Finally, a particularly rare privilege comes to sublimate this ensemble: the possibility of acquiring a private dock located directly in front of the property, offering exclusive access to Lake Geneva and an exceptional lifestyle between navigation, swimming, and relaxation by the water's edge.

  • Parking space
1 / 12
CHF 5,200,000.–
8 rooms300m² living space
1110 Morges

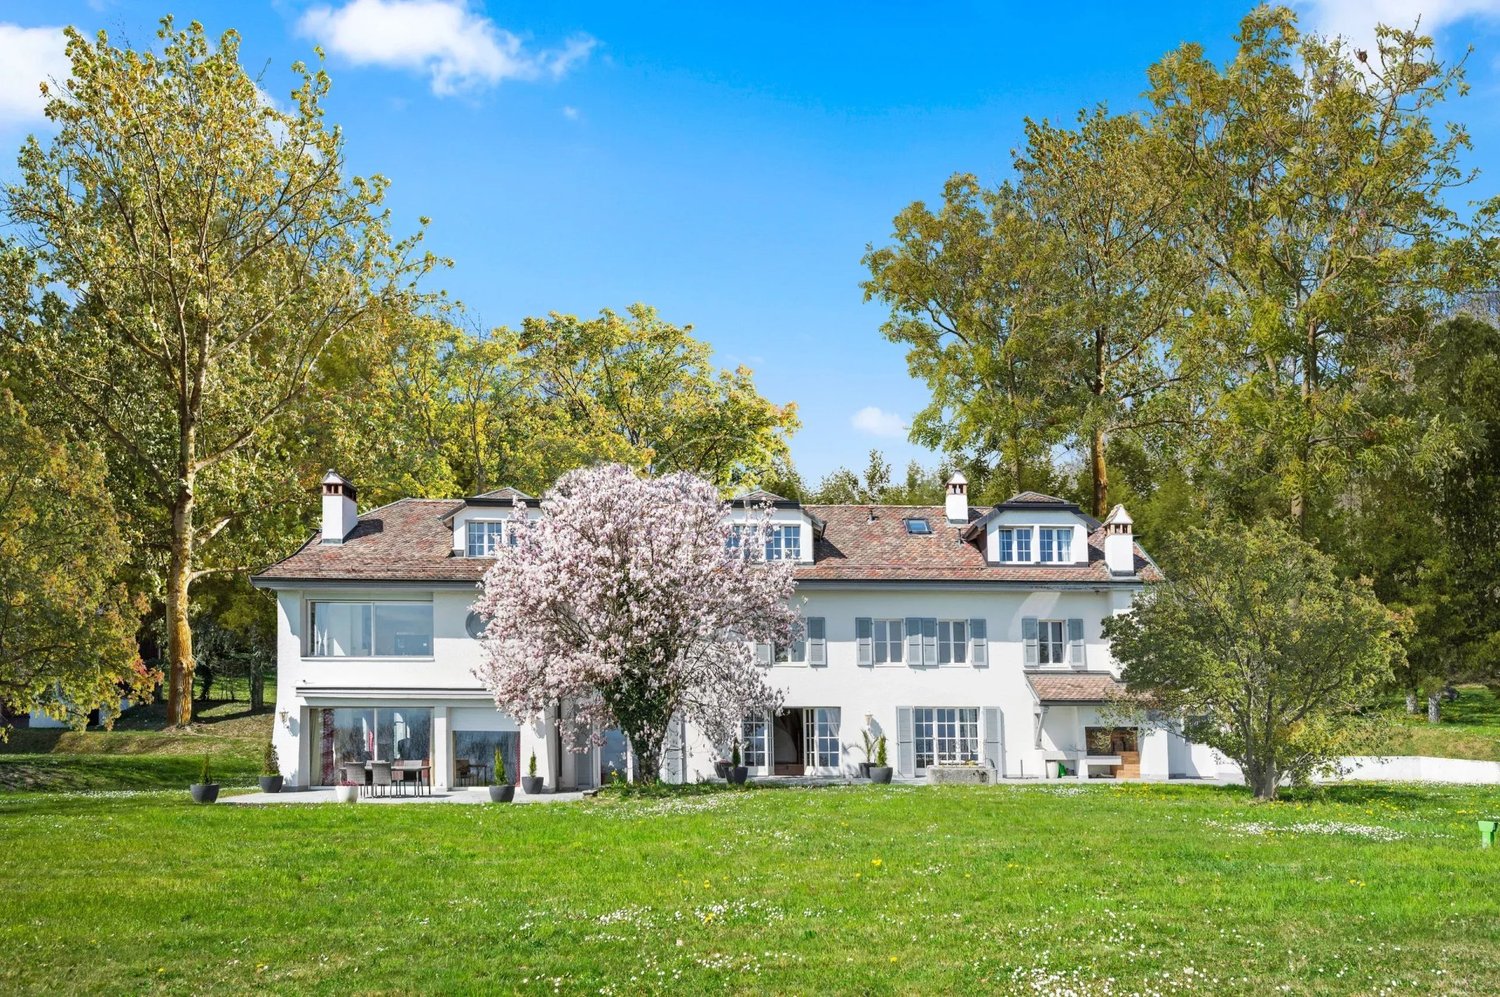
House for sale in Morges district - 310 m² with large plot of 3'000 m² (no pool)

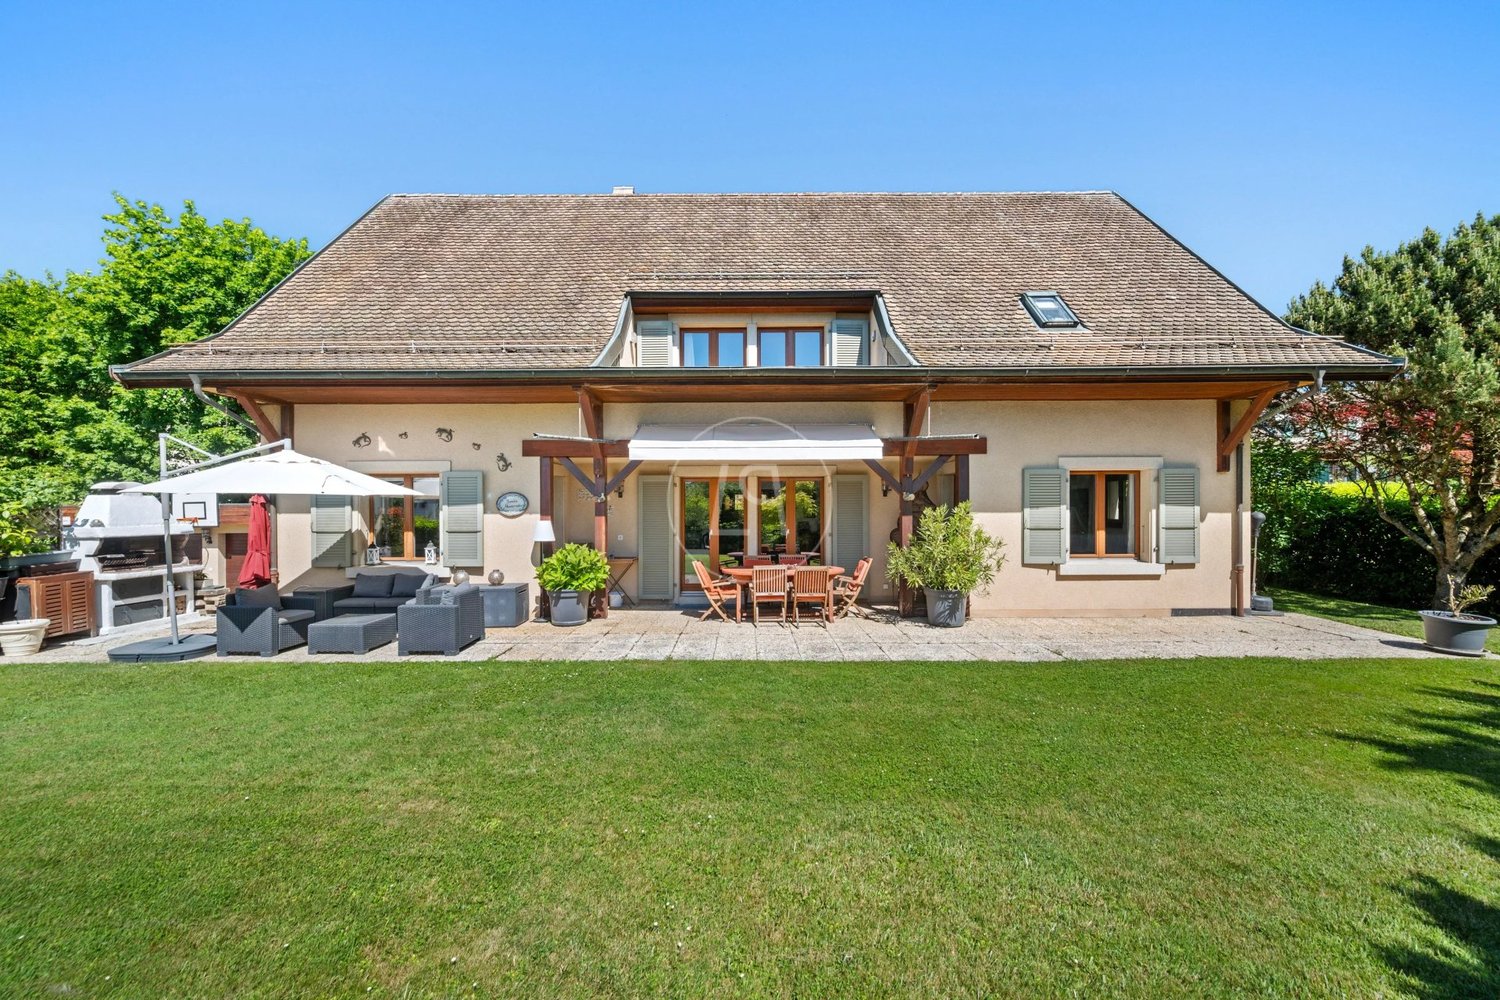
Perfection and the art of living in the Vaudoise styleThis elegant traditional Vaudoise house offers over 310 m² of living space, sublimated by a high-quality renovation and the refurbishment of its roof, carried out in 2025. The renovations were done with particular care and top-notch materials, such as solid oak parquet and a modern kitchen.Built on a plot of approximately 3'000 m², the property benefits from a view of the Alps.Ideally oriented south, the villa enjoys a calm and preserved environment, situated on an exceptional plot, it guarantees a peaceful and green atmosphere. It also features a double garage, as well as numerous parking spaces, offering a comfortable life on a daily basis. Perfectly located, it is only a few kilometers from Morges, combining residential tranquility and immediate proximity to essential amenities. There is currently no pool, but the possibility of creating one is conceivable, subject to a communal authorization.Charm, comfort, and brightness come together harmoniously to offer a particularly pleasant living space, designed to meet the most demanding expectations.Key points • Land of approx. 3'000 m² • Living area of approx. 310 m² • 5 bedrooms • 4 modern bathrooms • 1 WC-basin for visitors • 2 indoor parking spaces, 4 outdoor parking spaces • Basement of 100 m² (can be converted into a studio, cinema or fitness room) Technical characteristics • Location: 7 km from Morges • Heating type: gas (radiators) • Condition: fully renovated • Orientation: South-West • CECB: D / G Selling price: CHF 5'200'000.-This document is non-contractual and without obligation.For further information or to organize a visit, please contact:Christina Giotto076 583 22 85christina.giotto@nideal.chVisit our website for all our offers: www.nideal.ch
New building
1 / 9
CHF 1,840,000.–
4.5 rooms149m² living space
1110 Morges

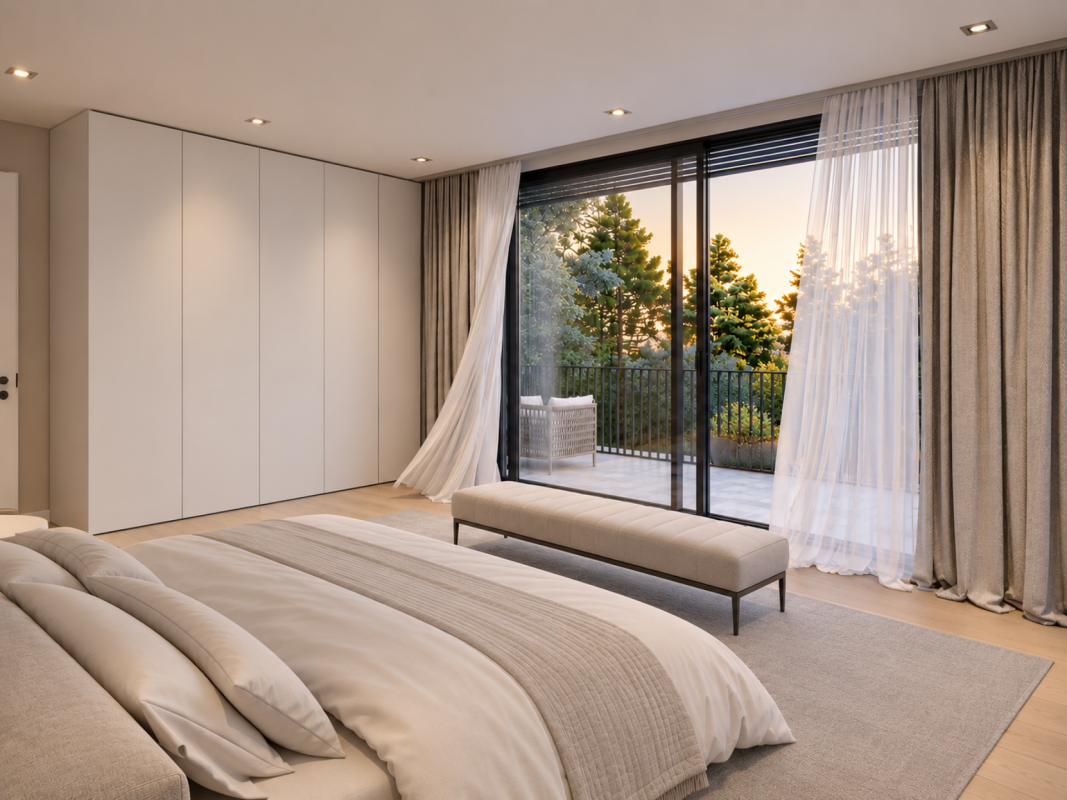
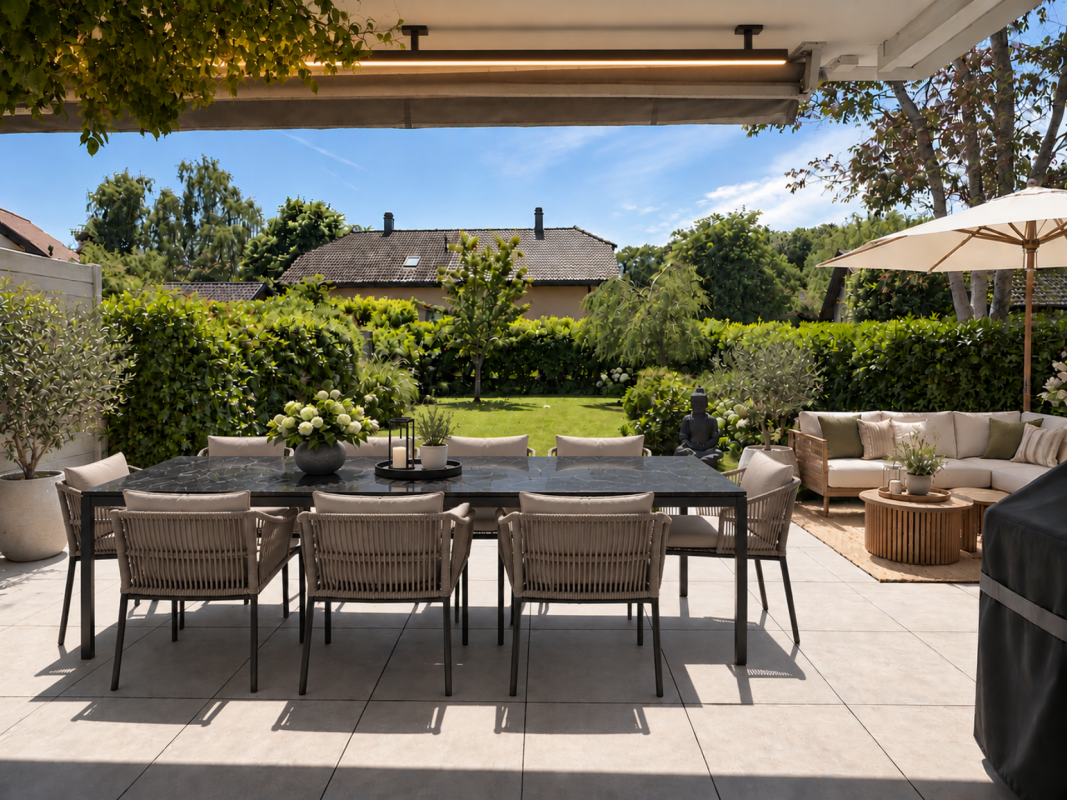
New project: A 4.5-room apartment with a private garden of 250 m² in the city

Exclusivity: New high-end project in Morges. Résidence du Cèdre ( https://residenceducedre.ch/ )Comprising only 5 apartments in PPE (or 4 with the new variant), this human-scale residence offers a selection of high-end homes:Variant of reunification of LOT 1 and LOT 2 into a single lot: This 4.5-room apartment of 149 m² weighted (including 114 m² living area) is located on the ground floor.The layout offers a comfortable, modern, and practical living space on one level. The terrace naturally extends the living area and allows you to enjoy the garden.Two terraces of 15.85 m² to the southwest and 13.30 m² to the east, for a total of 29.15 m²High-end finishes: With a kitchen budget of CHF 41,000 and a sanitary budget of CHF 15,000. Budget for floor coverings at 90.-/m² for parquet (only supply without installation) and 80.-/m² for tiles.Cellar of 11 m²Indoor parking space No. 2 with 2.60 m width. (Option: possibility of a second parking space for CHF 55,000 extra)Just a few steps from the lake and the Morgian life (notably with its bi-weekly market on the Grand Rue), the Résidence du Cèdre offers this rare combination: a new Minergie project with PAC and solar panels, a carefully designed architecture, generous outdoor spaces, and a confidential residential scale.For history: The project owes its name to a magnificent Lebanese cedar tree, over 70 years old, a true botanical landmark of the plot. It gives the residence a unique identity, almost patrimonial, like a reassuring presence around which the architecture is designed with sobriety. The Résidence du Cèdre is not just a simple new building: it is an address designed for those who seek modern comfort without giving up the charm of a tree-lined environment. Everything is accessible on foot, by bike, or by car.Technical and visual advantage of this project: A car elevator that affirms the high-end will of this building. Numerous bicycle parking spaces are also planned, particularly in the basement and outdoor areas according to the plans. A visitor parking space outdoors completes the PPE.Apartment price: CHF 1,840,000Parking price: CHF 55,000 (option 1 parking space)Total price: CHF 1,895,000PERMIT IN FORCE !Available !
New building
1 / 9
CHF 845,000.–
2.5 rooms72m² living space
1110 Morges

New Project Lot 2: 2.5 rooms with terrace and private garden

Exclusivity: New high-end project in Morges: Résidence du Cèdre ( https://residenceducedre.ch/ )Composed of only 5 apartments in PPE, this residence offers a selection of high-end homes:LOT 2: Located on the ground floor, this 2.5-room apartment with 72.11 m² weighted (including 50.26 m² living area) is oriented southeast and benefits from a pleasant outdoor extension facing the cedar tree, making the garden intimate and cozy. It has a 13.30 m² terrace and a 151.98 m² private garden, perfect for an "in and out" lifestyle. The layout offers a comfortable, modern, and practical living space on one level, with a living room of about 30 m² and a bedroom of almost 15 m². The terrace naturally extends the living room and allows you to enjoy the garden.This apartment has a 5.57 m² cellar and an indoor parking space (number 2) with a width of 2.60 m. It is particularly suitable for a single person, a couple, or a buyer looking for an apartment with a genuine private outdoor area.Just a few breaths away from the lake and Morges life (notably with its bi-weekly market on Grand Rue), the Résidence du Cèdre offers this rare combination: a new Minergie project with PAC and solar panels, carefully designed architecture, generous outdoor spaces, and a confidential residential scale.For history: The project takes its name from a magnificent Lebanese cedar tree, over 70 years old, a true botanical landmark of the parcel. It gives the residence a unique identity, almost patrimonial, like a reassuring presence around which the architecture is designed with sobriety. The Résidence du Cèdre is not just a new building: it's an address designed for those seeking modern comfort without giving up the charm of a tree-lined setting. Everything is accessible on foot, by bike, or by car.Technical and visual advantage of this project: A car elevator that affirms the high-end will of this building. Numerous bicycle parking spaces are also planned, especially in the basement and outdoor areas according to the plans. A visitor parking space outdoors completes the PPE.Apartment price: CHF 845'000Parking price: CHF 55'000Total price: CHF 900'000Available!

1 / 9
CHF 2,895,000.–
7.5 rooms255m² living space
1110 Morges

Villa with 7.5 rooms - Space to unwind

What if the ideal home was one where everyone naturally finds their place? In this individual villa with 7.5 rooms, the spaces have been designed to accompany the rhythm of family life. Located in a sought-after residential area in Morges, this property of approximately 255 m² combines beautiful volumes, fluid circulation, and omnipresent brightness. A home that doesn't just offer square meters, but a real way of living. It includes: A large living room with dining area, cozy and bright, ideal for sharing precious moments with the family or receiving friends. A habitable, modern, and functional kitchen of about 22 m², offering a convivial space for daily meals and special occasions. 5 comfortable bedrooms of about 15 to 20 m², allowing each person to enjoy their own space. A second living room on the upper floor of about 23 m², perfect as a relaxation area, TV room, or office. 5 bathrooms, ensuring optimal comfort for the entire family. A game room of about 33 m², a true paradise for children or a versatile space according to your desires. A room in the basement that can be converted into a gym, workshop, or leisure space. A cellar and a laundry room complete the service areas. Outside, the property reveals all its charm. Bathed in sunlight, it benefits from a large terrace and a beautifully landscaped garden, a true green jewel secluded from views. The double garage and parking spaces perfectly complete this property, providing practical comfort in everyday life. The house benefits from a calm environment while remaining close to schools, shops, and public transportation. Bus stop at about 150 m Morges train station (Lausanne-Geneva axis) at about 10 minutes on foot Highway access RN1 (Morges East and Morges West) Morges is a convivial and dynamic town that offers an exceptional quality of life. Only 10 km from Lausanne, it combines the charm of a small town with the advantages of a large agglomeration nearby. Its natural setting, with parks and lake shores, its vibrant cultural life, and its modern infrastructure make it a privileged place to live. Contact us today to organize a visit and discover your future home.

1 / 6
Price on request
11 rooms840m² living space
1110 Morges

For sale - Exceptional villa with panoramic views of the lake and the Alps

A rare, contemporary property, between elegance, intimacy and art of livingIn the heights of Morges, in a particularly privileged residential environment, this contemporary property benefits from a rare situation, in the heart of a jewel of villas and vineyards overlooking Lake Geneva.Developing nearly 840 m² of living space on a plot of approximately 4,500 m², the house stands out for its generous volumes, the quality of its services and its remarkable balance between reception areas, intimacy and well-being.Spread over three levels, it offers five bedrooms with dressing room and private bathroom, vast living areas opening onto the outdoors as well as several areas dedicated to well-being and leisure.Outside, a landscaped park of approximately 3,400 m², entirely closed and preserved from views, welcomes a heated pool, a large terrace and a pergola, all in a setting offering an exceptional panorama of Lake Geneva and the Alps.A garage with a rare capacity, which can accommodate eight to ten vehicles, as well as a generous outdoor courtyard complete this property.Shielded from views and benefiting from perfect intimacy, this residence combines a privileged address, remarkable volumes, high-end services and a spectacular panorama.A confidential property, offered exclusively by VALAUR Real Estate.Additional information, presentation dossier and visits on request.

Suggested properties for you based on search results