39 results - Property for buy in Muttenz

1 / 12
CHF 595,000.–
3.5 rooms74m² living space
Gründenstrasse 8, 4132 Muttenz

Affordable living wanted?

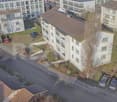
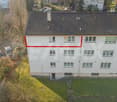
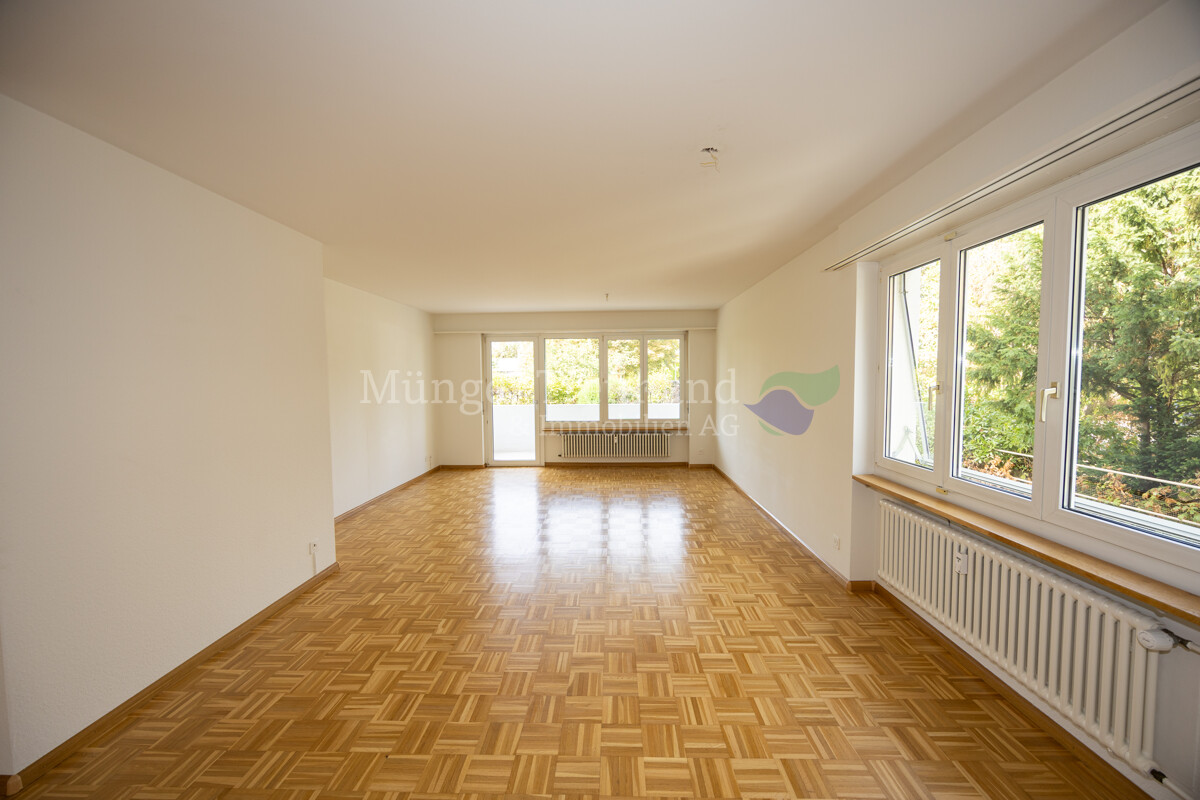
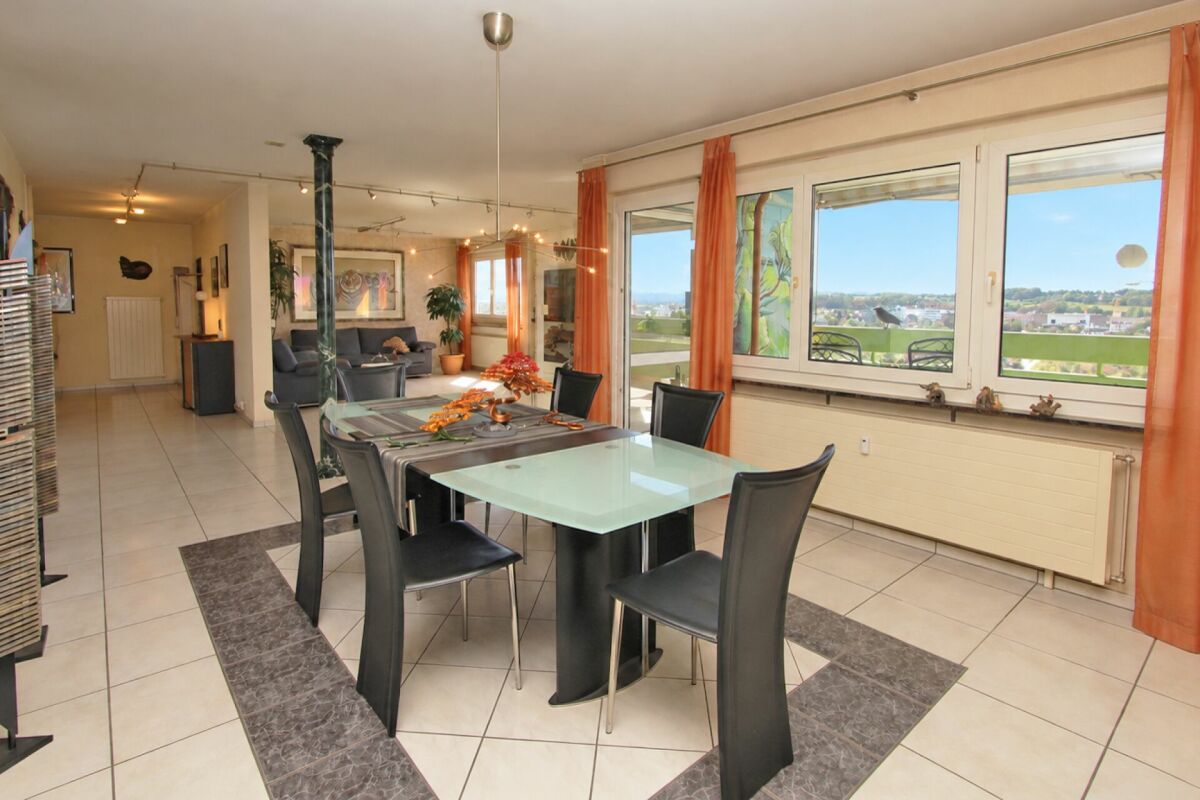
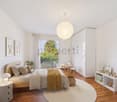
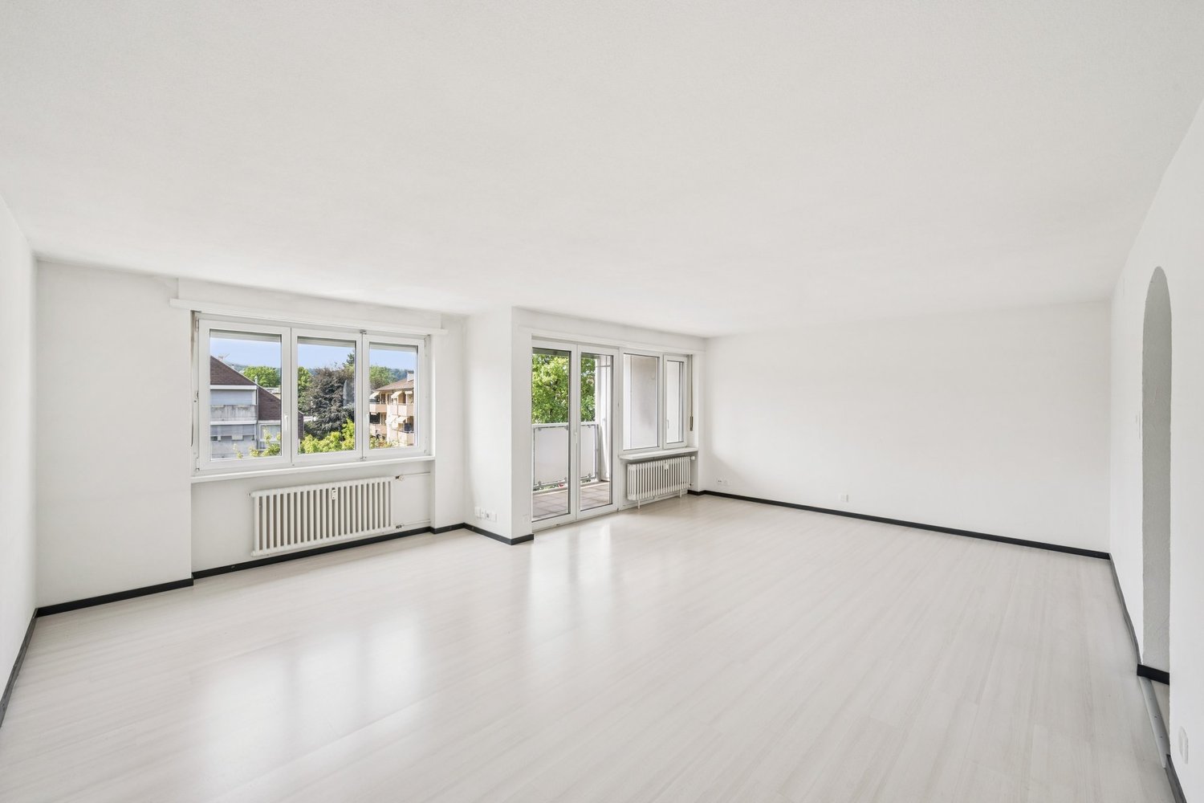
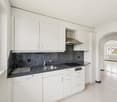
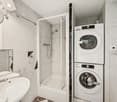
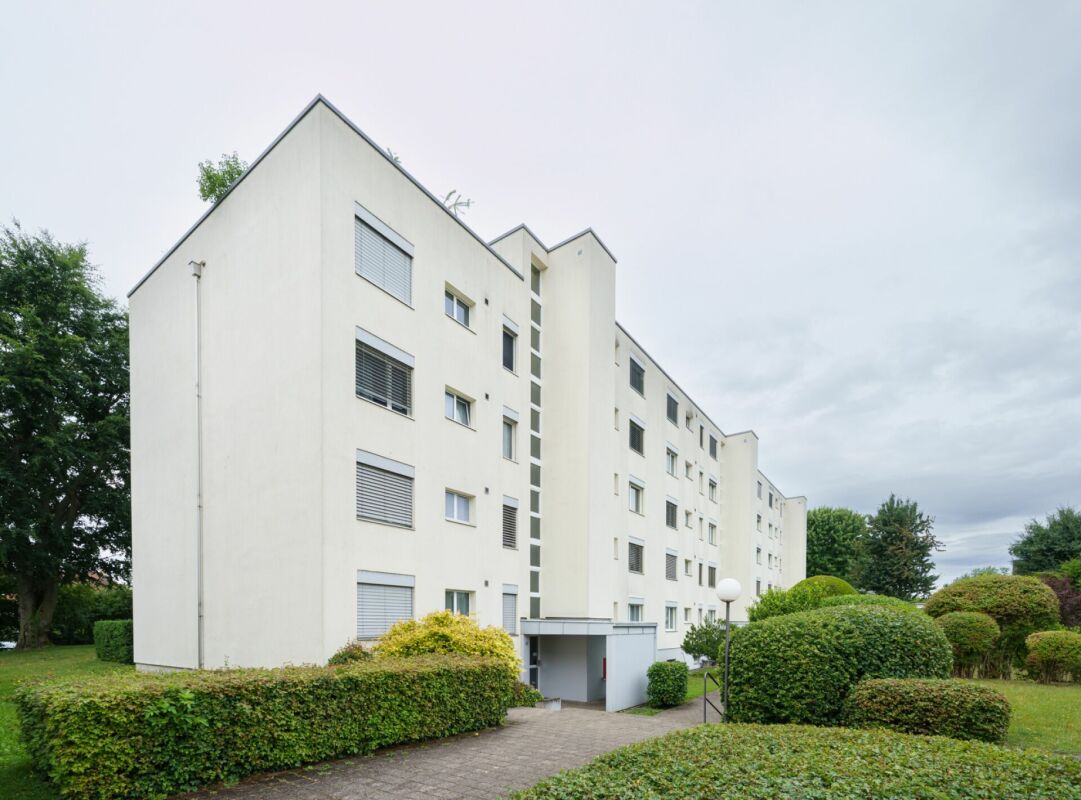
This property stands up to any comparison and offers a 3½-room residential idyll, where one room has been integrated into the living area to increase the quality of stay. The well-maintained and easily accessible property - a double multi-family house with 6 residential units each - is located in a rather quiet neighborhood.The location is so ideal that schools, universities, the train station, and local shopping are easily accessible on foot.The slightly lower main entrance - with access to the bike room - is followed by the entrance level with a spacious entrance hall and staircase. To the right is the air raid shelter with cellar compartments for each party. Straight ahead, you enter the general drying and laundry rooms. The technical area is located in the rear base area and houses a central water softening system and a district heating connection with central hot water preparation.The sophisticated 3½-room apartment, with a south-facing balcony or loggia, is located on the 3rd floor and can be easily reached on foot.The very original and optimized room layout, combined with ample daylight, provides comfortable living comfort and freedom in one.The central entrance with built-in closets and wardrobe skillfully shields the entire living area from the two rear single rooms.To the left, you enter the practically built-in kitchen with storage space and a built-in COMBI washing machine underneath.Opposite is the sophisticated dining/living area with access to the loggia - with a built-in closet - which offers an unobstructed view towards Wartenberg and Sulzchopf.The two slightly east-facing single rooms are located in the rear entrance area, and in front of them is a bathroom.The interior renovation carried out in 2010 gives this affordable living pleasure a new shine and stands up to a critical price-performance comparison - making a visit worthwhile.

Travel time
-
1 / 17
CHF 1,980,000.–
7.5 rooms190m² living space
Baselstrasse 35B, 4132 Muttenz

Detached single-family house with garden near the Muttenz village center

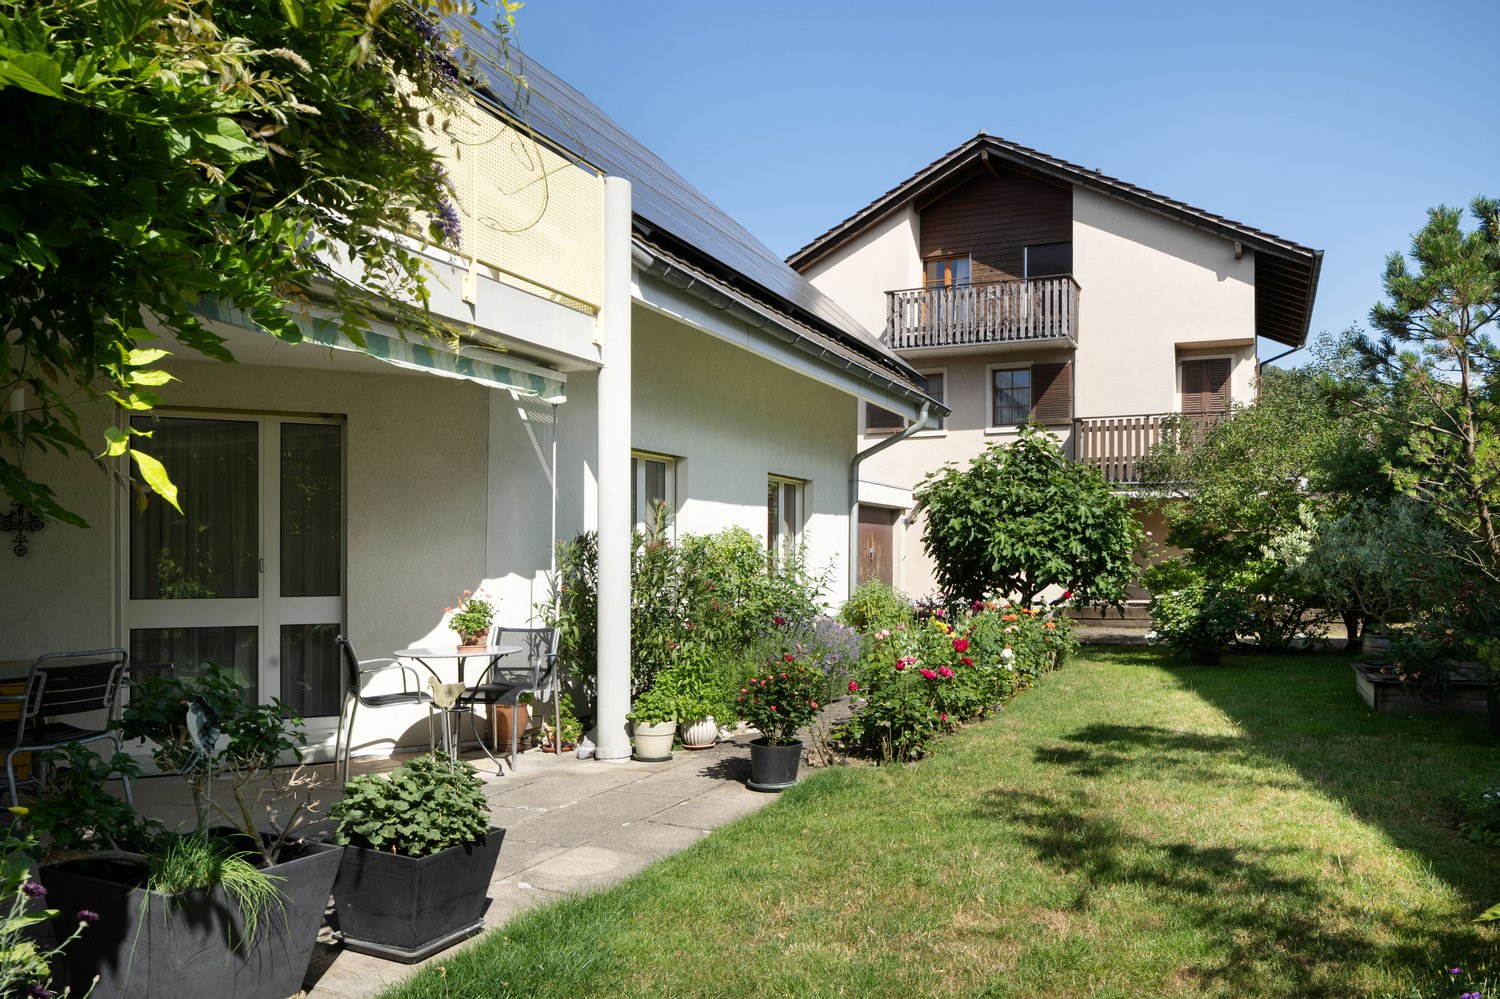
In the popular residential community of Muttenz, this well-maintained 7.5-room single-family house with a living area of around 190 m² is for sale.The house is set back from the street on a 486 m² large plot of land. The garden surrounds the house and offers a lot of privacy. The historic village center with shopping facilities and restaurants as well as the connections to public transport are within a few minutes' walk.From the spacious living and dining area with a chimney stove, you can directly access the covered seating area and the lovingly maintained garden. The kitchen has space for a breakfast table. A separate study and a shower with WC complete the ground floor. On the upper floor are all four bedrooms and the family bathroom on the same floor. The bathroom and one of the rooms have access to the large balcony. The heated hobby room in the basement provides additional space for hobbies. Furthermore, a lot of cellar and storage space is available in the basement.The house, built in 1996, has been continuously maintained. In 2023, an air/water heat pump and a photovoltaic system were installed. Except for minor repairs, the house is ready for occupancy. Up to two vehicles can park in front of the house.We would be happy to send you the detailed sales documentation and show you the house during a personal viewing.

Travel time
-
1 / 18
CHF 1,590,000.–
4.5 rooms148m² living space
Rührbergstrasse 7, 4132 Muttenz

Modern ownership apartment with various amenities

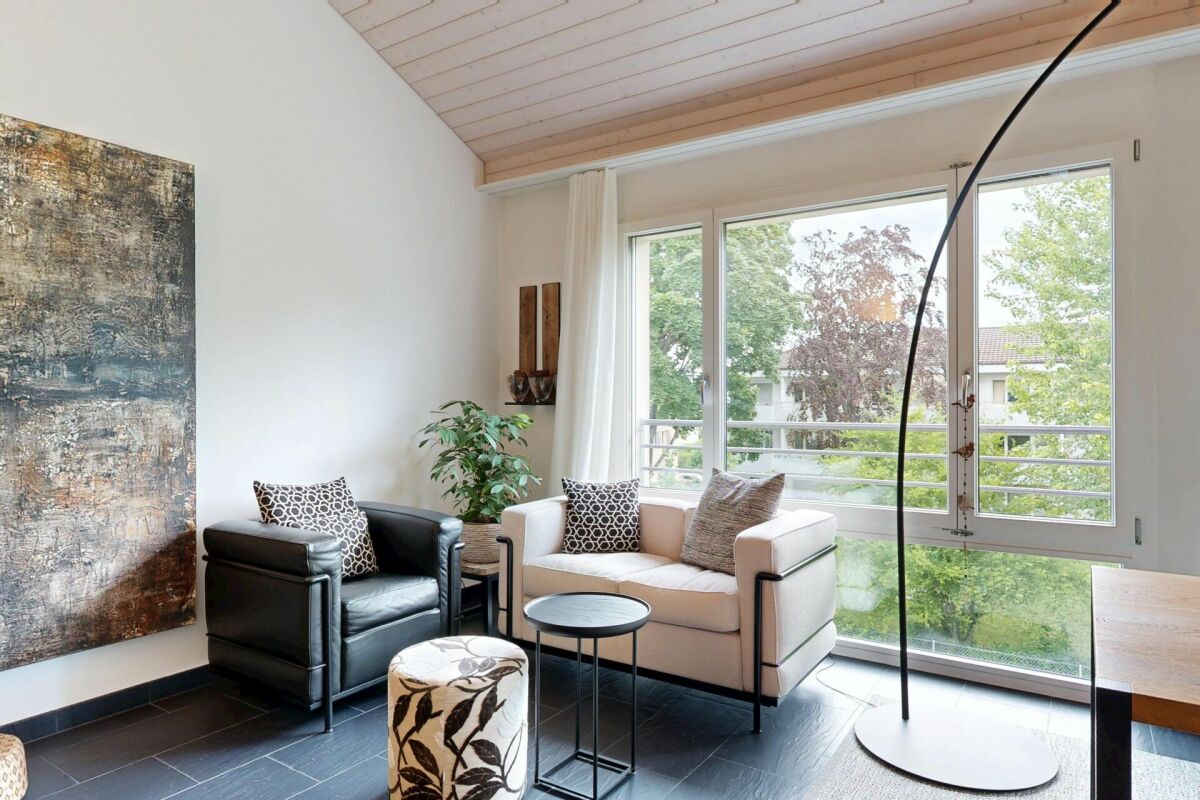
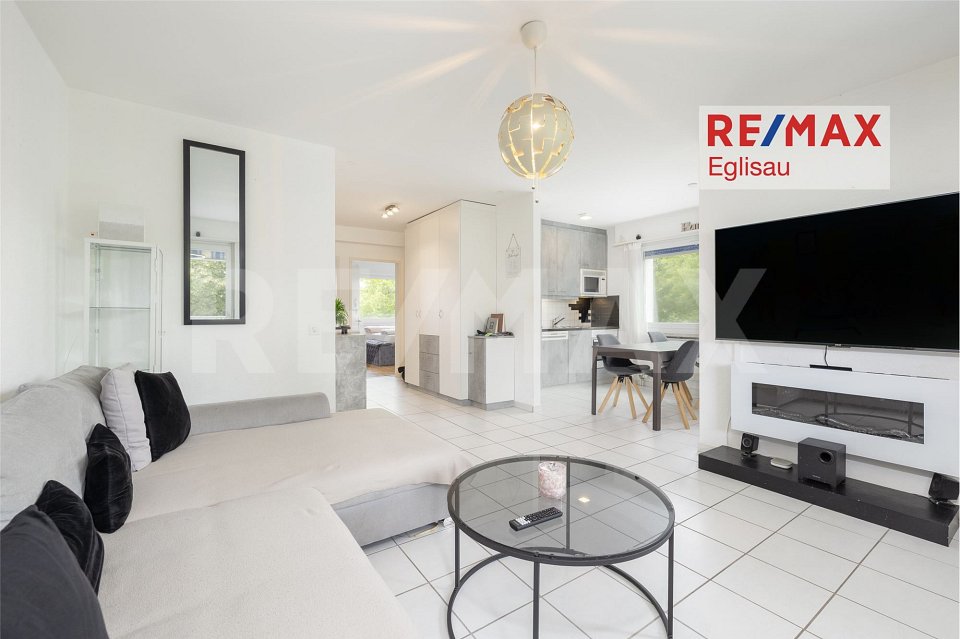
Are you looking for a modern and spacious home? Do you wish for a quiet balcony with a view of the greenery, a hobby room, your own laundry room, and two parking spaces? Do you appreciate a quiet and yet central location?If you answer these questions with yes, your search ends here. The IMMOBILIEN-TEAM DANIEL SCHWEIZER (061 415 30 30) is selling this wonderful ownership apartment. ObjectThe light-filled rooms, the clear architecture, and the harmonious floor plan create a living feeling that immediately convinces.When entering the property, you are in the entrance area with a practical built-in closet. Straight ahead is the bathroom with shower, toilet, and sink.The inviting living/dining area impresses with a large window front and an above-average room height.The open kitchen fits elegantly into the living room and offers ideal conditions for joint cooking and cozy evenings.On the other side of the apartment, there are two spacious (bed)rooms and a dressing room. Additionally, you have another wet cell at your disposal, also equipped with shower, toilet, and sink.The apartment also has a light-filled gallery, to which a practical réduit (a kind of attic) is attached.You can enjoy the daily sun on your covered balcony. From here, you look out into the greenery and let the day end relaxed.A hobby room, your own laundry room, a cellar, and two parking spaces round off this attractive offer. LocationMuttenz is a popular residential community located southeast of Basel. The community combines tradition and modernity excellently.Numerous shopping and dining options (Coop 550 meters from the property) as well as educational offers are available in Muttenz and are just a few minutes' drive from the property.The network of public transport is perfectly developed in and around Muttenz. The tram line 14 and the bus lines 46/47 are within walking distance.The village center with various shopping and dining options can be reached within seven minutes on foot.The Muttenz train station, which is also within a short walking distance, has an Avec (shop) that is open daily until 10 pm. Do you want more information or would you like to arrange a viewing appointment? We look forward to your contact!

Daniel Schweizer

Daniel Schweizer

Travel time
-
1 / 13
CHF 720,000.–
4.5 rooms85m² living space
Rothbergstrasse 2, 4132 Muttenz

Family-friendly apartment, best location, quiet, parking space

This well-maintained and bright condominium on the high ground floor convinces with its well-thought-out, family-friendly floor plan and the quiet, yet central location on Rothbergstrasse in Muttenz. Shopping facilities and public transport are easily accessible within a few minutes' walk - an environment that is attractive for families with children as well as for couples or singles. A practical forecourt serves as a central distributor to all rooms - short distances and no wasted traffic areas. The kitchen is practically connected to the open living/dining area, which with around 30 m² forms the spacious heart of the apartment. From here, there is direct access to the balcony - ideal for morning coffee or cozy summer evenings. Two rooms (each 10.2 m²) are quietly located next to each other and are ideal as children's rooms, study or guest rooms. The spacious master bedroom (15 m²) is deliberately placed a bit apart and offers additional privacy. The bathroom/WC is central and easily accessible from the bedrooms. The offer is complemented by a basement compartment and a private parking space. The condominium presents itself in a very well-maintained overall condition: the property is heated with district heating, and the staircase was recently repainted. Apartment features: - Own washing machine and dryer (combination device) - Basement compartment - Parking space (1x) - District heating - Newly painted staircase - Balcony Condominium features (for shared use): - Dryer room - Laundry room / washing machine & dryer - Bike room / stroller room - Communal outdoor area / garden Convince yourself - contact us today for a non-binding viewing!

Travel time
-
1 / 13
CHF 880,000.–
4 rooms110m² living space
Wachtelweg 25, 4132 Muttenz

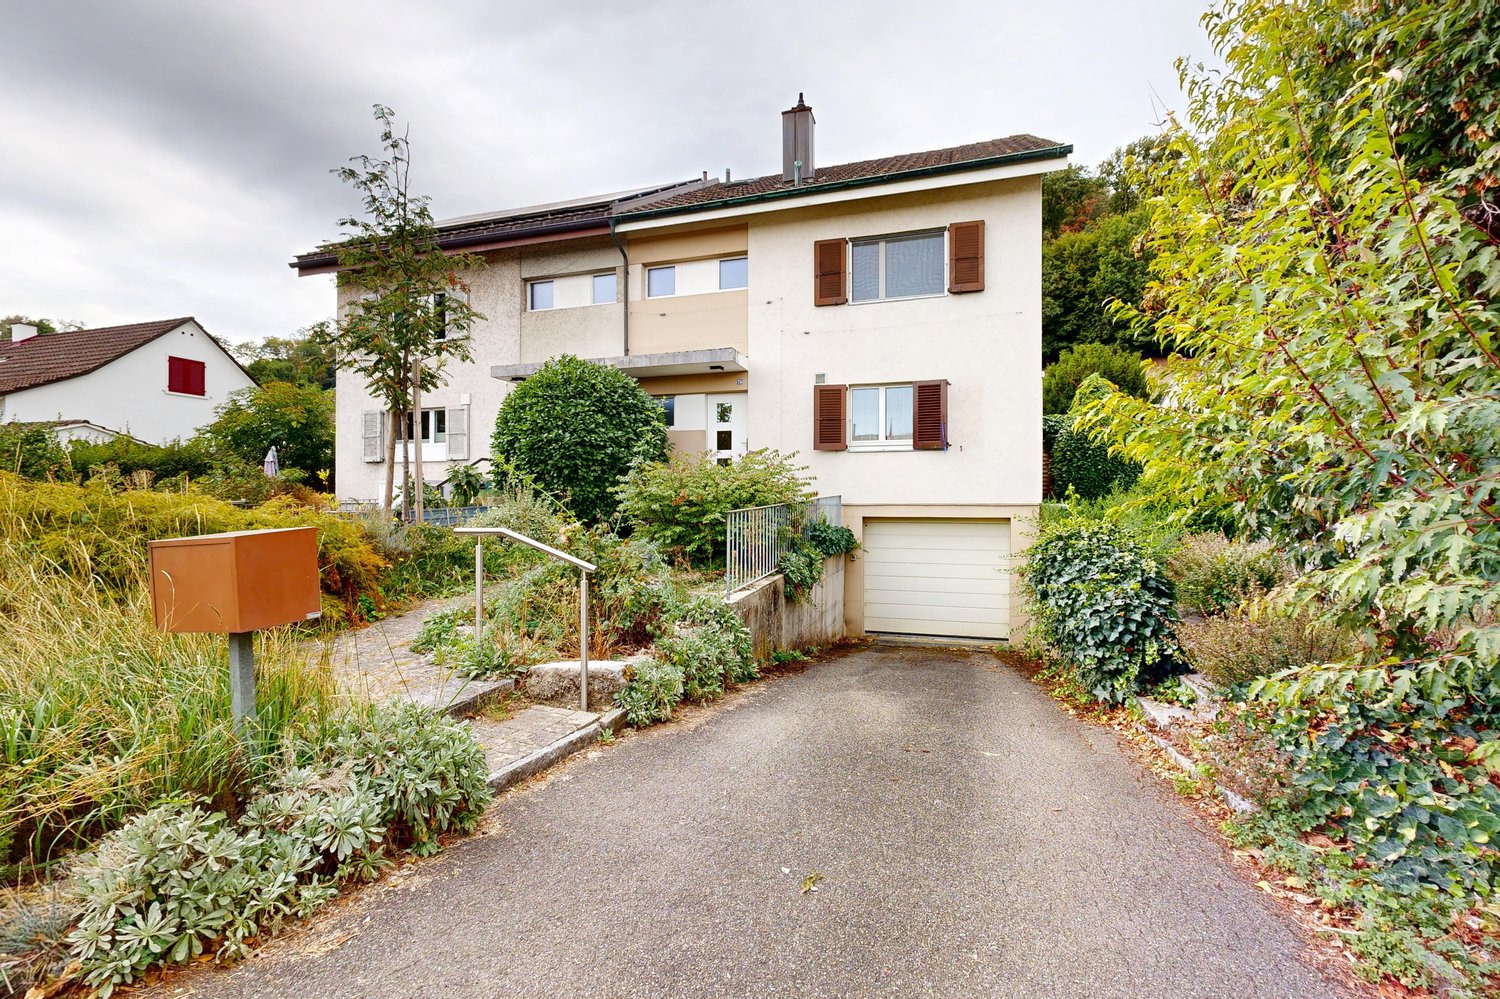
Charmantes Doppeleinfamilienhaus mit viel Potenzial in Muttenz

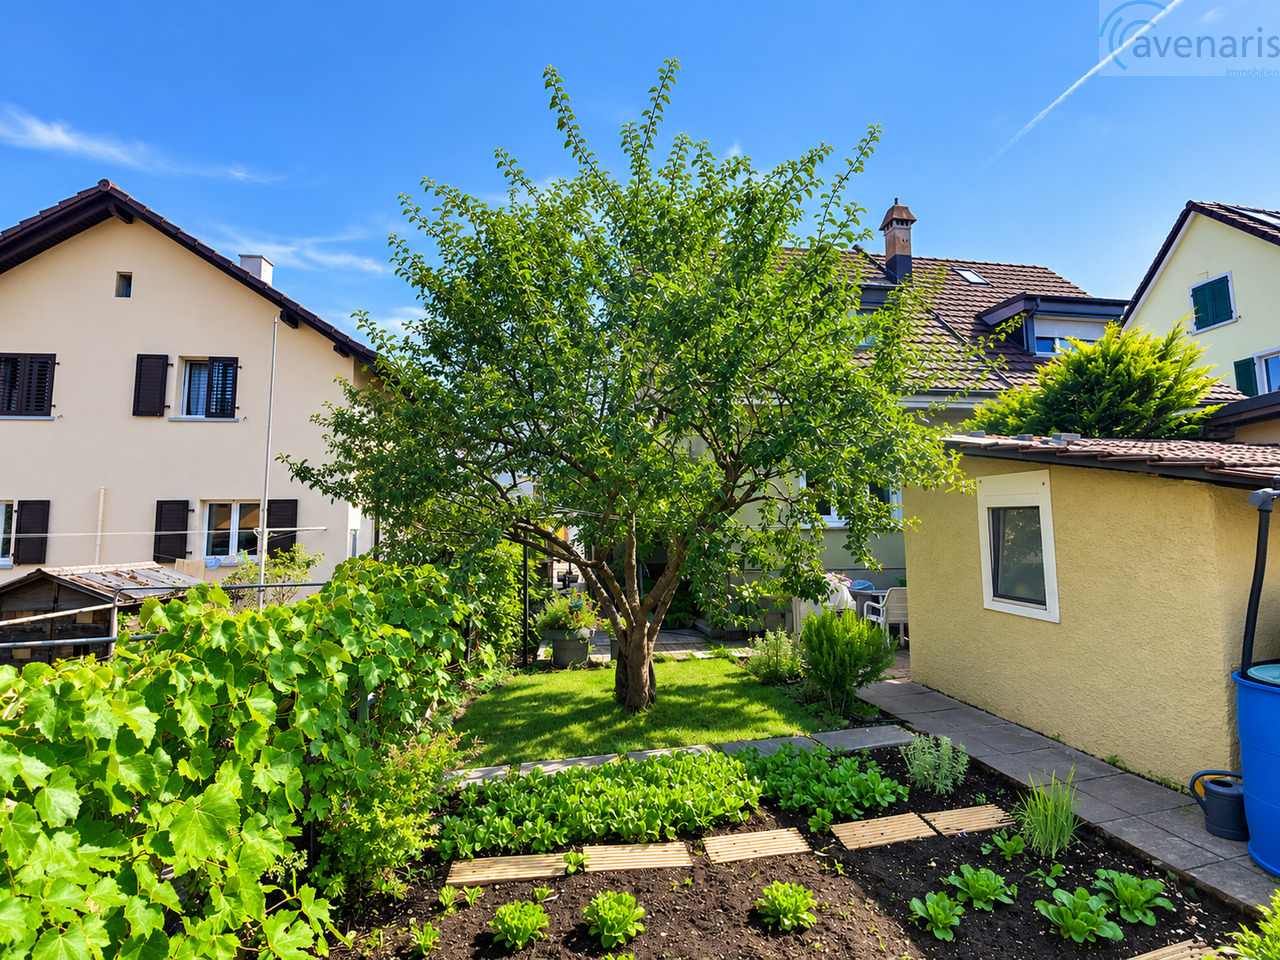
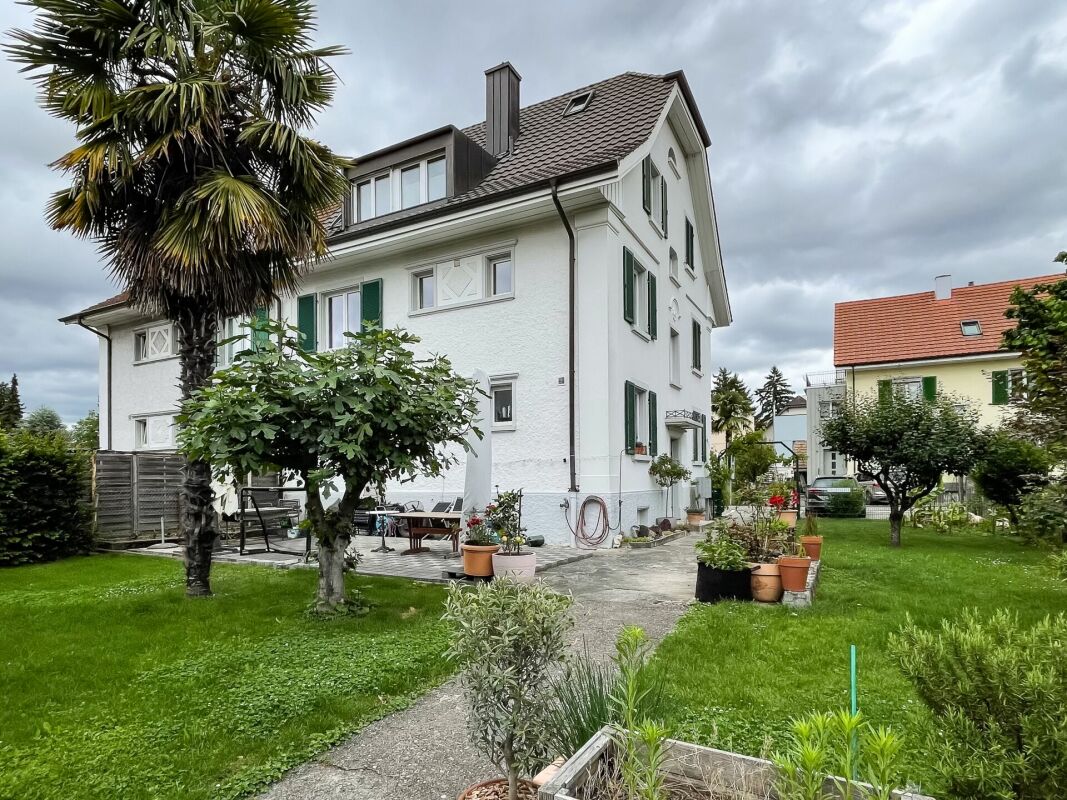
Ihr neues Zuhause mit EntwicklungsmöglichkeitenDieses charmante Doppeleinfamilienhaus in einer ruhigen und beliebten Wohnlage von Muttenz bietet die ideale Grundlage, um Ihre persönlichen Wohnträume zu verwirklichen. Die Liegenschaft überzeugt durch ihren praktischen Grundriss, den uneinsehbaren Garten und attraktives Erweiterungspotenzial.Das Haus befindet sich in renovationsbedürftigem Zustand und bietet neuen Eigentümern die Möglichkeit, es nach eigenen Vorstellungen zu modernisieren und aufzuwerten.Erdgeschoss • moderner, funktionaler Küchenbereich • helles Wohnzimmer mit angenehmer Wohnatmosphäre • Badezimmer Obergeschoss • zwei gut geschnittene und optimal konzipierte Schlafzimmer • viel Tageslicht und flexible Nutzungsmöglichkeiten Dachgeschoss • ein weiteres Zimmer, ideal als Kinderzimmer, Büro oder Gästezimmer • Ausbau- bzw. Erweiterungspotenzial vorhanden Untergeschoss • Keller • Technikraum • zusätzliche Abstellflächen Ein besonderes Highlight ist der schöne, uneinsehbare Garten, der viel Privatsphäre bietet und zum Entspannen, Spielen oder Gärtnern einlädt. Das gemütliche Gartenhäuschen schafft zusätzlichen Stauraum oder kann als Hobbyraum genutzt werden.Ein Aussenabstellplatz sorgt für komfortables Parkieren direkt beim Haus.FazitDiese Liegenschaft richtet sich an Käuferinnen und Käufer, die den Charme eines bestehenden Hauses schätzen und gleichzeitig die Chance nutzen möchten, ein Zuhause ganz nach ihren eigenen Vorstellungen zu gestalten. Dank der attraktiven Lage, des schönen Gartens und des vorhandenen Erweiterungspotenzials bietet dieses Doppeleinfamilienhaus eine seltene Gelegenheit mit langfristigem Wertsteigerungspotenzial.Gerne zeigen wir Ihnen diese Liegenschaft bei einem persönlichen Besichtigungstermin. Für Fragen stehen wir Ihnen jederzeit zur Verfügung.Ihr avenaris Immobilien TeamDa wir Objektangaben nicht selbst ermitteln, übernehmen wir hierfür keine Gewähr oder explizite Zusicherung, auch gegenüber Dritten, hinsichtlich der Genauigkeit, Zuverlässigkeit oder Vollständigkeit der Informationen. Dazu zählen insbesondere Bilddaten und Objektangaben. Dieses Exposé ist nur für Sie persönlich bestimmt. Eine Weitergabe an Dritte ohne unsere Zustimmung ist nicht gestattet.Votre nouvelle maison avec des possibilités d'aménagementCette charmante maison jumelée, située dans un quartier résidentiel calme et prisé de Muttenz, offre le cadre idéal pour réaliser vos rêves d'habitation. La propriété séduit par son agencement pratique, son jardin à l'abri des regards et son potentiel d'agrandissement intéressant.La maison nécessite des travaux de rénovation et offre à ses nouveaux propriétaires la possibilité de la moderniser et de la valoriser selon leurs propres envies.Rez-de-chaussée • coin cuisine moderne et fonctionnel • salon lumineux à l'ambiance agréable • salle de bains Étage • deux chambres bien agencées et parfaitement conçues • beaucoup de lumière naturelle et des possibilités d'aménagement flexibles Dernier étage • une pièce supplémentaire, idéale comme chambre d'enfant, bureau ou chambre d'amis • potentiel d'aménagement ou d'agrandissement Sous-sol • cave • Local technique • Espaces de rangement supplémentaires Le beau jardin à l'abri des regards constitue un atout particulier : il offre une grande intimité et invite à la détente, au jeu ou au jardinage. L'agréable abri de jardin offre un espace de rangement supplémentaire ou peut servir de salle de loisirs.Une place de stationnement extérieure permet de se garer facilement juste à côté de la maison.Conclusion...

Travel time
-
1 / 25
CHF 1,555,000.–
5.5 rooms156m² living space
Pfaffenmattweg 45, 4132 Muttenz

Spacious living. Quiet life. Close to nature in Muttenz.

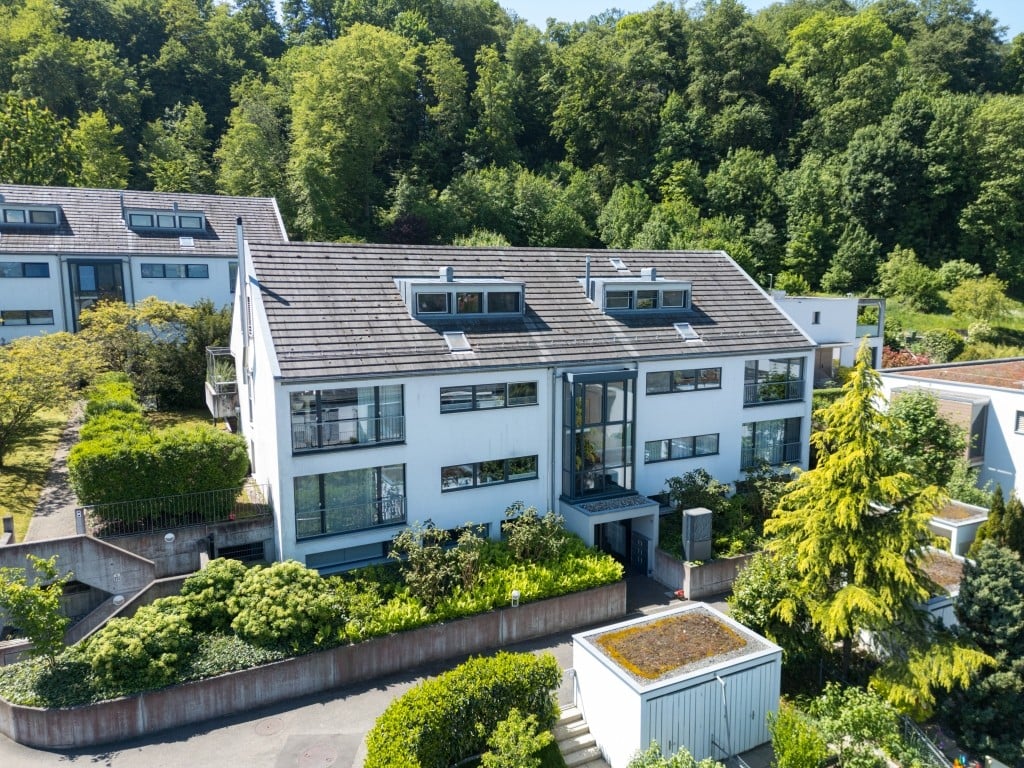
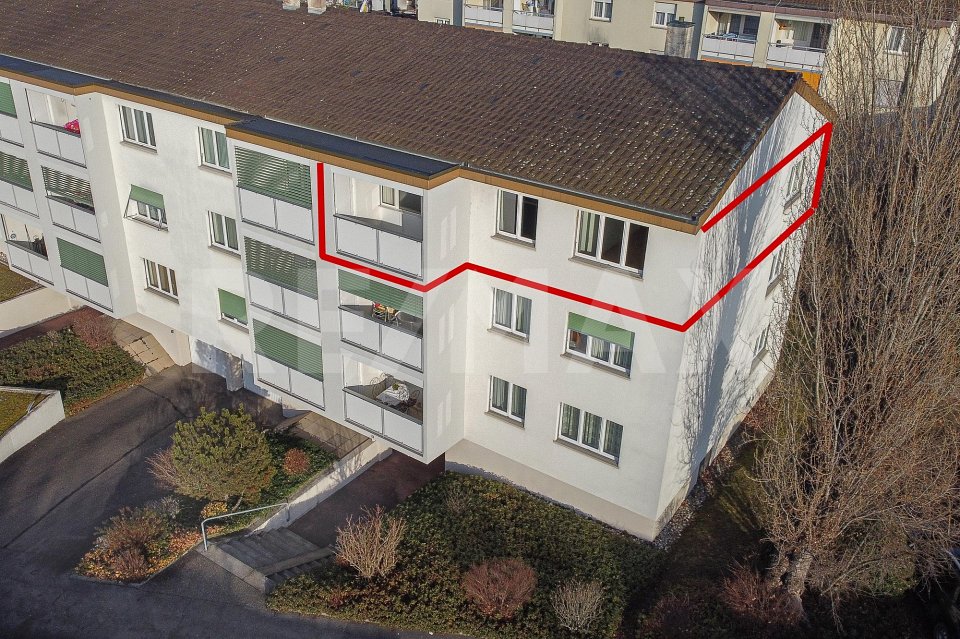
The propertyThis spacious and well-maintained 5.5-room attic maisonette apartment is located on the upper and attic floors of an attractively designed property on the popular Pfaffenmattweg in Muttenz. The elevated, quiet, and natural living situation, as well as the attractive view of Muttenz and the surrounding landscape up to Basel-Stadt, give this home a special quality of living.With a living area of around 155.7 m² and a versatile range of rooms on two floors, the apartment offers plenty of space for families, couples with increased space requirements, or people who want to combine living and working harmoniously.Particularly noteworthy is the age- and disability-friendly design of the property. Despite being designed as a maisonette, both living levels are accessible separately via the staircase and lift. This enables comfortable and largely barrier-free living in different phases of life and makes the apartment also attractive for living in old age.The heart of the upper floor is the approximately 37.8 m² large living and dining area with direct access to the spacious terrace. The large windows provide plenty of daylight and offer a beautiful view of the surrounding landscape. The Swedish stove creates a particularly cozy atmosphere on cooler days.The separate, spacious kitchen is directly adjacent to the living and dining area and impresses with natural stone worktops, glass ceramic hob, dishwasher, as well as oven and steamer at a comfortable working height. Two well-proportioned rooms, a guest toilet, and a bathroom with shower complete the range of rooms on this level.The attic floor offers another spacious room and an open studio that can be ideally used as a home office, library, creative or training room, or as an additional living area. Another bathroom with bathtub, a separate laundry room/kitchen, and a separate réduit ensure high living comfort and additional storage space on this level.Parquet floors in the rooms and in the attic create a warm living atmosphere, while the living, entrance, and wet areas are equipped with low-maintenance ceramic tiles. Electrically operated roller shutters and a regulable low-temperature underfloor heating system complement the comfortable equipment standard.This attractive offer is rounded off by the following additional services: • Terrace with approximately 19.5 m² and electricity and water connection • separate laundry room (laundry kitchen) in the attic • separate réduit • storage room with approximately 7.3 m² and additional basement compartment • 2 car parking spaces, separately available for purchase at CHF 45,000 each • E-Mobility: prepared ring line for the installation of a charging station • modern heat pump heating • photovoltaic system A spacious and versatile home with plenty of light, privacy, and special living comfort – ideal for families, working professionals, and people who want to live comfortably and independently in the long term.The locationThe Pfaffenmattweg is one of the most sought-after residential areas in Muttenz and is characterized by its quiet, family-friendly, and natural environment. The well-maintained quarter is marked by single-family and multi-family houses, spacious green areas, and a pleasant, grown neighborhood. Thanks to the elevated location, the property enjoys an attractive view of Muttenz and the surrounding landscape up to Basel-Stadt.Shopping facilities, schools, kindergartens, as well as sports and leisure facilities are within easy reach. The nearby walking and hiking trails, the Hardwald, and the Rebberge on the Wartenberg offer a variety of opportunities for relaxation and leisure activities in nature.The traffic connection is also convincing. The bus stop "Muttenz, Hallenbad" of line 60 and the tram stop "Muttenz, Schützenhausstrasse" of line 14 offer good connections within the municipality and in the direction of Basel. The Muttenz train station with regular S-Bahn connections and the A2 and A3 motorway connections are also within a few minutes' reach.The combination of natural living, good infrastructure, and the immediate proximity to the city of Basel makes this location an attractive center of life for families, working professionals, and all those who are looking for a high-quality and quiet living environment.ContactHave we sparked your interest? Then we look forward to your contact. We would be happy to tell you more about this special maisonette apartment and accompany you on your way to your new home.Let yourself be convinced by the spacious room proportions, the special view, and the versatile usage possibilities during a personal viewing.We are at your disposal.
Travel time
-
1 / 10
CHF 2,120,000.–
5.5 rooms150m² living space
Fulenbachweg 29, 4132 Muttenz

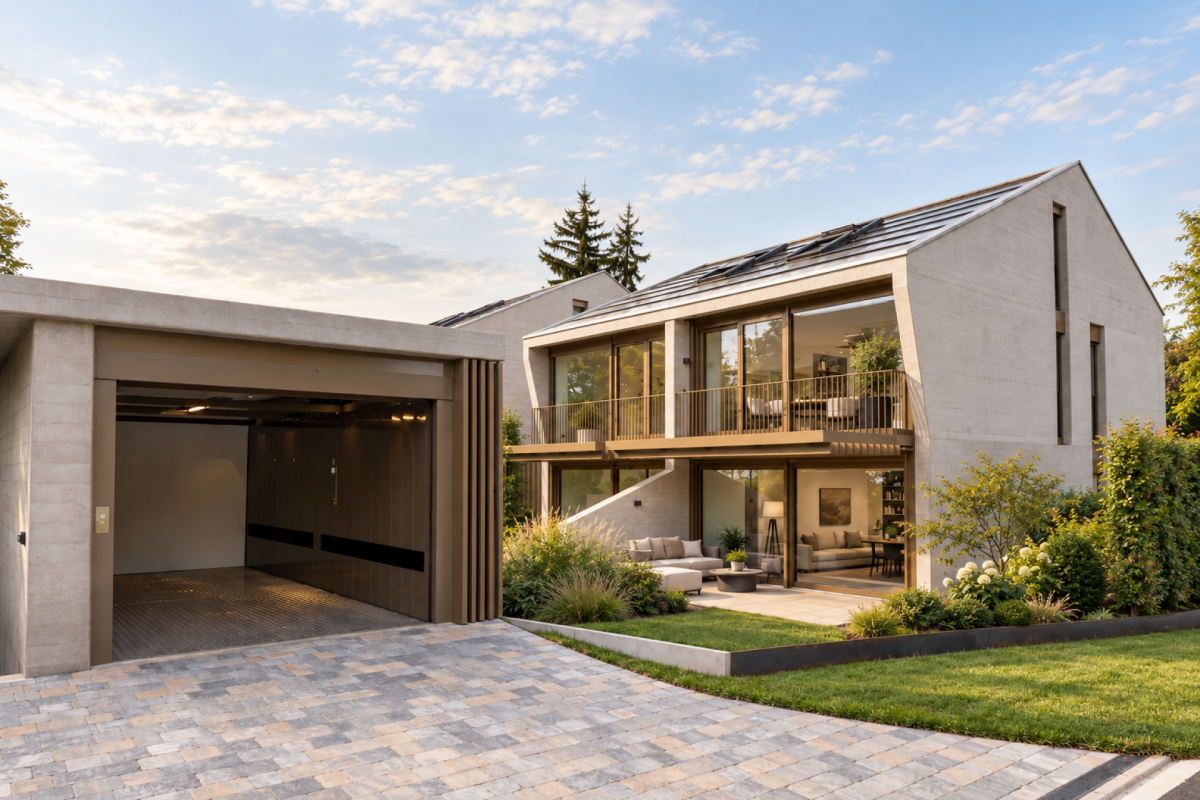
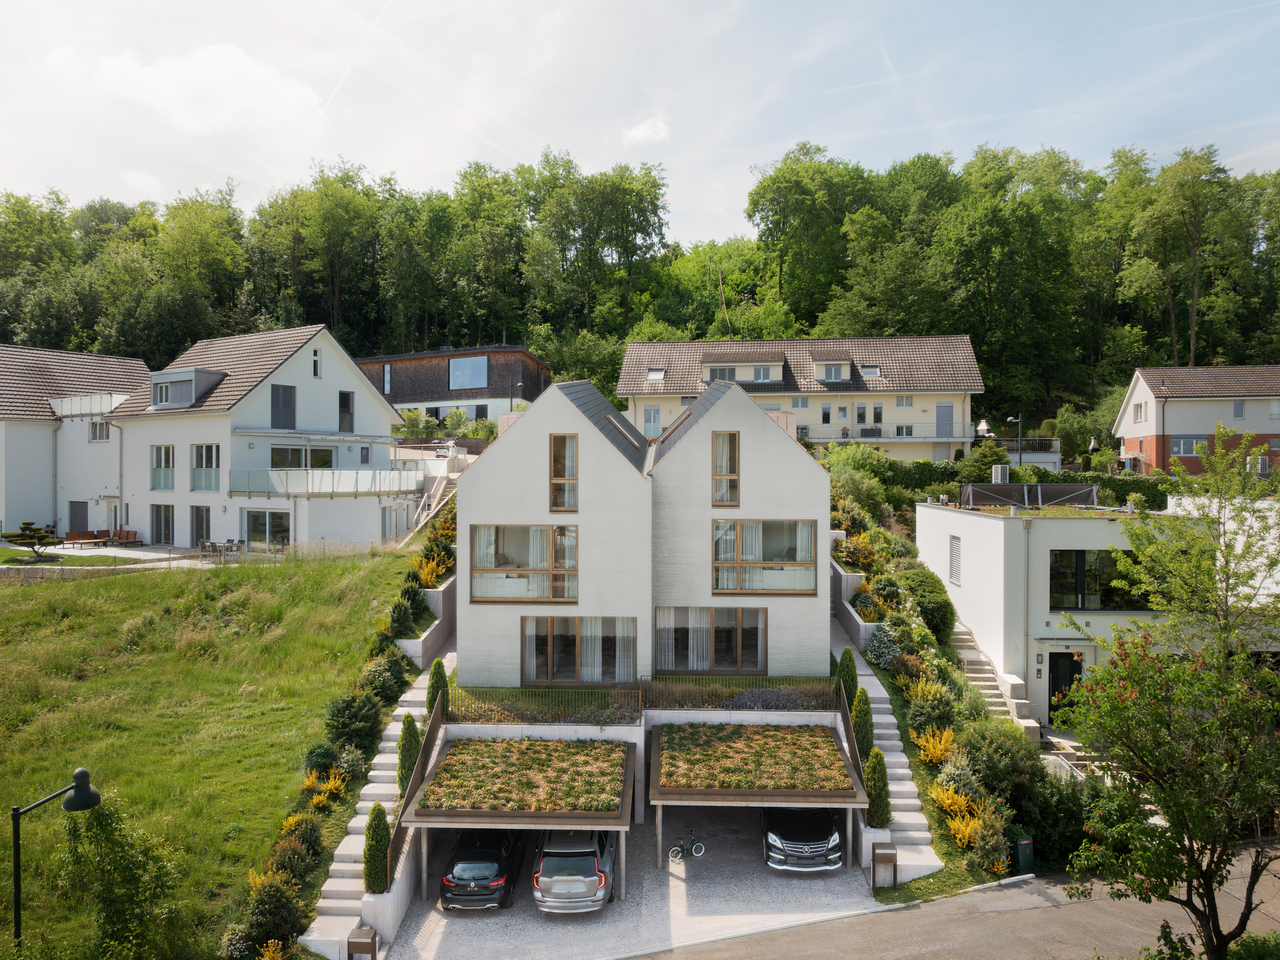
Duo Fulenbach: Semi-detached house with fantastic panoramic views!

On Fulenbachweg in Muttenz, a new construction project is being built with two semi-detached single-family homes that function independently and simultaneously form a harmonious architectural ensemble.The houses have a clear and functional room layout on three floors. On the ground floor, the kitchen, dining, and living areas form a spacious, openly designed living area with direct access to the private outdoor space. The attic offers two versatile rooms and a private bathroom. In the basement, there are two more rooms, a bathroom, and an additional cellar and technical room. Each house also has two private carport spaces.The architecture deliberately takes into account the existing slope. The different levels of the property are consciously utilized, creating spacious private outdoor areas. Large openings on the panoramic side provide plenty of daylight and connect the living rooms smoothly with the garden and the surrounding landscape.Clear, contemporary forms and striking gable roofs characterize the appearance of the two houses. Despite the direct arrangement, great importance was placed on privacy and retreat possibilities. The well-thought-out room layout creates short distances, a clear zoning, and flexible usage possibilities for different living situations.The elevated location also offers a beautiful panoramic view of the surrounding settlement area and the landscape. At the same time, shopping facilities, schools, and other services are located in the nearby area. The tram and bus lines, as well as Muttenz train station, ensure a good connection to Basel and the surrounding region.A self-contained living concept that combines modern architecture, private outdoor spaces, and the special quality of the elevated slope.We would be happy to present the new construction project to you in a personal meeting. We look forward to your contact.

1 / 10
CHF 2,120,000.–
5.5 rooms150m² living space
Fulenbachweg 27, 4132 Muttenz

Duo Fulenbach: Semi-detached house with fantastic views!

On Fulenbachweg in Muttenz, a new construction project is being built with two semi-detached single-family houses that function independently and form a harmonious architectural ensemble at the same time.The houses have a clear and functional room layout on three floors. On the ground floor, the kitchen, dining, and living areas form a spacious, open living area with direct access to the private outdoor space. The attic offers two versatile rooms and a private bathroom. In the basement, there are two more rooms, a bathroom, and an additional cellar and technical room. Both houses also have two private carport spaces each.The architecture deliberately takes into account the existing slope. The different levels of the property are consciously used and create spacious private outdoor areas. Large openings on the viewing side provide plenty of daylight and connect the living rooms smoothly with the garden and the surrounding landscape.Clear, contemporary forms and distinctive gable roofs characterize the appearance of the two houses. Despite the direct arrangement, great importance was placed on privacy and retreat possibilities. The well-thought-out room layout creates short distances, a clear zoning, and flexible usage possibilities for different living situations.The elevated location also offers a beautiful view over the surrounding settlement area and the landscape. At the same time, shopping facilities, schools, and other services are located in the nearby area. The tram and bus lines as well as the Muttenz train station ensure a good connection to Basel and the surrounding region.A self-contained living concept that combines modern architecture, private outdoor spaces, and the special quality of the elevated slope.

1 / 13
CHF 3,450,000.–
5.5 rooms260m² living space
4132 Muttenz

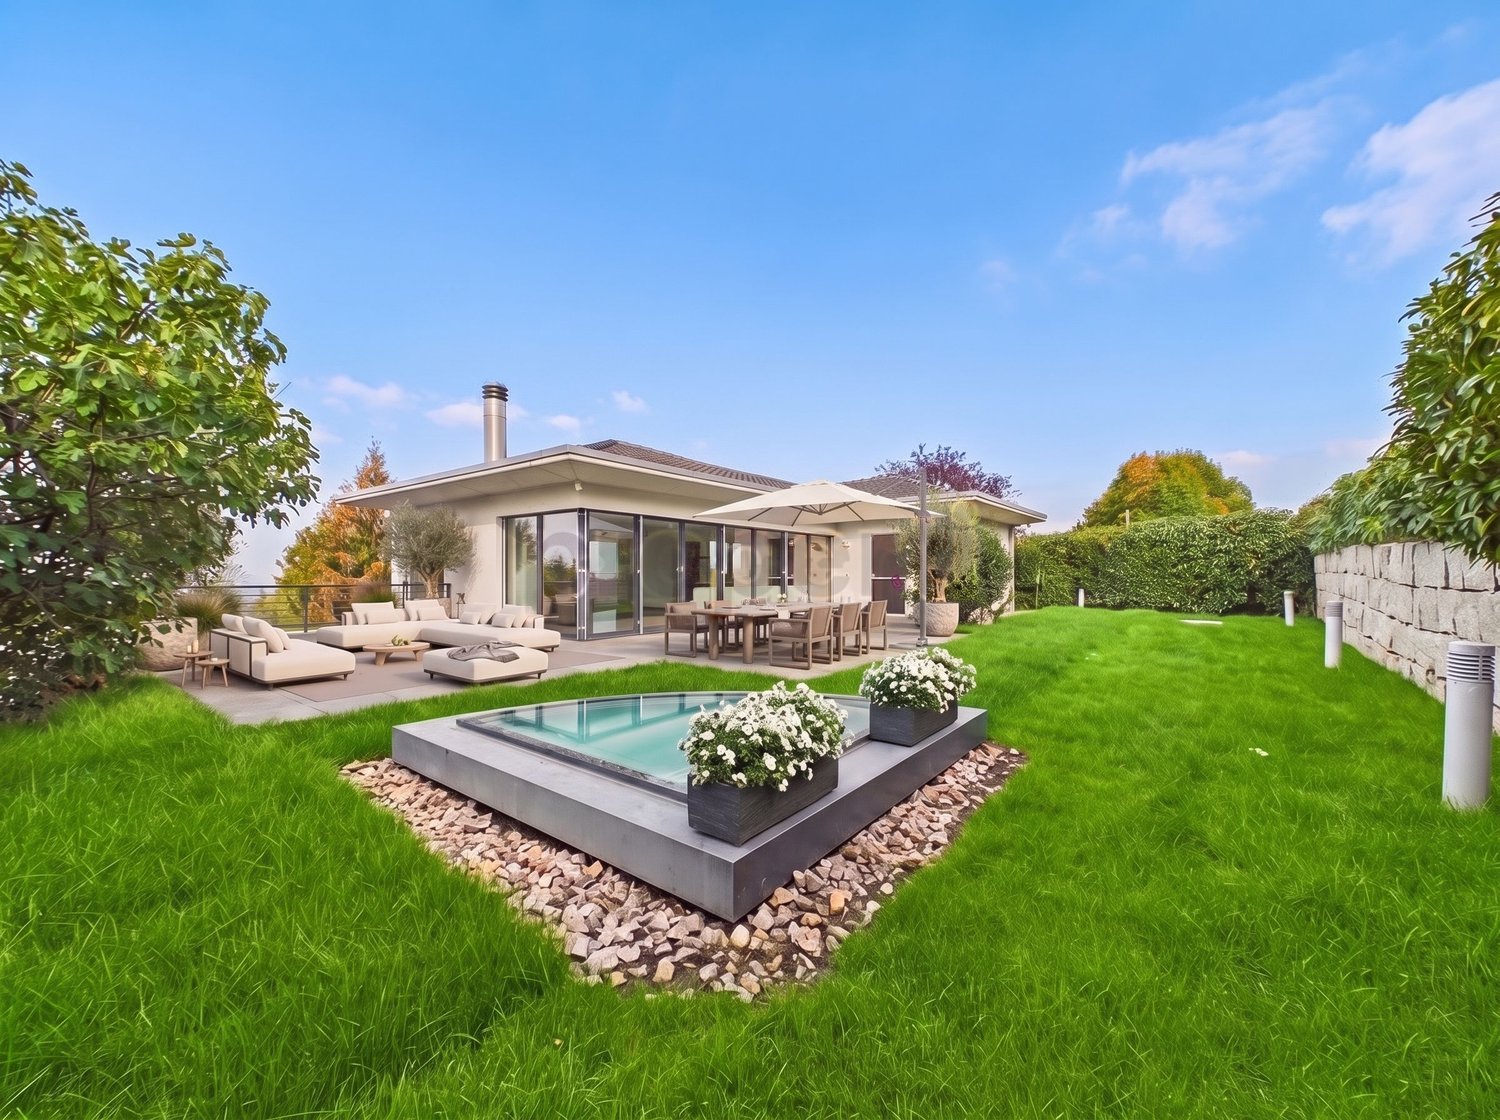
Exclusive villa with indoor pool, sauna and garden in the exclusive Wartenberg area of Muttenz

In an exclusive hillside location on the Wartenberg in Muttenz, right next to the Jauslin vineyards and just 15 minutes by car from Basel, this elegant 5.5-room villa awaits you. A particular highlight of this property, built in 2002 using the highest-quality materials, is its private wellness area with its own sauna and heated indoor pool. Large windows flood the living spaces with daylight, while the lovingly landscaped garden creates a green oasis of peace and privacy.The well-designed layout comprises four bright bedrooms, two modern bathrooms and two separate WCs—ideal for families or working from home. Energy-efficient underfloor heating and a cosy fireplace ensure a comfortable living environment. A huge basement storage room also offers versatile storage space. The location perfectly combines nature and urban living: recreational areas begin right on the doorstep, while schools, Volg, a bakery (approx. 7-8 minutes on foot) and the motorway are all within easy reach.This properti listing stands out for: • Exclusive hillside location on the Wartenberg, right by the vineyards and the edge of the forest • Private wellness area with heated indoor pool and sauna • Light-filled 5.5-room villa with high-quality finishes (built in 2002) • Four bright bedrooms, two modern bathrooms and two separate WCs • Lovingly landscaped garden serving as a private oasis of wellbeing • Cosy fireplace and energy-efficient underfloor heating • Spacious basement storage room with versatile uses • Quiet, family-friendly neighbourhood near a school, Volg and public transport (7-8 min. on foot) • Just 15 minutes by car from Basel city centre, thanks to quick access to the motorway Interested? Contact us to arrange a no-obligation viewing!
1 / 16
CHF 1,080,000.–
5.5 rooms109m² living space
Baselstrasse 133B, 4132 Muttenz

5.5-room semi-detached house in a popular residential area in Muttenz

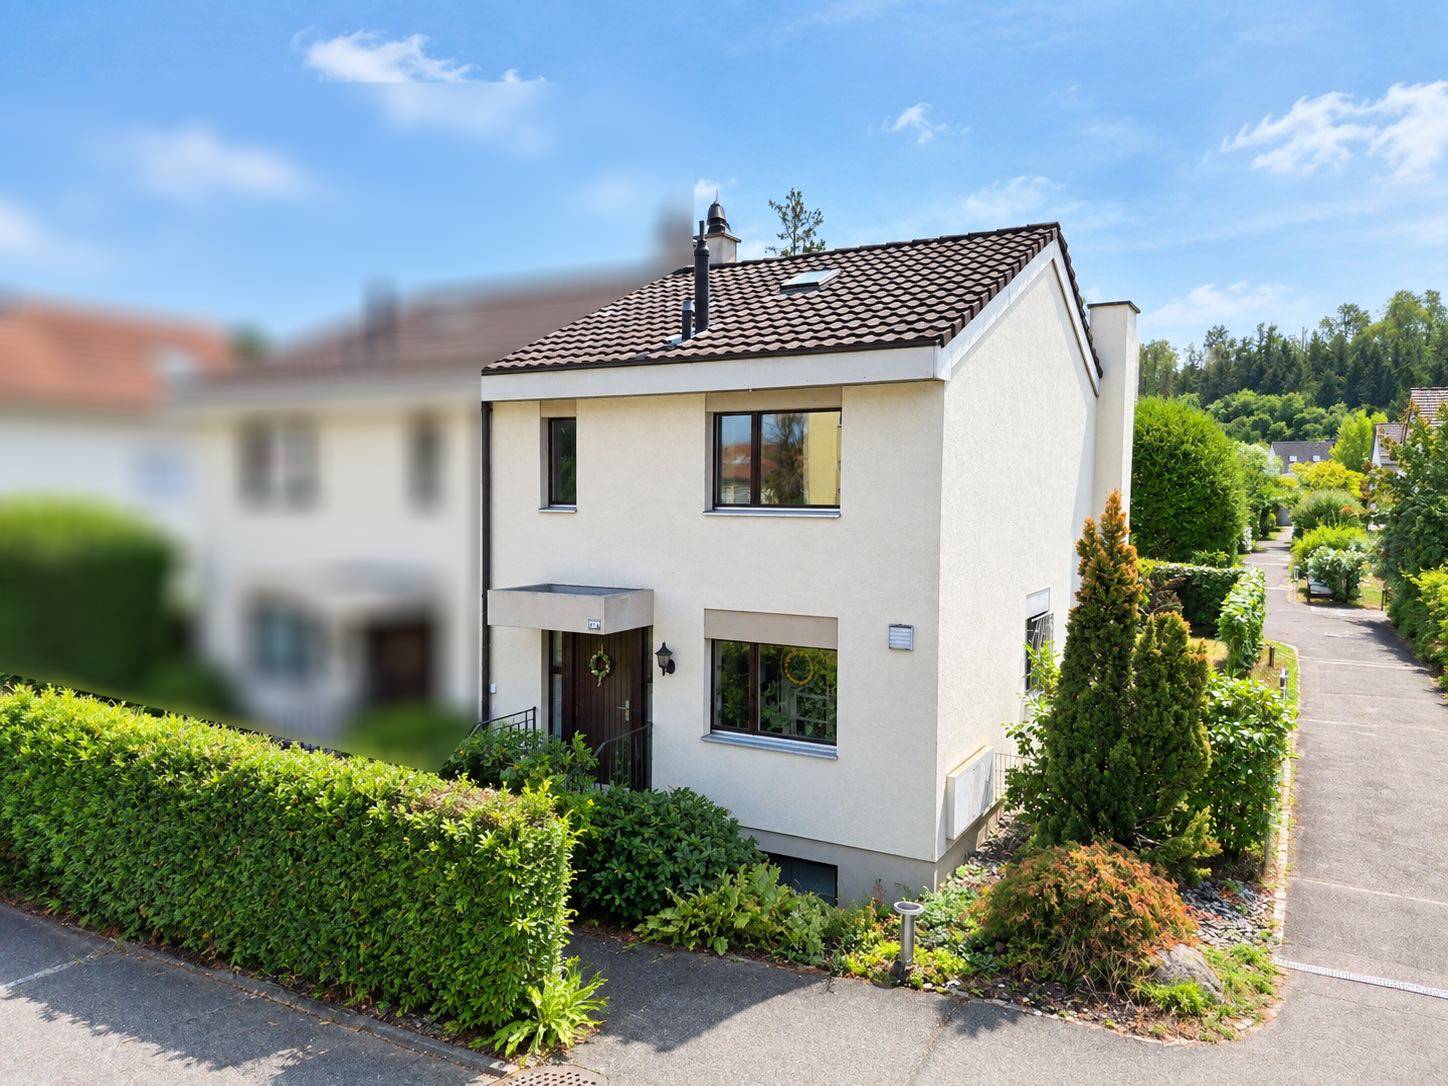
Your new home in Muttenz! The semi-detached house on Baselerstrasse is situated on a 202 m² large plot and has a living area of 109 m², spread over three floors. Through the entrance on the ground floor, you enter the property. There, you will find the entrance area, the adjacent kitchen, and the spacious living and dining area. This forms the center of family life and offers space for cozy hours and shared meals. From the living and dining area, you can directly access the garden, connecting the indoor and outdoor areas ideally. A guest toilet complements the room offer. The upper floor has three rooms that can be flexibly used as bedrooms, children's rooms, or home offices. Room 2 offers direct access to the balcony and thus an additional outdoor area. The family bathroom completes the floor. Additional storage space is offered by the attic, which provides plenty of space for storing seasonal items, personal utensils, and other household items. In the basement, further versatile rooms are available. These include two hobby rooms, one of which is heated, a shelter, and the heating room. The additional areas offer attractive opportunities for hobbies, work, or storage. The house's offer is rounded off by a car parking space. Let yourself be convinced of this unique opportunity on site. Can't wait until the viewing? Here you will find the link to the virtual tour. Room program Ground floor - Kitchen - Living and dining area - Guest toilet - Entrance area Upper floor - Room 1 - Room 2 with balcony - Room 3 - Family bathroom - Attic Basement - Hobby room 1 (heated) - Hobby room 2 - Shelter - Heating room Muttenz and surroundings The municipality of Muttenz has around 18,000 inhabitants, belongs to the district of Arlesheim, and borders the city of Basel. The community is very popular as a place of residence due to its landscape integrity and urban location, offering many opportunities for shopping and leisure. The green areas, such as the Rütihard, Sulzgrube, or the Rebberg am Wartenberg, invite you to take a walk. The well-developed school and childcare offer, as well as the community's own offers for leisure and sports, contribute to the fact that the municipality of Muttenz is particularly popular with families with children. From kindergarten to university, almost all educational institutions are represented. The connection to public transport and the direct connection to the A2 motorway is excellent due to the central location. Despite the change from a farming village to a modern industrial town, it has been possible to preserve the historically grown, historic town center and bring it into harmony with today's living habits. The present and the past are multifaceted and tangible. Have we sparked your interest? We look forward to your contact via the contact form and will send you the sales documentation by email. Afterwards, we will be happy to show you the property in person. The property is not being sold through a bidding process and is available for occupancy by arrangement. We look forward to hearing from you! BLKB – What matters tomorrow

Travel time
-
1 / 13
CHF 1,600,000.–
5.5 rooms152m² living space
Pfaffenmattweg 75, 4132 Muttenz

5.5-room semi-detached house in a quiet location

Your new home in Muttenz This attractive semi-detached house offers a spacious and versatile range of rooms on approximately 152 m² of living space, spread over three floors. On the ground floor, there is the entrance area, a bright living and dining area with direct access to the garden, a separate kitchen, and a guest toilet. The garden has a cozy seating area and an additional covered area that can be used in a variety of ways. The upper floor offers three rooms, two of which have access to a balcony. A bathroom with a shower complements this floor. On the top floor, a spacious room awaits you, which was created by combining two original rooms. Another bathroom with a bathtub provides additional comfort. The attic offers practical storage space. In the basement, there is the laundry room with access to the air raid shelter and the heating room. A garage with an automatic door and a practical forecourt complements the attractive offer and is already included in the purchase price. Room program Basement - Laundry room - Air raid shelter - Heating room - Access to the garage Ground floor - Living and dining area - Kitchen - Guest toilet 1st upper floor - Room 1 with access to the balcony - Room 2 with access to the balcony - Room 3 - Bathroom with shower Top floor - Room 4 - Bathroom with bathtub - Attic Muttenz and surroundings The municipality of Muttenz has around 18,000 inhabitants, belongs to the district of Arlesheim, and borders the city of Basel. The community is very popular as a place of residence due to its landscape integrity and proximity to the city, and offers its inhabitants many opportunities for shopping and leisure activities. The green areas, such as the Rütihard, Sulzgrube, or the Rebberg am Wartenberg, invite you to take a walk. The well-developed school and childcare offer, as well as the community's own offers for leisure and sports, contribute to the fact that the municipality of Muttenz is particularly popular with families with children. From kindergarten to university, almost all educational institutions are represented. The connection to public transport and the direct connection to the A2 motorway is excellent thanks to the central location. Despite the change from a farming village to a modern industrial town, it has been possible to preserve the historically grown, historic town center and bring it into harmony with today's living habits. The present and the past are palpable in many ways. Have we sparked your interest? We look forward to your contact via the contact form and will send you the sales documentation by email. Afterwards, we will be happy to show you the property in person. The property is not being sold through a bidding process and is available for occupancy by arrangement. We look forward to hearing from you! BLKB – What matters tomorrow

Travel time
-
1 / 10
CHF 1,495,000.–
5.5 rooms140m² living space
Sevogelstrasse 45, 4132 Muttenz

Row house in top condition

This very well-maintained 5.5-room row house is located in a quiet residential area in a sunny location.The beautiful village center of Muttenz, public transport, schools, and shopping facilities are within a few minutes' walk.In the entrance area with cloakroom, there is a guest toilet on the left-hand side. To the right of the entrance area is the spacious and bright kitchen. The "highlight" is the beautiful living and dining area, which is directly adjacent to the entrance area and is filled with light thanks to the large windows. From here, you also have access to the covered seating area with sunshade and into the beautiful garden, where you can relax from the daily hustle and bustle.On the upper floor, there is the retreat of your family with three bright bedrooms. Additionally, there is a bathroom with bathtub, shower, and toilet on this floor.Another "highlight" in this very beautiful house is the hobby room, which is fully developed as a living space with two skylights, shower, and toilet, and can be optimally used for growing teenagers.In the basement, there is the heated former hairdressing salon, which can also be used as an office, guest room, or fitness room, a DU/WC, and a cellar. The heating/laundry room with washing machine/tumbler, as well as the spacious hobby room with exit via a staircase directly into the garden.A parking space in front of the house, a garage parking space with connection option for an electric car, and a communal car wash area, as well as visitor parking spaces, round off this super offer.Some investments made are listed below: • Parking space 12,000.- (2000) • Bathroom attic 5,400.- (2001) • Plate staircase basement access 3,600.- (2003) • Skylights 2,200.- (2010) • Balcony doors safety locks 3,900.- (2010) • Alarm system 3,600.- (2010) • Visible walls/plates/lawn 13,200.- (2011) • Kitchen refrigerator 1,744.- (2013) • Washing machine/dryer 3,800.- (2018) • Kitchen extractor fan replaced 3,300.- (2018) • Painting work 16,000.- (2019) • Kitchen stove 3,400.- (2021) • Kitchen dishwasher 3,800.- (2024) • Heat pump 40,000.- (2024) Have I sparked your interest? Then realize your dream of owning your own home now!Convince yourself of the advantages of this property.I would be happy to provide you with my sales documents and present this beautiful house to you on site.

Travel time
-

Suggested properties for you based on search results