315 results - Property for buy in Zurich
New building
1 / 7
CHF 1,950,000.– Premium
3.5 rooms96m² living space
Robert-Seidel-Hof 73, 8048 Zürich

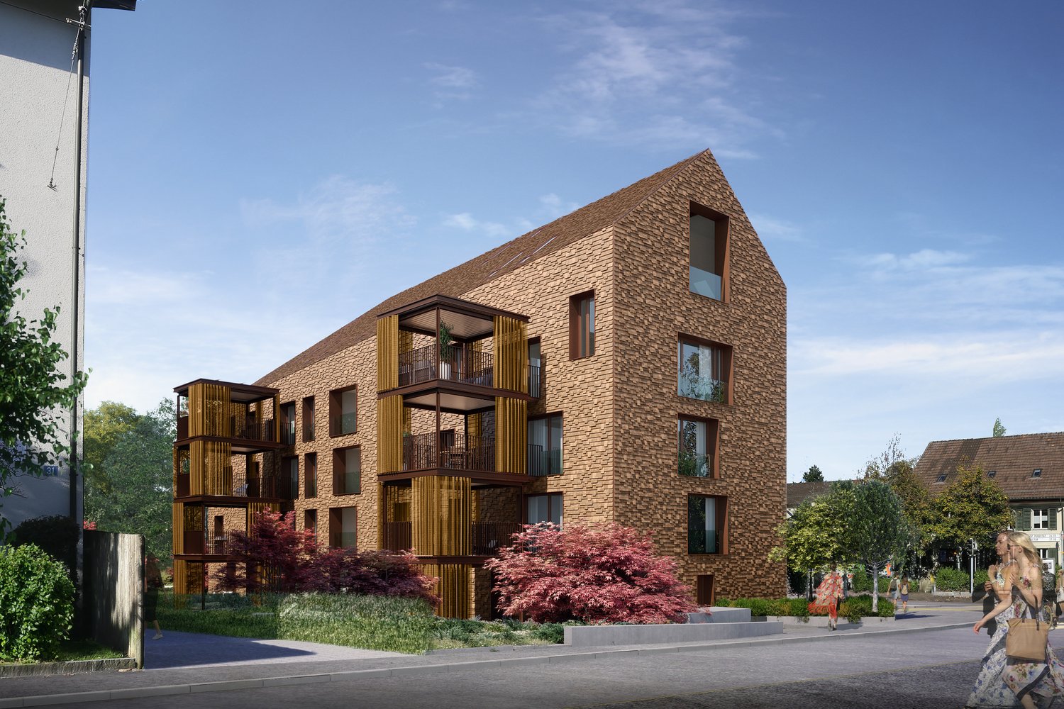
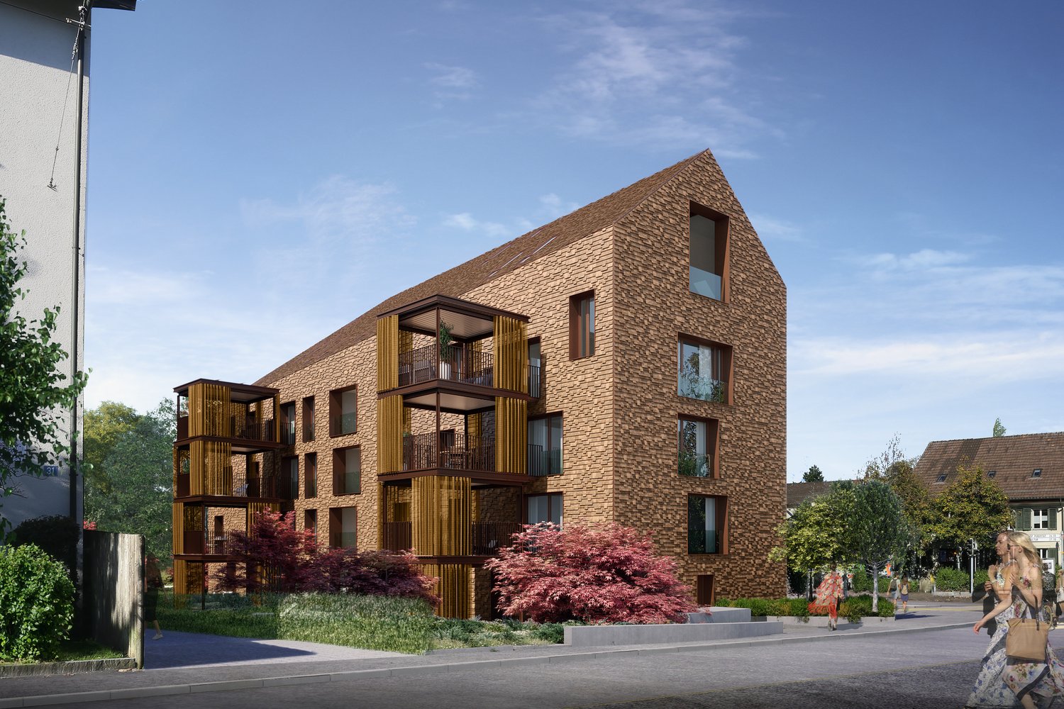
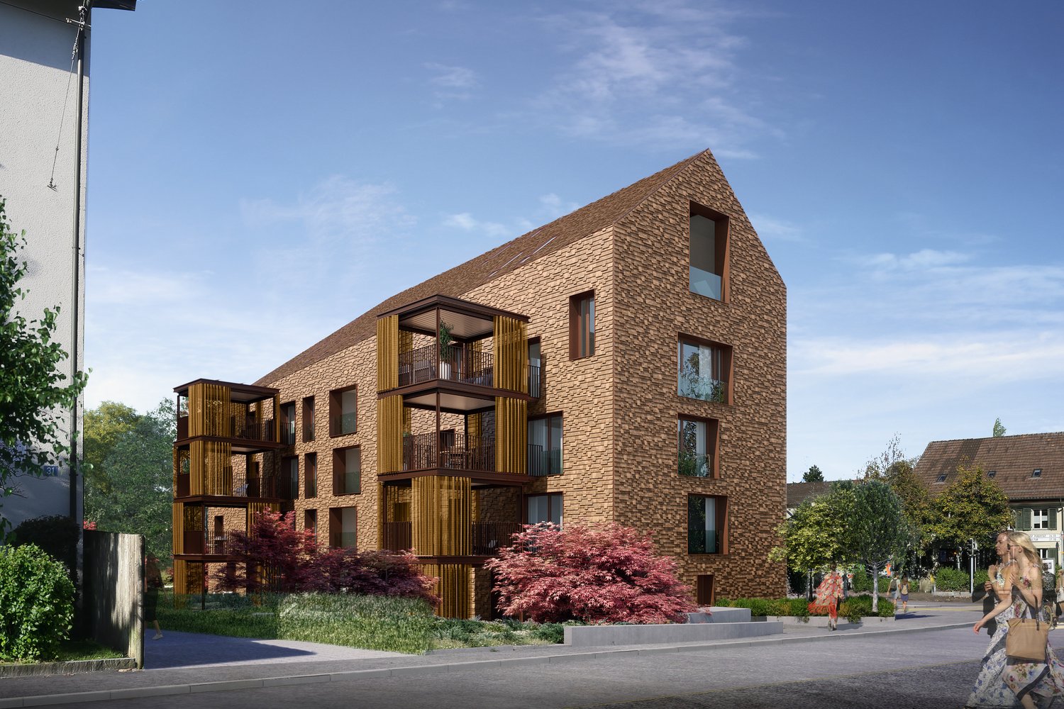
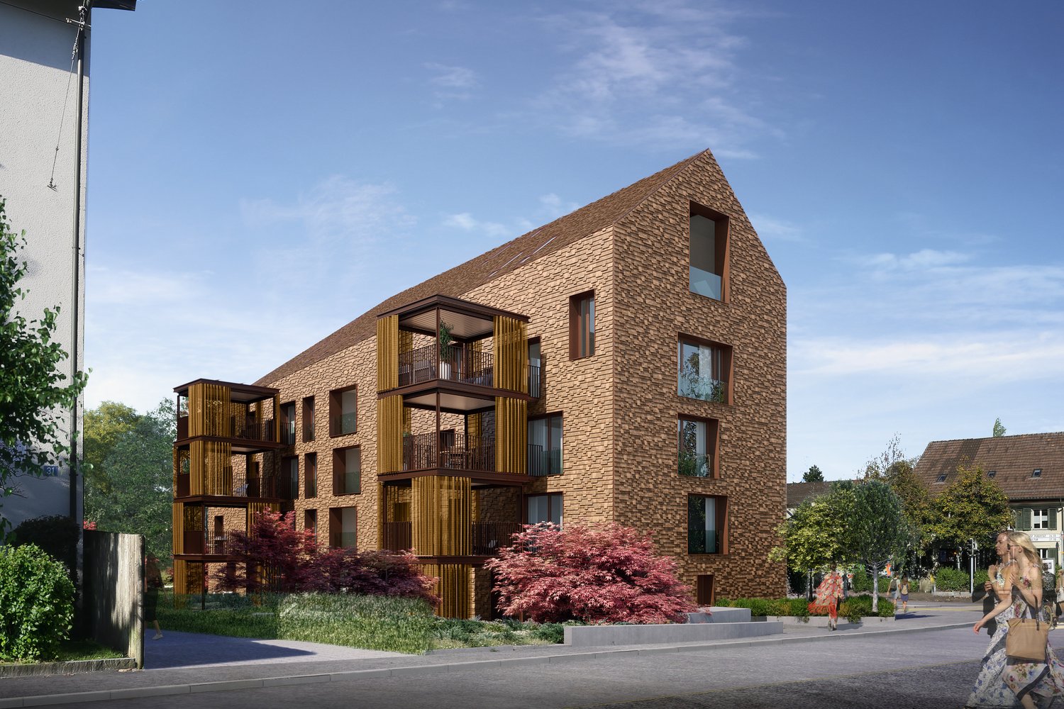
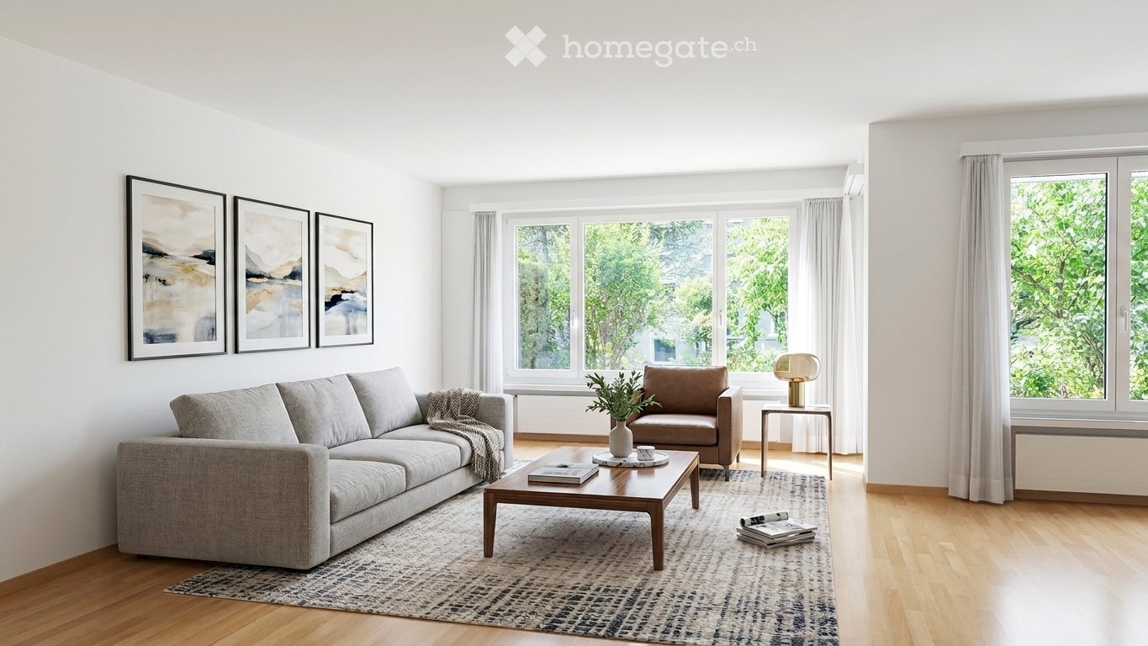
Neubau 3.5-Zimmer-Gartenwohnung mit Sitzplatz und Gartenanteil in Zürich Altstetten

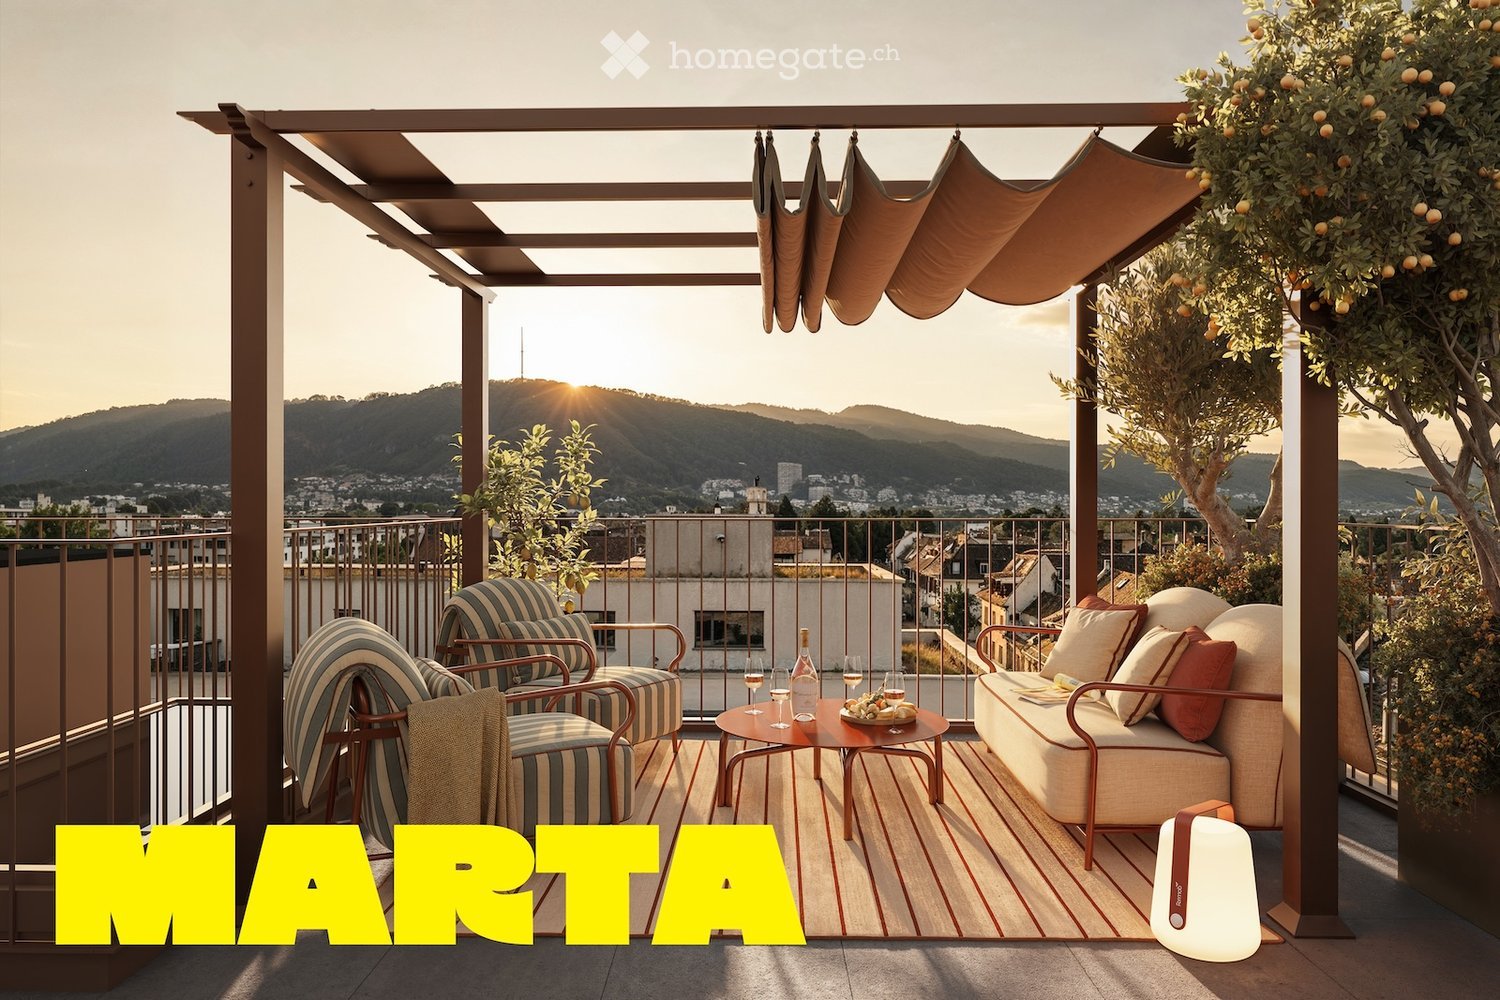
Urban wohnen mit Stil - Seidelhof73Am Robert-Seidel-Hof 73 in Zürich-Altstetten entsteht mit dem Seidelhof73 ein modernes Mehrfamilienhaus mit 15 Eigentumswohnungen. Das Projekt richtet sich an Menschen, die das Stadtleben schätzen und gleichzeitig Wert auf Ruhe, Qualität und eine durchdachte Architektur legen.Highlights auf einen Blick • 15 moderne Eigentumswohnungen • Lichtdurchflutete Grundrisse mit klarer Raumstruktur • Gartensitzplatz • Individuell gestaltbarer Innenausbau innerhalb Budget • Hochwertige Küche mit V-ZUG Geräte • Eigener Waschturm • Elektrische Storen & Markisen • Glasfaseranschluss • Photovoltaikanlage auf dem Dach • Vorbereitung für E-Mobilität (Power-to-Parking) • Lift, rollstuhlgängig Top Lage in Zürich-Altstetten • Bahnhof Altstetten ca. 8 Min. (600m) zu Fuss • Migros, Coop, Denner, Restaurants, Schulen & Sportangebote in direkter Umgebung • Nähe zu Limmat, Quartierparks und Erholungsgebieten • Sehr gute ÖV-Anbindung in die Innenstadt & Zürich-West Seidelhof73 steht für durchdachtes Wohnen an gut angebundener Lage – hochwertig, persönlich und zukunftsorientiert. Die Verkaufspreise sind Bankgeprüft. Die Baubewilligung wurde erteilt und der Bezug für Winter 2027 geplant.Gerne senden wir Ihnen die detaillierte Dokumentation oder vereinbaren einen persönlichen Beratungstermin. ------------------------------------------------------------------------------------------ Urban Living with Style – Seidelhof73At Robert-Seidel-Hof 73 in Zurich-Altstetten, Seidelhof73 is a modern residential building comprising 15 condominium apartments. The project is designed for those who appreciate vibrant city life while valuing tranquillity, refined living and thoughtful architecture.Key Highlights • 15 modern condominium apartments • Light-filled layouts with clear, well-structured floor plans • Balcony / loggia / private garden seating area (depending on unit) • Customisable interior finishes within the allocated budget • High-quality kitchen with V-ZUG appliances • Private washer and dryer in every apartment • Electric blinds and awnings • Fibre optic connection • Photovoltaic system on the roof • Prepared for e-mobility (Power-to-Parking infrastructure) • Lift, wheelchair accessible Prime Location in Zurich-Altstetten • Altstetten train station approx. 8 minutes (600 m) on foot • Migros, Coop, Denner, restaurants, schools and sports facilities nearby • Close to the Limmat river, neighbourhood parks and recreation areas • Excellent public transport connections to the city centre and Zurich-West Seidelhof73 represents carefully designed living in a well-connected location – refined, personal and future-oriented. The sales prices have been verified by the bank. The building permit has been granted, and occupancy is scheduled for winter 2027.We would be pleased to send you the detailed documentation or arrange a personal consultation.

Travel time
-
New building
1 / 8
CHF 2,350,000.– Premium
3.5 rooms110m² living space
8048 Zürich

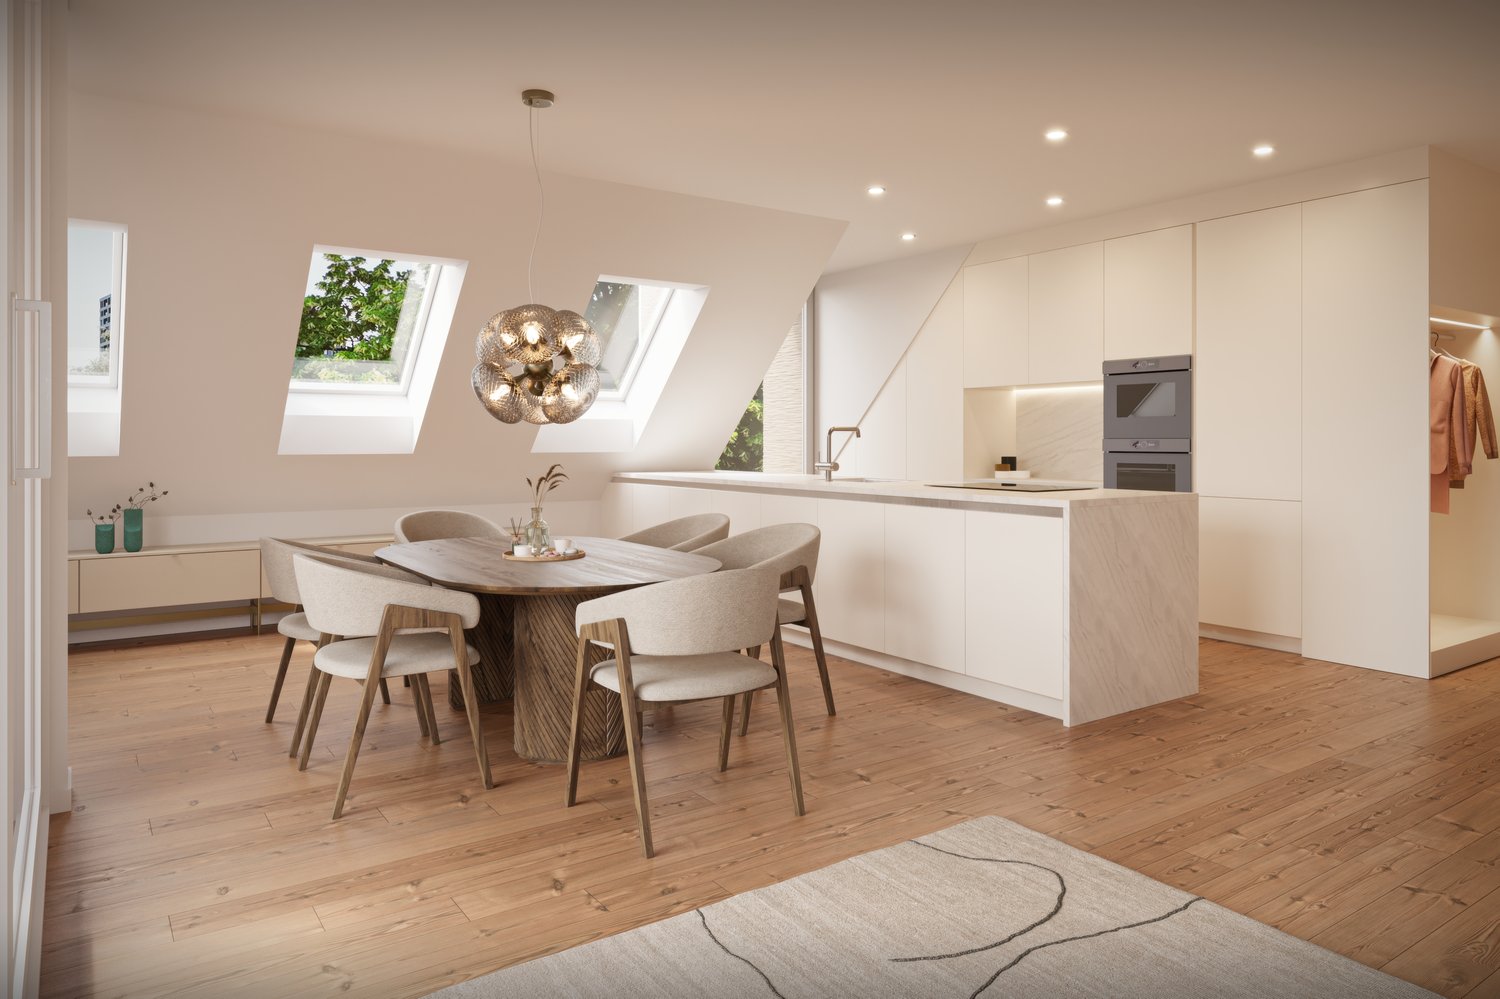
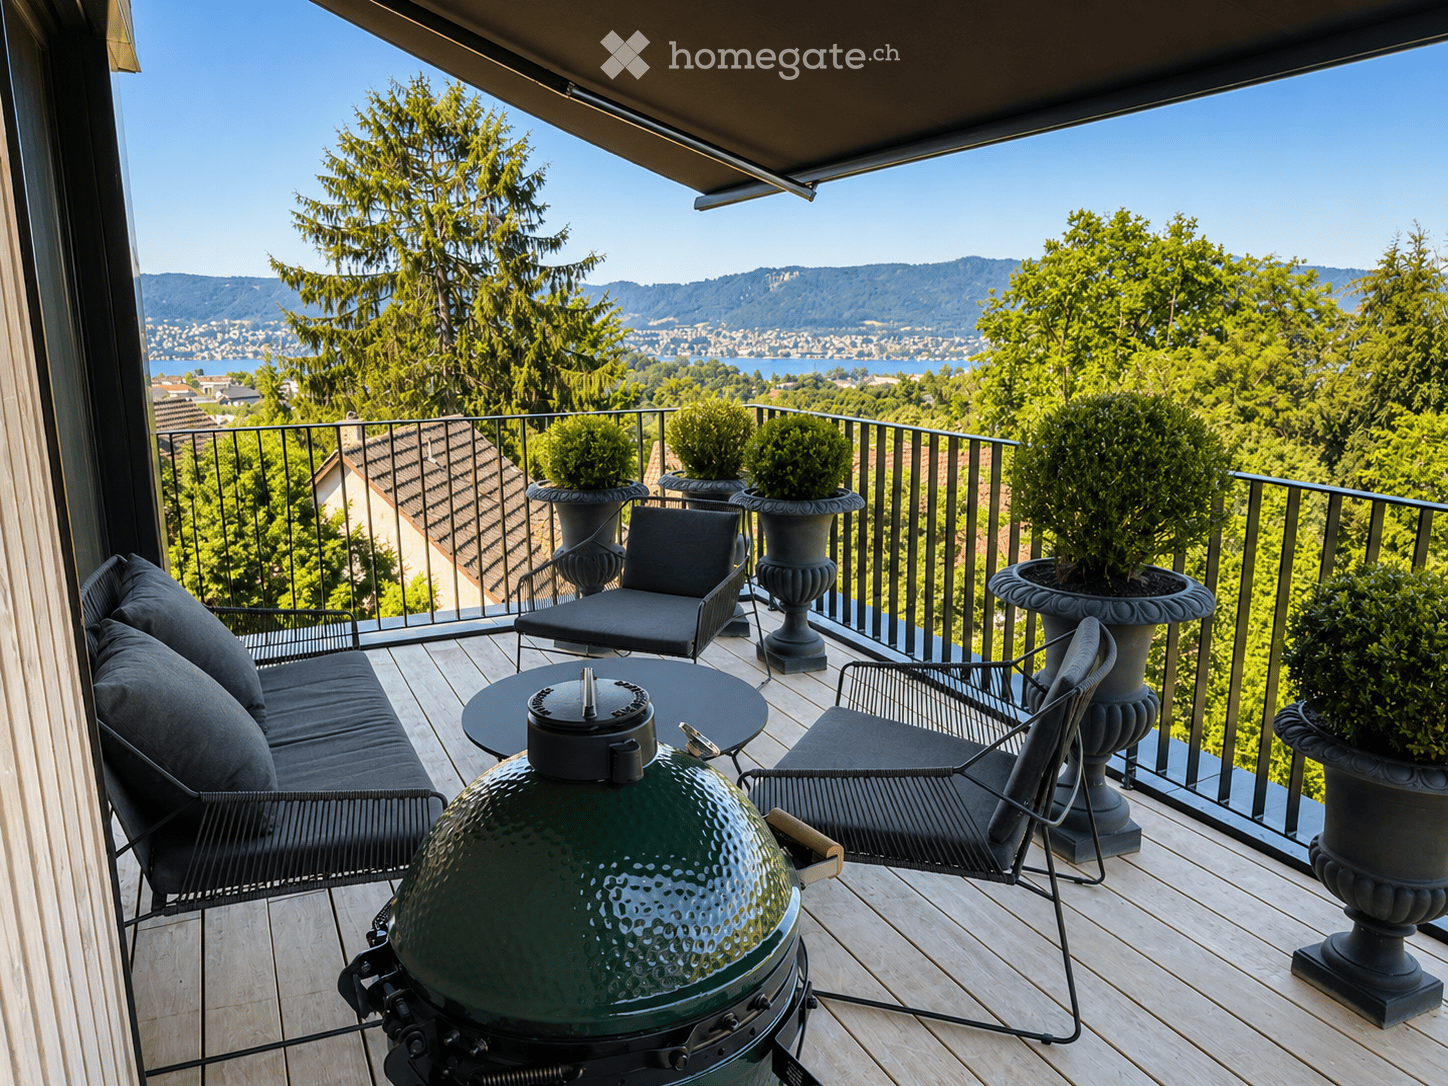
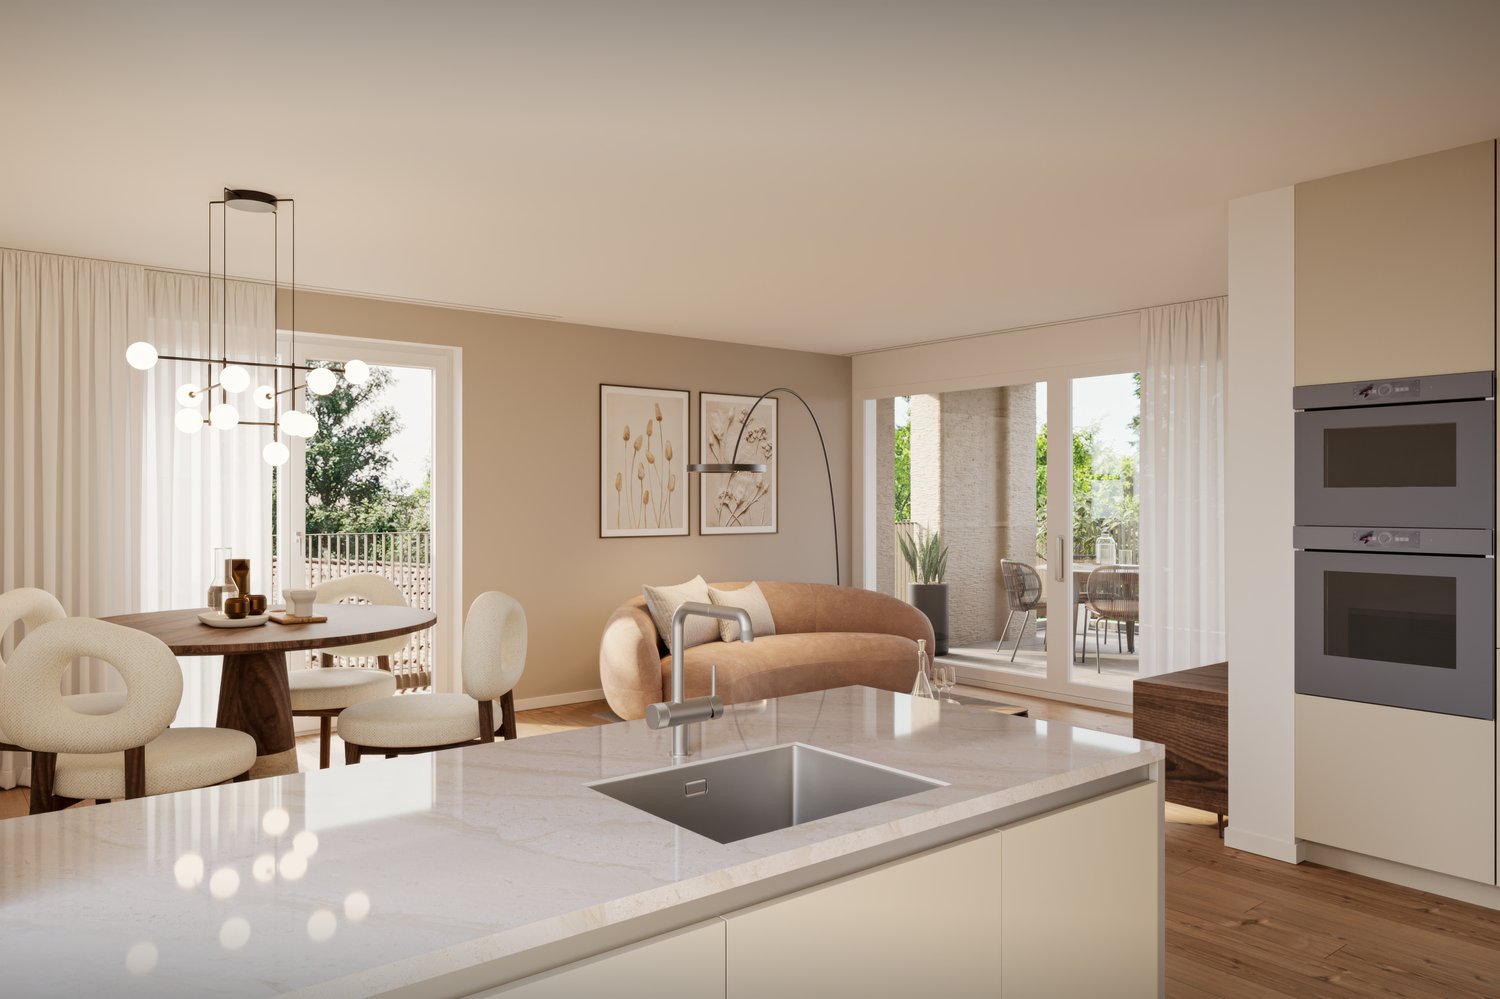
Neubau 3.5-Zimmer-Dachwohnung mit Balkon in Zürich Altstetten

Urban wohnen mit Stil - Seidelhof73Am Robert-Seidel-Hof 73 in Zürich-Altstetten entsteht mit dem Seidelhof73 ein modernes Mehrfamilienhaus mit 15 Eigentumswohnungen. Das Projekt richtet sich an Menschen, die das Stadtleben schätzen und gleichzeitig Wert auf Ruhe, Qualität und eine durchdachte Architektur legen.Highlights auf einen Blick • 15 moderne Eigentumswohnungen • Lichtdurchflutete Grundrisse mit klarer Raumstruktur • Balkon / Loggia / Gartensitzplatz (je nach Wohnung) • Individuell gestaltbarer Innenausbau innerhalb Budget • Hochwertige Küche mit V-ZUG Geräte • Eigener Waschturm • Elektrische Storen & Markisen • Glasfaseranschluss • Photovoltaikanlage auf dem Dach • Vorbereitung für E-Mobilität (Power-to-Parking) • Lift, rollstuhlgängig Top Lage in Zürich-Altstetten • Bahnhof Altstetten ca. 8 Min. (600m) zu Fuss • Migros, Coop, Denner, Restaurants, Schulen & Sportangebote in direkter Umgebung • Nähe zu Limmat, Quartierparks und Erholungsgebieten • Sehr gute ÖV-Anbindung in die Innenstadt & Zürich-West Seidelhof73 steht für durchdachtes Wohnen an gut angebundener Lage – hochwertig, persönlich und zukunftsorientiert. Die Verkaufspreise sind Bankgeprüft. Die Baubewilligung wurde erteilt und der Bezug für Winter 2027 geplant.Gerne senden wir Ihnen die detaillierte Dokumentation oder vereinbaren einen persönlichen Beratungstermin. ------------------------------------------------------------------------------------------ Urban Living with Style – Seidelhof73At Robert-Seidel-Hof 73 in Zurich-Altstetten, Seidelhof73 is a modern residential building comprising 15 condominium apartments. The project is designed for those who appreciate vibrant city life while valuing tranquillity, refined living and thoughtful architecture.Key Highlights • 15 modern condominium apartments • Light-filled layouts with clear, well-structured floor plans • Balcony / loggia / private garden seating area (depending on unit) • Customisable interior finishes within the allocated budget • High-quality kitchen with V-ZUG appliances • Private washer and dryer in every apartment • Electric blinds and awnings • Fibre optic connection • Photovoltaic system on the roof • Prepared for e-mobility (Power-to-Parking infrastructure) • Lift, wheelchair accessible Prime Location in Zurich-Altstetten • Altstetten train station approx. 8 minutes (600 m) on foot • Migros, Coop, Denner, restaurants, schools and sports facilities nearby • Close to the Limmat river, neighbourhood parks and recreation areas • Excellent public transport connections to the city centre and Zurich-West Seidelhof73 represents carefully designed living in a well-connected location – refined, personal and future-oriented. The sales prices have been verified by the bank. The building permit has been granted, and occupancy is scheduled for winter 2027.We would be pleased to send you the detailed documentation or arrange a personal consultation.

Lukas Speck

Lukas Speck

1 / 12
Lukas Speck

Lukas Speck

  • Parking space
  • Garage
Price on requestTop
8.5 rooms267m² living space
Zürich, 8053 Zürich

Exclusive 8.5-room single-family house in the "In der Looren" quarter

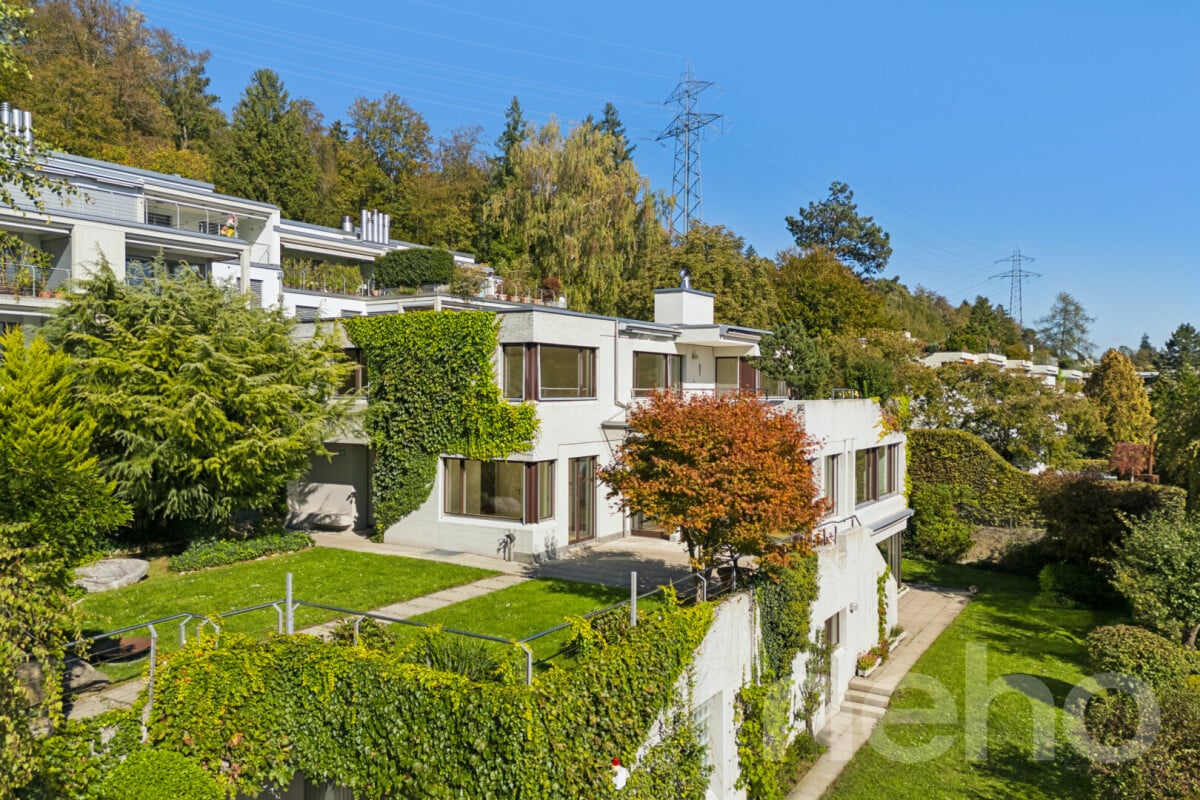
Are you looking for a representative home that combines urban proximity with high privacy and nature? This freestanding 8.5-room single-family house at the sought-after address In der Looren in Zurich-Witikon meets the highest living standards. Located at the end of a quiet cul-de-sac, you benefit from a sunny south-facing orientation all day long. Already on the ground floor, you can enjoy a magnificent view, while on the upper floor, you can enjoy a breathtaking panorama up to the Valais Alps. The interior design impresses with a well-thought-out room concept and noble materials such as the high-quality, continuous Canadian maple parquet. The kitchen invites you to cook with your family. Custom-made built-in cabinets throughout the house offer more than average storage space. Three fully equipped bathrooms and a separate guest toilet ensure the highest living comfort, even for demanding families. The spacious garden with various seating areas creates the perfect retreat outdoors. A special privilege is the shared use of the fenced estate swimming pool: a heated pool with a proud 226 m² of water surface, a diving board, a well-maintained sunbathing lawn, changing rooms, and toilets creates a real holiday atmosphere. The property was extensively renovated in 1998 and has been carefully maintained since then. Thanks to the geothermal heat pump installed in 2021, you live energy-efficiently and sustainably. An alarm system provides reliable security. Particularly comfortable in everyday life: the laundry room has a separate garden exit, and the double garage leads directly into the house. Additionally, several parking spaces for guests are available on the forecourt. The micro-location convinces all along: the recreational area on the edge of the forest towards Loorenkopf, the tennis club, and the sports facility are practically located in front of the house door. The Looren school, shopping facilities, and public transport are also easily and safely accessible within a few steps. Don't miss this rare opportunity in the "In der Looren" quarter. Request the detailed sales documentation today or arrange your personal viewing appointment. We look forward to your message!Exact address available after registration on neho.ch.INTERESTED IN A VIEWING? PLEASE REGISTER: https://neho.ch/b/8053-26-5

  • Parking space
  • Garage
Lukas Speck

Lukas Speck

1 / 6
Lukas Speck

Lukas Speck

  • Parking space
Price on requestTop
Geibelstrasse 40, 8037 Zürich

Zürich-Wipkingen: Stadthaus mit ungenutztem Wertpotenzial

An exzellenter Lage im begehrten Zürcher Kreis 10 eröffnet sich Ihnen eine seltene Gelegenheit. Dieses herausragende Grundstück in der Zone W4 überzeugt durch sein hohes Nutzungsmass und bietet beste Voraussetzungen für eine maximale Wertschöpfung.Ob als langfristige Kapitalanlage, visionäres Neubauprojekt oder als Symbiose aus Wohnen und Arbeiten ? die vielseitigen Nutzungsmöglichkeiten machen dieses Objekt für strategische Investoren und anspruchsvolle Privatpersonen gleichermassen hochinteressant. Hier verbinden sich urbane Lebensqualität und erstklassiges Entwicklungspotenzial auf höchstem Niveau.Greifen Sie zu und realisieren Sie Ihr Projekt an einer der gefragtesten Lagen der Stadt!AN EINER BESICHTIGUNG INTERESSIERT? BITTE ANMELDEN: https://neho.ch/b/8037-26-1Located in the highly sought-after District 10, this is a rare opportunity to acquire a prime piece of real estate. Situated in Zone W4, this outstanding plot offers excellent future prospects thanks to its versatility and high building density potential.Whether as a long-term capital investment, a new-build development, or a combined live-work space, the flexible usage options make this property highly attractive to both institutional investors and discerning private buyers. Here, urban quality of life meets strategic development potential at the highest level.Seize this opportunity and realize your vision in one of the city's most coveted locations!INTERESTED IN VISITING THE PROPERTY? PLEASE REGISTER FIRST : https://neho.ch/b/8037-26-1

  • Parking space
Travel time
-
1 / 6
  • Balcony / Terrace
  • Garage
  • Quiet neighborhood
CHF 685,000.– Top
1 room46m² living space
8046 Zürich

Quiet and bright with balcony and garage

Zürich This charming 1-room apartment on the 1st floor combines a central location with surprisingly much peace and quiet and a sunny balcony - an attractive combination in the heart of Zürich-Affoltern. The living area presents itself in a friendly and well-maintained manner. The floor in the living room has been renewed and gives the apartment a modern and pleasant living feel. The bathroom has also been partially renovated and rounds off the well-maintained overall impression. A particular highlight is the sunny balcony. Here, you can enjoy the evening in a quiet atmosphere - despite the central location in the heart of Affoltern. The compact room layout makes the apartment particularly interesting for singles, commuters, or as an investment object. The offer is complemented by a private garage box that belongs to the apartment and offers additional comfort.This offer from Homefinders convinces with: • sunny and cozy balcony • very central location • including basement compartment • living room floor renewed • bathroom partially renovated • garage box for an additional CHF 35,000 • with district heating • attractive for owner-occupiers and investors • and many other special features... Interested?Contact HomeFinders for a non-binding viewing on site.Haven't found the right property yet?Discover many more attractive real estate offers on:www.homefinders.chDo you want to sell your property?Rely on the proven expertise of Homefinders - we will accompany you professionally throughout the entire sales process.What is your property worth?Use our free and non-binding online valuation.

  • Balcony / Terrace
  • Garage
  • Quiet neighborhood
  • Balcony with wooden decking, black metal railing, and scenic mountain and lake view. Features a green grill, black sofa, chairs, and a small table.
  • Modern living room with large windows offering a scenic view, featuring white furniture including sofas, chairs, a round table, and decorative candle holders.
  • Modern, well-lit room with a round wooden dining table surrounded by white chairs, a white stool, a kitchen island with wooden cabinets, and a glass display cabinet with decorative items. Large windows offer a scenic view of the outdoors.
  • Balcony with wooden decking, round table, four wicker chairs, vase with white flowers, and scenic view of trees and water.
  • Modern rooftop terrace with wooden decking, lounge chairs, small table, potted plants, and a dining area inside with white chairs and a table.
  • Modern bathroom with a floating wooden sink cabinet, sleek white sink, chrome faucet, large mirror with built-in lighting, and a toilet. Large windows offer a scenic view of greenery and mountains.
  • Bright bedroom with wooden flooring, large bed with white bedding, a sofa, a chair, and several picture frames on the wall.
  • A modern wooden balcony with a glass railing, featuring outdoor seating, a grill, and potted plants, overlooking a scenic view.
  • Modern multi-story house with a flat roof, large windows, and solar panels. Features include a balcony with outdoor furniture, a patio area with tables and chairs, and a landscaped garden with potted plants and trees.
  • Modern two-story house with wooden facade, large windows, and a rooftop terrace with outdoor furniture and greenery.
  • Floor plan showing a living/dining area, bedroom, bathroom, hallway, and two terraces.
1 / 11
CHF 2,450,000.– Top
2.5 rooms65m² living space
Witikonerstrasse 180, 8053 Zürich

Exclusive attic apartment with Lake Zurich panorama and 47 m² terrace

Above the rooftops of Zurich — a life with width High above the city, nestled in the quiet Witikon district, this exclusive attic apartment offers a life that has become rare: an unobstructed view over Lake Zurich to the Limmattal, spacious terraces to the west and east, and an equipment that leaves no wishes open. Living The open living and dining area flows seamlessly onto both terraces. Floor-to-ceiling windows frame the lake panorama and bring daylight deep into the room. Naturofloor floors, exposed concrete ceilings, and an oak natural kitchen with natural stone cladding set high standards. Terraces 47 m² of private outdoor space on two terraces with electric awnings. Morning coffee in the green on the east terrace, dinner with a lake view on the west terrace. Technology & Efficiency Solar water heat pump, photovoltaic system on the flat roof, thermoactive building component systems (TABS cooling), triple-glazed insulation, fiber optics, and smart home connections. Energy class A+++. Extras 13 m² hobby room in the basement (ideal as a fitness room, wine cellar, or studio), 2 outdoor parking spaces, own washing and drying machine, mechanical safety locking system, video intercom, direct lift access to the apartment. Location Witikon is located in Zurich's district 7, nestled between forest and quarter. Tram and bus in front of the door, quick connection to the city center and highway. Schools, shopping, and restaurants can be reached on foot. Viewings on request — we look forward to your contact.

Travel time
-
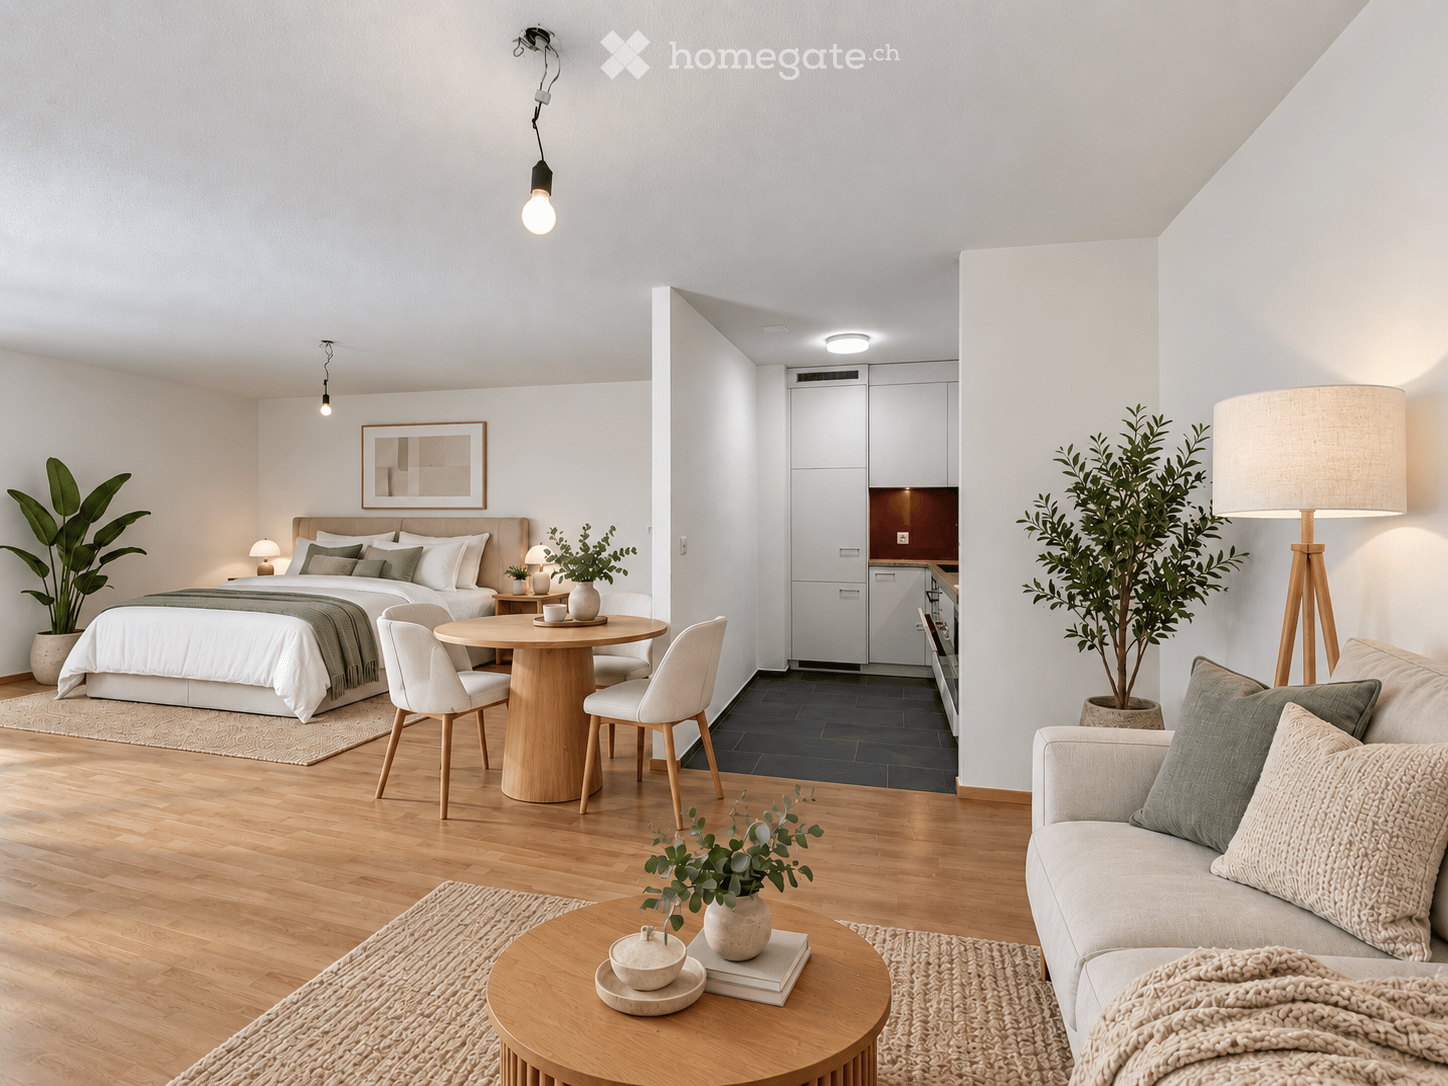
  • Modern, open-concept living space with a sofa, coffee table, dining area, and bedroom area. Features include a large bed, kitchen cabinetry, and multiple plants.
  • Outdoor patio with a sofa, coffee table, dining table, chairs, and potted plants, surrounded by lush greenery and trees.
  • Modern bathroom with white tiles, a toilet, a sink with a faucet, a washing machine, a large mirror, and built-in shelves holding towels and a small plant.
  • Clean, modern hallway with white walls, dark tiled floor, and two doors—one solid white door and one with a frosted glass panel leading to another room.
  • Multi-story residential building with light-colored facade, multiple windows with shutters, and a small entrance area with a red door.
  • Floor plan showing a kitchen, living room, bedroom, and bathroom with labeled dimensions and room names.
  • Empty room with wooden flooring, large windows, and a radiator. No furniture or equipment present.
1 / 7
CHF 700,000.– Top
1.5 rooms39m² living space
Käshaldenstrasse 33, 8052 Zürich

1 ½-room garden apartment in Zurich Seebach
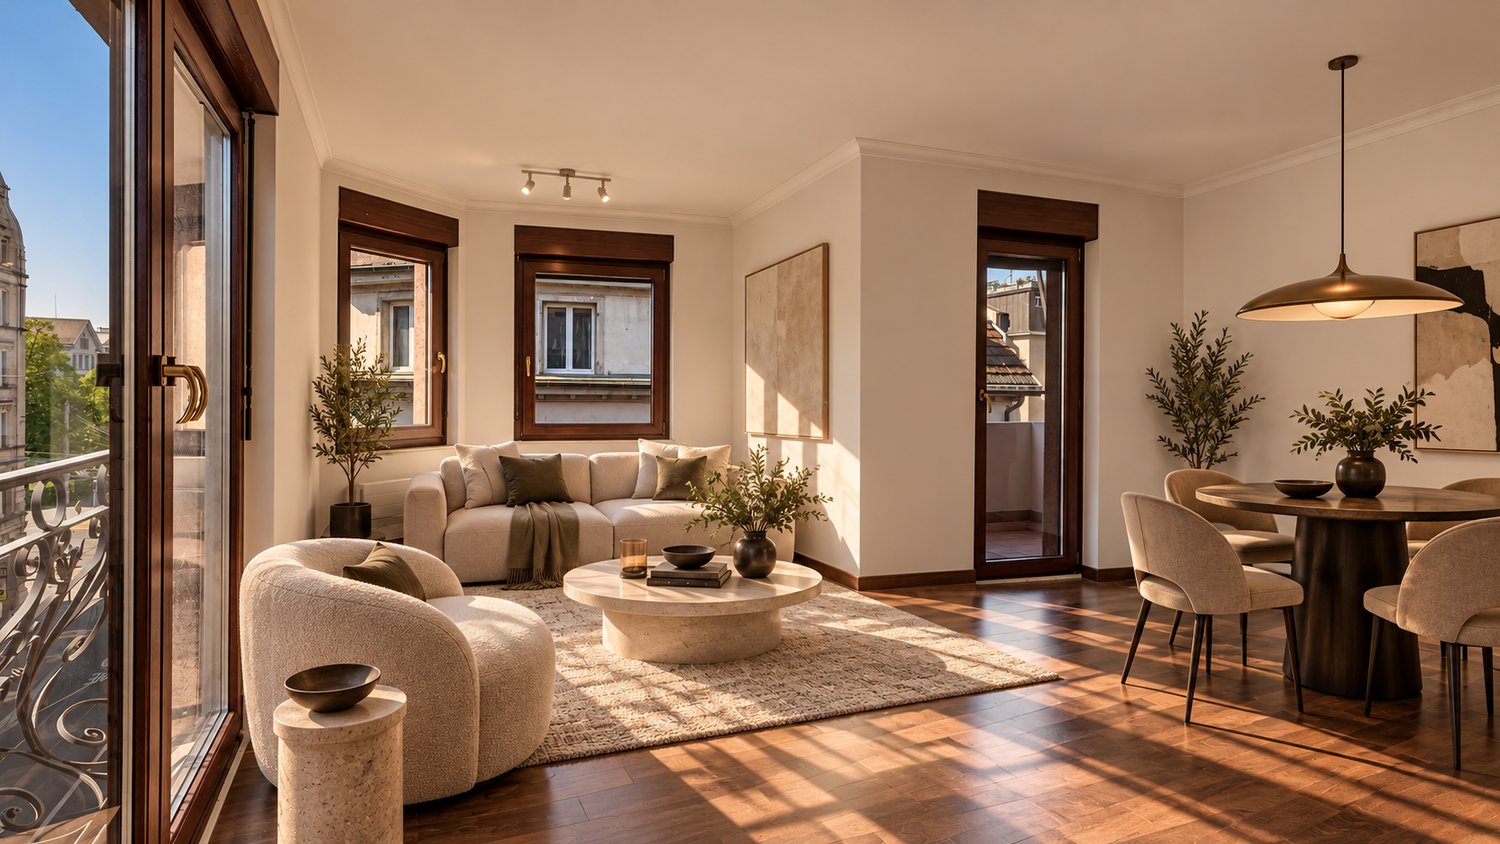
Renovated 1½-room garden apartment with seating area and garage parking space in Zurich-SeebachThe apartment at a glance • 1½ rooms with approximately 38.6 m² of main usable area • Ground floor apartment with direct access to the partially covered garden seating area • Bright living and sleeping area • Modern, semi-open kitchen with granite countertops, oven, dishwasher, and glass ceramic cooktop • Contemporary bathroom with shower/WC • Basement compartment and parking space in the underground garage The well-maintained garden apartment at Käshaldenstrasse 33 was extensively renovated in 2022. The kitchen, bathroom, flooring, and windows were replaced. The approximately 20 m² large garden seating area, of which 10 m² is covered, offers a pleasant retreat outdoors.The propertyThe building was constructed in 1974 and has been continuously maintained. It features an underground garage with charging facilities for electric vehicles. The heating is provided by district heating.The locationThe apartment is located in a green residential area in Zurich-Seebach. Shopping facilities, public transportation, and recreational areas such as Katzenbach and Seebacherpark are within walking distance. The nearest bus stop is approximately 250 m away, and Zurich Seebach train station is approximately 850 m away.Key facts • Garden apartment in condominium ownership • 1½ rooms, approximately 38.6 m² of main usable area • Garden seating area with approximately 20 m² of space, of which approximately 10 m² is covered • Basement compartment and parking space in the underground garage included • Extensively renovated in 2022 Virtual tourFor a 360° tour of the apartment, use the following link or the QR code in the photos: https://my.matterport.com/show/?m=6r8jrdTiH2kSales documents • The sales documentation available for download on this page contains further information such as property data and description. Purchase price • The apartment in condominium ownership is being sold on behalf of and in consultation with the community of heirs at a minimum sales price of CHF 700,000.00. Viewing appointment • If you would like to view the apartment or require further information, please do not hesitate to contact us - either through the contact form or directly by email to: immobilien@steiner-vorsorge.ch. The depicted furniture and decoration were visualized using AI.

Travel time
-
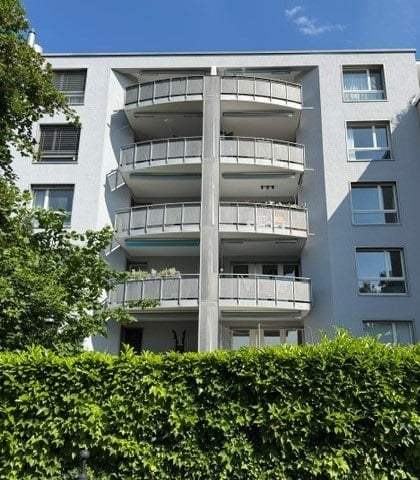
  • Modern multi-story apartment building with multiple balconies and large windows, surrounded by greenery.
  • Panoramic cityscape view with distant mountains, modern buildings, and lush green trees in the foreground.
  • Empty room with light wooden flooring, white walls, large windows, and a sliding glass door leading to a balcony.
  • Floor plan of a multi-room apartment with a living room, dining area, kitchen, bedrooms, and bathrooms.
1 / 4
CHF 1,100,000.– Top
4.5 rooms125m² living space
Rütihofstrasse 33, 8049 Zürich

Wohnung mit Aussicht und Potential

Zum Verkauf steht eine 4.5-Zimmer-Wohnung mit herrlicher Aussicht an ausgezeichneter Lage. Zur Wohnung gehören zwei Tiefgaragenparkplätze. Die Wohnung verfügt über einen äusserst durchdachten Grundriss und eine sehr solide Bausubstanz. Es besteht ein gewisser Erneuerungsbedarf, der jedoch die Verwirklichung Ihrer Wohnträume ermöglicht. Eine seltene Gelegenheit in der Stadt Zürich, Wohneigentum zu tiefen Kosten zu erwerben, da die Wohnung im Baurecht (bis 2089) erstellt wurde. Sehr tiefer Baurechtszins, attraktive Heimfallkonditionen. Für detaillierte Informationen wird auf das angehängte Verkaufsdossier verwiesen. Für weitere Informationen und Besichtigungstermine kontaktieren Sie bitte ruetihof33@gmail.comA 4.5-room apartment with magnificent views in an excellent location is for sale. The apartment comes with two underground parking spaces. It features an extremely well-designed layout and is of very solid construction. Whilst it requires some refurbishment, this will enable you to realise your dream home. This is a rare opportunity in the city of Zurich to acquire a home at a low cost, as the flat was built under a construction right (valid until 2089). Very low construction right/leasehold rent and high consideration at the end of the construction right. Please refer to the attached sales brochure for detailed information. For further information and site visit dates, please contact ruetihof33@gmail.com.

Travel time
-
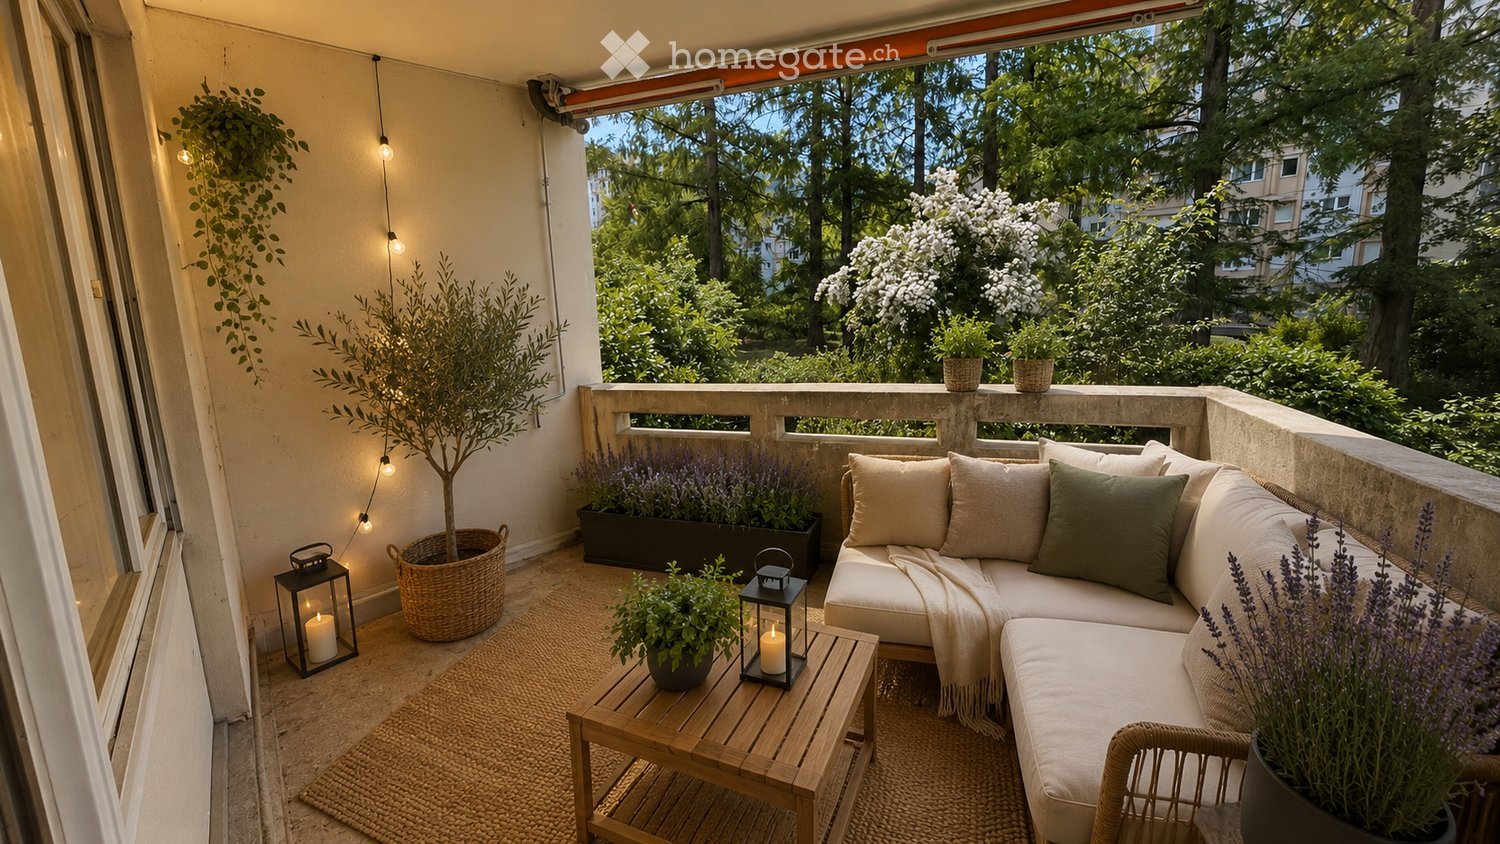
  • Cozy balcony with a white sectional sofa, wooden coffee table, hanging lanterns, potted plants, and a view of greenery.
  • Modern living room with a sectional sofa, coffee table, side table, dining area with chairs and table, potted plants, television, and a small kitchen area visible in the background.
  • Modern living room with a sectional sofa, coffee table, sideboard, floor lamp, and television mounted on the wall. The room features wooden flooring and large windows with a view of greenery outside.
  • Modern bedroom with a large bed, nightstands, lamps, a picture frame on the wall, and a potted plant near the window.
  • Modern, well-lit room with a wooden desk, ergonomic chair, laptop, floor lamp, potted plants, and a built-in cabinet.
  • Compact kitchen with modern white cabinets, a sink, oven, dishwasher, and a small dining area with a table and chairs. A window offers a view of greenery outside, and decorative items like a vase and framed picture are present.
  • Modern bathroom with a white sink, glass-enclosed shower, and decorative plants. Features a beige rug, candles, and a framed picture on the wall.
  • Modern bathroom with a toilet, sink, mirror, framed picture, candle, and plants. Green tiled backsplash and white fixtures.
  • A modern, well-organized closet with built-in wooden shelves, storage boxes, wicker baskets, and hanging clothes. Includes a vacuum cleaner, a potted plant, and neatly arranged towels.
  • Layout of a modern apartment with living room, dining area, kitchen, three bedrooms, and two bathrooms. Includes a small balcony area with outdoor seating.
1 / 10
CHF 1,500,000.– Top
5 rooms105m² living space
Im Sträler 19, 8048 Zürich

5-room owner-occupied apartment in a quiet location in Zürich-Albisrieden

This 5-room apartment in Zürich-Albisrieden impresses with its attractive location, thoughtful floor plan, and plenty of development potential. Those who want to design a home according to their own ideas will find a rare opportunity in one of Zurich's most popular residential areas.The apartment offers bright rooms and a pleasant living atmosphere on approximately 105 m² of living space. The quiet surroundings, proximity to recreational areas, and good public transportation connections ensure a high quality of life in everyday life.At a glance • Practical and family-friendly floor plan • two wet cells (WC and shower/WC) • Balcony • Quiet residential location in a well-maintained environment • Spacious built-in closets • Basement compartment available • Underground parking space available • Good connection to the city center and public transportation • Recreational areas and shopping opportunities in the immediate vicinity Whether as a new home for the family or as a long-term investment – this apartment offers a solid basis and plenty of potential for realizing your own living ideas.The visualizations show possible furnishing variants and are intended to convey an impression of the spatial effect. They serve exclusively for orientation and are not part of the purchase object. The effective condition of the apartment during the viewing is decisive, see sales documentation.We look forward to your contact.Swimag Immobilien- und Handels AGAngelina Stevic

Travel time
-
  • Modern multi-story apartment building with white facade, multiple balconies, and greenery in front.
  • Bright, modern kitchen with white cabinets, granite countertop, and stainless steel appliances. The space is empty, showing only the structure and fixtures.
  • A clean, white-tiled hallway with a single closed door, a light fixture, and a small adjacent bathroom visible on the left side.
  • Empty room with light wooden flooring, white walls, large window with blinds, and a door leading to another space.
  • Modern bathroom with white tiles, black accents, double sink, large mirror, and glass-enclosed shower.
  • Modern kitchen with white cabinets, granite countertop, induction cooktop, oven, and stainless steel sink.
  • A modern outdoor patio with tiled flooring, surrounded by lush green shrubs and trees, with a covered walkway leading to a building.
  • Underground parking space with marked parking spots, two cars partially visible, and a numbered spot labeled '29'.
  • Empty concrete-walled room with a metal gate on one side, a small window, and a utility box mounted on the wall.
1 / 9
CHF 565,000.– Top
2.5 rooms49m² living space
Schaffhauserstrasse 641, 8052 Zürich

2.5-room garden apartment in Zurich Seebach (with right of residence)
Renovated 2.5-room garden apartment with seating area and garage parking space in Zurich-Seebach (with right of residence for 10 years, without rent)Apartment overview • 2.5 rooms with approximately 49 m² of living space • Ground floor apartment with direct access to the covered garden seating area • Open kitchen with oven, dishwasher, and ceramic glass cooktop • Modern bathroom with shower/WC • Basement compartment and parking space in the underground garage The heating system and wet cells of the well-maintained garden apartment on Schaffhauserstrasse 641 were renovated in 2024. The approximately 40 m² large garden area, of which 7 m² is covered, offers a pleasant retreat outdoors.The propertyThe building was constructed in 1997 and has been continuously maintained. It features an underground garage with charging stations for electric vehicles. The heating is provided by district heating.The locationThe apartment is located in a green residential area in Zurich-Seebach. Shopping facilities, public transportation, and recreational areas are within short walking distance. The nearest bus stop is approximately 100 m away, and Zurich Oerlikon train station is about 2 km away.Key facts • Garden apartment in condominium ownership • 2.5 rooms, approximately 49 m² of living space • Garden area with approximately 40 m² of space, of which approximately 7 m² is covered • Basement compartment and parking space in the underground garage included • Partially renovated in 2024 (heating system, wet cells) Sales documentsThe sales documentation available for download on this page contains further information such as property data and description.Right of residence for 10 yearsWith the sale, a right of residence in favor of the current owner is established for a period of 10 years from the conclusion of the purchase contract. During this time, the apartment is not available for the buyer's own use.Market value and minimum sales priceThe market value of the 2.5-room garden apartment was determined in an independent property valuation on April 13, 2026, at CHF 720,000. The sale is made taking into account the newly established 10-year right of residence in favor of the current owner. The minimum sales price is CHF 565,000.Viewing appointment • You would like to view the apartment or receive further information, we look forward to your contact - either through the contact form or directly by email to: immobilien@steiner-vorsorge.ch. The photos were visualized using AI.
Travel time
-
  • Empty room with wooden flooring, large windows, and a staircase leading to an upper level. No furniture or equipment visible.
  • Wooden staircase with a modern design, light-colored wooden flooring, and a recessed ceiling light. The hallway leads to a glass door with a view of the outside.
  • Empty room with wooden flooring and a fireplace with a wooden mantel and brick base. The fireplace includes a black metal grate and a set of fire tools placed beside it.
  • Empty room with wooden flooring, white walls, and large windows letting in natural light. The room features exposed wooden beams on the ceiling and a partially open door leading to another space.
  • Empty attic room with wooden flooring, exposed wooden beams, skylight windows, and modern light fixtures.
  • Two-story house with a beige facade, dark brown roof, multiple windows, and a garage on the right side.
1 / 6
CHF 1,530,000.– Top
4.5 rooms110m² living space
Carl-Spitteler-Strasse 100, 8053 Zürich
Living above the rooftops of Witikon - Attic maisonette with fireplace, 2 balconies, and garage

***Your perfect home***Idyllic living comfort in a green environment with a charming atmosphere near the cityDiscover this well-maintained and freshly renovated 4.5-room maisonette apartment on the 3rd floor and attic of a charming building at Carl-Spitteler-Strasse 100 in Zürich-Witikon. With a spacious living area of 110 m² on two floors, a fireplace, and two balconies with a beautiful view, as well as a garage, this apartment offers everything your heart desires.The four-story building with a beige facade and dark brown roof presents itself in a well-maintained condition and is surrounded by carefully laid-out hedges and blooming plants. The characteristic entrance area with a vaulted corridor, brick paving, and atmospheric lantern lighting gives the property a very special charm.The apartment offers, among other things: • Spacious maisonette: 110 m² living space on two levels with an individual floor plan and bright rooms with vinyl parquet and large windows. • Cozy fireplace: For relaxed evenings and a warm atmosphere. • 2 balconies (facing north and west) with a beautiful view: Ideal for relaxing and enjoying. • Garage and parking space: Convenient parking for your vehicle directly in the garage, including an e-charging station. • Elevator: Direct elevator access from the garage to the apartment, as well as convenient access to all floors. • Freshly renovated (2025): Modern living comfort in a charming residential ensemble. • Location: Ideal for families, but also for singles or couples. Location and surroundings: The apartment is located in the quiet and sunny neighborhood of Zürich-Witikon. During the day, the surroundings are pleasantly lively, and at night, there is a soothing silence. In the summer, you benefit from plenty of sunlight. Directly in front of the door is the bus stop Loorenstrasse (2 minutes on foot), which provides a good connection to the public transportation network. The Looren school is also only 2 minutes' walk away. For daily needs, the Witikon Center with the Migros, Aldi, pet clinic, etc., as well as the TopPharm pharmacy, are available within an 8-minute walk.A rare purchase opportunity in Zürich-Witikon – don't miss this chance!Viewings: Individually by appointment.Access to further information and a viewing of the property will be provided upon expression of interest.We are happy to answer any further questions you may have.We look forward to your contact.Jenny Sträulistraeuli.liegenschaften@hispeed.ch+41 78 330 71 33
Travel time
-

Suggested properties for you based on search results