796 results - Property for buy in France

1 / 13
  • Garage
  • Swimming pool
EUR 7,900,000.–
6.5 rooms800m² living space
83440 Fayence

Splendid Provençal Villa with Panoramic View.

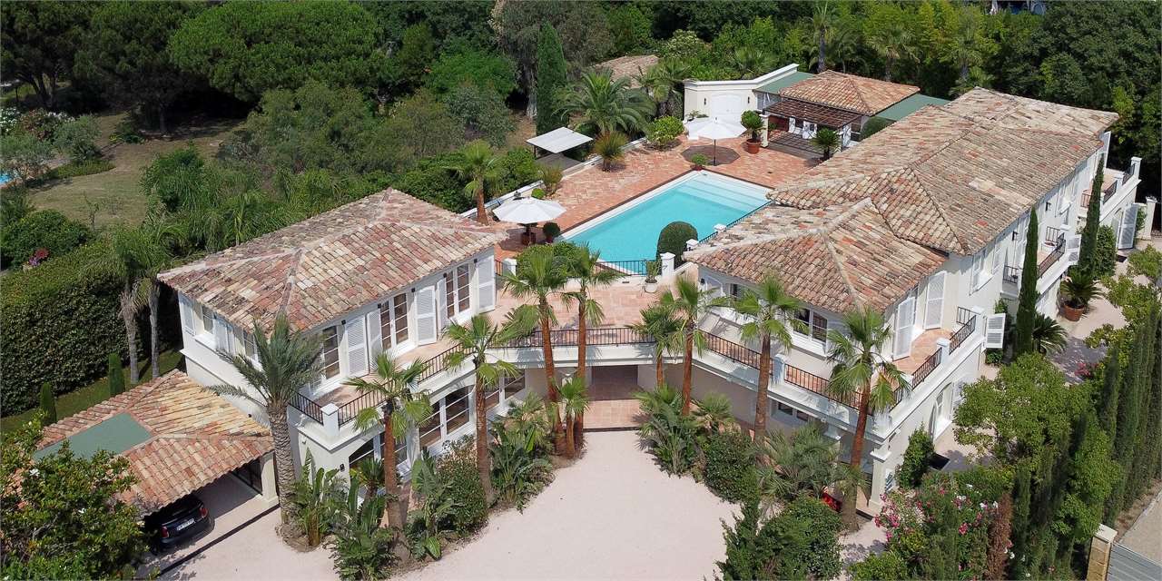
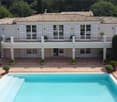
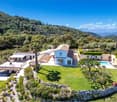
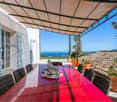
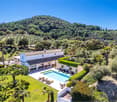
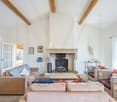
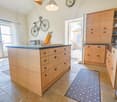
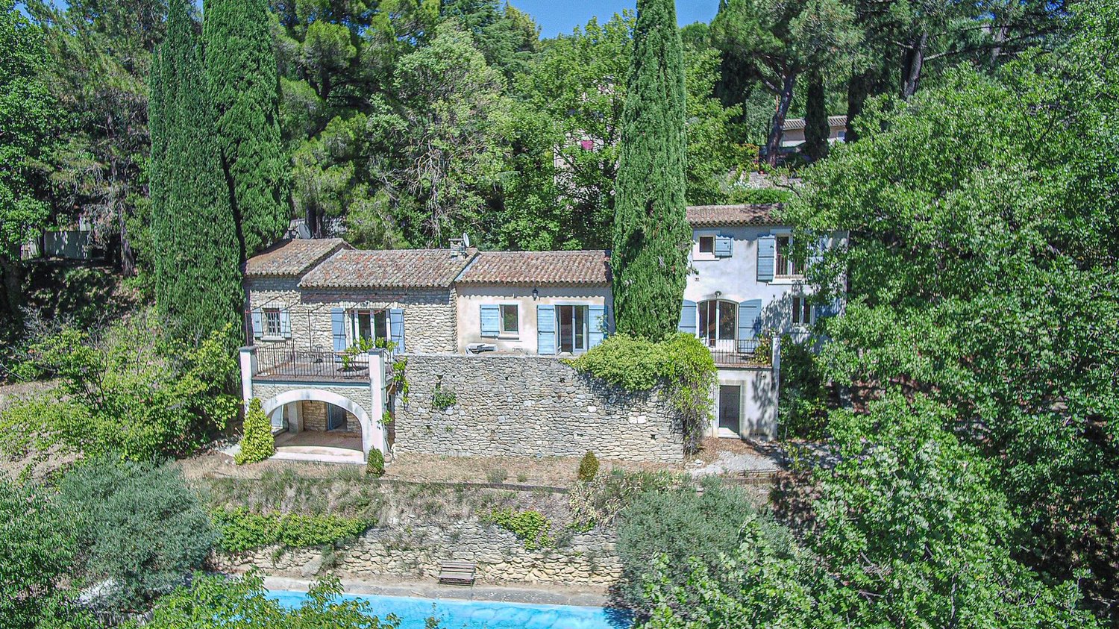
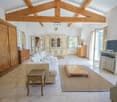
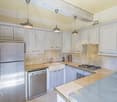
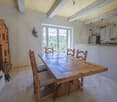
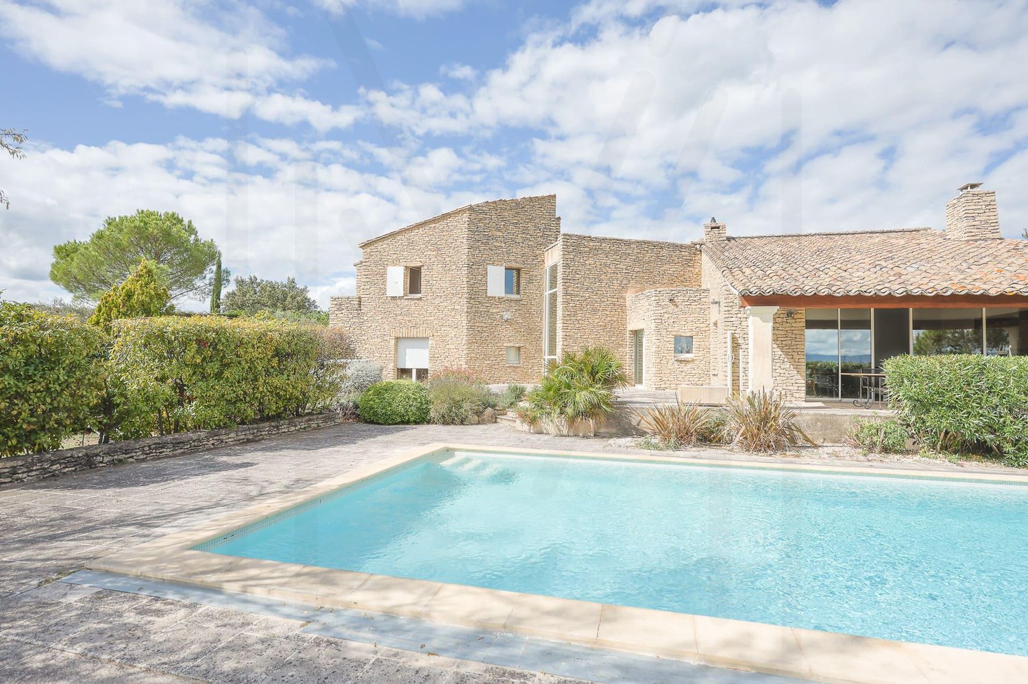
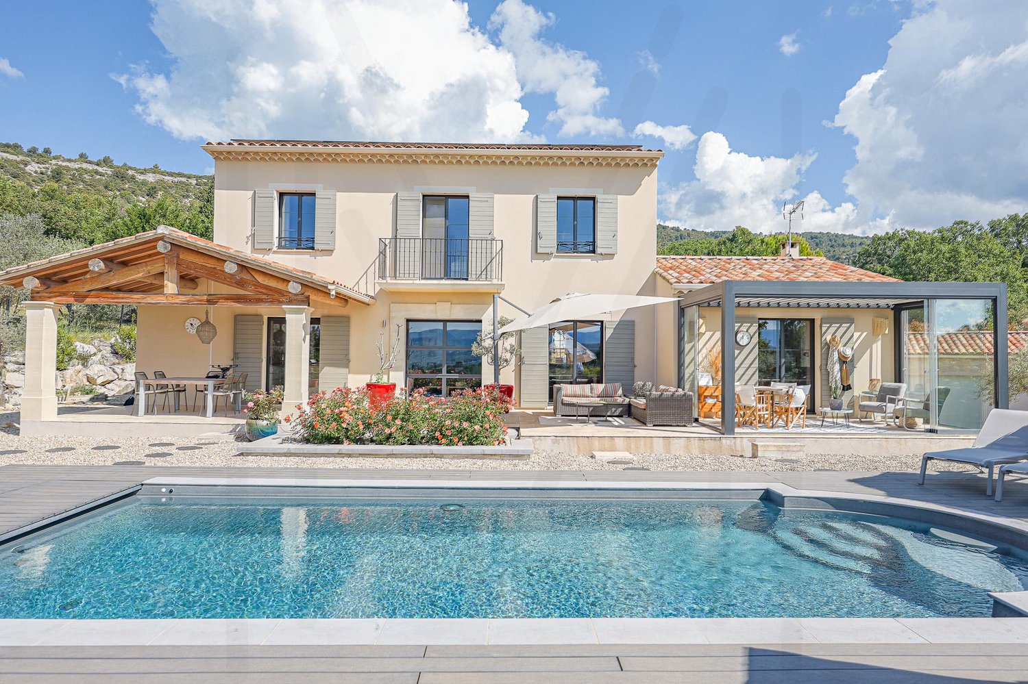
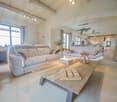
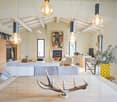
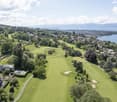
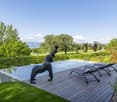
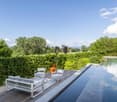
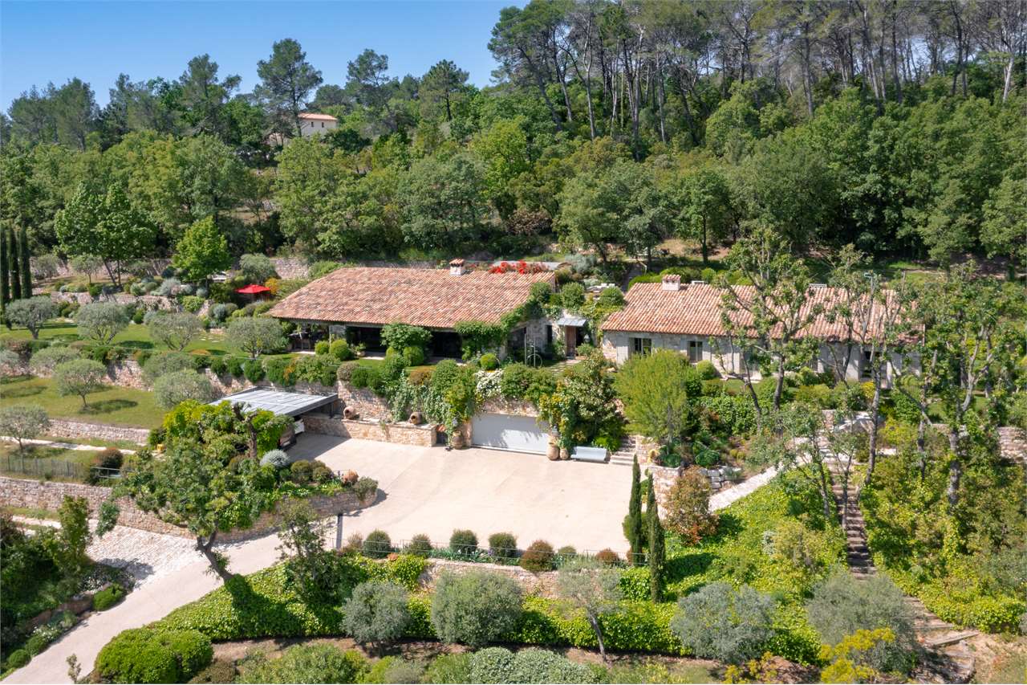
This stunning, completely renovated Provençal villa offers approximately 715 m2 of living space. Located in Fayence, near the prestigious Terre Blanche golf course, it boasts breathtaking views of the hilltop villages and combines authentic Provençal charm with modern and refined decor.As you arrive, you will be greeted by a welcoming entrance that leads to a vast living/dining room. This open-plan living space, flooded with light through large bay windows, features beautiful exposed beams and stone floors, creating an authentic and elegant atmosphere.The fully equipped kitchen, with its rear kitchen, is a true space for conviviality and practicality. The main house has four comfortable bedrooms and three bathrooms, offering optimal comfort for all residents.Outside, the magnificent 12,198 m2 landscaped park is fully enclosed and includes a magnificent 15 m x 5 m pool, ideal for refreshing on hot summer days. An adjacent pool house is perfect for relaxing in the water, while a boules court invites you to share convivial moments with family and friends. There is also a beautiful, independent office/workshop with a glass roof, ideal for working from home or for moments of calm and concentration.To welcome your guests, a fully equipped guest house is adjacent to the main house, with a beautiful bedroom and a bathroom. Finally, a magnificent wine cellar and a large, tiled garage complete this exceptional property.This Provençal villa is a true invitation to the sweet life in southern France. Combining traditional charm with modern comforts, this property is ideal for those seeking a unique and refined living environment.

  • Garage
  • Swimming pool
1 / 13
  • Parking space
  • Balcony / Terrace
  • Garage
  • +1
EUR 14,500,000.–
10.5 rooms530m² living space
83990 Saint-Tropez

Majestic and exceptional "Bastide"

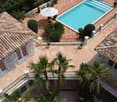
Majestic and exceptional "Bastide" with charm and character, ideally situated in the heart of a prestigious and discreet address in Tropez, it enjoys total privacy in a quiet environment, just a few minutes' walk from the village center, Place des Lices, and the Port.On the upper level, the property offers a view of the green surroundings and the surrounding garden, as well as glimpses of the sea and the bell tower of Saint-Tropez.The property is immersed in 2,015 m2 of fully fenced and landscaped gardens, with a main house, a guest house, a pool house, and a large veranda/parking area.The villas have been completely renovated with high-quality materials and refined finishes, all designed by architect F. Vieillecroze, renowned for the quality of his work.- The main villa, with a living area of approximately 298 m2 (subject to verification), offers two large suites with two internal bathrooms with sanitary facilities, a large entrance hall with a reception room that opens onto a covered terrace leading to the pool area, a guest cloakroom, and a separate toilet.First floor: splendid living room with very high ceilings, offering a double aspect that lets in light and opens onto a terrace of approximately 140 m2 overlooking the garden and offering an uninterrupted view. Large, fully equipped kitchen with central island.A delightful library, ideal for moments of tranquility.- The dependence has an area of approximately 102 m2 (subject to verification) and includes four bedrooms with bathroom.The property features a large pool 13 m long and 6.50 m wide (depth 1.70 m / chlorine treatment) with large terraces, as well as a pool house converted into a summer kitchen and dining area of approximately 49 m2. Veranda (approximately 105 m2).The two houses can comfortably accommodate more than 18 people, making them ideal for family vacations and parties with friends.Each guest can enjoy the privacy of their own dependence.This property is unique in size and number of bedrooms, and has no rivals for its direct proximity to the center, making it an ideal choice for village lovers.

  • Parking space
  • Balcony / Terrace
  • Garage
  • +1
Fanny Murith

Fanny Murith

1 / 13
Fanny Murith

Fanny Murith

  • View
EUR 1,350,000.–
10 rooms350m² living space
84490 Gordes

An enchanting interlude in the heart of Luberon!

This exceptional property, a place where the charm of the past meets the elegance of the contemporary, offers a breathtaking panoramic view of the Luberon.Located just 1.5 km from the picturesque village of Saint-Saturnin-lès-Apt, this south-facing property enjoys a calm and sun-drenched environment, a true haven of peace for lovers of Provence.Built on the foundations of an old building dating back to 1750, expanded in 1850 and sublimated by careful renovations, the house today reveals three distinct areas, each with its own personality:The historic part, imbued with authenticity, reveals five bedrooms, two bathrooms, a convivial kitchen, and an intimate living room perfect for reading, playing, or working. The old materials and harmonious volumes remind us here of the timeless charm of Provençal homes.The contemporary extension, built in 2012, offers a spacious, bright living area, an elegant and functional open kitchen, and a modern fireplace that becomes the heart of the house. The large openings frame nature like a living picture, offering a different spectacle every moment.The second extension, approximately 35 m², accommodates an independent sleeping area with a bathroom and toilet, perfect for receiving friends or family in complete intimacy.A large garage, easily convertible into a studio or guest house, as well as a basement of approximately 100 m² under the new part, complete the many possibilities offered by this house.Outside, the landscaped garden evokes all the sweetness of Provence: olive trees, lavender, shaded terraces, and a 12 x 5 m swimming pool where the sky and water blend. The vast wooded areas and two independent accesses reinforce the feeling of freedom and intimacy.A rare gem, living, soothing, and inspiring, where every stone tells a story and every sunrise invites contemplation.An ideal property for a peaceful retirement in Provence or enchanting family stays.Do not hesitate to contact us for more information or to organize a visit to our agency.

  • View
Fanny Murith

Fanny Murith

1 / 13
Fanny Murith

Fanny Murith

  • View
EUR 998,000.–
4 rooms132m² living space
84560 Apt

Magnificent property to renovate with pool in Ménerbes in the heart of the Luberon!

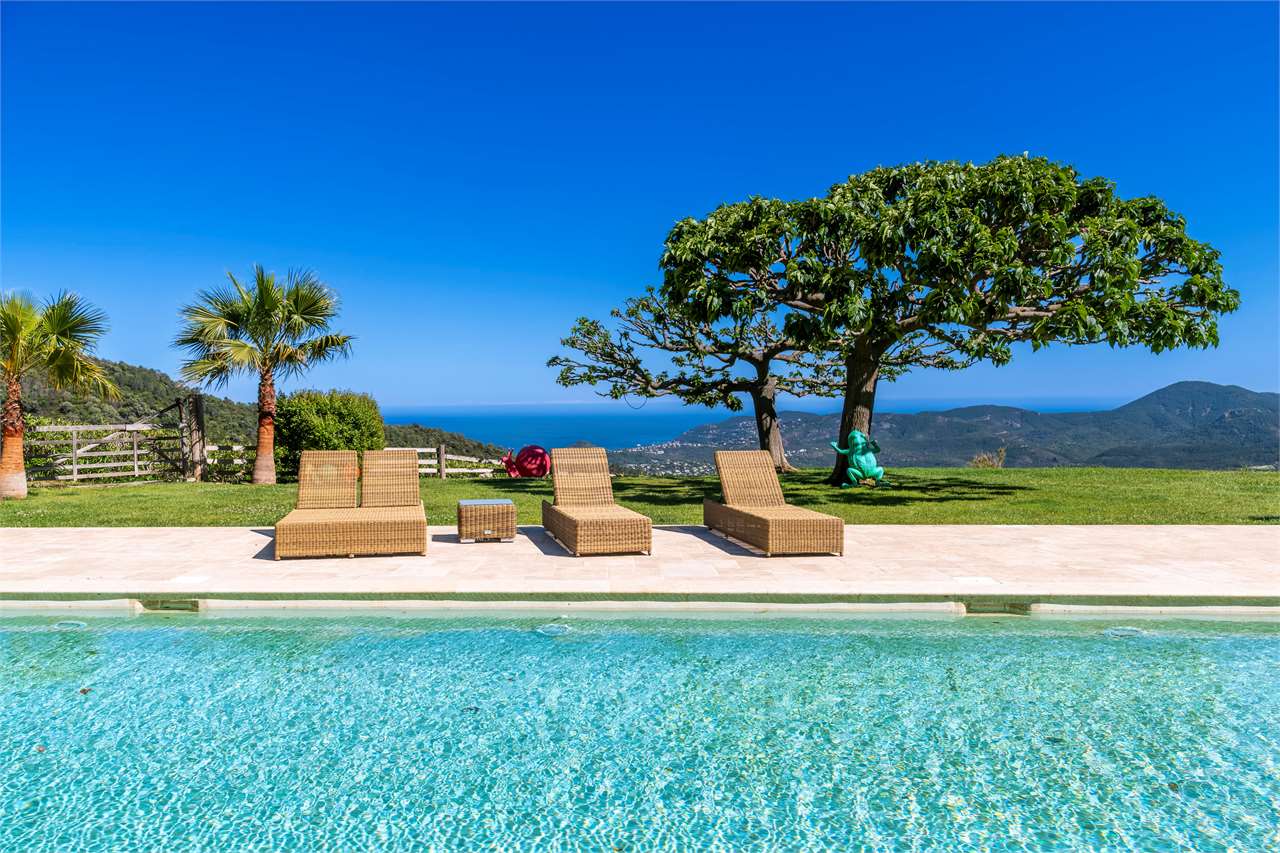
Located just 150 meters on foot from the heart of the charming village of Ménerbes, classified among the most beautiful in France, this magnificent Provençal property offers a peaceful and authentic living environment in the heart of the Luberon.With its 132 m² of living space, it constitutes an ideal base for a renovation project combining old charm and contemporary comfort.The house consists of three bedrooms, a bright living room, and spacious areas ready to be rethought according to your desires.From the property, the panoramic view of the Luberon and the surrounding countryside stretches as far as the eye can see, offering a changing natural spectacle with the seasons – a soothing setting for sun-kissed days and gentle evenings in the Provençal style.Outside, a superb tree-lined garden of 2'870 m² invites relaxation. You will find a beautiful pool where you can enjoy the warm summer days, as well as an independent studio, ideal for accommodating family and friends or for considering a workspace or leisure area.The property also has a parking lot that can accommodate up to four vehicles, a real asset in the village.Due to its privileged location, renovation potential, and enchanting setting, this home represents a rare opportunity for those who dream of a foothold in Provence – whether to spend a peaceful retirement, enjoy rejuvenating weekends, or live all year round at the rhythm of the South.A place where time seems to stand still, where every stone tells a story, and where only your own story remains to be written.Contact us today to discover the full potential of this exceptional property and let the magic happen.

  • View
Fanny Murith

Fanny Murith

1 / 13
Fanny Murith

Fanny Murith

  • View
EUR 1,795,000.–
5 rooms285m² living space
84220 Gordes

Exceptional villa in Gordes, combining Provençal charm and contemporary architecture

This superb architect-designed stone house with a living area of 285 m² is ideally located just a few minutes' walk from the village of Gordes.In a dominant position, it offers an exceptional panoramic view of the Luberon and the surrounding Provençal villages.Set on a landscaped plot of 2,500 m², this atypical villa seduces with its large volumes and harmonious layout. From the entrance, a vast hall bathed in light, sublimated by an elegant suspension, welcomes you. This leads to a spacious living room opening onto a wide terrace, from which you can fully enjoy the Provençal landscapes.A high-end kitchen as well as an adjacent dining room with its own terrace complete this convivial and refined living space.On the ground floor, the master suite benefits from a private bathroom and a terrace with a jacuzzi, guaranteeing comfort and intimacy.Upstairs, two other bedrooms – one with a terrace – and a bathroom perfect the night area.The property also has a 35 m² annex that can be fitted out as an independent suite or large office, a 30 m² garage, and a 10 x 5 m pool equipped with a sliding roof.The plot is fully enclosed and secure, with an automatic gate and alarm system.Due to its privileged location, its high-end amenities, and its unique character, this property represents a rare opportunity on the Gordes market.Do not hesitate to contact us for any additional information.

  • View
Fanny Murith

Fanny Murith

1 / 13
Fanny Murith

Fanny Murith

  • View
EUR 1,595,000.–
7 rooms310m² living space
84490 Gordes

An exceptional property in Saint-Saturnin-Lès-Apt

Nestled in a peaceful and sought-after environment, this magnificent property is located in the heart of the Luberon, on a landscaped plot of nearly 2,000 m², offering a breathtaking panoramic view of the surrounding nature. A place where charm, comfort, and modernity harmonize perfectly.An elegant and bright main houseFrom the entrance, the house seduces with its generous volumes and high-end amenities.The ground floor is centered around a vast living area bathed in light, open to the outside thanks to its large windows. The American kitchen is fully equipped and features a central island, opening onto a shaded terrace, ideal for summer meals. The double living room is warm and convivial, extending into a veranda equipped with a bioclimatic pergola and electric blinds, offering optimal comfort in all seasons.The materials have been carefully chosen: natural stone floors, wood insert, refined finishes. A rear kitchen/laundry room with direct access to the garage completes this level.Upstairs, an elegant stone staircase leads to two comfortable bedrooms, a modern bathroom, and a superb parental suite with dressing room, bathroom (bathtub and shower), and private balcony overlooking the garden.The house also has four toilets spread over two levels.Comfort, technology, and energy performanceDesigned for absolute well-being, the house benefits from underfloor heating and cooling, double glazing with mosquito nets, an alarm system, a video intercom, a water softener, solar panels with battery storage, and a compliant septic tank.A second dwelling with great potentialOn the property, a second independent house offers considerable potential.The ground floor develops approximately 110 m² to be arranged according to your desires: guest house, office, workshop, or rental project. All connections are already in place (electric radiators, pellet stove, toilet, hot water tank).Upstairs, a fully equipped apartment of 55 m² includes a large bedroom, a living room, a fitted kitchen, a bathroom, and a toilet.A double garage and a carport for two vehicles complete this set!An idyllic exterior to enjoy the LuberonThe exteriors have been designed for relaxation and conviviality.A heated saltwater pool of 9 x 4 m with a rolling shutter, a sunny terrace offering an unobstructed view, an olive tree garden, automatic watering, an electric gate, and a rainwater drainage system perfect this exceptional environment.A rare property close to amenitiesLocated just a ten-minute walk from the village, this property combines tranquility, elegance, and energy efficiency, while remaining close to shops and services.An exceptional property, ideal as a main or secondary residence for those seeking Provençal charm combined with modern comfort.Contact us today to obtain more information or organize a private visit to this unique property!

  • View
1 / 13
  • Balcony / Terrace
  • View
  • Swimming pool
CHF 377,000.–
6.5 rooms157m² living space
68560 Bettendorf

Arrive home and enjoy a holiday feeling

Coming home in the evenings and immediately feeling this rare sense of relaxation, as if you were already on vacation. This house, located in a quiet, green environment, offers exactly this lifestyle, where every detail is designed for comfort, space, and well-being.The charm is already visible from the outside: a spacious, low-maintenance terrace invites you to enjoy the warm days. It opens up to an exceptional garden of over 1,500 m², lovingly planted and carefully maintained. This garden is a true oasis of calm, whose plant world changes with the seasons and gives each month a special, pleasant atmosphere. Here, you can easily imagine spending long afternoons with a book in the shade of a tree, sociable grill evenings with friends, or quiet summer evenings in a relaxed atmosphere.When entering the house, you are greeted by a warm and functional living atmosphere. The ground floor offers a closed, solid wood kitchen - cozy and authentic, ideal for preparing delicious meals. The bright, spacious living room forms the central living area and is perfect for relaxing or for guests. Another room can be used as an office or bedroom as needed. You will also find a bathroom and a beautiful wooden veranda - a real additional living space that enables large family gatherings both in summer and winter.On the upper floor, you will find three cozy bedrooms, each with its own character, as well as a recently renovated, simply elegant bathroom. A storage room provides practical storage space to keep things out of sight but still within reach.Car enthusiasts are also catered for: the property has four closed garage spaces and at least five outdoor parking spaces. This means that the whole family, your guests, or even an old VW bus will find plenty of space.The garden is not only beautiful but also full of possibilities: there is the option to separate an area of about 500 to 600 m². Interested parties are already available - but you can, of course, keep this special area for your own vegetable garden, extension, or simply for enjoyment. On sunny days, a wonderful pool invites you to swim, which can be covered and is therefore usable from March to October. Additional highlights like a pizza oven, a plancha, and other extras make the summer a celebration.This house is much more than just a place to live - it is a place of well-being, ideal for all those who want to combine comfort, nature, space, and sociability. If you dream of a pleasant living environment that perfectly combines everyday suitability and enjoyment, you should definitely visit this property.EquipmentThe highlights of this house at a glance:Quiet, green location with a lot of privacy- Large, low-maintenance terrace for relaxation- Exceptionally large garden (over 1,500 m²) with varied planting- Covered pool, usable from March to October- Cozy, closed solid wood kitchen- Bright, spacious living room as a central meeting point- Additional living space through a charming wooden veranda- Three individually designed bedrooms on the upper floor- Modern, recently renovated bathroom- Practical storage room for additional storage space- Four closed garage spaces + at least five outdoor parking spaces- Possibility to separate a 500-600 m² large property part (e.g., for garden, extension)- Additional equipment: pizza oven, plancha, and other summer extrasLocationBettendorf is a charming Alsatian commune in the Haut-Rhin department, located in the picturesque Sundgau - a gently hilly, green region in southern Alsace. The village has around 480 inhabitants and offers a quiet, natural living environment with high quality of life.Thanks to its ideal location, you can benefit from the best of both worlds here: rural idyll with direct access to the surrounding cities. The town of Altkirch with its numerous shopping facilities, schools, doctors, and cultural offerings is only about 10 minutes away by car. Mulhouse can be reached in about 30 minutes, and the Swiss border near Basel is about 35-40 minutes away - perfect for commuters and cross-border workers.The surroundings of Bettendorf invite you to various leisure activities in nature: whether hiking, cycling, or simply relaxing in your own garden - here you can enjoy every day like on vacation. The active village life with clubs and traditional events promotes a strong sense of community.The good accessibility via the nearby A35 and regular bus connections make Bettendorf an attractive place to live for all those who are looking for peace and quiet without wanting to sacrifice comfort and connection.

  • Balcony / Terrace
  • View
  • Swimming pool
1 / 33
CHF 1,360,000.–
4.5 rooms220m² living space
8100 Boliqueime

New price! Charming renovated villa, panoramic view, 8 minutes from Vilamoura and its golf courses

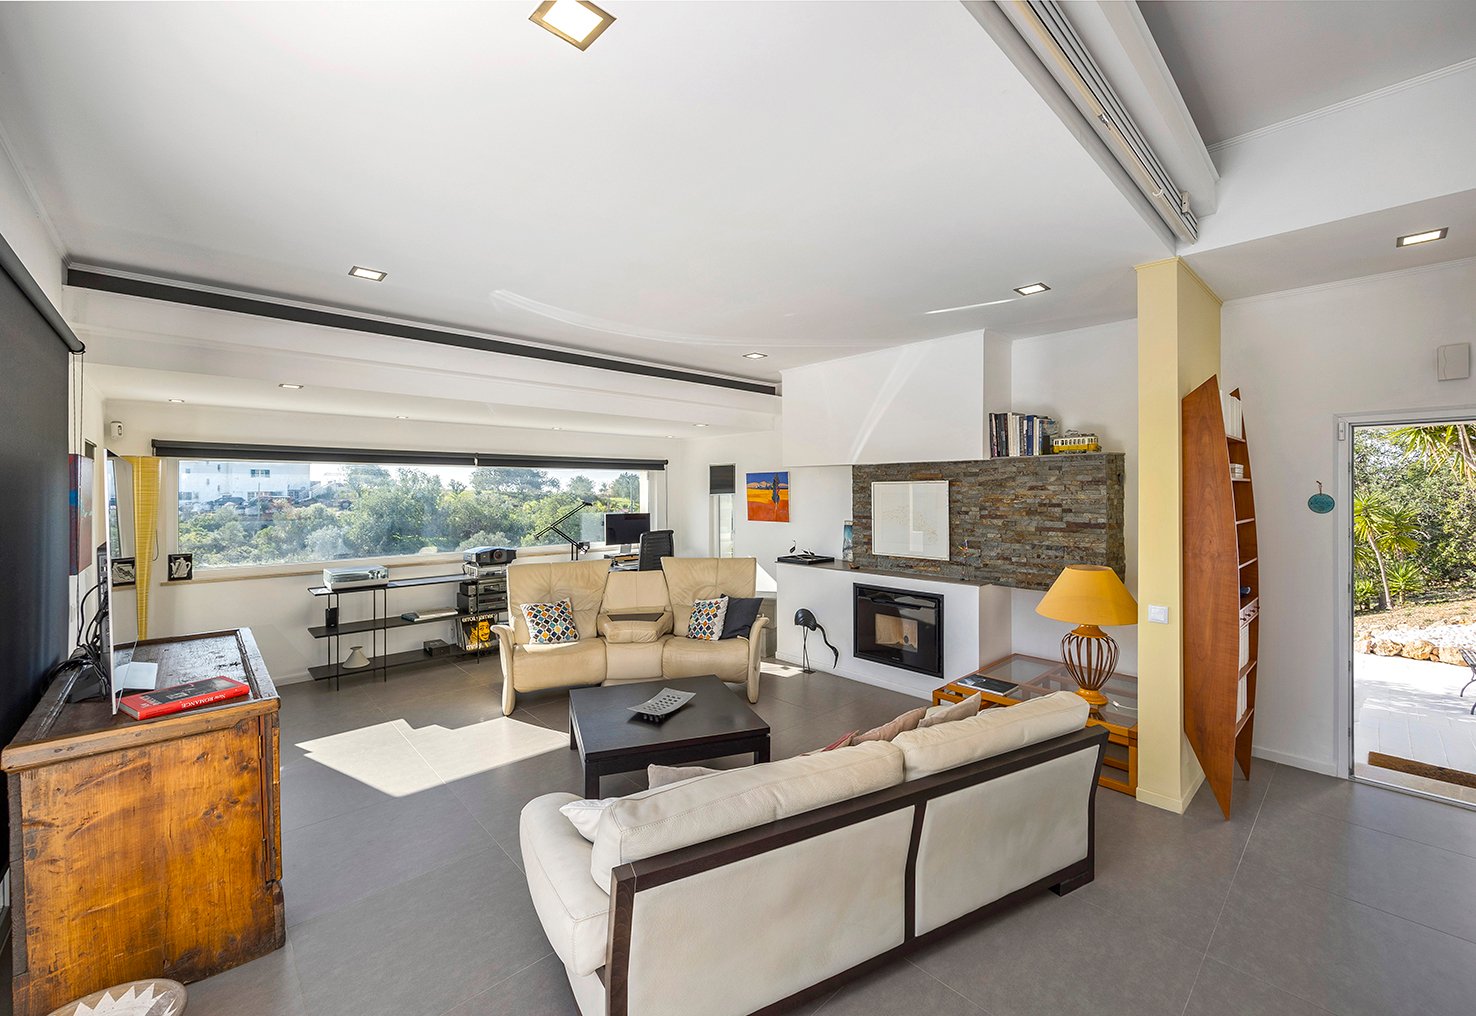
Discover this beautiful, fully renovated 4.5 bedroom villa in 2022, located in the charming village of Boliqueime, in the heart of the Algarve. This exceptional property offers a perfect blend of modern comfort and traditional charm. The villa is sold unfurnished.Main features: • Livable area of 222 m² (extension to 300 m² possible) on a spacious plot of 5700 m² with low maintenance • 3 comfortable bedrooms and 4 modern bathrooms • Fully equipped open kitchen with high-end appliances • Spacious living room with pellet fireplace and panoramic view • Usable space of 42 m² under the living room • Private pool surrounded by lush vegetation • Terraces offering breathtaking views of the surroundings • Parking spaces in the private parking lot • Surrounding plots are non-buildable • Fiber optic 4G • Solar panels • External insulationElegant interior:The interior of the villa has been carefully designed to combine comfort and aesthetics. The modern kitchen features elegant anthracite cabinets, warm yellow walls, and stylish ceiling lighting. The spacious living room has large windows and integrated shelves. The bedrooms offer a retreat with colorful accents. The bathrooms are equipped with modern fixtures and present an attractive mix of white and colored tiles.Enchanting exterior:Outside, the villa impresses with its white facade and vanilla tones, traditional red tile roof. The private pool is the centerpiece of the garden with lush tropical vegetation. The terraces offer perfect spaces to relax and enjoy the sunny climate of the Algarve.Idyllic location:The villa is located in a quiet, family-friendly area and offers excellent proximity to all amenities: • Boliqueime center in 5 minutes • Bus stop on RN 125 in 15 minutes on foot • Highway in 5 minutes • Faro airport in 25 minutes • Loulé train station nearby • International schools nearby • Shopping in 10 minutes • Beaches and golf courses in 8 minutes • Riding center and sports facility in 10 minutes • Vilamoura marina in 10 minutes This unique villa offers a luxurious Mediterranean lifestyle in a peaceful setting, while being close to all the essential amenities. It's the ideal place for those looking for a comfortable home or a dream vacation home in the Algarve. This investment can also represent an excellent complement to income in a rental context.

1 / 13
EUR 395,000.–
6.5 rooms295m² living space
Chemin de la Chaise 532, 71700 Boyer

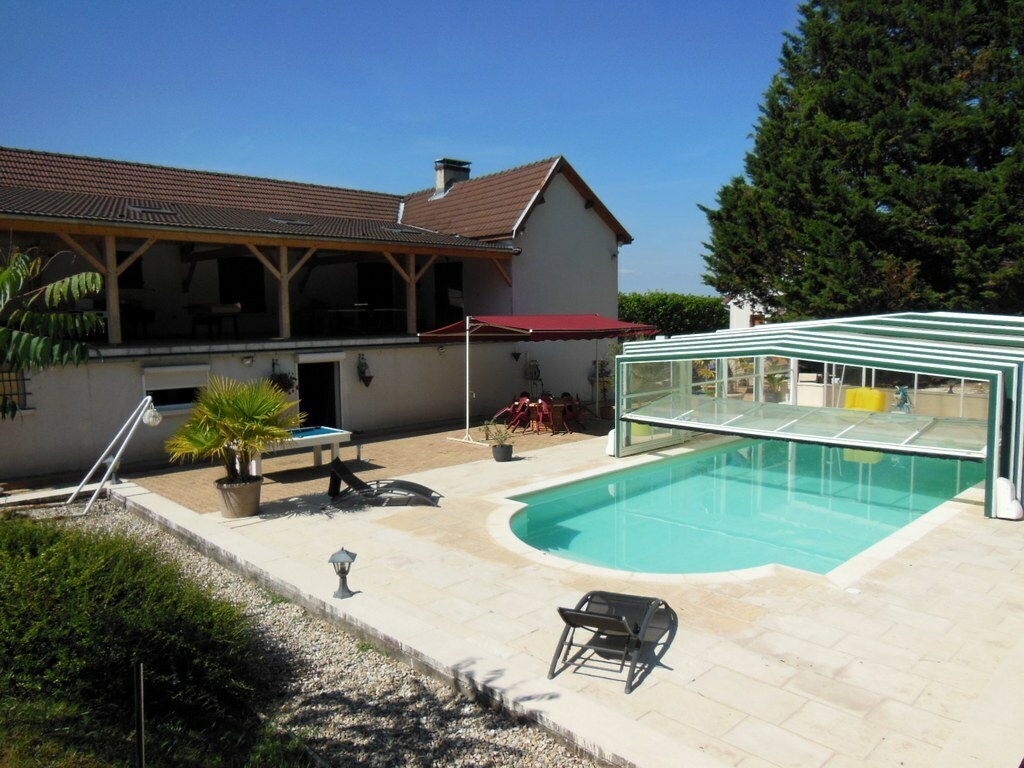
France - Boyer: Large 6.5 room house, 300 m2, with 50 m2 swimming pool

For sale:Family house with 6.5 rooms at 532 Chemin de la Chaise, 71700 Boyer - FranceThe selling price is 380,000 EurosThis charming house, built in 1982, welcomes you in a peaceful and green setting. With a living area of 295 m², it is ideally designed for those seeking comfort and space.With its 6.5 rooms, including 5 spacious bedrooms, each family member will find their own little paradise. The house stands on a generous plot of 4089 m², perfect for children, gardening or simply enjoying the tranquility. The 80 m² terrace promises unforgettable moments outdoors, from family meals to evening events under the stars.The condition of the house is remarkable, ready to accommodate your life projects without delay. If you dream of a home that harmoniously combines space and style, this is an opportunity not to be missed. Come and discover this place where every day is a real pleasure!Located in the South Burgundy region, just 5 minutes from the beautiful medieval town of Tournus in the Boyer commune, this villa is distributed as follows:On the ground floor: • A large living room with a fitted kitchen and a large storage room of over 15 m2 • You leave the kitchen to enter a large entrance hall • From this room, you have access to a large garage of 51 m2, an office, a storage room, a first bathroom and the technical room with heat pump and • To a very large room of 49 m2 serving as a large living room with bar, dining room and living room with a large fireplace • From the hallway, via an internal staircase, you access: On the first floor: • An entrance hall with independent access • A hallway and corridor serving a second living room of 30 m2 opening onto • A large covered terrace of 85 m2 • A separate toilet • A large dressing room • A parental bedroom with private bathroom of 13 m2 with Italian shower and Balneo bath • A second bedroom with over 20 m2 and private bathroom • A third bedroom with private bathroom and access to the terrace • The house has been constantly maintained: • • Heating by air-water heat pump, installed in 2023 • Thermodynamic water heater, installed in 2023 • Air conditioning. Double glazing. Energy certificate "C" • Individual sewage system • Electric gate • Very large outdoor terrace with 50 m2 swimming pool with electrolysis and possibility of covering it • Over 4,000 m2 of enclosed and wooded land without neighbors • • Possibility of obtaining approximately one hectare of additional forest for 20,000 euros

1 / 12
EUR 1,700,000.–
7 rooms173m² living space
ferney voltaire, 01210 Le Grand-Saconnex

Triplex en Attique de Prestige aux Portes de Genève ? Centre de Ferney-Voltaire

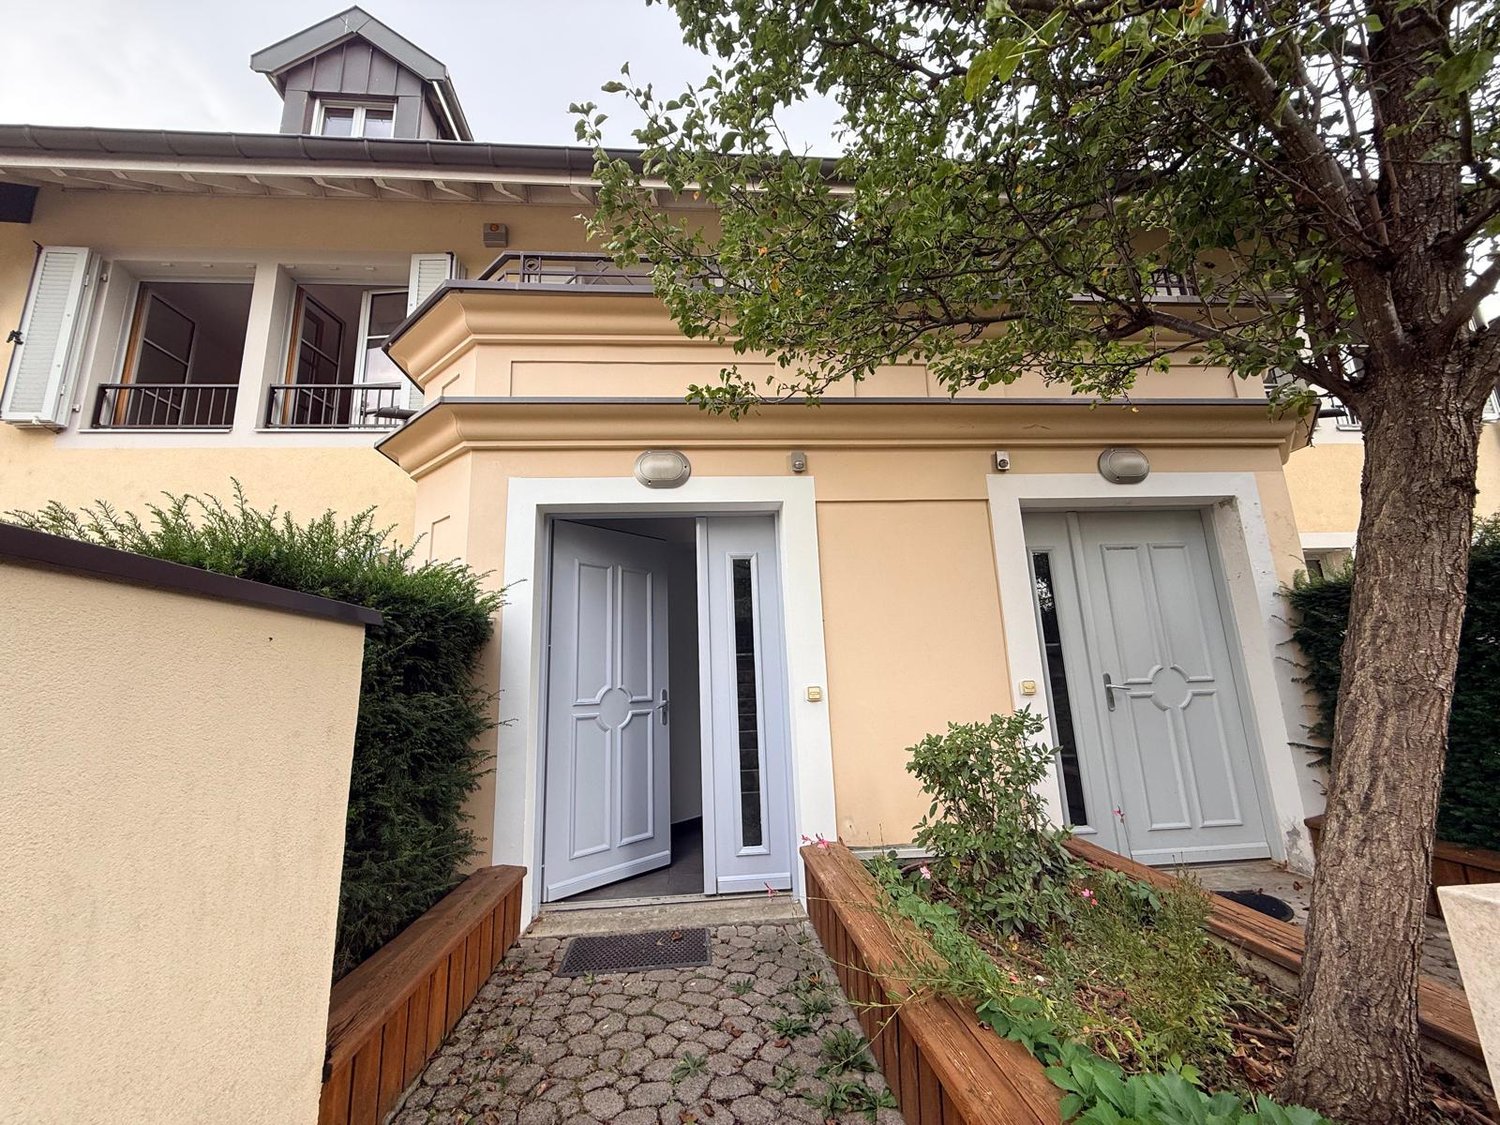
Situé au centre de Ferney-Voltaire, à seulement 2 minutes de la frontière genevoise, ce luxueux triplex en attique de 4 chambres niché dans un parc historique sécurisé offre des prestations haut de gamme. Le séjour bénéficie de grandes fenêtres offrant une ventilation croisée, un ensoleillement optimal et un apport constant d'air frais, le tout avec une vue imprenable sur un cadre verdoyant et naturel. L'intérieur comprend un parquet en chêne massif, une belle hauteur sous plafond (>3.60m), une cheminée et une cuisine Varenna/Gaggenau avec îlot en granite. Complété par 2 balcons et un double box fermé en sous-sol, il bénéficie d'un accès immédiat au centre-ville et d'un arrêt de bus au pied de la résidence menant directement aux Organisations Internationales et à l'aéroport.Rez-de-chausséeEntrée indépendante avec hall et penderie1er étageGrand séjour avec cheminée et accès balconSalle à mangerCuisine américaine équipée avec accès balcon1 chambre (ou bureau)Salle de jeux / billard (possibilité de la transformer en 5e chambre)Salle d'eau / doucheWC visiteursBuanderie / local technique2e étage (Attique)Suite parentale avec grand dressing2 grandes chambres avec placards intégrésSalle de bains avec fenêtreContact:Winnie Sun076 523 29 08winniesun@sunny-properties.ch--------------------------------------------------------------------------Prestigious Triplex Penthouse at the Gates of Geneva ? Ferney-Voltaire CenterLocated in Ferney-Voltaire just 2 minutes from the Geneva border, this luxurious 4 bedroom triplex penthouse is set in a historic, gated castle estate. The living room features large windows that create cross-ventilation, providing optimal sunlight, a continuous flow of fresh air, and pleasant views of the surrounding natural greenery. The high-end interior features massive oak floors, high ceilings (>3.60m), a fireplace, and a Varenna/Gaggenau kitchen with a granite island. Complete with 2 private balconies, a double underground garage box, and a bus stop at the doorstep, it offers direct, seamless access to Geneva Airport and International Organizations.Ground FloorPrivate entrance hall with wardrobe1st FloorLiving room with fireplace and balcony accessDining roomOpen kitchen with balcony accessBedroom (or office)Playroom / pool room (convertible to 5th bedroom)Shower roomVisitor WCUtility / laundry room2nd FloorMaster bedroom with dressing room2 additional bedrooms with fitted wardrobesBathroom with windowContact:Winnie Sun076 523 29 08winniesun@sunny-properties.ch

1 / 13
EUR 254,000.–
2 rooms46m² living space
Rue du Chablais 31, 74100 Annemasse

Appartement à Annemasse-centre. Terrasse de 18m2

Libre de suiteIdéalement situé au coeur d'Annemasse, cet appartement de 46,45 m² prolongé par une belle terrasse de 18 m² exposée sud offre un cadre de vie à la fois confortable, moderne et lumineux. Il se compose d'une chambre spacieuse et d'un séjour baigné de lumière, convenant parfaitement à un couple, une personne seule ou un investisseur à la recherche d'un bien à fort potentiel locatif.L'appartement bénéficie de prestations de qualité, avec fenêtres coulissantes à double vitrage et volets roulants, garantissant un excellent confort thermique et acoustique. Une cave vient compléter ce bien.La résidence dispose d'une jolie cour intérieure et est équipée d'un portail électrique, apportant un niveau de sécurité et confort supplémentaire. Sa situation privilégiée, à proximité immédiate des commerces, transports et services, en fait une opportunité particulièrement attractive pour un mode de vie pratique et urbain.Prix : 254 000 EUR HAI------Annemasse : une adresse stratégique aux portes de GenèveAnnemasse séduit par sa localisation privilégiée aux portes de Genève, offrant un accès rapide au bassin d'emploi suisse tout en conservant un niveau de prix plus accessible que celui du marché genevois. La ville bénéficie d'une excellente desserte en transports, d'un centre-ville dynamique, ainsi que de l'ensemble des commodités indispensables : commerces, établissements scolaires et services.Pour une résidence principale, Annemasse offre un cadre de vie pratique, vivant et connecté. Pour un investisseur, elle représente une opportunité solide, portée par une forte demande locative, notamment de la part des frontaliers, soutenant durablement l'occupation et la valorisation du bien.------Information risquesLes informations sur les risques auxquels ce bien est exposé sont disponibles sur le site Géorisques : https://georisques.gouv.frSofort verfügbarIdealerweise im Herzen von Annemasse gelegen, bietet diese 46,45 m² große Wohnung mit einer schönen 18 m² großen Südterrasse ein komfortables, modernes und helles Wohnambiente. Sie verfügt über ein großzügiges Schlafzimmer und ein lichtdurchflutetes Wohnzimmer und eignet sich perfekt für ein Paar, eine Einzelperson oder einen Investor mit Interesse an einer Immobilie mit starkem Vermietungspotenzial.Die Wohnung überzeugt mit hochwertigen Ausstattungsmerkmalen wie doppelt verglasten Schiebefenstern und Rollläden, die für hervorragenden Wärme- und Schallschutz sorgen. Ein Kellerraum gehört ebenfalls dazu.Die Wohnanlage verfügt außerdem über einen charmanten Innenhof, der dem Alltag eine angenehme und ruhige Atmosphäre verleiht. Ein elektrisches Tor sorgt für zusätzliche Sicherheit. Dank der erstklassigen Lage in unmittelbarer Nähe von Geschäften, Verkehrsanbindungen und Dienstleistungen ist diese Immobilie besonders attraktiv für ein praktisches urbanes Leben.Preis: 254.000 EUR inkl. MaklergebührenAnnemasse: eine strategische Adresse vor den Toren GenfsAnnemasse überzeugt durch seine strategische Lage vor den Toren Genfs und bietet schnellen Zugang zum Schweizer Arbeitsmarkt bei gleichzeitig günstigeren Preisen als in Genf. Die Stadt verfügt über eine hervorragende Verkehrsanbindung, ein dynamisches Stadtzentrum sowie sämtliche wichtigen Einrichtungen wie Geschäfte, Schulen und Dienstleistungen.Für den Eigenbedarf bietet Annemasse ein praktisches, lebendiges und gut angebundenes Wohnumfeld. Für Investoren ist es eine attraktive Gelegenheit, getragen von einer starken Mietnachfrage, insbesondere durch Grenzgänger, was die Vermietung und langfristige Wertentwicklung unterstützt.Information risquesLes informations sur les risques auxquels ce bien est exposé sont disponibles sur le site Géorisques : https://georisques.gouv.frAvailable immediatelyIdeally located in the heart of Annemasse, this 46.45 sqm apartment, extended by a beautiful 18 sqm south-facing terrace, offers a comfortable, modern and bright living environment. It features a...

1 / 13
EUR 420,000.–
4 rooms88m² living space
Avenue de France 80, 74000 Annecy

Lumineux appartement T4, grands balcons, vue montagne, garage

Situé dans l'un des quartiers les plus recherchés de la ville, le quartier de Novel offre un cadre de vie privilégié, alliant confort urbain, dynamisme et environnement verdoyant, seulement à 20 min à pied du lac et de centre ville. Réputé pour ses nombreux espaces verts, ses infrastructures sportives, médicales et culturelles, ses écoles, crèches et commerces de proximité, il bénéficie également d'une excellente accessibilité grâce à de nombreux stationnements gratuits et des axes fluides permettant d'éviter les encombrements du centre-ville. Un environnement à la fois calme, pratique et agréable au quotidien.L'appartement prend place au 3e étage d'une résidence de standing de 10 étages, conçue par un architecte renommé. Véritable référence architecturale du quartier, l'immeuble bénéficie d'un entretien irréprochable. La présence d'un concierge résidant sur place assure au quotidien sécurité, sérénité et parfaite tenue des parties communes. Le vaste hall d'entrée, élégant et soigneusement aménagé, confirme immédiatement le standing de la copropriété. Deux ascenseurs, dont un monte-charge, complètent les prestations de l'immeuble.D'une superficie de 88,25 m², l'appartement est prolongé par quatre balcons totalisant 44.41 m², offrant de généreux espaces extérieurs accessibles depuis chaque pièce principale. Hauteur sous plafond 2.50 M. Situé à l'angle de l'immeuble, ce bien bénéficie d'une configuration particulièrement privilégiée, apportant davantage d'intimité, de luminosité et une agréable sensation d'ouverture. Depuis les balcons, l'appartement profite d'une très belle vue dégagée sur les montagnes environnantes.Baigné de lumière grâce à ses larges baies vitrées, cet appartement orienté nord-est bénéficie du soleil matinal tout en restant agréablement préservé des fortes chaleurs estivales.La construction en béton armé antisismique garantit une excellente qualité structurelle ainsi qu'une isolation phonique remarquable, assurant un confort de vie particulièrement appréciable. Les volumes sont spacieux et harmonieux, avec de belles pièces aux proportions généreuses, toutes ouvertes sur les balcons.Entièrement rénové en 2021 avec des matériaux de qualité, l'appartement propose des prestations soignées et contemporaines : carrelage grand format imitation bois facilitant l'entretien, cuisine sur mesure Inova, chauffage au sol collectif, finitions élégantes et optimisation des espaces.Le bien est complété par une grande cave sécurisée en sous-sol( 2,90x1,80). Un garage peut être loué au sein de la résidence (324 EUR par trimestre). Garage est disponible à la vente avec un complément . Un local à vélos est également à disposition des résidents.La copropriété comprend 62 lots d'habitation (122 lots au total).Aucune procédure en cours.Les équipements techniques de l'immeuble ont récemment bénéficié d'importantes améliorations : remplacement de la sous-station du chauffage collectif en octobre 2025, alimentation par chauffage urbain au biogaz, ainsi que révision complète des canalisations et de la tuyauterie en 2025.Bien rare sur le marché par sa situation, ses volumes et la qualité de ses prestations, cet appartement réunit toutes les conditions d'un cadre de vie familial harmonieux et confortable. Une visite s'impose pour découvrir tout le potentiel et le charme de ce bien d'exception, prêt à accueillir une nouvelle histoire de vie.Prix: 420'000 Euros ( honoraires d'agence inclus)Nos équipes parlent : français, anglais, allemand, russe.Les informations sur les risques auxquels ce bien est exposé sont disponibles sur le site Géorisques : georisques.gouv.frGelegen in einem der begehrtesten Viertel der Stadt bietet das Viertel Novel ein außergewöhnliches Wohnumfeld, das urbanen Komfort, Dynamik und eine grüne Umgebung harmonisch vereint, nur 20 Gehminuten vom See und dem Stadtzentrum entfernt. Bekannt für seine zahlreichen Grünanlagen, Sporteinrichtungen, medizinischen und kulturellen Einrichtungen,...

1 / 36
EUR 435,000.–
5 rooms145m² living space
9 rue du Burglin, 68220 Sect. Attenschwiller / Michelbach

Réf: 11185*** Sect. Attenschwiller / Michelbach: Magnifique maison d'architecte env. 145 m²

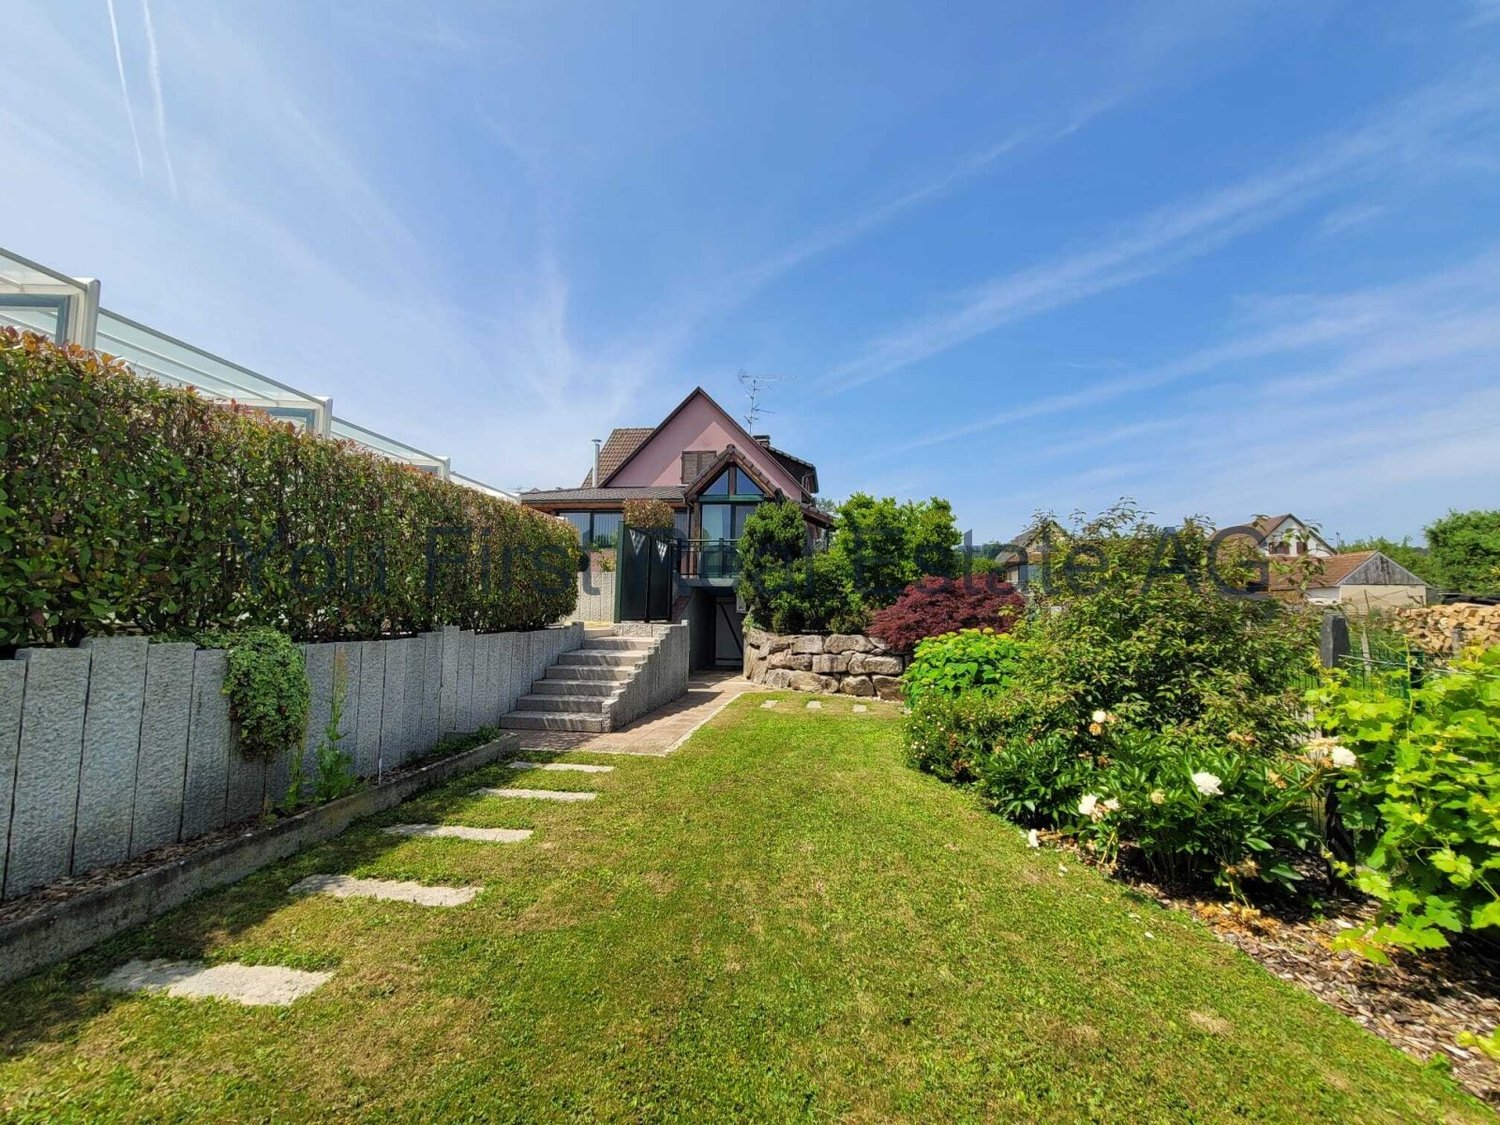
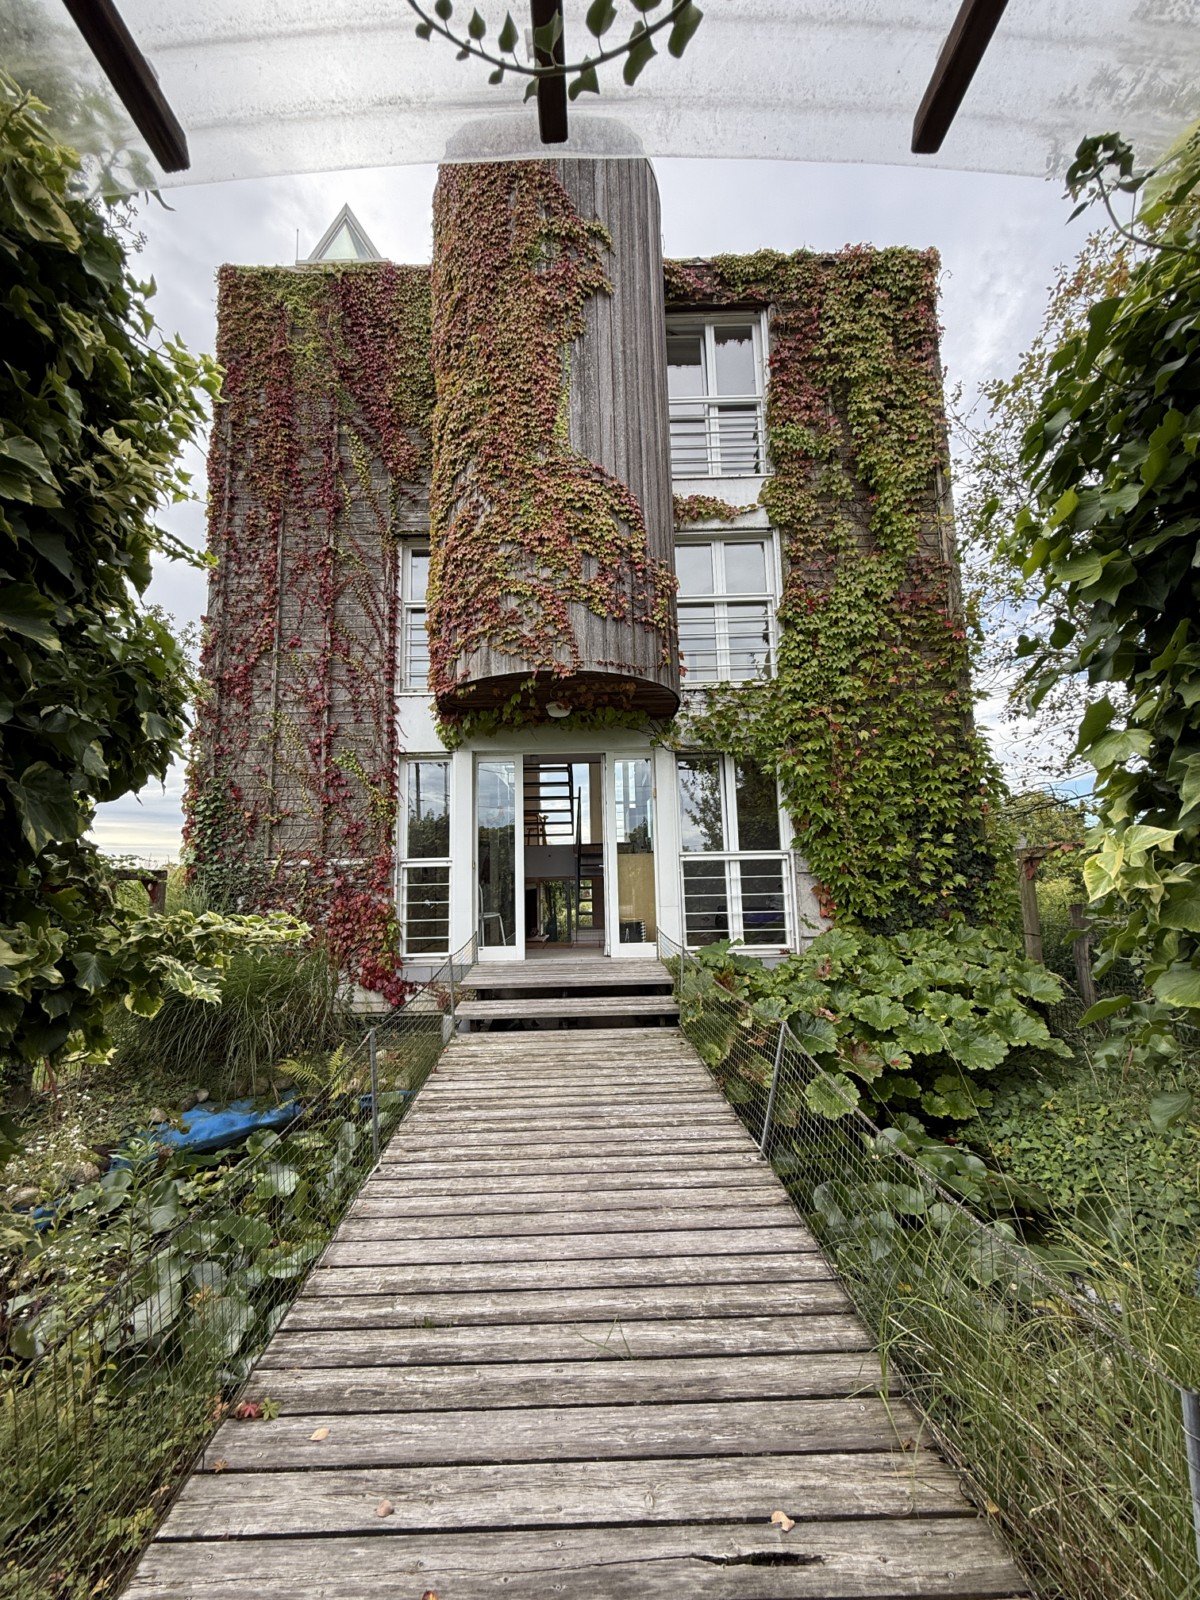
Sie möchten in einem hübschen elsässischen Dorf in der Nähe von Basel, dem Flughafen oder im Hinterland in Richtung Sundgau wohnen. Ein wunderschönes Holzhaus in der Nähe aller Annehmlichkeiten und einer herrlichen Landschaft! Ein ideales Haus für Basler Familien und Naturliebhaber! 145 m² Wohnfläche, 4 Schlafzimmer, davon 2 mit Zugang zum Balkon, 2 Badezimmer, großes Zwischengeschoss/Loft mit offenem Raum. Schönes Grundstück von ca. 12 Ar mit Panoramablick auf das Dorf. Sie haben die Möglichkeit, ca. 40 Ar zusätzlich zu erwerben, davon 10 Ar bebaubar. Wenn Sie etwas Außergewöhnliches und Einzigartiges suchen, sollten Sie sich dieses charmante und einladende Haus nicht entgehen lassen! Es ist die ideale Adresse für Familien mit Haustieren, für Ihre Teenager, aber auch für Künstler, Maler, Musiker ... Eine Besichtigung lohnt sich!--------------------------------------------- Are you looking for an elegant house close to Basel? Here is your architect designed timber-framed house, with a living area of approximately 145 m², full of charm, character and space. Ideal for a family with children, or for artists such as painters or musicians... You have a large terrace, a beautiful plot of approximately 12 acres with the possibility of acquiring an additional 40 acres, including 10 acres of building land, a large terrace, greenhouses, a biotope and an international neighbourhood. Here is your new home with beautiful finishes, large windows, high ceilings, lots of space and light. Your house has 4 bedrooms including 2 with balcony , 2 bathrooms and 2 WCs. A magnificent living space with XXL windows and an open kitchen with dining area and wood-burning stove! A magnificent setting with a view of the village! Quiet, close to nature, near the forest, ideal for hiking, jogging and cycling, and of course suitable for children, cats and dogs. You have good infrastructure just a few minutes away (shops, banks, schools, etc.), 10 minutes from one of the best schools in Alsace (École de Mission, Blotzheim). International neighbourhood.------------------------------------------Région Frontalière, Sect. Attenschwiller / Michelbach / Hésingue, à env. 15 min de Bâle, Aéroport, A 35: Magnifique maison d'architecte en demi niveaux env. 145 m², plafonds cathédrales, baies vitrées XXL / bel espace de vie env. 40 m², salle à manger + cuisine ouverte avec poêle à bois / 4 chambres, 2 SdB, balcon, mezzanine espace ouvert type bureau/open space. Situation calme, vue pano, cadre nature!Sous-sol: espace stockage, rangement, buanderie, chaufferie chauffage rayonnant par le plafond+ bois, cave à vin. Terrasse bois, plusieurs serres. Biotope. Beau terrain env. 12 ares. 2 Garages, parkings.Maison très lumineuse, chaleureuse & soignée! Très fonctionnelle, belles pièces, idéalement agencée, beaucoup d’extras pour un maximum de confort!Conviendrait parfaitement à une famille avec des enfants, des artistes, peintres, free lancers/professions libérales!Une visite s’impose!Détails:RDJ: entrée, 1 chambre, 1 salle d’eau + WC, pièce rangement Sous-plex: salle à manger + cuisine 1 er demi niveau: salon-séjour 2 ème demi niveau: espace ouvert type bureau/open space. 3 ème demi niveau: 3 chambres, 1 salle de bain + WC, balcon Cave: buanderie/chaufferie, pièce de rangement, vide sanitaire, espace cave à vin Extérieur: 2 garages, cour, terrasse, jardin, serres, biotopePrestations Entrée représentative, très belle espace de vie + grandes baies vitrées, salle à manger + cuisine avec poêle à bois, mezzanine type loft/open space, 2 salles de bain + WC. Grandes ouvertures, plafonds hauts, parquet bois massif. Placards intégrés. 3 chambres de bonnes tailles dont 2 avec balcon. Volets électriques. VMC double flux. Beau terrain environ 12 ares, magnifique vue dégagée sur le village. 2 garages dont 1 avec porte électrique. Assainissement relié au tout à l'égout.Réglementation immobilière Honoraire à la charge du vendeur DPE: D = 213 GES: B = 6 Montant estimé des dépenses annuelles d'énergie pour un usage standard : entre 2.520 € et 3.460 € par an. Prix moyens des énergies indexés sur l'année 2021, 2022, 2023 (abonnements compris) Les informations sur les risques auxquels ce bien est exposé sont disponibles sur le site Géorisques : www.georisques.gouv.fr.

Suggested properties for you based on search results