796 results - Property for buy in France

1 / 14
EUR 845,000.–
5 rooms190m² living space
68510 Kappelen

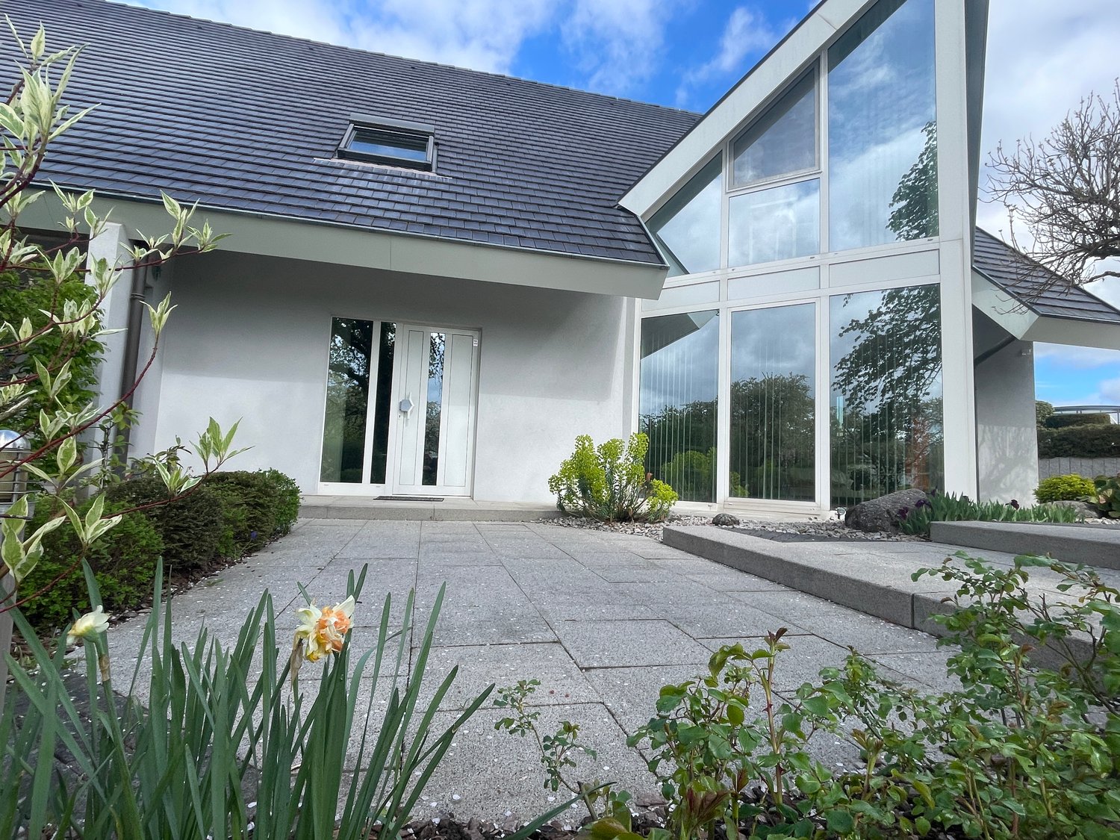
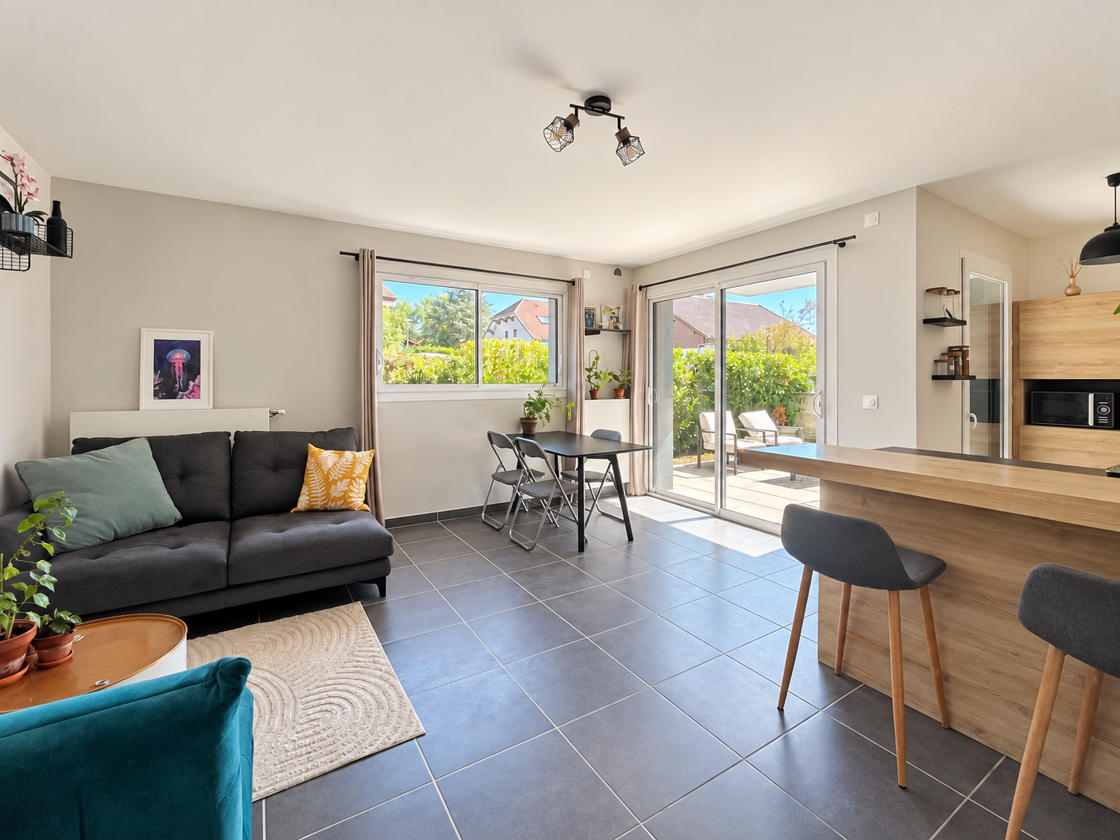
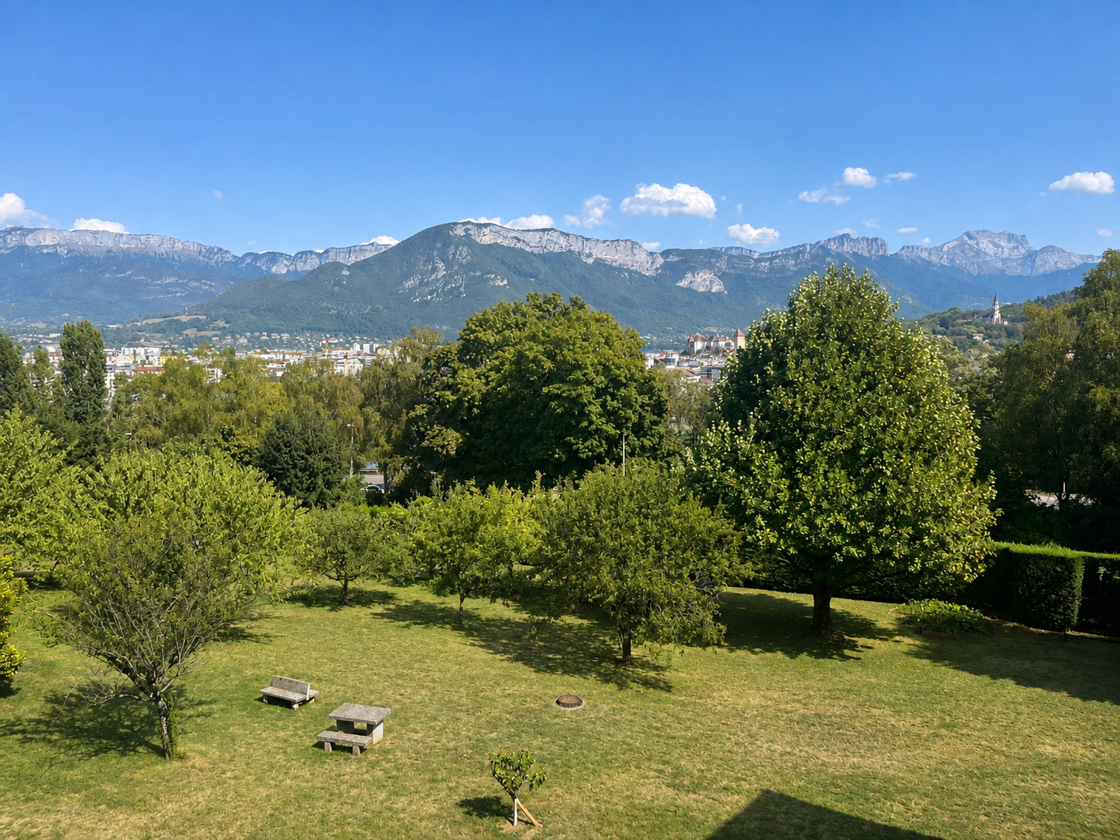

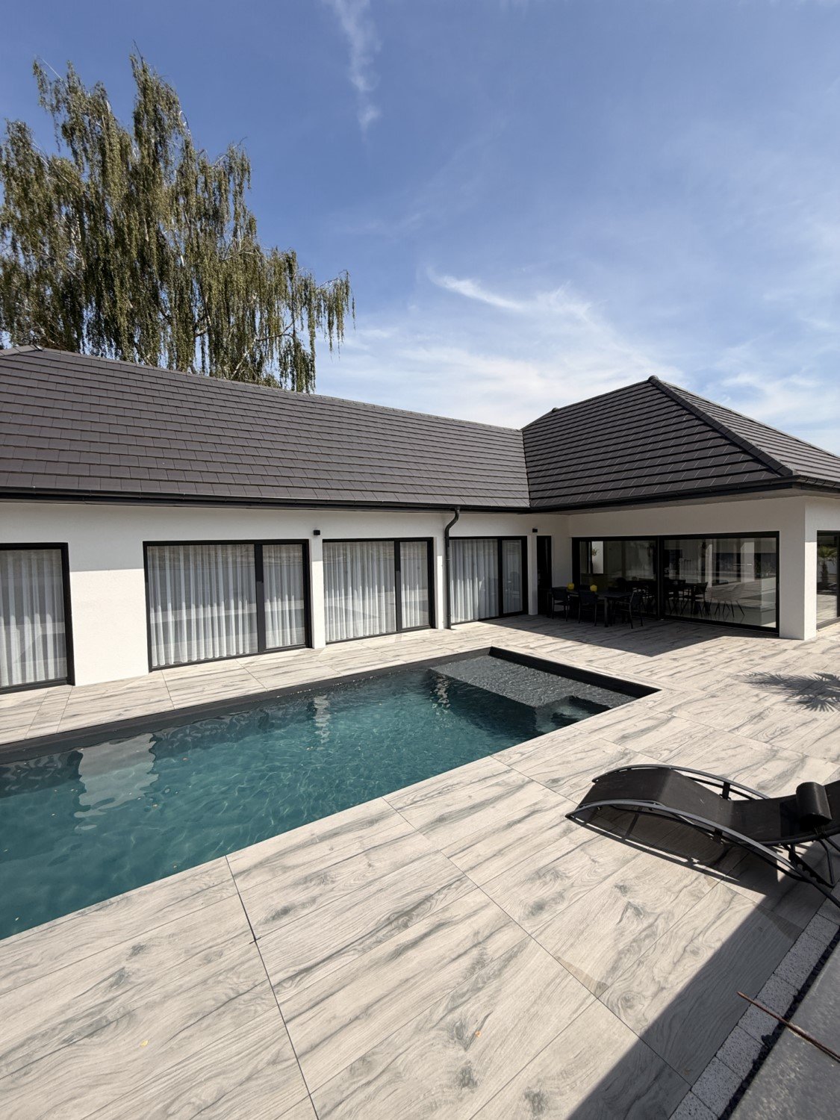
Magnifique villa de luxe neuve env. 190 m², moderne & lumineuse

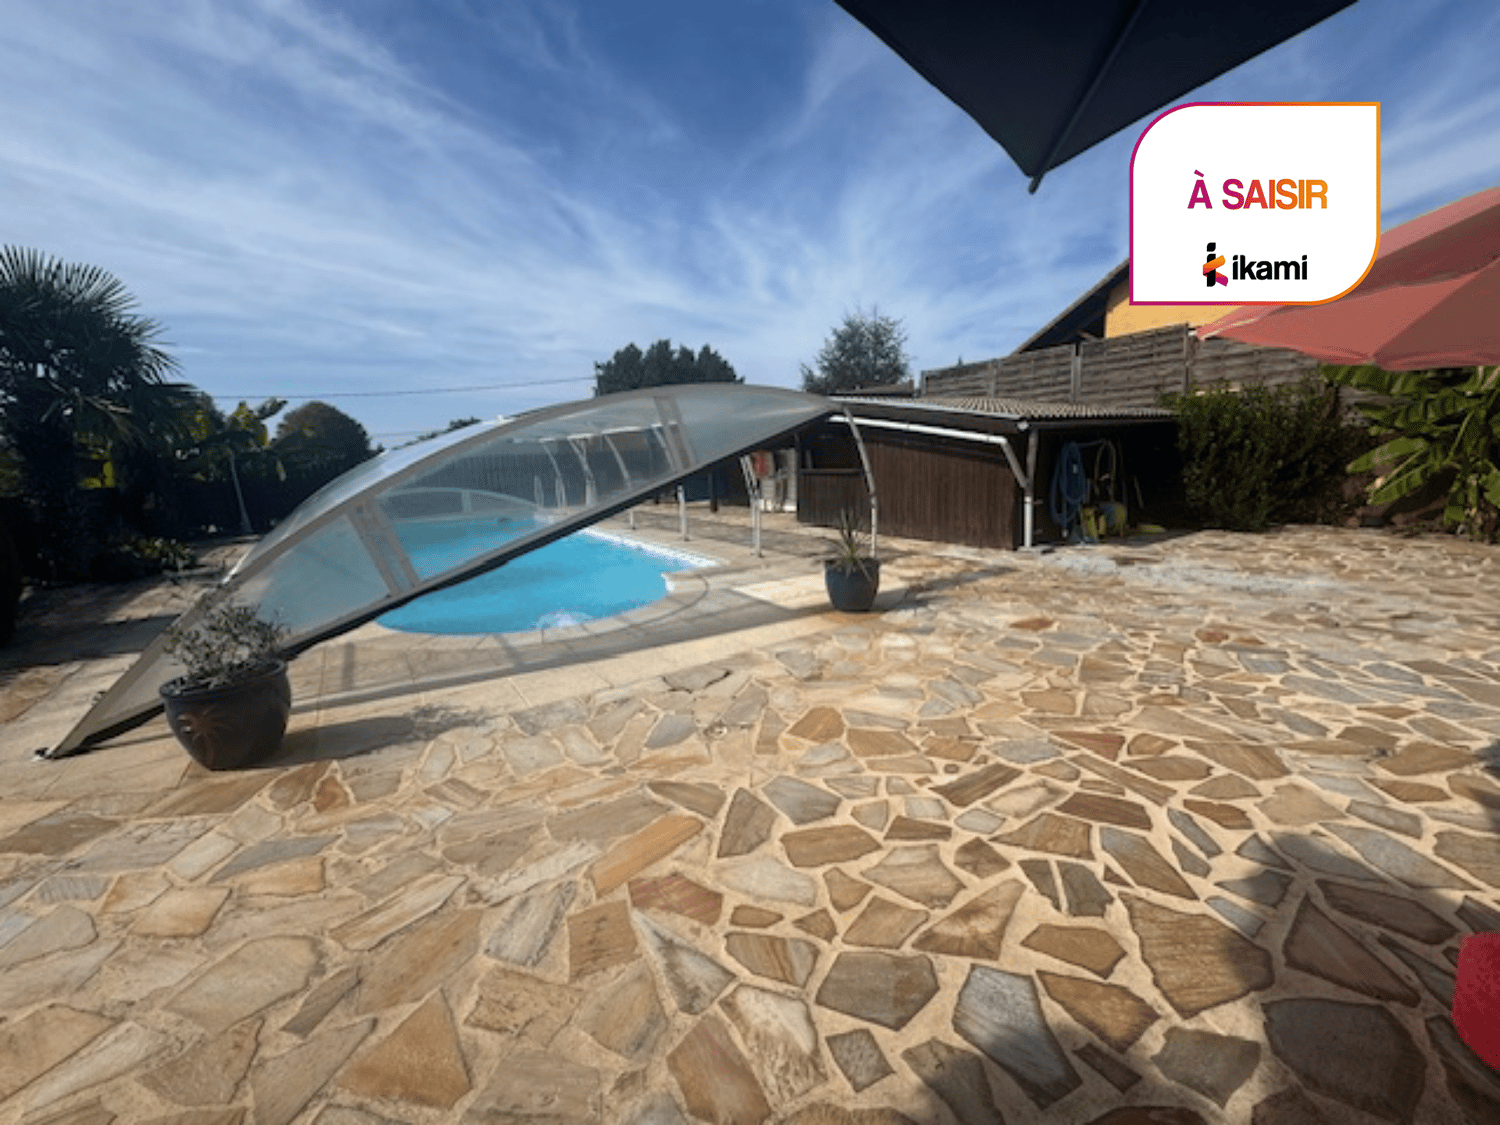
Deutsch: Diese Traumvilla liegt am Rande eines kleinen elsässischen Dorfes in der Nähe von Basel! Eine sehr grüne, ruhige und sonnige Umgebung, umgeben von Feldern, Wiesen und Wäldern: der ideale Ort für Aktivitäten im Freien, mit viel Privatsphäre – ein Traum für Ihre Kinder und Haustiere! Zeitgenössische Architektur, hervorragende Energieeffizienz, grüne Umgebung. Treten Sie ein: große Eingangshalle mit Zugang zur Waschküche. Im Herzen Ihrer Villa befindet sich das riesige Ess- und Wohnzimmer mit einer eleganten offenen Küche von ca. 80 m². Der gesamte Bereich ist sehr hell und vermittelt das Gefühl, teilweise im Freien zu sein, mit direktem Zugang zur Terrasse und zum Pool. Die großen Fensterfronten mit Schiebetüren öffnen sich zu Ihrer sonnigen XXL-Terrasse (Südliche ausrichtung) und zum gepflegten Garten mit Blick auf den herrlichen Pool und das Poolhaus (mit Badezimmer) hin. Der Schlafbereich umfasst 3 große Schlafzimmer. Eines davon verfügt über ein eigenes Badezimmer und einen begehbaren Kleiderschrank. Ein weiteres Badezimmer und ein Flur vervollständigen das Ensemble. Das Haus ist mit einer Fußbodenheizung (Luft/Luft-Wärmepumpe) und einem Kühlboden, sehr großen Fenstern sowie elektrischen Rollläden ausgestattet. Kurz gesagt: Es erwartet Sie eine hochwertige Villa, die in jeder Hinsicht Bestnoten verdient, auch preislich – ideal für sehr anspruchsvolle Menschen, die Licht und Ruhe lieben, für Familien mit Kindern und Haustieren sowie für alle, die ein umfangreiches Freizeitangebot direkt vor der Haustür genießen möchten. Nicht nur Ihre Kinder und Haustiere werden sich in diesem naturnahen Haus rundum wohlfühlen! Schulen, Geschäfte, Reitställe, Restaurants, Golfplätze ... sind nur wenige Minuten entfernt. Ziehen Sie ein und fühlen Sie sich wie zu Hause – das versprechen wir Ihnen hier!English New, luxurious single-story villa (approx. 190 m²) on the outskirts of Basel, located on the edge of a neighboring village. Enjoy privacy, a natural setting, and plenty of natural light. Ideal for those seeking a modern home that combines optimal comfort, cosmopolitan style, and amenities for a peaceful lifestyle! 3 bedrooms, 2 bathrooms, large dressing room. Large living/dining room with open kitchen of approximately 80 m², featuring large floor-to-ceiling windows. Double garage for 2 cars, electric car charging stations, and several parking spaces in the courtyard. Beautiful garden of approximately 860 m² featuring a very pleasant XXL terrace, a magnificent swimming pool, and a pool house; the garden requires very little maintenance. Heat pump heating with underfloor heating and cooling. Near all amenities, including public transportation to Basel (Bartenheim 5 min away). You can walk your dogs or go jogging right from your doorstep through the fields and forests. A modern, tasteful, and elegant home—ready to move in! First come, first served!Villa haut standing, neuve & contemporaine avec un excellent volume, cadre nature & très au calme.Cadre 100% privé, pour vos enfants, destination idéale pour une famille avec des animaux.De très courtes distances pour aller partout!Rez de chaussée: entrée, buanderie / chaufferie / rangement, espace de vie, 1 salle d’eau, 3 chambres dont la masterbedroom avec salle de bain et dressing. Toutes les pièces donnent sur l’extérieur.Combles aménageablesAnnexes: Garage, pool housePrestations Entrée XXL avec rangement dans la buanderie, grand espace salon-séjour avec magnifiques baies vitrées, cuisine Américaine de qualité, 1 masterbedroom de 40 m² avec rétroprojecteur intégré. Garage XXL avec bornes de recharge pour voiture électrique. Spots dans toute la maison, volets BSO & électriques, domotique. Isolation intérieure, fraîche en été, confortable en hiver. Magnifique terrain avec terrasse XXL, piscine, poolhouse avec salle d'eau. Cour d'entrée XXL, divers parking. Adoucisseur. Fibre optique. Système assainissement relié au tout à l'égout. Situation idyllique, à deux pas des champs!

1 / 13
EUR 730,000.–
19 rooms445m² living space
68480 Oltingue

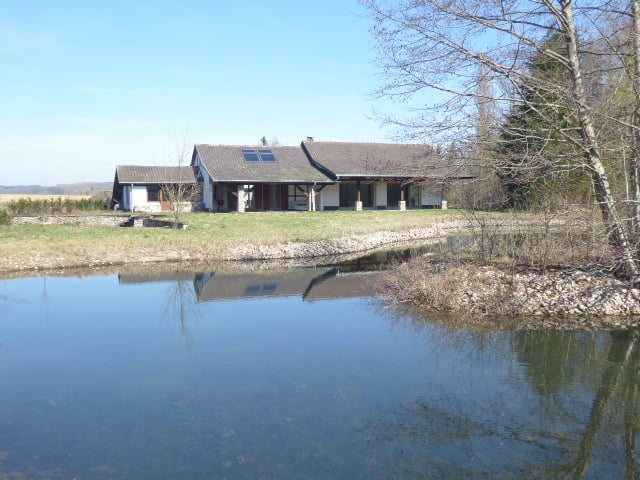
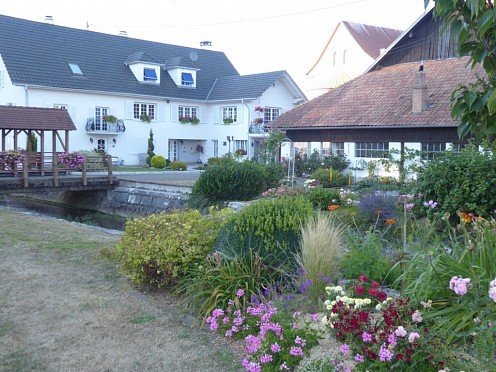
Réf: 11184*** Secteur Leymen / Oltingue: Ensemble d'env. 445 m² divisée en 4 appartements (2 gîtes)

Secteur Leymen / Oltingue, à 2 pas de Ferrette. Bâle, Aesch, Reinach, ISB, env. 20 à 30 min: Ensemble d'env. 445 m² divisée en 4 appartements (2 gîtes) entièrement meublé / habitation principale avec 4 chambres, 1 bureau, 1 salle de bain / salon-séjour, kachelofen env. 60 m², magnf. véranda XXL avec grandes baies vitrées, cuisine sur mesure de qualité. Situation idyllique, très ensoleillée, en bordure de ruisseau, proche toutes commodités..Sous-sol avec cave, atelier, buanderie, chaufferie (chauf. fuel + 2 kachelofen). Magnifique jardin env. 8 ares, très bien agencé, clos et arboré, plusieurs terrasses dont 1 surélevée avec vue pano, pergola. Possibilité d'acquérir en sus une grange + env. 12 ares de terrain. Plusieurs parkings. Le tout très soigné et bien situé, carrément au calme.Description:Rez de jardin: entrée, atelier, chaufferie, buanderie.1er gîte env. 65 m²: entrée séparée, salon, 1 chambre, 1 cuisine, 1 salle d'eau.2 ème gîte env. 138 m²: entrée séparée, salon avec kachelofen avec accès terrasse, cuisine aménagée et équipée, 2 chambres, 1 salle de bain.1er étage: grand couloir, bureau, WC, cuisine, véranda avec accès terrasse surélevée, salon-séjour, balconAppartement: salon/séjour, cuisine, chambre, 1 salle d'eau, 1 WC.2 ème étage: 4 chambres, 1 salle de bainCombles aménagé, potentiel LOFTAnnexe: plusieurs parkingsPrestations:Grand volume. Beaucoup de placards / armoires intégrées, parquet bois massif, poutres apparentes, magnifique véranda avec volets électriques, fenêtres triple vitrage. Volets en alu. Cuisine XXL, très bien équipée. Les appartements (gîte) restent meublé, store extérieur par projection. Cuisine avec sol et plan de travail en granite. Puits. Tout à l'égout. Possibilité d'acheter en sus une grange de 240 m² sur 2 niveaux sur 12 ares.Honoraires à la charge du vendeur--Tolles Anwesen in sehr gepflegtem Zustand, ideal für 2 Familien oder Familien/Freiberufler mit Anhang, für Familienmitglieder, die separat wohnen möchten. Auch perfekt geeignet für B & B/Gîte/Pension, für viel Familienbesuch, Unterbringung von Eltern, eigenständige Büros etc. Wunderbarer, sehr sonniger ruhiger Garten (ca. 800 m²) und Hof. Tolle Küche mit Überganag in fantastischen Wintergarten und auf Hochterrassen, mit schöner Sicht auf Natur und Dorf. Idyllische Lage mit Bachlauf und Brücklein zum Verweilen, Kaffeetrinken, Vespern..! Joggen Sie direkt vom Grundstück aus los, es erwarten Sie herrliche Wiesen, Felder, Radweg, Wälder, die Berge des Jura, das Vogesenvorland. Hier lohnt es sich, anzuklopfen, um mehr zu erfahren. Sie haben Pferde, Schafe, Ziegen, brauchen Platz als Künstler oder Bildhauer, wollen Ihe Oldtimer sicher unterbringen? Es besteht auch die Möglichkeit, angrenzend eine große, sehr solide Scheune mit Land und Garten dazu zu erwerben!--Your base camp is awaiting you: Formidable home with 4 appartments, a fantastic wintergarden, a nice garden.., all embedded in a fantastic garden of some 800 sqm, a court yard and a small river nearby. Sunny location, high privacy, an eldorado for green fingers and nature bound people, fans of pets, outdoor. Perfect for families in need of space, with grannies, ados, animals, second family, many friends. Or start your B & B business, your pension or agency, your cabinet.., the potential is there! Basic amenities & supermarket, doctors and school are in the village and in nearby Ferrette/Hirsingue/Waldighoffen! You need more land, a place for your horses, your oldtimers, or for your creative side as sculptor or painter? There is the posibility to buy a big barn with land and garden just nearby. Call us to know more about this property with an enormous potential!

1 / 24
EUR 198,000.–
3 rooms90m² living space
68480 Pfetterhouse, proche Mooslargue

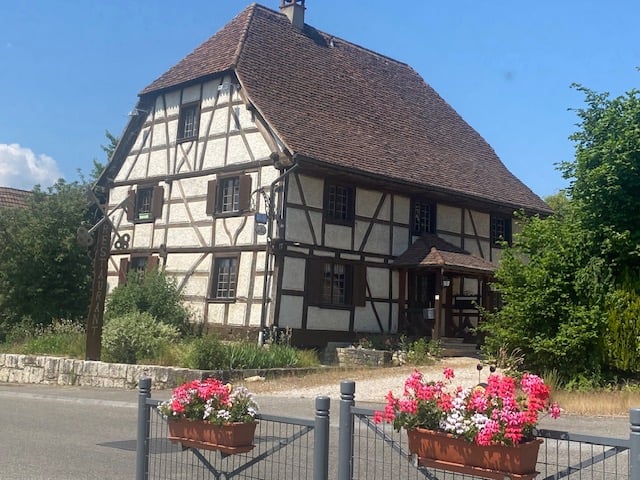
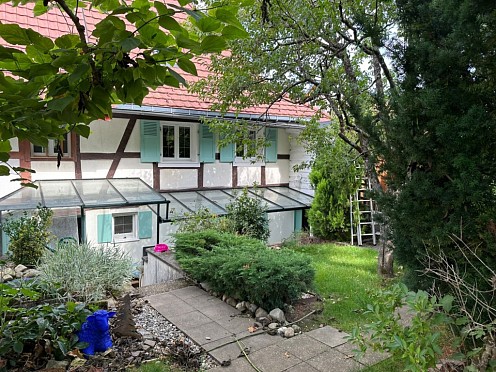
Réf: 11104*** Pfetterhouse, proche Mooslargue: Charmante maison env. 90 m²

Das ideale Zuhause für 1 - 3 Personen, als Festwohnsitz oder für WE, Ferien, als 'Raus aus Basel von Zeit zu Zeit'... Ein wahres Bijou wartet auf Kenner und Liebhaber von Elsässer Häusern im Fachwerkstil, von schön angelegten Gärten und halb-schattigen Vordächern. Treten Sie ein und lassen Sie sich von der rustikalen, gemütlichen Atmosphäre verzaubern! Haus mit 1 großen Schlafzimmer und 1 Badezimmer. Ausbaufähiger, vorbereiteter Dachboden (Möglichkeit, 2 weitere Schlafzimmer zu schaffen). Wunderschöner Garten mit ca. 9,5 Ar. Gemütliche Terrasse, mit Glas überdacht. Rasen, Biotop, Obstbäume, Petonplatz, Lagerschuppen. Garage für 1 Auto, mehrere Parkplätze. Schöner Weinkeller. Elektrische Heizung + Kamin. Gute Lage mit Basisversorgung im Dorf, ganz in der Nähe des 'Golf Cours Mooslargue'. Neugierig? Kommen Sie auf einen Besuch, es könnte sich lohnen...!--------------------------------------------The ideal home for 1 - 3 persons: You risk to fall in love with this very authentic and cosy home, with its lovely garden and typical Alsacian environment, the beautiful village... - we would not be surprised! Best panoramic road to Ferrette, Porrentry, Basel and Germany, easy to drive. Good amenities nearby (supermarket in 5 mn; rail way station in Alle/Jura 15 mn). Call us, we invite you for a tour through the picturesque Sundgau, for viewing and additional information you might need - you will not regret it!--------------------------------------------------Pfetterhouse, proche Mooslargue, terrain de Golf et frontière CH; 5 - 35 min Seppois, Ferrette, Porrentruy, Allemagne, airport, Basel, Belfort: Charmante maison env. 90 m² / beau salon-séjour env. 25 m² avec cheminée, cuisine séparée / 1 gr. chambre, 1 salle de bain / combles isolés et aménageables. Situation idyllique sur hauteur, dans une ruelle très au calme, pas de circulation! Proche centre village, commodités de base.Cave avec stockage, cave à vin. Magnifique jardin design env. 9,5 ares, très bien aménagé, clos et paysagé (arbres fruitiers), abri de stockage, biotope, terrain de pétanque, terrasse couverte avec avant vitré. Garage 1 voiture, plusieurs parkings devant la maison, cour pavée.À la recherche d'une maison chaleureuse et pleine de charme, d'une situation préférée proche de toutes les commodités, idéal pour des enfants et vos animaux de compagnies... faites escale ici!Description:Rez de chaussée: entrée, cuisine séparée, salon-séjour.1er étage: mezzanine, 1 chambre, 1 salle de bainCombles aménageables et déjà isolés.Cave et cave à vinGarage attenant et buanderie + WC.Beau jardin, biotope, plusieurs terrasses, plusieurs place de parking, abri de stockage. Prestations:Magnifique cave à vin, parquet en bois massif, poutres apparentes, possibilité d'agrandissement. Bel espace de stockage. Magnifique jardin!Règlementation immobilière:Honoraire à la charge du vendeurDiagnostic établi leDPE: D = 247GES: B = 7Montant estimé des dépenses annuelles d'énergie pour un usage standard : entre 1.550 € et 2.150€ par an. Prix moyens des énergies indexés sur l'année 2021, 2022, 2023 (abonnements compris)Les informations sur les risques auxquels ce bien est exposé sont disponibles sur le site Géorisques : www.georisques.gouv.fr.
1 / 34
EUR 1,599,000.–
7 rooms300m² living space
68220 Hégenheim limite Buschwiller

Réf: 11170*** Hégenheim limite Buschwiller: Propriété d'exception de haut standing env. 300 m²

Nahe guter Versorgung, Einkauf + zweisprachige Schulen, 2 Golfplätze, ca. 5 - 10 min bis Allschwil + Basel, A 35 + Flughafen, Palmrain/D + A 5: Diese Traumvilla befindet sich am Rande eines kleinen elsässischen Dorfes in der Nähe von Alschwill und Basel! Sehr grüne und ruhige Umgebung, sonnig, von Feldern umgeben - der ideale Ort für Outdoor und alle Aktivitäten im Freien, große Privatsphäre - ein Traum für Ihre Kinder und Haustiere! Zeitgenössische Architektur, grüne Umgebung. Betreten Sie das Haus: Im Eingangsbereich finden Sie eine große Garderobe und ein Schlafzimmer mit Bad, ein separates WC eventuell für Ihre Gäste. Danach betreten Sie den geräumigen und wunderschönen, lichtdurchfluteten Wohnbereich mit großen Fenstern und Kathedraldecken + ausgestatteter amerikanischer Küche. Große Doppelgarage für 2 Autos mit Sektionaltor. Hinzu kommt ein Panoramablick, absolut ruhig und grün dank der großen Fenster und der Bow-Windows! Die Schiebetüren öffnen sich auf Ihre sonnige XXL-Terrasse und über den gepflegten Garten in Richtung des herrlichen, beheinzen Swimmingpools. Im Obergeschoss, im Schlafbereich, befinden sich 2 große Schlafzimmer. Eines davon hat ein Badezimmer en suite. Eine Toilette, zugängliche Schränke/Ankleidekabinen und ein Flur vervollständigen das Ganze mit asenceur/Lift. Das Haus verfügt über Fußbodenheizung, Erkerfenster und elektrische Fensterläden und auch im Untergeschoss. Sie finden auch ein komplettes Untergeschoss mit 2 Schlafzimmern, 1 Badezimmer, 1 Kinoraum, Weinkeller, Waschküche, Heizungsraum, Poolraum. Kurzum: Es erwartet Sie eine erstklassige Villa mit Bestnoten in jeder Hinsicht, auch was den Preis betrifft - ideal für Menschen mit hohen Ansprüchen, die Licht und Ruhe lieben, für Familien mit Kindern, Haustieren und dem Wunsch nach einem großen Freizeitpotenzial direkt vor der Haustür. Nicht nur Ihre Kinder und Haustiere werden sich in diesem sehr naturnahen Haus rundum wohl fühlen!!! Einziehen und sich wohlfühlen - das versprechen wir Ihnen hier!---------------------------------------------------------- Luxurious, spacious villa on the doorstep of Alschwill and Basel, set in a quiet, marvellous hilltop setting. Perfect for those looking for a contemporary home with the utmost comfort, cosmopolitan style and living facilities! 3 bedrooms + 2 in the basement, 3 bathrooms, 1 dressing room, 2 WCs. Large living/dining room with wood-burning stove, cathedral ceiling, open-plan kitchen of around 80 m², with large picture windows. Double garage for 2 cars, several parking spaces in the courtyard. Lovely garden of approx. 1,500 sqm with views over the fields, a beautiful terrace and a wonderful heated swimming pool. Located on the high of the village, very sunny, calm, panoramic views, near schools, restaurants, backery and shopping. A modern house with taste and style - ready to move into! First come, first served!---------------------------------------------------------Hégenheim limite Buschwiller, à 2 - 10 min Allschwil/Suisse, Novartis, EuroAirport, A 36 + A 5, Palmrain, Golf de Hagenthal + Folgensbourg: Propriété d'exception de haut standing & contemporaine. Très belles prestations, env. 300 m² / Grand espace de vie + cuisine Américaine env. 80 m², baies vitrées XXL, plafonds cathédrale, accès terrasse. Arrière cuisine, accès garage. 3 chambres + 2 chambres au s-sol, 1 salle de bain, 2 salles d'eau, 1 dressing, 2 WC. Mezzanine XXL, espace bureau et salon. Combles aménageables. Situation exceptionnelle sur hauteurs, vue dégagée sur champs et village, très au calme!Garage pour 2 voitures. Sous-sol: 2 chambres, 1 salle d'eau, salle cinéma, cave à vin / cellier, espace buanderie/chaufferie, local technique piscine. Adoucisseur. Chauffage gaz de ville au sol + bois. Très beau parc env. 15 ares. Grande terrasse XXL. Le tout avec pelouse soigné, clos. Piscine chauffée avec dôme. En impasse, environnement vert. Cour d'entrée XXL, divers parkings. Portail électrique.Description détailléeVilla haut standing, neuve & contemporaine avec un excellent volume, cadre nature & très au calme.Cadre 100% privé, pour vos enfants, destination idéale pour une famille avec des animaux.De très courtes distances pour aller partout, inclus le Terrain de Golf à Hagenthal et Folgensbourg.Détail:RDCH: entrée, chambre avec salle d’eau, WC séparé, espace de vie + cuisine, arrière cuisine, garage.1er étage: mezzanine XXL, 2 chambres, 1 salle de bain + WC, 1 dressing, 2 balcons.Combles aménageables.Sous-sol: 2 chambres, 1 salle d’eau, salle cinéma, cave à vin / cellier, espace buanderie/chaufferie, local technique piscine. Adoucisseur.Extérieur: grande terrasse, piscine, cour d’entrée, divers parkings.Prestations Entrée avec placard intégré, grand espace salon-séjour avec magnifiques baies vitrées XXL, plafond haut cathédrale env. 7 mètres, poêle à bois, cuisine Américaine de qualité, 1 arrière cuisine avec accès au garage. 3 chambres de bonnes tailles dont 1 avec dressing + salle de bain avec baignoire balnéo et plafond chauffant. Ascenseur. Hauts parleurs intégrés dans le salon-séjour. Sous-sol complet avec deux chambres 1 salle d'eau, 1 salle cinéma, cave à vin. volets électriques centralisés + sous-sol. Magnifique parc avec terrasse XXL, piscine avec dôme. Cour d'entrée XXL, divers parkings, portail électrique. Adoucisseur. Fibre optique. Alarme Verisure. Système assainissement relié au tout à l'égout. Situation idyllique, magnifique vue dégagée sur champs et village, piscine chauffée.Réglementation immobiliére DPE: C = 149 GES: C = 21 Honoraire à la charge du vendeur Montant estimé des dépenses annuelles d'énergie pour un usage standard : entre 3.230 € et 4.440 € par an. Prix moyens des énergies indexés sur l'année 2021, 2022, 2023 (abonnements compris) Les informations sur les risques auxquels ce bien est exposé sont disponibles sur le site Géorisques : www.georisques.gouv.fr. •

1 / 31
EUR 1,850,000.–
6 rooms380m² living space
68480 Axe Bâle-Ferrette

Réf: 11160*** Axe Bâle-Ferrette: Propriété d'exception de 380 m² env.

Wunderschönes Ensemble aus 2 Häusern (darunter ein neues 2-Zimmer-Haus) Hundezüchter, auch mit vielen Hunden, Hundepension, Ponyzüchter, Voliere für Papageien. Idylle mit vielen Weiden, Bach, 2 Teichen, Biotopen, Sonne, Panoramablick, abgeschiedener Lage, kein Verkehr – Ideal für Naturliebhaber, die auf der Suche nach Weite, einer einzigartigen Lebensqualität, absoluter Privatsphäre, Wasser und einem intakten Biotop sind, einem Ort mit großem individuellen und kreativen Potenzial, an dem sich Füchse und Hasen gegenseitig eine gute Nacht wünschen... und wo Sie dennoch in 5 Minuten die besten Dienstleistungen, einschließlich Schulen, Geschäfte, Ärzte usw. erreichen: Rufen Sie uns an, wenn Sie ein besonderes Lebensumfeld suchen, ganz nah an der Natur... Großes Haupthaus ca. 380 m², repräsentativer Eingangsbereich, Wohnzimmer mit hohen Decken ca. 80 m², große Fensterfronten, Kachelofen, 4 Schlafzimmer, 3 Badezimmer, Mezzanine, Büro. Keller mit Hundezwinger, Boxen, angrenzender Küche, 2 Abstellräumen. Angrenzendes Nebenhaus mit einem Schlafzimmer und Badezimmer, Wohnzimmer, Küche. Wunderschöner umzäunter Garten, mehrere Biotope, Bach, Wiesen, Ponyunterstände... Garage, Werkstatt, Keller mit Lagerraum. Am Rande von Feldern gelegen... eine in dieser Gegend sehr seltene Lage!----------------------------------------------------------- A true paradise for dog lovers/breeders, pony/horse owners, and birdwatchers waiting to be discovered, about 25 minutes from Basel. Do you have children and animals, especially dogs, cats, boats, and ponies? Are you used to living like royalty, on a large natural plot, in a spacious (+ with a new adjoining house), elegant and prestigious home with high ceilings, large bay windows, a huge modern central space comprising the living room, dining room and kitchen, outbuildings... and total privacy, with no immediate neighbors or traffic? If so, contact us! The best amenities are just a stone's throw away (about 5 minutes by car).-------------------------------------------------------------Axe Bâle-Ferrette, à env. 7 - 20 min de Waldighoffen, Leymen, Airport, A 35, Bâle: Propriété d'exception de 380 m² env. + maison neuve et moderne de 2 pièces avec une magnifique salle de bain, une lucarne, une belle cuisine... Salon 80 m², 6 accès terrasse / salle à manger 32 m², cuisine 30 m² avec baies vitrées / 4 chambres avec dont 2 avec mezzanine, 3 salles de bain, dressing / XXL entrée et mezzanine, grand loft. Cave à vin, terrasse 120 m²... Situation idyllique, voisins à distances, en bordure de champs, petit paradis!Sous-sol: pièce de rangement, chenil avec beaucoup de box pour chiens, cuisine attenante, chaufferie. Chauf. au sol (fuel, Viessmann récent) + kachelofe XXL, pompe à chaleur réversible. Jardin clos env. 3 hectares, biotope, 2 étangs, ruisseau, prés, petit bois, abris moutons et chevaux, verger. Ensemble idéal élevage de chiens et chats, bergerie. Sans vis-à-vis ni circulation, le calme absolu, très ensoleillée.Description detaillée:Maison principale: Rez de chaussée: entrée XXL 1er étage: chambre, salon-séjour avec sortie sur la terrasse, salle à manger, salle d’eau, cuisine Demi niveau: 1 bureau 2 ème étage: 3 chambres + mezzanine, 1 chambre principale avec salle de bain Sous-sol: 2 pièces de stockage, pièce chaufferie, cuisine attenante, pièce chenil avec box pour chien et sortie avec le jardin (ancienne piscine intérieure)Maison neuve 2 pièces: Rez de chaussée: entrée, cuisine, WC, chambre, salle d’eau. 1er étage: grand espace de vie avec balconExtérieur: terrasse XXL, plusieurs biotopes, ruisseau, prés, abris pour poney, plusieurs place de parkings, abris pour stockage, atelier, garage.Prestations Propriété d'exception et de qualité avec excellent volume. Ambiance et cadre uniques! Grand hall d'entrée, poutres apparentes, parquet chêne massif, béton ciré. Grandes fenêtres & baies vitrées, luminosité et espace, grandes terrasses couvertes. Vue panoramique et dégagée sur de longs kilomètres sur les champs, forêts et montagnes. Terrain de rêve avec étangs, ruisseau traversant votre propriété. Un véritable ilot de paix vous attend! Maison attenante neuve située à distance agréable de la maison principale. Jardin clos, sécurisé pour les chiens (1m85) Piscine intérieure existante!Réglementation immobilière: Honoraire à la charge du vendeur. DPE: D = 163 GES: D = 34 Montant estimé des dépenses annuelles d'énergie pour un usage standard : entre 3.000 € et 3.700 € par an. Prix moyens des énergies indexés sur l'année 2021, 2022, 2023 (abonnements compris) Les informations sur les risques auxquels ce bien est exposé sont disponibles sur le site Géorisques : www.georisques.gouv.fr.
1 / 23
EUR 162,000.–
2 rooms65m² living space
68220 Sect. Attenschwiller / Michelbach

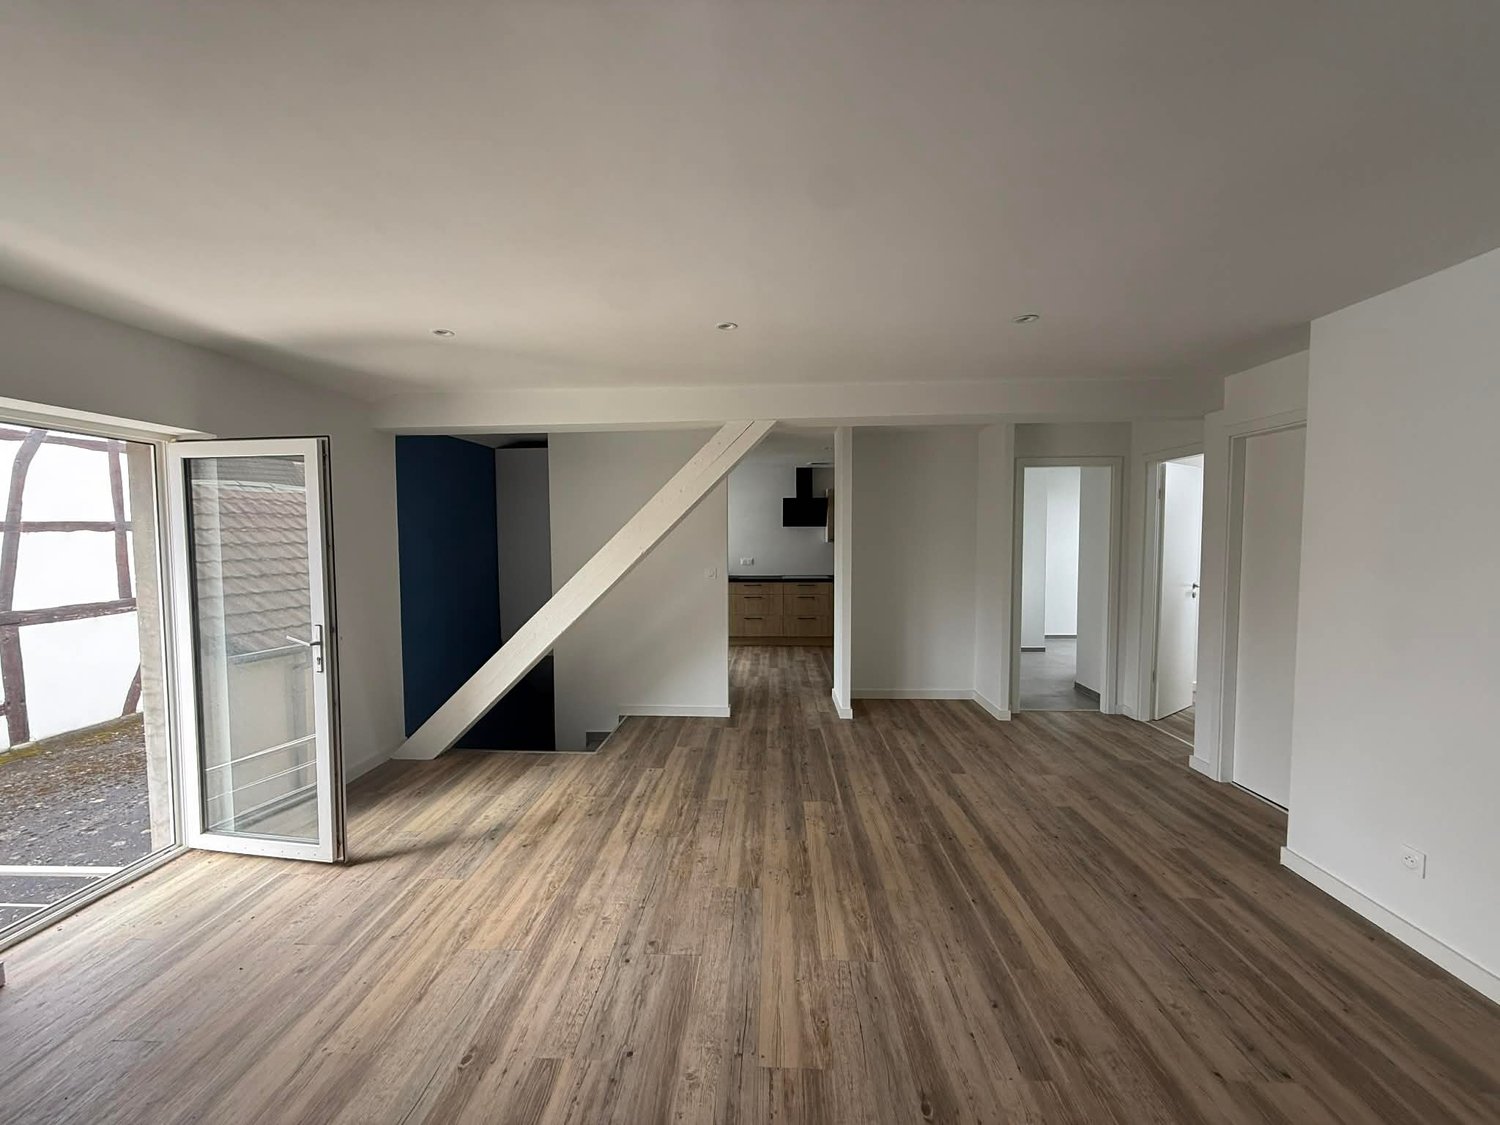
Réf: 11169*** Région Frontalière: bel appartement entièrement rénové env. 65 m²

Ca. 10 Minuten von Basel entfernt befindet sich diese geräumige 65 m² große 2-Zimmer-Wohnung im 1. Stock. Komplett renoviert und funktional eingerichtet: großes Wohnzimmer mit Zugang zum Balkon, sehr geräumige Einbauküche. 1 großes Schlafzimmer, 1 Badezimmer mit ebenerdiger Dusche. Zugang zu einer Sonnenterrasse. Sehr ruhige und zentrale Lage. Kurz gesagt: eine Wohnung in ausgezeichnetem Zustand und in bester Lage, nur wenige Gehminuten vom Dorfzentrum und der Schule entfernt, ca. 7–10 Minuten von Blotzheim/École des Missions, Basel, dem Flughafen und der A35!------------------------------------------- Ideal for those working in the French border region or near Switzerland and Germany: are you looking for a beautiful, spacious and charming flat for a single person or a couple, featuring 1 bedroom, 1 bathroom, a lovely living area and a separate, fully fitted kitchen, a balcony. Well, this one might just be exactly what you are looking for! Close to all amenities! Good bilingual schools (such as the École des Missions in Blotzheim, the École Don Bosco in Landser, and the Collège des 3 Pays in Hegenheim) are just a few minutes’ drive or school bus ride away. Please feel free to take a closer look at the photos and give us a call for further details and to arrange a viewing! Offers welcome.-------------------------------------------Région Frontalière, Sect. Attenschwiller / Michelbach / Hésingue, à env. 15 min de Bâle, Aéroport, A 35: bel appartement de charme et cachet entièrement rénové env. 65 m² / salon séjour spacieux / cuisine équipée sépare / 1 chambre, 1 salle d'eau, 1 buanderie. Situation centrale et très au calme!Combles. Chauffage électrique. Balcon. Petite copropriété. Syndic bénévole.Description détaillée:Veuillez nous appeler pour plus d’informations!Please call us if you wish to know more about this lovely flat!Mehr Informationen erhalten Sie gerne auf Anfrage.Proche de toutes commodités (écoles, crèche, restaurant, supermarché). 8-25 min Aéroport, Bâle, Allemagne, Mulhouse…Description:Entrée, salon-séjour, cuisine séparée, salle d’eau, 1 chambre, buanderie.Combles.Plusieurs parkings à proximité.Prestations: Salon-séjour avec balcon, cuisine séparé et équipée, salle de bain avec douche à l'italienne, pièce buanderie, 1 grande chambre. Faibles charges, syndic bénévole. Situation centrale!Réglementation immobilière:Honoraire à la charge du vendeur. DPE: C = 179 GES: A = 5 Montant estimé des dépenses annuelles d'énergie pour un usage standard : entre 750 € et 1060 € par an. Prix moyens des énergies indexés au 1er janvier 2021 (abonnements compris). Les informations sur les risques auxquels ce bien est exposé sont disponibles sur le site Géorisques : www.georisques.gouv.fr. Charges annuelles: 140 € / an Pas de procédure en cours. Biens en copropriété : 5 lots
1 / 22
EUR 1,807,000.–
10 rooms320m² living space
68220 , à deux pas de Biel Benken/CH Suisse

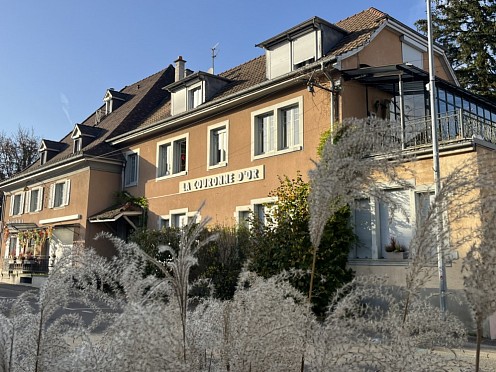
Réf: 11098*** Leymen, à deux pas de Biel Benken/CH Suisse: Charmant ensemble env. 320 m²

Schweizer Grenze auf franz. Seite, 5 min von Biel-Benken/CH, nahe Tram-Stopp Nr. 10 nach Basel, Schule + Shop, ISB Reinach; ca. 10 min bis Autobahnen A 36, A 5, Flughafen, Palmrainbrücke nach D... Dornach und Basel-City: ca. 15 - 25 mn. Einmalige Gelegenheit für kreative Menschen mit Visionen, für Liebhaber der gepflegten Küche, eines architektonisch sehr ansprechenden Stils, einer fantastischen Location nahe der CH-Grenze. Rufen Sie uns an, wir geben Ihnen gerne Informationen zu diesem nicht-alltäglichen Ensemble, einschließlich eines Biergartens, einer ausbaubraren Scheune und Bauland! Wer zuerst kommt malt zuerst - eine fantastische Chance für internationale Leute!--------------------------------------------An outstanding complex consisting of a well known restaurant Bodega-Type and 3 big habitations/flats is awaiting you at walking distance to the Tramwaystop for Basel, school, shopping. On the same plot you have a beer garden, a big barn ready to be transformes into more living space ..., a garden and a playground for children. A very rare ensemble to be discoveres by conaisseurs and investisseurs!------------------------------------------------Leymen, à deux pas de Biel Benken/CH Suisse, Tram n°10, centre; 15 à 25 min de Bâle/Reinach/Aesch/ISB/Autoroutes CH 3+18, A 35 + A 5, €-Airport: Charmant ensemble restaurant renommé (licence IV) type Bodega / habitation (3 appartements loués) + superbe grange aménageable. Grande salle de réception + bar / cuisine professionnelle. Magnifique vue dégagée.Sous-sol: divers espaces de rangement et stockage, chaufferie chauf fuel (radiateurs), cave a vin. Terrain env. 19 ares très bien aménagé, magnf. wintergarten, XXL terrasse couverte, annexe grange avec fort potentiel d'aménagement.Ancien théâtre cinéma transformé en restauration/habitation. À la recherche d'un ensemble exceptionnel qui incarne charme et caractère. Un bien hors du commun pour les connaisseurs et les amoureux du patrimoine alsacien. Si vous êtes à la recherche d'un lieu chargé d'histoire, vous êtes ici au bon endroit!Charmant ensemble idéal pour investisseurs, entrepreneurs, gîtes, grandes familles, bi-familles, prof. libérales…Veuillez nous appeler pour plus d'informations!Please call us if you need to know more about this oustanding ensemble!Mehr Informationen zu dieser interessanten Immobilie erhalten Sie gerne auf Anfrage!Description:Rez de chaussée:Partie restauration: entrée, bar, salle polyvalente, grande cuisine professionnelle, buanderie, salle de préparation.Etage:Appartements:Duplex 1: entrée, salon-séjour, cuisine, 2 chambres, salle de bain + WC, terrasse.Appartement F2: entrée, salon-séjour, salle de bain + WC, cuisine, chambre, terrasse.Duplex 2: entrée, salon-séjour, 2 chambres, 1 salle de bain, 1 salle d'eau, WC, balcon.Sous-sol: Grandes divers espaces de rangement, chaufferie, superbe cave a vin.Annexe: grangeExtérieur: wintergarten, terrasse couverte, cour, terrain constructible.Prestations:Grandes pièces volumineuses, belle hauteur sous plafonds, poutres apparentes, moulures, parquet bois massif. Superbes appartements spacieux et lumineux, pôele à bois et cheminée, grandes ouvertures + velux. Grandes terrasses, accès séparé à l'arrière. Toit neuf. Très beau terrain, grande grange avec énorme potentiel...Réglementations immobilière:Honoraire à la charge du vendeur

1 / 14
EUR 245,000.–
7 rooms190m² living space
68480 Bettlach

Réf: 11036*** Secteur Leymen / Oltingue: Maison avec restaurant env. 190 m² sur env. 8 ares

11036 - Prix: 296.000 € - Maison env. 190 m² avec restaurant, sur env. 8 ares /// Authentisches Anwesen; herrliches Gelände, 8 Aren /// 10 min border CH, trad. Guest house 190 m² + large grounds, ideal for children, animals, gardening.Secteur Leymen / Oltingue / Bettlach / Hagenthal, à 2 pas de Ferrette, Waldighoffen, Muespach. 10 - 30 min Leymen Tram Stop Nr 10, Biel-Benken, Bâle, St. Louis, Aesch ISB, Solothurn, Reinach, Weil am Rhein: En lisière de village, ensemble exceptionnel 1 maison 5 Càc, 2 SdB, 1 grande salle + salon-séjour avec kachelofen / Winstube + bar, balcon, terrasse. Ex-restaurant, Gasthof avec licence IV + cour + parkings + jardin. Possibilité d'acquérir en sus env. 72 ares dont 30 ares constructibles.Sous-sol, cave avec accès jardin, stockage. Chauffage fuel + kachelofen. Quelques petits travaux à prévoir (partiellement déco intérieure de la maison). Maison d'habitation et ex-restaurant/hébergement/chambres hôtes, Landgasthof avec licence IV valable). Belle boiserie, balcon et armoires de l’époque, poutres apparentes. Magnf. plancher en bois massif épais, anciennes vitrage/fenêtres et portes! Terrasse.Lieu d’exception!Vous y trouvez une maison de qualité ainsi que du volume, le tout bien agencé, authentique, du savoir-vivre unique et créatif typiquement alsacien, idéale pour une famille avec enfants et animaux de compagnie, voir des chevaux. Mais aussi pour des investisseurs (restauration, tourisme, B & B, constructeurs…). Un village très sympathique, un environnement vert et valonné parfait surtout pour vos enfants, chats et chiens … le tout proche de la frontière Suisse et Allemagne! Pratiquez toutes sortes d’activitées (VTT, marche, walking your dogs, jogging, pêche…), de jardinage etc!Description:Rez de chaussée: restauration avec bar, salle, cuisine, séjour, 1 chambre1er étage: 4 – 5 chambres, salle de bainCombles aménageableSous-sol: stockage, cave, chaufferiePrestationsparquet massif, belles fenêtres, bar, cuisine, chambre froide, balcon traditionnel.Réglementation immobiliéreDPE: F = 352 GES: F = 80 Honoraires à la charge du vendeur----------------------------------Traditionelles Gasthaus mit Schanklizenz (Gaststättenlizenz) und teilweise originaler Einrichtung. 4 bis 5 Zimmer, 2 Badezimmer, professionelle Küche, Keller, Speisesaal, Theke, Balkon, Terrasse, Nebengebäude... Zahlreiche Parkmöglichkeiten. Der Garten ist ca. 8 Ar groß. Zusätzlich können 72 Ar Land/Weideland erworben werden, darunter ca. 30 Ar Bauland, alles in idealer Lage. Ein großartiges Anwesen mit viel Charme und gutem Land. Authentisch, in gutem Zustand, mit schönen Massivholzböden und einem Flachziegeldach. Eine Besichtigung lohnt sich für anspruchsvolle Investoren, Personen, die im Gastronomie-, Tourismus- und Beherbergungssektor tätig sind, sowie für Tier- und Gartenliebhaber. Nutzen Sie das fantastische Potenzial dieses Anwesens!----------------------------------Are you looking for an authentic property comprising a traditional Alsatian half-timbered house (residence with bedrooms/guest rooms, balcony, restaurant, bar, terrace, and full basement) with a welcoming courtyard, several parking spaces, and a garden of approx. 8 acres? There is also the option to purchase an additional 7,200 m² of meadow and garden, part of which is buildable (3,000 m²). There is space to build several houses. Great potential for creative people! For more information, please don't hesitate to call us!

1 / 13
EUR 599,000.–
4 rooms92m² living space
74100 Annemasse

Exceptional T4 attic Panoramic mountain view 92 m² terrace of 80 m²

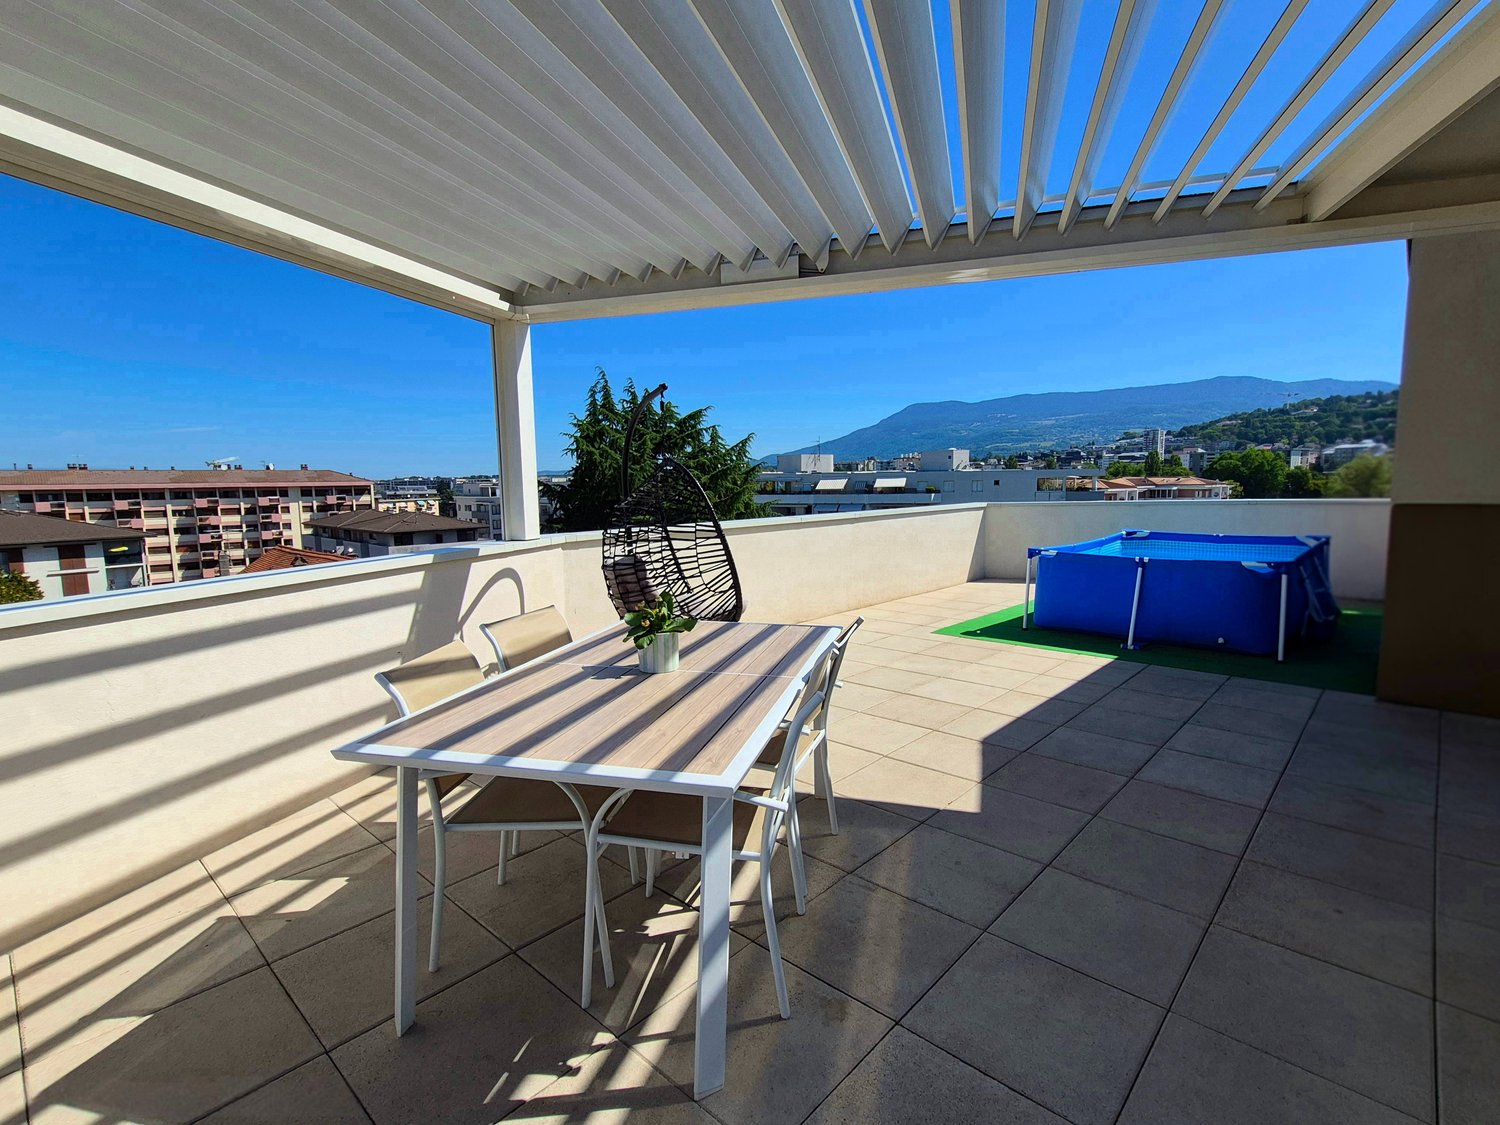
Falling in love with this beautiful T4 attic apartment located on the 6th and last floor of a recent, high-end residence with elevator, just 5 minutes walk from essential shops, schools, and public transportation, and just a stone's throw from the future tramway extension. An exceptional living environment: This rare apartment offers what few properties can offer: an exceptional terrace of over 80 m², making the complete turn of the accommodation, without any vis-à-vis, with a panoramic view of the mountains. Equipped with a 21 m² bioclimatic pergola that can be fully closed, it transforms each season into an invitation to live outside. Each room of the apartment opens directly onto this terrace -- the living room, the kitchen, the three bedrooms -- offering unparalleled brightness and a sense of space, without any visual discomfort thanks to its position on the last floor (only 2 apartments on the landing). Carefully designed amenities and intelligent layout: The interior immediately seduces with its brightness, excellent distribution, and absence of lost space. The 46 m² living area combines a spacious living room and an elegant open kitchen fitted in length. Large windows create a natural continuity with the terrace and let in generous light throughout the day. A functional cellar equipped with an electrical outlet completes the kitchen. Separate WC The sleeping area includes three bedrooms with wall cupboards, all opening onto the terrace. The parental suite offers particularly refined comfort with its dressing room and private bathroom, fitted with a window and a double sink. An independent bathroom with a bathtub, sink, and space for the washing machine, as well as a separate WC, complete the layout. There are also several integrated storage spaces, particularly in the entrance. All openings are equipped with electric shutters. Presented in an irreproachable state, this apartment benefits from contemporary amenities and a good energy classification. The property is sold with a cellar and a double garage in the basement of 30.5 m², allowing two vehicles to be parked. The garage has lighting, an electrical outlet, and a dedicated panel, particularly practical for considering the installation of a charging point. In summary: A rare, bright, modern, and intimate attic apartment, offering an exceptional quality of life thanks to its 80 m² panoramic terrace without vis-à-vis. Ideally located, turnkey, with quality finishes -- a property that never stays on the market for long. Contact me today to organize a visit, I am also available on Saturdays and Sundays!

1 / 13
EUR 2,000,000.–
15 rooms377m² living space
01200 Montanges

UNE DEMEURE HORS DU TEMPS

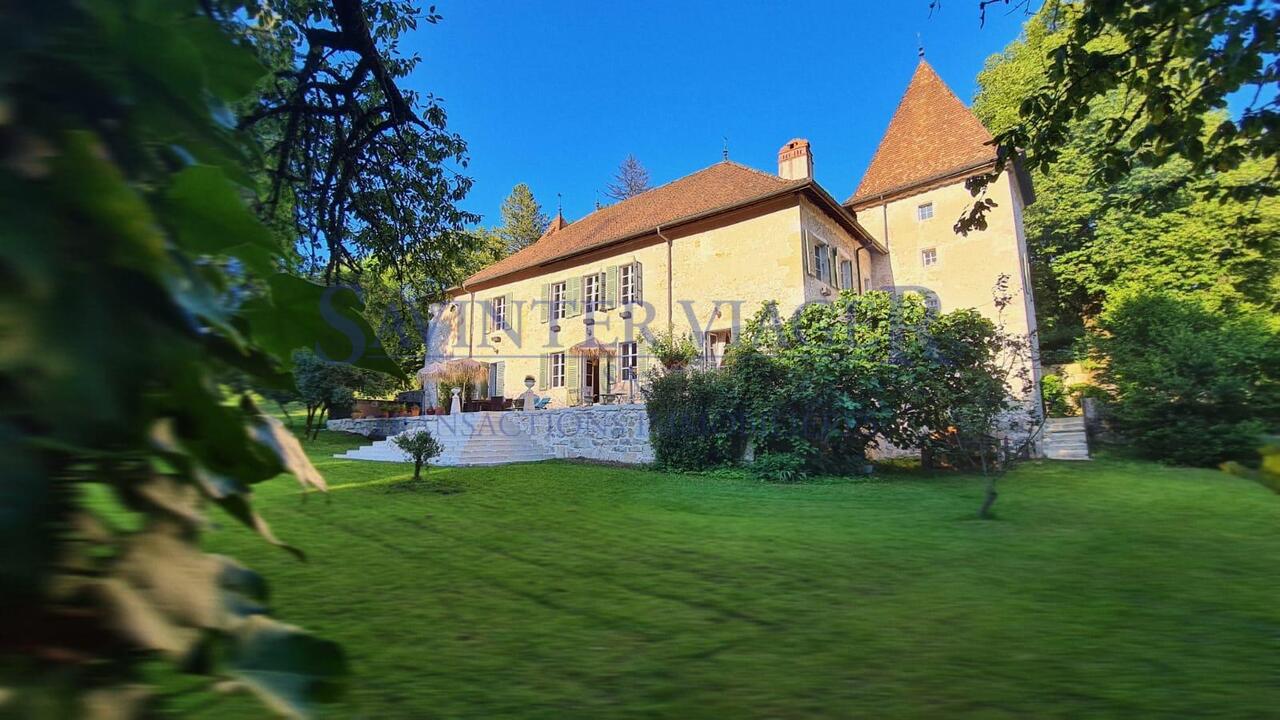
CHÂTEAU DE MONTANGESUne demeure de caractère entre histoire, nature et art de vivreÀ Montanges, dans l'Ain, le château se dévoile comme un lieu à part, à l'écart de l'agitation, sur les hauteurs du village. Cette ancienne maison forte, édifiée à l'origine au XIIe siècle, a traversé les siècles sans perdre son âme.Tours, murs de pierre, éléments défensifs, escalier monumental et cheminée datée de 1584 témoignent de son histoire et donnent à la demeure son caractère unique.Entouré par les paysages du Bugey et de la Terre Valserine, le domaine offre un environnement naturel remarquable, entre forêts, reliefs et cours d'eau.UN LIEU À VIVREPlus qu'un château historique, Montanges est un véritable lieu de vie : résidence familiale, maison de villégiature, propriété d'accueil ou lieu événementiel. Le site accueille déjà des séjours et des réceptions.Acquérir Montanges, c'est devenir le dépositaire d'un patrimoine rare, d'un paysage et d'une histoire qui ne demandent qu'à se poursuivre.Un château à habiter, à transmettre et à faire vivre.Terrain de 3,6 hectares.En plus de la partie habitable, la grange de plus de 300 m2 ne demande qu'à être exploité, les combles de plus de 200 m2 aussi.10 unités d'écologes ont d'ores et déjà été accepté et peuvent être réalisés, tout comme une nouvelle salle de réception qui peut être ajouté sur le terrain. Un développement en fonction de vos envies.Prix du domaine : Euro 1'980'000Mobilier et fonds de commerce : Euro 100'000A 45 minutes de GenèveSCHLOSS VON MONTANGESEin charaktervolles Anwesen zwischen Geschichte, Natur und LebensartIn Montanges im Departement Ain präsentiert sich das Schloss als ein ganz besonderer Ort, fernab vom Trubel, auf den Anhöhen des Dorfes. Diese ehemalige Festung, die ursprünglich im 12. Jahrhundert erbaut wurde, hat die Jahrhunderte überstanden, ohne ihre Seele zu verlieren.Türme, Steinmauern, Verteidigungsanlagen, eine monumentale Treppe und ein Kamin aus dem Jahr 1584 zeugen von ihrer Geschichte und verleihen dem Anwesen seinen einzigartigen Charakter.Umgeben von den Landschaften des Bugey und der Terre Valserine bietet das Anwesen eine bemerkenswerte natürliche Umgebung zwischen Wäldern, Hügeln und Flüssen.EIN ORT ZUM LEBENMontanges ist mehr als nur ein historisches Schloss, es ist ein wahrer Ort zum Leben: als Familienresidenz, Ferienhaus, Gästehaus oder Veranstaltungsort. Das Anwesen wird bereits für Aufenthalte und Empfänge genutzt.Montanges zu erwerben bedeutet, Hüter eines seltenen Kulturerbes, einer Landschaft und einer Geschichte zu werden, die nur darauf warten, fortgeführt zu werden.Ein Schloss zum Wohnen, zum Weitergeben und zum Beleben.Grundstück von 3,6 Hektar.Neben dem Wohnbereich wartet auch die über 300 m² große Scheune darauf, genutzt zu werden, ebenso wie der über 200 m² große Dachboden.10 Wohneinheiten wurden bereits genehmigt und können realisiert werden, ebenso wie ein neuer Empfangsraum, der auf dem Grundstück errichtet werden kann. Eine Gestaltung ganz nach Ihren Wünschen.Preis des Anwesens: 1'980'000 EuroMobiliar und Geschäftsbetrieb: 100'000 Euro45 Minuten von Genf entferntMONTANGES CASTLEA charming estate blending history, nature, and the art of livingIn Montanges, in the Ain department, the castle stands out as a unique retreat, set apart from the hustle and bustle on the village's hillside. This former fortified house, originally built in the 12th century, has stood the test of time without losing its soul.Towers, stone walls, defensive features, a monumental staircase, and a fireplace dating from 1584 bear witness to its history and give the estate its unique character.Surrounded by the landscapes of the Bugey and Terre Valserine regions, the estate offers a remarkable natural setting, nestled among forests, rolling hills, and streams.A PLACE TO LIVEMore than just a historic castle, Montanges is a true living space: a family home, a vacation home, a guesthouse, or an event venue. The site already...

1 / 13
EUR 280,000.–
4 rooms83m² living space
74270 Clarafond-Arcine

Charming T4 house in a quiet location at the gates of Geneva

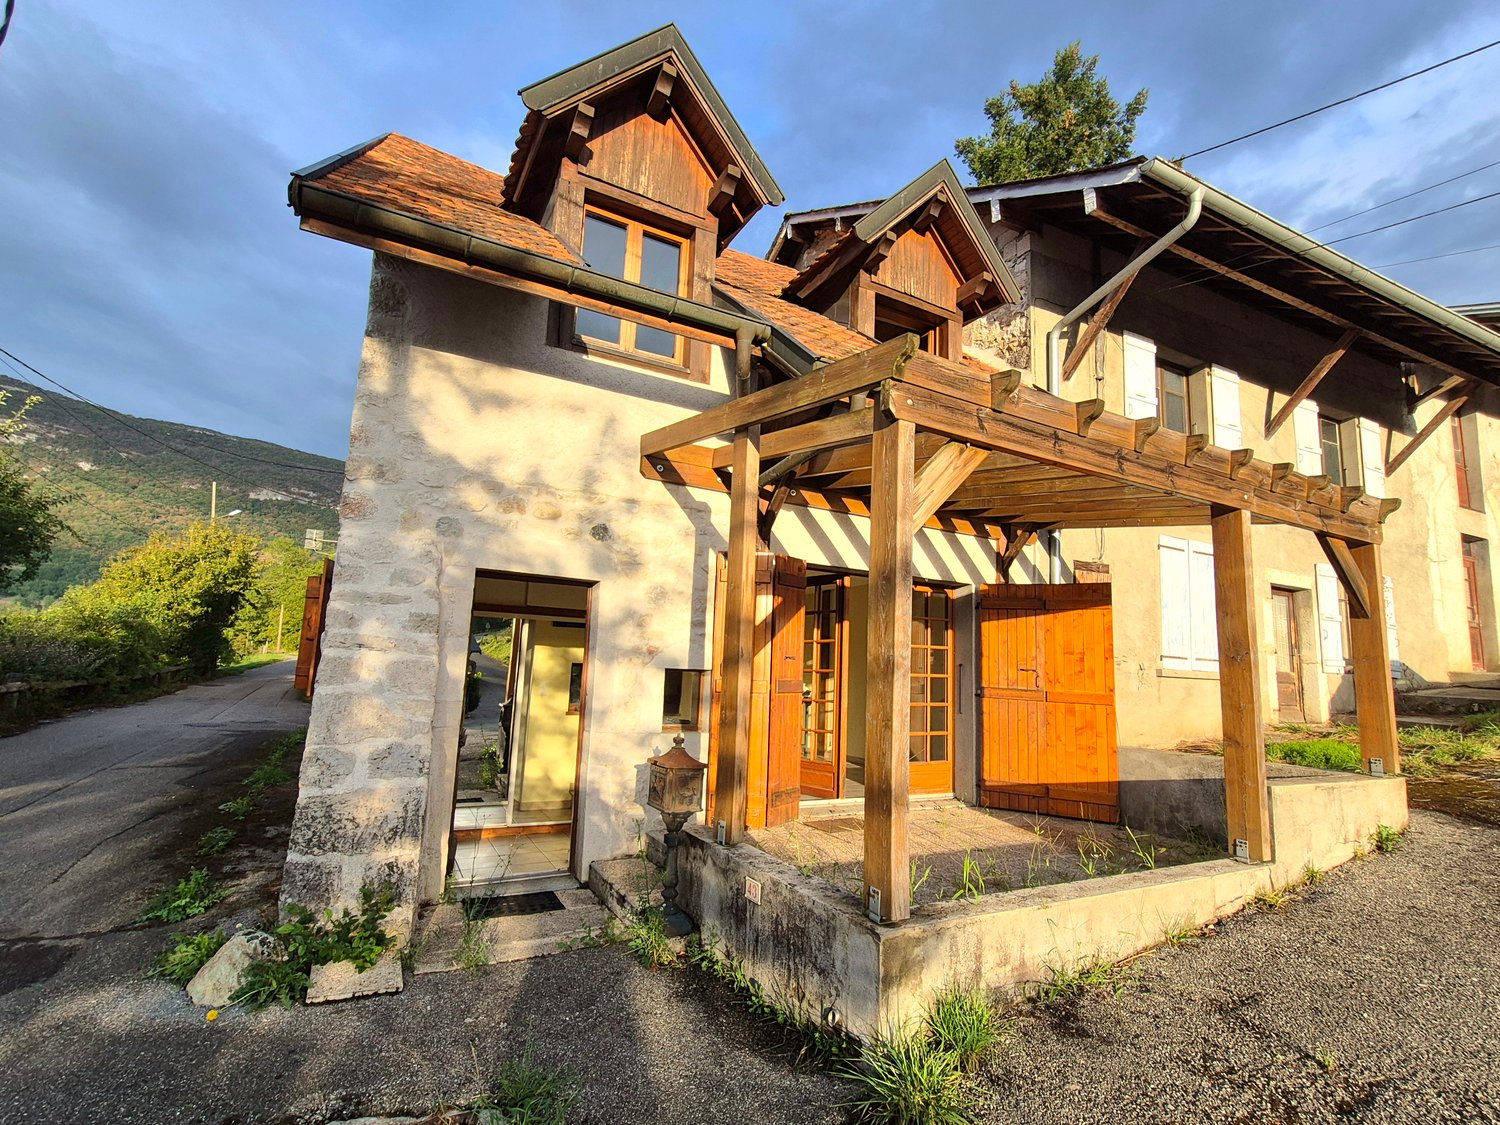
In absolute calm, countryside spirit at the gates of Geneva. Just 20 minutes from the Chancy customs office, 10 minutes from the Éloise toll booth, 15 minutes from the Bellegarde train station, which allows you to reach Geneva-Cornavin in just 25 minutes by train, this charming house offers a rare living environment for those seeking the perfect balance between proximity to Geneva and country living. Nestled in a green and peaceful environment, in the heart of a particularly sought-after village spirit, this pleasant semi-detached house will immediately seduce with its absolute calm, warm atmosphere, and remarkable quality of renovation. Entirely redesigned and renovated with care four years ago, it offers today a beautiful interior, with careful services and quality finishes. Developing approximately 102 m² of usable space, this home provides a living environment that is both functional and welcoming. From the entrance, integrated storage optimizes the space. The beautiful living room of approximately 35 m², bathed in a convivial atmosphere, accommodates an open, fully equipped kitchen with an elegant granite countertop. This reception area naturally opens onto a pleasant, intimate terrace, ideal for fully enjoying the surrounding calm and nature in complete serenity. The ground floor also includes a guest toilet, a storage space under the stairs, as well as a cellar/wine cellar/technical room, offering appreciable comfort in daily life. Upstairs, a space that can accommodate a leisure or storage area serves three bedrooms that benefit from pleasant brightness and a lovely, unobstructed view of the mountains. A spacious bathroom with a window completes this level, with a corner bathtub, shower, and double sink. This home also benefits from appreciable technical services: integral double glazing, fiber optics, attic. This property will particularly seduce Geneva's active population seeking a more serene, rural, and authentic environment, without renouncing the immediate proximity to major axes and Geneva. A property full of charm, perfectly renovated, in a privileged living environment where calm, nature, and accessibility are harmoniously combined. Contact me for a visit or for information, I am available on Saturdays and Sundays as well.

1 / 13
EUR 889,000.–
11 rooms246m² living space
74100 Vétraz-Monthoux

Exceptional Property - Haut Vétraz-Monthoux

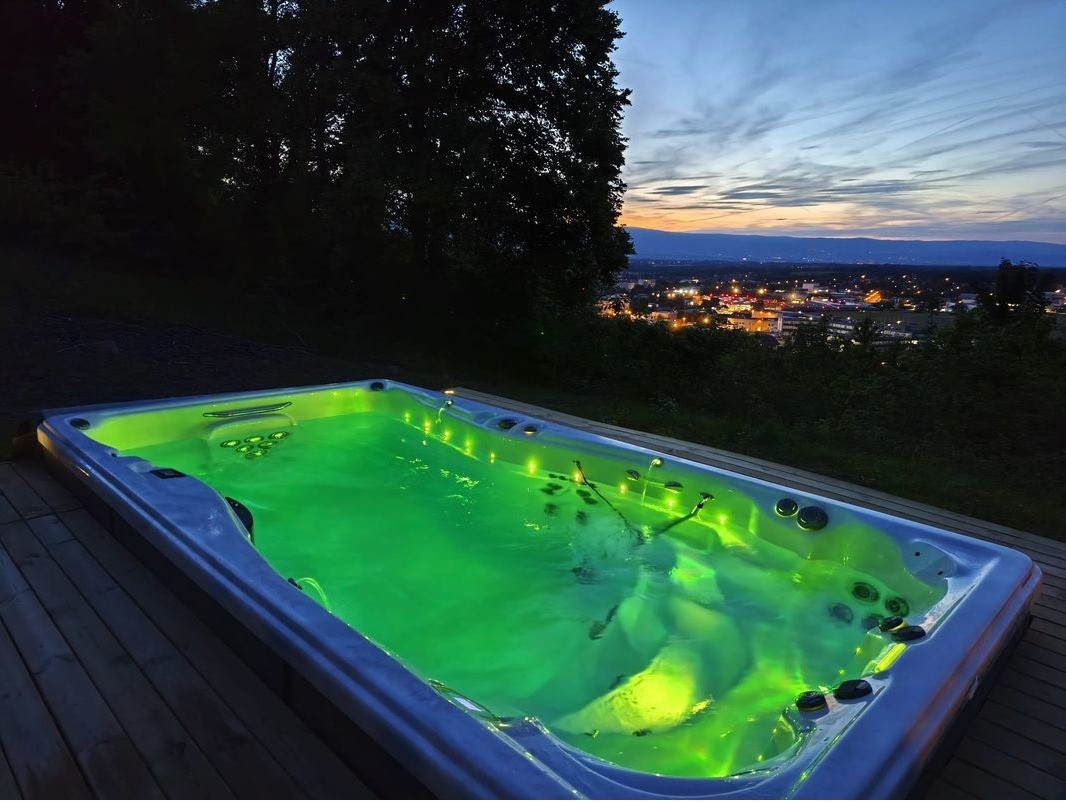
Panoramic view, absolute intimacy and premium amenities. Located in the highly sought-after sector of Haut Monthoux, this vast property offers a rare living environment, dominant and privileged, at the top of the hill, with a magnificent panoramic view of Switzerland and an environment without any vis-à-vis. An ideal property for a large family, a high-end residence near Geneva or a property with high rental potential. Developing approximately 300 m² of usable space, including 246 m² of living space / Carrez, this 11-room villa offers very beautiful volumes, 5 spacious bedrooms, several relaxation areas and a wooded plot of approximately 3,200 m², equipped with terraces, fruit trees, outdoor jacuzzi and swimming pool. From the entrance, the property seduces with its brightness and volumes. The living area of approximately 41 m², with its cathedral ceiling and beautiful height under the ceiling, opens onto a large corner terrace. The fully equipped kitchen, complemented by a back kitchen, offers a convivial and functional space. The main level also includes a guest toilet, a bathroom with bathtub, double sink and window, three bedrooms including one with large closets, as well as a parental suite with shower, toilet and direct access to the terrace with jacuzzi. On the upper floor, the mezzanine offers a beautiful leisure or relaxation area with skylight, an additional bedroom, an office space, as well as a game / home cinema room with bar and billiard, benefiting from a view of the outdoor space. The basement completes the amenities with a laundry room, a sauna, a relaxation area, an indoor pool with dehumidifier, a fitness room, a large storage space and an access to the outside. Outside, the wooded and landscaped plot offers several terraces, a large paved parking lot, a double garage, a jacuzzi and a swimming pool, in an intimate and peaceful atmosphere. The property benefits from excellent energy comfort thanks to a high-temperature heat pump, which also provides hot water, recent insulation and a very good energy performance certificate: energy class B / GES A. Its location is particularly strategic for cross-border workers: quick access to Geneva, Vallard and Moillesulaz customs offices in about 8 minutes, Annemasse in 5 minutes, and easy access to the Léman Express to reach the heart of Geneva. All this in a calm environment, while remaining close to schools, shops and amenities. This property also offers a very high potential rental yield, both in seasonal and annual rental, estimated at around 7,000 EUR per month, or about 80,000 EUR per year, depending on the exploitation. A rare property in this sector, combining a privileged location, generous volumes, panoramic view, wellness amenities and high patrimonial potential. To organize a visit to this magnificent villa, please contact me, I am available on Saturdays and Sundays as well.

1 / 13
EUR 410,000.–
3 rooms64m² living space
74940 Annecy

T3 of high standard with terrace and double garage

T3 of high standard with terrace, garden and double garage. Big crush for this beautiful T3 in excellent condition of 64.20 m2 (Carrez law), located on the ground floor of a recent and secure co-ownership of 2 floors! In immediate proximity to all amenities (shops, bus, schools/college/university...), you can reach the lake and the center of Annecy in 10 minutes by bike path, the highway and the Glaisins activity area in 5 minutes, and Switzerland in less than 30 minutes. This apartment is pleasantly organized around a living area consisting of a living room and a fully equipped American kitchen. A large bay window and a French door provide direct access to the 8.98 m² terrace and the private 40 m2 garden, exposed southwest. The night area consists of 2 bedrooms of 12.30 m² with fitted wardrobes and parquet, a bathroom with bathtub and laundry corner, as well as a separate toilet. On the side of the annexes, a double electrified garage of 28 m2 with motorized door and a storage mezzanine of 21 m2 completes your acquisition. The advantages of this property: carefully designed and quality services (fiber optic, double glazing and electric shutters, thermostat-controlled heating, accessibility for people with reduced mobility...), a large bicycle room, possibility of installing individual air conditioning (already voted in AG)... The monthly co-ownership charges are 100 EUR (including maintenance of the gas boiler) and the property tax is 1,207 EUR. Individual gas heating and hot water (approximately 80 EUR per month).

1 / 8
EUR 350,000.–
4 rooms170m² living space
route du chablais 712, 1211 Genève

For sale? Barn to renovate with great potential, 15 minutes from Geneva

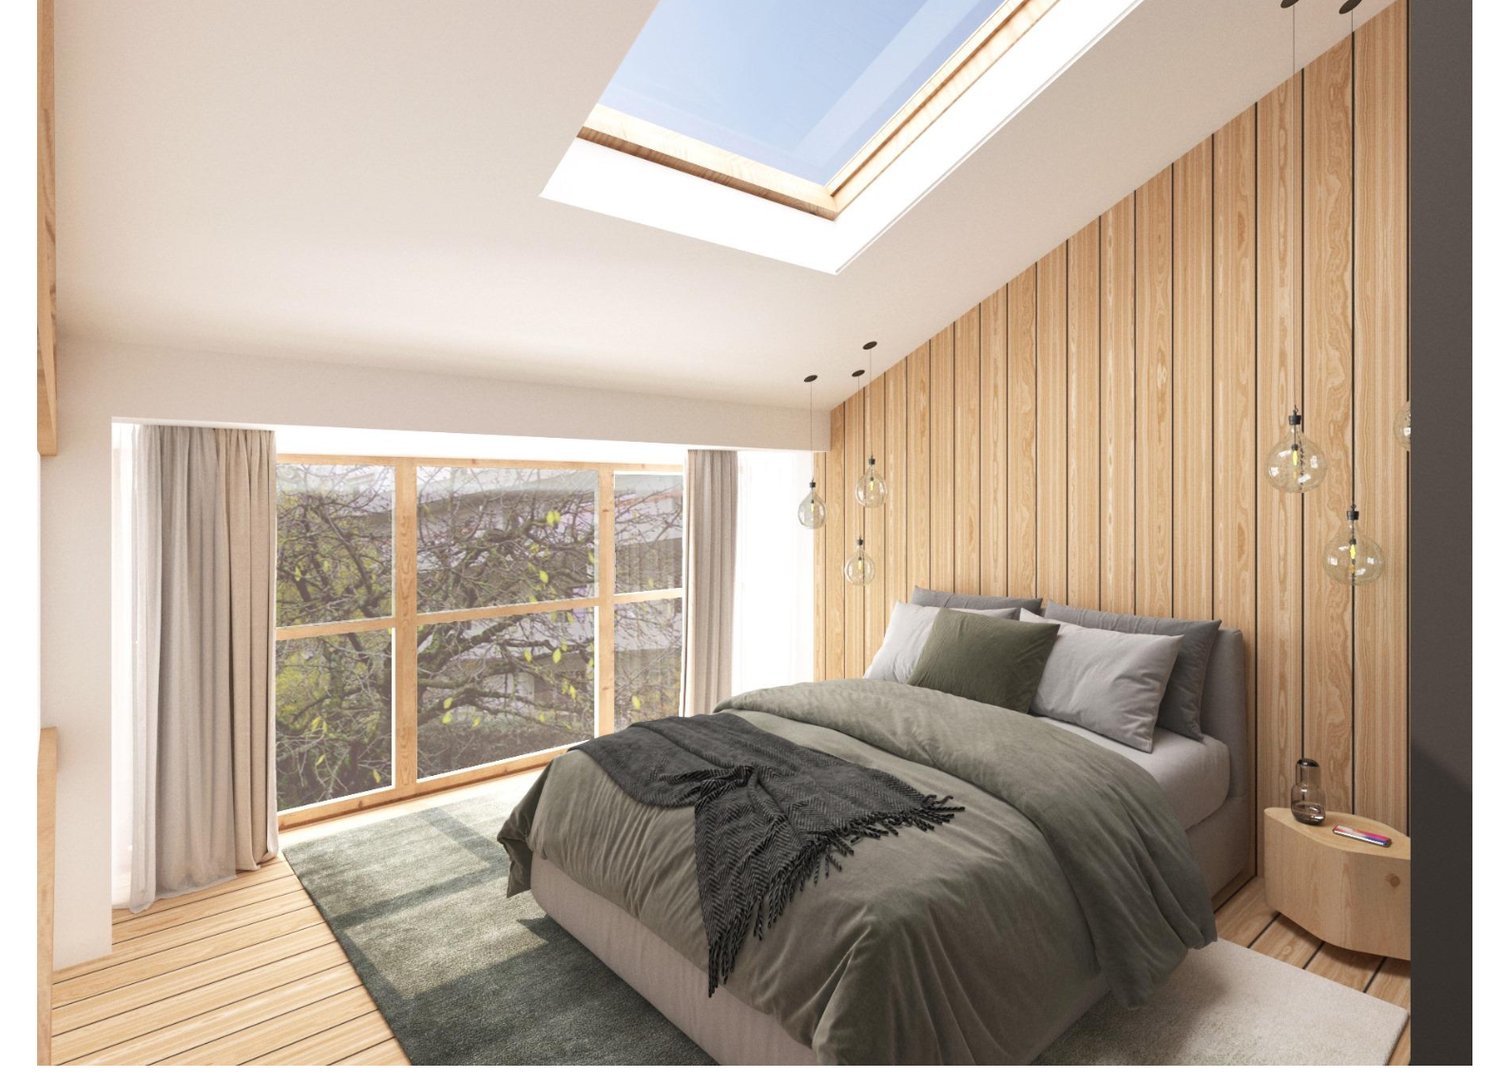
For sale? Barn to renovate with great potential, 15 minutes from GenevaLocated just 15 minutes from the center of Geneva, in the Végie Foncennex sector, in the heart of the village and in close proximity to amenities, this superb barn dating from the 1900s represents a rare opportunity on the market.Developing approximately 170 m2 of living space, this character property is spread over 1 upper floor and 1 attic, offering generous volumes and great potential for renovation. Its authenticity, original structures, and charm make it an ideal basis for a customized renovation project.Intelligently laid out, the building allows for the imagination of a warm and unique home, suitable for both a family and a charming secondary residence.Plans and 3D projections after renovation are available in the photos to allow you to fully project yourself into the potential of the project.The property is sold in its current state, leaving complete freedom for layout and design, to be defined with your architect.3D example.Main characteristics:- Net living area: 170 m2- Land area: 252 m2- Organization: 1 upper floor + 1 attic- Indoor garage with 1 private parking spaceThis exceptional property combines the charm of the old with a peaceful and sought-after environment. A rare opportunity for lovers of unusual properties and authentic projects.Amenities and environment nearby (less than 5 to 15 minutes):- Local shops: grocery stores, bakeries, pharmacies, and small shops in neighboring villages- Large shopping centers: shopping centers accessible quickly by car (Coppet, Versoix, Nyon, or Geneva outskirts)- Schools: public schools (primary and secondary) in surrounding municipalities- Transport: regional bus lines and quick access to roads leading to Geneva- Train station: nearby CFF train stations (Coppet / Versoix depending on the sector) allowing easy access to Geneva- Health: doctors, medical offices, dentists, and pharmacies in the vicinity- Restaurants: village restaurants and establishments in neighboring municipalities- Leisure and nature: walking paths, Geneva countryside, vineyards, and quick access to Lake Geneva- Sports: sports clubs, tennis, equestrian centers, and communal facilities nearbyFor viewing requests:Contact Claire VIZIT at +41 79 260 00 04.Contact@claire-immobilier.ch

Suggested properties for you based on search results