801 results - Property for buy in France
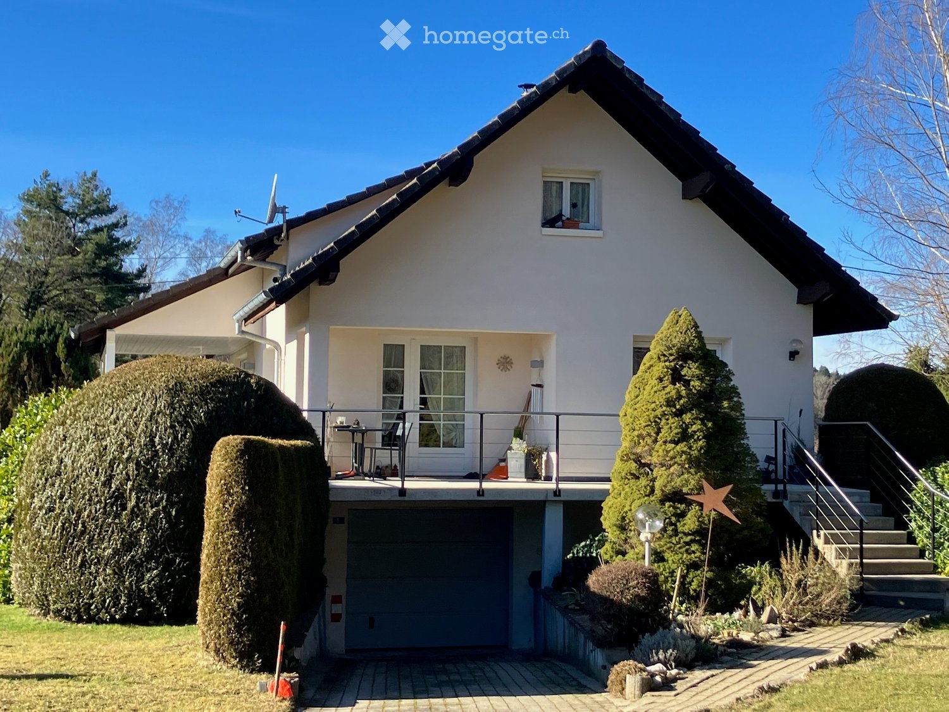
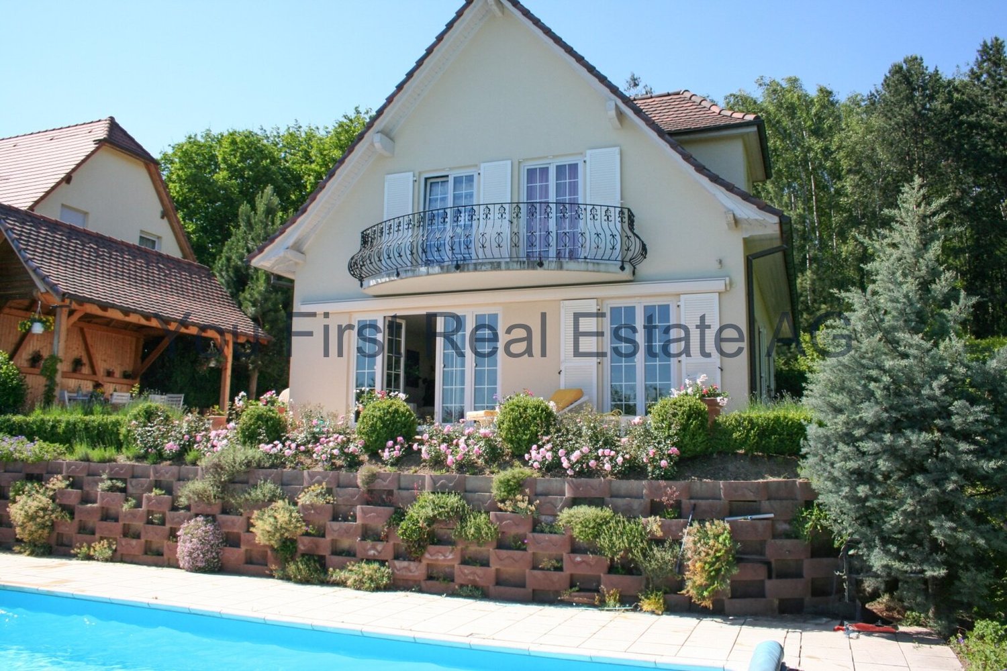
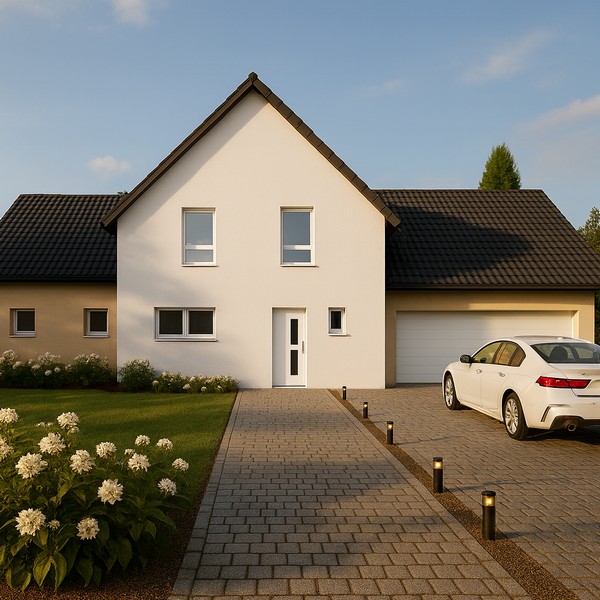
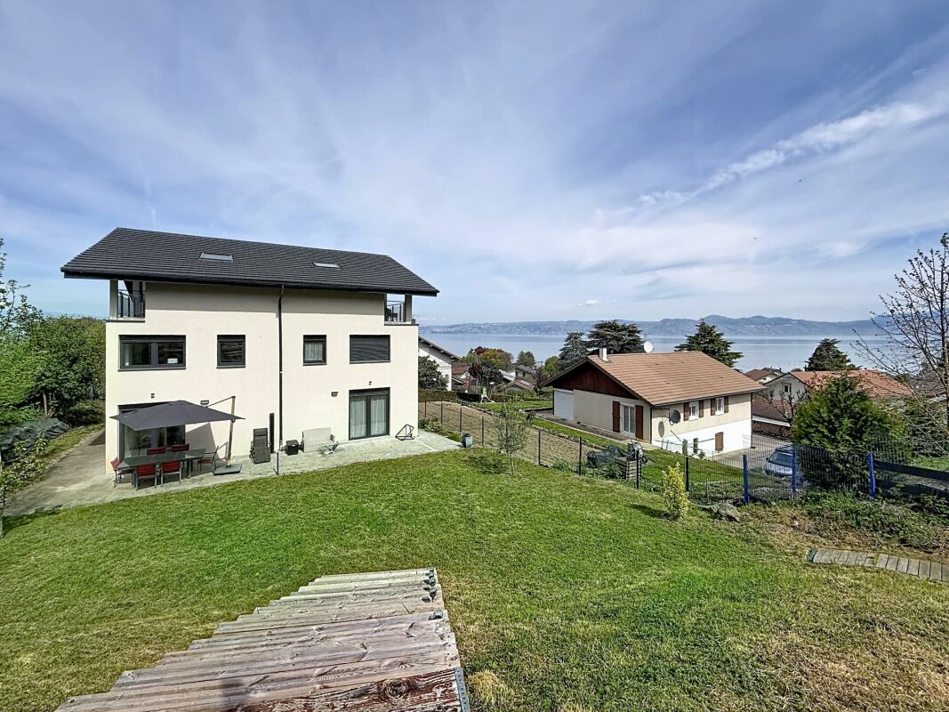
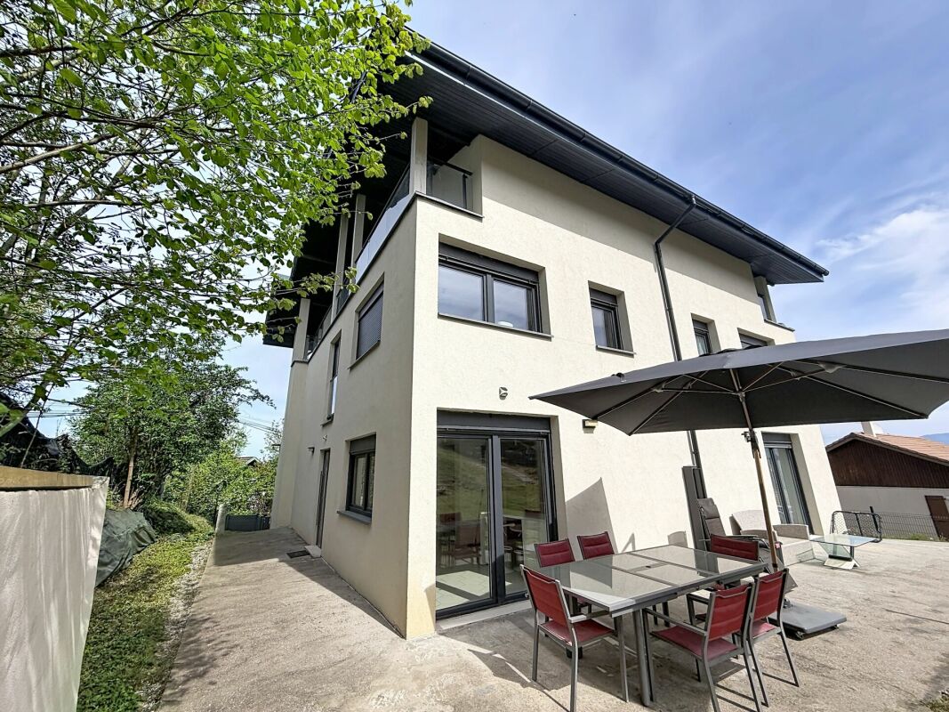
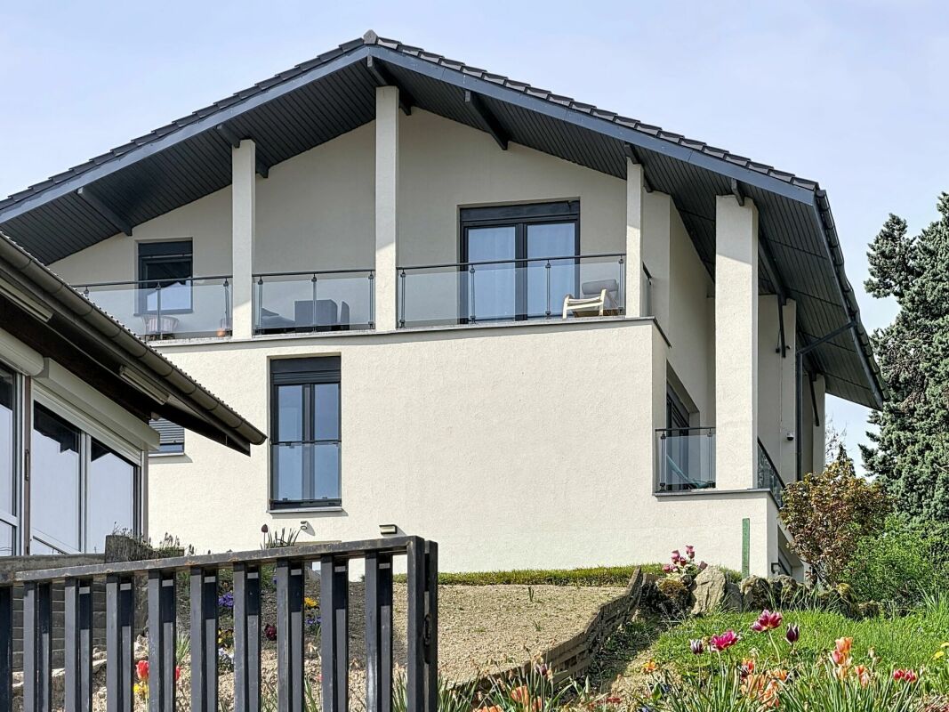
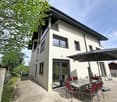
  • Two-story house with white exterior, dark roof, garage, and well-maintained garden with trimmed hedges and a small patio area.
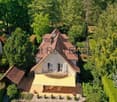
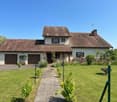
  • Single-story house with a pitched roof, surrounded by a well-maintained lawn and tall trees. The house has multiple windows and a small porch area.
1 / 2
Price on requestTop
6 rooms110m² living space
Les Hauts de Lucelle 3, 68480 Lucelle

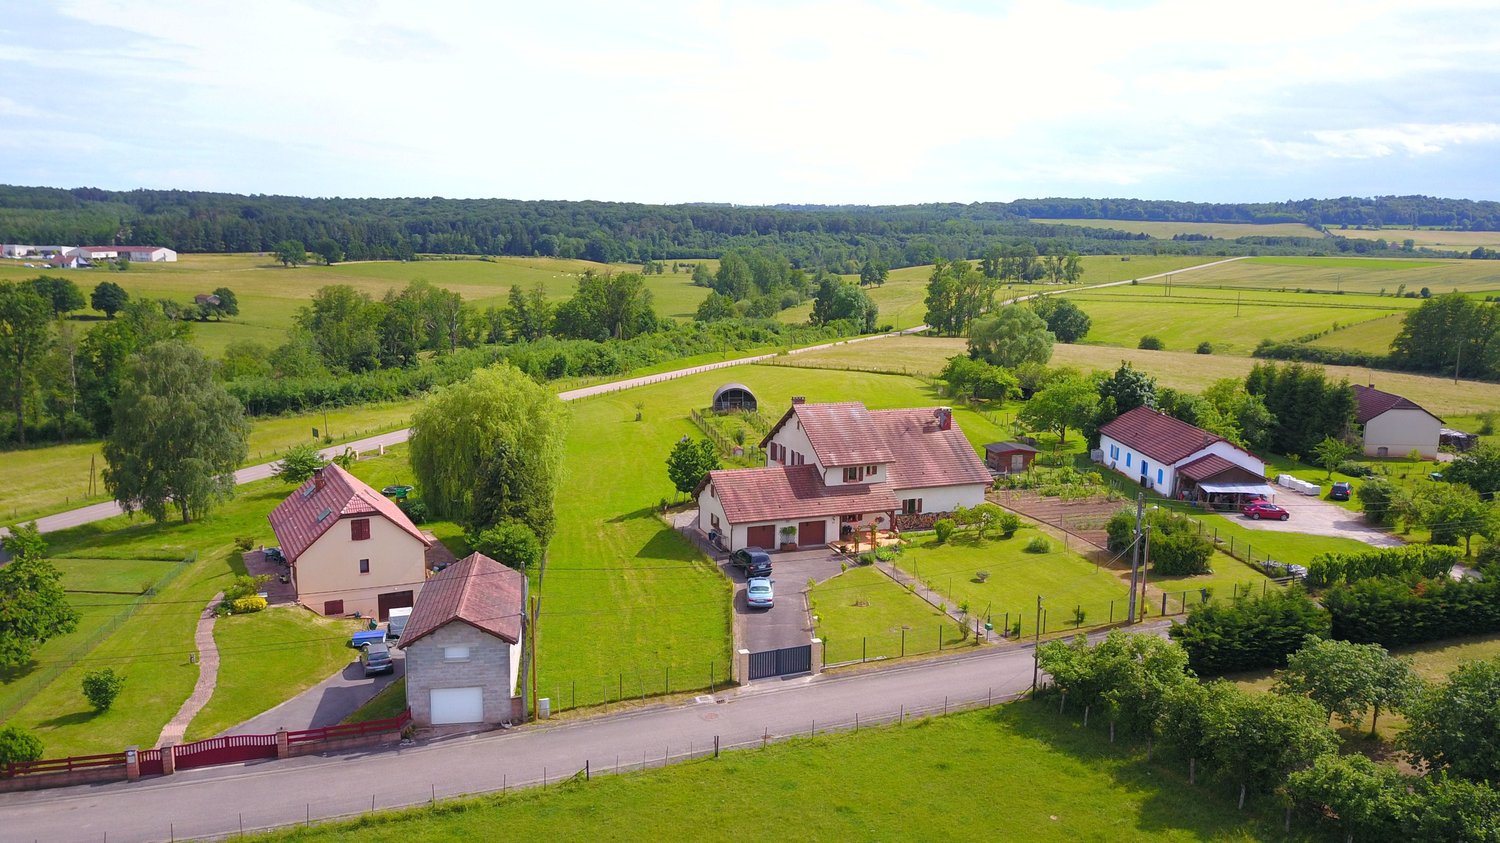
Charming single-family home in Lucelle – Idyllic living in Alsace

Welcome to this charming single-family home in the picturesque town of Lucelle in the heart of Alsace. This well-maintained house offers spacious living areas on two floors and a dreamlike environment – ideal for families who appreciate the quiet country life.The house at a glance: • Living area: 110 m² on 2 floors with 6 rooms – plenty of space for the whole family. • Spacious plot: A large plot of 1'435 m² offers ample space for garden, play and relaxation. • Fireplace: Cozy evenings are guaranteed thanks to a stylish fireplace. • Balcony: Enjoy the fresh country air and the beautiful view of the surrounding nature. • Garage & parking: Comfortable parking for your vehicle directly at the house. • Child-friendly: The house and the quiet surroundings are perfect for families with children. Condition & history: The house, built in 1976 and renovated in 2004, combines proven building quality with modern comfort and is in a well-maintained condition.Location: Lucelle is located in southern Alsace, near the Swiss border, embedded in a beautiful natural landscape. The area is known for its tranquility and idyll – perfect for those who want to escape the hustle and bustle and enjoy nature. It is quietly located.This unique property will be available from autumn 2027. Don't miss this rare opportunity and secure your new home in beautiful Alsace.

1 / 12
  • Garage
  • View
  • Swimming pool
EUR 1,355,500.–
8 rooms302m² living space
Rue Philippe 33a, 68220 Hégenheim

Dream villa in HEGENHEIM

Luxury villa of the extra class: dreamlike property in Hegenheim near Weidnauer Louis ParkThis exceptional luxury villa of the extra class is located in the best location in Hegenheim and offers you an exclusive living ambiance at the highest level. The house, built in 1999, is for sale and impresses with a living area of generously 302.00 m² on a 1,000.00 m² large plot of land. With a total of 8 rooms, including 5 bedrooms and 3 bathrooms, the property extends over three floors and thus offers sufficient space for the whole family.A look at the high-quality equipment leaves no wishes unfulfilled. Particular highlights include the fireplace, which creates a cozy atmosphere, as well as the beautiful pool and sauna, which invite you to relax. On hot summer days, air conditioning provides pleasant room temperatures. In addition, the property has an alarm system that gives you a sense of security. The winter garden invites you to enjoy nature even in the colder months. An additional attic provides you with plenty of storage space.The floor coverings made of tiles, laminate, and parquet give the rooms a noble character and are at the same time easy to clean and durable. The underfloor heating, stove heating, air conditioning, and radiators provide cozy warmth in the cold winter months. The fuel types gas and wood offer you a sustainable and environmentally friendly energy supply.Equipment+ Sauna+ Pool 11x6m heated+ Fireplace+ Steamer+ Water softener new 2023+ Side by side refrigerator+ Wine cellar+ Wellness oasis+ Attic can be expanded standing height 1.8m+ External insulationLocationThe location of the house in Hegenheim offers you a perfect infrastructure. In the immediate vicinity, you will find everything you need for your daily needs, such as pharmacies, shopping opportunities, and a good connection to public transport. For sporting activities, you have a golf course, fitness studios, as well as riding and tennis courts at your disposal. The education of your children is also perfectly secured here, as elementary schools and kindergartens are located in the direct surroundings. The quiet residential area and the proximity to the forest also allow you to take relaxing walks in nature.OtherDon't hesitate any longer and let yourself be enchanted by this luxury villa of the extra class! Here, you can expect an exclusive living ambiance paired with a first-class equipment. Convince yourself of this unique offer and arrange a viewing appointment today. We look forward to your contact!
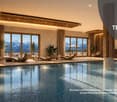
  • Garage
  • View
  • Swimming pool
1 / 13
CHF 450,000.–
7.5 rooms217m² living space
Chemin de la Prêle 101, 88410 Monthureux-sur-Saône

7.5-room country house with 1 ha of land in Monthureux-sur-Saône (FR) near Basel and Boncourt

Affordable living in the countryside: In Monthureux-sur-Saône, a detached 7.5-room country house awaits you on approximately 1 ha of private land - ideal for gardening, fruit trees, animals, and self-sufficiency. The well-maintained house (built in 1984, renovated in 2022/2025) offers around 217 m² of living space, plenty of storage space, and a quiet, sunny location with a far-reaching view. • Living area: approx. 217 m² on 2 floors, 7.5 rooms • Bedrooms/bathrooms: 4 bedrooms, 2 bathrooms • Plot: approx. 10,000 m², fully fenced - ideal for animals and self-sufficiency • Garden & usable area: fruit trees, berry bushes, several raised beds, small animal stable, garden house • Living: large living room, gallery/lounge with balcony, sunny terrace • Energy: modern heat pump, heat distribution via radiators • Ancillary rooms: basement approx. 40 m², attic approx. 43 m² plus storage space above the double garage • Parking: 2 separate garages + 2 outdoor parking spaces • Availability: immediately • Price: CHF 450,000 The location combines tranquility and everyday practicality: in the village, you will find shopping, bakery, butcher, pharmacy, doctors, and other services. The Swiss border at Boncourt can be reached in about 1 hour 30 minutes, Basel in around 2 hours - ideal for weekend commutes or flexible commuters.This property is perfect for families, nature lovers, and self-sufficient individuals who appreciate a lot of space, fruit trees, room for vegetables, and space for animals. If desired, devices and parts of the furniture can be taken over after consultation.

Victoria Castro

Victoria Castro

1 / 19
Victoria Castro

Victoria Castro

  • Parking space
  • Balcony / Terrace
  • Pets allowed
  • +3
CHF 490,000.–
5.5 rooms126m² living space
Avenue des Grabilles 30, 74500 Lugrin

Semi-detached house with 5.5 rooms and 126 m2 in Lugrin

Charming semi-detached house with a view of Lake Geneva Located in the sought-after town of Lugrin, close to Évian-les-Bains and the Swiss border, this semi-detached house will seduce you with its exceptional living environment between the lake and the mountains.With a living area of 126 m², it offers generous volumes, beautiful brightness, and an unobstructed view of Lake Geneva, providing a real comfort of life on a daily basis.The house consists of:On the main level:A spacious living room bathed in light, integrating a lounge, a dining room, and an open kitchen, all extended by a pleasant private terrace overlooking a large garden with a panoramic view of the lake.Upstairs:Two comfortable bedrooms, one with access to a large balcony and a view of the lake, an office space that can easily serve as an additional bedroom, a carefully designed bathroom, and functional storage spaces.2nd floor:A parental suite with an Italian shower and a balneotherapy bathtub And a mezzanine that can be arranged at leisure, with access to the balcony and a view of the lake.In the basement:A very large, fully equipped laundry room and a technical room.A private double garage offering a comfortable space for parking two vehicles, as well as appreciable storage areas.Outdoor parking spaces complete this property, a real advantage in this sought-after sector.Nestled in a calm and green environment, this property allows you to fully enjoy nature while remaining close to amenities and main axes towards Switzerland.The highlights:Breathtaking view of Lake GenevaFully furnished houseLiving area of 126 m²Functional distribution over several levelsDouble garageOutdoor parking spacesIdeal location near the borderA rare opportunity, ideal for a main residence or an investment in a privileged setting of the Lemanic region.House built to passive standards with triple glazing from the Schucco brand and reinforced thermal insulation, allowing to obtain 126 euros per month of energy consumption of all kinds, including hot water production and heating, for a developed area of 244 m².Electric heating coupled with pellet and wood burning. Thermodynamic underfloor heating.

  • Parking space
  • Balcony / Terrace
  • Pets allowed
  • +3
Victoria Castro

Victoria Castro

1 / 19
Victoria Castro

Victoria Castro

  • Parking space
  • Balcony / Terrace
  • Pets allowed
  • +3
CHF 980,000.–
5.5 rooms126m² living space
Avenue des Grabilles 30, 74500 Lugrin

Pair of two semi-detached 5.5-room houses in Lugrin with lake view

Charming pair of two semi-detached houses with lake view Located in the popular town of Lugrin, in close proximity to Évian-les-Bains and the Swiss border, this pair of semi-detached houses will seduce you with its exceptional living environment between lake and mountains.With a living area of 126 m², they offer generous volumes, beautiful brightness and an unobstructed view of Lake Geneva, providing real comfort for daily life.The houses are composed as follows:On the main level:A spacious living room bathed in light, integrating a living room, a dining room and an open kitchen, all extended by a pleasant private terrace overlooking a large garden with a panoramic view of the lake.Upstairs:Two comfortable bedrooms, one with access to a large balcony and a view of the lake, an office space that can easily serve as an additional bedroom, a carefully designed bathroom and functional storage spaces.2nd floor:A parental suite with an Italian shower and a whirlpool bath All surmounted by a mezzanine that can be arranged at leisure and its balcony access also not missing the view of the lake.In the basement:A very large, fully equipped laundry room and a technical room.A private double garage offering a comfortable space for parking two vehicles as well as appreciable storage spaces.Outdoor parking spaces complete this property, a real advantage in this sought-after sector.Nestled in a calm and green environment, this property allows you to fully enjoy nature while remaining close to amenities and main axes towards Switzerland.The highlights:Breathtaking view of Lake GenevaFully furnished villasLiving area of 126 m²Functional distribution over several levelsDouble garageOutdoor parking spacesIdeal location near the borderA rare opportunity, ideal for a main residence or an investment in a privileged setting of the Lemanic region.Villas built to passive standards with triple glazing from the Schucco brand and reinforced thermal insulation, allowing to obtain 126 euros per month of energy consumption of all kinds, including hot water production and heating, for a developed area of 244 m².Electric heating combined with pellet and wood heating. Thermodynamic underfloor heating.

  • Parking space
  • Balcony / Terrace
  • Pets allowed
  • +3
Victoria Castro

Victoria Castro

1 / 19
Victoria Castro

Victoria Castro

  • Parking space
  • Balcony / Terrace
  • Pets allowed
  • +3
CHF 1,490,000.–
5.5 rooms126m² living space
Avenue des Grabilles 30, 74500 Lugrin

Set of two semi-detached 5.5-room houses with an independent 31m2 house in Lugrin with a view of the lake

Charming set of two semi-detached houses with a charming independent 31m2 house with a view of Lake Geneva Located in the sought-after town of Lugrin, in immediate proximity to Évian-les-Bains and the Swiss border, this set of two semi-detached houses will seduce you with its exceptional living environment between the lake and the mountains.With a living area of 126 m², they offer generous volumes, beautiful brightness, and an unobstructed view of Lake Geneva, providing a real comfort of life on a daily basis.In addition to this set of two identical semi-detached houses that make up the property, this exceptional property also has a charming independent 31 m² house, entirely renovated in 2023. A true haven with an impregnable view of the lake, it offers a pleasant living space with a living room and open kitchen, a comfortable bedroom, and a private terrace, ideal for enjoying the panorama. Located on a beautiful plot of approximately 650 m², this outbuilding is a rare asset, perfect for accommodating close relatives, creating a home office space, or generating additional rental income.The houses are composed as follows:On the main level:A spacious living room bathed in light, integrating a living room, a dining room, and an open kitchen, all extended by a pleasant private terrace giving onto a large garden with a panoramic view of the lake.Upstairs:Two comfortable bedrooms, one with access to a large balcony and a view of the lake, an office space that can easily serve as an additional bedroom, a carefully designed bathroom, and functional storage spaces.2nd floor:A parental suite with an Italian shower and a balneotherapy bath All surmounted by a mezzanine that can be arranged at leisure and its balcony access also not missing the view of the lake.In the basement:A very large, fully equipped laundry room and a technical room.A private double garage offering a comfortable space for parking two vehicles as well as appreciable storage spaces.Outdoor parking spaces complete this property, a real advantage in this sought-after sector.Located in a calm and green environment, this property allows you to fully enjoy nature while remaining close to amenities and main axes towards Switzerland.The highlights:Unobstructed view of Lake GenevaFully furnished villasCharming independent 31 m² houseFunctional distribution over several levelsDouble garageOutdoor parking spacesIdeal location near the borderA rare opportunity, ideal for a main residence or an investment in a privileged framework of the Geneva region.Villas built to passive standards with triple glazing from the Schucco brand and reinforced thermal insulation, allowing to obtain 126 euros per month of energy consumption of all kinds, including hot water and heating, for a living area of 244 m².Electric heating coupled with pellet and wood firing. Thermodynamic underfloor heating.

  • Parking space
  • Balcony / Terrace
  • Pets allowed
  • +3
1 / 13
  • Parking space
  • Balcony / Terrace
  • View
EUR 599,000.–
3 rooms58m² living space
route Nationale 3190, 74120 Megève

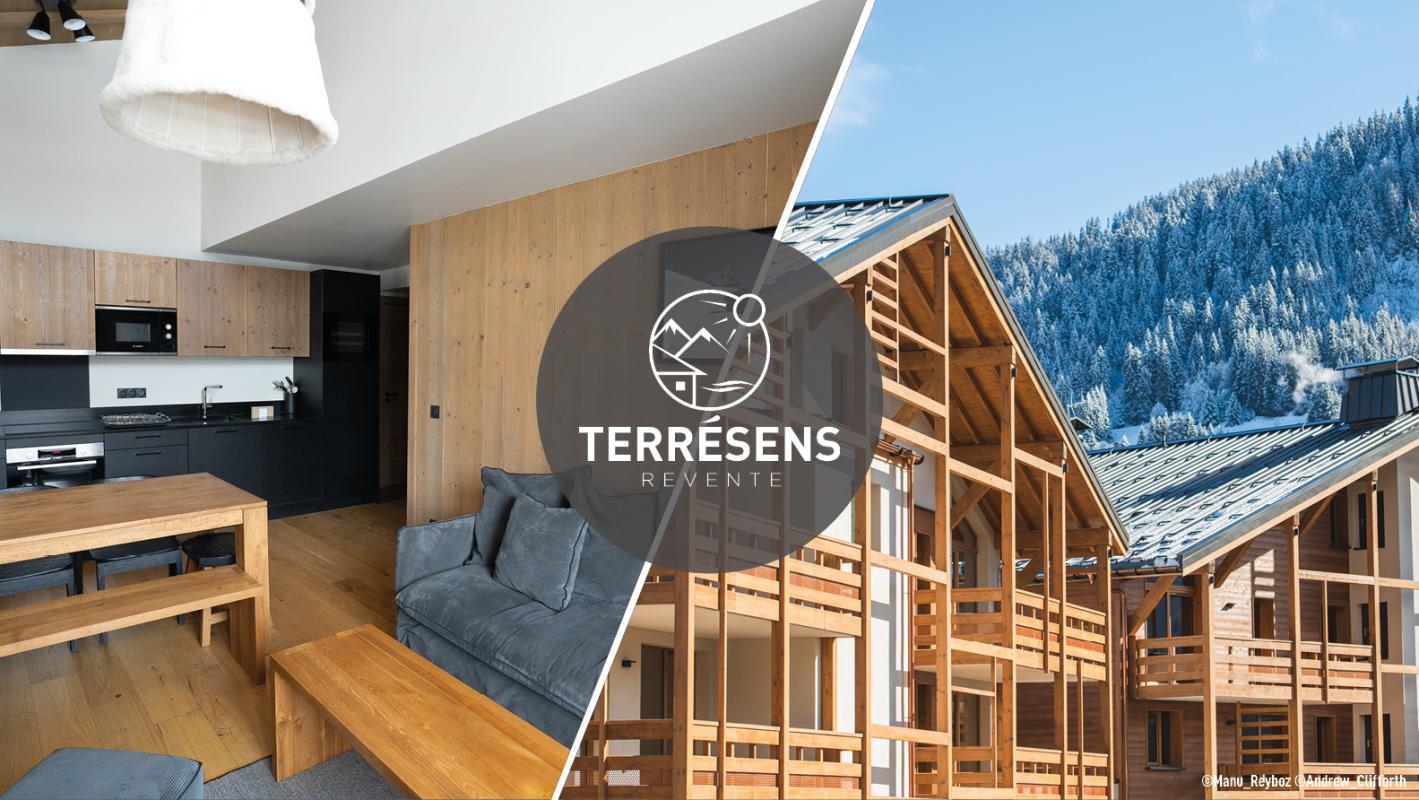
APARTMENT T3 - L'ALTIMA RESIDENCE IN MEGÈVE

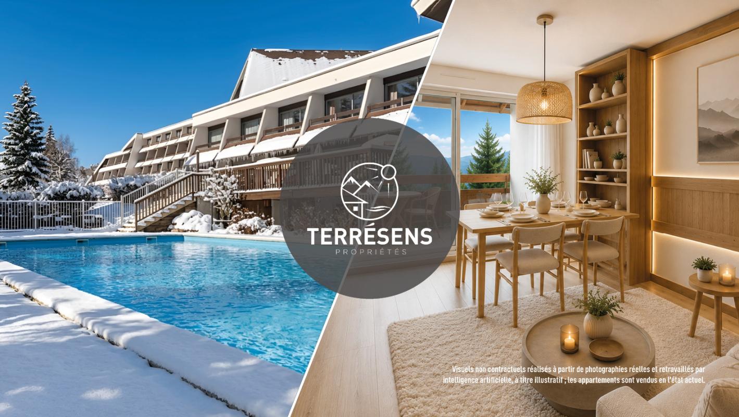
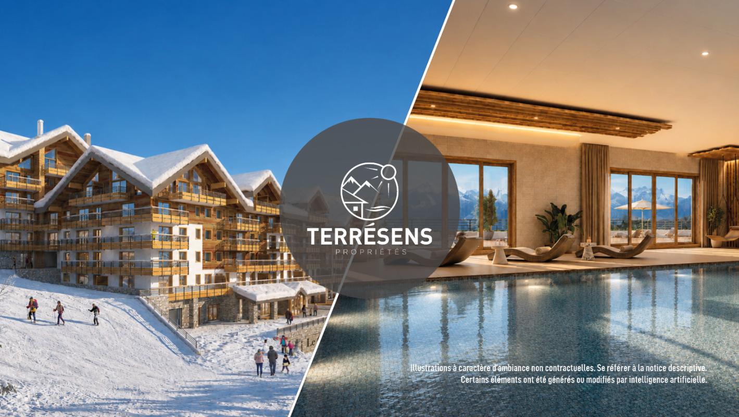
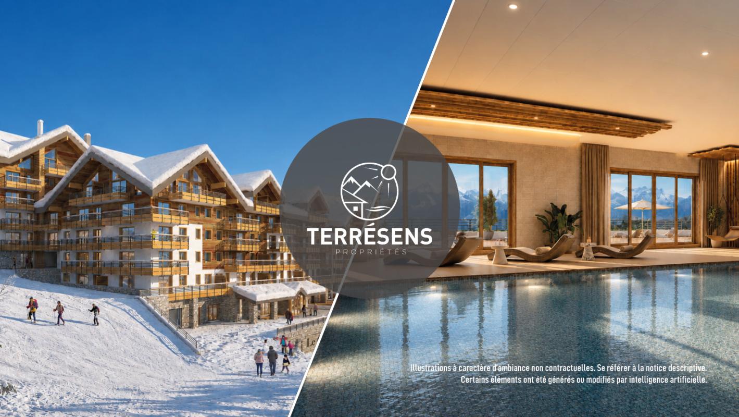
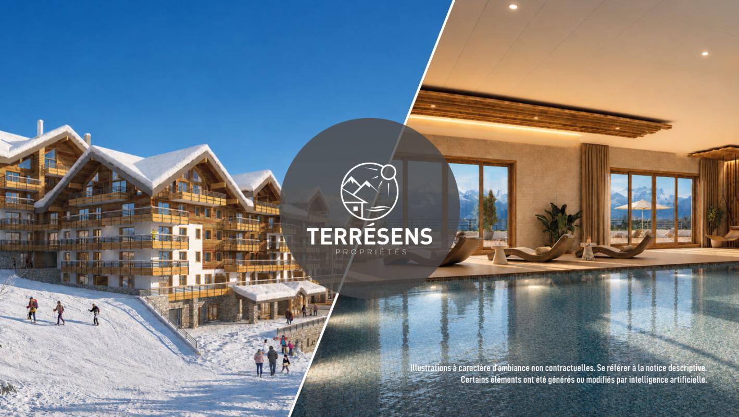
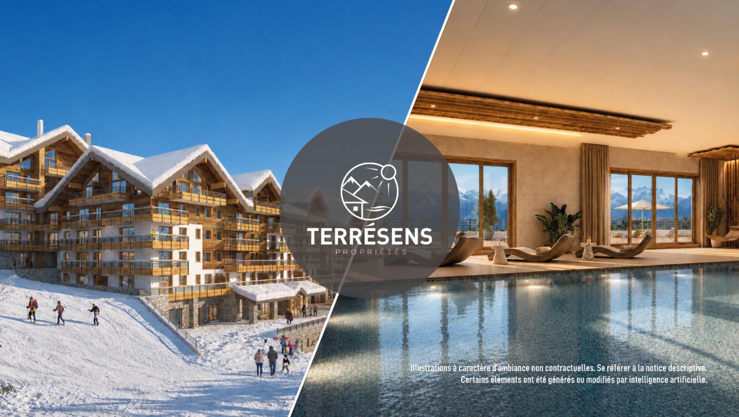
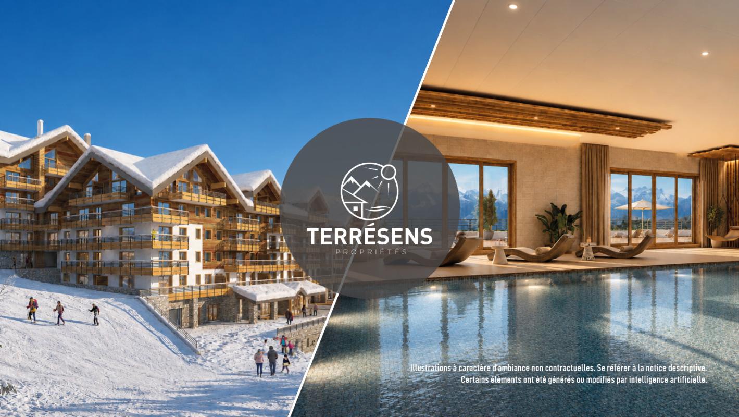
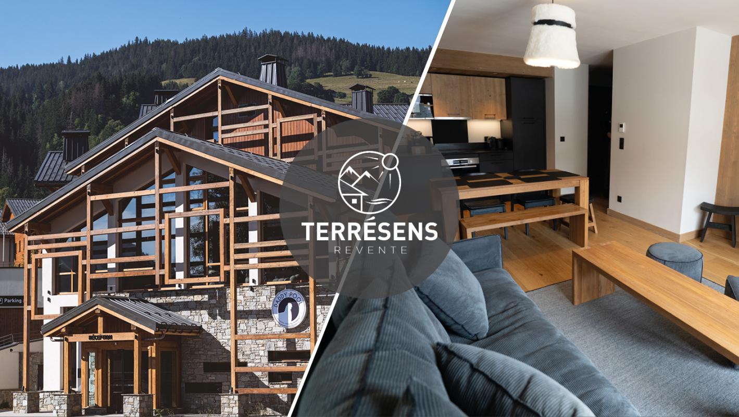
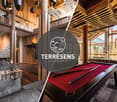
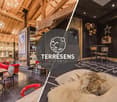
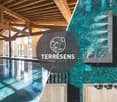
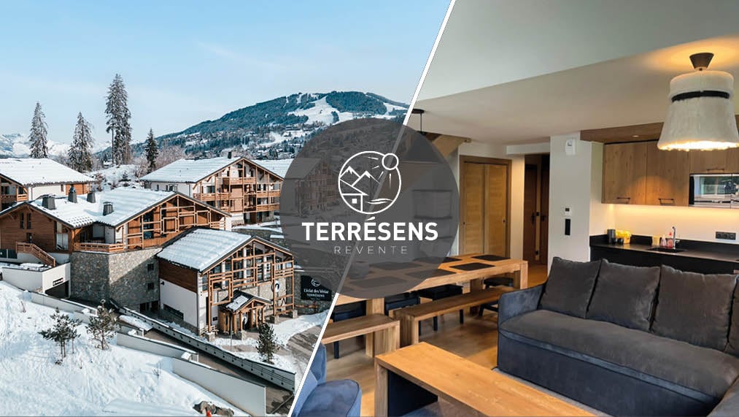
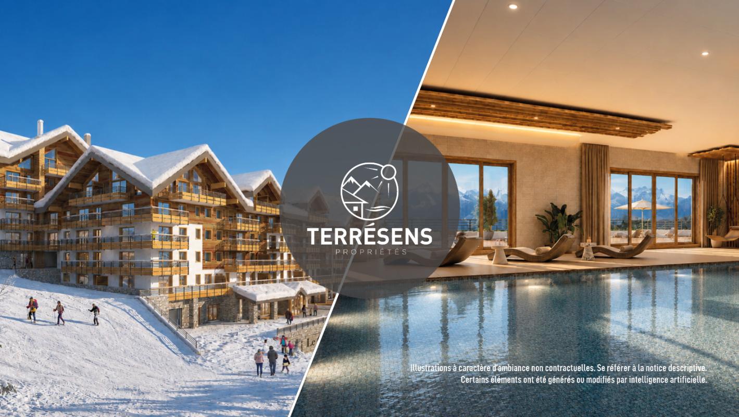
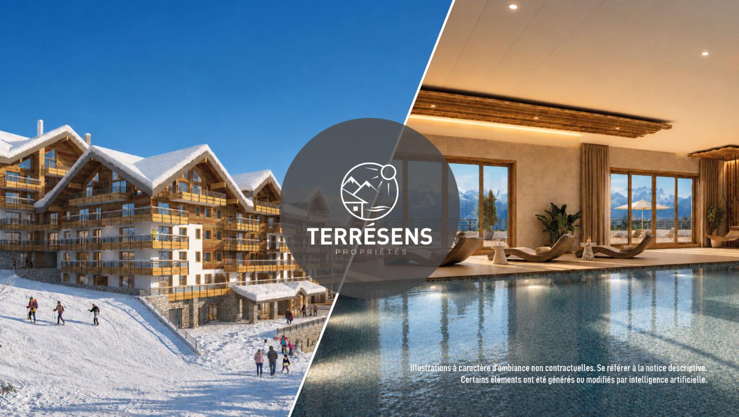
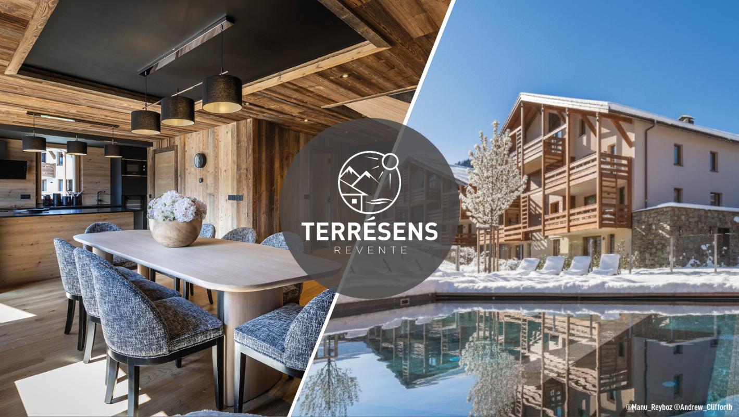
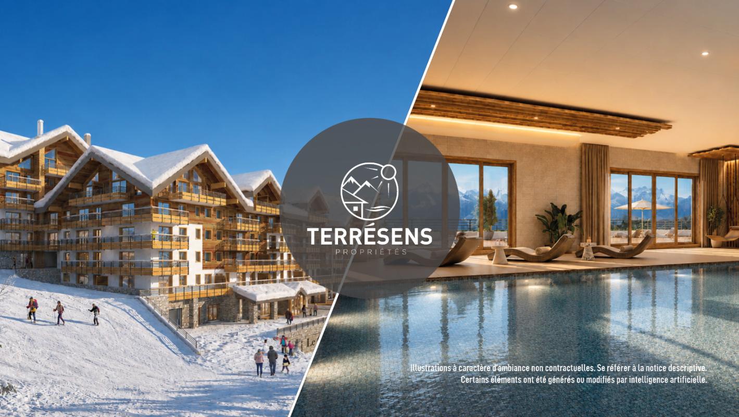
L'ALTIMA - AN EXCEPTIONAL RESIDENCE IN MEGÈVE:Nestled in a 3-hectare landscaped park, the L'Altima residence benefits from a rare location in the heart of an internationally renowned station: Megève. Enjoy an breathtaking panoramic view of Mont Blanc. The residence is located in a prized residential area, in the heart of a natural and green environment, where it combines absolute calm and proximity to the village center. Thanks to the station's shuttle service, the ski lifts are easily accessible. Whether for a relaxing stay, a family moment or a sports weekend, L'Altima puts you at the heart of an emblematic destination in the Alps.THE SPIRIT OF A MOUNTAIN RESIDENCE ... IN DADDY POOL MODE:Designed as a warm living space, L'Altima deploys high-end common areas in a Daddy Pool style, combining refinement, conviviality and offbeat touches. Residents enjoy a reception lounge with fireplace, a game room for young and old, a convivial tapas bar, a fitness room and a vast indoor/outdoor spa bathed in light.A SPECTACULAR WELL-BEING SPACE OF 1,000 M² TO TAKE CARE OF YOURSELF:The well-being space transports you into a bubble of calm and comfort. A heated indoor/outdoor pool, a sauna, a hammam, a jacuzzi, sensory showers, a halotherapy room and treatment cabins are at your disposal. All this in a bright, refined setting, conducive to letting go.AN APARTMENT READY TO LIVE IN:The T3 apartment NI203 of 58.58 m² is functional and includes 2 bedrooms, a living room, a bathroom, a shower room and 2 toilets, as well as a 12.22 m² balcony. It is sold fully furnished, with a cellar (N28), a heated ski locker, a bike room and a parking space (N71).HIGH-QUALITY SERVICES FOR A SERENE INSTALLATION:Opened in June 2024, the L'Altima residence stands out for its high level of comfort. This accommodation benefits from efficient insulation and all guarantees related to construction. No work is expected.A SIMPLIFIED RENTAL MANAGEMENT:The property benefits from an integrated rental management service via Terrésens, allowing you to generate income while retaining the possibility of staying in your accommodation.Contact us today to learn more about the rental formula!

  • Parking space
  • Balcony / Terrace
  • View
1 / 13
  • Parking space
  • Balcony / Terrace
  • View
  • +2
EUR 795,000.–
4 rooms67m² living space
route Nationale 3190, 74120 Megève

APARTMENT T3 CABIN - L'ALTIMA RESIDENCE IN MEGÈVE

L'ALTIMA - AN EXCEPTIONAL RESIDENCE IN MEGÈVE:Nestled in a 3-hectare landscaped park, the L'Altima residence benefits from a rare location in the heart of an internationally renowned station: Megève. Enjoy an unobstructed panoramic view of Mont-Blanc. The residence is located in a prized residential area, in the heart of a natural and green environment, where it combines absolute calm and proximity to the village center. Thanks to the station's shuttle service, the ski lifts are easily accessible. Whether for a relaxing stay, a family moment, or a sports weekend, L'Altima puts you at the heart of an iconic Alpine destination.THE SPIRIT OF A MOUNTAIN RESIDENCE ... IN DADDY POOL STYLE:Designed as a warm and welcoming living space, L'Altima deploys high-end common areas in a Daddy Pool style, combining refinement, conviviality, and offbeat touches. Residents enjoy a reception lounge with a fireplace, a game room for young and old, a convivial tapas bar, a fitness room, and a vast indoor/outdoor spa bathed in light.A SPECTACULAR 1,000 M² WELL-BEING SPACE TO TAKE CARE OF YOURSELF:The well-being space transports you into a bubble of calm and comfort. A heated indoor/outdoor pool, a sauna, a hammam, a jacuzzi, sensory showers, a halotherapy room, and treatment cabins are at your disposal. All this in a bright, refined setting, conducive to relaxation.A READY-TO-LIVE APARTMENT:The T3 cabin NF205 of 67.74 m² is functional and includes 2 bedrooms and 1 cabin, a living room, a bathroom, a shower room, and 2 toilets, as well as a 12.5 m² balcony. It is sold fully furnished, with a cellar (N103), a heated ski locker, a bike room, and a parking space (N152).HIGH-QUALITY SERVICES FOR A SERENE INSTALLATION:Opened in June 2024, the L'Altima residence stands out for its high level of comfort. This accommodation benefits from efficient insulation and all the guarantees related to construction. No work is required.A SIMPLIFIED RENTAL MANAGEMENT:The property benefits from an integrated rental management service via Terrésens, allowing you to generate income while retaining the possibility of staying in your accommodation.Contact us today to learn more about the rental formula!

  • Parking space
  • Balcony / Terrace
  • View
  • +2
1 / 13
  • Parking space
  • Balcony / Terrace
  • View
EUR 1,318,400.–
6 rooms98m² living space
route Nationale 3190, 74120 Megève

APARTMENT T4D2C - L'ALTIMA RESIDENCE IN MEGÈVE

L'ALTIMA - AN EXCEPTIONAL RESIDENCE IN MEGÈVE:Nestled in a 3-hectare landscaped park, the L'Altima residence benefits from a rare location in the heart of an internationally renowned ski resort: Megève. Enjoy an unobstructed panoramic view of Mont Blanc. The residence is located in a prized residential area, in the heart of a natural and green environment, where it combines absolute calm and proximity to the village center. Thanks to the station's shuttle service, the ski lifts are easily accessible. Whether for a relaxing stay, a family moment, or a sports weekend, L'Altima puts you at the heart of an emblematic Alpine destination.THE SPIRIT OF A MOUNTAIN RESIDENCE ... IN DADDY POOL MODE:Designed as a warm living space, L'Altima deploys high-end common areas in a Daddy Pool style, combining refinement, conviviality, and offbeat touches. Residents enjoy a reception lounge with a fireplace, a game room for young and old, a convivial tapas bar, a fitness room, and a vast indoor/outdoor spa bathed in light.A SPECTACULAR WELL-BEING SPACE OF 1,000 M² TO TAKE CARE OF YOURSELF:The wellness area transports you into a bubble of calm and comfort. A heated indoor/outdoor pool, a sauna, a hammam, a jacuzzi, sensory showers, a halotherapy room, and treatment cabins are at your disposal. All this in a bright, refined setting, conducive to letting go.AN APARTMENT READY TO LIVE IN:The T6D NI201 apartment of 98.58 m² includes 3 bedrooms, 2 cabins, 1 living room, 1 bathroom, 2 shower rooms, and 3 toilets, as well as a balcony of 12.91 m². It is sold fully furnished, with a parking space in the basement (152), an outdoor parking space (29), and 2 cellars (40 and 41).HIGH-QUALITY SERVICES FOR A SERENE INSTALLATION:The L'Altima residence, which opened in June 2024, stands out for its high level of comfort. This accommodation benefits from efficient insulation and all guarantees related to construction. No work is required.A SIMPLIFIED RENTAL MANAGEMENT:The property benefits from an integrated rental management service via Terrésens, allowing you to generate income while retaining the possibility of staying in your property.Contact us today to learn more about the rental formula!

  • Parking space
  • Balcony / Terrace
  • View
1 / 13
  • View
EUR 2,350,000.–
6 rooms173m² living space
route Nationale 3190, 74120 Megève

APARTMENT T5 CABIN DUPLEX - L'ALTIMA RESIDENCE IN MEGÈVE

L'ALTIMA - AN EXCEPTIONAL RESIDENCE IN MEGÈVE: Nestled in a 3-hectare landscaped park, the L'Altima residence benefits from a rare location in the heart of an internationally renowned ski resort: Megève. Enjoy an unobstructed panoramic view of Mont Blanc. The residence is located in a prized residential area, in the heart of a natural and green environment, where it combines absolute calm and proximity to the village center. Thanks to the station's shuttle service, the ski lifts are easily accessible. Whether for a relaxing stay, a family moment, or a sports weekend, L'Altima puts you at the heart of an iconic Alpine destination. THE SPIRIT OF A MOUNTAIN RESIDENCE ... IN DADDY POOL MODE: Designed as a warm and welcoming living space, L'Altima deploys high-end common areas in a Daddy Pool style, combining refinement, conviviality, and offbeat touches. Residents enjoy a reception lounge with a fireplace, a game room for young and old, a convivial tapas bar, a fitness room, and a vast indoor/outdoor spa bathed in light. A SPECTACULAR WELL-BEING SPACE OF 1,000 M² TO TAKE CARE OF YOURSELF: The well-being space transports you into a bubble of calm and comfort. A heated indoor/outdoor pool, a sauna, a hammam, a jacuzzi, sensory showers, a halotherapy room, and treatment cabins are at your disposal. All this in a bright, refined setting, conducive to relaxation. AN APARTMENT READY TO LIVE IN: The T5 cabin duplex apartment NJ101 of 173 m² comprises 5 bedrooms (including 3 parental suites) + a cabin, a living room, 3 bathrooms, a shower room, and 5 toilets, as well as a 27 m² balcony. It is sold fully furnished, with 2 cellars (N48 - 49), a sauna, and 3 parking spaces (PE62 in the basement, PE63 in the basement, and PE36 outside). HIGH-QUALITY SERVICES FOR A SERENE INSTALLATION: The L'Altima residence, which opened in June 2024, stands out for its high level of comfort. This accommodation benefits from efficient insulation and all the guarantees related to construction. No work is required. A SIMPLIFIED RENTAL MANAGEMENT: The property benefits from an integrated rental management service via Terrésens, allowing you to generate income while keeping the possibility of staying in your accommodation. Contact us today to learn more about the rental formula!

  • View

Suggested properties for you based on search results