562 results - Property for buy in Italy
1 / 13
EUR 475,000.–
5 rooms
Martiri Della Libertà 27, 28041 Arona

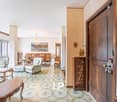
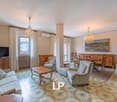
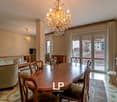
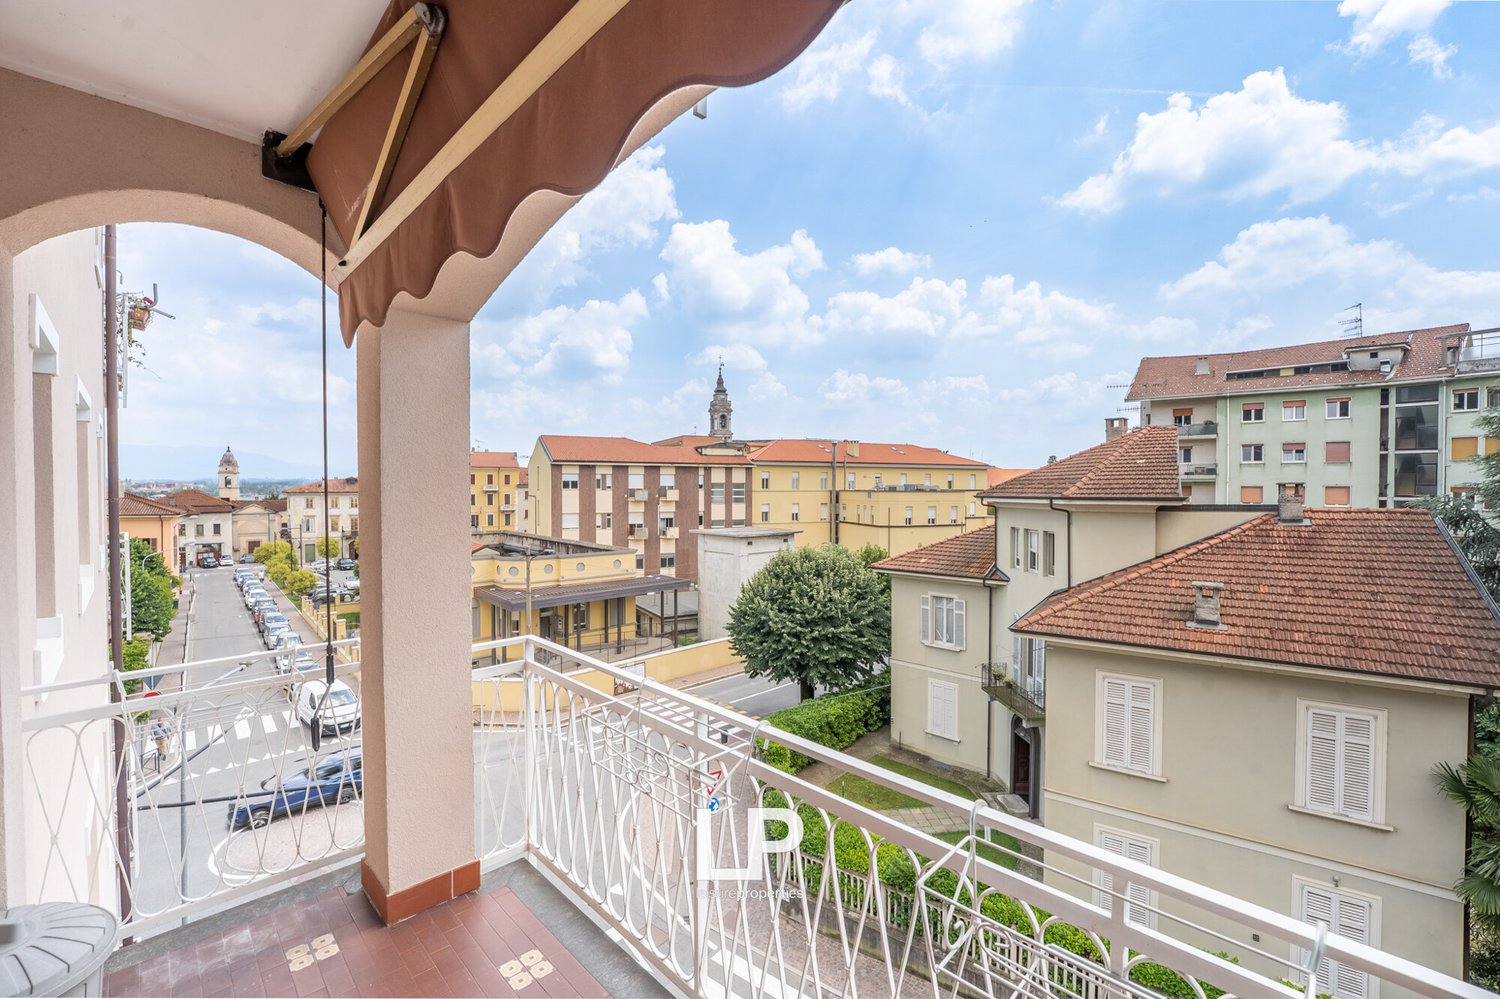
Apartment in the center with a view of Arona

In one of the most appreciated areas of Arona, just a few minutes from the historic center, the lakefront, and all major services, we propose for sale a spacious four-room apartment located on the penultimate floor of a building that has recently undergone significant redevelopment. A strategic position that allows you to live in the city comfortably on foot, while maintaining tranquility, privacy, and pleasant views of the greenery. The apartment enjoys excellent exposure, which ensures bright environments throughout the day, and offers a pleasant open view of the Parco della Rocca, with glimpses of Lake Maggiore and the suggestive Rocca di Angera. The internal distribution is rational and well-studied, with a clear separation between the day and night areas. The entrance leads to a large day area, well-divided between living room and dining room, with direct access to the balcony. The kitchen is habitable, separate, and equipped with its own balcony, a solution that guarantees additional brightness and practicality in daily life. The night area hosts three bedrooms, two of which have access to the balcony, and two bathrooms, offering ideal spaces for a family or for those who need an environment to be used as a study or guest room. The internal finishes, although well-maintained, offer the opportunity to be updated and personalized according to the taste and needs of the future owner. The building presents itself in excellent conditions thanks to the numerous recent interventions carried out, which have improved the living comfort and energy efficiency. In fact, the thermal coat, the renovation of the facade, the replacement of the windows, the complete renovation of the roof, the installation of solar panels for the common areas, and the complete replacement of the elevator, recently tested, have been carried out. The property is completed by a convenient garage and a large cellar. A solution that combines position, brightness, spacious rooms, and pleasant views, with the added value of a building already subject to significant redevelopment. An ideal opportunity for those who want to live in Arona in one of its most requested areas, personalizing the interiors according to their own style.Arona is an Italian municipality of 13,629 inhabitants in the province of Novara, in Piedmont. As the sixth municipality in the province by population, it is a tourist-tertiary center on the shores of Lake Maggiore, whose development has been favored by its position on the Via del Sempione and the motorway and railway connection with Milan.
1 / 13
EUR 495,000.–
8 rooms
Rebolgiane 35, 21014 Laveno-Mombello

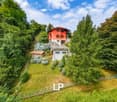
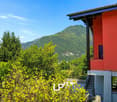
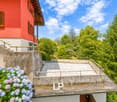
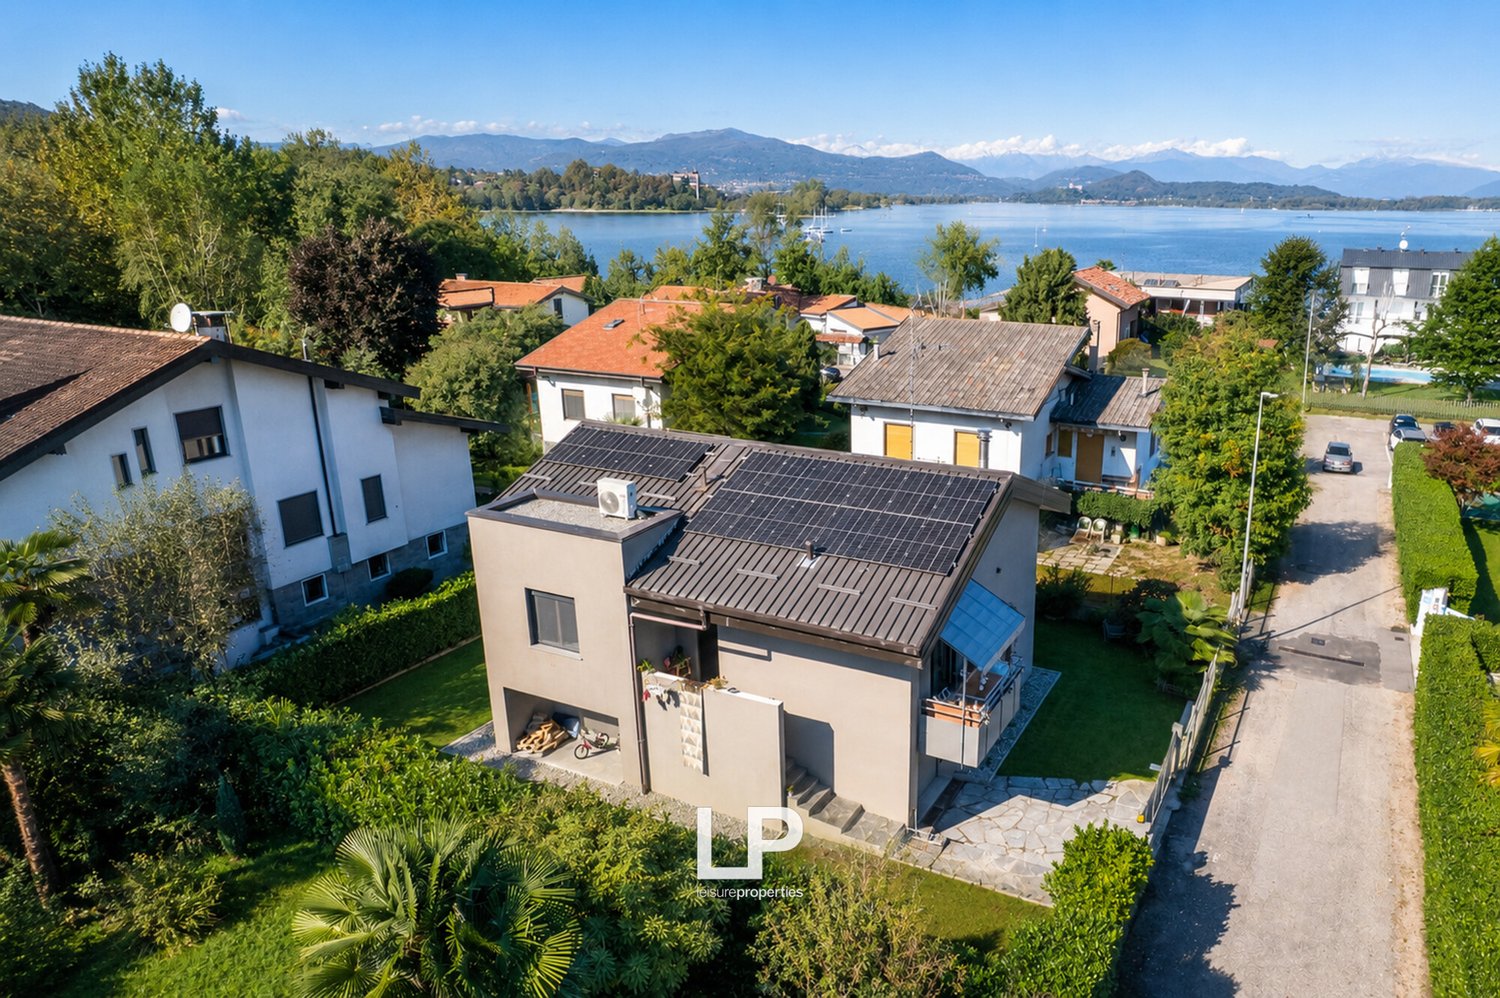
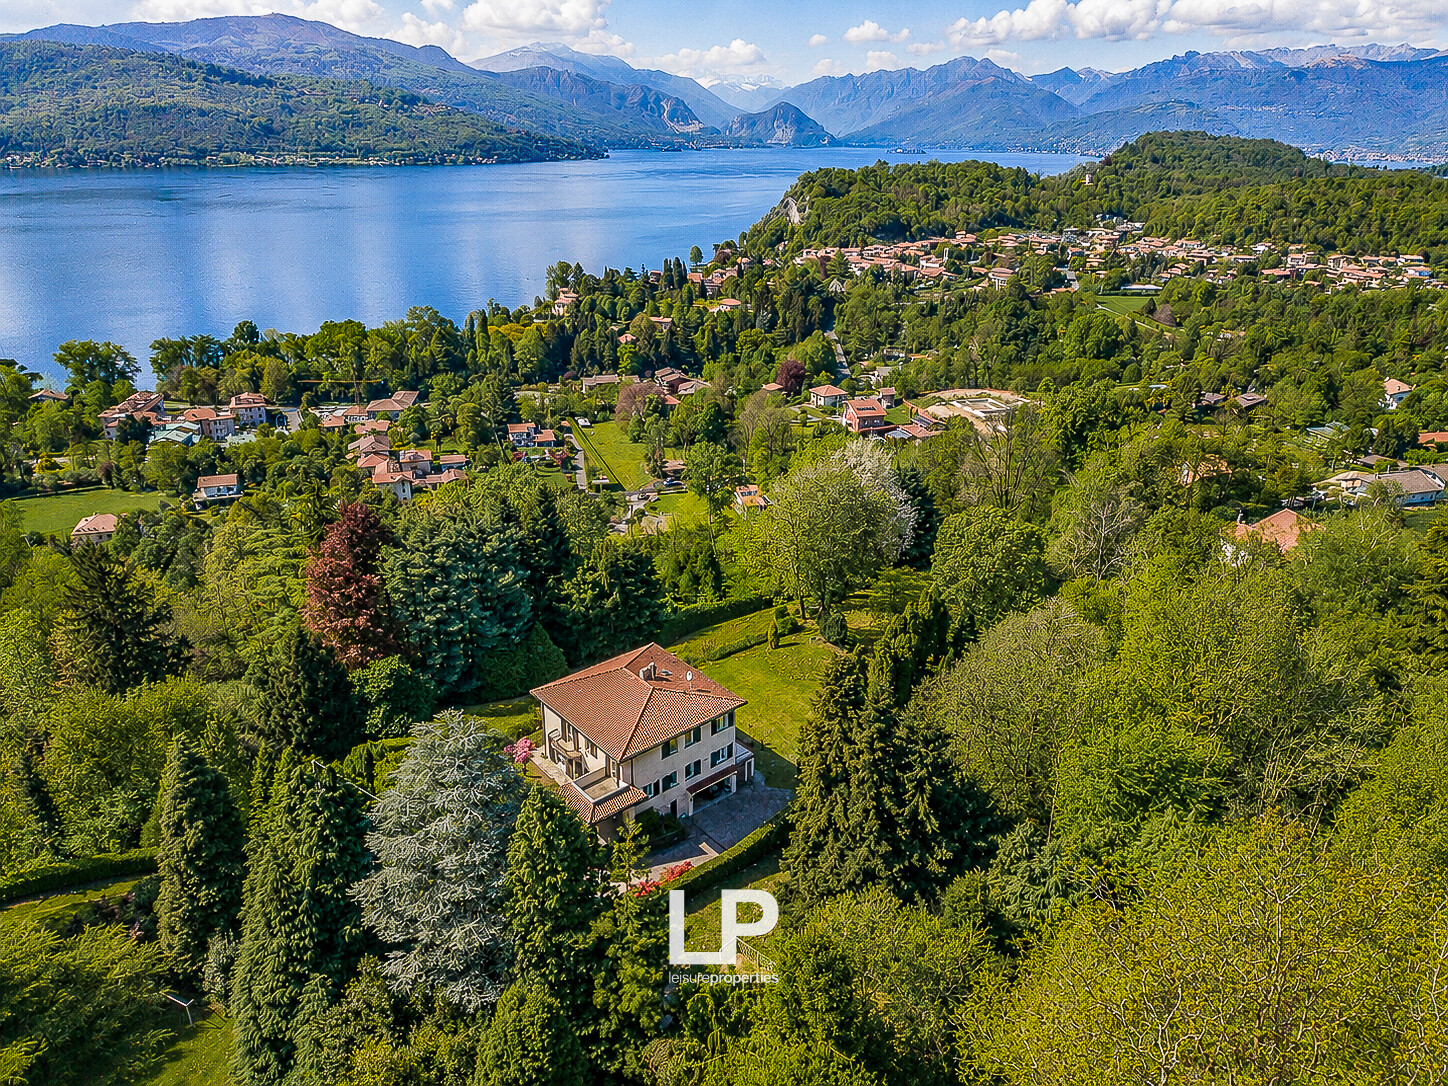
Independent villa in Laveno

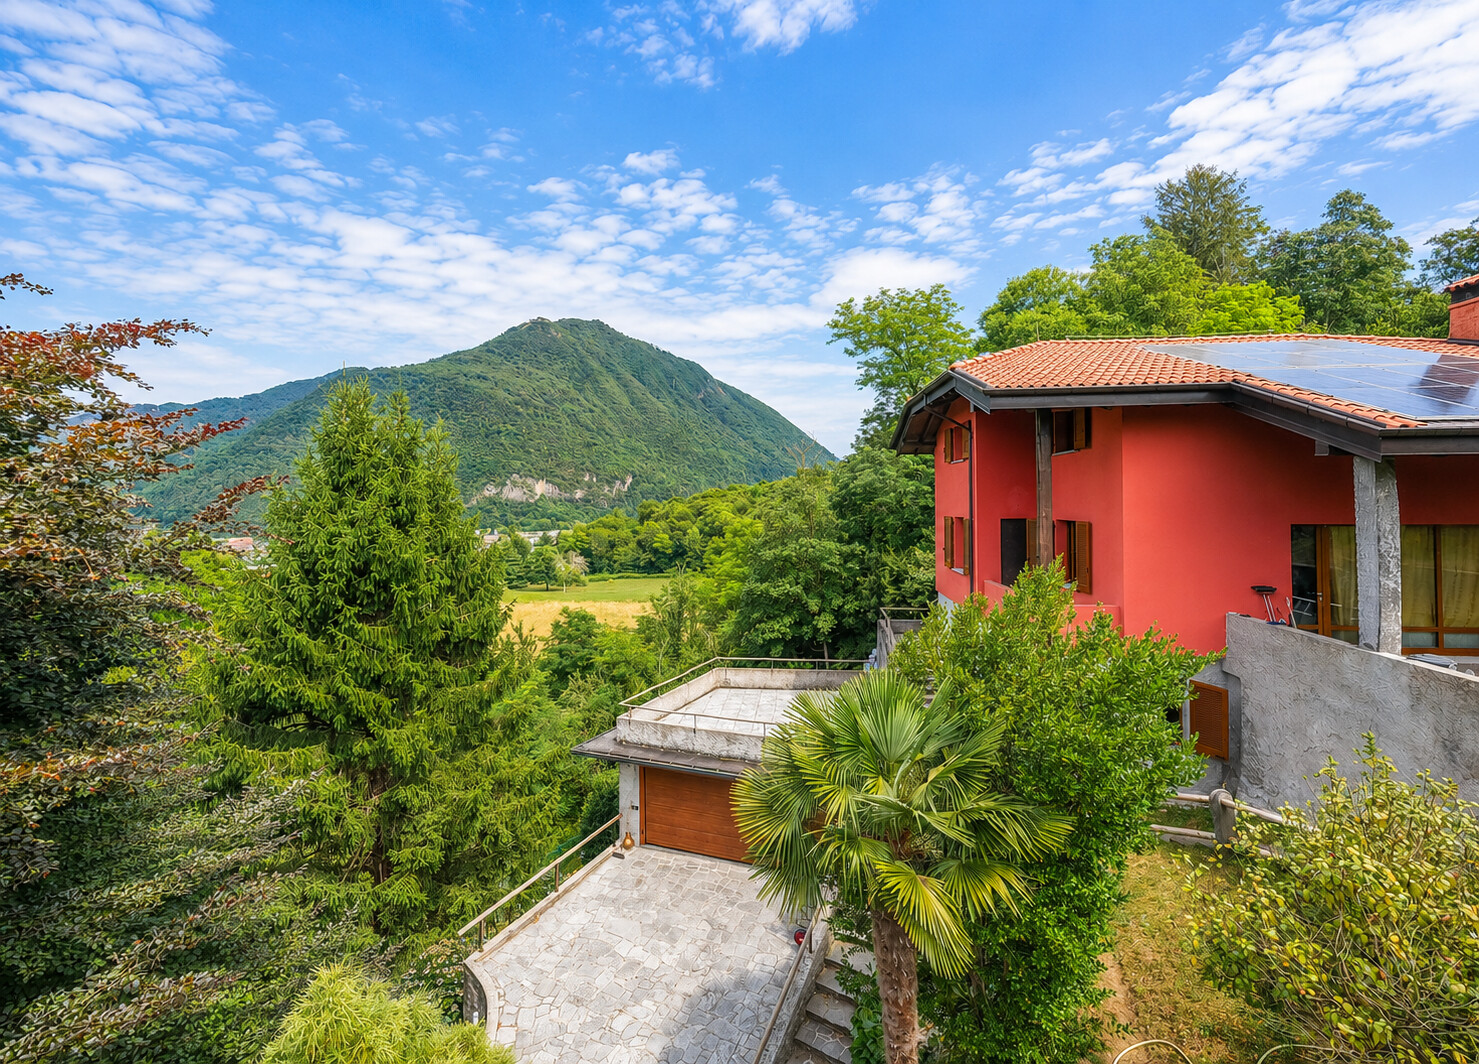
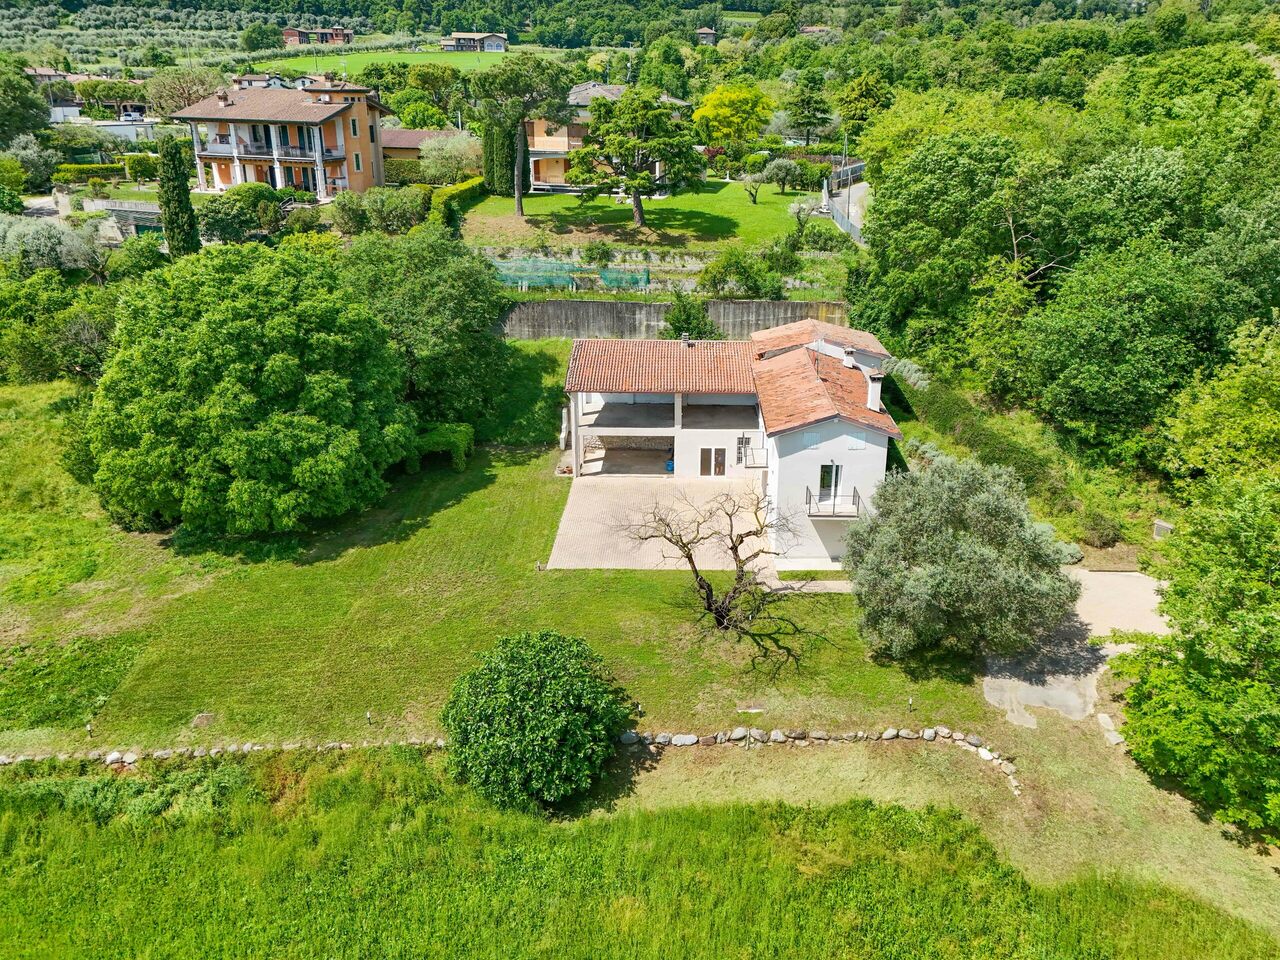
Just a few minutes from the center of Laveno Mombello and the shores of Lake Maggiore, in a quiet residential area surrounded by greenery, we propose for sale an independent villa that combines privacy, comfort, and quality of life. The position, slightly raised compared to the road, guarantees greater reserve, tranquility, and a pleasant open view of the surrounding natural landscape.The property stands on a lot of about 1,500 square meters, embellished with a lush garden with centuries-old trees and precious botanical essences, an oasis of peace where you can live the outdoor spaces in total relaxation and reserve throughout the year.The house develops on three levels. On the main floor, there is a cozy living area with direct access to the porch, ideal for lunches and moments of relaxation outdoors, a habitable kitchen with an exit to the balcony, and a bathroom. On the upper floor, the sleeping area is developed, consisting of three bedrooms and a second bathroom. The semi-basement floor hosts a studio and a practical laundry room, versatile environments that perfectly adapt to different needs.The property is completed by a large garage of about 43 square meters, an added value that makes the house particularly practical and easily accessible. A splendid panoramic terrace also allows you to enjoy a pleasant view of the green garden and the surrounding mountains, giving glimpses of great charm and a feeling of absolute tranquility.Particular attention has been dedicated to residential comfort and energy efficiency. The villa is, in fact, in energy class C and is equipped with thermal insulation, windows, and fixtures recently replaced with high-performance ones, and solar panels, solutions that allow containing consumption and guaranteeing high residential well-being throughout the year.Thanks to the reserved but convenient position to the main services, the large internal and external spaces, and the excellent technical equipment, this property represents an ideal solution both as a main residence for a family and as an elegant second home where you can live the charm of Lake Maggiore immersed in nature, without giving up comfort and privacy.Laveno-Mombello is an Italian municipality of 8,362 inhabitants in the province of Varese in Lombardy. The municipality, located on the shores of Lake Maggiore, was born in 1927 from the merger of the municipalities of Laveno, Mombello on Lake Maggiore, and Cerro on Lake Maggiore.

1 / 13
EUR 580,000.–
6 rooms
Via Verona 15, 28053 Castelletto Sopra Ticino

Independent villa in the renowned Villaggio Giardino in Castelletto S. Ti

We are offering for sale in Castelletto Ticino, in the heart of the renowned Villaggio Giardino, in a quiet and well-connected residential area, this independent villa that represents a perfect combination of style, functionality, and technology. The property, located on a single level, offers spacious, bright, and well-distributed rooms, ideal for daily life and for hosting guests in a reserved and harmonious context. The entrance opens onto a large living room with a fireplace, where the living areas blend with a modern and welcoming open kitchen. The large windows lead directly to the terraces, perfect for outdoor meals or relaxation moments surrounded by greenery. The sleeping area consists of two generous bedrooms and two windowed bathrooms, both renovated with current finishes. On the semi-basement level, there is a large tavern, ideal as a second living area, with a lounge area and a dining room. This level is completed by a laundry room with a bathroom and a convenient internal garage directly connected to the house. The garden, carefully maintained and planted, surrounds the house on four sides, ensuring privacy and tranquility. The villa has undergone a complete and recent renovation, which has allowed it to achieve a high energy class. Insulation work has been carried out with external cladding, low-emission triple-glazed windows have been installed, and a modern underfloor heating system with a heat pump has been fitted. The property also features a warm and cold air conditioning system. An ideal solution for those looking for a contemporary, efficient, and ready-to-live-in residence, just a few minutes from the shores of Lake Maggiore and the main motorway junctions.Castelletto sopra Ticino is an Italian municipality of 9,820 inhabitants in the province of Novara in Piedmont. The municipality of Castelletto sopra Ticino is located in the eastern upper plain of Novara, on the border with the province of Varese. It extends over an area of 14.61 km².

1 / 13
EUR 2,750,000.–
20 rooms654m² living space
Via Lugano, 21A, 21016 Luino

Villa Céline Luino

We offer for sale Villa Céline, which stands in a dominant position above Luino, along the ancient road that for centuries has connected Lake Maggiore to Lugano. A road traveled by merchants, cultured travelers, artists, and illustrious personalities, attracted by a panorama that still surprises today for its breadth, light, and depth. It is here that the gaze opens onto the three lakes, the Alps, and the Verbano, at the same point that has enchanted generations of European travelers. Built at the end of the 19th century and dedicated by Giuseppe Ballinari to his wife Céline, the villa preserves an authentic elegance, never ostentatious. The French influences, the high ceilings, the natural light that crosses the rooms, and the large central skylight create an immediate sensation of balance, breath, and harmony. Distributed over four levels for about 800 square meters, the house welcomes with a representative living room, spaces designed for conviviality, and areas that invite privacy. The five bedrooms, all with a lake view, offer a different perspective on the water and the landscape every morning, while the ten bathrooms guarantee absolute comfort even in a dimension of refined hospitality. Three panoramic terraces accompany the rhythm of the day, from morning light to sunsets on the lake. The spaces dedicated to well-being and leisure - pool, gym, party room, and cellar - make the property complete, designed to be lived in every season. Outside, a private park of about 5,000 square meters envelops the villa in a rare, silent, protected privacy. The internal elevator, the four covered parking spaces, and the additional uncovered spaces complete a residence that combines historical charm with contemporary functionality. Renovated in the early 1990s, Villa Céline has maintained its soul intact, adapting naturally to modern needs. This is not a house for those who are simply looking for a property. It is a place for those who want to feel part of a story, dominate the panorama without giving up intimacy, and live every day with the feeling of being exactly where they should be.

1 / 13
EUR 4,000,000.–
21 rooms
Via Giuseppe Vincenzo Crotti 4, 21100 Varese

Liberty-style villa immersed in a private park in Montello, Varese

In the heart of the Montello area, one of the most exclusive and sought-after residential areas in Varese, just a short distance from the city center, stands this prestigious historic villa in the Liberty style from the late 19th century, renovated in the mid-1990s, immersed in a private park of about 3,500 square meters that guarantees privacy and tranquility. The property develops on over 600 square meters, distributed on four levels, with large, spacious rooms, high ceilings, great brightness, and an elegant, harmonious distribution of spaces. Many original details have been preserved and restored, including period doors, original marble and parquet floors, antique furniture, and a fireplace with wooden cladding. The entrance introduces a living area, composed of three living rooms, one of which is enhanced by a large south-facing window that allows direct access to the external garden. The kitchen and dining area, currently separate, offer the possibility of being united in a single large space dedicated to conviviality. A study and a service bathroom complete the first floor. A spectacular wooden staircase, open to the central atrium of the living room embellished with a fireplace, leads to the first floor, dedicated to the sleeping area. Here, an elegant central atrium distributes five bedrooms, two of which are equipped with a south-facing terrace and a panoramic balcony, in addition to the presence of three bathrooms on this floor. Climbing, you access the attic, a large, bright, and versatile space, ideal as a hobby area, studio, or additional bedrooms. From here, a staircase leads to the turret with a panoramic terrace, from which you can enjoy an open view of the city of Varese. The semi-basement houses a tavern of great charm with exposed red brick vaults, a laundry room, a cellar, and a technical room. The property is completed by a covered parking space of about 50 square meters, a dependence used as a porter's lodge, and another independent building, currently used as a gym. Immersed in the green of a high-value residential area, this is an opportunity for those who want a historic residence with great charm, large internal and external spaces. Varese is an Italian municipality of 79,000 inhabitants, the capital of the province of the same name. The characteristic nickname "Garden City" derives from the numerous parks and gardens that can be found within the municipality, largely belonging to villas built between the 18th century and the beginning of the 20th century by noble families and later by industrialists and representatives of the upper bourgeoisie, mainly from Milan.

1 / 13
EUR 690,000.–
3 rooms121m² living space
Via Zanzi 45, 21037 Lavena Ponte Tresa

Exclusive lakeside apartment in Lavena Ponte Tresa

We are offering for sale, exclusively, a prestigious residence overlooking Lake Lugano, set in a refined residence with a private Yacht Club, SPA, gym, and swimming pool.The apartment, carefully curated in every detail and characterized by elegant and bright spaces, is located in a reserved and exclusive context, ideal for those who want to live the lake with maximum comfort. The internal spaces revolve around a bright living area with an open-plan kitchen overlooking the living room, which enjoys a direct view of the magnificent panoramic terrace with a charming lake view, perfect for moments of relaxation and conviviality immersed in a unique scenario.The sleeping area includes two bedrooms, one of which is a master bedroom with an en-suite bathroom, in addition to a second bathroom serving the day area and the second bedroom.The residence offers high-level services in an elegant and discreet atmosphere, making this solution ideal both as an exclusive lake residence and as a significant investment.The price indicated in the ad refers exclusively to the apartment. For those who want to complete the property, it is possible to purchase a comfortable double garage box at a price of 40,000 euros and a cellar at a price of 5,000 euros separately. Furthermore, thanks to the presence of the prestigious Yacht Club of the residence and the private nautical dock, it is possible to purchase a boat mooring for boats up to 10 meters at a price of 30,000 euros; it is also possible to purchase the elegant motorboat Sea Ray 250 SSE, 7.50 meters long, at a price of 40,000 euros, to fully experience the exclusive lake experience.A rare and sought-after property, where luxury, comfort, and passion for lake life come together in a single, extraordinary opportunity, with the possibility of customizing the purchase according to one's needs and lifestyle.Lavena Ponte Tresa is an Italian municipality of 5,627 inhabitants in the province of Varese in Lombardy. Located on Lake Lugano, it borders the almost homonymous Swiss village of Ponte Tresa, from which it is separated by the River Tresa, which begins its course here. The two centers are connected by the customs bridge.

1 / 13
EUR 350,000.–
8 rooms
Lago 4, 28891 Nonio

Historic residence in Nonio with private garden on Lake Orta and access

In the heart of the ancient Borgo of Oira, one of the most fascinating and authentic locations on the northwestern shore of Lake Orta, we propose a historic residence for sale, whose origins date back to the early years of the 19th century. Over time, the property has been the subject of maintenance and restoration work that has preserved its original character, keeping intact the charm of the traditional Piedmontese lake houses. Mainly built in stone, the property preserves numerous architectural elements typical of the era, including exposed wooden beams, original walls, and constructive details that tell the story of a unique property. Today, the house is divided into three independent apartments, a configuration that makes it particularly interesting for those looking for a second home on the lake, as well as for investors interested in tourist rentals. The property still needs some enhancement work, offering the possibility of personalizing the spaces and bringing the property back to its maximum splendor. One of the most appreciated aspects is the convenience of access, a rare feature within the historic Borgos of Lake Orta: the property actually has an adjacent area that allows access and parking for two or three vehicles directly at the accommodation. Another distinctive feature of the property is the private garden on the lake, which can be reached in a few minutes on foot from the house. An exclusive and reserved area with direct access to the waters of Lake Orta, ideal for those who want to experience the lake in an authentic way, relax in contact with nature, or create a mooring point for their boat. Located in one of the most characteristic Borgos of Lake Orta, where time seems to flow more slowly among stone alleys, panoramic views, and atmospheres of the past, this property represents a rare opportunity for those seeking history, charm, and a privileged relationship with one of the most suggestive lakes in Italy.Nonio is an Italian municipality in the Piedmont region, in the province of Verbano-Cusio-Ossola. It is located in the northeastern part of Piedmont, about 70 km northwest of Milan and 40 km southwest of Verbania. The municipality is situated on the western shores of Lake Orta, one of the most picturesque lakes in Piedmont.

1 / 13
EUR 530,000.–
5 rooms
Via Sasso Papale 47, 28836 Gignese

Chalet immersed in nature at Alpino Gignese

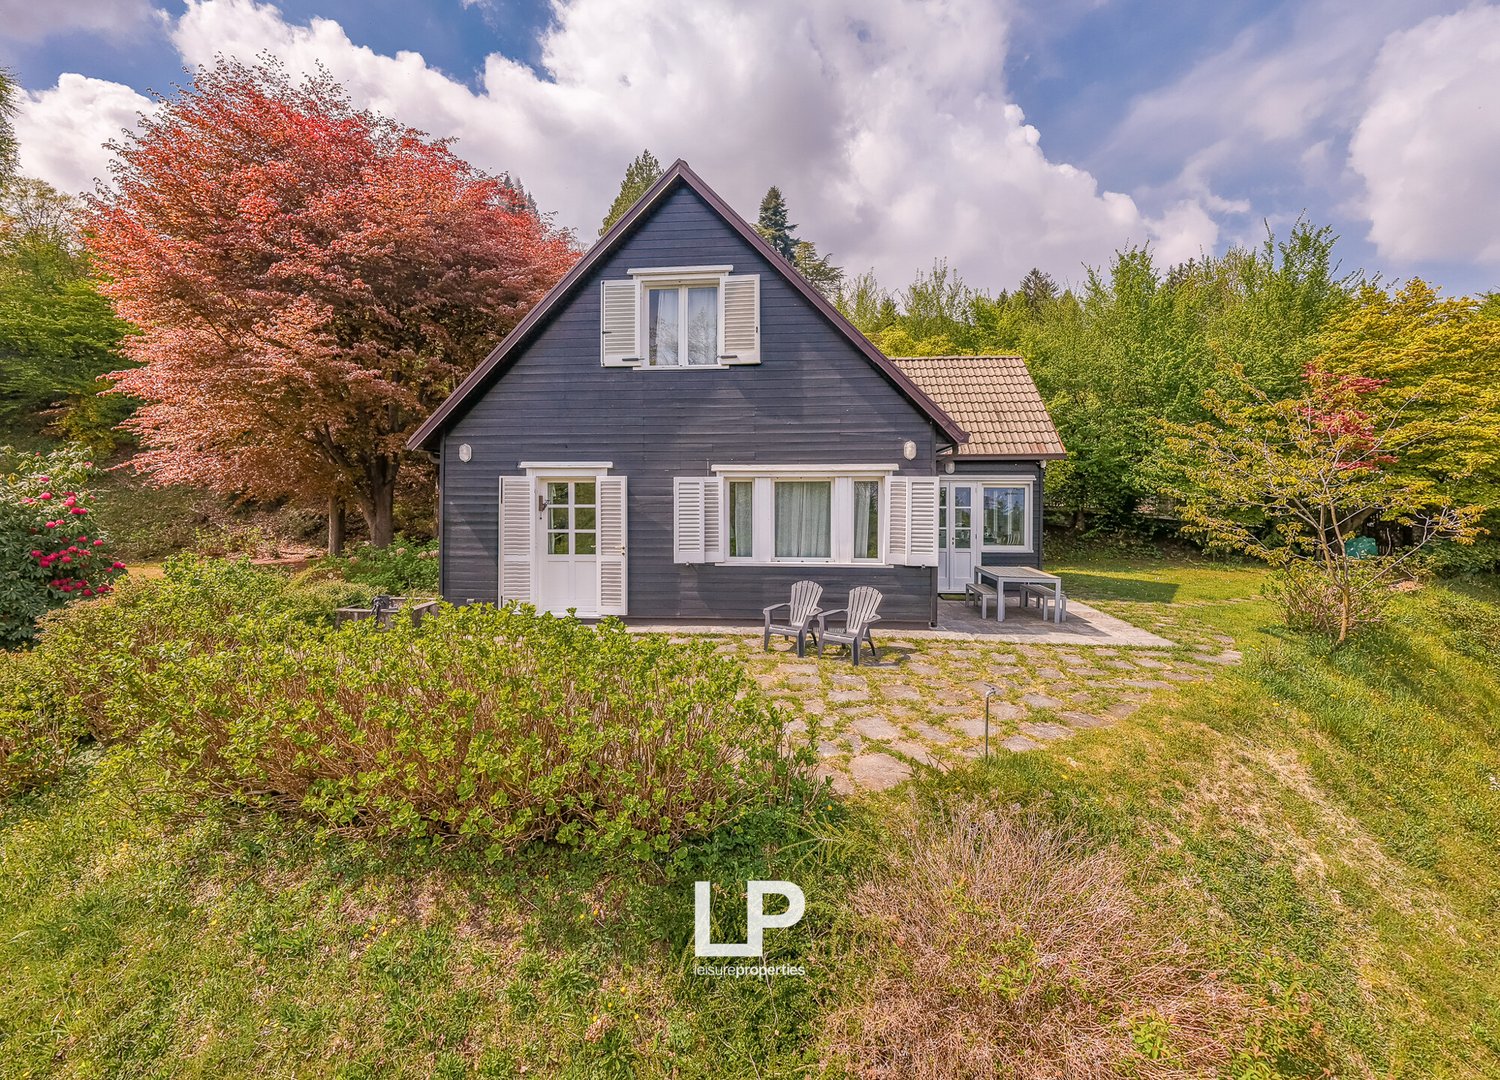
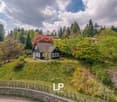
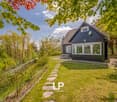
NEGOTIATION IN PROGRESS - Immersed in the quiet and unspoiled nature of the Alpino di Gignese location, we propose the sale of this exclusive wooden dacha, inspired by the charm of Nordic residences and subject to a recent renovation in 2023. A unique solution for those who want to live surrounded by greenery, privacy, and natural beauty. The property is surrounded by a private park of about 2,500 sqm, rich in botanical essences, tall trees, and suggestive views that change with the passing of the seasons, giving an atmosphere of absolute peace. With a distinctive and refined character, the residence stands out for its warm and welcoming style. The wooden cladding, recently renovated and insulated, conveys authenticity and elegance, while the architecture blends harmoniously into the landscape, creating a perfect balance between nature and habitation. The house develops on two levels, in addition to the semi-basement, where a large box, two cellar rooms, a bathroom, and the technical room are located. On the ground floor, one is welcomed by bright and cozy environments: the living room naturally dialogues with the outside, while the kitchen, a truly distinctive element, completely glazed and signed by Lube, offers a splendid panoramic view, designed to live surrounded by greenery and enjoy the view at any time of day. Completing the ground floor are a bedroom and a bathroom. On the upper level are two more bedrooms and a second bathroom. The interiors, carefully curated and consistent with the style of the dacha, enhance the wood and natural light, while the new fixtures contribute to the living comfort. Outside, the garden develops between stone paths and relaxation areas, offering panoramic views and continuous contact with the surrounding nature. A property of charm, perfect for those who want to move away from the city rhythm without giving up comfort, just a few minutes from Lake Maggiore.Alpino is a residential center that extends over the mountainous territories of the municipalities of Gignese and Stresa, on the slopes of the Mottarone, in the province of Verbano-Cusio-Ossola in the Piedmont region.

1 / 13
EUR 1,050,000.–
10 rooms
Via Madonnina 48, 21038 Leggiuno

Villa with panoramic view of Lake Maggiore in Leggiuno

Immersed in the tranquility and greenery of the beautiful Lombardy shore of Lake Maggiore, in the municipality of Leggiuno, we offer for sale a charming villa with a breathtaking panoramic view of the lake, surrounded by a private park of approximately 5,000 sqm.The property develops on three levels, perfectly connected by a convenient internal elevator that serves all floors of the house. Thanks to the natural and sloping conformation of the land, the villa has a particular architecture that allows for access and panoramic views on multiple levels, giving light and splendid views of the surrounding landscape.The main entrance is located on the ground floor, where you are greeted by an important entrance enhanced by a scenic staircase that gives elegance and character to the environment. On this level, we also find a habitable kitchen, a study, a laundry room, and a service bathroom. The heart of the house is represented by the very bright living room with dining area, both overlooking a large panoramic balcony that surrounds part of the house. The dominant position of the villa and the natural slope of the park allow you to live this floor with an extraordinary opening towards the outside and towards the lake.On the upper floor, the sleeping area develops, composed of six bedrooms and three bathrooms, ideal for large families or for those who want spacious and comfortable environments.The semi-basement floor hosts a garage, a bathroom, and a large area still to be developed, where the creation of an indoor pool has already been planned. This level also has direct access to the garden and a pleasant open view of Lake Maggiore, thanks to the sloping conformation of the land that enhances every floor of the property.An exclusive solution, perfect for those who want to live in a reserved place, immersed in greenery and nature, and with a rare beauty lake view.Leggiuno is an Italian municipality in the province of Varese in Lombardy.Tourist resort located on the shores of Lake Maggiore, it borders to the north with Laveno-Mombello, to the east with Sangiano and Caravate, to the southeast with Besozzo, to the south with Monvalle, to the west and southwest with Lake Maggiore and therefore with Piedmont and the Province of Verbano-Cusio-Ossola.

1 / 13
CHF 410,000.–
7.5 rooms320m² living space
Via Provinciale 42, 21030 Cremenaga

Villa con ampio giardino ? a pochi minuti dal confine italo-svizzero

Villa in architettura distintiva di ca. 420 mq a Cremenaga, in posizione tranquilla e strategica vicino al confine svizzero e a Luino, immersa nel verde vicino al fiume Tresa. La proprietà è circondata da un ampio giardino pianeggiante di circa 3.000 mq su due livelli, ideale per relax e vita all'aperto.L'abitazione principale si sviluppa su un unico piano, al PT, con tre camere, uno studio, doppi servizi, cucina e luminoso soggiorno con camino con accesso diretto al giardino. Al piano seminterrato: seconda cucina, grottino /sala da pranzo, bagno, locali tecnici, lavanderia e garage doppio.Al piano superiore: soppalco e unità di ca. 85 mq allo stato rustico, con possibilità di realizzare un appartamento indipendente.Soluzione ideale anche per due nuclei familiari. Il sistema di riscaldamento è garantito da un impianto a gas a condensazione, integrato da un impianto fotovoltaico. Classe energetica D.************************************************************************************************************************Charakterstarkes Villaobjekt mit ca. 420 m² Wohnfläche in Cremenaga, in ruhiger und strategischer Lage nahe der Schweizer Grenze und Luino, eingebettet ins Grüne und unweit des Flusses Tresa. Die Immobilie ist von einem grosszügigen, ebenen Garten von ca. 3.000 m² auf zwei Ebenen umgeben ? ideal für Erholung und das Leben im Freien.Die Hauptwohnung befindet sich auf einer Ebene am PT und umfasst drei Schlafzimmer, ein Arbeitszimmer, zwei Badezimmer, eine Küche sowie ein helles Wohnzimmer mit Kamin und direktem Zugang zum Garten. Im Untergeschoss befinden sich eine zweite Küche mit Essbereich/Grottino, ein Badezimmer, Technikräume, eine Waschküche sowie eine Doppelgarage. Im Obergeschoss gibt es eine Galerie sowie eine ca. 85 m² grosse Einheit im Rohbauzustand mit der Möglichkeit, eine unabhängige Wohnung zu realisieren.Die Immobilie eignet sich ideal auch für zwei Haushalte.Das Heizsystem wird durch eine Gas-Brennwertheizung gewährleistet, ergänzt durch eine Photovoltaikanlage. Energieklasse D.

1 / 26
EUR 835,000.–
4.5 rooms
21014 laveno-mombello

Apartment Laveno

We offer for sale a privileged location between the green hills and the blue Lake Maggiore. Bosco Sospeso interprets a new way of living: modern, efficient and deeply connected with nature. The complex consists of 9 residential units and is characterized by an elegant and sustainable architecture, realized according to the highest quality standards and with the most modern technical solutions. Each apartment is certified with energy class A4+ and is equipped with underfloor heating and cooling, a heat pump and controlled mechanical ventilation, to always ensure clean air and constant comfort. Consumption is optimized through the integration of photovoltaic modules and home automation technology, with which you can control lighting, shutters, temperature and security directly from your smartphone. A digital video intercom, an integrated burglar alarm system and the provision for indoor and outdoor cameras complete the equipment of each unit. Large window fronts and panoramic terraces with a lake view open the rooms to light and nature, while high-quality materials and careful surfaces define a contemporary and refined style. This beautiful apartment offers a free view of Lake Maggiore and a south-facing orientation, which illuminates every room. The entrance area opens onto a bright living room with open kitchen, which leads out to a 30 m² covered terrace and a approximately 70 m² private garden. In the garden, there is an underground swimming pool, which is included in the price of the apartment and is ideal for enjoying moments of relaxation in the midst of nature. The sleeping area includes two bedrooms and two bathrooms. A perfect balance between privacy, comfort and modernity, with rooms designed for daily well-being in contact with nature and the light of the lake. The apartment is complemented by two spacious garages.

1 / 42
EUR 1,150,000.–
7.5 rooms217m² living space
28868 VARZO

Chalet Varzo

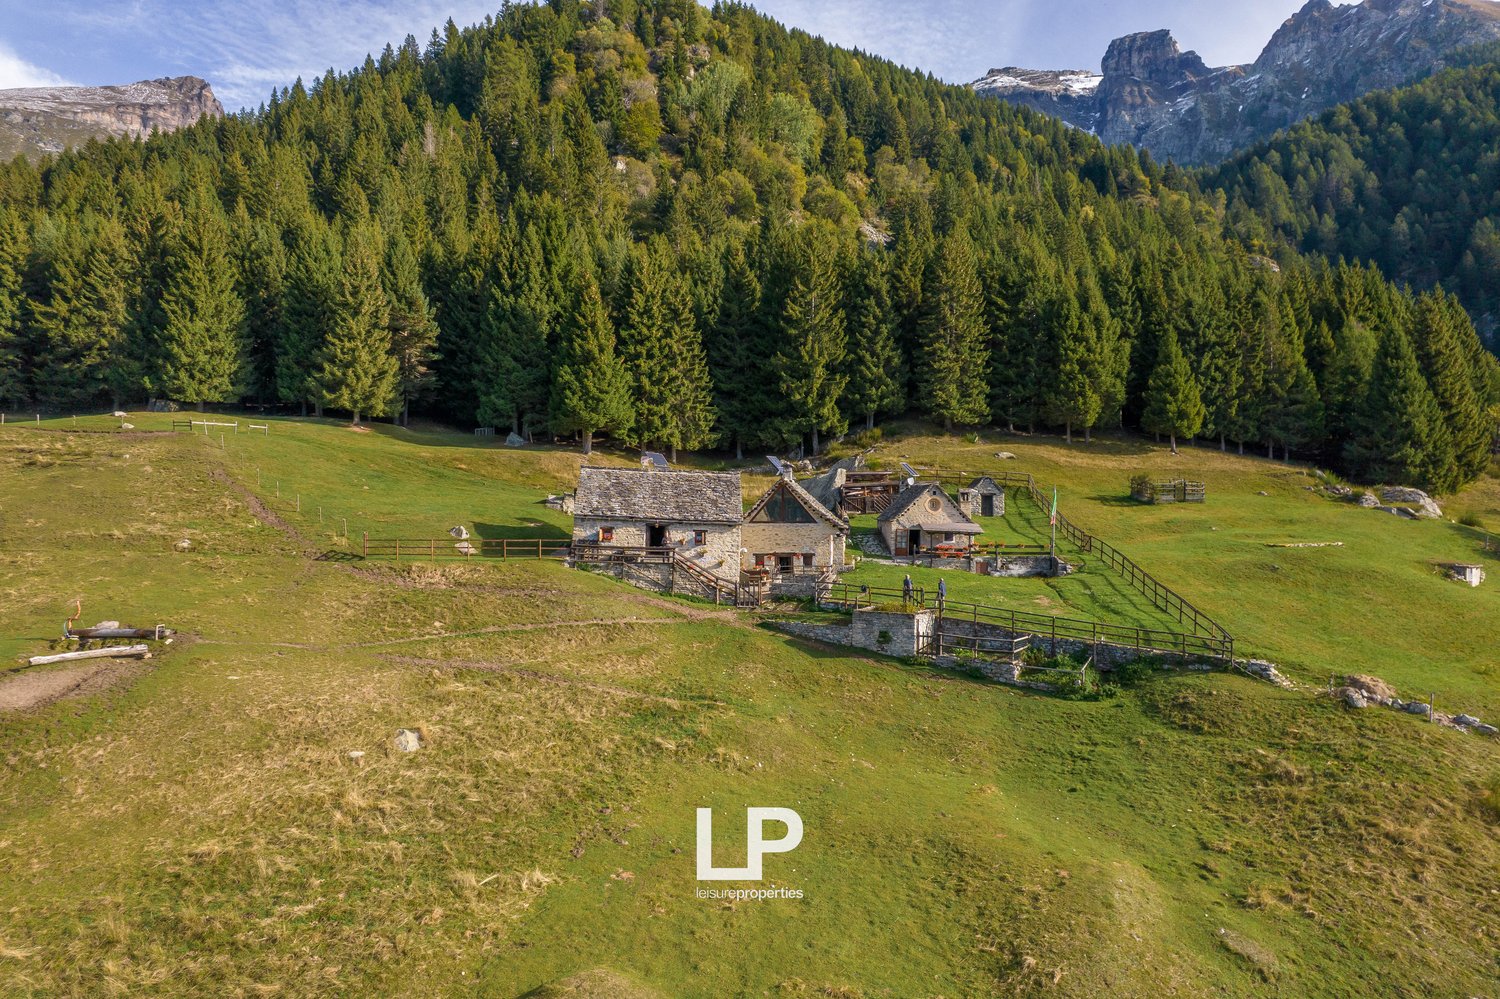
NEGOTIATION IN PROGRESS - In one of the most secluded areas of San Domenico, an exceptional private property of about 80,000 square meters extends, completely fenced and embedded in the untouched nature of the Alps. On it are three independent chalets, which have been recently renovated with high-quality materials and equipment and combine the charm of traditional Alpine architecture with modern comfort and maximum sustainability. This place is much more than just a property: it is a true personal retreat, an exclusive refuge where time passes more slowly, where you can be or do what you want, surrounded only by silence and nature. Here, the mountain becomes a place of freedom and authenticity. Access is guaranteed by a recently restored consortium road, which is fully owned by the property and can be driven by car all year round. For those who desire maximum privacy, a helicopter landing pad is also available. The chalets, built with wood, stone, and natural materials, blend harmoniously into the surroundings and offer a warm and refined interior, each equipped with a fireplace or wood stove. Each unit is completely autonomous thanks to a photovoltaic system with solar collectors and storage batteries, supported by an LPG generator that ensures continuous energy supply under all conditions. The property also features a natural water source, which contributes to the complete independence of the facility. On the extensive grounds, there is also a small separate hut that is perfect as a dining area or social meeting point in the green. The quiet and secluded location offers an unparalleled view of the surrounding mountains and an atmosphere of deep peace, where luxury is expressed through freedom, privacy, and an authentic connection to nature. A rare and unique place where ownership becomes an experience, the mountains become home, and every day becomes a new beginning.

1 / 13
EUR 1,200,000.–
7 rooms1,000m² living space
Via Torbierina 2, 25017 Lonato del Garda

Straordinaria Proprietà con Strutture Equestri nel Cuore della Natura

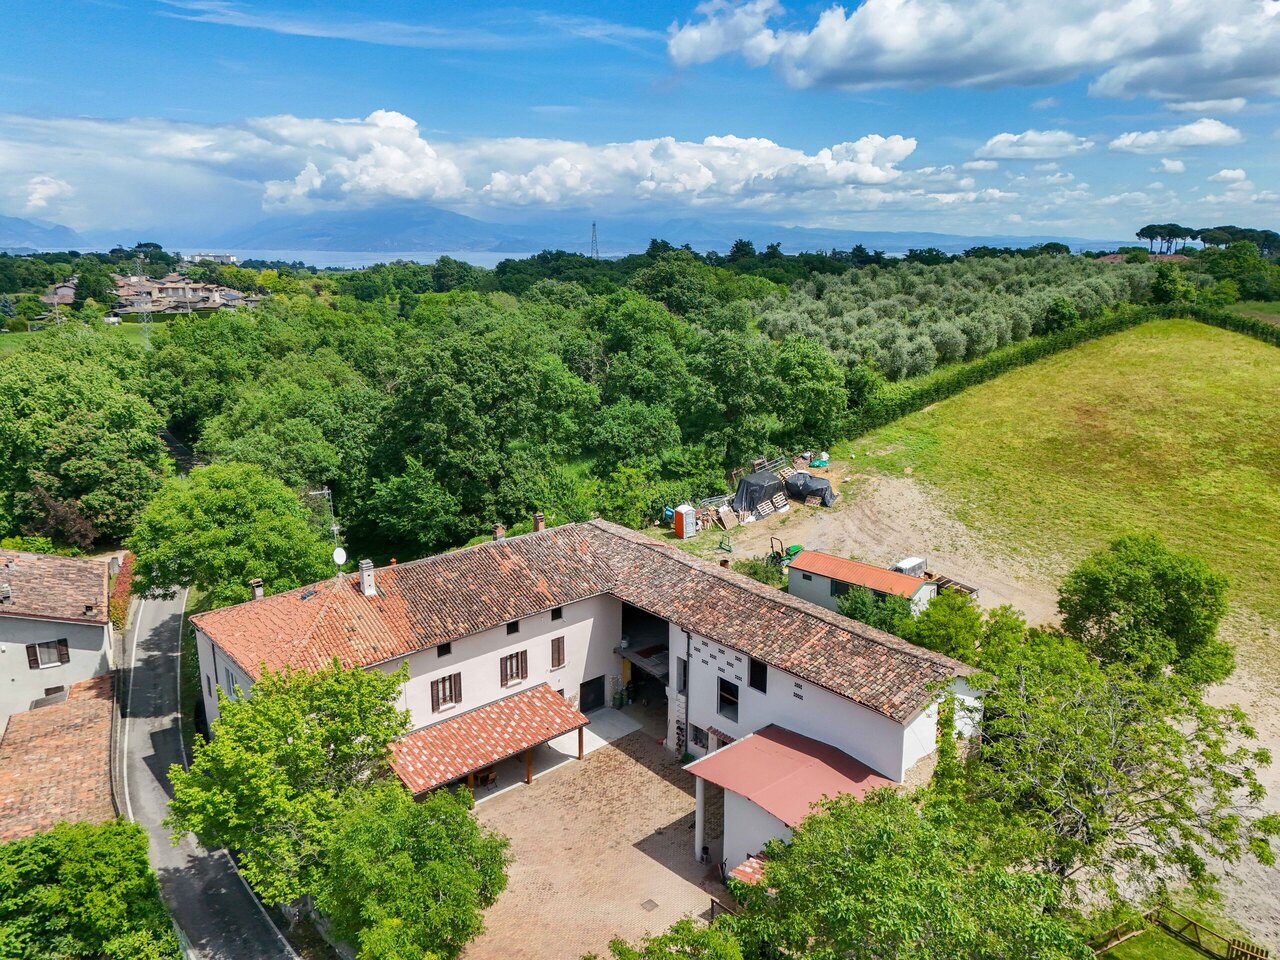
Situata in una tranquilla zona residenziale di Barcuzzi, nel comune di Lonato del Garda, questa straordinaria proprietà si estende su una superficie di 11'000 mq e offre una combinazione unica di di spazi abitativi e strutture equestri perfettamente attrezzate.La tenuta comprende due appartamenti completamente ristrutturati, un ampio portico, una stalla, un fienile, un campo di addestramento per cavalli e quattro paddock con relative casette. La superficie abitabile complessiva è di circa 1'000 mq, comprensivi di una stalla e fienile convertibili ad abitazione.Primo appartamento:- Piano terra: soggiorno con cucina a vista, camino e zona pranzo, sottoscala, bagno.- Primo piano: 2 camere da letto (ognuna di circa 6x5 m), bagno.Secondo appartamento- Piano terra: soggiorno con cucina a vista, camino e zona pranzo, sottoscala.- Primo piano: 3 camere da letto, bagno.Strutture Esterne:- Ampio portico- Stalla- Fienile- Campo di addestramento per cavalli- 4 paddock con casetteImpianti: - Sistema di irrigazione di recente installazione- Impianto di videosorveglianza e illuminazionePotenzialità di Sviluppo- Sottotetto di 200 mq con altezza variabile tra 3,5 e 4 m, convertibile in mansarde.- Possibilità di riconversione della stalla e del fienile in unità abitative.Questa proprietà rappresenta un'opportunità unica per appassionati di equitazione grazie alle sue strutture già operative, oppure per investitori interessati alla realizzazione di un residence con più soluzioni abitative, in un contesto tranquillo ma ben collegato.In einer ruhigen Wohngegend von Barcuzzi, in der Gemeinde Lonato del Garda, befindet sich dieses außergewöhnliche Anwesen mit einer Fläche von 11.000 Quadratmetern, das eine einzigartige Kombination aus Wohnraum und perfekt ausgestatteten Reitsportanlagen bietet.Das Anwesen umfasst zwei komplett renovierte Wohnungen, eine große Veranda, einen Stall, eine Scheune, einen Trainingsplatz für Pferde und vier Paddocks mit dazugehörigen Cottages. Die Gesamtwohnfläche beträgt etwa 1.000 Quadratmeter, einschließlich eines Stalls und einer Scheune, die zu Wohnzwecken umgebaut werden können.Erste Wohnung:.- Erdgeschoss: Wohnzimmer mit offener Küche, Kamin und Essbereich, Untergeschoss, Badezimmer.- Erster Stock: 2 Schlafzimmer (jeweils ca. 6x5 m), Badezimmer.Zweite Wohnung.- Erdgeschoss: Wohnzimmer mit offener Küche, Kamin und Essbereich, Mezzanin.- Erster Stock: 3 Schlafzimmer, Badezimmer.Außenanlagen:.- Große Veranda- Stallung- Scheune- Trainingsplatz für Pferde- 4 Paddocks mit HüttenEinrichtungen: - Neu installierte Bewässerungsanlage- Videoüberwachung und BeleuchtungssystemAusbaupotenzial.- Dachboden von 200 qm mit variabler Höhe zwischen 3,5 und 4 m, ausbaubar zum Dachgeschoss.- Möglichkeit der Umwandlung des Stalls und der Scheune in Wohneinheiten.Diese Immobilie stellt eine einzigartige Gelegenheit für Reitbegeisterte dar, da sie bereits in Betrieb ist, oder für Investoren, die an der Schaffung eines Wohnsitzes mit verschiedenen Wohnlösungen in einer ruhigen, aber gut angebundenen Umgebung interessiert sind.Located in a quiet residential area of Barcuzzi, in the municipality of Lonato del Garda, this extraordinary property covers an area of 11,000 square meters and offers a unique combination of living space and fully equipped equestrian facilities.The estate includes two fully renovated apartments, a large porch, a stable, a barn, a horse training ground and four paddocks with associated cottages. The total living area is about 1,000 square meters, including a stable and barn that can be converted to living quarters.First apartment:- Ground floor: living room with open kitchen, fireplace and dining area, understairs, bathroom.- Second floor: 2 bedrooms (each about 6x5 m), bathroom.Second apartment.- Ground floor: living room with open kitchen, fireplace and dining area, under stairs.- Second floor: 3 bedrooms, bathroom.Exterior Facilities:-...

1 / 13
EUR 990,000.–
4 rooms300m² living space
Via Mancino 16, 25017 Lonato del Garda

Affascinante Villa nel Cuore della Natura

Situata in una tranquilla zona residenziale di Barcuzzi, nel cuore di Lonato del Garda, proponiamo in vendita questa affascinante villa disposta su due livelli, con una superficie di 300 m² e un bellissimo giardino privato.La villa si trova a 5 minuti da Desenzano del Garda, luogo rinomatissimo per turismo sul lago di Garda. La posizione strategica e comoda consente di raggiungere agevolmente i principali servizi del comune e le meraviglie del Lago di Garda.L'edifico si sviluppa su tre piani fuori terra, così meglio descritti:o Piano Terra : composto da ingresso, soggiorno/cucina, lavanderia, magazzino e da un portico adatto ad accogliere mezzi agricoli o autoveicoli.o Piano Primo : collegato al Piano Terra tramite una scala interna, si sviluppa con una camera doppia, bagno, vano distributivo aperto con ballatoio sul piano inferiore, studio e n 2 camere da letto doppieo Piano Secondo o sottotetto : collegato al Piano Primo tramite botola con scala, questo spazio risulta praticabile ma non agibile in quanto non dotato di altezza media sufficiente a rispettare le normative vigenti.L'immobile può essere lottizzato per la realizzazione di vari appartamenti con metrature adatte ad una clientela che vuole investire in un territorio ad alta attrazione turistica, o abitazione privata.Questa villa rappresenta la soluzione ideale per famiglie o per chi desidera vivere in un contesto sereno, senza rinunciare alla vicinanza ai servizi urbani.In einer ruhigen Wohngegend von Barcuzzi, im Herzen von Lonato del Garda, bieten wir diese charmante Villa auf zwei Ebenen, mit einer Fläche von 300 m² und einem schönen privaten Garten zum Verkauf an.Die Villa befindet sich 5 Minuten von Desenzano del Garda, einem bekannten Ort für den Tourismus am Gardasee.Die strategische und günstige Lage ermöglicht einen einfachen Zugang zu den wichtigsten Dienstleistungen der Gemeinde und zu den Wundern des Gardasees.Das Gebäude hat drei Etagen über dem Boden, wie folgt:- Erdgeschoss: bestehend aus Eingangshalle, Wohnzimmer/Küche, Waschküche, Abstellraum und einer Veranda, die für landwirtschaftliche Fahrzeuge oder Kraftfahrzeuge geeignet ist.- Erster Stock: verbunden mit dem Erdgeschoss durch eine interne Treppe, ist es mit einem Schlafzimmer mit Doppelbett, Bad, offene Verteilung Raum mit Balkon auf der unteren Etage, Studie und Nr. 2 Doppelzimmer entwickelt- Zweite Etage oder Dachgeschoss: verbunden mit der ersten Etage durch eine Falltür mit Treppe, ist dieser Raum praktikabel, aber nicht zugänglich, da er keine ausreichende durchschnittliche Höhe hat, um die geltenden Vorschriften zu erfüllen.Die Immobilie kann für den Bau verschiedener Wohnungen parzelliert werden, deren Größe für Kunden geeignet ist, die in einem Gebiet mit hoher touristischer Anziehungskraft investieren möchten, oder für einen privaten Wohnsitz.Diese Villa ist die ideale Lösung für Familien oder für diejenigen, die in einer ruhigen Umgebung leben möchten, ohne auf die Nähe zu den städtischen Dienstleistungen zu verzichtenLocated in a quiet residential area of Barcuzzi, in the heart of Lonato del Garda, we offer for sale this charming villa arranged on two levels, with an area of 300 m² and a beautiful private garden.The villa is located 5 minutes from Desenzano del Garda, a renowned place for tourism on Lake Garda.The strategic and convenient location allows you to easily reach the main services of the municipality and the wonders of Lake Garda.The building has three floors above ground, best described as follows:- Ground floor : consisting of an entrance hall, living room/kitchen, laundry room, storage room and a porch suitable for agricultural vehicles or motor vehicles.- First Floor : connected to the Ground Floor by an internal staircase, it is developed with a double bedroom, bathroom, open distributive space with balcony on the lower floor, study and No. 2 double bedrooms- Second Floor or attic : connected to the First Floor via...

1 / 1
EUR 1,500,000.–
390m² living space
30020 Santa Teresina

PORTO CERVO: TRE VILLE DA RISTRUTTURARE

A soli 6 chilometri da Porto Cervo, in località Santa Teresina, è in vendita un pacchetto di tre ville, rappresentando un'ottima opportunità di investimento nel cuore della Sardegna.Ogni villa ha una superficie abitabile di circa 120-130 m², con ampie cantine e la possibilità di aggiungere ulteriori camere. Le proprietà sono circondate da circa 13.000 m² di terreno, che offrono la possibilità di realizzare due piscine (di circa 60-70 m ciascuna).Gli impianti principali, inclusi quelli elettrici, idraulici e l'aria condizionata, sono già installati, con gli attacchi per le cucine già predisposti. Esternamente, le ville sono completate, mentre gli interni necessitano di lavori di ristrutturazione, compresi i bagni e le sale. L'attacco per le cucine è già predisposto.Questa proprietà garantisce una totale privacy e offre una vista spettacolare, rendendola ideale per chi cerca un'opportunità di investimento in una delle località più prestigiose della Sardegna.Il prezzo complessivo per le tre ville è di EUR 1.500.000.Per maggiori informazioni e per organizzare una visita, non esitate a contattarci.PORTO CERVO: THREE VILLAS FOR RENOVATIONust 6 kilometers from Porto Cervo, in the locality of Santa Teresina, a package of three villas is for sale, representing an excellent investment opportunity in the heart of Sardinia.Each villa has a living area of about 120-130 m², with large cellars and the possibility of adding additional rooms. The properties are surrounded by about 13,000 m² of land, which offers the possibility of building two swimming pools (of about 60-70 m each).The main systems, including electrical, plumbing and air conditioning, are already installed, with the connections for the kitchens already in place. Externally, the villas are completed, while the interiors need renovations, including bathrooms and halls. The connection for the kitchens is already arranged.This property provides total privacy and offers spectacular views, making it ideal for those seeking an investment opportunity in one of Sardinia's most prestigious locations.The total price for the three villas is EUR 1,500,000.For more information and to arrange a viewing, please do not hesitate to contact us.

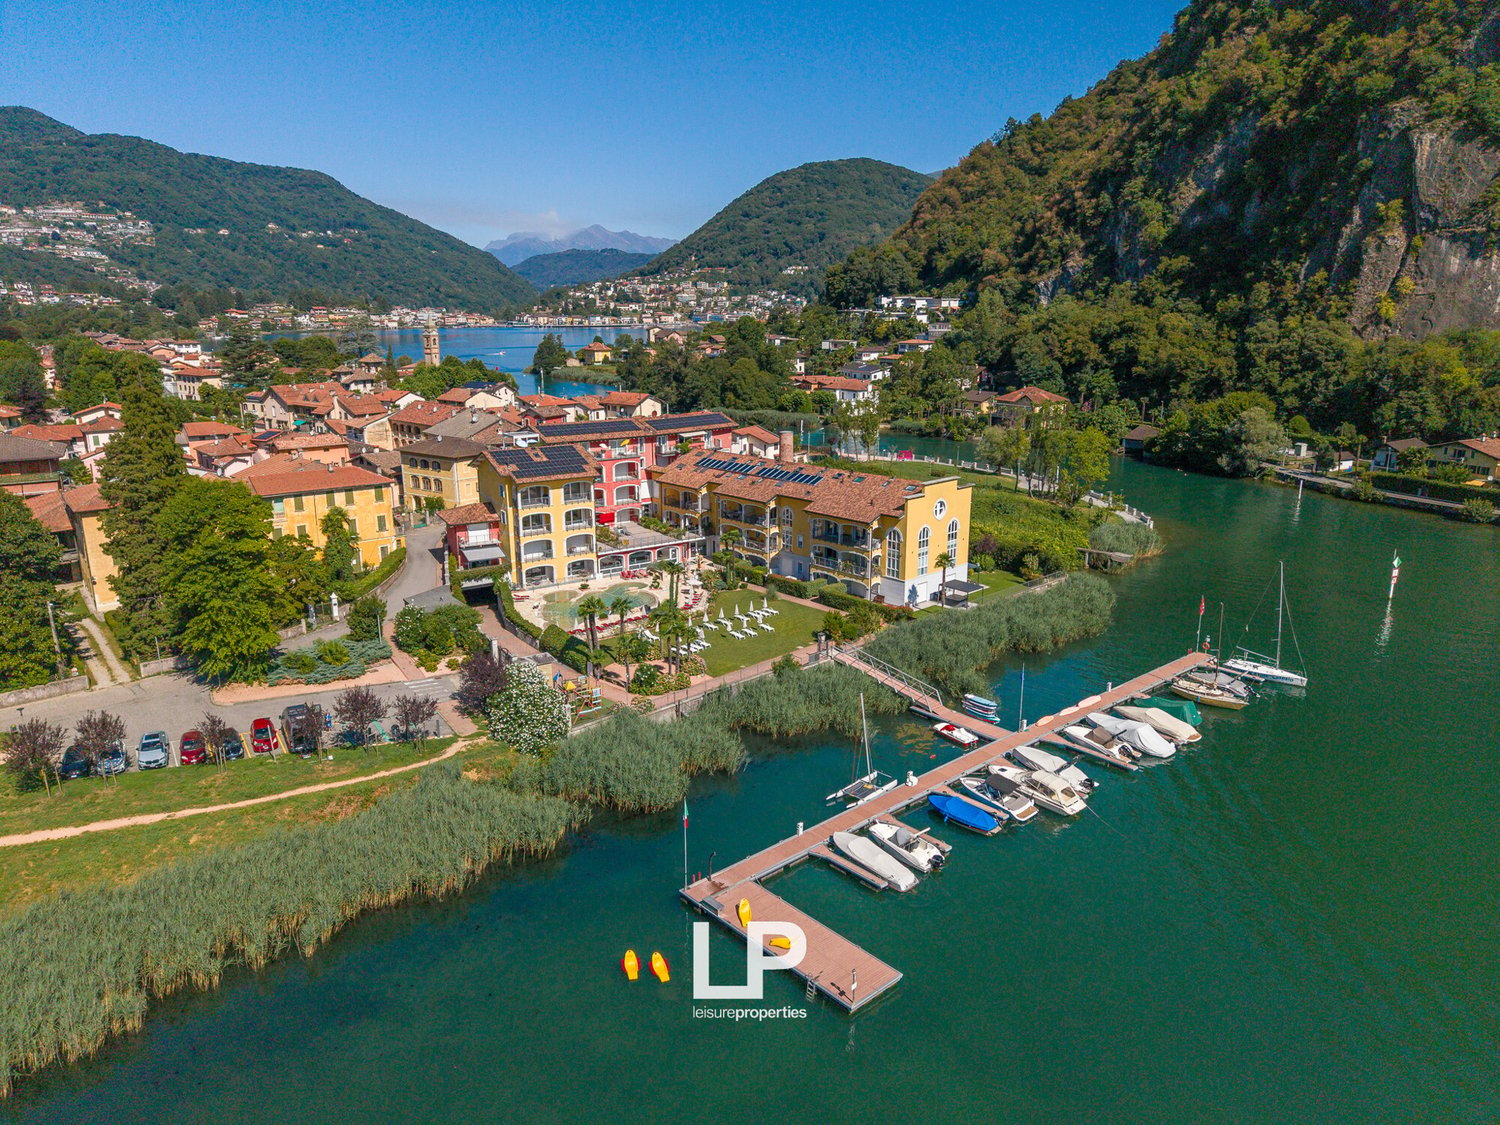
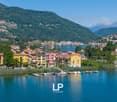
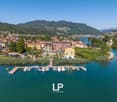
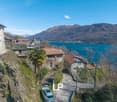
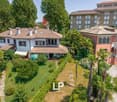
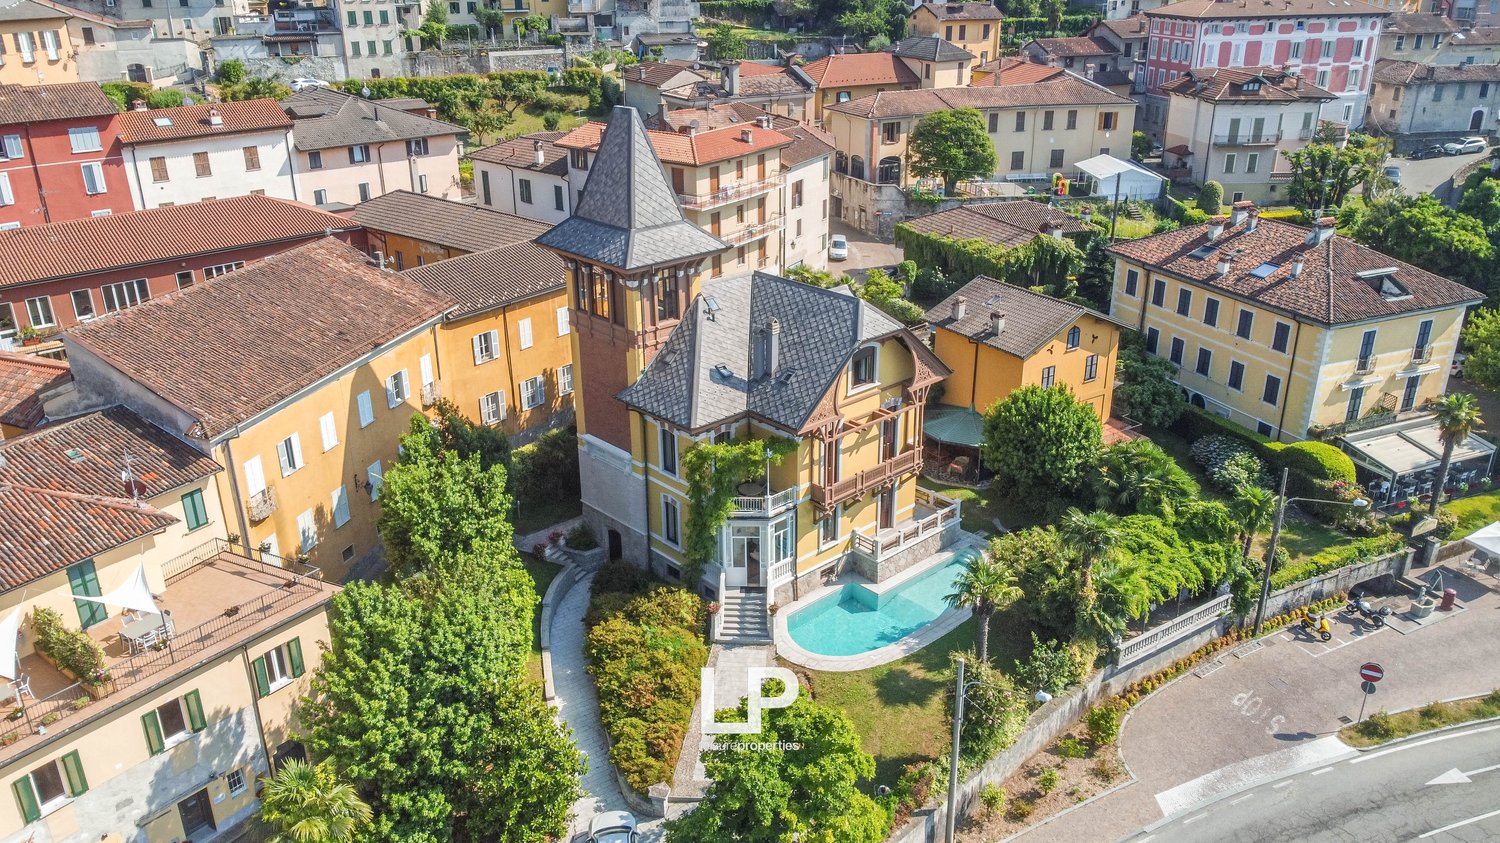
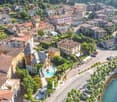
  • Aerial view of a building complex with houses of different colors, one house with a tower, a swimming pool in the garden
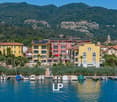
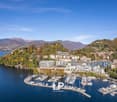
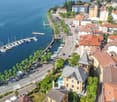
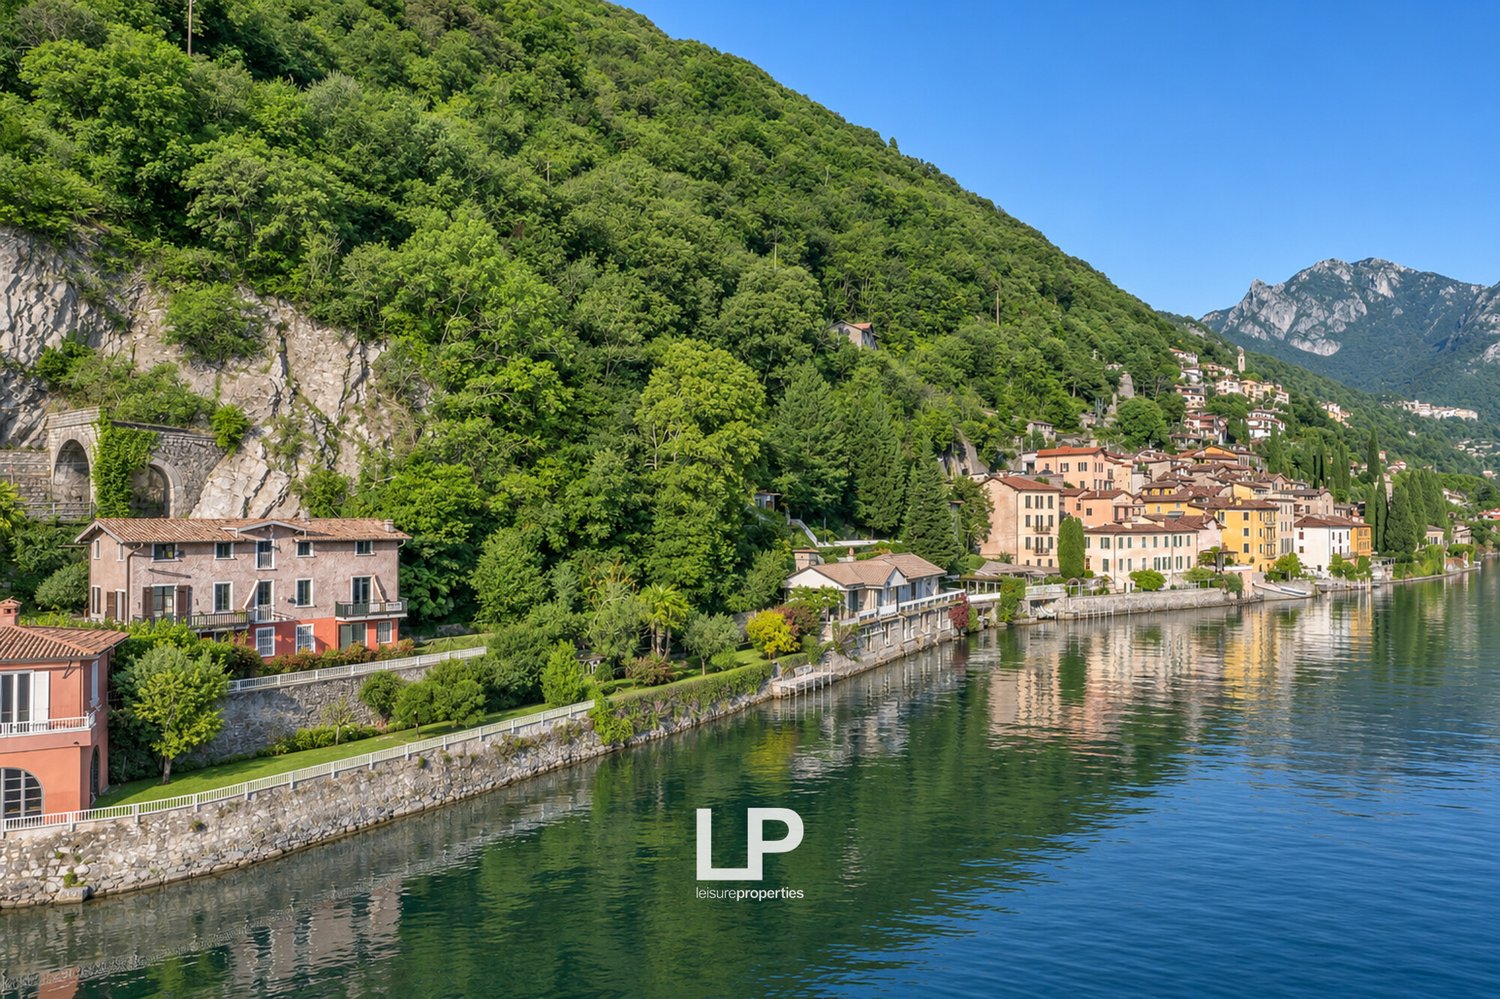
  • View of a village with several buildings, a waterfront, several boats docked on the water, mountains in the background, trees lining the road.
  • Aerial view of a coastal town with buildings, boats docked at a marina, a road with cars, greenery, and a waterfront
1 / 40
View of a village with several buildings, a waterfront, several boats docked on the water, mountains in the background, trees lining the road.
Aerial view of a coastal town with buildings, boats docked at a marina, a road with cars, greenery, and a waterfront
EUR 3,500,000.–
6.5 rooms650m² living space
21010 Porto Valtravaglia

Charming Art Nouveau Villa on Lake Maggiore

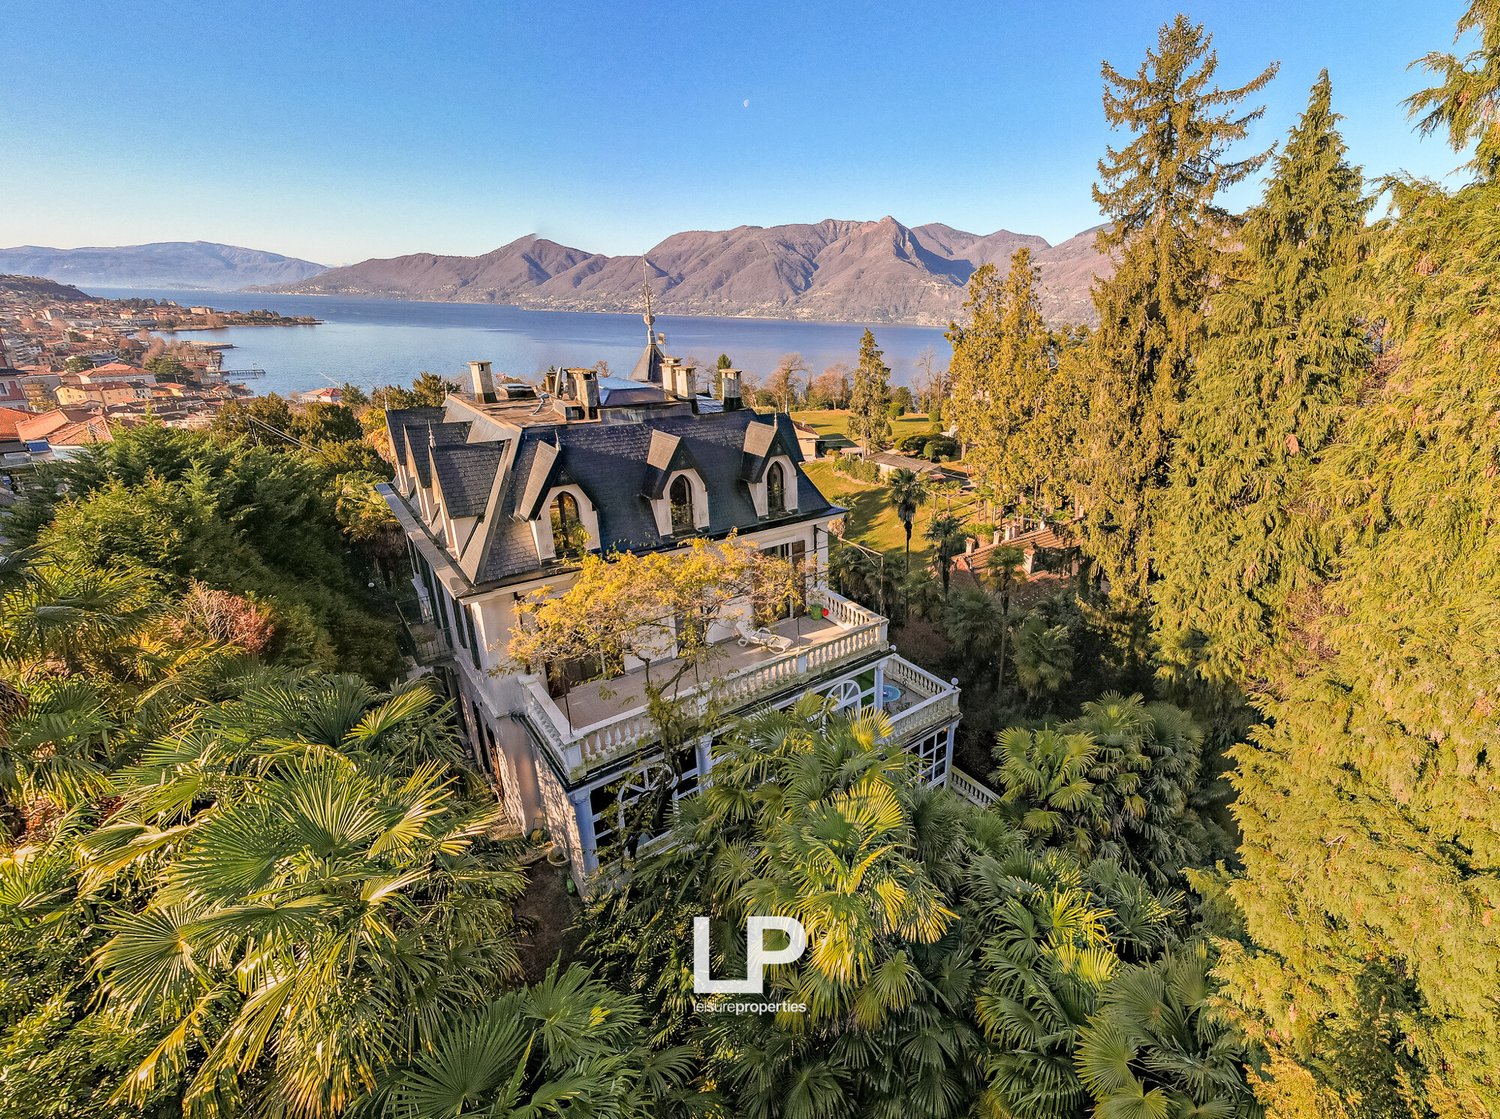
We offer a charming Art Nouveau villa from 1914, which with the latest renovation preserves the flair of the time. Walk along the lake shore or sail on the Verbano, and? It's hard to miss, as it's located in the midst of the Lombardy shore of Lake Maggiore in Porto Valtravaglia, an ancient medieval village 35 km from the southern shore of Arona and 30 km from the famous city of Locarno, the Swiss outpost on the lake to the north.The colors, the endless variations? the green of the mountains and forests and the blue of the lake, but also the oranges and ochers of the sunrises and sunsets, the monthly changing freshness of nature, mountain hikes, mushrooms, flowers, baths, and boat trips are unique elements that only this property can offer. The entrance welcomes its guests in a large living room with its various blue shades, used as a tea room with a piano and reminiscent of the old music notes that sounded in this house over time. On the same level, we find a large kitchen with a fireplace and access to the garden surrounding the villa. The living room is also characterized by multicolored drop chandeliers that remind us of water and its thousand reflections. On the mezzanine floor, there are two beautiful bedrooms with a bathroom. The decorated staircase leads to the first floor, where the main apartment develops with a bright living room with a fireplace, hallway, equipped kitchen, dining room, and bathroom.The elegant and bright staircase, decorated down to the smallest detail, ideally leads to the sky, which is adorned with frescoes on the ceiling, and you reach the attic, characterized by other bedrooms and two bathrooms. Further on, you reach the tower, a wonderful relaxation area with a library, the tip of a magic spell, and you can? enjoy a breathtaking 360° landscape with a view from the old 12th-century bell tower to Switzerland. The villa is completed by a basement with rooms, tavern, and bathroom. The blooming and well-planted garden surrounds the villa and accompanies the outdoor area with a terrace and stone table, equipped outdoor kitchen and grill, as well as a heated swimming pool with changing room and bathroom. A garden for sociability? and joy: with its inviting ballpoint pens? covered and open, designed and conceived for numerous guests, the love of detail and the careful flooring made of local Serizzo stone. The architectural details preserved inside and outside the villa make it an icon of the freedom of the early 20th century. Malpensa airport is 45 minutes away by car, as is Lugano airport. In just over an hour, you can reach Milan. The town of Luino, also famous for its international Wednesday market, is just 7 km to the north and hosts all services and 3 supermarkets. 7 km to the south, it overlooks Lake Laveno, which has two train stations and, like Luino, is connected by an efficient ferry line.

Suggested properties for you based on search results