225 results - Property for buy in District Arbon

New building
1 / 5
CHF 1,550,000.–
7 rooms202m² living space
Schulstrasse 1, 8587 Oberaach

New and unique: 7-room house A

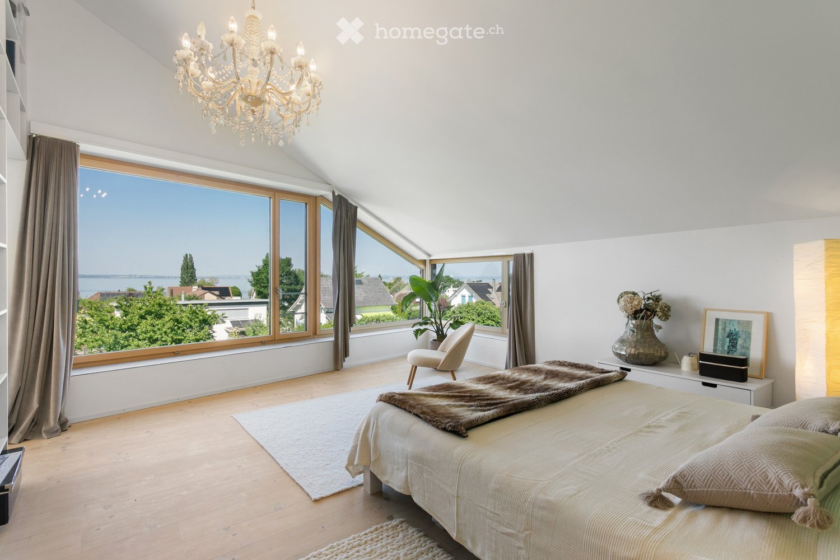
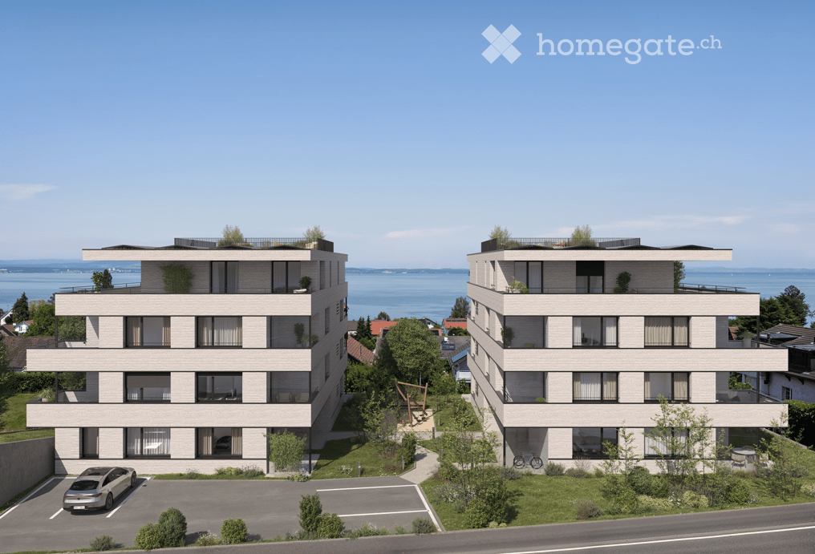
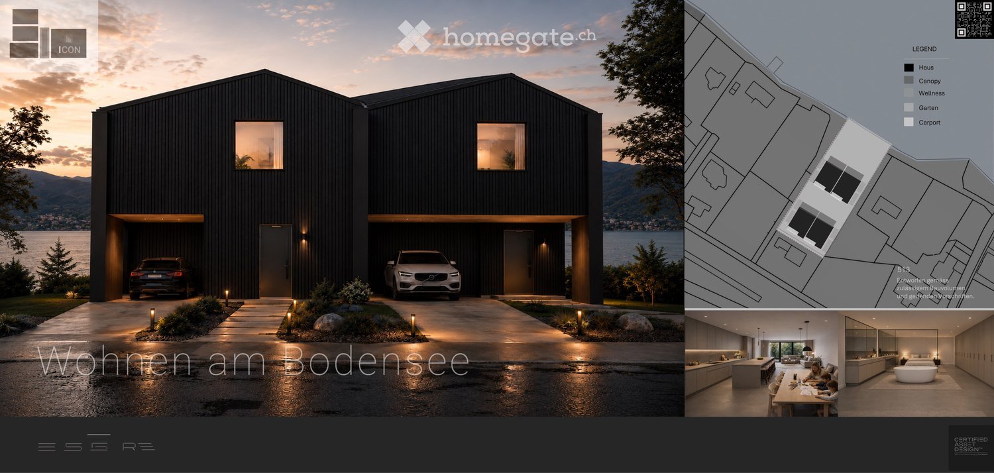
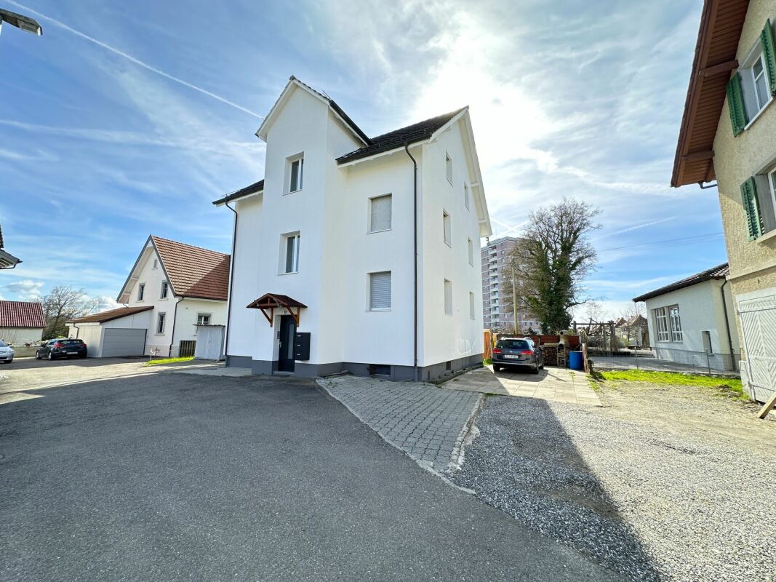
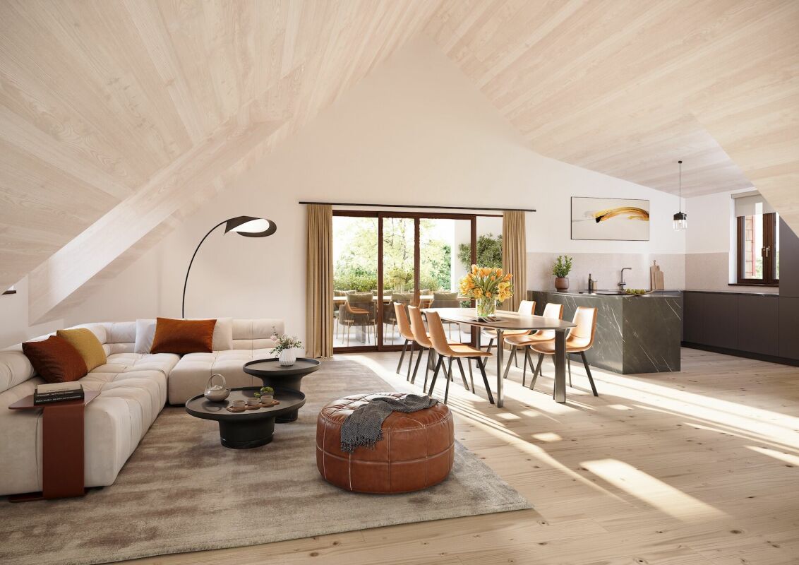
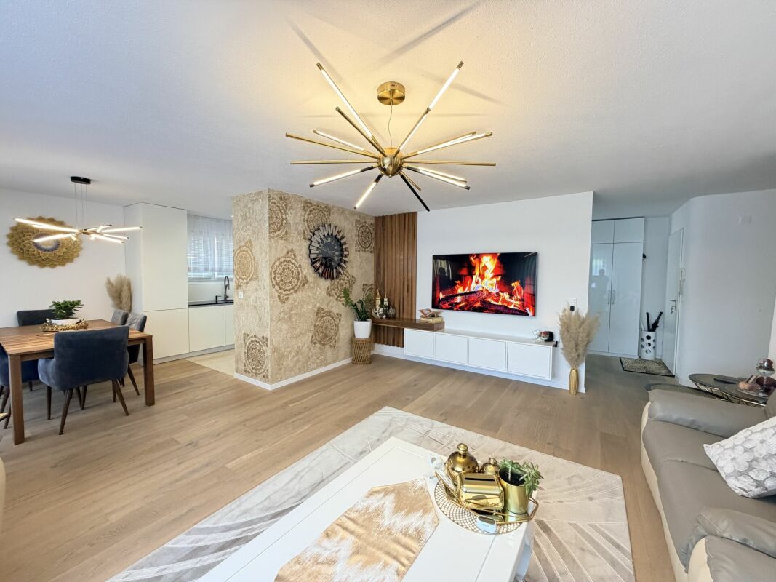
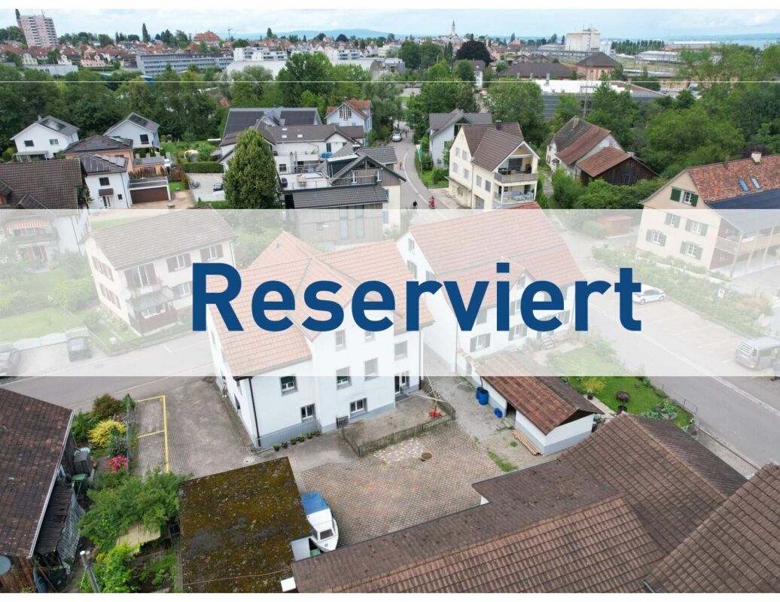
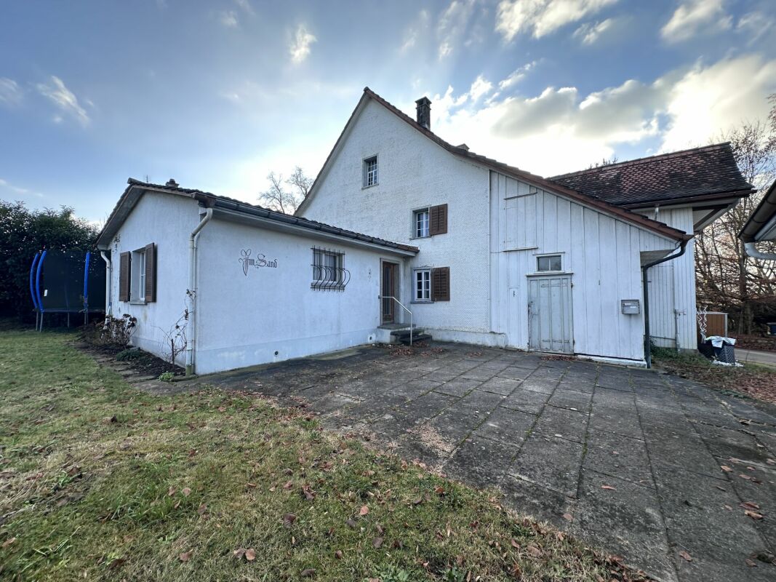
Description ProjectA stylish semi-detached house with two spacious living units is being built on Schulstrasse 1. The renovation combines the charm of the historic building substance with modern architecture, creating a harmonious interplay of old and new.Room layoutHouse part A extends over four floors - from the practical basement to a spacious ground floor with garden, to upper and attic floors. Bright, spacious rooms offer plenty of space for individual living and diverse uses.CharacterHistorical elements such as visible beams are deliberately preserved and supplemented by modern design. This creates a unique living character with a lot of atmosphere.Outdoor areasA sunny garden on the south side and a quiet inner courtyard on the north emphasize the generosity. The garden offers space for play, relaxation, and social evenings - ideal for families and guests.VisualizationsThe shown pictures serve as inspiration for possible equipment and design concepts. Depending on the construction method, details can be adapted by the builder, so that an individual home is created. Personal wishes can thus be connected with modern architecture.MicrolocationKindergarten, primary school, and a gas station are located in the immediate vicinity. The Oberaach train station is about 800 m away, and larger purchases as well as restaurants are reachable within 2 minutes by car. The upper school is located in Amriswil.Macrolocation8587 Oberaach is located in the Arbon district, in the canton of Thurgau. The population in the political municipality of Amriswil has changed by an average of +1.6% per year over the last five years to 14,643 inhabitants (as of December 31, 2023). The tax burden is 11.5% (canton: 11.0%). Over the last five years, the municipality has an average annual residential construction activity of 1.4%, while the vacancy rate is currently 1.8% (as of June 1, 2024). Real estate prices have changed by +20.1% over the last five years (canton: +26.0%).

Travel time
-
1 / 3
CHF 980,000.–
4.5 rooms140m² living space
Schlossstrasse, 8580 Hagenwil b. Amriswil

Spectacular 4.5 room attic apartment with a view

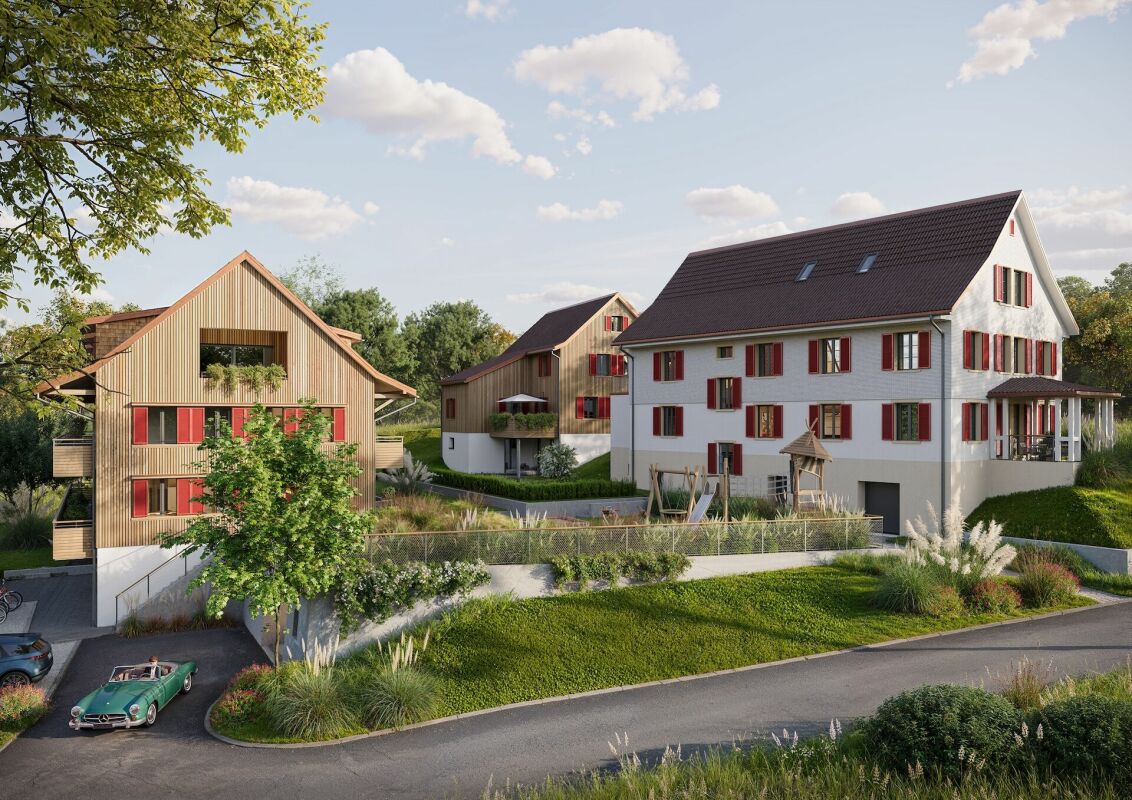
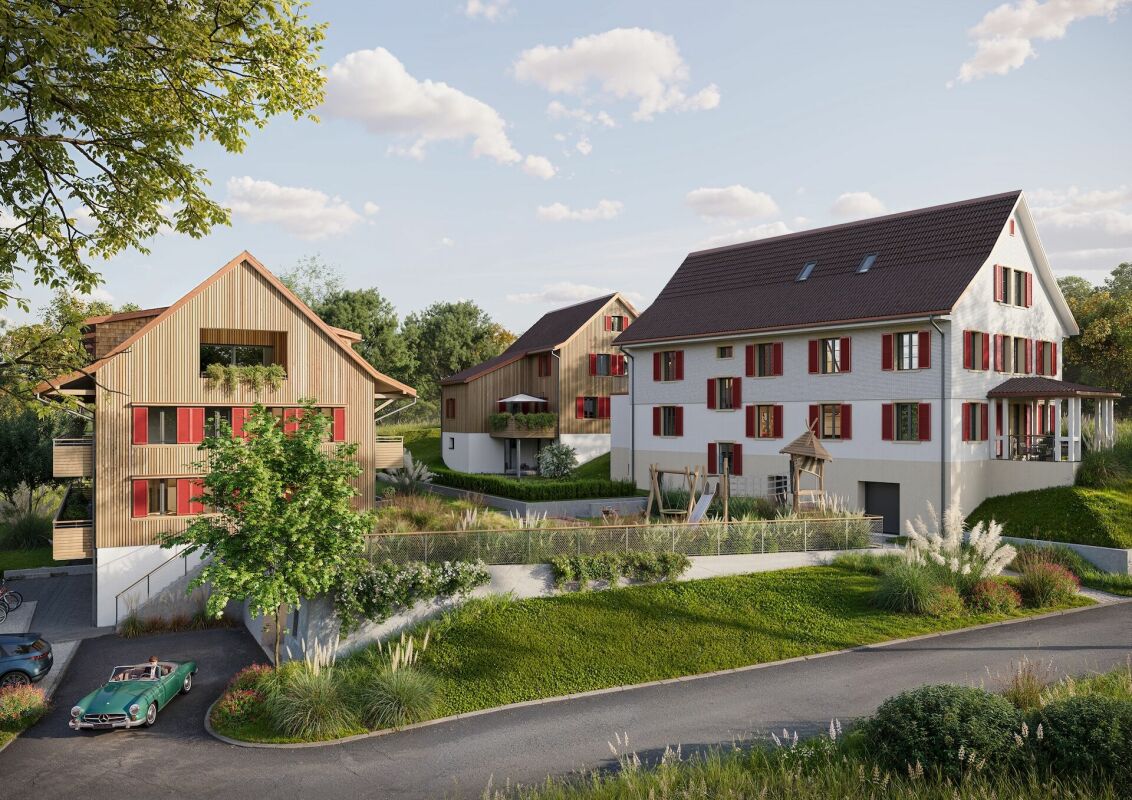
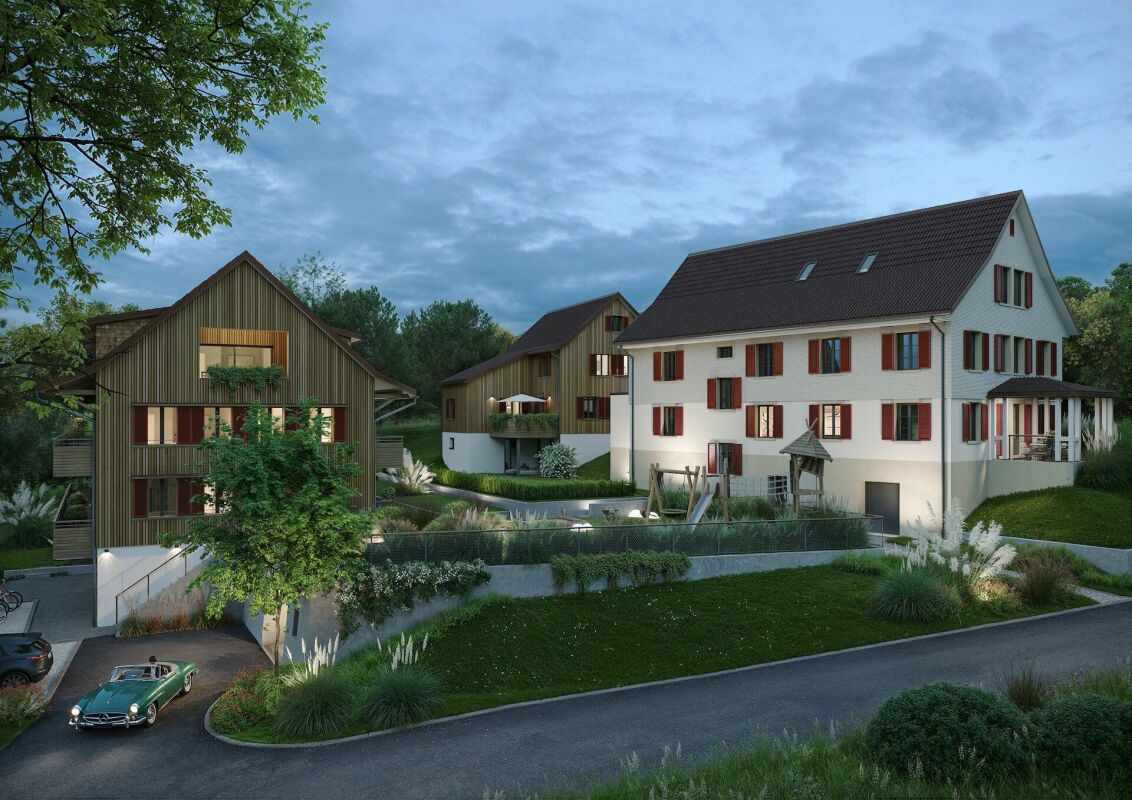
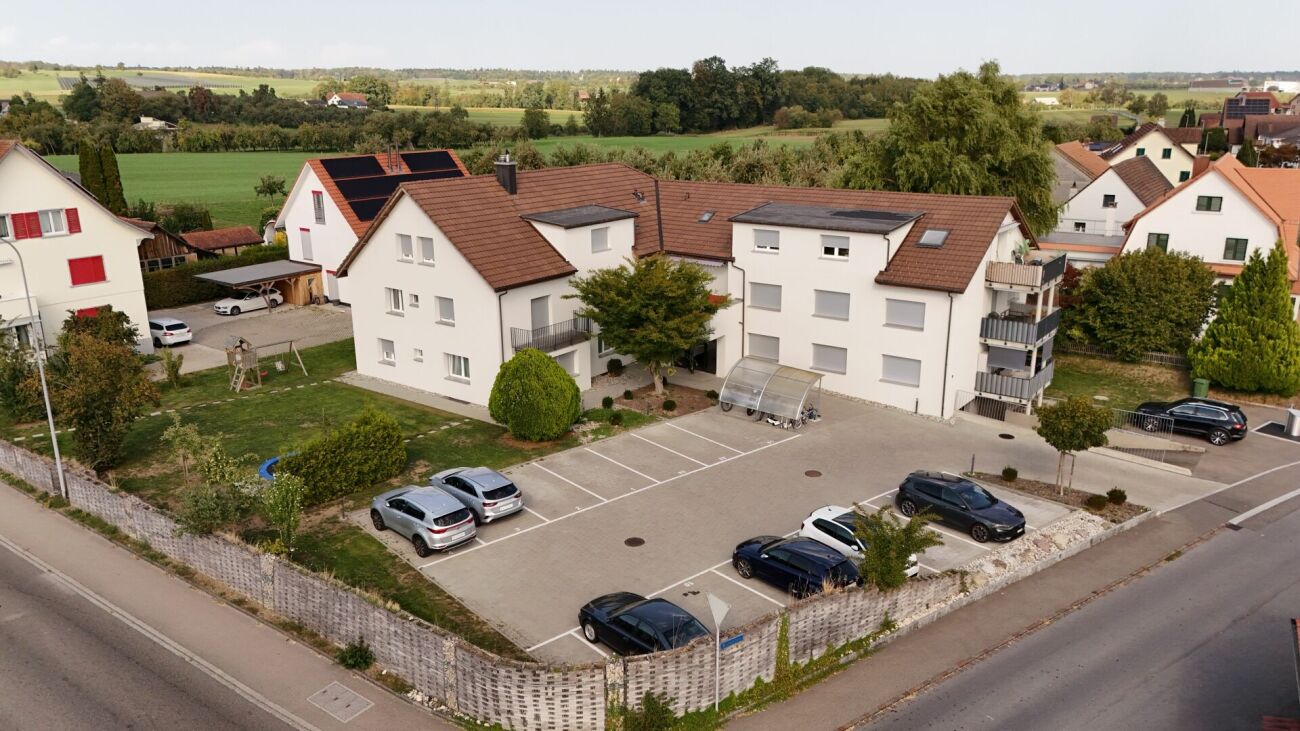
VIEW - HagenwilOn a beautifully situated plot with a view of the greenery and surrounded by nature and trees, we are realizing a modern, rural-style new building ensemble that blends into the hamlet.Consisting of two multi-family houses and one single-family house with a total of 10 residential units.In the architectural development of this project, great importance was attached to a demanding architecture. This resulted in a remarkable project on the outskirts of the village with a unique single-family house and unusual condominiums.The development will be built in a forward-looking, ecological wooden construction method.All units of the small residential development are connected to the underground garage. This creates more space above ground for development.The single-family homes offer extremely attractive living space for young families as well as couples or singles in an unusual development made of sustainable wood.A lot of ideas and love were put into the material and color concept by the interior architect.Thanks to the ground probe heating, the residential units require very little energy with low additional costs.Take the chance to own your own home in an idyllic location.This announcement is about the spectacular 4.5 room attic apartment in MFH 1 of the development.In the basement, the multi-family houses are directly connected to the underground garage, where 2 parking spaces are available for this apartment. The separate cellars and laundry rooms for each apartment are also located in the basement.The apartment is located in a small multi-family house with only 5 units and is situated on the top floor, spanning the entire floor.A large, recessed loggia with 23 m2 and a view of the greenery to the west offers a lot of privacy.We look forward to presenting this project to you in person and await your contact.

Travel time
-
Francesco Arena

Francesco Arena

1 / 5
Francesco Arena

Francesco Arena

  • Parking space
  • Garage
  • Child-friendly
Price on request
2,632m² living space
8590 Romanshorn

Investieren in Seenähe. Solide Rendite.

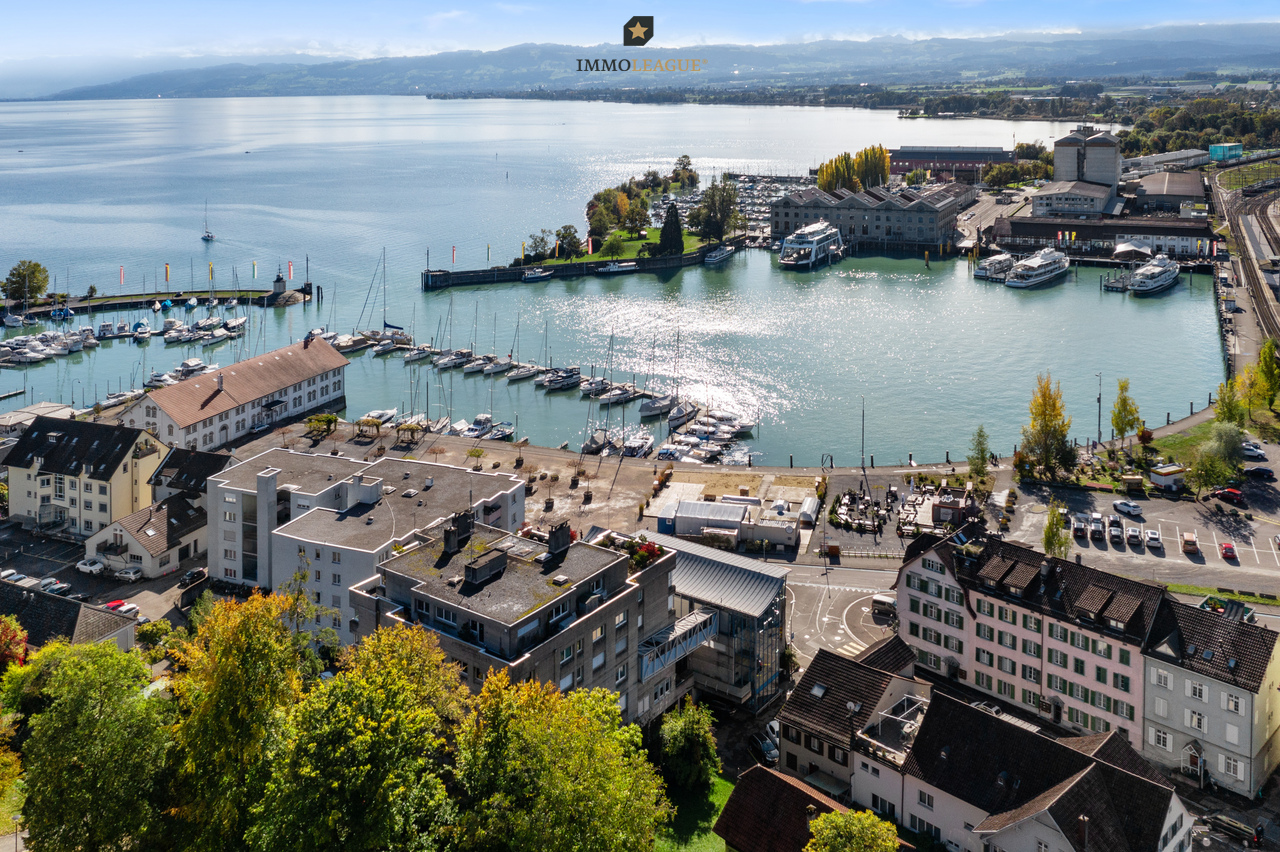
Attraktive Renditechance in Seenähe. Gepflegt und top unterhalten.Zum Verkauf stehen drei Mehrfamilienhäuser mit insgesamt 40 Wohneinheiten und einer neuwertigen Tiefgarage. Eine vielversprechende Investition an zentraler Lage in der Ostschweiz.Die Liegenschaft bietet eine Bruttorendite von 3,79%. Über 80% der Wohnungen befinden sich in sehr gutem Zustand und wurden im Laufe der Jahre modernisiert. Auch die Haustechnik und Leitungen sind saniert und stets gepflegt. Die Eigentümerschaft hat bisher keine grösseren Renovationen aufgeschoben und alles bestens unterhalten.Bitte haben Sie Verständnis, dass wir aus Diskretionsgründen weitere Details nur in einem persönlichen Gespräch mitteilen.Nutzen Sie diese einmalige Gelegenheit.Sie sind an dieser einmaligen Gelegenheit interessiert und wünschen weitere Informationen für Ihre Entscheidungsgrundlage? Dann melden Sie sich gerne bei uns. Wir sind für Sie da. Ihr ImmoLeague TeamSie kennen jemanden, der sich für diese Immobilie interessieren könnte oder benötigen selbst Unterstützung beim Verkauf Ihrer Immobilie?Als zertifizierte und mehrfach ausgezeichnete ImmobilienExperten stehen wir Ihnen mit unserem leistungsstarken Angebot für Ihre Fragen und Anliegen gerne zur Seite. Attractive yield opportunity near the lake. Well cared for and well maintained.Three apartment buildings with a total of 40 residential units and an underground parking garage in mint condition are for sale. A promising investment in a central location in eastern Switzerland.The property offers a gross yield of 3.79 %. Over 80% of the apartments are in very good condition and have been modernized over the years. The building services and pipes have also been renovated and are always well maintained. The owners have not postponed any major renovations to date and everything is well maintained.Please understand that, for reasons of discretion, we will only provide further details in a personal meeting.Take advantage of this unique opportunity.Are you interested in this unique opportunity and would like more information to help you make your decision? Then please get in touch with us. We are here for you. Your ImmoLeague TeamDo you know someone who might be interested in this property or do you need help selling your property yourself?As certified and multiple award-winning real estate experts, we are happy to assist you with our high-performance services for your questions and concerns

  • Parking space
  • Garage
  • Child-friendly
Kurt Brüschweiler

Kurt Brüschweiler

Kurt Brüschweiler

Kurt Brüschweiler

  • Garage
  • Elevator
  • Child-friendly
CHF 995,000.–
4.5 rooms127m² living space
8580 Amriswil

New 4.5-room attic apartment with 26 m² terrace

The Breitenaach project in Amriswil TG promises to become a pioneering example of nature-oriented living and sustainable building. On a roughly 12,000m² large plot of land, 56 rental and 51 owner-occupied apartments are being built, offering an ideal combination of central location and direct connection to nature. Embedded between Quellen-, Hagenwiler- and Breitenaachstrasse, the construction project impresses with excellent neighborhood integration and short distances to important facilities such as shopping opportunities, leisure activities, and schools.Particular attention is paid to sustainable construction: Heat and energy generation are ensured through the use of geothermal probes and photovoltaic systems, making the Breitenaach project particularly environmentally friendly. Furthermore, with innovative noise protection measures, including special insulation and intelligent building bodies that provide three-sided oriented apartments, a high level of living comfort is guaranteed.The architecture of the project, designed by the renowned Züst, Gübeli and Gambetti Architektur and Städtebau AG from Zurich in collaboration with Uniola AG Landschaftsarchitektur, convinces with a modern, family-friendly design. The environmental design was carefully planned: A spacious playground and numerous green areas create an ideal environment for families. The wet meadow, which directs the collected roof and rainwater through the area, offers additional play space for children and simultaneously promotes the natural irrigation of the vegetation.The planned construction start is early 2025. The first move-in is planned for winter 2026/2027. The Breitenaach project combines sustainability, innovation, and high living comfort in a unique residential building that puts both nature and the needs of future residents at its center.Visit the website www.breitenaach-amriswil.chThere you will find detailed information, plans, pictures, and a virtual tour. Please ask us if you want to view details of the new building or arrange a consultation appointment. Mr. Kurt Brüschweiler is personally available for you.

  • Garage
  • Elevator
  • Child-friendly
Kurt Brüschweiler

Kurt Brüschweiler

Kurt Brüschweiler

Kurt Brüschweiler

  • Balcony / Terrace
  • Elevator
  • Child-friendly
CHF 765,000.–
4.5 rooms120m² living space
8580 Amriswil

New 4.5-room single-family apartment

The Breitenaach project in Amriswil TG promises to become a pioneering example of natural living and sustainable building. On a approximately 12,000m² large plot of land, 56 rental and 51 owner-occupied apartments are being built, offering an ideal combination of central location and direct connection to nature. Embedded between Quellen-, Hagenwiler- and Breitenaachstrasse, the construction project impresses with excellent quarter integration and short distances to important facilities such as shopping opportunities, leisure activities and schools.Particular attention is paid to sustainable construction: Heat and energy generation is ensured by the use of geothermal probes and photovoltaic systems, making the Breitenaach project particularly environmentally friendly. Furthermore, with innovative noise protection measures, including special insulation and intelligent building bodies that provide three-sided oriented apartments, a high level of living comfort is guaranteed.The architecture of the project, designed by the renowned Züst, Gübeli and Gambetti Architektur and Städtebau AG from Zurich in collaboration with Uniola AG Landschaftsarchitektur, convinces with a modern, family-friendly design. The environmental design was carefully planned: A spacious playground and numerous green areas create an ideal environment for families. The wet meadow, which guides the collected roof and rainwater through the area, offers additional play space for children and at the same time promotes the natural irrigation of the vegetation.The planned construction start is early 2025. The first move-in is planned for winter 2026/2027. The Breitenaach project combines sustainability, innovation and high living comfort in a unique residential building that puts both nature and the needs of future residents at the center.Visit the website www.breitenaach-amriswil.chThere you will find detailed information, plans, pictures and a virtual tour. Please contact us if you want to view details of the new building or arrange a consultation appointment. Mr. Kurt Brüschweiler is personally available for you.

  • Balcony / Terrace
  • Elevator
  • Child-friendly
1 / 6
CHF 1,290,000.–
4.5 rooms156m² living space
8587 Oberaach

Arrive, breathe, enjoy in Oberaach

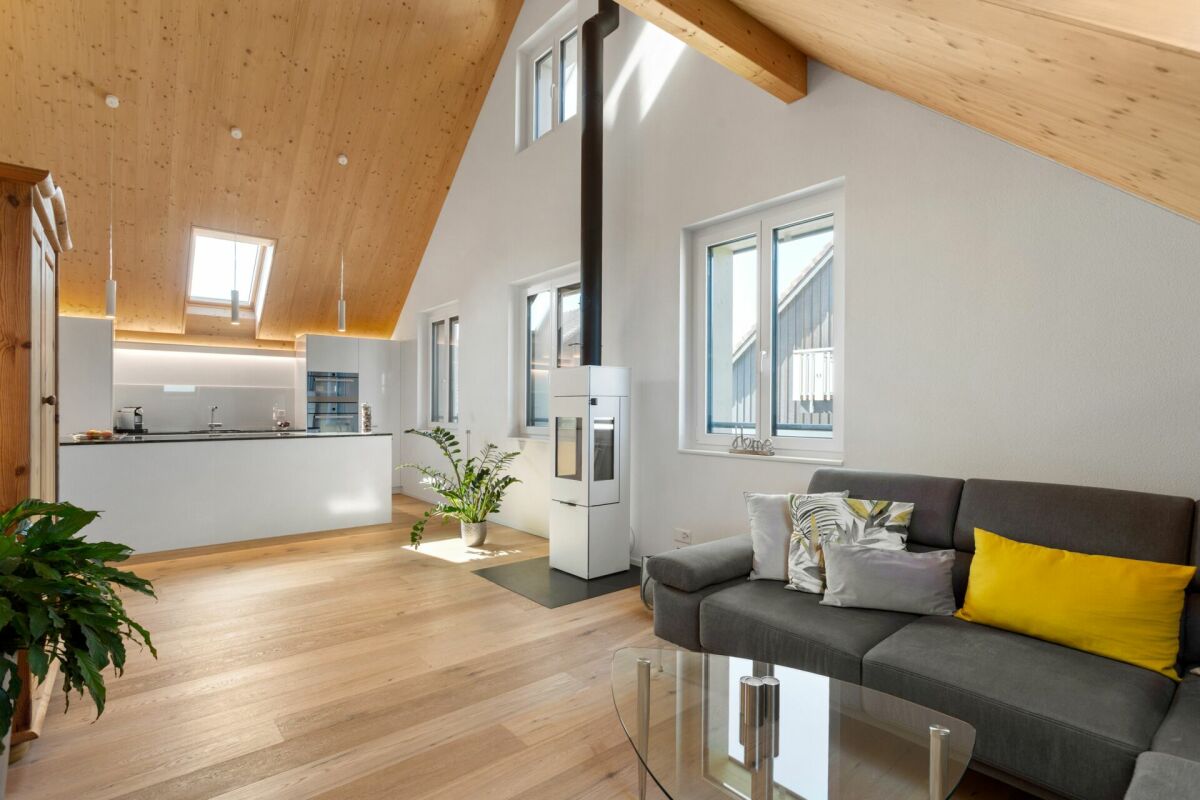
In the midst of absolute tranquility and embedded in the agricultural zone, this exclusive attic apartment convinces with an unobstructed panoramic view of the Alpstein mountains. In addition to bright rooms, direct elevator access, and high-quality carpentry, two underground parking spaces can be purchased for CHF 30,000 each. The elegant living concept is perfectly rounded off by the noble oak parquet, the stylish en-suite bathroom, and the dreamy terrace arrangement.Oberaach is a quiet and well-connected residential area in the district of the city of Amriswil in the canton of Thurgau.The rural environment combines natural living with an excellent connection to the regional centers.Thanks to its proximity to the center of Amriswil, residents benefit from a well-developed infrastructure with shopping facilities, schools, kindergartens, and various services within a short distance.The traffic connection is very advantageous: Amriswil train station offers direct connections to Romanshorn, St. Gallen, and Weinfelden. The surrounding economic areas are also quickly accessible via the nearby traffic axes.The surroundings with fields, green spaces, and recreational areas invite you to take walks, bike tours, and relaxing hours in nature. The nearby Lake Constance expands the leisure offer additionally.Oberaach thus offers the ideal combination of tranquility, nature, and good accessibility.

1 / 3
CHF 980,000.–
4.5 rooms140m² living space
8580 Hagenwil b. Amriswil

Spectacular 4.5-room attic apartment with a view

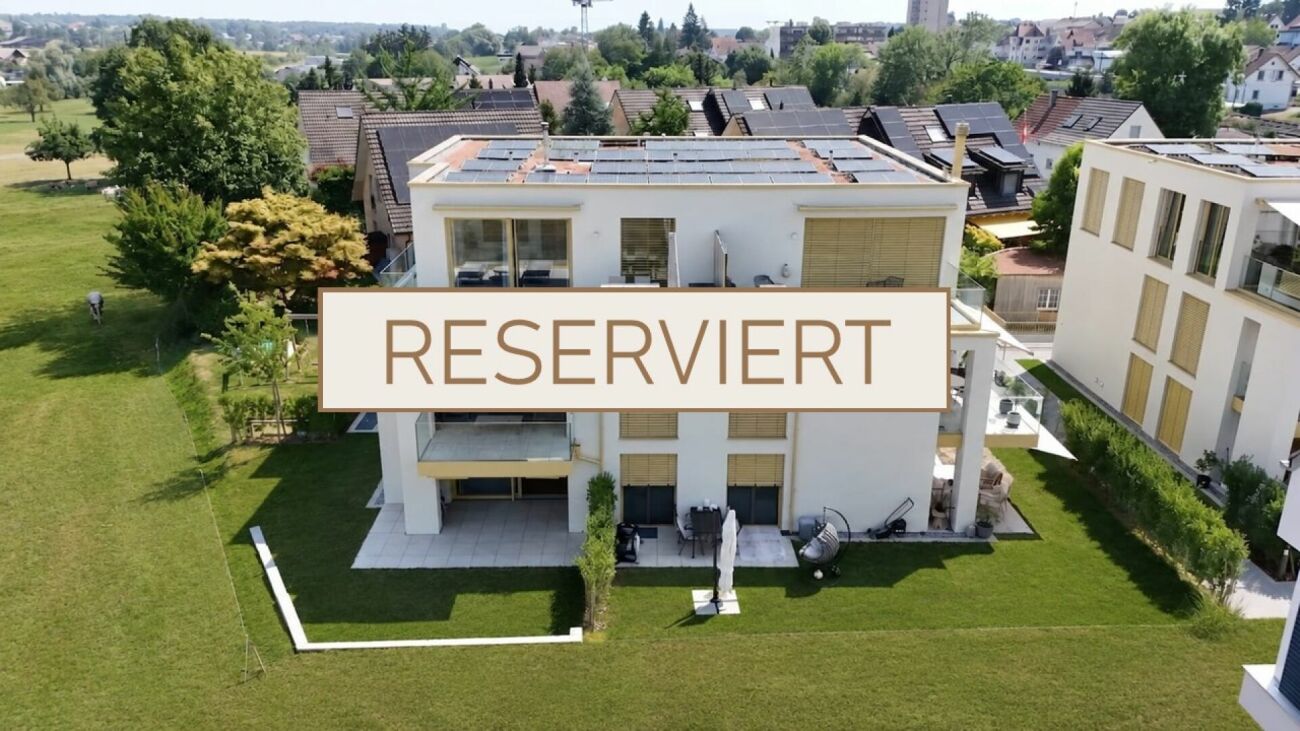
VIEW - Hagenwil On a beautifully situated plot with a view of the greenery and surrounded by nature and trees, we are realizing a modern, rural-style new building ensemble that blends into the hamlet. Consisting of two multi-family houses and one single-family house with a total of 10 residential units. In the architectural development of this project, great importance was attached to demanding architecture. This resulted in a remarkable project on the outskirts of the village with a unique single-family house and unusual condominiums. The development will be built in a forward-looking, ecological wooden construction method. All units of the small residential development are connected to the underground garage. This creates more space above ground for development. The single-family homes offer extremely attractive living space for young families as well as couples or singles in an unusual development made of sustainable wood. A lot of ideas and dedication were put into the material and color concept by the interior architect. Thanks to the ground probe heating, the residential units require little energy with low additional costs. Take the chance to own your home in an idyllic location. This announcement is about the spectacular 4.5-room attic apartment in MFH 1 of the development. In the basement, the multi-family houses are directly connected to the underground garage, where 2 parking spaces are available for this apartment. The separate cellars and laundry rooms for each apartment are also located in the basement. The apartment is located in a small multi-family house with only 5 units and is situated on the top floor, spanning the entire floor. A large, recessed loggia with 23 m2 and a view of the greenery to the west offers a lot of privacy. We look forward to presenting this project to you in person and welcome your contact.

1 / 4
CHF 750,000.–
3.5 rooms75m² living space
8580 Hagenwil b. Amriswil

3.5 room garden apartments in the beautiful Hagenwil

VIEW - Hagenwil On a beautiful plot of land with a view of the greenery and surrounded by nature and trees, we are realizing a modern, rural-style new building ensemble that fits into the hamlet.Consisting of two multi-family houses and a single-family house with a total of 10 residential units.In the architectural development of this project, particular emphasis was placed on demanding architecture. This resulted in a remarkable project on the outskirts of the village with a unique single-family house and unconventional condominiums.The development will be built in a forward-looking, ecological wooden construction method.All units of the small residential development are connected to the underground garage. This creates more space above ground for development.The residential objects offer extremely attractive living space for young families as well as couples or singles in an unconventional development in sustainable wooden construction.A lot of ideas and heart and soul were put into the material and color concept by the interior architect.Thanks to the ground probe heating, the residential units require little energy with low ancillary costs.Take the chance to own your own home in an idyllic location.This announcement is about the 2 available 3.5 room garden apartments in multi-family house 1 in the development.In the basement, the multi-family houses are directly connected to the underground garage, where 1 parking space per apartment is available. The separate cellars and laundry rooms for each apartment are also located in the basement.The apartments have beautiful floor plans with many windows. Spacious garden areas with seating.The following 2 apartments on the ground floor are available:MFH 13.5 room apartment A ground floorApartment 74.5 m2 NWF, cellar 10m2, balcony 1: 13m2, garden seating area 22m2, 1 wet room (DU/WC)CHF 750,000.- including 1 underground parking space3.5 room apartment B ground floorApartment 82.5 m2 NWF, cellar 6m2, balcony 1: 13m2, garden seating area 28m2, 1 wet room (DU/WC)CHF 770,000.- including 1 underground parking spaceAdditional underground parking spaces available upon requestWe look forward to presenting this project to you in person and await your contact.

1 / 4
CHF 630,000.–
3.5 rooms75m² living space
8580 Hagenwil b. Amriswil

3.5 room apartments in a charming, small development

VIEW - Hagenwil On a beautifully situated plot with a view of the greenery and surrounded by nature and trees, we are realizing a modern, rural-style new building ensemble that blends into the hamlet.Consisting of two multi-family houses and a single-family house with a total of 10 residential units.In the architectural development of this project, particular emphasis was placed on demanding architecture. This resulted in a remarkable project on the outskirts of the village with a unique single-family house and unconventional condominiums.The development will be built in a forward-looking, ecological wood construction method.All units of the small residential development are connected to the underground garage. This creates more space above ground for development.The residential objects offer extremely attractive living space for young families as well as couples or singles in an unconventional development with sustainable wood construction.A lot of ideas and heart and soul were put into the material and color concept by the interior architecture.Thanks to the ground probe heating, the residential units require little energy with low additional costs.Take the chance to own your own home in an idyllic location.This announcement is about the 2 available 3.5 room apartments on the 1st floor in multi-family house 1 in the development.In the basement, the multi-family houses are directly connected to the underground garage, where 1 parking space per apartment is available. The separate cellars and laundry rooms for each apartment are also located in the basement.The apartments have beautiful floor plans with many windows. All apartments have 2 balconies.The following 3 apartments on the 1st floor are available:MFH 13.5 room apartment A upper floorApartment 74.5 m2 NWF, cellar 7m2, balcony 1: 13m2, balcony 2: 14.5m2, 1 wet room (DU/WC)CHF 630,000.- including 1 underground parking space3.5 room apartment B upper floorApartment 82.5 m2 NWF, cellar 6m2, balcony 1: 13m2, balcony 2: 19m2, 1 wet room (DU/WC)CHF 650,000.- including 1 underground parking spaceAdditional underground parking spaces available upon requestWe look forward to presenting this project to you in person and await your contact.

Suggested properties for you based on search results