226 results - Property for buy in District Arbon

1 / 13
CHF 485,000.–
3.5 rooms
8580 Hefenhofen

Spacious living with charm and privacy, Hefenhofen TG

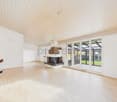
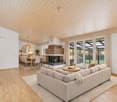
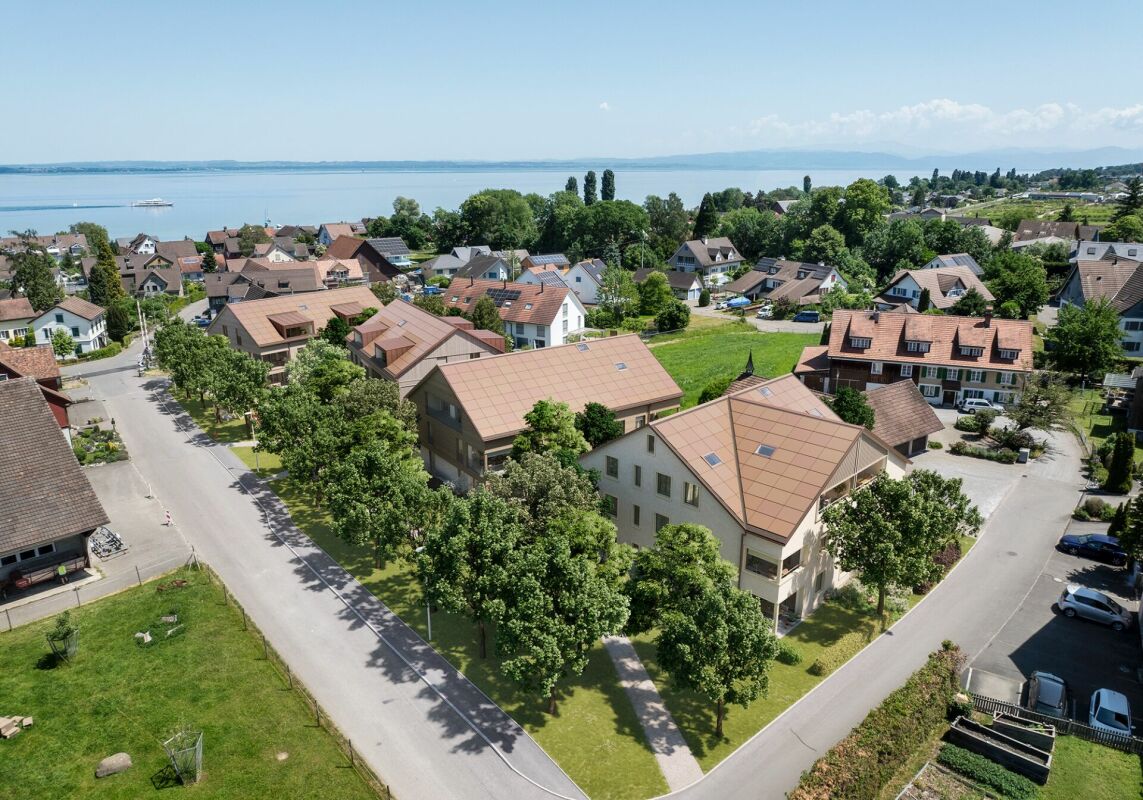
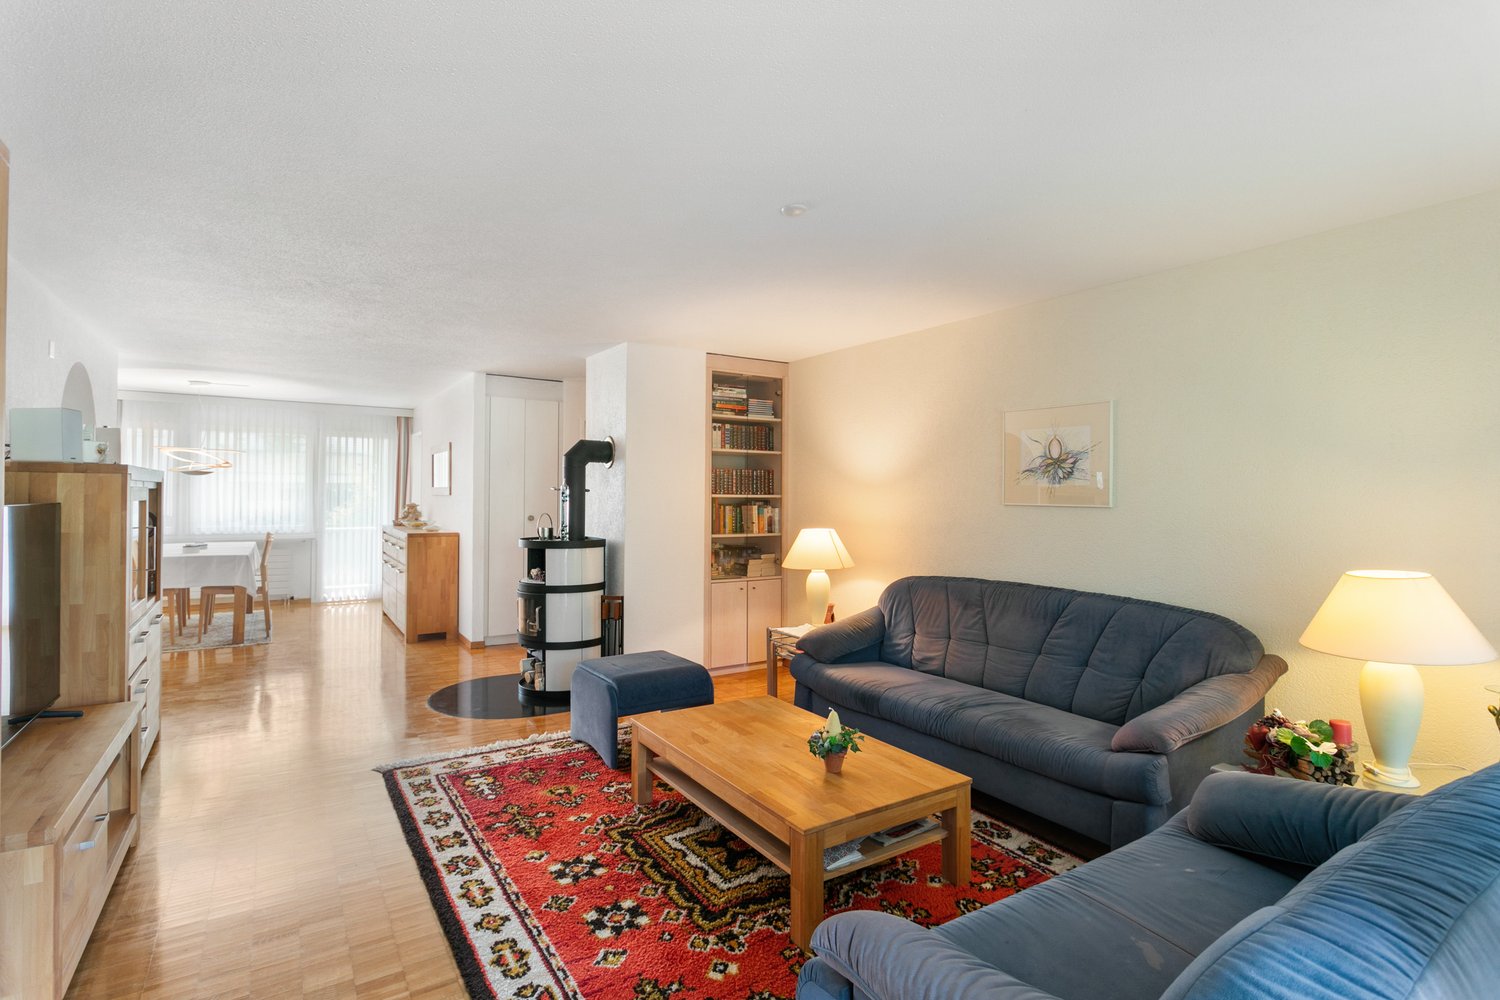
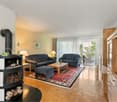
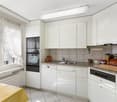
This charming attic apartment in Hefenhofen combines spaciousness, coziness, and privacy in an ideal way. As soon as you enter, a spacious and openly designed entrance area with a practical wardrobe welcomes you, making a pleasant first impression. Straight ahead on the right-hand side is the bright and spacious living and dining room. The open room design creates a airy living feeling and provides a pleasant living atmosphere. The fireplace invites you to relaxed evenings and cozy hours. From the living area, you can directly access the balcony - a wonderful place to enjoy the fresh air, let the day come to a peaceful end, or start the morning with a coffee. Adjacent to it is the separate kitchen, which is practically and functionally integrated into the living area. To the left of the entrance area is the modern bathroom with a floor-level shower, sink, toilet, as well as a washing machine and dryer. Also on this side are two more rooms, which can be ideally used as bedrooms, children's rooms, or a quiet home office. Thanks to the attic location, you benefit from a particularly quiet living atmosphere and a lot of privacy. The apartment also convinces with a good room layout, plenty of daylight, and a bright and friendly living atmosphere. The apartment was modernized in 2015 and presents itself today in a well-maintained and contemporary condition. The offer is complemented by a single garage, an additional outdoor parking space, and a spacious basement compartment. A cozy home with a lot of charm and a pleasant living atmosphere - ideal for all those who appreciate comfortable living under the roof.Hefenhofen consists of several charming hamlets and offers a high quality of living for families, couples, and those seeking peace and quiet. The idyllic surroundings are characterized by meadows, fields, and small woodland areas, which invite you to take walks, go on bike tours, or engage in other leisure activities in nature. At the same time, residents benefit from a good connection to the surrounding communities such as Amriswil, Romanshorn, or Kreuzlingen. Kindergartens and primary and secondary schools are organized by the Amriswil-Hefenhofen-Sommeri school community and are largely located in the nearby Amriswil. In addition, various secondary schools, vocational schools, and educational offers are available in the region. For daily needs, diverse shopping opportunities such as supermarkets, specialty stores, bakeries, as well as restaurants and cafes are available in Amriswil and Romanshorn. The transport connection is good both by car and by public transport. Via Amriswil, there are regular train connections in the direction of St. Gallen, Kreuzlingen, and Weinfelden. Additionally, nearby bus connections enable comfortable accessibility to the surrounding towns. The Lake Constance with its numerous leisure and recreational opportunities - including walking and cycling paths, beaches, harbor facilities, as well as various water sports opportunities - is also only a few minutes' drive away and makes the region particularly attractive for nature lovers, sports enthusiasts, and those seeking relaxation.Optional, there is the possibility to take over an existing attractive financing. Details are available upon request. Individual contents and representations were partially edited or created with the help of AI, among other things to protect the privacy of the ownership Do you own a property and want to know its value? Use our free online evaluation at www.lebenswerk.immo/kostenlose-bewertung - in just a few minutes, you will receive a non-binding price estimate for your property.
1 / 31
CHF 1,232,500.–
6.5 rooms242m² living space
9320 Arbon

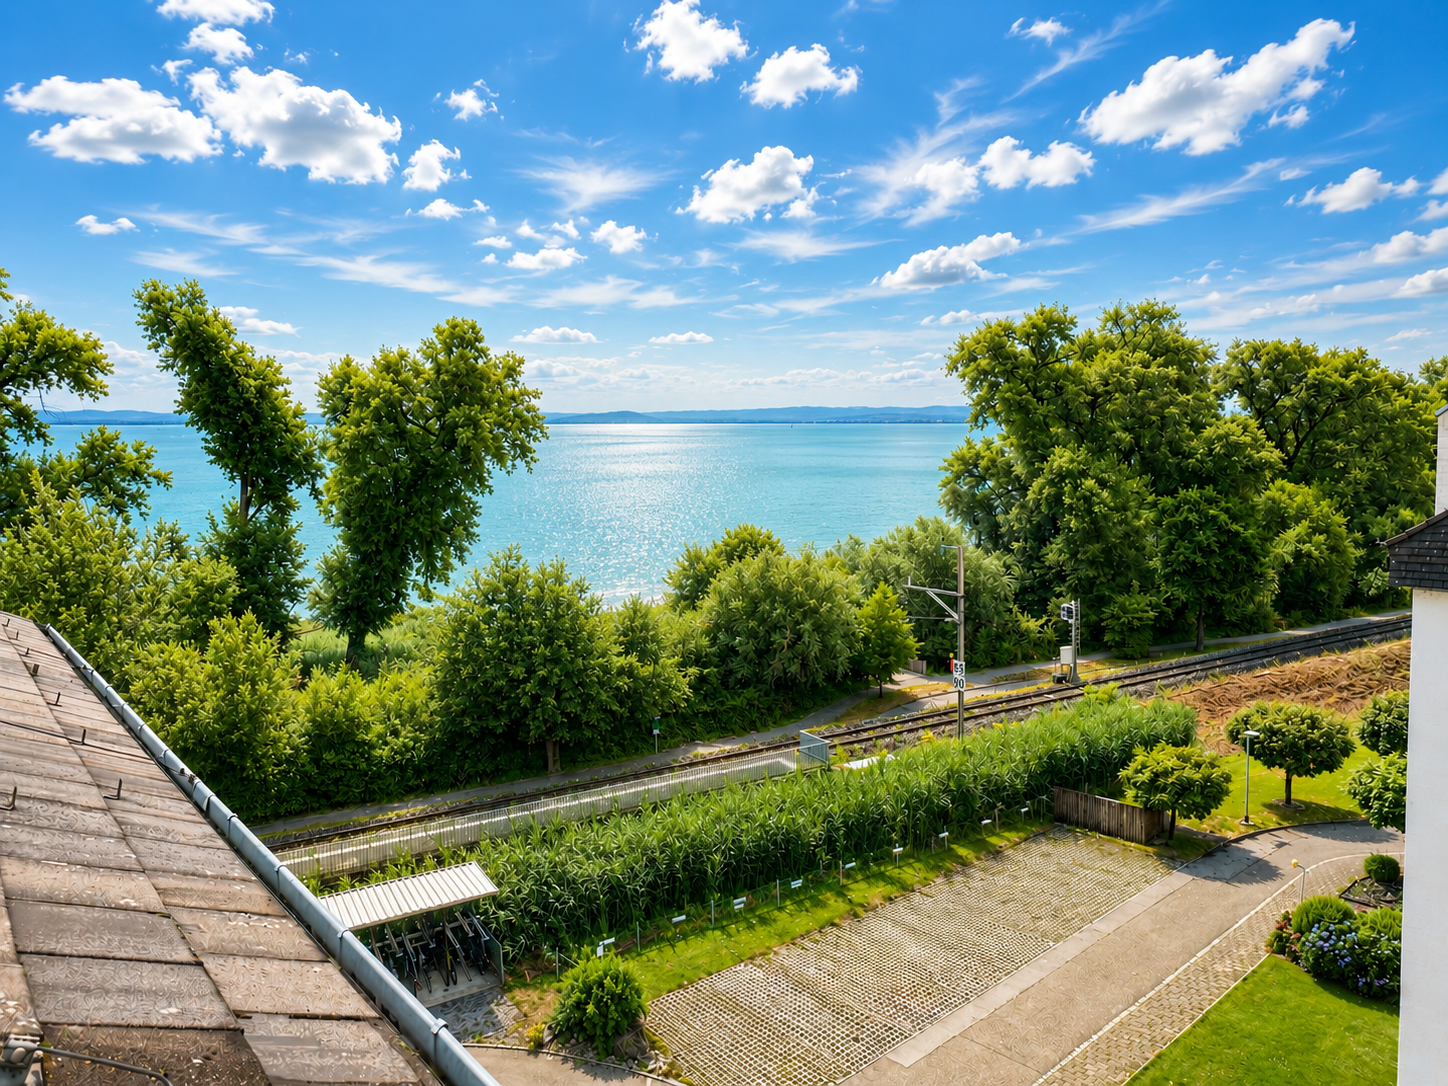
Living in the first sea row – Exclusive 6.5-room attic apartment with unobstructed Lake Constance view

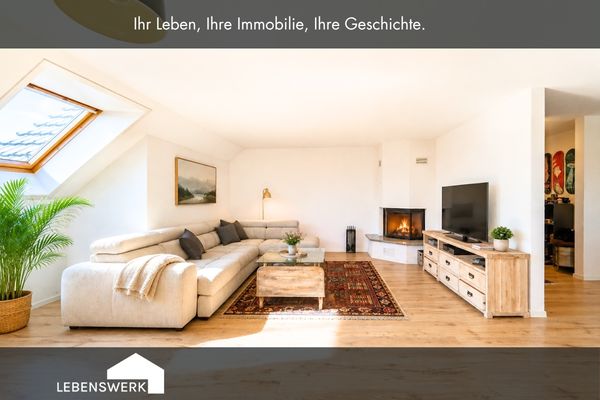
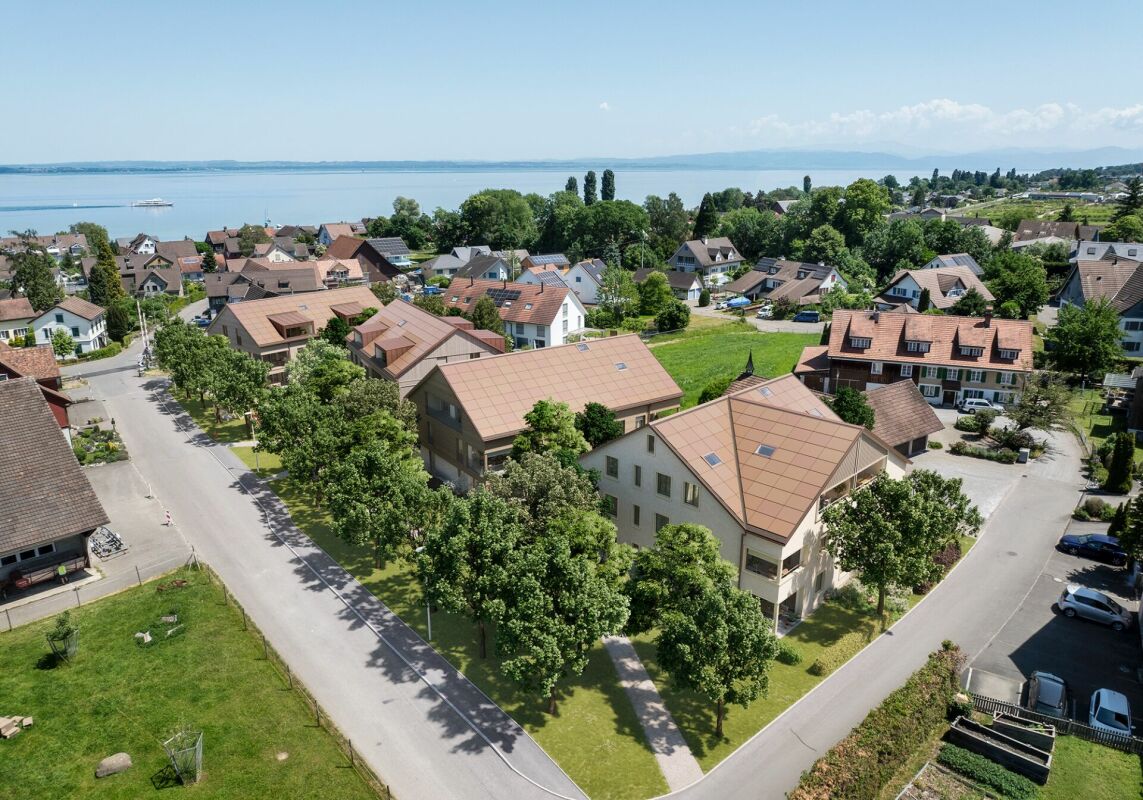
Address: Seeblickstrasse 7, 9320 Arbon240 m² living space | Lift directly into the apartment | 3 balconies | Winter garden | 2 kitchens | 2 bathroomsIn one of the most sought-after residential areas of Arbon, this exceptional attic apartment awaits you with an unobstructed panoramic view of Lake Constance. The exclusive apartment spans the entire top floor of a well-maintained multi-family house with only nine residential units, combining generosity, privacy, and unique living quality.The arrival already conveys a special sense of living: the lift takes you directly to your private entrance. Currently, the apartment is divided into two separate residential units, resulting in diverse usage possibilities – whether for multi-generational living, living and working under one roof, or partial rental of a unit. Of course, the apartment can be reunited into a spacious 6.5-room apartment if needed.On approximately 240 m² of living space, you have two kitchens, two bathrooms, and spacious living and sleeping areas at your disposal. Three balconies offer the perfect spot to relax at any time of day. A special highlight is the fully glazed winter garden with underfloor heating, which allows for a dreamy view of Lake Constance all year round.The owners have carefully maintained and continuously modernized the apartment over many years. Since 2005, they have invested over CHF 320,000.– in renovations and maintenance. This includes high-quality EgoKiefer windows, a modern Forster kitchen, renovated bathrooms, new flooring, ongoing electrical and sanitary work, and the expansion of the winter garden.The location also leaves nothing to be desired. The property is situated in the first sea row directly on the popular Seeblickstrasse. The lake promenade and Lake Constance are practically at your doorstep, inviting you to take walks, engage in sports activities, or relax by the water.Despite the quiet location, you benefit from an excellent infrastructure. Arbon train station is easily accessible on foot and offers regular connections to St. Gallen, Romanshorn, and Rorschach. Shopping facilities, restaurants, cafes, schools, kindergartens, and all amenities for daily needs are also nearby.Highlights • Exclusive location in the first sea row • Unobstructed panoramic view of Lake Constance • Entire top floor with approximately 240 m² of living space • Lift with direct access to the private entrance • Currently divided into two residential units • Flexible usage possibilities • 2 kitchens and 2 bathrooms • 3 balconies including a heated winter garden • Continuously modernized and well-maintained • Over CHF 320,000.– invested in renovations • Well-maintained multi-family house with only 9 apartments Key facts • Object: 6.5-room attic apartment • Living space: approximately 240 m² • Year of construction: 1988 • Heating: gas heating • 2 kitchens • 2 bathrooms • 3 balconies • Winter garden with underfloor heating • Lift directly into the apartment • Sales price: CHF 1,232,500.– Optional: • Garage: CHF 40,000.– • Outdoor parking space: CHF 17,500.– This exceptional property combines a unique location, spacious living space, and diverse usage possibilities. We would be happy to present this exclusive home to you in person during a viewing.

1 / 13
Price on request
6.5 rooms124m² living space
8590 Romanshorn

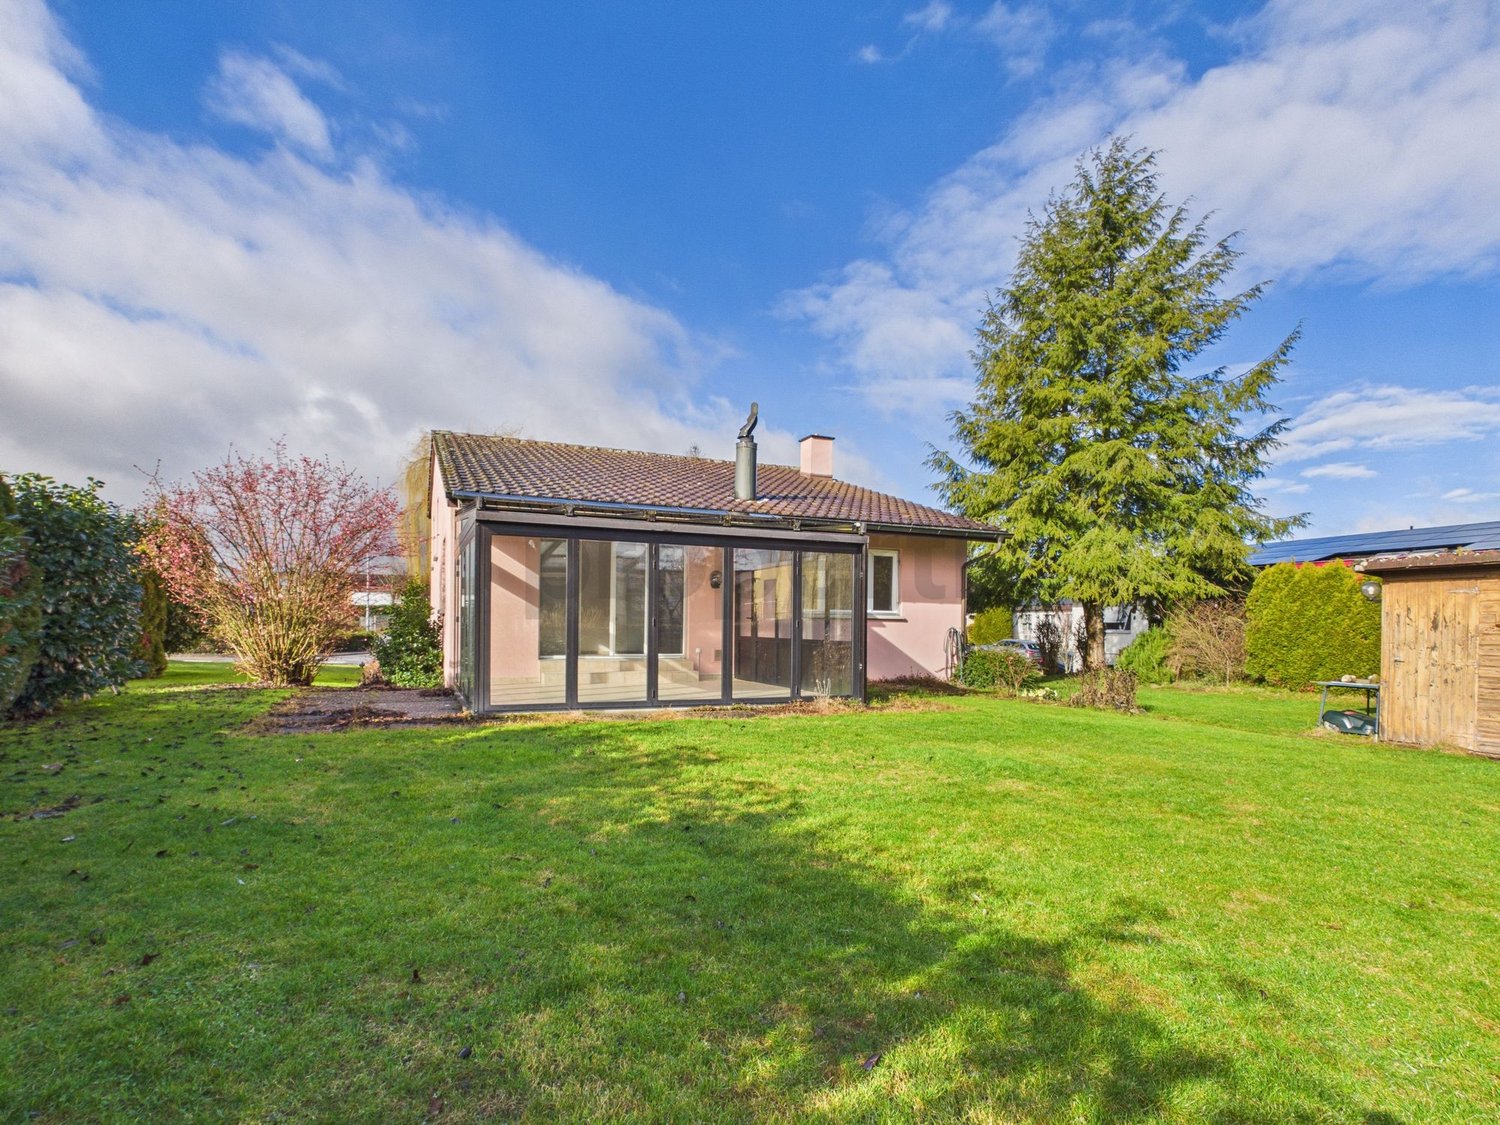
Reserved - Charming detached single-family house in a quiet, family-friendly location

In one of the most sought-after residential areas of Romanshorn, this charming single-family house is located in a quiet, upscale environment with a high quality of life.The house offers spacious, bright rooms with an open living area, which creates a particularly inviting atmosphere through a cozy fireplace. A real highlight is the versatile winter garden with an opening roof and folding glass elements, which harmoniously connects the interior and exterior areas and can be used all year round.The well-kept garden invites you to relax, play and stay outside and offers plenty of space for family life and social hours.The offer is rounded off by a garage with direct access to the house as well as additional outdoor parking spaces.The natural location with lake, forest and attractive bike paths offers a high recreational value, while schools, shopping opportunities and train station are easily accessible.Highlights at a glance: • Detached single-family house in a quiet location • 1 bathroom and 1 separate WC • Family-friendly living environment • Sunny, well-kept garden • Winter garden as a bright living space extension • 1 garage space available • Very clean and well-maintained condition • Attractive environment with proximity to nature and recreation This house combines comfort, tranquility and an ideal location - a perfect place to feel at home in the long term.We would be happy to show you this property during a personal viewing.

Isabella Thalmann

Isabella Thalmann

1 / 4
Isabella Thalmann

Isabella Thalmann

  • Balcony / Terrace
  • Garage
  • Elevator
  • +1
CHF 965,000.–
4.5 rooms120m² living space
8592 Uttwil

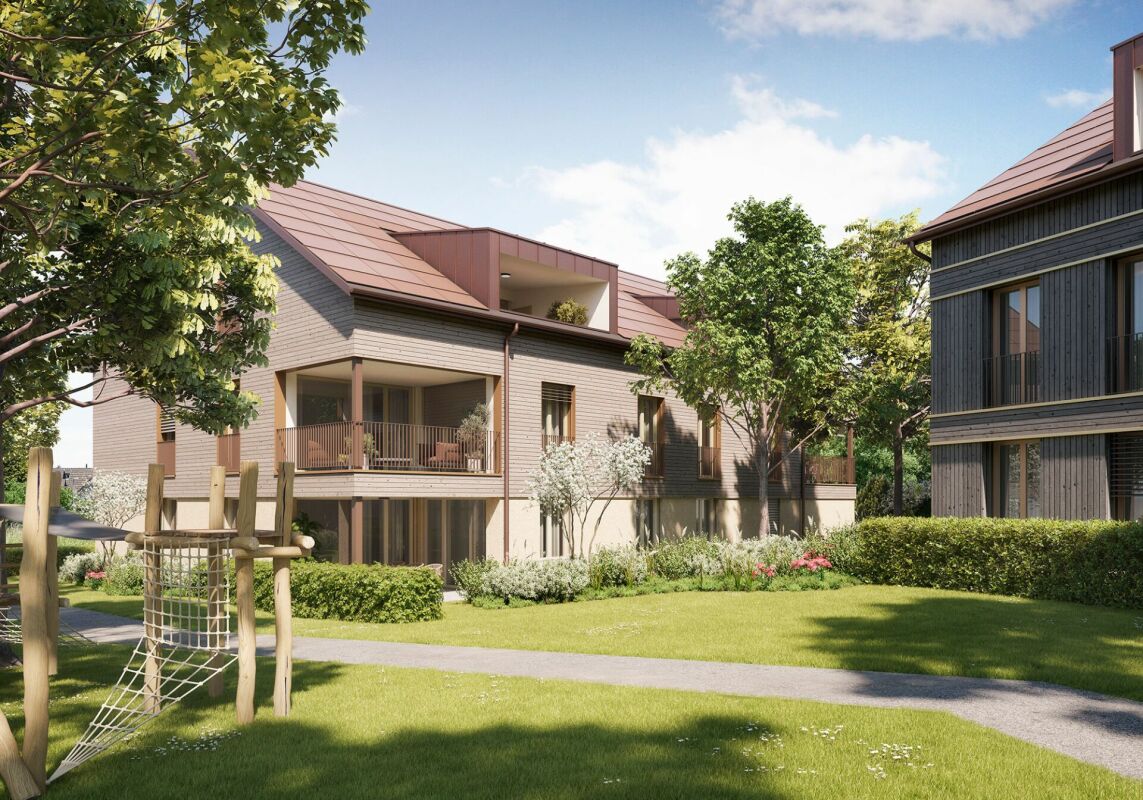
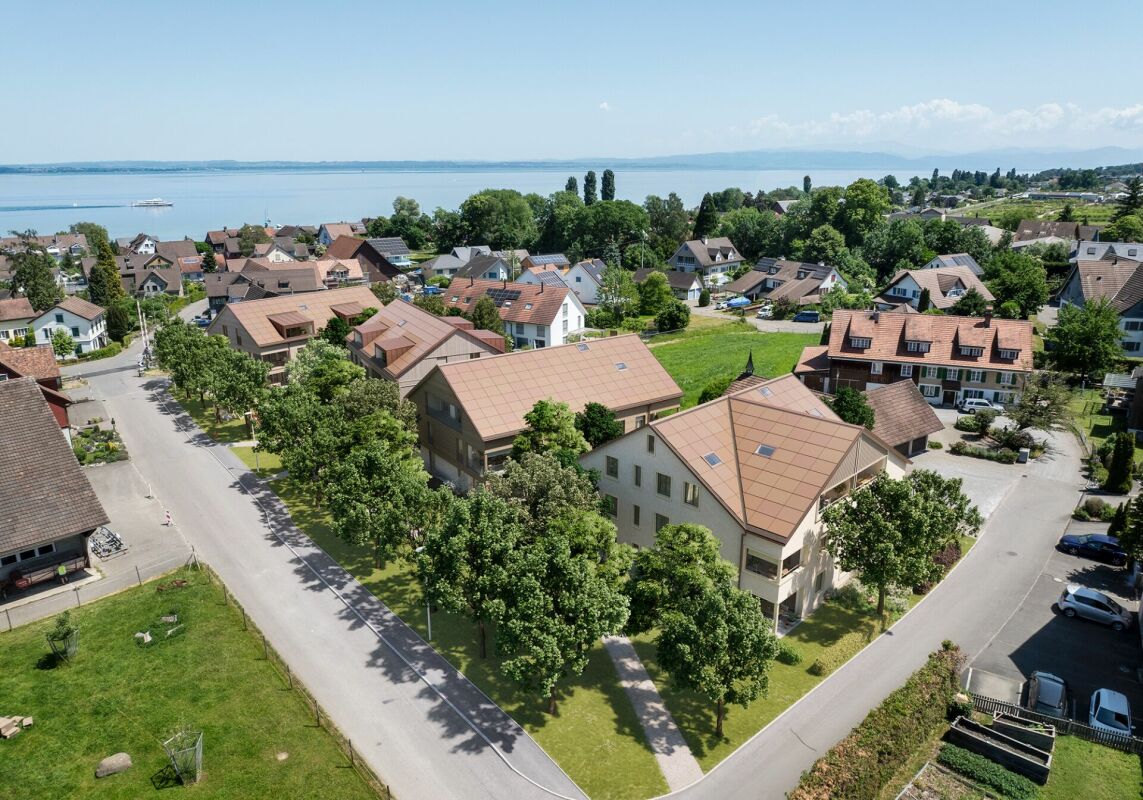
Lake view - Uttwil only 2 new 4.5-room garden apartments

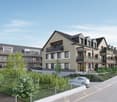
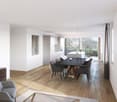
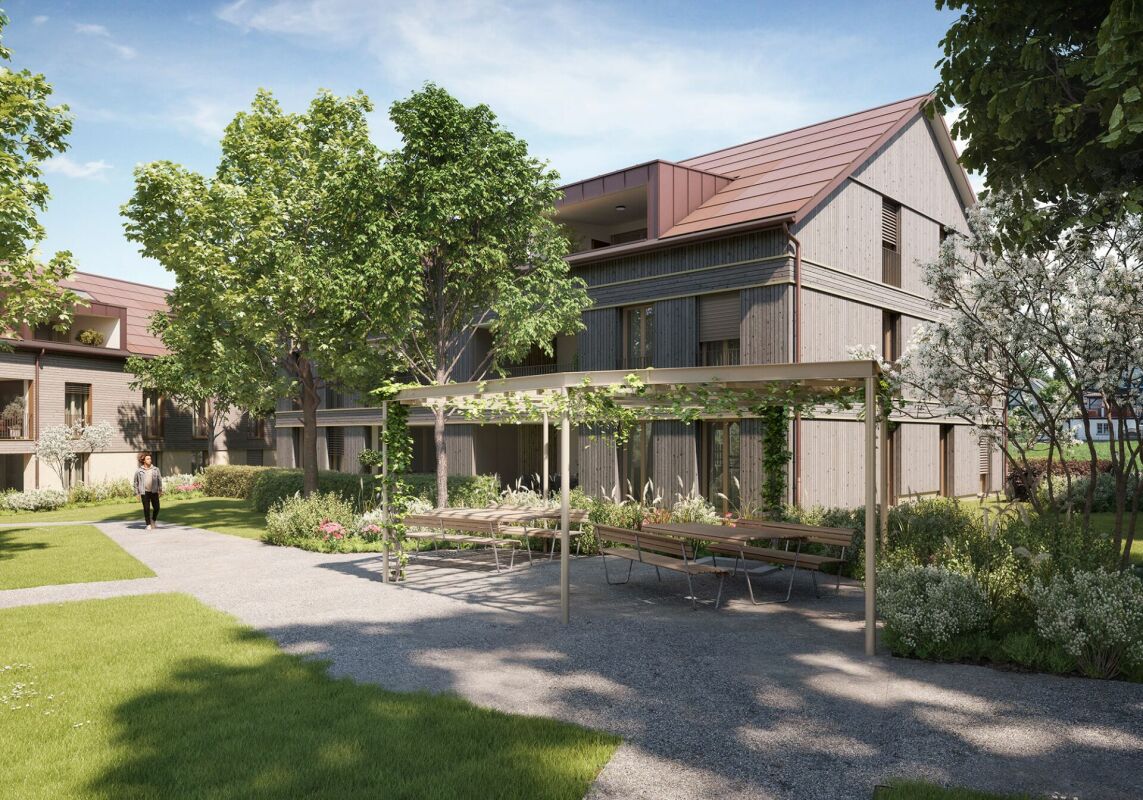
Only two 4.5-room garden apartments: All 3.5- and 4.5-room apartments have a high standard of construction with a spacious living-dining area, modern kitchen, 2 bathrooms, private laundry room, a balcony or terrace, and a basement storage room. Heating is provided by an environmentally friendly ground-source heat pump system. The interior design can be customized. For this purpose, a professional buyer consultant is available exclusively to the buyers, who provides advisory support and, if desired, also assists with sampling appointments on site. Underground parking and covered outdoor parking spaces can be purchased separately. For more information, please visit: https://uttwil-seeblick.chLiving where others vacation Uttwil TG - approximately 4 km from Romanshorn - impresses with its dreamlike location directly on Lake Constance, which immediately exudes a holiday atmosphere. On and around the lake, numerous activities invite you to linger. A good infrastructure with public transportation, shopping opportunities, various schools, and childcare, as well as an active club life, round out the village life. In the quiet village center on Seestrasse 4 and 6, two multi-family houses with 8 modern, bright condominiums each - some with a lake view - are planned. When planning, care was taken to ensure that generous green spaces were taken into account.Garden apartments with special use area Heat pump with ground probes and Free-Cooling modern materials in the interior construction spacious floor plan with 2 wet cells masonry basement room for both garden apartments, 2 underground parking spaces are available each, flat ribbon available

  • Balcony / Terrace
  • Garage
  • Elevator
  • +1
1 / 6
CHF 1,100,000.–
441m² living space
Schulstrasse 1, 8587 Oberaach

Approved project + land + renovation house for 2 single-family homes CHF 1,100,000

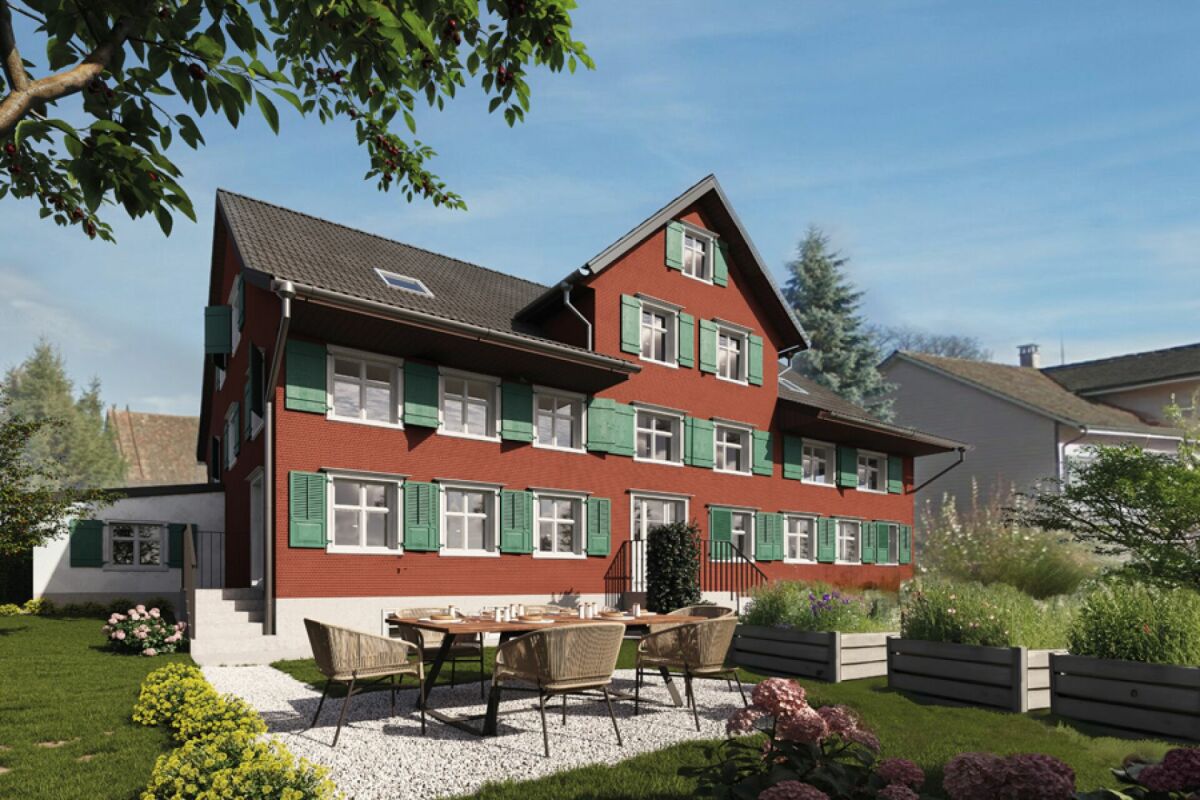
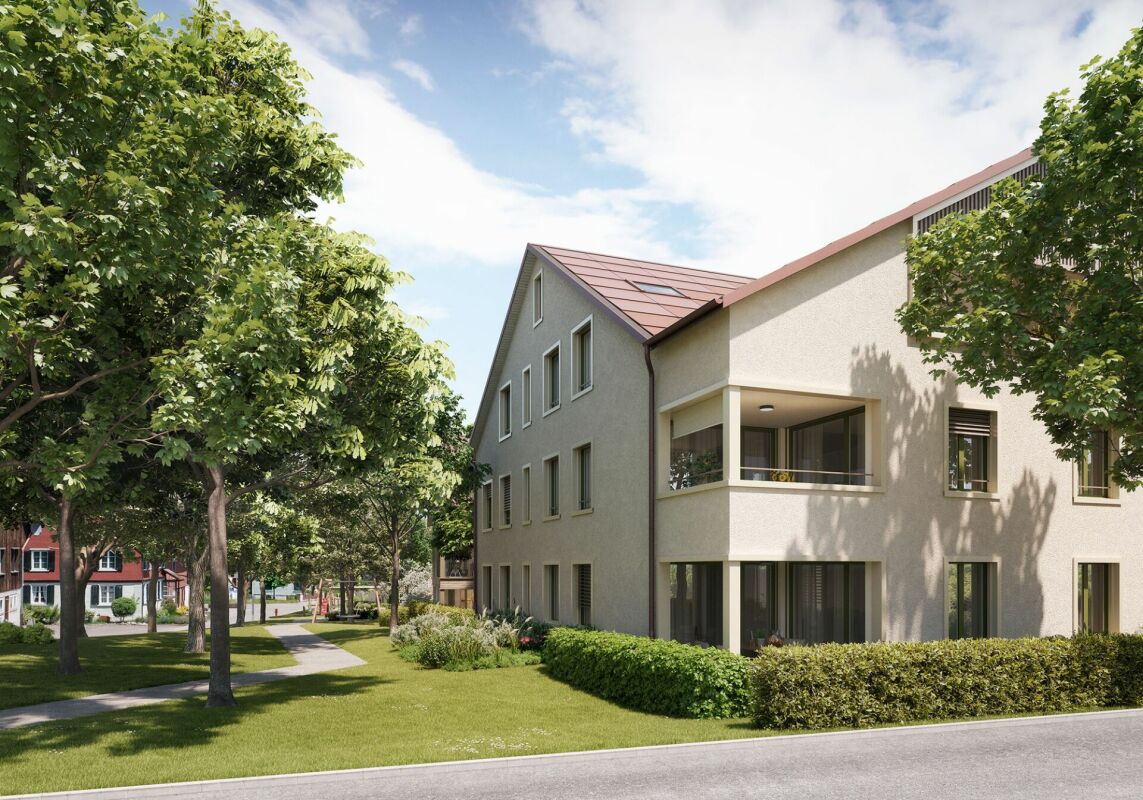
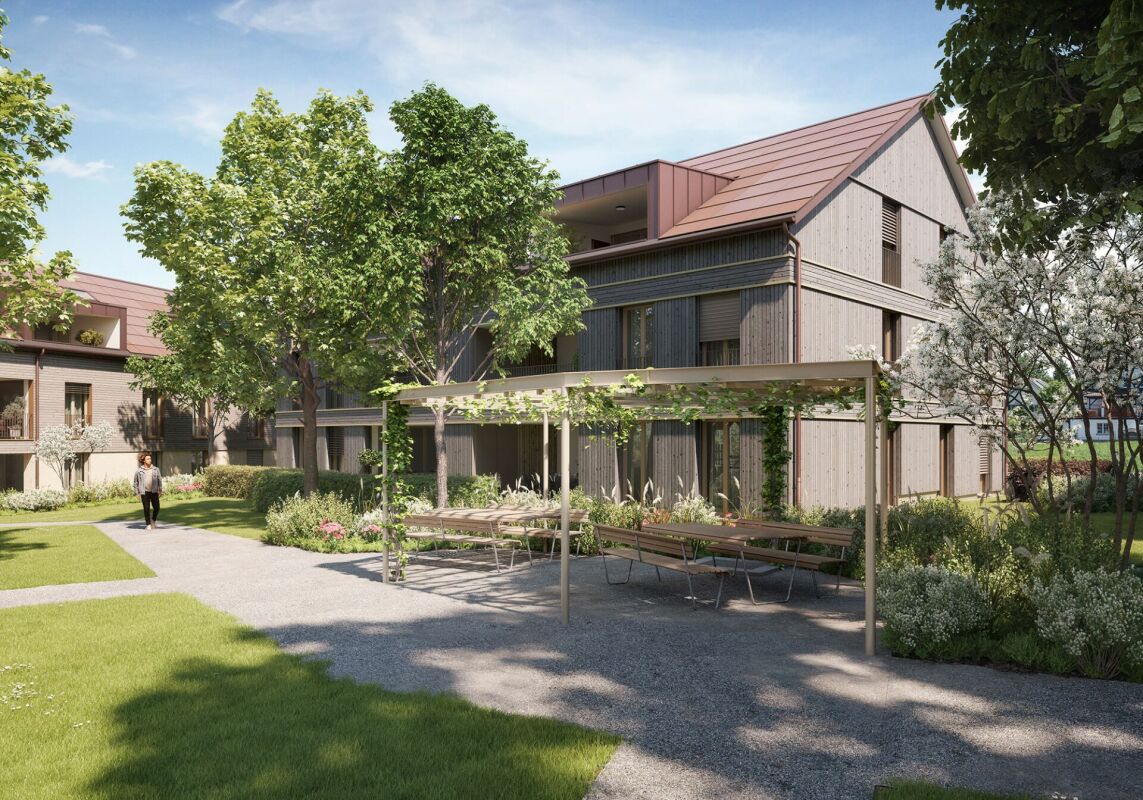
Project In Oberaach, an approved renovation project awaits implementation: a listed semi-detached house in a central location with two spacious residential units. Construction can start immediately and will be ready for occupancy in about a year. The project combines historic substance with modern architecture, creating a unique living experience. Kindergarten, schools, train station, and shopping facilities are in the immediate vicinity, which further strengthens demand. For construction companies, this presents an opportunity to implement an exclusive residential project with high market potential. Room layout Housing units A and B offer ideal conditions for an attractive living concept. Character Historic elements such as visible beams are deliberately preserved and supplemented by modern design. This creates a unique living character with a lot of atmosphere. Outdoor areas A sunny garden on the south side and a quiet inner courtyard on the north emphasize the generosity. The garden offers space for play, relaxation, and social evenings - ideal for families and guests. Visualizations The shown images serve as inspiration for possible equipment and design concepts. Depending on the construction method, details can be adapted by the builder, so an individual home is created. Personal wishes can thus be connected with modern architecture. Microlocation Kindergarten, primary school, and a gas station are in the immediate vicinity. The Oberaach train station is about 800 meters away, and larger shopping centers and restaurants are accessible within 2 minutes by car. The upper school is located in Amriswil. Macrolocation 8587 Oberaach is located in the Arbon district, in the canton of Thurgau. The population in the political municipality of Amriswil has changed by an average of +1.6% per year over the last five years to 14,643 inhabitants (as of December 31, 2023). The tax burden is 11.5% (canton: 11.0%). Over the last five years, the municipality has averaged an annual residential construction activity of 1.4%, while the vacancy rate is currently 1.8% (as of June 1, 2024). Real estate prices have changed by +20.1% over the last five years (canton: +26.0%).
Travel time
-
New building
1 / 6
CHF 1,450,000.–
8.5 rooms239m² living space
Schulstrasse 1, 8587 Oberaach

New and unique: 8½-room house B

Description ProjectA stylish semi-detached house with two spacious living units is being built on Schulstrasse 1. The renovation combines the charm of the historic building substance with modern architecture, creating a harmonious interplay of old and new.Room layoutHouse part B extends over five floors - from the practical basement to a spacious ground floor with garden, to upper and two attic floors. Bright, spacious rooms offer plenty of space for individual living and versatile usage possibilities.CharacterHistorical elements such as visible beams are deliberately preserved and supplemented by modern design. This creates a unique living character with a lot of atmosphere.Outdoor areasA sunny garden on the south side and a quiet inner courtyard on the north emphasize the generosity. The garden offers space for play, relaxation, and social evenings - ideal for families and guests.VisualizationsThe shown pictures serve as inspiration for possible equipment and design concepts. Depending on the construction method, details can be adapted by the builder, so that an individual home is created. Personal wishes can thus be connected with modern architecture.MicrolocationKindergarten, primary school, and a gas station are located in the immediate vicinity. The Oberaach train station is about 800 m away, and larger purchases as well as restaurants are reachable within 2 minutes by car. The upper school is located in Amriswil.Macrolocation8587 Oberaach is located in the Arbon district, in the canton of Thurgau. The population in the political municipality of Amriswil has changed by an average of +1.6% per year over the last five years to 14,643 inhabitants (as of December 31, 2023). The tax burden is 11.5% (canton: 11.0%). Over the last five years, the municipality has averaged an annual residential construction activity of 1.4%, while the vacancy rate is currently 1.8% (as of June 1, 2024). Real estate prices have changed by +20.1% over the last five years (canton: +26.0%).

Travel time
-
1 / 7
CHF 1,525,000.–
5.5 rooms170m² living space
8587 Oberaach

A home with personality – for couples, families, and makers

This well-maintained single-family house (built in 2011) breaks with the typical floor plans and offers exactly the flexibility that modern life demands. It is the perfect center of life for a demanding couple, a family with two children, or for all those who want to combine living and working.You can look forward to: • Loft feeling on the upper floor: Three bright bedrooms surprise with an impressive ceiling height of up to 3.80 meters. A wonderfully airy room feeling that directly leads to the 85 m² large roof terrace. A large family bathroom rounds off the floor. • Smart tech infrastructure: The house is digitally future-proof. In almost all rooms, high-quality multimedia cabling is installed. • Living & business separated: A separate room on the ground floor has its own exterior access. The perfect, undisturbed solution for a home office, office, or a small practice (therapy, cosmetics, etc.) • The heart of the house: Open living area with Forster kitchen (granite, cooking island, food center) and seamless transition to the 35 m² covered terrace and the low-maintenance garden. A noble, robust granite floor runs through the house (including the double garage!). • Green technology: The environmentally friendly ground probe heating (underfloor heating) and triple glazing keep the ancillary costs low. The pitched roof also offers the ideal area for a photovoltaic system. • Parking without limits: In addition to the directly accessible double garage, the property offers a large outdoor parking space with its own power connection (perfect for cars, motorhomes, or transporters) as well as 3 additional outdoor parking spaces for family and guests. The location: Quiet, but in the middle In just 3–5 walking minutes, you are at the train station or bus. Kindergarten, schools, and all major shopping centers (Migros, Lidl, Aldi, Landi) are also quickly accessible. You can drive to Lake Constance or to Constance (D) in just around 20 minutes.

1 / 10
Price on request
7.5 rooms231m² living space
Unterdorf 7, 8580 Sommeri

Many uses with 7.5 rooms

Highlights: • Flexible usage options • Two entrances allow for partial rental • Sufficient and covered parking options • Continuously renovated and in a well-maintained condition • Quiet location This exceptional 7.5-room single-family house uniquely combines generosity and diverse usage options. Originally created from two separate houses, the buildings were harmoniously merged into a spacious residential house. The two existing entrances were preserved and offer attractive usage perspectives - for example, for multi-generational living, combining living and working, or partially renting out a part of the house, which can significantly reduce living costs. Already when entering, you are greeted by a spacious entrance area that leads into the open living and dining area with an adjacent kitchen. From here, the different parts of the house can be accessed. Via the staircase in the middle part of the house, you reach the upper floor. Here, you will find a spacious room and two bathrooms. In the attic above, two more rooms are available, which can be flexibly used as bedrooms, children's rooms, guest rooms, or home offices. The separate staircase in the eastern part of the house also leads to the upper floor. There, you will find a bedroom and a bathroom. In the attic, there is an impressive studio with plenty of space and diverse usage options. Practical storage space is offered by a laundry room and a basement compartment on the ground floor. The room offer is complemented by an outdoor storage room, where the heat pump is also located. For vehicles, a carport with two covered parking spaces is available. A special highlight is the lovingly designed garden area. Directly from the living room, you can access the well-maintained outdoor area, which invites you to linger, enjoy, and relax. This property convinces with its exceptional room layout, high flexibility, and the rare opportunity to combine living and renting under one roof. An ideal home for families, multi-generational living, or anyone who appreciates additional space and diverse usage options. Gross floor area 231 sqm Net living area 201 sqm Next steps: Would you like to learn more about this offer? We look forward to your contact. We will gladly provide you with the documentation and access to the virtual tour and show you the property in person on site if desired.

Travel time
-
1 / 8
CHF 550,000.–
3.5 rooms89m² living space
8590 Romanshorn

Cozy and comfortable - living made easy

The charming 3.5-room apartment on the first floor is located in a manageable residential building in a quiet and sunny location. The bus stop is within a five-minute walk.Through the internal staircase, you enter your new home and are greeted by an inviting entrance with practical built-in closets. The apartment impresses with a well-thought-out room layout and pleasant living comfort. It has two bathrooms, one with a shower and toilet and one with a bathtub and toilet. The two bedrooms are connected by a small private hallway, with one of the bathrooms located in an optimal, central position.The compact, bright kitchen is practically designed and, together with the adjacent dining area, ensures optimal use of the living space. From the dining area, you can directly access the balcony, where you can enjoy your morning coffee in a relaxed atmosphere. The cozy living area with a Swedish stove invites you to relax and linger. And for those who appreciate a relaxing view of the greenery, the bright winter garden, which is directly connected to the living room, is the perfect spot.A basement compartment, a private lockable laundry room, a garage with an electric gate, and two outdoor parking spaces perfectly complement this attractive offer, which represents an ideal combination of comfort, functionality, and cozy living ambiance.Have you become curious? Don't hesitate and request the exposé free of charge using the contact form.

Suggested properties for you based on search results