226 results - Property for buy in District Arbon

Liridon Sadiki

Liridon Sadiki

1 / 12
Liridon Sadiki

Liridon Sadiki

  • Parking space
  • Balcony / Terrace
Price on request
6.5 rooms231m² living space
8580 Amriswil

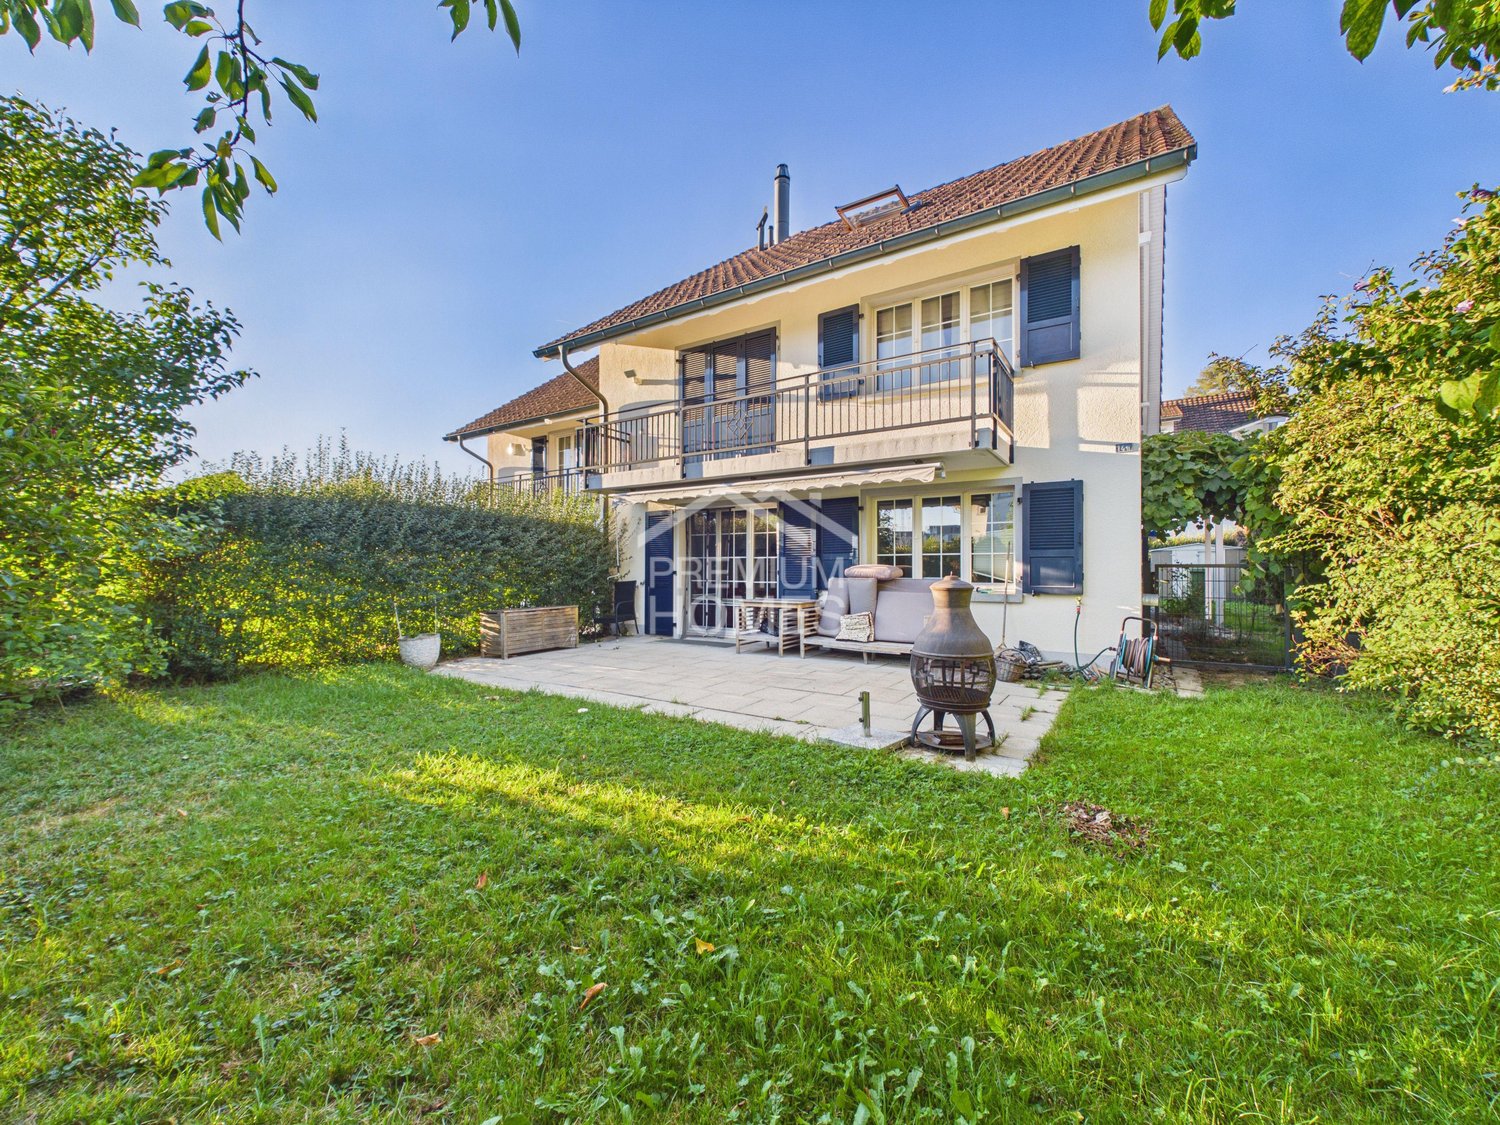
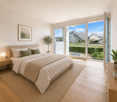
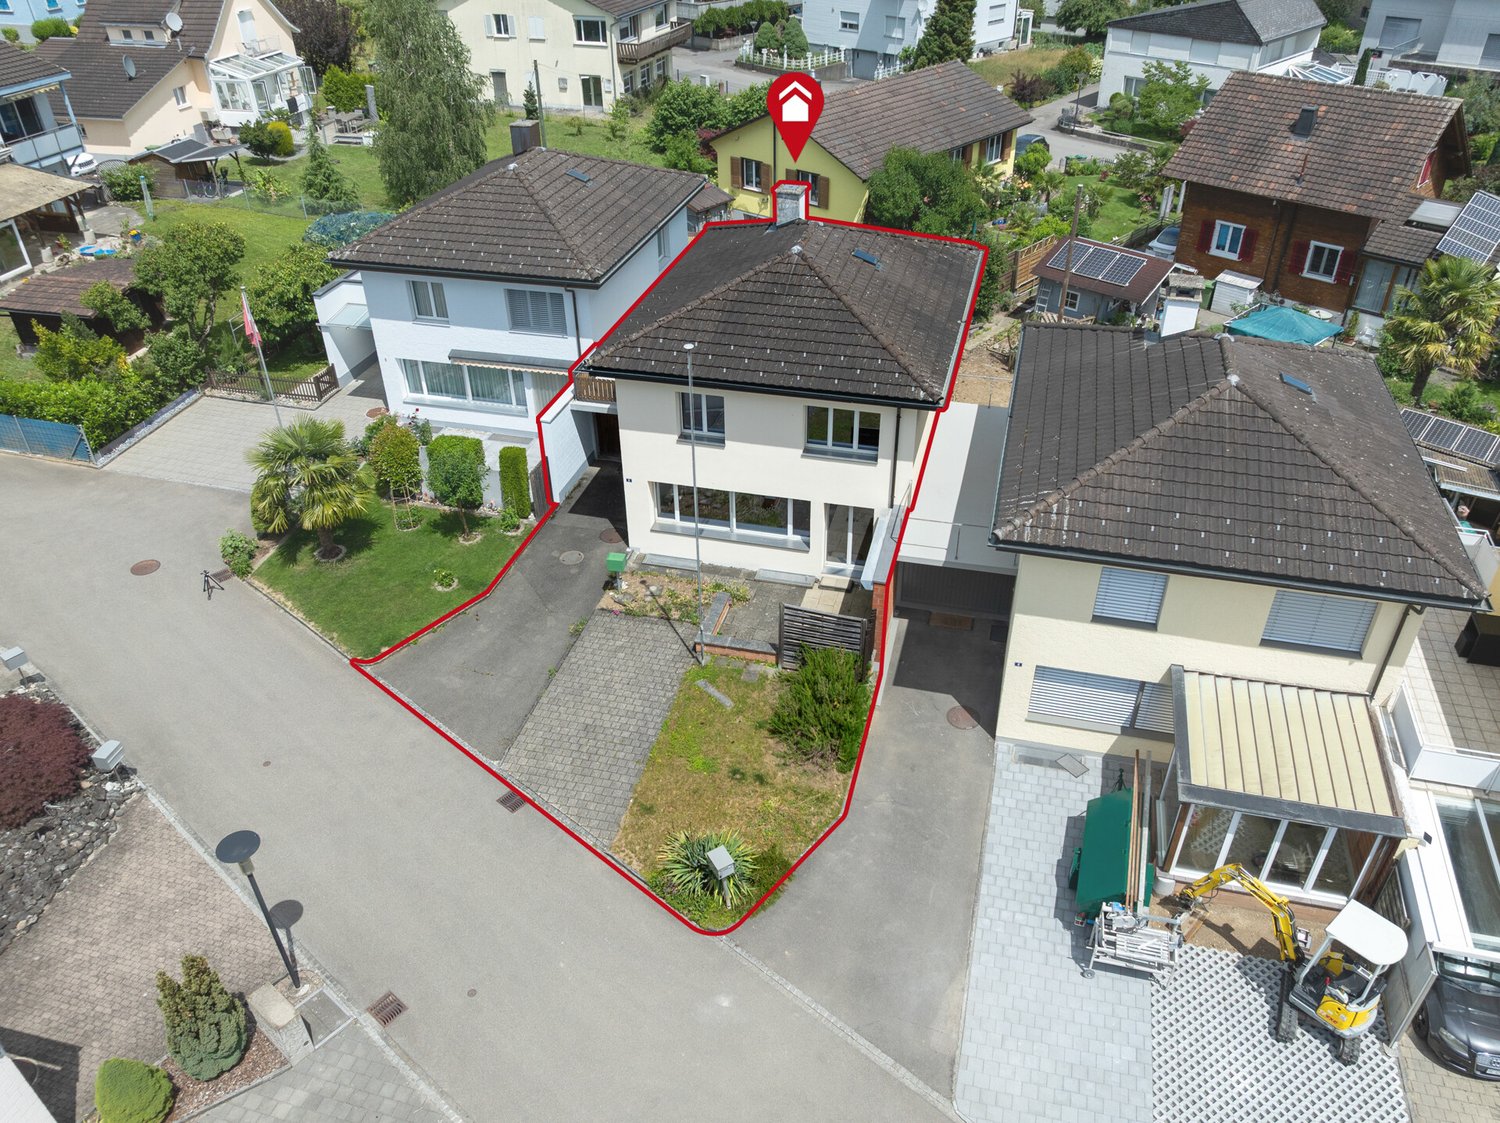
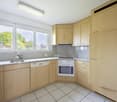
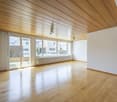
Two family rooms become reality

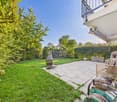
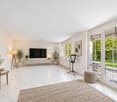
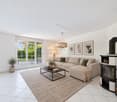
This charming family oasis is located in a quiet and popular residential area and offers ideal conditions for a comfortable and relaxed home. The family-friendly environment, little through traffic, and the pleasant neighborhood ensure a safe and harmonious living feeling.The house convinces with its spacious and bright rooms, which offer a variety of uses for families. The open living and dining area forms the heart of the house and invites you to linger together. The well-thought-out room layout ensures a pleasant living feeling and offers enough free space for individual needs.The outdoor area also impresses: The garden offers space to play, garden, or relax and creates a pleasant connection between indoor and outdoor life. The sunny location and the quiet surroundings make this single-family house an ideal retreat for families who value living quality, joy of life, and a natural environment. A home with a lot of charm and an atmosphere in which you feel comfortable from the first moment. So, no wishes are left unfulfilled. Take advantage and convince yourself! This PREMIUM HOMES offer includes: • Quiet location • Child-friendly residential area • Ideal infrastructure in the nearby area • Bright rooms • Cozy seating area for lingering • Garden for individual planting • Cozy chimney • Two practical wet cells • Direct access from the garage to the house • 1x garage parking space with direct access to the house • 1x outdoor parking space Interested? We would be happy to take you on a non-binding tour! Do you want to sell your house or apartment worry-free? We will tell you the current market value of your property, discreetly and non-bindingly! Are you interested in a first non-binding exchange of ideas? Don't hesitate and contact us. We look forward to you.

  • Parking space
  • Balcony / Terrace
1 / 10
CHF 575,000.–
3.5 rooms85m² living space
Grüntalstrasse 12, 9320 Arbon

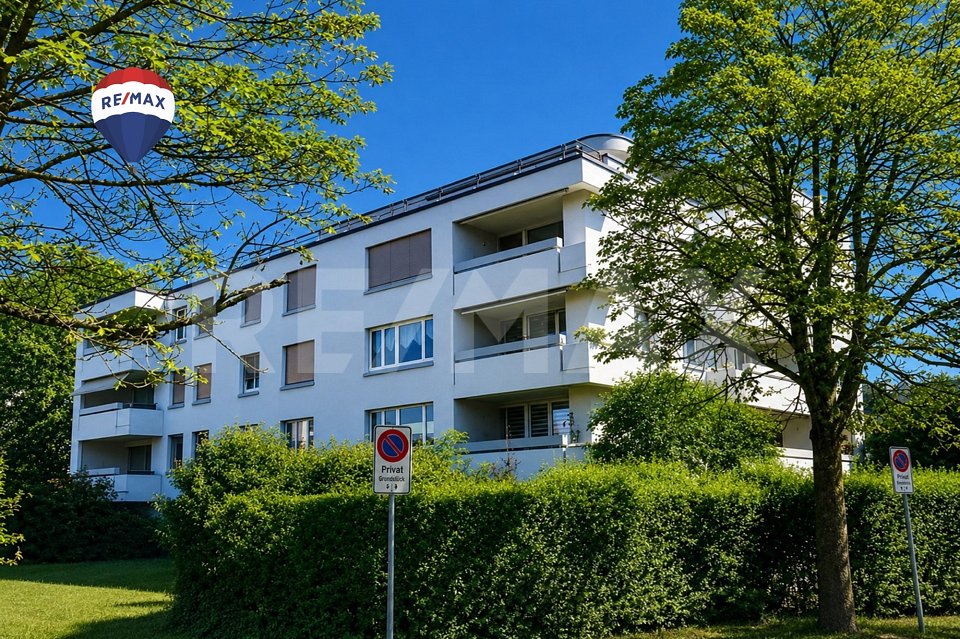
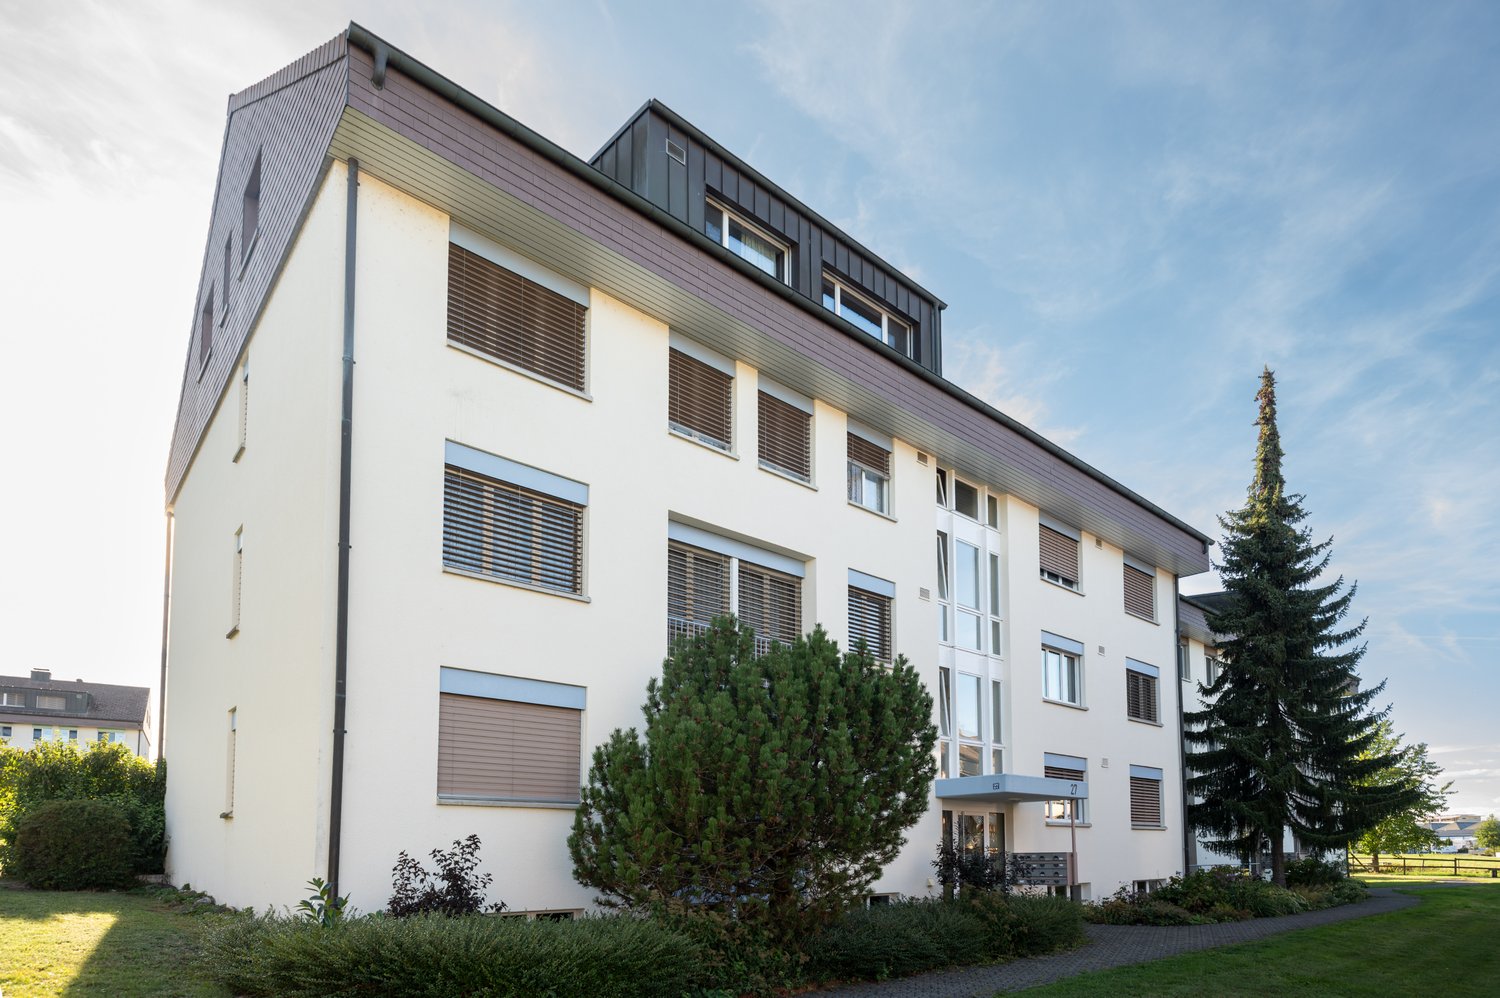

Bright 3.5-room apartment with balcony in a quiet residential area

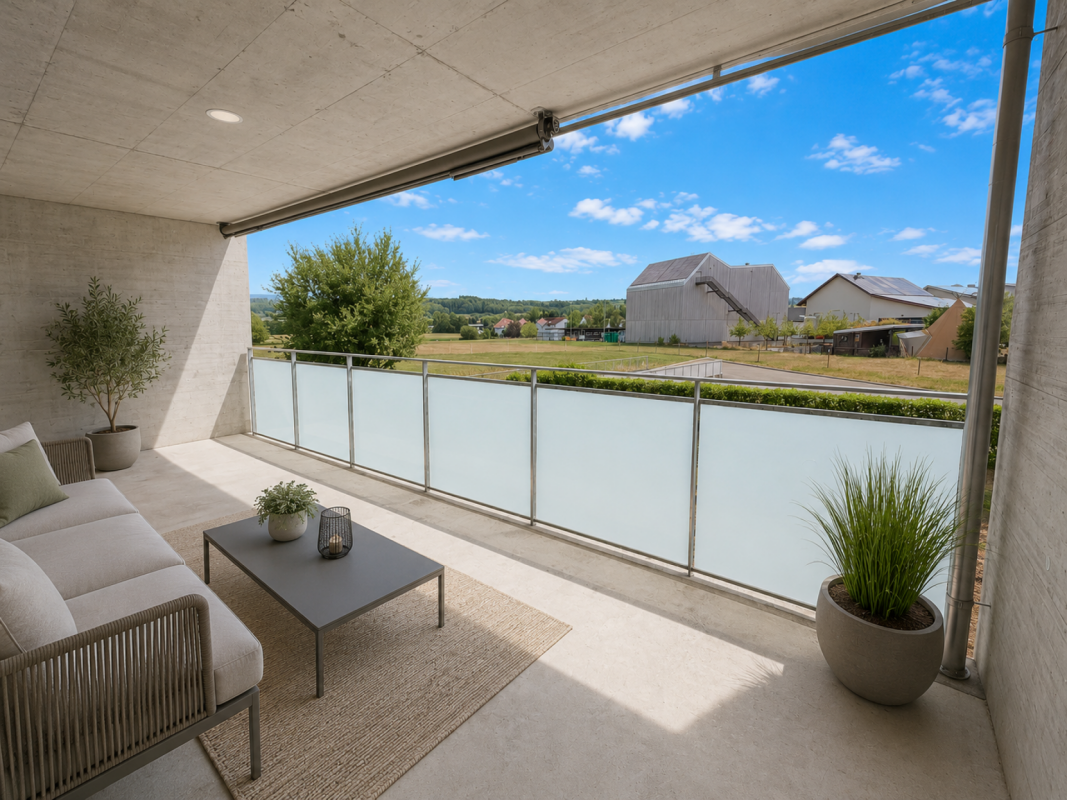
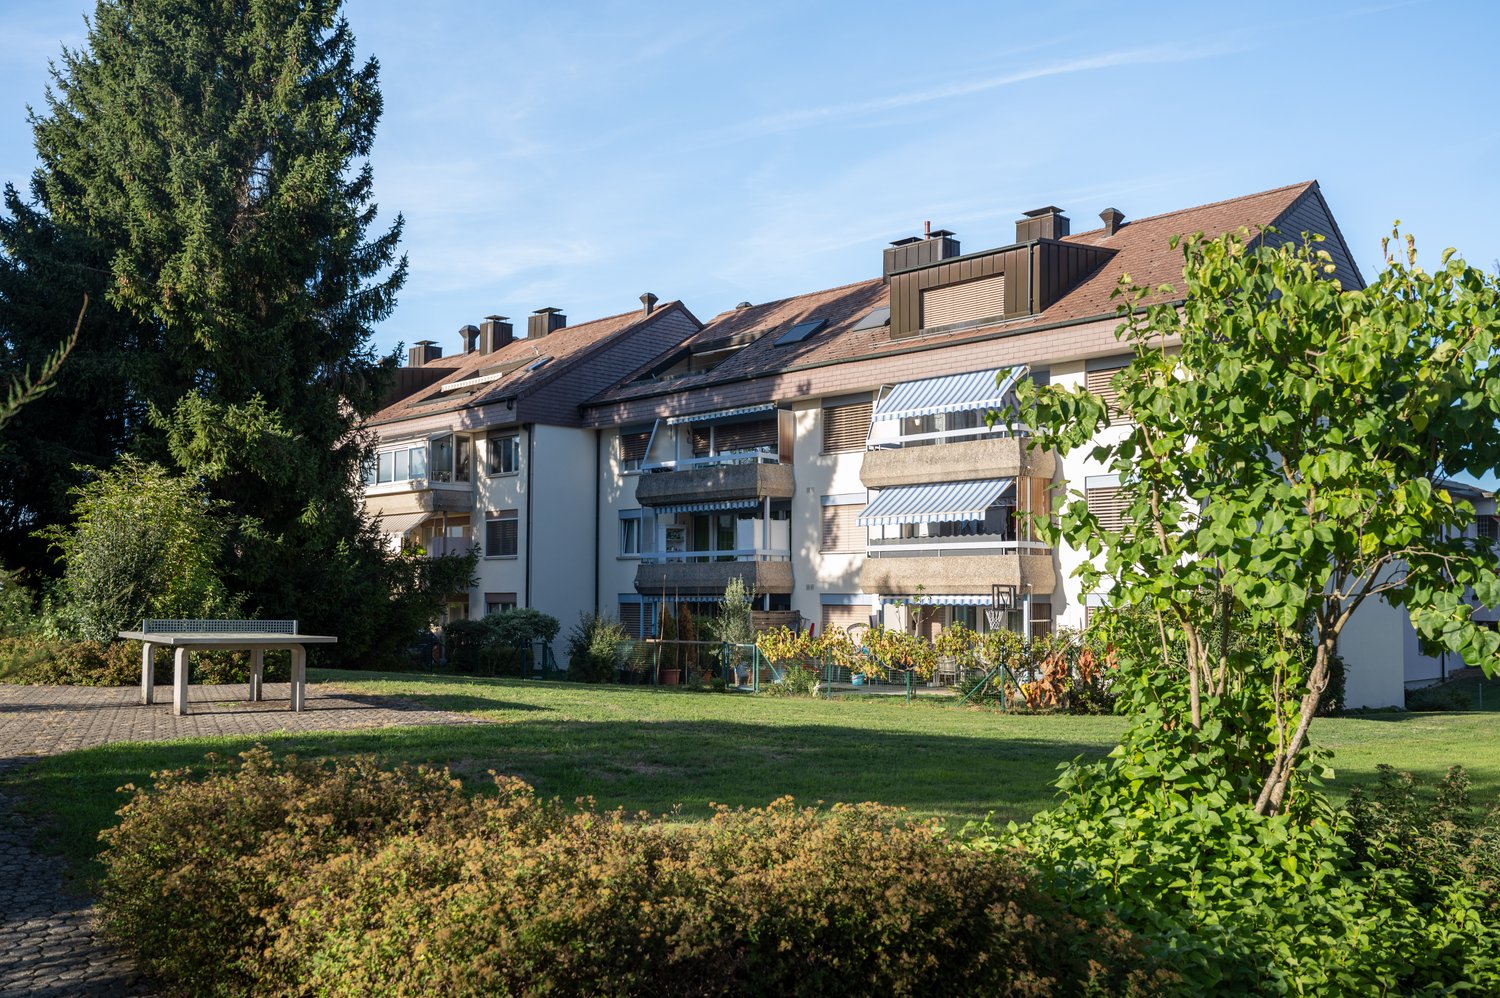
The well-maintained 3.5-room apartment on the 3rd floor convinces with a well-thought-out room layout, bright living rooms, and a pleasant living atmosphere. The property with a total of 13 residential units was built in 1982 and continuously renovated and maintained between 1999 and 2021, presenting itself today in a well-maintained condition. Thanks to the existing elevator, the apartment is easily and comfortably accessible.On a living area of around 85.5 m², you will be greeted by an inviting entrance with a wardrobe and practical built-in closets that offer a lot of storage space. To the right of the entrance area are two well-cut bedrooms that can be used in a variety of ways - ideal as parents', children's, or home offices. On the left side are the bathroom with shower and toilet, a practical storage room with its own washing machine, and the functionally designed kitchen.The spacious living and dining area forms the heart of the apartment and convinces with a friendly and bright atmosphere. From here, you can directly access the covered balcony, which offers a beautiful view of the greenery and invites you to relax and linger. In the basement, there is also a communal laundry room with a washing room and a separate drying room, which is available to the residents. Also belonging to the apartment are a cellar compartment No. 10 and the underground parking space No. 9.The combination of practical room layout, plenty of storage space, pleasant lighting conditions, and quiet views makes this apartment an attractive home for couples or small families who appreciate comfortable living in a well-maintained environment.S.E.&.O. Errors excepted. We strive for correct information, but cannot assume any warranty.

Travel time
-
New building
1 / 11
CHF 1,480,000.–
6.5 rooms230m² living space
Gehrestrasse 8, 8580 Hefenhofen

Newly built spacious semi-detached houses

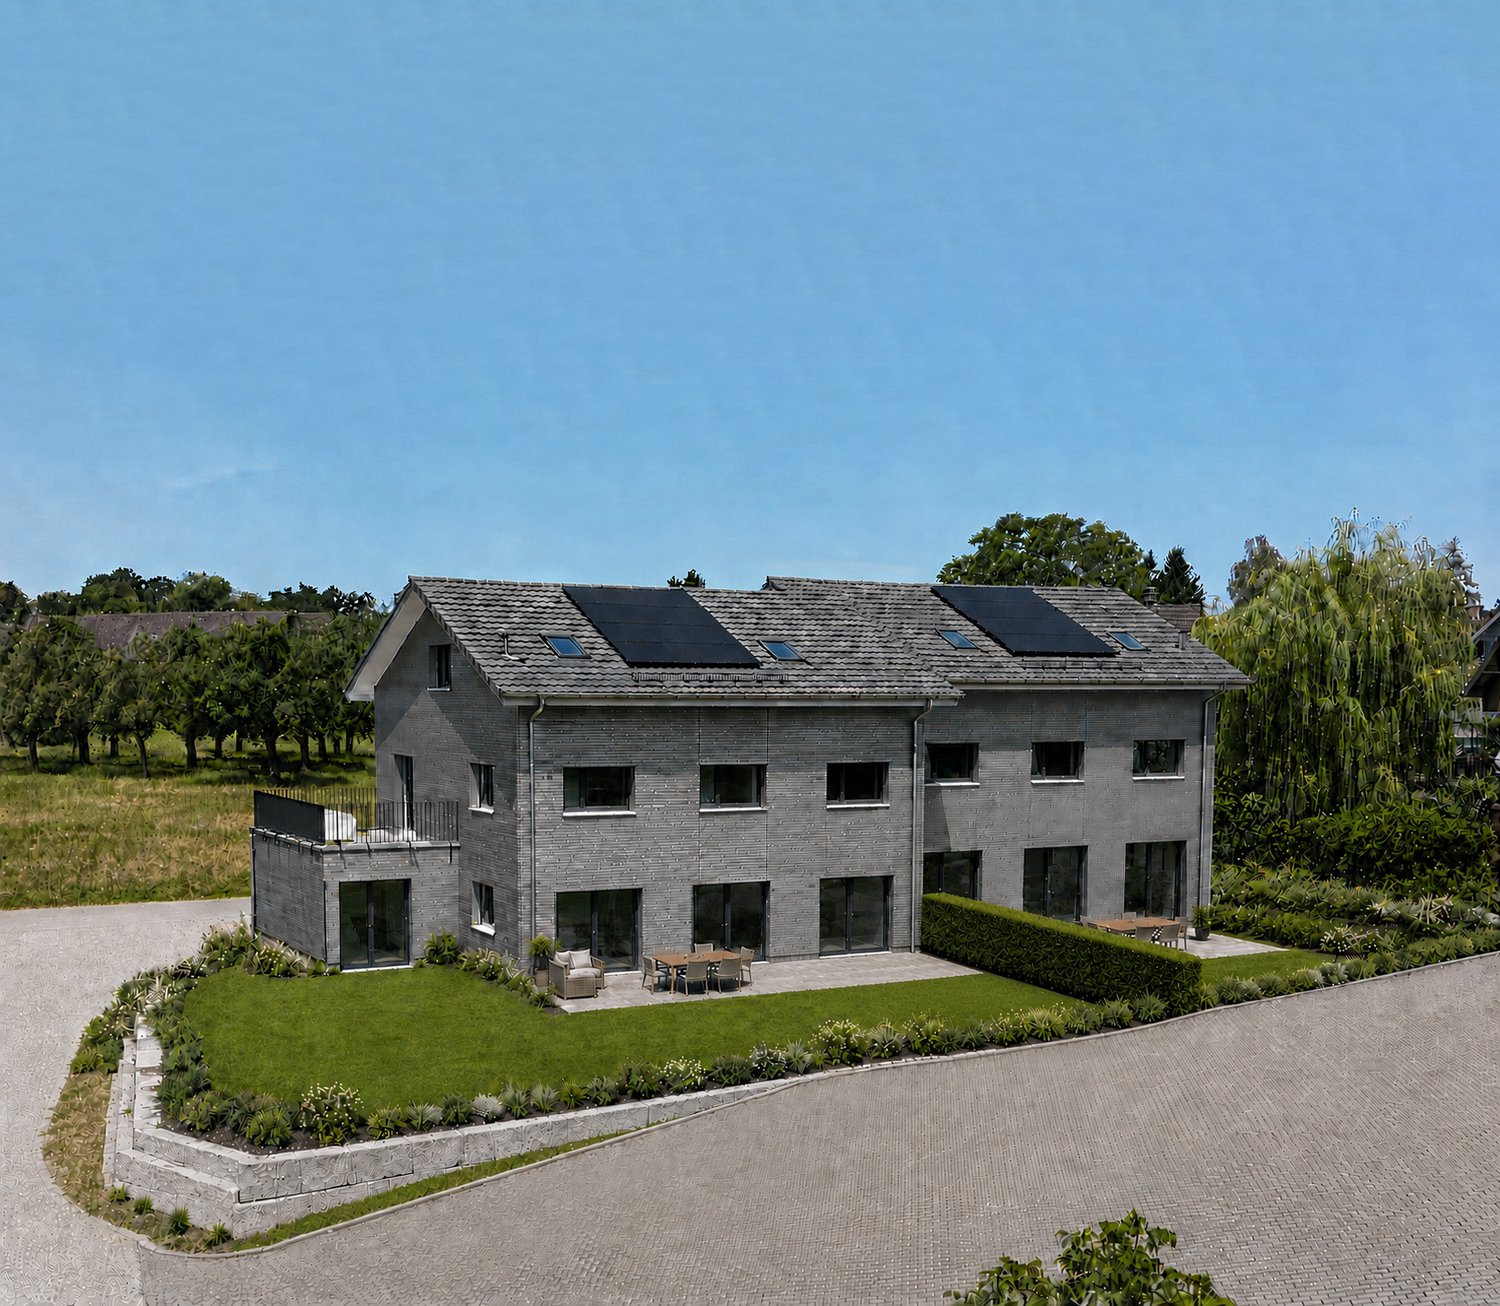
Modern living for families in a natural environment In a quiet and family-friendly location in Hefenhofen, two high-quality semi-detached houses are being built in sustainable wooden construction. The houses convince with a well-thought-out architecture, spacious floor plans, bright living rooms, and modern energy technology with a heat pump and photovoltaic system. The combination of rural living quality, contemporary comfort, and sustainable construction creates a home for families who value quality of life, space, and energy efficiency. The highlights• High-quality wooden element construction • Air-water heat pump • Photovoltaic system on the roof • 230 m2 spacious net living area • Bright living and dining area with over 60 m² • Kitchen from the carpenter with direct access to the reduit • Parental area with dressing room and en-suite bathroom • 3 bathrooms• Heated room/office in the basement • Additional heated attic room with versatile use • Large balcony and sunny seating area • Double garage with direct house access • Family-friendly living location • Distant view into the mountains • Turnkey construction Purchase prices turnkeyCHF 1'560'000.00 House 1 with 489 m2 land (Gehrestrasse 8)CHF 1'480'000.00 House 2 with 415 m2 land (Gehrestrasse 8a) Design the interior design according to your wishes! The houses are externally completed and only wait for your choice of materials and colors in the interior. After a short construction period of the interior, your new home is ready for occupancy. We would be happy to show you the house on site personally. This way, you can convince yourself of the size and location. Contact us, we will send you the exposé and arrange a meeting with you!

Travel time
-
Kurt Brüschweiler

Kurt Brüschweiler

1 / 7
Kurt Brüschweiler

Kurt Brüschweiler

  • Parking space
  • Balcony / Terrace
  • Garage
  • +2
CHF 745,000.–
5.5 rooms155m² living space
8580 Amriswil

Sunny 5.5-room apartment with lift on the 1st floor

Located slightly set back on Weinfelderstrasse in Amriswil, on the 1st floor of a well-maintained multi-family house, is this 5.5-room apartment with a covered balcony. The apartment delights with its modern floor plan and its large, open-plan living room.You can reach the floor with the lift or through a modern, bright staircase. The entrance area is equipped with practical built-in closets and offers space for a wardrobe. A guest toilet with shower is located adjacent to the entrance.From the entrance area, you can directly access the heart of the apartment: a large, bright living room with dining area and open kitchen. Floor-to-ceiling windows provide a bright living room. Through a sliding door, you can access the balcony from the kitchen, ideal for enjoying meals outside without extra effort in the warm season. The kitchen impresses with plenty of storage space, generous shelving, and a breakfast bar. Throughout the apartment, a light-colored marble-look floor provides a stylish ambiance.The four bedrooms, as well as the bathroom, are directly accessible from the living area. The three cozy children's rooms, which can also be used as an office or guest room, invite play and ensure a restful sleep at night. The bright parent's bedroom offers plenty of space for a large closet.The bathroom is equipped with a toilet, sink, and shower, and a bathtub invites relaxation after an eventful day. The washing machine is located in the bathroom, so you can conveniently do your laundry in the apartment. If needed, the laundry can be dried in the drying room in the basement.The house is heated with a gas heating system, which distributes heat through underfloor heating. The apartment includes a private basement room, a storage space in the carport, and a single garage can be purchased separately.Sales price apartment CHF 775,000Sales price single garage CHF 35,000Sales price carport parking space CHF 15,000Total sales price CHF 825,000

  • Parking space
  • Balcony / Terrace
  • Garage
  • +2
1 / 8
  • Parking space
  • Balcony / Terrace
  • Garage
CHF 625,000.–
4.5 rooms189m² living space
8593 Kesswil

SINGLE-FAMILY HOUSE IN BUILDING LAW (2ND ROW OF LAKES)

Just a few steps from the picturesque shores of theLake Constance—this charming single-family home in Kesswil—aretreat for anyone who wants to combine relaxed living with a natural setting.The spacious main house offers 4.5 rooms and, together with the annex, provides 189 m² of living space—characterized by an open and light-filledliving and dining area with a fireplace. From here, you have direct access to the 88 m² terrace with an outdoor fireplace—the perfect setting for summer evenings or social gatherings with family and friends. A special highlight is the separate outbuilding.&Here, you’ll find your own fireplace and a sauna—ideal as aguest area, studio, or private retreat.The well-maintained garden with a large green area also invites you to relax. On the upper floor of the house, a cozy balcony offers a beautiful view of the surrounding area.The property is in need of renovation and offers plenty of potential for personalized design.Note: The property is subject to building rights — an attractive opportunity to purchase a home in a prime location on Lake Constance at a particularly attractive price.Let this special property captivate you – and experience the Lake Constance lifestyle at its very best.Just a few steps from the picturesque shores of theLake Constance—this charming single-family home in Kesswil—aretreat for anyone who wants to combine relaxed living with a natural setting.The spacious main house offers 4.5 rooms and, together with the annex, provides 189 m² of living space—characterized by an open and light-filledliving and dining area with a fireplace. From here, you have direct access to the 88 m² terrace with an outdoor fireplace—the perfect setting for summer evenings or social gatherings with family and friends. A special highlight is the separate outbuilding.&Here, you’ll find your own fireplace as well as a sauna—ideal asguest area, studio, or private retreat.The well-maintained garden with a large green area also invites you to linger. On the upper floor of the house, a cozy balcony offers a beautiful view of the surrounding area.The property is in need of renovation and offers plenty of potential for personalized design.Note: The property is subject to building rights —an attractive opportunity to purchase a home in a prime location on Lake Constance at a particularly attractive price.Let this special property inspire you—and experience the Lake Constance lifestyle at its best.Interested? For more information, photos, a virtual tour, and viewing options, visit: propertyowner.ch/de/real-estate/25-10905 As a member of the Swiss Landowners’ Association, you’ll benefit from a free real estate appraisal and gain access to exclusive listings on propertyowner.ch before they’re made public.

  • Parking space
  • Balcony / Terrace
  • Garage
1 / 8
  • Parking space
  • Balcony / Terrace
  • Garage
CHF 1,030,000.–
5.5 rooms114m² living space
8580 Amriswil

TIMELESS LIVING CLASSIC WITH A NEW TWIST

This 5.5-room detached house in Amriswil offers plenty of space, flexibility and a pleasant living environment. Situated on 689 m² of land, the property impresses with a well-kept garden, a covered seating area and a harmonious surrounding area, which invites you to linger in the outdoors .The bright living and dining area with direct access to the spacious balcony forms the center of the house and creates an open, friendly living atmosphere.The balcony opens up a beautiful view into greenery and extends the living space to the outside.In addition to the well- proportioned rooms there are two wet areas - a shower/WC and a separate WC - at your disposal. In the basement there are spacious ancillary rooms such as cellar, storage room and laundry room, which offer plenty of storage space and practical uses . In addition there is expansion potential on the lower ground floor and in the outdoor area, which allows the house to be adapted to individual needs .The parking is convenient solved: Two garage boxes and four outdoor parking spaces offer plenty of space for vehicles. The location in Amriswil impresses with a good infrastructure, short distances to shopping, schools and transport connections as well as a pleasant, mature living environment. A home with plenty of space and development opportunities.This 5.5-room detached house in Amriswil offers plenty of space, flexibility and a pleasant living environment. Situated on 689 m² of land, the property impresses with a well-kept garden, a covered seating area and a harmonious surrounding area, which invites you to linger in the outdoors .The bright living and dining area with direct access to the spacious balcony forms the center of the house and creates an open, friendly living atmosphere.The balcony opens up a beautiful view into greenery and extends the living space to the outside.In addition to the well- proportioned rooms there are two wet areas - a shower/WC and a separate WC - at your disposal. In the basement there are spacious ancillary rooms such as cellar, storage room and laundry room, which offer plenty of storage space and practical uses . In addition there is expansion potential on the lower ground floor and in the outdoor area, which allows the house to be adapted to individual needs .The parking is convenient solved: Two garage boxes and four outdoor parking spaces offer plenty of space for vehicles. The location in Amriswil impresses with a good infrastructure, short distances to shopping, schools and transport connections as well as a pleasant, mature living environment. A home with plenty of space and development opportunities.Interested? You can find more information, pictures and a virtual tour as well as viewing options at: propertyowner.ch/en/real-estate/25-20138 As a member of the Swiss Property Owners Association, you benefit from a free property valuation and get access to exclusive listings on propertyowner.ch before they are published publicly.

  • Parking space
  • Balcony / Terrace
  • Garage
Kurt Brüschweiler

Kurt Brüschweiler

1 / 7
Kurt Brüschweiler

Kurt Brüschweiler

CHF 425,000.–
4 rooms85m² living space
8592 Uttwil

Affordable 4-room apartment with lake view

In a quiet residential area in Uttwil, on the first floor of a well-maintained multi-family house, is this simple 4-room owner-occupied apartment with partial view of Lake Constance. The property scores with its location in a very quiet residential area without through traffic. Nevertheless, school and kindergarten, public transport (train station) and shopping facilities for daily needs are within a few steps on foot.Through the staircase you enter the first floor. On approximately 85 m² of living space, 4 bright, spacious rooms are distributed. The entrance area of the apartment is equipped with practical built-in closets and provides access to all rooms.The heart of the apartment is a spacious living room. Bright parquet flooring creates a friendly living atmosphere. From the living room, the covered balcony with sunshade is directly accessible. The rear, flower window provides additional light and offers a beautiful view of Lake Constance.In the apartment, three bright, spacious bedrooms invite you to linger. As in the living room and entrance area, parquet floors create a pleasant, friendly ambiance. The rooms can be used both as parents' bedroom and children's bedroom, but also ideally as guest rooms or office.Also accessible from the entrance is a smaller, but functional living kitchen with space for a dining table. It convinces with modern appliances, two large windows provide plenty of light. The bathroom completes the room offer of the apartment. It is equipped with WC and sink, a bathtub promises relaxation after an eventful day.The apartment includes a basement compartment in the basement and an outdoor parking space. The house is heated with an oil central heating system, the heat output in the apartment is via radiators.The property was built in 1970. The apartment is currently vacant. It can be used both for self-occupation and as an investment object.

Tobias Benz

Tobias Benz

1 / 8
Tobias Benz

Tobias Benz

  • Parking space
  • Garage
CHF 1,200,000.–
8580 Amriswil

Residential and Commercial House

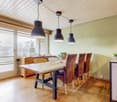
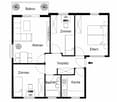
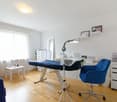
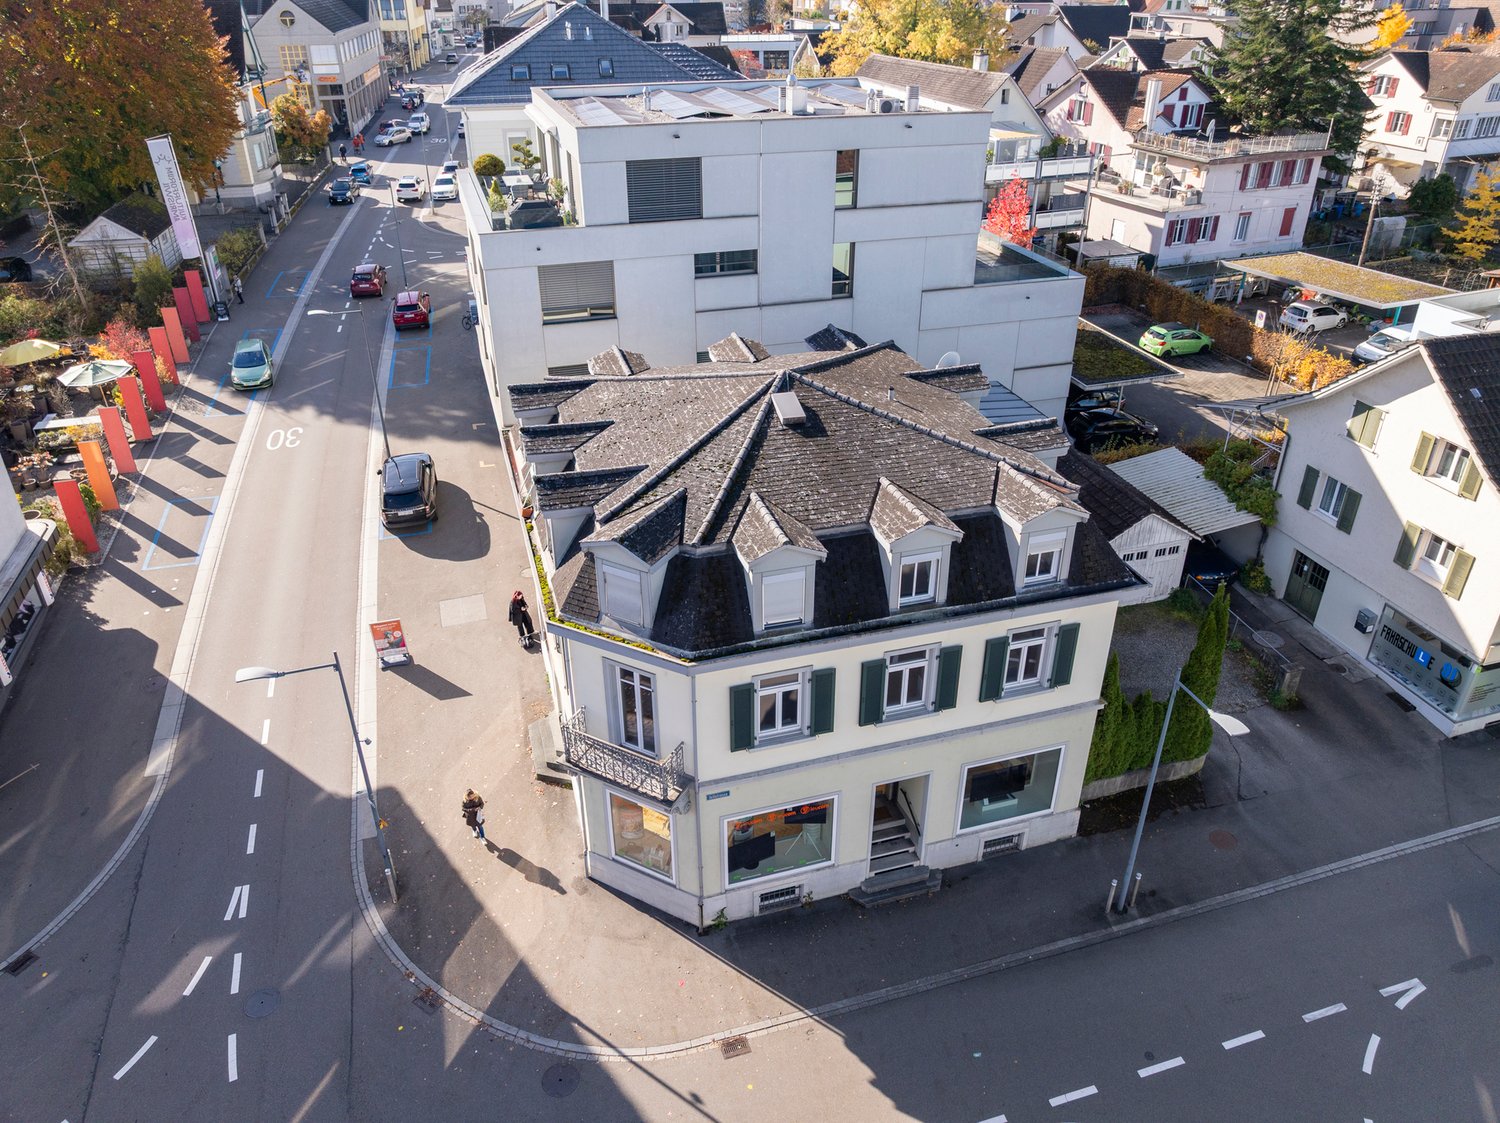
The residential and commercial house at Bahnhofstrasse 29 is located in the central area of Amriswil. Via Bahnhofstrasse and the easily accessible side streets, you can quickly and easily reach the surrounding service, shopping, and gastronomy businesses. The location is characterized by above-average good accessibility.The property has a spacious sales room with a large shop window frontage on the ground floor, as well as an additional room and ancillary areas. Access is via the main entrance directly from Bahnhofstrasse. In the rear area of the ground floor, there are also additional rooms that can be used for storage or office space. The upper floors are accessed via the central staircase.The 1st floor has office spaces. The bright and friendly rooms have high ceilings and good natural lighting. The well-maintained interior design and good room layout allow for versatile use. The rooms can be used as individual or group offices. A kitchen and sanitary facilities are also available.The 2nd floor comprises a 3.5-room apartment. This has a practical room layout and a spacious living area. The apartment is bright and offers a pleasant living atmosphere.The interior design corresponds to a simple but well-maintained standard. The attic is currently also used as living space. The rooms are individually designed and offer additional space. The design corresponds to a simple, age-appropriate condition of the building.

  • Parking space
  • Garage
1 / 13
Price on request
4.5 rooms187m² living space
Friedrichshafnerstrasse 54, 8590 Romanshorn

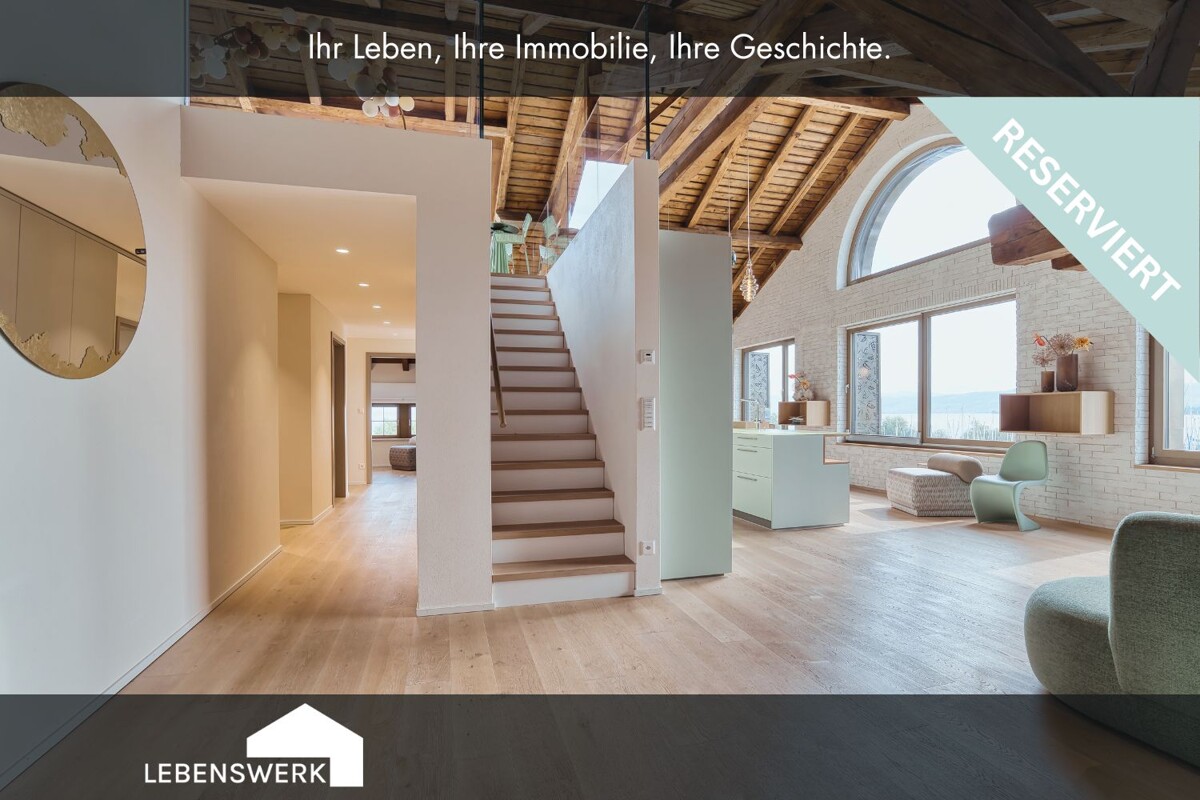
RESERVED: Create, arrive and stay. Exclusive loft apartment in the harbor

Experience unique living in a loft apartment where land and water meet! In the midst of the picturesque harbor basin of Romanshorn stands the impressive solid warehouse, an architectural testimony from 1870/71. The lovingly renovated grain house offers modern living comfort today, without losing its historic charm. Two accesses, a feeling of exclusivity. Whether from the private lift directly into the loft or classically via the separate entrance. You decide how you arrive. Enter your new home via a private lift access from the underground garage directly into your loft apartment. The entrance area at the lift impresses with an integrated wardrobe, a built-in closet, indirect lighting, and noble parquet flooring, which is distributed throughout the apartment and underlines the feeling of exclusivity. A place that inspires. High ceilings with visible wooden beams, large windows with a view of the harbor, and a spacious, open floor plan merge into a loft that combines modern living with character. A distinctive semi-circular window gives this loft its special maritime charm, flooding the room with light and creating a unique atmosphere at any time of day. The living area. The cozy lounge invites you to arrive, read, or enjoy a glass of wine, while the sun shines through the large windows, filling the room with warm light. Automatic window shutters in the exclusive grain house design provide privacy and protection. The kitchen. The elegant kitchen with high-quality built-in appliances and a modern exhaust system quickly becomes the favorite place for hobby cooks - where you chop, stir, and laugh together. The dining area. From the design kitchen, it seamlessly transitions into the stylish dining area. Perfect for cozy evenings with family and friends. Whether at Sunday brunch or a lengthy dinner: Here you enjoy good conversations, fine food, and the view of the idyllic surroundings. Master bedroom with yacht harbor view: In the rear part of the loft apartment is the cozy bedroom with spacious built-in closets and a luxurious master bathroom en suite - a retreat with a view of the yacht harbor, which is already surrounded by maritime flair and a touch of vacation feeling when you wake up. Master bathroom en suite. The spacious master bathroom impresses with a bathtub, walk-in shower with glass wall, an elegant double sink, and high-quality fittings - here every day begins and ends with a touch of luxury. Flexible living, space for ideas. Another room offers you all the freedom: it can be designed entirely according to your needs - whether as a bright children's room, quiet home office, spacious dressing room, or cozy guest room. The flexible room division makes this area a true multi-talent, where you can rearrange and design your daily life individually at any time. Guest bathroom with wow effect. The colorfully designed wooden elements give the bathroom a maritime flair - almost as if you were bringing the sea into the house. Large-format natural stone tiles set a exciting contrast. The floor-level walk-in shower with glass partition looks modern and open, while the washbasin with countertop and illuminated mirror cabinet offers functional elegance. A place that proves that guests also deserve a bathroom with style. The panorama window. Via the stairs, you reach the upper floor of the loft apartment, where the interior and exterior areas flow seamlessly into each other. The custom-made electric panorama sliding roof with integrated sun protection and 180-degree view of Lake Constance gives you unique outdoor moments - without having to leave the house. Enjoy fresh air and cozy evenings, almost like outdoors, in any weather, and spend long evenings here with family and friends.


Travel time
-
1 / 7
CHF 580,000.–
4.5 rooms110m² living space
Feldeggstrasse 27, 8590 Romanshorn

Great 4.5-room apartment in a popular neighborhood

Welcome to this well-maintained and bright 4.5-room apartment on the 2nd floor of a well-kept building in Romanshorn. The 1992-built property impresses with a spacious living area of 110 m² and offers everything your heart desires – ideal for families or discerning buyers.The apartment offers the following highlights: • Bright living and dining area: An inviting living area and dining area – perfect for social evenings. • Balcony: Enjoy the sunny summer days on your own balcony. • 2 bathrooms: Comfort and functionality for the whole family. • Fireplace: For cozy evenings in the colder season. • Dishwasher: Modern kitchen equipment for everyday life. • Child-friendly: Best suited for families with children. Location and surroundings: The apartment is located in a quiet area – both during the day and at night it is pleasantly quiet. In the summer, you benefit from plenty of sunlight, and even in winter, the sun's rays are good. The nearby lake invites you to take walks and engage in leisure activities. • Bus stop Weitenzelg: Only 4 minutes' walk away. • Aldi supermarket: Can be reached in just 6 minutes on foot – ideal for daily shopping. • Primary school: Can be reached in 7 minutes on foot – perfect for families. • Bahnhof Apotheke: Can be reached in 13 minutes on foot. • Bahnhof Romanshorn: Can be reached in 14 minutes on foot – excellent connection to public transport. This attractive apartment combines living comfort, a quiet location, and excellent infrastructure. A rare opportunity in Romanshorn – convince yourself and arrange a viewing today!In the event of multiple interested parties, we reserve the right to hold a bidding round.Interested? You can contact us via the contact form. We look forward to your contact.

Travel time
-
1 / 8
CHF 580,000.–
4.5 rooms114m² living space
Feldeggstrasse 25, 8590 Romanshorn

Beautiful 4.5-room apartment in a quiet neighborhood

Welcome to this well-maintained and bright 4.5-room apartment on the 1st floor of a well-kept building in Romanshorn. The 1992-built property impresses with a spacious living area of 114 m² and offers everything your heart desires – ideal for families or discerning buyers.The apartment offers the following highlights: • Bright living and dining area: An inviting living area and dining area – perfect for social evenings. • Balcony: Enjoy sunny summer days on your own balcony. • 2 bathrooms: Comfort and functionality for the whole family. • Fireplace: For cozy evenings in the colder season. • Elevator: Convenient access to all floors. • Dishwasher: Modern kitchen equipment for everyday life. • Child-friendly: Best suited for families with children. Location and surroundings: The apartment is located in a quiet area – both during the day and at night it is pleasantly quiet. In the summer, you benefit from plenty of sunlight, and even in winter, the sun's radiation is good. The nearby lake invites you to take walks and engage in leisure activities. • Bus stop Weitenzelg: Only 4 minutes' walk away. • Aldi supermarket: Can be reached in just 6 minutes on foot – ideal for daily shopping. • Primary school: Can be reached in 7 minutes on foot – perfect for families. • Bahnhof Apotheke: Can be reached in 13 minutes on foot. • Bahnhof Romanshorn: Can be reached in 14 minutes on foot – excellent connection to public transport. This attractive apartment combines living comfort, a quiet location, and excellent infrastructure. A rare opportunity in Romanshorn – convince yourself and arrange a viewing today!In the event of multiple interested parties, we reserve the right to hold a bidding round.Interested? You can contact us via the contact form. We look forward to your contact.

Travel time
-
1 / 7
CHF 475,000.–
3.5 rooms86m² living space
Feldeggstrasse 23, 8590 Romanshorn

Great 3.5-room apartment with balcony

Welcome to this well-maintained 3.5-room apartment on the 1st floor of a well-kept multi-family house on Feldeggstrasse 23 in Romanshorn. The apartment, built in 1993, impresses with a living area of 86 m² and a well-thought-out floor plan that combines comfort and functionality. The minimum selling price is CHF 475,000.00.ATTENTION: The used pictures are symbolic pictures of a similar type of apartment in the same building.The apartment offers the following highlights: • Bright living room: With laminate flooring, large windows, and direct access to the balcony – ideal for relaxing and enjoying. • Balcony: A pleasant outdoor area that enjoys a lot of sunlight in the summer. • Modern kitchen: Equipped with a dishwasher for added comfort in everyday life. • Bathroom: A complete bathroom for daily needs. • Lift: Convenient access to all floors. The following secondary objects can be purchased with the apartment:Underground parking space for CHF 25,000.00Craft room for CHF 10,000.00Location and surroundings: The apartment is located in a quiet environment – both during the day and at night, it is pleasantly quiet. The Weitenzelg bus stop is just a 3-minute walk away, and an Aldi supermarket is within a 5-minute walk. Families appreciate the nearby primary school, which is a 7-minute walk away. Romanshorn train station is a 14-minute walk away and offers excellent connections to the regional train network. For health needs, the Bahnhof Apotheke is available within a 13-minute walk.This attractive ownership apartment is an ideal choice for couples, small families, or individuals looking for a comfortable home in a quiet and well-connected location. Take the opportunity and secure this charming home in Romanshorn!In the event of multiple interested parties, we reserve the right to hold a bidding round.Interested? You can contact us via the contact form. We look forward to your contact.
Travel time
-
1 / 7
CHF 480,000.–
3.5 rooms86m² living space
Feldeggstrasse 17, 8590 Romanshorn

Charming 3.5-room apartment with balcony

Welcome to this well-maintained 3.5-room apartment on the 2nd floor of a well-kept multi-family house on Feldeggstrasse 17 in Romanshorn. The apartment, built in 1993, impresses with a living area of 86 m² and a well-thought-out floor plan that combines comfort and functionality. The minimum sales price is CHF 480,000.00.The apartment offers the following highlights: • Bright living room: With laminate flooring, large windows, and direct access to the balcony – ideal for relaxing and enjoying. • Balcony: A pleasant outdoor area that enjoys plenty of sunlight in the summer. • Modern kitchen: Equipped with a dishwasher for added comfort in everyday life. • Bathroom: A complete bathroom for daily needs. • Elevator: Convenient access to all floors. An underground parking space belongs to the apartment and has a sales price of CHF 25,000.00.Location and surroundings: The apartment is located in a quiet environment – both during the day and at night, it is pleasantly quiet. The Weitenzelg bus stop is just a 3-minute walk away, and an Aldi supermarket is within a 5-minute walk. Families appreciate the nearby primary school, which is within a 7-minute walk. The Romanshorn train station is a 14-minute walk away and offers excellent connections to the regional train network. For health needs, the Bahnhof Apotheke is available within a 13-minute walk.This attractive ownership apartment is an ideal choice for couples, small families, or individuals looking for a comfortable home in a quiet and well-connected location. Take the opportunity and secure this charming home in Romanshorn!In the event of multiple interested parties, we reserve the right to hold a bidding round.Interested? You can contact us via the contact form. We look forward to your contact.

Travel time
-
1 / 9
CHF 1,295,000.–
5.5 rooms175m² living space
Grundstrasse, 8580 Amriswil

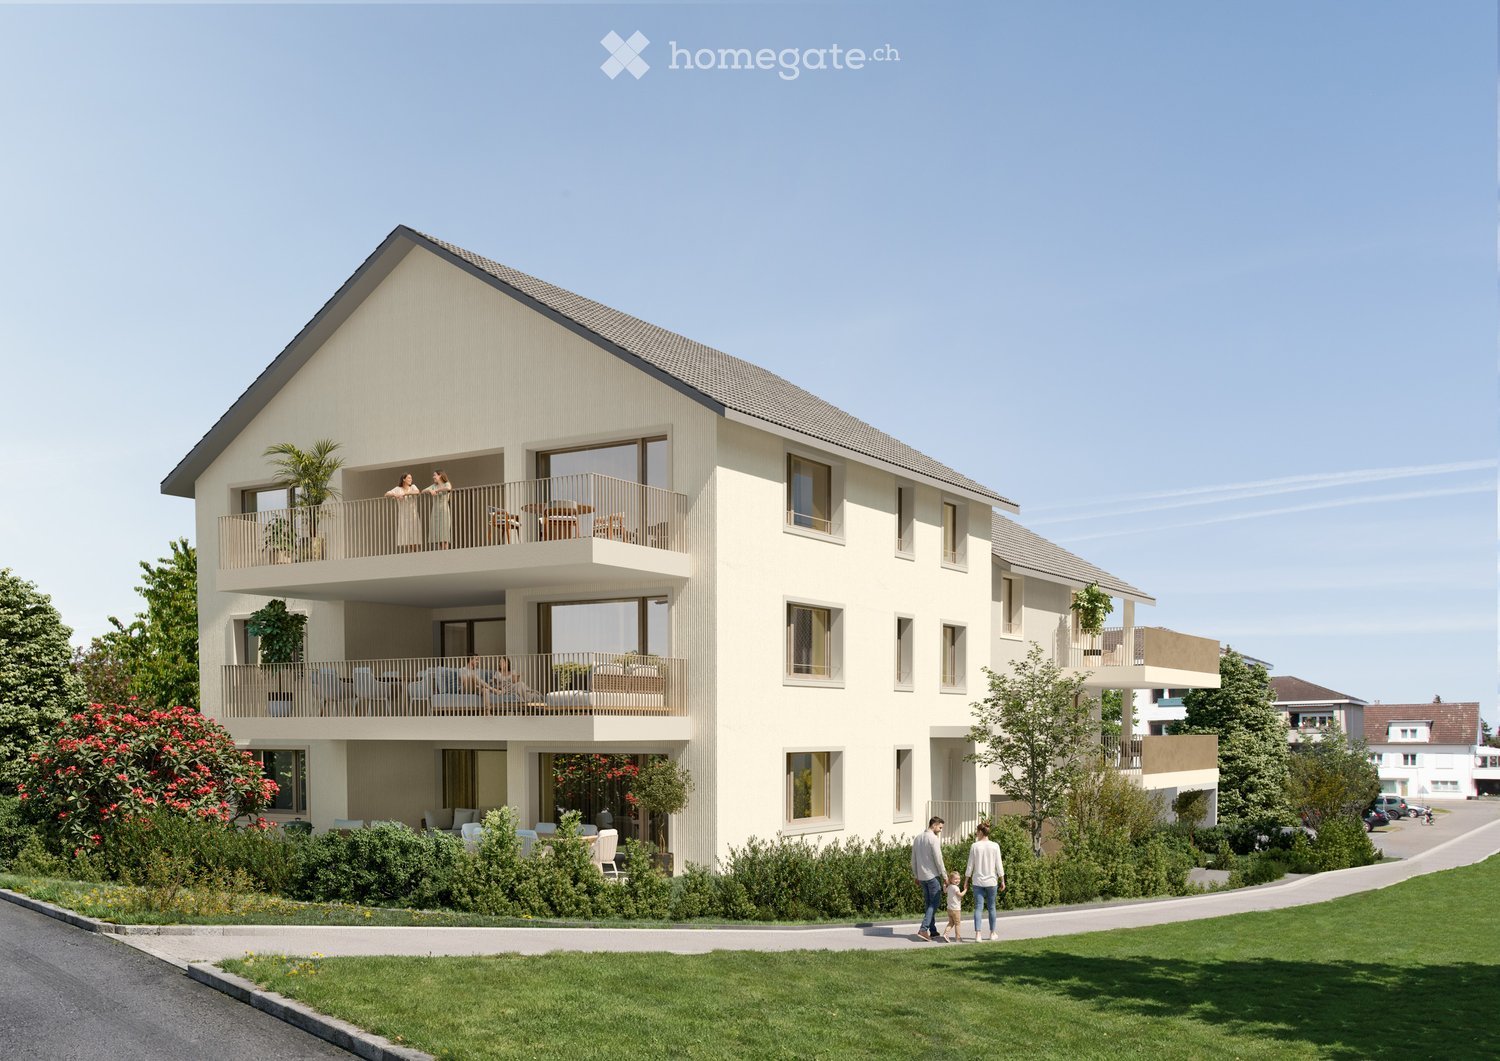
Your Home. Your Future. New Construction Project AMRIS-TERRA

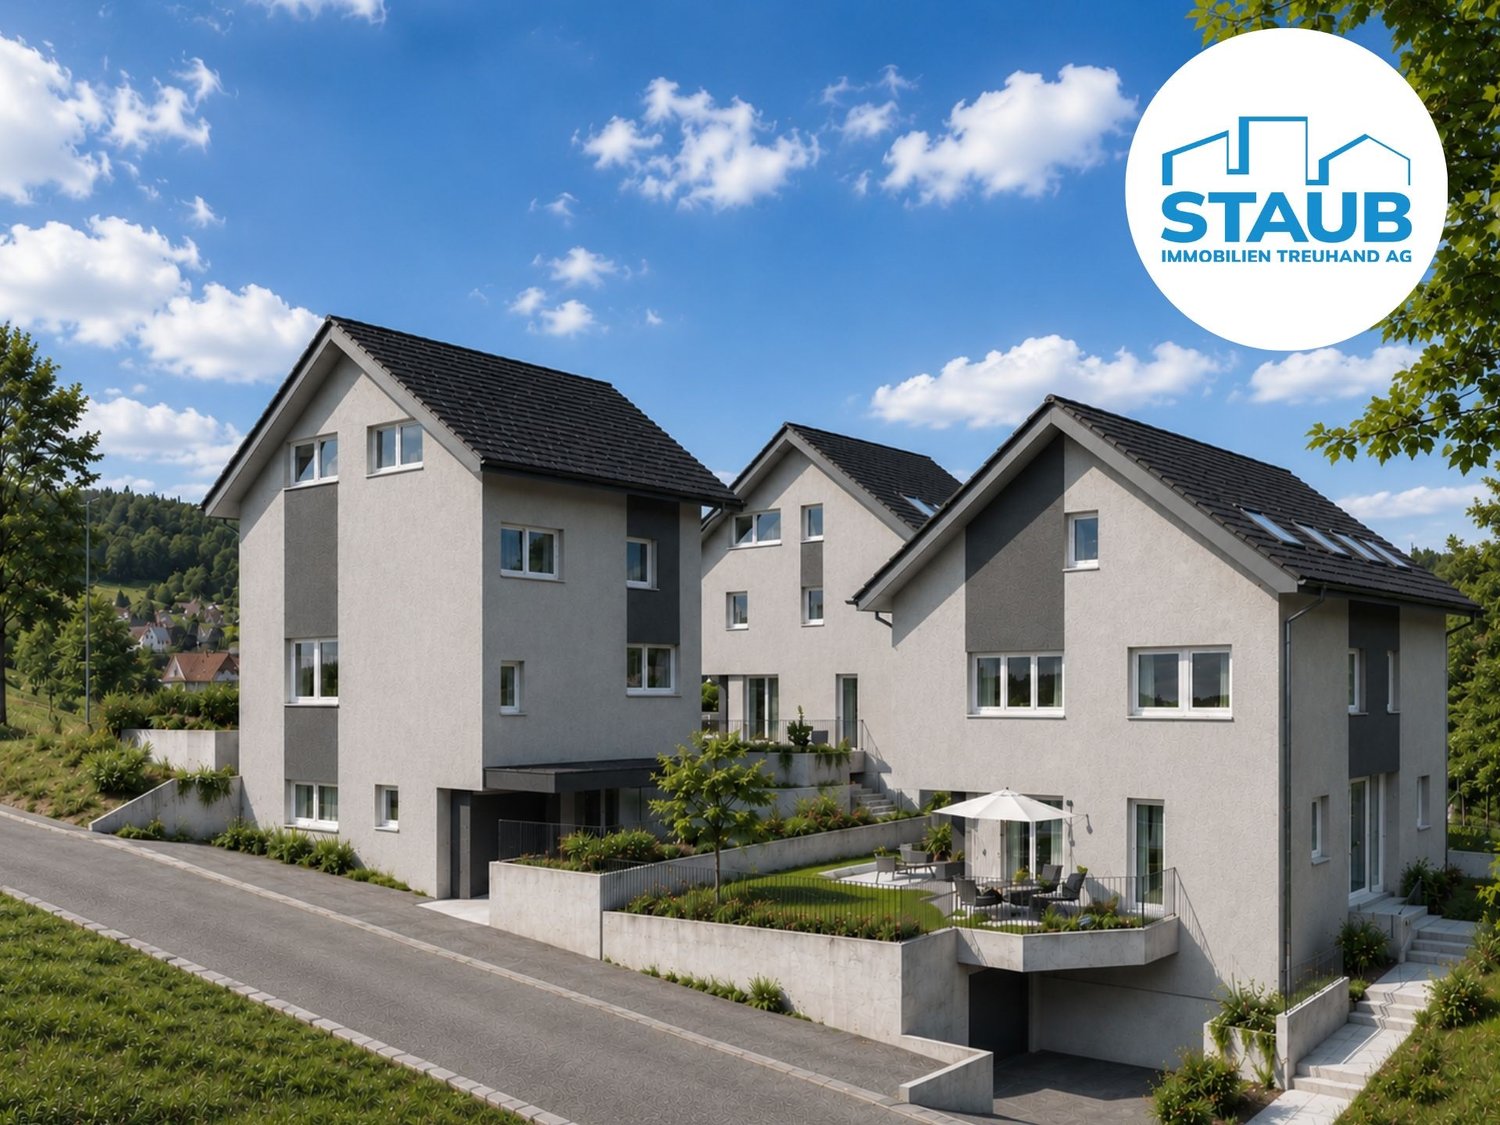
An attractive, slightly elevated location in Amriswil is home to the "AMRIS-TERRA" new construction project, featuring a high-quality, sustainable living concept and modern architecture. The development includes two stylish semi-detached houses and two freestanding single-family homes, harmoniously embedded in a quiet and family-friendly single-family home neighborhood.The clear architecture, spacious windows, and well-thought-out floor plans create warm, bright living spaces with a pleasant quality of life. Spacious garden areas offer plenty of privacy and create your personal leisure paradise in the green.Your advantages at a glance: • High-quality architecture in solid construction with contemporary finishing standards • 3 floors with generous living concept • 2 bathrooms • Own heat generation through an air-water heat pump • Sustainable and energy-efficient concept • Individual finishing options with attractive additional packages (e.g. roof-mounted photovoltaic system, individually designable and expandable attic, outdoor area: additional seating options, pergola) • Quiet living location with good infrastructure and without through traffic • Optimal sunlight • Beautiful views and direct proximity to nature A modern home is being created here for people who value quality, sustainability, and contemporary living – comfortably, forward-looking, and with a lot of attention to detail.Interested? We would be happy to send you the detailed documentation and are available for further information or a non-binding consultation.Note: The visualizations serve as a non-binding illustration and may differ from the actual execution and environmental design. Changes are reserved.-------------------------------------------------------------------------------------------------------------------------------------------------------Do you have a property yourself and want to sell it under the best conditions within a reasonable time frame? Don't hesitate to contact us without obligation. We will take the time to show you free of charge on site or in our consulting and sales office how you can successfully sell your property at the "best price": www.staub-immo.ch.Since 1962 – personal, networked, committed

Travel time
-

Suggested properties for you based on search results