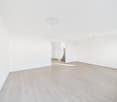
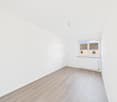
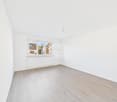
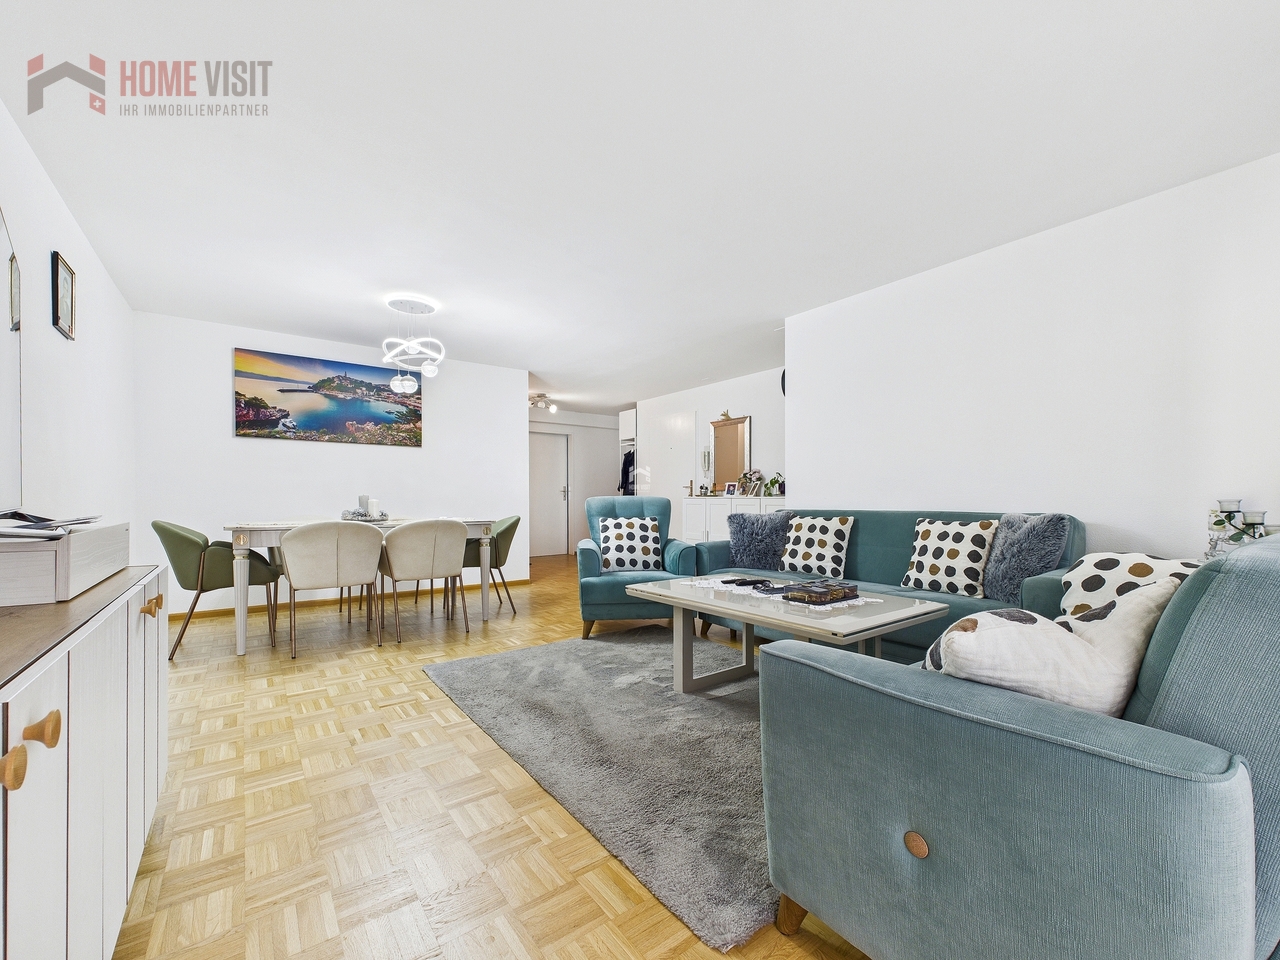
474 results - Property for buy in District Arlesheim

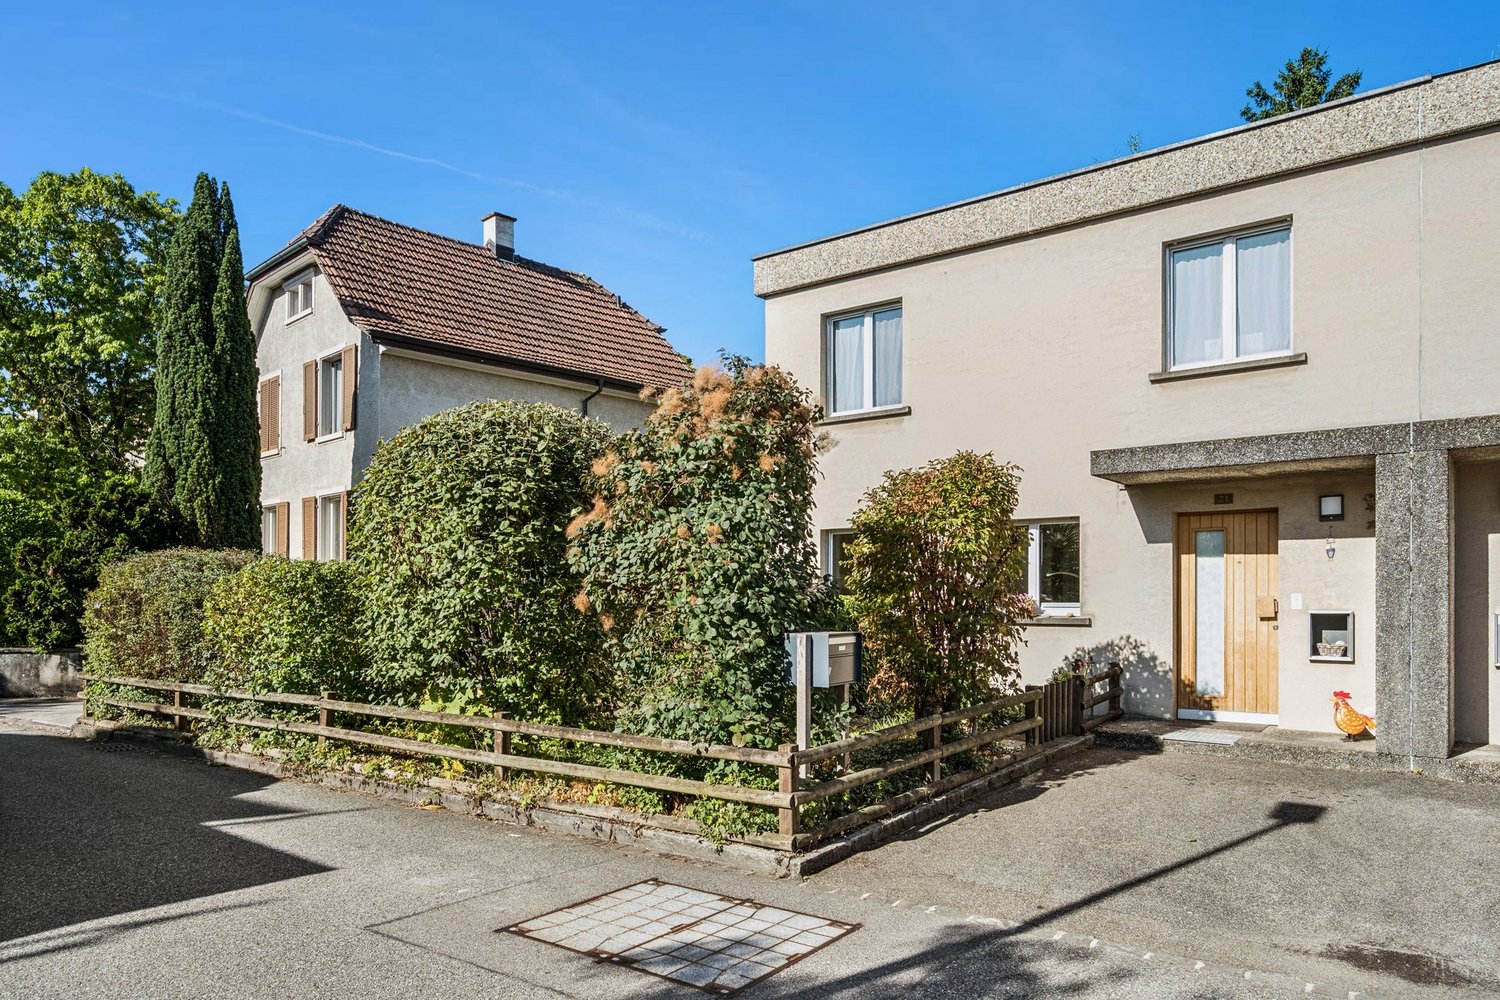
1 / 11
CHF 1,145,000.–
5.5 rooms141m² living space
Im Griengarten 12, 4153 Reinach BL

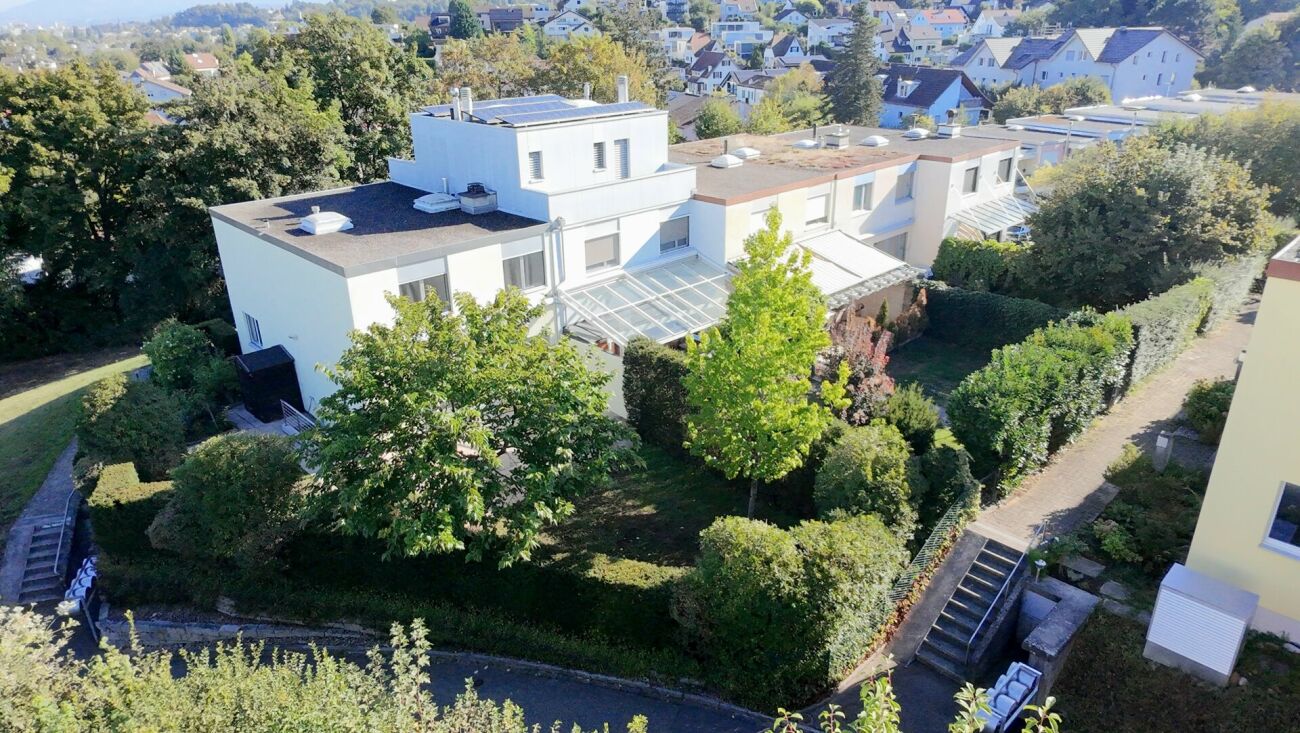
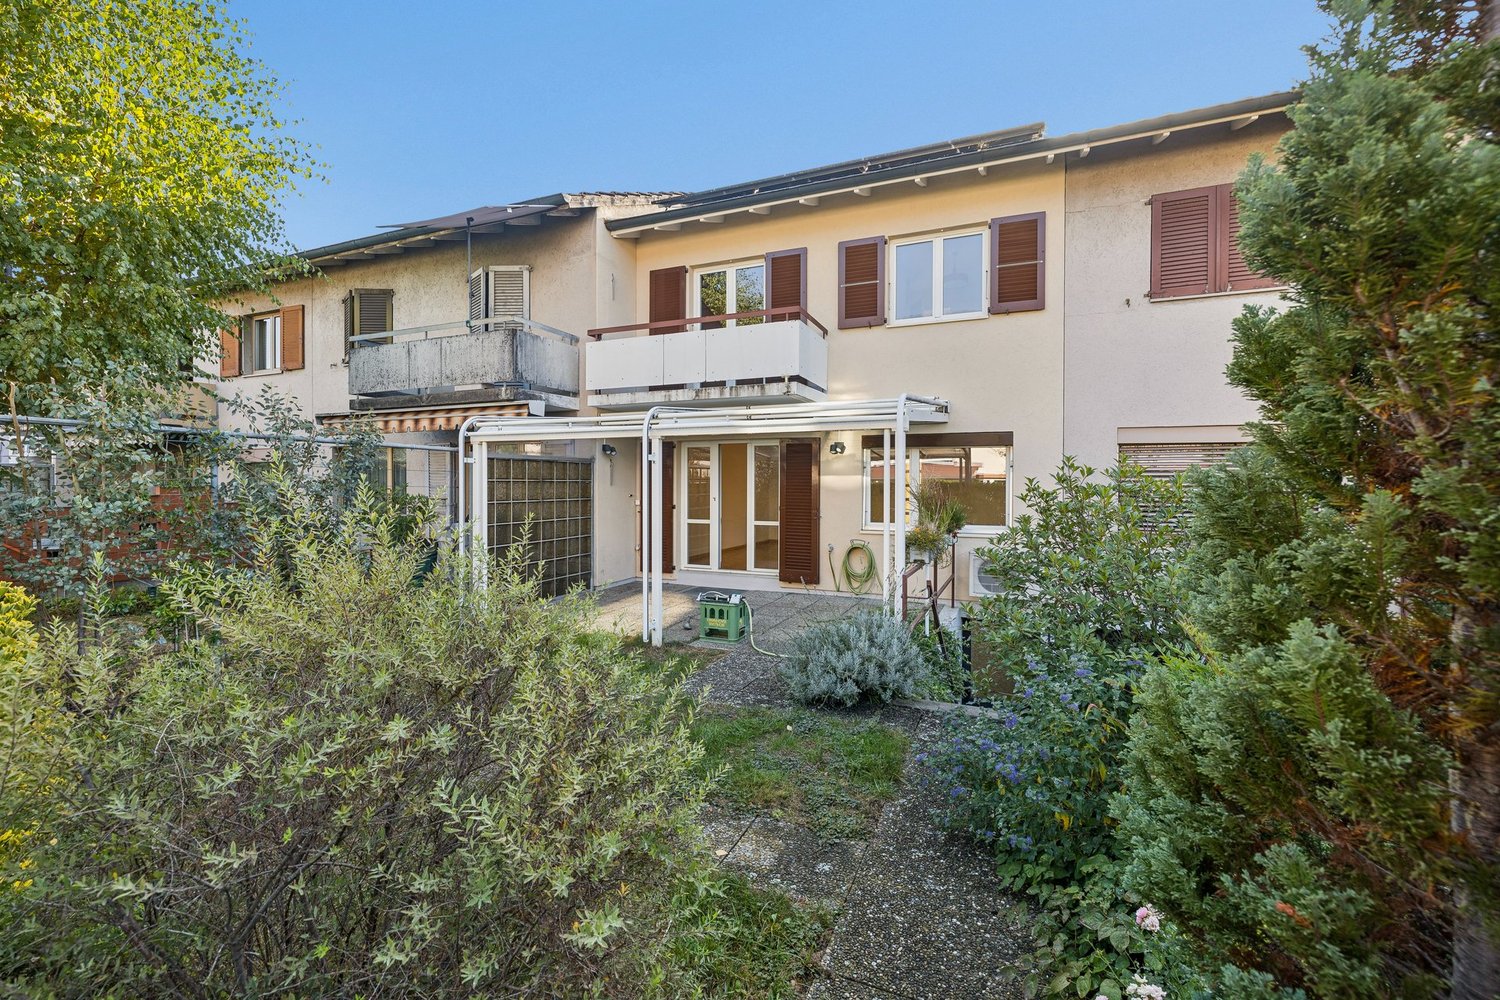
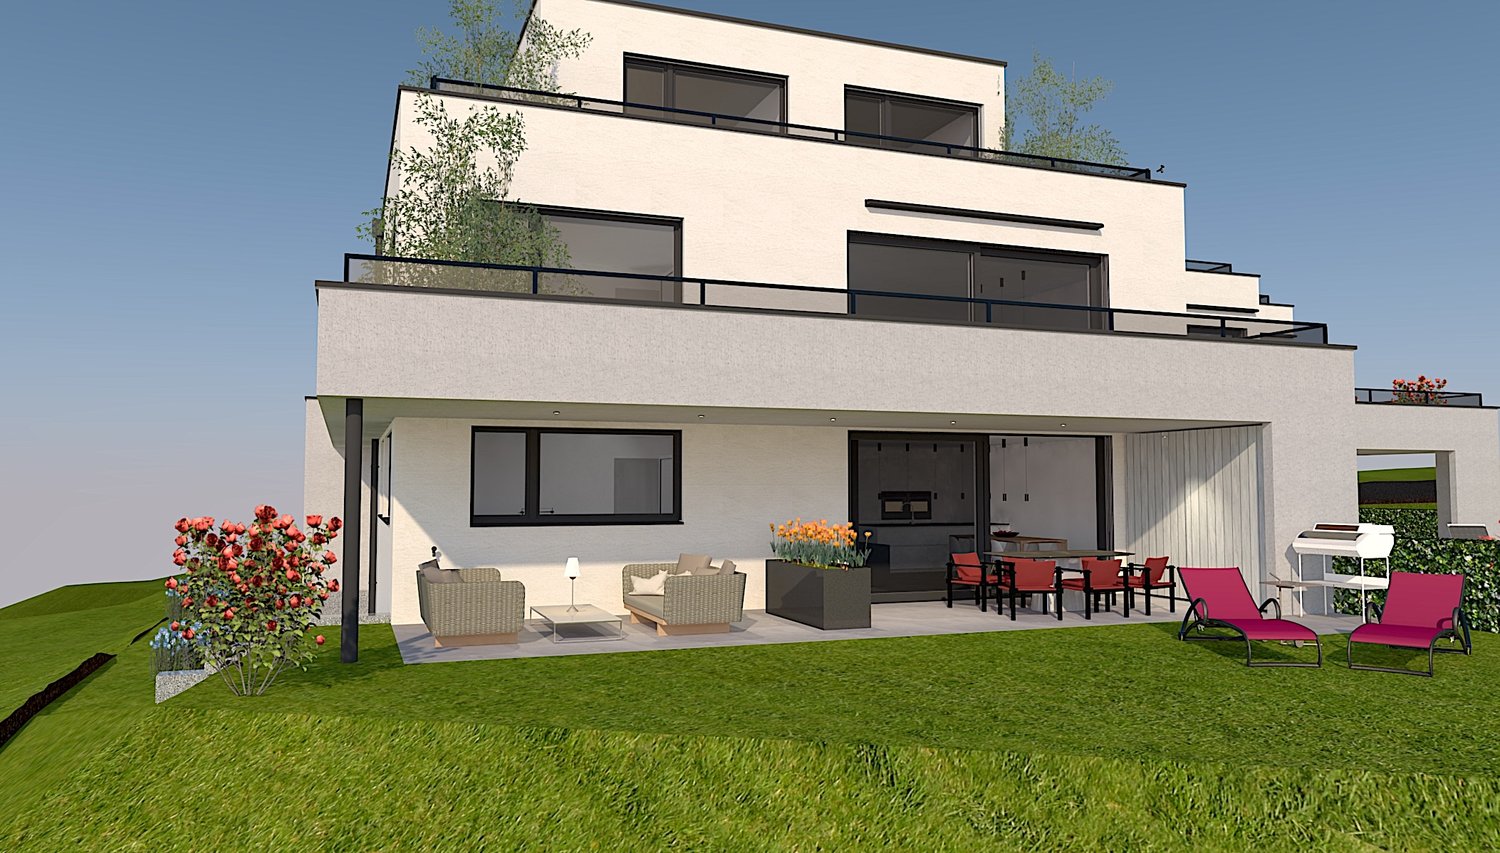
Family-friendly row house in a well-connected location!

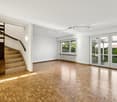
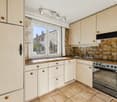
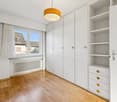
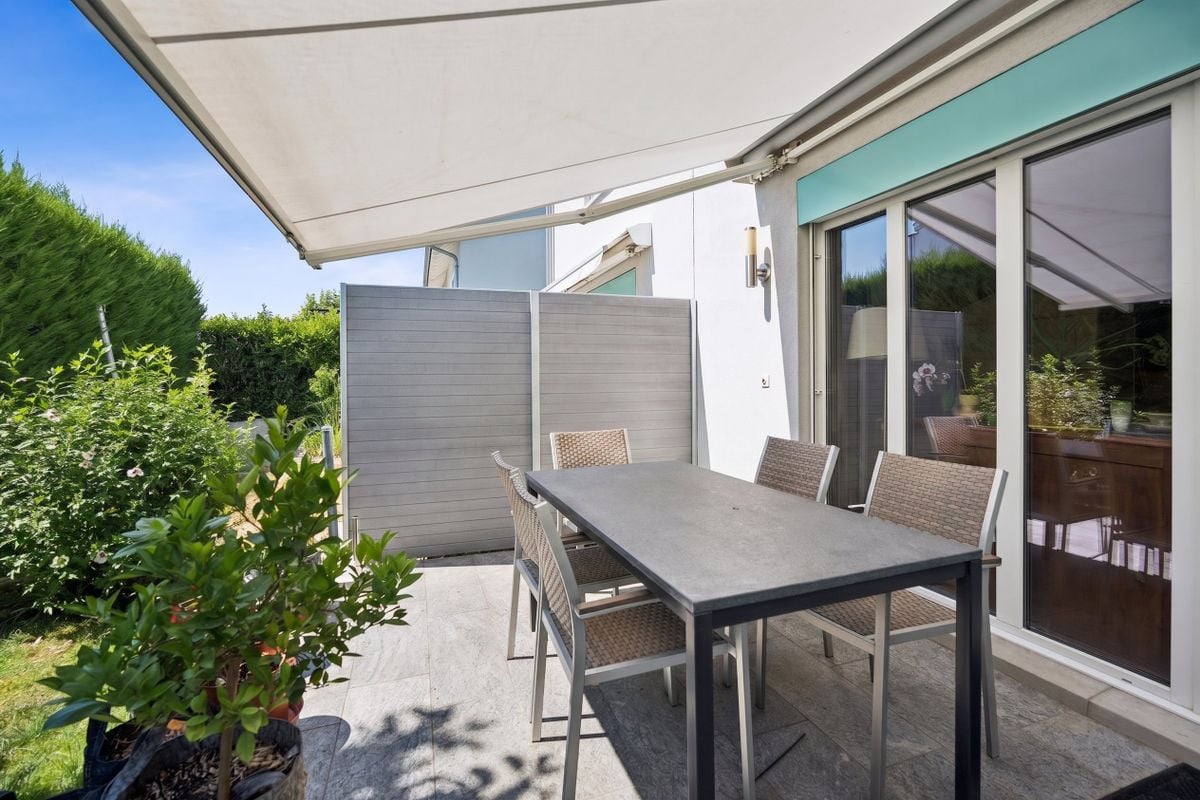
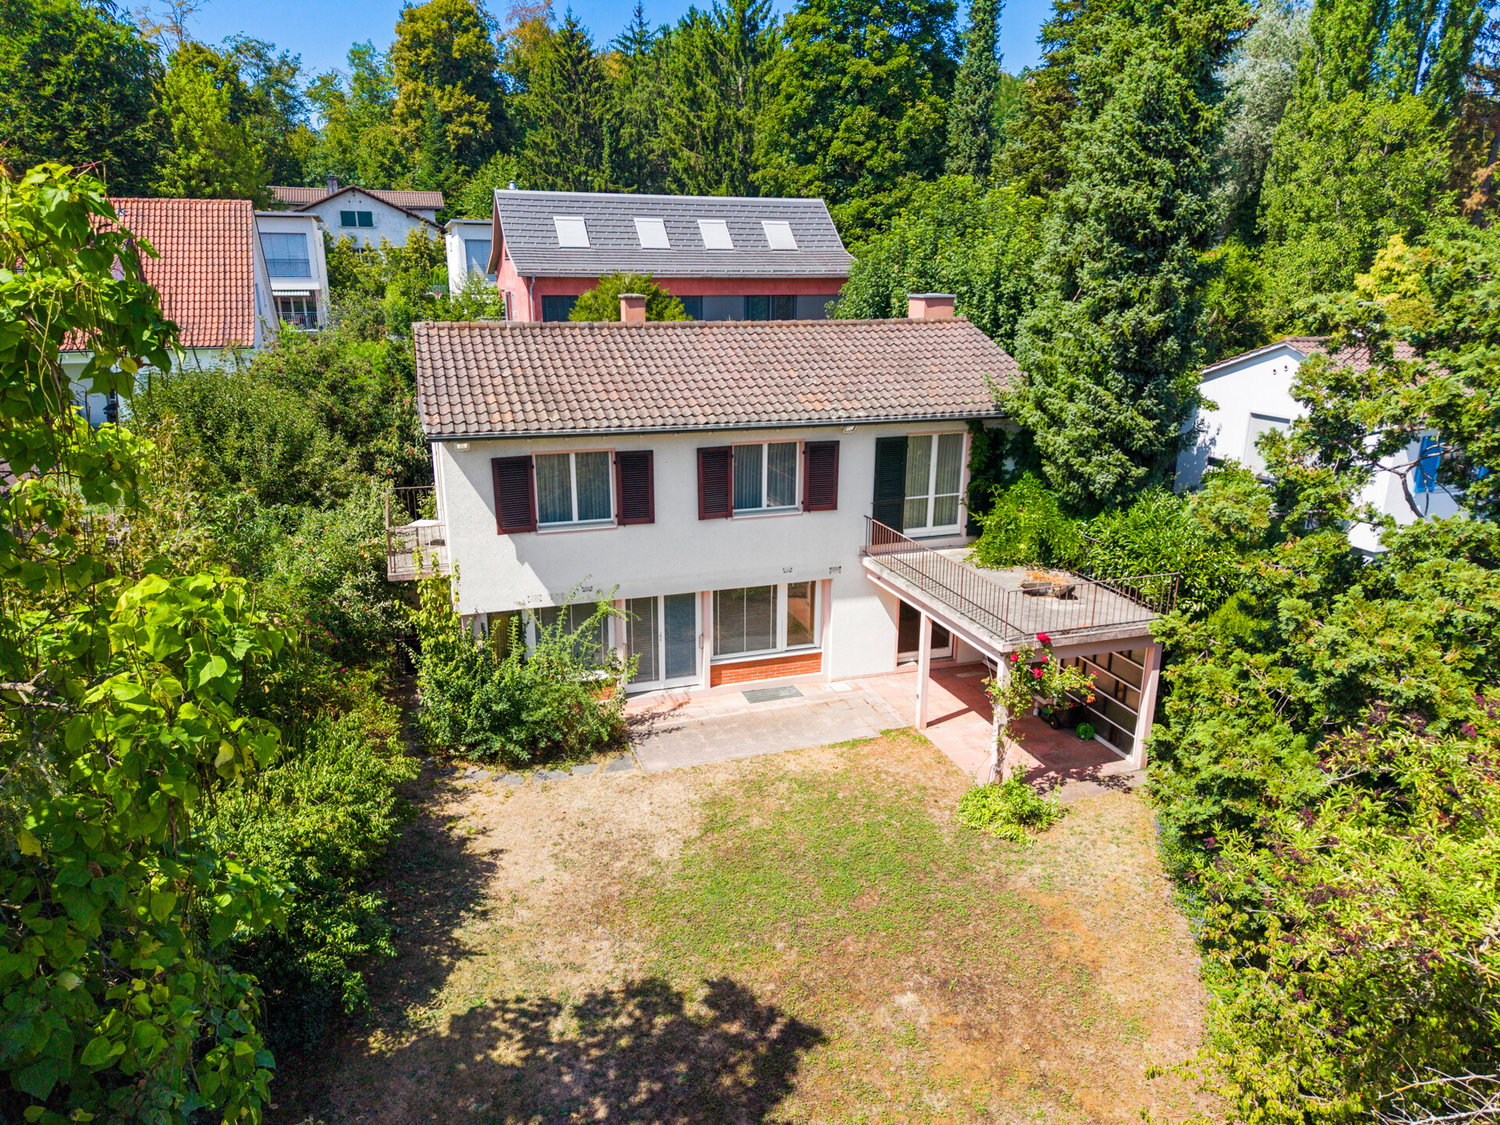
Location description:The property at Im Griengarten 12 in 4153 Reinach BL is located in a quiet and family-friendly residential area with excellent infrastructure. The tram stop Landhof (line 11) and bus stops are within a few minutes' walk and offer a direct connection to Basel and the surrounding municipalities. Shopping facilities, kindergartens, and schools are in the immediate vicinity and can be easily reached on foot. For relaxation and leisure, the nearby Reinacher Heide and numerous walking and cycling paths in the green area invite you to various activities.House:The well-maintained 5.5-room row house offers a thoughtful room concept over four floors with a living area of 141.8 m2 (including a hobby room in the basement). The spacious room layout, versatile areas, and the attractive garden make the property particularly interesting for families and all those who value additional space.The ground floor forms the central living area with the bright living and dining area and the separate kitchen. This floor is complemented by the entrance area and a guest toilet. From the living area, there is direct access to the garden with a covered seating area and another open seating area. Ideal conditions for relaxed hours outdoors.The upper floor has three well-cut bedrooms and a spacious bathroom with a bathtub, shower, sink, and toilet. The attic impresses with a room of almost 30 m2, which can be flexibly used as a parent's area, home office, hobby room, or guest room. The newly installed roof windows provide plenty of daylight and a pleasant living feeling.The basement offers additional storage space and versatile usage options with a hobby room, a craft room, the heating and laundry room, and a classic shelter. Direct access from the basement to the garden complements the practical floor plan and increases comfort.The property combines a functional space offer with attractive outdoor areas and offers ideal conditions for comfortable living in a quiet environment. The house has been carefully maintained and presents itself in a well-kept condition. At the same time, it offers attractive potential for individual renovations, particularly in the kitchen and wet cells, allowing the property to be modernized and upgraded according to your own ideas.We would be happy to show you the row house during a personal viewing on site.We look forward to your contact!

Travel time
-
1 / 12
CHF 1,850,000.–
7.5 rooms196m² living space
Buchenweg 1a, 4148 Pfeffingen

Double-family house in a family-friendly and quiet location!

Location description:The semi-detached house at Buchenweg 1a is located in a very quiet and family-friendly residential area in Pfeffingen. The low-traffic location and the pleasant neighborhood create a safe and relaxed living environment, which is particularly suitable for families with children. The surroundings are characterized by single-family homes, plenty of greenery, and short paths into nature. Walking and recreational areas are practically located at the front door. Schools, the ISB in Aesch, kindergartens, and shopping facilities are easily accessible, as are the surrounding municipalities and the city of Basel.The location combines quiet living and high quality of life.House description:On the lower floor, which is also the entrance floor, there are a cloakroom, a room, and a wet cell with a shower. Additionally, there is a small, heated hobby room. The technical room is also located on this floor and is equipped with a ground-source heat pump, heat boiler, PV storage, and a water softening system. The ground floor has a spacious, openly designed living, dining, and kitchen area. A separate Reduit offers practical storage space. The living area is equipped with large window surfaces and a sliding door, allowing direct access to the covered seating area and into the garden. The garden is south-facing and offers plenty of sun and privacy.On the upper floor, there are two large bedrooms, a study, and a spacious wet cell with a shower. The entire floor, with the exception of the wet cell, is equipped with a beautiful parquet floor.The attic is optimally utilized and designed as a spacious, open en-suite room. It is ideal as a parental area. In addition to the bedroom, numerous built-in closets and a small walk-in closet are available. The large wet cell is equipped with a shower, bathtub, double sink, and toilet.Outside the house, the south-facing garden convinces with plenty of space to play, design, and relax. On the north side, directly next to the house entrance, there is a carport with two parking spaces.Special features: • Parquet floors in all bedrooms • Spacious room facilities • 3 wet cells • 2 carport spaces • Great view • Privacy • Well-thought-out room layout • Ground-source heat pump • PV system with storage • Chimney stove optional The house is available immediately or by arrangement.We would be happy to show you the semi-detached house during a personal viewing on site.We look forward to your contact!

Travel time
-
1 / 11
Price on request
19 rooms
Bachweg 1, 4144 Arlesheim

Residential and commercial building in the heart of Arlesheim

The property is located in the midst of the beautiful village center of Arlesheim. The Bachweg is a pedestrian connection between the tram station and the village square and transforms into a quiet, little-used side street after work. Public transport, post office, banks, various shopping facilities, and service offerings are within walking distance. Both the tenants of the residential units and the commercial space and their customers benefit from the amenities of the central location of the residential and commercial building and from parking facilities directly at the house.The five-story building, consisting of commercial spaces with a separate entrance (approx. 530 sqm of usable space) and two maisonette apartments (190 sqm and 195 sqm of living space), presents itself in an excellent structural condition, which is evident from the constant investments and impeccable maintenance. The underground car park is connected to the house and can be reached via the access road at Mattenhofweg via the parking garage of the neighboring property.The commercial space with the associated infrastructural rooms such as office, storage, and personnel areas extends over a total of three floors, which are internally connected by a staircase. In case of need, the lift available in the general staircase can be used, which runs from the 1st basement floor/AEH to the entrance level of the two apartments on the 2nd upper floor.The floor plans of the residential units stretch out to the east and west over the three uppermost floors of the property. The room program with 5.5 and 6.5 rooms, two wet cells (one with a sauna), and an idyllic loggia cut into the over 3.50-meter-high gable facade (insulated) impresses with a generous and variable usage concept. Both units were renovated last year, and the eastern apartment was even fundamentally modernized with a new kitchen, new wet cells, and more.Each of the three rental parties has a parking space in the underground car park and a cellar compartment assigned to them. The bicycle parking space can be used jointly. The covered container room located in the outdoor area serves the commercial space for proper waste disposal.

Travel time
-
1 / 10
Price on request
6.5 rooms238m² living space
Bruggweg 15, 4144 Arlesheim

Exclusive 6.5-room apartment near Basel

This exclusive 6.5-room duplex apartment in Arlesheim offers a comfortable living concept on approximately 238 m² of living space in an attractive location. The apartment, built in 2010, spans two floors. The bright living area features a high-quality parquet floor, large windows, and an elegant fireplace, creating a pleasant living atmosphere. The spacious windows let in plenty of daylight and create an open living feel. The modern kitchen offers ample workspace and storage space and is equipped with high-quality appliances, including a Siemens oven with steamer, a Siemens induction cooktop, and a V-ZUG dishwasher. The two bathrooms are modernly equipped and feature a bathtub or shower, double sink, and practical mirror cabinets and base cabinets with sufficient storage space. Room layout Upper floor • Living and dining area with fireplace • Kitchen • Two rooms • Bathroom Ground floor • Large room • Guest bathroom • Laundry room • Reduit Apartment with: • Living and dining area • Bedroom • Bathroom • Dressing room The partially covered terrace is designed with stone slabs and offers a pleasant outdoor area. The greened terrace area creates additional free space in the green. A large, high cellar offers versatile usage possibilities and additional storage space. The apartment also includes a spacious double garage with space for two vehicles. Location and infrastructure All important facilities for daily needs are within short walking distance: • Bus stop: approx. 3 minutes' walk • School: approx. 5 minutes' walk • Tram stop: approx. 6 minutes' walk • Pharmacy: approx. 6 minutes' walk • Shopping facilities: approx. 5 minutes' walk • Railway station: approx. 9 minutes' walk This attractive apartment offers plenty of space, high-quality equipment, and flexible usage possibilities through the integrated apartment. A rare opportunity for buyers who appreciate spacious living in a preferred location.

Travel time
-
1 / 6
CHF 680,000.–
3.5 rooms86m² living space
Grabenring 38, 4123 Allschwil

Light-filled attic apartment with spacious roof terrace

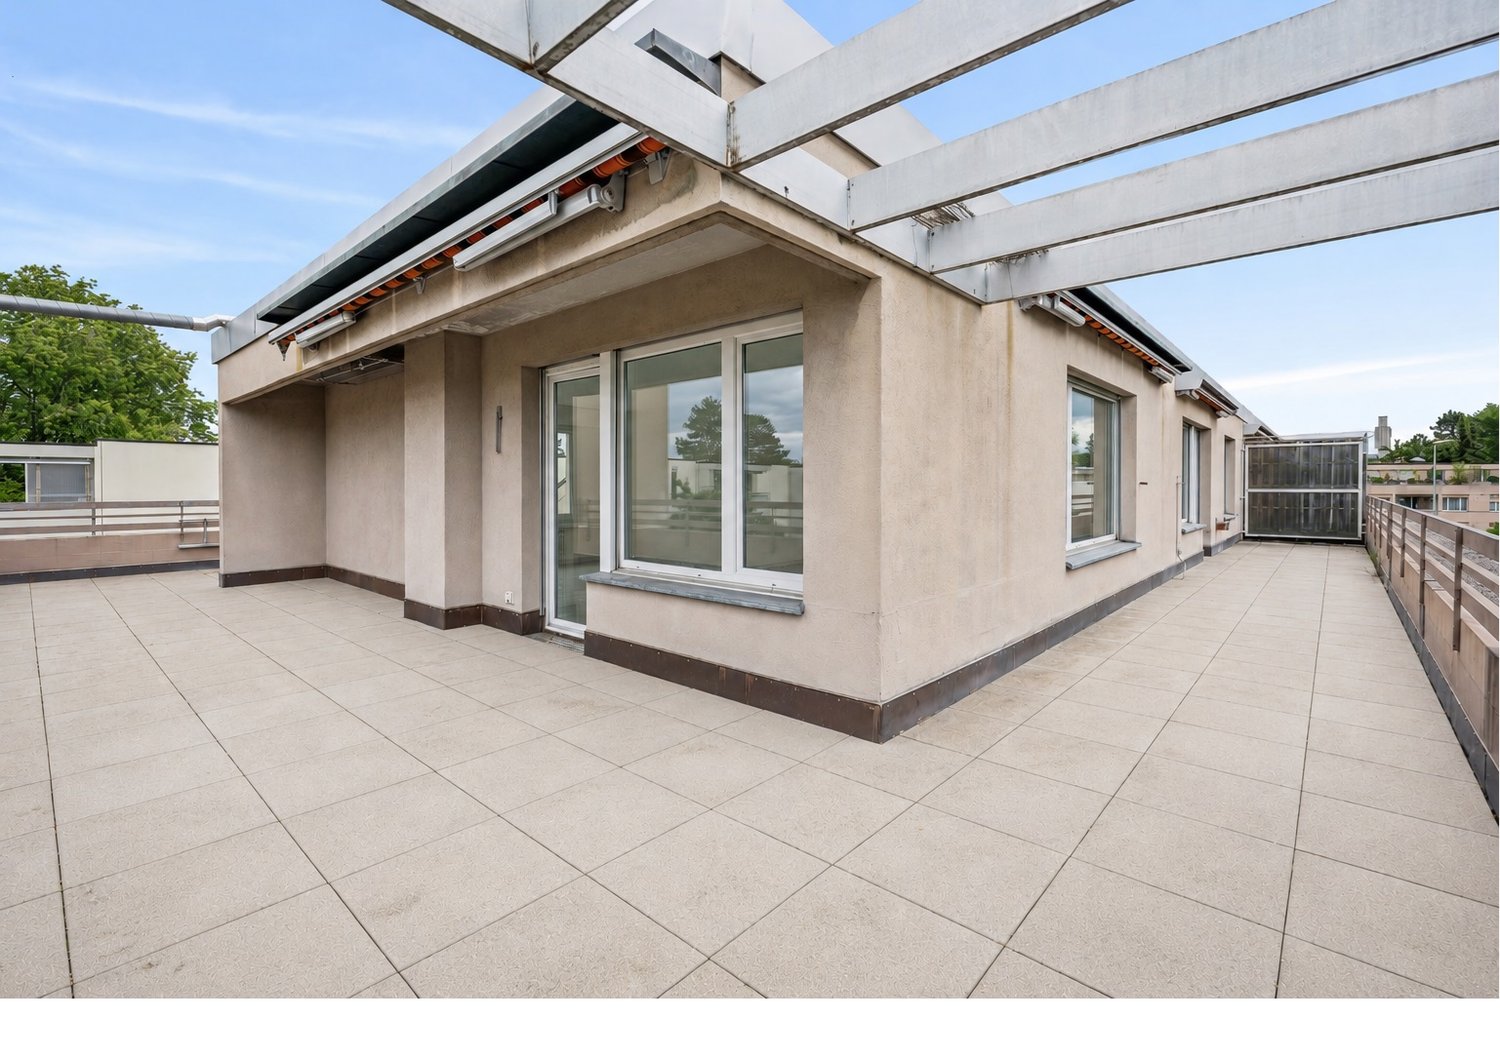
The well-proportioned attic apartment is located on the third floor of a multi-family house and impresses with an open and thoughtful floor plan as well as plenty of natural light. Already when entering, you are greeted by a spacious living area with large window surfaces and a bright and inviting atmosphere. The adjacent dining area blends harmoniously into the overall picture and offers direct access to the spacious, separate kitchen, which leaves plenty of room for individual design wishes. Through the corridor, you reach the two well-proportioned bedrooms, which are equipped with parquet flooring. The spacious bathroom has a double sink, a bathtub, and a daylight window, and another bathroom with shower and toilet complements the room offer.A real highlight of this apartment is the impressive roof terrace, which runs around the entire apartment. This unique outdoor area offers you a variety of possibilities for design and provides the perfect setting for relaxed hours, social evenings, or your personal wellness oasis under the open sky. An additional heated side room with window and its own washing machine on the ground floor, a practical basement compartment, and a parking space in the underground garage round off this attractive overall package perfectly. With a manageable budget, this apartment can be transformed into a real gem and modernized according to your own ideas. A rare opportunity for all those who want to create an individual home with special character. Please note that the property does not have a lift.Contact us today, and we will send you the exposé immediately. We look forward to your message.

Travel time
-
1 / 11
CHF 1,900,000.–
236m² floor space
Rainweg 6, 4105 Biel-Benken BL

Detached single-family house

Single-family house with expansion potential The house can be used as it is and expanded. The plot (875m2) offers great potential for an extension as well as the addition of a pool.Biel-Benken combines the best of two worlds, the peace and nature of a rural community, with the proximity and connection to urban life in Basel. The charming community in the Leimental is equally popular with families, working professionals, and those seeking rest.Biel-Benken is predominantly characterized by single-family homes, many of which are detached and in the upper segment. The Basel city center can be reached by car or public transportation in about 15 minutes.Biel-Benken offers a family-friendly educational program with kindergarten, primary school, playgroup, and club life - combined with a high quality of life in a quiet location and low tax rate.The Rainweg 6 is located in a quiet, well-maintained residential area in the center of Biel-Benken. The location convinces with privacy, little traffic, and short distances to everything you need in everyday life.The single-family house was built in 1986 in solid construction. It extends over two main living floors (ground floor and expanded attic). Additionally, the house has a basement and offers storage and cellar spaces on the lower level.The house presents itself in a well-maintained and preserved condition on the outside, while inside renovations are pending and will likely be carried out before moving in. The architects STAEHELIN, GISIN + PARTNER have a position list with price information for a renovation of the building.The building is currently heated with a heat pump and the heat distribution is via underfloor heating.Please fill out the contact form if you are interested, so we can send you the sales documentation and architectural study.

Travel time
-
1 / 11
CHF 2,400,000.–
236m² floor space
Rainweg 6, 4105 Biel-Benken BL

Detached single-family house on a large plot

Single-family house with expansion potential and building land The house can be used as it is, expanded, or the plot (1,292m2) offers great potential for one or more new buildings. An additional single-family house would also find space next to the existing house.Biel-Benken combines the best of two worlds, the peace and nature of a rural community, with the proximity and connection to urban life in Basel. The charming community in the Leimental is equally popular with families, working professionals, and those seeking rest.Biel-Benken is predominantly made up of single-family homes, many of which are detached and in the upper segment. The Basel city center can be reached by car or public transportation in about 15 minutes.Biel-Benken offers a family-friendly educational program with kindergarten, primary school, playgroup, and club life - combined with high quality of life in a quiet location and low tax rate.The Rainweg 6 is located in a quiet, well-maintained residential area in the center of Biel-Benken. The location convinces with privacy, little traffic, and short distances to everything you need in everyday life.The single-family house was built in 1986 in solid construction. It extends over two main living floors (ground floor and expanded attic). Additionally, the house has a basement and offers storage and cellar spaces on the lower level.The house presents itself in a well-maintained and preserved condition on the outside, while renovation is pending and likely to be carried out before moving in. The architects STAEHELIN, GISIN + PARTNER have a position list with price information for a renovation of the building.The building is currently heated with a heat pump and the heat distribution is via underfloor heating.Please fill out the contact form if you are interested, so we can send you the sales documentation and architectural study.

Travel time
-
1 / 12
CHF 1,395,000.–
5.5 rooms129m² living space
Ruchfeldstrasse 1A, 4142 Münchenstein

Detached single-family house in a central location in Münchenstein

Discover this charming single-family house at Ruchfeldstrasse 1A in Münchenstein. The generously renovated house (2014) offers modern living comfort on 129 m² of living space and an excellent connection to Basel-Stadt as well as the nearby recreation area. • Generous room layout: 5.5 rooms spread over 2 floors offer a variety of uses • Modern equipment: bathroom and separate toilet as well as a kitchen with dishwasher provide contemporary comfort, installations in very good condition (water softening system already available) • Private outdoor area: own garden on 269 m² plot with sunny location • Practical extras: carport with e-charging station and parking space • Child-friendly: ideal for families with a safe environment • Terrace on carport: the building permit was granted, this can certainly be easily obtained again (see the following pictures) Location and connection: The house is located in a quiet environment and yet offers excellent public transport connections. The tram stop "Freilager" is only 5 minutes' walk away. For daily needs, you will find a Coop supermarket within 14 minutes' walk. The Berufsfachschule Gesundheit Baselland is within 7 minutes' walk.The quiet location and yet central location make it an ideal home for families and working professionals with a connection to the Basel economic area.

Travel time
-
1 / 9
  • Balcony / Terrace
  • Elevator
CHF 590,000.–
4.5 rooms80m² living space
4106 Therwil

GREAT 4.5 ROOM APARTMENT - TIPTOP COMPLETELY RENOVATED

High up on the 7th floor is the world with plenty of peace, light and views still in order. After the extensive total renovation this 4.5-room condominium presents itself in new splendor - modern, high-quality and stylish design.On 80 m² of living space you can expect a well thought-out room concept with newly laid oak parquet, smooth, white painted walls and a bright, friendly atmosphere. The new designer kitchen from Reform CPH impresses with white fronts, oak details, a high-quality solid wood cover and state-of-the-art Electrolux appliances.Two completely renovated wet rooms offer with fine porcelain stoneware tiles, spacious shower with glass partition and new appliances daily comfort at a high level. Also technically everything was renewed: new plastic windows, modernized electrical installation with new fuse box, sockets, switches and wiring.The covered balcony with 11 m² invites you to linger and offers a beautiful view of the green surroundings. Shopping facilities, schools and public transportation are within a few minutes easy walking distance.This stylishly renovated 4.5-room condominium on the 7th floor combines modern design with a high standard of living and beautiful views. The comprehensive renovation was carried out with a keen eye for materials and details and creates a contemporary, serene living atmosphere.Across approximately 80 m² of living space, new oak parquet flooring, smooth plastered and white-painted walls, and largewindows create a bright and airy atmosphere. The new designer kitchen from Reform CPH makes a strong architectural accent: white fronts, subtle oak details, a solid wood countertop, and new Electrolux appliances combine aesthetics and functionality at a high level.The two bathrooms were also completely renovated. Elegant porcelain stoneware tiles, a spacious shower with glass shower enclosure, and new fixtures highlight the high-quality renovation. In addition, new plastic windows were installed and the electrical system has been completely modernized — including the fuse box, wiring, outlets, and switches.Another highlight is the covered balcony, which is approximately 11 m² in size.&It offers a pleasant outdoor space with a beautiful view of the surroundinglandscape and invites you to relax. In addition, a communal outdoor area is available, which usefully complements the living space.The location impresses with both its tranquility and its suitability for everyday life. Shopping options, schools, and public transport are easily accessible on foot. An apartment for anyone who values quality, design, and a well-maintained surrounding area.Interested? For more information, photos, a virtual tour, and viewing options, visit: propertyowner.ch/de/immobilien/25-10486 Get a free property valuation. Be the first to see exclusive listings. As a member of the Swiss Landowners’ Association, you’ll benefit from a free property valuation and gain access to exclusive listings on propertyowner.ch before they’re made public.

  • Balcony / Terrace
  • Elevator
1 / 9
  • Balcony / Terrace
  • Quiet neighborhood
CHF 575,000.–
4.5 rooms109m² living space
4102 Binningen

BRIGHT ATTIC MAISONETTE WITH PLENTY OF SPACE AND TRANQUILLITY

A quiet and yet central location in Binningen we are selling a spacious penthouse maisonette in building law, which convinces with a well thought-out layout, lots of light and attractive outdoor areas . With 109 m² of living space, distributed over 4.5 rooms, the apartment is ideal for couples, families or anyone who wants to combine living with comfort and functionality .The cozy living area with Swedish stove creates a warm atmosphere and offers direct access to one of the two balconies. Three flexible usable rooms with practical built-in wardrobes open up a wide range of possibilities - be it as bedrooms, home offices or guest rooms. Two covered balconies with sun protection invite you to relax outdoors .Practical ancillary rooms such as a private cellar compartment and a communal laundry room and a drying room provide additional convenience.A parking space in the garage can be purchased if required .Especially attractive: The low tax rate of just 49 % makes Binningen one of the most desirable places to live in the region. Thanks to the excellent connections you can reach the center of Basel in just 12 minutes and the Basel-Mulhouse airport in 18 minutes.A rare opportunity that perfectly combines location advantages, quality of space and tax attractiveness A quiet and yet central location in Binningen we are selling a spacious penthouse maisonette in building law, which convinces with a well thought-out layout, lots of light and attractive outdoor areas . With 109 m² of living space, distributed over 4.5 rooms, the apartment is ideal for couples, families or anyone who wants to combine living with comfort and functionality .The cozy living area with Swedish stove creates a warm atmosphere and offers direct access to one of the two balconies. Three flexible usable rooms with practical built-in wardrobes open up a wide range of possibilities - be it as bedrooms, home offices or guest rooms. Two covered balconies with sun protection invite you to relax outdoors .Practical ancillary rooms such as a private cellar compartment and a communal laundry room and a drying room provide additional convenience.A parking space is included in the price .Especially attractive: The low tax rate of just 49 % makes Binningen one of the most desirable places to live in the region. Thanks to the excellent connections you can reach the center of Basel in just 12 minutes and the Basel-Mulhouse airport in 18 minutes.A rare opportunity that perfectly combines location advantages, quality of space and tax attractiveness .Interested? Further information, pictures and a virtual tour as well as viewing options can be found at: propertyowner.ch/en/real-estate/24-99032

  • Balcony / Terrace
  • Quiet neighborhood
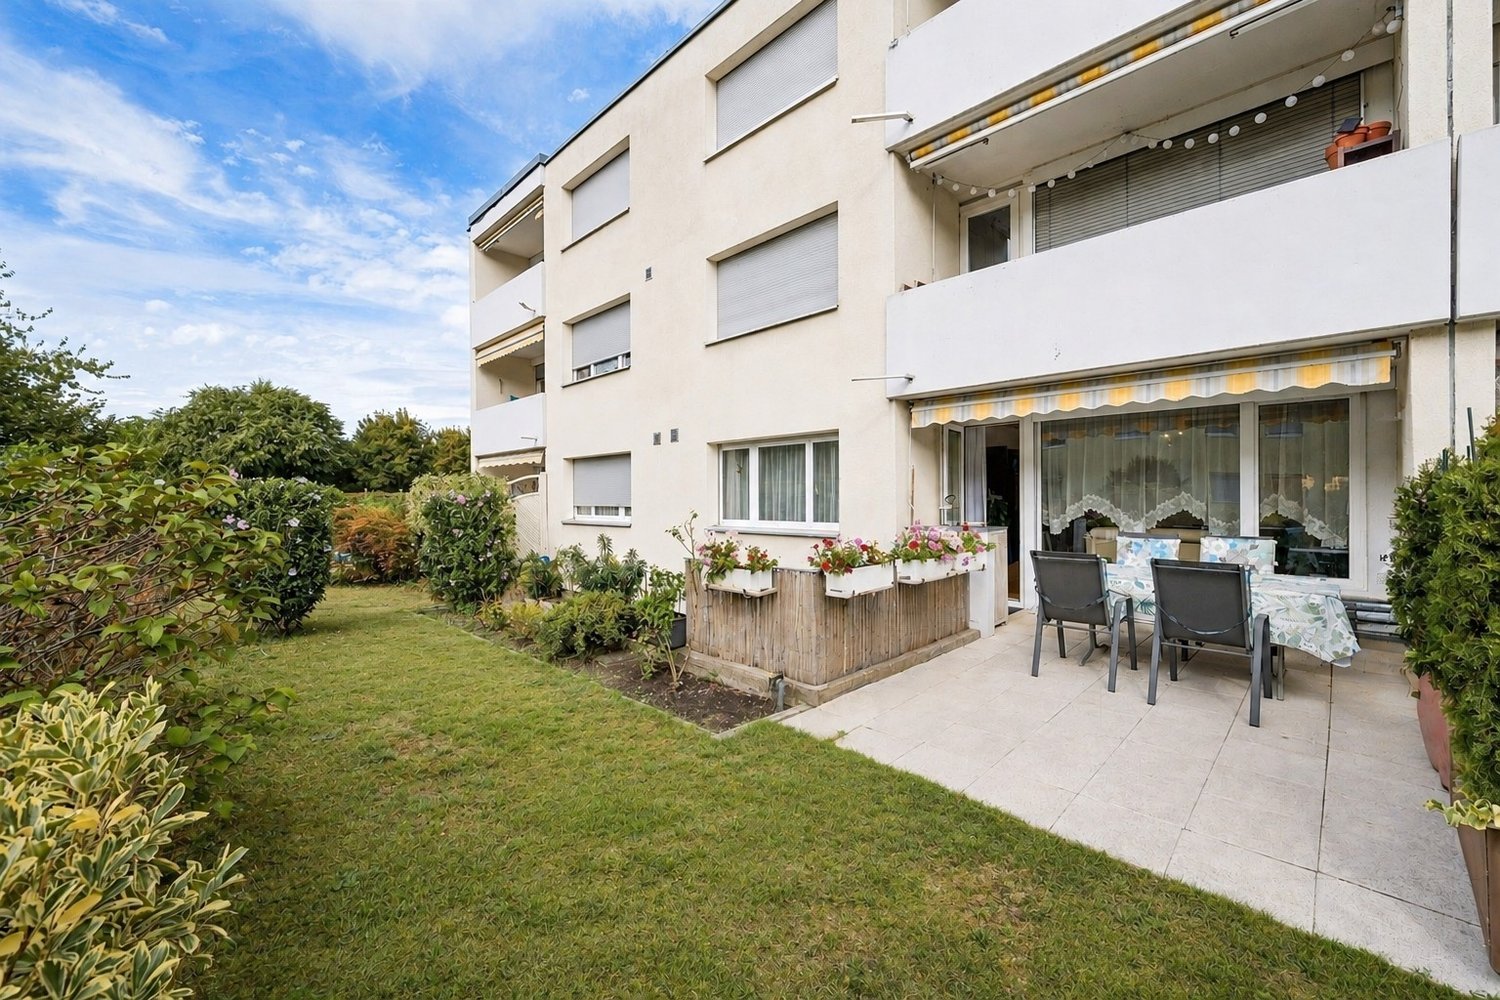
  • White multistory residential building with balconies and raised ground floor
  • large windows, table and chairs, carpet, modern decorations
  • large windows, couches, decorative objects, rug, view
  • Open kitchen with island, dining area with chairs, floor and wall tiles, windows with curtains, artwork
  • modern kitchen with appliances, white cabinets, countertops, islands, large windows, view outside
  • Corridor with hardwood floor, decorative painting, white walls
  • modern bathroom with oval sink, large mirror, wooden shelves, bedroom with bed, tv on wall, and white curtains
1 / 7
CHF 1,980,000.–
7 rooms179m² living space
Baselstrasse 58, 4142 Münchenstein

Comfortable ownership apartment with two parking spaces

This exceptional and attractive ownership apartment combines stylish living with a prime location and the highest level of comfort. In just around 12 minutes, you can reach both the train station and the Basel city center, while the tram stops practically right in front of the door - ideal for all those who appreciate urban life and relaxed retreats.The entire shutter and lighting control is done via a modern smart home system (KNX). The high-quality technical refinements, as well as the controlled apartment ventilation, underline the high standard of construction. The apartment also impresses with high-quality rooms with elegant parquet floors and a spacious living area that invites you to linger and relax. The modern kitchen is equipped with a food center and leaves no wishes unfulfilled. The bedroom scores with a beautiful view and a quiet atmosphere. The stylish bathroom with a rain shower and starlight ceiling turns everyday life into a real wellness experience. The room offer is complemented by a separate guest toilet. Practical are also the own washing machine and the tumbler in the reduction. Two terraces offer pleasant outdoor areas for sunny hours. The purchase object also includes two parking spaces, which are already included in the offer. Don't miss this unique opportunity. If you are interested, we look forward to your contact. We will gladly send you the detailed sales documentation with all the details of the sales process and show you this special apartment in person.
Travel time
-
1 / 7
CHF 1,157,000.–
3.5 rooms
Loogstrasse 15, 4142 Münchenstein

Beautiful living in Münchenstein. Sustainable and energy-efficient

Between Gartenstadt and Hofmatt, in a central, popular, and excellently connected location, the charming and nature-connected residential construction project "Im LoogGarten" with 13 attractive condominiums is being built. Regardless of which phase of life you are in, in this carefully developed construction project, you will discover the living and lifestyle quality that you can expect from a modern place of residence. You are also in the right place if you are interested in good architecture and sustainable, energy-efficient construction. Both houses are architecturally aesthetically designed and colorfully equally discreetly held. They harmonize perfectly with their green surroundings. The protruding balconies, terraces, and fore-roofs at the roof terraces are design features and weather protection at the same time. The construction process is in full swing, and many of the new owners are already looking forward to moving into their home in LoogGarten today. Currently, two residential units are still for sale - the two- and three-room garden apartment, both in the slightly set-back House B. The 3.5-room apartment offers a charming, covered, and 18.4 m² large terrace as well as its own garden share of 86 m². Additionally, the apartment has a spacious (23 m²), illuminated, and heated multi-purpose room with a sink. A parking space with a practical storage/basement compartment can be purchased for CHF 52,000.00 (VP depending on compartment size). The occupancy of this apartment can be expected from October 2026. Further information can be found on the project website www.im-looggarten.ch or you can contact us by email or phone. Have we sparked your interest in this charming apartment? We look forward to your contact.
Travel time
-
1 / 12
CHF 1,645,000.–
4.5 rooms141m² living space
4153 Reinach

Newly built attic 4.5 rooms | Duplex | Terrace | Reinach

Welcome to your new home: This exclusive 4.5-room attic duplex apartment combines luxurious construction standards, modern design, and an exceptional living experience on two levels. Spacious window fronts, light-filled rooms, and high-quality materials create a stylish living atmosphere where comfort and elegance perfectly harmonize.The well-thought-out room layout offers three spacious bedrooms, two elegant bathrooms, and two practical storage rooms, one of which is equipped with its own washing machine. The heart of the apartment is the open design kitchen with a cooking island, which seamlessly transitions into the bright living and dining area. A covered loggia and the spacious terrace invite you to enjoy sunny hours and cozy evenings outdoors. The exclusive master area is located on the gallery, offering a high level of privacy and living quality.The family-friendly living situation convinces with its quiet environment and excellent infrastructure. An oversized cellar and a garage space provide additional comfort and sufficient storage space. This attic duplex apartment combines exclusive living with functionality and is equally suitable for families, couples, or discerning owner-occupiers.This property offer is characterized by: • Exclusive 4.5-room attic duplex apartment with luxurious construction standards • Spacious gallery with private master bedroom • Open design kitchen with high-quality cooking island • Two stylish bathrooms with modern equipment • Two practical storage rooms, one with its own washing machine • Sunny loggia and spacious terrace with plenty of privacy • Family-friendly and quiet living situation • Garage space and oversized cellar included Interested? Contact us for a non-binding viewing!

New building
1 / 19
Price on request
6.5 rooms
Bodenweg 60, 4144 Arlesheim

Living with a wide view in Arlesheim! - Detached single-family house, House No. 1

Newly built detached single-family house in a desirable residential area In a privileged location, an attractive new construction project with three detached single-family houses is being built, which convinces with its unique location, elegant architecture, and high-quality features.Here, stylish living, high quality of life, and optimal transportation connections come together in an ideal way. Location and surroundings - Bodenweg / Waldstrasse The residential location could hardly be better: thanks to the hillside location and the proximity to the forest, you can enjoy peace, recreation, good sunlight, and a magnificent view of the landscape. The project property is optimally developed and is nestled between the Bodenweg and the Waldstrasse. The tram stop Baselstrasse of the BLT line 10 is only about 400 m away from the property, which means you can reach the center of Basel-Stadt in just about 20 minutes. This way, you can enjoy the advantages of a natural location without having to sacrifice the city. Architecture, concept The 3 detached houses present a modern, timeless architecture. Spacious window fronts flood all rooms with daylight and give the rooms a bright, open atmosphere. The extensive terraces offer impressive views and living perspectives. The planting around and the orientation of the houses also guarantee a high level of privacy. Individually designable garden areas offer additional comfort and create an exclusive living environment. The planned room layout has been optimized for the attractive location. Together with the high-quality construction, a living concept is created that ideally combines demanding architecture, functional floor plans, and the highest living comfort. Your living advantages at a glance, House 1 • Gentle hillside location with beautiful viewsOptimal sunlight, house orientation southwest • Plot size 510 m² • 6½ rooms, plus hobby or workroom • Net usable area basement-attic 245 m² • Attic terrace approx. 41 m² • High-quality construction standard with compact facade, windows and doors as 3-fold insulating glazing, air-water heat pump, controlled apartment ventilation (comfort ventilation), underfloor heating, room-high doors, etc. • Photovoltaic system, roof extensively greened • Interior design: high-quality standards, individually selectable materials, generous budgets for kitchen, sanitary appliances, floor coverings, etc. • Garden design: stylish gradation and demarcation design with native shrubs, perennials, grasses • Building permit available • Ready for occupancy approx. autumn-winter 2027 • Sales price: CHF 3'090'000.- turnkey Have we sparked your interest?Arrange a personal and non-binding meeting today, discover the advantages of this exciting project, and secure one of these attractive houses!
Travel time
-
1 / 9
CHF 890,000.–
3.5 rooms85m² living space
Heissgländstrasse 17, 4132 Muttenz

Your new home with garden, fireplace, and high living quality

If you are looking for a garden apartment in Muttenz that offers a spacious garden and an ideal and well-utilizable room layout, this apartment at Heissgländstrasse 17 in Muttenz might be just right for you.The apartment is located in an attractive area, close to the center of Muttenz. The highway is quickly accessible and public transportation with tram and train is also within a few minutes' walking distance.The apartment, built in 1997, has 85 m² of living space, 3.5 rooms, and 2 bathrooms. The spacious garden offers a lot of private outdoor space and creates a beautiful direct connection to the outside. An en-suite bathroom, a fireplace, and a private laundry room with its own washing machine and dryer provide additional comfort in everyday life.The oil heating and underfloor heating ensure comfortable living. The apartment is barrier-free accessible and the building has an elevator.The purchase price also includes a 19 m² large attic in the roof with a water connection and two parking spaces in the garage.This garden apartment convinces with its combination of private garden, cozy living atmosphere, practical room layout, and good transport connections. A home that combines comfortable living with a lot of free space and additional usage possibilities.We would be happy to show you this beautiful garden apartment in person and look forward to your contact.

Travel time
-
1 / 10
CHF 625,000.–
2.5 rooms73m² living space
Baumgartenweg 16, 4142 Münchenstein

Charming attic apartment in a city-near and sunny location!

Location description: The municipality of Münchenstein (4142) is located in the Arlesheim district in the canton of Basel-Landschaft. Just a few minutes from Basel, the municipality is nestled in the green Birstal. Münchenstein combines the advantages of urban proximity and natural living. Thanks to the direct tram and train connections, Basel can be reached in a short time, while forests, meadows, and the idyllic banks of the Birs invite you to take walks and relax. Due to its favorable location near the A18 and the diverse infrastructure, Münchenstein offers a high quality of life for families, working professionals, and companies.Object description: The attractive attic apartment is located at Baumgartenweg 16 in a residential building constructed in 1988. In addition to the attractive room layout, the object is in a good and well-maintained condition. The apartment is entered through a spacious entrance hall with an adjacent wet cell with bathtub, toilet, sink, washing machine, and tumble dryer.The living and dining room forms the heart of the apartment. With its open cut and charming sloping ceilings, it offers a pleasant atmosphere for social gatherings. The covered balcony is accessible from the living room, is southwest-facing, and offers cozy evenings with beautiful sunsets.Adjacent to the living/dining area is the kitchen, which impresses with its modern equipment and thoughtful functionality. The spacious bedroom with 18 m² completes this attractive offer!Further properties: • plus parking space CHF 35,000.- • basement compartment • free and independent through own heating • floor heating • preferred location - city-near and yet in the green, at an elevated, sunny, and panoramic location We would be happy to show you the apartment during a personal viewing. We look forward to your contact!

Travel time
-
1 / 7
  • Parking space
  • Balcony / Terrace
  • Elevator
  • +1
CHF 1,195,000.–
4.5 rooms176m² living space
4147 Aesch BL (Aesch (BL))

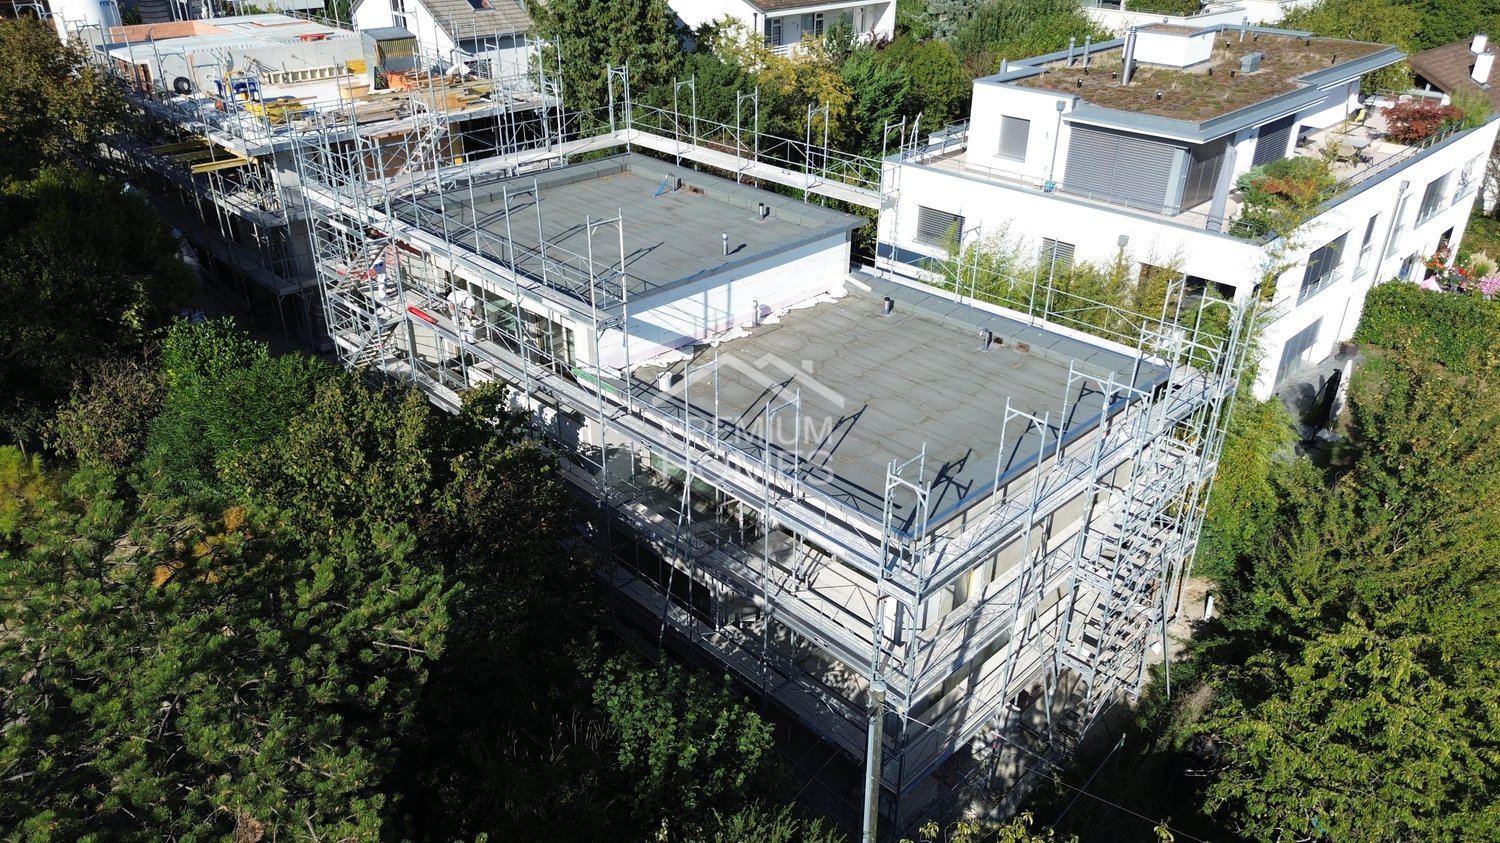
XXL balcony with modern living feel

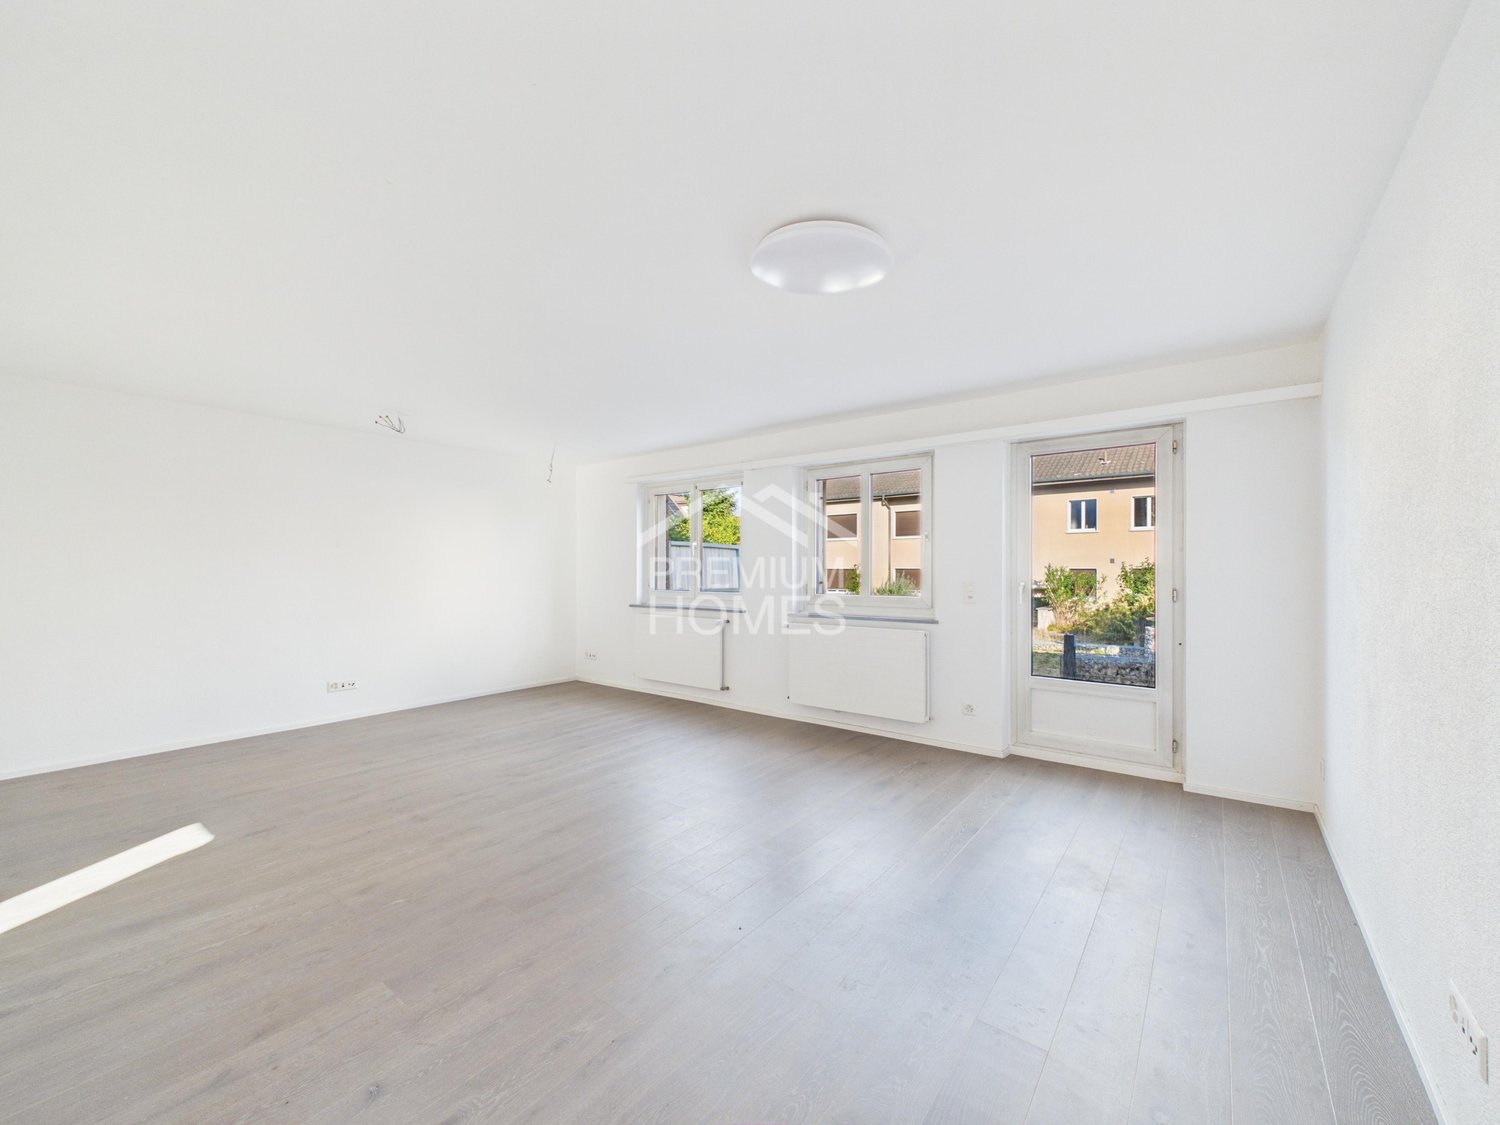
An apartment that surprises with its spaciousness: as soon as you enter, an airy floor plan opens up, allowing the rooms to flow into each other. The modern kitchen with high-quality appliances is more than just functional, its wall is not load-bearing and can be connected to the living area on request. Floor-to-ceiling windows let in plenty of light and create a bright, open atmosphere, while the spacious balcony elegantly extends the living space outdoors.The bedrooms offer plenty of space, with a master area supplemented by an en-suite dressing room. Daylight bathrooms create a friendly atmosphere, and there is also a separate guest toilet. Well-thought-out extras such as the cloakroom directly in front of the front door, a large hobby room with washing facilities, and fly screens on the balcony door make everyday life noticeably more pleasant. The apartment can be taken over furnished on request.In the background, comfort is at work without being obtrusive: underfloor heating provides even warmth, fiber optic connection for fast work and relaxation. An elevator connects all floors comfortably, a parking space in the underground garage is included, and a spacious bicycle room is available for shared use. So, no wishes are left unfulfilled here. Take advantage and convince yourself! This PREMIUM HOMES offer includes: • Quiet and central location • Open, airy floor plan • Furnished on request • Modern kitchen with high-quality appliances • Non-load-bearing kitchen wall • Spacious bedrooms • Master bedroom with en-suite dressing room • Sunny balcony 32 m² • Cloakroom directly in front of the front door • Floor-to-ceiling windows for a bright atmosphere • Fly screens for balcony door • Fiber optic connection • Elevator: comfortable access to all floors • Large hobby room with washing facilities • Gross living area 176 m² • Net living area 118 m² • Parking space in underground garage excl. CHF 35,000.- Interested? We would be happy to take you on a non-binding tour! Do you want to sell your house or apartment worry-free? We will tell you the current market value of your property, discreetly and non-bindingly! Are you interested in a first non-binding exchange of ideas? Don't hesitate and contact us. We look forward to hearing from you.

  • Parking space
  • Balcony / Terrace
  • Elevator
  • +1
Markus Munka

Markus Munka

Immobilienvermittler

Suggested properties for you based on search results