205 results - Property for buy in District Bremgarten

New building
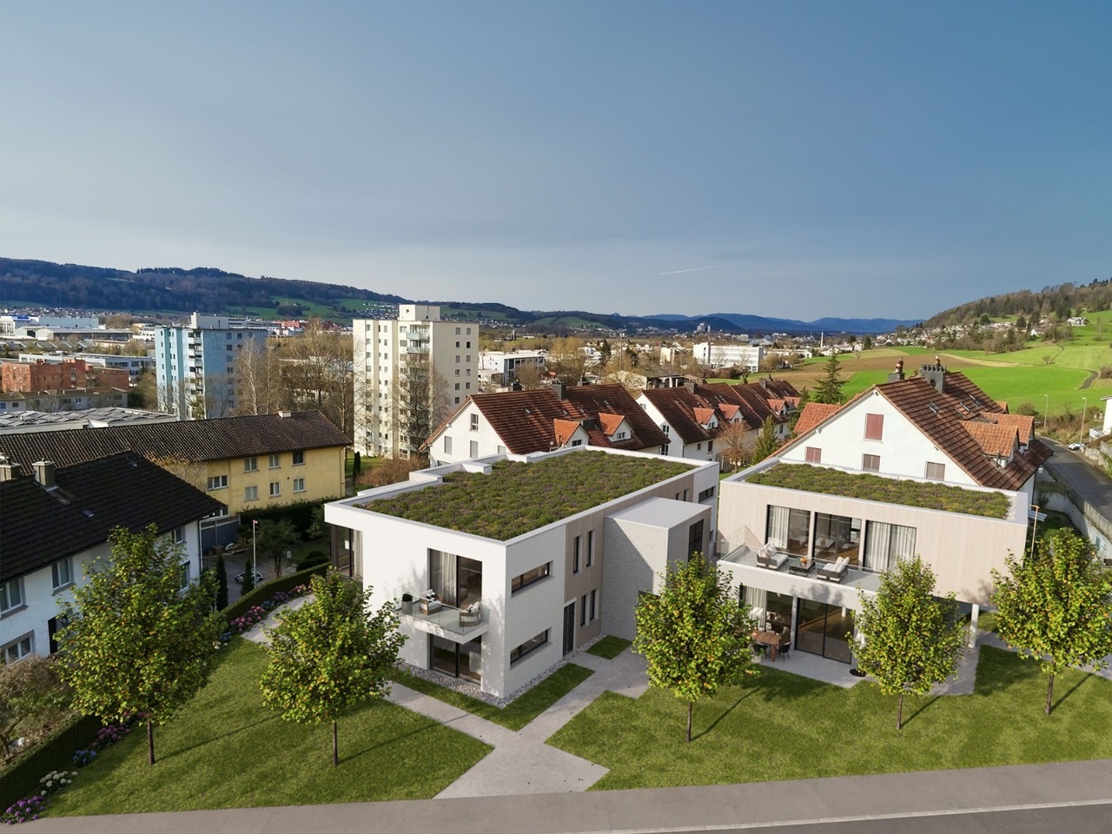
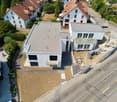
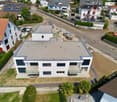
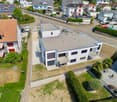
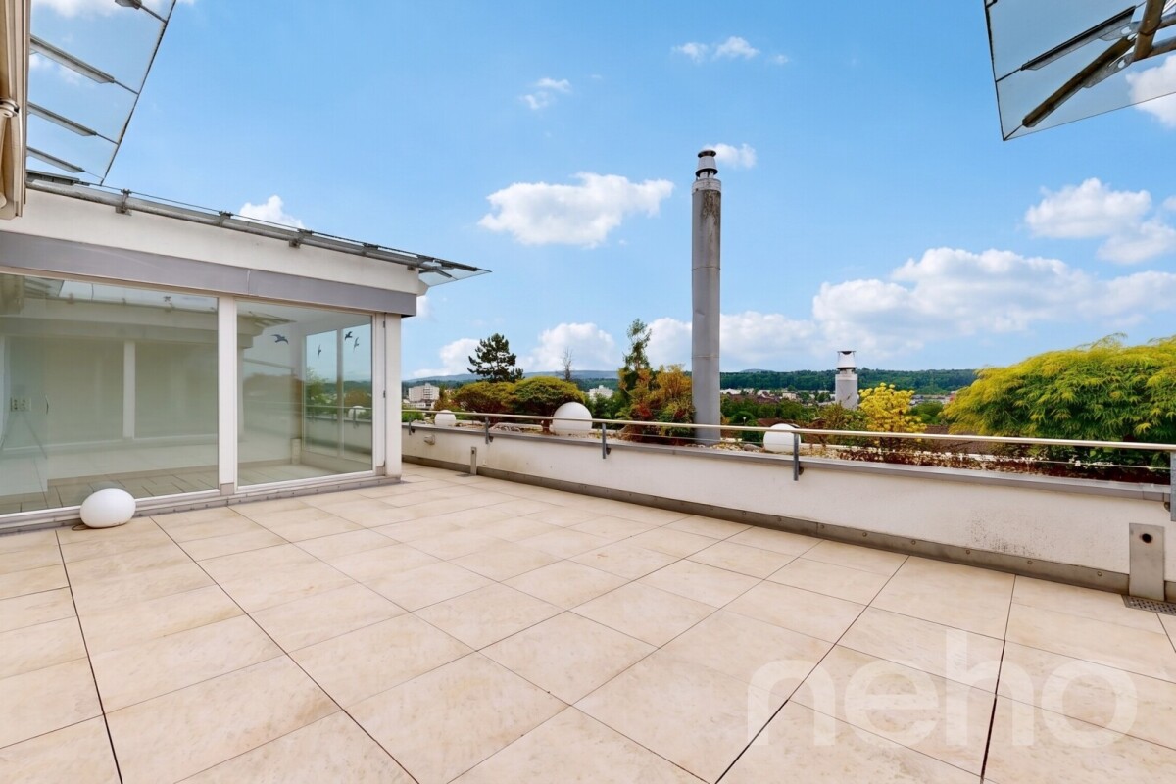
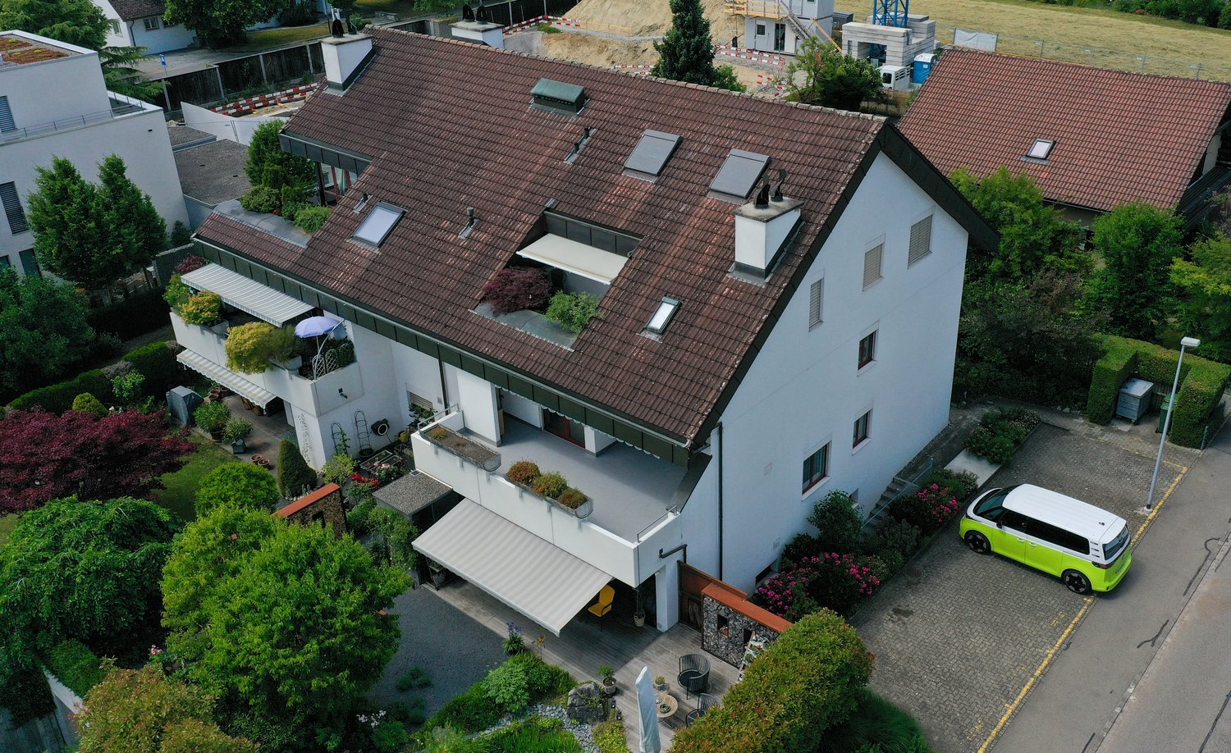
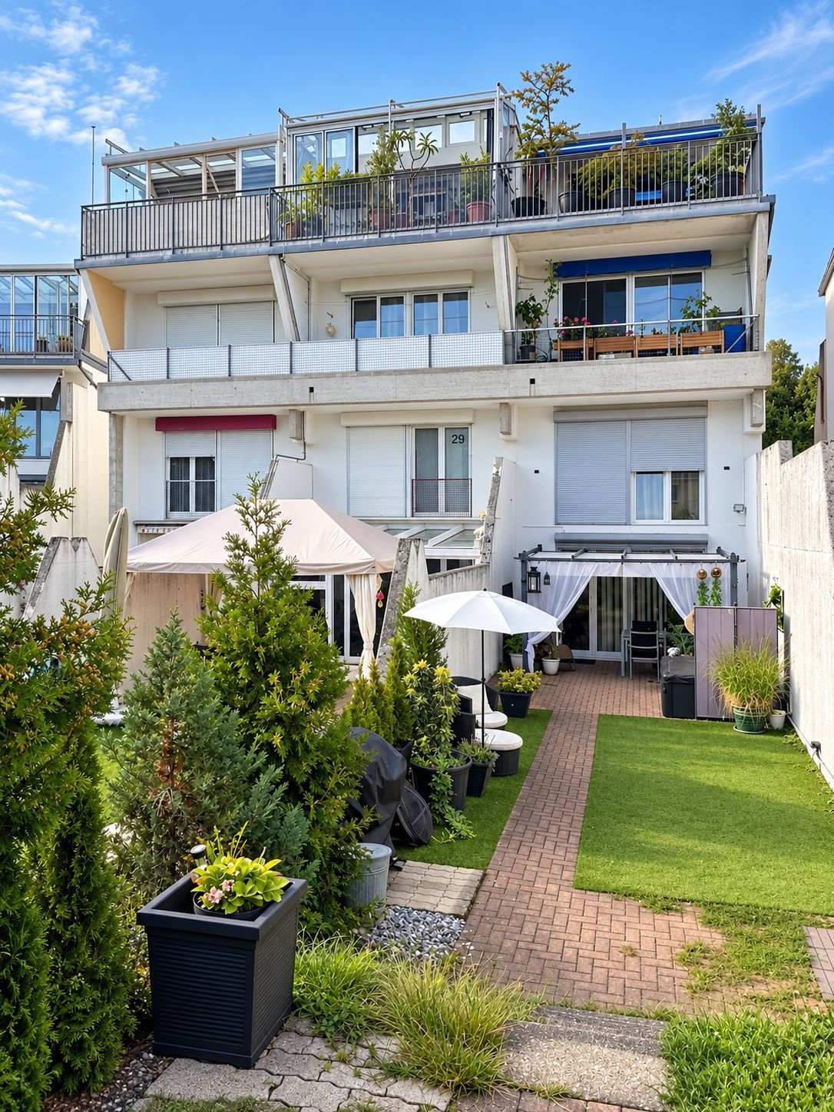
  • Two-story house with solar panels, raised ground floor, balcony with pool, terrace with furniture, garden with plants, mountain view.
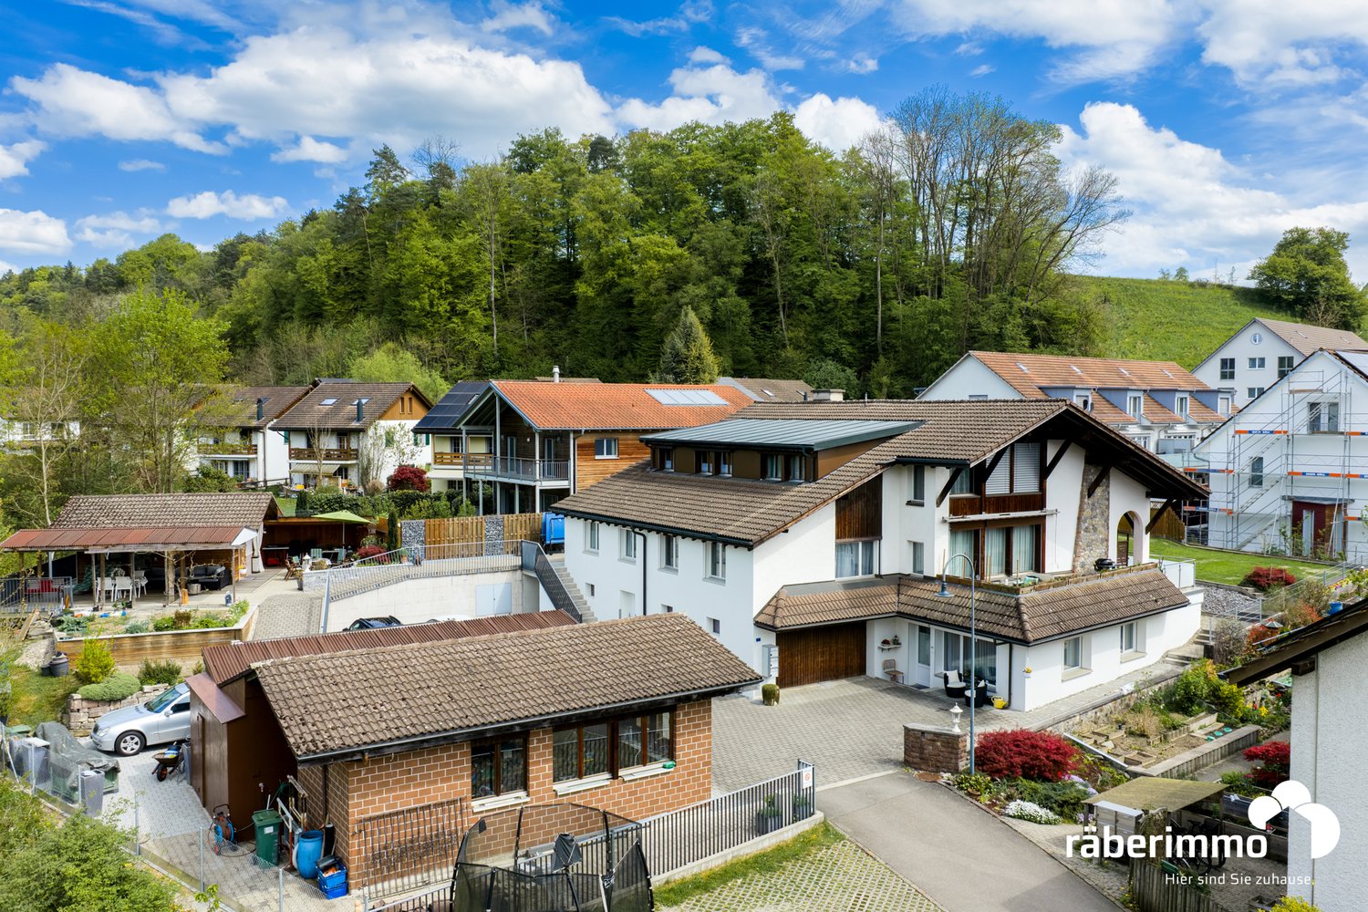
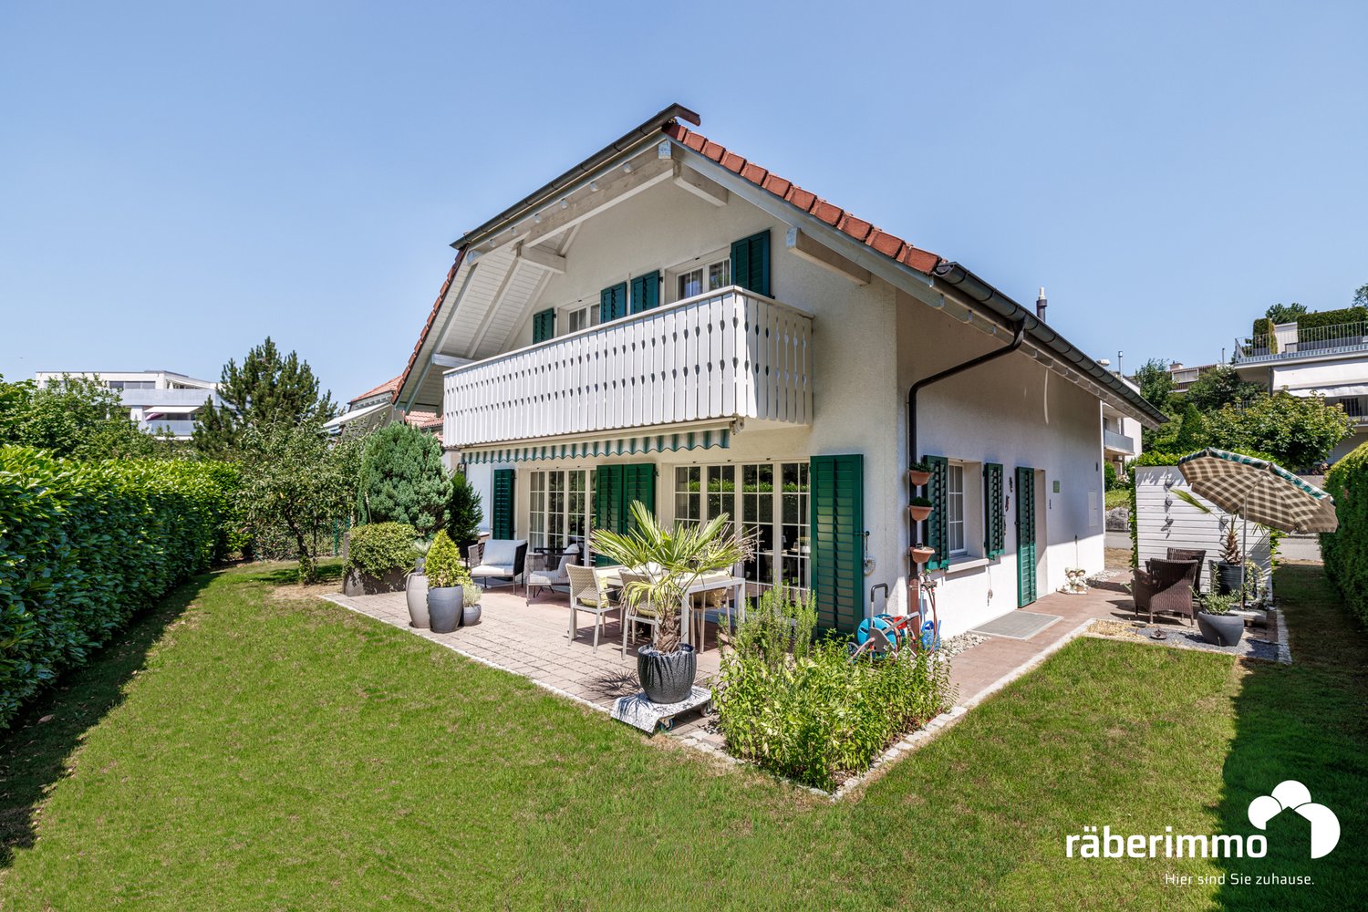
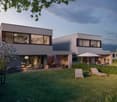
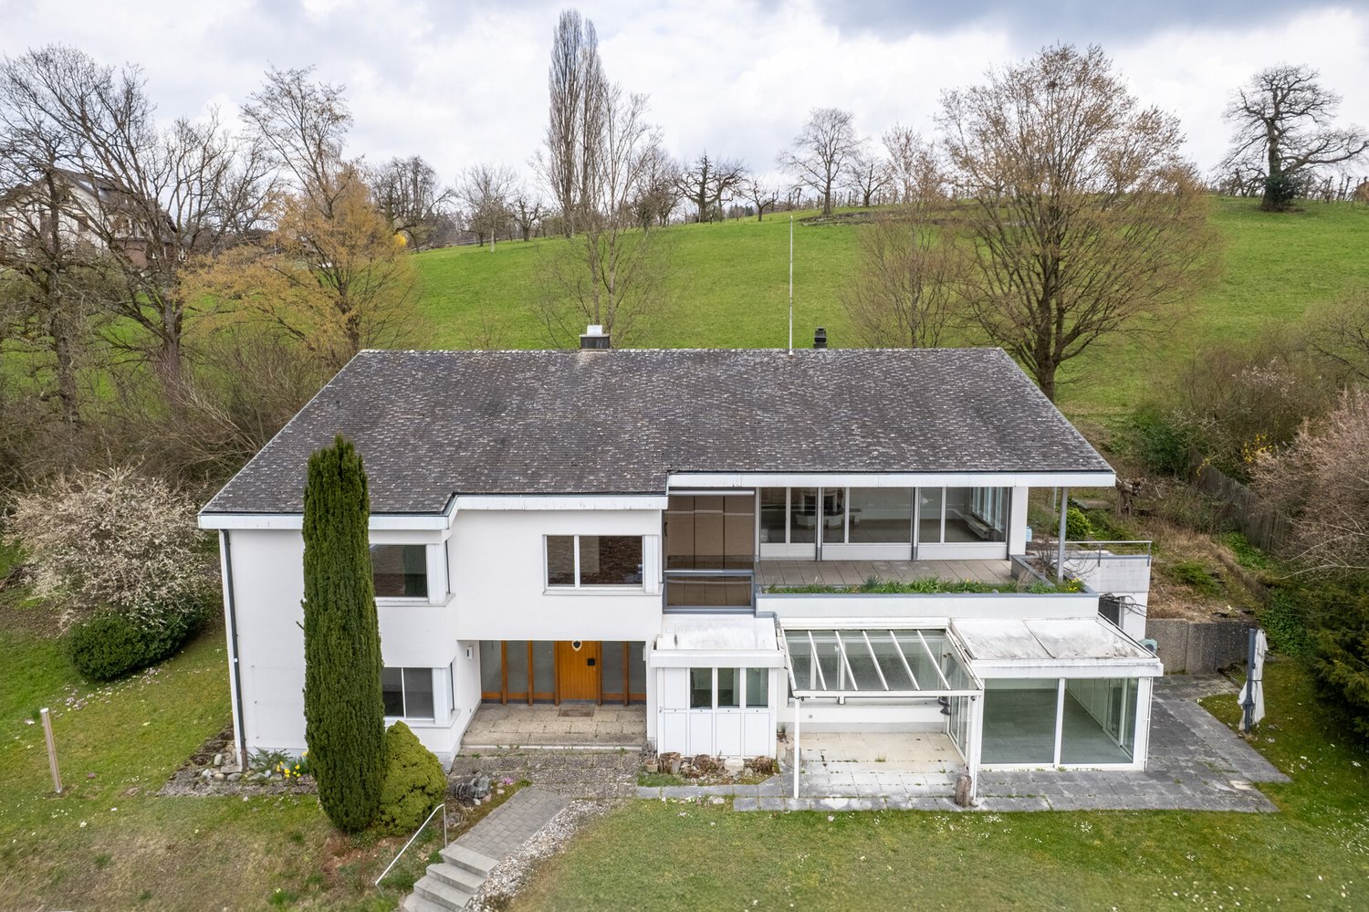
  • Two-story house, white exterior, solar panels on the roof, multiple balconies, garden area with a rooftop terrace, greenery, and outdoor seating
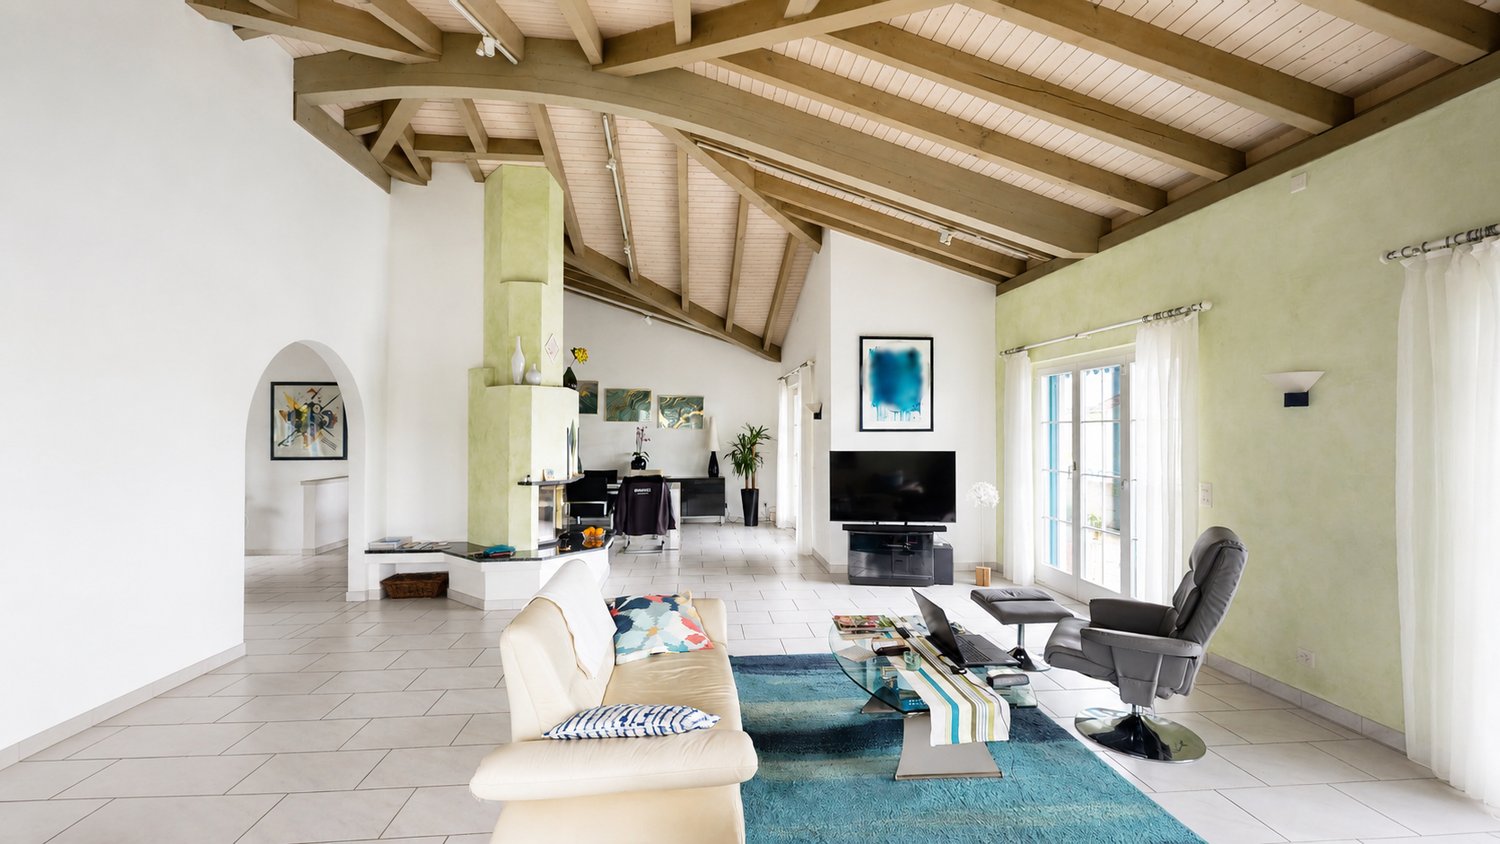
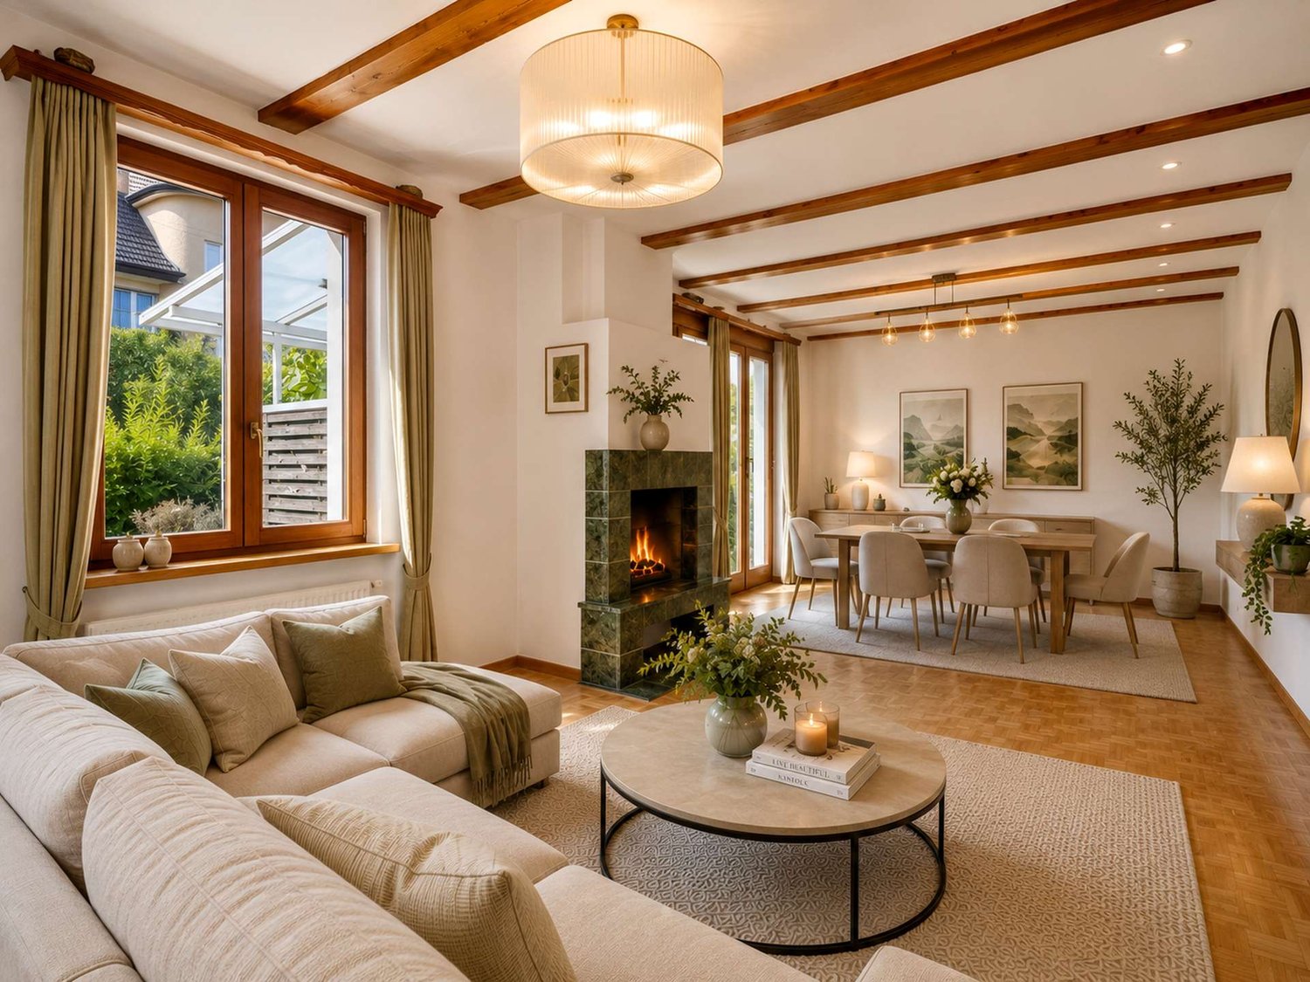
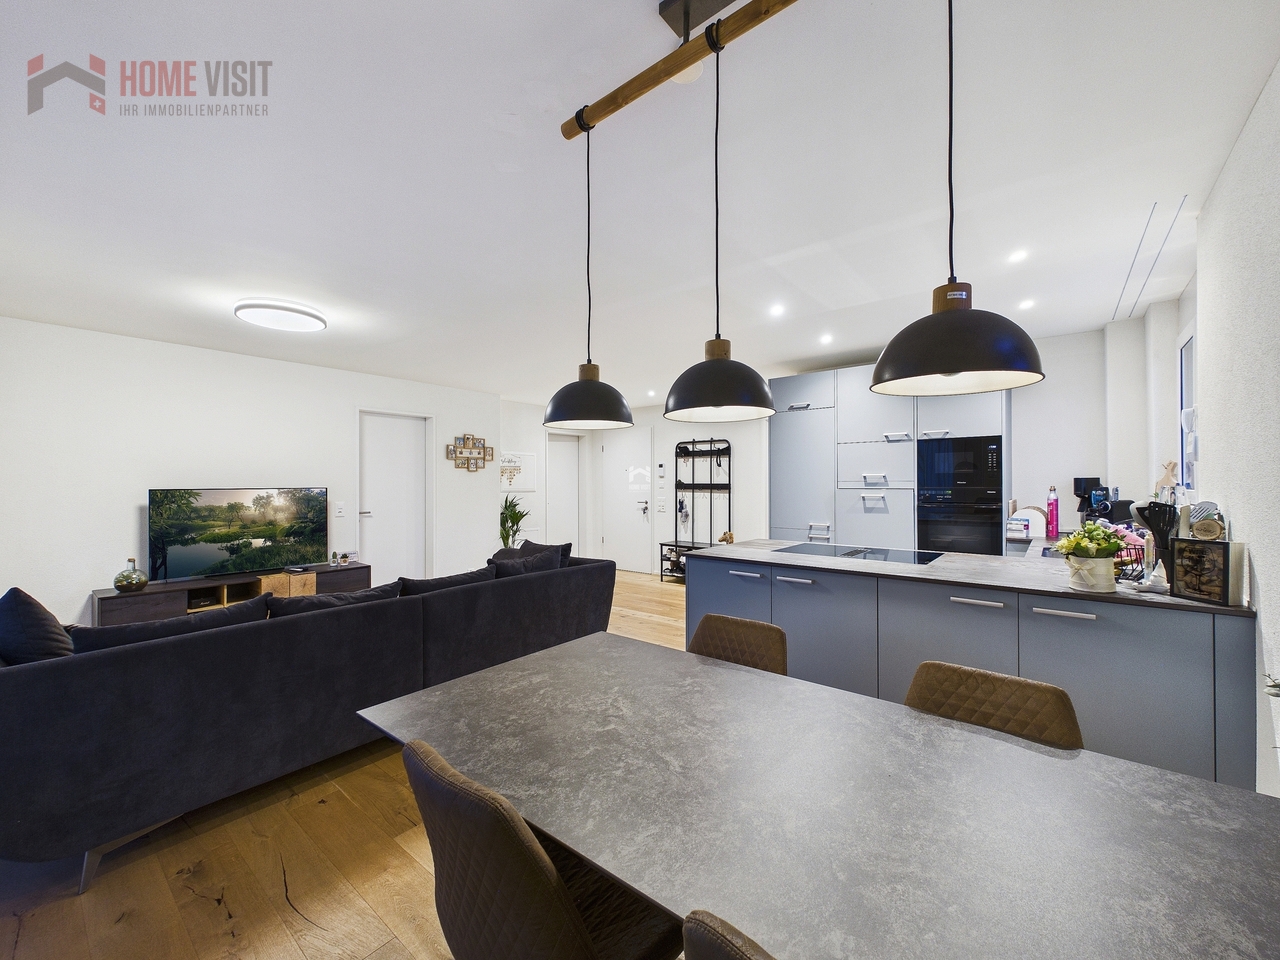
  • wooden floor, sofa, glass table, TV, chairs, glass partition, curtains, plants, open view
  • contemporary open plan living room and dining room, wooden floors, white cabinets, sliding doors to balcony, modern fixtures
  • a dining area in a kitchen with a wooden table, chairs, a marble counter, a wooden cabinet with kitchen utensils, and plants
  • 2 story house, modern design, balcony on the second floor, raised ground floor with brick detail, well-maintained garden, outdoor seating area, pathway leading to the entrance
  • modern open-plan living space with contemporary design elements
  • Master bedroom with a large bed, beige walls, wooden floor, a free-standing bathtub, and a window with a city view.
  • 1st floor: living room, dining room, kitchen, 3 bedrooms, 2 bathrooms, balcony, sauna, fitness room, entrance hall
  • multiple rooms, stairwell, parking areas, terraces
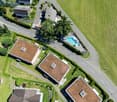
  • Aerial view of the neighbourhood showing roads, houses, trees, and landmarks.
  • Panoramic view of a village with snow-capped mountains in the background
1 / 12
Two-story house, white exterior, solar panels on the roof, multiple balconies, garden area with a rooftop terrace, greenery, and outdoor seating
wooden floor, sofa, glass table, TV, chairs, glass partition, curtains, plants, open view
contemporary open plan living room and dining room, wooden floors, white cabinets, sliding doors to balcony, modern fixtures
Price on request
5.5 rooms170m² living space
Bahnhofstrasse 21, 8965 Berikon

New Build LIM – Stylish Ground Floor Maisonette with Modern Living Feel

New Build LIM – Stylish Ground Floor Maisonette with Modern Living FeelDiscover our exclusive new construction project "LIM" Living in the Center.In a sought-after location, a high-quality new building with 5 exclusive apartments is being built, combining modern design, highest living comfort, and a first-class quality of life.This spacious 5.5-room maisonette apartment on the ground floor offers modern living on two floors with approximately 170 m² of living space.The well-thought-out floor plan with two bathrooms plus a guest toilet, bright rooms, and a private garden make this apartment the ideal home for couples or families with high demands.Architecture: - Contemporary design with clear lines and high-quality materials- Modern kitchens with cooking island- Ground probe heat pump with underfloor heating as heat distribution- Room temperature control via "Freecooling" in summer- Comfort ventilation in all living rooms- Washing tower in the apartment- Large cellar compartments and parking spaces in the underground garage with preparation for e-mobility- Various floor plan variants and individual adaptation possibilitiesLocation: Central location, ideally connected to public transport, shopping opportunities, and schools.Sustainability: Energy-efficient construction with environmentally friendly technologies, Minergie-P certified.Construction start: has taken placeReady for occupancy: Summer 2027The apartment not only offers you a home but also a place to feel good and relax. Whether for singles, couples, or families – here you will find the space that suits your lifestyle.Don't miss this opportunity – your new home is just a click away! We look forward to getting to know you.

Christian Peterhans

Christian Peterhans

Architekt / Projektentwickler

Travel time
-
1 / 16
CHF 2,650,000.–
6.5 rooms225m² living space
Säntisstrasse 31, 8964 Rudolfstetten

Unique 6.5 single-family house with panoramic view

Highlights • Smart space concept • Dreamy far-reaching view • Spacious plot of land • Good and well-maintained condition • Family-friendly living location • Ideal home for families • Comprehensively renovated in 2023 • Adequate parking possibilities Living with a dreamy garden idyll and far-reaching view This charming 6.5-room single-family house impresses with its generous plot of land, the unobstructed far-reaching view, the spacious garden, and the dreamy living location. The well-thought-out space concept, the generous spatial conditions, and the high level of privacy create a home with an exceptional living quality. Already when entering, the inviting entrance with practical built-in closets welcomes you. On this floor, you will find the bright dining area with an adjacent kitchen and the spacious winter garden, which ideally extends the living space and offers a pleasant atmosphere at any time of the year. In the winter garden, you also have a practical retreat at your disposal. A guest toilet completes this living level. One level lower, the spacious living area with a cozy fireplace and a dreamy, unobstructed view of the green awaits you. Also on this level, you will find another room with direct access to the balcony and a bathroom with a shower. In the lower garden floor, a long corridor with practical built-in closets leads to three more rooms. The additional winter garden with direct access to the garden connects the indoor and outdoor areas in a harmonious way and creates a smooth transition to the outside. Another bathroom with a bathtub complements this level. In the top floor of the house, you will find two more spacious rooms that can be flexibly used as bedrooms, home offices, hobby rooms, or studios and offer a variety of usage possibilities. The basement also impresses with an excellent space offer. Here, you will find a comfortable laundry room, a shelter, a cellar, and an additional room with its own sauna and shower - ideal for relaxed wellness moments in your own four walls. The highlight of this property is the beautifully designed outdoor area. The spacious garden with an idyllic natural pond, various seating areas, and plenty of green invites you to linger and offers a unique wellness oasis for the whole family. The unobstructed far-reaching view and the high level of privacy give this home a very special charm. We look forward to your contact and to being able to present this special single-family house to you in person.

Travel time
-
1 / 14
CHF 890,000.–
6.5 rooms121m² living space
Bodenackerweg 31, 5612 Villmergen

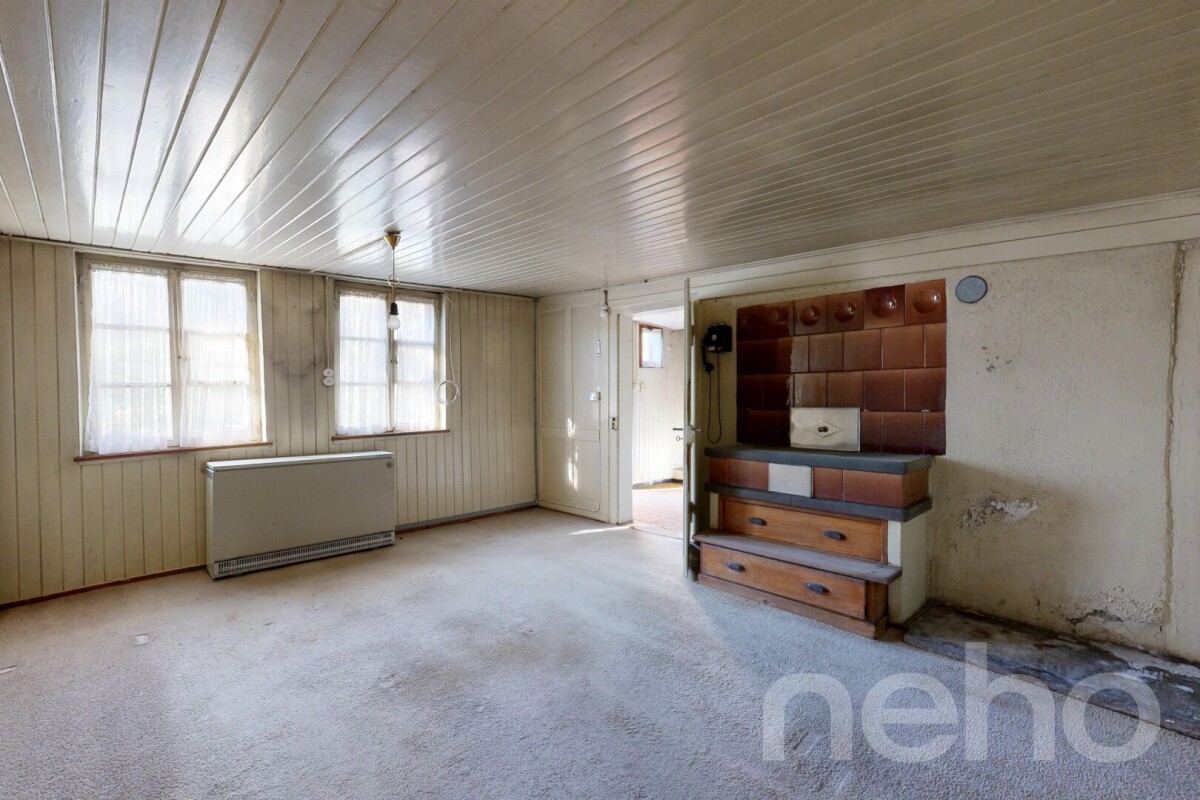
6.5-room row house in a quiet residential area

Highlights • Spacious seating area • Swedish stove in the living room • Approx. 24 m² large multi-purpose room • Attic with additional usage potential • Household room • Side room for bicycles and garden equipment • 1 outdoor parking space in front of the house • 2 underground parking spaces Quiet living with plenty of space for the family This well-maintained and ready-to-move-in 6.5-room row house impresses with modern equipment and a pleasant living atmosphere. Bright rooms, timeless materials, and numerous usage possibilities create a home that offers a lot of living comfort for both families and couples. Already when entering the house, you are greeted by an inviting entrance area with a cloakroom. On this level, there is the modern kitchen, which impresses with generous workspaces and plenty of storage space. A few steps further, the bright living and dining area awaits you, the heart of the house. Generous window areas let in plenty of daylight into the living area, while the Swedish stove provides a pleasant atmosphere. From here, you can directly access the spacious, covered seating area, which harmoniously extends the living area outdoors and invites you to linger. The adjacent storage room for bicycles and garden equipment offers additional storage space. The upper living floors offer three well-cut rooms that can be used flexibly. The room offer is complemented by two bathrooms with a shower. The attic with direct access to the balcony offers further usage possibilities. The openly designed area is ideal as an office, studio, reading corner, or personal retreat. If required, this can be converted into an additional, separate room. The basement impresses with a roughly 24 m² large hobby and multi-purpose room, not heated, which offers a variety of usage possibilities. A laundry and technical room as well as a separate cellar complete the room offer. An outdoor parking space directly in front of the house is included in the purchase price. Additionally, two garage parking spaces can be purchased for CHF 30,000 each. I would be happy to present this home to you personally and look forward to your contact.

Travel time
-
1 / 13
  • Parking space
  • Balcony / Terrace
  • Garage
  • +1
CHF 590,000.–
3 rooms87m² living space
Grenzstrasse 16, 5525 Fischbach-Göslikon

Sunny 3.5 room apartment on the upper floor with south balcony in Fischbach-Göslikon

Feeling at home: This bright south-facing 3.5 room apartment with 105 m² of living space is located on the upper floor of a two-story building with 4 residential units, built in 2012. The generously and brightly designed living and dining area, two bathrooms, and a private laundry room in the basement will convince you as a family, couple, or investor. - Location: on the outskirts of Fischbach-Göslikon, sunny and family-friendly, short distances to shopping and bus; public transport/stations easily accessible - Key data: 3.5 room apartment No. 4.4 on the upper floor including basement in the basement, net living area 87 m², gross living area 105 m², covered balcony 18 m² - Floor plan & equipment: open, bright living and dining area with sliding door; high-quality kitchen with kitchen island; basement with private laundry room and sink; 2 bathrooms (bath/WC with bathtub and shower, guest toilet); basement included; wheelchair-accessible elevator - Construction & technology: solid construction with exterior insulation, flat roof; windows with 2-fold insulating glass; central geothermal heat pump, central hot water; heat distribution via underfloor heating - Parking: 1 underground parking space No. 23 (not included in the sales price) - Usage: apartment and parking space currently rented - STWEG: 3.5 room apartment No. 4.4 on the upper floor / STWEG unit No. 830-16, value quota share 299/10000, cost share; see separate cost sheet - Accessibility: public transport and shopping in the village; highway Mägenwil approx. 7.4 km, Zurich Airport approx. 21 km - Availability: by arrangement - Sales price 3.5 room apartment upper floor incl. basement lower floor: CHF 590,000.00 - Sales price 1 underground parking space No. 23: CHF 45,000.00 - Total sales price: CHF 635,000.00 - Purchase option outdoor parking space No. 13: sales price CHF 15,000.00 (will be sold to the purchase interested party who first gives us their commitment) Have we sparked your interest in this dreamy residential property and would you like to arrange a viewing appointment? Do not hesitate to contact us.

  • Parking space
  • Balcony / Terrace
  • Garage
  • +1
Travel time
-
1 / 13
  • Balcony / Terrace
  • Garage
  • Elevator
CHF 635,000.–
3 rooms87m² living space
Grenzstrasse 16, 5525 Fischbach-Göslikon

3.5 room garden apartment with private garden share in Fischbach-Göslikon

Feeling at home: This dreamy and attractive 3.5-room garden apartment in a two-story building with four residential units, built in 2012 on 105 m² of living space, a 29 m² seating area, and a sunny garden with a spacious living and dining area, two bathrooms, and a private laundry room will convince you as a family, couple, or investor. - Location: on the outskirts of Fischbach-Göslikon, sunny and family-friendly, short distances to shopping and bus; public transport/stations easily accessible - Key data: 3.5-room garden apartment No. 4.2 on the ground floor incl. basement in the basement, net living area 87 m², gross living area 105 m², seating area 29 m², garden share approx. 170 m² - Floor plan & equipment: open, bright living and dining area with sliding door; high-quality kitchen with kitchen island; laundry room with private washing tower and sink; 2 bathrooms (bath/WC with bathtub and shower, guest toilet); basement incl.; wheelchair-accessible elevator - Construction & technology: solid construction with external insulation, flat roof; windows with 2-fold insulating glazing; central geothermal heat pump, central hot water; heat distribution via underfloor heating - Parking: 1 underground parking space No. 22 (not included in the sales price) - Usage: apartment and parking space currently rented - STWEG: 3.5-room apartment No. 4.2 on the ground floor / STWEG unit No. 830-14, value quota share 299/10000, cost share see separate cost sheet - Accessibility: public transport and shopping in the village; motorway Mägenwil approx. 7.4 km, Zurich Airport approx. 21 km - Availability: by arrangement - Sales price 3.5-room apartment ground floor incl. basement underground: CHF 635,000.00 - Sales price 2 underground parking spaces No. 22: CHF 45,000.00 - Total sales price: CHF 680,000.00 - Purchase option outdoor parking space No. 13, sales price: CHF 15,000.00 (will be sold to the purchase interested party who first gives us their commitment) Have we aroused your interest in this dreamy residential object and would you like to arrange a viewing appointment? Do not hesitate to contact us.

  • Balcony / Terrace
  • Garage
  • Elevator
Travel time
-
1 / 13
  • Parking space
  • Balcony / Terrace
  • Garage
  • +1
CHF 780,000.–
4 rooms107m² living space
Grenzstrasse 16, 5525 Fischbach-Göslikon

4.5 room garden apartment with private garden share in Fischbach-Göslikon

Feel at home: This dreamy and attractive 4.5-room garden apartment in a two-story building with four residential units, built in 2012 on 125 m² of living space, with a seating area and a sunny garden with a spacious living and dining area, two bathrooms and a private laundry tower will convince you as a family, couple or investor. - Location: on the outskirts of Fischbach-Göslikon, sunny and family-friendly, short distances to shopping and bus; public transportation/stations easily accessible - Key data: 4.5 room garden apartment No. 4.1 on the ground floor incl. basement in the basement, net living area 107 m², gross living area 125 m², seating area 29 m², garden share approx. 165 m² - Floor plan & equipment: open, bright living and dining area with lift-up door; high-quality kitchen with kitchen island; laundry room with private laundry tower and sink; 2 bathrooms (bath/WC with bathtub and shower, guest toilet with shower; total 2 showers); basement included; wheelchair-accessible elevator - Construction & technology: solid construction with exterior insulation, flat roof; windows with 2-fold insulating glass; central earth probe heat pump, central hot water; heat distribution via underfloor heating - Parking: 2 underground parking spaces No. 15 and No. 16 one behind the other (not included in the sales price) - Ancillary rooms: hobby room K/H15 in the basement, (not included in the sales price) - Use: apartment and parking spaces currently rented - STWEG: 4.5 room apartment No. 4.1 on the ground floor / STWEG unit No. 830-13, value quota share 360/10000, cost share see separate cost sheet - Accessibility: public transportation and shopping in the village; highway Mägenwil approx. 7.4 km, Zurich airport approx. 21 km - Availability: by arrangement - Sales price 4.5 room apartment ground floor incl. basement basement: CHF 780,000.00 - Sales price 2 underground parking spaces No. 15 and 16 one behind the other: CHF 70,000.00 - Sales price hobby room No. K/H15 basement: CHF 45,000.00 - Total sales price: CHF 895,000.00 - Purchase option outdoor parking space No. 13, sales price: CHF 15,000.00 (will be sold to the buyer who first gives us their commitment) Have we sparked your interest in this dreamy residential property and would you like to arrange a viewing? Don't hesitate to contact us.

  • Parking space
  • Balcony / Terrace
  • Garage
  • +1
Travel time
-
1 / 13
  • Balcony / Terrace
  • Garage
  • Elevator
CHF 760,000.–
4 rooms112m² living space
Grenzstrasse 16, 5525 Fischbach-Göslikon

4.5 room apartment on the upper floor with south balcony in Fischbach-Göslikon

Feel at home: This dreamily located 4.5 room apartment with 131 m² of living space is situated on the upper floor of a two-story building with 4 residential units, built in 2012. The generously and brightly designed living and dining area, two wet cells, and a private laundry room in the basement will convince you as a family, couple, or investor. - Location: on the outskirts of Fischbach-Göslikon, sunny and family-friendly, short distances to shopping and bus; public transportation/stations easily accessible - Key data: 4.5 room apartment No. 4.3 on the upper floor incl. basement in the basement, net living area 112 m², gross living area 131 m², covered balcony 18 m² - Floor plan & equipment: open, bright living and dining area with sliding door; high-quality kitchen with kitchen island; basement with private laundry room and sink; 2 wet cells (bathroom/WC with bathtub and shower, guest toilet with shower; total 2 showers); basement included; wheelchair-accessible elevator - Construction & technology: solid construction with external insulation, flat roof; windows with 2-fold insulating glass; central earth probe heat pump, central hot water; heat distribution via underfloor heating - Parking: 2 underground parking spaces No. 13 and No. 14 one after the other, sales price CHF 70,000.00 - Ancillary rooms: hobby room K/H16 in the basement, sales price (not included in the sales price) - Usage: apartment, hobby room, and parking spaces currently rented - STWEG: 4.5 room apartment No. 4.3 on the upper floor / STWEG unit No. 830-15, value quota share 376/10000, cost share see separate cost sheet - Accessibility: public transportation and shopping in the village; highway Mägenwil approx. 7.4 km, Zurich Airport approx. 21 km - Availability: by arrangement - Sales price 4.5 room apartment upper floor incl. basement basement: CHF 760,000.00 - Sales price 2 underground parking spaces No. 13 and 14 one after the other: CHF 70,000.00 - Sales price hobby room No. K/H16 basement: CHF 45,000.00 - Total sales price: CHF 875,000.00 - Purchase option outdoor parking space No. 13, sales price: CHF 15,000.00 (will be sold to the purchase interested party who first gives us their commitment) Have we aroused your interest in this dreamy residential object and would you like to arrange a viewing appointment? Do not hesitate to contact us.

  • Balcony / Terrace
  • Garage
  • Elevator
Travel time
-
1 / 13
CHF 1,250,000.–
5.5 rooms140m² living space
Kreuzhalde 4, 5607 Hägglingen

Move in and feel at home - well-kept 5.5 room single-family house

Move in and feel at home: This detached, very well-kept 5.5-room single-family house (built in 2005) in Hägglingen combines privacy, living comfort, and a quiet, family-friendly location. On approximately 140 m² of living space, the bright living/dining area convinces with direct access to the spacious seating area and into the lovingly designed garden. The high-quality, well-kept kitchen blends harmoniously into the living concept. On the upper floor, you will find bright rooms; the parent's room offers a balcony with evening sun as well as a practical dressing room. In the basement: double garage with internal house access, hobby/storage room, and laundry/technical room. • Rooms: 5.5 on 3 floors, flexibly usable • Living area / plot: approximately 140 m² / 462 m² • Living/dining: approximately 40 m² with access to the large seating area • Kitchen: modern, well-kept, and functional • Bedroom area: bright rooms on the top floor; parent's room with balcony & dressing room • Bathroom / guest toilet: spacious bathroom with bathtub & shower; separate toilet • Usable area: approximately 82 m² in the basement including hobby/storage room • Parking: double garage with direct house access • Energy: air-water heat pump, underfloor heating - efficient & comfortable • Expansion reserve: possibility for an additional room • Location: quiet & family-friendly; schools, shopping & bus within walking distance; S-Bahn Dottikon-Dintikon and A1 quickly accessible Ideal for families and couples who appreciate quality of life, peace, and good connections.

Travel time
-
1 / 13
  • Parking space
  • Balcony / Terrace
  • Child-friendly
CHF 1,575,000.–
5.5 rooms182m² living space
Steinhügelstrasse 15, 8965 Berikon

5.5-room house with office building and building land in the core zone

This spacious house with a separate office building/studio offers a unique combination of rented living space and significant development potential.Located in the midst of greenery and yet central, the property appeals to both owner-occupiers and investors alike.The main building has 5.5 rooms on three floors (high ground floor, 1st floor, and attic) with a living area of 182 m². The southern orientation ensures a bright, pleasant atmosphere in the rooms. The plot covers 787 m², providing sufficient space for substantial new construction.The property is in a well-maintained condition. Both the house and the office building/studio are rented out for the time being. The spacious, bright rooms and the well-preserved kitchen ensure a pleasant living comfort. A beautiful balcony invites you to linger outdoors. Additional storage space is offered by the spacious basement compartment. The garage was converted into a spacious hobby room, offering versatile usage possibilities. The offer is complemented by four outdoor parking spaces - two assigned to the house and two to the office building/studio.Thanks to its location in the core zone, reduced boundary distances apply - a rare starting position that allows the construction of up to 4-6 residential units. With a design plan, it is likely possible to realize an additional floor. A rare opportunity for investors and project developers looking for a property with genuine development potential in an attractive, central location.

  • Parking space
  • Balcony / Terrace
  • Child-friendly
Travel time
-
1 / 13
CHF 1,295,000.–
6.5 rooms143m² living space
Hinterdorfstrasse 6, 5525 Fischbach-Göslikon

6.5-Room Single-Family House in Quiet Residential Area with Garden Idyll

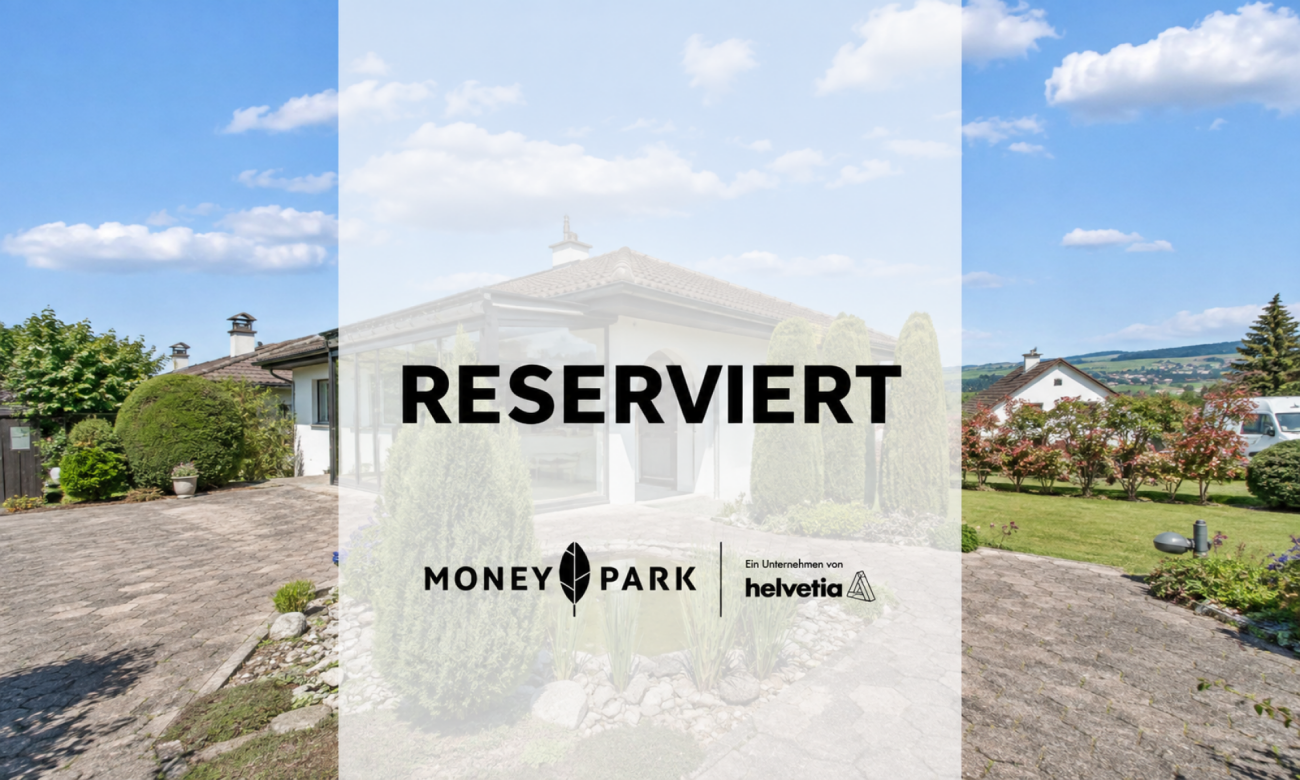
Highlights of this property • Well-thought-out room layout • Bright living rooms with plenty of daylight • Glazed veranda as an extended living area • Lovely outdoor area • Garden with pond and garden beds • Bedroom with en-suite bathroom • Separate laundry room and ancillary rooms • Large garage with plenty of space • Sunny plot of land • Quiet and family-friendly residential area A home to arrive and feel good This single-family house convinces with its attractive location in a quiet and family-friendly residential area as well as with the exceptionally spacious plot of land. The harmonious surroundings, versatile usage possibilities, and the well-thought-out floor plan make this property particularly attractive for future homeowners. Already the well-kept entrance area and the inviting house entrance give the property a stylish and at the same time cozy character. The entrance area with built-in closets leads seamlessly into the spacious living and dining area. Bright rooms, plenty of daylight, and the view of the glazed veranda give this area a particularly open and inviting living feeling. The dining area borders the semi-open kitchen with a charming arch and thus creates an open and cozy room feeling. The glazed veranda with heating possibility extends the living area. It allows you to enjoy the proximity to the garden and the feeling of living in the green in a pleasant atmosphere, even on cooler days. The lovingly designed garden delights with a pond, versatile shrubs, spacious lawns, a garden house for devices, and a cozy fire pit, ideal for relaxed hours, social evenings, or space to play. This floor is rounded off by three well-cut rooms, including a bedroom with an en-suite bathroom, and another bathroom with a shower. On the lower living level, two more rooms are available, which can be used flexibly as an office, guest room, hobby room, or personal retreat. This level is complemented by a practical housekeeping room, a cellar room, and direct access to the spacious garage with additional storage space. We would be happy to present this special property to you in person and look forward to your contact.

Travel time
-
1 / 17
CHF 585,000.–
4.5 rooms100m² living space
Ammerswilerstrasse 1, 5605 Dottikon

Beautiful views! Bright and cozy apartment on the 7th floor with great mountain views!

Bright and cozy 4 1/2-room apartment on the 7th floor Beautiful views!This beautiful 4 1/2-room apartment is located on the 7th floor of a 30-family house in the heart of Dottikon. The multi-family house, especially the common rooms and the surroundings, is very well-maintained and continuously well-kept.The apartment is empty and can be taken over immediately.The apartment offers the following: • Spacious entrance area with built-in closets • Kitchen with dishwasher, oven, ceramic glass • Large parental bedroom • Bright living and dining room with access to the balcony • Useful additional storage room (pantry) / possibility for connecting washing machine and tumble dryer • Covered and weather-protected balcony with very beautiful mountain and distant views • Great rooftop terrace with 360° panoramic view for shared use The following renovation work is planned for the near future: • Renovation of the kitchen • Painting work The apartment includes a lockable garage box in the underground parking garage. This can be purchased for CHF 28,000.00.Price of the apartment: CHF 585,000.00Price of the garage box: CHF 28,000.00Total sales price: CHF 613,000.00We would be happy to send you a comprehensive sales documentation with all relevant information upon request. Of course, we are also available for a non-binding viewing.We look forward to hearing from you. Floor plan Basement: • Private cellar compartment • Shared laundry room and drying room • Shared bicycle room Living area on the 8th floor • Entrance area/corridor • Kitchen • Room 1 • Room 2 • Room 3 • Bathroom (bath/WC) • Separate guest toilet • Storage room • Balcony For shared use:Large rooftop terrace with 360° panoramic view

Travel time
-
1 / 11
  • Parking space
  • Balcony / Terrace
  • View
  • +1
CHF 1,690,000.–
4.5 rooms165m² living space
Gnadenthalerstrasse 4, 5524 Nesselnbach

Spacious 4.5-room house with pool in Nesselnbach

This spacious 4.5-room single-family house impresses not only with its embedded slope location and the beautiful, unobstructable view, but above all with its tangible living quality. On approximately 165 m² of living space and a plot of around 900 m², the property combines tranquility, privacy, and spacious outdoor areas with a well-maintained overall condition.Winter garden, saltwater pool, several seating areas, and the carefully designed garden create a living environment that is particularly suitable for couples or small families who want to live close to nature and at the same time do not want to sacrifice comfort and good accessibility.The single-family house, built in 1988, is in a good and continuously maintained condition. Spacious, bright rooms with pleasant ceiling heights are distributed over three floors. In recent years, numerous value-preserving and value-enhancing investments have been made - both in the area of house technology and in the building envelope, garden, and comfort equipment.The living area with a Swedish stove invites you to linger and opens up to the brightly lit winter garden of almost 14 m² - a place to enjoy with a direct view of the garden and the unique landscape. The kitchen, renovated in 2012, with granite worktops, offers modern cooking comfort. Two complete bathrooms and a separate toilet are available; in 2022, a shower-bath with glass door and seating area was also installed.The real highlight is outside: the well-maintained saltwater pool with a counter-current swimming system and a spray unit forms the heart of the outdoor area. The water is operated as a saltwater pool - a method that many people find more pleasant for the skin and eyes than classic chlorinated water. The salt content is very low, significantly lower than in the sea, but sufficient for reliable water treatment and good hygiene standards. The solar heating extends the bathing season, and a movable pool cover provides uncomplicated handling and protection.The approximately 624 m² large, carefully designed garden offers three different seating areas that can be used depending on the sun's position, as well as a terrace and a sunbathing lawn. Several outdoor water connections and outdoor sockets increase the everyday usability. A roof water collection system with a 5,000-liter tank and an automatic irrigation system makes garden maintenance comfortable and resource-efficient. An additional area next to the house is suitable for a vegetable garden or the expansion of further parking spaces. The property includes a covered carport and an additional outdoor parking space.Technically, the property is well equipped. The air-water heat pump with heating and hot water storage provides modern and efficient heat supply. In winter, the system heats via underfloor and radiator heating, and in summer, it can also be cooled via the same system - a real comfort gain on hot days. In the main bedroom, a connection for a air conditioning system is also available. The energy concept is supplemented by renewed solar collectors including a SolBox for hot water preparation and an installed charging station for electric vehicles. The roller shutters in the kitchen and bathroom are electrically operated, and the other shutters are operated by hand.An ideal home for couples or small families who want to combine space, nature, and breathtaking views with a consistently well-maintained, technically well-equipped house.Visit our website for a comprehensive 3D tour and further information.

  • Parking space
  • Balcony / Terrace
  • View
  • +1
Travel time
-
1 / 11
  • Balcony / Terrace
  • Pets allowed
  • Tumble dryer
  • +3
CHF 545,000.–
3.5 rooms69m² living space
Untere Haldenstrasse 4, 5610 Wohlen AG

Stylishly renovated 3.5-room apartment with balcony and green views

This freshly renovated 3½-room apartment in Wohlen presents itself as modern, bright, and immediately ready for occupancy. It convinces with a consistent material concept, an elegant living feeling, and a quiet location with a view of the greenery.The continuous Chevron floor gives the apartment character and creates a warm, high-quality atmosphere. The new, open kitchen fits nicely into the living area and is equipped with modern appliances - including an induction stove, refrigerator, freezer, and integrated dryer.The bathroom was also designed in a contemporary style: seamless surfaces, clear lines, and a well-groomed hotel feeling make the room modern and easy to maintain.The living and dining area appears open, friendly, and well usable. Two additional rooms offer flexible possibilities - as bedrooms, home offices, dressing rooms, or children's rooms. The stylish accent walls give the rooms a special note without being obtrusive.The balcony rounds off the offer: a pleasant place for morning coffee, relaxed evenings, or simply a moment of peace with a view of the greenery.What makes this apartment special: • Freshly renovated and immediately ready for occupancy • Modern look with high-quality appearance • Continuous Chevron floor • New open kitchen with modern appliances • Bathroom with seamless surfaces • Bright rooms with beautiful atmosphere • Two flexibly usable rooms • Balcony with a view of the greenery • Quiet location in Wohlen Location:The apartment is located quietly on Untere Haldenstrasse 4 in Wohlen. Shopping facilities, schools, bus stops, and train stations are easily accessible. Thus, the apartment combines quiet living with a practical infrastructure in everyday life.Move in, arrive, and feel at home - ideal for all those who are looking for a freshly renovated apartment with style and uncomplicated living comfort.Prices: • Renovated 3½-room apartment: CHF 545,000.- • Parking space in the underground garage: CHF 15,000.- Have we sparked your interest? We are happy to be at your disposal for contact.

  • Balcony / Terrace
  • Pets allowed
  • Tumble dryer
  • +3
Travel time
-
1 / 16
CHF 695,000.–
5 rooms146m² living space
Kirchweg 24, 5614 Sarmenstorf

Desire for space? Space wonder with space for hobby, workshop, work

For sale are versatile living/commercial spaces in a quiet location in Sarmenstorf. The unit is located on the ground floor of an existing building and has been used primarily for commercial purposes so far. In recent years, a kitchen and wet area have been added, resulting in an interesting hybrid space offer today, which can also serve as a living form.The room structure is particularly suitable for service businesses, office or living forms, consulting services, creative activities or concepts with individual, separately usable rooms.The unit offers several bright rooms, reception, kitchen, lounge, shower/WC, separate WC, goods lift and a spacious basement/workroom in the basement. As well as the possibility of acquiring several parking spaces in the underground car park and outdoor parking spaces.An exciting space offer for buyers with ideas and the desire for flexible spaces in a quiet residential environment.Next step:Get in touch with us via the form next to it. We will send you the detailed documentation for the project by email (automatic dispatch, please check spam folder).We ask you to accept the privacy of the residents and not to enter the property. Viewings are carried out by us, for which we arrange a fixed appointment with you.We would be happy to show you the rooms and discuss your ideas. Contact us after reviewing the documentation for an appointment.immo consult lindenmann, MeisterschwandenOn Instagram, you can always see the latest progress, more pictures and videos of our properties. Follow us. www.instagram.com/immo.consult.lindenmann

Travel time
-
1 / 5
  • Parking space
  • Balcony / Terrace
  • Garage
  • +1
CHF 1,600,000.–
5.5 rooms165m² living space
Staldenweg 1, 8965 Berikon

Charming Maisonette Apartment with Fireplace and Development Potential

This quietly located 5.5-room maisonette apartment on the 2nd floor convinces with approximately 120 m² of living space, a practical floor plan, and versatile usage possibilities for families, couples, or anyone who appreciates spacious living.The bright living and dining area with a cozy fireplace forms the heart of the apartment and provides a pleasant living atmosphere, especially during the transition period and in winter. The open kitchen is functionally equipped and offers additional charm with the integrated corner bench, as well as a cozy spot for everyday life.Two bathrooms with shower and bathtub, as well as a private laundry room in the apartment, provide high living comfort. A spiral staircase leads to the spacious gallery, which can be flexibly used as a home office, hobby, or retreat area. An additional attic creates practical storage space.The covered balcony with a beautiful view and sun blinds invites you to linger and offers flexible usage possibilities thanks to two accesses. The offer is complemented by a basement compartment and the shared use of a bike cellar and laundry room.The apartment presents itself in a condition requiring renovation. Ongoing maintenance work has been carried out, and at the same time, this offers the ideal opportunity to modernize the rooms according to your own ideas and create individual living space.Do you wish to receive further information? We look forward to your contact!

  • Parking space
  • Balcony / Terrace
  • Garage
  • +1
Travel time
-
1 / 13
CHF 2,590,000.–
5.5 rooms268m² living space
Delliackerweg 14, 5610 Wohlen AG

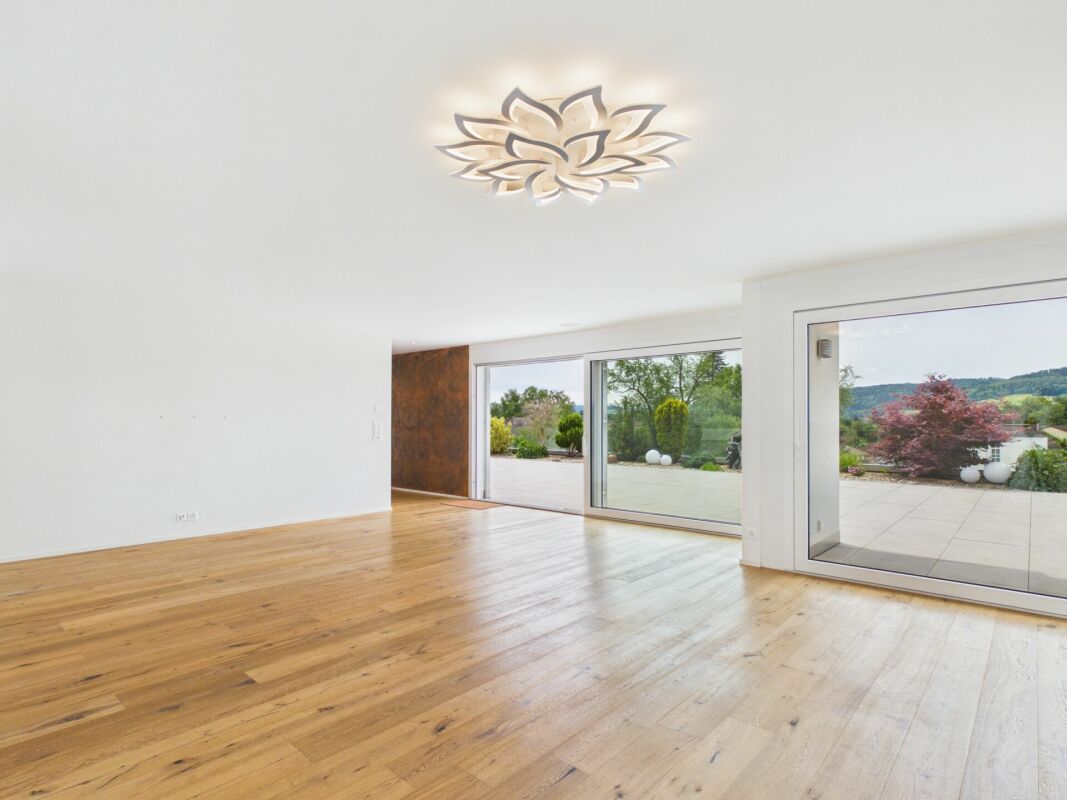
Unique Terraced House with Pool, Panoramic View, and Highest Living Comfort

This exceptional terraced house impresses with its modern architectural style, high construction standard, and unparalleled living quality. The house meets the Minergie-P standard and offers, thanks to intelligent building automation, a well-thought-out room concept, and noble materials, a living experience of the extra class. The property is located on a total plot of 1,045 m², of which 595 m² are exclusively assigned to the terraced house. The plot is easy to maintain and convinces with privacy, spacious outdoor areas, and its own pool with a panoramic view - ideal for all those who value peace, comfort, and design. Living, Working, and Usable Areas • 268 m² of net living area on one floor: Offers plenty of space for individual living and working, spacious living rooms, and open design possibilities • Additional winter garden with an area of 23.5 m² (not included in the living area): Is currently used as an open area - separation from the living room is possible at any time if desired • Usable area in the basement: 72 m² (of which 57 m² are heated) • Terrace 115 m² / seating area 30 m²: Separate outdoor areas perfect for relaxation and receiving guests • Outdoor utility room with 8 m²: Serves the accommodation of the entire water treatment Room Layout and Special Features • Main apartment with spacious living and dining area, floor-to-ceiling windows (ceiling height 2.70 m) and access to the sun terrace • Separate unit with its own entrance, currently used as an office, can also be converted into a 1.5-room apartment - living and working is thus possible without problems • Spacious winter garden 23.5 m² with a beautiful view (not included in the net living area) • 3 wet cells (bathroom/WC, shower/WC) and 1 additional guest WC • Wellness area with sauna, wellness shower, and Jacuzzi • Hobby room, basement, technology, wash/dry room with Secomat in the basement Equipment & Technology • Building automation (Smart Home) • Minergie-P standard • Bose sound system integrated in all indoor and outdoor areas • Cooling ceiling in all living rooms - for hot summer days • Own heat pump heating and decalcification system • Solar PV system with battery storage for sustainable energy supply Kitchen - a Paradise for Gourmets, Passionate Cooks, and Hosts • Spacious dream kitchen with reduction department • Glaskeramikkochfeld by Gaggenau • Steamer, 2 ovens, 2 wine coolers • Double refrigerator, hot plate • Quooker for instant boiling water • 2 drink coolers, 2 dishwashers. Outdoor Areas The extensive terrace of 115 m² and the 30 m² large seating area offer a beautiful panoramic view and plenty of space for relaxation and privacy. The pool area with lounge and Jacuzzi invites you to enjoy, celebrate, and linger - a real highlight of this exclusive property. Mobility & Comfort In the spacious entrance hall, 7 own parking spaces are available, supplemented by additional storage spaces for motorcycles and bicycles. Both floors can be accessed directly from the underground garage with the elevator - comfortably, barrier-free, and discreetly. Unique in architecture, equipment, and location - this terraced house combines sustainability and quality of life at the highest level. Ideal for discerning couples or families who value plenty of space, comfort, design, and privacy. An integrated elevator connects all floors and offers you maximum comfort as well as barrier-free access in every stage of life. We would be happy to send you the detailed sales documentation and arrange a personal viewing appointment if you are interested. We look forward to your contact.
Travel time
-

Suggested properties for you based on search results