150 results - Property for buy in District Brugg
1 / 21
CHF 1,390,000.–
181m² living space
Blumenstrasse 11, 5200 Brugg AG
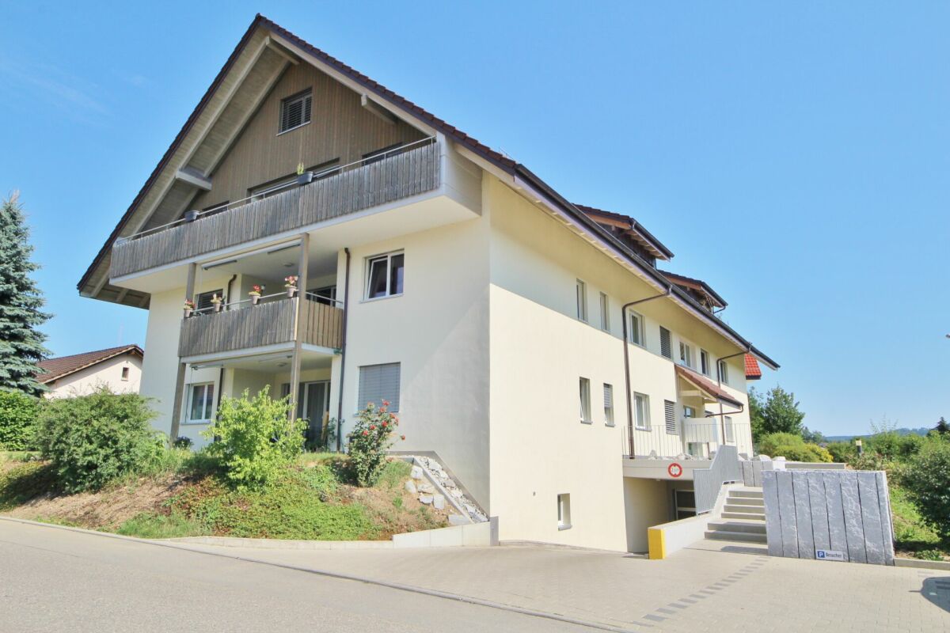
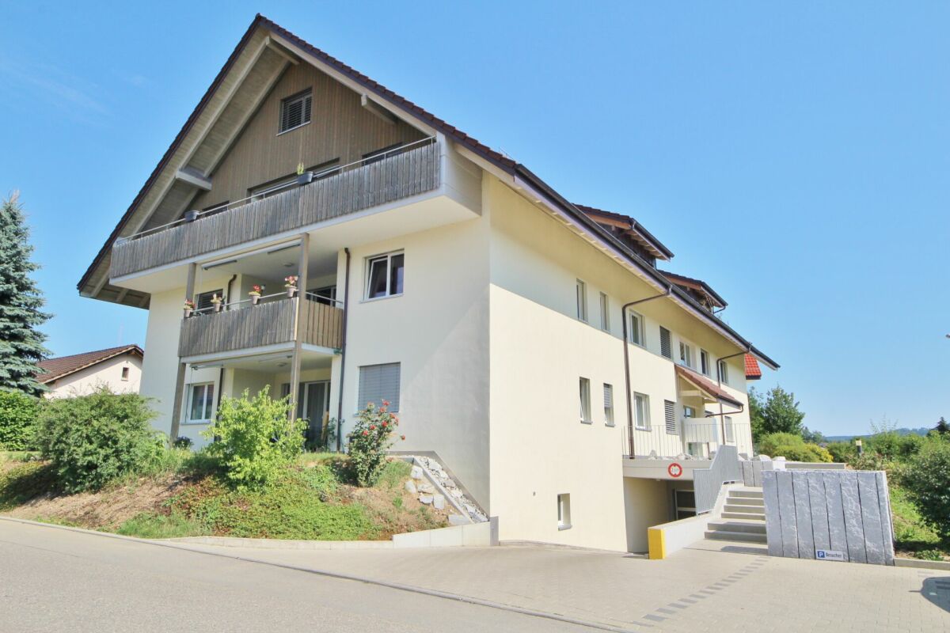
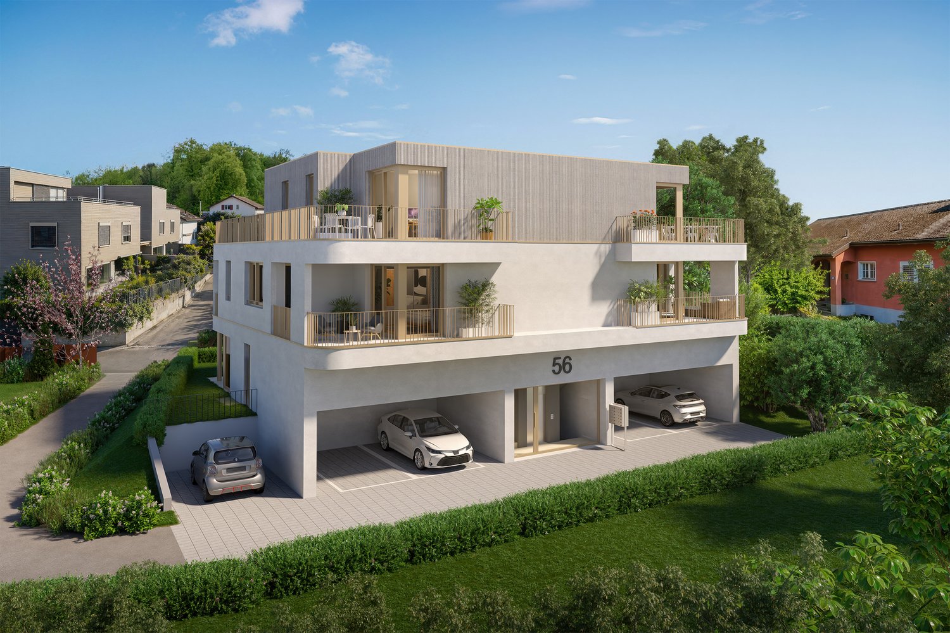
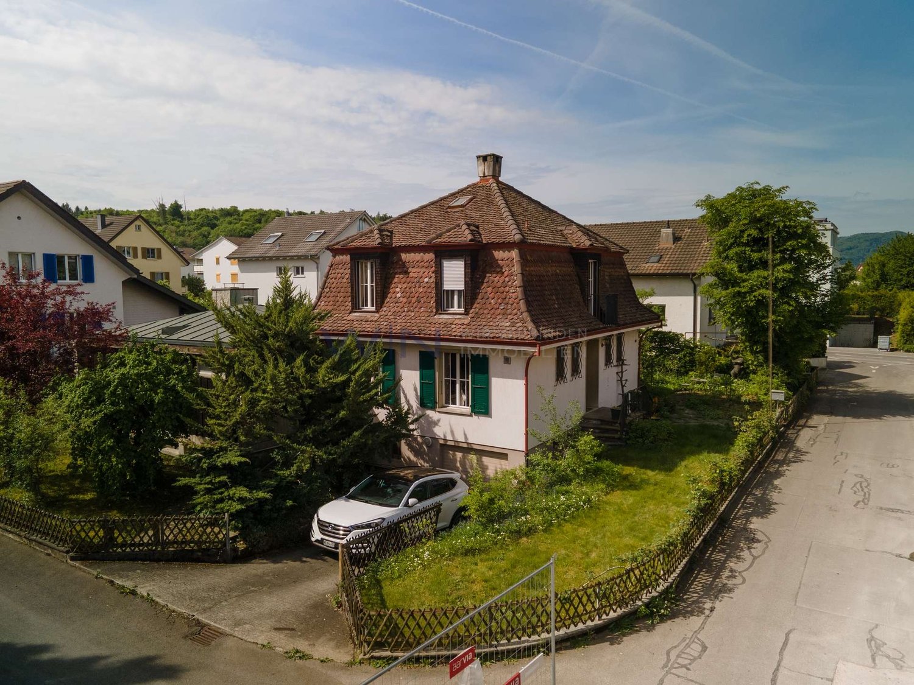
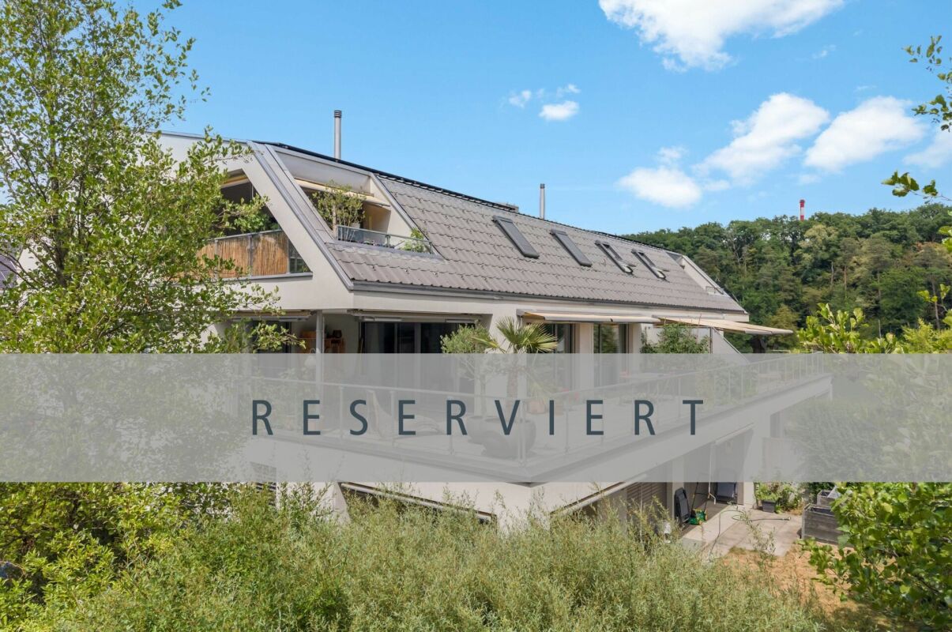
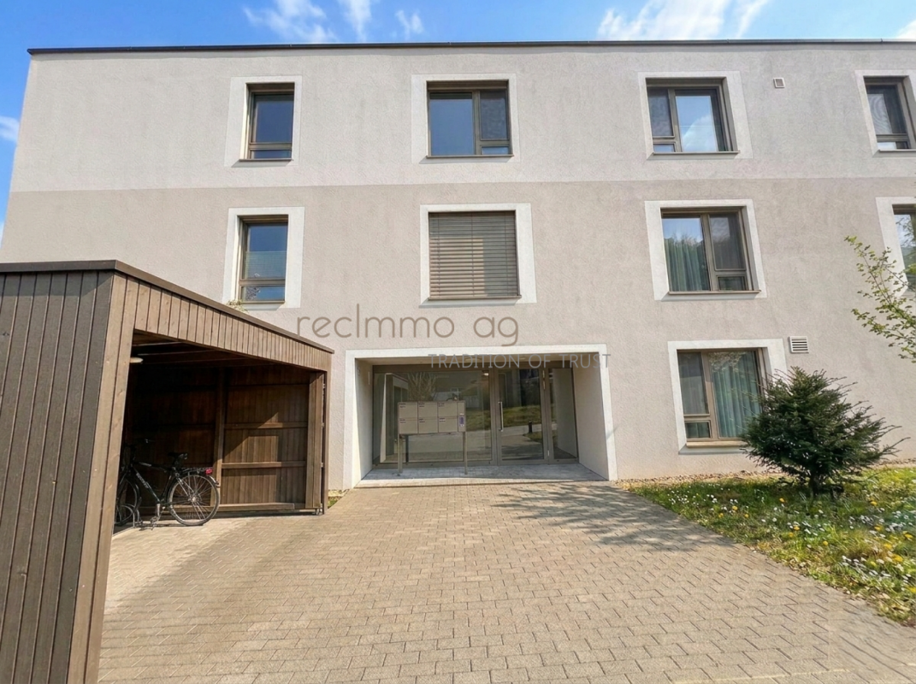
Exclusive penthouse on the top floor with two terraces, mostly open floor plan with around 181 m2

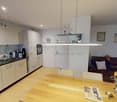
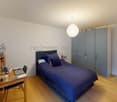
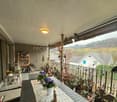
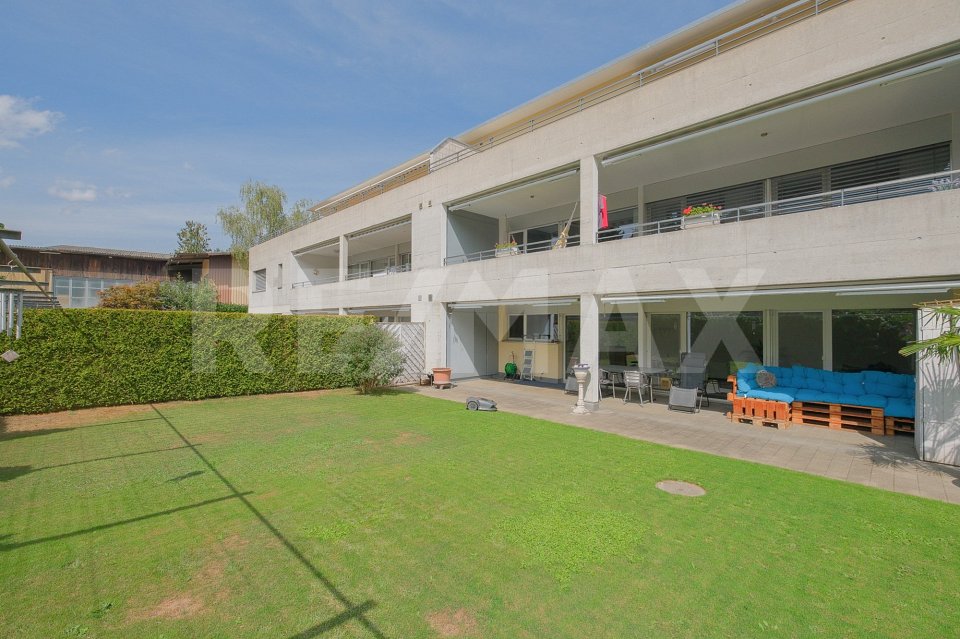
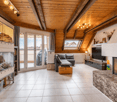
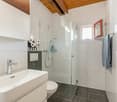
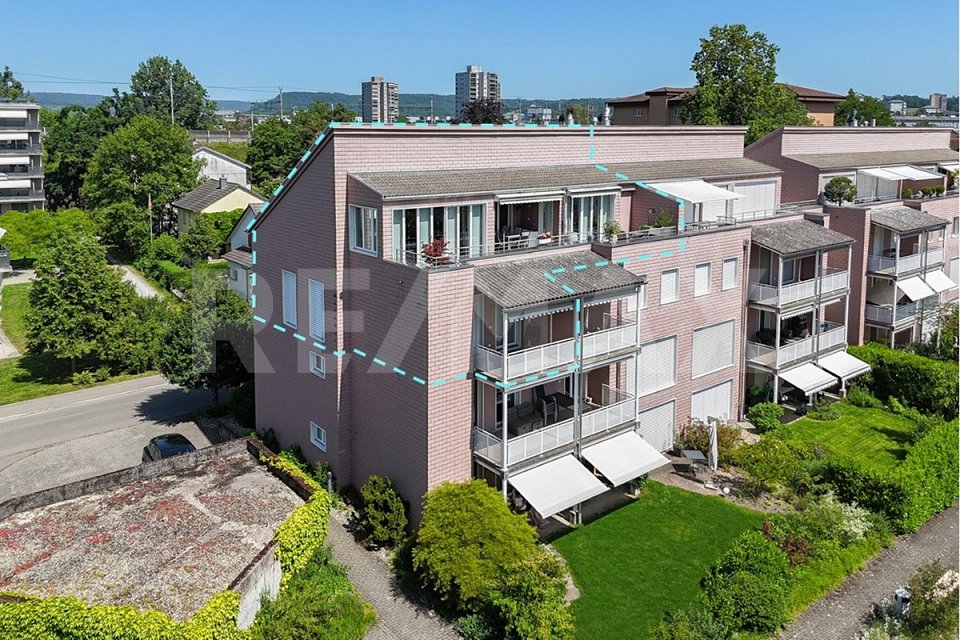
Welcome to your new dream home - a unique penthouse. The best of modern living and historic charm are combined here. This exclusive property in the Minergie standard is located in a lovingly renovated factory building, the former Strickwarenfabrik Paul Höhlein, and offers you not only a home, but a sustainable lifestyle. Enjoy the benefits of an ideal location in close proximity to the center of Brugg, which offers you excellent transport connections and a wide range of leisure activities. This apartment impresses with a airy room height of up to 3.5 meters. Simple, a spacious bright room feeling with plenty of light. The entrance opens up to the central living area, which connects living, cooking, and eating into an inviting space, in the center of which a terrace facing west is embedded - the perfect place to relax and linger. A bright, spacious bedroom offers a pleasant atmosphere and borders the second terrace with morning sun. Adjacent, you will find a bathroom including a dressing room. The wet room is equipped with a shower, built-in toilet, sink including base, mirror cabinet, as well as a washing machine and dryer. A practical recess provides additional storage space. In the southern part of the apartment, you will find another wet room with a bathtub, built-in toilet, sink with a spacious washbasin including base, as well as a large mirror. The adjacent bedroom is currently partially open, used as a study, and can be separated with little effort. There is a common seating area and a communal garden and green area, which is embedded in a courtyard-like environment - ideal for social gatherings with neighbors and friends. Additionally, an planting bed is available for apartment F6. The apartment includes a 22 m² large cellar compartment in the basement. Furthermore, there is a large communal room and a communal laundry room. This penthouse combines urban living, sustainable construction, and a touch of industrial charm, offering you the opportunity to realize your living dreams. Let yourself be impressed by the unique atmosphere and the well-thought-out details! The offer includes three covered parking spaces, each worth CHF 20,000.00. Has this exclusive residential unit sparked your interest? We would be happy to send you the detailed sales documents and arrange a viewing appointment with you.

Travel time
-
1 / 21
CHF 1,370,000.–
5.5 rooms154m² living space
Aermelgasse 37, 5242 Birr

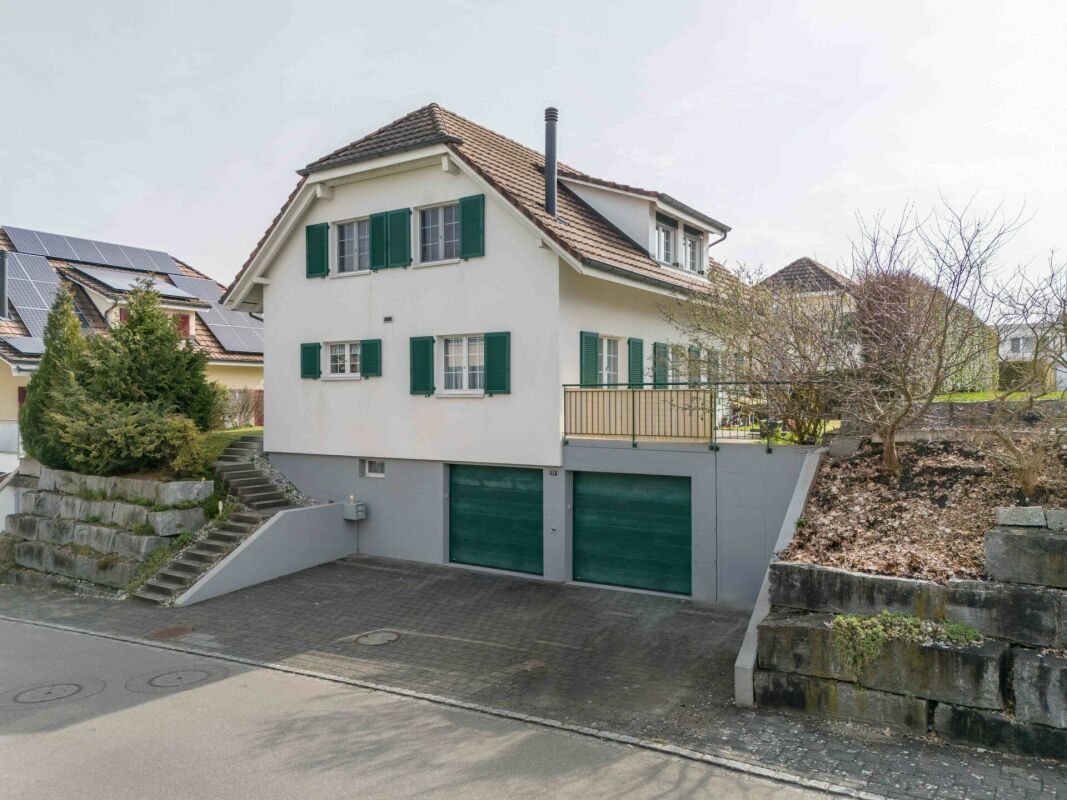
Upscale 5.5-room single-family house in a quiet, sought-after residential area!

Move in and feel at home - in this property you can realize all your dreams! This attractive and beautifully located, detached single-family house is situated in the midst of a popular, family-friendly, and sunny single-family home district. The ideal location near the recreation area and in close proximity to all community infrastructure also spoils you with a great outdoor area and plenty of space for the whole family. The clearly structured floor plan is spread over two floors with a living area of around 155 m². The inviting bright entrance area welcomes you. A modern guest toilet is directly connected to the entrance. The spacious hallway leads to the open, light-flooded living, kitchen, and dining area. The highlight of this area is the high-quality kitchen, which impresses with generous storage space and volume as well as modern design. From the living area, you can directly access the covered garden seating area and also the beautiful west-facing terrace seating area. The ground floor has a practically spacious room that can be optimally used as a guest room or home office. Through the staircase in the own "castle tower", you reach the upper floor, which has three bright, spacious rooms. The upper floor is complemented by an extremely spacious wet room with a corner bathtub, oversized walk-in shower, toilet, double sink, and laundry chute. Optionally, you could also plan two separate wet rooms from the available space. In the basement, there is a spacious hobby room and an additional cellar. The basement is complemented by the laundry and technical room. From the basement, you can directly access the large double garage. The house forecourt allows parking for three to four additional vehicles. In this great property, you can realize all your dreams. The previous owners have kept the single-family house in excellent condition and always maintained it. Has this dream home sparked your interest? Then we look forward to sending you the comprehensive sales documentation and arranging a viewing appointment with you on site.

Travel time
-
1 / 13
CHF 1,075,000.–
5.5 rooms160m² living space
Unterdorfweg 2, 5235 Rüfenach

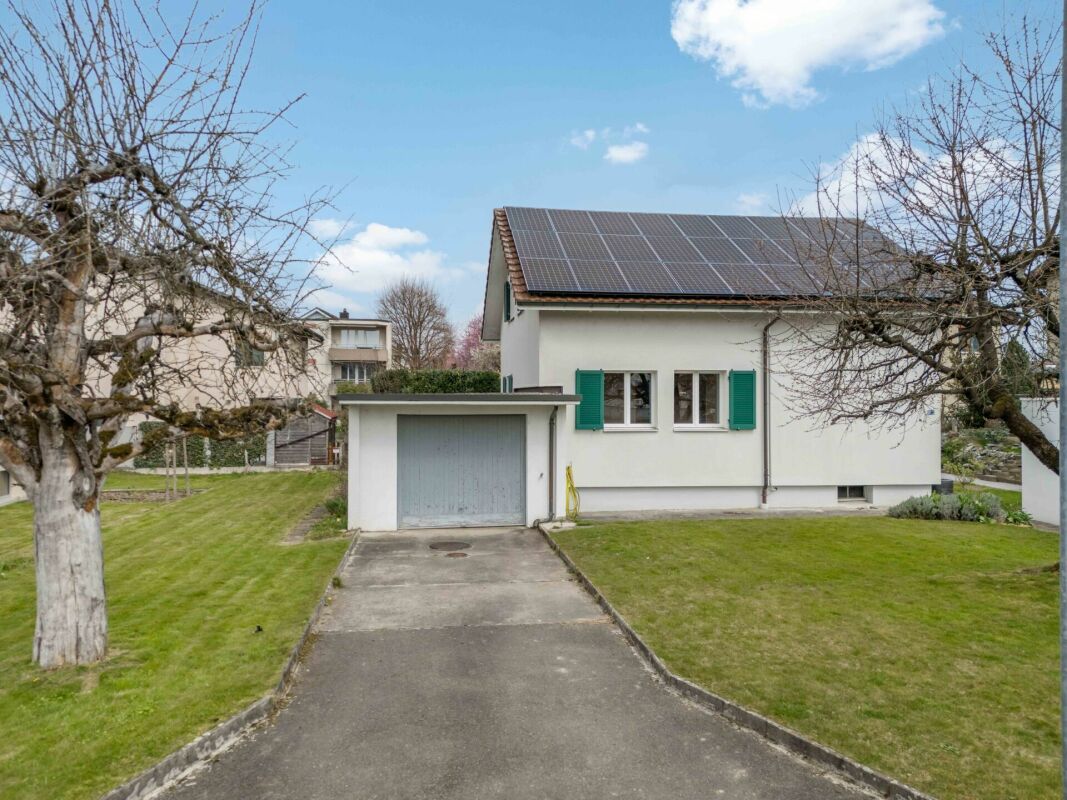
Single-family house with a beautifully landscaped garden, directly adjacent to the lane

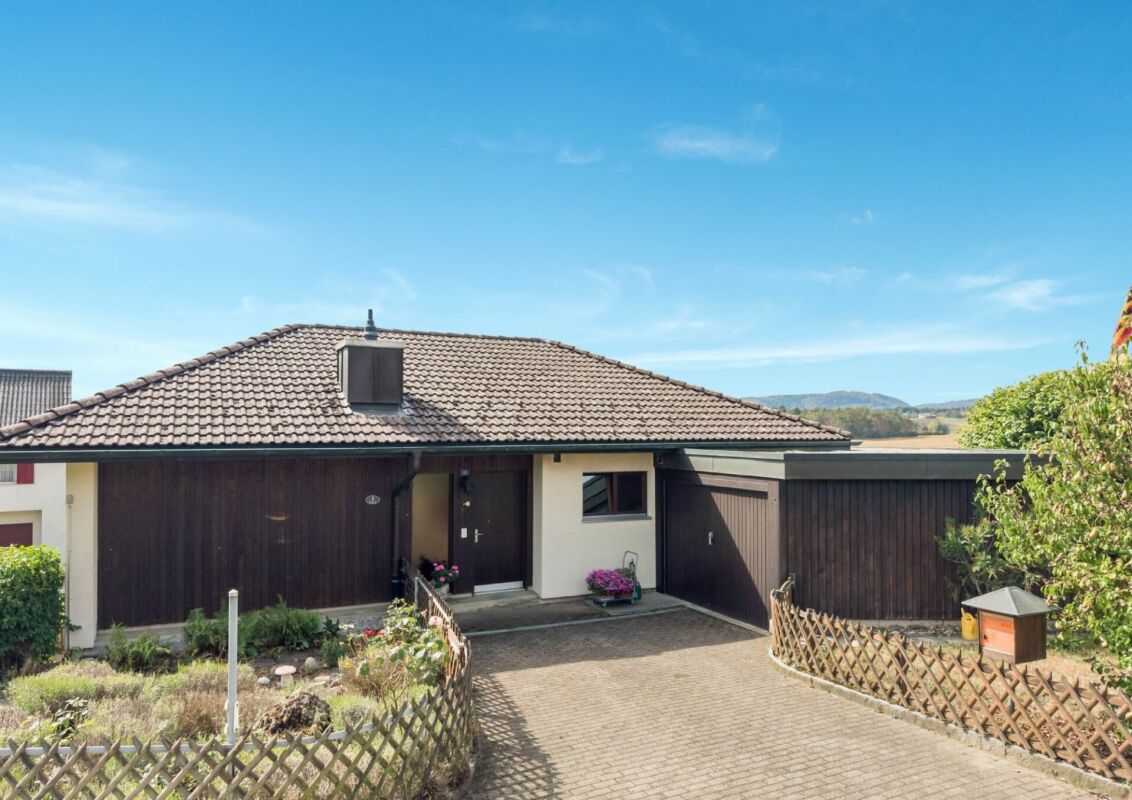
This well-maintained single-family house from 1970 offers a net living area of around 160 m², spread over three floors, and impresses with a generous room layout, a lovingly designed garden and a dreamy view of fields, meadows, vineyards and the forest. The ground floor welcomes you with an inviting entrance area with ceramic floor tiles, a practical built-in wardrobe and an adjacent corridor. A guest toilet with a window and an additional built-in wardrobe provides comfort in everyday life. The spacious kitchen is equipped with an oven, steamer, glass ceramic cooktop and dishwasher, and offers enough space for a dining table. The generous living and dining room with parquet and plank flooring impresses with its large window front, the cozy Swedish stove and direct access to the seat and into the garden. The upper floor offers a corridor with ceramic floor tiles and a practical built-in wardrobe. A special highlight is the living room created in the annex with high ceilings, chimney, ceramic floor tiles and access to the balcony. The parent's bedroom and the children's bedroom have carpeting, with the children's bedroom having direct access to the balcony. Another room is ideal as a guest room or office and also has direct access to the balcony. The bathroom is equipped with a bathtub, toilet, window and built-in wardrobe. The extremely spacious, covered balcony invites you to linger and offers a magnificent view of the surrounding nature. Two separate attic accesses, one via the corridor and one via the balcony, provide additional storage space. In the basement, there is a heated hobby room or workshop with direct outdoor access, an office used in the former tank room with carpeting and built-in wardrobes, a storage room and a heated cellar room with shower and window. The laundry room with heating room is equipped with a sink, washing machine, tumble dryer and a Refuna heating system including a boiler from 1993. Via a separate outdoor staircase, you can also access an independent cellar tract with a heated cellar room with laminate flooring and an unheated cellar room with ceramic floor tiles and water connection. The well-maintained surroundings leave nothing to be desired. A beautifully landscaped garden with a spacious lawn and chimney invites you to relax. The outdoor area is complemented by a lovingly designed vegetable garden, raspberry bushes, flower beds and borders, as well as various fruit trees, including a pear, fig and apricot tree. Thanks to the wood storage, trees and shrubs, you can enjoy a high level of privacy. For vehicles, there is a spacious double garage with a sink, 360-volt power connection and plenty of storage space, as well as three outdoor parking spaces. An additional covered shelter provides space for containers, bicycles, motorcycles or other devices. The property presents itself in a very well-maintained condition. Apart from usual modernization measures, particularly the replacement of floor coverings in the bedrooms, there is no urgent need for renovation. The existing Refuna heating system with a boiler from 1993 is still intact and functional. The house thus offers an excellent basis for all those who are looking for an immediately habitable home with a lot of potential and an attractive living location. Have we sparked your interest? Then request our detailed sales documentation and arrange a non-binding viewing appointment. We look forward to your contact.

Travel time
-
1 / 13
CHF 785,000.–
5.5 rooms142m² living space
Trottenmatt 153, 5318 Mandach

Single-family house with renovation potential, directly adjacent to the countryside

This charming single-family house offers a net living area of around 142 m², spread over three floors, and impresses with a unique living location on the outskirts of the village, directly below the vineyards and adjacent to the agricultural area. The spacious plot with a well-maintained garden offers plenty of space to relax and enjoy. On the ground floor, a corridor with low-maintenance ceramic floor tiles welcomes you. A room with a carpeted floor and practical built-in closets is ideal as a bedroom, guest room, or study. The bathroom has a bathtub and a window, providing pleasant daylight. The functional kitchen is equipped with a traditional Tiba stove, bread oven (wood-fired), glass ceramic cooktop, oven, dishwasher, and refrigerator, and offers direct access to the covered seating area. The art in the spacious living/dining room, originally consisting of two rooms, creates a pleasant living atmosphere. The covered, wind-protected seating area with a chimney invites you to cozy hours outdoors. The space offer is complemented by two practical storage rooms (Schopf) with plenty of space for garden equipment, bicycles, firewood, and other utensils. On the upper floor, there is a vestibule, a wet cell with shower and toilet, and access to the attic. The children's room has built-in closets and also direct access to the attic. The parents' room with a carpeted floor has direct access to the balcony. The basement includes the heating room with laundry room, a 300-liter boiler system, and the oil heating. The heated hobby room with a sauna can also be converted into a bedroom. The natural cellar is ideal as a storage room. The lovingly designed surroundings delight with a forecourt made of composite stones, well-maintained borders with shrubs, flowers, and biotopes, and a spacious, fully fenced lawn with hedges, trees, and a vegetable garden. The quiet and natural location offers high-quality living and a lot of privacy. For vehicles, a garage with an electric garage door, additional storage space, a service door, and direct access to the Schopf and the house is available. Additionally, three outdoor parking spaces provide sufficient space for further vehicles or visitors. The single-family house, built in 1958, was partially renovated in 1991/92. The property is currently in a state requiring renovation and offers new owners the ideal opportunity to realize their individual living ideas and modernize the house according to their own wishes. Have we sparked your interest? Then request our detailed sales documentation and arrange a non-binding viewing appointment. We look forward to your contact.

Travel time
-
1 / 17
CHF 890,000.–
5 rooms104m² living space
Sternenweg 6, 5212 Hausen AG

Detached 5.0-room single-family house with renovated building envelope and photovoltaic system

The well-maintained and detached property is sunny all day and pampered with a beautiful garden. The residential building with a renovated building envelope and photovoltaic system appeals not only to families but also to couples who value their own home.In this single-family house, there is potential that can grow into a unique home through creative ideas, an extension, or careful renovation.The property, with a living area of approximately 104 m², is entered through the spacious entrance with space-saving built-in cabinets. Adjacent is the wet room with shower and Closomat. The closed kitchen offers a cozy dining area, ideal for enjoying breakfast or the first coffee in a relaxed atmosphere. The bright living area with adjacent dining room follows.The staircase leads to the attic, which is equipped with three versatile work and bedrooms. In addition to many attic storage spaces, a separate toilet completes the floor.In the basement, there is a practical cellar room and a versatile hobby room - ideal for DIY enthusiasts or as additional storage space. The single garage is located directly at the house and has a preceding outdoor storage space.The versatile garden creates a perfect place to relax and unwind. At the same time, it offers a true paradise for children to play and enjoy the time outdoors. The property is located in a cul-de-sac.Has this property sparked your interest? We would be happy to send you the detailed sales documents and arrange a viewing appointment with you.

Travel time
-
1 / 13
CHF 660,000.–
4.5 rooms104m² living space
Bahnhofstrasse 10, 5242 Lupfig

4.5 room garden apartment: central, quiet, full of quality of life

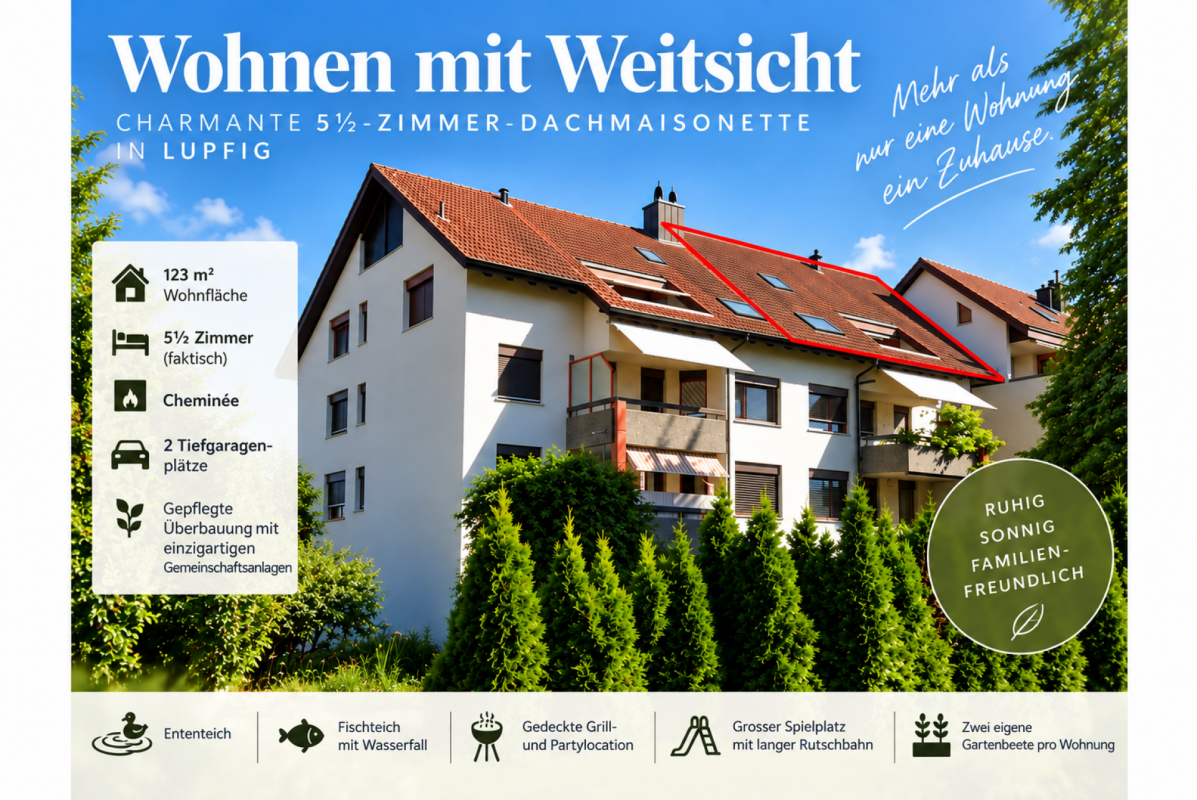
Would you like to buy a garden apartment in a central, quiet location? Is a partially covered seating area important to you? The facts about the apartment4.5 room garden apartment with wind-protected seating area, spacious and bright living, dining and kitchen area. Practical floor plan with three rooms and 2 bathrooms, laundry room and basement storage, net living area approx. 104 m², built in 1985, good condition, 1 parking space in the garage for an additional CHF 30,000.-, various visitor parking spaces.Location within LupfigThe southeast-facing garden apartment is located in a quiet and sunny multi-family house district. Various shopping facilities, banks, post office and other service offerings can be found practically around the corner. The Seebli-Center can be reached within 5 minutes by car. Schools and kindergarten are within 6 minutes walking distance. The next bus stop is 150 meters away. A great recreational area with a fitness trail invites you to sports activities or relaxing walks.Particularly Built-in wardrobe with laundry room behindCommunity room equipped with fitness equipmentFor whom is the apartment suitable? The apartment is particularly suitable for couples, families and older people. A stairlift is available in the staircase. The park-like designed multi-family house district offers a lot of green space, several playgrounds and a duck enclosure. A large grill pavilion is available to the community and invites you to cozy get-togethers. Room program Ground floor: Entrance 2.5 m², corridor 6 m², laundry room 3.5 m², living/dining/kitchen 44.5 m², shower/toilet 4 m², bathroom/toilet 4 m², room 16 m², room 12.5 m², room 11 m², partially covered seating area 14.5 m²Basement: Basement storage 10.5 m²Condition The apartment presents itself in well-maintained condition. In recent years, the following renovations have been made:2026 Apartment largely painted23/24 Windows2019 Redesign of seating area2018 Kitchen and kitchen floor, widened balcony door, 1 store, installation of sliding door in bathroom, various plastering and painting work, various electrical work Depending on individual requirements and needs, there is a need for renovation and modernization. Would you like more information? We look forward to your inquiry.

Travel time
-
1 / 18
CHF 650,000.–
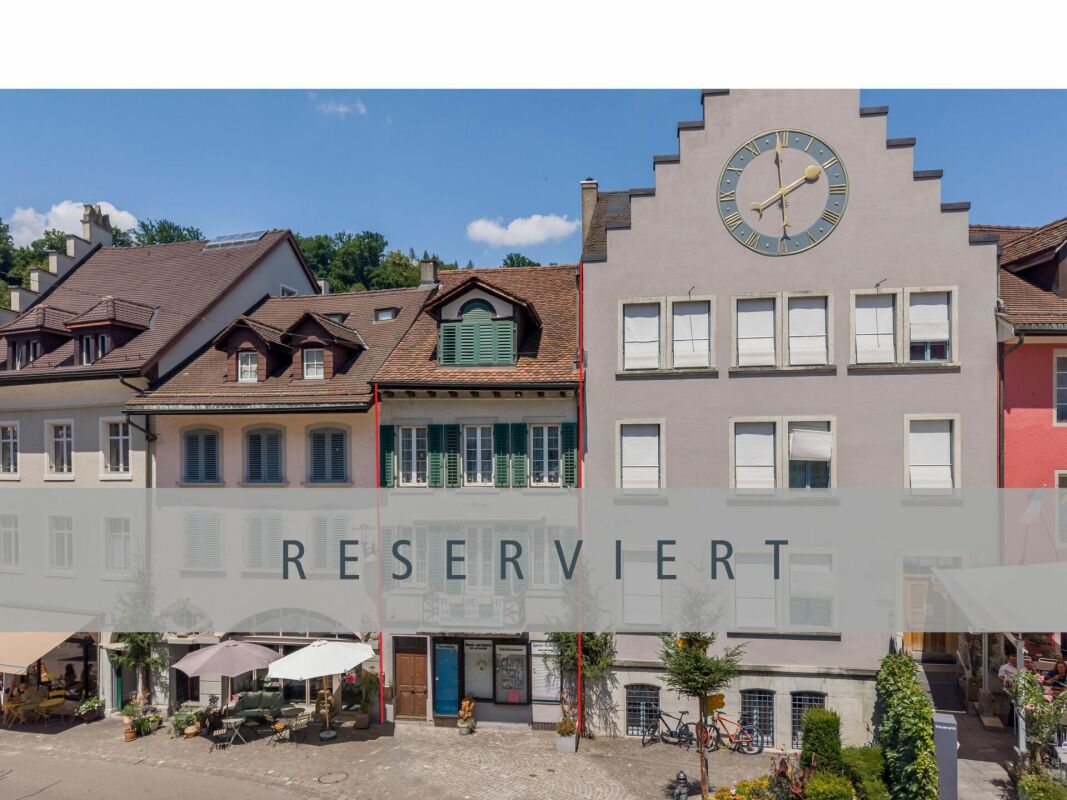
Hauptstrasse 62, 5200 Brugg AG
Historic old town house with spacious living areas and commercial/sales space on the ground floor

This old town house with commercial space and workshop on the ground floor offers you a variety of possibilities for investing, living, and working in one place. The spacious living rooms are located on the upper floors. In the basement, the property has a beautiful vaulted cellar. The exciting object in the heart of the old town awaits your ideas and creativity.The ground floor of the property houses a commercial space (formerly sales area Chiecchi cutlery and fishing articles) as well as a room (former workshop) that would be ideal for an office. Between the ground floor and the basement, there is another attractive room on the Aare side. The technology (heating/electricity) is located in the corridor/staircase of the ground floor.On the 1st floor, there is a functional kitchen with an adjacent storage room including a shower. A spacious living room and a toilet (in the staircase) complete the room offer on the 1st floor.The 2nd upper floor houses another large living room, a wet room with sink, and a bedroom. The toilet is again located in the corridor.Also on the 3rd upper floor, there is currently a living room and a small room. Additionally, there is a réduit and a room where a wet room could be optionally installed. From the 3rd upper floor, you can access the spacious attic.The basement impresses with a beautiful vaulted cellar. Another cellar room is available.This real estate offer provides versatile options for creative living concepts - whether as an investment object, multi-generation house, living and working under one roof, your ideas can be implemented here.Enjoy the ambiance of the old town, the Aare, and the proximity to any infrastructure with the complete flexibility of the S-Bahn and express train connection from Brugg station to Zurich, Bern, and Basel.Has this exciting object sparked your interest? We would be happy to send you the detailed sales documents and arrange a viewing appointment with you.
Travel time
-
1 / 18
CHF 950,000.–
5 rooms107m² living space
Bodenackerstrasse 31, 5200 Brugg AG
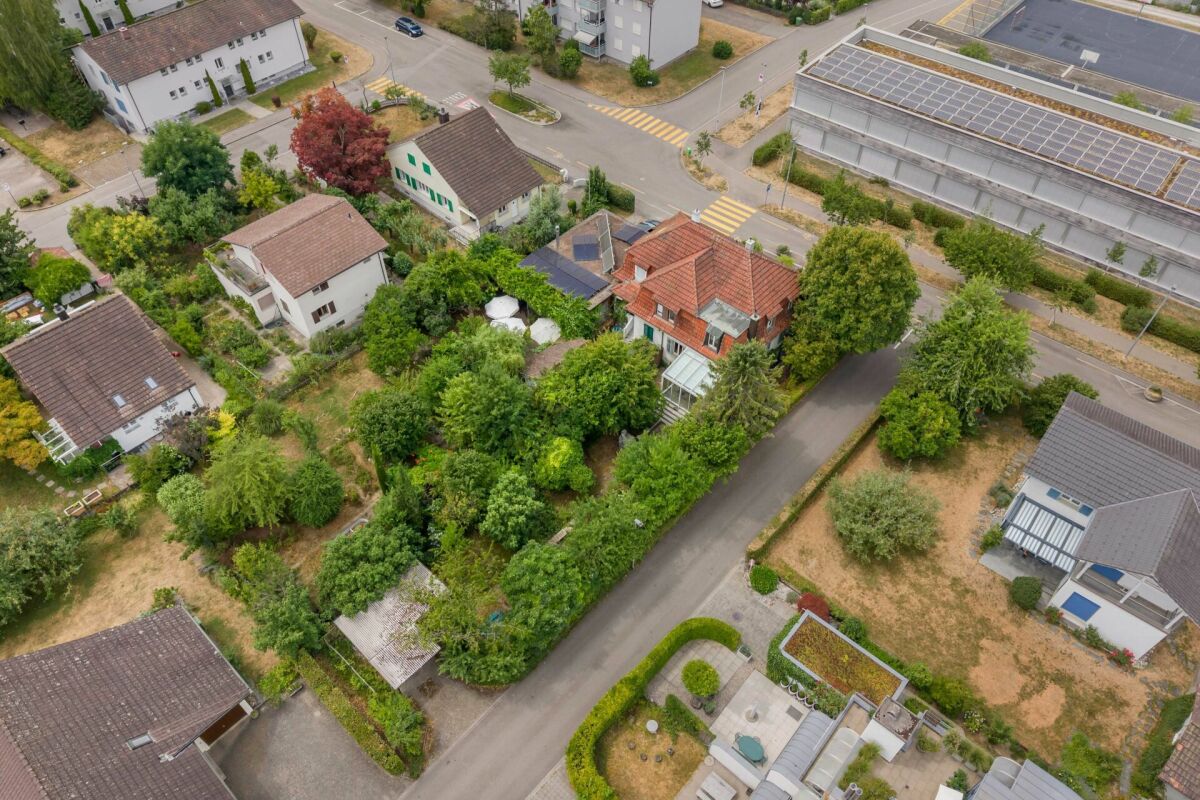
Double-family house with a large, idyllic garden paradise in the city - Your new home

This double-family house with a natural garden benefits from a quiet residential location in a popular residential area near the center of the city of Brugg. Kindergarten, school, bus stop, and various shopping facilities are located in the immediate vicinity and can be easily reached on foot. The city center is also just a few minutes away and offers an optimal combination of urban infrastructure and high-quality living. On a net living area of around 107 m², this single-family house offers great flexibility to meet your wishes and ideas. The entrance has practical built-in closets, which were cleverly integrated into the staircase and offer valuable storage space. The kitchen benefits from the semi-open design to the bright living and dining area, which is equipped with a cozy Swedish stove. The glazed winter garden with garden access expands the living space and invites you to enjoy the first spring days, mild autumn days, or sunny winter afternoons in a pleasant atmosphere. A versatile work or bedroom and a guest toilet complete the room offer on the ground floor.The attic includes three rooms, one of which is currently open-plan and can be easily separated again if needed. Particular mention should be made of one of the rooms, which impresses with its generous area of 20 m². A wet room with toilet, bathtub, sink, and mirror cabinet complements the area offer.The screed floor is accessible via a pull-down staircase and can be used as storage space if needed.In the basement, there is an additional developed room, which is equipped with windows and is perfect as a hobby or home office room. The laundry room with the integrated technical systems has an external access.The idyllic garden delights with its versatile use and a small pond. Here you can spend the warm days wonderfully surrounded by greenery. The spacious carport offers space for two vehicles, while the adjacent garden house provides practical storage space for garden equipment.Has this exciting property sparked your interest? We would be happy to send you the detailed sales documents and arrange a viewing appointment with you.

Travel time
-
1 / 22
CHF 1,050,000.–
5.5 rooms136m² living space
Stillihusstrasse 14, 5234 Stilli

Modern 5.5-room terrace apartment with a wonderful view of the Aare

This spacious and beautifully located 5.5-room terrace apartment will not only delight couples and families, but also singles with a pronounced sense of refined living in a quiet and sun-kissed location. This property convinces on the whole line, especially with its exceptional living quality, thanks to valuable materials, Minergie standard, and its own wellness oasis! Directly in front of the front door, you'll find the recreational area around the Aare with an intact floodplain landscape and the water castle, where the Aare, Reuss, and Limmat rivers meet. The terrace apartment on the first floor with a net living area of 136 m² is part of a very well-maintained, 2015-built multi-family house with only six units. This dream home on one level is conveniently accessible by elevator from the ground floor. The entrance opens up to the spacious, practical housekeeping room with a washing tower (WM/WT), trough, and plenty of storage space, and also features a spacious bookshelf. Another highlight awaits you when entering the open kitchen, which impresses with its generous workspace. The bright living/dining area is equipped with floor-to-ceiling windows on the south side, providing access to the terrace and offering a wonderful view of the surrounding greenery and the Aare. For cooler autumn/winter days and cozy evenings, a chimney stove is available in the living area. The controlled apartment ventilation ensures a consistently pleasant room climate. The rear corridor leads to a wet room with a bathtub, toilet, sink, mirror cabinet, and plenty of daylight, as well as another wet area with a shower, toilet, sink, and mirror cabinet. The quietly located master bedroom with 22m² and three further, versatile work and bedrooms complete the room offer. The beautiful, approximately 59m² large terrace pampered with a view of the greenery and is divided into an open and a covered area. This allows you to also enjoy rainy summer evenings outdoors. For your personal well-being, you have access to a private hobby/fitness room with over 30m², hygienic sports flooring, and a private sauna in the basement. A large cellar room, a private garage box with a gate, and an additional outdoor parking space complete this unique offer. Has this property sparked your interest? We would be happy to send you the detailed sales documents and arrange a viewing appointment with you.

Travel time
-
1 / 13
CHF 1,695,000.–
8 rooms204m² living space
August-Riniker-Strasse 96, 5245 Habsburg

Detached 8-room single-family house with idyllic garden

This detached 8-room single-family house with a construction year of 1979 in Habsburg convinces with a generous space offer on three floors as well as an extensive plot of 786 m² with diverse usage possibilities.The property is located in a quiet and sunny spot and offers families as well as couples a lot of space and comfort for everyday life, combined with practical secondary rooms and a unique garden design with a swimming pond.On the ground floor, there are, next to the generous entrance area, three bright rooms as well as a modernly equipped bathroom with a walk-in shower and WC. The heart of this level is the open living and dining area, which is complemented by a light-flooded winter garden.The adjacent living kitchen is functionally equipped and offers direct access to the living rooms, while large window fronts provide a pleasant living feeling and a beautiful view of the surroundings. Via a staircase, you reach the attic, where a generous, open workspace awaits, which can be used versatilely as an office, reading corner, or play area. Another large room on this level offers additional privacy and flexibility in room usage.The basement scores with functional secondary rooms and additional living space: Here are two more rooms (one of which was previously used as a garage), a separate shower with WC, as well as a storage room with shelter function. A combined laundry and heating room as well as a workshop offer ample storage space and room for hobbies or handicrafts.The outdoor area is a true paradise for garden lovers: The property offers a generous environmental design with seating areas, lawns, and a charming stone garden including a swimming pond and water feature. A single garage as well as three outdoor parking spaces round off the offer ideally.S.E.&.O. Errors excepted. We strive for correct information, but cannot assume any warranty.

Travel time
-
1 / 23
CHF 1,850,000.–
208m² living space
Tulpenweg 6, 5200 Brugg AG
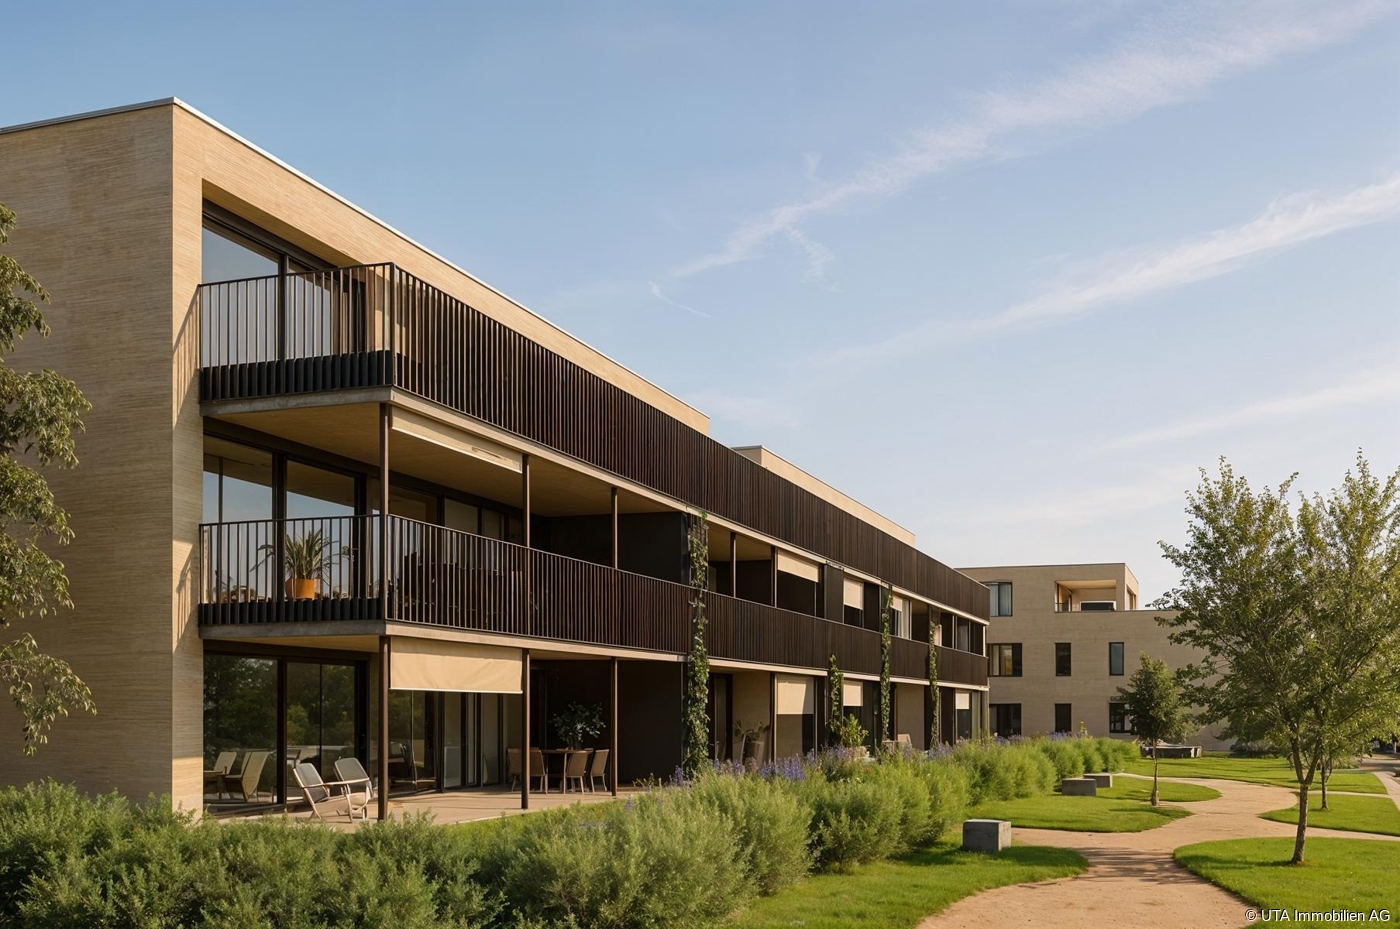
Very beautiful, central two-family house in a quiet, preferred residential area with separate garage plot

This attractive two-family house offers numerous possibilities - whether as an interesting real estate investment with rental potential or as an ideal multi-generational property for the whole family. The two residential units offer flexible usage options and create space for individual living concepts. Particular emphasis is placed on the central and at the same time quiet location. Kindergarten, school, bus stop as well as various shopping facilities are located in the immediate vicinity and can be easily reached on foot. The city center is also only a few minutes away and offers an optimal combination of urban infrastructure and high-quality living.The freestanding, well-maintained property impresses with its dignified architecture and high ceilings. The room offer includes a 3.5-room apartment on the upper ground floor and a spacious 5-room apartment on two levels in the 1st upper floor and attic. The residential building has been well maintained and presents itself in a very well-kept condition.The spacious 3.5-room apartment on the upper ground floor with a living area of around 81 m² convinces with a stylish living kitchen with plenty of storage space and a cozy dining area. The two large rooms can be flexibly used as living and bedrooms or also as bedrooms and home offices. The south room also offers an open access to the sunny bay window. The room offer of this cozy residential unit is rounded off by a bathroom with bathtub, sink, mirror cabinet and toilet as well as a directly adjacent, practical storage room.The spacious 5-room apartment extends over the 1st upper floor and the attic and offers around 127 m² of living space. The living floor has a practical entrance area with separate toilet, living kitchen and three rooms that can be flexibly used as living, working or bedrooms. The south-facing room also offers access to the beautiful terrace. A practical bathroom with bathtub, shower, washbasin with base unit and toilet completes the living floor. In the attic there are two more heated bedrooms/home offices and an unheated room and two attic rooms. An open attic room under the roof with access via a ladder offers even more practical storage space.In the basement there are various cellar rooms and a bathroom (currently not in operation) with bathtub, sink and mirror cabinet. A spacious laundry room with washing machine, dryer and sink is supplemented by the integrated technology area and has a practical external exit.The garden area presents itself as very well-kept with even green areas, beautiful hedges and plantings. In the north of the property is the partially covered seating area with chimney.The offer is complemented by the attractive garage plot GB Brugg No. 1307, which is located directly opposite the property. This includes a single garage with a two-winged, electric wooden gate and a prepared connection for the installation of an e-charging station, a carport and a garage tract with three garage boxes. The parking space offer is supplemented by five parking spaces in front of the garages and two further outdoor parking spaces.Has this property sparked your interest? We would be happy to send you the detailed sales documents and arrange a viewing appointment with you.

Travel time
-
1 / 26
CHF 1,300,000.–
Oberdorfstrasse 19, 5236 Remigen

Building plot of over 1,758 m² with a two-family house and great development potential in the quiet village center of Remigen

The perfect home for people who want to live in the countryside and yet in the village center. The plot with the large-volume building offers plenty of space for children, animals, and pursuing various hobbies.The plot of 1,758 m² consists of the residential building, which contains two 2.5-room apartments. The additional middle section is currently used for handicrafts and has many storage possibilities. In the future, the living space in the existing volume could be expanded. The garage annex built on the east side offers space for several vehicles. The building land reserve of approximately 905 m² is located in the village border zone and benefits from a development without utilization restrictions. 2.5-room apartment on the ground floor (currently self-occupied): The unit was renovated in 2004. Among other things, an enlargement of the wet room took place. The inviting entrance hall provides access to the wet room with Closomat, shower, bathtub, and washbasin. The spacious kitchen has sufficient storage space. The large living and dining area is equipped with a cozy fireplace and offers direct access to the large garden with a seating area. The bedroom is located in the rear part of the apartment. 2.5-room apartment on the upper floor (currently rented): The unit was renovated in 1985 and has a simpler standard of equipment. The entrance area opens up to the wet room with shower, toilet, sink, mirror cabinet, and washbasin with base cabinet. The spacious kitchen offers space for a dining table and access to the bedroom and the large living and dining area. The access to the south-facing balcony is via a short path over the roof area of the middle section. The attic of the property impresses with a high, open attic room, a heated attic room, and a lot of development potential (extended living space). The vaulted cellar offers ideal conditions for the professional storage of food and drinks, as the natural construction ensures constant temperatures and optimal humidity throughout the year.The building plot is equally suitable as a large garden or for animal husbandry. The existing greenhouse could be enlarged. The property also has potential for other attractive buildings. This unique offer leaves a lot of room for creative investment ideas and forms of living. Renovate and build with family/friends or invest and rent, many things are possible. This property is looking for new owners who appreciate the charm and enormous potential of this object. If this property has sparked your interest, we look forward to your contact and will arrange a viewing appointment with you.

Travel time
-
1 / 13
CHF 790,000.–
5.5 rooms161m² living space
Linn 32, 5225 Linn

5.5 Room Single-Family House in Idyllic Location

Looking for a single-family house in a natural and rural location? Do you enjoy beautiful views of the greenery and like the sun-kissed location in a quiet residential area? Then we have exactly the right thing for you!General:- Attached 5.5 room single-family house with covered seating area- Inviting garden with lawn/gravel areas, seating area, and small pond - 1 garage parking space, 1 covered forecourt, and 1 outdoor parking space- Available immediately or by arrangement - Net living area: 161 m2- Plot size: 307 m2- Year of construction (new/building): 1989- In need of renovation and modernization- Selling price: CHF 820,000.-Location:Linn is a district in the rural municipality of Bözberg and is located between Frick and Brugg in a very beautiful location on a high plateau on the southern edge of the Tafeljura. The south-facing single-family house is located in a quiet residential area without through traffic. The nearest food retailers are a Volg (Schinznach-Dorf) about 4 kilometers and a Denner (Bözberg) about 5 kilometers away. The next shopping center is located in Brugg and is about 7 kilometers away. The bus stop is about 5 minutes' walk away. The kindergarten and primary school are located in the approximately 4 kilometers distant district of Unterbözberg. Within 15 minutes by bike, you can reach the school and kindergarten facilities. There is also a bus connection. All upper schools are attended in the neighboring Brugg. Here you live in nature: a few steps from the house, a great environment invites you to go for walks or engage in sports activities.Room program:Basement:Stairs/cellar/technology, storage room (deep), garage (on the neighboring property)Ground floor:Entrance/stairs, living/dining, kitchen, guest toilet (with space for shower or bathtub), covered seating areaUpper floor:Preliminary area/stairs, 3 rooms, bathroom/shower/toilet, attic compartment with boilerAttic:Preliminary area, room with gallery, shower/toiletSuitability:The house is ideal for families or couples with high space requirements who appreciate the rural area, the peace, and the view of the greenery. Interested? We look forward to your inquiry!

Travel time
-

Suggested properties for you based on search results