150 results - Property for buy in District Brugg

1 / 13
CHF 925,000.–
5.5 rooms133m² living space
Stückstrasse 23, 5212 Hausen AG

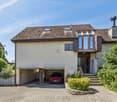
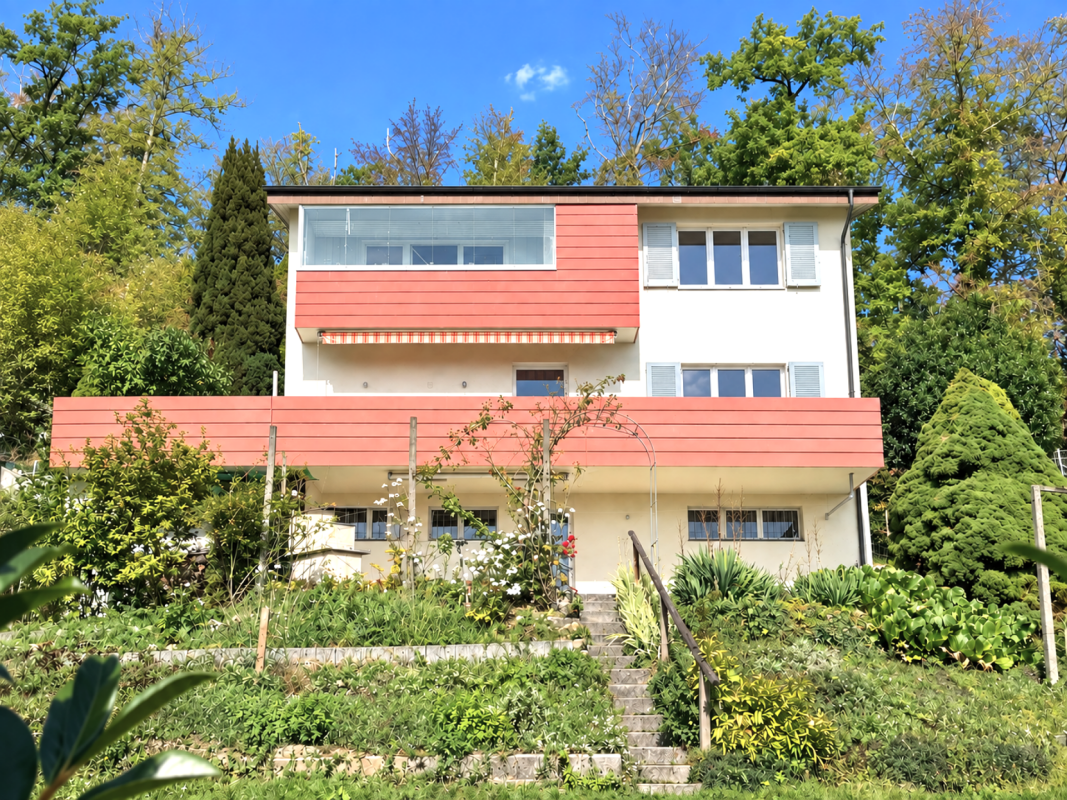
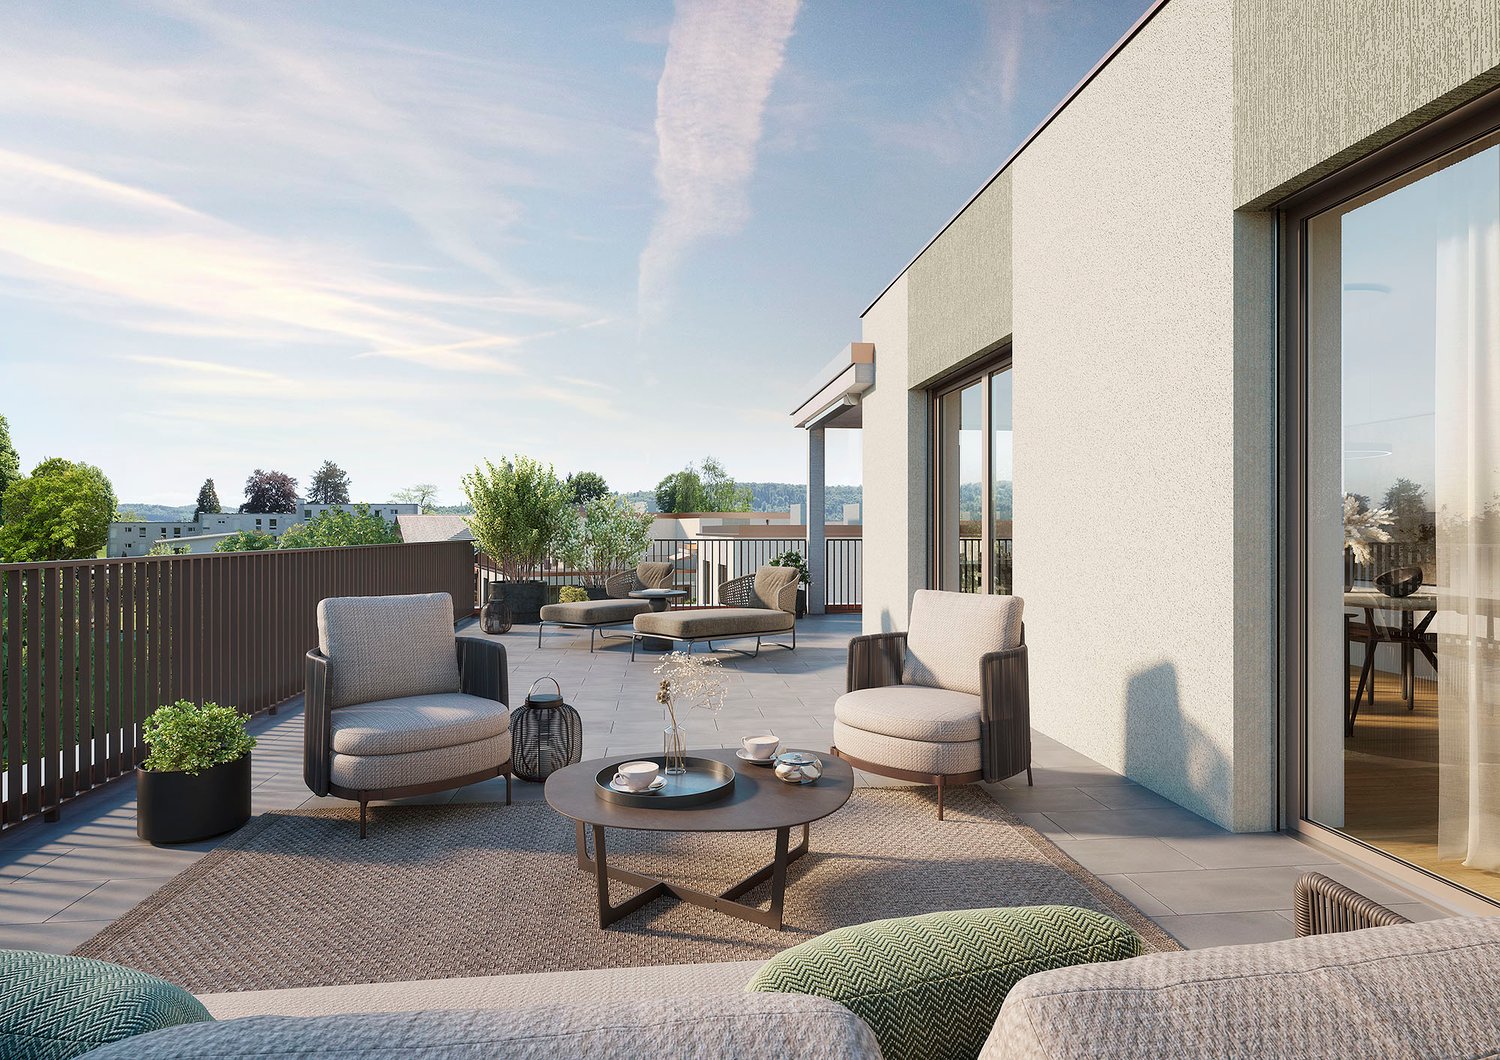
Attic apartment with many extras and great potential for value increase

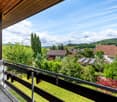
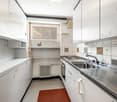
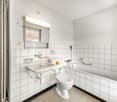
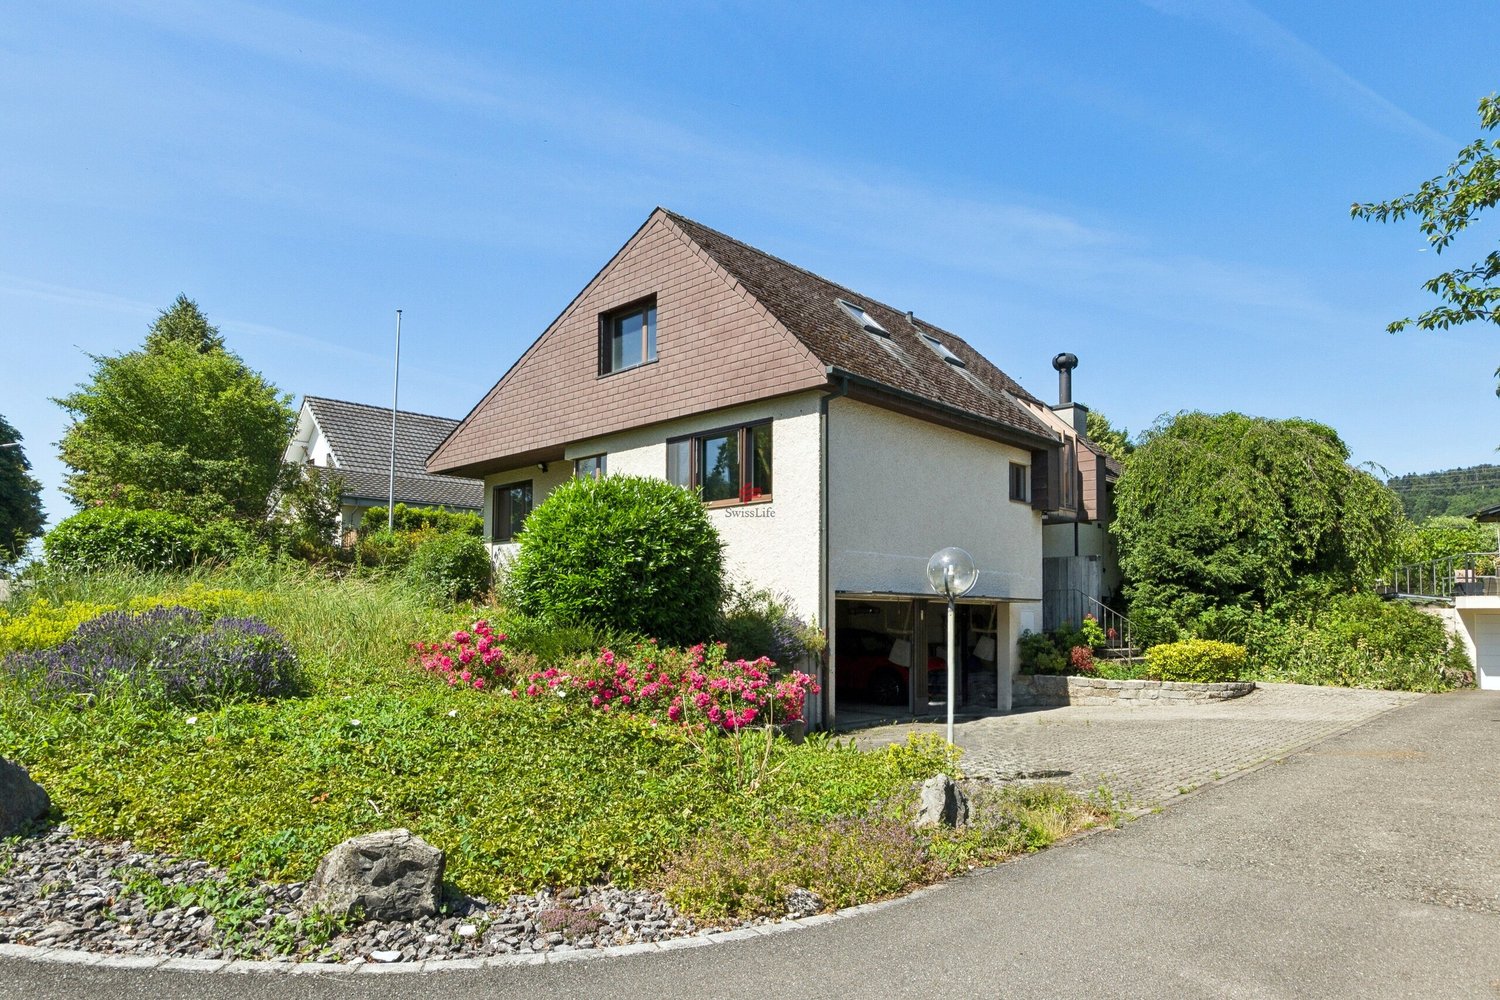
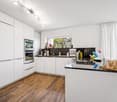
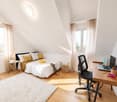
Hausen offers the perfect balance between rural tranquility and urban proximity. Nestled in a picturesque landscape with extensive fields, forests, and meadows, it is the ideal place for nature lovers who appreciate a quick connection to the city. The Campus Reichold is being built in the immediate vicinity and promises many new jobs and housing needs. This charming 5.5-room apartment leaves no wishes unfulfilled! With a generous living area of 133 m² and four bright bedrooms, it offers ample space for the whole family. The well-thought-out floor plan cleverly separates the sleeping and living areas, allowing you to enjoy privacy and comfort equally. The living area is extended by a beautiful, sunny balcony from which you have a breathtaking view of the adjacent agricultural zone - here you can enjoy the peace of nature.Two large cellar compartments provide additional storage space and the garage parking space and 2 outdoor parking spaces included in the price offer safe protection for your vehicle. Thanks to the convenient location, you also benefit from a quick connection to the highway - ideal for commuters!The apartment, including parking spaces and cellar compartment, is currently rented out and the tenant can be taken over if the new owner wishes. The hobby room is externally rented and generates an additional CHF 350 per month.

Travel time
-
1 / 16
CHF 1,188,000.–
3.5 rooms148m² living space
Rütigasse 12, 5105 Auenstein

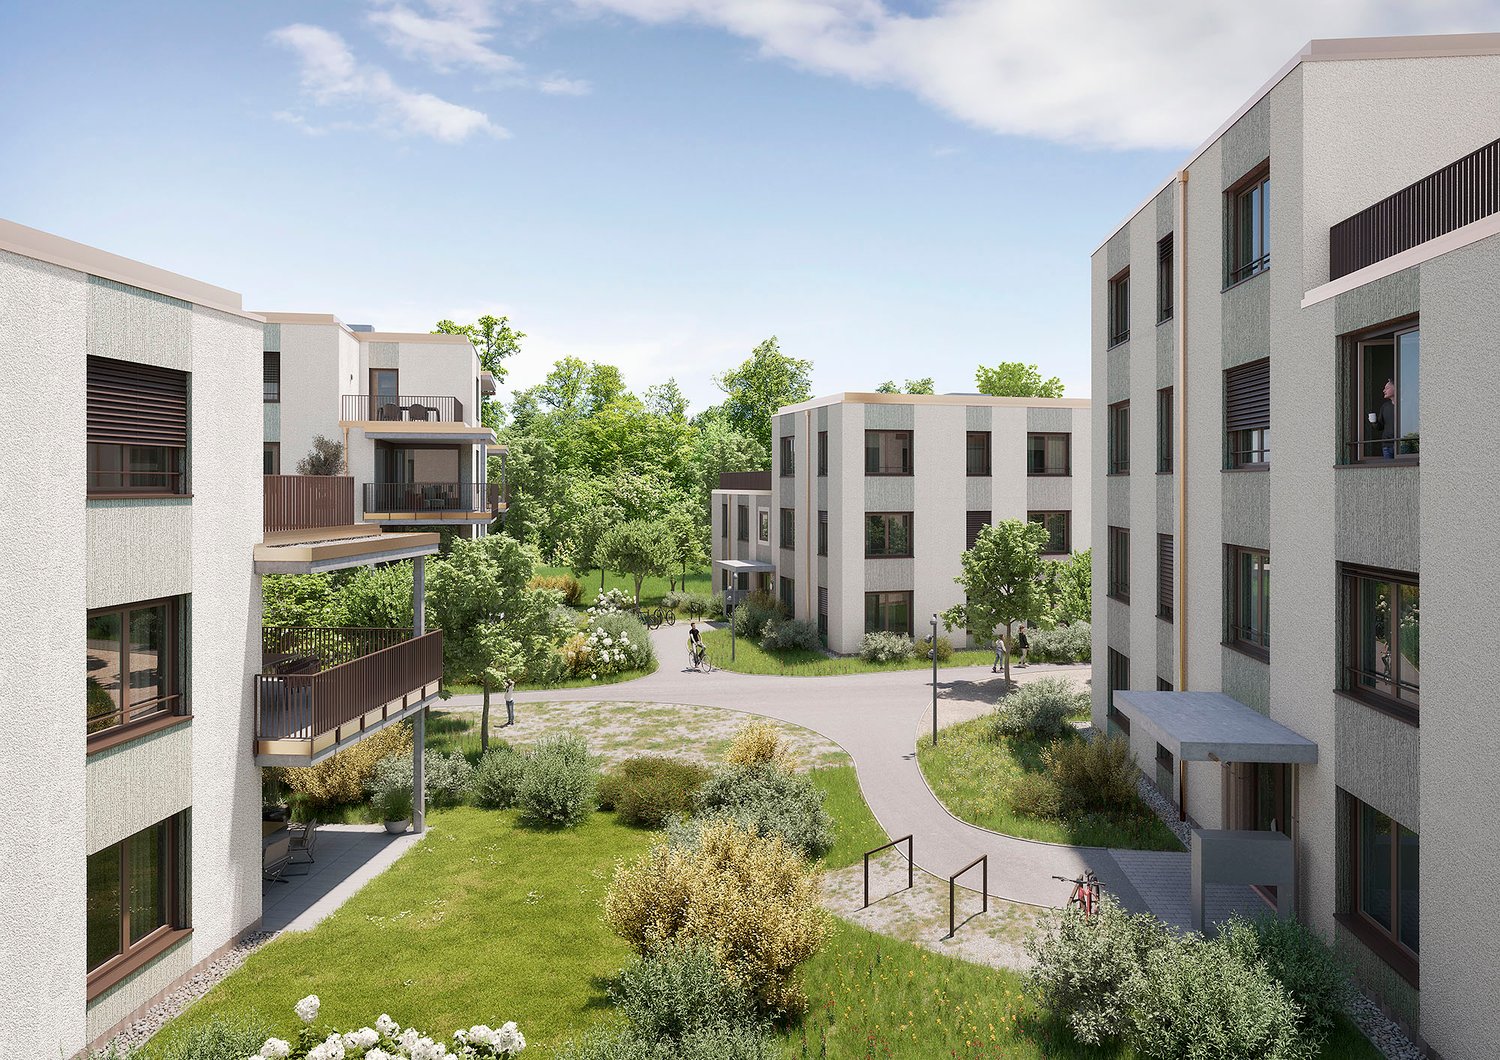
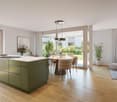
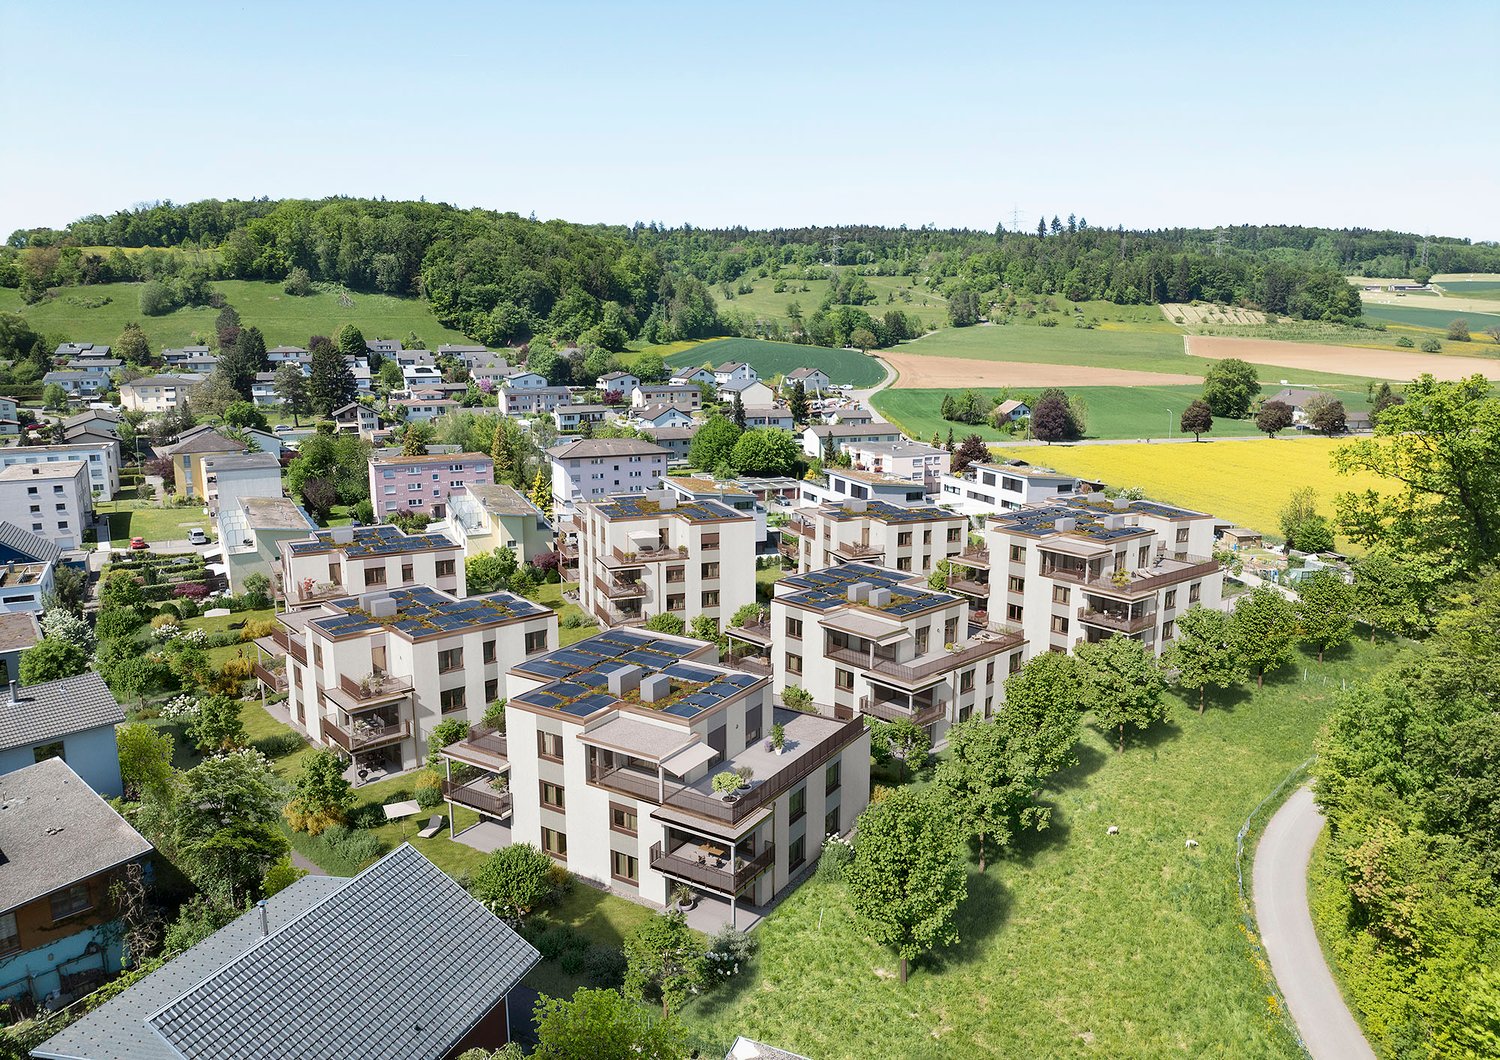
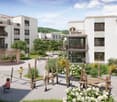
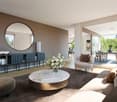
Now it's your turn. Fulfill your dream of owning a home: your home in a comfortable ambiance

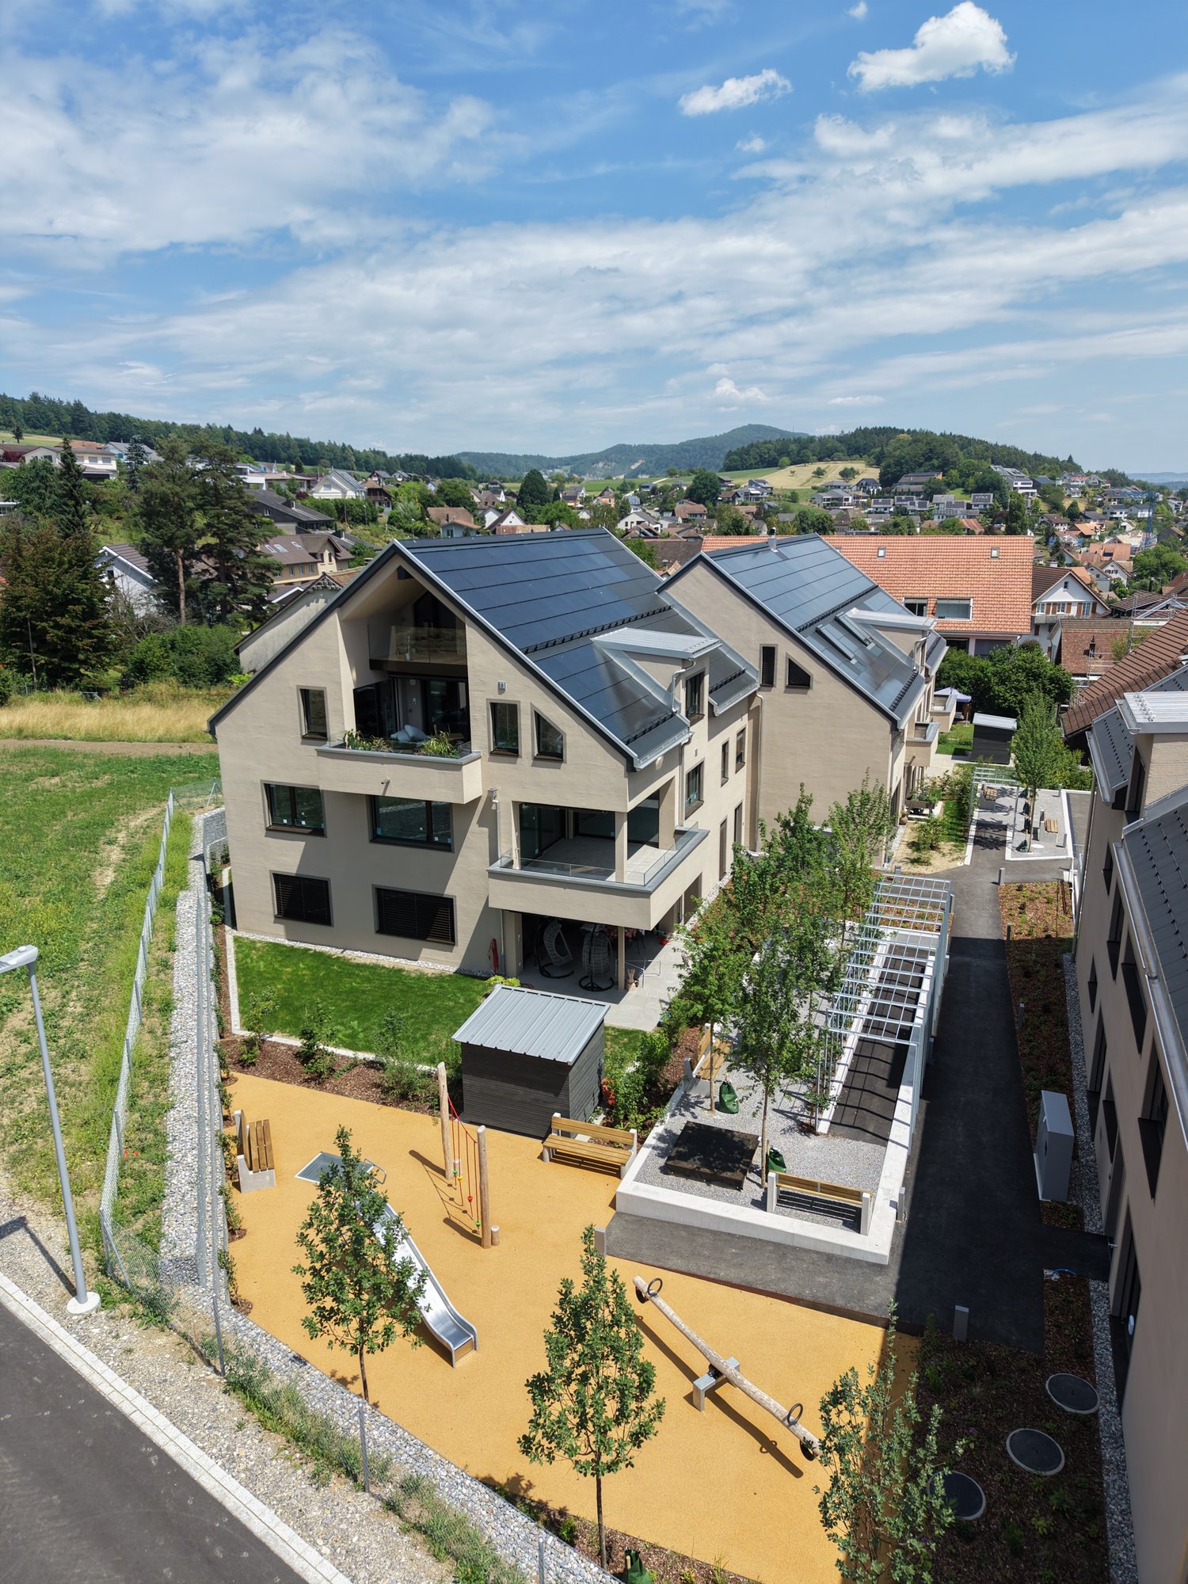
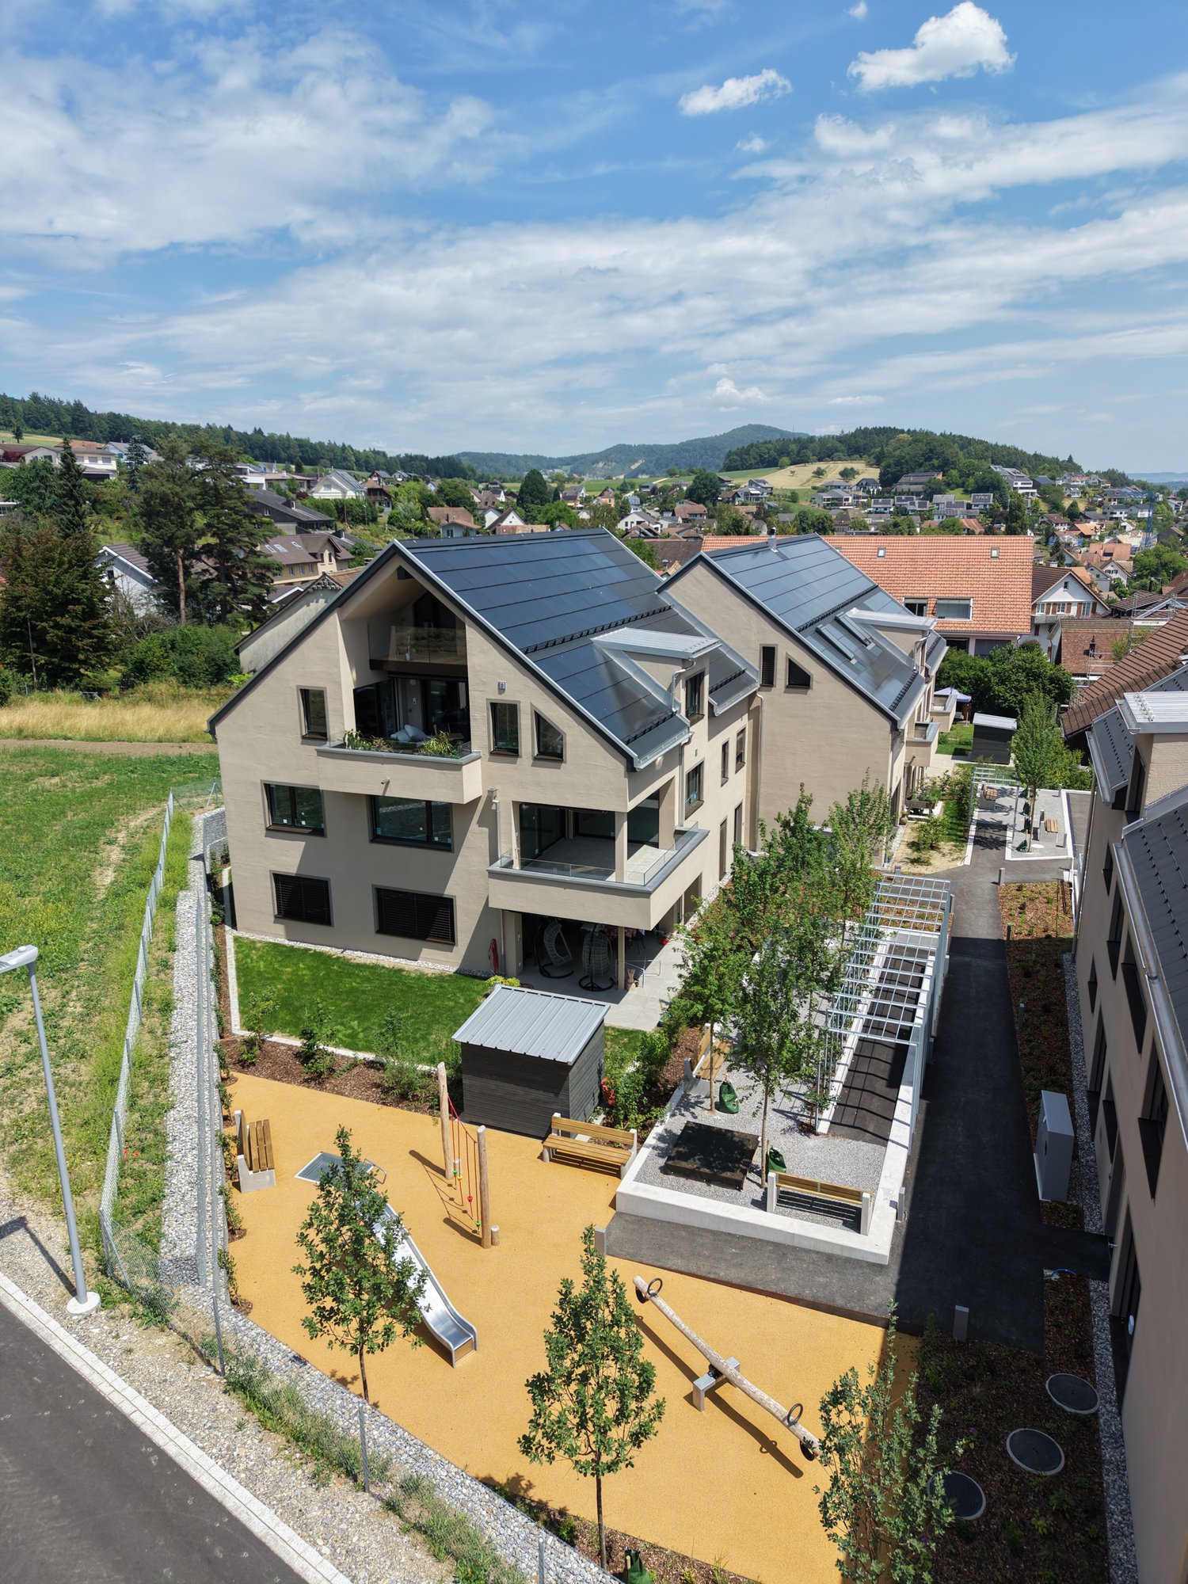

Nestled between the village center of Auenstein and the unique nature in front of the door at Rütigasse 12/14, the Bona Terra 14 development offers 14 diverse, spacious, and carefully designed condominiums, divided into two houses (A and B). They were beautifully embedded in the existing idyllic environment. The few apartments still available are now in the raw state and are ready for the future owners' construction wishes:- You will see all the still available apartments on site during a personal and non-binding presentation (also possible on weekends). You will feel, you will sense, and simply rely on your gut feeling. - If you decide on an apartment, you can let your own "interior design ideas" run free and start with the selections for the construction. Of course, we will accompany you if you wish. This will be unique. - After that, everything will happen automatically. Your material selections will be carefully installed, and you can experience step by step how your new, self-designed home grows and flourishes, and welcomes you in a few months. A new era begins. If you would like to take a look behind the scenes of our Bona Terra, please feel free to do so:One of the explosive aspects is that the apartment sizes reach up to 180.00 m2. These large living volumes were deliberately fixed during planning because the 14 units are designed and executed for people who decide on spacious, free, open, and unique living space for "being" and "here and now" - and thus see their own rooms as a center of life and as their own "life energy station". Finding peace and quiet in the midst of your own home; what could be more important than dedicating more quality to life in your own realm?The elegance already created in the basic design, combined with modernity, quality, uniqueness, and much more, characterizes these 14 "pearls" in the real estate world. You might think now: "anyone can say that", but WE live, love, and stand 100% behind our project "Bona Terra". We want to and will convey this enthusiasm to our potential buyers and subsequently to our buyers with our high commitment to care. We will not leave our buyers to chance, but will care for them with our services from A to Z:- free, independent, and professional financial consulting- accompaniment during material selections including monitoring of additional/marginal costs- construction accompaniment/construction site visits- if needed, interior design accompaniment/tips for furnishing/style- if needed, moving company accompaniment/tips- moving-in accompaniment (planning your moving date and reserving a time slot)- explaining "being a condominium owner" in detail, so you gain the necessary security and understand how it feels in daily interaction with your co-owners and what to consider- responding to your individual wishes (as long as they are still feasible from a construction point of view) We hope that you can feel "between the lines" that it's primarily about YOU and YOUR wishes and about YOUR new home, and we would like to accompany you on this path in an unobtrusive, honest, and open way.Becoming an owner is something wonderful and for many a unique and "big thing". So it's essential for you to have a good feeling from the first contact with the real estate agent - otherwise, it won't work for any of us... We strive daily to convey security to you, which you need when taking such a step, so you can devote yourself to your positive emotions. Currently, you still have the following incredibly generous options available: • HOUSE A • Nr. A1.23.5-room apartment, 1st floor, right, approx. 128 m², CHF 995,000(RESERVED) • Nr. A2.14.5-room maisonette apartment, left, approx. 174 m², CHF 1,296,000 • Nr. A2.23.5-room maisonette apartment, right, approx. 148 m², CHF 1,188,000 HOUSE B • Nr. B1.14.5-room apartment, left, approx. 124 m², CHF 990,000 Based on trust; test our premium service.Marketing / Sales:IMMOBILIEN HOUSEVILLA MALAGASchützenmattstrasse 75600 Lenzburg Phone: +41 62 888 87 00Email: info@immobilienhouse.chwww.immobilienhouse.ch

Travel time
-
1 / 14
CHF 990,000.–
4.5 rooms124m² living space
Rütigasse 12, 5105 Auenstein

Now it's your turn. Fulfill your dream of owning a home: your home in a comfortable ambiance

Nestled between the village center of Auenstein and the unique nature in front of the door at Rütigasse 12/14, the Bona Terra 14 development offers 14 diverse, spacious, and carefully designed condominiums, divided into two houses (A and B). They were beautifully integrated into the existing idyllic environment. The few apartments still available are now in the raw construction state and are ready for the future owners' construction wishes:- You will see all the still available apartments on site during a personal and non-binding presentation (also possible on weekends). You will feel, you will sense, and simply rely on your gut feeling. - If you decide on an apartment, you can let your own "interior design ideas" run free and start with the interior construction. Of course, we will accompany you if you wish. This will be unique. - After that, everything will happen automatically. Your material selections will be carefully installed, and you can experience step by step how your new, self-designed home grows and flourishes, and it will welcome you in a few months. A new era begins. If you would like to take a look behind the scenes of our Bona Terra, please feel free to do so:One of the explosive aspects is that the apartment sizes reach up to 180.00 m2. These large living volumes were deliberately fixed during planning because the 14 units are designed and executed for people who decide on spacious, free, open, and unique living space for "being" and "here and now" - and thus see their own rooms as a center of life and as their own "life energy station". Finding peace and quiet in the middle - and that in your own home; what could be more important than dedicating more quality to life in your own realm?The elegance already created in the base, combined with modernity, quality, uniqueness, and much more, characterizes these 14 "pearls" in the real estate world. You might think now: "anyone can say that", but WE live, love, and stand 100% behind our project "Bona Terra". We want to and will convey this enthusiasm to our potential buyers and subsequently to our buyers with our high commitment to care. We will not leave our buyers to "it's all good", but will care for them with our services from A to Z:- free, independent, and professional financial consulting- accompaniment during material selection including monitoring of additional/marginal costs- construction accompaniment/construction site visits- if needed, interior design accompaniment/tips for furnishing/style- if needed, moving company accompaniment/tips- moving-in accompaniment (planning your moving date and reserving a time slot)- explaining "being a condominium owner" in detail, so you gain the necessary security and understand how it feels in daily interaction with your co-owners and what you should consider- responding to your individual wishes (as long as they are still feasible in terms of construction) We hope that you can feel between the lines that it's primarily about YOU and YOUR wishes and about YOUR new home, and we would like to accompany you on this path in an unobtrusive, honest, and open way.Becoming an owner is something wonderful and for many a unique and "big thing". So, it's essential for you to have a good feeling from the first contact with the real estate agent - otherwise, it won't work for anyone... We strive daily to give you the security you need when taking such a step, so you can devote yourself to your positive emotions. Currently, you still have the following incredibly generous options available: • HOUSE A • Nr. A1.23.5-room apartment, 1st floor, right, approx. 128 m², CHF 995,000(RESERVED) • Nr. A2.14.5-room maisonette apartment, left, approx. 174 m², CHF 1,296,000 • Nr. A2.23.5-room maisonette apartment, right, approx. 148 m², CHF 1,188,000 HOUSE B • Nr. B1.14.5-room apartment, left, approx. 124 m², CHF 990,000 Based on trust; test our premium service.Marketing / Sales:IMMOBILIEN HOUSEVILLA MALAGASchützenmattstrasse 75600 Lenzburg Phone: +41 62 888 87 00Email: info@immobilienhouse.chwww.immobilienhouse.ch
Travel time
-
1 / 13
  • Garage
  • Elevator
  • Tumble dryer
  • +3
CHF 667,000.–
3.5 rooms138m² living space
5107 Schinznach Dorf

Free cooling instead of tropical nights - welcome to your new home

Free cooling instead of tropical nights - welcome to your new home This special 3.5-room maisonette in the former hayloft combines historic character with state-of-the-art living technology. On two levels, you can expect around 120m² of living space, plenty of light, and spacious rooms - ideal for singles or couples who want to combine exceptional living with comfort and energy efficiency.The heart of the apartment is the approximately 46m² large, loft-like living/dining area with integrated kitchen. The 17m² large seasonal room flows seamlessly into it. The window front can be fully opened and transforms the room into a protected loggia with a view of the greenery and the vineyards. Alternatively, this space offers room for a home office or an additional retreat.On the upper floor, a spacious bedroom with an en-suite bathroom awaits you. In total, the apartment has two fully equipped, bright bathrooms. Electric skylights with automated external blinds and rain sensors provide additional comfort.A special plus: the sales price already includes the high-quality interior design. Since the apartment is currently still in the raw state, you can choose materials, colors, kitchen, and bathrooms within the planned budget. You don't pay extra for the design - but decide for yourself how your new home should look.Technically, the apartment is also well-equipped for the future: a ground water heat pump, solar power, controlled apartment ventilation, underfloor heating, and triple-glazed windows combine high living comfort with low ancillary costs. For a surcharge of just CHF 7,000, a free cooling system can be installed - for pleasant room temperatures even on hot summer days and nights.The highlights of this apartment • Around 120m² of net living space on two levels • Sales price includes high-quality interior design • Interior design currently still individually selectable • 46m² loft-like living/dining area • 17m² seasonal room with loggia function • Two spacious bathrooms with daylight • Bedroom with en-suite bathroom • Free cooling optional for CHF 7,000 • Ground water heat pump & solar power • Controlled apartment ventilation & underfloor heating • Electric skylights with external blinds & rain sensor • Elevator to the floor • Private garage box • Low ancillary costs thanks to modern energy technology This apartment is ideal for couples or singles who value quality, modern living comfort, and a quiet living location.Design your new home yourself - high-quality, energy-efficient, and optionally cool in the summer. We look forward to showing you this special maisonette in person.

  • Garage
  • Elevator
  • Tumble dryer
  • +3
Caroline Goldner

Caroline Goldner

Teamleiterin

1 / 13
  • Parking space
  • Tumble dryer
  • Washing machine
  • +2
CHF 998,000.–
5.5 rooms172m² living space
5107 Schinznach Dorf

LOTS OF SPACE FOR FAMILY. AND FOR EACH INDIVIDUAL.

Here, family can take place. Cooking and eating together, receiving friends, playing, working - and also withdrawing occasionally. This spacious 5.5-room maisonette offers exactly the right framework for this.Already the own front door conveys the feeling of not just being in an apartment, but arriving in your own home. On the ground floor, life takes place: The spacious kitchen forms the center for joint meals and long evenings at the table. The separate living room offers space for relaxed family time, while the adjacent winter garden expands living by a versatile, protected area - for lounge, dining table or play corner. The private outdoor area brings an additional piece of life outside, without having to maintain a large garden.Practical aspects of family everyday life were also considered. Directly at the kitchen, there is a spacious housekeeping room with washing machine, tumble dryer, sink and plenty of storage space.On the upper floor, everyone finds their own place. Four bright rooms can be used as parents', children's and youth rooms, as well as home office or guest room. In addition, there is a spacious family bathroom with bathtub, rain shower and double sink.Particularly exciting is the connection of old and new: The building from 1774 was comprehensively renovated in 2026. Historical elements like the private vaulted cellar meet modern home technology with groundwater heat pump, solar power, controlled apartment ventilation and Minergie standard.Highlights at a glance • 5.5 rooms on two living levels • Around 150m² net living area / 242m² usable area • Own front door with fingerprint • Spacious kitchen and separate living room • Winter garden and private outdoor area • Four versatile rooms • Spacious housekeeping room • Family bathroom with bathtub, rain shower & double sink • Separate guest toilet • Private vaulted cellar • Parking space directly at the house • Minergie, solar power & groundwater heat pump A home with plenty of space for joint family life - and enough space for each individual to find their own retreat.Can you imagine arriving here with your family and feeling at home? Then we look forward to showing you this special home in person.Please note that we have virtually furnished the pictures. The room layout and room sizes, of course, correspond to the actual circumstances.

  • Parking space
  • Tumble dryer
  • Washing machine
  • +2
Caroline Goldner

Caroline Goldner

Teamleiterin

1 / 13
CHF 1,600,000.–
7.5 rooms229m² living space
5236 Remigen

Exclusive living with a view: Single-family house with separate apartment

This spacious single-family house in a quiet, sunny hillside location in Remigen combines space, flexibility, and comfort - ideal for families, multi-generational households, or living and renting under one roof. Modernized in 2016, energy-efficient heating, and with breathtaking views and extensive terraces including a whirlpool.Highlights • Breathtaking views, quiet and child-friendly location • Separately accessible 2.5-room apartment (ideal for guests, home office, or rental) • Spacious outdoor areas: approx. 204 m² terrace, 51 m² balcony, covered seating area, whirlpool • Stylish living/dining area with fireplace • Double carport (2) with e-charging station Key Facts • Rooms: 6.5 (main apartment) + 2.5 (apartment) • Living area: approx. 229 m² | Plot: approx. 636 m² • Year of construction: 1983 | Renovation: 2016 • Wet cells: 2 (main apartment) + 1 (apartment) • Floors: 3 | Basement/available: approx. 22 m² | Building volume: approx. 1'353 m • Heating/Energy: Air-water heat pump, distribution via radiators • Kitchen: Ceramic hob, oven, microwave, extractor hood, refrigerator, dishwasher • Parking: Double carport (2) with charging station for e-cars • Availability: by arrangement • Purchase price: CHF 1'600'000.- • Potential rental income apartment: approx. CHF 18'000 p.a. Location & Environment • Idyllic hill landscape of Remigen (AG) with direct access to nature and hiking trails • School/kindergarten, shopping, and public transport in comfortable proximity ConclusionA flexible living ensemble with a view, plenty of privacy, and sustainable technology - perfect for all those who value spacious, future-proof living in Remigen.

1 / 14
  • Parking space
  • Balcony / Terrace
  • Garage
  • +4
CHF 2,200,000.–
9 rooms
5106 Veltheim

Exclusive new-build villa with designer kitchen – 35 minutes from Zurich

6 pm, finish work. Just 35 minutes from Zurich, you turn into your own driveway – the electric car to the charging station in the double garage, a fingerprint on the door, and the office day stays outside. Even before you enter, the house has already prepared the light, temperature, and shutters for your evening.Inside, you are greeted by a bright ground floor with an open designer kitchen – marble cooking island, electrically controlled drawers, and brand-name appliances from Bora and V-Zug, to the boiling water tap. Next to it, a spacious living area with a custom-made fireplace and a dining area where you can sit for a long time. Above all, a atmospheric lighting concept that can be changed from bright and awake to warm and quiet with the push of a button.This 9.5-room house, built in 2021 on three levels, combines new substance with a level of equipment that is rarely found: noble materials and wallpapers, brand-name built-in wardrobes in every room, a separate parent area with dressing room and en-suite bathroom as a private retreat. And thanks to photovoltaics with power storage, air-water heat pump with cooling and underfloor heating, the ancillary costs remain remarkably low – sustainable and future-proof.Outside, the garden becomes a private oasis: a swim spa with counter-current system for eight people, a large table, a protected seating area with barbecue area and a waterfall that can be easily switched on via an app. All around, well-maintained planting with automatic irrigation – in summer and winter, a place to breathe, with a mountain view and the tranquility of the nearby Aare recreation area.And one floor below, some amenities hide that make this home finally something special – more about that in the personal exposé and on site.Veltheim is quietly and naturally located in the Aare Valley, directly at the recreation area with Aare, Gisliflue, and the popular Himmerich in front of the door. Kindergarten, primary school, and shopping facilities can be reached in about one kilometer. And despite the idyllic location, you can get anywhere quickly: Brugg in 5-10 minutes, Zurich in about 35 minutes, Basel in just under an hour – ideal for families and commuters who want to combine nature and accessibility.Your highlights at a glance: • Year of construction 2021 – new, ready for occupancy, no renovation required • 9.5 rooms on three levels, 283 m² living space on 608 m² plot • Exclusive designer kitchen with marble cooking island and brand-name appliances (Bora, V-Zug) • Spacious living area with custom-made fireplace and indirect lighting • Separate parent area with dressing room and en-suite bathroom • KNX-DALI-Smart-Home – light, heating/cooling, and shutters centrally and conveniently controlled via app • WLAN on all levels thanks to access points per floor – full connection everywhere • Photovoltaics with power storage, heat pump with cooling, and underfloor heating – minimal ancillary costs • Water softening system and underground rainwater tank for sustainable supply • Well-maintained garden paradise with Jacuzzi, seating area, barbecue area, and waterfall • Automatic garden irrigation system and atmospheric garden lighting • Outdoor cameras for security around the house • Double garage with e-charging station and outdoor parking spaces for at least 3 vehicles • Offer price under independent, bank-tested evaluation All pictures, the floor plan, and the complete exposé are available upon request. Request the complete dossier without obligation – we will send it to you immediately.

  • Parking space
  • Balcony / Terrace
  • Garage
  • +4
Sarusshan Sooriyakanthan

Sarusshan Sooriyakanthan

Immobilienmakler

1 / 12
CHF 1,030,000.–
4.5 rooms130m² living space
Büntefeldstrasse 2, 5212 Hausen AG

Exclusive living with MINERGIE certification

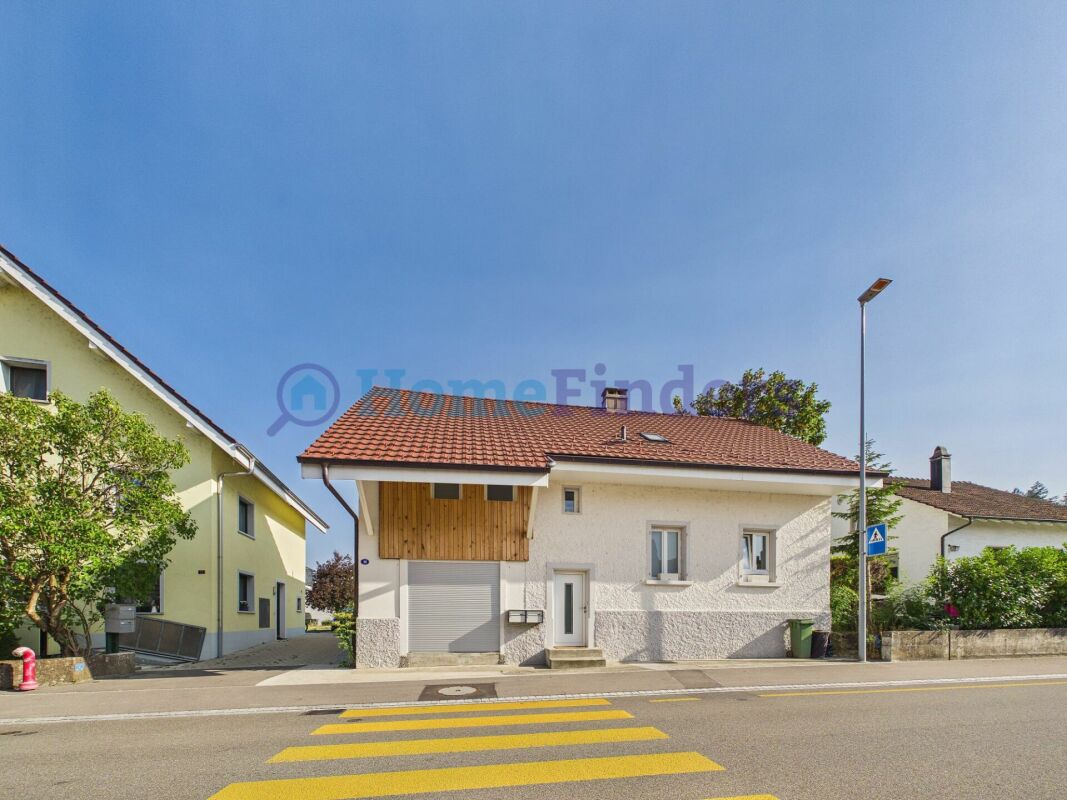
In a quiet and family-friendly location in Hausen AG, this attractive 4.5-room owner-occupied apartment on the 1st floor of a well-maintained multi-family house awaits you. The apartment, built in 2012 and certified to the MINERGIE standard, convinces with its successful combination of sustainability, living comfort, and generous space. On approximately 130 m² of net living space, the apartment offers a well-thought-out room concept with bright living areas, practical storage space, and spacious rooms. The openly designed living and dining area creates a welcoming atmosphere and forms the heart of the apartment. The modern kitchen with plenty of workspace and storage space will delight every hobby cook. The generous 32 m² large terrace extends the living space outdoors and invites you to linger and enjoy. The well-maintained condition of the property and the contemporary construction standard ensure a pleasant living experience. Two parking spaces in the garage round off this attractive home and offer additional comfort in everyday life. Particularly noteworthy is the central location within the community: shopping facilities, school, and kindergarten, as well as the next bus stop, are within short walking distance. At the same time, you benefit from the proximity to recreational areas and good connections to the surrounding centers. This apartment is ideal for couples, families, or anyone who values spacious living, sustainable construction, and high-quality living in Hausen AG. A home for people who appreciate comfort, sustainability, and quality of life.

Travel time
-
1 / 13
  • Balcony / Terrace
CHF 660,000.–
4.5 rooms124m² living space
5213 Villnachern

Charming Duplex Attic Apartment

This charming duplex attic apartment impresses with a successful combination of generosity, brightness, and living comfort. The light-flooded living room with its cozy fireplace forms the heart of the apartment and invites you to relaxed hours with family and friends. The well-thought-out kitchen and two bathrooms offer everything you need for a comfortable home.Numerous built-in closets provide plenty of practical storage space and ensure optimal use of the living area. Additionally, the apartment has space for its own washing machine, which further increases living comfort in everyday life. From the sunny balcony, you can enjoy a beautiful view and fully enjoy the peace and quiet.The surroundings also leave nothing to be desired: a children's playground and a cozy barbecue area are available to residents and invite you to social hours outdoors. A parking space in the garage rounds off this attractive residential offer and makes this duplex attic apartment a perfect home for all those who want to combine stylish living with a pleasant living atmosphere. Here, no wishes are left unfulfilled. Take advantage and convince yourself! This PREMIUM HOMES offer includes: • Beautiful view • Family-friendly location • Spacious living room • Charming fireplace • Open, spacious kitchen • Combi steamer oven • Microwave oven • Sunny balcony • Two bathrooms • Numerous built-in closets • Bright and friendly living rooms • Quiet and well-maintained residential building • Children's playground directly in the building • Cozy barbecue area for shared use • Gross living area 124 m² • Net living area 105 m² • 1x garage parking space excl. for CHF 35'000.- Interested? We would be happy to take you on a non-binding tour! Do you want to sell your house or apartment worry-free? We will tell you the current market value of your property, discreetly and non-bindingly! Are you interested in a first non-binding exchange of ideas? Don't hesitate and contact us. We look forward to hearing from you.

  • Balcony / Terrace
Giuseppe Sturzo

Giuseppe Sturzo

Immobilienvermittler

1 / 12
CHF 1,050,000.–
4.5 rooms165m² living space
5212 Hausen AG

Luxuriously Renovated - Urban Living with Comfort

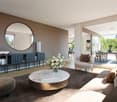
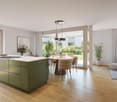
This fully renovated, or currently undergoing high-quality renovation, 4½ room apartment combines stylish elegance with modern living comfort in a harmonious way.With great attention to detail and a fine sense of high-quality materials, a home has been created here that meets the highest standards and conveys a warm, inviting living atmosphere.Also, take a look at the truthful visualizations, which already give you a realistic glimpse into the future living environment.Noble country house planks in parquet optics give the rooms character and naturalness, while the carefully coordinated materials and color tones create a timeless overall picture.The heart of the apartment is the stylish designer kitchen, which not only convinces functionally but also optically represents a real highlight.Directly adjacent is the internal apartment loggia - a protected retreat that can be ideally used as a cozy lounge, dining area, or stylish extension of the living room.For a particularly cozy living feeling, the stylish electric fireplace in the living room also provides, which gives the room an elegant and atmospheric ambiance and creates a homely atmosphere, especially in the evening hours.The bathrooms also present themselves in a modern, high-quality construction standard. Clear lines, elegant materials, and energy-efficient and well-thought-out solutions create an ambiance that perfectly combines comfort and aesthetics.Another plus point is the photovoltaic system installed on the roof, which makes a sustainable and energy-efficient contribution to modern living and further underlines the forward-looking character of the property.The apartment is located in a well-maintained, fully developed building with a lift and also convinces with its extremely central location.Particularly pleasant is the direct, covered access from the house entrance to the bus stop immediately in front of the building. Ideal in any weather and perfect for everyday life.Sales price:- CHF 1'050'000- Including two parking spaces in the underground garage at CHF 25'000 eachFor a non-binding viewing and more details, we are always available for you.We look forward to your contact.Your real estate expertProfessional. Personal. Different.Tilde Salvatisi casa - Salvati Immobilien GmbH+41 78 220 87 87 | info@si-casa.ch | www.si-casa.ch
1 / 8
CHF 780,000.–
4.5 rooms109m² living space
Pestalozzistrasse 12, 5242 Birr

Living in the heart of Birr: MODERN | HIGH-QUALITY | READY TO MOVE IN

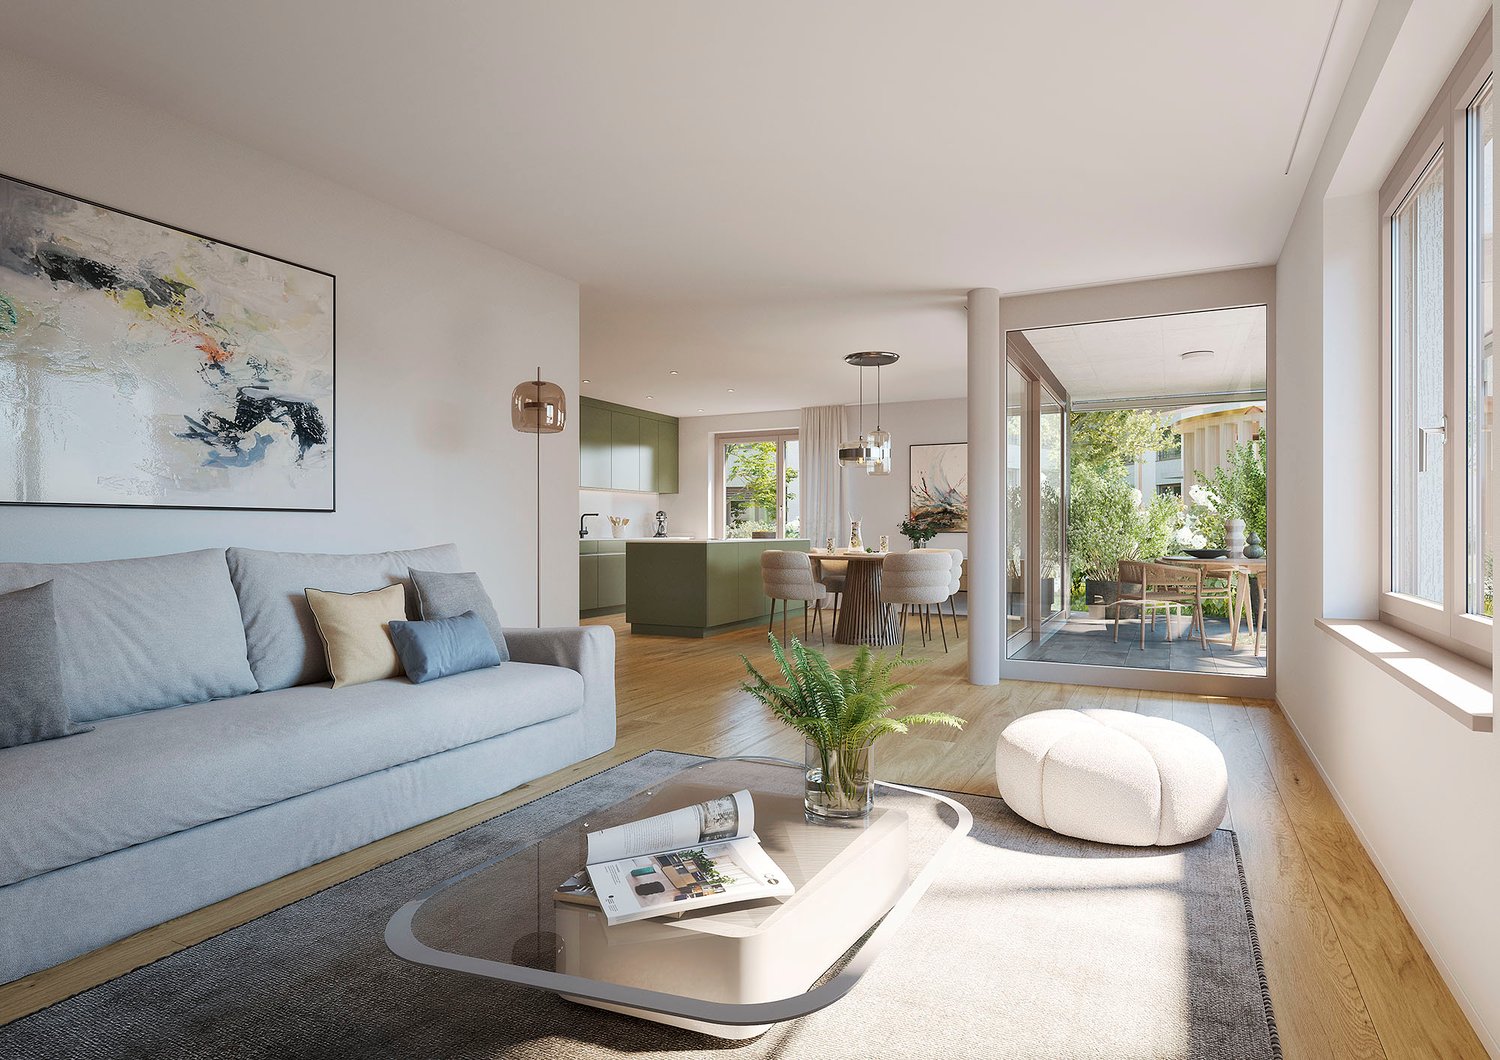
Discover the ideal location for your new apartment in Birr! This vibrant community in the Eigenamt offers everything you could want. In the immediate vicinity, you will find a well-developed transportation network and a wide range of shopping opportunities. From kindergartens to high schools, Birr offers an excellent educational infrastructure. Additionally, you can expect numerous cultural events and sports facilities amidst an intact natural landscape. Take this opportunity and fulfill your dream of living in Birr! _APARTMENT The living area of the 4.5-room maisonette apartment B201 spans two floors. Thanks to the well-thought-out floor plan concept, it has as much practical living space as possible. The high-ceilinged living room gives the apartment a special glow and creates a particularly spacious living feeling. For additional living comfort, the apartment can be optionally equipped with cooling - an attractive plus, especially on warm summer days. A spacious, integrated laundry room with washing machine/tumbler belongs to the apartment, as does the appealing entrance with wardrobe. Of course, a practical basement compartment complements the room offer in the basement. In the underground garage, which can be reached comfortably by elevator, underground parking spaces can be purchased. _MODEL APARTMENT The furnished model apartment can be visited and is immediately ready to move in! _CONSTRUCTION The Pestalozzistrasse construction project includes three multi-family houses, each with two 3.5- and four 4.5-room apartments, as well as a row house with 7.5 rooms. The apartments are arranged in a compartmentalized manner and offer a lot of light and high living quality. Each apartment has an open living, dining, and kitchen area, as well as a covered seating area facing southwest. Ground-floor apartments and row houses also have a private garden. The construction project has a community area with a playground and pavilion, a naturally designed playground, and an underground garage with an elevator. The houses are equipped with geothermal heat pumps and controlled ventilation, which guarantees high comfort and minimal energy consumption. As a particularly interesting expansion option, cooling is also available, which further increases living comfort in the summer months. We would be happy to send you the detailed sales documentation. Please contact us via the contact form. More information is also available at www.pestalozzistrasse-birr.ch
Travel time
-
1 / 6
CHF 620,000.–
2.5 rooms57m² living space
Breite 527, 5112 Thalheim AG

Moderne 2.5-Zimmer-Wohnung mit grosser Terrasse - Minergie

An der Breite 527 in Thalheim präsentieren wir Ihnen eine moderne und nachhaltig konzipierte 2.5-Zimmer-Wohnung mit 57 m² Nettowohnfläche sowie einer grosszügigen 26 m² Terrasse. Die Liegenschaft wurde im Jahr 2020 erstellt und überzeugt durch zeitgemässe Architektur, energieeffiziente Bauweise und stabile Vermietbarkeit.Die Wohnung befindet sich in einem gepflegten Mehrfamilienhaus mit Lift und bietet eine ideale Kombination aus Werterhalt, Nachhaltigkeit und komfortabler Wohnqualität.Nachhaltige Bauweise & tiefe BetriebskostenDie Immobilie wurde in Minergie-Bauweise erstellt und verfügt über eine moderne Energieversorgung mittels: • Erdsondenheizung • Wärmeverteilung über Bodenheizung • Solarenergie Diese zukunftsorientierte Bauweise sorgt für ein angenehmes Wohnklima, geringe Unterhaltskosten sowie langfristige Werthaltigkeit - ein entscheidender Faktor für Kapitalanleger.Wohnkonzept & AusstattungDie 57 m² Nettowohnfläche sind optimal aufgeteilt: • Heller Wohn- und Essbereich mit direktem Zugang zur 26 m² Terrasse • Grosszügiges Schlafzimmer • Modernes Badezimmer • Eigene Waschmaschine & Tumbler in der Wohnung • Lift im Haus • 1 Tiefgaragenplatz inklusive Die Wertquote beträgt 26/1000 bei einer Gesamtgrundstücksfläche von 3'788 m².Aktuelle Vermietung - Sofortige EinnahmenDie Wohnung ist derzeit für CHF 1'790.- inkl. Nebenkosten vermietet.Die Mieterin würde die Wohnung gerne weiterhin bewohnen, was eine nahtlose Übernahme mit laufendem Ertrag ermöglicht.Somit eignet sich das Objekt ideal für Investoren, die: • sofortigen Cashflow suchen • ein modernes, junges Objekt bevorzugen • geringen Instandhaltungsbedarf wünschen • auf nachhaltige Bauweise setzen Eine Eigennutzung ist ebenfalls möglich.FazitDiese Immobilie vereint: • junges Baujahr (2020) • nachhaltige Energieversorgung • solide Vermietbarkeit • attraktive Aussenfläche • moderne Ausstattung Eine interessante Gelegenheit für Kapitalanleger mit Fokus auf Qualität und langfristige Stabilität.Gerne stellen wir Ihnen die vollständige Verkaufsdokumentation inklusive weiterer Objektangaben zur Verfügung.recImmo ag - Ihr Ansprechpartner rundum ImmobilienEnglisch:Located at Breite 527 in Thalheim, this modern and sustainably designed 2.5-room apartment offers 57 m² of net living space and a generous 26 m² terrace. Built in 2020, the property combines contemporary architecture, energy-efficient construction and strong rental appeal.The apartment is situated in a well-maintained multi-family building with elevator access and represents an ideal combination of long-term value retention, sustainability and comfortable living quality.Sustainable Construction & Low Operating CostsThe building was constructed in Minergie construction style and benefits from a modern energy concept including: • Ground-source heat pump (geothermal system) • Underfloor heating distribution • Solar energy This forward-looking construction ensures a comfortable indoor climate, reduced energy costs and long-term value stability ? key factors for investors seeking sustainable assets.Layout & FeaturesThe 57 m² net living area is well designed and efficiently distributed: • Bright living and dining area with direct access to the 26 m² terrace • Spacious bedroom • Modern bathroom • Private washing machine and tumble dryer within the unit • Elevator in the building • 1 underground parking space included The ownership quota amounts to 26/1000, with a total land area of 3,788 m². Rental Situation - Immediate IncomeThe apartment is currently rented at CHF 1,790 per month including ancillary costs.The current tenant would be pleased to remain in the property, offering investors the advantage of a seamless transition with immediate rental income.This makes the property particularly attractive for buyers seeking: • Immediate cash flow • A modern, recently built asset • Low maintenance requirements • Sustainable construction standards Owner-occupation is also possible.ConclusionThis property combines: • Young construction year (2020) • Sustainable energy concept • Stable rental potential • Attractive outdoor space • Modern interior standards An excellent opportunity for investors focusing on quality, sustainability and long-term stability.We would be pleased to provide you with the full sales documentation and further details upon request.recImmo ag - Your Comprehensive Real Estate Partner

Travel time
-
1 / 11
  • Parking space
  • Garage
  • Elevator
  • +4
CHF 1,665,000.–
9 rooms306m² living space
5107 Schinznach Dorf

House for generations with two residential units

Living together, living individually - a home for generations This exceptional two-family house unites what many people want and rarely find: proximity to family and at the same time the freedom to live in their own four walls. Two completely independent maisonette apartments offer the ideal solution for modern generation living - whether for parents and adult children or for families who are already thinking about tomorrow.The spacious 5.5-room maisonette convinces with a lot of space, privacy, and a living feeling that reminds one of a single-family house. On two levels, a well-thought-out room concept unfolds with bright areas, a winter garden, and direct access to the outside. High-quality materials, modern technology, and a private vaulted cellar give this unit additional character and exclusivity - ideal for families who want to combine spacious living with comfort and style.The 3.5-room maisonette presents itself as the perfect complement: stylish, flexible, and ideal for parents, a couple, or a single person. The open living area with a loft-like character, the convertible seasonal room, and the possibility of individually designing the interior create a home with a personal touch. Here, too, modern technology, high energy efficiency, and a well-thought-out room concept provide the highest level of living comfort.Together, these two units form a harmonious whole - connected by the idea of living together and yet remaining independent. Each apartment has its own access, ensuring privacy at all times.The following highlights are offered by this property: • Two completely independent maisonette apartments- 3.5 in raw construction, interior design can be tailored to your wishes and is included in the price- 5.5 rooms fully developed including exclusive lighting system, ready for immediate occupancy • Ideal for multi-generation living or living and renting • Own access per unit - maximum privacy • High-quality material selection • Minergie standard with groundwater heat pump and solar power keep ancillary costs low • Controlled apartment ventilation for optimal room climate • Optional installation of Freecooling system for CHF 7,000.- per apartment possible - finished with tropical nights • Floor heating in all living areas • Modern security and comfort solutions (fingerprint, soundproof windows) • Spacious outdoor areas, winter garden, and flexible room concepts • Attractive, quiet, and yet central location • Single garage and outdoor parking space included in the price A home that connects generations, creates quality of life, and provides space for a common future - this is where you can make your dreams come true.Take advantage of this rare opportunity and realize your dream of a generation house - we look forward to presenting this special object to you in person.PS: Please note that we have virtually furnished the pictures. The room layout and room sizes, of course, correspond to the actual conditions.

  • Parking space
  • Garage
  • Elevator
  • +4
Caroline Goldner

Caroline Goldner

Teamleiterin

1 / 13
CHF 870,000.–
4.5 rooms111m² living space
Pestalozzistrasse 16, 5242 Birr

4.5-room attic apartment with 147 m² of terrace space

Above the roofs of Birr, this attic penthouse welcomes you: 4.5 rooms on 111 m² of net living space, surrounded by 147 m² of sunny roof terraces and an additional 7 m² balcony - an exceptionally large outdoor space with wonderful views. Thanks to the lift to the top floor, you can easily reach your new home; two underground parking spaces included in the price ensure comfortable arrival.Inside, the clear, functional room layout convinces. The open living/dining area with a cozy Swedish stove forms the heart and opens directly onto both terraces through wide window fronts - ideal for long summer evenings, lounge furniture, outdoor dining, or urban gardening. The adjacent kitchen is practically positioned, ensuring short distances. Two full-fledged bathrooms (shower/WC and bathtub/WC with double sink) and a separate guest toilet increase the living comfort in everyday life; the private laundry room (washing machine/tumble dryer) in the apartment gives independence and time savings.Technically, living is also pleasant: a central gas heating system supplies the apartment, and the heat is distributed through the comfortable underfloor heating. The year of construction, 1997, stands for solid building substance; a water softening system complements the house technology sensibly. The attic location on the 4th floor combines tranquility, privacy, and plenty of light - an ideal combination for relaxed living above the fray.The actual highlight is the outdoor space: two side roof terraces with a total of 147 m² offer a variety of uses - sunbathing, creating shade, receiving guests, or simply letting your gaze wander into the green. The additional 7 m² balcony expands the options and creates another quiet corner outdoors.The location in Birr is everyday-friendly and well-connected. The town offers an S-Bahn connection (S23 at 30-minute intervals), short distances to shopping and schools, and quick access to the A1/A3 highways via Mägenwil or Lupfig. Brugg and Baden are within comfortable driving distance; attractive recreational areas like Habsburg Castle and the Aare/Reuss rivers are quickly reached - ideal for commuters, families, and anyone who appreciates good connections.Facts at a glance • Object: 4.5-room attic apartment on the 4th floor (top floor) with lift • Net living space: 111 m² • Outdoor spaces: 2 roof terraces totaling 147 m² + 7 m² balcony • Parking: 2 underground parking spaces included in the price • Wet cells: 2 bathrooms (shower/WC + bathtub/WC with double sink) + separate guest toilet • Comfort: Private laundry room (washing machine/tumble dryer) in the apartment • Ambiance: Swedish stove in the living area • Heating: Central gas heating, heat distribution via underfloor heating • Year of construction: 1997; water softening system available • Availability: from September 1, 2026 • Purchase price: CHF 870,000 This attic apartment in Birr combines a wide view, outdoor space in a rare extent, and comfortable equipment - a spacious retreat with urban proximity. Those who appreciate sun, privacy, and practical paths will find a coherent new home here.

Travel time
-

Suggested properties for you based on search results