188 results - Property for buy in District Frauenfeld

New building
1 / 13
  • Parking space
  • Garage
  • Washing machine
  • +2
CHF 1,495,000.–
6.5 rooms298m² living space
Wiesenstrasse 40b, 8552 Felben-Wellhausen

298 m² | 6.5-room single-family house | First occupancy

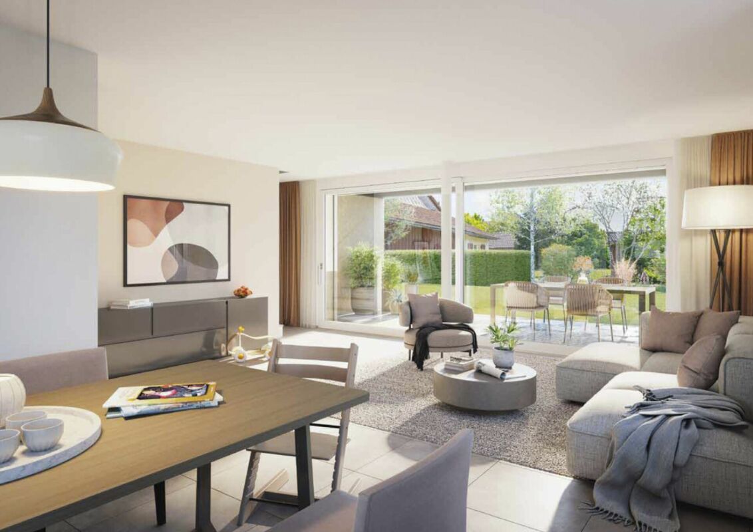
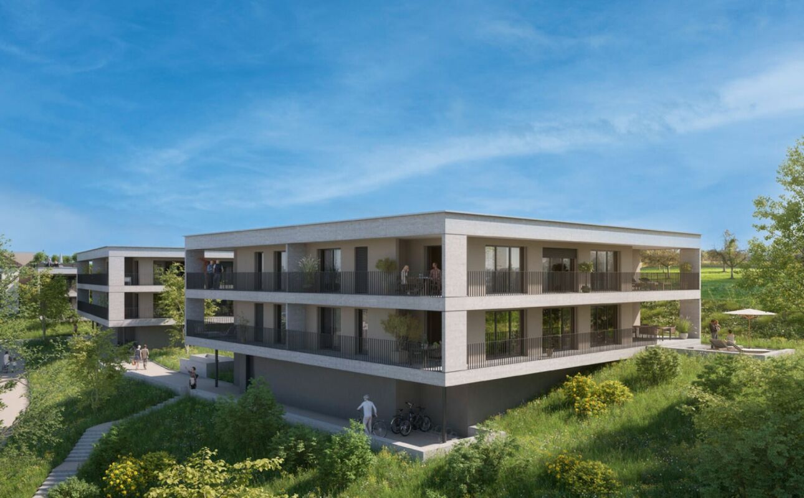
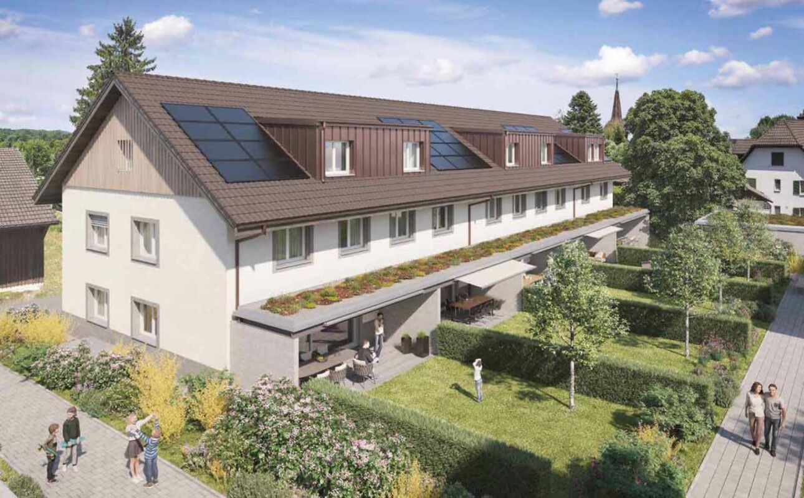
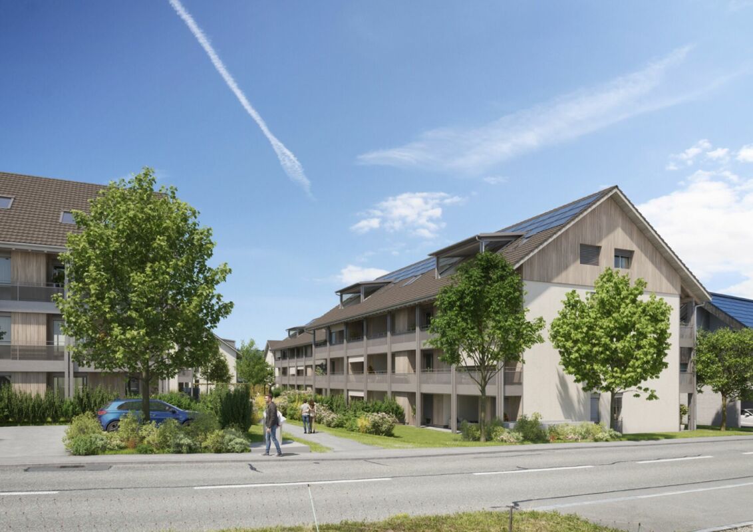
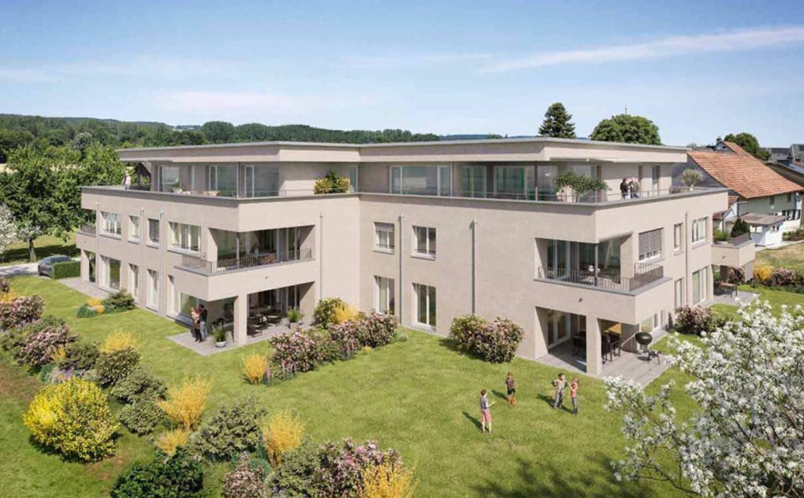
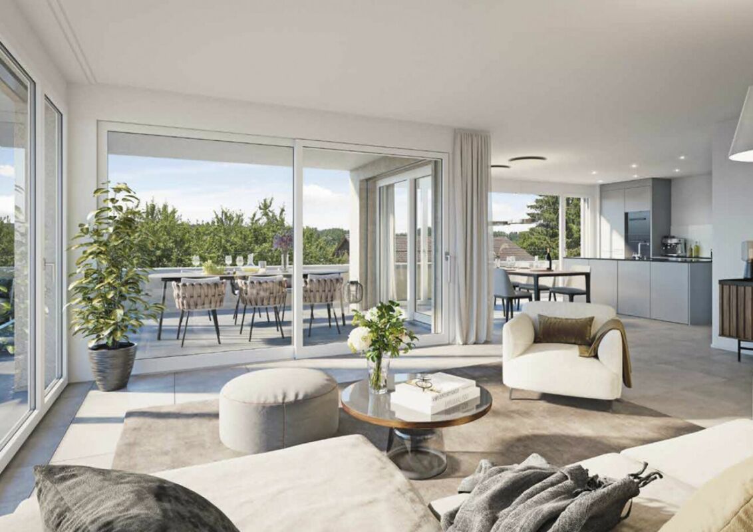
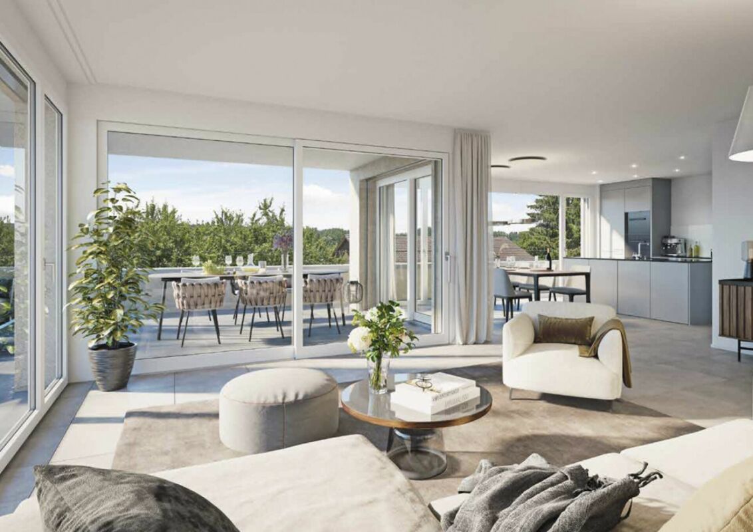
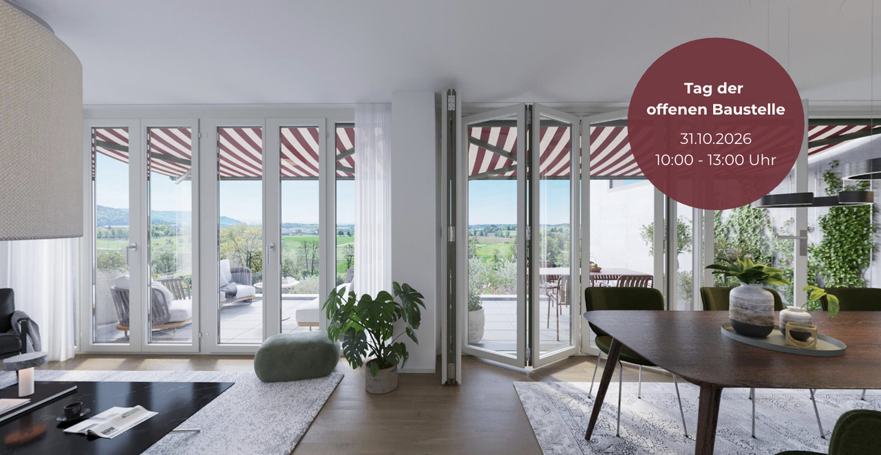
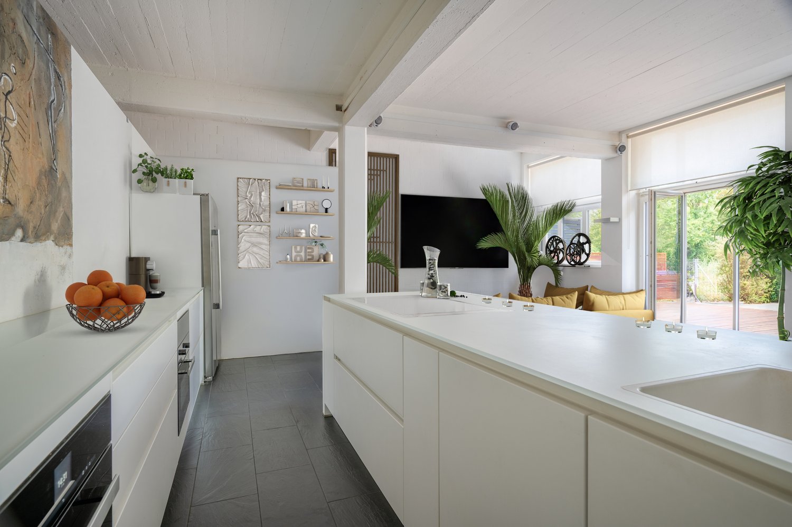
298 m² | 6.5-room single-family house | New building project | First occupancy Let yourself be inspired by our furnished model apartment. Experience the high-quality construction and finishing quality up close and get an impression of what your future home could look like. Arrange a non-binding viewing appointment - we look forward to your visit. The new building project includes a modern multi-family house with attractive 3.5- to 5.5-room condominiums as well as spacious 6.5- and 7.5-room single-family homes. The move-in date is planned for April 2028. Imagine living in a home that perfectly fits your lifestyle - modern, sustainable, and comfortable. That's exactly what our new building project "Wiesenstrasse" offers. The attractive residential area combines the peace and tranquility of a rural environment with the advantages of excellent infrastructure. The village center, shopping facilities, and train station are within short distance and provide a high quality of life. The development will be built according to the latest energy-efficient standards and consistently focuses on sustainability. The buildings will be heated with district heating. A building-owned photovoltaic system produces environmentally friendly electricity, while an intelligent load management system for electric mobility in the underground garage supports future-oriented mobility. This creates a sustainable home that optimally combines living comfort, energy efficiency, and value retention. Felben-Wellhausen, located just outside the gates of the cantonal capital Frauenfeld, convinces with its excellent location. The nearby motorway access A7 (Frauenfeld-Ost) and regular S-Bahn connections enable short journeys to Frauenfeld, Winterthur, and Weinfelden. Kindergarten, primary school, and secondary school are located directly in the village. We would be happy to introduce you to the most important points in more detail. • Optimally sunny single-family house with well-thought-out building arrangement • Modern architecture with partially floor-to-ceiling windows for bright living rooms • Spacious and functional floor plans with plenty of space for individual living • Wide, spacious entrance area | Corridor with built-in closets | Wardrobe • Guest toilet on the ground floor • Open kitchen with modern appliances • Spacious living | Dining | Kitchen • Upper floor: 3 bedrooms with bathroom | Shower | Toilet • Parent's room with own shower | Toilet and gallery • Basement: separate laundry and storage room • Sunny, covered seating area • Massive, earthquake-resistant construction with excellent sound insulation - proven Vetter quality • From the communal underground garage, you can access the single-family house directly. • A experienced landscape architect was commissioned for the park-like outdoor design. • High living comfort thanks to low energy consumption, dense building envelope, and economical operation Underground parking space for CHF 37,500.00 Outdoor parking space for CHF 21,500.00 Detailed documentation on this and all other projects can be found at www.vetter.ch. For a non-binding consultation or to visit our model apartment, Stefan Vetter is available at phone 052 369 45 48 or mobile 079 278 55 99. We look forward to presenting your new home to you in person.

  • Parking space
  • Garage
  • Washing machine
  • +2
Travel time
-
New building
1 / 14
  • Parking space
  • Balcony / Terrace
  • Garage
  • +7
CHF 2,020,000.–
4.5 rooms156m² living space
Heerenbergstrasse 10a, 8500 Frauenfeld
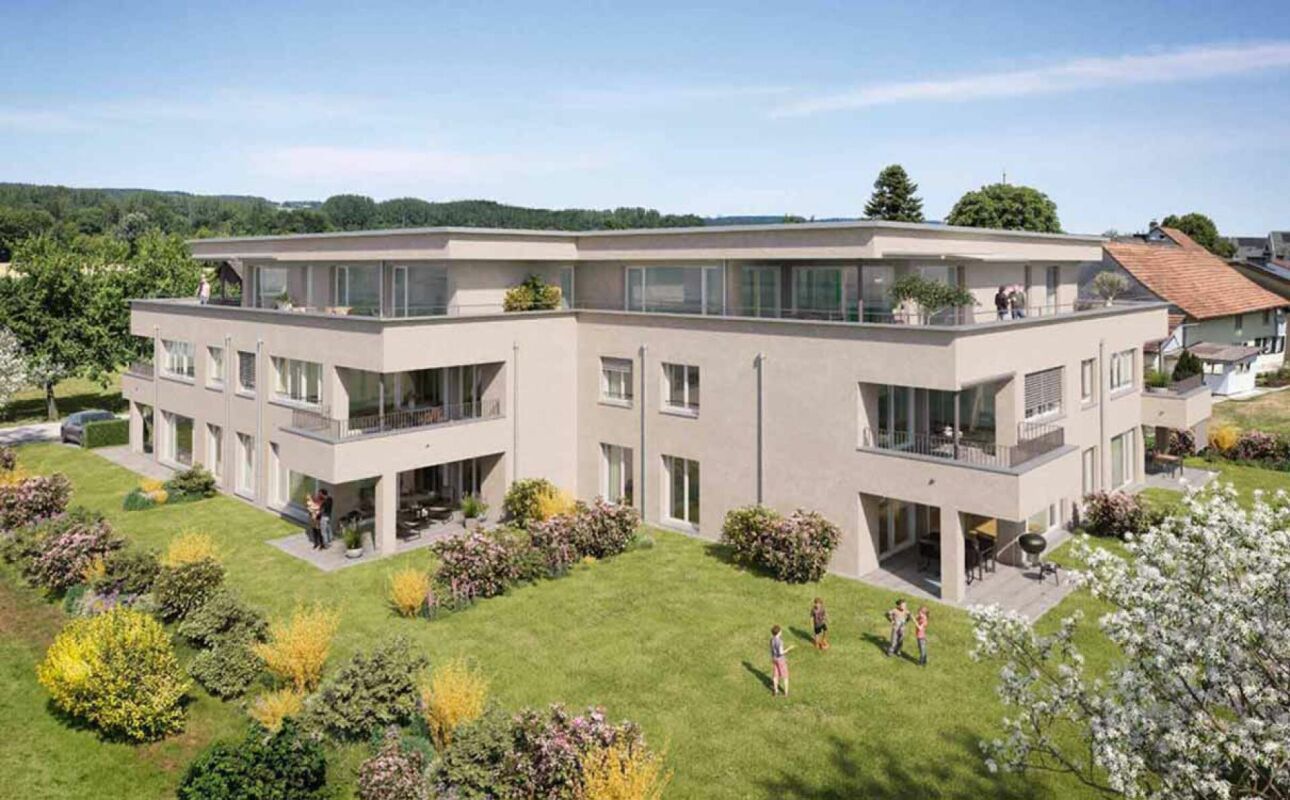
156 m² | 4.5-room ownership apartment | Heerenberg | First occupancy

156 m² | 4.5-room ownership apartment | Heerenberg | New construction project Let yourself be inspired by the furnished model apartment and the project model "Heerenberg". Convince yourself of the quality and imagine what your new home could look like. Arrange a non-binding viewing appointment.Located on a elevated site, high-quality residential units are being built with an exclusive standard of construction and an impressive view of the city of Frauenfeld. The quiet and idyllic neighborhood combines the advantages of rural living with the proximity to the city center.The ensemble includes two modern multi-family houses with a total of seven 4.5 to 6.5 room apartments and a villa with two exceptional residential units. Completion is scheduled for April 2028.The project is being realized according to the latest Minergie guidelines and stands for a forward-looking construction method that combines comfort, energy efficiency, and sustainability. The attractive location convinces with its quiet surroundings and good accessibility. Thanks to the proximity to the highway connection and the optimal connections of public transport (SBB | S24 | S30 | IC | IR), the surrounding cities can be reached quickly. The children attend kindergarten, primary school, and secondary school in the village.We would be happy to introduce you to the most important points in more detail. • The multi-family houses are optimally arranged and sunny. • Modern architecture: thanks to the floor-to-ceiling windows, a lot of light enters the living rooms. • The well-thought-out floor plan offers a lot of space for individual living. • Wide, spacious entrance area | corridor with built-in closets | wardrobe • Open kitchen with modern appliances • Spacious living | dining | kitchen • Parent's room with private shower | toilet • Additional separate bathroom | toilet • The apartment has its own washing and storage room as well as a separate storage room. • Sunny, covered balcony and seating area with garden share | special use • The buildings are constructed massively and earthquake-proof and achieve excellent sound values - 1A construction method - proven Vetter quality. • With the elevator, you can reach the living floor directly and comfortably from the underground garage (wheelchair accessible). • A experienced landscape architect was commissioned for the park-like design of the surroundings. • Each apartment has its own comfort ventilation. • Minergie: more living quality, good economy, low energy consumption, denser building envelope • Favorable MINERGIE mortgages (ask your house bank) Underground parking space at Fr. 47,500.00Motorcycle parking space at Fr. 9,500.00Additional storage room Fr. 55,000.00The detailed documentation for this and all other projects can be found at www.vetter.ch. For a non-binding viewing appointment, Stefan Vetter is available at phone 052 369 45 48 or mobile 079 278 55 99.

  • Parking space
  • Balcony / Terrace
  • Garage
  • +7
Travel time
-
New building
1 / 13
  • Parking space
  • Garage
  • Washing machine
  • +2
CHF 1,595,000.–
7.5 rooms352m² living space
Wiesenstrasse 40f, 8552 Felben-Wellhausen

352 m² | 7.5-room single-family house | First occupancy

352 m² | 7.5-room single-family house | New construction project | First occupancy Let yourself be inspired by our furnished model apartment. Experience the high-quality construction and finishing quality up close and get an impression of what your future home could look like. Arrange a non-binding viewing appointment - we look forward to your visit.The new construction project includes a modern multi-family house with attractive 3.5- to 5.5-room condominiums as well as spacious 6.5- and 7.5-room single-family homes. The move-in date is scheduled for April 2028.Imagine living in a home that perfectly suits your lifestyle - modern, sustainable, and comfortable. That's exactly what our new construction project "Wiesenstrasse" offers.The attractive residential area combines the peace and tranquility of a rural environment with the advantages of an excellent infrastructure. The village center, shopping facilities, and train station are within short distance and provide a high quality of life.The building will be constructed according to the latest energy-efficient standards and consistently focuses on sustainability. The buildings will be heated with district heating. An on-site photovoltaic system produces environmentally friendly electricity, while an intelligent load management system for electric mobility in the underground garage supports future-oriented mobility. This creates a sustainable home that optimally combines living comfort, energy efficiency, and value retention.Felben-Wellhausen, located just outside the gates of the cantonal capital Frauenfeld, convinces with its excellent location. The nearby motorway access A7 (Frauenfeld-Ost) and regular S-Bahn connections enable short journeys to Frauenfeld, Winterthur, and Weinfelden. Kindergarten, primary school, and secondary school are located directly in the village. We would be happy to introduce you to the most important points in more detail. • Optimally sunny single-family house with well-thought-out building layout • Modern architecture with partially floor-to-ceiling windows for bright living rooms • Spacious and functional floor plans with plenty of space for individual living • Wide, spacious entrance area | corridor with built-in closets | wardrobe • Guest toilet on the ground floor • Open kitchen with modern appliances • Spacious living | dining | kitchen • Upper floor: 3 bedrooms with bathroom | shower | toilet • Parent's room with private shower | toilet and gallery • Basement: separate laundry and storage room • Sunny, covered seating area • Massive, earthquake-resistant construction with excellent sound insulation - proven Vetter quality • From the communal underground garage, you can access the single-family house directly. • A experienced landscape architect was commissioned for the park-like outdoor design. • High living comfort thanks to low energy consumption, dense building envelope, and economical operation Underground parking space for CHF 37,500.00Outdoor parking space for CHF 21,500.00 The detailed documentation for this and all other projects can be found at www.vetter.ch.For a non-binding consultation or to visit our model apartment, Stefan Vetter is available at phone 052 369 45 48 or mobile 079 278 55 99.We look forward to presenting your new home to you in person.

  • Parking space
  • Garage
  • Washing machine
  • +2
Travel time
-
Basil Schwarz

Basil Schwarz

1 / 11
Basil Schwarz

Basil Schwarz

  • Parking space
  • Child-friendly
CHF 1,980,000.–
8 rooms410m² living space
Weiningen TG, 8500 Frauenfeld
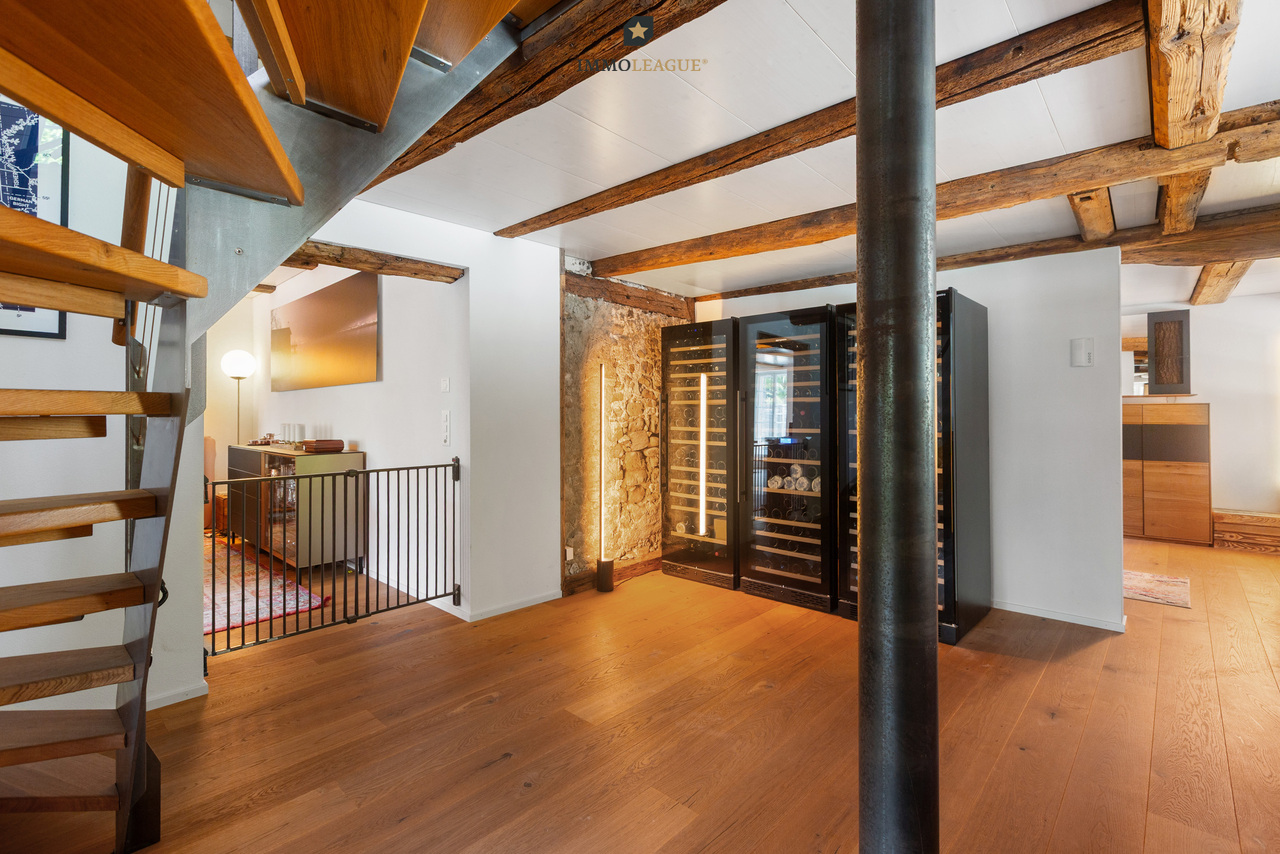
Historic house with two high-quality maisonette apartments

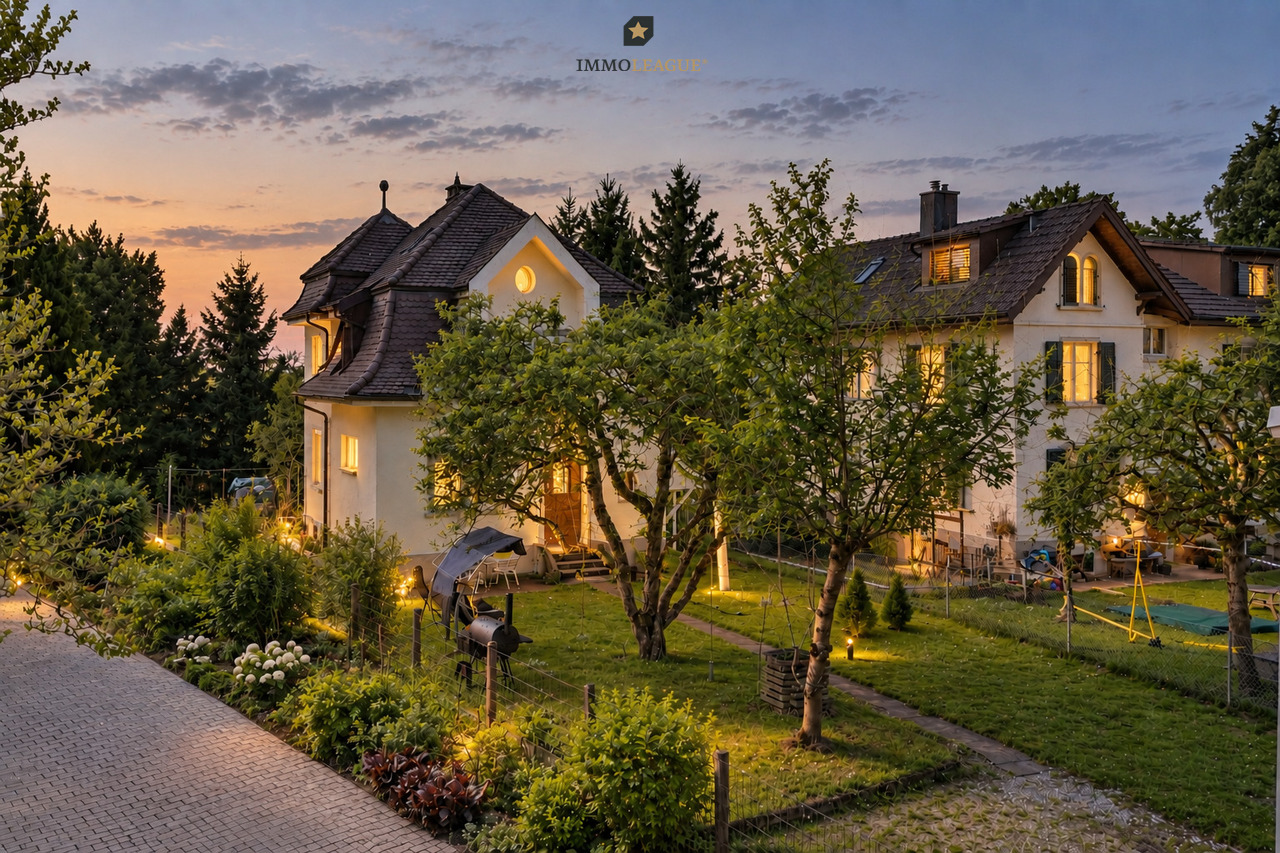
Live where character meets exclusivity. This comprehensively renovated property combines the best of two worlds: the unique flair of historic building substance, such as rustic visible beams and authentic masonry, with contemporary, high-quality living comfort.The centerpiece is an open room design, which provides an inviting sense of space and brings your furnishings to the fore in a harmonious way. The clever division into two maisonette apartments offers you maximum freedom: whether as a spacious family home, a multi-generational house, or a well-thought-out combination of personal use and rental, your individual life plans can be easily realized here.Special details such as the cozy retreats under the roof or the sunny loggia make this house a true retreat. Embedded in an attractive location, you benefit from a high quality of life that combines tranquility with an excellent infrastructure.Discover a living experience with soul that leaves no wishes unfulfilled. We look forward to presenting this special property to you in person.+ Completely renovated and modernized+ Multi-generational and investment concept+ Luxury elements in the equipment+ Spacious living area+ Flexible usage options+ Solid construction with long-term value retention+ Fiscally very attractive and quiet location+ Quick access to the highway+ And much moreTake advantage of this unique opportunity in the tax paradise of Weiningen TG.If you need further information for your decision-making basis, we are happy to help.Your ImmoLeague TeamDo you know someone who wants to buy this property or do you need help selling your property?ImmoLeague offers you a professional and tailored service.

  • Parking space
  • Child-friendly
New building
1 / 12
  • Parking space
  • Balcony / Terrace
  • Garage
  • +7
CHF 1,070,000.–
3.5 rooms194m² living space
Aadorferstrasse 28, 9548 Matzingen

194 m² | 3.5-room attic apartment | First occupancy

194 m² | 3.5-room attic apartment | New construction project | First occupancy Let yourself be inspired by the furnished model apartment and the project model "Mühliblick". Convince yourself of the quality and imagine what your new home could look like. Arrange a non-binding viewing appointment.At Aadorferstrasse 26 and 28, modern multi-family houses with condominiums from 2.5 to 4.5 rooms and spacious 6.5-room single-family houses are being built. In the buildings at Aadorferstrasse 24 and 30, we are realizing rental apartments. Completion is planned from June 2028.Imagine living in a home that perfectly suits your lifestyle - modern, sustainable, and comfortable. That's exactly what our new construction project "Mühliblick" offers. The attractive residential quarter combines the tranquility and idyll of the rural surroundings with the proximity and amenities of the village center and the train station.The project is being built according to the latest guidelines in the Minergie standard (geothermal energy | deep drilling, building-owned photovoltaic system, and management for electric mobility in the underground garage). This means we are relying on a forward-looking construction method that not only increases the quality of life but also protects the environment.Matzingen TG convinces with its excellent geographical location. Thanks to the nearby motorway access A1 feeder (Matzingen | Aadorf) and the regular connections of public transport (SBB | S15 | IC | IR), you can quickly reach the surrounding centers of Winterthur - Zurich and Frauenfeld - Wil SG - St. Gallen. The children attend kindergarten, primary school, and secondary school in the village.We would be happy to introduce you to the most important points in more detail. • The multi-family houses are optimally arranged and sunny. • Modern architecture: thanks to the partially floor-to-ceiling windows, a lot of light enters the living rooms. • The well-thought-out floor plan offers a lot of space for individual living. • Wide, spacious entrance area | corridor with built-in closets | wardrobe • Open kitchen with modern appliances • Spacious living | dining | kitchen with reduit | storage room • Parent's room with private shower | toilet • Additional separate bathroom | toilet • The apartment has its own washing and storage room. • Sunny, covered terrace • The attic offers additional storage space. • The buildings are constructed massively and earthquake-proof, achieving excellent sound values - 1A construction - proven Vetter quality. • With the elevator, you can reach the living floor directly and comfortably from the underground garage (wheelchair accessible). • A experienced landscape architect was commissioned for the park-like design of the surroundings. • Each apartment has its own comfort ventilation. • Minergie: more living quality, good economy, low energy consumption, denser building envelope • Favorable MINERGIE mortgages (ask your house bank) Underground parking space at CHF 37,500.00Motorcycle parking space at CHF 4,500.00Additional storage room from CHF 17,500.00The detailed documentation for this and all other projects can be found at www.vetter.ch. For a non-binding viewing appointment, Stefan Vetter is available at phone 052 369 45 48 or mobile 079 278 55 99.
  • Parking space
  • Balcony / Terrace
  • Garage
  • +7
Travel time
-
New building
1 / 12
  • Parking space
  • Garage
  • Elevator
  • +4
CHF 1,045,000.–
4.5 rooms143m² living space
Wiesenstrasse 40a, 8552 Felben-Wellhausen

143 m² | 4.5-room apartment on the ground floor | First occupancy

143 m² | 4.5-room apartment | New construction project | First occupancy Let yourself be inspired by our furnished model apartment. Experience the high-quality construction and finishing quality up close and get an impression of what your future home could look like. Arrange a non-binding viewing appointment - we look forward to your visit.The new construction project includes a modern multi-family house with attractive 3½- to 5½-room condominiums as well as spacious 6½- and 7½-room single-family homes. The move-in date is scheduled for April 2028.Imagine living in a home that perfectly suits your lifestyle - modern, sustainable, and comfortable. That's exactly what our new construction project "Wiesenstrasse" offers.The attractive residential area combines the peace and tranquility of a rural environment with the advantages of an excellent infrastructure. The village center, shopping facilities, and train station are within short distance and provide a high quality of life.The development will be built according to the latest energy-efficient standards and consistently focuses on sustainability. The buildings will be heated with district heating. A building-owned photovoltaic system produces environmentally friendly electricity, while an intelligent load management system for electric mobility in the underground garage supports future-oriented mobility. This creates a sustainable home that optimally combines living comfort, energy efficiency, and value retention.Felben-Wellhausen, located just outside the gates of the cantonal capital Frauenfeld, convinces with its excellent location. The nearby motorway access A7 (Frauenfeld-Ost) and regular S-Bahn connections enable short journeys to Frauenfeld, Winterthur, and Weinfelden. Kindergarten, primary school, and secondary school are located directly in the village. We would be happy to introduce you to the most important points. • Optimally sunny multi-family house with well-thought-out building arrangement • Modern architecture with partially floor-to-ceiling windows for bright living rooms • Spacious and functional floor plans with plenty of space for individual living • Wide, spacious entrance area | Corridor with built-in closets | Wardrobe • Open kitchen with modern appliances • Spacious living | Dining | Kitchen • Parent's room with private shower | WC • Additional separate bathroom | WC • The apartment has its own laundry and storage room. • Sunny, covered seating area with garden share • Massive, earthquake-resistant construction with excellent sound insulation - proven Vetter quality • The elevator takes you directly and comfortably from the underground garage to the living floor (wheelchair accessible). • A experienced landscape architect was commissioned for the park-like outdoor design. • A ventilation system is installed in the apartment. • High living comfort thanks to low energy consumption, dense building envelope, and economical operation Underground parking space at CHF 37,500.00 Outdoor parking space at CHF 21,500.00 The detailed documentation for this and all other projects can be found at www.vetter.ch.For a non-binding consultation or to visit our model apartment, Stefan Vetter is available at phone 052 369 45 48 or mobile 079 278 55 99.We look forward to presenting your new home to you in person.

  • Parking space
  • Garage
  • Elevator
  • +4
Travel time
-
New building
1 / 12
  • Parking space
  • Balcony / Terrace
  • Garage
  • +5
CHF 945,000.–
3.5 rooms144m² living space
Wiesenstrasse 40a, 8552 Felben-Wellhausen

124 m² | 3.5-room apartment on the upper floor | First occupancy

124 m² | 3.5-room apartment | New construction project | First occupancy Let yourself be inspired by our furnished model apartment. Experience the high-quality construction and finishing quality up close and get an impression of what your future home could look like. Arrange a non-binding viewing appointment - we look forward to your visit.The new construction project includes a modern multi-family house with attractive 3½- to 5½-room condominiums as well as spacious 6½- and 7½-room single-family homes. The move-in date is planned for April 2028.Imagine living in a home that perfectly suits your lifestyle - modern, sustainable, and comfortable. That's exactly what our new construction project "Wiesenstrasse" offers.The attractive residential area combines the tranquility and idyll of a rural environment with the advantages of an excellent infrastructure. The village center, shopping facilities, and train station are within short distance and provide a high quality of life.The building will be constructed according to modern energy standards and consistently focuses on sustainability. The buildings will be heated with district heating. A building-owned photovoltaic system produces environmentally friendly electricity, while an intelligent load management system for electric mobility in the underground garage supports future-oriented mobility. This creates a sustainable home that optimally combines living comfort, energy efficiency, and value retention.Felben-Wellhausen, located just outside the gates of the cantonal capital Frauenfeld, convinces with its excellent location. The nearby motorway access A7 (Frauenfeld-Ost) and regular S-Bahn connections enable short journeys to Frauenfeld, Winterthur, and Weinfelden. Kindergarten, primary school, and secondary school are located directly in the village. We would be happy to introduce you to the most important points. • Optimally sunny multi-family house with well-thought-out building arrangement • Modern architecture with partially floor-to-ceiling windows for bright living rooms • Spacious and functional floor plans with plenty of space for individual living • Wide, spacious entrance area | Corridor with built-in closets | Wardrobe • Open kitchen with modern appliances • Spacious living | Dining | Kitchen • Parent's room with private shower | Toilet • Additional separate bathroom | Toilet • The apartment has its own washing and cellar room. • Sunny, covered balcony • Massive, earthquake-resistant construction with excellent sound insulation - proven Vetter quality • The elevator takes you directly and comfortably from the underground garage to the living floor (wheelchair accessible). • A experienced landscape architect was commissioned for the park-like design of the surroundings. • A ventilation system is installed in the apartment. • High living comfort thanks to low energy consumption, tight building envelope, and economical operation Underground parking space for CHF 37,500.00 Outdoor parking space for CHF 21,500.00 The detailed documentation for this and all other projects can be found at www.vetter.ch.For a non-binding consultation or to visit our model apartment, Stefan Vetter is available at phone 052 369 45 48 or mobile 079 278 55 99.We look forward to presenting your new home to you in person.

  • Parking space
  • Balcony / Terrace
  • Garage
  • +5
Travel time
-
New building
1 / 12
  • Parking space
  • Garage
  • Elevator
  • +4
CHF 965,000.–
3.5 rooms126m² living space
Wiesenstrasse 40a, 8552 Felben-Wellhausen

126 m² | 3.5-room apartment on the ground floor | First occupancy

126 m² | 3.5-room apartment | New construction project | First occupancy Let yourself be inspired by our furnished model apartment. Experience the high-quality construction and finishing quality up close and get an impression of what your future home could look like. Arrange a non-binding viewing appointment - we look forward to your visit.The new construction project includes a modern multi-family house with attractive 3½- to 5½-room condominiums as well as spacious 6½- and 7½-room single-family homes. The move-in date is scheduled for April 2028.Imagine living in a home that perfectly fits your lifestyle - modern, sustainable, and comfortable. That's exactly what our new construction project "Wiesenstrasse" offers.The attractive residential area combines the peace and tranquility of a rural environment with the advantages of excellent infrastructure. The village center, shopping facilities, and train station are within short distance and provide a high quality of life.The building will be constructed according to modern energy standards and consistently focuses on sustainability. The buildings will be heated with district heating. A building-owned photovoltaic system produces environmentally friendly electricity, while an intelligent load management system for electric mobility in the underground garage supports future-oriented mobility. This creates a sustainable home that optimally combines living comfort, energy efficiency, and value retention.Felben-Wellhausen, located just outside the gates of the cantonal capital Frauenfeld, convinces with its excellent location. The nearby motorway access A7 (Frauenfeld-Ost) and regular S-Bahn connections enable short journeys to Frauenfeld, Winterthur, and Weinfelden. Kindergarten, primary school, and secondary school are located directly in the village. We would be happy to introduce you to the most important points in more detail. • Optimally sunny multi-family house with well-thought-out building arrangement • Modern architecture with partially floor-to-ceiling windows for bright living rooms • Spacious and functional floor plans with plenty of space for individual living • Wide, spacious entrance area | Corridor with built-in closets | Wardrobe • Open kitchen with modern appliances • Spacious living | Dining | Kitchen • Parent's room with private shower | WC • Additional separate bathroom | WC • The apartment has its own washing and storage room. • Sunny, covered seating area with garden share • Massive, earthquake-resistant construction with excellent sound insulation - proven Vetter quality • With the elevator, you can reach the living floor directly and comfortably from the underground garage (wheelchair accessible). • An experienced landscape architect was commissioned for the park-like design of the surroundings. • A ventilation system is installed in the apartment. • High living comfort thanks to low energy consumption, dense building envelope, and economical operation Underground parking space for CHF 37,500.00 Outdoor parking space for CHF 21,500.00 Detailed documentation on this and all other projects can be found at www.vetter.ch.For a non-binding consultation or to visit our model apartment, Stefan Vetter is available at phone 052 369 45 48 or mobile 079 278 55 99.We look forward to presenting your new home to you in person.

  • Parking space
  • Garage
  • Elevator
  • +4
Travel time
-
New building
1 / 12
  • Parking space
  • Balcony / Terrace
  • Garage
  • +5
CHF 1,025,000.–
4.5 rooms144m² living space
Wiesenstrasse 40a, 8552 Felben-Wellhausen

144 m² | 4.5-room apartment on the upper floor | First occupancy

144 m² | 4.5-room apartment | New building project | First occupancy Let yourself be inspired by our furnished model apartment. Experience the high-quality construction and finishing quality up close and get an impression of what your future home could look like. Arrange a non-binding viewing appointment - we look forward to your visit.The new building project includes a modern multi-family house with attractive 3.5 to 5.5 room condominiums as well as spacious 6.5 and 7.5 room single-family homes. The move-in date is planned for April 2028.Imagine living in a home that perfectly suits your lifestyle - modern, sustainable, and comfortable. That's exactly what our new building project "Wiesenstrasse" offers.The attractive residential area combines the peace and tranquility of a rural environment with the advantages of an excellent infrastructure. The village center, shopping facilities, and train station are within short distance and provide a high quality of life.The building will be constructed according to modern energy standards and consistently focuses on sustainability. The buildings will be heated with district heating. A building-owned photovoltaic system produces environmentally friendly electricity, while an intelligent load management system for electric mobility in the underground garage supports future-oriented mobility. This creates a sustainable home that optimally combines living comfort, energy efficiency, and value retention.Felben-Wellhausen, located just outside the gates of the cantonal capital Frauenfeld, convinces with its excellent location. The nearby motorway access A7 (Frauenfeld-Ost) and regular S-Bahn connections enable short journeys to Frauenfeld, Winterthur, and Weinfelden. Kindergarten, primary school, and secondary school are located directly in the village. We would be happy to introduce you to the most important points in more detail. • Optimally sun-drenched multi-family house with well-thought-out building layout • Modern architecture with partially floor-to-ceiling windows for bright living rooms • Spacious and functional floor plans with plenty of space for individual living • Wide, spacious entrance area | Corridor with built-in closets | Wardrobe • Open kitchen with modern appliances • Spacious living | Dining | Kitchen • Parent's room with private shower | WC • Additional separate bathroom | WC • The apartment has its own washing and storage room. • Sunny, covered balcony • Massive, earthquake-resistant construction with excellent sound insulation - proven Vetter quality • The elevator takes you directly and comfortably from the underground garage to the living floor (wheelchair accessible). • An experienced landscape architect was commissioned for the park-like outdoor design. • A ventilation system is installed in the apartment. • High living comfort thanks to low energy consumption, tight building envelope, and economical operation Underground parking space for CHF 37,500.00 Outdoor parking space for CHF 21,500.00 Detailed documentation on this and all other projects can be found at www.vetter.ch.For a non-binding consultation or to visit our model apartment, Stefan Vetter is available at phone 052 369 45 48 or mobile 079 278 55 99.We look forward to personally introducing you to your new home.

  • Parking space
  • Balcony / Terrace
  • Garage
  • +5
Travel time
-
New building
1 / 12
  • Parking space
  • Balcony / Terrace
  • Garage
  • +5
CHF 1,670,000.–
4.5 rooms199m² living space
Wiesenstrasse 40a, 8552 Felben-Wellhausen

199 m² | 4.5-room attic apartment | First occupancy

199 m² | 4.5-room attic apartment with terrace | New construction project | First occupancy Let yourself be inspired by our furnished model apartment. Experience the high-quality construction and finishing quality up close and get an impression of what your future home could look like. Arrange a non-binding viewing appointment - we look forward to your visit.The new construction project includes a modern multi-family house with attractive 3½- to 5½-room condominiums as well as spacious 6½- and 7½-room single-family homes. The move-in date is planned for April 2028.Imagine living in a home that perfectly suits your lifestyle - modern, sustainable, and comfortable. That's exactly what our new construction project "Wiesenstrasse" offers.The attractive residential area combines the peace and tranquility of a rural environment with the advantages of an excellent infrastructure. The village center, shopping facilities, and train station are within short distance and provide a high quality of life.The building will be constructed according to the latest energy standards and consistently focuses on sustainability. The buildings will be heated with district heating. A building-owned photovoltaic system produces environmentally friendly electricity, while an intelligent load management system for electric mobility in the underground garage supports future-oriented mobility. This creates a sustainable home that optimally combines living comfort, energy efficiency, and value retention.Felben-Wellhausen, located just outside the gates of the cantonal capital Frauenfeld, convinces with its excellent location. The nearby motorway access A7 (Frauenfeld-Ost) and regular S-Bahn connections enable short journeys to Frauenfeld, Winterthur, and Weinfelden. Kindergarten, primary school, and secondary school are located directly in the village. We would be happy to introduce you to the most important points. • Optimally sunny multi-family house with well-thought-out building arrangement • Modern architecture with partially floor-to-ceiling windows for bright living rooms • Spacious and functional floor plans with plenty of space for individual living • Wide, spacious entrance area | Corridor with built-in closets | Wardrobe • Open kitchen with modern appliances • Spacious living | Dining | Kitchen • Parent's room with bathroom | Shower | Toilet • Additional separate shower | Toilet • The apartment has its own washing and storage room. • Sunny, covered terrace (Total terrace 89 m²) • Massive, earthquake-resistant construction with excellent sound insulation - proven Vetter quality • With the elevator, you can reach the living floor directly and comfortably from the underground garage (wheelchair accessible). • A experienced landscape architect was commissioned for the park-like outdoor design. • A ventilation system is installed in the apartment. • High living comfort thanks to low energy consumption, tight building envelope, and economical operation Underground parking space at CHF 37,500.00 Outdoor parking space at CHF 21,500.00 Detailed documentation on this and all other projects can be found at www.vetter.ch.For a non-binding consultation or to visit our model apartment, Stefan Vetter is available at phone 052 369 45 48 or mobile 079 278 55 99.We look forward to presenting your new home to you in person.

  • Parking space
  • Balcony / Terrace
  • Garage
  • +5
Travel time
-
Markus Spiegel

Markus Spiegel

1 / 12
Markus Spiegel

Markus Spiegel

  • Garage
  • View
CHF 1,730,000.–
5.5 rooms166m² living space
Kaltenbach, 8259 Kaltenbach

Exclusive 5.5-room single-family house with a dreamy garden and wellness oasis

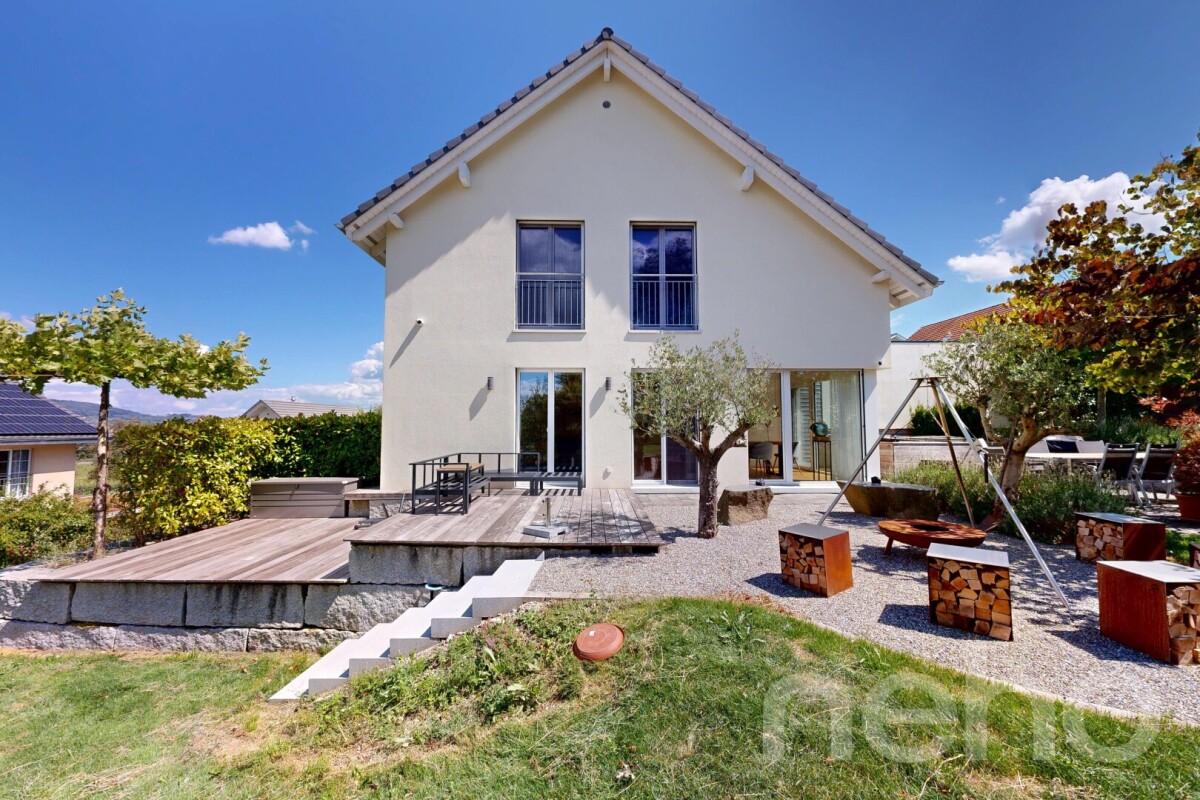
Living with plenty of space, privacy, and quality of life In a quiet and family-friendly location in Kaltenbach, this well-maintained 5.5-room single-family house with a living area of approx. 166 m² awaits you. The house also offers the attractive possibility of being optionally expanded to 6.5 rooms - ideal for growing families, home office work, or individual living needs. The absolute highlight is the generous 1,433 m² large plot of land, which opens up countless possibilities for you. Whether a playground for children, a vegetable garden, fruit trees, a hobby area, or simply a green oasis for relaxation - hardly any wishes remain unfulfilled. The sunny terrace invites you to linger and is complemented by a whirlpool, from which you can enjoy relaxed summer evenings and beautiful sunsets. For relaxing wellness moments on cooler days, a private sauna is available in the basement. The property also convinces in terms of energy: a modern solar system was installed in 2025, which optimizes self-consumption and offers a long-term attractive added value. The highlights at a glance • 5.5-room single-family house with expansion potential to 6.5 rooms • Approx. 166 m² living space • Generous 1,433 m² plot of land • Quiet and attractive residential location in Kaltenbach TG • Sunny terrace with whirlpool • Private sauna in the basement • Modern solar system (installed in 2025) • Plenty of space for garden lovers, families, and leisure activities • Ideal combination of relaxation, comfort, and development opportunities This property offers a rare opportunity for all those who want to combine spacious living with an exceptional outdoor area. Whether as a family paradise, a retreat in the green, or a home with expansion potential - this house combines living comfort, quality of life, and future prospects in an ideal way. Let yourself be convinced by this special property during a personal viewing. We look forward to your contact.Exact address available after registration on neho.ch.INTERESTED IN A VIEWING? PLEASE REGISTER: https://neho.ch/b/8259-26-1

  • Garage
  • View
Rocco Vecchia

Rocco Vecchia

1 / 12
Rocco Vecchia

Rocco Vecchia

  • Parking space
  • Balcony / Terrace
  • Garage
  • +2
CHF 895,000.–
4.5 rooms114m² living space
Weiningen TG, 8532 Weiningen TG

Bright 4.5-room attic apartment in Weiningen

In an attractive location in 8532 Weiningen, this bright and spacious 4.5-room attic apartment with around 107 m2 of living space awaits you - ideal for couples, families, or individuals with increased space requirements. The apartment convinces with a well-thought-out floor plan and a pleasant living atmosphere. The open living and dining area creates an inviting atmosphere and offers direct access to the spacious balcony with approximately 13 m2, which invites you to relax and enjoy. The attic location provides plenty of light and a particularly cozy feeling. The rooms are well-proportioned and versatile - whether as a bedroom, office, or guest room. A special plus is the separate, private laundry room, which offers additional comfort and order. The apartment also has two bathrooms with daylight - one with a shower, the other with a bathtub - ideal for everyday life and families. Two underground parking spaces are included in the purchase price. Please note: Pets are not allowed. The property is located in a well-maintained multi-family house in a quiet location. Shopping facilities, public transport connections, and recreational areas are easily accessible. Highlights at a glance: • 4.5-room attic apartment with 107 m2 of living space • Bright living and dining area with direct balcony access • Two bathrooms with windows, shower, and bathtub • Separate, private laundry room • Practical and spacious floor plan • Two underground parking spaces included • Quiet and well-maintained residential area in Weiningen • No pets allowed This attic apartment combines spaciousness, comfort, and an attractive location - ideal for all those who value modern living with plenty of space and privacy. Exact address available after registration on neho.ch.INTERESTED IN A VIEWING? PLEASE REGISTER: https://neho.ch/b/8532-26-3

  • Parking space
  • Balcony / Terrace
  • Garage
  • +2
Markus Spiegel

Markus Spiegel

1 / 12
Markus Spiegel

Markus Spiegel

  • Parking space
  • Balcony / Terrace
  • Garage
  • +1
CHF 1,050,000.–
4.5 rooms113m² living space
Herdern, 8535 Herdern

Exclusive 4.5-room terrace apartment with spacious outdoor area

Living with plenty of space - inside and out! In a quiet and attractive location in 8535 Herdern, this bright and spacious 4.5-room terrace apartment with a living area of 113 m² awaits you. The heart of the apartment is the impressive 50 m² large terrace, which offers plenty of space to relax, enjoy and for social hours with family and friends. The well-thought-out room layout creates a pleasant living feeling and offers enough space for individual living needs for both couples and families. The large window areas provide light-filled rooms and create a friendly, inviting atmosphere. The extensive terrace extends the living space outdoors and invites you to linger - whether at breakfast in the morning sun, at a barbecue evening or simply to unwind after a long day. Highlights at a glance • 4.5-room apartment • Approx. 113 m² living space • Spacious 50 m² terrace • Bright and open living and dining area • Attractive and family-friendly residential location • Quiet residential area with good sunlight • Ideal combination of comfort, space and quality of life • Installation of a water softening system in 2023 • Two bathrooms available, one of which is equipped with a shower toilet • Minergie-P The municipality of Herdern convinces with its natural surroundings, high recreational value and good accessibility of the surrounding centers. Shopping facilities, schools (kindergarten and primary in Herdern and secondary in Hüttwilen) and public transport are located at a comfortable distance, making this apartment an ideal home for all those who want to combine quiet living with good infrastructure. An apartment with a rarity value - spacious, light-filled and with an exceptional terrace that leaves no wishes unfulfilled. Arrange a viewing appointment today and convince yourself of this attractive living offer.Exact address available after registration on neho.ch.INTERESTED IN A VIEWING? PLEASE REGISTER: https://neho.ch/b/8535-26-2

  • Parking space
  • Balcony / Terrace
  • Garage
  • +1
1 / 16
CHF 1,750,000.–
7.5 rooms230m² living space
Kirchstrasse 5, 8512 Lustdorf

A Piece of History - Ready for the Next Chapter!

A home full of character and possibilities! This historic 7 ½-room farmhouse with an attached barn and freestanding stable combines rural charm, generosity, and diverse usage possibilities in an impressive way. On the approximately 1,720 m² large property in the village zone 2, you can expect an exceptional property with plenty of space for families, animal lovers, craftsmen, or people who want to combine living and working in one place.A particular strength of the property is its flexible usage possibility: The residential building can be used both as a spacious single-family house and as a two-family house. This makes the property ideal for a large family, several generations under one roof, or for a combination of self-use and separate living area.The farmhouse was built before 1856 and is one of the historic buildings in Lustdorf. Over generations, the property has been carefully maintained, expanded, and adapted to the respective needs. The eventful history and the numerous structural improvements give the property its unmistakable character and make it a true lover's object.The residential building convinces with numerous loving details. Charming wooden beam ceilings, visible wooden beams, and traditional wooden elements create a warm and cozy living atmosphere. The 7 ½ rooms offer plenty of space for families, home offices, or individual living concepts.A special highlight is the building ensemble, consisting of the historic farmhouse with an attached barn and a freestanding stable building. The barn offers diverse usage possibilities as a workshop, storage, hobby room, or studio. The separate stable is ideal for animal husbandry and provides ideal conditions for horses, sheep, goats, or small animals - of course, taking into account the applicable regulations.The property also convinces in technical terms. The wood heating system with heat storage from the company Jenni provides sustainable and efficient heat supply. A tile stove in the living area and the traditional Tibaherd in the kitchen create additional coziness and underline the original character of the farmhouse. The photovoltaic system installed on the roof with 36 modules and 11 solar collectors makes a valuable contribution to sustainable energy generation and reduces energy consumption.In recent years, the property has been continuously modernized and maintained with great commitment. The most significant investments include the new roofing and insulation of the roof, the renovation of the barn, the installation of the photovoltaic system, numerous window replacement work with additional exterior wall insulation, the modernization of both bathrooms, the creation of a rainwater harvesting system, and the comprehensive redesign of the forecourt. A large part of this work was carried out by the current owner - a trained carpenter - in high-quality own work.The extensive property offers plenty of free space for gardening, playing, animal husbandry, or further individual usage ideas. The combination of the historic residential building, the spacious barn, and the separate stable provides diverse possibilities and makes this property an exceptional offer.Our conclusionThis exceptional property combines history, living quality, and diverse usage possibilities in a unique way. The historic farmhouse, the spacious barn, the freestanding stable, and the extensive surroundings offer the best conditions for a home with character and development potential. The sustainable house technology with wood heating, heat storage, tile stove, Tibaherd, photovoltaic system, and solar collectors underlines the special value of this property. Thanks to the ongoing investments, the solid building substance, and the generous space offer, the new owners have the opportunity to realize their personal living and usage ideas. A rare opportunity for all those who value authenticity, generosity, and a home with history.

Travel time
-
1 / 31
CHF 1,690,000.–
6.5 rooms208m² living space
Loogasse 16, 8525 Niederneunforn

MEDITERRANEAN LIGHT-FILLED 6.5 ROOM HOUSE WITH DREAM VIEW

Floor plans, more pictures, a video and additional information can be found at www.stoehr-immobilien.chTHE HOUSE OF GREEN WINDOWS - The detached, light-filled, Mediterranean-style, generously designed, charming 6.5-room single-family home impresses with its unique location, lush greenery and a sensational play of light that creates a relaxing feel-good atmosphere at any time of day or year. Located in the south, directly adjacent to a vineyard (inviolable and with its own gravel path to the vineyard) and a few steps from the forest edge to the north.The elevated location on the south slope offers a fantastic view over the Thurtal and the entire Alpine chain. The Barchetsee, a unique moorland with beautiful fauna and flora, is located in the western part of the municipality. The idyllic Nussbaumersee, a popular forest bathing spot with a grill area, can be reached in 10 minutes.Four different seating areas (from east to west) allow for optimal use of the sun's position throughout the day, provide retreats for different moods and create the perfect spot for every time of day - from the first espresso in the morning in the east to the cozy lounge for sunset in the west.Highlights: • Net living area: approx. 208 m² • Plot area: 695 m² • Cubic volume: 1,097 m³ • Masonry construction with external insulation • Room heights: living area approx. 2.80 m/kitchen approx. 2.40 m • Open fireplace corner, visible from two sides • Heating system: oil via underfloor heating • Two stylish wet cells • One guest toilet (preparation for additional guest toilet in the basement) • Two finished rooms in the basement • Several cellar rooms as well as a laundry/drying room with washing machine and trough • Double garage and 2-3 outdoor parking spaces • Possibility for a comprehensive extension (feasibility study available) Location:Niederneunforn is located in the triangle of Frauenfeld, Winterthur and Schaffhausen and is only 35 minutes from Zurich Airport. Surrounded by vineyards and nature, one enjoys a particularly high quality of life here.Despite the quiet location, important infrastructure such as shopping facilities to cover daily needs without long journeys can be reached in short distance in Oberneunforn and Uesslingen. Public transport is well connected. The primary school is located in Oberneunforn, the secondary school in Ossingen.We are happy to answer any questions or arrange a viewing. All information is subject to error and omission.Stöhr Immobilien GmbHwww.stoehr-immobilien.ch

Travel time
-
1 / 25
CHF 810,000.–
1 room100m² living space
Walzmühlestrasse 57, 8500 Frauenfeld

Exclusive loft dream in the Walzmühle area: 3.1 m room height, luxury kitchen & 130 m² private garden

This unique loft apartment perfectly combines industrial charm with modern living comfort. Located directly in the natural zone along the Murg, it impresses with a rare highlight: a completely fenced private garden.The highlights at a glance: • Unique room feeling: 3.1 m ceiling height, large window fronts up to the ceiling and a bright, open living/dining area. • Designer kitchen for high demands: Equipped with robust bulletproof glass cover, Miele appliances, elegant cooking island and food center. • Own outdoor paradise (130 m²): A fully fenced garden with characteristic tree population and a 30 m² large wooden terrace – ideal for cozy barbecue evenings with friends, nature lovers or pets. Practical: The large garden gate with access possibility greatly simplifies moves, transports and gardening work. • Comfort & privacy: Bathroom with integrated washing machine, dryer and heat pump boiler (hot water storage recently renewed) as well as directly accessible cellar room from the apartment. • Top location in the Walzmühle area: Fitness center (120 m), Schlossbadi (650 m), tennis court (900 m) as well as train station and shopping facilities within comfortable walking distance. • Parking: The underground parking space is located on the same floor; it is not included in the purchase price and must be acquired for an additional CHF 40,000. Interested?Contact us and let yourself be inspired by a non-binding viewing!Do you have a property to sell yourself?Take advantage of a free property valuation on site.www.sutterimmobilien.comTel. +41 71 565 22 33Sutter Immobilien GmbH

Travel time
-
Basil Schwarz

Basil Schwarz

1 / 12
Basil Schwarz

Basil Schwarz

  • Parking space
  • View
  • Child-friendly
CHF 1,295,000.–
6.5 rooms132m² living space
8500 Frauenfeld
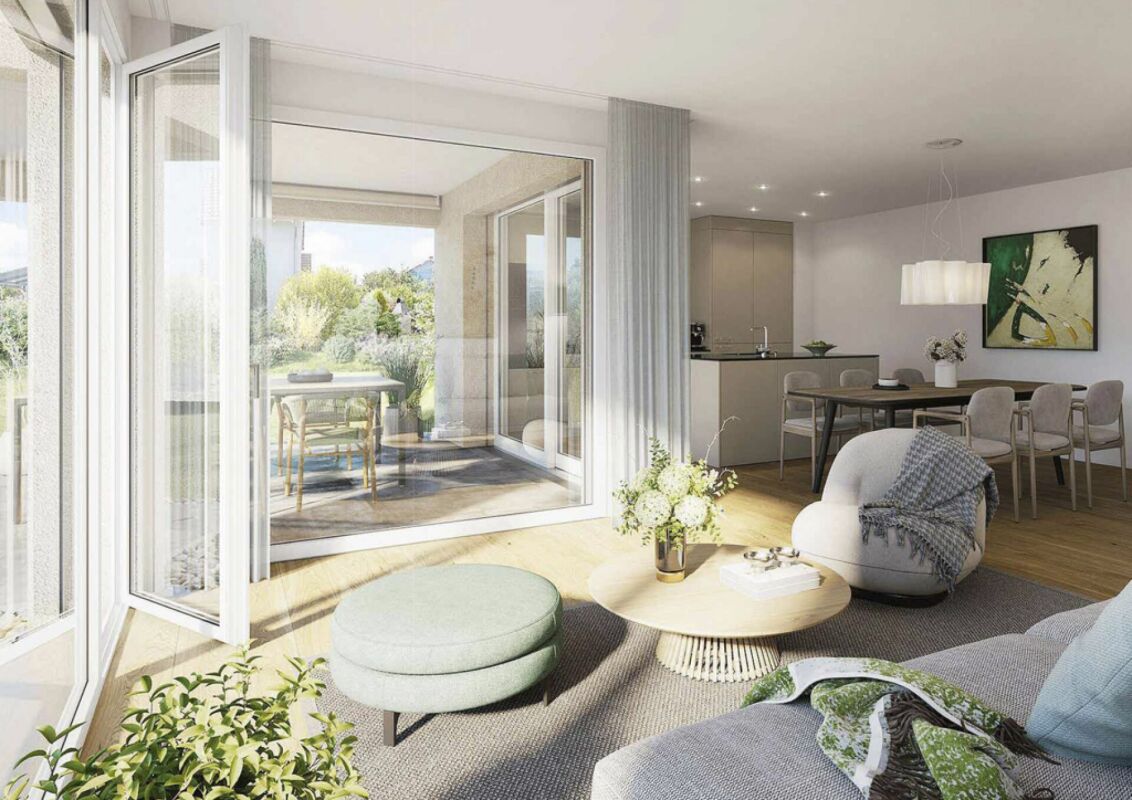
Stilvoll wohnen in familienfreundlicher Umgebung

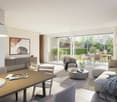
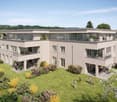
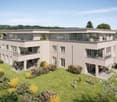
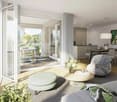
Dieses freistehende Haus verbindet Stil, Charakter und modernen Wohnkomfort. Klare Proportionen, durchdachte Grundrisse und sorgfältig erhaltene Details verleihen jedem Raum Persönlichkeit.Das Wohnzimmer mit elegantem Specksteinofen bildet das Herzstück des Hauses. Die offene, rote Küche öffnet sich direkt zum Garten und zur kleinen Terrasse - ideal für entspannte Feierabendmomente oder gesellige Stunden.Im Obergeschoss warten drei einladende Zimmer, ergänzt durch ein modern gestaltetes Bad. Das Dachgeschoss bietet zusätzlichen Raum, der flexibel genutzt werden kann.Die ruhige Lage an der Rüegerholzstrasse verbindet Privatsphäre mit bester Erreichbarkeit von Alltag, Kultur und Freizeit. Einkaufsmöglichkeiten, Schulen und die historische Altstadt von Frauenfeld sind in wenigen Minuten erreichbar.Ein Zuhause, das Architektur, Stil und Wohnkomfort perfekt vereint - überzeugen Sie sich bei einer Besichtigung.Einige Besonderheiten:+ Erschlossen mit Glasfaser+ Luftwärmepumpe zur Warmwasserbereitung+ Historischer Charakter+ Ruhige Wohnlage+ Gartenbereich zum Entspannen+ Viel Potenzial zur individuellen Gestaltung+ Familienfreundliches Wohnquartier+ Zentrale Lage mit guter Anbindung+ Angenehmes Wohnumfeld+ Helle Wohnräume+ Vielseitig nutzbare Zimmer+ Attraktive Raumaufteilung+ Specksteinofen+ Küche mit Kombisteamer+ Separate Dusche im Keller+ Kellereingang+ Weitsicht+ Und vieles mehrNutzen Sie diese einmalige Gelegenheit in Frauenfeld.Wenn Sie weitere Informationen für Ihre Entscheidungsgrundlage benötigen, sind wir gerne für Sie da.Ihr ImmoLeague Team.Kennen Sie jemanden, der diese Immobilie kaufen möchte oder benötigen Sie Hilfe beim Verkauf Ihrer Immobilie?ImmoLeague bietet Ihnen eine professionelle und auf Ihre Bedürfnisse ausgerichtete Dienstleistung, zu unschlagbaren Konditionen.This detached house combines style, character and modern living comfort. Clear proportions, well thought-out floor plans and carefully preserved details lend personality to every room.The living room with its elegant soapstone stove forms the heart of the house. The open, red kitchen opens directly onto the garden and small terrace - ideal for relaxing after-work moments or socializing.Three inviting bedrooms await on the upper floor, complemented by a modern bathroom. The top floor offers additional space that can be used flexibly.The quiet location on Rüegerholzstrasse combines privacy with easy access to everyday life, culture and leisure. Shopping facilities, schools and the historic old town of Frauenfeld are just a few minutes away.A home that perfectly combines architecture, style and living comfort - see for yourself during a viewing.Some special features: Connected with fiber optics Air heat pump for water heating Historic character Quiet residential area Garden area for relaxing Plenty of potential for individual design Family-friendly residential area Central location with good connections Pleasant living environment Bright living spaces Versatile rooms Attractive room layout Soapstone stove Kitchen with combi steamer Separate shower in the basement Basement entrance Far view And much moreTake advantage of this unique opportunity in Frauenfeld.If you need more information to help you make your decision, we will be happy to assist you.Your ImmoLeague Team.Do you know someone who would like to buy this property or do you need help selling your property?ImmoLeague offers you a professional service tailored to your needs at unbeatable conditions
  • Parking space
  • View
  • Child-friendly
1 / 23
CHF 1,490,000.–
5.5 rooms195m² living space
Ausserdorf 14, 9507 Stettfurt

Exclusive 5.5 room detached house with pool - freestanding and comfortable

Floor plans, more pictures, a video and additional information can be found at www.stoehr-immobilien.chFor sale is a high-quality, freestanding single-family house. Built in 2004, it impresses with a timeless interior design, bright rooms through floor-to-ceiling windows and cozy sloping ceilings with plenty of wood. The construction of the house consists of a massive double-shell masonry with effective insulation, which ensures excellent energy efficiency and longevity.The property offers plenty of space and comfort both inside and outside. In 2011, a spacious swimming pool was built, which gives the well-kept garden a very special atmosphere.A unique opportunity of this offer is the possibility of taking over very attractive mortgages. Detailed information on the conditions can be requested from us.Highlights of the property: • Year of construction: 2004 • Cubic volume: 975 m³ • Net living area: 195 m² • Balcony with a view over the quarter • Swedish stove in the living room • 2 wet cells with bathtub/shower • Heating system: gas via underfloor heating • Double garage / two outdoor parking spaces on the property About Stettfurt:Stettfurt, located in the canton of Thurgau, is an idyllic village with around 1,400 inhabitants. It offers an excellent quality of life and combines tranquility with good accessibility to the surrounding cities. Stettfurt is situated in a charming hill landscape and is ideal for nature and sports enthusiasts. Additionally, families benefit from a good infrastructure, including schools and shopping facilities nearby. The next motorway exit can be reached after around 3 km. Detailed distances to schools and shopping can be found in the documentation on our website.For questions or to schedule a viewing, we are at your disposal. All information is subject to error and omission.Stöhr Immobilien GmbHwww.stoehr-immobilien.ch

Travel time
-
Lukas Speck

Lukas Speck

1 / 10
Lukas Speck

Lukas Speck

  • Parking space
  • Garage
CHF 1,180,000.–
5.5 rooms125m² living space
Matzingen, 9548 Matzingen

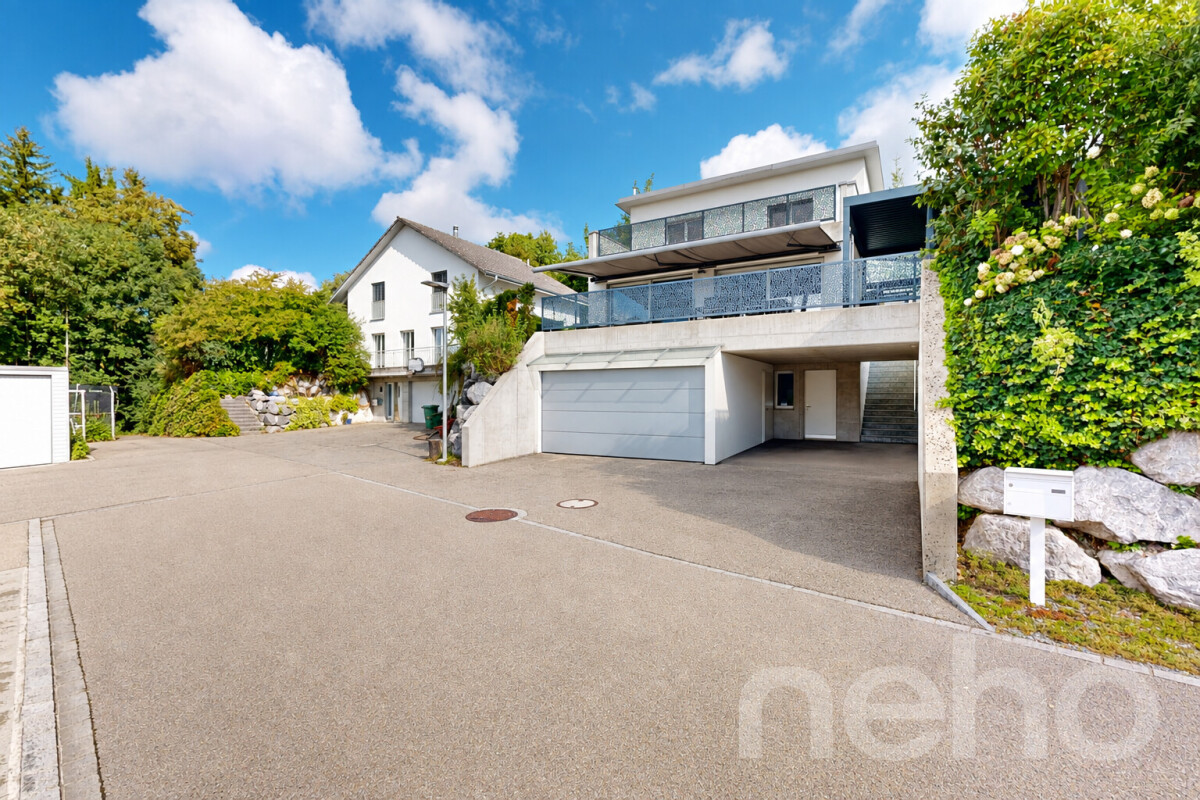
Modern 5.5-room single-family house with fantastic views

In new condition, with bright rooms and a far-reaching view to the pre-Alps: this 5.5-room single-family house in Matzingen combines modern architecture with the highest quality of life. Located near schools, shopping facilities, and public transport, the property convinces with its perfect balance between central connection and private retreat. Already in the entrance area with practical wardrobe, the well-thought-out room guidance is shown. From here, the ground floor opens into a spacious living/dining area, whose high-quality country house oak parquet creates a warm living atmosphere. The well-equipped, semi-open kitchen blends seamlessly into the open room concept. A flexibly usable room and a modern daylight bathroom with shower complete the room offer on this level. Through the direct access to the outdoor area, the living space expands outside, where the high-quality pergola with adjustable louvre roof promises protected hours in the fresh air. On the upper floor is the private retreat area of the family with three bright, well-cut bedrooms. The second daylight bathroom also presents itself in modern design and is equipped with a shower and bathtub. The highlight of this floor is the direct access to the upper terrace: here, an impressive far-reaching view opens up, which on clear days reaches to the peaks of the pre-Alps. The basement is conveniently accessible via a covered outdoor staircase, so you can also get there dry-footed on rainy days. In addition to the cellar room, it houses the building services with a reliable gas heating system and an energy-efficient heat pump boiler. Two garage spaces, which are already equipped with their own e-charging station, perfectly round off this versatile property. Have we sparked your interest? We would be happy to send you the detailed sales documentation or arrange a personal viewing appointment on site. We look forward to your contact!Exact address available after registration on neho.ch.INTERESTED IN A VIEWING? PLEASE REGISTER: https://neho.ch/b/9548-26-2

  • Parking space
  • Garage

Suggested properties for you based on search results