188 results - Property for buy in District Frauenfeld

Lukas Speck

Lukas Speck

1 / 10
Lukas Speck

Lukas Speck

  • Parking space
  • Garage
CHF 1,180,000.–
5.5 rooms125m² living space
Matzingen, 9548 Matzingen

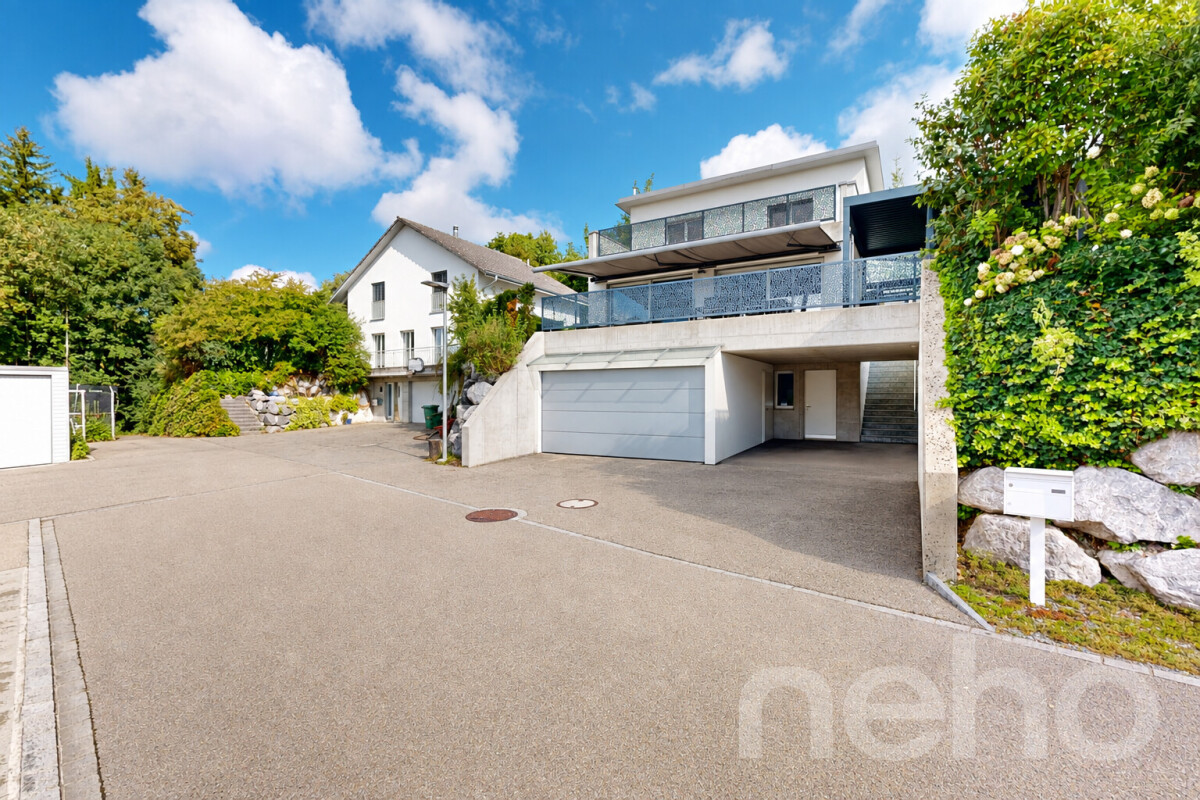
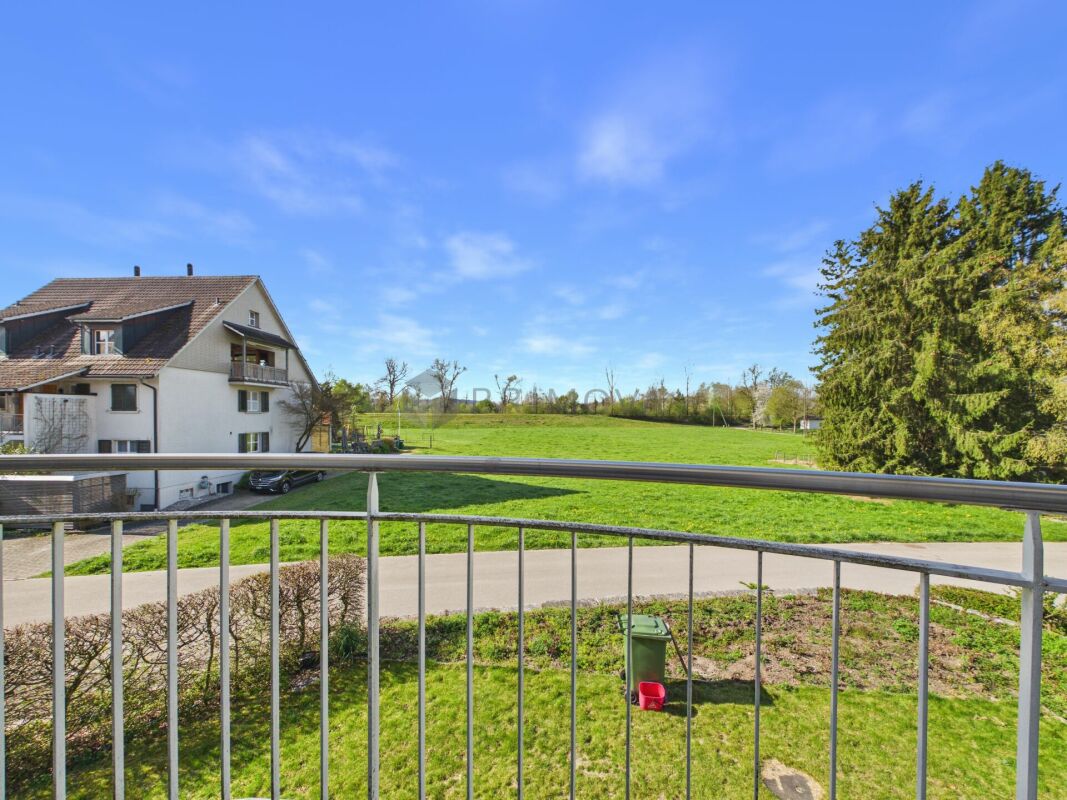
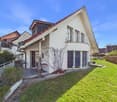
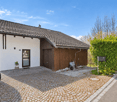
Modern 5.5-room single-family house with fantastic views

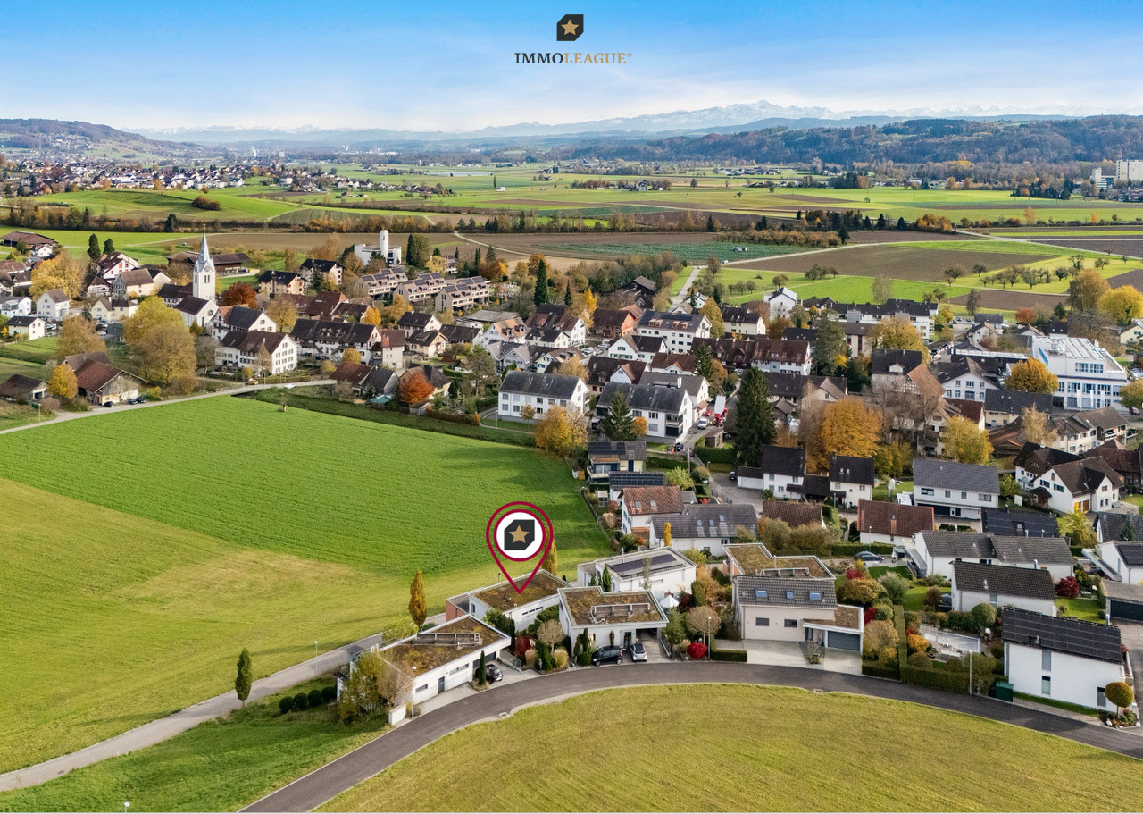
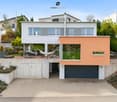
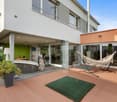
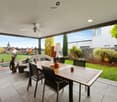
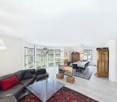
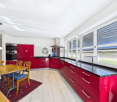
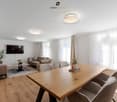
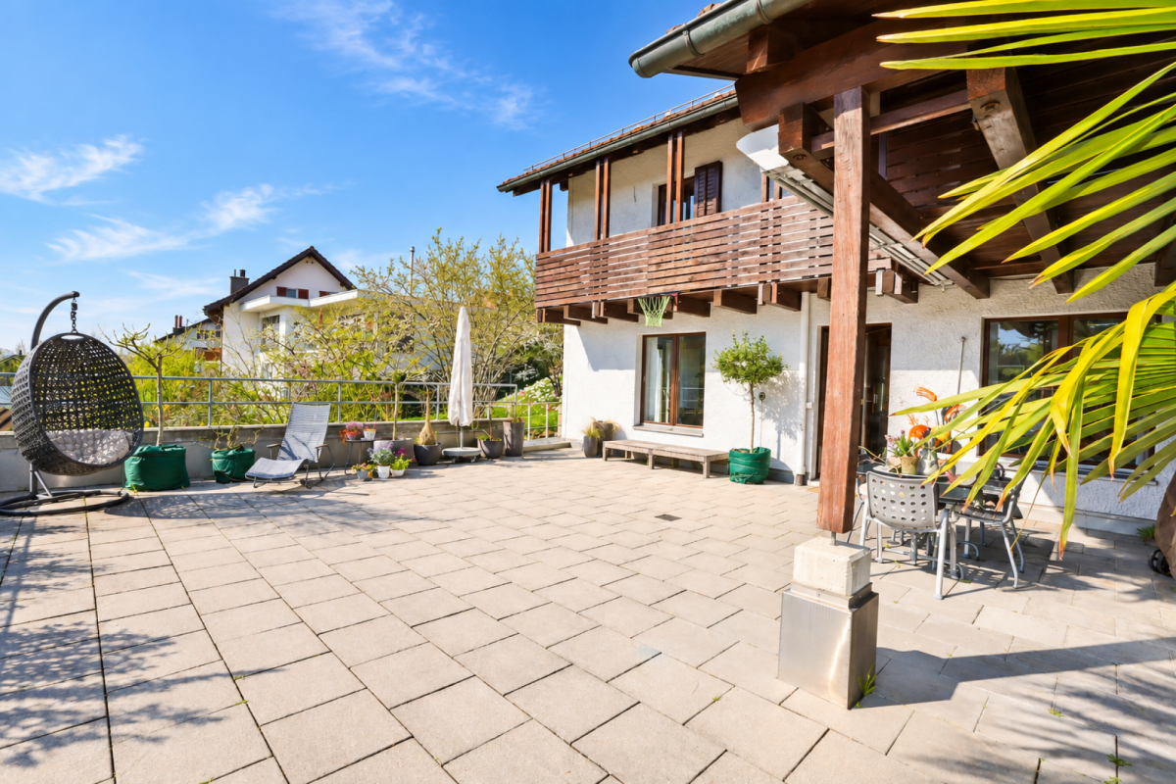
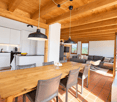
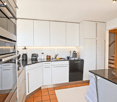
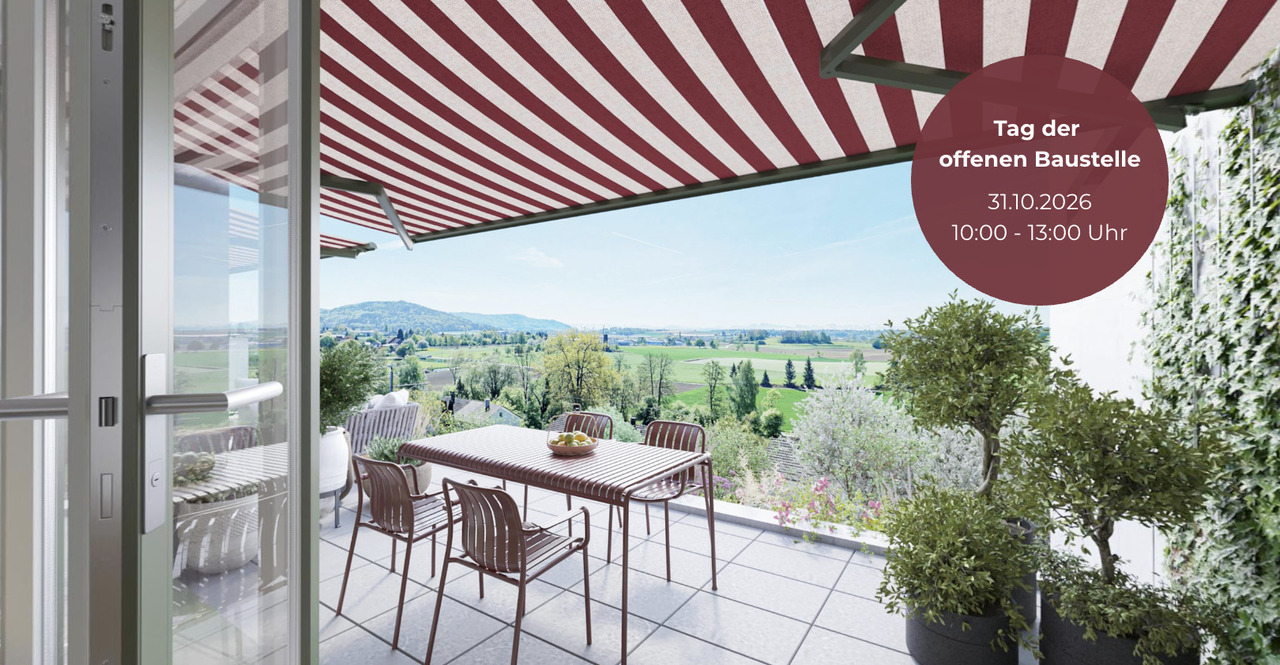
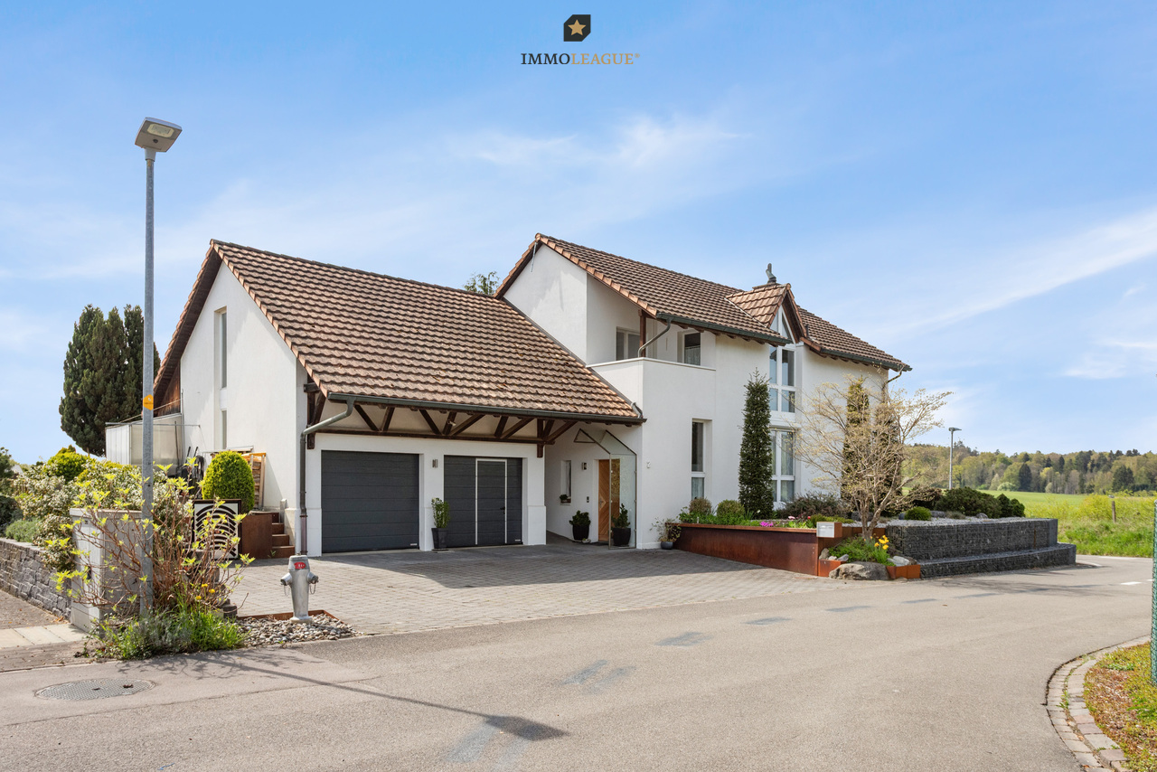
In new condition, with bright rooms and a far-reaching view to the pre-Alps: this 5.5-room single-family house in Matzingen combines modern architecture with the highest quality of life. Located near schools, shopping facilities, and public transport, the property convinces with its perfect balance between central connection and private retreat. Already in the entrance area with practical wardrobe, the well-thought-out room guidance is shown. From here, the ground floor opens into a spacious living/dining area, whose high-quality country house oak parquet creates a warm living atmosphere. The well-equipped, semi-open kitchen blends seamlessly into the open room concept. A flexibly usable room and a modern daylight bathroom with shower complete the room offer on this level. Through the direct access to the outdoor area, the living space expands outside, where the high-quality pergola with adjustable louvre roof promises protected hours in the fresh air. On the upper floor is the private retreat area of the family with three bright, well-cut bedrooms. The second daylight bathroom also presents itself in modern design and is equipped with a shower and bathtub. The highlight of this floor is the direct access to the upper terrace: here, an impressive far-reaching view opens up, which on clear days reaches to the peaks of the pre-Alps. The basement is conveniently accessible via a covered outdoor staircase, so you can also get there dry-footed on rainy days. In addition to the cellar room, it houses the building services with a reliable gas heating system and an energy-efficient heat pump boiler. Two garage spaces, which are already equipped with their own e-charging station, perfectly round off this versatile property. Have we sparked your interest? We would be happy to send you the detailed sales documentation or arrange a personal viewing appointment on site. We look forward to your contact!Exact address available after registration on neho.ch.INTERESTED IN A VIEWING? PLEASE REGISTER: https://neho.ch/b/9548-26-2

  • Parking space
  • Garage
1 / 12
CHF 720,000.–
3.5 rooms88m² living space
Kirchbergstrasse 7, 8512 Thundorf

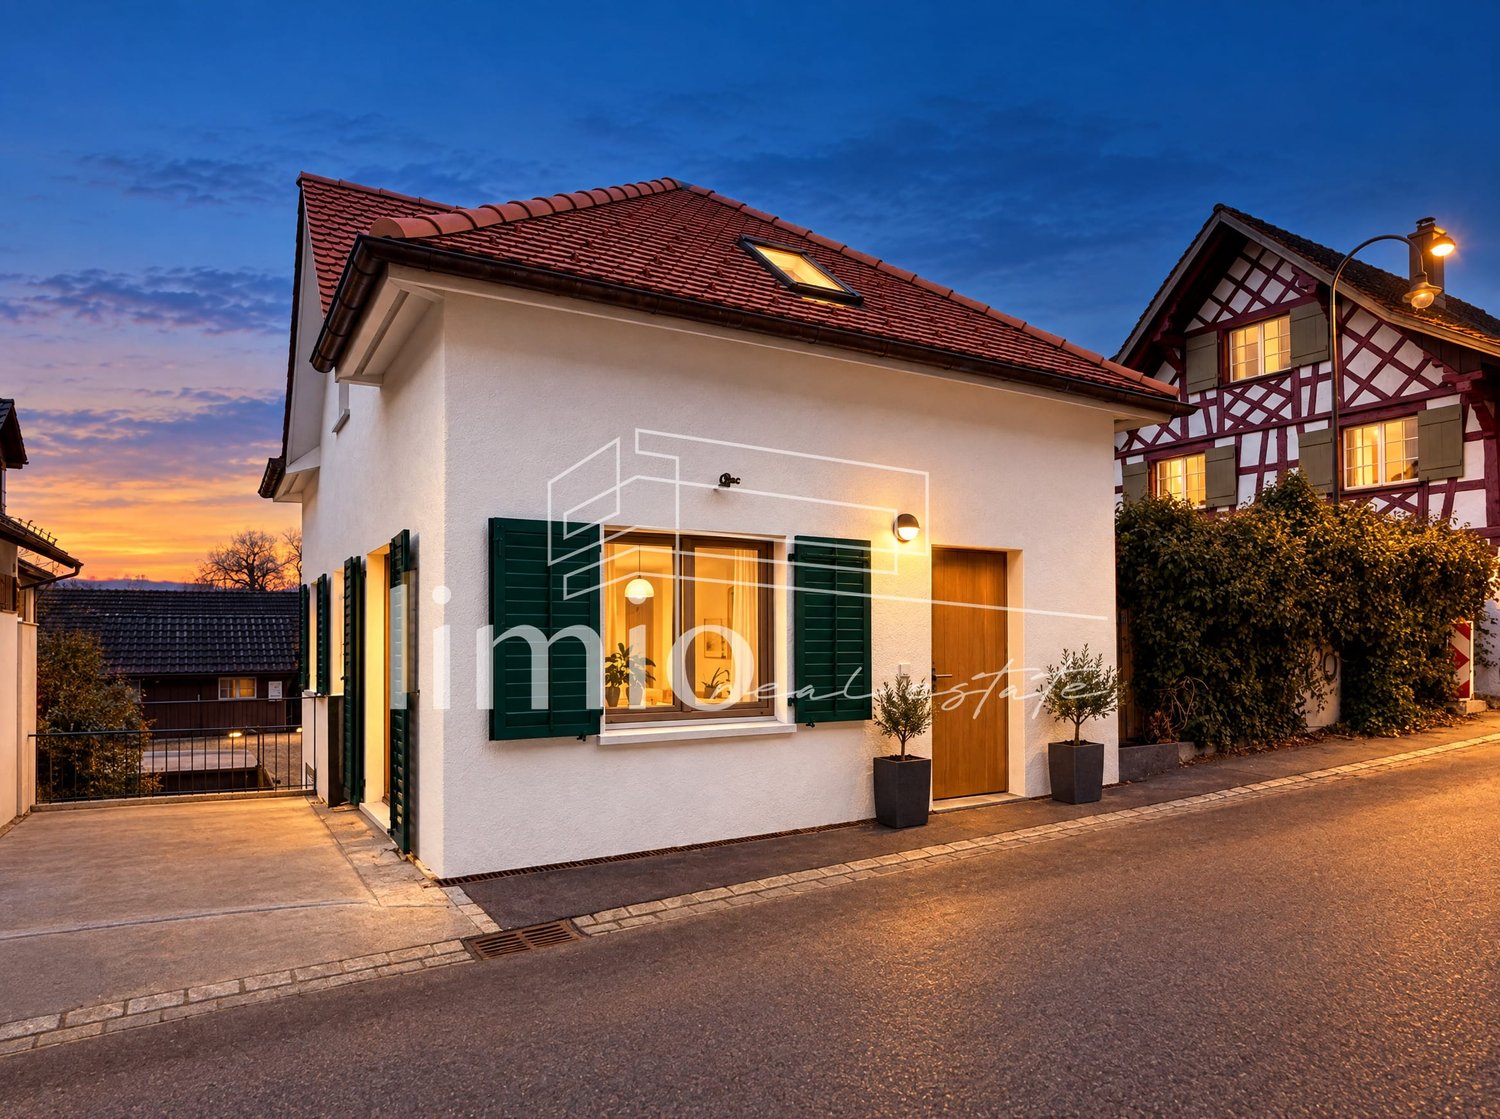
Mid-size single-family house with garage in the village center of Thundorf - 3.5 rooms, new building, ready for occupancy in about 4 weeks

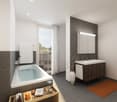
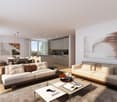
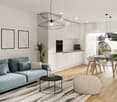
Living in an apartment, feeling like a house: On the quiet Kirchbergstrasse 7 in the village center of Thundorf, a mid-size single-family house is being built, where every square meter counts. The plot is small and the outdoor area is deliberately minimal - but inside, the maximum has been achieved. You enjoy the comfort and low maintenance of an apartment, but without neighbors above or below you, without a condominium association, and with your own entrance. For a price of CHF 720,000, you acquire a modern new building with an energy label A/A - ideal for couples, singles, or small families who want to switch from renting to owning. Ground floor - living, eating, cookingThe approximately 45 m² large, open living area is the heart of the house. Large-format, anthracite gray ceramic tiles give it a modern, low-maintenance base. The long built-in kitchen with high cabinets and all common kitchen appliances from V-ZUG offers plenty of workspace and storage space. Windows on all sides and a floor-to-ceiling window with a French balcony provide plenty of daylight. An oak staircase with a wooden railing connects the floors. A chimney is possible as an option. Attic - sleeping under the roofRustic oak parquet, visible wooden beams, and skylights create a warm atmosphere. Two almost equally large rooms (approximately 16.8 m² and 16.5 m²) are suitable as bedrooms, children's rooms, guest rooms, or home offices. Additionally, there is a modern shower/WC with large-format tiles and an LED mirror cabinet. Basement - space for car and hobbyThe approximately 24 m² large room with a sectional door (with glass) and direct access serves as a garage, workshop, studio, or home gym. The basement is complemented by a utility room, cellar, and redoubt. Washing machine and dryer are included. (The picture with the hobby room is a visualization of an alternative use.) The facts+ Mid-size single-family house: 3.5 rooms, approximately 88 m² net living area + approximately 43 m² usable area in the basement+ 3 floors: basement / ground floor / attic, plot 89 m²+ Very small outdoor area - no garden or lawn maintenance+ French balcony in the living area+ Ground-source heat pump with underfloor heating, energy label A/A+ Ground floor: anthracite ceramic tiles · Attic: rustic oak parquet+ Garage/hobby room in the basement, forecourt; optional parking space in the neighboring building for CHF 35,000+ Construction status: refined raw construction - completion possible within approximately 4 weeks LocationQuiet neighborhood street in the village center of Thundorf, between Frauenfeld and Weinfelden. Volg village store (approximately 160 m), primary school (approximately 220 m), and bus stop (approximately 100 m) are within walking distance. With the post bus, you can reach Frauenfeld in 18 minutes and Weinfelden in 20 minutes at half-hour intervals. Matzingen train station is approximately 3.7 km, highway access approximately 4.8 km, and Zurich Airport approximately 32 km. The Kartause Ittingen, Thur, and Seebachtal invite you to nearby recreation. Interested? Arrange your personal viewing appointment - I look forward to your contact. Note: The house is currently in a refined raw construction state and can be completed within approximately 4 weeks. The pictures show the planned final state; they were digitally completed and furnished based on current photos. Furniture and decoration are not included in the purchase price.
Travel time
-
1 / 21
CHF 1,780,000.–
6.5 rooms200m² living space
Eichhölzlistrasse 10, 8266 Steckborn

Detached 6.5-room single-family house with lake view

Your new home This extremely well-maintained and excellently preserved single-family house is located in a quiet, family-friendly cul-de-sac without through traffic and offers a charming lake view from the upper floor and the terrace. The Minergie-certified residential building extends over two spacious living floors and a basement, combining generous space with modern living comfort. A ground heat pump and controlled comfort ventilation ensure energy-efficient and modern house technology. Ground floor The bright and spacious, openly designed living area forms the heart of the house on the ground floor. The generous window front lets in plenty of natural daylight and creates a pleasant and inviting living atmosphere. A cozy storage oven also provides comfort. The open Forster kitchen (Swiss Made) with kitchen island and granite cover is equipped with a glass ceramic cooktop, steamer, oven, refrigerator with separate freezer, and dishwasher. An additional room on the ground floor offers versatile usage possibilities and is ideal as an office, guest room, or additional bedroom. A wet cell with shower, sink, toilet, and window complements the room offer on this floor. Upper floor On the upper floor, there are three spacious bedrooms with pleasant space conditions. Two of the bedrooms have direct access to the spacious terrace, one of which also has a separate balcony. Both the terrace and the balcony offer a beautiful lake view. The spacious wet cell is equipped with a bathtub, separate shower, double sink with under-cabinet furniture, and additional side furniture. A window provides natural daylight and pleasant ventilation. Basement The basement offers, in addition to the classic cellar and ancillary rooms, a approximately 37 m² fully developed room with heating, windows, parquet floor, and direct access to the seating area. Thanks to the already existing two doors, this room can be divided into two separate rooms with manageable effort. This allows the room offer to be expanded from 6.5 to 7.5 rooms and flexibly adapted to different living needs. The property impresses with numerous other advantages. The special highlights have been summarized for you: • Quiet, family-friendly location in a cul-de-sac without through traffic • Spacious living and dining area with elegant storage oven and open kitchen • High-quality Forster kitchen with kitchen island, granite cover, and brand-name appliances • Cozy, partially covered seating area with electric sun blinds and light and water connection • Spacious terrace on the upper floor with lake view and elegant glass railing, accessible from two bedrooms • Additional balcony with lake view • Two modern developed wet cells with windows • Entrance with practical built-in cabinets • Minergie certification with ground heat pump and controlled comfort ventilation in all rooms • Spacious garage with electric gate drive and generous forecourt with parking possibility for visitors • Network/LAN connection in all rooms - ideal for home office and modern living needs Further key data: • Masonry construction with exterior insulation • Pitched roof with generous dormer over two rooms • Central ground heat pump with underfloor heating and room thermostat in each room, boiler over heating as well as electrically heatable • Controlled comfort ventilation in all rooms • Double-glazed wooden windows • Electric and partially manual louvers • Wooden parquet in living and bedrooms as well as in the forecourt - walnut in the ground floor, oak in the upper and lower floors. • Plate floors in wet cells • Walls in abrasion-optical design • Roof slopes with white-glazed shingles • Laundry room with washing machine, tumble dryer, clothesline, and room air dryer • Garage 4.75 meters wide Sales price: CHF 1'780'000.-

Travel time
-
Francesco Arena

Francesco Arena

1 / 7
Francesco Arena

Francesco Arena

  • Parking space
  • Balcony / Terrace
  • View
Price on request
4.5 rooms127m² living space
Riethaldenstrasse 10, 8266 Steckborn

Potenzial mit Seesicht & Seenähe, viel Raumangebot in ruhiger Lage.

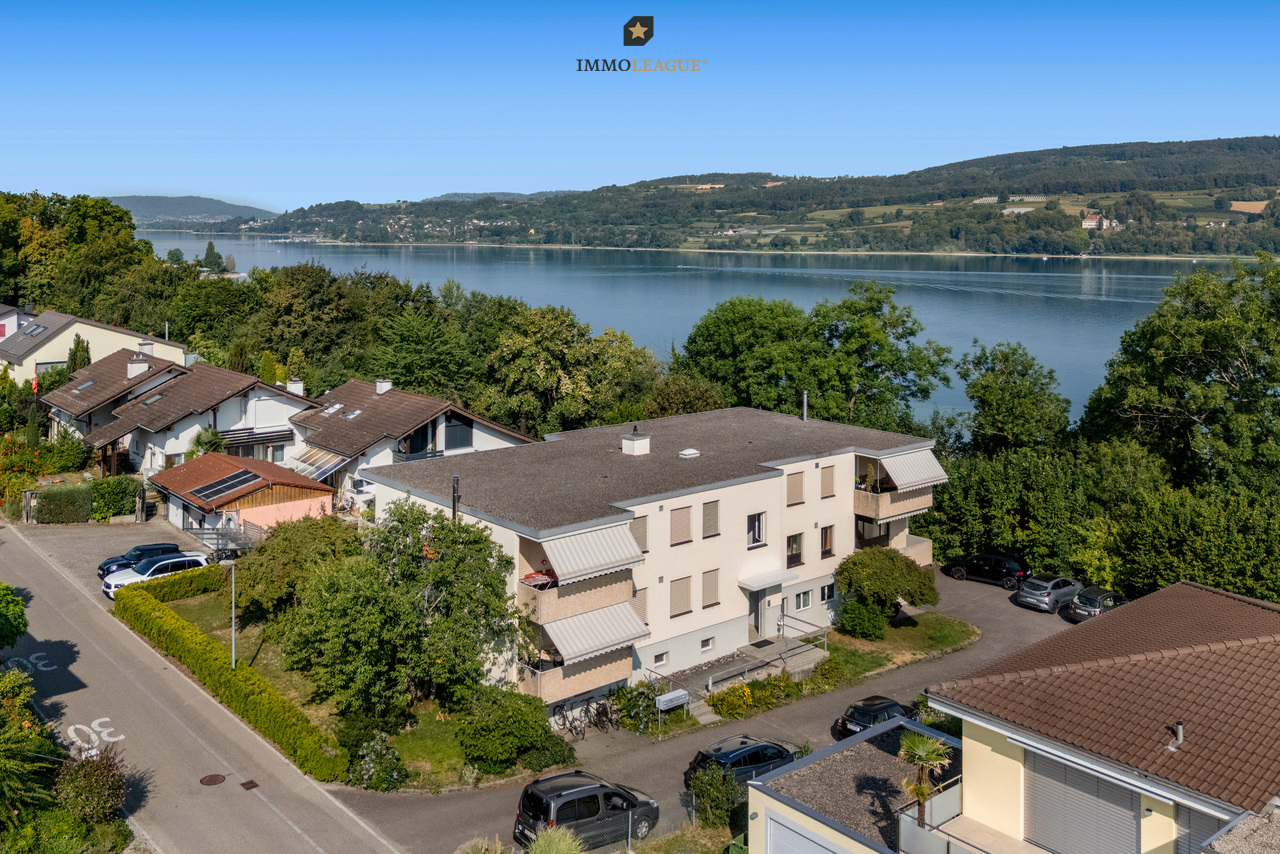
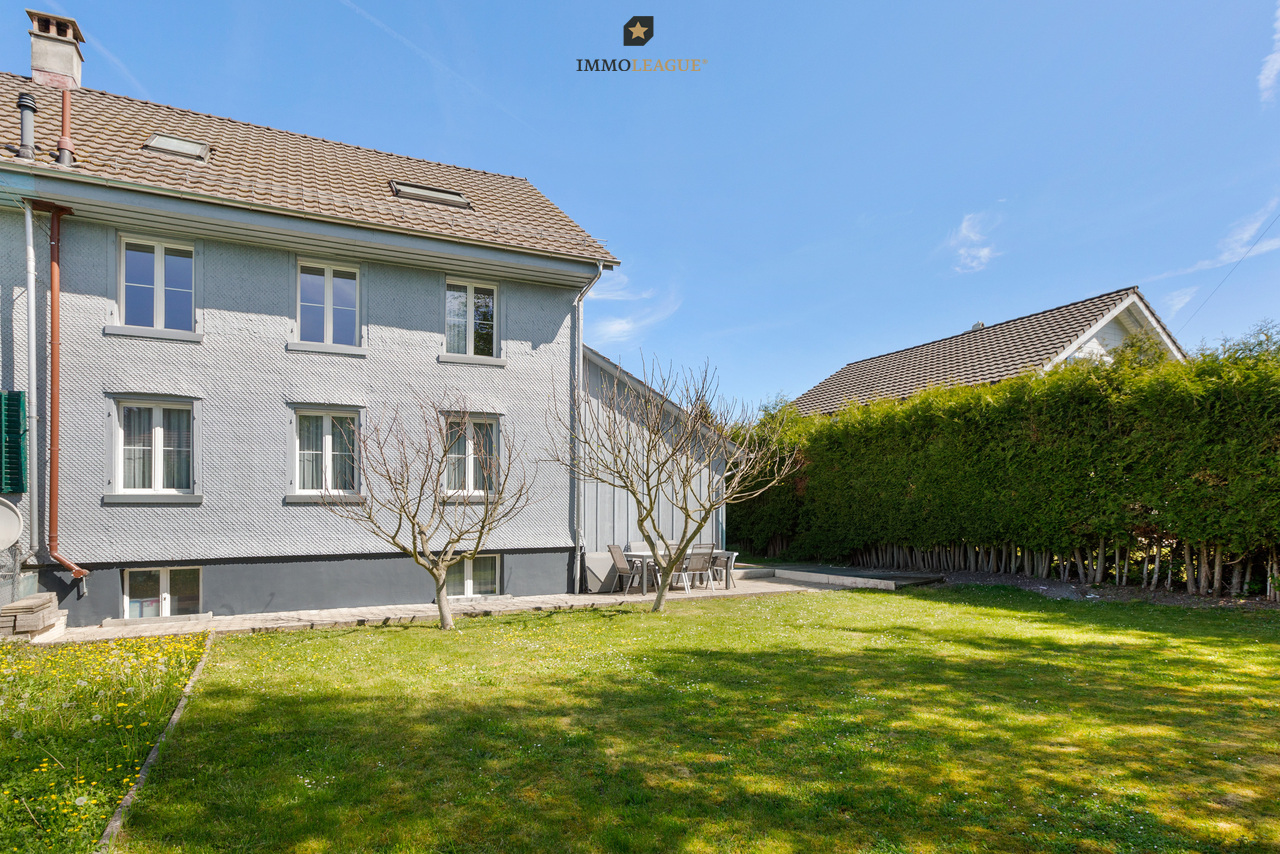
Diese grosszügige 4.5-Zimmerwohnung überzeugt mit ihrer begehrten Lage in Seenähe, einem angenehmen Wohnambiente und viel individuellem Gestaltungspotenzial. Die Wohnung befindet sich in einem bewohnbaren Zustand und kann per sofort bezogen werden. Ideal für alle, die ihre eigenen Wohnideen verwirklichen möchten.Die grosszügig geschnittenen Räume bieten viel Freiraum und lassen sich flexibel und vielseitig nutzen. Ob gemütliches Familienzimmer, Homeoffice, Gästezimmer oder persönlicher Rückzugsort, hier stehen Ihnen zahlreiche Möglichkeiten offen.Ein besonderes Plus ist die ruhige Wohnlage: Der Bodensee und das charmante Steckborn sind in wenigen Minuten erreichbar. Gleichzeitig geniessen Sie zu Hause eine angenehme Ruhe und Privatsphäre.Die Wohnung eignet sich sowohl als Eigenheim für Familien oder Paare als auch als interessante Anlageimmobilie mit langfristigem Potenzial.Besuchen Sie die eigene Webseite dieser Immobilie, https://www.immoleague.ch/3d/6165629und erhalten Sie Zugang zu: virtuelle Besichtigung, ausführliche Dokumentation mit weiteren Bildern, Grundriss, weitere Zahlen, Daten und Fakten etc.Einige Besonderheiten+ Erstklassige Wohnlage mit herrlicher+ SeesichtRuhige Lage direkt am See+ Grosszügige Wohnung mit viel Potenzial+ Lichtdurchflutete Räume+ Vielfältige Gestaltungsmöglichkeiten+ Balkon mit traumhaftem Seeblick+ Zusätzlicher Balkon im Westen+ Einbaugarderobe und praktische Einbauschränke im Entrée+ Tageslichtbad sowie separates Gäste-WC+ Praktische Lamellen-Raffstoren+ Einzelgarage und 1 Aussenparkplatz direkt vor der Garage+ Kurze Wege zum See und in die umliegende NaturDie Einzelgarage und der davor liegende Aussenparkplatz sind nicht im Kaufpreis inbegriffen und muss für insgesamt CHF 45'000 dazu erworben werden.Nutzen Sie diese einmalige Gelegenheit in Steckborn.Steckborn, ein malerisches Städtchen am Bodensee, verzaubert mit seinem historischen Charme und der idyllischen Seepromenade. Umgeben von sanften Hügeln und klarem Wasser, lädt es zum Verweilen, Spazieren und Geniessen ein. Besonders reizvoll sind die Fachwerkhäuser, das Schloss Glarisegg und die atemberaubenden Sonnenuntergänge über dem See. Ein perfekter Ort für Erholung und Inspiration.Sie sind an dieser einmaligen Gelegenheit interessiert und wünschen weitere Informationen für Ihre Entscheidungsgrundlage? Dann melden Sie sich gerne bei uns. Wir sind für Sie da. Ihr ImmoLeague TeamSie kennen jemanden, der sich für diese Immobilie interessieren könnte oder benötigen selbst Unterstützung beim Verkauf Ihrer Immobilie?Als zertifizierte und mehrfach ausgezeichnete ImmobilienExperten stehen wir Ihnen mit unserem leistungsstarken Angebot für Ihre Fragen und Anliegen gerne zur Seite. This spacious 4.5-room apartment stands out for its highly sought-after location near the lake, a pleasant living atmosphere, and plenty of potential for personal customization. The apartment is move-in ready and available immediately. Ideal for anyone who wants to bring their own design ideas to life.The generously sized rooms offer plenty of space and can be used flexibly and in a variety of ways. Whether as a cozy family room, home office, guest room, or personal retreat, numerous possibilities are open to you here.A particular plus is the quiet residential setting: Lake Constance and the charming town of Steckborn are just a few minutes away. At the same time, you'll enjoy pleasant tranquility and privacy at home.The apartment is suitable both as a primary residence for families or couples and as an attractive investment property with long-term potential.Visit this property's dedicated website, https://www.immoleague.ch/3d/6165629,and gain access to: a virtual tour, detailed documentation with additional photos, floor plan, further figures, data, and facts, etc.Some Highlights Prime residential location with a magnificent lake view; quiet location directly on the lake Spacious apartment with plenty of...

  • Parking space
  • Balcony / Terrace
  • View
Travel time
-
Basil Schwarz

Basil Schwarz

1 / 10
Basil Schwarz

Basil Schwarz

  • Parking space
  • Child-friendly
CHF 1,980,000.–
8 rooms410m² living space
8532 Weiningen TG

Historic house with two high-quality maisonette apartments

Live where character meets exclusivity. This comprehensively renovated property combines the best of two worlds: the unique flair of historic building substance, such as rustic visible beams and authentic masonry, with contemporary, high-quality living comfort.The centerpiece is an open room design that provides an inviting sense of space and showcases your furnishings harmoniously. The clever division into two maisonette apartments offers you maximum freedom: whether as a spacious family home, multi-generational house, or a well-thought-out combination of personal use and rental, your individual life plans can be easily realized here.Special details such as the cozy retreats under the roof or the sunny loggia make this house a true retreat. Embedded in an attractive location, you benefit from a high quality of life that combines tranquility with an excellent infrastructure.Discover a living experience with soul that leaves no wishes unfulfilled. We look forward to presenting this special property to you in person.+ Completely renovated and modernized+ Multi-generational and investment concept+ Luxury elements in the equipment+ Spacious living area+ Flexible usage options+ Solid construction with long-term value retention+ Fiscally very attractive and quiet location+ Quick access to the highway+ And much moreTake advantage of this unique opportunity in the tax paradise of Weiningen TG.If you need further information for your decision-making basis, we are happy to help.Your ImmoLeague TeamDo you know someone who wants to buy this property or do you need help selling your property?ImmoLeague offers you a professional and tailored service.

  • Parking space
  • Child-friendly
Basil Schwarz

Basil Schwarz

1 / 10
Basil Schwarz

Basil Schwarz

  • Balcony / Terrace
  • Swimming pool
Price on request
7.5 rooms270m² living space
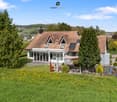
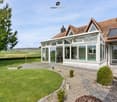
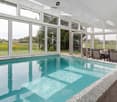
Weiningen TG, 8500 Frauenfeld
Grosszügigkeit trifft auf Komfort und Luxus, ein Zuhause mit Ausstrahlung

Wohntraum mit Alpenpanorama & Wellness-Oase im Steuerparadies Warth-WeiningenIn der begehrten Gemeinde Warth-Weiningen, an einer der exklusivsten Lagen des Kantons Thurgau, erwartet Sie ein Wohntraum, der Grosszügigkeit, Privatsphäre und pure Lebensqualität vereint. Dieses repräsentative 7.5-Zimmer-Einfamilienhaus besticht nicht nur durch seine Architektur und das weitläufige Raumangebot, sondern vor allem durch seine privilegierte Lage in einer ruhigen Sackgasse. Ein besonderes Privileg ist der steuerliche Aspekt: Als Einwohner dieser Gemeinde profitieren Sie vom tiefsten Steuerfuss im gesamten Kanton Thurgau, was diese Immobilie zu einer äusserst attraktiven Investition in Ihre Zukunft macht.Ein absolutes Highlight und das Herzstück für Ihr persönliches Wohlbefinden befindet sich im Inneren der Liegenschaft. Der grosszügige, hauseigene Wellnessbereich lässt keine Wünsche offen und bietet Ihnen mit einem Indoor-Pool, einer Sauna, einem Tauchbecken sowie einem Whirlpool eine private Oase der Entspannung. Hier finden Sie den idealen Ausgleich zum hektischen Alltag, ganz ohne das Haus verlassen zu müssen. Für zusätzliche Nachhaltigkeit und Sorgenfreiheit sorgt die erst kürzlich installierte Erdsondenheizung aus dem Jahr 2025, welche die Immobilie energetisch auf einen modernen Stand bringt. Abgerundet wird dieses seltene Angebot durch ein attraktives Ausbaupotential oberhalb der Garage, das Raum für individuelle Wohnträume oder ein repräsentatives Homeoffice bietet. Dieses Zuhause ist mehr als nur eine Immobilie. Es ist ein Rückzugsort auf höchstem Niveau, der Eleganz, Komfort und wirtschaftliche Attraktivität perfekt miteinander in Einklang bringt.Einige Besonderheiten:+ Äusserst ruhige Lage+ Steuerlich sehr attraktive Gemeinde+ Unverbaubare Weitsicht+ Haus mit Wellness-Charakter+ Hochwertiges Zweischalenmauerwerk+ Idyllischer Teich mit Wasserfilteranlage+ Küche mit Vollflächeninduktionskochfeld+ Lichtdurchfluteter Wintergarten+ Ausbaupotential oberhalb der Garage+ Gemütliches Cheminée mit Umluftfunktion+ Closomat-WCs+ Erdsondenheizung (erneuert in 2025)+ Und vieles mehrNutzen Sie diese einmalige Gelegenheit in Weiningen TG.Wenn Sie weitere Informationen für Ihre Entscheidungsgrundlage benötigen, sind wir gerne für Sie da.Ihr ImmoLeague TeamKennen Sie jemanden, der diese Immobilie kaufen möchte oder benötigen Sie Hilfe beim Verkauf Ihrer Immobilie?ImmoLeague bietet Ihnen eine professionelle und auf Ihre Bedürfnisse ausgerichtete Dienstleistung, zu unschlagbaren Konditionen.Dream home with Alpine panorama & wellness oasis in the tax haven of Warth-WeiningenIn the sought-after municipality of Warth-Weiningen, in one of the most exclusive locations in the canton of Thurgau, a dream home awaits you that combines spaciousness, privacy and pure quality of life.This prestigious 7.5-room detached house not only impresses with its architecture and spacious rooms, but above all with its privileged location in a quiet cul-de-sac. A special privilege is the tax aspect: as a resident of this municipality, you benefit from the lowest tax rate in the entire canton of Thurgau, which makes this property an extremely attractive investment in your future.An absolute highlight and the centerpiece for your personal well-being can be found inside the property. The spacious in-house wellness area leaves nothing to be desired and offers you a private oasis of relaxation with an indoor pool, a sauna, a plunge pool and a whirlpool.Here you will find the ideal balance to your hectic everyday life without having to leave the house. Additional sustainability and peace of mind are provided by the recently installed geothermal probe heating system from 2025, which brings the property up to a modern energy standard.This rare offer is rounded off by an attractive expansion potential above the garage, which offers space for individual living dreams or a prestigious home office. This home is more than just a...

  • Balcony / Terrace
  • Swimming pool
Francesco Arena

Francesco Arena

1 / 10
Francesco Arena

Francesco Arena

  • Parking space
  • Balcony / Terrace
  • Garage
  • +2
CHF 1,885,000.–
5.5 rooms214m² living space
8555 Müllheim Dorf

Exklusives Wohnen mit unverbaubarem Blick bis zum Säntis.

Tolles Freistehendes 5½-Zimmer-Architektenhaus in erhöhter Lage.In Müllheim erwartet Sie ein wunderschönes Einfamilienhaus mit herrlichem Ausblick ins Grüne und einem grossartigen Wohnambiente. Dieses moderne Architektenhaus vereint klare Linien und hochwertige Materialien mit einer Lage, die Ruhe und Naturnähe bietet und zugleich eine gute Anbindung an die umliegenden Zentren sicherstellt.Das durchdachte Wohnkonzept überzeugt mit grosszügigen, lichtdurchfluteten Räumen, einem stilvollen Wintergarten sowie einer sonnigen Terrasse, die zum Entspannen und Geniessen einlädt.Ein aussergewöhnliches Zuhause, das Architektur, Weite und Lebensqualität perfekt verbindet - und vielleicht schon bald Ihr neuer Lieblingsort wird.Besuchen Sie die eigene Webseite dieser Immobilie, https://www.immoleague.ch/3d/5637674und erhalten Sie Zugang zur: Virtuellen Besichtigung, ausführliche Dokumentation mit weiteren Bildern, Grundriss, weitere Zahlen, Daten und Fakten etc. Einige Besonderheiten: + Ruhige, zentrale Lage mit Blick auf den Säntis+ Architektenhaus im Bauhausstil+ Exklusives Lichtdesign für hohe Ansprüche+ Grosszügig und elegant gestaltet+ Traumhafte Aussicht + Wintergarten mit Natursteinplatten + Hochwertiger Ausbaustandard+ Gemütliches Schwedenofen zum Verweilen+ Pflegeleichter Garten+ Spektakuläre Terrasse mit Aussicht+ Grosser Whirlpool + Grosszügige Doppelgarage+ Viele weitere stilvolle Highlights+ und vieles mehrNutzen Dei diese einzigartige Möglichkeit. Müllheim - Ihr Platz für Lebensqualität im ThurgauMüllheim ist eine charmante und familienfreundliche Gemeinde im Herzen des Thurgaus. Mit seiner ausgezeichneten Infrastruktur, kurzen Wegen und der schönen ländlichen Umgebung bietet der Ort eine ideale Mischung aus Ruhe und guter Erreichbarkeit. Einkaufsmöglichkeiten, Bank, Post, Coiffeur sowie ein beliebter Spielplatz befinden sich direkt im Dorf.Dank der nahegelegenen Bushaltestelle, dem Bahnhof Müllheim-Wigoltingen (2 km) und der Autobahnauffahrt Richtung Zürich, St. Gallen, Kreuzlingen und Konstanz (1 km) ist die Region bestens erschlossen. Familien profitieren von kurzen Distanzen zu Kindergarten und Schulen sowie der Nähe zur Kantonsschule Frauenfeld.Müllheim überzeugt durch Lebensqualität, Natur und eine hervorragende Anbindung - ein Ort zum Wohlfühlen, Wohnen und Ankommen.Wenn Sie weitere Informationen für Ihre Entscheidungsgrundlage benötigen, sind wir gerne für Sie da.Ihr ImmoLeague TeamKennen Sie jemanden, der diese Immobilie kaufen möchte oder benötigen sie Hilfe beim Verkauf Ihrer Immobilie?ImmoLeague bietet Ihnen eine professionelle und auf Ihre Bedürfnisse ausgerichtete Dienstleistung, zu unschlagbaren Konditionen.Detached 5½-room architect's house in an elevated position.A beautiful detached house with a wonderful view of the countryside and a great living ambience awaits you in Müllheim. This modern architect-designed house combines clean lines and high-quality materials with a location that offers tranquillity and proximity to nature while ensuring good connections to the surrounding centers.The well thought-out living concept impresses with spacious, light-flooded rooms, a stylish conservatory and a sunny terrace that invites you to relax and enjoy.An exceptional home that perfectly combines architecture, space and quality of life - and may soon become your new favorite place.Visit this property's own website, https://www.immoleague.ch/3d/5637674and get access to: Virtual viewing, detailed documentation with more pictures, floor plan, further figures, data and facts etc.Some special features: Quiet, central location with a view of the Säntis Architect's house in Bauhaus style Exclusive lighting design for high standards Spacious and elegant design Fantastic view Conservatory with natural stone slabs High-quality fit-out standard Cosy Swedish stove to linger by Easy-care garden Spectacular terrace with views Large whirlpool ...

  • Parking space
  • Balcony / Terrace
  • Garage
  • +2
Basil Schwarz

Basil Schwarz

1 / 10
Basil Schwarz

Basil Schwarz

  • Balcony / Terrace
  • Swimming pool
Price on request
7.5 rooms270m² living space
Frauenfeld, 8532 Weiningen TG

Grosszügigkeit trifft auf Komfort und Luxus, ein Zuhause mit Ausstrahlung

Wohntraum mit Alpenpanorama & Wellness-Oase im Steuerparadies Warth-WeiningenIn der begehrten Gemeinde Warth-Weiningen, an einer der exklusivsten Lagen des Kantons Thurgau, erwartet Sie ein Wohntraum, der Grosszügigkeit, Privatsphäre und pure Lebensqualität vereint. Dieses repräsentative 7.5-Zimmer-Einfamilienhaus besticht nicht nur durch seine Architektur und das weitläufige Raumangebot, sondern vor allem durch seine privilegierte Lage in einer ruhigen Sackgasse. Ein besonderes Privileg ist der steuerliche Aspekt: Als Einwohner dieser Gemeinde profitieren Sie vom tiefsten Steuerfuss im gesamten Kanton Thurgau, was diese Immobilie zu einer äusserst attraktiven Investition in Ihre Zukunft macht.Ein absolutes Highlight und das Herzstück für Ihr persönliches Wohlbefinden befindet sich im Inneren der Liegenschaft. Der grosszügige, hauseigene Wellnessbereich lässt keine Wünsche offen und bietet Ihnen mit einem Indoor-Pool, einer Sauna, einem Tauchbecken sowie einem Whirlpool eine private Oase der Entspannung. Hier finden Sie den idealen Ausgleich zum hektischen Alltag, ganz ohne das Haus verlassen zu müssen. Für zusätzliche Nachhaltigkeit und Sorgenfreiheit sorgt die erst kürzlich installierte Erdsondenheizung aus dem Jahr 2025, welche die Immobilie energetisch auf einen modernen Stand bringt. Abgerundet wird dieses seltene Angebot durch ein attraktives Ausbaupotential oberhalb der Garage, das Raum für individuelle Wohnträume oder ein repräsentatives Homeoffice bietet. Dieses Zuhause ist mehr als nur eine Immobilie. Es ist ein Rückzugsort auf höchstem Niveau, der Eleganz, Komfort und wirtschaftliche Attraktivität perfekt miteinander in Einklang bringt.Einige Besonderheiten:+ Äusserst ruhige Lage+ Steuerlich sehr attraktive Gemeinde+ Unverbaubare Weitsicht+ Haus mit Wellness-Charakter+ Hochwertiges Zweischalenmauerwerk+ Idyllischer Teich mit Wasserfilteranlage+ Küche mit Vollflächeninduktionskochfeld+ Lichtdurchfluteter Wintergarten+ Ausbaupotential oberhalb der Garage+ Gemütliches Cheminée mit Umluftfunktion+ Closomat-WCs+ Erdsondenheizung (erneuert in 2025)+ Und vieles mehrNutzen Sie diese einmalige Gelegenheit in Weiningen TG.Wenn Sie weitere Informationen für Ihre Entscheidungsgrundlage benötigen, sind wir gerne für Sie da.Ihr ImmoLeague TeamKennen Sie jemanden, der diese Immobilie kaufen möchte oder benötigen Sie Hilfe beim Verkauf Ihrer Immobilie?ImmoLeague bietet Ihnen eine professionelle und auf Ihre Bedürfnisse ausgerichtete Dienstleistung, zu unschlagbaren Konditionen.Dream home with Alpine panorama & wellness oasis in the tax haven of Warth-WeiningenIn the sought-after municipality of Warth-Weiningen, in one of the most exclusive locations in the canton of Thurgau, a dream home awaits you that combines spaciousness, privacy and pure quality of life.This prestigious 7.5-room detached house not only impresses with its architecture and spacious rooms, but above all with its privileged location in a quiet cul-de-sac. A special privilege is the tax aspect: as a resident of this municipality, you benefit from the lowest tax rate in the entire canton of Thurgau, which makes this property an extremely attractive investment in your future.An absolute highlight and the centerpiece for your personal well-being can be found inside the property. The spacious in-house wellness area leaves nothing to be desired and offers you a private oasis of relaxation with an indoor pool, a sauna, a plunge pool and a whirlpool.Here you will find the ideal balance to your hectic everyday life without having to leave the house. Additional sustainability and peace of mind are provided by the recently installed geothermal probe heating system from 2025, which brings the property up to a modern energy standard.This rare offer is rounded off by an attractive expansion potential above the garage, which offers space for individual living dreams or a prestigious home office. This home is more than just a...

  • Balcony / Terrace
  • Swimming pool
Nergiz Pomier

Nergiz Pomier

1 / 13
Nergiz Pomier

Nergiz Pomier

  • Balcony / Terrace
  • Garage
  • Pets allowed
  • +4
CHF 1,950,000.–
5 rooms194m² living space
8524 Uesslingen

Charming single-family house with additional agricultural land - ideal for horse lovers

This detached single-family house convinces with its generous room layout, high living comfort, and quiet and sunny location directly adjacent to the agricultural area. Here you can permanently enjoy an unobstructed view into the green and a particularly high level of privacy.Already when entering the property, you are greeted by a spacious entrance area, which underlines the open living concept. The bright living and dining area offers plenty of space for the whole family and creates a pleasant, light-flooded atmosphere with its large window areas.The rooms are generously sized and offer versatile usage possibilities. Particularly noteworthy is the parent's room, which has an open additional room that can be ideally used as a study or dressing room. From here, there is also direct access to the bathroom. A private terrace with a view into the green harmoniously rounds off this area. Another advantage is that there is a bathroom with a toilet on every floor. On the upper floor, there is also a practical laundry tower available, which makes everyday life much easier. The basement offers a special added value in the form of a private sauna, which invites you to relax. Additionally, there is direct, weather-protected access to the underground garage.A special highlight is the additional agricultural land - ideal for horse lovers who want to fulfill their dream of living with their own horses.The property is located in an extremely quiet and sunny environment without through traffic. Thanks to the adjacent agricultural area, the unobstructed view is long-term secured.The following highlights are offered by this property: • Quiet and sunny location without through traffic • Directly adjacent to the agricultural area with unobstructed views • Spacious, light-flooded living and dining area • Flexible room layout with versatile usage possibilities • Parent's area with additional room and direct access to the bathroom • Private terrace with a view into the green • Bathroom with toilet on every floor • Laundry tower on the upper floor • Sauna in the basement • Direct, weather-protected access to the underground garage • Additional agricultural land - ideal for horse keeping. We would be happy to show you this special home in person and look forward to your contact.

  • Balcony / Terrace
  • Garage
  • Pets allowed
  • +4
New building
1 / 19
CHF 1,310,000.–
5.5 rooms160m² living space
Chrüzgässli 3, 8264 Eschenz

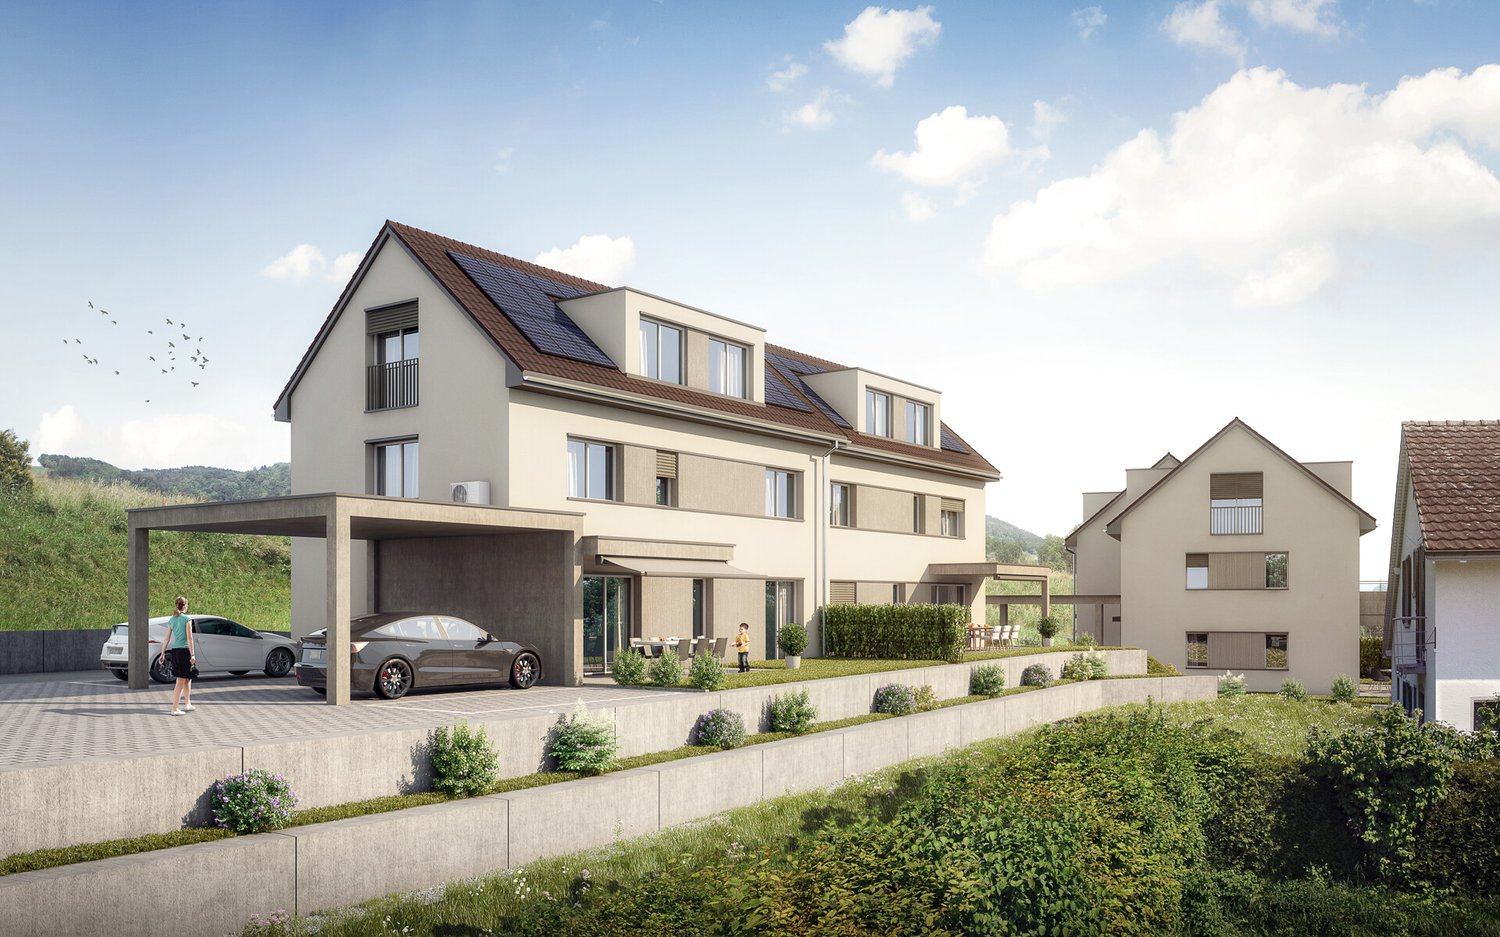
New building: detached 5.5-room single-family house in Eschenz

Project The condominiums and houses of the Rhysunne development have the MINERGIE standard. The focus is on the living comfort of the building users. This is made possible by a high-quality building envelope, efficient and renewable energy supply, and controlled air renewal. MINERGIE buildings are also characterized by a very low energy requirement. The Rhysunne development is heated by a geothermal heat pump. The electrical energy is supplied by the building's own photovoltaic system. Additionally, the buildings are cooled energy-efficiently through geo-cooling during the hot months. The Rhysunne development is accessible via the Chrüzgässli with sufficient visitor parking spaces. The underground parking garage has 52 parking spaces. From there, you can access all multi-family and single-family houses directly. Above ground, private access paths lead to the individual houses. The multi-family houses can be reached directly from the main street or through the community area. You can reach the apartments via a staircase or elevator. Available are 2.5-, 3.5-, and 4.5-room apartments, each with its own basement. All living and dining rooms, as well as the terraces, are oriented southwards with a view of the greenery. The three multi-family houses are built barrier-free throughout. All apartments are equipped with a laundry room, washing machine, and dryer. 8 hobby rooms can be purchased separately. They are located in the basement and are equipped with a washing trough with a cold water connection.The four single-family houses also feature a modern and attractive floor plan. The 5.5-room houses are generously designed and spread over three floors. In the basement, there are the secondary rooms, which can include a hobby room if desired, as well as direct access to the underground garage. On the ground floor, the living and dining area is extended by an inviting, covered outdoor seating area, which is oriented southwards. The upper floor has a bathroom and three bedrooms. Optionally, a spacious master bedroom with an integrated bathroom and dressing room can be planned. Each single-family house is surrounded by an extensive garden area and guarantees privacy. Facts about the development • The single-family houses already exist and are offered in a high-end raw construction state. • Occupancy is possible 3 to 6 months after signing the reservation contract. • 4 single-family houses with large gardens • MINERGIE standard: geothermal heat pump, controlled ventilation, photovoltaic system, geo-cooling • Spacious living and dining room, extended to the outdoor area through a covered seating area • Optional expansion of the upper floor and hobby room in the basement • Direct access to the underground garage • 4 single-family houses with private property, south orientation • Living rooms with ceramic tile flooring or parquet • Modern and high-quality kitchen equipment: induction, granite countertops, kitchen island with cooktop extractor • Bathrooms with quality products: glass shower walls, built-in furniture • Modern electrical installation: LED recessed spotlights, electric roller shutters, and expansion options on request • Play and recreation area for the entire development

Travel time
-
New building
1 / 19
CHF 1,180,000.–
5.5 rooms161m² living space
Chrüzgässli 7, 8264 Eschenz

New building: detached 5.5-room single-family house in Eschenz

Project The condominiums and houses of the Rhysunne development have the MINERGIE standard. The focus is on the living comfort of the building users. This is made possible by a high-quality building envelope, efficient and renewable energy supply, and controlled air renewal. MINERGIE buildings are also characterized by a very low energy demand. The Rhysunne development is heated by a geothermal heat pump. The electrical energy is supplied by the building's own photovoltaic system. In addition, the buildings are cooled energy-efficiently through geo-cooling in the hot months. The Rhysunne development is accessible via the Chrüzgässli with sufficient visitor parking spaces. The underground parking garage has 52 parking spaces. From there, you can access all multi-family and single-family houses directly. Above ground, private access paths lead to the individual houses. The multi-family houses can be reached directly from the main street or via the community area. You can reach the apartments via a staircase or elevator. Available are 2.5-, 3.5-, and 4.5-room apartments, each with its own basement. All living and dining rooms, as well as the terraces, are oriented southwards with a view of the greenery. The three multi-family houses are built barrier-free throughout. All apartments are equipped with a laundry room, washing machine, and dryer. 8 hobby rooms can be purchased separately. They are located in the basement and are equipped with a washing trough with cold water connection.The four single-family houses also have a modern and attractive floor plan. The 5.5-room houses are generously designed and extend over three floors. In the basement, there are the secondary rooms, which can include a hobby room if desired, as well as direct access to the underground garage. On the ground floor, the living and dining area is extended by an inviting, covered outdoor seating area, which is oriented southwards. The upper floor has a bathroom and three bedrooms. Optionally, a spacious master bedroom with integrated bathroom and dressing room can be planned. Each single-family house is surrounded by an extensive garden area and guarantees privacy. Facts about the development • The single-family houses already exist and are offered in a high-end raw construction state. • Occupancy is possible 3 to 6 months after signing the reservation contract. • 4 single-family houses with large gardens • MINERGIE standard: geothermal heat pump, controlled ventilation, photovoltaic system, geo-cooling • Spacious living and dining room, extended to the outdoor area by a covered seating area • Optionally expandable upper floor and hobby room in the basement • Direct access to the underground garage • 4 single-family houses with private property, south-facing • Living rooms with ceramic tile flooring or parquet • Modern and high-quality kitchen equipment: induction, granite countertop, kitchen island with cooktop extractor • Wet cells with quality products: glass shower wall, built-in furniture • Modern electrical installation: LED recessed spotlights, electric roller shutters, and expansion options on request • Play and recreation area for the entire development

Travel time
-
Albion Krasniqi

Albion Krasniqi

1 / 5
Albion Krasniqi

Albion Krasniqi

  • Parking space
  • Balcony / Terrace
  • Child-friendly
CHF 1,325,000.–
6.5 rooms175m² living space
Stettfurtstrasse 33, 9548 Matzingen

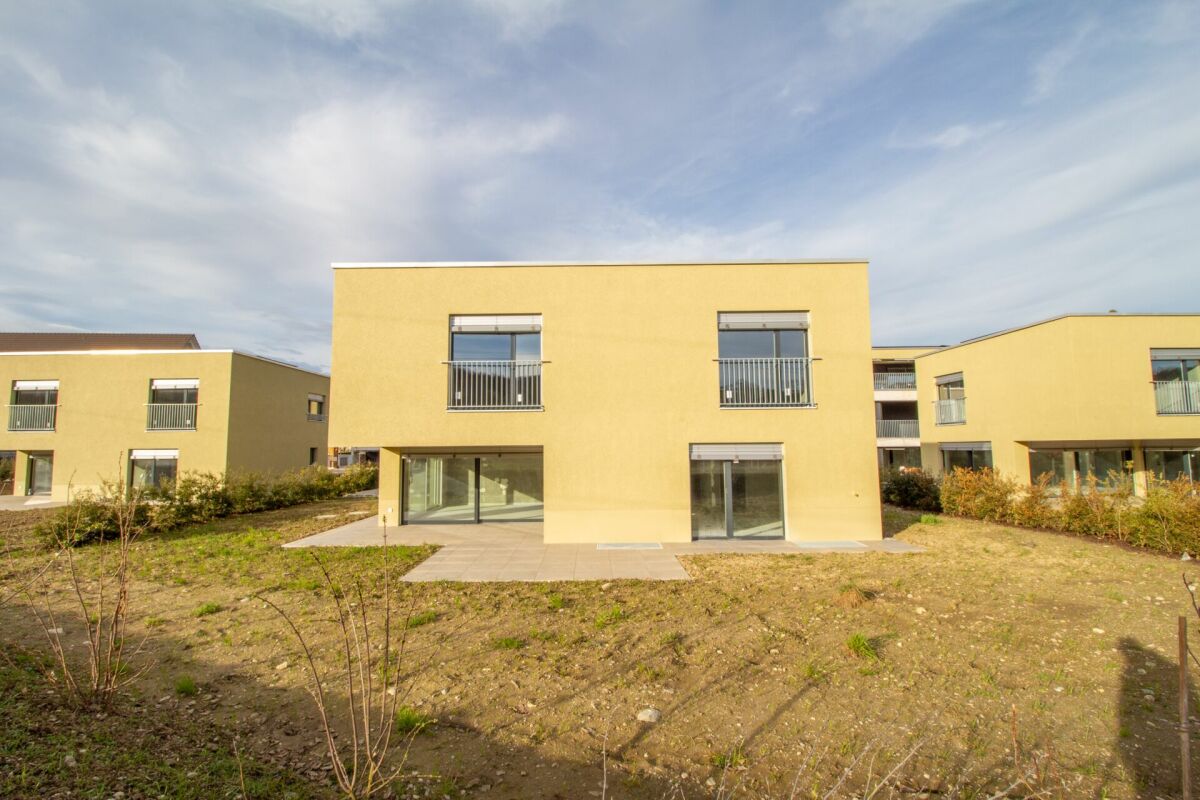
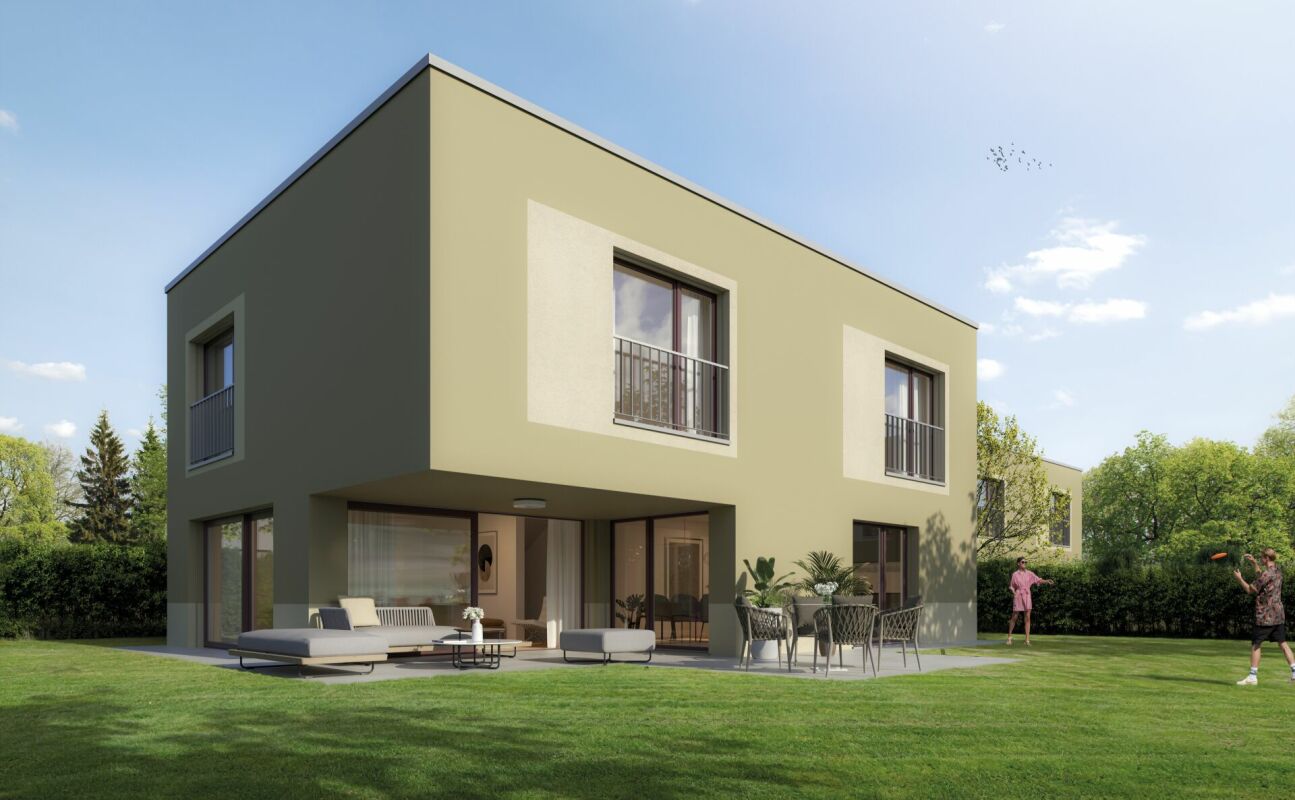
6.5-Room Semi-Detached House

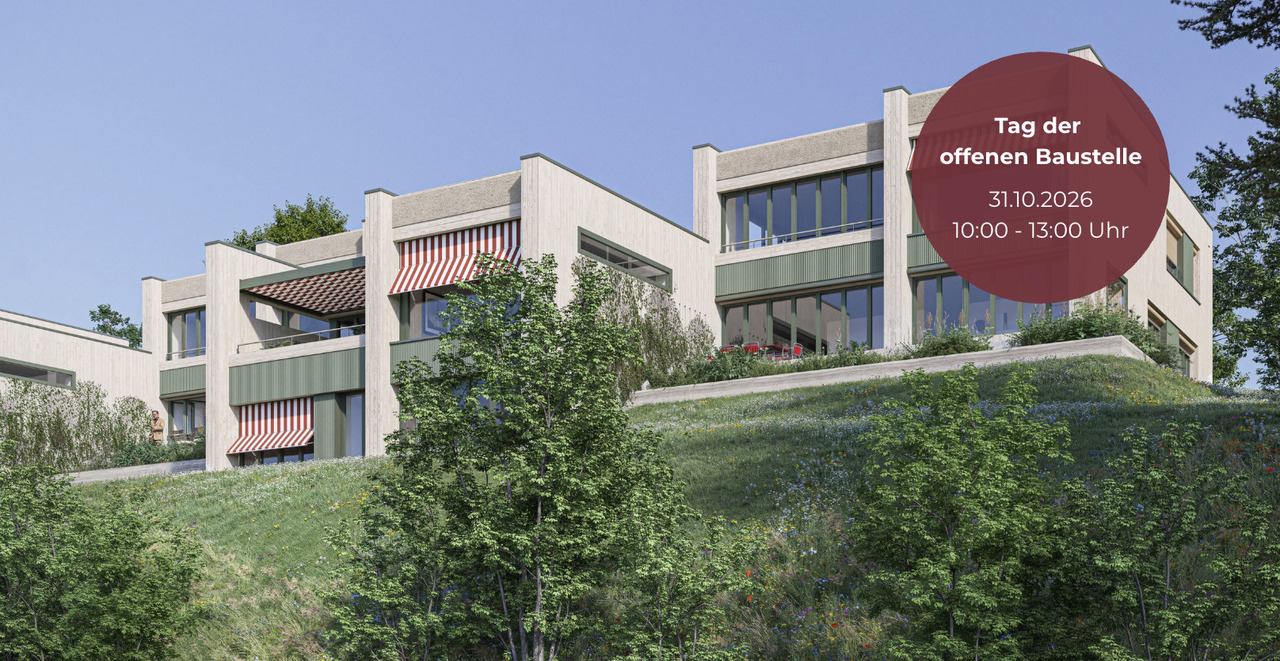
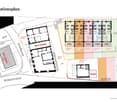
Family Idyll Matzingen - Your new home on the outskirts of the village with a far-reaching view On the eastern outskirts of Matzingen, six modern semi-detached houses are being built, creating the perfect framework for families. Directly adjacent to the agricultural zone, the Family Idyll Matzingen project combines natural living with modern comfort and plenty of privacy. The spacious 5.5- and 6.5-room houses convince with well-thought-out floor plans, bright rooms, and versatile usage possibilities. Whether family life, home office, or personal retreats - here you will find the space you need for your individual needs. The heart of each house is the open living and dining area with a modern kitchen and spacious window fronts. The fluid transition to the covered seating area and the private garden creates an ideal place for relaxed hours, play, and shared moments with family and friends. The houses also offer spacious auxiliary rooms with their own laundry room, cellar rooms, and technical room, as well as comfortable parking options with a covered carport and an additional outdoor parking space. Thanks to the quiet location on the outskirts of the village, the natural surroundings, and the high-quality construction, a home is created that offers space for the future - ideal for families who value quality of life, privacy, and modern living. Your advantages at a glance: Six modern semi-detached houses in Matzingen Quiet location directly on the agricultural zone Spacious 5.5- and 6.5-room floor plans Bright living rooms with large window areas Open living/dining area with modern kitchen Private garden area with covered seating area Own laundry room and spacious cellar rooms Carport and additional outdoor parking space per unit Development potential in the attic according to buyer's wishes Available: Summer/Autumn 2026 Sales prices from CHF 1'285'000 Make your dream of your own house in a natural environment come true and enjoy modern family life in Matzingen. For more information about the project, visit: https://familienidyll-matzingen.ch/ We would be happy to provide you with the sales documentation and look forward to your contact.

  • Parking space
  • Balcony / Terrace
  • Child-friendly
Travel time
-
1 / 9
CHF 1,190,000.–
4.5 rooms138m² living space
Altikerstrasse 34, 8525 Niederneunforn

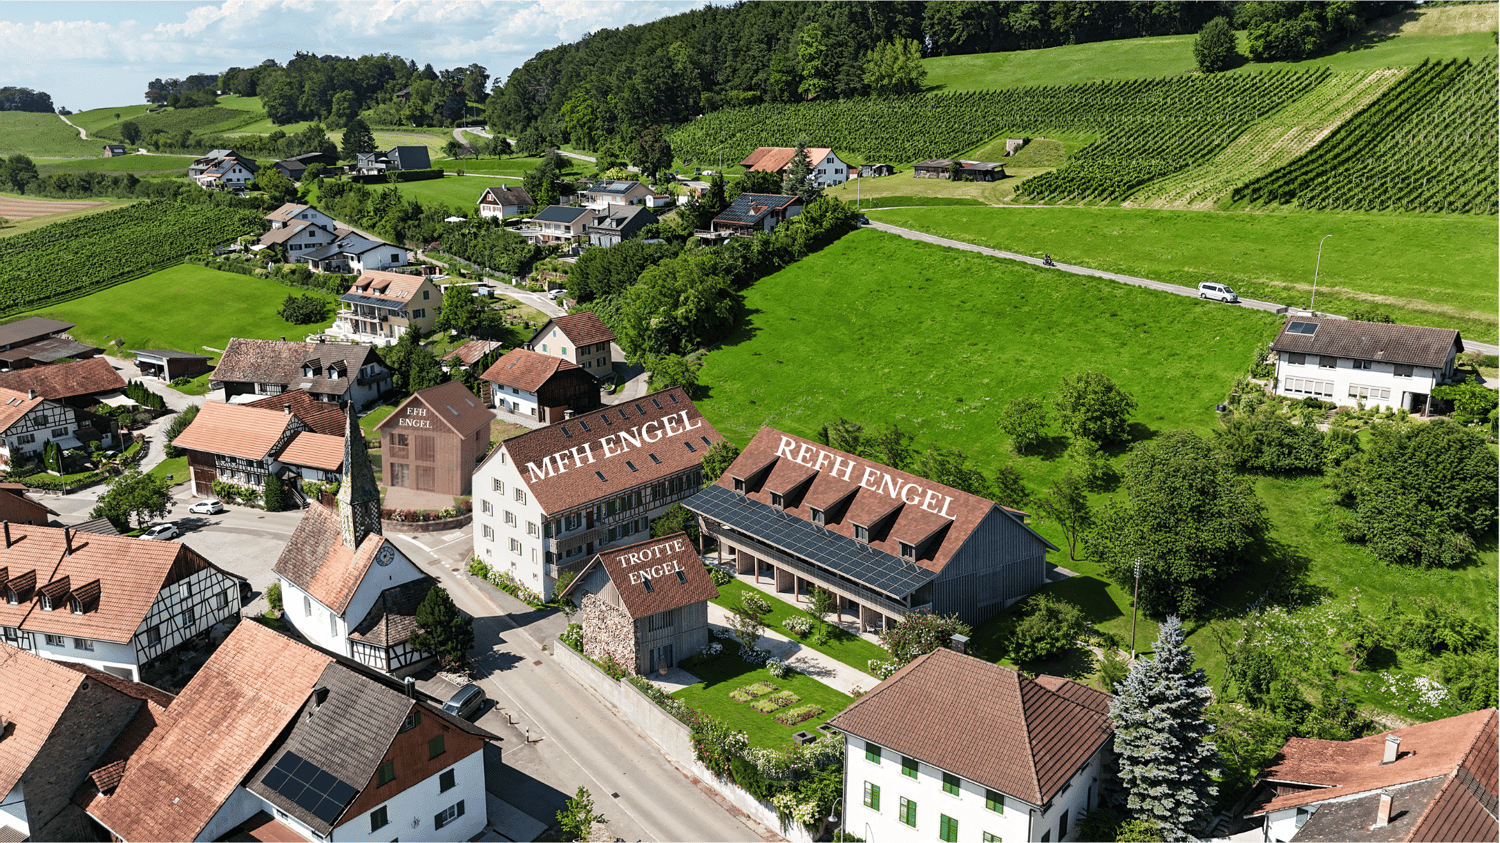
Überbauung Engel, Single-Family Home "Trotte" / 4.5 Rooms

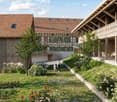
This impressive 4.5-room single-family home called Trotte, in the heart of the village center of Niederneunforn, will delight you. Modern architecture with elegant wood panels and thoughtful room layout on four floors with 2 spacious terraces.The house offers: • Spacious living area: Open floor plan with living and dining area, modern kitchen with latest appliances including dishwasher, induction cooktop, combination oven-steamer • Comfortable equipment: 138 m² living space, guest toilet and shower room, wooden floors and large windows for optimal lighting conditions, spacious wardrobe in the basement, réduit, storage room, large bedroom 30 m2. • Underground parking: 2 exclusive parking spaces • Outdoor area: 2 terraces, 212 m² plot with 158 m2 garden area • Practical extras: Garage, cable connection, child-friendly Location and surroundings: The Trotte is part of the Überbauung Engel. The bus stop "Niederneunforn Dorf" is only 5 minutes' walk away, the Rietacker school can be reached in 14 minutes on foot. The nearby Thur provides additional recreation in nature.Additionally, Niederneunforn is considered a tax-friendly municipality.This modern single-family home combines contemporary architecture with practical functionality and is ideal for families, couples who value quality, peace and a natural environment.

Travel time
-
1 / 8
  • Parking space
CHF 1,245,000.–
8.5 rooms220m² living space
8555 Müllheim Dorf

Frisch renoviertes 8.5-Zimmer-Eigenheim mit viel Privacy an familienfreundlicher Lage.

Frisch renoviertes Raumwunder: Ihr neues Familienidyll in MüllheimAn attraktiver und familienfreundlicher Lage im Herzen von Müllheim Dorf erwartet Sie dieses grosszügige 8.5-Zimmer Einfamilienhaus. Erst im Jahr 2026 umfassend renoviert, vereint die Liegenschaft moderne Ästhetik mit einem aussergewöhnlichen Platzangebot auf rund 220 m² Wohnfläche.Die lichtdurchfluteten Räume, edle Holzböden und eine designorientierte Küche schaffen ein Ambiente von natürlicher Leichtigkeit und Geborgenheit. Ob als weitläufiges Zuhause für die grosse Familie oder als Kombination aus Wohnen und Arbeiten - die flexiblen Grundrisse passen sich Ihren Bedürfnissen perfekt an. Der sonnige, pflegeleichte Aussenbereich bietet zudem ein Maximum an Privatsphäre für entspannte Stunden im Grünen.Profitieren Sie von einer erstklassigen Infrastruktur mit Schulen und Nahverkehr in Gehdistanz sowie einer optimalen Anbindung an die Achse Frauenfeld-Zürich.Einige Besonderheiten:+ Ruhige und familienfreundliche Lage+ Nähe zur Natur+ Gute Infrastruktur in Gehdistanz+ Zentrale Lage im Thurgau+ Gute Besonnung+ Privater und pflegeleichter Aussenbereich+ Funktionaler Grundriss+ Praktische Nebenräume+ Hohe Privatsphäre+ Helle Räume+ Solide Bauweise+ Frisch renoviert+ Laufend gut unterhalten+ Gute Möblierbarkeit+ Attraktiv für Eigennutzer und Investoren+ Und vieles mehrNutzen Sie diese einmalige Gelegenheit in Müllheim TG.Wenn Sie weitere Informationen für Ihre Entscheidungsgrundlage benötigen, sind wir gerne für Sie da.Ihr ImmoLeague TeamKennen Sie jemanden, der diese Immobilie kaufen möchte oder benötigen Sie Hilfe beim Verkauf Ihrer Immobilie?ImmoLeague bietet Ihnen eine professionelle und auf Ihre Bedürfnisse ausgerichtete Dienstleistung, zu unschlagbaren Konditionen.Freshly renovated space miracle: your new family idyll in MüllheimThis spacious 8.5-room detached house awaits you in an attractive and family-friendly location in the heart of Müllheim village. Comprehensively renovated in 2026, the property combines modern aesthetics with an exceptional amount of space on a gross living area of around 240 m².The light-flooded rooms, elegant wooden floors and a design-oriented kitchen create an ambience of natural lightness and comfort. Whether as a spacious home for a large family or as a combination of living and working - the flexible floor plans adapt perfectly to your needs. The sunny, low-maintenance outdoor area also offers maximum privacy for relaxing hours in the countryside.Benefit from a first-class infrastructure with schools and local transport within walking distance as well as optimal connections to the Frauenfeld-Zurich axis. A ready-to-occupy gem for the highest standards of space and quality of life.Some special features: Quiet and family-friendly location Close to nature Good infrastructure within walking distance Central location in Thurgau Good sun exposure Private and low-maintenance outdoor area Functional floor plan Practical adjoining rooms High level of privacy Bright rooms Solid construction Freshly renovated Well maintained on an ongoing basis Easy to furnish Attractive for owner-occupiers and investors And much moreTake advantage of this unique opportunity in Müllheim TG.If you require further information to help you make your decision, we will be happy to assist you.Your ImmoLeague TeamDo you know someone who would like to buy this property or do you need help selling your property?ImmoLeague offers you a professional service tailored to your needs at unbeatable conditions

  • Parking space
Francesco Arena

Francesco Arena

1 / 10
Francesco Arena

Francesco Arena

  • Balcony / Terrace
  • View
Price on request
338m² living space
Seestrasse 110, 8266 Steckborn

Gepflegtes Mehrfamilienhaus in Seenähe

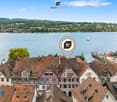
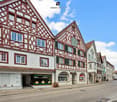
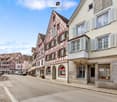
Attraktive Renditechance in Seenähe - charmantes Mehrfamilienhaus mit Geschichte.Dieses gut unterhaltene und gepflegte Mehrfamilienhaus mit fünf Einheiten bietet eine seltene Gelegenheit in begehrter Seelage von Steckborn.Die Liegenschaft überzeugt durch ihre zentrale, stark frequentierte Lage sowie durch das Potenzial für eine zusätzliche Wohnung im Dachgeschoss - ideal für Investoren, Eigennutzer oder eine Kombination aus beidem.Die hypothetische Bruttorendite beläuft sich auf 4.59 %. Die Mietpreise sind pauschal inklusive Nebenkosten kalkuliert. Die selbstgenutzten Räumlichkeiten wurden zur Vergleichbarkeit mit einem marktüblichen Durchschnittspreis in die Berechnung der Mieterträge einbezogen.Im Erdgeschoss befinden sich mehrere flexibel nutzbare Gewerberäume, die sowohl zur Eigennutzung als auch zur gewerblichen Vermietung geeignet sind. Die oberen Geschosse beherbergen zwei grosszügige Wohnungen mit viel Charme. Besonders hervorzuheben ist die Wohnung im zweiten Obergeschoss - ein wahres Schmuckstück aus dem späten 18. Jahrhundert: Der denkmalgeschützte Kachelofen wärmt nicht nur das Wohnzimmer, sondern lässt sich sogar von der Küche aus bedienen. Ein gemütlicher Essplatz mit Balkonzugang lädt zum Verweilen ein; der Balkon wurde im August 2025 erneuert und bietet einen herrlichen Blick auf den See - perfekt, um beim Essen die frische Brise zu geniessen. Diese Wohnung wird aktuell durch die Eigentümerschaft bewohnt. Der Estrich im Dachgeschoss verfügt über viel Potenzial für den Ausbau zu einer einladenden Dachwohnung mit Blick auf den See.Das historische Riegelhaus aus dem 16. Jahrhundert zählt zu den ältesten Gebäuden Steckborns und verbindet gekonnt Tradition mit zeitgemässer Nutzung. Einst Sattlerei, Café und Restaurant - heute beherbergt es ein Tattoo-Studio, eine Versicherung, einen Beautysalon sowie Wohnräume.Ein Haus mit Charakter, Geschichte und Zukunftsperspektive - ideal für Käufer, die Wohnen und Ertrag vereinen möchten oder auf der Suche nach einer wertbeständigen Kapitalanlage in Seenähe sind.Einige Besonderheiten:+ Laufend gut unterhalten/ gepflegt+ Geschichtsträchtiges Haus in Kernzone+ Zentrale Lage + Seenähe und Seesicht+ Wertvolles Riegelhaus + Attraktive Kapitalanlage mit Rendite+ Spannend für Investoren, Generalunternehmer, Projektentwickler und private Käufer+ Vermieteter Zustand mit Eigennutzung+ Erweiterungspotenzial für eine Dachwohnung mit Seesicht+ Bestehende Mietverträge werden übernommen.+ Attraktive Hypothek zur Übernahme bei der Raiffeisenbank inbegriffen. HINWEIS: Es besteht zudem die Möglichkeit, die Liegenschaften an der Kirchgasse 15 sowie an der Spiegelgasse 2 in Steckborn zu erwerben. Beide Immobilien gehören der gleichen Eigentümerschaft. Nutzen Sie diese einmalige Gelegenheit in Steckborn.Steckborn, ein malerisches Städtchen am Bodensee, verzaubert mit seinem historischen Charme und der idyllischen Seepromenade. Umgeben von sanften Hügeln und klarem Wasser, lädt es zum Verweilen, Spazieren und Geniessen ein. Besonders reizvoll sind die Fachwerkhäuser, das Schloss Glarisegg und die atemberaubenden Sonnenuntergänge über dem See. Ein perfekter Ort für Erholung und Inspiration.Sie sind an dieser einmaligen Gelegenheit interessiert und wünschen weitere Informationen für Ihre Entscheidungsgrundlage? Dann melden Sie sich gerne bei uns. Wir sind für Sie da. Ihr ImmoLeague TeamSie kennen jemanden, der sich für diese Immobilie interessieren könnte oder benötigen selbst Unterstützung beim Verkauf Ihrer Immobilie?Als zertifizierte und mehrfach ausgezeichnete ImmobilienExperten stehen wir Ihnen mit unserem leistungsstarken Angebot für Ihre Fragen und Anliegen gerne zur Seite. Attractive yield opportunity near the lake - charming apartment building with history.This well-maintained and well-kept apartment building with five units offers a rare opportunity in a sought-after lakeside location in Steckborn.The property impresses with its central, highly...

  • Balcony / Terrace
  • View
Travel time
-
1 / 18
CHF 1,565,000.–
8 rooms282m² living space
Im Wasen 24, 8547 Gachnang

Living & Renting: Single-family house with annex and winter garden

In the sought-after municipality of Gachnang, just a few minutes from Frauenfeld, this attractive and fully rented property awaits you in a quiet, green environment. The well-maintained single-family house impresses with generous space, high privacy and versatile usage possibilities - ideal for families, multi-generation households or as a profitable investment.The main house with a living area of around 177 m² impresses with bright, friendly rooms and a modern, renovated kitchen in 2023. A sunny terrace and a balcony invite you to relax and offer a wonderful view of the green surroundings. On the upper floor, there are three well-cut rooms, while the lower floor creates additional storage space with practical auxiliary rooms.A special highlight is the separate 2.5-room annex (approx. 75 m²), which is currently rented and generates stable rental income. The cozy winter garden expands the living space and creates a pleasant atmosphere at any time of the year.In addition, a heated commercial room with approx. 30 m² is available - ideal for a home office, studio or a small business.A garage and several outdoor parking spaces provide sufficient space for vehicles.The combination of a natural, quiet location, good accessibility and flexible use makes this property a rare opportunity.Highlights at a glance: • Quiet, green location near Frauenfeld • Modern kitchen (2023) • Terrace, balcony & winter garden • Attractive rental income through annex • Additional, heated commercial room • Versatile use - ideal for families or investors Interested?Request the detailed sales documentation now by filling out the contact form.We look forward to presenting this special property to you in person.
Travel time
-

Suggested properties for you based on search results