188 results - Property for buy in District Frauenfeld
1 / 1
Price on request
3.5 rooms130m² living space
Kirchgasse 11, 8264 Eschenz

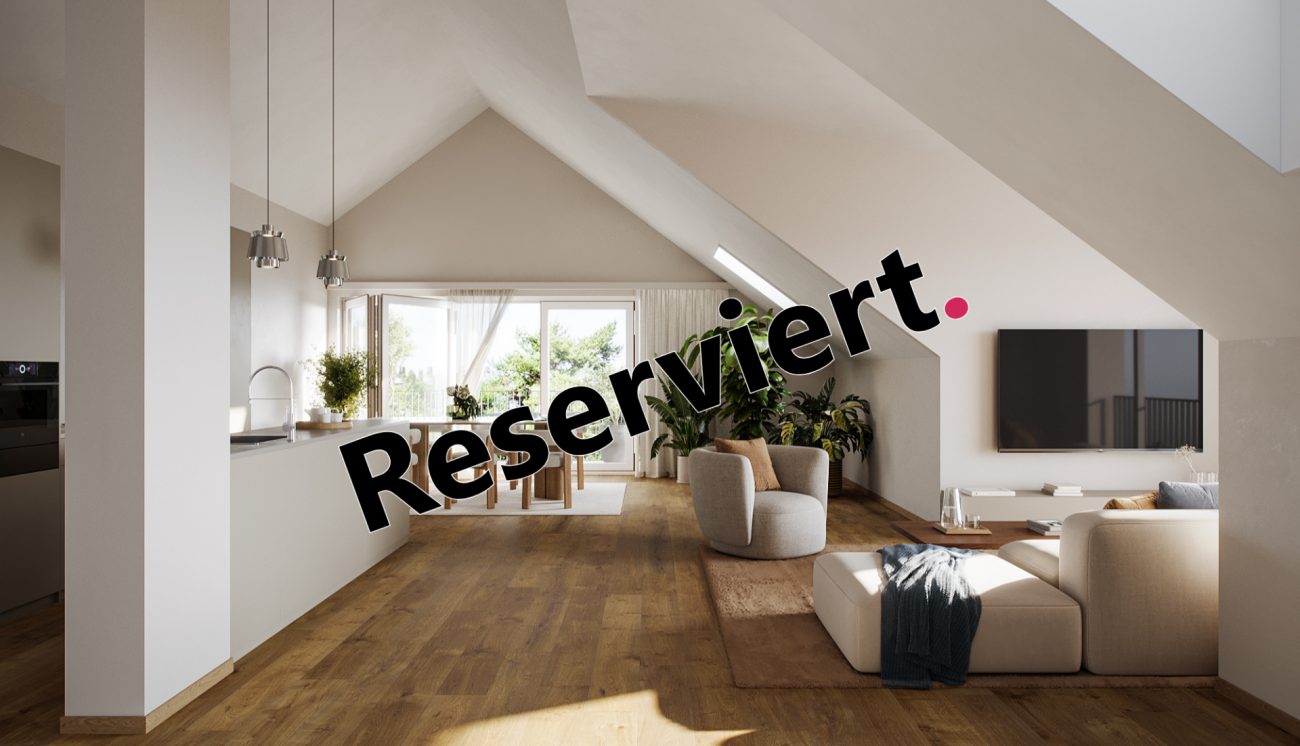
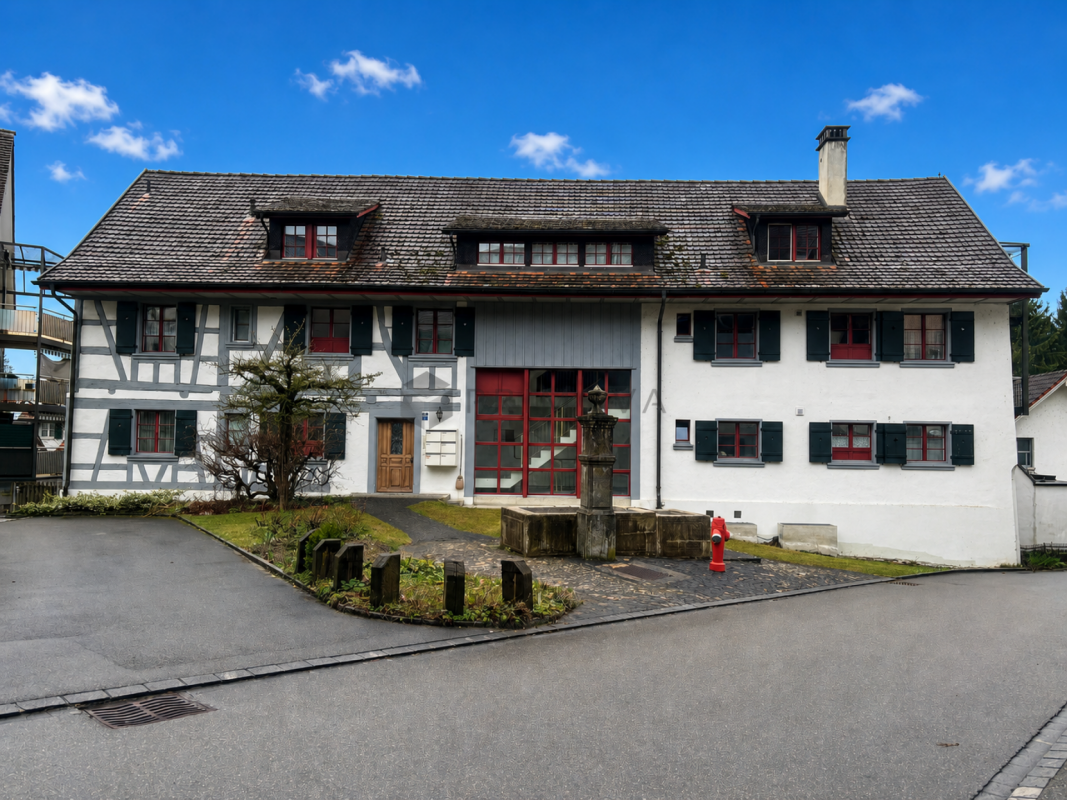
Attic apartment with loft feeling and far-reaching views towards the lake!

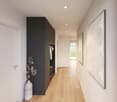
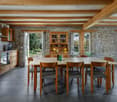
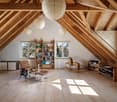
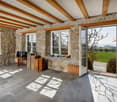
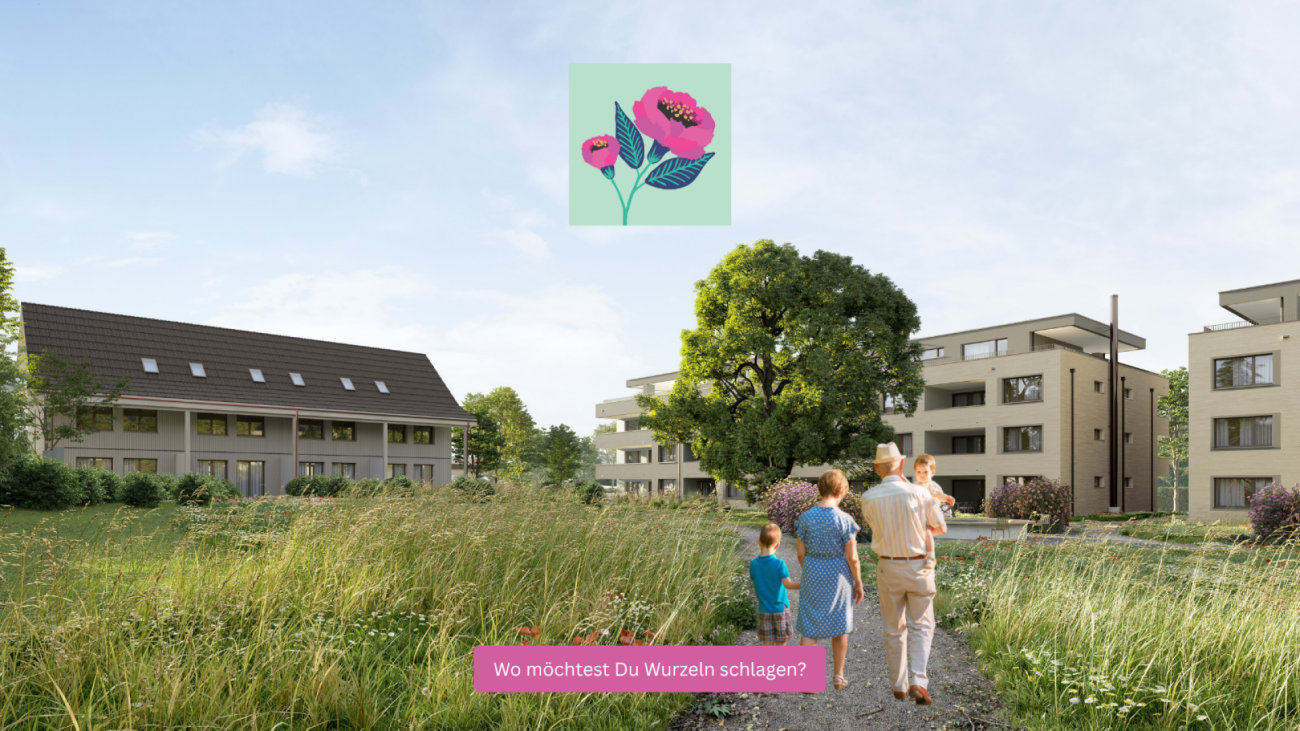
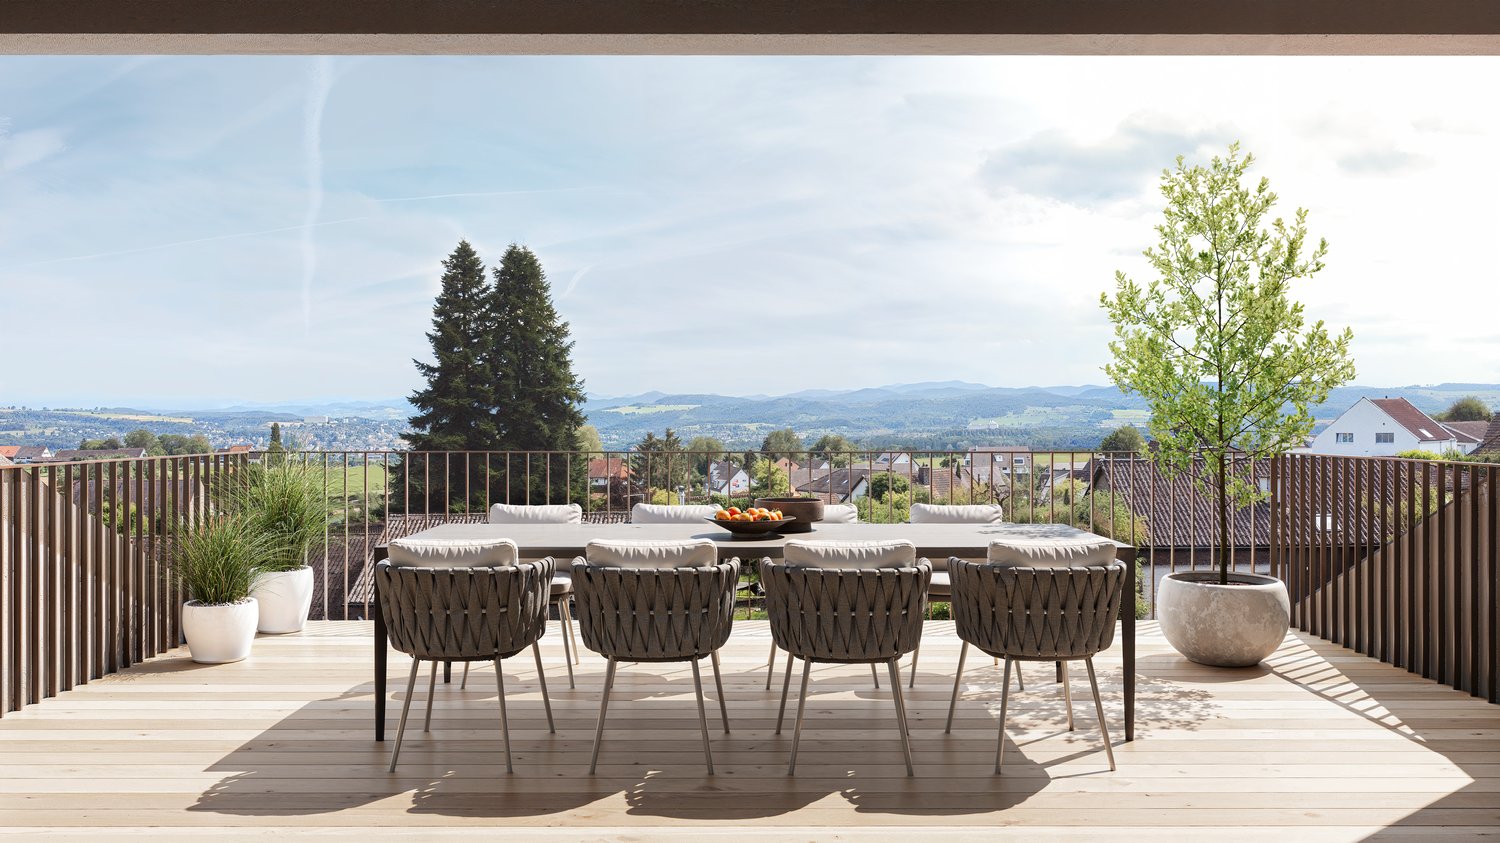
Newly built apartment at Zur Wagnerei in Eschenz This 3.5-room attic apartment is not just the top floor. It's a style of its own. Lots of light, dormer windows with character, and a floor plan that feels spacious without being impractical.The centerpiece is the open living, dining, and kitchen area with around 70 m². Here you have space for a long dining table, a real living zone, and a kitchen that not only looks good but is also meant to be used. The roof shape creates a cozy atmosphere that you rarely find in normal floor plans.Highlights of the apartment • Living area approx. 133 m² • Open living, dining, and kitchen area approx. 70 m² • Balcony approx. 6.7 m² • Bedroom with walk-in closet • Several storage spaces under the roof for clever storage • Private laundry room in the apartment • Elevator in the building New building quality that counts in everyday life • Air-water heat pump combined with photovoltaics • Underfloor heating with individual room control • Triple glazing for peace and energy efficiency • Sun protection depending on the facade side with • Shutters or electric blinds • Preparation for e-mobility in the underground garage • Interior design can be customized within the budget possibilities, from kitchen to flooring Location in EschenzYou live centrally in the village center of Eschenz and can reach the train station in a short distance. This makes everyday life easy, especially if you commute. At the same time, the home is located in an area that is popular due to its proximity to water and nature. The Untersee and the Rhine are nearby, ideal for walks, a round of water, or short breaks after work. A special excursion destination nearby is the Werd Island monastery, which can be reached from Eschenz via a wooden bridge. A location that combines everyday life, leisure, and relaxation well.Zur Wagnerei projectNew building with a total of 11 apartments, underground garage, and outdoor parking spaces. The wooden facade and pitched roof fit beautifully into the village center.More information can be found on the project website.www.zurwagnerei-eschenz.ch

Travel time
-
Tobias Benz

Tobias Benz

1 / 8
Tobias Benz

Tobias Benz

  • Parking space
  • Garage
CHF 1,298,000.–
5.5 rooms141m² living space
8500 Frauenfeld
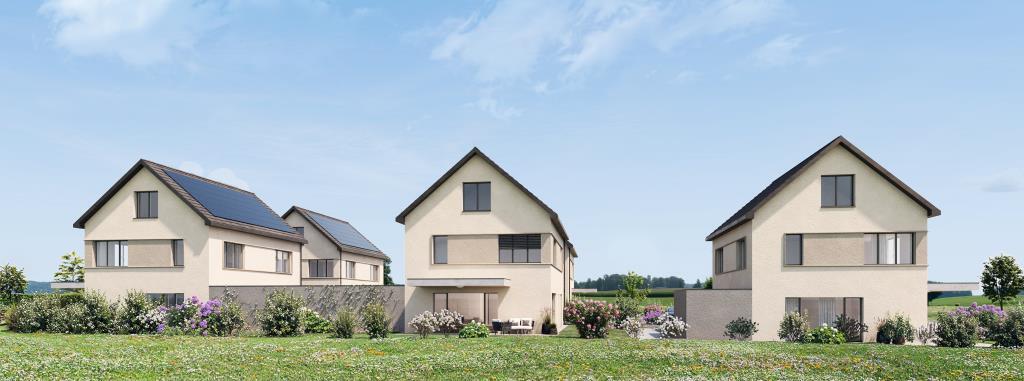
Modern and spacious single-family homes

Only a few kilometers from Frauenfeld, in Buch bei Frauenfeld, directly on the agricultural zone, near the Hüttwilersee, six 5.5-room single-family homes are being built.The houses are harmoniously embedded in the village environment and have two full floors, a partially developed attic and a basement with technical and auxiliary rooms.Each residential unit is accessed via a shared entrance and an internal cul-de-sac.Each house has a double garage or a garage with an additional outdoor storage space, as well as a private forecourt with a covered entrance.The design of the outdoor facilities relies on local vegetation, which seamlessly integrates into the private gardens and communal areas, creating a coherent overall picture.Inside, the houses offer spacious, openly designed living and dining areas with modern kitchens and floor-to-ceiling windows that seamlessly transition to the outdoor area with a covered seating area.On the ground floor, there is also an entrance area with a cloakroom, a guest toilet, and another room that can be used as a study or household room.On the upper floor, there are three spacious bedrooms and the main bathroom. The attic offers additional space for another bedroom and can be developed with a wet cell or a loft at will.In the basement, each unit is equipped with a laundry room, a cellar room, and its own technical room, providing future residents with plenty of storage space and comfort.House 4 CHF 1'298'000House 4a reservedHouse 4b CHF 1'365'000House 4c reservedHouse 4d CHF 1'358'000House 4e CHF 1'395'000More information about the project can be found at https://im-obstgarten-buch.ch/

  • Parking space
  • Garage
1 / 13
CHF 1,590,000.–
6.5 rooms178m² living space
8555 Müllheim

Living with a garden

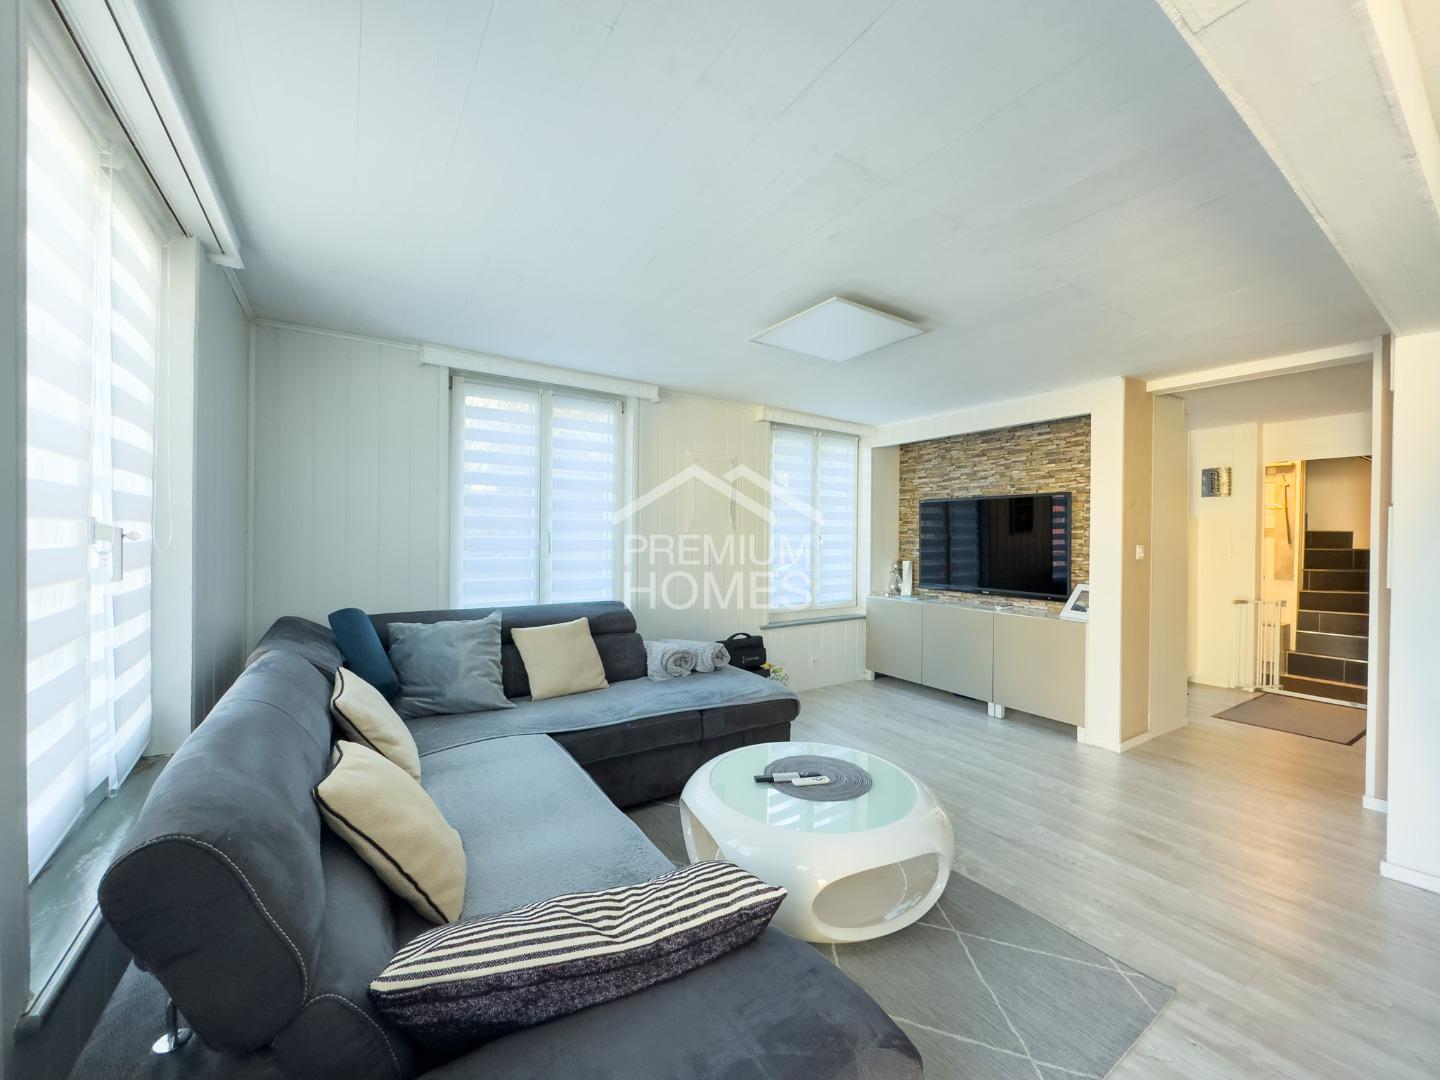

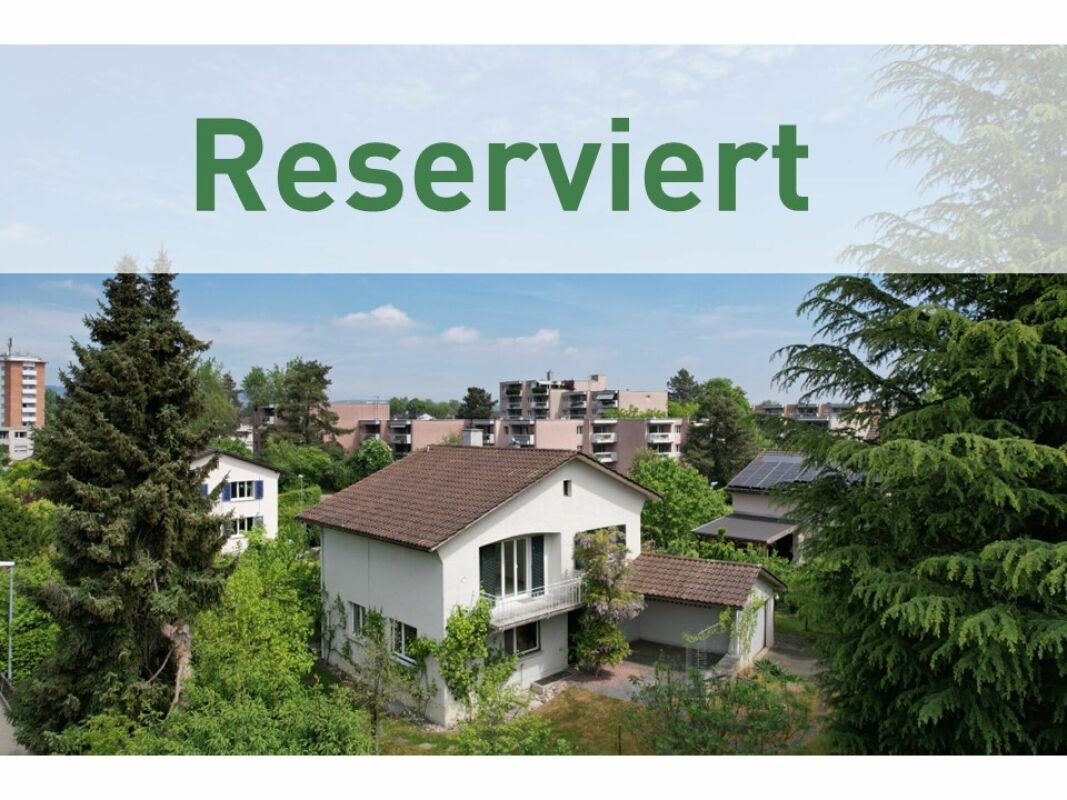
Spacious. Bright. Family-friendly.This detached 6.5-room single-family house offers space, light, and living quality in a quiet, family-friendly environment.The house convinces with its generous architecture, the well-kept garden surroundings, and bright, flowing living rooms over three floors.On the ground floor, a friendly entrance with space for a wardrobe welcomes you. The open living and dining area with a chimney and adjacent winter garden forms the heart of the property. Large window areas create a bright atmosphere and provide a harmonious transition to the outside area. The kitchen is timelessly designed, with bright fronts, black granite countertops, and plenty of storage space.From here, you can directly access the terrace and the lovingly planted garden, which, with its size, the beautiful araucaria, and the covered seating areas, forms an oasis of peace.The upper floor offers three spacious bedrooms, all with balcony access. The master bedroom has a dressing room and an en-suite bathroom with a corner bathtub, shower, and double sink. Another bedroom also has its own bathroom, while a third bathroom is accessible from the corridor.In the basement, you will find a large, heated room that is ideal as an office, fitness room, or studio, as well as cellar rooms, including a laundry room, natural cellar, heating room, and storage spaces.Well-maintained, inviting, and immediately ready for occupancy. A home for families who value space, light, and garden comfort.The property is located in a quiet single-family house district in Müllheim in the canton of Thurgau. The surroundings are characterized by well-maintained houses, good sunlight, and a pleasant neighborhood.Shopping facilities, schools, and kindergartens are easily accessible on foot. Public transportation is also nearby, ensuring a good connection.The combination of a quiet living situation and proximity to larger centers like Frauenfeld and Winterthur makes this location particularly attractive for families and commuters.FLOOR PLANGround floor:Entrance, living and dining area with chimney, winter garden, kitchen, access to terrace and gardenUpper floor:3 bedrooms with partial balcony access, master bedroom with dressing room and en-suite bathroom, additional bathrooms and dressing roomBasement:Large heated room (office / hobby / fitness), laundry room, cellar, technical rooms, natural cellarHIGHLIGHTS AT A GLANCE+ Spacious garden with various seating areas+ Two covered seating areas on the east and west sides+ Bright living and dining area+ Chimney for a cozy living atmosphere+ Winter garden as an extension of the living space+ Stylish, timeless kitchen with granite countertops and bright fronts+ Three bathrooms, one with a corner bathtub and shower+ Three bedrooms with balcony access, master bedroom with dressing room+ Versatile room in the basement (office, fitness & hobby)+ Two outdoor parking spaces and one indoor parking space in the garage+ New gas heating (2017), underfloor heating in all rooms+ Well-maintained condition+ Quiet, family-friendly neighborhood+ Short distances to school, shopping, and public transportation+ Good accessibility to Frauenfeld and Winterthur+ Combination of indoor quality and spacious outdoor areaAvailable from approximately March 2027Would you like to learn more about this property or get a personal impression on site?I would be happy to present the house to you personally and show you its special qualities.Carlos De CarvalhoGoodLiving AG Switzerland+41 79 309 77 22German / English / French / Portuguese
1 / 7
Price on request
Marktstrasse 8, 8500 Frauenfeld

Preserve tradition, shape the future – investment property with potential

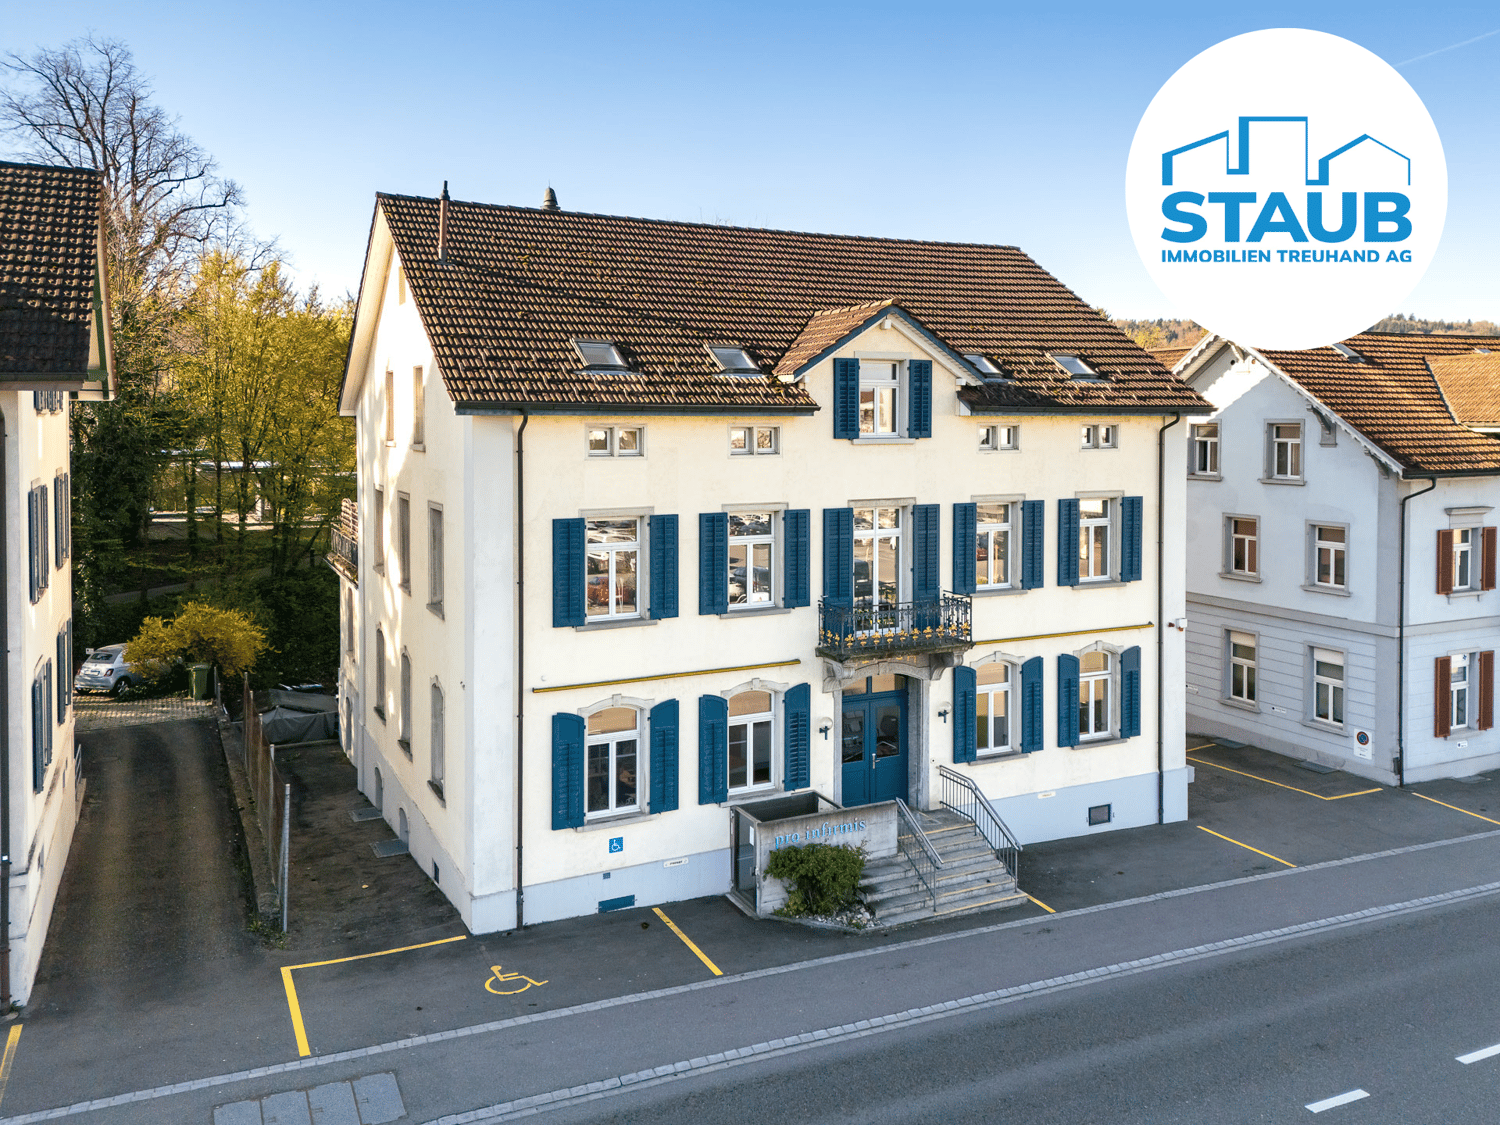
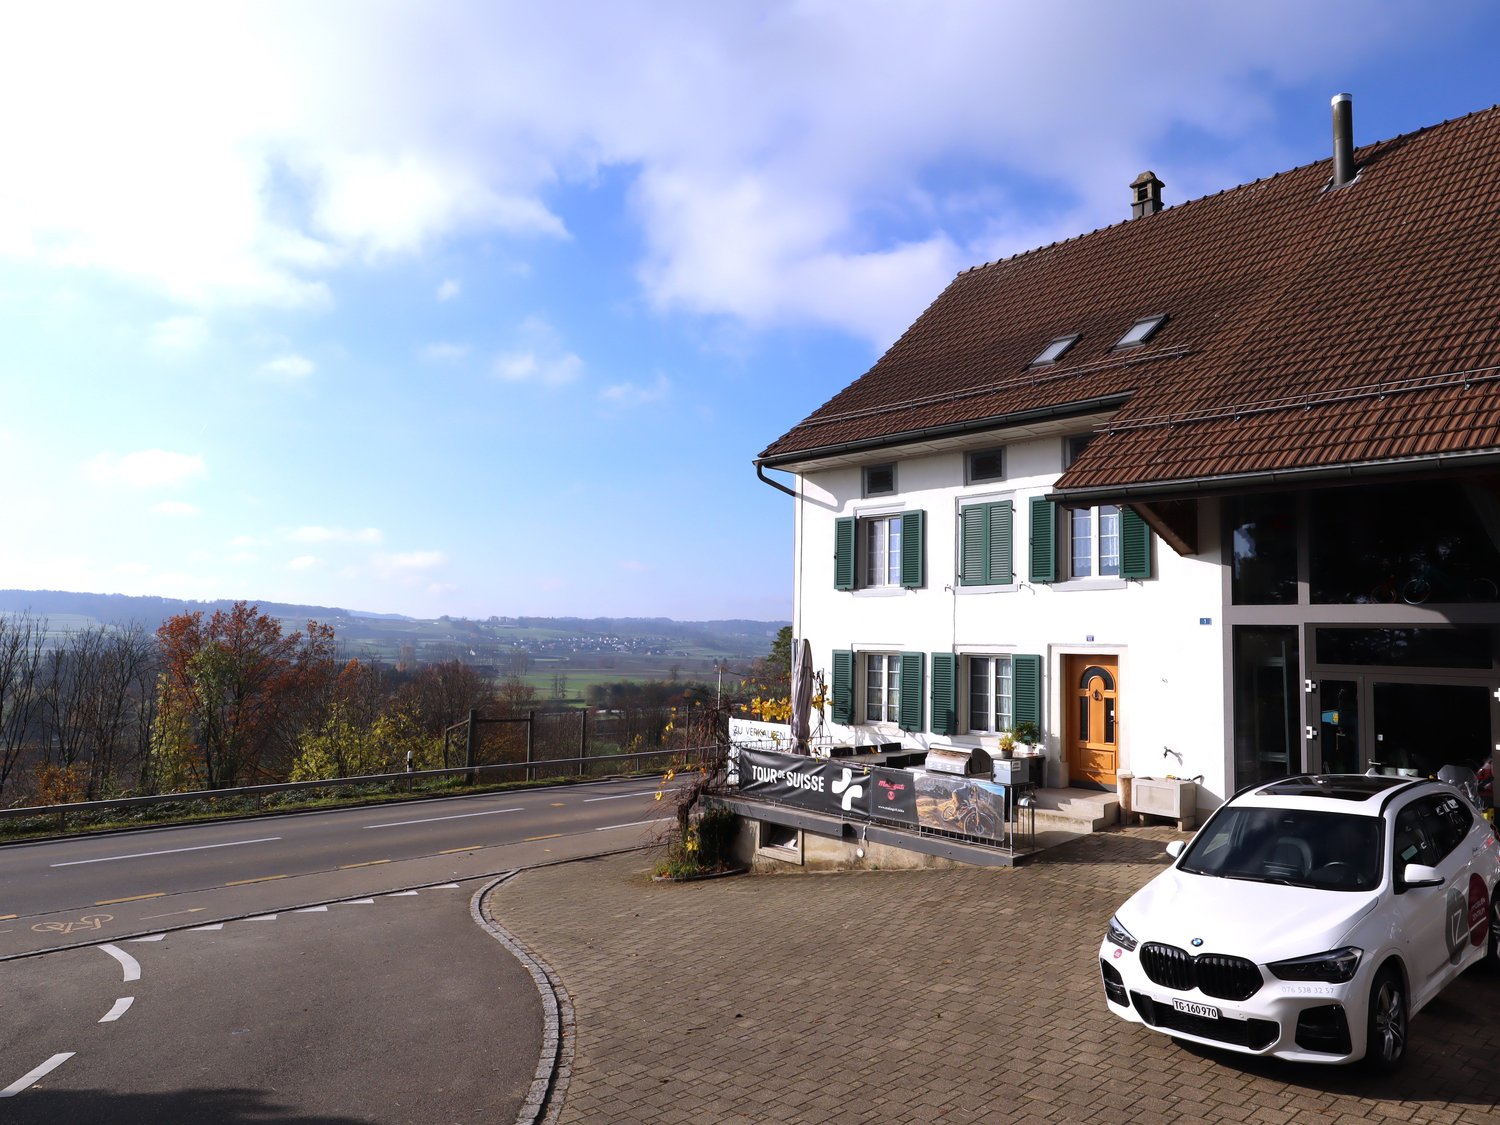
Preserve tradition, shape the future – investment property with potentialHistoric residential and commercial building with versatile usage potential in a central location near the old town and train station. The well-maintained property from 1899 combines historic charm with modern expansions and offers attractive office, storage, and living spaces under one roof.Modern office spaces on the lower and ground floors, two spacious 5.5-room apartments with terrace and balcony, as well as a passenger and freight elevator enable flexible usage options. The central location with direct public transportation connection, numerous parking options, and short distances to shopping, leisure, and city center underlines the attractiveness of this special investment property. 9 outdoor parking spaces complement the offer perfectly.Whether as a pure capital investment or as a combination of self-use and rental – this versatile property offers numerous perspectives for the future. We would be happy to invite you to a non-binding viewing to personally convince yourself of this special offer.-------------------------------------------------------------------------------------------------------------------------------------------------------Do you have a property yourself and want to sell it under the best conditions within a reasonable time frame? Don't hesitate to contact us completely non-binding. We take the time to show you free of charge, on site or in our consulting and sales office, how you can successfully sell your property at the "best price": www.staub-immo.ch.Since 1962 – personal, networked, committed

Travel time
-
Nergiz Pomier

Nergiz Pomier

1 / 2
Nergiz Pomier

Nergiz Pomier

CHF 3,980,000.–
22 rooms570m² living space
8524 Uesslingen

Attractive investment property - historic, fully rented multi-family house with potential

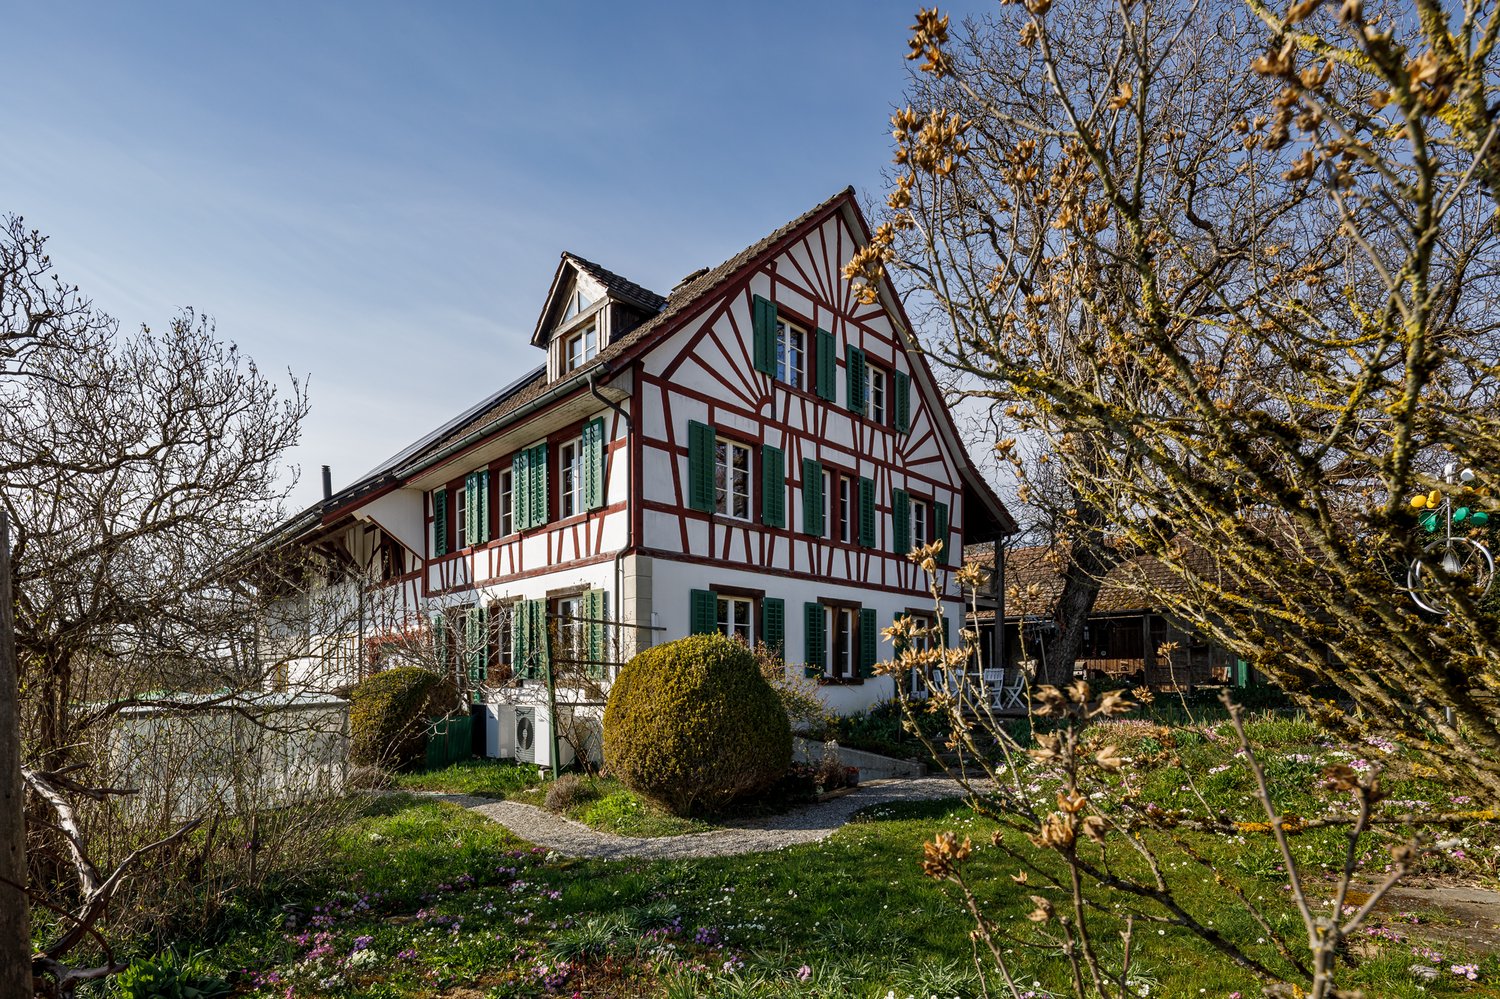
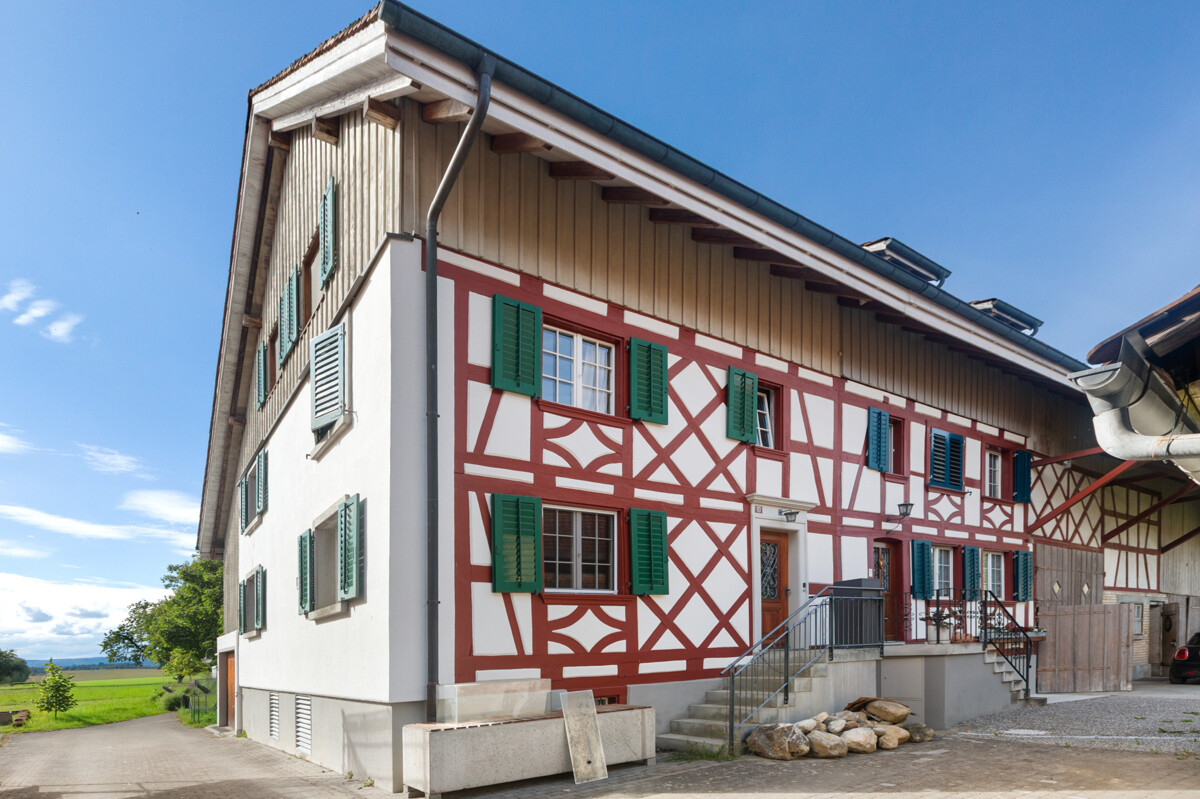
This impressive historic building from 1819 to 1821 uniquely combines history, character, and modern living comfort. As a magnificent half-timbered building of exceptional size, it tells of past times when it served as a Lauernzen tavern on the courthouse square and later as a schoolhouse. The roots of the overall structure date back to the 17th or early 18th century, giving the property a very special, unmistakable charm. Today, the building is classified as valuable and has been modernized with great care and in close consultation with the cantonal heritage preservation authorities.Inside, five individually designed apartments were created, combining historic character with modern living comfort. On the ground floor, there are two wheelchair-accessible units, including a cozy 3-room apartment and a spacious 4.5-room apartment with its own terrace. The upper floor houses a 3.5-room apartment with an inviting dining area and another 4.5-room apartment with a balcony. A special living feeling is offered by the spacious 5.5-room apartment on the top floor with visible wooden construction, a covered west balcony, and loving details such as an integrated loft bed in the children's room.The ancillary rooms also convince through well-thought-out functionality: each apartment has its own storage area in the basement, supplemented by a communal laundry room, a drying room, and generous parking facilities for bicycles, equipment, and strollers. This attractive offer is rounded off by seven protected parking spaces for vehicles.The following highlights are offered by this property: • Historic half-timbered building with a construction year of 1819 to 1821 and unique character • Classified as valuable and carefully renovated with the heritage preservation authorities • Five individually constructed apartments with a lot of charm • Mixture of historic flair and modern living comfort • Two wheelchair-accessible apartments on the ground floor • Spacious attic apartment with visible wooden construction • Balcony and terrace depending on the unit • Practical ancillary rooms with storage spaces, laundry room, and drying room • Storage room for bicycles, equipment, and strollers • Seven covered parking spaces An exceptional property for lovers of historic building fabric who value style, quality, and a special living ambiance.

1 / 8
CHF 820,000.–
3.5 rooms101m² living space
Rosengartenstrasse, 8555 Müllheim Dorf

Residential quality in the Rose Garden

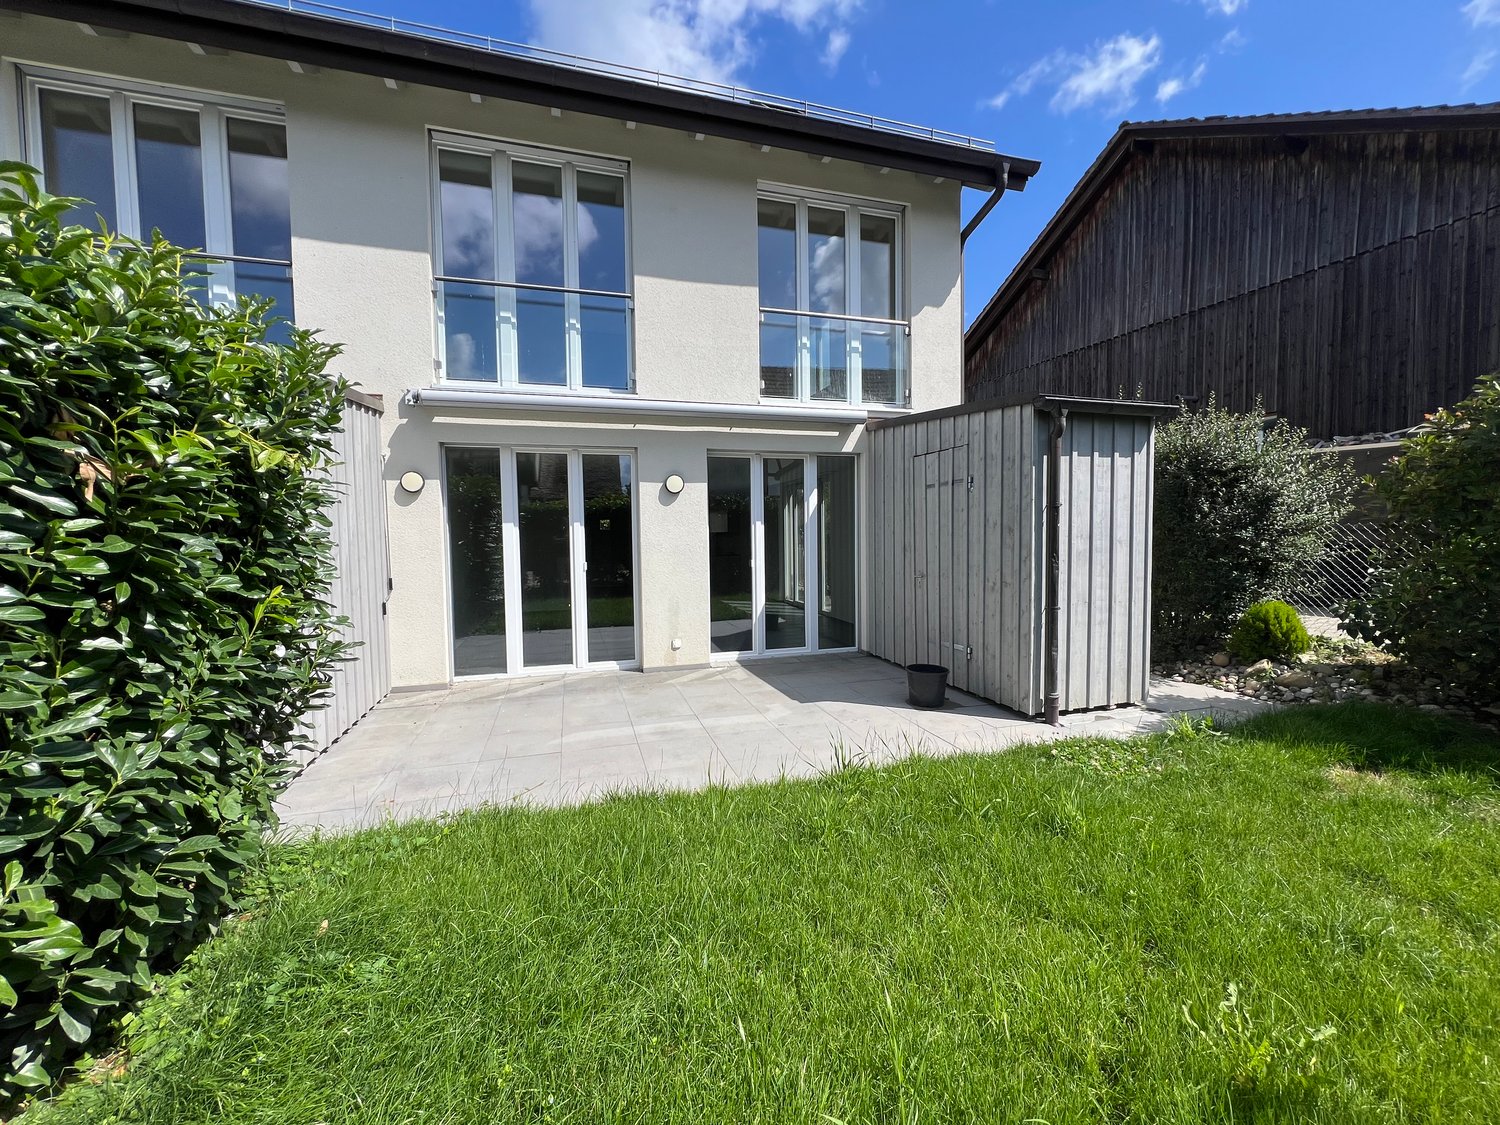
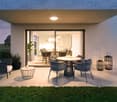
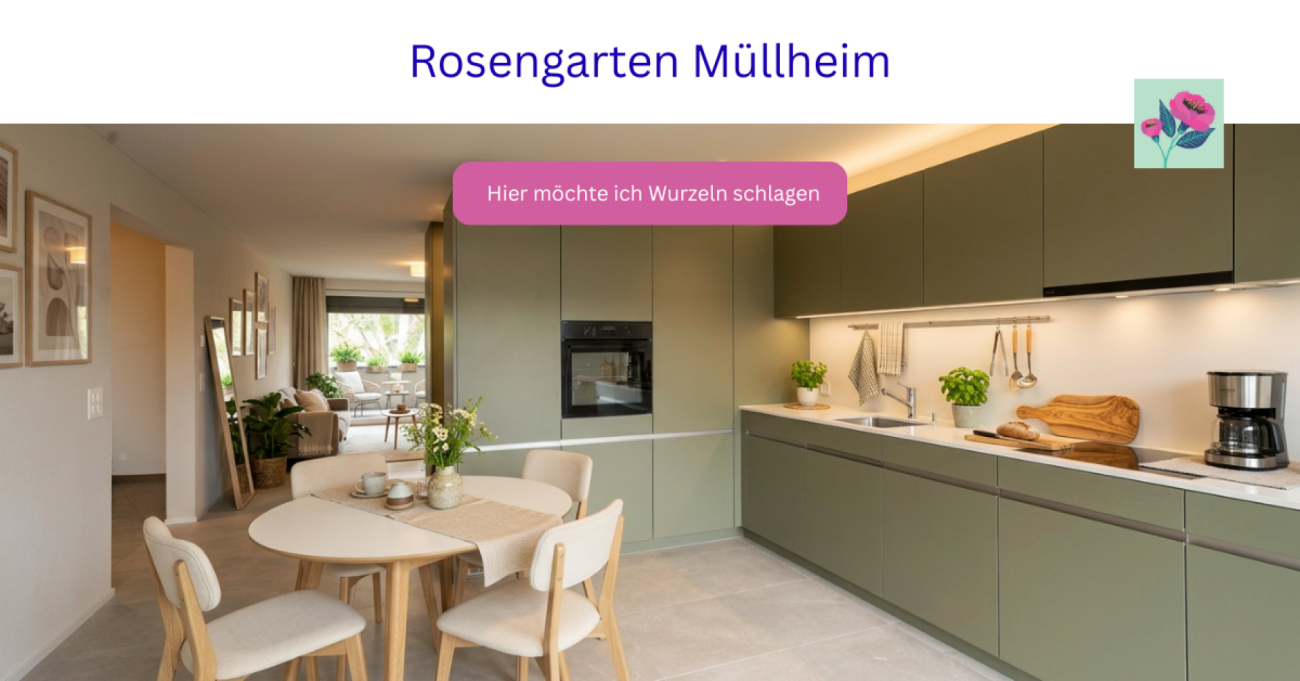
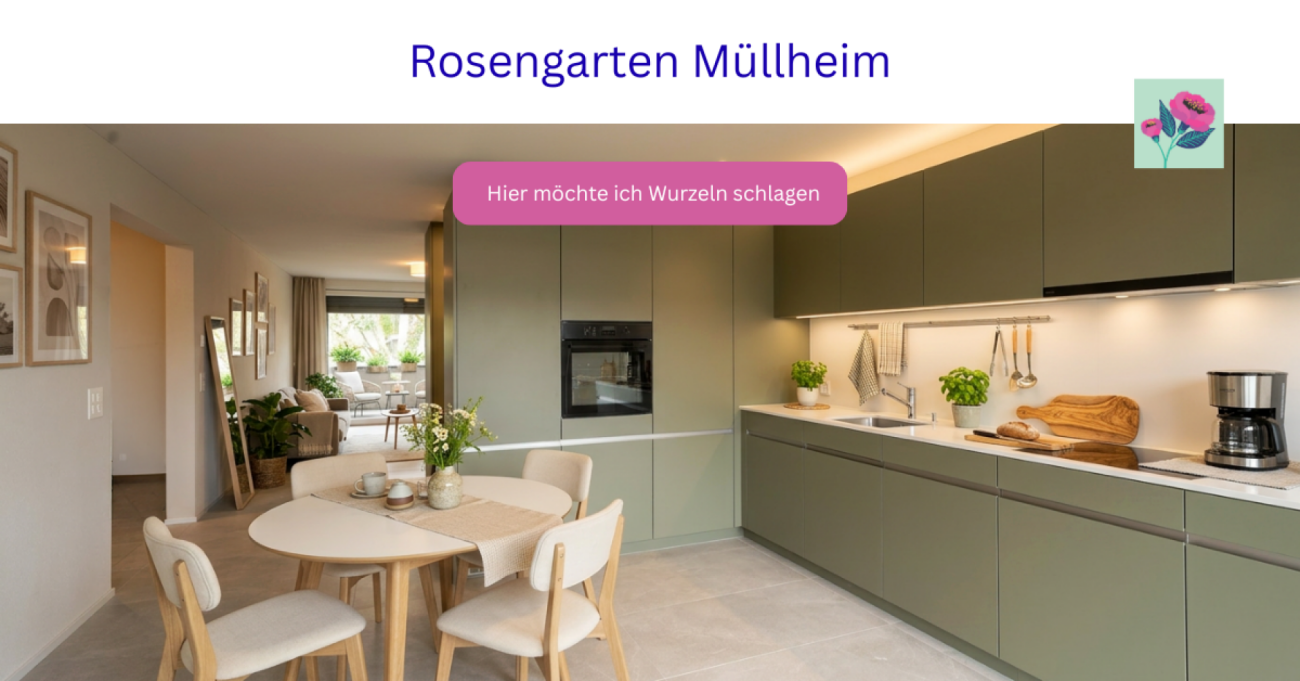
3.5 room garden apartment with 84 m² private outdoor area Free on-site inspections:Thursday, 17.09. + 01.10.2026, 16.00 to 17.30This attractive 3.5 room garden apartment in the Rosengarten in Müllheim combines modern living with an exceptionally spacious outdoor area. In total, you have 84 m² of private garden and seating areas at your disposal.Enjoy your morning coffee on the sunny seating area in the south and let the day end on the north side in the spacious garden with the evening sun. Two seating areas and the adjacent lawn create plenty of space to relax or for social hours with family and friends.Inside, the apartment impresses with a well-thought-out floor plan and bright living rooms. Depending on the construction progress, personal wishes can still be taken into account when it comes to the interior design.The Rosengarten residential project combines modern living with a unique park area. Old tree population, new green spaces, and a fountain create a quiet environment with high quality of stay. The listed villa from 1868 gives the development its special character.Highlights- Ready for occupancy from autumn 2026- 3.5 room garden apartment- 84 m² private garden and seating areas- Seating area facing south- Spacious garden with evening sun on the north side- Individual design options for the interior- Sustainable groundwater heat pump- Underground parking with direct accessFurther information at rosengarten.haeberlinag.ch

Travel time
-
1 / 10
CHF 1,330,000.–
6.5 rooms
8266 Steckborn

Where family life meets lake proximity, Steckborn TG

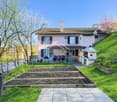
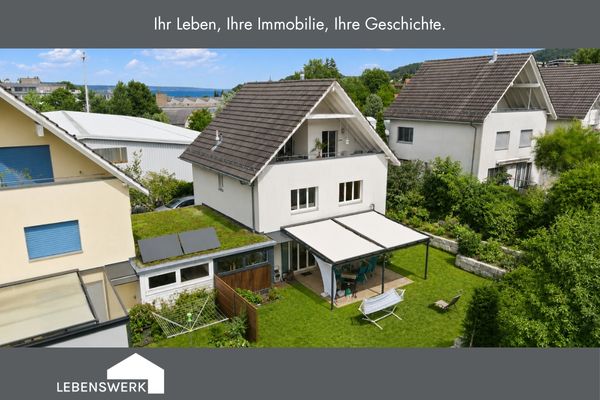
In an attractive location in Steckborn, this detached single-family house presents itself as a spacious home for families who value space, privacy, and proximity to Lake Constance. The ground floor is already focused on communal living. The open living and dining area with parquet flooring forms the center of family life. Large window areas provide plenty of daylight and open the living space to the outside. The Swedish stove creates a cozy atmosphere, especially in the cooler season. The open kitchen with an adjacent bar blends harmoniously into the living area. On sunny days, life moves outside. The garden offers space to play, relax, and be together. The generous seating area with glass roofing is particularly beautiful. Two electric sun blinds with wind and rain sensors make this area a protected second living room outdoors. The roofing and shading were renewed in 2024. The spacious room offer continues on the upper floors. Several bedrooms provide sufficient retreat possibilities for parents, children, and guests. On the upper floor, high ceilings create a special room feeling. From here, the view opens towards Lake Constance. A wonderful place to let the day fade away with a view of the water and the sunset. The basement complements the living offer with valuable utility and storage spaces. In addition to a spacious cellar, a laundry room with technology and a separate wine or storage room are available. A single garage with an additional outdoor parking space rounds off the offer. The garage has an electric gate, storage space, and practical wall mounts, providing space for bicycles, tires, or a small workshop. The single-family house, built in 2005, was taken over by the current owners in 2012 and has been continuously maintained and partially modernized since then. A home for people who want to combine family life, plenty of space, and immediate proximity to Lake Constance. The property at Bollanderstrasse 5b in 8266 Steckborn is located in a quiet and family-friendly residential area. The access is via a cul-de-sac or private road, which makes the immediate living environment pleasantly traffic-free. At the same time, you benefit from short distances and good infrastructure. A particular plus point is the immediate proximity to Lake Constance. Only about 160 meters as the crow flies separate the home from the water, and the beach is reachable in about three walking minutes. So, a spontaneous jump into the water, a walk along the lake, or relaxed summer evenings by the water's edge become a natural part of everyday life. Steckborn is also well-equipped for daily shopping. Coop, Migros, and Denner offer various shopping opportunities directly in the village. For families, Steckborn also convinces with a good infrastructure: kindergarten, primary, and secondary school are located on site. The location is also attractive without a car. Steckborn train station is reachable on foot in about ten minutes and provides a good connection to the surrounding region. Steckborn itself delights with its special location directly on Lake Constance. Water, nature, and the attractive surroundings shape the lifestyle and make the place particularly attractive for families, nature lovers, and everyone who likes to spend their free time in the green or by the lake. Another highlight can be enjoyed directly from home: from the upper areas and especially from the spacious balcony, a wonderful view of Lake Constance opens up. In the evening, the sunset can be enjoyed here. A small piece of vacation feeling in your own home.

1 / 10
CHF 2,300,000.–
9 rooms
8259 Wagenhausen

Historic Connoisseur's Object

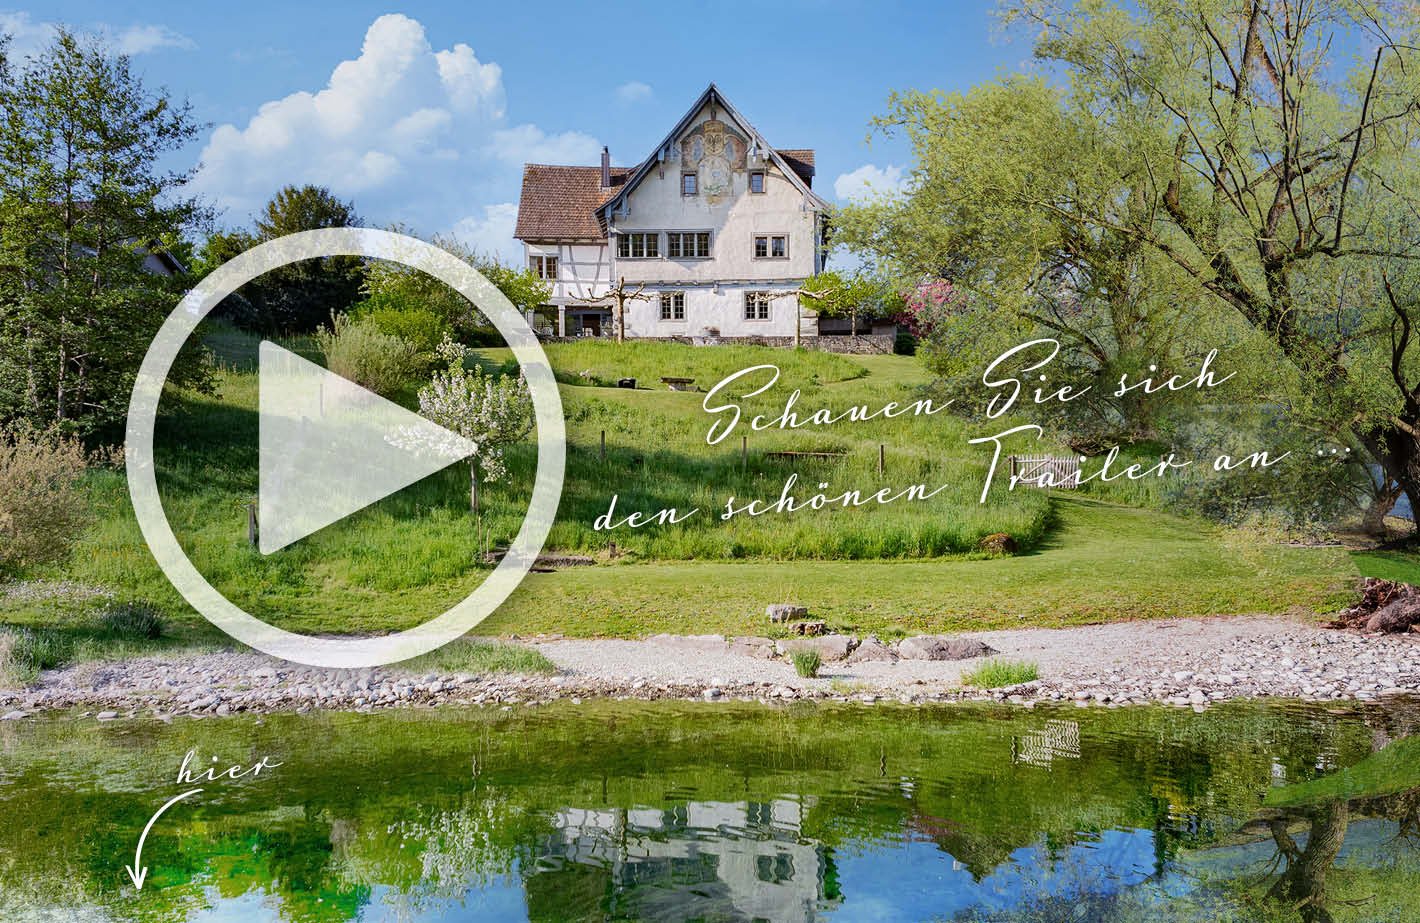
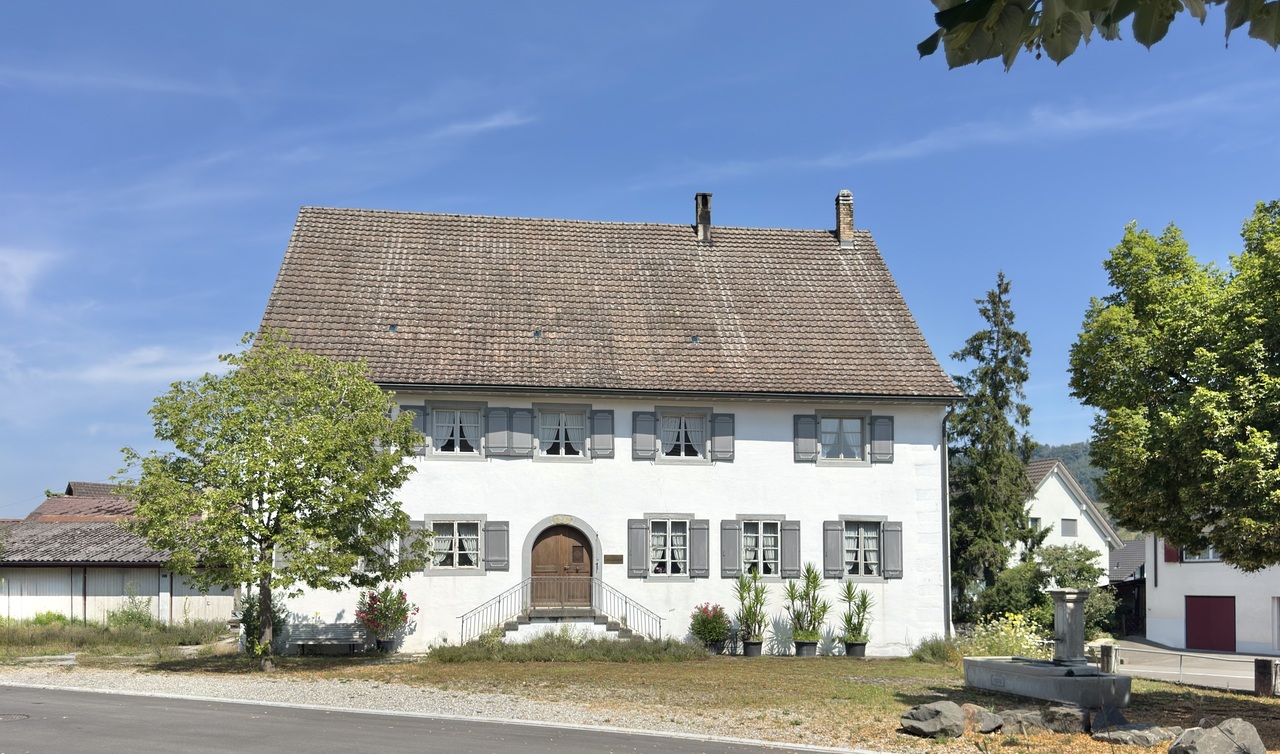
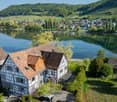
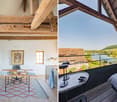
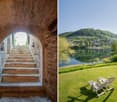
This impressive property, built in 1733, combines historic architecture, majestic elegance, and exceptional development potential. As soon as you enter, the unique atmosphere of this estate reveals itself: spacious, majestic corridors and overwhelming rooms tell of a time when architecture was still created with the highest craftsmanship.An absolute highlight is the breathtaking, artistically preserved stucco ceilings, which give the rooms an unparalleled elegance and an exclusive character. These masterful stucco works are works of art and give the property a rarity that is hardly found today.The original beautiful wooden floors radiate warmth and authenticity, while noble massive walnut doors impressively underline the historic charm. Every detail testifies to the highest construction quality and the love for traditional craftsmanship.In addition to the representative living areas, the property also convinces with its exceptional secondary areas. A huge cellar, a spacious attic with diverse uses, a shed, a workshop, and three garages offer plenty of space for hobbies, collections, or future projects.The extensive garden creates an idyllic oasis with plenty of privacy and invites you to linger. Thanks to the unique sun orientation, the living areas and the outdoor area enjoy an exceptionally pleasant sunshine and a bright ambiance throughout the day. The lovingly designed sundial on the facade underlines the uniqueness of this property.Facts Year of construction 17339 rooms, 3 wet cells Plot 1236 m2, volume 3307 m3Tile stove, wood stove, fireplaceGas heating 92Huge natural cellarLarge garden, shed, workshop 3 small garagesAttic (2 floors) can be expandedHistoric monument: particularly valuableThis overwhelming property is much more than a house - it is a piece of history that meets the highest standards with its impressive stucco work, majestic architecture, and unique character. A rare opportunity for lovers of historic properties who are looking for something special and appreciate the value of authentic architecture.

Suggested properties for you based on search results