193 results - Property for buy in District la Glâne
1 / 8
CHF 850,000.–
5.5 rooms145m² living space
En la Croix 2, 1676 Chavannes-les-Forts

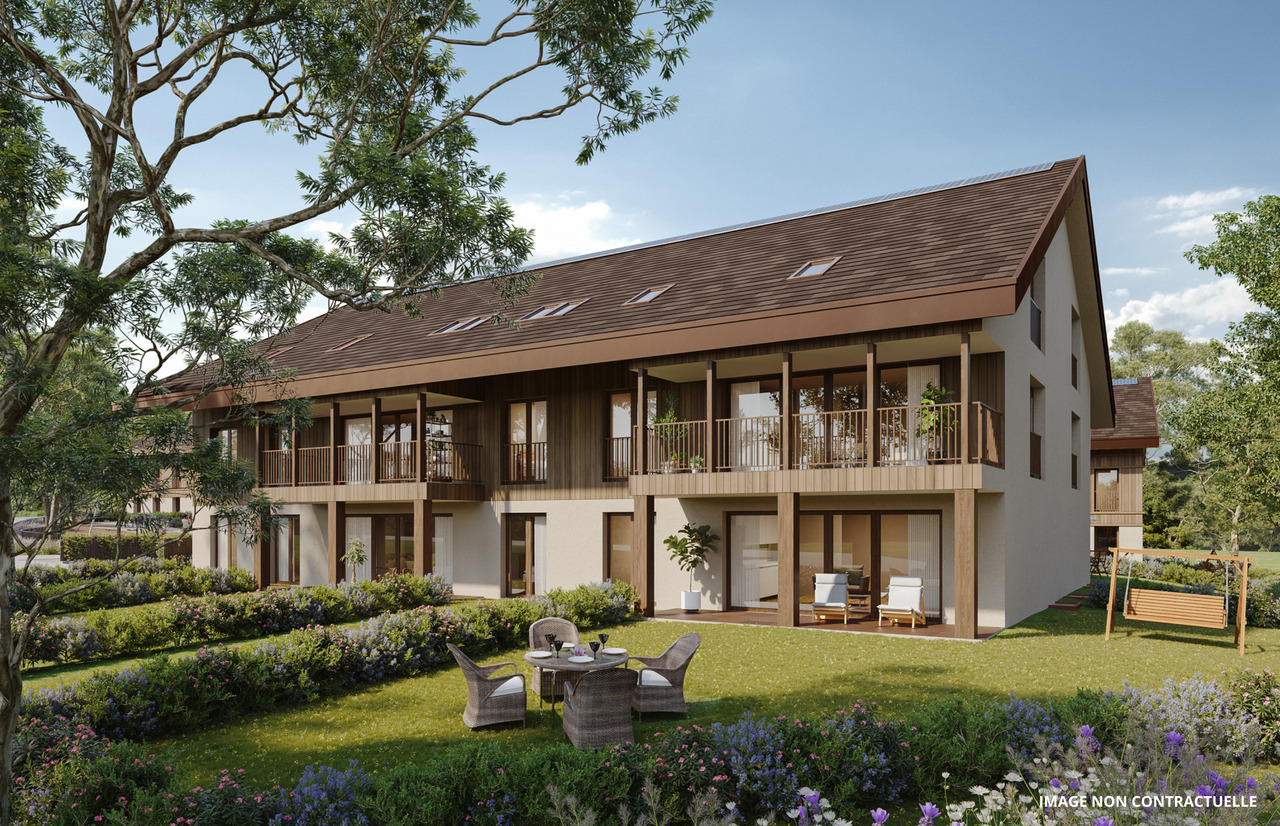
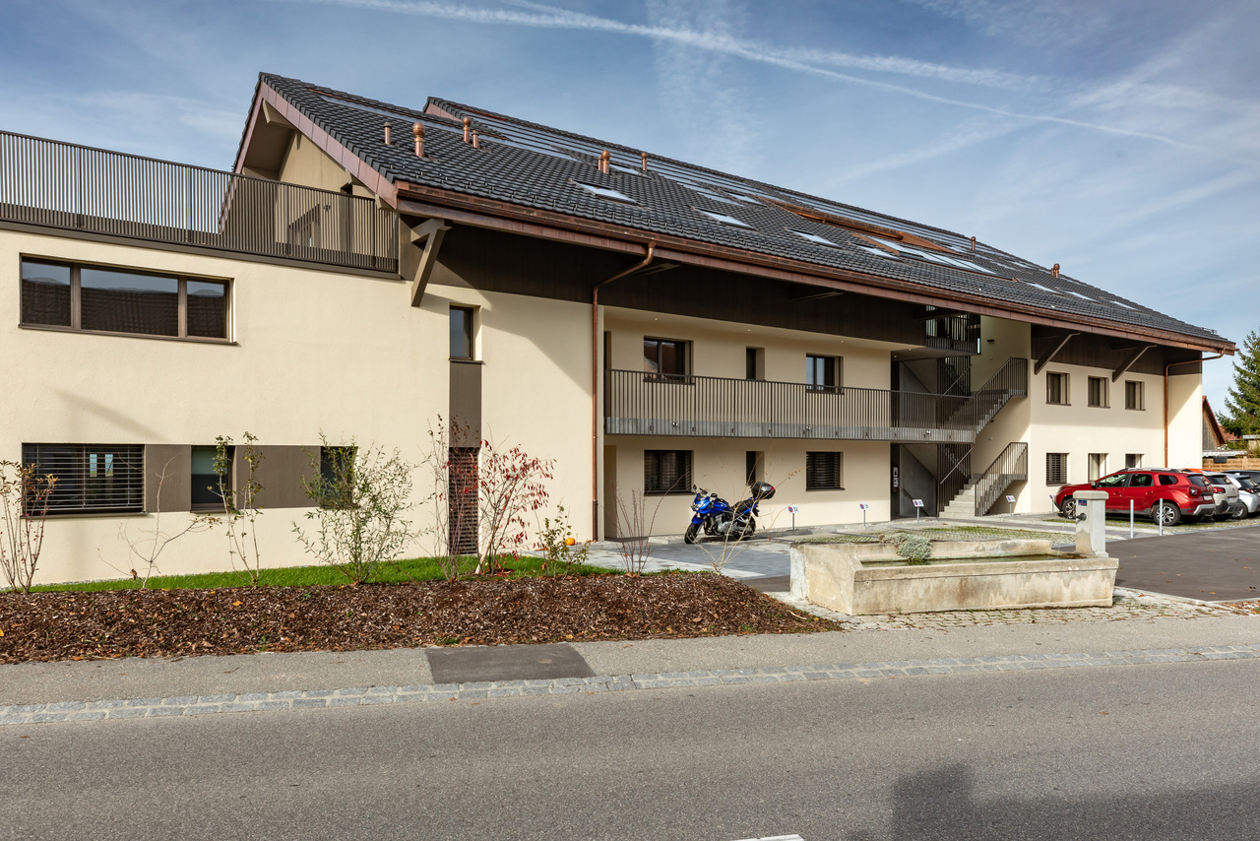
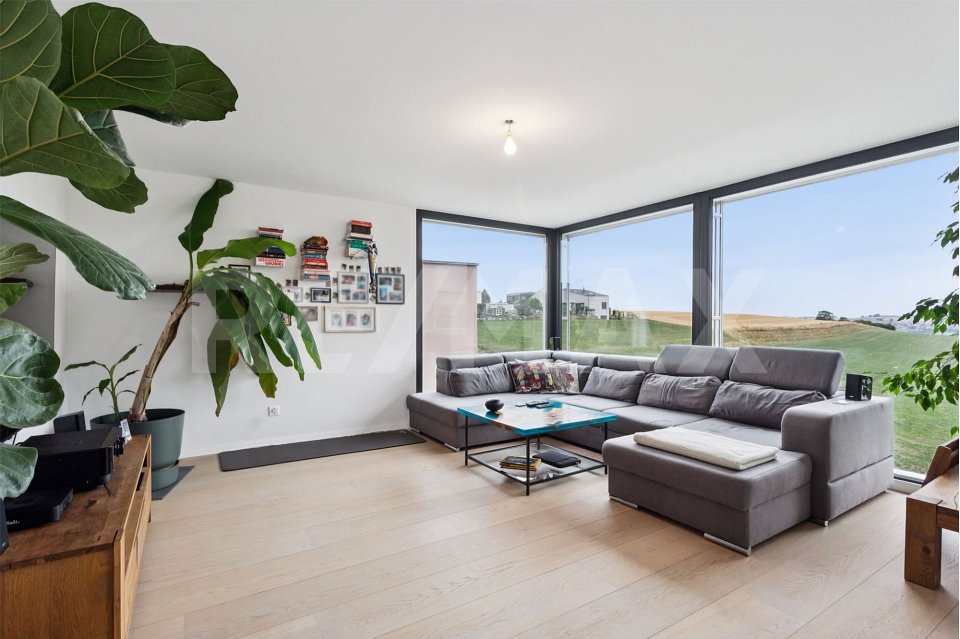
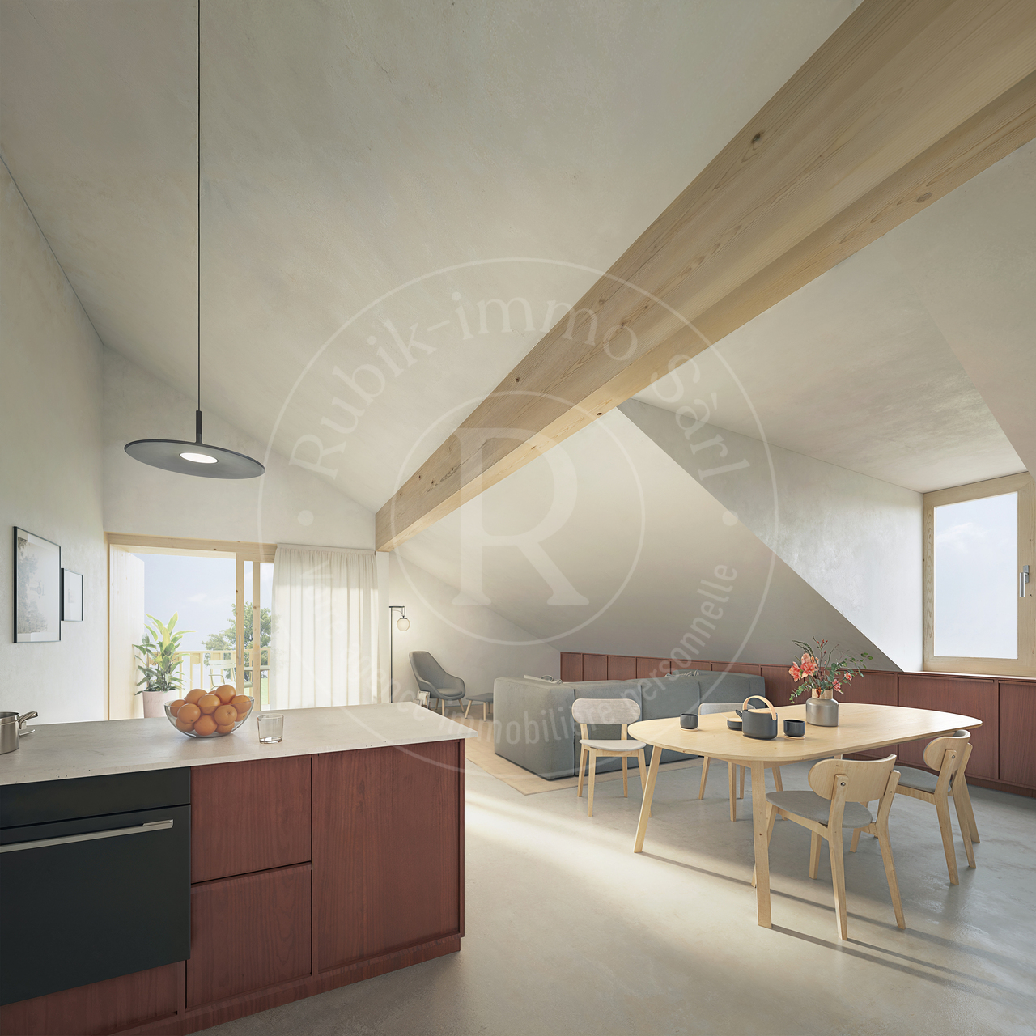
Attic of 5.5 rooms with a ceiling height of over 4 m and loggia

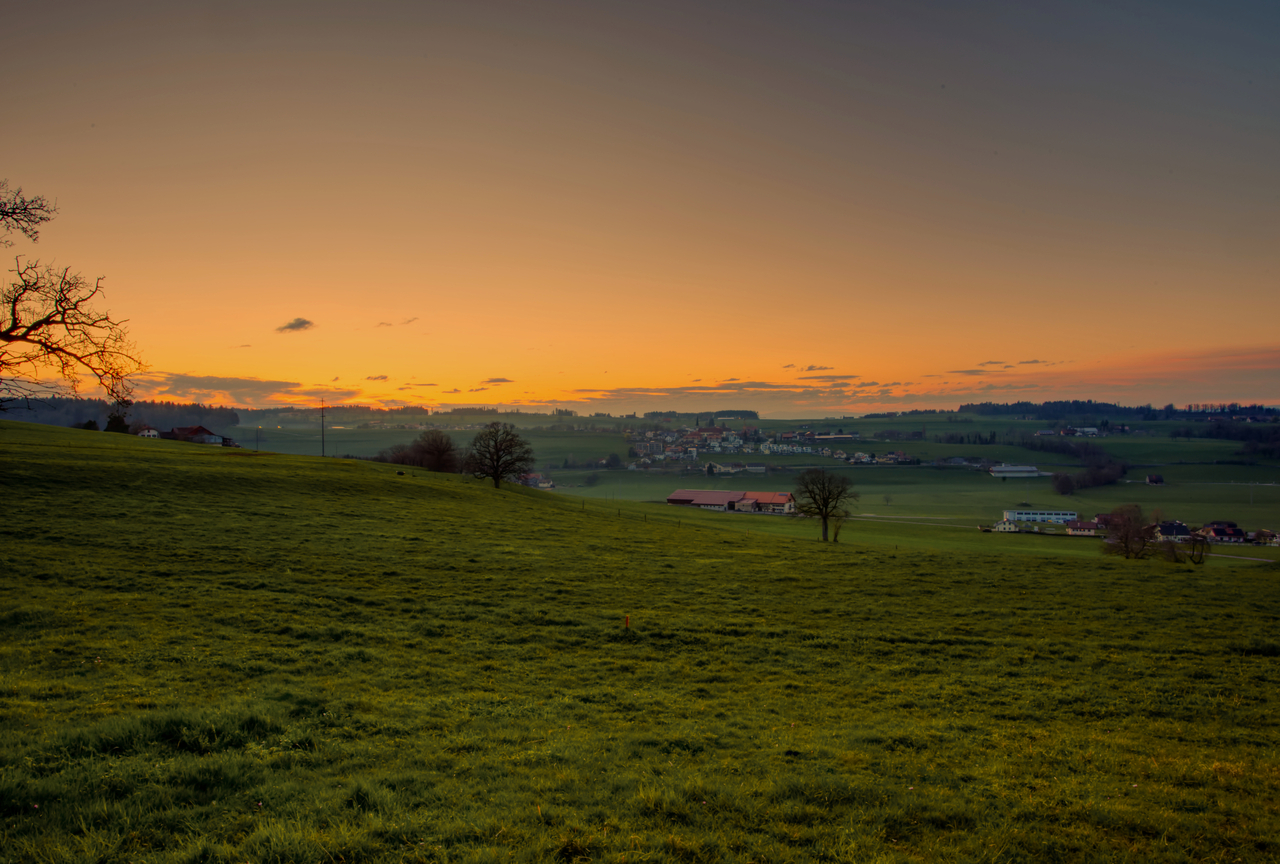
Welcome to Chavannes-les-Forts, a true haven of peace nestled in the canton of Fribourg, along the cantonal road connecting Romont to Lausanne. Easily accessible by bus or train, which is only 5 kilometers away in Romont.Chavannes-les-Forts is famous for its breathtaking view of the gentle hills and green fields surrounding the village. The picturesque landscapes and the serenity of nature make Chavannes an ideal place to recharge and reconnect with the beauty of country life.The apartments are bordered by a non-buildable plot of 10,000 m2, offering you the intimacy and tranquility you deserve, without any neighbors in front of you.The work has started and the buildings will be delivered in December 2027.In the attic, you will find this incredible apartment, where every corner breathes comfort and charm.You will be greeted by a beautiful living room of 50 m2 bathed in natural light, thanks to large windows and a loggia of 16 m2 that opens generously to a magnificent panoramic view of the surrounding countryside.Imagine yourself here, enjoying a morning coffee or a meal with friends, surrounded by the tranquility and beauty of nature. The open kitchen will offer a perfect blend of functionality and modernity. The master suite will offer a view of the countryside, in an atmosphere of serenity and absolute calm. This room will be accompanied by a private bathroom, offering perfect intimacy.The three other rooms of 13 to 23 m2 are well proportioned and bright, offering a comfortable space to accommodate children or to be arranged according to the specific needs of each occupant. The height under the beams, reaching up to 5 meters, will create a feeling of space and grandeur unique to this apartment. This attic apartment will be more than just a simple place of residence, but a true haven of peace where you can recharge, enjoy nature, and savor every moment in a breathtaking setting.Our favorites:Large living room with open kitchenLoggia with view of the countrysideThrough traffic High ceilingsExceptional brightnessApartment: 780'000.- CHFTwo indoor parking spaces: 70'000.- CHFTotal price: 850'000.- CHFEasily accessible by bus or train, which is only 5 kilometers away in Romont, the bus will take you to Chavannes-les-Forts in 6 minutes!Close to several villages and towns, you will benefit from great accessibility.2 km Siviriez5 km from Romont5.8 km Vauderens11 km from Oron17 km from Bulle20 km from Lausanne23 km from Matran24 km from FribourgThe bus is 2 minutes walk from the future buildings, lines 472 and 476 will take you to the Palezieux and Romont train stations.COMFORT:A few steps from the future buildings, you will find a dairy and a cheese factory4 minutes by car to Siviriez, you will find a bakery, a food store, and an excellent butcherShopping centers in Romont, 5 minutes by carAfter-school care and homework supervision in Siviriez o School in Siviriez for students from 1st to 4th gradeThe school of Chavannes-les-Forts organizes creative activities for the classes 5th to 8th grade, 2 minutes walk from the future buildingsSchool in Villaraboud 5th and 6th gradeSchool in Préz-vers-Siviriez 7th and 8th gradeThe school bus will stop a few minutes walk from the buildings.Contact us today at 078 638 52 24 to organize a visit and discover the entire promotion on this website: www.horizon-de-chavannes-les-forts.chWould you like to know the true value of your house, apartment, or building?For 23 years, we have been accompanying you, do not hesitate!

Travel time
-
1 / 6
CHF 790,000.–
4.5 rooms141m² living space
En la Croix 2, 1676 Chavannes-les-Forts

EXCEPTIONAL 4.5-ROOM ATTIC APARTMENT WITH LOGGIA IN BUILDING 4, LOT 8 - SOUTH-FACING

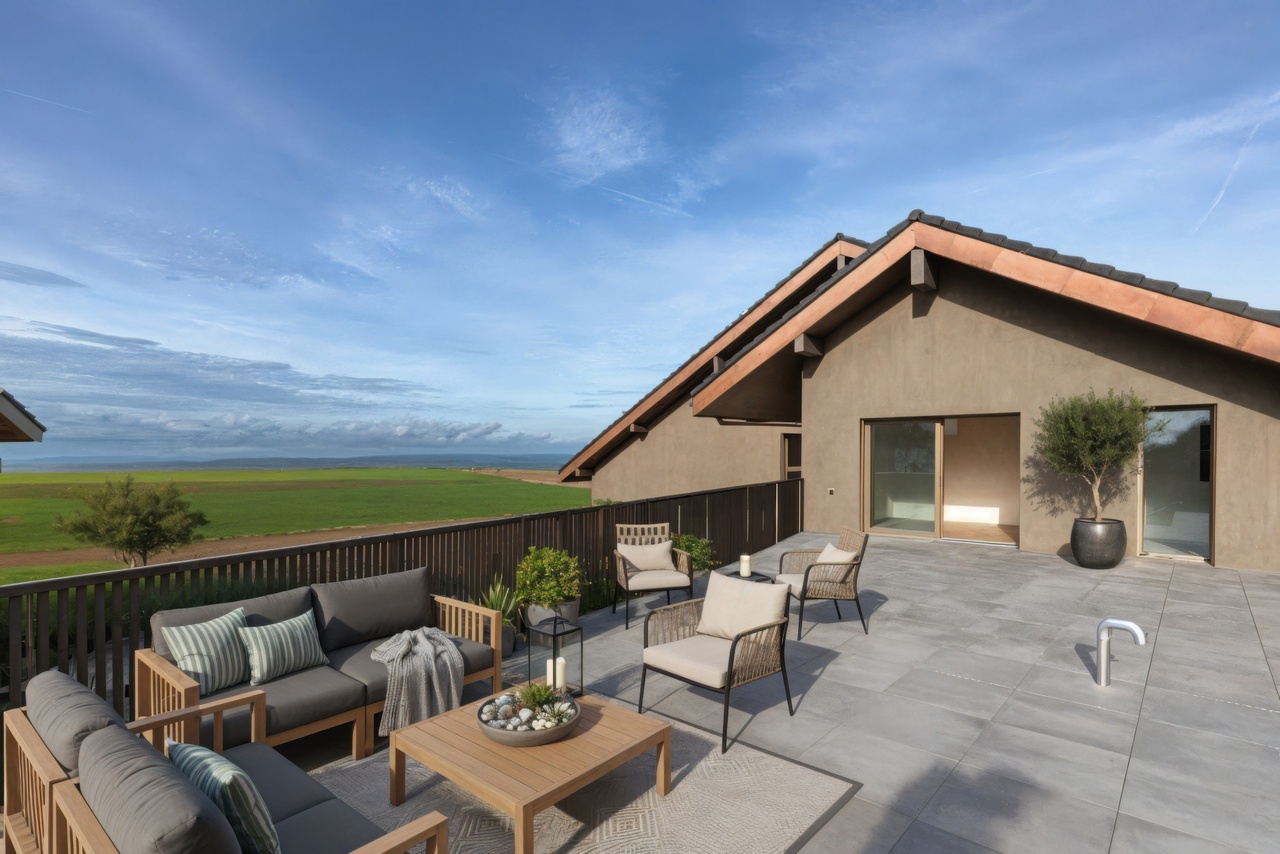
Welcome to Chavannes-les-Forts, a gem nestled in the heart of the Fribourg countryside. These future apartments embody the perfect alliance between comfort and modernity, offering a modern living experience in a green setting in the countryside.Just 30 minutes from Fribourg and Lausanne, and with Romont within reach in 5 minutes, this location promises an ideal balance between rural serenity and urban amenities. Local shops and schools are just a few minutes away by car, ensuring a practical and harmonious daily life.A large, tree-lined playground near the apartments will quickly become the favorite spot for your children, offering moments of outdoor entertainment.On the top floor, accessible directly by elevator, is this incredible attic apartment with a ceiling height of 5.30 meters in part of the apartment.You will be greeted by a large, 54 m² living room bathed in natural light, thanks to large windows and a 14 m² loggia that opens generously onto a view of the surrounding countryside. Imagine yourself here, enjoying a morning coffee or a meal with friends, while being surrounded by the tranquility and beauty of nature. The open kitchen offers a perfect blend of functionality and modernity. The parental suite of 22 m², including a bathroom, offers exceptional brightness thanks to its 2 skylights in an atmosphere of serenity and absolute calm.Two other rooms, between 13 and 15 m², very well proportioned and bright, offer a comfortable space to accommodate children or to be arranged according to the specific needs of each occupant. A second, modern bathroom provides comfort and intimacy for all. The impressive height, reaching up to 5.30 meters, creates a sense of space and grandeur unique to this apartment.AMENITIES:A few steps from the future buildings are a dairy and a cheese factory.4 minutes by car from Siviriez, you will find a pastry shop, a food store, and an excellent butcher shop.Shopping centers in Romont, 5 minutes by car.After-school care and homework supervision in Siviriez.School in Siviriez for students in classes 1 to 4.The school of Chavannes-les-Forts organizes creative activities for classes 5 to 8, just 2 minutes on foot from the future buildings.School in Villaraboud for classes 5 and 6.School in Préz-vers-Siviriez for classes 7 and 8.The school bus, located just a few minutes on foot, ensures the safe transportation of your children to these schools.Delivery: December 2027.Apartment: 755'000.- CHF.Indoor parking: 35'000.- CHF.Total price: 790'000.- CHF.Contact us today at 078 638 52 24 to organize a visit or answer any questions.

Travel time
-
1 / 13
CHF 1,480,000.–
290m² living space
1608 Chapelle (Glâne)

Chapelle (Glâne) maison au fort potentiel

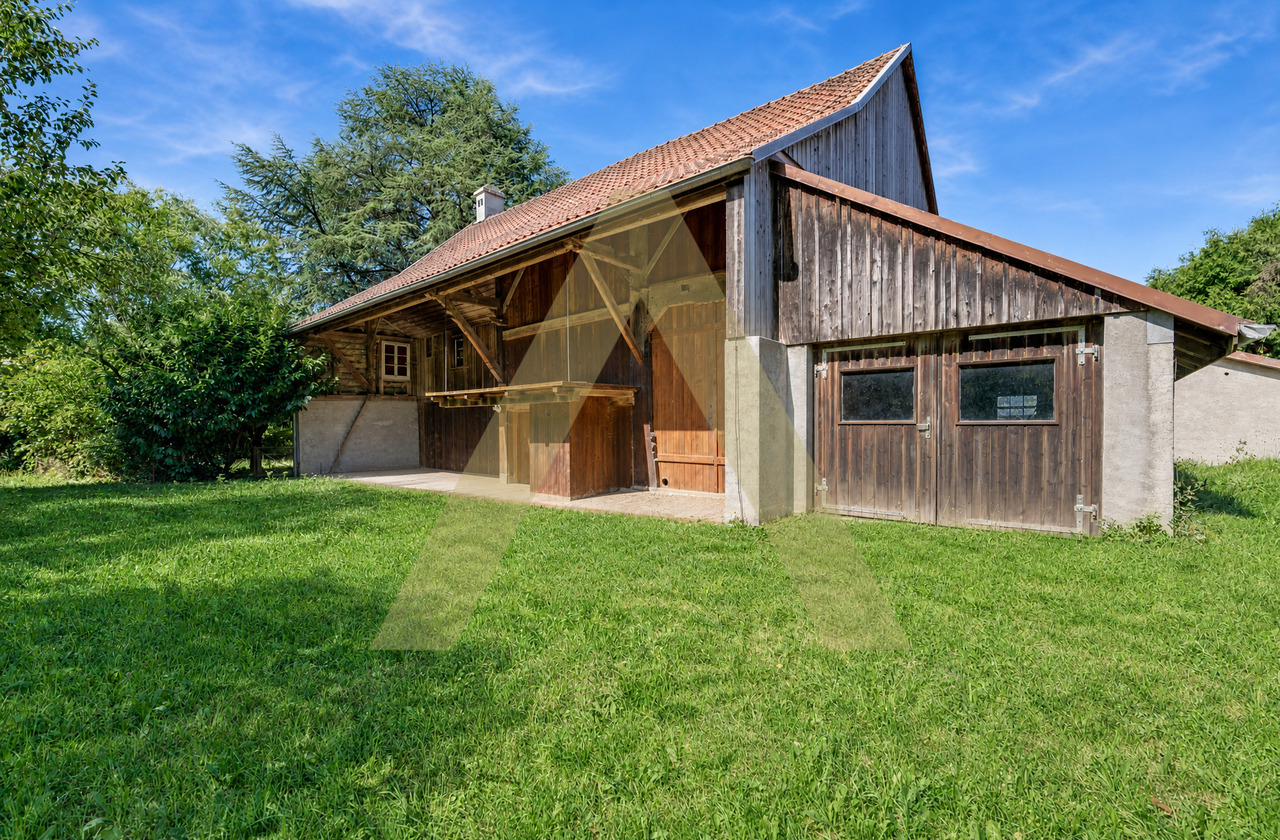
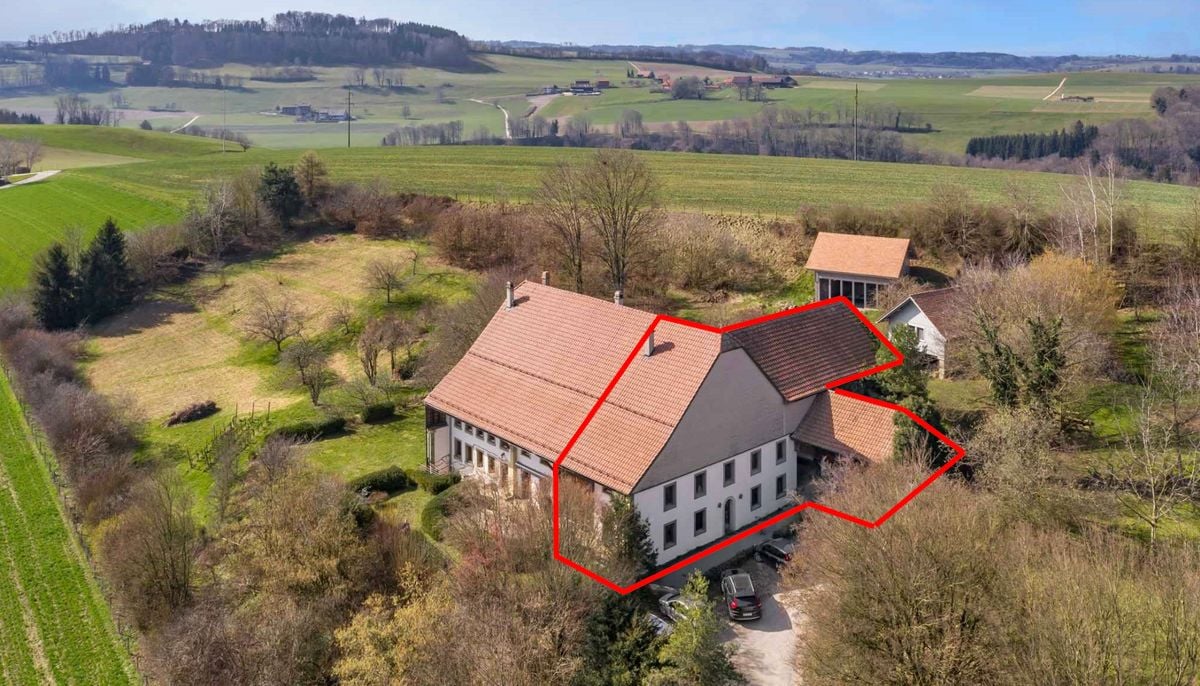
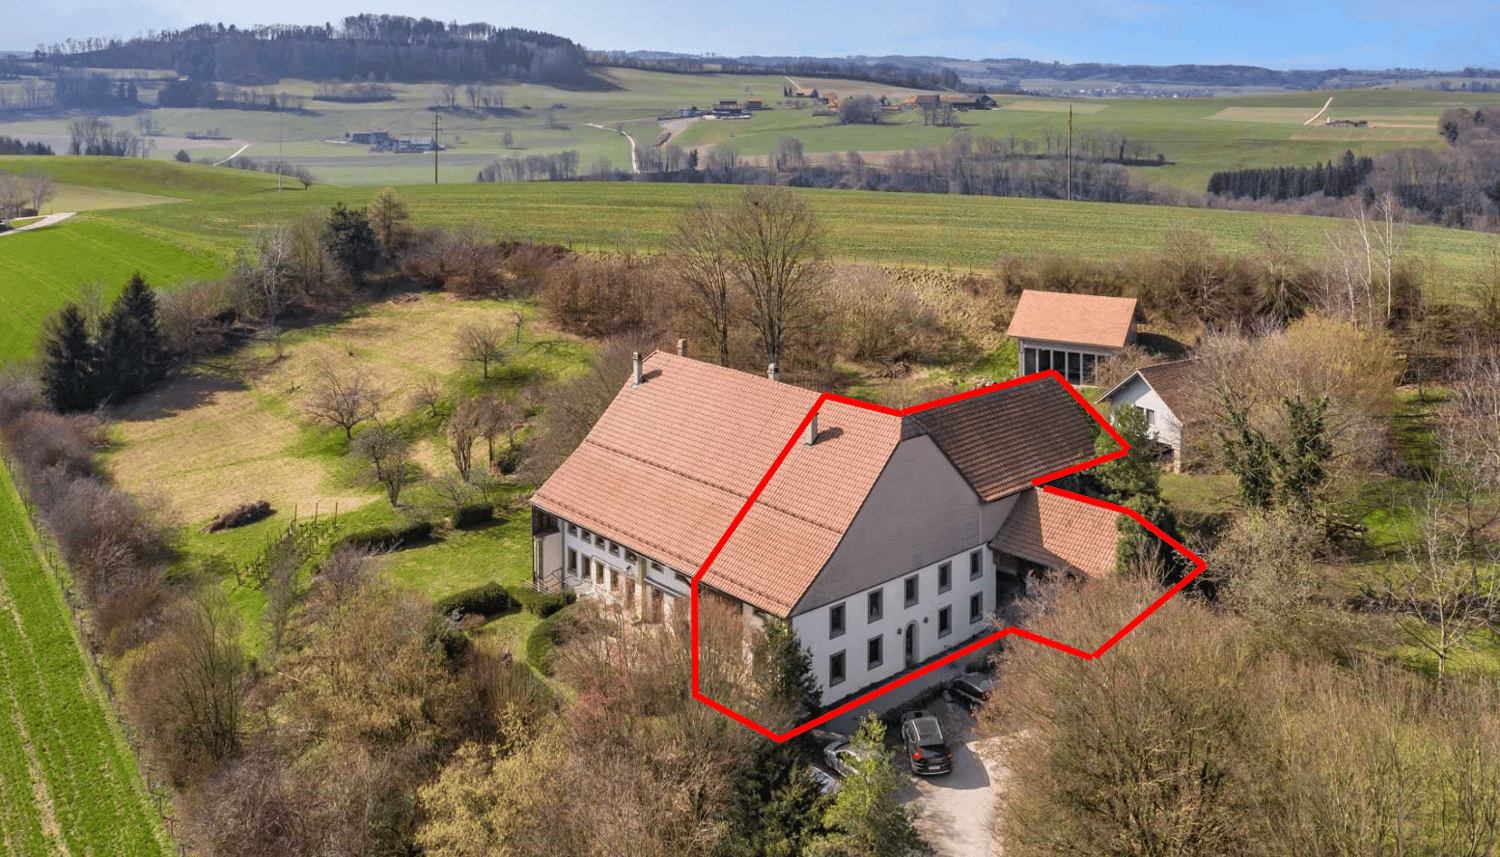
Là où les idées prennent racine...Il existe des maisons que l'on visite et d'autres que l'on imagine notre futur.À Chapelle (Glâne), à quelques minutes d'Oron-la-Ville, cette propriété est de celles qui inspirent. Derrière ses murs se cache bien plus qu'une maison : un lieu où les projets prennent forme, où le passé rencontre l'avenir.La maison dévoile de beaux volumes à réinventer selon vos envies. Puis vient la grange, vaste, authentique, pleine de caractère. Un espace qui invite à imaginer plusieurs appartements baignés de lumière ou un projet de vie unique.À l'extérieur, le terrain prolonge cette sensation de liberté. Il offre un potentiel de développement rare, laissant entrevoir la possibilité de nouvelles constructions selon la réglementation en vigueur.Ici, chaque mètre carré semble murmurer de nouvelles idées.Cette propriété s'adresse aux rêveurs qui aiment bâtir, aux familles qui cherchent un lieu à transmettre, comme aux investisseurs qui savent reconnaître les opportunités d'exception.Un cadre paisible, entre campagne et proximité des commodités, où l'on peut imaginer aujourd'hui ce qui prendra vie demain.Certaines maisons racontent une histoire. Celle-ci attend juste que vous écriviez la vôtre.Wo Ideen Wurzeln schlagen...Es gibt Häuser, die man besichtigt, und andere, in denen man sich seine Zukunft vorstellt.In Chapelle (Glâne), nur wenige Minuten von Oron-la-Ville entfernt, gehört dieses Anwesen zu denen, die inspirieren. Hinter seinen Mauern verbirgt sich weit mehr als nur ein Haus: ein Ort, an dem Projekte Gestalt annehmen, an dem die Vergangenheit auf die Zukunft trifft.Das Haus bietet großzügige Räume, die Sie ganz nach Ihren Wünschen neu gestalten können. Dann kommt die Scheune, weitläufig, authentisch und voller Charakter. Ein Raum, der dazu einlädt, sich mehrere lichtdurchflutete Wohnungen oder ein einzigartiges Lebensprojekt vorzustellen.Im Außenbereich verstärkt das Grundstück dieses Gefühl von Freiheit. Es bietet ein seltenes Entwicklungspotenzial und lässt die Möglichkeit neuer Bauvorhaben gemäß den geltenden Vorschriften erahnen.Hier scheint jeder Quadratmeter neue Ideen zu flüstern.Dieses Anwesen richtet sich an Träumer, die gerne bauen, an Familien, die einen Ort suchen, den sie an die nächste Generation weitergeben können, sowie an Investoren, die außergewöhnliche Chancen zu erkennen wissen.Eine ruhige Lage zwischen ländlicher Idylle und der Nähe zu Annehmlichkeiten, wo man sich heute vorstellen kann, was morgen Gestalt annehmen wird.Manche Häuser erzählen eine Geschichte. Dieses wartet nur darauf, dass Sie Ihre eigene schreiben.Where ideas take root...There are some homes you simply visit, and others where you envision your future.In Chapelle (Glâne), just a few minutes from Oron-la-Ville, this property is one of those that inspire. Behind its walls lies much more than just a house: a place where projects take shape, where the past meets the future.The house offers spacious rooms to be reimagined according to your desires. Then there's the barn--spacious, authentic, and full of character. A space that invites you to imagine several apartments bathed in light or a one-of-a-kind lifestyle project.Outside, the grounds extend this sense of freedom. It offers rare development potential, hinting at the possibility of new construction in accordance with current regulations.Here, every square meter seems to whisper new ideas.This property is ideal for dreamers who love to build, for families seeking a home to pass down through the generations, and for investors who recognize exceptional opportunities.A peaceful setting, combining the countryside with proximity to amenities, where you can imagine today what will come to life tomorrow.Some homes tell a story. This one...

1 / 13
CHF 1,390,000.–
8 rooms220m² living space
1673 Promasens

Magnificent village farm with 8.5 rooms, having strong potential

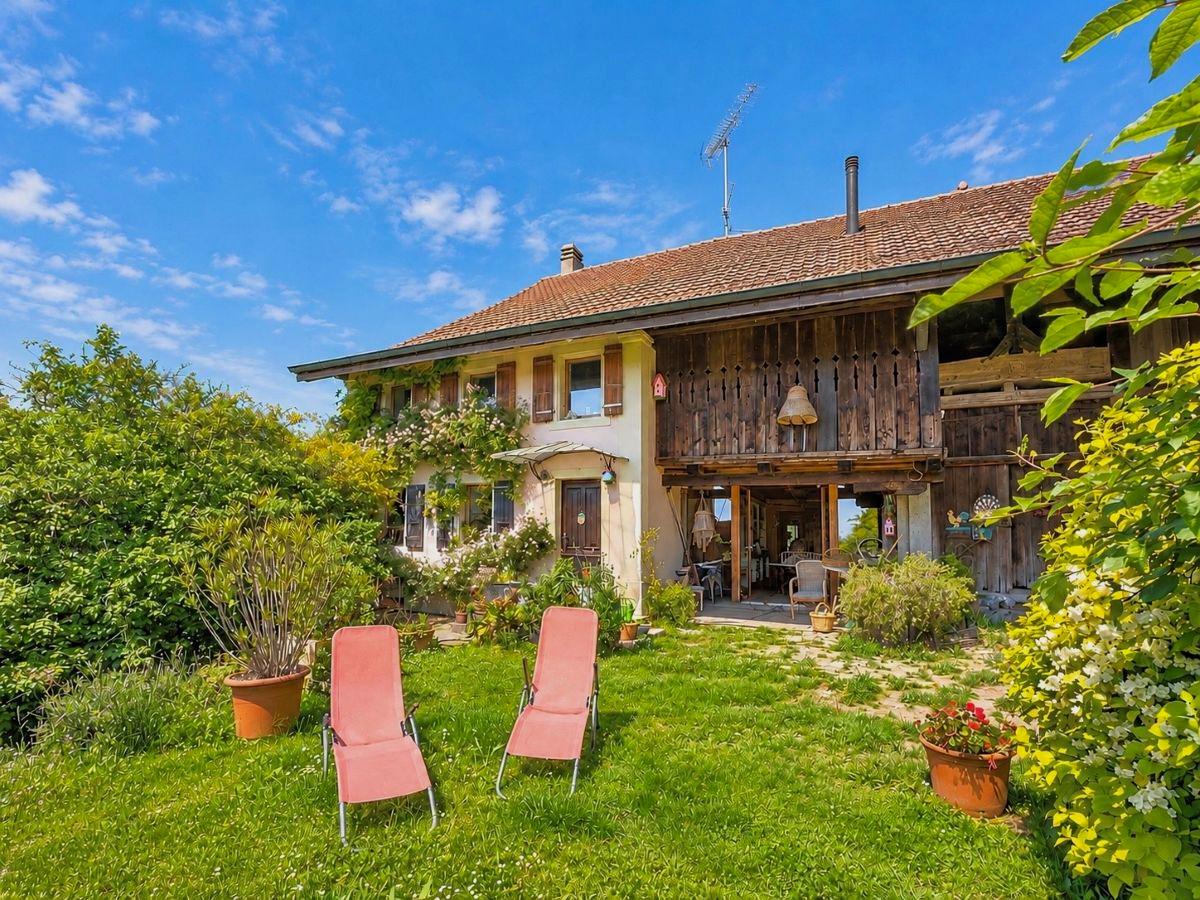
Exclusive to RD Real EstateNestled in a green environment in Promasens, this charming single-family home immediately seduces with its authenticity, generous volumes, and remarkable potential for renovation.Built in 1900 and renovated in 2007, this 8.5-room village house elegantly combines the charm of the old with current comfort, while preserving the authentic charm of the period buildings.The property, carefully maintained over the years, is in good general condition.Located on a beautiful, tree-lined and fenced plot of 2'643 m2, it offers an unobstructed view of the surrounding countryside and mountains, and also provides particularly pleasant and private outdoor spaces in close proximity to amenities.The beautiful tree garden also accommodates numerous fruit trees, bringing charm and a true country spirit to the property.Its ideal exposure ensures optimal sunlight throughout the day.The property develops a total volume of 3'442 m3, while the main residence offers approximately 220 m2 of living space spread over two levels.The numerous outbuildings - barns, chicken coop, annexes, stable, cellar, storage spaces, bread oven as well as a car shelter - complete this rare property, offering multiple possibilities for renovation.Thanks to its large plot and outdoor spaces, this property will particularly seduce nature lovers, permaculture enthusiasts, micro-farm projects or people wishing to accommodate a few animals in a green and privileged environment.DISTRIBUTION OF THE HOUSE:Ground floor- Entrance hall with wall cabinets- Shower/WC- 1 bedroom- Kitchen with central island open to the large living room with fireplace- Access to the terrace and gardenAnnex on the ground floor- Technical room/Laundry room- Large multi-purpose room of about 28 m2 with fireplace and direct access to the terrace and garden- Stable and various rooms- Access to the barn- Car shelterLower ground floor- Cellar and bread oven with access to the gardenUpper floor- Distribution hall with wall cabinets- 1 parental bedroom- 4 bedrooms, including 2 with wall cabinets- Bathroom/shower- Separate WC- Access to the barnThe property is located in a village area, within a built-up perimeter. The existing volume offers an interesting potential for reassignment and transformation, including the possibility of creating several dwellings, subject to the study of the project and the obtaining of communal and cantonal authorizations.HIGHLIGHTS:Beautiful, tree-lined and fenced plot: 2'643 m2Living area: 220 m2Unobstructed view of the countryside and mountainsOptimal sunlightRare and generous volumePellet boiler heatingGreat potential for transformationPrivate sourceLarge cellar & bread ovenCar shelterAuthentic charm and warm atmosphereSITUATION:The charming village of Promasens is located in the Glâne district and is part of the municipality of Rue.The property benefits from quick access to regional amenities as well as main communication axes.The village of Promasens is located 4 km from Oron, 23 km from Vevey & Lausanne, and 25 km from Bulle.A bus stop as well as a school from 1st to 8th grade are located in the immediate vicinity.Shops and amenities are accessible within a few minutes, notably in Oron, located just 4 km away.A character property offering multiple renovation possibilities in a preferred village environment.Rare opportunity for appreciation in the heart of the village!

1 / 6
CHF 1,090,000.–
5.5 rooms149m² living space
Rte des Granges 69, 1694 Chavannes-sous-Orsonnens

Villa of 5.5 rooms in Chavannes-sous-Orsonnens

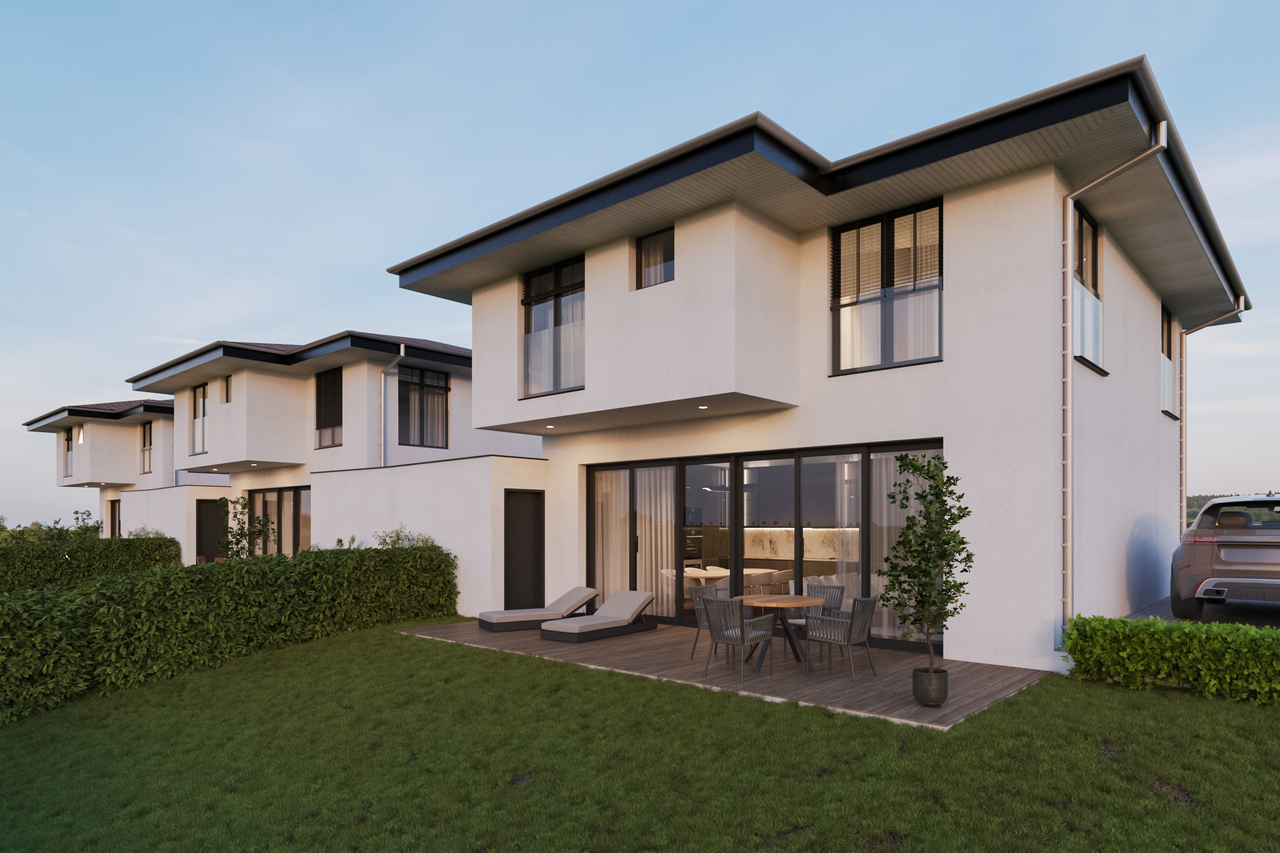
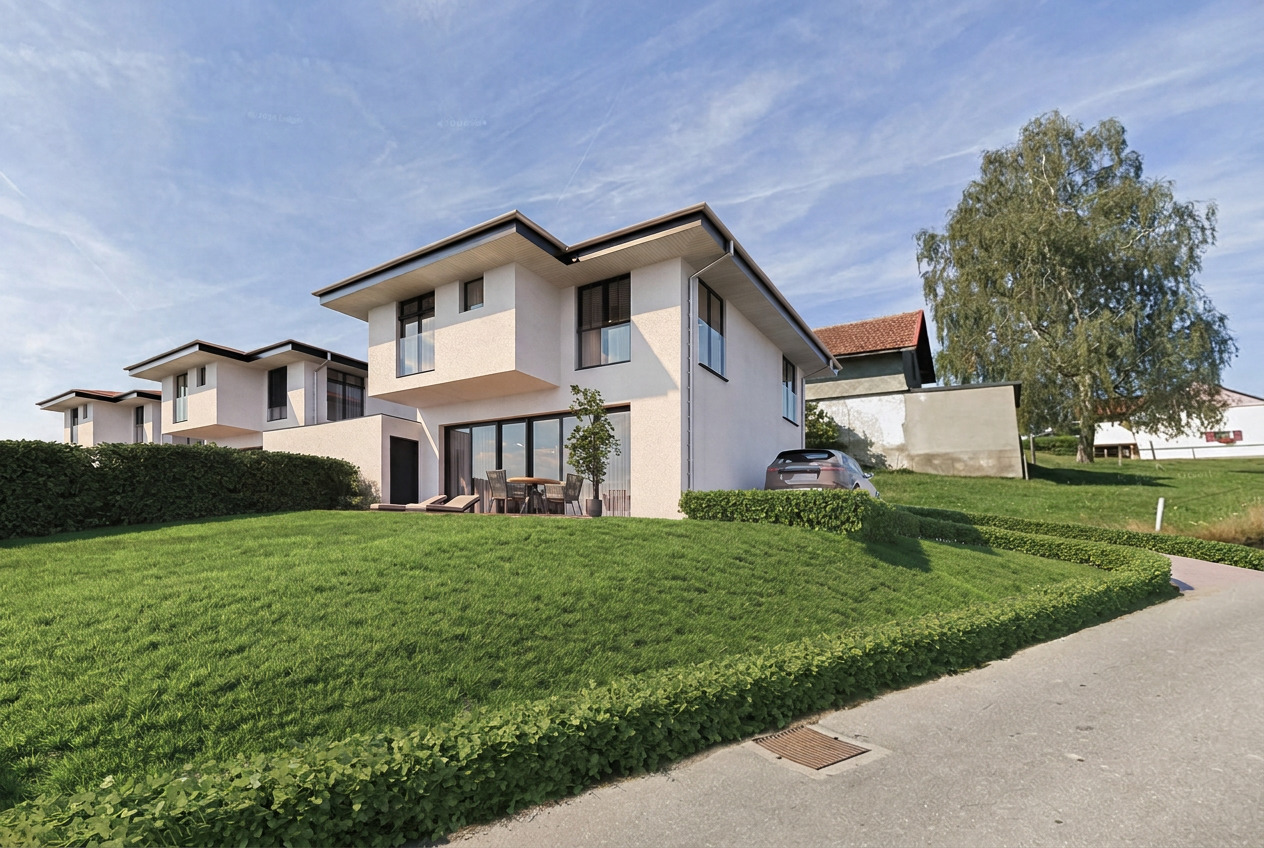
Villa ARoute des Granges, 1694 Chavannes-sous-Orsonnens We are offering an exclusive new project of three semi-detached villas with garages, combining modernity and comfort.Ideally located in a quiet and green environment, on the border between Sarine and Glâne, these villas benefit from a privileged location, just 5 minutes from Romont and all its amenities.The cantonal road connecting Romont to Fribourg is nearby, offering easy access while preserving the tranquility of the place.This modern villa of 5.5 rooms, with a living area of approximately 150 m², seduces with its functional distribution and well-thought-out spaces.It also has a pleasant terrace of 25 m² and a garden of 120 m², ideal for enjoying moments of relaxation in a peaceful and natural setting.Details : • Quality finishes • Entrance hall with wall cabinets • Guest toilet • Open kitchen • Living room of 34 m² with large windows • Parental bedroom of 18 m² with private shower room • 3 bedrooms of 11 m², 12 m² and 13 m² • 2nd bathroom with bathtub • Laundry room • Heated room of 23 m² in the basement as well as a 3rd bathroom with bathtub • Cellar of 12 m² • Technical room • Terrace of 25 m² with closed storage room of 11 m² • Garden of 120 m² Technical details : • Air-water heat pump heating • Photovoltaic panels 2 outdoor parking spaces, including one covered, are included in the priceAvailability : summer 2027Information and visits : Cédric Chappuis 079 770 91 25

Travel time
-
1 / 7
CHF 760,000.–
4.5 rooms114m² living space
Route du Guelbe 43, 1694 Villargiroud

4.5 rooms in Villargiroud, with a 41 m² terrace

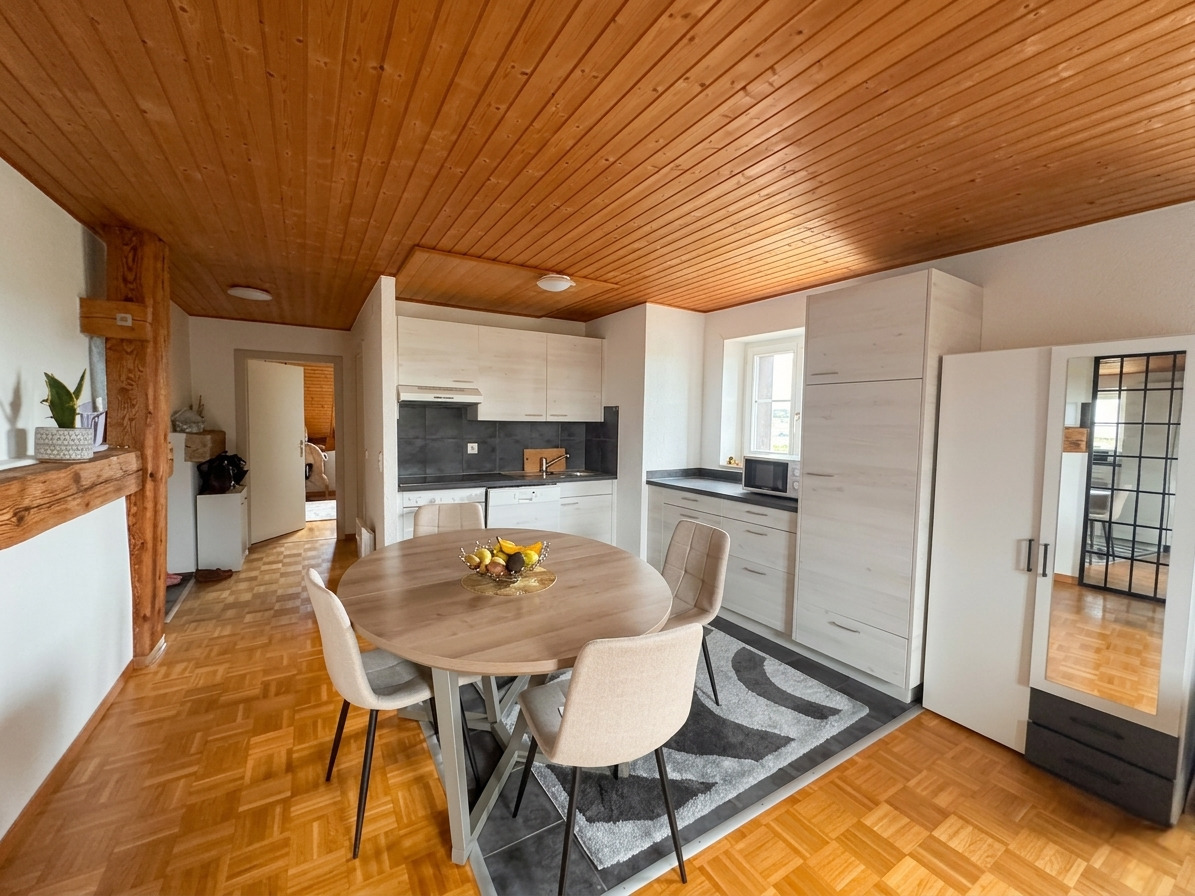
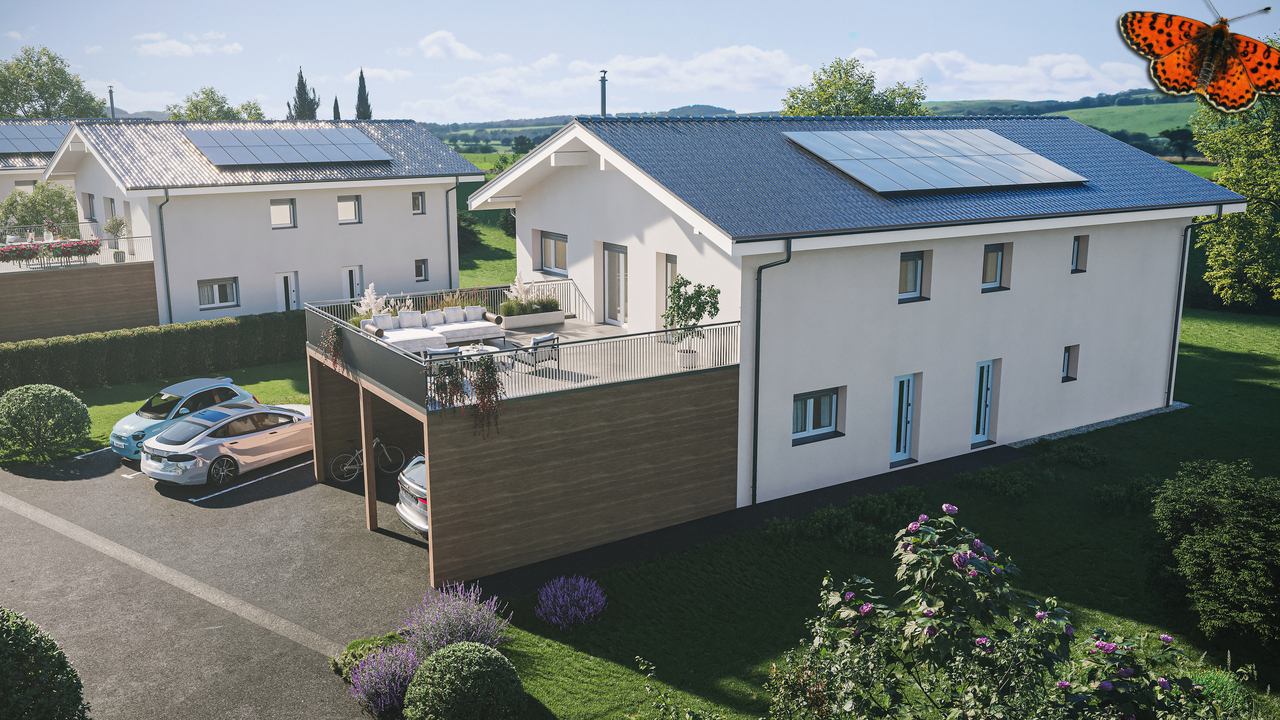
The spirit of a villa, the advantages of an apartment. This new project of only two dwellings offers a calm and privileged living environment, on the edge of an agricultural area with a magnificent open view.Building permit issued!Located in Villargiroud, at the address Guelbe 43, this project offers an intimate concept that allows you to enjoy a sense of independence and intimacy, while benefiting from the advantages of a new apartment and limited maintenance constraints.On the upper floor, the 4.5-room apartment offers 113 m² of living space and a total usable area of 166 m². The generous 41 m² terrace pleasantly extends the interior spaces and offers the possibility of enjoying an exclusively used garden.The widely open living area brings together the kitchen, dining room, and living room in a bright and convivial environment. Three bedrooms, a shower room, and a separate WC complete the interior space. The WC can accommodate a second shower and connections for a washing machine are provided.The finishes and interior choices are customizable to create an interior that suits you. The project includes heating by geothermal probes and 50 m² of solar panels. An extension to 100 m² and a battery storage system are currently being studied.A private cellar, a private attic, and two parking spaces complete the property: one covered parking space and one outdoor parking space, in addition to the sale price.Highlightsonly 2 dwellings113 m² of living space166 m² of total usable area41 m² terracepossibility of an exclusively used gardenopen view of the agricultural area3 bedroomspossibility of a second showercustomizable finishesgeothermal probes50 m² of solar panels plannedextension to 100 m² currently being studiedbattery storage system currently being studiedprivate cellarprivate attic1 covered parking space and 1 outdoor parking space, in addition to the sale pricePractical informationThe two parking spaces are available in addition to the sale price.The solutions for extending the solar panels and the battery storage system are currently being studied.To obtain more information or discover the project, we invite you to contact our agency.

1 / 13
CHF 795,000.–
5.5 rooms147m² living space
1680 Romont FR

Duplex neuf de 5.5 pièces avec terrasse de 75 m² et vue dégagée

Vivre à la campagne, sans renoncer à rienÀ Prévonloup, entre la Glâne et la Broye vaudoise, ce duplex neuf de 5.5 pièces vous offre ce qu'on cherche souvent sans le trouver : le calme d'un village, une vue dégagée sur les champs et aucun vis-à-vis, avec Romont à moins de 5 minutes en voiture. Fribourg, Bulle et Lausanne restent faciles d'accès, et l'arrêt de bus est à quelques pas de l'immeuble.Un duplex généreux, lumineux et plein de caractèreSur deux niveaux, le logement offre environ 147 m² habitables. Les espaces de vie et les trois chambres se trouvent au premier niveau, tandis que la suite parentale occupe à elle seule tout l'étage supérieur, avec un accès direct à la terrasse : un vrai espace à part pour les parents. Mansardé, avec charpente en bois et poutres apparentes, cet étage apporte une chaleur rare dans le neuf. À l'extérieur, deux espaces à vivre : un balcon de 28 m² et une terrasse de près de 75 m², idéale pour les repas en été et les couchers de soleil sur la campagne.RépartitionPremier niveauHall d'entrée avec armoires muralesCuisine ouverte sur un séjour / salle à manger spacieuxÉconomat3 chambresSalle de bains avec baignoireBalcon de 28 m²Second niveauSuite parentale de 29 m² avec salle douche privative et dressingTerrasse de près de 75 m² qui peux accueillir un JacuzziConfort et performance énergétiqueConstruit en 2025, l'appartement bénéficie de finitions de qualité : parquet et carrelage, triple vitrage, chauffage au sol par pompe à chaleur air/eau et panneaux photovoltaïques. De quoi profiter d'un intérieur confortable avec des charges énergétiques maîtrisées.Les plusAscenseur desservant tous les niveauxCave privative d'environ 9 m²Deux places de parc dans le parking souterrain (CHF 60'000.-, en sus du prix)L'appartement fait partie de la Résidence du Couchant , une petite copropriété de 14 lots. Il est disponible immédiatement.Nous nous réjouissons de vous le faire découvrir : contactez-nous pour organiser une visite.Leben auf dem Land, ohne auf etwas verzichten zu müssenIn Prévonloup, zwischen der Glâne und der Waadtländer Broye, bietet Ihnen diese neue 5,5-Zimmer-Duplexwohnung genau das, wonach man oft sucht, ohne es zu finden: die Ruhe eines Dorfes, einen freien Blick über die Felder und keine direkten Nachbarn, während Romont weniger als 5 Autominuten entfernt ist. Freiburg, Bulle und Lausanne sind gut erreichbar, und die Bushaltestelle liegt nur wenige Schritte vom Gebäude entfernt.Eine großzügige, helle und charaktervolle MaisonettewohnungAuf zwei Ebenen bietet die Wohnung rund 147 m² Wohnfläche. Die Wohnbereiche und die drei Schlafzimmer befinden sich auf der ersten Ebene, während die Elternsuite das gesamte Obergeschoss für sich beansprucht und über einen direkten Zugang zur Terrasse verfügt: ein echter Rückzugsort für die Eltern. Mit seiner Mansardendachkonstruktion, dem Holzgebälk und den freiliegenden Balken strahlt diese Etage eine Wärme aus, die in Neubauten selten zu finden ist. Im Außenbereich gibt es zwei Aufenthaltsbereiche: einen 28 m² großen Balkon und eine fast 75 m² große Terrasse, ideal für Mahlzeiten im Sommer und Sonnenuntergänge über der Landschaft.AufteilungErste EtageEingangsbereich mit WandschränkenOffene Küche mit Anschluss an ein geräumiges Wohn-/EsszimmerHauswirtschaftsraum3 SchlafzimmerBadezimmer mit Badewanne28 m² großer BalkonZweite Etage29 m² große Elternsuite mit eigenem Duschbad und AnkleidezimmerTerrasse von fast 75 m²Komfort und EnergieeffizienzDie 2025 erbaute Wohnung verfügt über eine hochwertige Ausstattung: Parkett und Fliesen, Dreifachverglasung, Fußbodenheizung mit Luft/Wasser-Wärmepumpe sowie Photovoltaikmodule. So können Sie ein komfortables Wohnambiente bei überschaubaren Energiekosten genießen.Die PluspunkteAufzug, der alle Etagen bedientEigener Keller von ca. 9 m²Zwei Parkplätze in der Tiefgarage (CHF 60'000.-, zusätzlich zum Preis)Die Wohnung ist Teil der ,,Résidence du...
1 / 5
CHF 1,090,000.–
5.5 rooms149m² living space
Rte des Granges 69, 1680 Romont FR

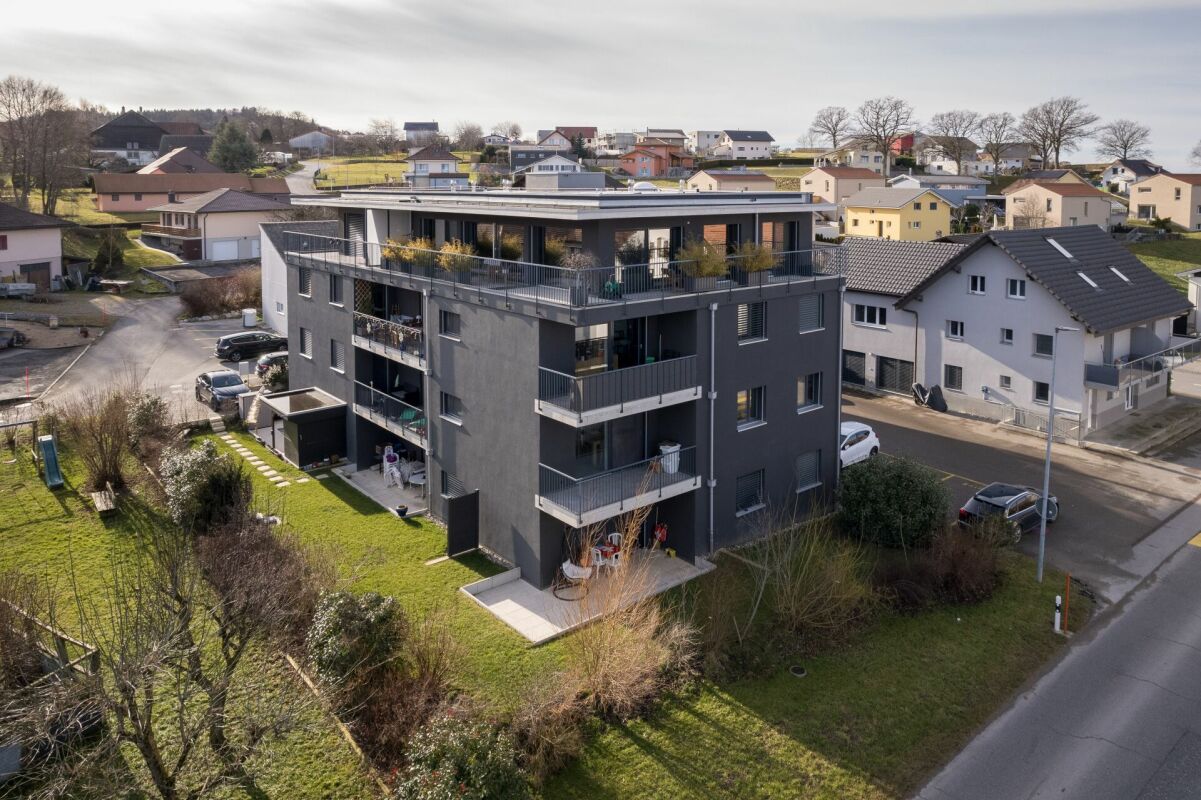
Villa with 5.5 rooms in Romont

Villa ARoute des Granges, 1694 Chavannes-sous-Orsonnens We are offering an exclusive new project of three semi-detached villas with garages, combining modernity and comfort.Ideally located in a quiet and green environment, on the border between the Sarine and the Glâne, these villas benefit from a privileged location, just 5 minutes from Romont and all its amenities.The cantonal road connecting Romont to Fribourg is nearby, offering easy access while preserving the tranquility of the place.This modern villa with 5.5 rooms, with a living area of approximately 150 m², seduces with its functional distribution and well-thought-out spaces.It also has a pleasant terrace of 25 m² and a garden of 120 m², ideal for enjoying moments of relaxation in a peaceful and natural setting.Details : • Quality finishes • Entrance hall with wall cabinets • Guest toilet • Open kitchen • Living room of 34 m² with large windows • Parental bedroom of 18 m² with private shower room • 3 bedrooms of 11 m², 12 m² and 13 m² • 2nd bathroom with bathtub • Laundry room • Heated room of 23 m² in the basement as well as a 3rd bathroom with bathtub • Cellar of 12 m² • Technical room • Terrace of 25 m² with closed storage of 11 m² • Garden of 120 m² Technical details : • Air-water heat pump heating • Photovoltaic panels 2 outdoor parking spaces, including one covered, are included in the priceAvailability : summer 2027Information and visits : Cédric Chappuis 079 770 91 25

1 / 9
CHF 665,000.–
3.5 rooms136m² living space
1680 Romont FR

New 3.5-room "XL" apartment in the city center of Romont

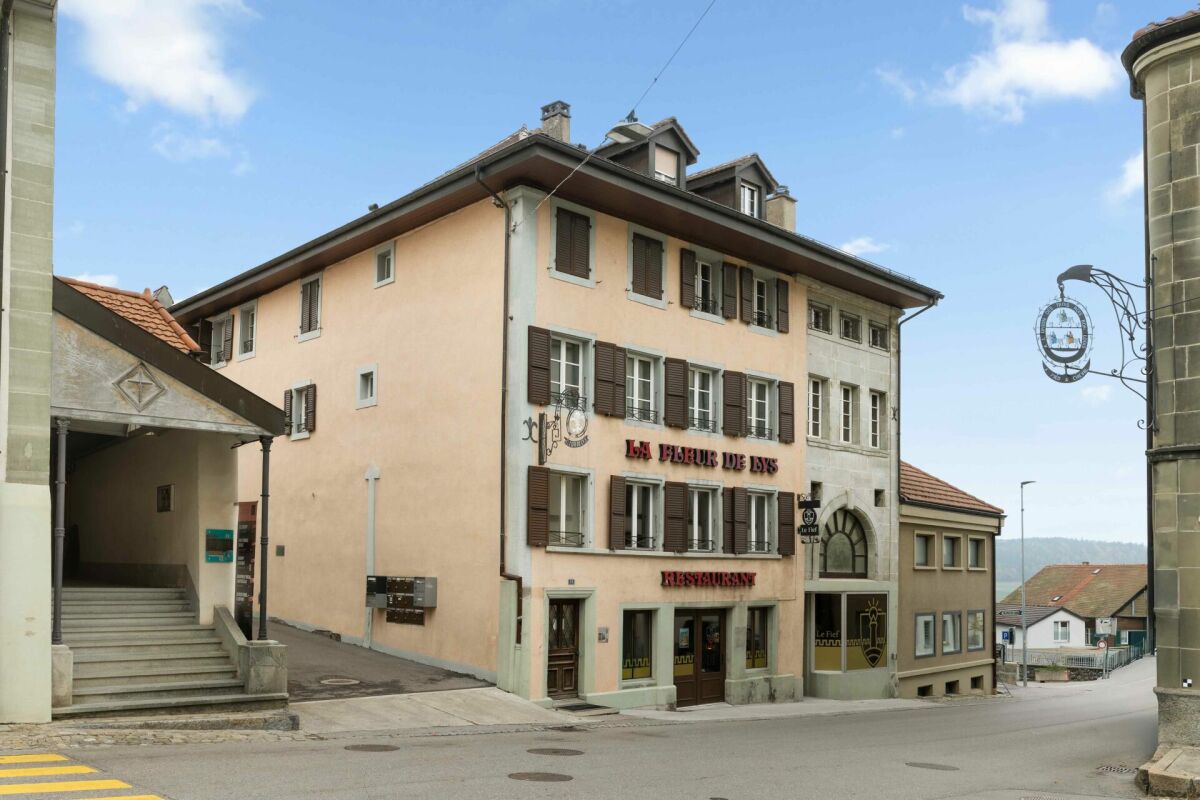
An apartment with character and exceptional volumes In the heart of the old town of Romont, this spacious 3.5-room apartment is located on the 1st floor of an old, charming building. With a net living area of 136 m², it offers dimensions that are far superior to those usually offered for this type of apartment.The apartment has been completely renovated and features a particularly successful implementation, carried out in respect of the ancient character of the premises. The renovation highlights their authenticity while providing the expected comfort for daily life. The generous volumes and atypical distribution make up a pleasant, unique interior.-Entrance hall-Spacious living room with lounge and dining area-Open kitchen with central island-Reduced space offering additional storage space-Spacious main bedroom-Adjacent dressing room to the main bedroom-Private shower room-Second bedroom with generous volumes-Bathroom with bathtubJust a few steps from shops, services, and amenities, the apartment benefits from the authentic living atmosphere of the old town. The apartment is sold without a private parking space but benefits from parking possibilities in the surrounding area, notably thanks to a "residents" vignette offered at the advantageous price of CHF 40.- per month.Combining the charm of the old, the quality of a carefully done renovation, and remarkable surfaces, this apartment will seduce lovers of character places.An object whose visit allows to fully appreciate the volumes and atmosphere.

1 / 13
Price on request
6.5 rooms150m² living space
1690 Lussy FR

Individual Villa - Large garden, pool and magnificent view / 4km from Romont / 25 minutes from Bulle

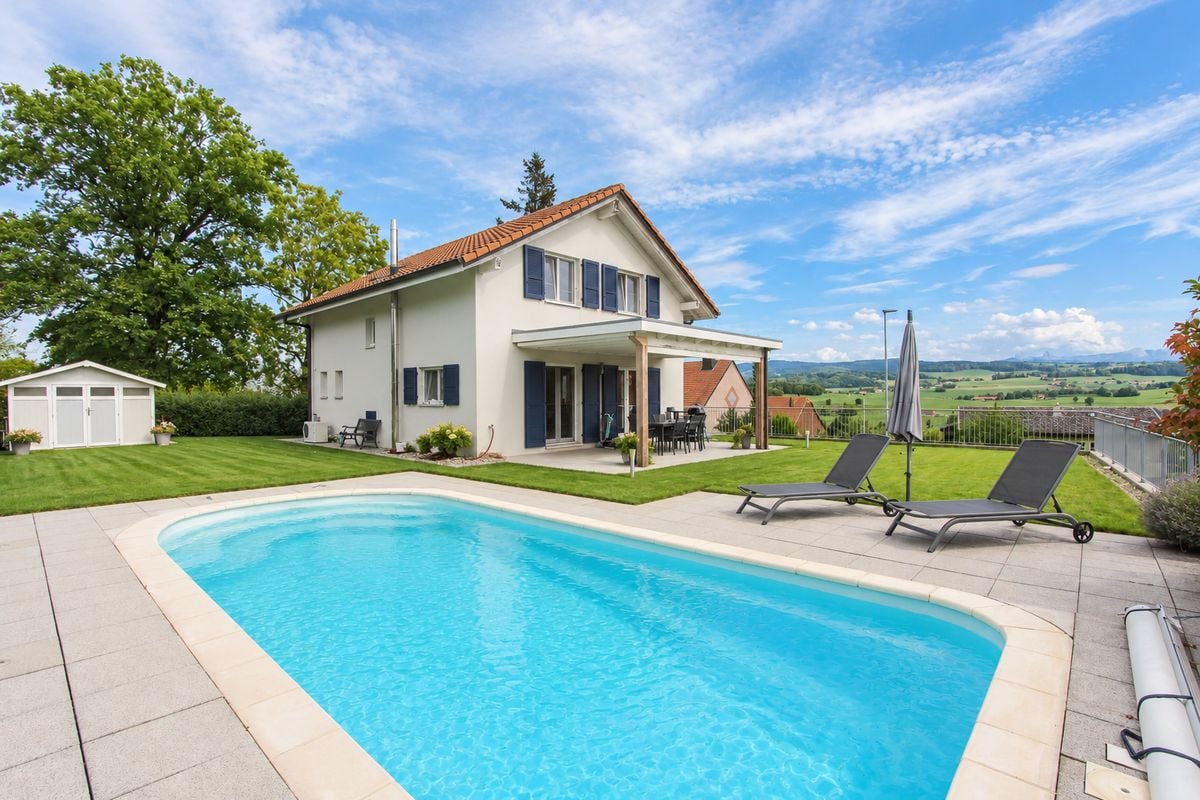
For sale in Villaz / Lussy, 4km from Romont / 25 minutes from BulleBeautiful individual house with 6.5 rooms, located in a quiet and green environment, with a large garden and a beautiful view of the mountains.The property offers beautiful living spaces and is particularly distinguished by its outdoor areas: • a beautiful pool, • a beautiful covered terrace and • a large garden that allows you to fully enjoy the beautiful days. It offers an ideal distribution for daily life and also has a large garage as well as several outdoor parking spaces, providing comfortable comfort for both occupants and their visitors.A particularly interesting advantage is the presence of a space with its own direct access from the outside. Currently intended for a care activity, it allows receiving customers independently, without encroaching on the private sphere. This space is perfectly suited for a therapeutic, medical, consulting, office or any other professional activity exercised at home.Description:On the ground floor: • living room and open kitchen with direct access to the covered terrace • 1 room / office • WC • laundry room First floor: • 3 bedrooms • 1 separate dressing room • 1 office • bathroom Basement: • 1 room / office or activity space • cellar • technical room • garage Outdoor area: • covered terrace • garden • pool • garden shed Heating: • House: oil / pellets / thermal solar panels • Pool: heat pump

1 / 13
Price on request
5.5 rooms157m² living space
1670 Ursy

Semi-detached villa with 5.5 rooms

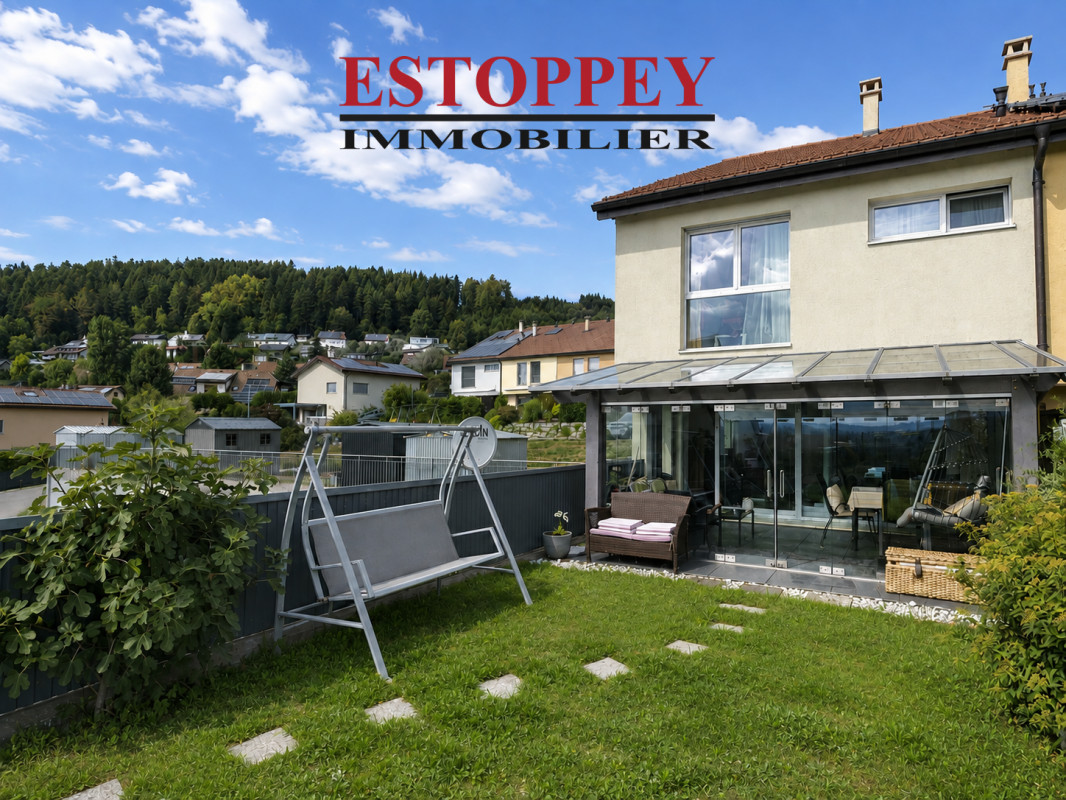
AN EXCLUSIVITY ESTOPPEY IMMOBILIERThis charming semi-detached villa with 5.5 rooms and a view of the Alps offers a living area of 157 m². Built in 2014, it has a geothermal heat pump. This property offers beautiful living spaces. Perfectly suited to the daily life of a family, it offers a peaceful and pleasant living environment.The lower ground floor includes a spacious living room of 39 m² with a fireplace, leading directly to a beautiful, bright veranda of 16 m², offering good natural lighting and direct access to the garden.The upper ground floor includes a fitted kitchen of 16.5 m², an entrance hall with built-in cupboards of 8 m², and a guest toilet.The first floor includes a bedroom of 13 m², a bathroom of 7 m² with a bathtub, sink, and toilet, as well as a shower room of 5 m² with an Italian shower, sink, and toilet, and a distribution hall of 11.5 m². It also includes a large parental bedroom of 16 m² with access to the attic, including a dressing room of 6 m² and an office on the mezzanine of 7 m², as well as a bedroom of 13.5 m² with access to the attic, including a dressing room of 4 m² and a small bedroom of 7 m².The attics accessible from the bedrooms include a dressing room of 6 m², an office on the mezzanine of 7 m², a small bedroom of 7 m², and a dressing room of 4 m².The basement includes a available space of 11.5 m² and a laundry room/technical room of 12 m².The outdoor areas include a treed and fenced garden with a gate access to the village, a spacious veranda of 16 m², a terrace of 22 m², a private garden area of 18 m² above the garage, a large independent available space of 22 m², a private garage, two private outdoor parking spaces, and numerous visitor parking spaces.The bus stop towards Romont and Moudon is only 260 meters away and is within walking distance of the schools.The landscaped outdoor areas provide an excellent quality of life and offer a pleasant setting, conducive to a good balance, health, and pleasure.Do not hesitate to visit it.Living area: 157 m2 Plot: 288 m2Information, sales documents or visits to:Jean-Marie Estoppey - 079 916 60 78jme@estoppey-immo.chEstoppey Immobilier Sàrl - 1072 Forel (Lavaux)www.estoppey-immobilier.ch

Suggested properties for you based on search results