193 results - Property for buy in District la Glâne
1 / 12
CHF 560,000.–
4.5 rooms80m² living space
1697 La Joux FR

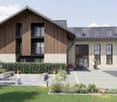
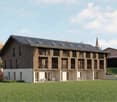
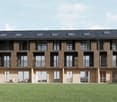
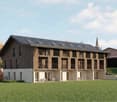
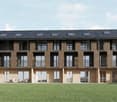
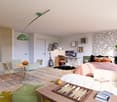
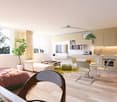
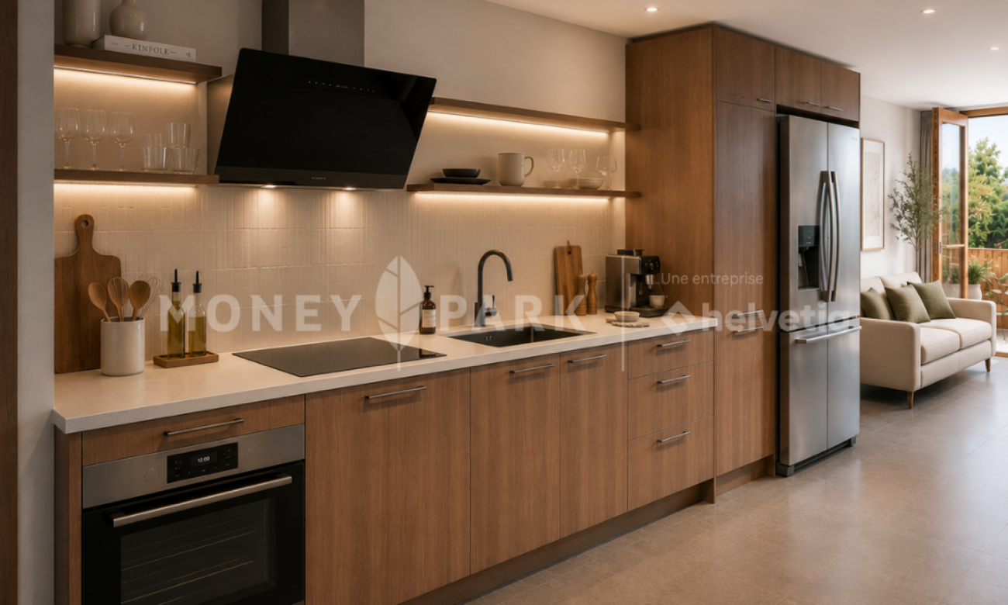
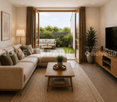
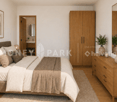
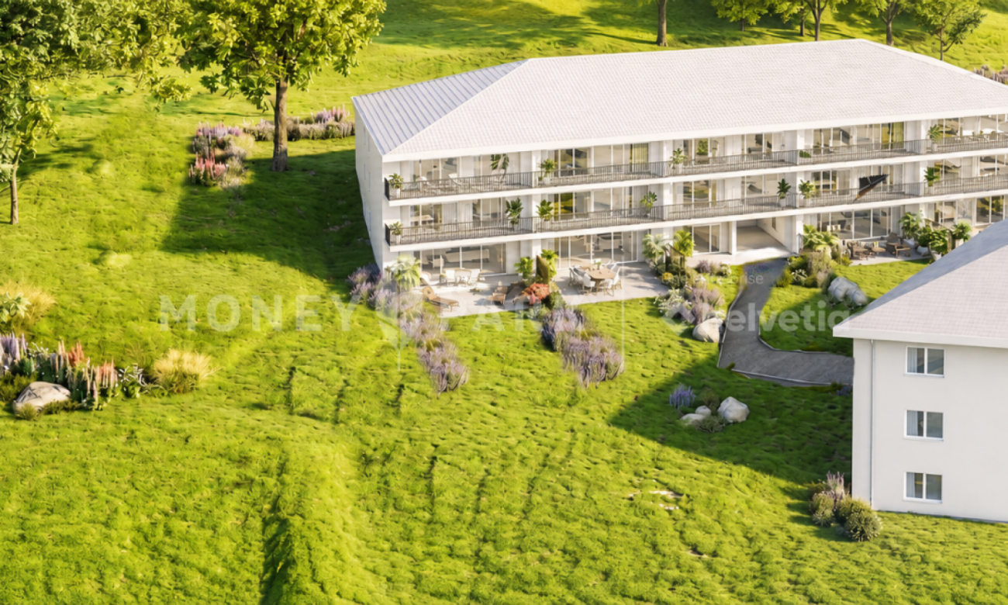
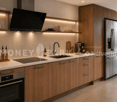
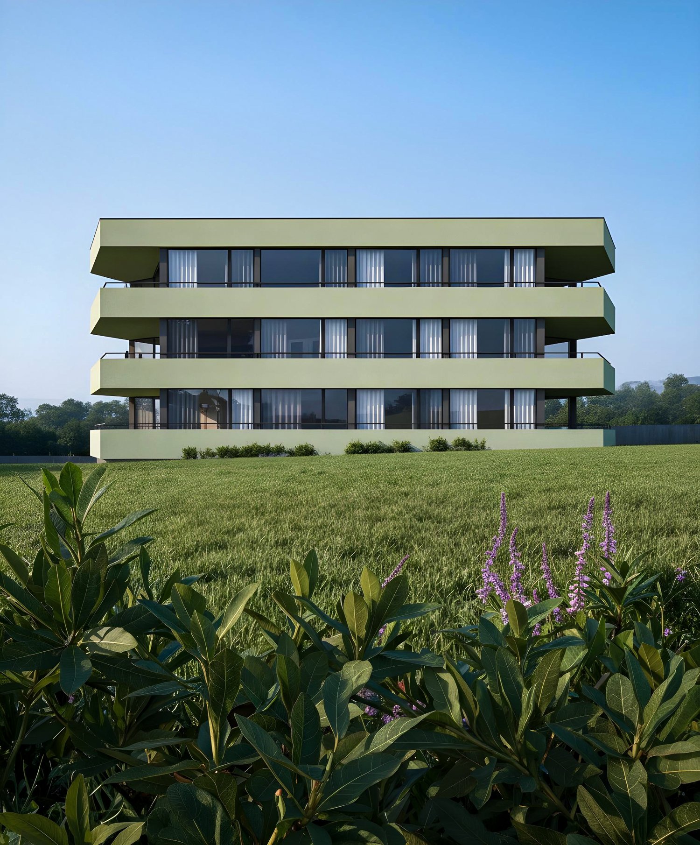
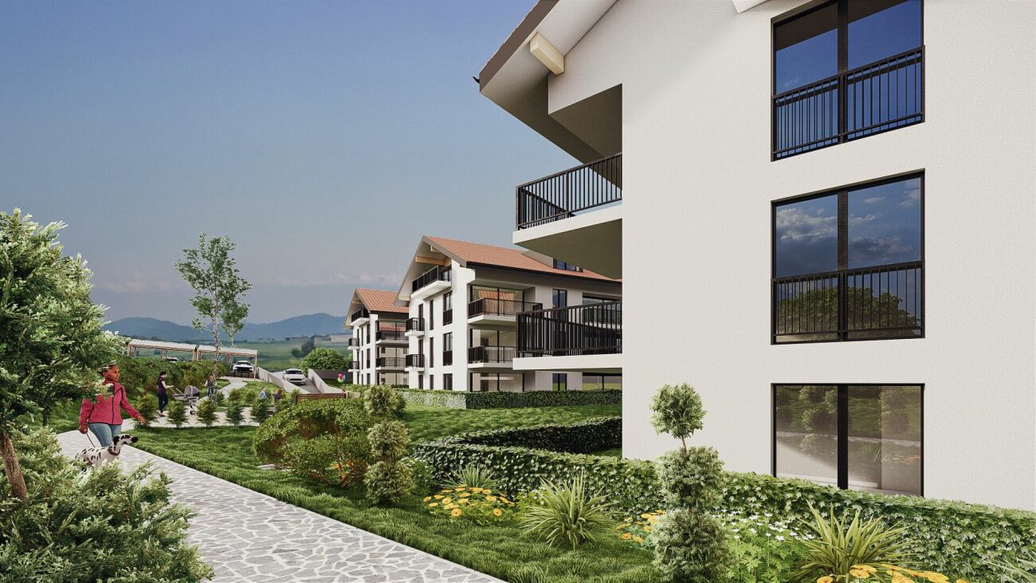
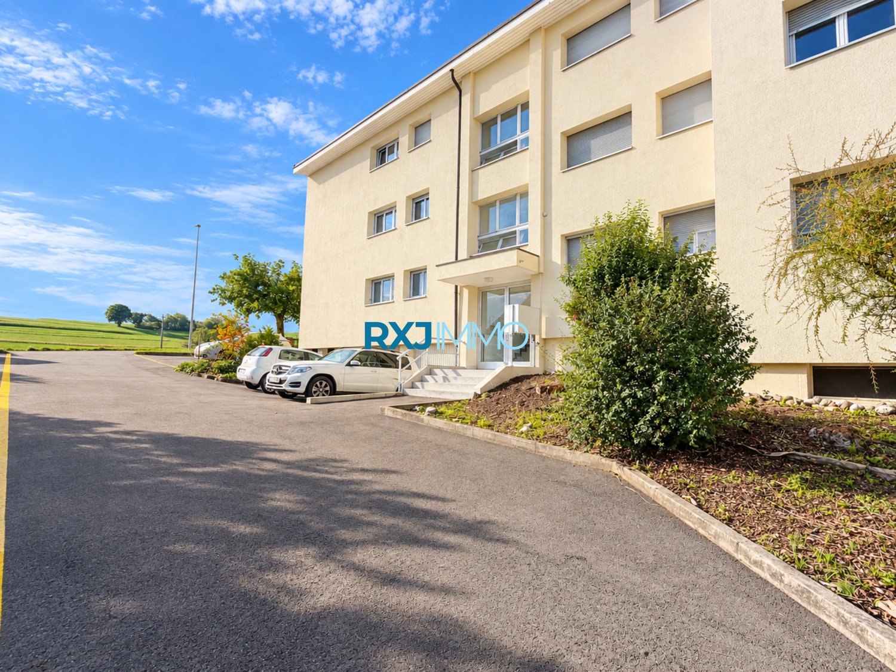
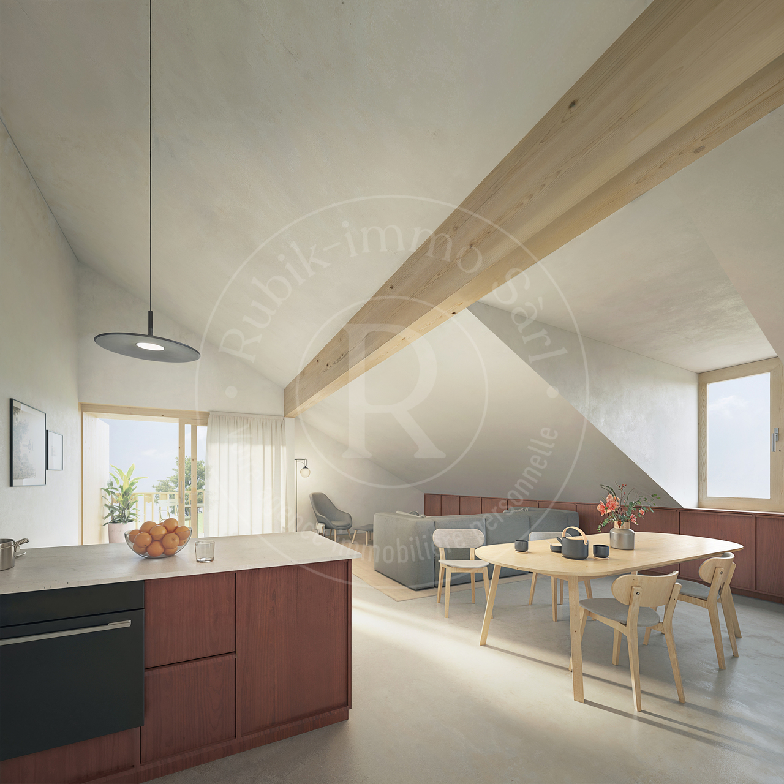
New build, 4.5 rooms in La Joux

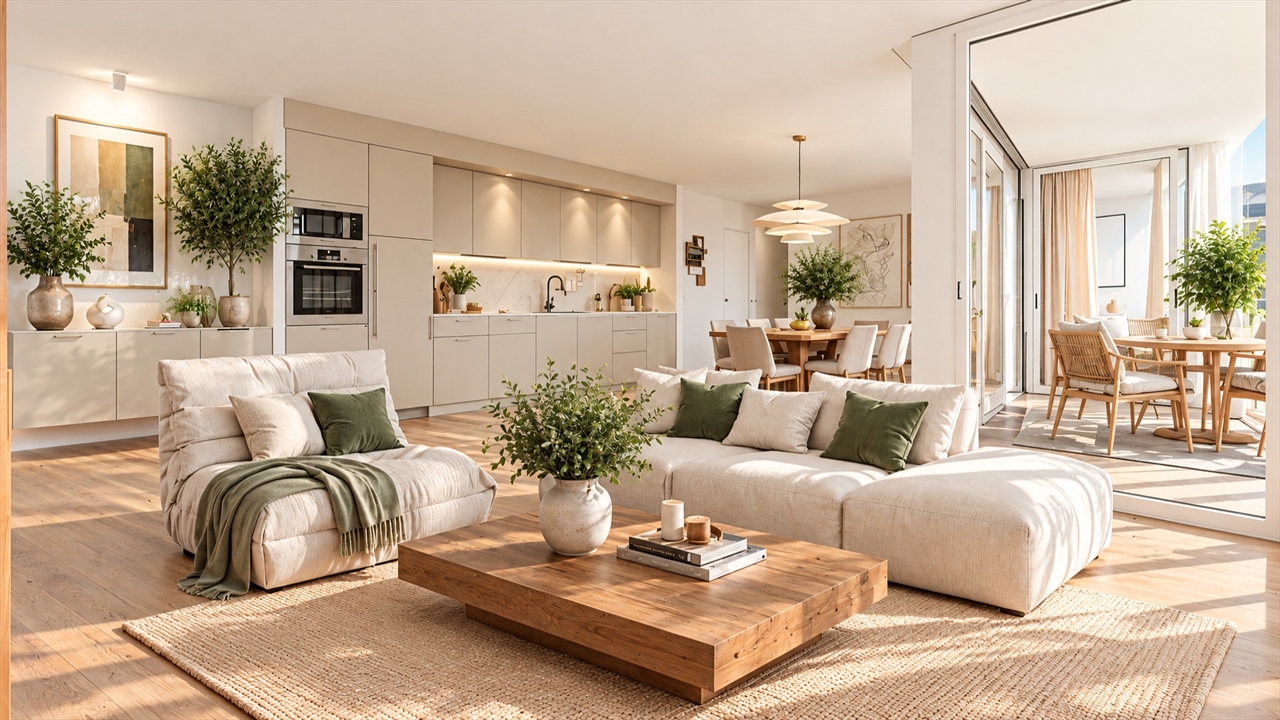
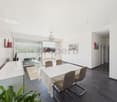
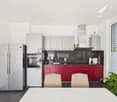
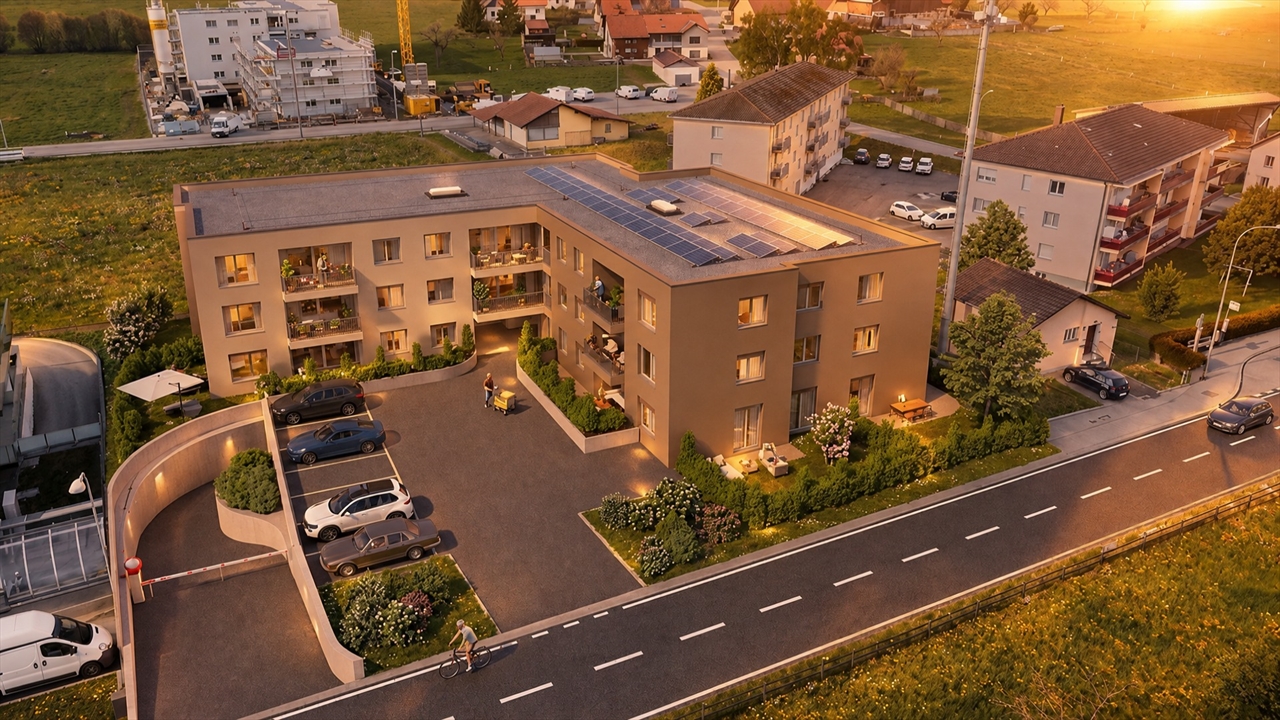
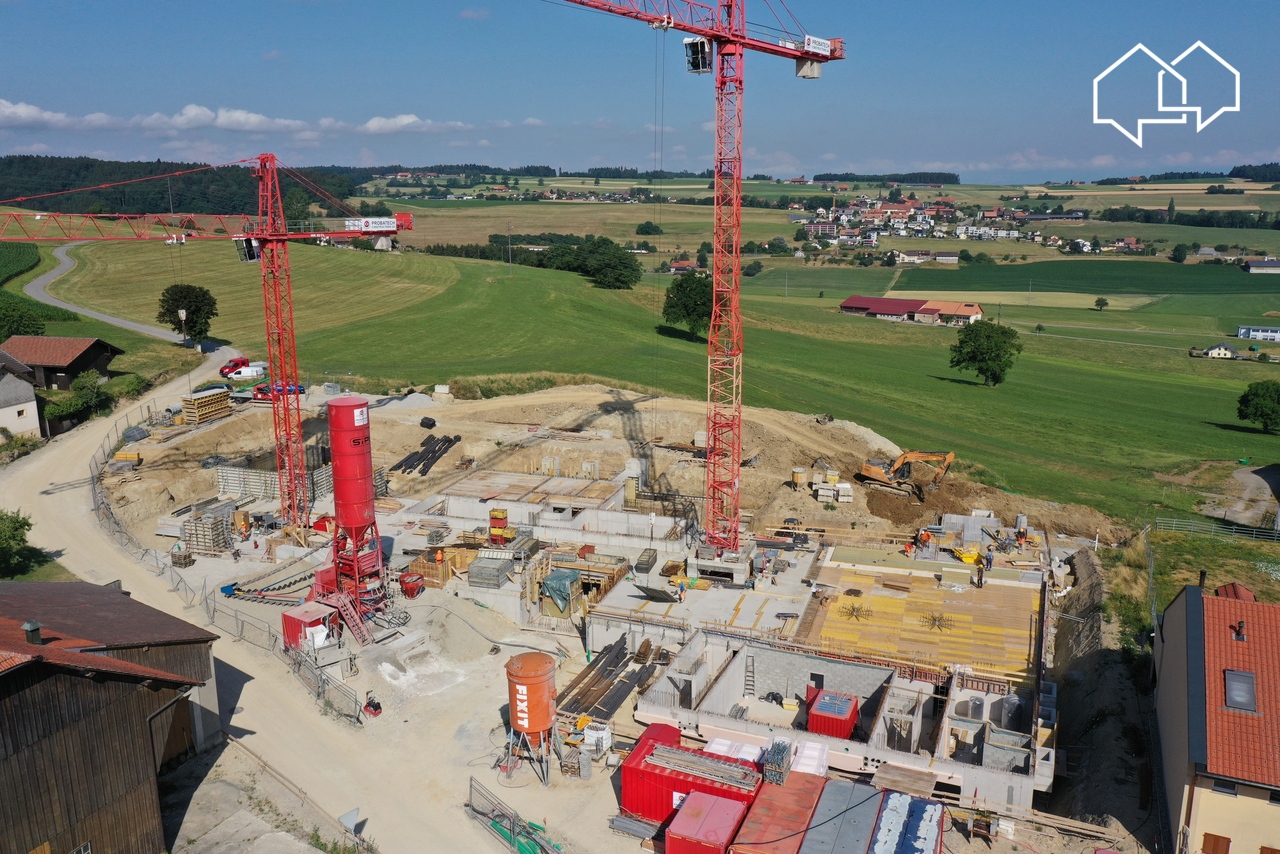
Located in the heart of the charming village of La Joux, in the canton of Fribourg, this new development offers a modern residence with 14 apartments, combining comfort, elegance and quality of life.Designed to meet the expectations of a diverse range of people, the development offers a balanced choice of apartments ranging from 2.5 to 4.5 rooms, with living areas between 50 m² and 82 m².Each apartment has been designed to offer bright spaces, a functional layout and a welcoming atmosphere, making it ideal for families as well as for those wishing to invest in a sustainable and attractive property.Each apartment is also equipped with the connections required for installing a washing machine (water supply and drainage connections are provided), ensuring optimal everyday comfort.Prices range from 352 000 CHF to 638 000 CHF depending on the apartment type, withan outdoor parking space available for a fixed price of 25 000 CHF.With its contemporary architecture and a design that respects itssurroundings, this development represents a unique opportunity to acquire a newly built apartment in a protected natural setting, while benefiting from proximity to amenities and major roads.Ideal as a primary residence or an investment, this new development in La Joux offers a rare opportunity to combine tranquillity, modernity and Swiss construction quality. An address waiting to be discovered.

1 / 13
CHF 1,290,000.–
6 rooms
Chemin des Sècherons 37, 1675 Vauderens

Beautiful individual villa in a calm and green environment without vis-à-vis

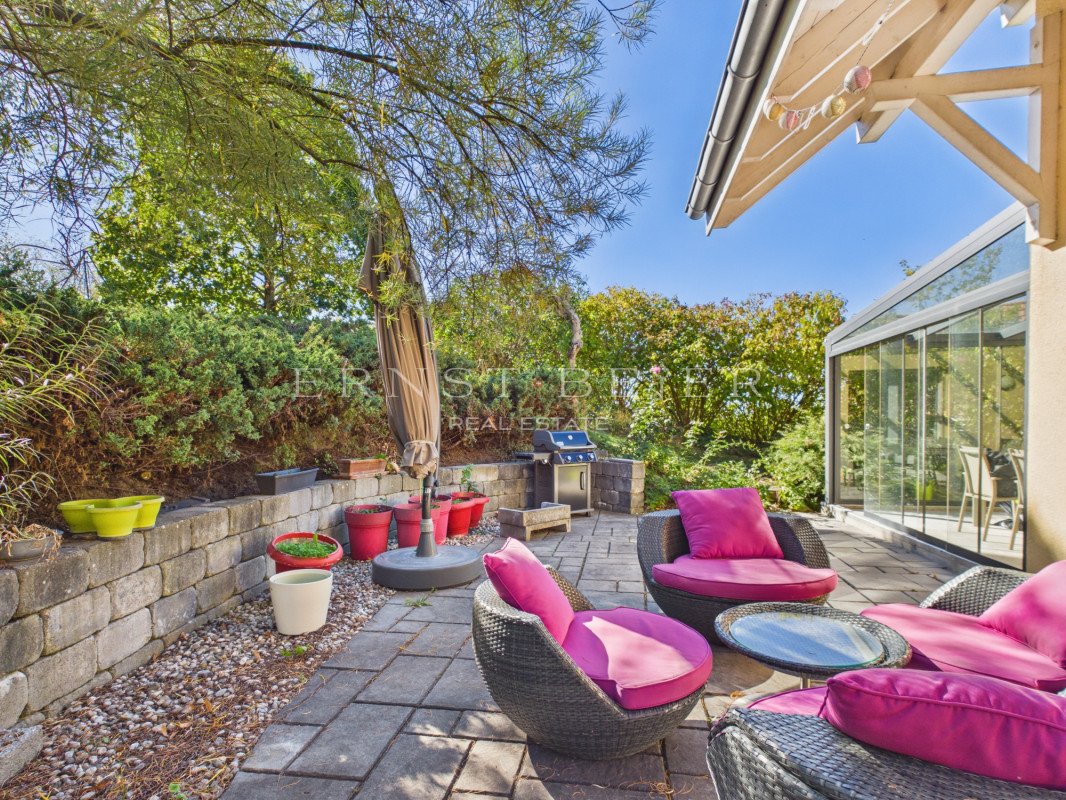
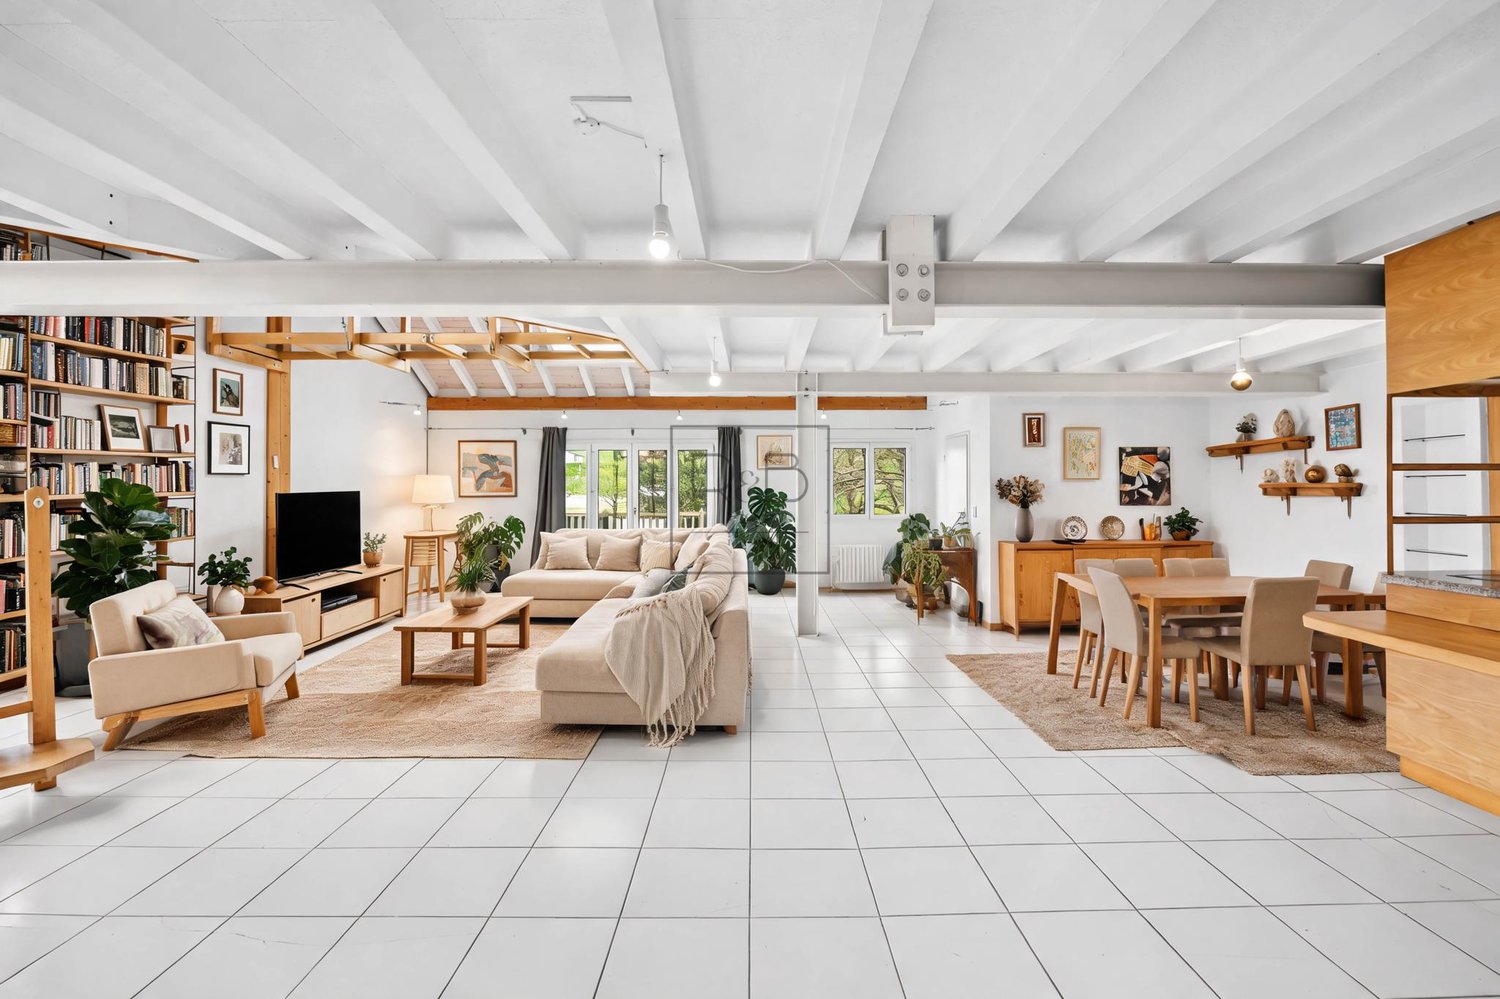
Built on a plot of 1,000 m2, in a privileged neighborhood away from all nuisances and on the edge of an agricultural area, without vis-à-vis, this house will seduce you with its generous volumes and luminosity. Its orientation allows it to benefit from beautiful sunlight throughout the day.With approximately 135 m² of living space, completed by a large lower floor and a pergola of approximately 30 m2 (i.e., approximately 237 m2 of useful space), the house seduces with the judicious distribution of spaces. Distribution of the propertyLower ground floor:Entrance hall/vestibule Large cellar with window (32 m2)Pantry, storage room Laundry room with window/technical roomUpper ground floor:Large living room: living room (with stove), dining area, and kitchenShower room with showerSmall room (can be used as an office)Pergola (30 m2)Upper floor:Central landing4 beautiful bedrooms Shower room with bath/shower/double sinkParticularities:Geothermal heat pump, underfloor heatingPhotovoltaic panelsCentralized vacuum cleanerWater softenerInsect screensJacuzziThe garden is beautifully landscaped and offers many areas with various activity possibilities (pétanque, reading corner, vegetable garden, playground...) and allows you to enjoy the outdoors during the beautiful season, with family or friends. The fully glazed pergola will be appreciated in the off-season or on cooler evenings.The finishes are of high quality, and the house is in perfect condition. Two to three outdoor parking spaces.Excellent energy diagnosis: CECB B/A/A.Ideal for a family or a couple, this property offers a unique opportunity to offer yourself an exceptional environment and quality of life.

Travel time
-
1 / 9
CHF 640,000.–
3.5 rooms77m² living space
1680 Romont FR

Unobstructed views of the Château and the Pre-Alps, penthouse apartment with 3 m ceilings, 12 m² balcony & parking space included!

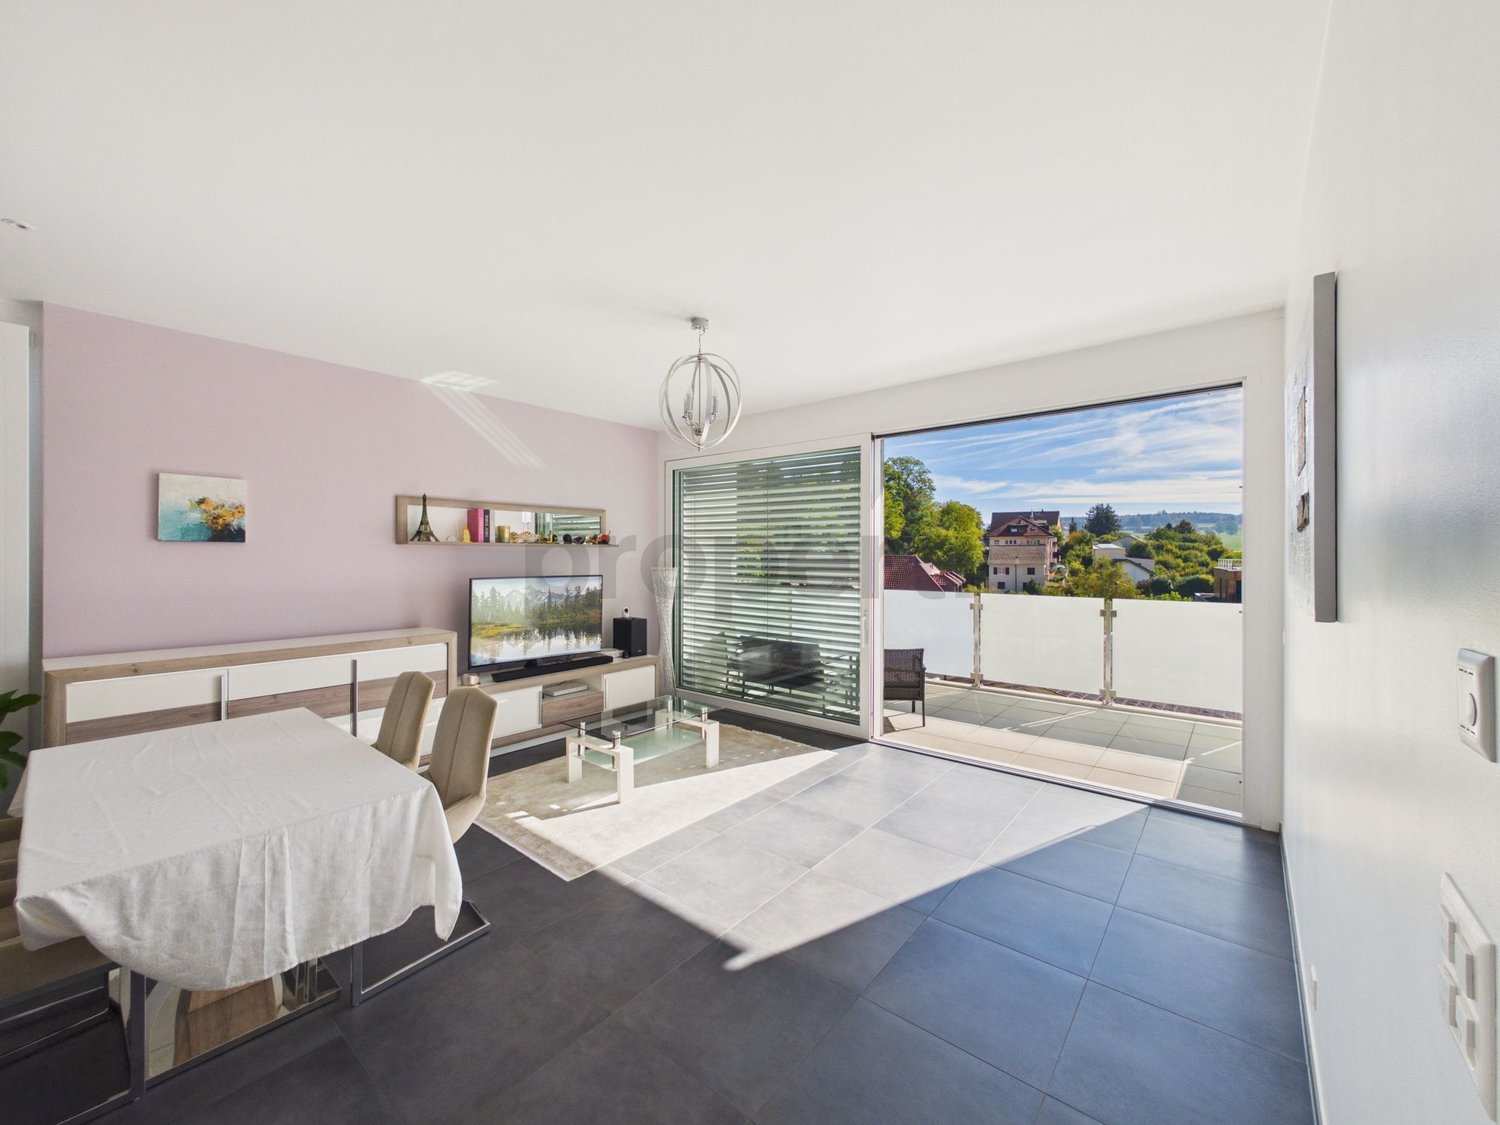
Just a few minutes’ walk from Romont (FR) SBB train station, on the top floor of a modern condominium building with an elevator, this elegant 3.5-room penthouse apartment (77.5 m² living area) immediately impresses with its generous proportions and ceiling height of approximately 3 metres. It offers a peaceful, light-filled living environment and breathtaking panoramic views of Romont Castle and the Fribourg Pre-Alps.The living area centres on a spacious living room with an open-plan kitchen and large glazed windows opening onto an east / south-east-facing balcony of approximately 12 m², perfect for enjoying the morning sun. The sleeping area offers two lovely, bright rooms, a bathroom and a separate guest WC. Meticulously maintained and requiring no work, the apartment also includes a private cellar and an outdoor parking space in the price. Ideally located between Fribourg, Lausanne, Bulle and Bern, this penthouse apartment is within walking distance of schools, shops and the train station.This properti listing stands out for: • Top-floor penthouse apartment with no neighbours above and generous ceiling height (~3 m) • Magnificent 12 m² east/south-east-facing balcony with panoramic views of the Château and the Pre-Alps • Bright living room with a fully equipped open-plan kitchen • Ideal layout with 2 rooms, a bathroom and a separate guest WC • Impeccably maintained, with no work required • Everyday comfort thanks to an elevator and a private cellar • Outdoor parking space included in the offer • Strategic location in Romont: SBB train station, shops, schools and the town centre are all within walking distance Interested? Contact us for a no-obligation consultation!

1 / 8
CHF 714,000.–
4.5 rooms90m² living space
1670 Ursy

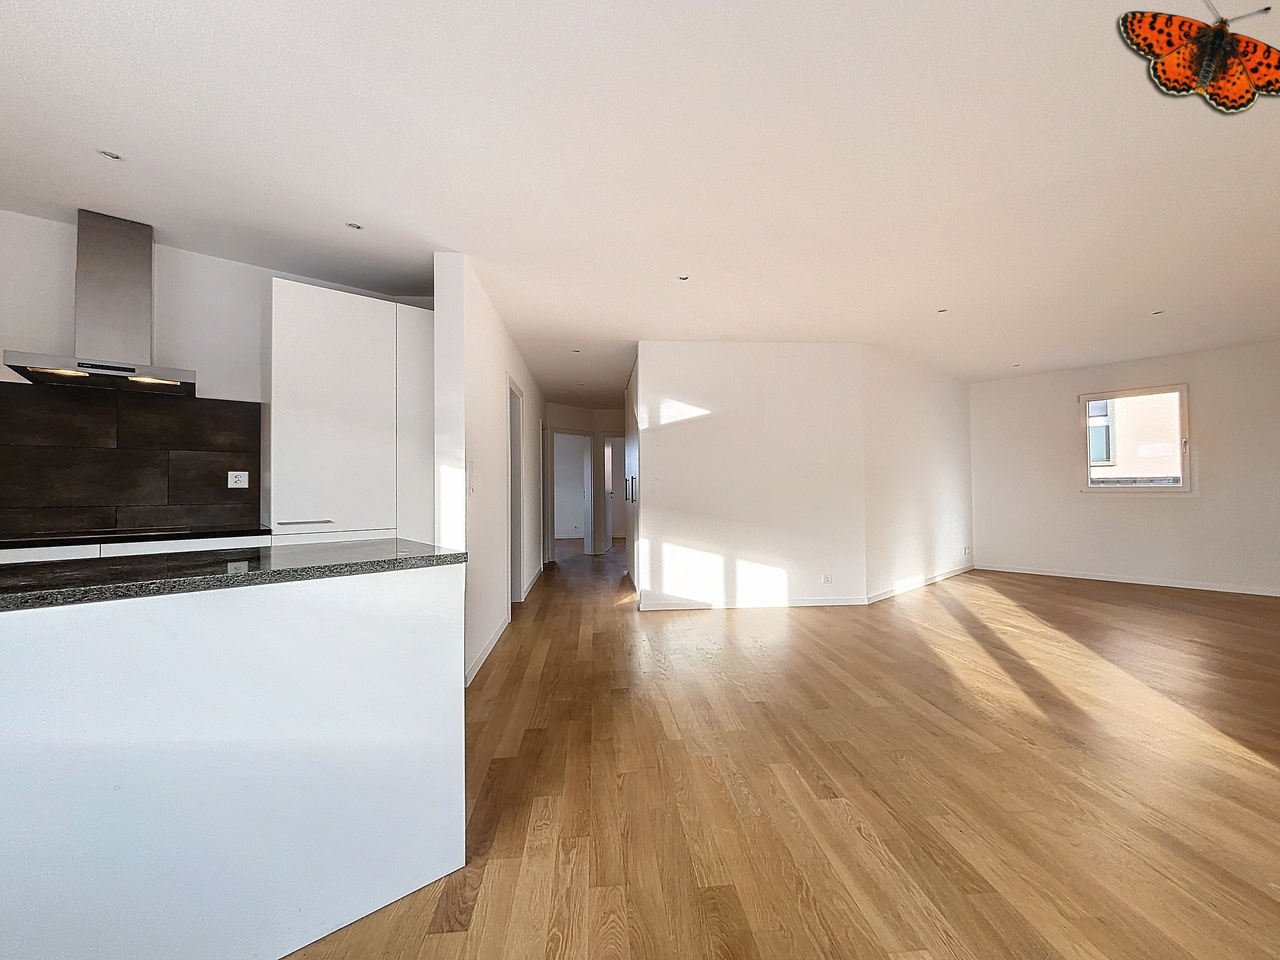
New 4.5-room apartments

Key features: • New construction • Finishing chosen by the buyer • Close to urban centers • Spacious and bright apartments • Balcony and/or private garden for each apartment 23 new apartments in the heart of Bouloz Located 5 minutes from Ursy, on the border of the cantons of Fribourg and Vaud, the Le Riez de Bouloz residence consists of two residential buildings grouping 23 apartments in ownership.The project offers bright apartments with well-designed surfaces, balcony and/or private garden. The materials and finishes have been selected with a focus on quality, durability, and comfort.A landscaped interior courtyard, private parking spaces, an elevator, and bike storage areas complement the amenities.The residence meets current energy standards thanks to efficient insulation and technical solutions that promote controlled energy consumption.Bouloz benefits from a practical location, allowing easy access to Vevey, Lausanne, Fribourg, or Bern while enjoying the living environment of a residential village. *** First non-binding meeting to discover the project in detail and validate your purchasing power with a financing specialist *** The project at a glance: Information about our available apartments can be found on our website: leriezdebouloz.ch • 2 buildings with a total of 23 apartments • Building A: • 2 apartments with 2.5 rooms • 5 apartments with 3.5 rooms • 7 apartments with 4.5 rooms • Building B: • 3 apartments with 2.5 rooms • 6 apartments with 4.5 rooms • 21 indoor parking spaces • 2 outdoor parking spaces • Bike storage room Delivery:Expected delivery in winter 2027

1 / 8
CHF 714,000.–
4.5 rooms90m² living space
1680 Romont FR

New 4.5-room apartments

Key features: • New construction • Finishes chosen by the buyer • Near urban centers • Spacious and bright apartments • Balcony and/or private garden for each unit 23 new apartments in the heart of Bouloz Located 5 minutes from Romont, on the border of the cantons of Fribourg and Vaud, the Le Riez de Bouloz residence consists of two residential buildings grouping 23 apartments in ownership.The project offers bright apartments with well-designed surfaces, balcony and/or private garden. The materials and finishes have been selected with a focus on quality, durability, and comfort.A landscaped interior courtyard, private parking spaces, an elevator, and bike storage areas complement the amenities.The residence meets current energy standards thanks to efficient insulation and technical solutions that promote controlled energy consumption.Bouloz benefits from a practical location, allowing easy access to Vevey, Lausanne, Fribourg, or Berne while enjoying the living environment of a residential village. *** First non-binding meeting to discover the project in detail and validate your purchasing power with a financing specialist *** The project at a glance: Information on our available units can be found on our website: leriezdebouloz.ch • 2 buildings with a total of 23 apartments • Building A: • 2 apartments with 2.5 rooms • 5 apartments with 3.5 rooms • 7 apartments with 4.5 rooms • Building B: • 3 apartments with 2.5 rooms • 6 apartments with 4.5 rooms • 21 indoor parking spaces • 2 outdoor parking spaces • Bike storage room Delivery:Expected delivery in winter 2027

1 / 11
CHF 755,000.–
4.5 rooms137m² living space
Chemin En le Croix 2, 1676 Chavannes-les-Forts

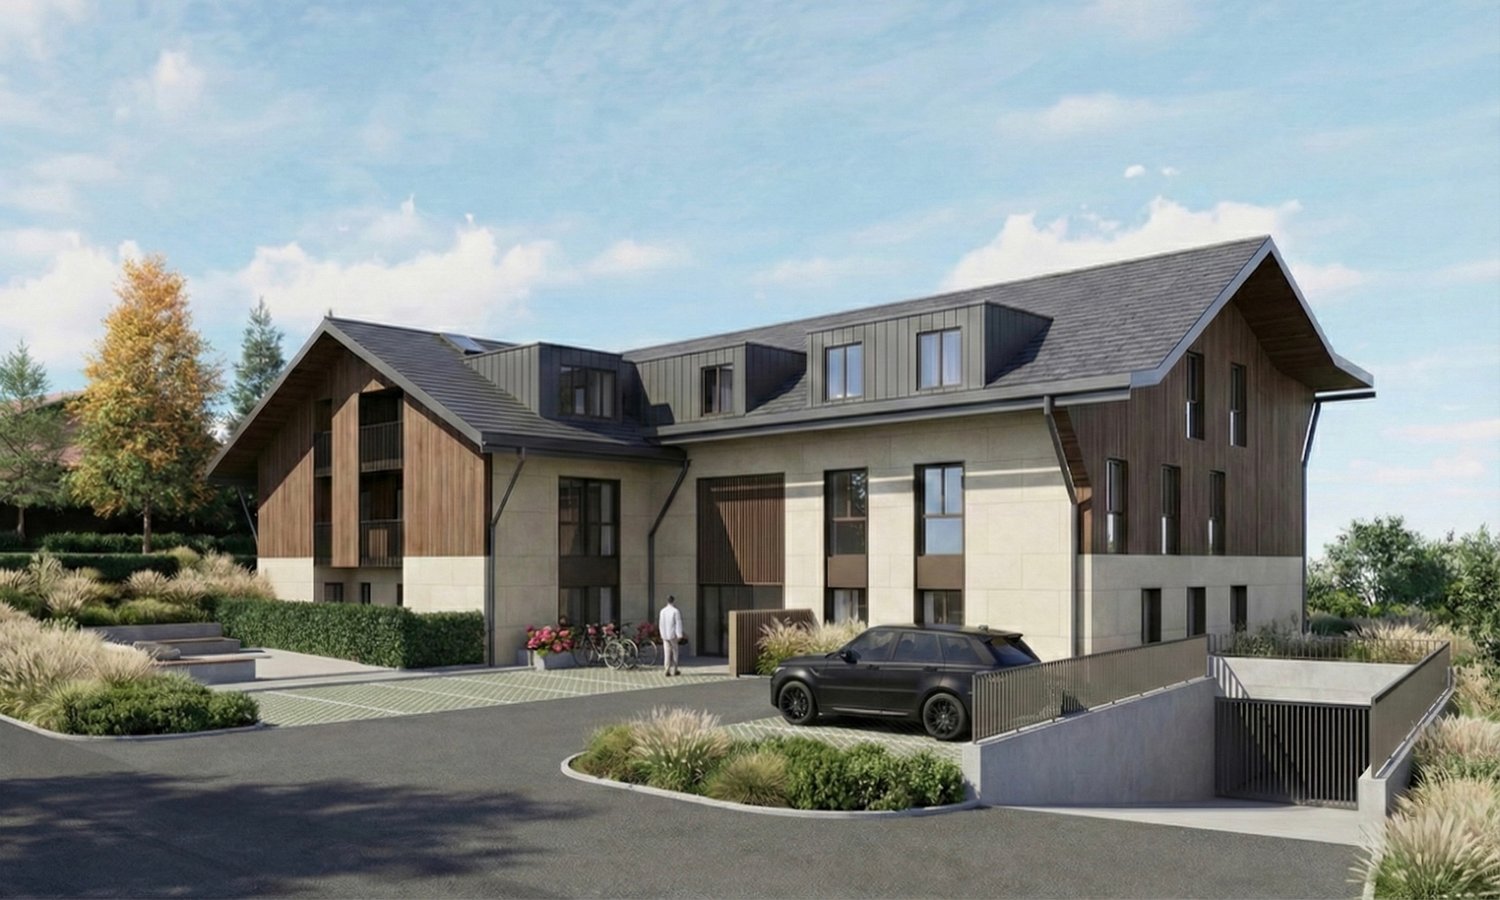
4.5-room apartment in the attic (building 4 - unit 8)

This new development is located in Chavannes-les-Forts, a charming village in the Glâne district, which offers a peaceful living environment while providing quick access to the amenities of neighboring towns.The project consists of 4 buildings totaling 31 apartments ranging from 2.5 to 5.5 rooms with living areas between 63m² and 145m² for the largest apartments. The ground-floor apartments have a private garden. Most of them, located on the edge of an agricultural area, have no opposite neighbors and enjoy a very beautiful, unobstructed view of the surrounding countryside.The architecture perfectly integrates into the environment and the authentic character of this beautiful region. The apartments offer modern amenities and the choice of materials is left to the future owners. The building meets current energy requirements.A large underground parking lot shared by the 4 buildings allows you to peacefully enjoy the green spaces and playground.Construction has started and the apartments will be delivered by the end of 2027.Buses allow you to easily reach the Palézieux and Romont train stations, which then allow you to easily get to Fribourg, Lausanne, etc.The primary school classes are divided between Siviriez and Villaraboud and a school bus is organized. An out-of-school reception is also available in Siviriez. For more information, visit the following link: https://www.siviriez.ch/ecole-enfance/ecole-enfantine-et-primaireDo not hesitate to contact us for more information or a visit!
Travel time
-
1 / 11
CHF 585,000.–
3.5 rooms78m² living space
Rue des Comtes, 1680 Romont

Romont, facing the train station: 3.5 rooms for rent, ideal for first investment

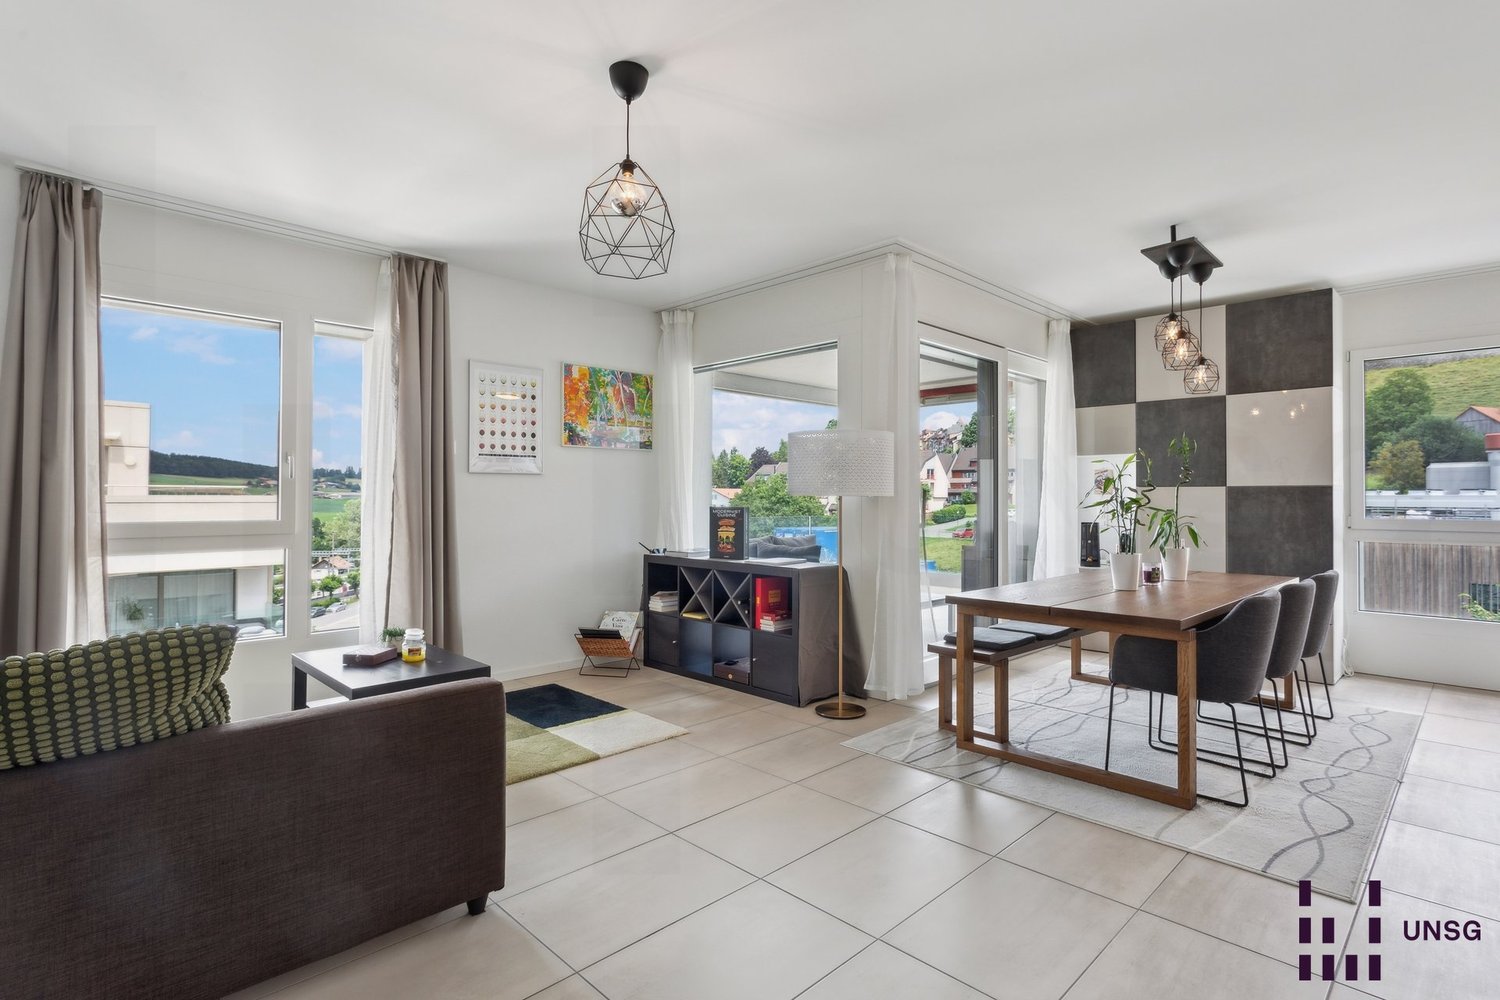
Your first real estate investment starts hereYou've always wanted to invest in real estate without ever taking the leap? This 3.5-room apartment in Romont is the ideal opportunity to get started. Located in a modern residential complex facing the train station, it is sold already rented with an indoor parking space: you receive your first income directly after the transfer of ownership, without searching for a tenant or vacancy period.What makes this property a serene first investment: • An immediate income: CHF 22'140 net annual rent, with a tenant in place under an indefinite lease, without a termination date before 2028. • A recent and bright property: living room with open kitchen, two bedrooms, two bathrooms, and a balcony with an unobstructed view, in an energy-efficient building. • A very demanded typology: the 3.5-room apartment attracts couples and small families and can be easily rented again. • A location that works for you: train station with direct connections to Fribourg, Lausanne, and Bern, shops, pharmacy, and medical office within walking distance. • A healthy and well-equipped PPE: to invest with a clear conscience. You're not alone: from the offer to financing, including the possible takeover of the existing mortgage and the management of the property after the purchase, UNSG Sàrl can accompany you at every step. You invest, we can take care of the rest.Call price: CHF 585'000, including parking space.The call price is the minimum amount from which the offers will be examined. The seller will retain the offer that seems most advantageous to him, the price being not the only determining criterion (confirmed financing, transfer deadline), and remains free to not follow up on any offer.A detailed brochure is available upon request: it brings together all the information about the apartment, the PPE, and the options proposed for purchase, to allow you to form your own opinion about its value. You're interested? Fill out the contact form or call Mrs. Morard directly at 078 445 45 67: we will answer all your questions with full transparency.

Travel time
-
1 / 9
CHF 675,000.–
4.5 rooms101m² living space
Avenue Gérard-Clerc 26, 1680 Romont FR

Attic apartment with 4½ rooms in Romont -- balcony facing southeast

Apartment on the top floor with 4½ rooms and a 18.96 m² balcony facing southeast, just 1 minute walk from Romont train station.The apartment is located in a building with 12 apartments in PPE and has a private entrance with an independent gate, separate from the other apartments.The 2.10 m² entrance leads to a living area of 41.21 m², including the living room, kitchen, and dining area. The open kitchen is equipped with a central island. A 7.57 m² corridor serves the various rooms of the apartment.The sleeping area includes three bedrooms of 10.44 m², 10.64 m², and 15.42 m². The master bedroom has its own shower room of 3.65 m². A common bathroom of 7.06 m² and a storage room of 3.20 m² complete the apartment.The 18.96 m² balcony facing southeast offers a pleasant outdoor space.The apartment also has a recently renovated parquet floor, built-in wardrobes, and a washing and drying column.The highlightsattic apartmentbalcony facing southeastopen kitchen with central islandrecently renovated parquet floorthree bedroomstwo bathroomsbuilt-in wardrobesprivate entrance with independent gate1 minute walk from Romont train stationshops and services within walking distance17 minutes from Fribourg by public transport30 minutes from Lausanne by public transportPractical informationapartment currently rented for CHF 2'015.-, including boxadvance payment for PPE fees: CHF 225.-box with electric closure and remote control: CHF 35'000.- extrabuilding with 12 apartments in PPEFor more information or to organize a visit, we invite you to contact our agency.

Travel time
-
1 / 20
Price on request
7.5 rooms433m² living space
Au village, 1679 Villaraboud

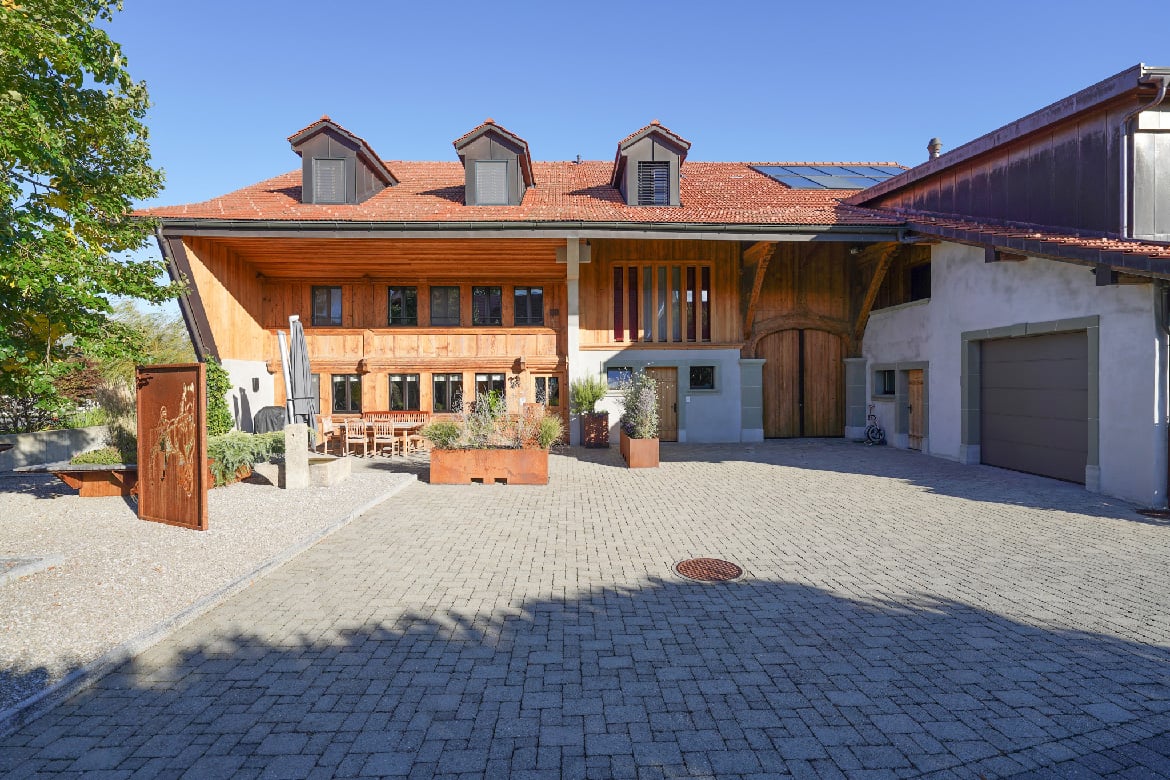
Exceptional equestrian farm in Villaraboud: a haven of peace for you and your horses

In the heart of the village of Villaraboud, this superb equestrian farm is located 6 minutes by car from Romont, 10 minutes from the A12 highway entrance in Vaulruz, and 20 minutes from Bulle. It extends over a plot of 6,581 m², carefully laid out and fenced, with an electric gate, entrance courtyard in paving stones, fountain, swimming pool of 11.5 m x 5 m, and an old bread oven beautifully transformed into a carnotzet. All in a peaceful setting, sheltered from prying eyes.For families, the primary school belongs to the Siviriez school district, spread across the surrounding villages. The secondary school is located in Romont, and higher education is accessible in Fribourg.Completely transformed into an equestrian property, the former farm now offers a remarkable quality of life, with bright and carefully designed interiors, realized with high-quality materials.The 7.5-room apartment opens onto a spacious entrance hall that leads to a large, warm reception room. This includes a very large kitchen in solid pine, perfectly equipped, a dining room with direct access to the terrace and garden, as well as a living room with a wood-fired stove in molasse. The office, equipped with large cupboards and an external exit, can be transformed into an additional bedroom with a bathroom or accommodate a liberal activity at home. The ground floor also includes a guest toilet and a large laundry room. Upstairs, you will discover three bedrooms, a shower room, and a library/TV space that can also become a bedroom. The attic floor houses a very large parental bedroom with an open bathroom, including a shower, a round bathtub, a washbasin, and a toilet. In the basement, a large wine cellar and an annex complete the ensemble.Two annex apartments of 3.5 and 4.5 rooms, currently rented, provide a considerable income. The first, a duplex, includes on the ground floor an entrance hall, a room with kitchen and dining area, a bedroom or office, and a guest toilet, then on the upper floor a bedroom and the living room. The second offers an entrance hall, a bathroom, a kitchen with a small loggia, a living room with a balcony and a beautiful view of the countryside, a dining room, and two bedrooms, one with wall-to-wall cupboards. The laundry room currently serves as a storage room.The main residence is equipped with a central vacuum cleaner, a laundry chute connecting the floors directly to the laundry room, an oil-fired heating system with underfloor heating and thermostats per room, a water softener, and photovoltaic panels with a battery. A charging station for electric vehicles is installed in the main garage.The stables offer optimal comfort for the horses with 7 boxes in total: 4 indoor boxes and 3 outdoor boxes, a saddlery, a laundry room for horse equipment, and a sand paddock with drainage. The double garage with high storage and the large covered area provide additional practical storage space. A part of the rural building currently serves as a storage room for hay, equipped with a hay fork.To purchase, own funds of Fr. 920,000.- are required. Strong point: with the rental income from the two 3.5 and 4.5 room annex apartments, your rent for the main apartment would amount to approximately Fr. 3,000.- plus operating costs.A true gem, this equestrian farm was designed by nature lovers to live in harmony with horses.

Travel time
-
1 / 8
CHF 395,000.–
3.5 rooms76m² living space
1749 Middes

Charming 3.5-room apartment in Middes

Discover this charming 3.5-room apartment on the 2nd floor of a building in Middes, in the canton of Fribourg. With approximately 76.4 m² of living space, it offers comfortable rooms, a peaceful environment, and plenty of light.Available immediately, this apartment is an ideal solution for a couple, a small family, or anyone looking to live in a quiet location in the heart of the Fribourg countryside.The apartment consists of: • A living area of approximately 76.4 m², offering comfortable and functional spaces • A bright living room, with a stratified floor and direct access to the balcony • A private balcony, benefiting from a magnificent unobstructed view • A kitchen, offering various possibilities for modernization • A bathroom with a bathtub, which can be modernized by installing a shower and a washing column • Two bedrooms, adapted to a couple, a small family, or the arrangement of an office • A cellar, providing additional storage space • An outdoor parking space, included in the sale price A beautiful opportunity at an affordable priceOffered at a price of CHF 395’000.–, this apartment represents an excellent opportunity for a first real estate purchase or for buyers who wish to renovate a property according to their tastes. Its potential for renovation allows for imagining a modern and personalized interior, while controlling the investment. A particularly interesting opportunity to become a homeowner at an affordable price in the canton of Fribourg.The main advantages • Quiet and green environment • Good lighting and beautiful sunshine • Balcony with an unobstructed view • Functional interior distribution • Potential for renovation and valorization • Parking space included in the price • Available immediately • Attractive price

Suggested properties for you based on search results