208 results - Property for buy in District Hinwil

1 / 13
CHF 1,275,000.–
4.5 rooms155m² living space
Pfarrhausstrasse 20, 8344 Bäretswil

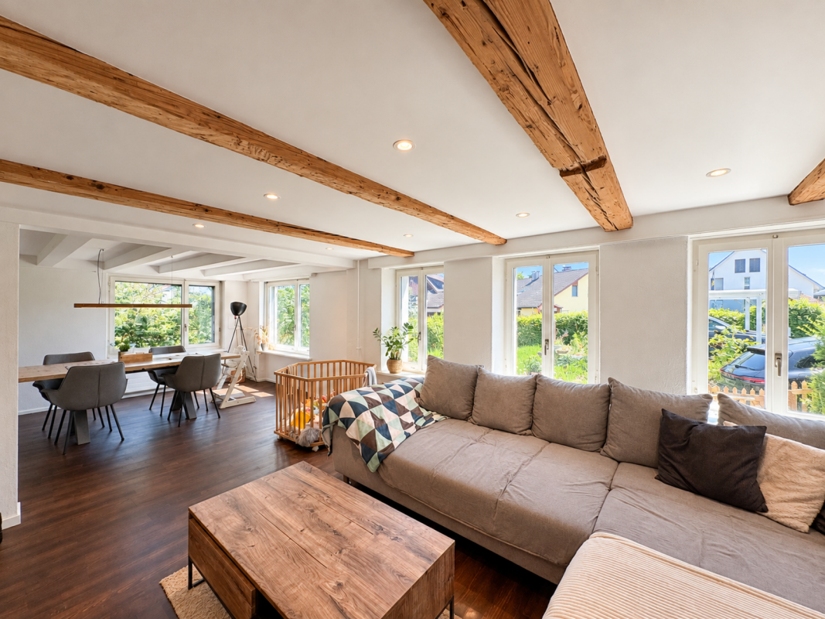
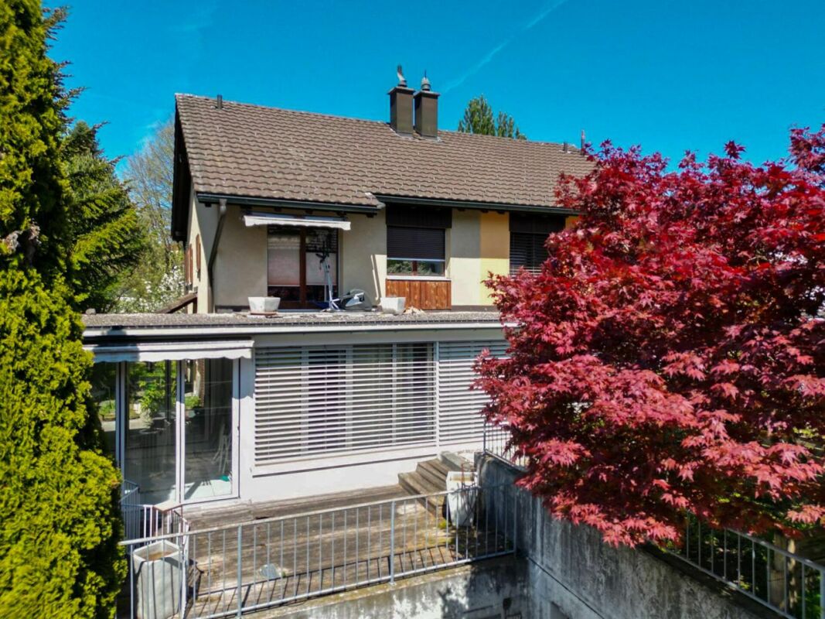
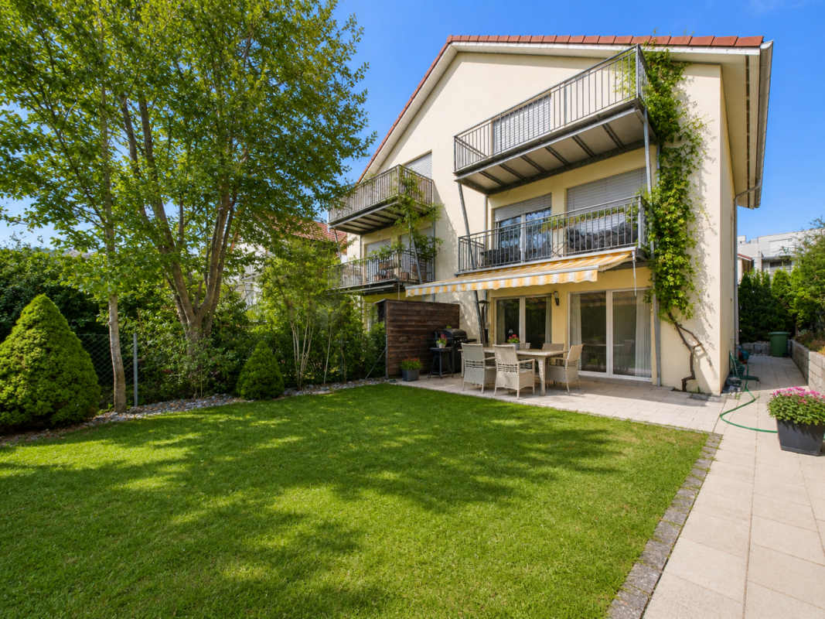
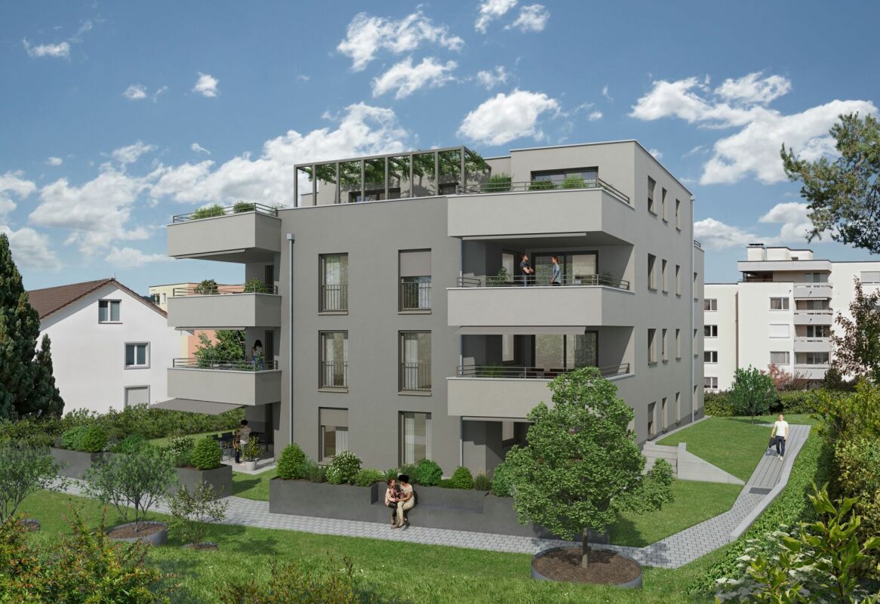
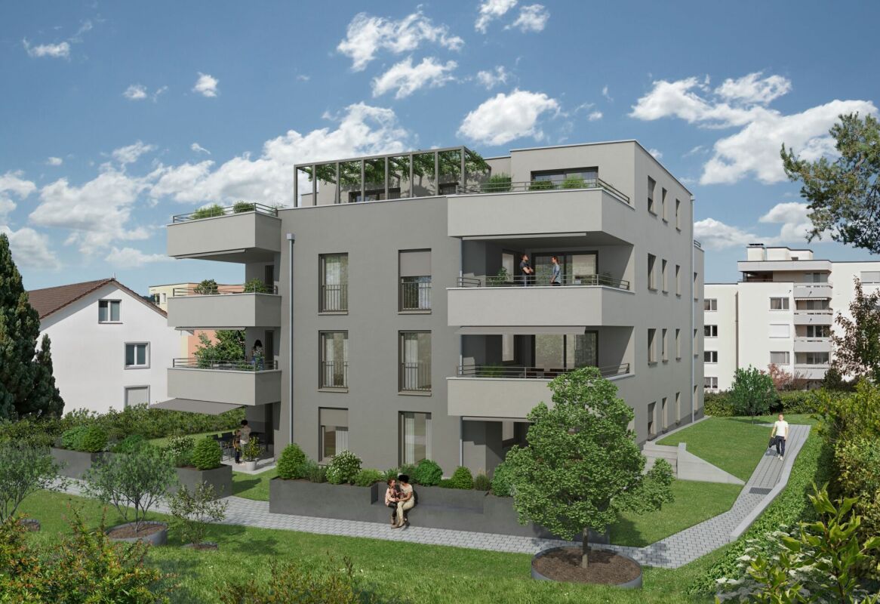
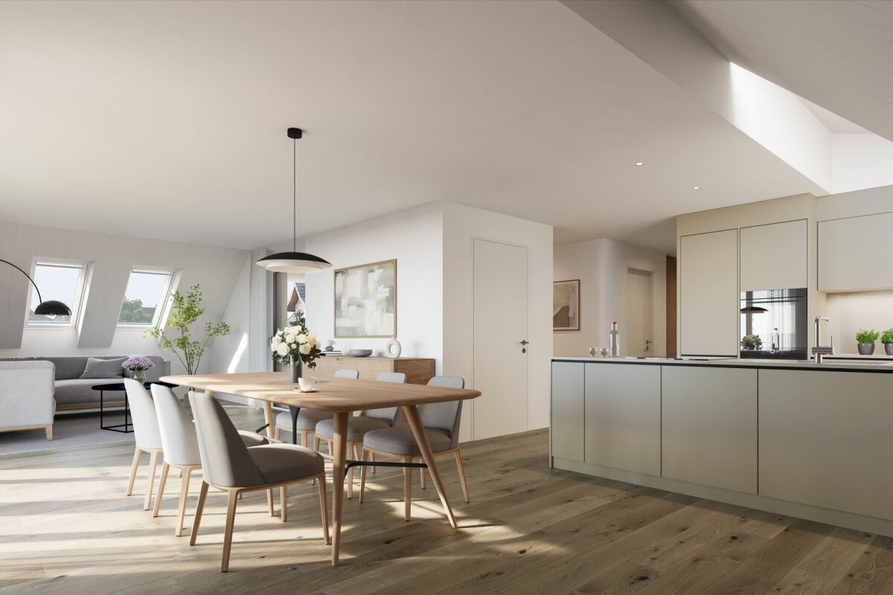
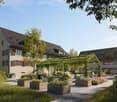
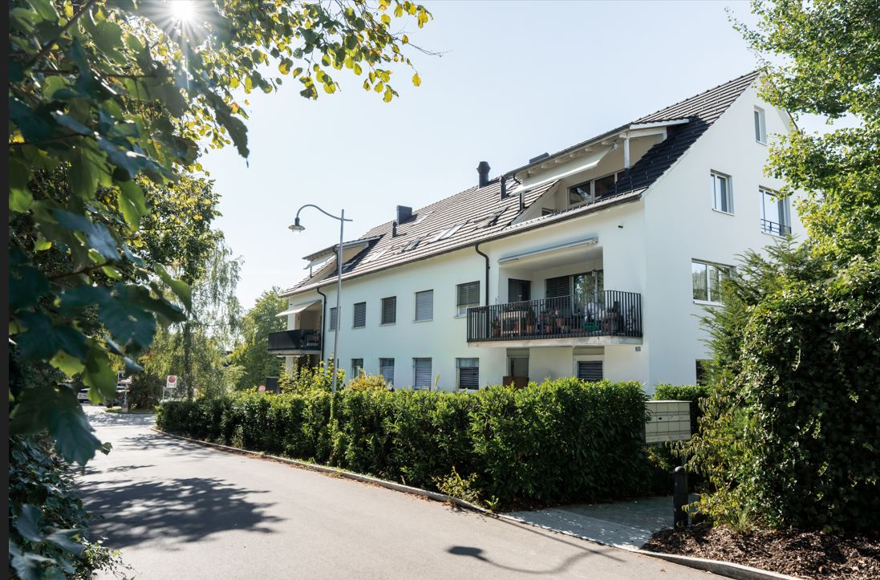
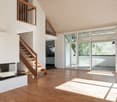
Light-filled 4.5-room maisonette apartment with gallery and plenty of space

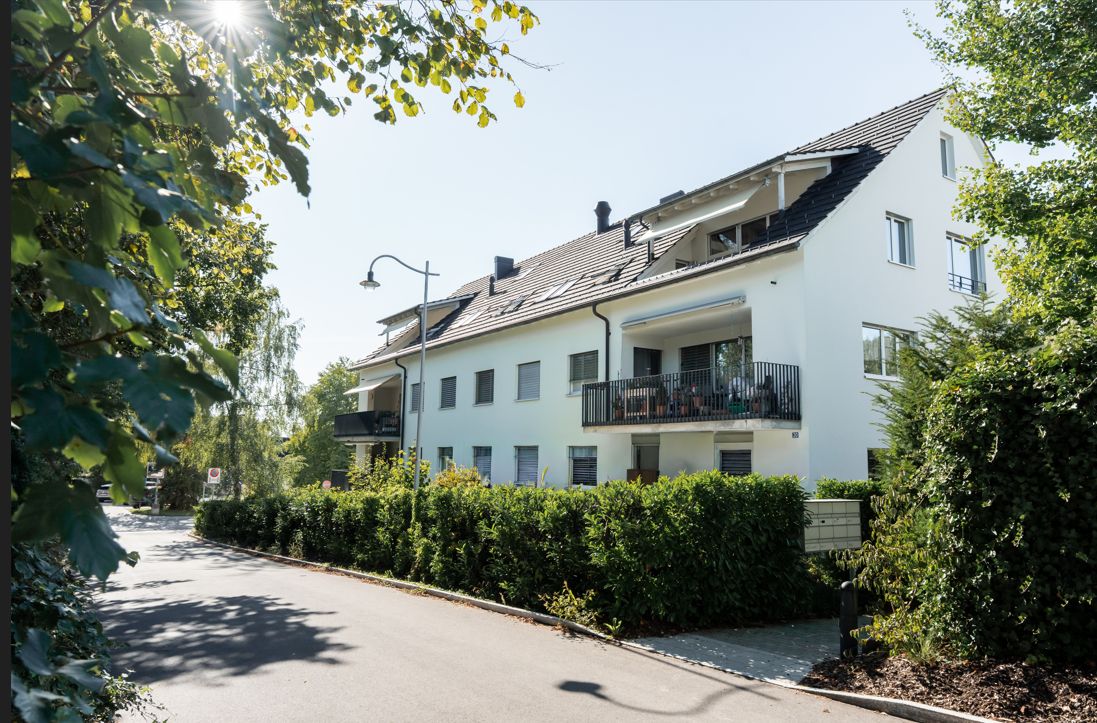
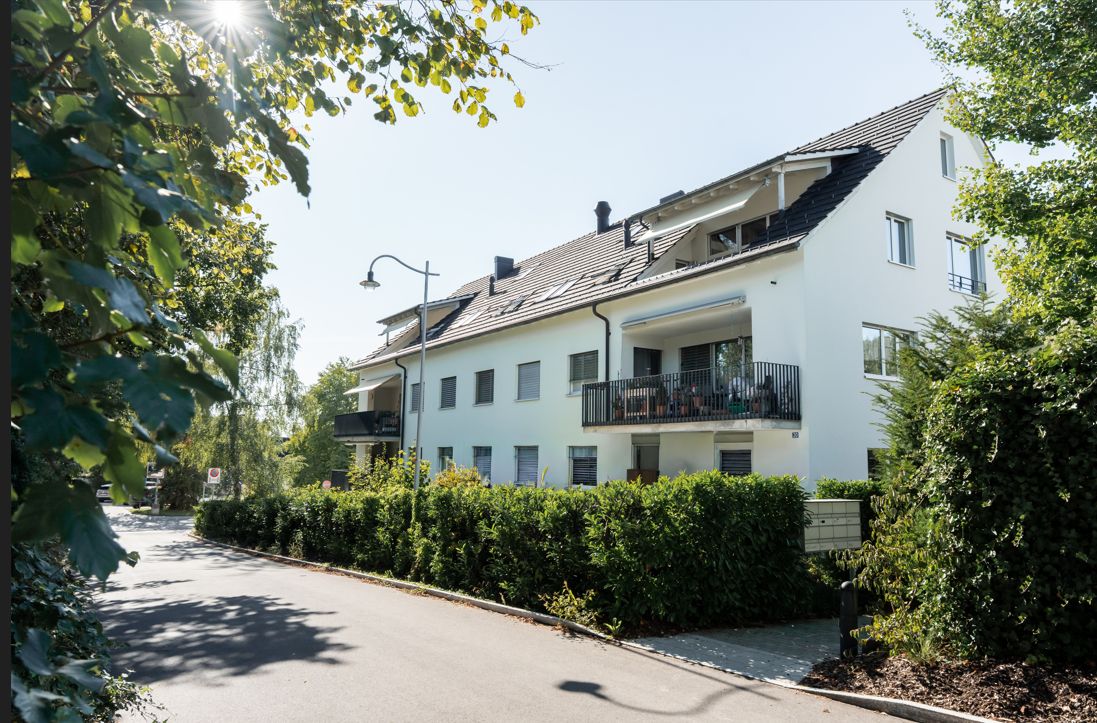
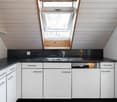
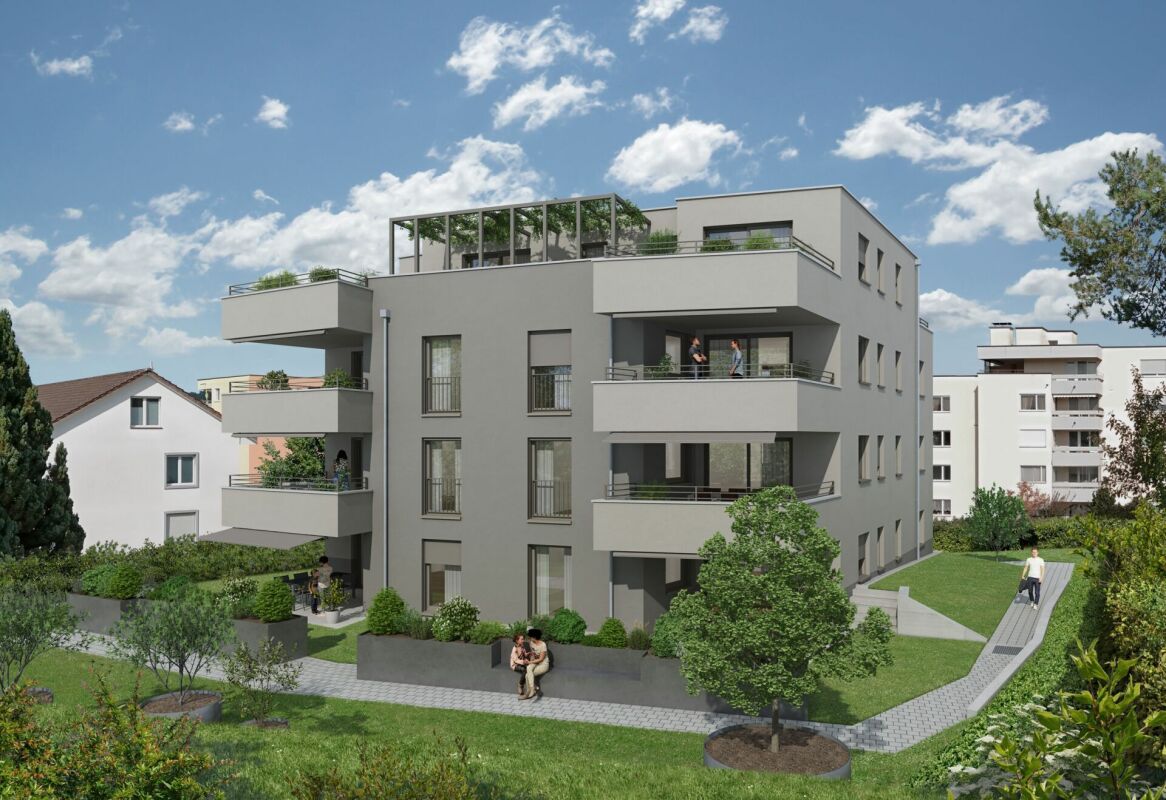
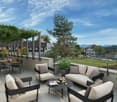
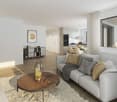
Living over two floors - maisonette apartment for sale This exceptional 4.5-room attic maisonette combines spacious living, thoughtful room layout, and the special charm of a maisonette apartment. On approximately 164.39m² of gross living space, a light-flooded home stretches over two floors and offers plenty of space for families, couples, or people with space requirements for home offices and hobbies. Highlights • Spacious net living area of approximately 154.93 m² on two levels • Bright living and dining area with direct access to the sunny terrace with 13 m² • Open kitchen with functional layout • Three well-cut rooms for sleeping, working, or guests • Bathroom with bathtub and separate guest toilet • Attractive gallery in the attic with various uses • Additional attic with plenty of storage space • Charming sloping ceilings and an open room feel • Quiet residential area with high quality of living • In addition, parking spaces No. 5 and No. 6 at CHF 35,000 each • The parking spaces are prepared for electric vehicles and equipped with a flat band for electrical connection. This attic maisonette convinces with its combination of spaciousness, living comfort, and diverse uses. An ideal home for all those who are looking for something special and appreciate natural living in Bäretswil.Have we sparked your interest? We look forward to your contact.

Travel time
-
1 / 13
Price on request
5 rooms140m² living space
Im Mettle 7, 8623 Wetzikon

Charming single-family house in a quiet location in Wetzikon – available immediately!

Welcome to this well-maintained single-family house at Im Mettle 7 in Wetzikon (8623). The house, built in 1980 and partially renovated in 2011, impresses with its classic charm and offers spacious space for the whole family on 140 m² of living space and a total of 290 m² of usable space. The house is quietly located and is available immediately.The property offers the following features: • 5 rooms on 3 floors with a ceiling height of 2.35 m • 2 bathrooms for maximum comfort • Large garden with a sunny seating area • Balcony – ideal for relaxing and enjoying • Garage and parking space for convenient parking of vehicles • Fireplace for cozy evenings • Dishwasher and cable TV included • Spacious plot of 707 m² – perfect for families and garden lovers The house is particularly child-friendly and is located in a quiet environment. Thanks to the optimal orientation, the property benefits from pleasant sunshine throughout the year, with plenty of sun in the summer and soothing daylight in the winter.Location and infrastructure: The location convinces with an excellent connection to public transport – the bus stop Schornäglen can be reached in just 3 minutes on foot, the Kempten train station in 14 minutes on foot. For daily needs, the Volg supermarket is available within 7 minutes on foot. The Apotheke Drogerie Kempten can be reached in 11 minutes on foot. Families appreciate the proximity to the children's school, which can be reached in just 3 minutes on foot.The flexible floor plan and spacious rooms leave room for individual expansions and the realization of own living ideas.This charming single-family house combines living comfort, a family-friendly environment, and practical infrastructure – an ideal opportunity for families looking for a well-maintained home in Wetzikon. Don't miss this chance!We would be happy to send you the detailed sales documentation upon request.

Travel time
-
1 / 18
CHF 1,850,000.–
8 rooms175m² living space
Im Grund 2, 8636 Wald

Detached 8-room single-family house - unobstructable view, 760 m² plot & flexible use

In a quiet and natural location in Wald ZH, a detached residential house with an unobstructable view into the green, 760 m² of land and versatile usage possibilities awaits you. The property offers 175 m² of living space and 65 m² of additional usable space. In total, 240 m² of living and usable space are available. In addition, there is a very large attic, another separate attic area, and spacious cellars, hobby and secondary rooms, including a bomb shelter. The extensive garden, high privacy, and free view into the green ensure a special quality of living.Flexible use and originally designed as a two-family houseThe house was originally designed as a two-family house and can be divided into two separate residential units with manageable effort. The necessary connections are still available.Thus, the property is suitable as a spacious family house as well as for multi-generational living, living and working under one roof, or a combination of self-use and separate rental.Comprehensively renovated and technically well-equippedIn 2019, the property was comprehensively renovated and has since been continuously upgraded. The investment volume was around CHF 250,000. The kitchen, bathrooms, floor coverings, painting work, and various technical installations were renewed or modernized.The roof was also upgraded and equipped with an in-roof photovoltaic system. Together with the 10.7 kWh electricity storage, this enables a high degree of self-sufficiency.The spacious kitchen forms the heart of the living area. The modern bathrooms have high-quality sanitary facilities and a seamless Naturaflow spatula technique in the shower area. A separate dressing room and the design chimney with a rotatable fireplace complete the equipment.For lighting and connectivity, a modern LED and spot lighting concept, partially with motion detectors, WLAN access points or amplifiers over several floors, as well as a directional beam solution, are available.The most important key data of this property at a glance:• Detached 8-room house with large surroundings• total 240 m² living and usable space• 760 m² plot• unobstructable view into the green• quiet, natural location with high privacy• originally designed as a two-family house / division into two residential units simple• comprehensive renovation 2019 with an investment volume of around CHF 250,000• high-quality kitchen and modernized bathrooms• separate dressing room• in-roof photovoltaic system with 10.7 kWh electricity storage (including maintenance work on the roof)• LED and spot lighting, partially with motion detectors• WLAN infrastructure over several floors and directional beam solution• design chimney with rotatable fireplace• large attic plus separate attic area• spacious cellars, hobby and secondary rooms• bomb shelter• spacious garage and 6 outdoor parking spaces (7+ parking possibilities)• immediately availableThe combination of a spacious plot, unobstructable view, plenty of living and usable space, and the possibility of dividing the house into two residential units again makes this property particularly versatile and long-term interesting.We would be happy to show you the property personally and explain the various usage possibilities to you during a visit. We look forward to your contact.
Travel time
-
Albin Suma

Albin Suma

1 / 13
Albin Suma

Albin Suma

  • Balcony / Terrace
  • Garage
  • Elevator
  • +4
CHF 790,000.–
3.5 rooms88m² living space
8623 Wetzikon ZH

Living with peace and comfort - 3.5 rooms with sunny balcony

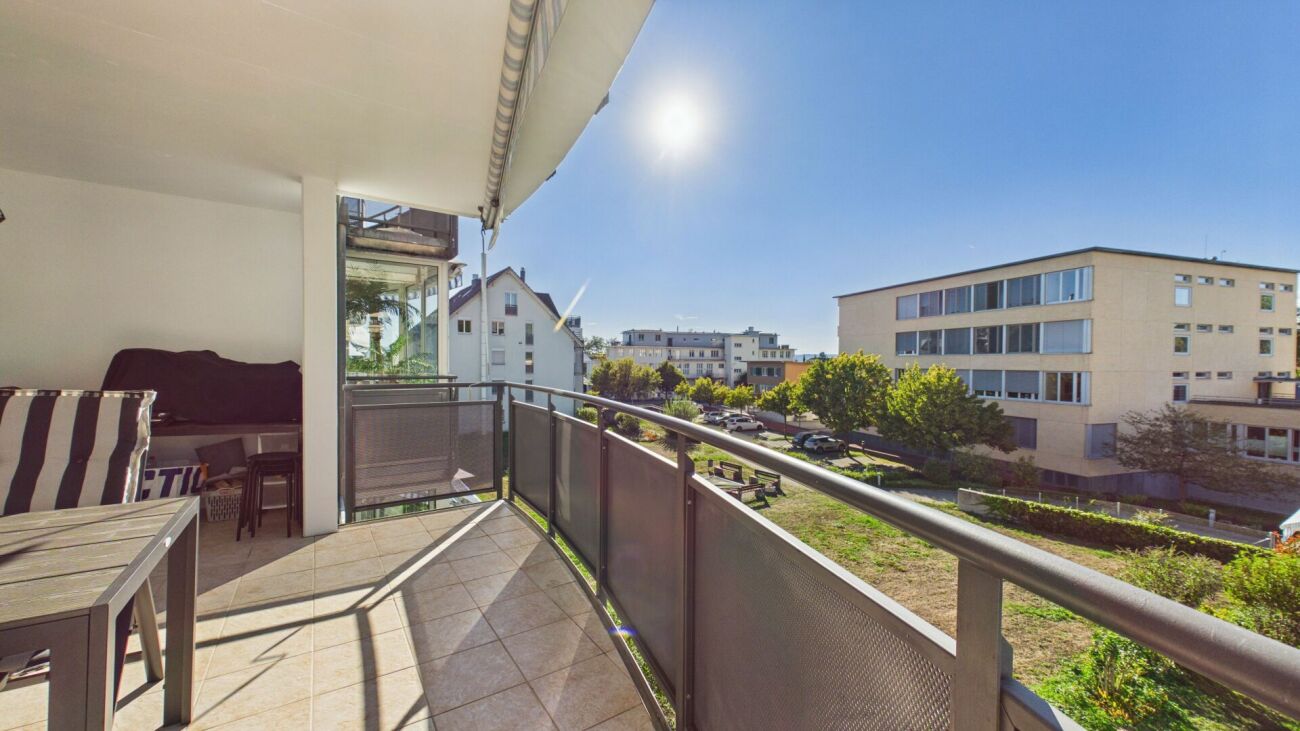
In a quiet location in Wetzikon-Kempten, this spacious 3.5-room apartment with approximately 88 m² of living space awaits you. The apartment is located on the 2nd floor of a well-maintained residential building and impresses with a pleasant room layout, spacious dimensions, and an exceptional outdoor area. The heart of the apartment is the approximately 36 m² large living and dining area. The spacious room proportions offer a lot of freedom when furnishing and create a pleasant living feeling. Through a double door, you can directly access the 16.4 m² large, all-around glazed balcony. This extends the living space and offers a protected place to relax, eat, or socialize - even during the cooler months. The separate kitchen is functionally designed and equipped with a dark stone countertop, an oven at working height, and a dishwasher. An own window to the balcony also provides natural light. Two bedrooms with approximately 17.8 m² and 11.7 m² offer sufficient space for different living needs. Whether as a parental bedroom, children's room, guest room, or home office - the rooms can be used flexibly. The larger bedroom also has practical built-in closets. One room is equipped with laminate, the other with a plank floor, and thus offers a low-maintenance and cozy design. Particularly comfortable are the two separate wet cells. The larger bathroom is equipped with a double sink, bathtub, and mirror cabinet. The room offer is complemented by a second bathroom with a bathtub and shower. Another practical advantage is the own laundry room with a washing machine and dryer directly in the apartment. The location is also convincing: The building is located at the end of Wallenbachstrasse and thus away from through traffic. Schools, kindergartens, shopping facilities, and the bus stop are within short walking distance. The Kempten train station is also easily accessible. The spacious communal green areas with a playground and lawns create a pleasant living environment. The apartment also includes a basement compartment and a parking space in the communal garage. An elevator is also available. An attractive opportunity for couples, small families, or individuals who want to combine spacious living, a versatile balcony, and a quiet, yet well-connected living location in Wetzikon.

  • Balcony / Terrace
  • Garage
  • Elevator
  • +4
Any Bösiger

Any Bösiger

1 / 14
Any Bösiger

Any Bösiger

  • Parking space
  • Pets allowed
  • Mountain view
  • +2
CHF 1,480,000.–
4.5 rooms143m² living space
8637 Laupen ZH

Sunny living with a far-reaching view and 50m² private terrace

The apartment impresses with a spacious living feel, a very sunny location, and a special plus: from every room, you can directly access the spacious, 50 m² glazed terrace from above. The outdoor area is complemented by lawn areas that can be used in a variety of ways and offer plenty of space to relax.The light-flooded rooms, the spacious entrance area, and the thoughtful, wheelchair-accessible design create a comfortable home for every age. An outdoor elevator provides convenient and barrier-free access.The kitchen is functionally equipped and features an induction cooktop renewed about two years ago. The low-maintenance floor covering ensures a modern and uncomplicated living ambiance.Thanks to the long-term living conditions, the property has always been carefully used and is in a very good and well-maintained condition. Particularly beautiful is the far-reaching view of the Alps, which you can enjoy from the living area and the spacious outdoor space.Carport with space for up to three vehicles, two of which are covered.Note: Please note that we have virtually furnished the pictures. The room layout and room sizes, of course, correspond to the actual circumstances.The following highlights are offered by this property: • 50m² spacious terrace • Direct access to the terrace from every room • Spacious lawn area for additional privacy and relaxation • Very sunny location • Beautiful far-reaching view of the Alps • Wheelchair accessible and barrier-free • Practical outdoor elevator • Induction cooktop renewed about 2 years ago • Very well-maintained and good condition • Carport for 3 vehicles, 2 of which are covered Don't hesitate and schedule a viewing appointment today to convince yourself of this unique offer!

  • Parking space
  • Pets allowed
  • Mountain view
  • +2
Nergiz Pomier

Nergiz Pomier

1 / 15
Nergiz Pomier

Nergiz Pomier

  • Parking space
  • Balcony / Terrace
  • Garage
  • +5
CHF 1,395,000.–
5.5 rooms202m² living space
8636 Wald ZH

Lots of space, lots of sun - attractive home in Wald

This attractive 5.5-room terraced house in Wald ZH convinces with a generous space offer, a family-friendly layout and a pleasant living atmosphere. The bright rooms and the well-thought-out floor plan create an open and inviting living feeling and offer plenty of space for families, couples with increased space requirements or people who want to combine living and working under one roof.The spacious living and dining area forms the heart of the house and offers a direct connection to the sunny outdoor area. This creates additional living space outdoors - ideal for cozy hours with family and friends, relaxed summer evenings or as a protected play area for children.The various rooms can be used flexibly as bedrooms, children's rooms, guest rooms or offices. Thanks to the good room layout, the house offers both communal living areas and sufficient retreat possibilities.The property also includes two outdoor parking spaces and a garage parking space. All parking spaces are not included in the sales price and can be purchased separately.The following highlights are offered by this property: • Spacious 5.5-room terraced house • Family-friendly and well-thought-out floor plan • Bright and inviting living rooms • Sunny outdoor area with high quality of stay • Flexible usage possibilities of the individual rooms • 2 x outdoor parking space at CHF 30,000.- excl. • 1 x garage parking space for CHF 35,000.- excl. • Quiet and natural living environment • Good accessibility to schools, shopping facilities and public transport This terraced house offers ideal conditions for all those who wish for a spacious home with plenty of space, their own outdoor area and high living quality in a family-friendly environment.Please note that we have virtually furnished the pictures. The room layout and room sizes, of course, correspond to the actual circumstances.

  • Parking space
  • Balcony / Terrace
  • Garage
  • +5
1 / 12
CHF 1,115,000.–
4.5 rooms120m² living space
Pfarrhausstrasse 20, 8344 Bäretswil

Spacious 4.5-room apartment with sunny balcony in Bäretswil

Spacious 4.5-room apartment, 2nd floor with sunny balcony in Bäretswil This attractive 4.5-room apartment impresses with spacious room proportions, a well-thought-out floor plan, and plenty of daylight. The openly designed living and dining area forms the heart of the apartment and, together with the sunny balcony, creates an inviting space for living, relaxing, and enjoying.Thanks to the spacious living area, the apartment is ideal for families, couples with space requirements, or anyone who values comfortable and modern living.Highlights • Spacious gross living area of approx. 126.9 m² • Bright living and dining area with direct access to the balcony • Open kitchen with practical cooking island and ample storage space • Two wet cells with bath/WC and shower/WC • Practical laundry room with integrated washing tower in the apartment • Spacious entrance area with sufficient space for wardrobe • Sunny balcony with approx. 15.5 m² • Quiet and family-friendly residential area • Nature-oriented environment • In addition, parking spaces No. 20 and No. 21 at CHF 30,000 each. • The parking spaces are prepared for electric vehicles and equipped with a flat band for electrical connection. The apartment combines spacious living, functionality, and pleasant living comfort. The well-thought-out room layout offers plenty of space for individual daily needs, while the large and bright living areas provide a pleasant atmosphere.Have we sparked your interest?We look forward to your contact and would be happy to show you this attractive apartment in person.

Travel time
-
1 / 12
CHF 1,095,000.–
4.5 rooms120m² living space
Pfarrhausstrasse 20, 8344 Bäretswil

Spacious 4.5-room apartment with sunny balcony in Bäretswil

Spacious 4.5-room apartment with sunny balcony in Bäretswil This attractive 4.5-room apartment impresses with spacious room proportions, a well-thought-out floor plan, and plenty of daylight. The openly designed living and dining area forms the heart of the apartment and, together with the sunny balcony, creates an inviting space for living, relaxing, and enjoying.Thanks to the spacious living area, the apartment is ideal for families, couples with space requirements, or anyone who values comfortable and modern living.Highlights • Spacious gross living area of approximately 126.9 m² • Bright living and dining area with direct access to the balcony • Open kitchen with practical cooking island and ample storage space • Two wet cells with bath/WC and shower/WC • Practical laundry room with integrated washing tower in the apartment • Spacious entrance area with sufficient space for wardrobe • Sunny balcony with approximately 15.5 m² • Quiet and family-friendly residential area • Natural surroundings • In addition, parking spaces No. 15 and No. 16 at CHF 60,000 each. • The parking spaces are prepared for electric vehicles and equipped with a flat band for electric access. The apartment combines spacious living, functionality, and pleasant living comfort. The well-thought-out room layout offers plenty of space for individual daily needs, while the large and bright living areas provide a pleasant atmosphere.Have we sparked your interest?We look forward to your contact and will be happy to show you this attractive apartment in person.

Travel time
-
New building
1 / 8
  • Parking space
  • Pets allowed
  • Elevator
  • +1
CHF 890,000.–
2.5 rooms77m² living space
Chapfstrasse 8, 8625 Gossau ZH

Beyond the Ordinary: Comfortable New Building Living in the Heart of Gossau

Gossau in the Zürcher Oberland combines serenity with comfort in everyday life: shopping, gastronomy, kindergarten, school, outdoor pool, and nature between Greifen- and Pfäffikersee - everything is within convenient reach. Additionally, there is a good transport connection to important centers like Wetzikon, Uster, Rapperswil-Jona, and of course, Zurich.In the heart of the village - in a lively, green environment - your future home is being built. The new building is characterful, does not follow rigid forms, and thus creates a maximum of living quality for different life designs and phases. Seven condominiums offer 2½ to 4½ rooms on spacious floor plans with independent room layouts. As a variant, a 5½-room family apartment with over 169 m² can be realized on the entire ground floor.The ground and upper floors benefit from south-facing garden seats and balconies, the attic apartment has three sun terraces. The expansion and equipment are high-quality and can be co-designed according to your own wishes, depending on the construction phase. A heat pump and the photovoltaic system on the flat roof ensure sustainability. An elevator connects all floors with the basement, where each apartment has a cellar, as well as with the underground parking garage with sufficient parking spaces for cars and two-wheelers. Play and encounter become a connecting experience on the communally used garden area.Chapfstrasse 8 in Gossau - that's convincingly comfortable living beyond the ordinary.

  • Parking space
  • Pets allowed
  • Elevator
  • +1
Travel time
-
New building
1 / 8
  • Parking space
  • Pets allowed
  • Elevator
  • +1
CHF 1,050,000.–
3.5 rooms85m² living space
Chapfstrasse 8, 8625 Gossau ZH

Beyond the Ordinary: Comfortable New-Build Living in the Heart of Gossau

Gossau in the Zürcher Oberland combines serenity with comfort in everyday life: shopping, gastronomy, kindergarten, school, outdoor pool, and nature between Greifen- and Pfäffikersee - everything is within comfortable reach. Additionally, there is a good connection to important centers like Wetzikon, Uster, Rapperswil-Jona, and of course, Zurich.In the heart of the village - in a lively, green environment - your future home is being built. The new building is characterful, does not follow rigid forms, and thus creates a maximum of living quality for different life designs and phases. Seven condominiums offer 2½ to 4½ rooms on spacious floor plans with independent room layouts. As a variant, a 5½-room family apartment with over 169 m² can be realized on the entire ground floor.The ground and upper floors benefit from south-facing garden seats and balconies, the attic apartment has three sun terraces. The expansion and equipment are high-quality and can be co-designed according to your own wishes, depending on the construction phase. A heat pump and the photovoltaic system on the flat roof ensure sustainability. An elevator connects all floors with the basement, where each apartment has a cellar, as well as with the underground parking garage with sufficient parking spaces for cars and two-wheelers. Play and encounter become a connecting experience on the communally used garden area.Chapfstrasse 8 in Gossau - that's convincingly comfortable living beyond the ordinary.

  • Parking space
  • Pets allowed
  • Elevator
  • +1
Travel time
-
1 / 12
CHF 1,250,000.–
4.5 rooms112m² living space
Friedheimstrasse 2b, 8608 Bubikon

Attic feeling in a central location in Bubikon

Built in 2007, on the 3rd floor of a well-maintained 9-unit building: This bright 4.5-room attic apartment combines clear floor plans with plenty of light, a sunny south-facing balcony, and a comfortable standard of finish - ideal for couples and families in the Zürcher Oberland. Elevator up to the apartment door, central location near the train station.Highlights • Living area approx. 119 m², well-zoned floor plan with partial sloping ceilings • South-facing balcony approx. 16.8 m² with wooden floor - your summer living room • Bright living/dining area approx. 39.6 m², open-plan kitchen approx. 9.2 m² • Master bedroom 17.2 m² with walk-in closet 6.8 m² and en-suite bathroom 7.0 m² • Two further rooms each approx. 12 m²; second bathroom with shower/WC • Private laundry room (washing machine/tumble dryer) in the apartment, dishwasher • Underfloor heating, low-maintenance ceramic floors, large windows • 2 underground parking spaces and cellar compartment • Photovoltaic system on the house; gas heating with comfortable underfloor warmth • Elevator, child-friendly, pets allowed; playground near the house Location & Accessibility • Central in Bubikon ZH, sunny south-facing orientation • Bubikon train station approx. 456 m: S5/S15 - every 15 minutes to Zürich HB and Rapperswil • Bus stop in front of the door; A53 access in a few minutes • Recreational area at Lützelsee and diverse infrastructure on site Key Facts • Purchase price: CHF 1,250,000 • Availability: by arrangement • Floor: 3rd floor with elevator An inviting home with attic feeling - bright, practical, well-connected in Bubikon. *To better present the property, individual photos have been furnished with AI or slightly edited and texts have been partially created with AI support. Facts, floor plans, and numbers are, of course, binding and correspond to the actual specifications.

Travel time
-
1 / 11
CHF 1,135,000.–
3.5 rooms137m² living space
Pfarrhausstrasse 20, 8344 Bäretswil

3.5-room attic maisonette with gallery and plenty of living comfort

Unique living over two floors in Bäretswil This stylish 3.5-room attic maisonette combines spacious living areas with the special charm of a two-story apartment. The open floor plan, the bright rooms, and the attractive gallery create a unique living experience with plenty of space for individual living and working.Highlights • Approx. 143.56 m² gross living area on two levels • Bright living and dining area with direct access to the sunny terrace with 13 m² • Open kitchen with functional layout • Two spacious rooms with versatile usage possibilities • Bathroom with bathtub and separate guest toilet • Open gallery as an ideal area for home office, library, or retreat • Additional attic with plenty of practical storage space • Charming sloping ceilings and a airy room feeling • Quiet, natural living location with high quality of life • In addition, parking spaces No. 14 and No. 19 at CHF 30,000 each. • The parking spaces are prepared for electric vehicles and equipped with a flat band for electric access. This attic maisonette combines generosity, comfort, and character to create a home with a special flair. Ideal for all those who want to combine modern living in a quiet environment with an exceptional room concept.Have we sparked your interest? We look forward to your contact.
Travel time
-
New building
1 / 8
  • Parking space
  • Pets allowed
  • Elevator
  • +1
CHF 1,920,000.–
5.5 rooms162m² living space
Chapfstrasse 8, 8625 Gossau ZH

Beyond the Ordinary: Comfortable New-Build Living in the Heart of Gossau

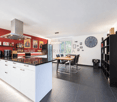
Gossau in the Zurich Oberland combines serenity with comfort in everyday life: shopping, gastronomy, kindergarten, school, outdoor pool, and nature between Greifen and Pfäffikersee - everything is within comfortable reach. Added to this is the good transport connection to important centers such as Wetzikon, Uster, Rapperswil-Jona, and of course Zurich.In the heart of the village - in a lively, green environment - your future home is being built. The new building is characterful, does not follow rigid forms, and thus creates a maximum of living quality for different life designs and phases. Seven condominiums offer 2½ to 4½ rooms on spacious floor plans with independent room layouts. As a variant, a 5½-room family apartment with over 169 m² can be realized on the entire ground floor.The ground and upper floors benefit from south-facing garden seats and balconies, the attic apartment has three sun terraces. The expansion and equipment are high-quality and can be co-designed according to your own wishes, depending on the construction phase. A heat pump and the photovoltaic system on the flat roof ensure sustainability. An elevator connects all floors with the basement, where each apartment has a cellar, as well as with the underground parking garage with sufficient parking spaces for cars and two-wheelers. Play and encounter become a connecting experience on the communally used garden area.Chapfstrasse 8 in Gossau - that's convincingly comfortable living beyond the ordinary.
  • Parking space
  • Pets allowed
  • Elevator
  • +1
Travel time
-
New building
1 / 8
  • Parking space
  • Pets allowed
  • Elevator
  • +1
CHF 890,000.–
2.5 rooms77m² living space
Chapfstrasse 8, 8625 Gossau ZH

Beyond the Ordinary: Comfortable New-Build Living in the Heart of Gossau

Gossau in the Zürcher Oberland combines serenity with comfort in everyday life: shopping, gastronomy, kindergarten, school, outdoor pool, and nature between Greifen- and Pfäffikersee - everything is within comfortable reach. Added to this is the good transport connection to important centers like Wetzikon, Uster, Rapperswil-Jona, and of course, Zurich.In the heart of the village - in a lively, green environment - your future home is being built. The new building is characterful, does not follow rigid forms, and thus creates a maximum of living quality for different life designs and phases. Seven condominiums offer 2½ to 4½ rooms on spacious floor plans with independent room layouts. As a variant, a 5½-room family apartment with over 169 m² can be realized on the entire ground floor.The ground and upper floors benefit from south-facing garden seats and balconies, the attic apartment has three sun terraces. The expansion and equipment are high-quality and can be co-designed according to your own wishes, depending on the construction phase. A heat pump and the photovoltaic system on the flat roof ensure sustainability. An elevator connects all floors with the basement, where each apartment has a cellar, as well as with the underground parking garage with sufficient parking spaces for cars and two-wheelers. Play and encounter become a connecting experience on the jointly used garden area.Chapfstrasse 8 in Gossau - that's convincingly comfortable living beyond the ordinary.

  • Parking space
  • Pets allowed
  • Elevator
  • +1
Travel time
-
1 / 12
CHF 850,000.–
5 rooms115m² living space
Hofacherstrasse 1, 8624 Grüt

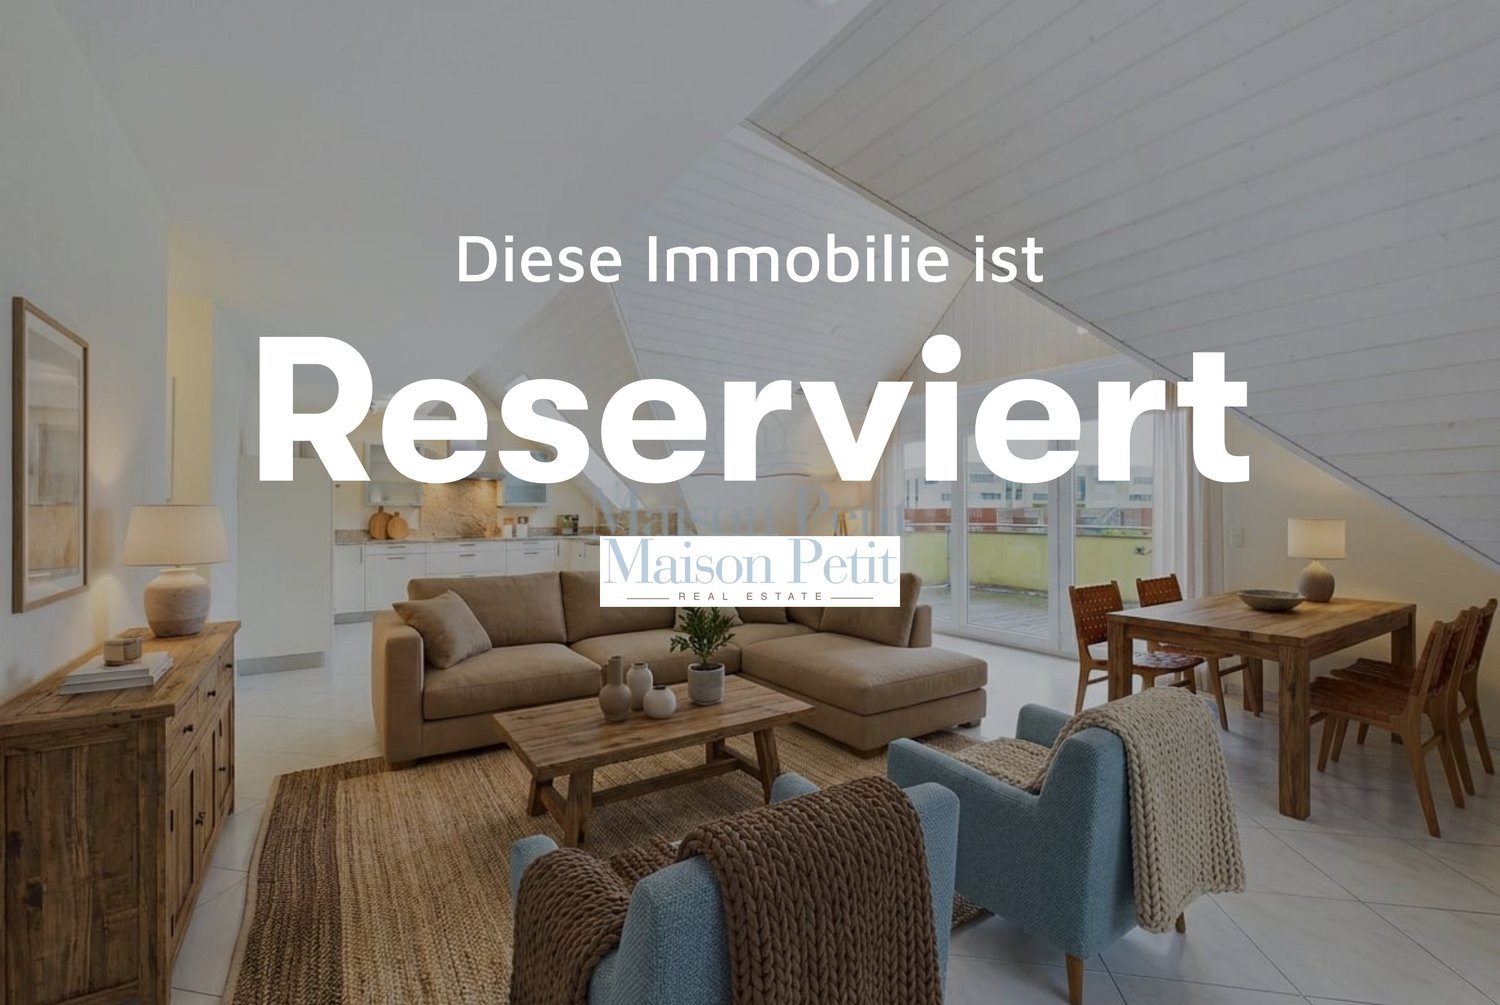
RÉSERVIERT

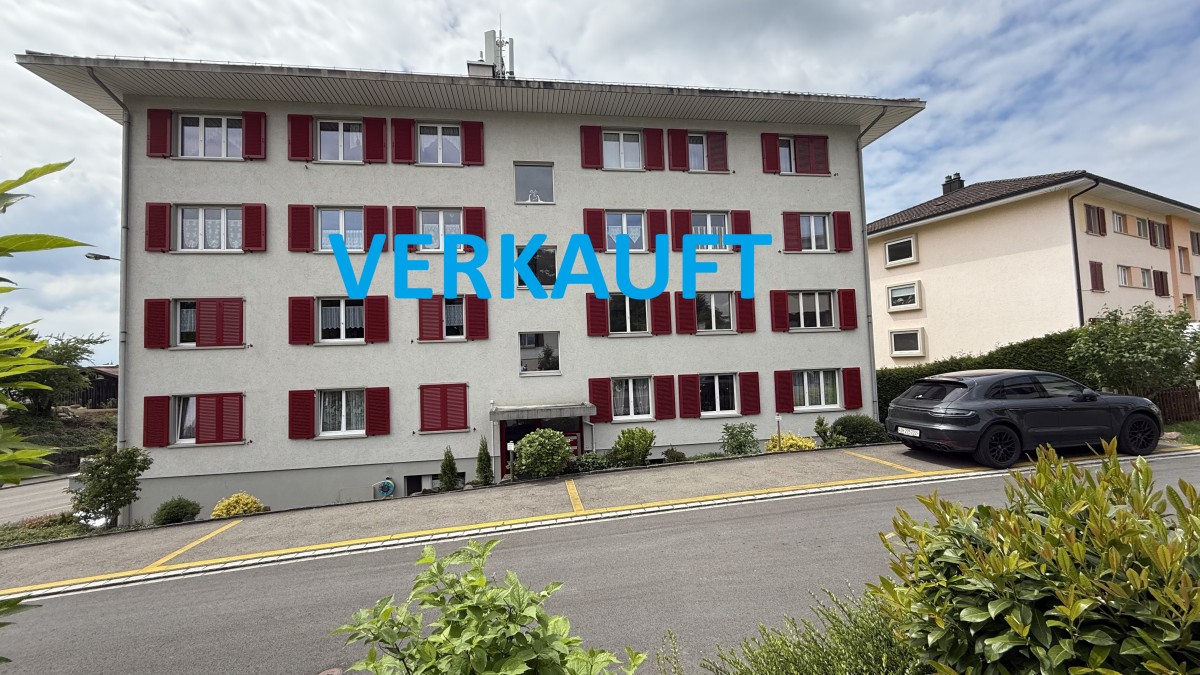
Description:In the Züri-Oberland, there are wonderfully relaxing hikes along open fields and through shady forests. Five watches with historical history. It's worth living here.The 4.5-room apartment, facing southwest, is spread over 115 m2 and is located on the 2nd floor. This beautiful apartment was built in 1963 and offers you 3 roughly equal-sized bedrooms, a spacious open kitchen with a bar and adjacent dining room, a bathroom as well as a separate toilet, a bright living area with a chimney, and a glazed terrace with plenty of sunshine.With some renovation work, this could become the ideal place to spend time with your family. The room layout is ideal. The built-in closets also offer a comfortable and uncomplicated everyday life. All rooms are flooded with light thanks to the windows.Included in the purchase price is a practical basement compartment on the lower floor, an attic in the roof area, and an outdoor parking space for your vehicle for CHF 15,000.-.Have we sparked your interest?We look forward to showing you the property. Contact us, we're here for you.Features:2nd floor:- Entrance with wardrobe- 2 rooms, sleeping, office- Bathroom, bathtub, double sink- Sep. toilet, sink- Master bedroom- Spacious living room with chimney- direct access to the fully glazed terrace- Spacious, open kitchen with dining room- ElevatorLower floor- Basement 8 m²Roof area:- AtticAn outdoor parking space for CHF 15,000.- is included in the price.Contact:Sales process:- Personal property presentation- Reservation contract with a deposit of CHF 20,000.-- Purchase and transfer of ownership by agreementInterested parties are cordially invited to contact us.Call our Mr. Csaba von Zalan personally if you would like additional information or a non-binding viewing.We look forward to accompanying you in fulfilling your housing dreams.

Travel time
-

Suggested properties for you based on search results