207 results - Property for buy in District Hinwil

Albin Suma

Albin Suma

1 / 12
Albin Suma

Albin Suma

  • Balcony / Terrace
  • Garage
  • Elevator
  • +4
CHF 910,000.–
3.5 rooms92m² living space
8340 Hinwil
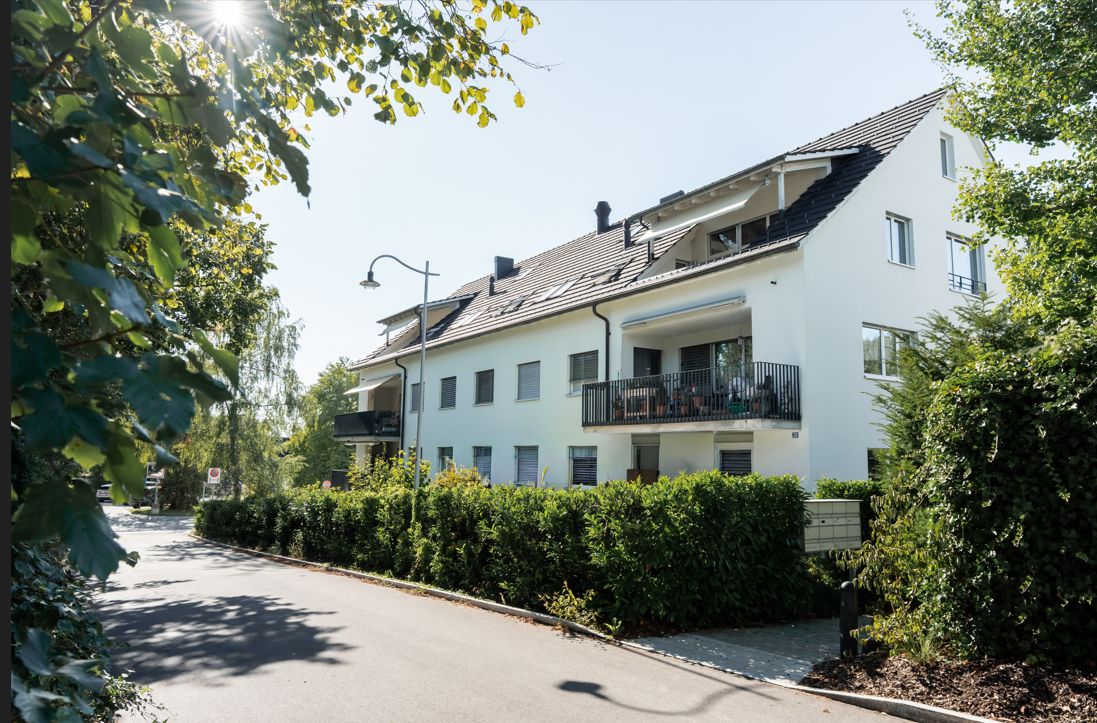
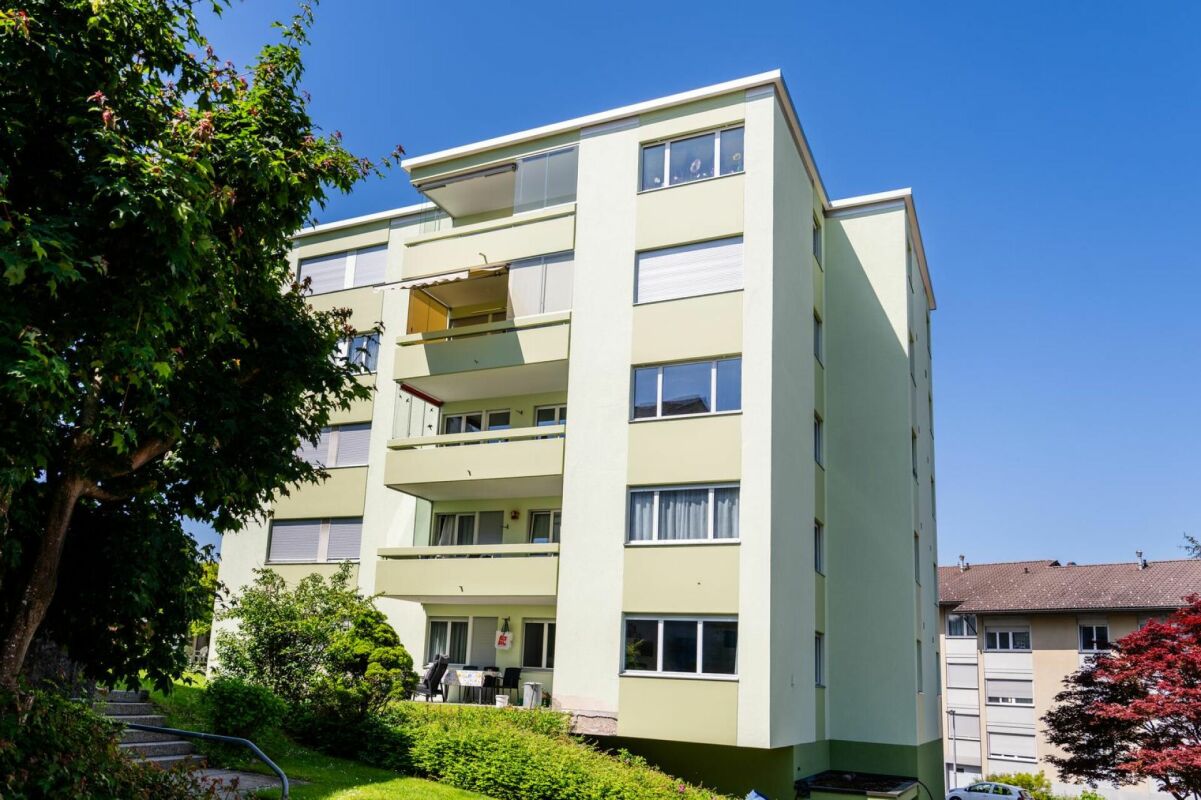
Modern living with spacious outdoor area in Hinwil

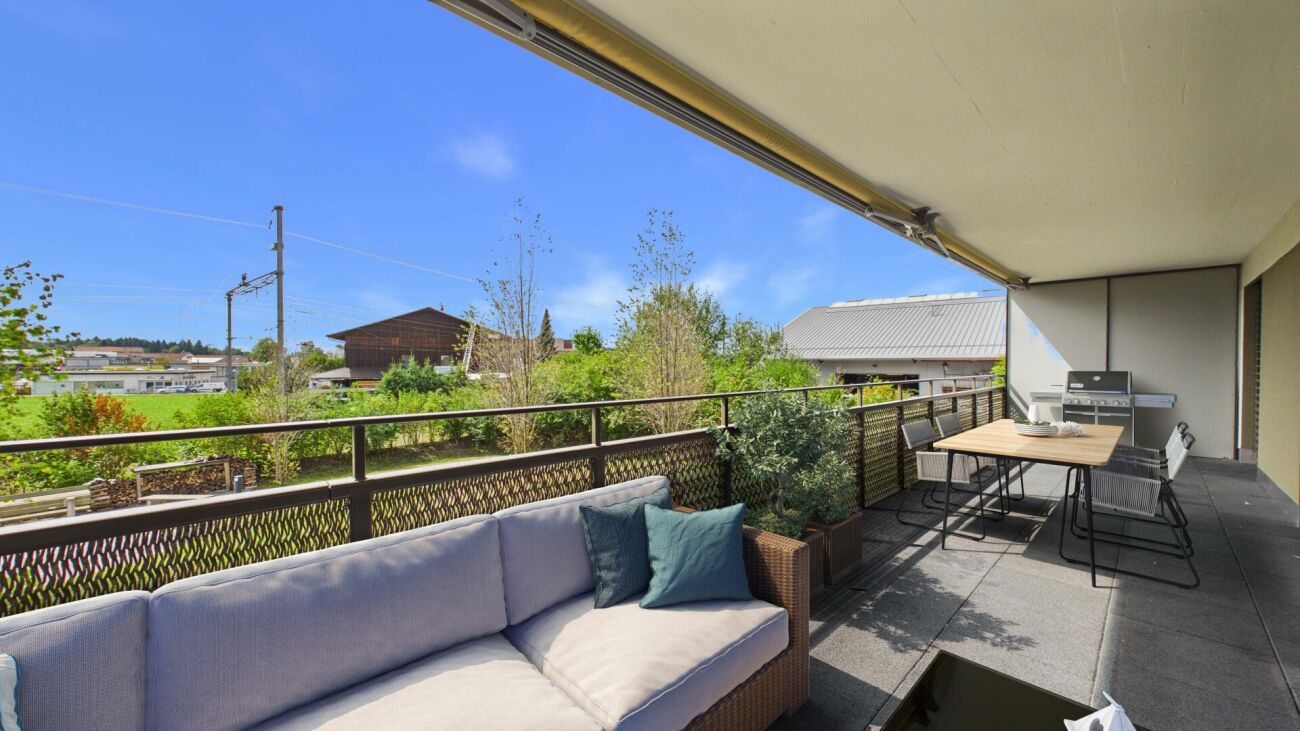
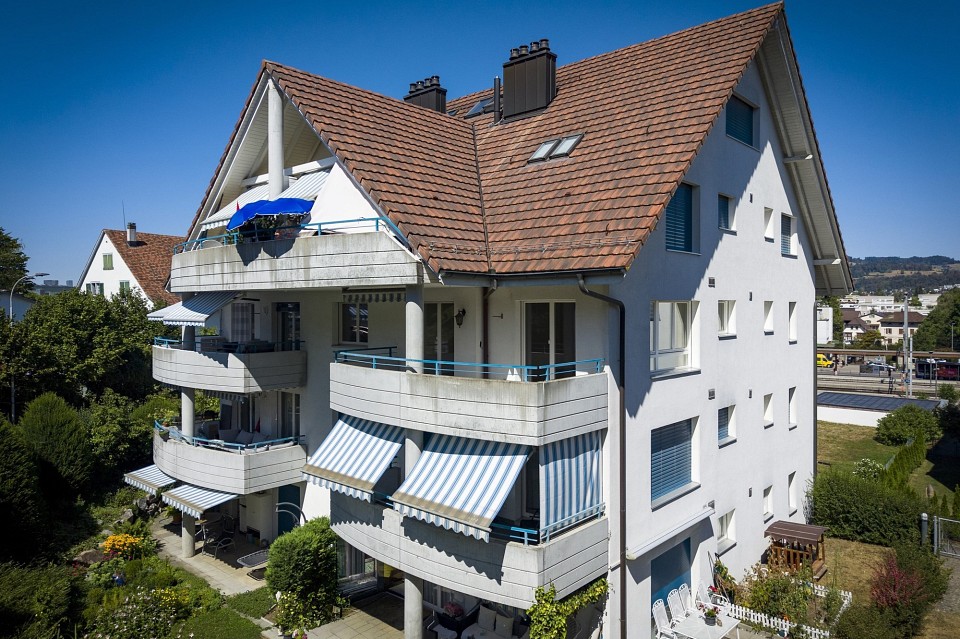
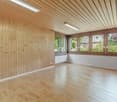
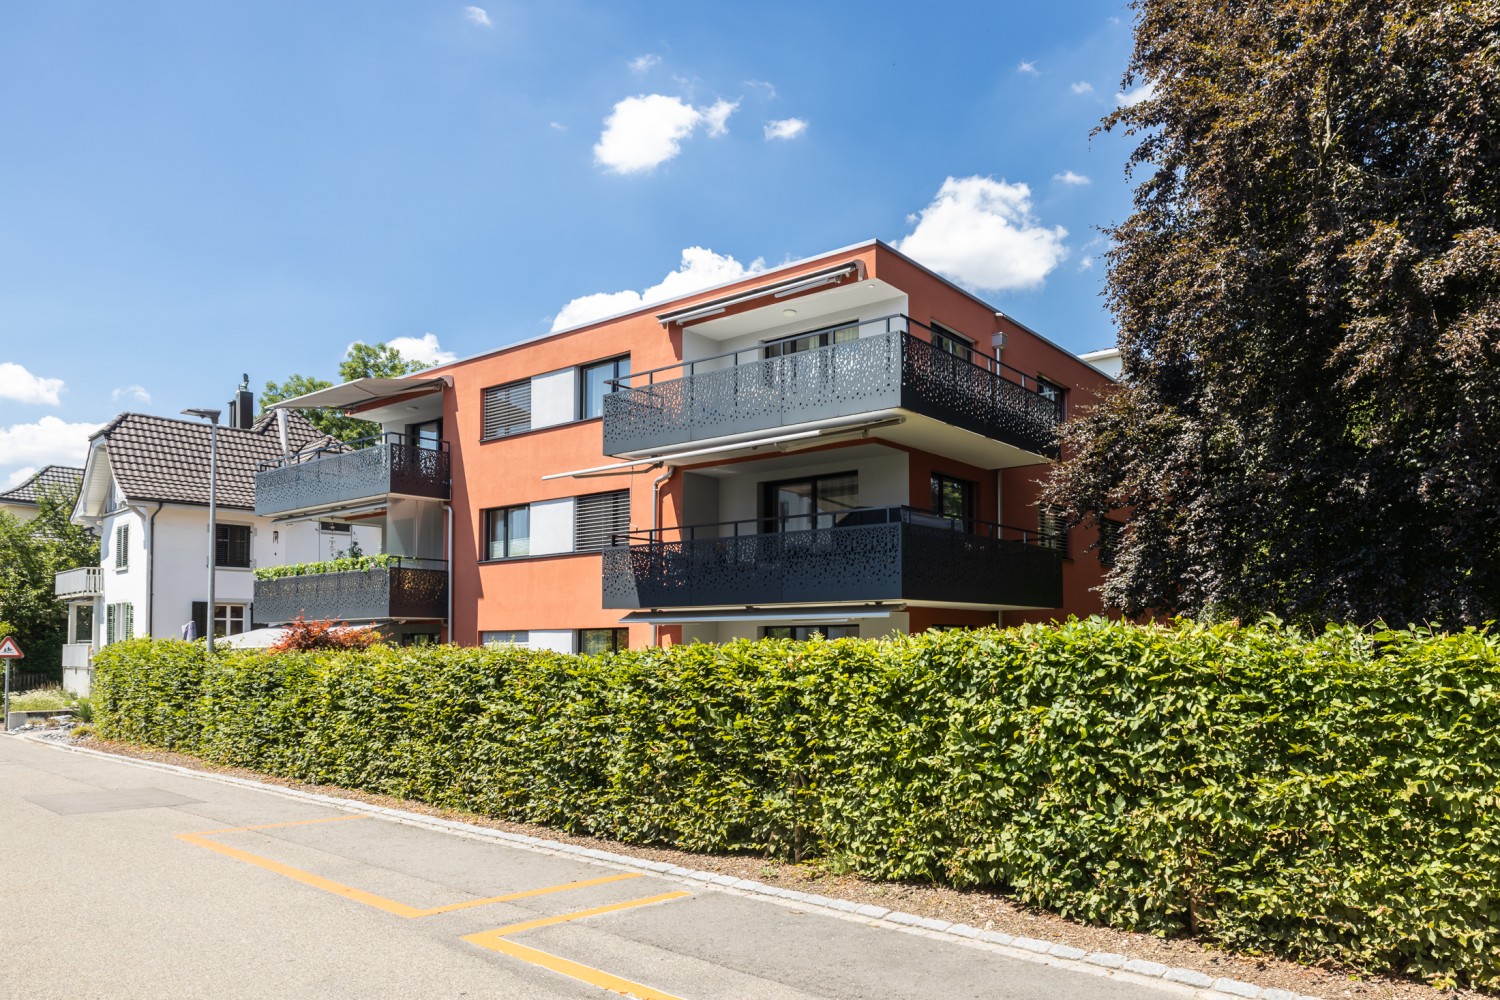
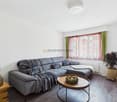
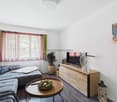
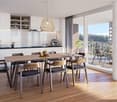
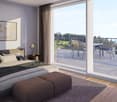
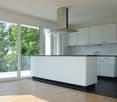
This well-maintained 3.5-room apartment on the 1st floor convinces with a successful combination of modern living comfort, spacious space and a central, yet pleasantly quiet location. On approximately 92 m² of living space, the apartment offers a well-thought-out living concept with well-proportioned rooms and is ideal for couples, small families or discerning singles who value comfort, good accessibility and a spacious outdoor area. The living and dining area forms the heart of the apartment and creates a pleasant and inviting living atmosphere with its open design. The connection between living, eating and outdoor area provides a spacious room feeling and offers ideal conditions for everyday life as well as for joint evenings with family and friends. A special highlight is the approximately 25 m² large terrace. It harmoniously extends the living area into the outdoors and offers enough space for a spacious dining table, a cozy lounge and individual planting. This creates a versatile outdoor area that becomes an additional living space, especially during the warmer months. In addition to the living area, two well-cut rooms are available, which can be flexibly adapted to different life situations. Whether as a bedroom, children's room, guest room or home office - the room layout allows for different uses and thus also offers long-term high everyday suitability. Two bathrooms complement the room offer and provide additional comfort and privacy, especially for several people. The property, built in 2018, meets modern living standards and presents itself in a well-maintained overall condition. The heat supply is provided by district heating and is distributed comfortably and evenly in the rooms via underfloor heating. A lift enables comfortable access to the apartment on the 1st floor. A private washing machine and a private dryer offer additional independence and make everyday life easier. The location on Unterdorfstrasse in Hinwil also convinces with its combination of good infrastructure and short distances. Shopping facilities for daily needs, schools and other service offerings are located in the surrounding area and can be easily reached. The proximity to Hinwil train station, which is only a few minutes' walk away, is particularly attractive and provides an uncomplicated connection to public transport. This makes the apartment also ideal for commuters who want to combine a well-connected living location with pleasant living quality. Hinwil itself offers a versatile environment for different life situations as an established residential community in the Zurich Oberland. In addition to a well-developed infrastructure, residents benefit from numerous leisure and recreational opportunities in the surrounding nature. The combination of good accessibility, an attractive living environment and short distances to the most important facilities of daily life makes the location an interesting address for long-term living. An attractive 3.5-room apartment with a spacious terrace, well-thought-out floor plan and excellent connection - a home for all those who want to combine modern living and high everyday suitability.

  • Balcony / Terrace
  • Garage
  • Elevator
  • +4
1 / 13
Price on request
6.5 rooms237m² living space
Schulstrasse 7A, 8632 Tann

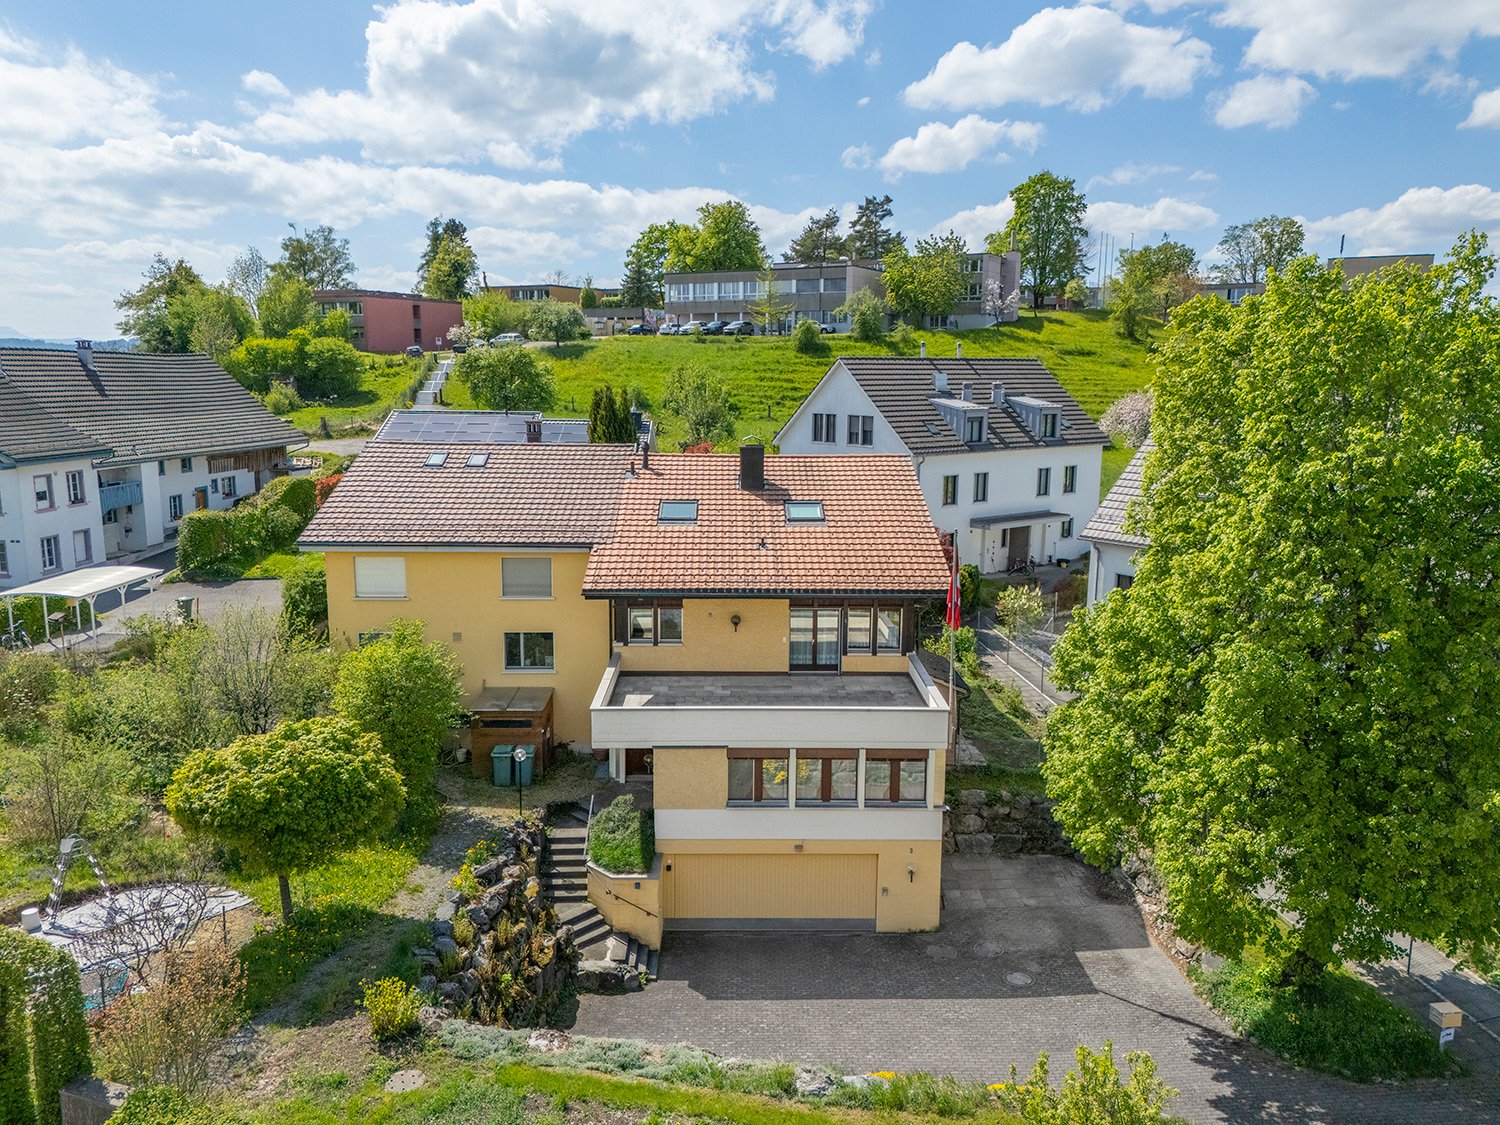
Detached single-family house in a quiet and very good location

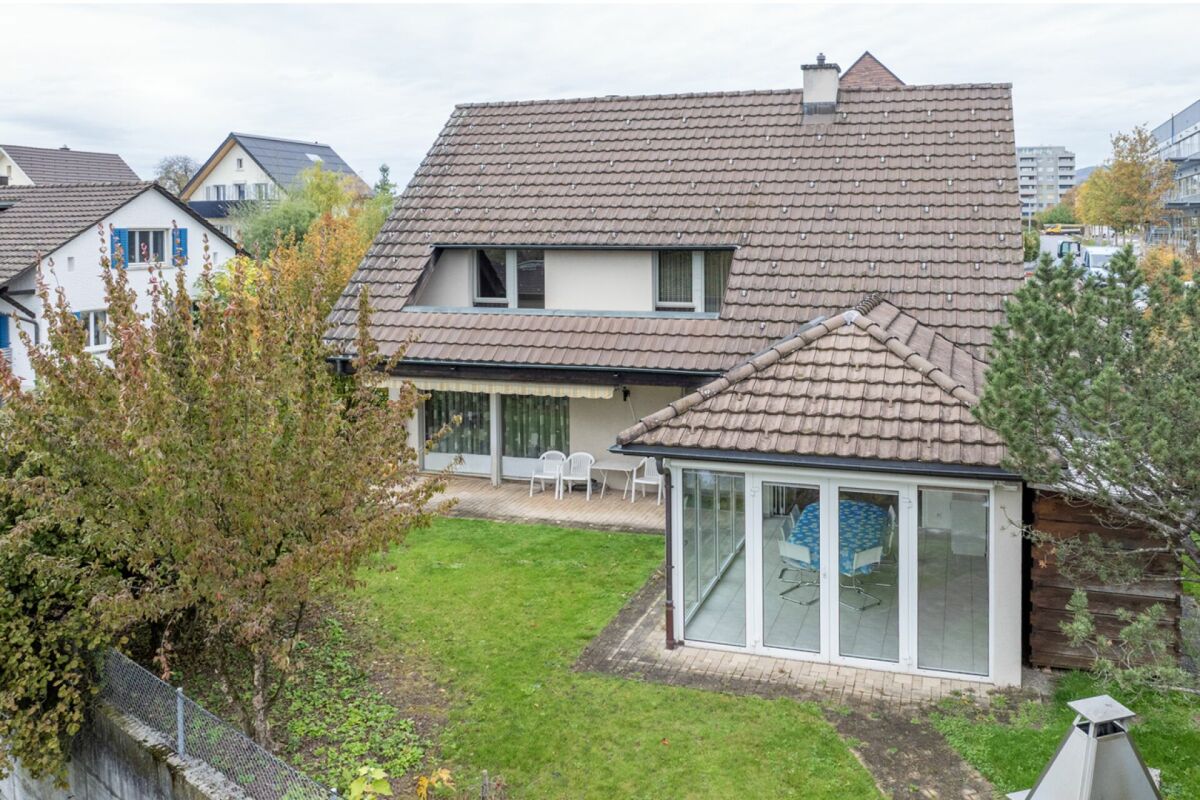
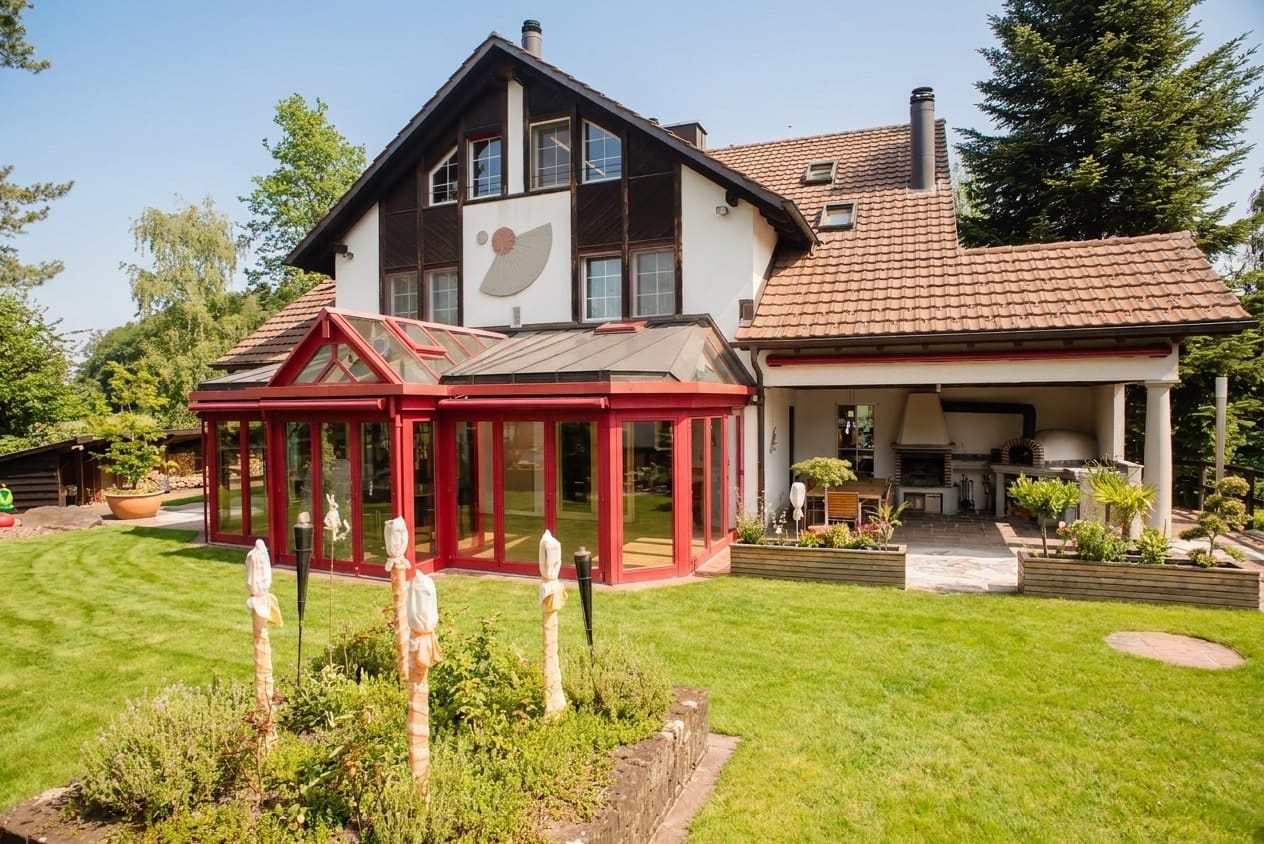
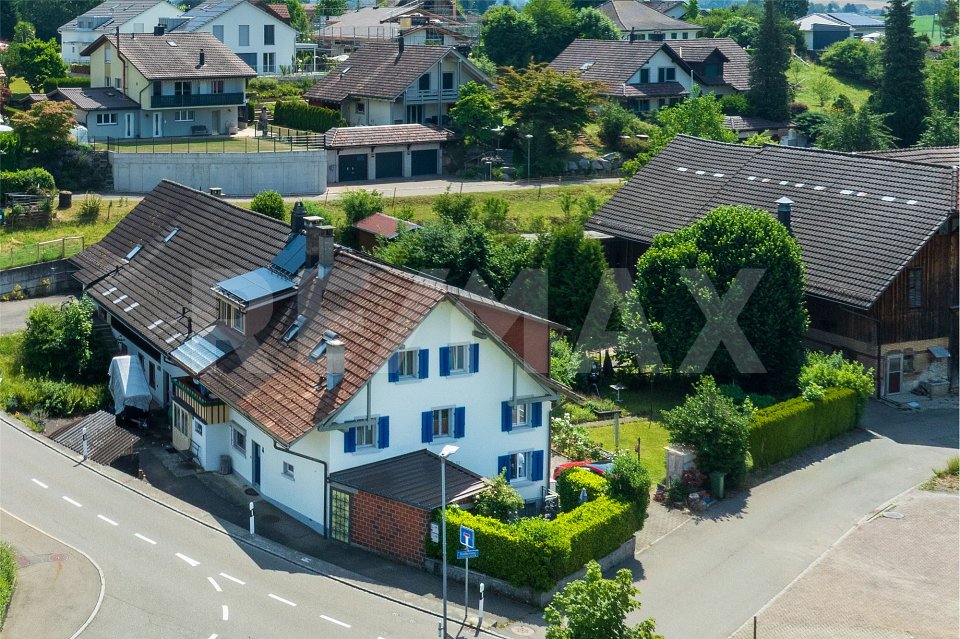
6.5 room detached single-family house, quiet, private with development potential This detached single-family house is located in one of the best locations in Tann and offers an exceptionally versatile range of rooms with its six and a half rooms.The southern and south-western orientation of the house ensures all-day sunlight and creates a bright, friendly living atmosphere. The ground floor impresses with a spacious living room with a chimney and direct access to the friendly garden and the paved seating area, a well-equipped separate kitchen, and a study. An inviting winter garden (18 m²) has been built onto the dining room, where guests will feel at home.On the upper floor, there are four more rooms, two bathrooms, a utility room, a balcony, etc. The attic could be developed. The floors are laid with carpet and ceramic tiles.In the basement, in addition to a small and a large cellar, there is also a hobby room, a heating room, and an air raid shelter. The cellar and the hobby room have daylight.The property, which was partially renovated in 2002, is in a well-maintained condition and offers, thanks to the well-thought-out room layout, potential for further utilization. A single garage is available for the vehicle.The 634 m² large plot of land with a lot of greenery provides a high level of privacy and ideal conditions for families and all those who are looking for something special. The garden is on two levels and thus offers ideal conditions for a vegetable and fruit garden at the southernmost location of the property. The unobstructed view of the Alps is another plus! The property has a building reserve.

Travel time
-
1 / 13
CHF 4,500,000.–
10.5 rooms730m² living space
Hardstrasse 22, 8624 Grüt

Luxury Villa with Wellness Oasis and Park

In Grüt near Gossau ZH, an extraordinary country villa awaits you, combining spacious living, privacy, and comprehensive leisure comfort. The property, built in 1988, offers a net living area of 730 m², a usable area of 1,450 m², and a plot of 2,885 m² on three floors. The building volume is 4,785 m. The selling price is CHF 4,500,000.Spacious room offerWith 10.5 rooms and 5 bathrooms, the villa offers versatile possibilities for families, guests, and individual retreat areas. The entrance, the spacious living and dining area with fireplace, the main and secondary kitchen, as well as the year-round usable winter garden create a representative and at the same time cozy atmosphere. The master suite has its own fireplace, a bathroom, and two dressing rooms. Additional rooms, studios, and flexibly usable rooms complement the offer. High-quality built-in furniture, a library, and a bar provide additional comfort.Private wellness and leisure worldThe basement houses an indoor pool with bridges and waterfall, as well as a sauna, whirlpool, fitness room, and relaxation room. Game room, TV room, craft room, and billiard room offer space for hobbies and entertainment - independent of season and weather.Well-kept outdoor area and ample parkingThe protected garden with tree population and hedge, seating areas with pergola, playground, and garden house offers privacy and space for relaxation. Another seating area with fireplace and pizza oven invites you to social hours. For vehicles, a separate garage building with 7 garages and 5 outdoor parking spaces are available.Comfortable building technologyThe villa is Minergie-certified and features an air/water heat pump, underfloor heating, solar system for electricity, KNX building control, and video surveillance. Doors, windows, and security functions can be conveniently monitored and controlled. Grüt combines natural living with good connections: bus connections lead to Gossau ZH and Wetzikon train station with S-Bahn connections to Zurich and Rapperswil.

Travel time
-
1 / 13
CHF 1,590,000.–
5.5 rooms167m² living space
Im Widacher 4e, 8340 Hinwil
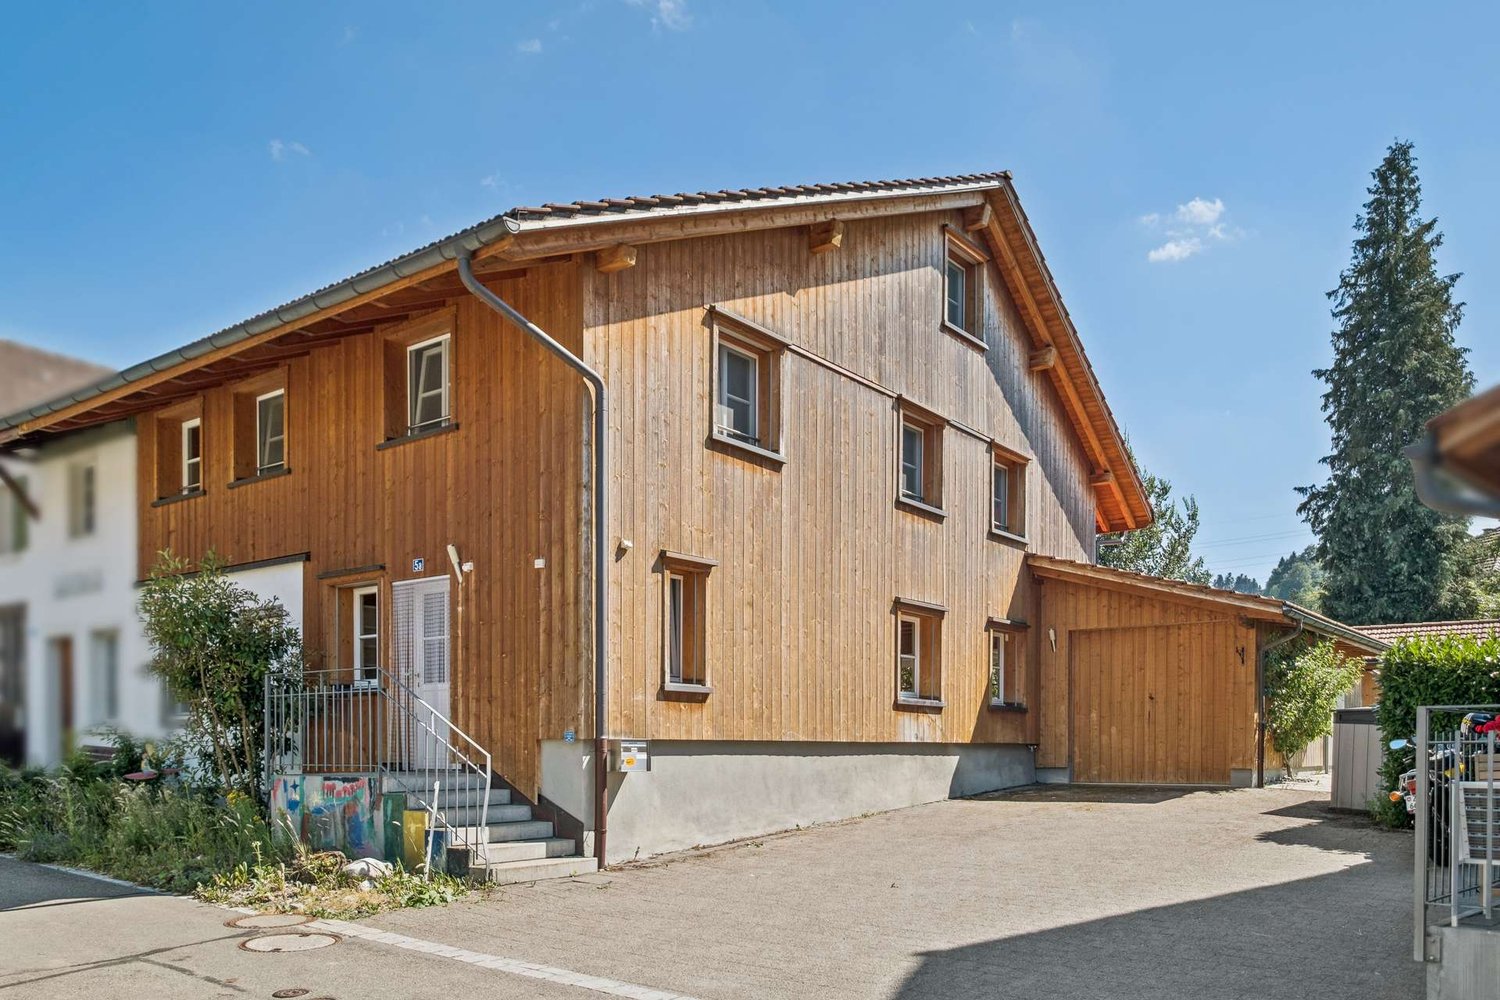
House with garden in Züri Oberland sought by family

Living with plenty of comfort, light, and privacy in Hinwil: This well-maintained 5.5-room row house from 2002 convinces with an attractive corner location, three living levels, a garden area, winter garden, balcony, and a sunny outdoor seating area with sunshade. The property is located in a central location, only about 206 m from Hinwil train station, and thus offers short distances in everyday life as well as good connections to public transport and the highway.Space offer: On the three living levels, 167 m² of net living space or 175 m² of gross living space are available according to the object data. The ground floor welcomes with an entrance, separate guest toilet, an open and equipped kitchen, as well as a spacious living/dining area with access to the winter garden and the outdoor area. On the 1st floor, there are two rooms, a bathroom, and the balcony. Two more rooms and a second bathroom are located on the 2nd floor. The basement includes 36 m² of cellar space and offers additional storage space as well as space for hobbies. The usable area is indicated with 40 m².Technology and renovations: The heating is done via district heating and a pleasant underfloor heating. A photovoltaic system with 8.3 kWp was installed in 2023. In 2024, the electric boiler was replaced by a heat pump boiler. Other documented work includes the facade cleaning in 2022, the flat roof renovation of the dining room extension in 2023, as well as the replacement of the shower in 2021. A wall box in the underground garage enables comfortable charging of an electric vehicle. The house also has a washing machine, tumble dryer, dishwasher, cellar, and additional storage space.Further plus points: The offer includes two underground parking spaces. The family-friendly and sunny home is pet-friendly and offers versatile outdoor areas with garden, winter garden, balcony, and seating area. The 212 m² large plot and the building volume of 684 m³ create a coherent overall package for families, home office, and hobbies.
Travel time
-
1 / 15
CHF 1,490,000.–
1 room
Huebstrasse 29, 8636 Wald ZH

Unique living in the old Weberei Hueb

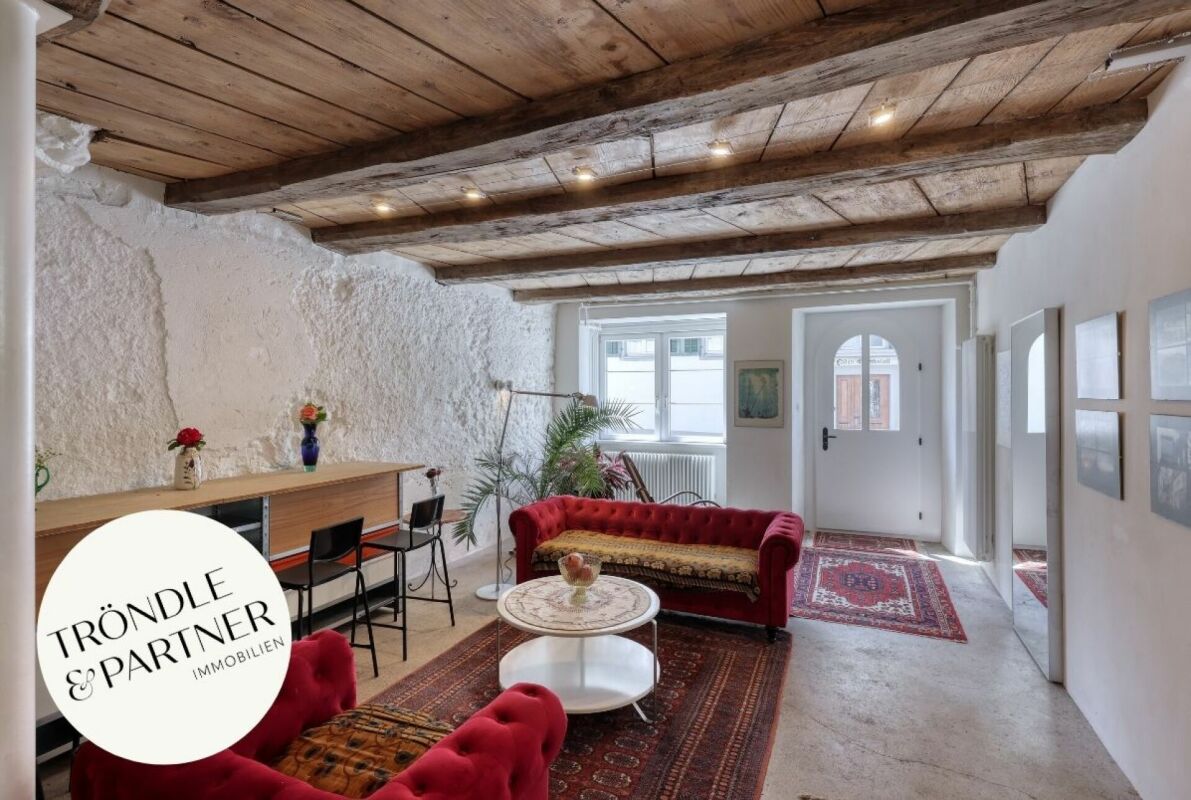
Welcome to a dream home that combines industrial history with modern living. The "Weberei Hueb", built in 1813 as a cotton weaving mill, was converted into exclusive loft apartments in 2011. The object offered here spans an impressive 177 m² and impresses with an airy, open room concept that celebrates width and individuality at the highest level. The room height and the generous window fronts allow the loft to be flooded with natural light. Thanks to the two balconies, the free view into the green is also guaranteed.In the adjacent Tuchlager is the garage and above it a separate, 30 m² large studio. This spatial separation between private living and studio offers you an ideal work-life balance, without losing direct access.The advantages at a glance: • 177 m² loft living space with airy room height and modern construction standard. • 2 balconies with a total of 27 m² of space • Separate studio (30 m²) in the historic Tuchlager with access to generally accessible sanitary facilities and a seating area. • Price includes two garage spaces, a private wine cellar compartment and a spacious attic compartment (22 m²). This loft is more than just a property; it's a way of life for people who are looking for something special and appreciate the connection between traditional architecture and urban lifestyle.Contact us today to receive more information and arrange a viewing appointment. We look forward to accompanying you on this path and showing you how you can live your dreams here.

Travel time
-
1 / 13
CHF 1,350,000.–
5 rooms193m² living space
Hinterdorfstrasse 16/18, 8635 Dürnten

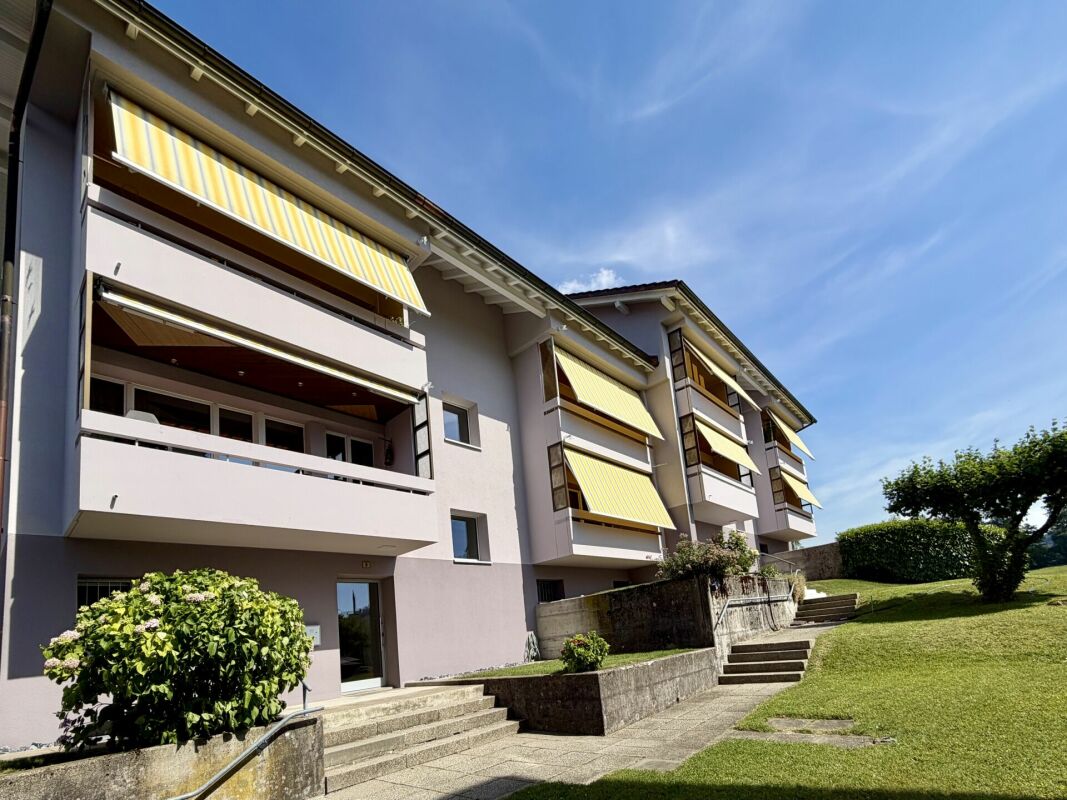
Newly valued 5-room middle Flarz house with cozy garden seating

In a central location in Dürnten, we are selling this spacious 5-room Flarz house, which was renovated in 2020. Look forward to your new home. This is in a spacious 5-room middle Flarz house with a construction year of 2020 in a family-friendly and sunny neighborhood with a beautifully designed garden seating area by ENEA and two parking spaces in a collective garage with e-mobility facilities. The kindergarten, schools, shopping facilities, and public transport are within short walking distances from the house. The single-family house is divided over four floors. In the basement, there is a cellar/storage room. The basement is accessible from both the house interior and the exterior with stairs. The path to the garage leads through the exterior area.The ground floor is equipped with a beautiful and large kitchen, a wonderful living/dining area, and a wet room. The wet room is equipped with a shower, toilet, sink, and washing tower.On the upper floor, there are two large rooms and a wet room with a bathtub, toilet, and sink.The attic has a large attic room, a spacious forecourt - which can be furnished for cozy reading hours or as an office - as well as the technical room and a raised intermediate floor, which is accessible via a separate staircase.All living and sleeping rooms, the kitchen, corridors, and stairways are covered with long-strip oak parquet. The wet rooms are equipped with ceramic tiles.The kitchen has a Neolith cover, a glass ceramic cooktop, a refrigerator with a separate cooling compartment, a dishwasher, an oven with steam function, and a steam extractor. All devices are from V-Zug AG.The single-family house is heated with a central gas heating system. The heat distribution is done with underfloor heating. The hot water preparation is done using the heat pump, which uses the excess power from the solar system.In addition, the property is equipped with a PV system. The annual yield expectation is between 4,000 and 4,500 kWh. The electric car can be charged with excess power.The property has always been well maintained and is in a newly valued condition with very few signs of wear.This property offers a lot of space and playroom and is ideal for a family with children, a young couple with space requirements and pets, as well as creative garden lovers with a passion for design.We look forward to your contact and will send you our detailed sales documentation in advance.For further questions, our Mr. Michael Fabig is at your disposal.Properties appreciate - sell - rent:If you want to appreciate, sell or rent your property, we are very happy to provide you with a first free consultation.

Travel time
-
1 / 13
CHF 1,790,000.–
6.5 rooms258m² living space
Untere Gasse 5A, 8344 Bäretswil

Spacious single-family house with an unobstructed view of the green surroundings

Family paradise in Bäretswil - living in a quiet cul-de-sacThis stylish 6.5-room single-family house in Bäretswil combines spacious living with an idyllic, family-friendly location. Bright, open living areas with impressive ceiling height, a versatile room on the ground floor (ideal as a home office or practice), three bathrooms, a guest toilet, and a converted attic offer plenty of space for different living needs.The sunny garden with a covered seating area, pergola, electric sun awnings, atmospheric LED lighting, and garden house invites you to relax, play, and enjoy.The quiet cul-de-sac, short distances to schools, kindergarten, shopping facilities, and bus stops, as well as the proximity to Rosinli, Ghöch, and the idyllic Kemptnertobel make this property a perfect home for families and nature lovers.Your highlights at a glance:- 6.5-room single-family house in a quiet cul-de-sac- Bright living, dining, and kitchen area with impressive ceiling height- Versatile room on the ground floor - ideal as an office, practice, or home office- Three bathrooms and a guest toilet- Converted attic with versatile usage possibilities- Sunny garden with pergola, garden house, and additional storage room- Attached garage for one vehicle, at least 2 external parking spaces- Family-friendly location with schools, shopping facilities, and public transport within walking distance- Rosinli, Ghöch, and Kemptnertobel practically at your doorstepA home that offers space for the whole family and countless beautiful moments - welcome to Bäretswil. We look forward to your contact.Sale based on trust - that's what we stand for.

Travel time
-
1 / 9
CHF 1,195,000.–
5.5 rooms133m² living space
Pfarrhausstrasse 20, 8344 Bäretswil

Spacious 5.5-room apartment – plenty of space to feel good

Plenty of space for the whole family This spacious 5.5-room apartment offers ideal conditions for families or couples with increased space requirements. The well-thought-out floor plan, bright living rooms, and the open living and dining area create a pleasant living atmosphere and offer plenty of space for daily life.Highlights • Spacious gross living area of approximately 139.81 m² • Bright living and dining area with direct access to the sunny balcony • Open kitchen with functional cooking island and plenty of storage space • Two bathrooms with bath/WC and shower/WC – ideal for families • Practical laundry room with washing tower in the apartment • Spacious entrance area with space for wardrobe • Sunny balcony with approximately 15.5 m² as an extended living space outdoors • Quiet and family-friendly living location • In addition, parking spaces No. 7 and No. 8 at CHF 30,000 each • The parking spaces are prepared for electric vehicles and equipped with a flat band for electric access. • This 5.5-room apartment convinces with a well-thought-out room concept, plenty of daylight, and spacious space conditions. An ideal home for families and all those who want to enjoy modern living in a quiet and natural environment in Bäretswil.At least two parking spaces in the underground garage must be purchased additionally.Have we sparked your interest? We look forward to your contact.

Travel time
-
1 / 13
CHF 1,050,000.–
6.5 rooms160m² living space
Gstalderstrasse 51, 8607 Sack

A spacious semi-detached Flarz house with an idyllic garden

An extraordinary object of affection with a lot of charm, history, and surprisingly much space, ideal for people who are looking for something special and appreciate historic living with character.The charming Flarz house was built in 1887 and has since been carefully maintained, serviced, and continuously renovated, with great emphasis always being placed on preserving the original character and historic building substance.Typical of Flarz houses, the ground floor in the area of the visible wooden beams has a room height of around 1.80 meters. This characteristic feature gives the house a particularly cozy, authentic, and unmistakable living atmosphere and underlines the unique charm of this historic property.The spacious living area of around 160 m² extends over three residential floors and offers a variety of uses. Whether as a home for a large family, for several generations under one roof, as a shared flat, or even as a bed and breakfast - the room layout opens up numerous perspectives. The four bedrooms each have their own unique charm and character.A special highlight is the developed attic. The airy and open area with a spacious studio and two rooms creates a unique sense of space and offers a variety of possibilities for living, working, relaxing, or as a retreat for family members and guests.The interior design presents itself tastefully and appropriately to the character of the house. The dining area and the cozy living room form the heart of the residential house and invite you to linger. The lower ceiling height ensures a particularly warm, comfortable, and unmistakable living atmosphere, as can only be found in a historic Flarz house.This attractive offer is rounded off by a protected seating area and a spacious lawn, which invites you to play, relax, and enjoy. Whether sociable hours with family and friends, a cozy breakfast outdoors, or simply peace and relaxation in the green - here, young and old find their favorite spot.In total, three vehicles can be parked either directly in front of the house or in a garage building on a separate plot of land (189m²) near the property. The plot with garage is included in the purchase price.

Travel time
-
1 / 10
CHF 1,690,000.–
5.5 rooms150m² living space
Gibelstrasse 3, 8607 Aathal-Seegräben

Spacious home with wellness potential and garden

Multi-purpose room as additional usable space of approx. 50 m2This 5.5-room semi-detached house at Gibelstrasse 3 convinces with spacious room proportions, bright rooms, and enormous development potential. The sunny location in Aathal-Seegräben, surrounded by forests and recreational areas, offers natural living with high quality of life.The house, built in 1982, extends over three floors and stands on a 664 m² large plot of land with an extensive garden. Extensive window areas provide bright, friendly living rooms and a pleasant atmosphere.The open living and dining area with a fireplace forms the heart of the house and invites you to cozy, social hours. In total, four rooms, one bathroom, and two guest toilets are available - ideal for families or couples with space requirements.A special highlight is located on the ground floor: the spacious multi-purpose room (approx. 50 m²) with a sauna and an integrated, currently empty swimming pool. With a little imagination, a wonderful private wellness and relaxation oasis can be realized here. On the same level, there is a covered terrace with a sink and an outdoor fireplace, ideal for use as an outdoor kitchen and barbecue area. The garden with approximately 383 m² offers a lot of privacy and space for individual design.Two garage parking spaces and various ancillary and basement rooms round off this offer.A property with character, space, and perspective - ideal for all those who want to live close to nature and design their home individually.I look forward to your contact and a personal viewing.

Travel time
-
1 / 9
  • Parking space
  • View
CHF 1,950,000.–
8.5 rooms222m² living space
8636 Wald

Rare combination: yield, plot and far-reaching view

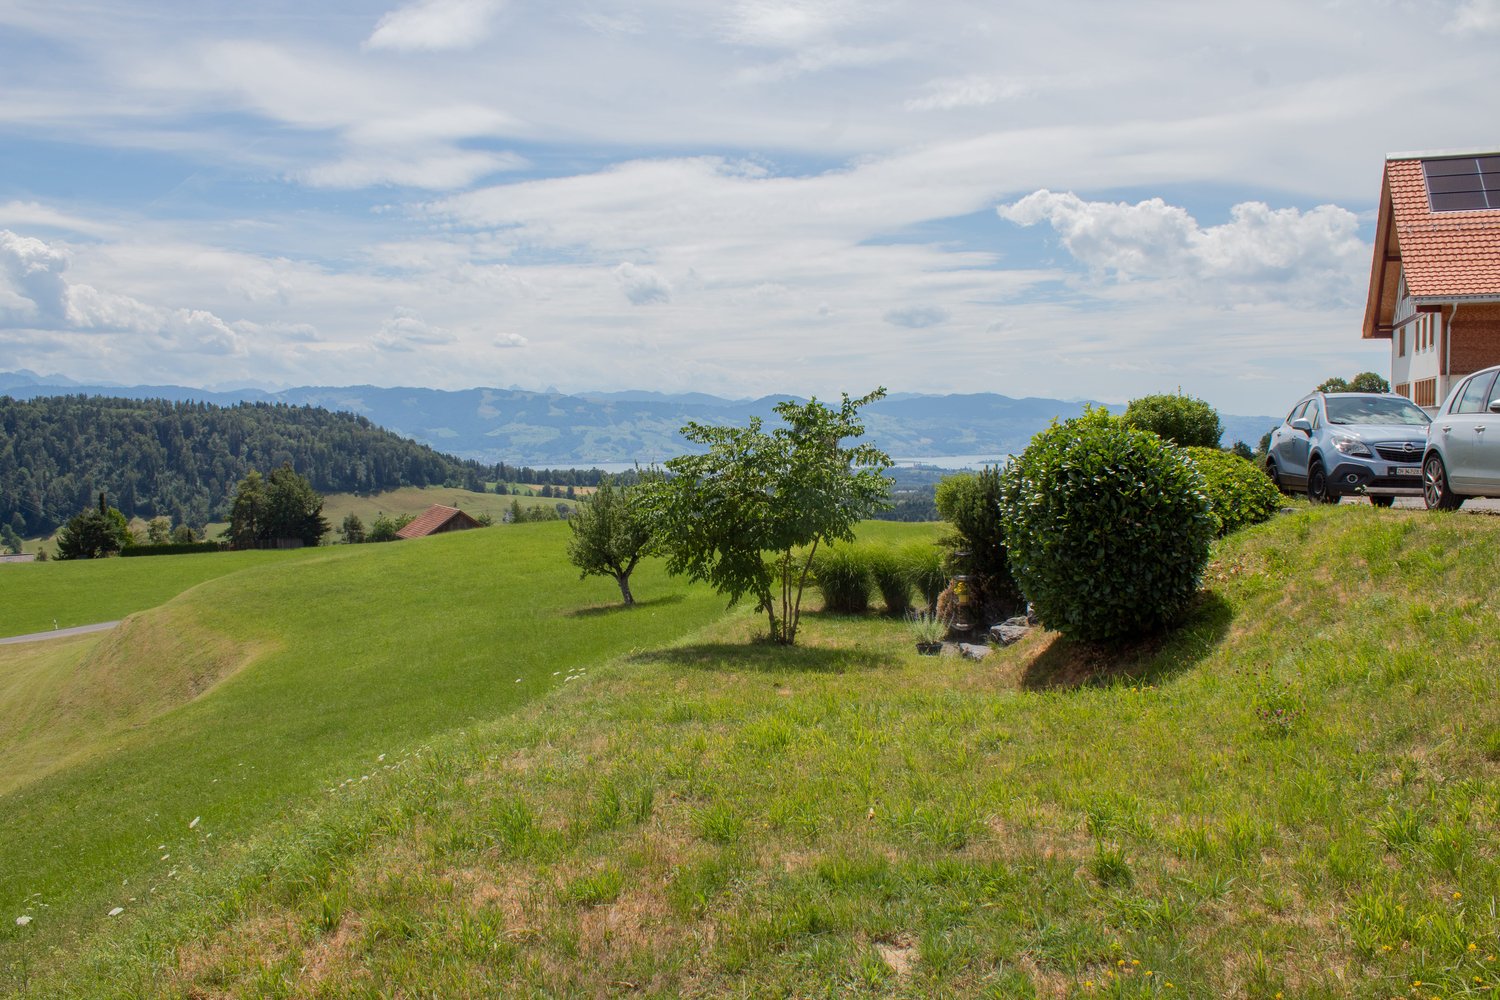
Some properties convince with their architecture. Others with their location. Again, others with their potential. This property in Wald ZH combines several of these qualities.On an exceptionally large plot of over 5,200 m² is this historic residential building from 1787. The quiet and natural location and the far-reaching view of the mountains and lake give the property a character that modern new buildings can hardly reproduce.At the same time, it's not just a property for enthusiasts. Three rented apartments already generate ongoing rental income today.The property comprises a total of three independent apartments: • 1.5-room apartment • 2.5-room apartment • 4.5-room apartment This opens up various usage perspectives for the property. Whether as a long-term investment property, as a family home, for combining living and working, or for buyers looking for a special property with a lot of land and existing income. With over 5,200 m² of land, the land is undoubtedly one of the defining features of this property. Here you will find space, peace, and privacy, combined with a beautiful view of the lake and the surrounding landscape. If you're not looking for a ordinary condominium or a classic multi-family house, but for a property with history, space, and long-term perspectives, you should take a closer look at this offer.Interested?We are happy to provide further information or arrange a viewing at any time. We look forward to your contact - Your Viventa Real Estate Team.Do you want to know the value of your property? Now estimate for free at: http://www.viventa.ch/Immobilienbewertung/(The sales dossier will be sent to you within a maximum of 24 hours, please also check your spam folder.)

  • Parking space
  • View
1 / 13
CHF 1,350,000.–
5.5 rooms126m² living space
8623 Wetzikon

PANORAMIC VIEW WITH LOTS OF SPACE

A stylish retreat with a panoramic view: This exclusive and bright 5.5-room attic apartment in Wetzikon impresses with a unique living experience above the city's rooftops. Generous window fronts, noble parquet floors, and natural wood windows give the rooms a sunny lightness and create a bright, friendly atmosphere. The impressive panoramic view ensures tranquility, privacy, and a high standard of living - ideal for people who appreciate sun, view, and quality.The heart of the apartment is the openly designed living and dining area, which seamlessly merges into the elegant, white kitchen with a high standard of equipment. Three bright bedrooms offer versatile usage options for families, couples, or discerning singles. A special highlight is the approximately 40 m² large roof terrace for private use, which invites you to relax outdoors and generously expands the living space. The family-friendly and quiet location also convinces with short distances: shopping facilities, public transport, schools, and kindergartens are within walking distance.The multi-family house was completed in 2021 and stands for modern, energy-efficient construction and sustainable living quality. The apartment presents itself in a ready-to-move-in, high-quality condition. The unit includes two consecutive underground parking spaces, which can be purchased for CHF 60,000. A dream home with long-term added value - whether as an exclusive home or as a valuable investment.This property offer is characterized by:? Family-friendly, quiet location? High-quality 5.5-room attic apartment? Approximately 44 m² large roof terrace with panoramic view? High standard of equipment with parquet floors? White kitchen and natural wood windows for bright living atmosphere? Open, bright living area? Laundry room directly in the apartment? Shopping, public transport, schools, and kindergarten within walking distance? Two underground parking spaces in a row for CHF 60,000? Third underground parking space possible after consultation for CHF 35,000Interested? Contact us for a non-binding consultation!

1 / 16
CHF 665,000.–
4.5 rooms80m² living space
8636 Wald ZH

Dream living in Wald ZH - Modern family idyll with far-reaching views

Dream living in Wald ZH - Modern family idyll with far-reaching views Welcome to your new home in 8636 Wald! This beautiful, sun-drenched 4.5-room apartment combines modern living, high-end quality, and an unbeatable, family-friendly location. Move in and immediately feel right at home.Modern Features Meet Top Construction QualityCompletely renovated in 2016, the apartment impresses with the use of exceptionally high-quality materials that lend timeless elegance to the property. The heart of the home is the large, open-plan kitchen: equipped with top-tier appliances, cooking here becomes an absolute pleasure and a central gathering spot for the whole family. Energetically, the building is also state-of-the-art: in 2024, the entire building envelope including insulation underwent comprehensive renovation, ensuring an excellent indoor climate and low utility costs.Perfect for Families: Safe, Quiet & Close to NatureThe apartment is situated in an extremely quiet and family-oriented location. A major advantage for parents: kindergartens and schools can be reached safely and comfortably on foot via quiet side streets. Directly outside your front door, a beautiful natural recreation area awaits, inviting you to enjoy spontaneous walks, cycling trips, and outdoor adventures in the countryside. After an active day in nature, you can unwind on the balcony while taking in magnificent, unobstructed, far-reaching views of the green surroundings.Daily ComfortDaily convenience is also well taken care of. The apartment includes its own garage box with direct interior access to the building?allowing you to reach your living area completely dry-footed, even on rainy days or when carrying heavy groceries. Plenty of visitor parking spaces are also available directly in front of the property for your guests.Highlights: • Quiet location • Family-friendlySchools and kindergarten accessible on foot via side streets • High-quality materialsCompletely renovated in 2016 • Far-reaching views • Garage box with direct access into the building • Visitor parking spaces available • Renovation of the building envelope including insulation in 2024 • Nature and local recreation area right at your doorstep • Large open kitchen with high-end appliances Are you looking for a stylish, safe, and move-in-ready home for you and your loved ones? Don't miss out on this gem in Wald ZH.

1 / 7
CHF 1,800,000.–
5.5 rooms148m² living space
Hömelstrasse 12, 8636 Wald

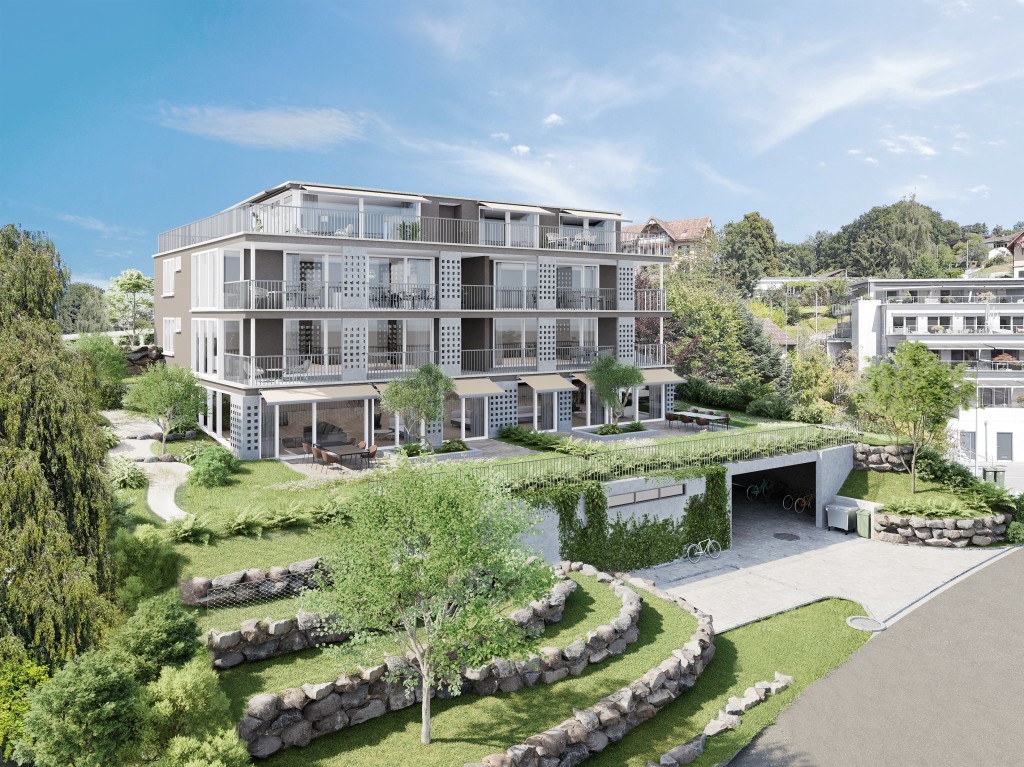
New Build: Exclusive 5.5 Room Attic Apartment with Panoramic View and 1...

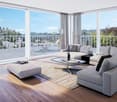
Description:HoemelStone-Wald - Your new home in Wald ZHWe are pleased to announce: The construction of HoemelStone-Wald started in May 2026! This marks an important milestone and the realization of our special new building project in Wald ZH is visibly progressing.You can follow the current construction progress at any time on our project website www.hoemelstone.ch.Already 5 of 7 apartments soldThe interest in HoemelStone-Wald is pleasantly high: Already 5 of the total 7 high-quality apartments have been sold. This means that only a few attractive residential units are still available.Move-in:The move-in date for the apartments is expected to be in October 2027.Your retreat above the roofsDiscover your new home in the exclusive new building project HoemelStone - an oasis of peace, embedded in nature and at the same time close to everything that makes life in Wald ZH attractive.The spacious 5½-room attic apartment impresses with a 156 m² large panoramic terrace, which invites you to linger and enjoy. With 147.7 m² of living space, it offers plenty of room for individual and comfortable living. There is also the possibility to use the apartment as a 4.5 room attic apartment.Highest living comfort down to the last detailHoemelStone combines high-quality materials, contemporary architecture, and sustainable elements. Elegant bathrooms, carefully planned room design, and green roofs and photovoltaic systems create a modern and sustainable living environment.Clear lines, functional floor plans, and stylish architectural accents combine timeless elegance with contemporary living comfort.Nature-related quality of lifeThe surroundings are also designed with great attention to detail. A communal utility garden with fruit, berries, and vegetables, flowering meadows, magnificent solitary trees, and lovingly planned play areas create a harmonious and natural living environment.Natural stone and sandstone elements from Müller Naturstein AG in walls and paths set high-quality accents and harmoniously integrate the ensemble into the surroundings.A place that combines harmony, comfort, and style.The combination of exclusive architecture, high-quality materials, and natural outdoor areas makes HoemelStone-Wald a special home - for people who value quality of life, privacy, and a harmonious environment.Visit usWe would be happy to present the project to you in person. Arrange a meeting for a project presentation at our office at Obere Heslibachstrasse 83 in 8700 Küsnacht.www.hoemelstone.chImportant note on construction site visits:A visit to the construction site is only permitted in the company of an employee of ZALAN & PARTNER IMMOBILIEN.Independent construction site visits are strictly prohibited due to existing hazards. We thank you for your understanding and consideration.Equipment:THE ROOM PROGRAM:Attic floor:- Entrance with cloakroom- Spacious living/lounge room with panoramic view- Modern open kitchen with dining room- Large terrace 156.3 m²- Master bedroom with walk-in closet and en-suite bathroom- Room- Room- Room- Bathroom/WC/basin- Bathroom with bathtub/WC/double basin- Lift directly into the apartmentFurther advantages- Controlled apartment ventilation (KWL)- Basement compartment- State-of-the-art building technology- Low-temperature underfloor heating- Photovoltaic system- Minergie standard, certified- Central heat generation air-water heat pump- Wheelchair accessible- Large garden and meeting area on the ground floor- 1 to 2 garage parking spaces can be purchased for CHF 40,000.-Contact:Sales process:- Personal property presentation- Reservation contract with a deposit of CHF 30,000.-- Purchase and transfer of ownership after agreementInterested parties are warmly invited to...

Travel time
-

Suggested properties for you based on search results