207 results - Property for buy in District Hinwil
1 / 13
CHF 880,000.–
4.5 rooms125m² living space
8636 Wald ZH

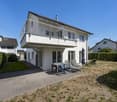
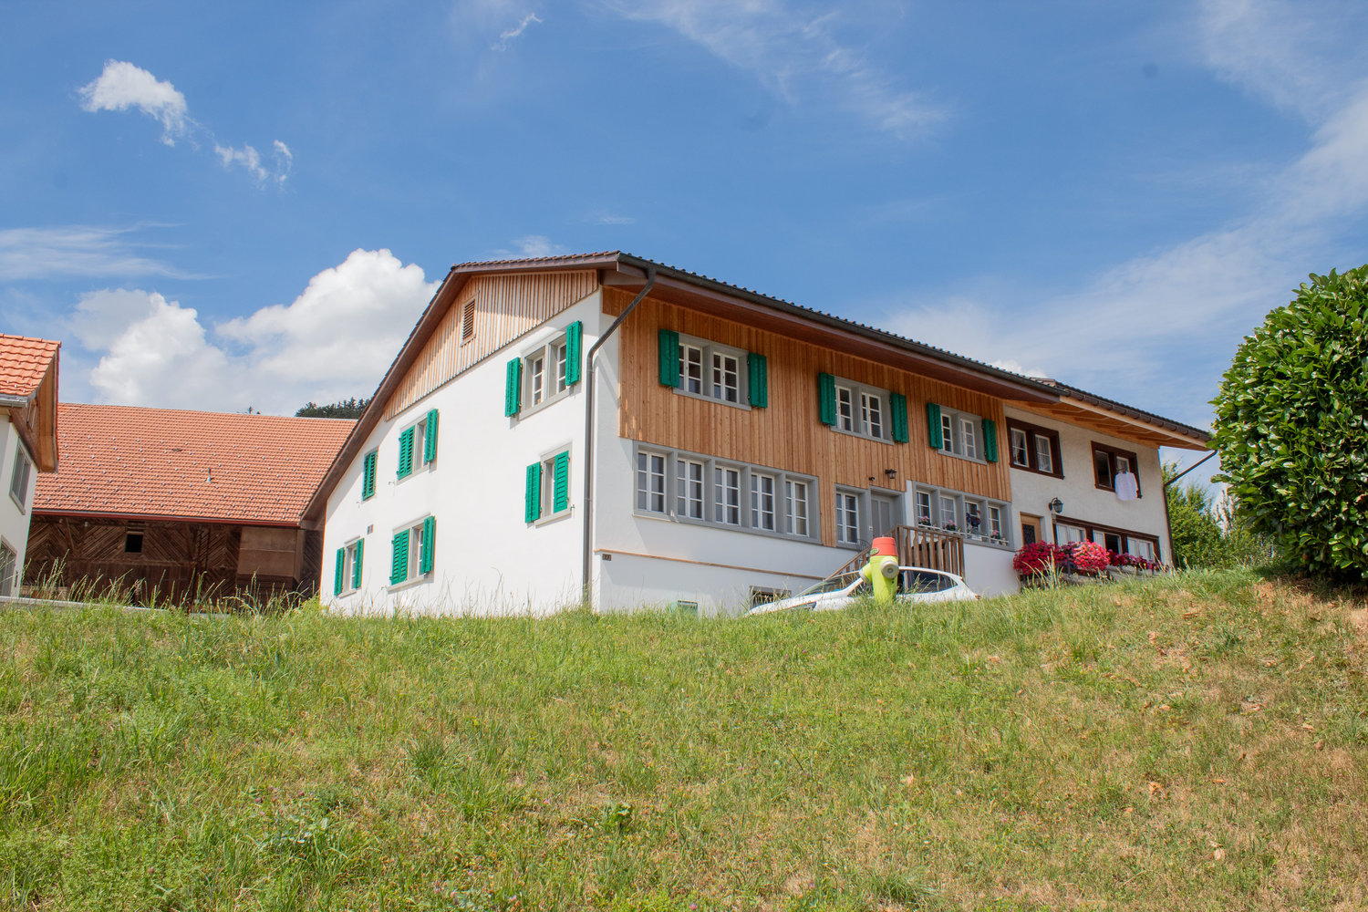
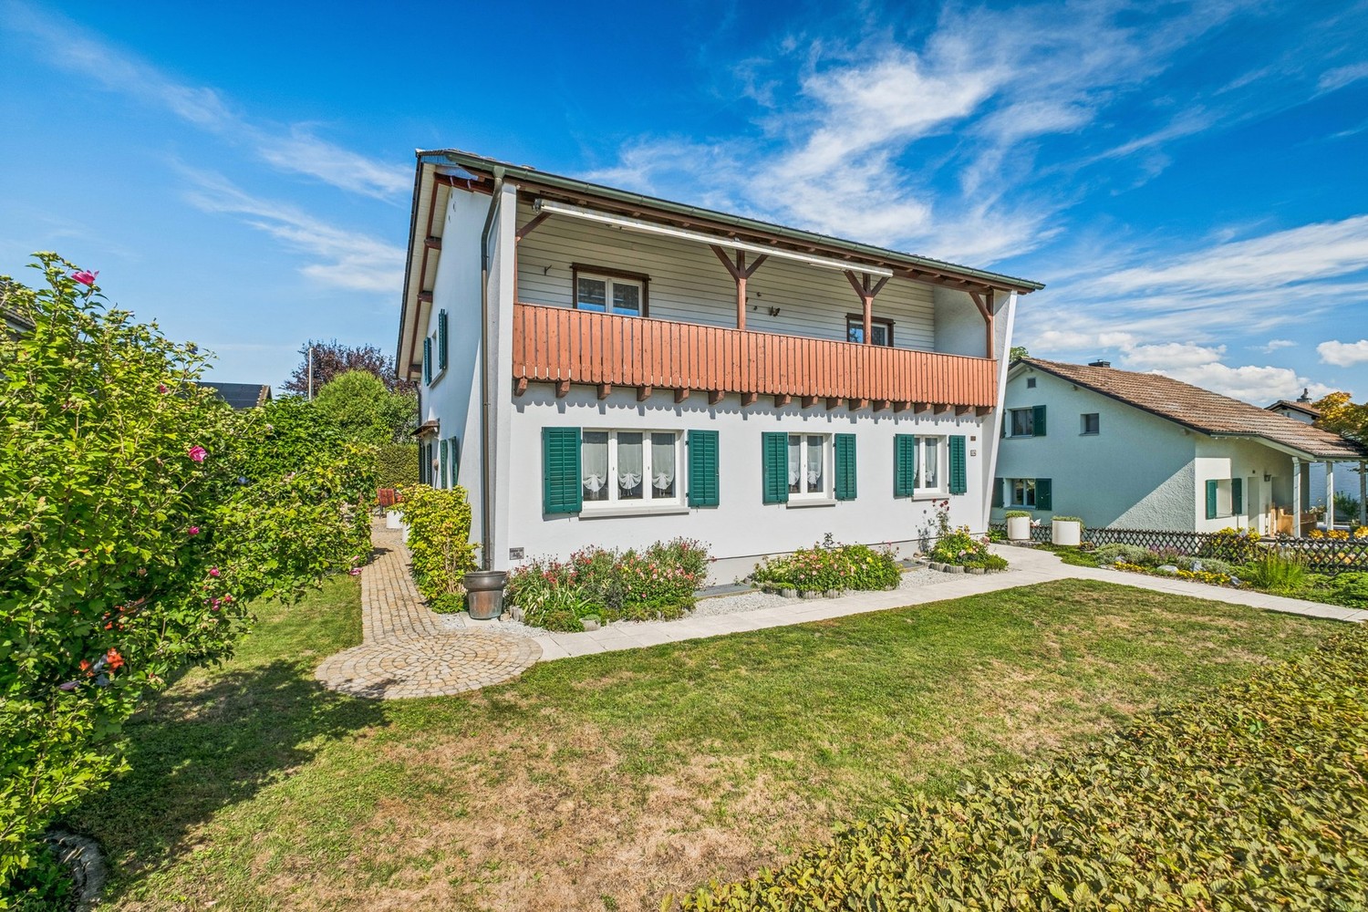
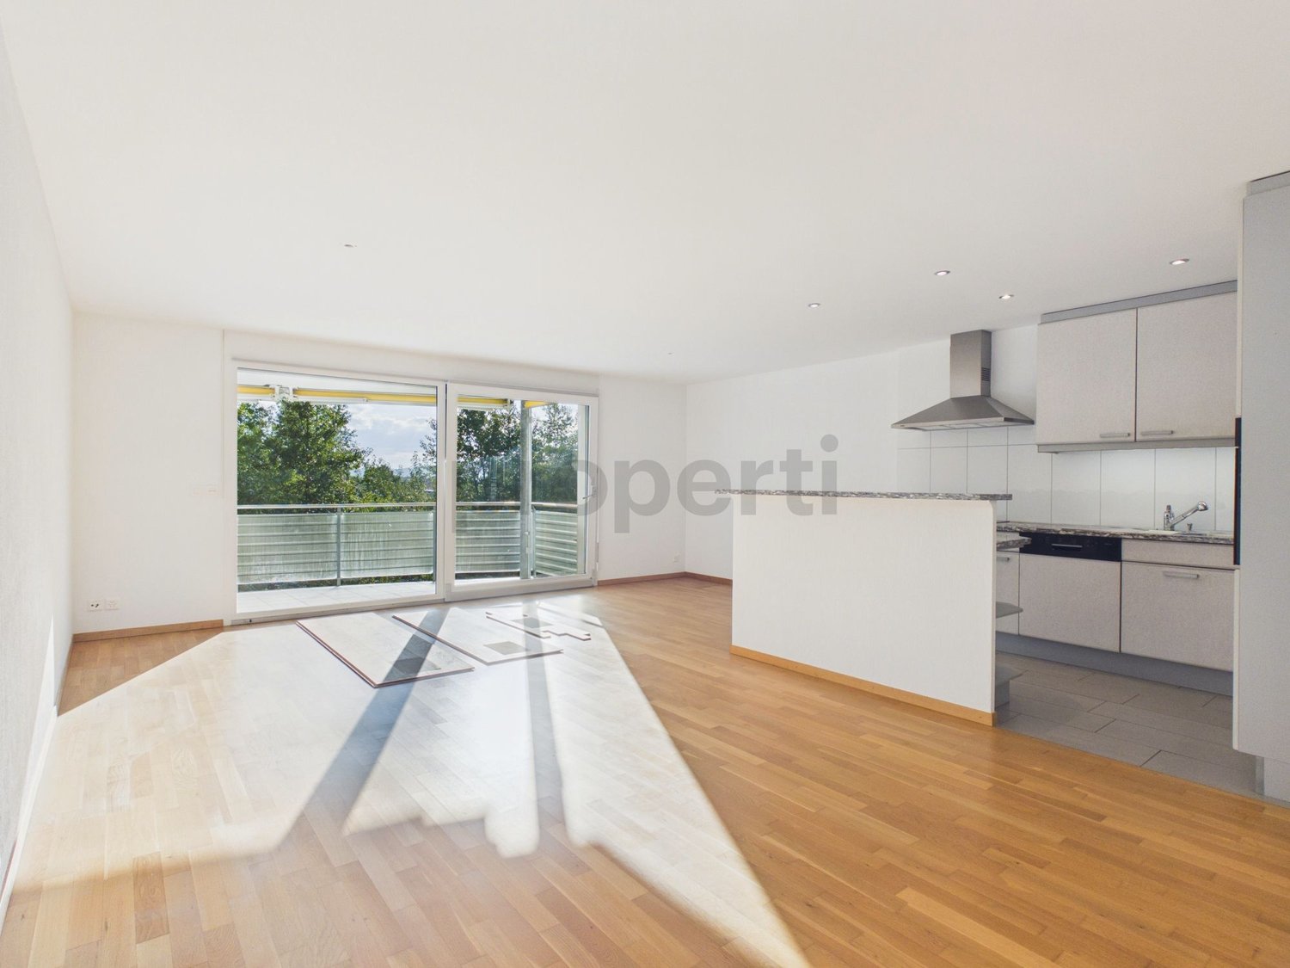
Spacious 4.5-room duplex with a view in Eschenbach

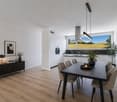
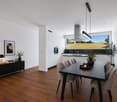
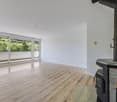
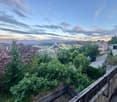
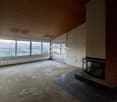
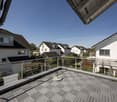
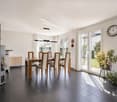
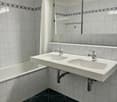
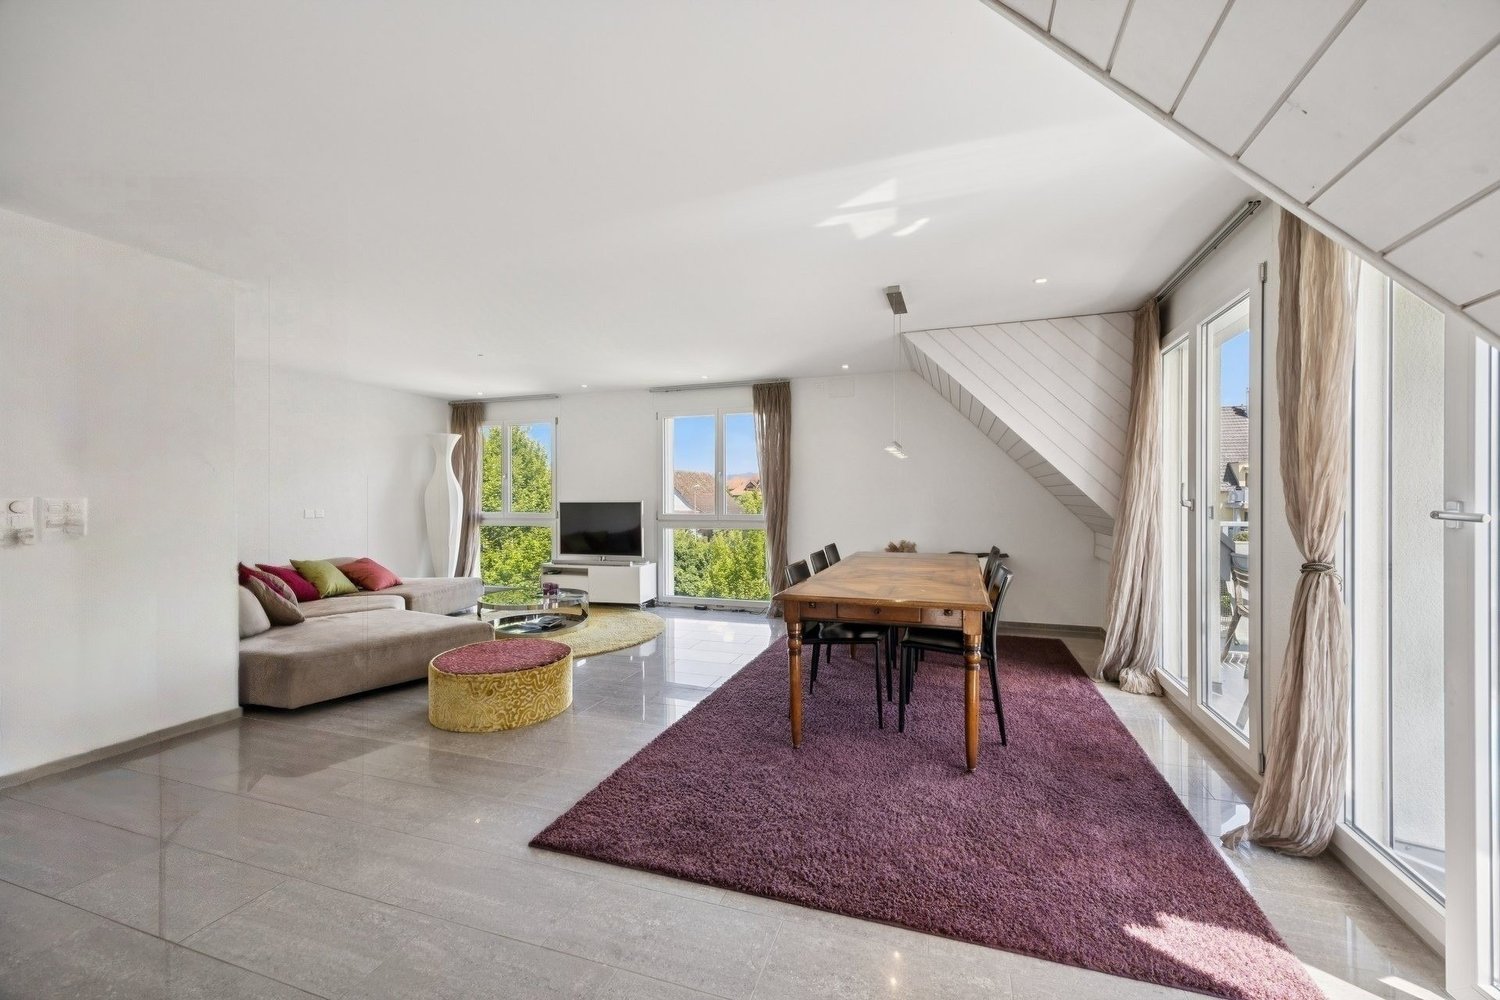
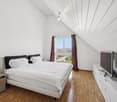
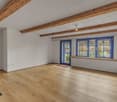
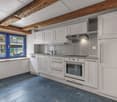
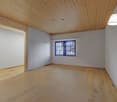
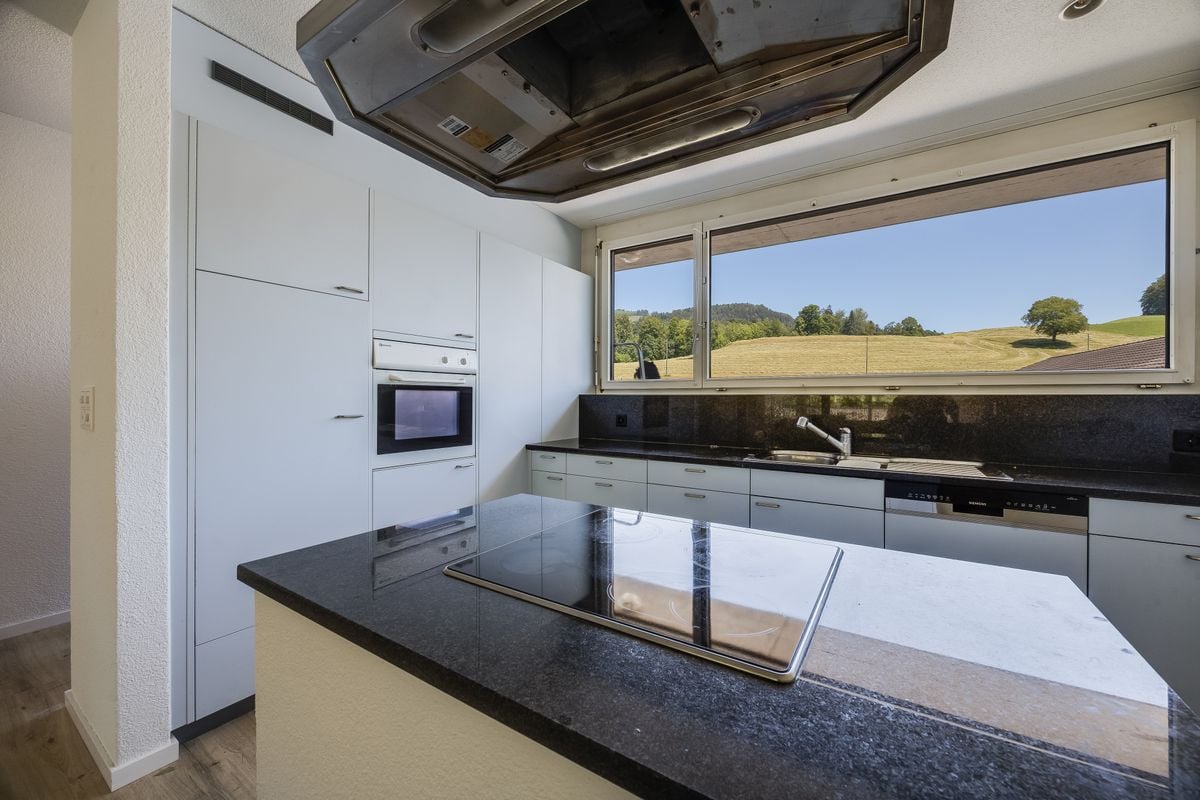
Cozy duplex in Eschenbach with panoramic viewsThis charming duplex in Eschenbach, spanning two floors, offers a comfortable living environment with 4.5 rooms. Built in 2008, it impresses with its harmony of modern design and natural views. With a sales price of CHF 880,000, this property is a valuable offer in an idyllic setting.InteriorThe duplex extends over a living area of 125 m² and features an open floor plan with bright laminate floors, suggesting warmth and elegance. The living area is equipped with a cozy fireplace, providing pleasant warmth on cool evenings. Large windows in the living and dining areas offer breathtaking views of the surrounding green spaces and allow plenty of natural light in.The kitchen includes a cooking island, perfect for culinary creations. The two bathrooms are functionally designed; the main bathroom has a bathtub, while the second wet room is equipped with a walk-in shower. Additionally, there is a guest toilet.Outdoor and viewThe 25 m² large terrace offers ample space to relax and enjoy the rural panorama. This inviting outdoor area is ideal for summer evenings under the open sky. The surrounding meadows and the unobstructed view of the nearby hills contribute to the peaceful atmosphere.LocationEschenbach is known for its tranquility and natural beauty. Despite the rural location, all necessary facilities are within a few minutes' reach. The region offers excellent transport connections, with public transport quickly leading to larger cities. This property not only represents an ideal place to live but also a stable investment opportunity in a thriving community.Important features • 4.5 rooms on two floors • 125 m² living space • 25 m² terrace with a wide view • 2 bathrooms, one with a bathtub • Modern kitchen with an island • Fireplace in the living area • 2 outdoor parking spaces • 12 m² basement area • Oil heating Arrange a viewing today to get to know this attractive duplex in Eschenbach better!

Olivia Lysser

Olivia Lysser

1 / 9
Olivia Lysser

Olivia Lysser

  • Balcony / Terrace
  • Garage
CHF 1,394,000.–
4.5 rooms100m² living space
8636 Wald ZH (Wald (ZH))

Unique plot of land with a far-reaching view, nature, and development potential

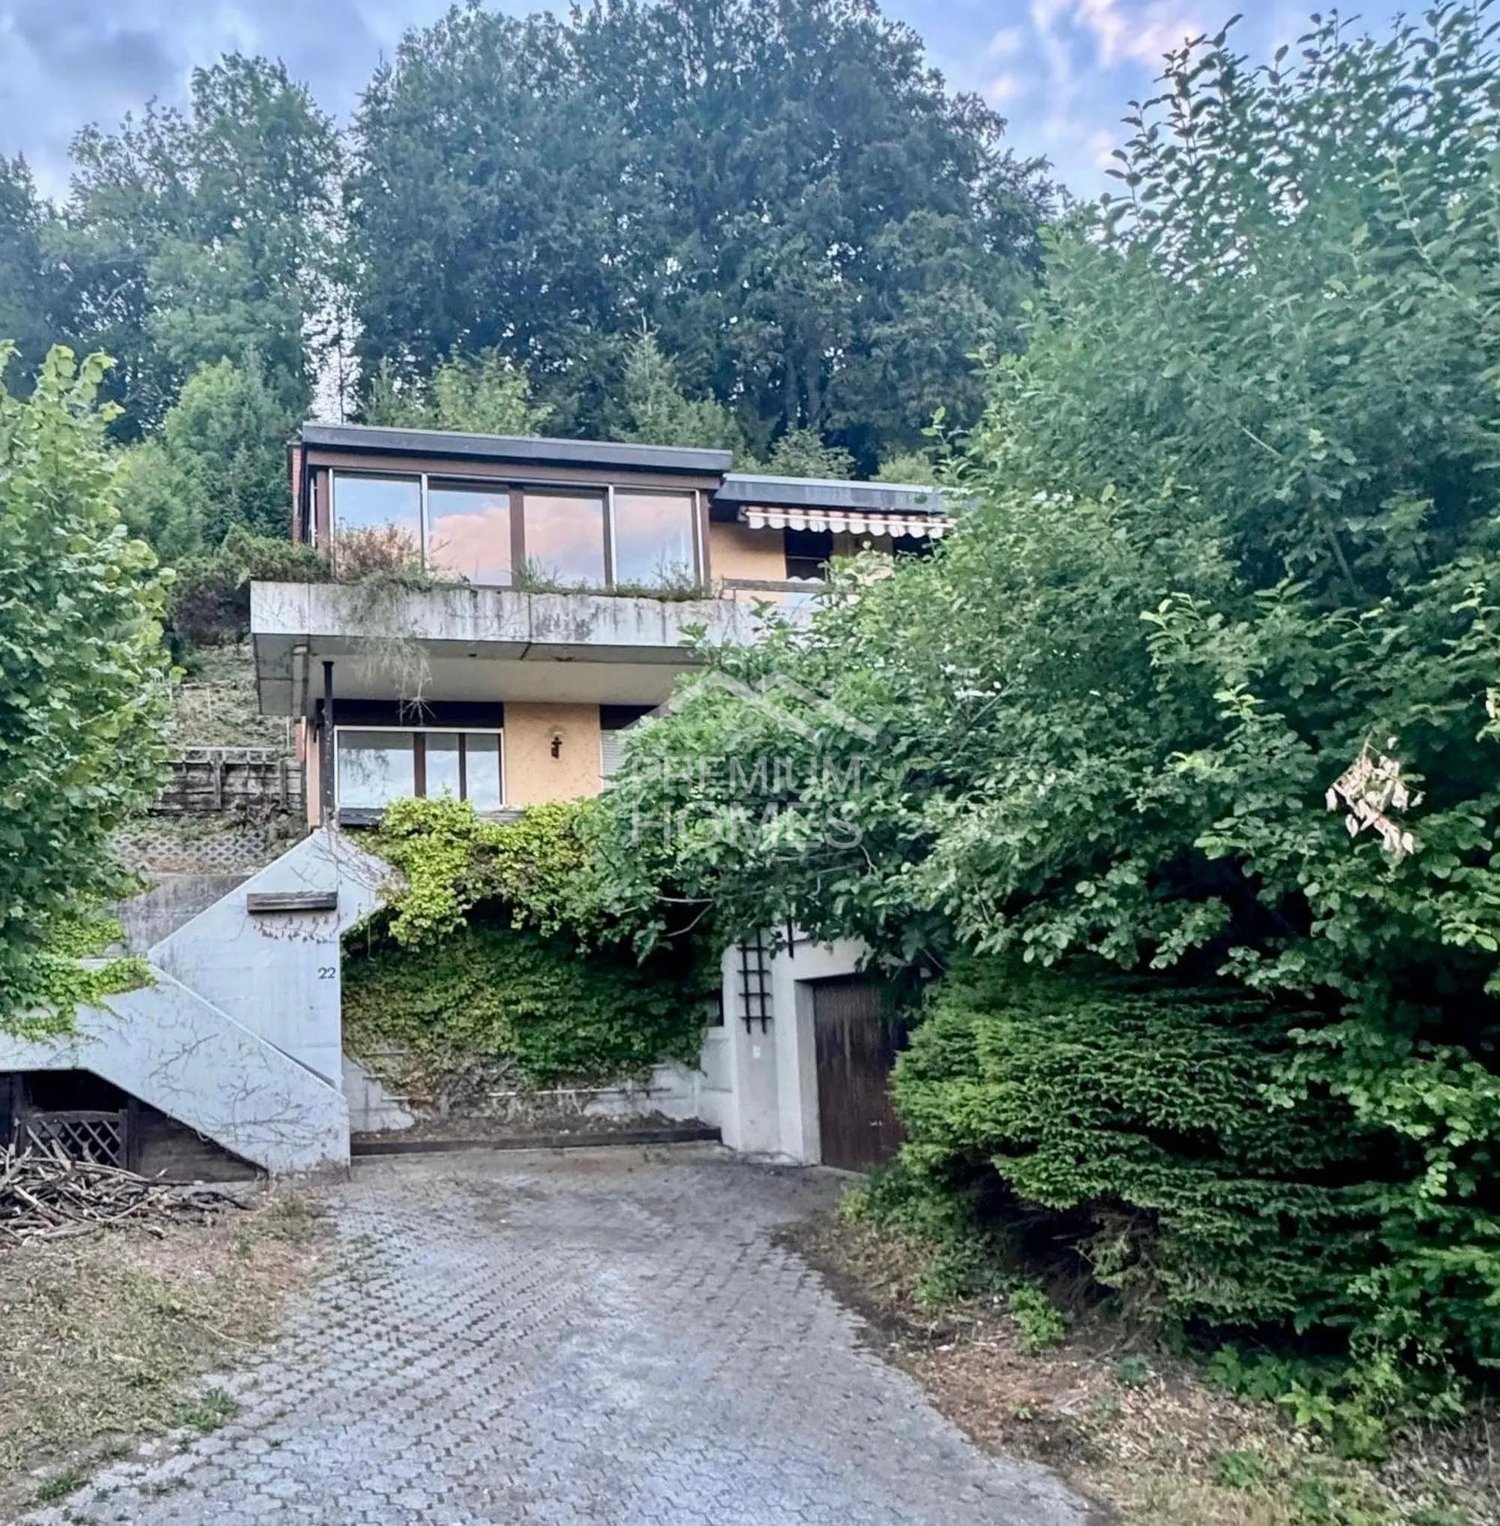
In one of the most beautiful residential areas of Wald ZH, this exceptional plot of land with existing buildings awaits you.The spacious, terraced garden extends to the edge of the forest and creates a unique living atmosphere. The green surroundings contribute to a pleasant microclimate and high quality of stay throughout the year. The property offers excellent potential for realizing individual dreams.Whether a comprehensive modernization, a stylish renovation, or the realization of an attractive replacement new building. This plot of land opens up diverse possibilities for the future.A site analysis by a renowned architectural firm is already available for the plot, which impressively demonstrates the development potential.Plots of land with this combination of views, nature, spacious garden, and development potential are extremely rare in Wald ZH. So, no wishes are left unfulfilled. Take advantage and convince yourself! This PREMIUM HOMES offer includes: • 1'085 m² plot of land • fantastic view • spacious, terraced garden • quiet, sunny location with excellent sunlight • pleasant climate • privacy and natural living • residential zone W1.1 with attractive development potential • ideal for renovation, expansion, or replacement new building • site analysis already available • a rare opportunity • garage • parking space Interested? We would be happy to take you through a non-binding viewing! Do you want to sell your house or apartment worry-free? We will tell you the current market value of your property, discreetly and non-bindingly! Are you interested in a first non-binding exchange of ideas? Don't hesitate and contact us. We look forward to hearing from you.

  • Balcony / Terrace
  • Garage
1 / 7
CHF 1,600,000.–
6.5 rooms169m² living space
Blumenbergstrasse 23, 8633 Wolfhausen

Sunny family home in a family-friendly location

The sunny 6.5-room single-family house is located in a family-friendly area and impresses with a functional room layout and flexible usage options. The living floors as well as the spacious basement with direct access to the shared underground garage are thoughtfully designed. The living/dining room with rotatable chimney, open kitchen, and direct exit to the covered seating area and extremely spacious garden, offers ample space for the daily life of a family. The extensive garden with all-day sunshine invites the residents to enjoy the time outdoors. This private idyll makes you completely forget that this property is part of a settlement, which offers children car-free play opportunities around the house. Via a staircase, you reach the upper floor with three bedrooms, two of which have access to the terrace and one of which has an en-suite bathroom, which has an additional access for the two other rooms. In the attic, there is another spacious room with prepared hot and cold water connection, so the installation of an additional bathroom would be possible without any problems. The potential for exploitation, for example by attaching a dormer, is worth checking. The spacious basement with cellar, hobby room, laundry room, and heating room offer additional storage space. Two parking spaces with direct access to the property round off this unique offer of the property. With the spacious garden share, the green surroundings, in the immediate vicinity of kindergarten, school, and shopping, this single-family house makes many a lover's heart beat faster. Have we sparked your interest? We look forward to your contact!

Travel time
-
1 / 6
CHF 1,585,000.–
5.5 rooms142m² living space
Bahnhofstrasse 128, 8620 Wetzikon

Your home for special demands in the heart of Wetzikon

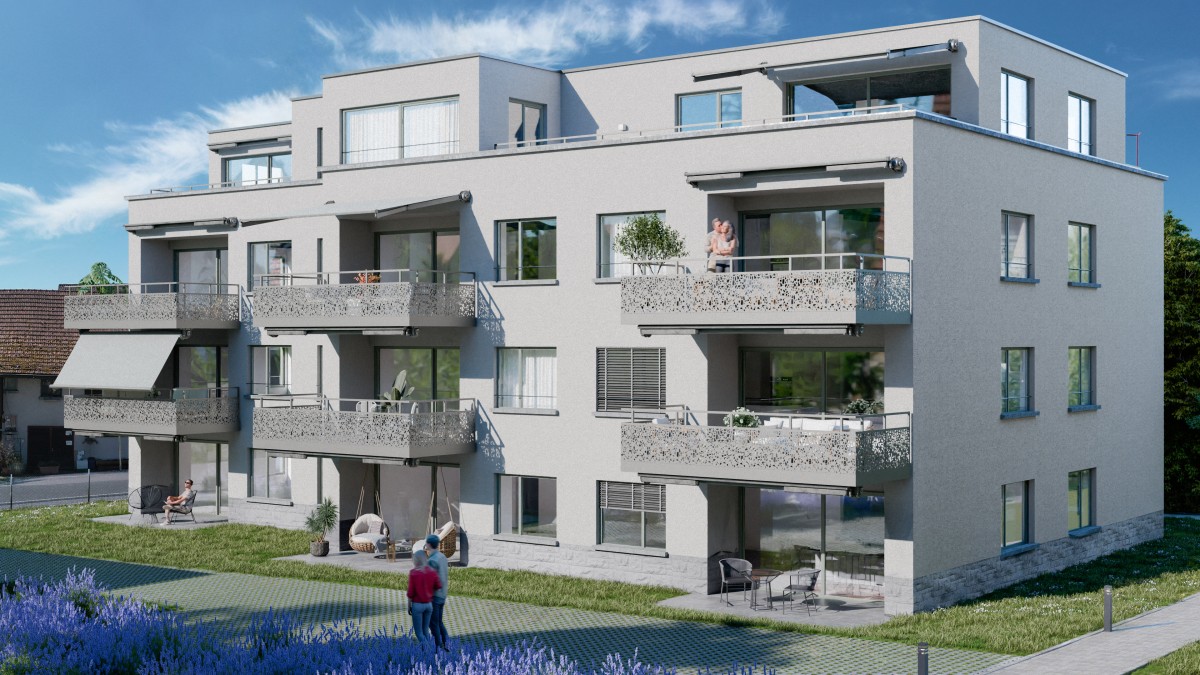
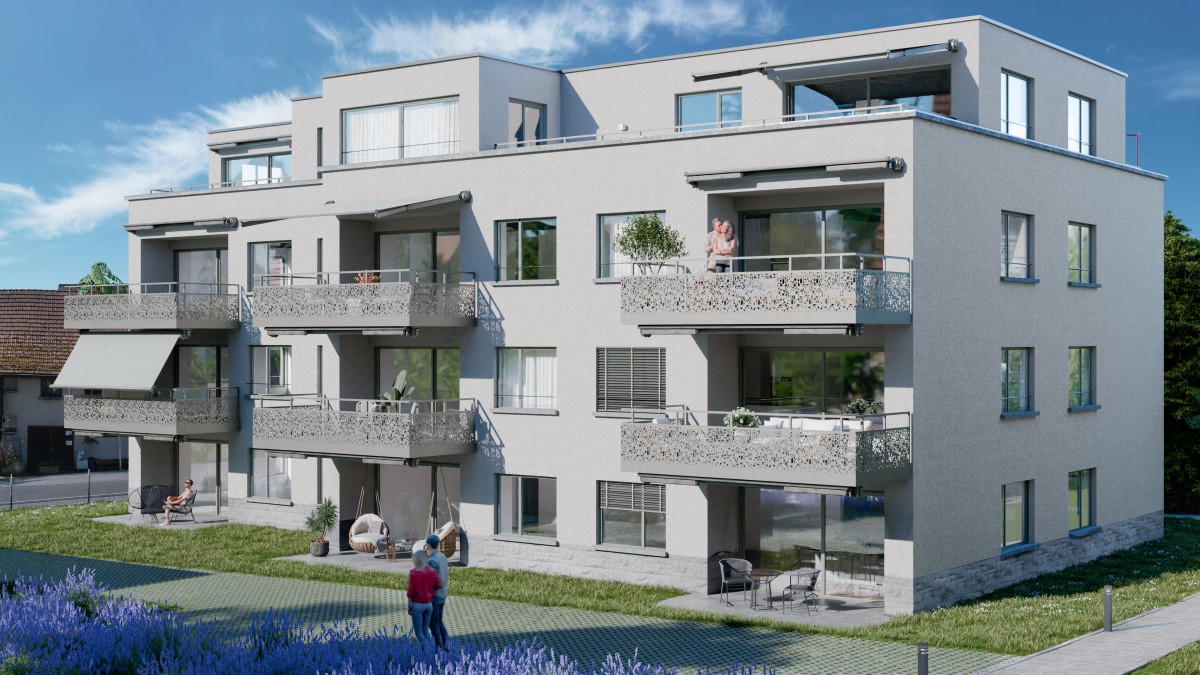
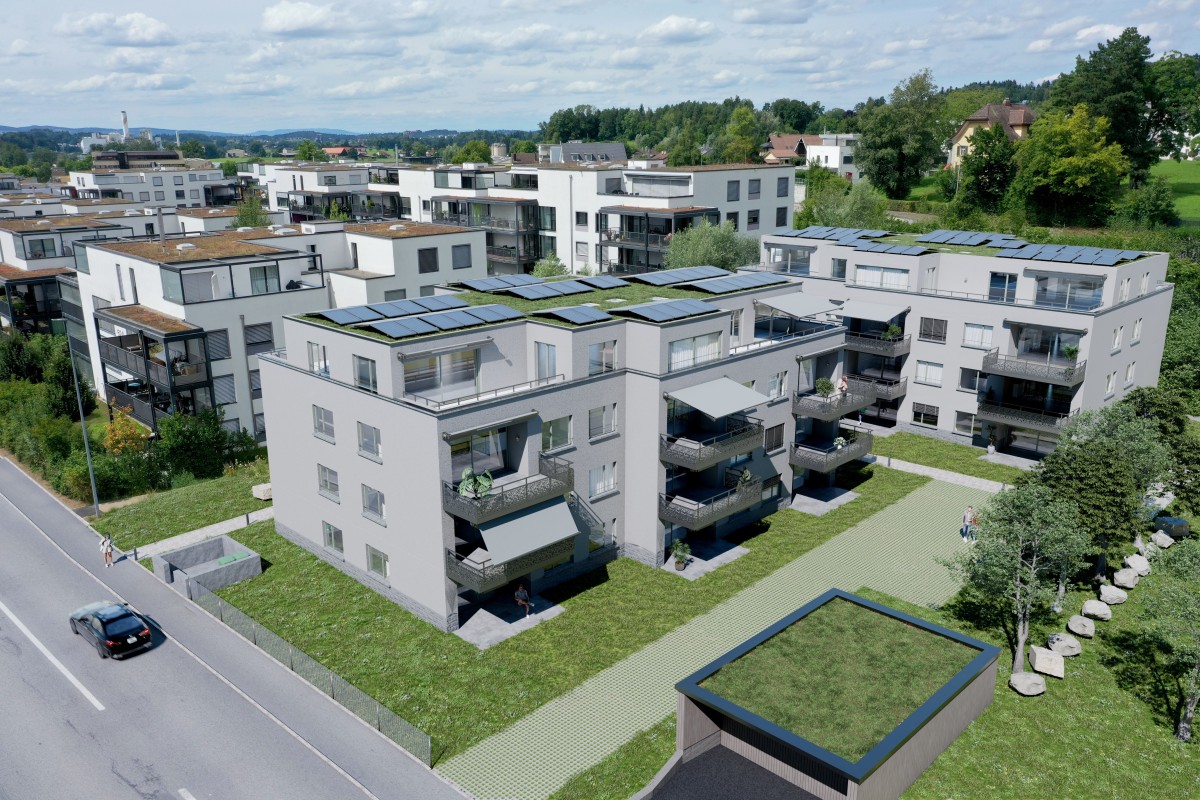
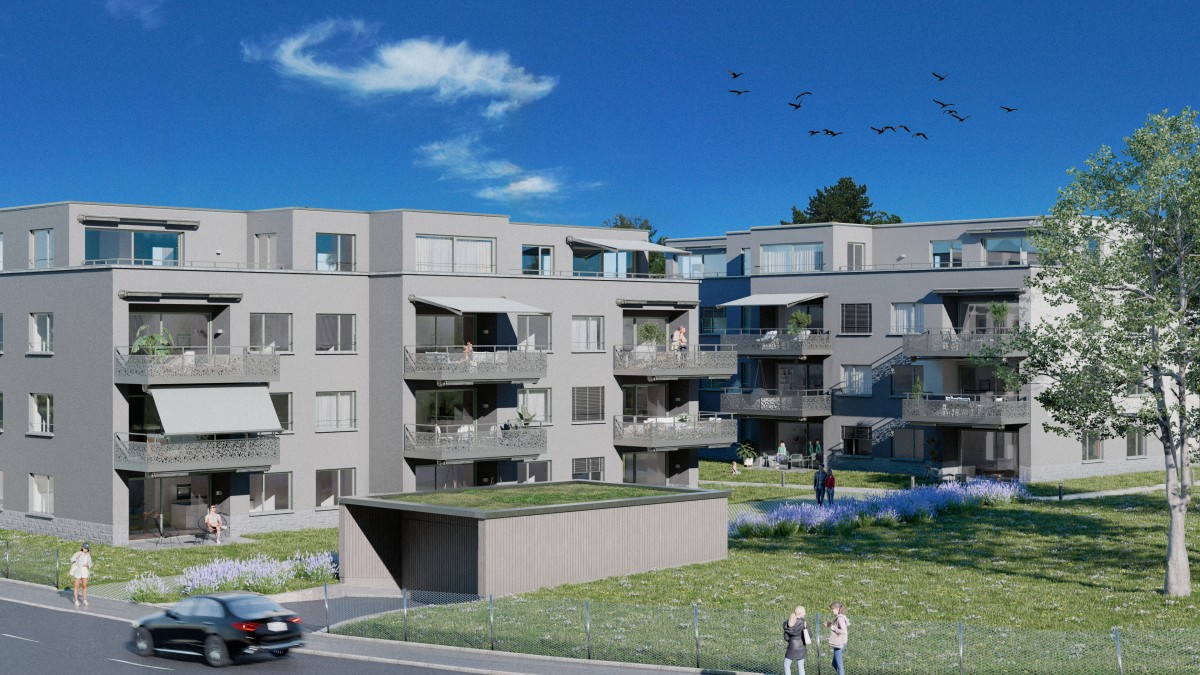
In the center of Wetzikon, a new living space is being created on the former Ryffel site: Around the listed farmhouse from 1640, two new buildings with a total of 28 condominiums and two commercial units are being built on Schlossbach.Highlights: • 28 condominiums with 2.5 to 5.5 rooms, 71-142 m², from CHF 840'000 • 2 commercial units with 61-91 m², from CHF 385'000 • GEAK-Bestklasse A, district heating, photovoltaics, green roofs • High-quality interior fittings and natural materials • Park-like surroundings with alley-like paths • Central location: city center on foot, Wetzikon train station can be reached in 4 bus minutes Rethinking mobilityThe Ryffel site is a pioneer project for people who live urban and consciously: without their own car - and yet flexible and mobile. An innovative concept relies on sharing instead of owning and creates community solutions for sustainable mobility.How the concept works and what possibilities are open to you, we would be happy to explain to you in person.Discover the Ryffel site - www.blickpunkt-ryffelareal.chOn the project website, you will find further information and can directly arrange your personal appointment in the showroom with architectural model. We look forward to presenting the project and its special possibilities to you in person.Disclaimer: The visualizations shown are exemplary representations of various floor plans and serve only to illustrate possible spatial effects. They do not represent a binding representation of the offered apartment. Changes and deviations are reserved.

Travel time
-
1 / 7
CHF 1,515,000.–
4.5 rooms126m² living space
Bahnhofstrasse 128, 8620 Wetzikon

Special living with plenty of space in the heart of Wetzikon

In the center of Wetzikon, a new living space is being created on the former Ryffel site: Around the listed farmhouse from 1640, two new buildings with a total of 28 condominiums and two commercial units are being built on Schlossbach.Highlights: • 28 condominiums with 2.5 to 5.5 rooms, 71-142 m², from CHF 840'000 • 2 commercial units with 61-91 m², from CHF 385'000 • GEAK-Bestklasse A, district heating, photovoltaics, green roofs • High-quality interior fittings and natural materials • Park-like surroundings with lane-like paths • Central location: city center on foot, Wetzikon train station can be reached in 4 bus minutes Rethinking mobilityThe Ryffel area is a pioneer project for people who live urban and consciously: without their own car - and yet flexible and mobile. An innovative concept relies on sharing instead of owning and creates communal solutions for sustainable mobility.How the concept works and what possibilities are open to you, we would be happy to explain in person.Discover the Ryffel area - www.blickpunkt-ryffelareal.chOn the project website, you will find further information and can directly arrange a personal appointment in the showroom with an architectural model. We look forward to presenting the project and its special possibilities to you in person.Disclaimer: The visualizations shown are exemplary representations of different floor plans and serve only to illustrate possible spatial effects. They do not represent a binding representation of the offered apartment. Changes and deviations are reserved.

Travel time
-
Carine Keller

Carine Keller

1 / 9
Carine Keller

Carine Keller

  • Parking space
  • Balcony / Terrace
  • View
  • +1
Price on request
4.5 rooms129m² living space
Bachweg, 8635 Dürnten

Charm and Modernity - Completely Renovated Flarzhaus with Idyllic Garden and Rooftop Terrace in the Heart of Dürnten

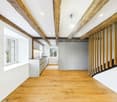
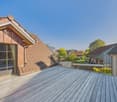
This Flarzhaus combines historic charm with modern living comfort in a harmonious way. The property was renovated with great attention to detail and now shines as a stylish combination of existing building fabric and contemporary architecture.The spacious garden area extends the living space outdoors and offers a variety of opportunities for playing, relaxing, or socializing. Around the house, there are various seating areas - a spot for morning coffee in the sun or for cozy hours in the shade on hot summer days. The entrance forms a harmonious reception area. To the left is the spacious dining area and the top-modern kitchen, which impresses with high-quality appliances from the brand V-Zug and plenty of workspace. The living area, arranged to the left with beautiful visible beams, blends seamlessly into the dining area and invites you to linger.Via the elegant staircase, you reach the upper floor of the house, which accommodates two bright bedrooms. Additionally, the upper floor features a stylishly designed designer bathroom, equipped with a shower, toilet, and double sink. The attic impresses with restored roof beams, which stylishly bring out the historic character of the house. The sloping ceilings create a cozy, inviting atmosphere that immediately makes you feel at home. A special plus: The water connection for a freestanding bathtub is already prepared - so you can create an exclusive retreat here.The highlight is the 20 m² large rooftop terrace, which is pampered with plenty of sunshine and offers a magnificent view. It invites you to relax outdoors and provides enough space to install, for example, a whirlpool - making it a private retreat and wellness spot with special flair.A basement and a laundry room in the basement provide ample storage space, and the hobby room offers a variety of uses - be it as a workshop, fitness area, or creative retreat. You can find more information about the property in the sales brochure, which you can request via the contact form.The property is being marketed by Keller ImmoVermarktung. If you are interested, the ownership will be happy to show you the attractive property in person.

  • Parking space
  • Balcony / Terrace
  • View
  • +1
1 / 7
CHF 1,160,000.–
6.5 rooms
Hüeblistrasse 12, 8636 Wald ZH

6.5-Room-Attic-Maisonette-Apartment

A dream home on two floors This attractive 6.5-room attic maisonette apartment is located in a quiet, slightly elevated residential area above the village center of Wald ZH. Schools, public transport, and various shopping facilities are nearby and can be easily reached on foot. The residential building "Sagenrain" with a total of 25 condominiums was built in 2002/2003. The elevated, fog-free location convinces with its tranquility, excellent sunlight, and a beautiful view of the surrounding countryside.Via Hüeblistrasse, you can reach the well-maintained residential building with sufficient visitor parking spaces for your guests. A spacious, enclosed bicycle room offers plenty of space for bicycles and motorcycles. The apartment comes with two adjacent underground parking spaces, which can be purchased separately. From the underground garage, you can access the apartment directly via the staircase or comfortably with the elevator to the open laundry room, which leads you dry-footed to the apartment door.The entrance area is located on the lower floor of the apartment. On this level, there are two sunny south-facing rooms, a north-facing room, and a wet cell with a double sink, toilet, and bathtub/shower.Via an internal staircase, you can reach the upper living floor of the property. Here, the bright, very spacious living area opens up. The living room, kitchen, and dining area are openly designed and offer approximately 60 m² of space, as well as various furnishing options. The U-shaped kitchen has ample workspace and plenty of storage space; a practical recess is directly adjacent. On this floor, there is also another bright south-facing room, the parental bedroom with a small balcony, and a second wet cell with a shower, toilet, sink, and washing tower (washing machine/tumble dryer).A special highlight is the large terrace (28.73 m²) with a magnificent view over the roofs of Wald, into nature, and the surrounding mountain world. Thanks to optimal south-facing orientation, you can enjoy the sun here all day long.Directly behind the apartment, there is a spacious green area that can be used as a playground. The adjacent playground is well visible from the apartment - ideal for families. In the basement, a locked cellar room with additional storage space completes the offer.Purchase priceApartment: CHF 1,160,000.-Underground garage (2x): CHF 80,000.-TOTAL purchase price: CHF 1,240,000.- Viewings Have we sparked your interest? We would be happy to arrange a non-binding viewing of the property.We look forward to your contact.

Travel time
-
1 / 8
CHF 1,520,000.–
6.5 rooms175m² living space
Hofwisen 1, 8627 Grüningen

Stylish, spacious maisonette with a far-reaching view and gallery

In a quiet and family-friendly location, this nearly new 6.5-room maisonette on the second floor of a well-maintained residential building with a lift awaits you. Kindergarten, schools, shopping facilities, and public transport are just a few minutes' walk away.The spacious room layout and cleverly thought-out floor plan create a home that perfectly combines privacy and communal living. Already the inviting entrance conveys a sense of style and quality. The high-quality interior design with harmoniously coordinated materials underlines the exclusive character of the apartment.On the first living level, you will find three cozy rooms, a spacious corridor, and an elegant bathroom with daylight, bathtub, and integrated washing tower. The bright and airy living and dining room impresses with its spaciousness and sophisticated lighting. Energetically, the property presents itself at a contemporary level. The sunny terrace extends the living space outdoors and invites you to enjoy the magnificent view. The open-plan kitchen with a cooking island fits perfectly into the dining area and convinces with modern design and high-quality equipment.A particular highlight is the gallery and the two charming rooms in the attic. This level is ideally complemented by a modern bathroom with a skylight, corner bathtub, and separate shower.Two underground parking spaces, a private basement compartment, and various jointly usable rooms round off this attractive residential offer.Have you become curious? Simply request the exposé using the contact form.

Travel time
-
1 / 8
CHF 950,000.–
5.5 rooms138m² living space
Alte Bubikerstrasse 6, 8626 Ottikon

Family-friendly semi-detached house with garden in a quiet location

This well-maintained 5.5-room semi-detached house is located in a quiet and family-friendly residential area and is ideal for households that value a relaxed living environment with good access to public transportation, the highway, and shopping facilities. The room layout extends over three floors and is functionally designed. The closed kitchen on the ground floor is equipped as a standard kitchen and meets the basic requirements of daily use. The bathrooms are kept in a simple, functional design, suitable for the low-maintenance construction standard. The stylish pellet stove in the living room provides warmth and cozy hours in the winter. The seating area with pergola is accessible from the living area. Enjoy unforgettable hours here with your loved ones in the summer, grilling and socializing under the open sky.On the first upper floor, three rooms are available, which can be used flexibly. The second upper floor complements the room offer with another room and thus provides additional retreat possibilities. The morning sun ensures a pleasant sunlight and creates a friendly living atmosphere. The attractive home with development potential proves to be an ideal basis for you to create an individual paradise for yourself and your family, tailored to your personal needs.I would be happy to present this interesting object to you in person during a non-binding viewing. I look forward to your contact.

Travel time
-
1 / 7
CHF 1,190,000.–
4.5 rooms111m² living space
Zürichstrasse 50, 8340 Hinwil

Life by the Wildbach in Hinwil: 4.5 room garden apartment

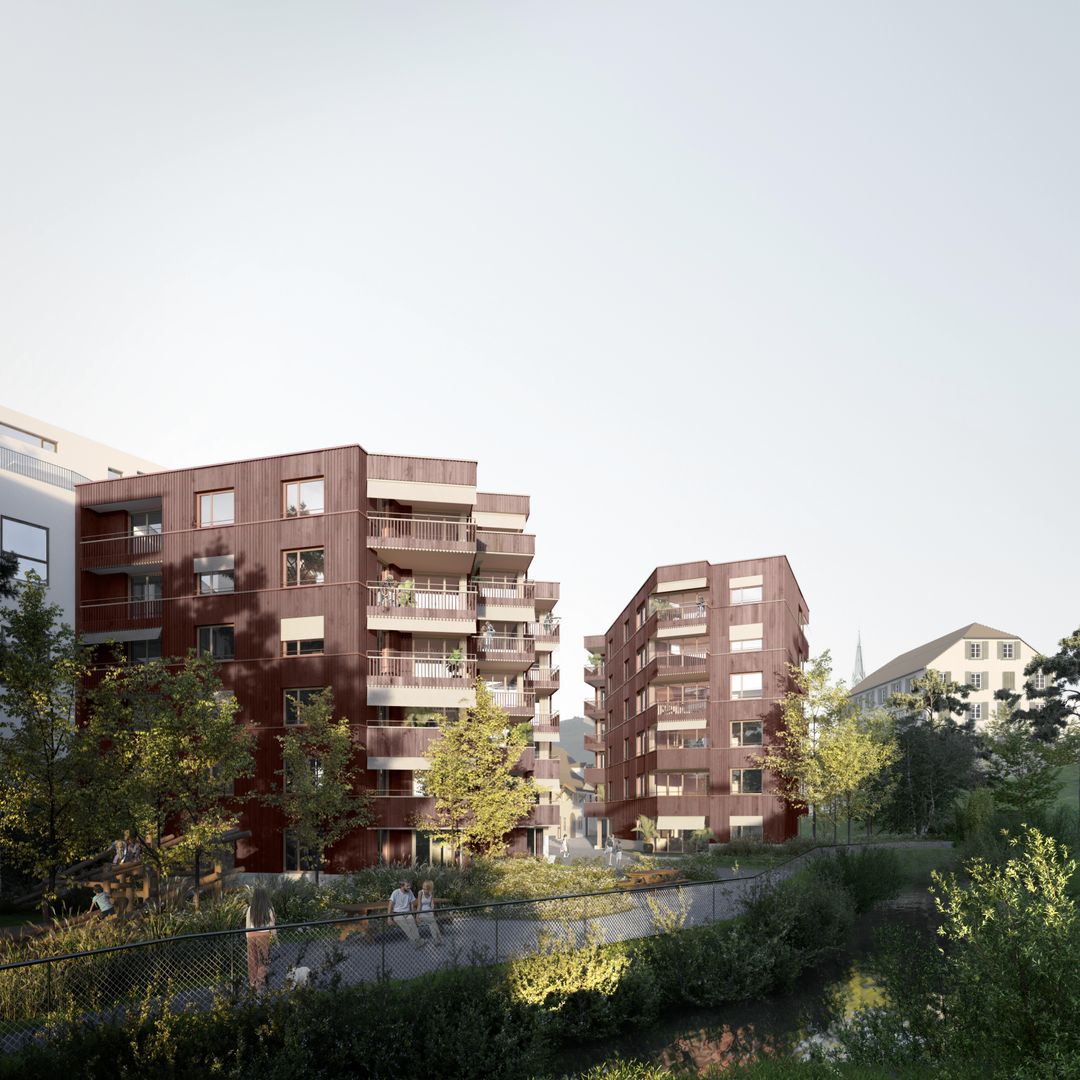
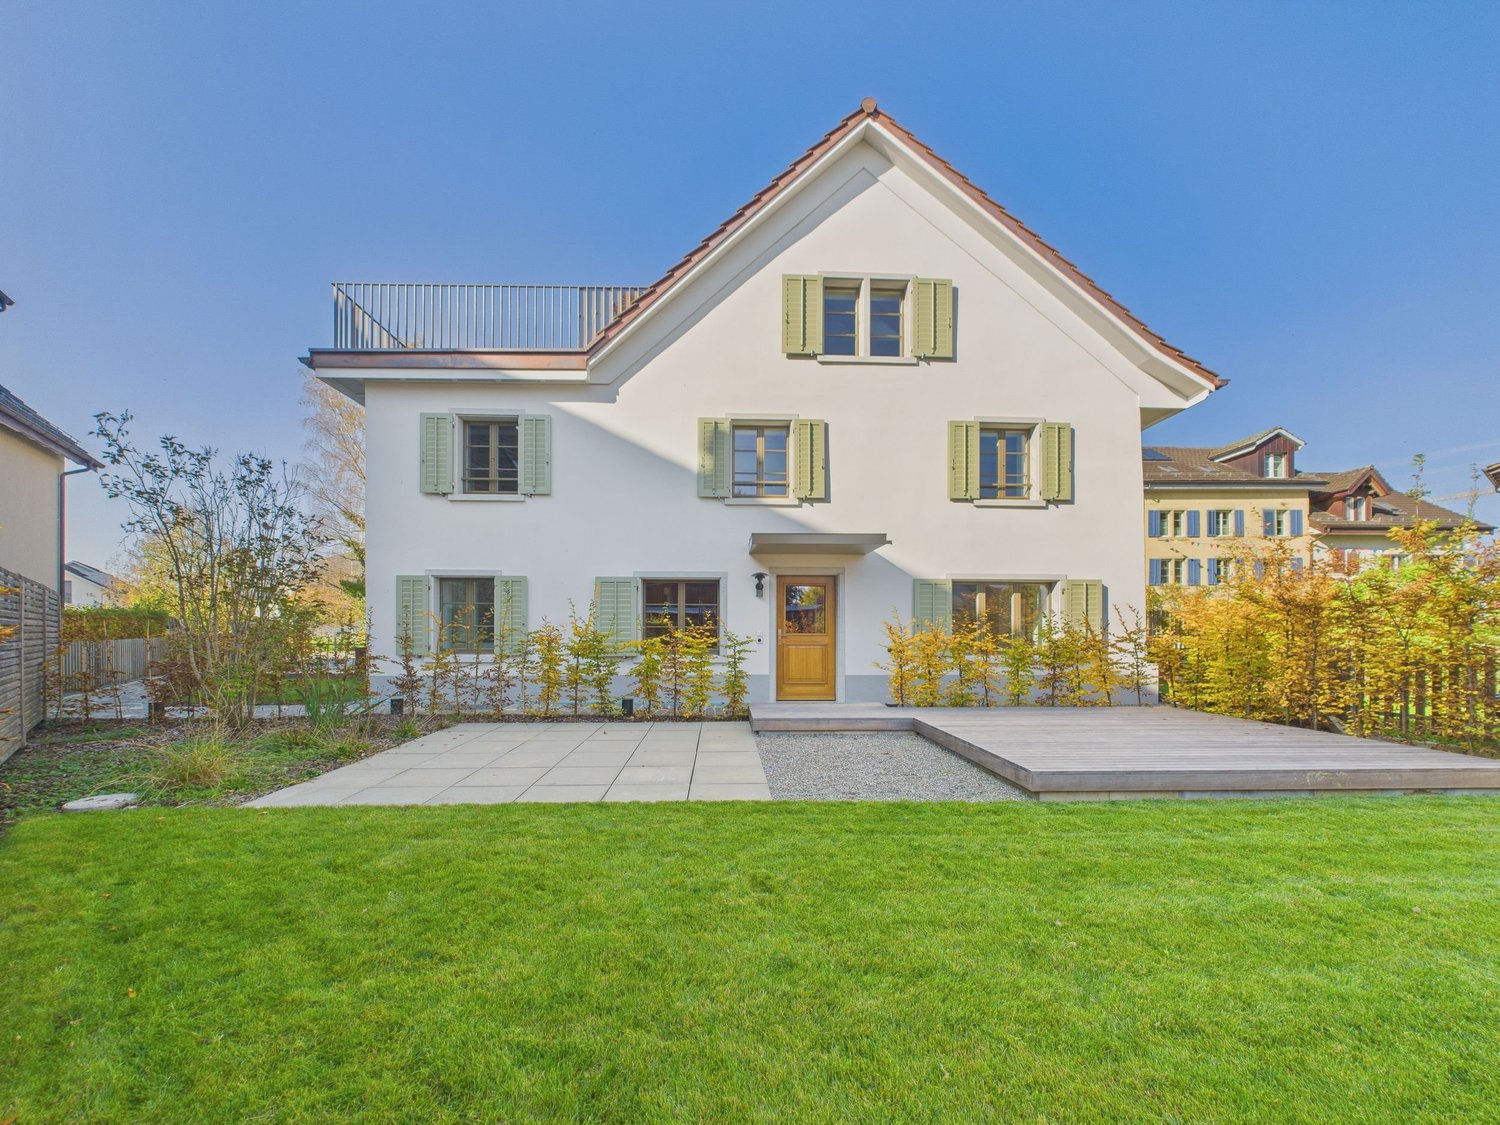
Description:Vision & Architectural Concept - Experience NatureThe Wildbach residential complex in Hinwil (ZH) combines sustainable construction, timeless architecture, and attractive prices in an optimal location. High-quality, ecological materials combined with modern thermal insulation create a long-lasting home for the whole family.The architecturally identical houses A and B enclose a protected courtyard and offer 11 apartments each with 2.5, 3.5, and 4.5 rooms, as well as attic apartments with spacious terraces. The same floor plans in both houses enable maximum flexibility in choosing your desired layout.Ground-floor apartments have private garden seats, while balconies and roof terraces on the upper floors invite you to relaxed summer evenings. A communal playground and a fire pit with pergola promote encounters and relaxation.Directly in front of the property is a new bus stop, and the adjacent Wildbach invites you to take walks in nature. The surrounding design comes from the award-winning landscape architect Daniel Berg. Green roofs with photovoltaics, bright facades, and clear lines give the residential complex a modern lightness.Hiking trails to the Bachtel, the Wildbachtobel with a waterfall, and the proximity to Lake Zurich and the city of Zurich (A52, S-Bahn S14) guarantee a high quality of life and excellent accessibility.Visit our website www.wildbach-hinwil.chEquipment:Ground floor, 1st floor, 2nd floor- Entrance with cloakroom- Storage room with washing machine, tumble dryer- Rooms- Bathroom with bathtub, toilet, double sink- Bathroom with shower, toilet, sink- Rooms- Rooms- Corridor- Modern open kitchen- Living, dining room with direct access to seating area or balconyFurther advantages- Controlled apartment ventilation (KWL)- Basement compartment- Modern house technology- Low-temperature underfloor heating- Photovoltaic system- Minergie standard- District heating with room-by-room control- Wheelchair accessible- Large garden and meeting area on the ground floor- 1 to 2 garage parking spaces can be purchased for CHF 40,000.-Contact:Sales process:- Personal project discussion- Reservation contract with a deposit of CHF 30,000.-- Purchase contract, notarization, transfer of ownership autumn 2027Interested parties are cordially invited to contact us.Call our Mr. Csaba von Zalan on phone number 043 222 35 22 personally if you wish to receive additional information or a non-binding viewing. We look forward to accompanying you in fulfilling your housing dreams.
Travel time
-
1 / 7
CHF 1,180,000.–
4.5 rooms106m² living space
Zürichstrasse 50, 8340 Hinwil
Life on Wildbach in Hinwil: 4.5 room garden apartment

Description:Vision & Architectural Concept - Experience NaturalnessThe Wildbach residential complex in Hinwil (ZH) combines sustainable construction, timeless architecture, and attractive prices in an optimal location. High-quality, ecological materials combined with modern thermal insulation create a long-lasting home for the whole family.The architecturally identical houses A and B enclose a protected inner courtyard and offer 11 apartments each with 2.5-, 3.5-, and 4.5-rooms as well as attic apartments with spacious terraces. The same floor plans in both houses enable maximum flexibility in choosing your desired layout.Ground-floor apartments have private garden seating areas, while balconies and roof terraces on the upper floors invite you to relaxed summer evenings. A communal playground and a fire pit with pergola promote encounter and relaxation.Directly in front of the property is a new bus stop, and the adjacent Wildbach stream invites you to take walks in nature. The environmental design comes from the multiple award-winning landscape architect Daniel Berg. Green roofs with photovoltaics, bright facades, and clear lines give the residential complex a modern lightness.Hiking trails to Bachtel, the Wildbachtobel with a waterfall, as well as the proximity to Lake Zurich and the city of Zurich (A52, S-Bahn S14) guarantee high quality of life and excellent accessibility.Visit our website www.wildbach-hinwil.chFeatures:Ground floor, 1st floor, 2nd floor- Entrance with wardrobe- Rooms- Bathroom with bathtub, WC, double sink- Bathroom with shower, WC, sink- Rooms- Rooms- Corridor- Modern open kitchen- Living, dining room with direct access to seating area or balconyFurther advantages- Controlled apartment ventilation (KWL)- Basement compartment- State-of-the-art home technology- Low-temperature underfloor heating- Photovoltaic system- Minergie standard- District heating with room-by-room control- Wheelchair accessible- Large garden and meeting area on the ground floor- 1 to 2 garage parking spaces can be purchased for CHF 40,000.-Contact:Sales process:- Personal project discussion- Reservation contract with a deposit of CHF 30,000.-- Purchase contract, notarization, transfer of ownership autumn 2027Interested parties are cordially invited to contact us.Call our Mr. Csaba von Zalan on phone number 043 222 35 22 personally if you wish to receive additional information or a non-binding viewing. We look forward to accompanying you in fulfilling your housing dreams.
Travel time
-
1 / 8
CHF 1,330,000.–
3.5 rooms104m² living space
Zürichstrasse 50, 8340 Hinwil
Living on Wildbach in Hinwil: 3.5 room attic apartment

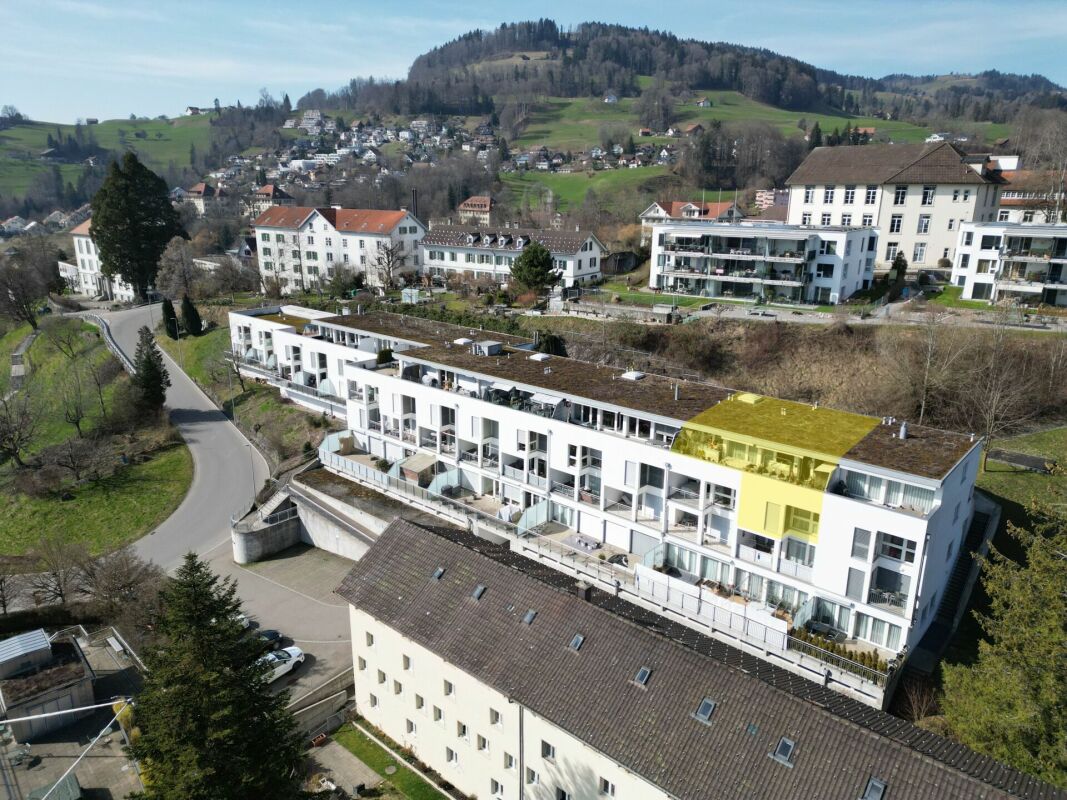
Description:Vision & Architectural Concept - Experience NaturalnessThe Wildbach residential complex in Hinwil (ZH) combines sustainable construction, timeless architecture, and attractive prices in an optimal location. High-quality, ecological materials combined with modern thermal insulation create a long-lasting home for the whole family.The architecturally identical houses A and B enclose a protected courtyard and offer 11 apartments each with 2.5-, 3.5-, and 4.5-rooms as well as attic apartments with spacious terraces. The same floor plans in both houses enable maximum flexibility in choosing your desired layout.Ground-floor apartments have private garden seats, while balconies and roof terraces on the upper floors invite you to relaxed summer evenings. A communal playground and a fire pit with pergola promote encounters and relaxation.Directly in front of the property is a new bus stop, and the adjacent Wildbach stream invites you to take walks in nature. The surrounding design comes from the multiple award-winning landscape architect Daniel Berg. Green roofs with photovoltaics, bright facades, and clear lines give the residential complex a modern lightness.Hiking trails to Bachtel, the Wildbachtobel with a waterfall, as well as the proximity to Lake Zurich and the city of Zurich (A52, S-Bahn S14) guarantee high quality of life and excellent accessibility.Visit our website www.wildbach-hinwil.chEquipment:Attic floor:- Entrance with cloakroom- Corridor- Room- Bathroom with shower, toilet, sink- Master bedroom with en-suite bathroom- En-suite bathroom with bathtub, shower, toilet, double sink- Direct access to 25.9 m² terrace- Living, dining room with 17.3 m² terrace- Modern open kitchen with dining area and access to 25.9 m² terraceFurther advantages- Controlled apartment ventilation (KWL)- Basement compartment- State-of-the-art home technology- Low-temperature underfloor heating- Photovoltaic system- Minergie standard- District heating with room-by-room control- Wheelchair accessible- Large garden and meeting area on the ground floor- 1 to 2 garage spaces can be purchased for CHF 40,000.-Contact:Sales process: - Personal project discussion- Reservation contract with a deposit of CHF 30,000.-- Purchase contract, notarization, transfer of ownership in autumn 2027Interested parties are cordially invited to contact us.Call our Mr. Csaba von Zalan on phone number 043 222 35 22 personally if you wish additional information or a non-binding viewing. We look forward to accompanying you in fulfilling your housing dreams.
Travel time
-
1 / 7
CHF 720,000.–
2.5 rooms63m² living space
Zürichstrasse 50, 8340 Hinwil

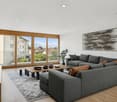
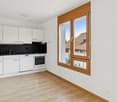
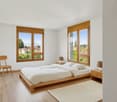
Life by the Wildbach in Hinwil: 2.5 room apartment

Description:Vision & Architectural Concept - Experience NaturalnessThe Wildbach residential complex in Hinwil (ZH) combines sustainable construction, timeless architecture, and attractive prices in an optimal location. High-quality, ecological materials combined with modern thermal insulation create a long-lasting home for the whole family.The architecturally identical houses A and B enclose a protected courtyard and offer 11 apartments each with 2.5, 3.5, and 4.5 rooms as well as attic apartments with spacious terraces. The same floor plans in both houses enable maximum flexibility in choosing your desired layout.Ground-floor apartments have private garden seating areas, while balconies and roof terraces on the upper floors invite you to relaxed summer evenings. A communal playground and a fire pit with pergola promote encounters and relaxation.Directly in front of the property is a new bus stop, and the adjacent Wildbach stream invites you to take walks in nature. The surrounding design comes from the award-winning landscape architect Daniel Berg. Green roofs with photovoltaics, bright facades, and clear lines give the residential complex a modern lightness.Hiking trails to the Bachtel, the Wildbachtobel with a waterfall, and the proximity to Lake Zurich and the city of Zurich (A52, S-Bahn S14) guarantee high quality of life and excellent accessibility.Visit our website www.wildbach-hinwil.chFeatures:Ground floor, 1st floor, 2nd floor- Entrance with cloakroom- Rooms- Bathroom with shower, toilet, sink- Living, dining room and kitchen 38.2- Garden seating area or balcony 14 m²- Storage room with washing machine and dryerFurther advantages- Controlled apartment ventilation (KWL)- Basement compartment- Modern house technology- Low-temperature underfloor heating- Photovoltaic system- Minergie standard- District heating with room-by-room control- Wheelchair accessible- Large garden and meeting area on the ground floor- 1 to 2 garage parking spaces can be purchased for CHF 40,000.-Contact:Sales process: - Personal project discussion- Reservation contract with a deposit of CHF 30,000.-- Purchase contract, notarization, transfer of ownership autumn 2027Interested parties are cordially invited to contact us.Call our Mr. Csaba von Zalan on phone number 043 222 35 22 personally if you wish to receive additional information or a non-binding viewing. We look forward to accompanying you in fulfilling your housing dreams.

Travel time
-
1 / 8
CHF 1,410,000.–
4.5 rooms113m² living space
Zürichstrasse 50, 8340 Hinwil

Life by the Wildbach in Hinwil: 4.5 room attic apartment

Description:Vision & Architectural Concept - Experience NatureThe Wildbach residential development in Hinwil (ZH) combines sustainable construction, timeless architecture, and attractive prices in an optimal location. High-quality, ecological materials combined with modern thermal insulation create a long-lasting home for the whole family.The architecturally identical houses A and B enclose a protected inner courtyard and offer 11 apartments each with 2.5-, 3.5-, and 4.5-rooms as well as attic apartments with spacious terraces. Identical floor plans in both houses enable maximum flexibility in choosing your desired layout.Ground-floor apartments have private garden seats, while balconies and roof terraces on the upper floors invite you to relaxed summer evenings. A communal playground and a fireplace with pergola promote encounters and relaxation.Directly in front of the property is a new bus stop, and the adjacent Wildbach invites you to take walks in nature. The environmental design comes from the multiple award-winning landscape architect Daniel Berg. Green roofs with photovoltaics, bright facades, and clear lines give the development a modern lightness.Hiking trails to the Bachtel, the Wildbachtobel with a waterfall, and the proximity to Lake Zurich and the city of Zurich (A52, S-Bahn S14) guarantee high quality of life and excellent accessibility.Visit our website www.wildbach-hinwil.chEquipment:Attic floor:- Entrance with cloakroom- Room- Bathroom with bathtub, shower, WC, double sink- Bathroom with shower, WC, sink- Room- Room- Corridor- Storage room with washing machine, tumble dryer- Spacious living room with two terraces- Modern open kitchen with dining room - Two terraces 26.3 m² and 17.3 m²Further advantages- Controlled apartment ventilation (KWL)- Basement compartment- Modernest home technology- Low-temperature underfloor heating- Photovoltaic system- Minergie standard- District heating with room-by-room control- Wheelchair accessible- Large garden and meeting area on the ground floor- 1 to 2 garage parking spaces can be purchased for CHF 40,000.-Contact:Sales process: - Personal project discussion- Reservation contract with a deposit of CHF 30,000.-- Purchase contract, notarization, transfer of ownership autumn 2027Interested parties are cordially invited to contact us.Please call our Mr. Csaba von Zalan at phone number 043 222 35 22 personally if you wish to receive additional information or a non-binding viewing. We look forward to accompanying you in fulfilling your housing dreams.

Travel time
-
1 / 6
CHF 1,060,000.–
4.5 rooms111m² living space
Hömelstrasse 12, 8636 Wald

4.5 room apartment on the upper floor: Apartment No. 5

Description:HoemelStone-Wald - Your new home in Wald ZHWe are pleased to announce: The construction of HoemelStone-Wald started in May 2026! This marks an important milestone and the realization of our special new construction project in Wald ZH is visibly progressing.You can follow the current construction progress on our project website www.hoemelstone.ch at any time.Already 5 of 7 apartments soldThe interest in HoemelStone-Wald is pleasantly high: Already 5 of the total 7 high-quality apartments have been sold. This means that only a few attractive residential units are still available.Construction start and move-inThe construction work started in May 2026 with the demolition. Meanwhile, the realization of the project is proceeding according to plan.The move-in date for the apartments is expected to be in October 2027.Your retreat above the roofsDiscover your new home in the exclusive new construction project HoemelStone - an oasis of peace, embedded in nature and at the same time close to everything that makes life in Wald ZH attractive.The spacious 4½-room apartment on the upper floor impresses with a 21 m² large winter garden and a 13.3 m² large terrace with a panoramic view, inviting you to linger and enjoy. With 110.5 m² of living space, it offers plenty of room for individual and comfortable living.Highest living comfort down to the last detailHoemelStone combines high-quality materials, contemporary architecture, and sustainable elements. Elegant bathrooms, carefully planned room design, and green roofs and photovoltaic systems create a modern and at the same time sustainable living environment.Clear lines, functional floor plans, and stylish architectural accents combine timeless elegance with contemporary living comfort.Nature-related quality of lifeThe surroundings are also designed with great attention to detail. A communal utility garden with fruit, berries, and vegetables, flowering meadows, magnificent solitary trees, and lovingly planned play areas create a harmonious and natural living environment.Natural stone and sandstone elements from Müller Naturstein AG in walls and paths set high-quality accents and harmoniously integrate the ensemble into the surroundings.Diverse living possibilitiesWhether a 3½- or 4½-room apartment, with direct garden access, a bright balcony, or an exclusive roof terrace - HoemelStone-Wald offers different living forms for individual needs.A place that combines harmony, comfort, and style.The combination of exclusive architecture, high-quality materials, and natural outdoor areas makes HoemelStone-Wald a special home - for people who value quality of life, privacy, and a harmonious environment.Visit usWe would be happy to present the project to you in person. Arrange a meeting for a project presentation at our office at Oberen Heslibachstrasse 83 in 8700 Küsnacht.Important note on construction site visitsA visit to the construction site is only permitted in the company of an employee of ZALAN & PARTNER IMMOBILIEN.Independent construction site visits are strictly prohibited due to existing hazards. We thank you for your understanding Equipment:Upper floor: Apartment No. 5- Entrance with cloakroom- Spacious living/lounge room- Modern open kitchen with dining area - Winter garden 21 m²- Terrace 12.3 m²- Master bedroom- Room- Room- Guest toilet/sink- Bathroom with bathtub/shower/toilet/double sink- Utility room with washing machine/dryerFurther advantages- Controlled apartment ventilation (KWL)- Basement compartment- Modern house technology- Low-temperature underfloor heating- Photovoltaic system- Minergie standard, certified- Central heat generation air-water heat pump- Wheelchair accessible- Large garden and meeting area- 1 to 2 garage spaces at CHF 40,000.- can be purchased separately...

Travel time
-
1 / 7
CHF 1,800,000.–
4.5 rooms148m² living space
Hömelstrasse 12, 8636 Wald

New Build: Exclusive 4.5 Room Attic Apartment with Panoramic View and 1...

Description:HoemelStone-Wald - Your new home in Wald ZHWe are pleased to announce: The construction of HoemelStone-Wald started in May 2026! This marks an important milestone and the realization of our special new construction project in Wald ZH is visibly progressing.You can follow the current construction progress at any time on our project website www.hoemelstone.ch.Already 5 of 7 apartments soldThe interest in HoemelStone-Wald is pleasantly high: Already 5 of the total 7 high-quality apartments have been sold. This means that only a few attractive residential units are still available.Move-in:The move-in date for the apartments is expected to be in October 2027.Your retreat above the roofsDiscover your new home in the exclusive new construction project HoemelStone - an oasis of peace, embedded in nature and at the same time close to everything that makes life in Wald ZH attractive.The spacious 4½-room attic apartment impresses with a 156 m² large panoramic terrace, which invites you to linger and enjoy. With 147.7 m² of living space, it offers plenty of room for individual and comfortable living. There is the possibility to build the apartment as a 5.5 room attic apartment.Highest living comfort down to the last detailHoemelStone combines high-quality materials, contemporary architecture, and sustainable elements. Elegant bathrooms, carefully planned room design, and green roofs and photovoltaic systems create a modern and at the same time sustainable living environment.Clear lines, functional floor plans, and stylish architectural accents combine timeless elegance with contemporary living comfort.Nature-related quality of lifeThe surroundings are also designed with great attention to detail. A communal utility garden with fruit, berries, and vegetables, flowering meadows, magnificent solitary trees, and lovingly planned play areas create a harmonious and natural living environment.Natural stone and sandstone elements from Müller Naturstein AG in walls and paths set high-quality accents and harmoniously integrate the ensemble into the surroundings.A place that combines harmony, comfort, and style.The combination of exclusive architecture, high-quality materials, and natural outdoor areas makes HoemelStone-Wald a special home - for people who value quality of life, privacy, and a harmonious environment.Visit usWe would be happy to present the project to you in person. Arrange a meeting for a project presentation at our office at Obere Heslibachstrasse 83 in 8700 Küsnacht.www.hoemelstone.chImportant note on construction site visits:A visit to the construction site is only permitted in the company of an employee of ZALAN & PARTNER IMMOBILIEN.Independent construction site visits are strictly prohibited due to existing hazards. We thank you for your understanding and consideration.Equipment:THE ROOM PROGRAM:Attic floor:- Entrance with wardrobe- Spacious living/lounge room with panoramic view- Modern open kitchen with dining room - Large terrace 156.3 m²- Master bedroom with walk-in closet and en-suite bathroom- Room- Room- Bathroom/WC/sink- Bathroom with bathtub/WC/double sink- Lift directly into the apartmentFurther advantages- Controlled apartment ventilation (KWL)- Basement compartment- Modernest house technology- Low-temperature underfloor heating- Photovoltaic system- Minergie standard, certified- Central heat generation air-water heat pump- Wheelchair accessible- Large garden and meeting area on the ground floor- 1 to 2 garage spaces can be purchased for CHF 40,000.-Contact:Sales process: - Personal property presentation- Reservation contract with a deposit of CHF 30,000.-- Purchase and transfer of ownership after agreementInterested parties are cordially invited to contact us ...

Travel time
-
1 / 8
  • Parking space
  • View
CHF 1,950,000.–
8.5 rooms222m² living space
8636 Wald

A home with history, far-reaching views, and exceptional freedom

Some properties are more than just a home. They are a piece of history, a special retreat, and a rare opportunity. That's exactly what you can expect here, above Wald ZH.On an exceptionally spacious plot of around 5,264 m² stands this characterful farmhouse from 1787. Nestled in an idyllic landscape and surrounded by plenty of privacy, it offers a breathtaking view over the surroundings to Lake Zurich and the surrounding mountains.Those who arrive here immediately feel: this property is different.The historic farmhouse has preserved its original character and has been continuously developed at the same time. On around 222 m² of living space, there are a total of 8.5 rooms spread over four floors.The property is particularly versatile due to its division into three separate residential units with 1.5, 2.5, and 4.5 rooms. This creates opportunities that go far beyond the classic single-family home. Multi-generational living can be realized here, as well as the connection between living and working or a combination of personal use and rental.For families who want to offer their children or relatives their own private area, the existing structure also opens up interesting perspectives. 5,264 m² of land in this location is a real special feature. While plots of land are getting smaller everywhere, this property offers exactly the opposite: space, distance, and freedom. The garden and the surrounding areas create a private environment where you can realize your own ideas.There is no narrowly defined seating area between neighboring houses here. Instead, you can enjoy width, nature, and peace. Whether it's family life outdoors, gardening, leisure, personal projects, or simply the desire for as much privacy as possible.The elevated location above Wald ZH is another highlight of this property. The view stretches over the landscape to Lake Zurich and the mountains. Depending on the time of day and the weather, the scenery changes and gives the property a new atmosphere again and again.Imagine starting the day with a cup of coffee in the morning and letting your gaze wander over the landscape. Or spending a warm summer evening in your own garden while the sun slowly disappears over the region. This kind of quality of life cannot be created afterwards. It is already available here.As unique as the history of the house is, the building technology presents itself in a contemporary way. A ground probe heat pump provides the heat supply, which is distributed via radiators in the house. The existing chimney or Cheminée complements the modern comfort with a particularly cozy component and fits perfectly with the character of the historic building. In the basement, additional areas are available. Several cellar areas, a hobby room, and the technology offer additional storage space and versatile usable ancillary areas. Four outdoor parking spaces directly at the property also ensure practical accessibility.The property is located in a natural setting above Wald in the Zurich Oberland. Forests, walking trails, and recreational areas are practically on the doorstep, making the surroundings particularly attractive for people who like to be outdoors.At the same time, the accessibility is convincing. The Wald train station is about 1.1 km away and offers regular connections with the S-Bahn line S26. The Dürnten motorway junction is also reachable in a few minutes by car.Thus, this property combines two properties that are rarely found together: absolutely natural living and a good connection to the region.We are happy to provide further information or arrange a viewing at any time. We look forward to your contact - Your Viventa Real Estate Team.Do you want to know the value of your property? Now estimate for free at: http://www.viventa.ch/Immobilienbewertung/ (The sales dossier will be sent to you within a maximum of 24 hours, please also check your SPAM folder.)

  • Parking space
  • View
1 / 11
CHF 815,000.–
3.5 rooms80m² living space
8623 Wetzikon

Bright room concept, lift access and parking space in the underground garage

In the sought-after Zurich municipality of Wetzikon ZH, this attractive 3.5-room ownership apartment awaits you, convincing with its thoughtful floor plan, brightness and pleasant living comfort. The property, built in 2003, is in a well-maintained condition and is ideal for couples, small families or investors.The spacious living area impresses with plenty of daylight and a harmonious sense of space. Two bright bedrooms offer flexible usage options for living, guests or home office. A stylishly designed bathroom perfectly complements the room offer. The efficient underfloor heating ensures a consistently pleasant room climate. A building-owned elevator also guarantees comfortable, step-less access to the apartment. A parking space in the underground garage can be purchased for CHF 35,000.- The central and family-friendly location scores with short distances in everyday life: The school is only 332 meters away and supermarkets as well as Wetzikon train station are quickly accessible.This property offer is characterized by: • Bright 3.5-room apartment in good condition (built in 2003) • Step-less and comfortable access thanks to building-owned elevator • Pleasant room climate due to efficient underfloor heating • Two well-cut bedrooms for flexible use • Underground parking space available for CHF 35,000.- extra • Excellent infrastructure with school (332 m) and supermarket (702 m) within walking distance Interested? Contact us for a non-binding viewing!

Suggested properties for you based on search results