211 results - Property for buy in District Horgen
1 / 5
CHF 1,835,000.–
6.5 rooms172m² living space
8816 Hirzel


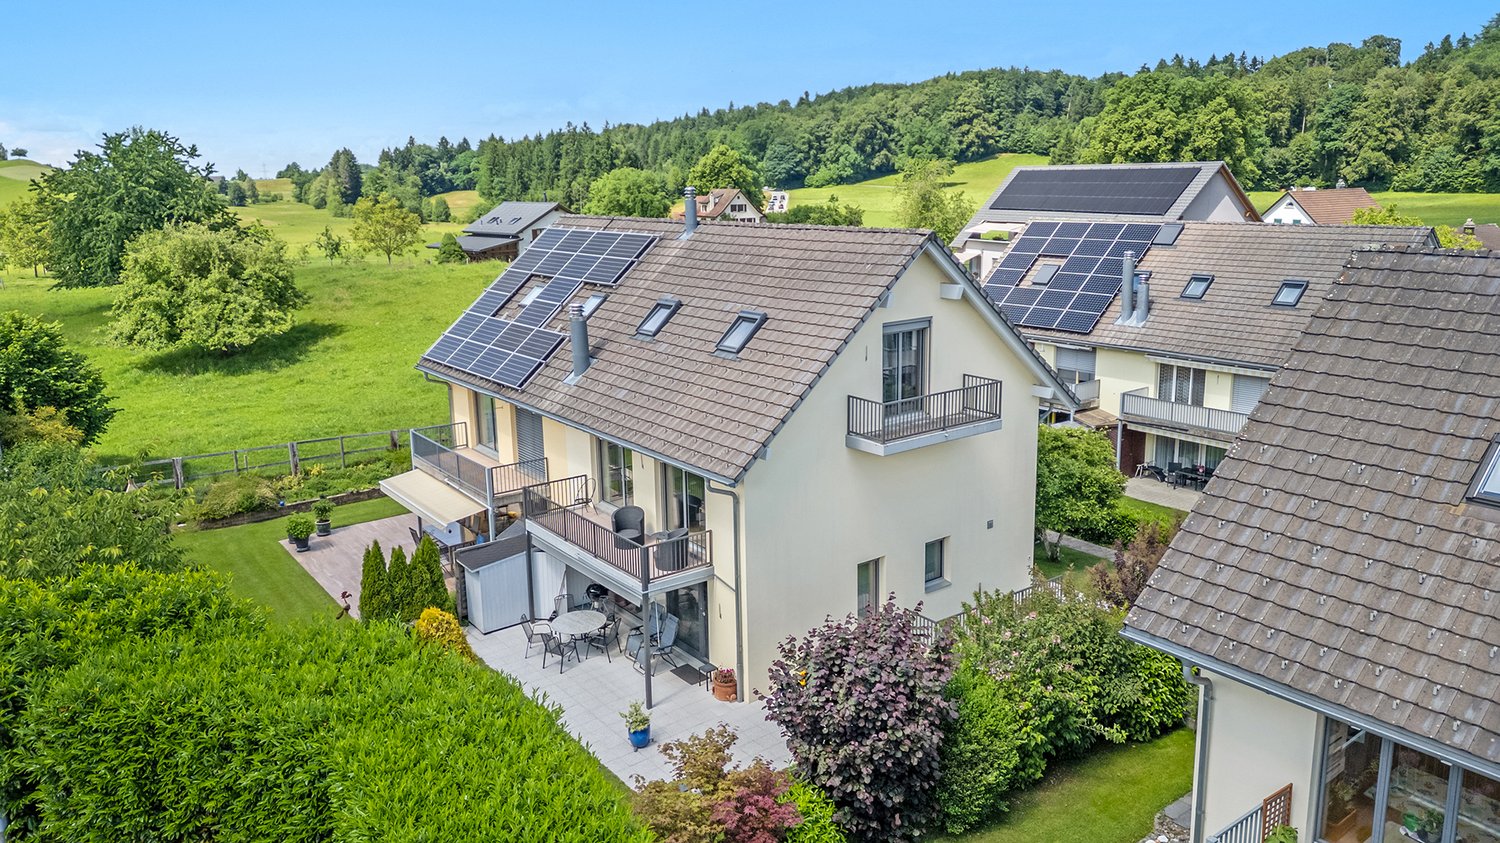
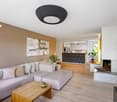
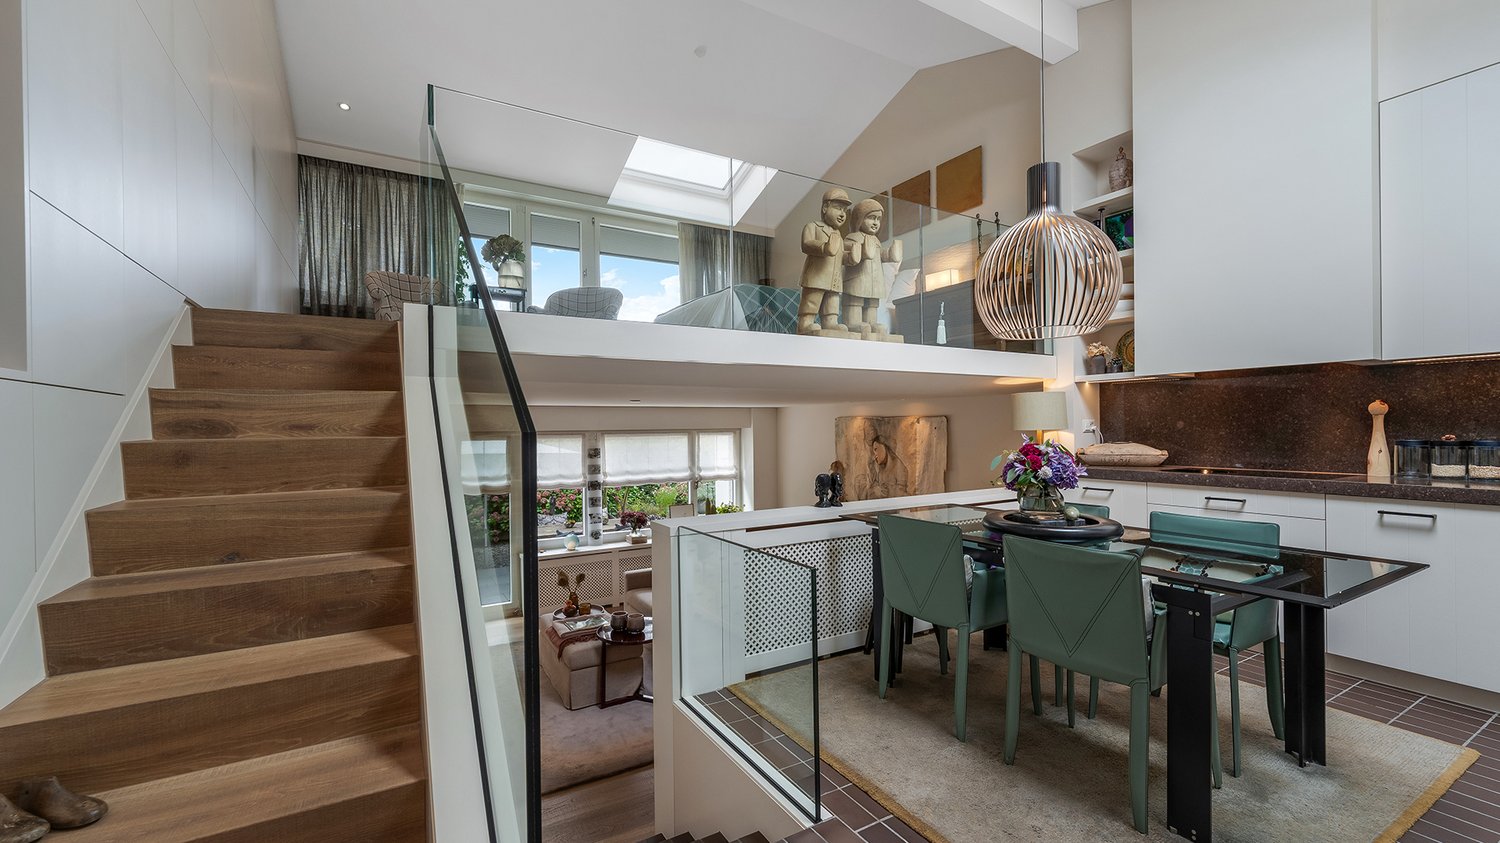
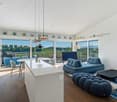
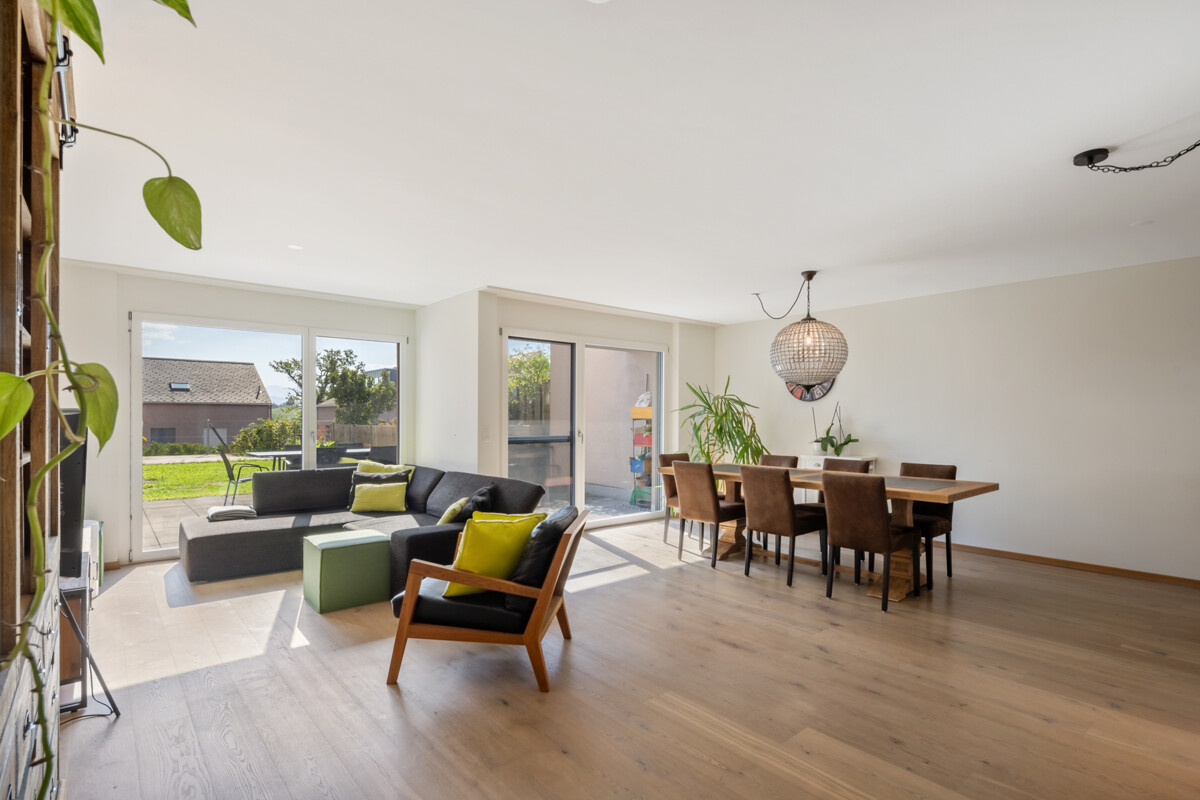
Hirzel: Row house with plenty of space on four floors

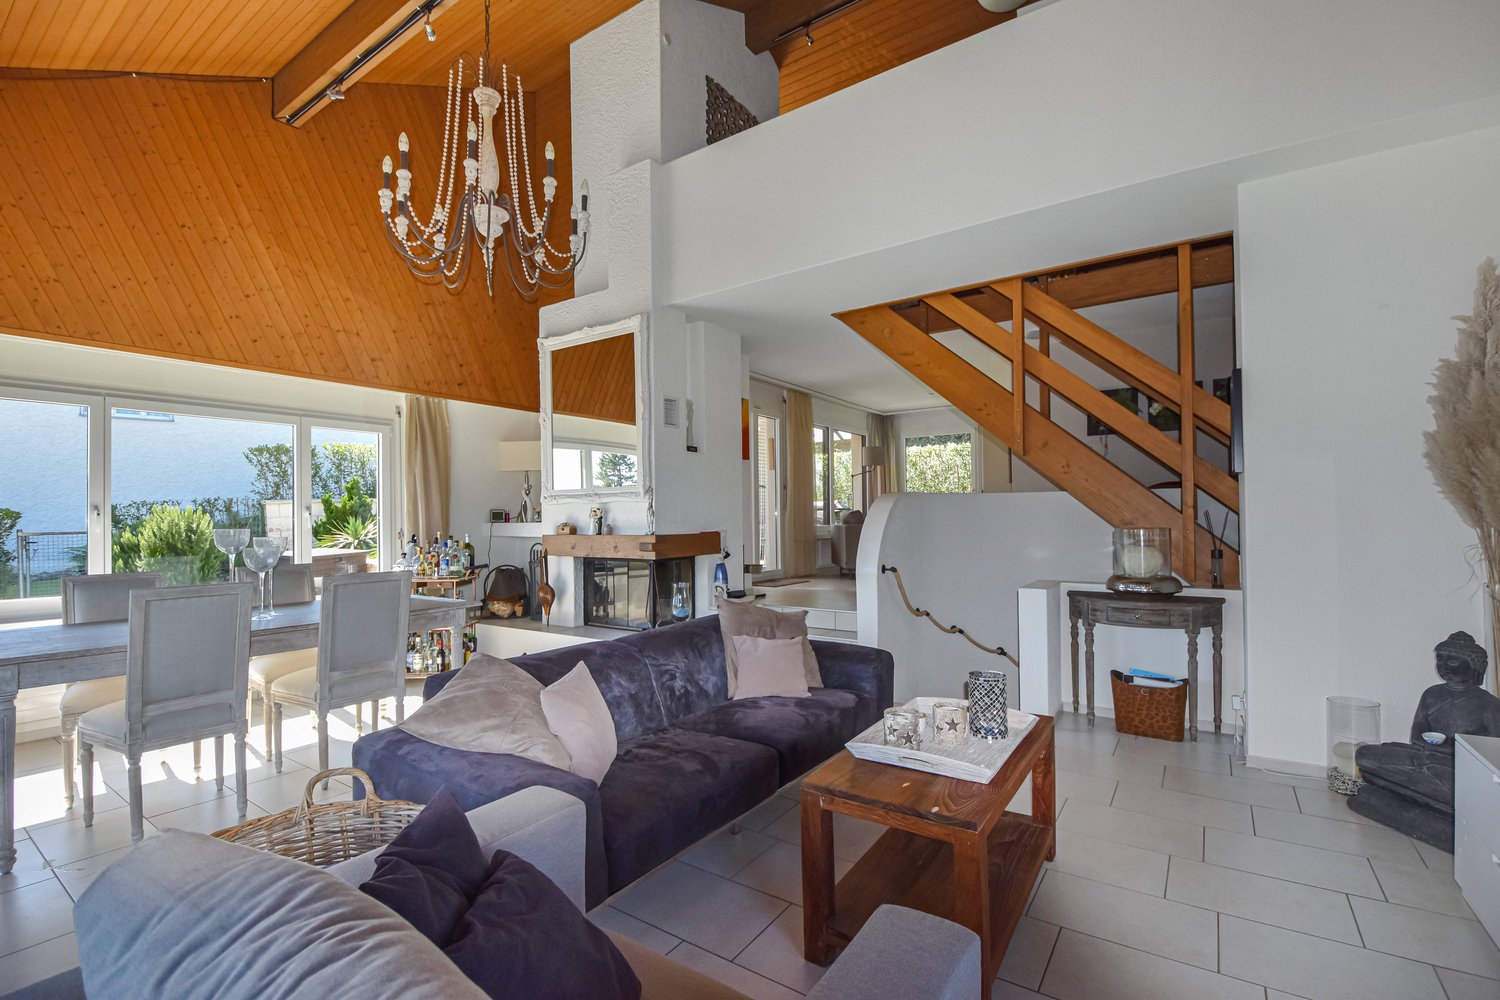
The 6.5-room row house in Hirzel shows its charm in the interplay of space, light, and selected materials. On four floors, around 172 square meters of living space are distributed with a clear architecture. The well-maintained condition underlines this impression and makes the property immediately ready for occupancy.Particularly convincing is the generosity of the floor plan. Four bedrooms provide enough space for a family. A home office, a guest room, or a play area expand the space offer. Two bathrooms and a separate guest toilet provide sufficient comfort for family life. High-quality floor coverings, precisely executed details, and a timeless design characterize the interior spaces. Daylight supports the warm living atmosphere, while the southeast orientation ensures good sunlight. Underfloor heating, heat pump, and photovoltaic system complement the modern living comfort.The low-maintenance garden invites you to relax outdoors. The central and yet quiet location in the village center, as well as the proximity to nature, make the house particularly attractive. A garage space in the jointly used underground garage and an outdoor parking space round off the offer. Access from the underground garage is via a short staircase directly to the house.The property- 6.5-room row house - Approx. 172 m² living space- Approx. 60 m² secondary use area- Photovoltaic system- Heat pump - 1 garage space at CHF 50,000- Outdoor parking space at CHF 15,000

1 / 9
CHF 1,295,000.–
3.5 rooms108m² living space
8810 Horgen
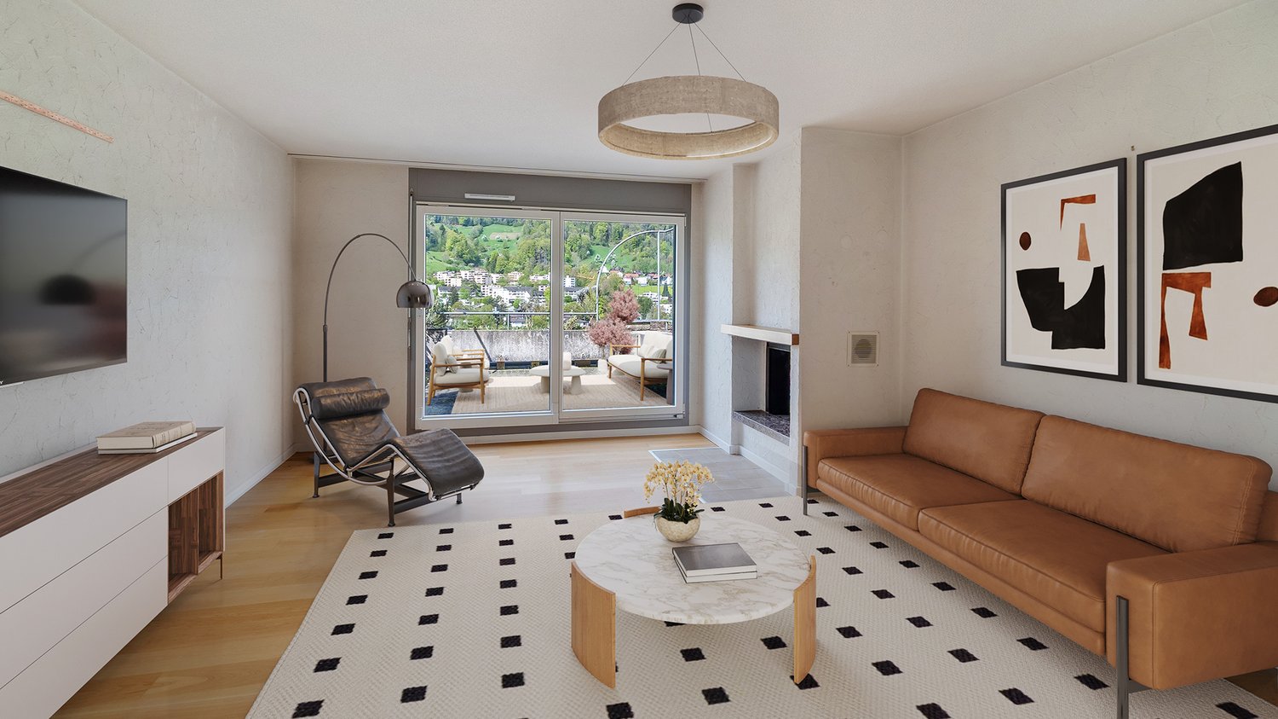
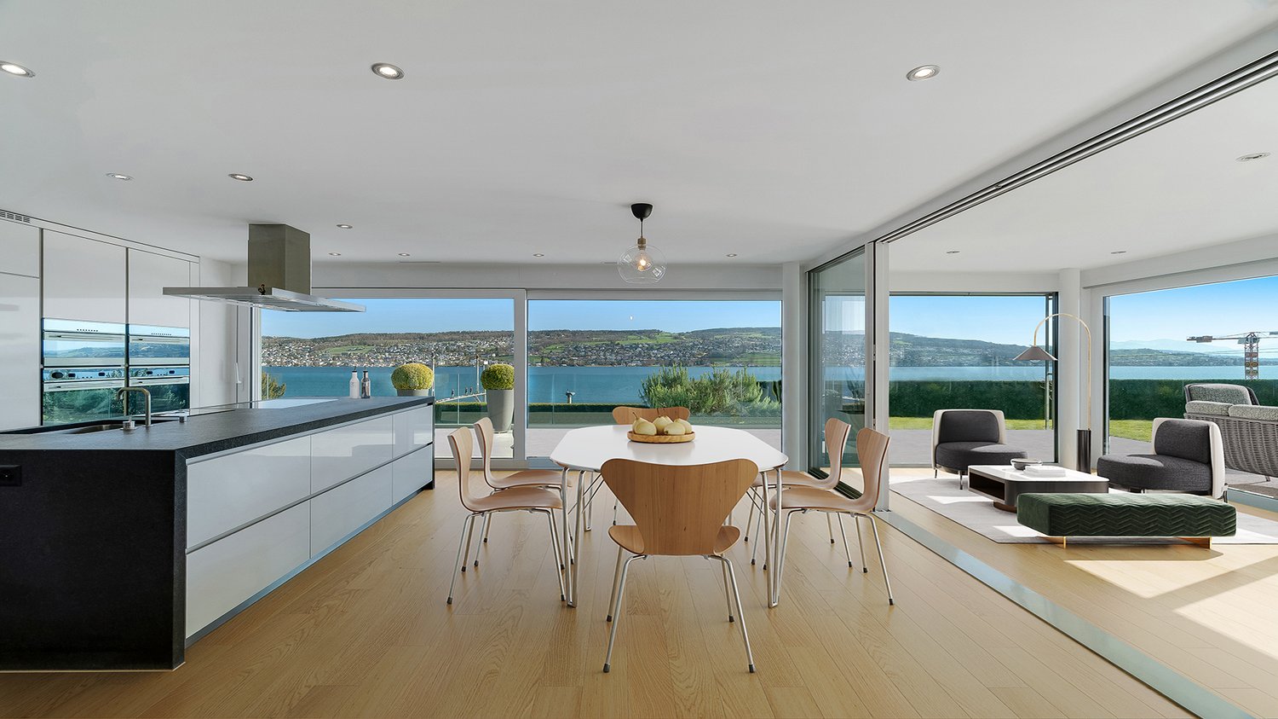
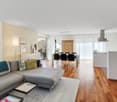
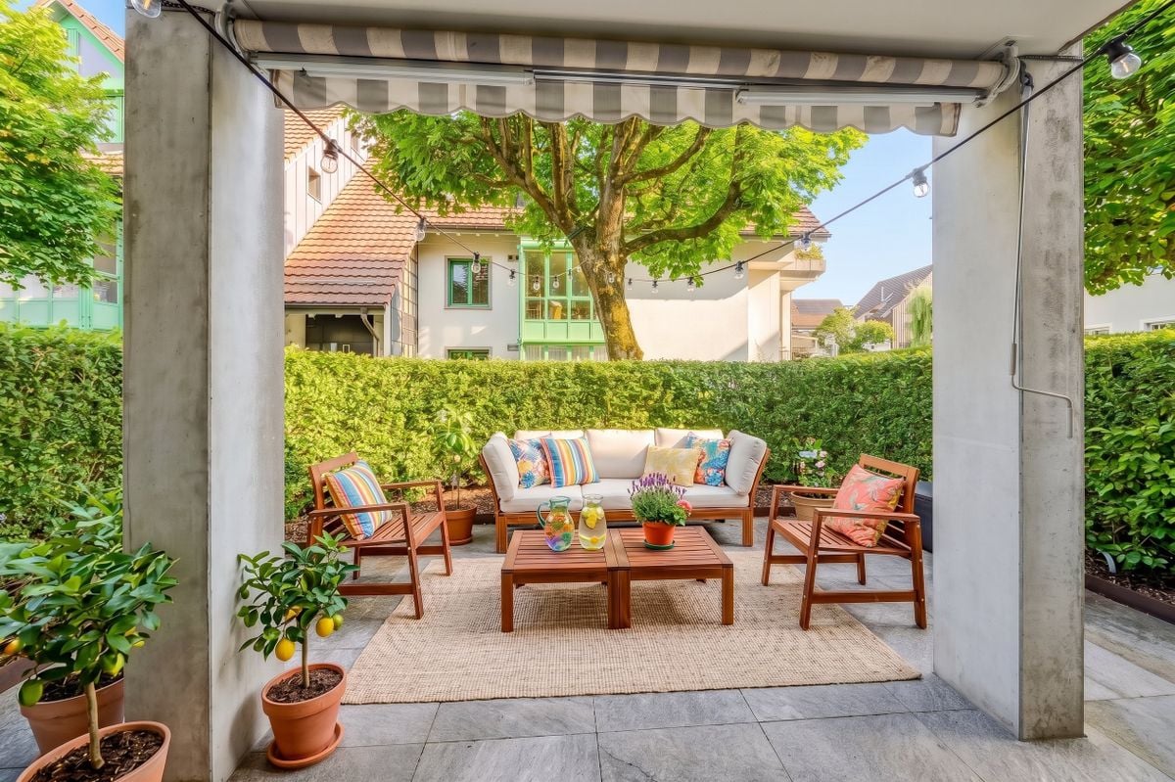
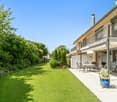
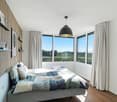
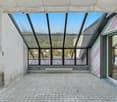
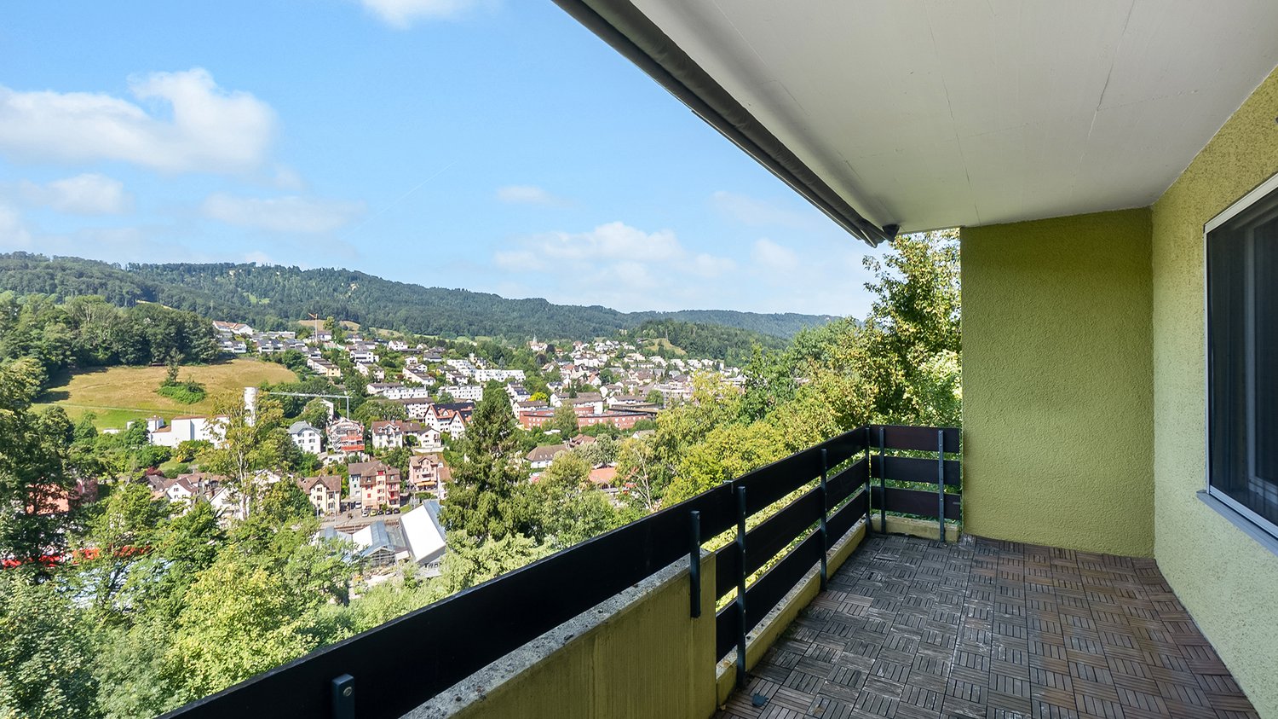
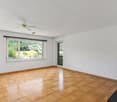
Garden apartment in a quiet, green residential area


ObjectThis family-friendly 3.5-room garden apartment is located in Horgen Arn, a quiet and natural quarter at the foot of the Horgenberg. Here, living in the green, short distances to school and shopping facilities, as well as a good connection to Horgen and Zurich, come together.The apartment offers two bedrooms, a spacious living area, a bright kitchen, and two bathrooms. Thanks to its south and west orientation, it enjoys a lot of natural light. The two seating areas and the spacious community garden are particularly attractive. A surrounding hedge provides privacy, while the large linden tree gives the garden a special character.Highlights at a glance • Bright, spacious living area • Two bathrooms • Spacious outdoor areas • South and west orientation • Private laundry room • Last renovation 2019 • Basement/storage room • Bicycle room • Shared use of the shelter, e.g. as a fitness room • Very well-maintained property An underground parking space can be purchased additionally for CHF 50,000.LocationThe bus stop is located directly in front of the property and offers connections to the train stations of Horgen and further to Zurich. The school Arn is about 400 m, the shopping center Waldegg about 1 km away.The nearby Horgenberg, the Aabach waterfall, and Lake Zurich offer a variety of opportunities for leisure and relaxation. The highway and the Horgen hospital are also within a few minutes' drive.Open house day | Saturday, September 26, 2026, 10:00-12:00We would be happy to invite you to get a personal impression of this charming garden apartment, the spacious outdoor areas, and the natural surroundings on site.We look forward to your contact and to presenting this special home to you in person during a viewing.

1 / 4
CHF 4,150,000.–
4.5 rooms146m² living space
8800 Thalwil

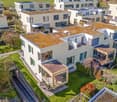
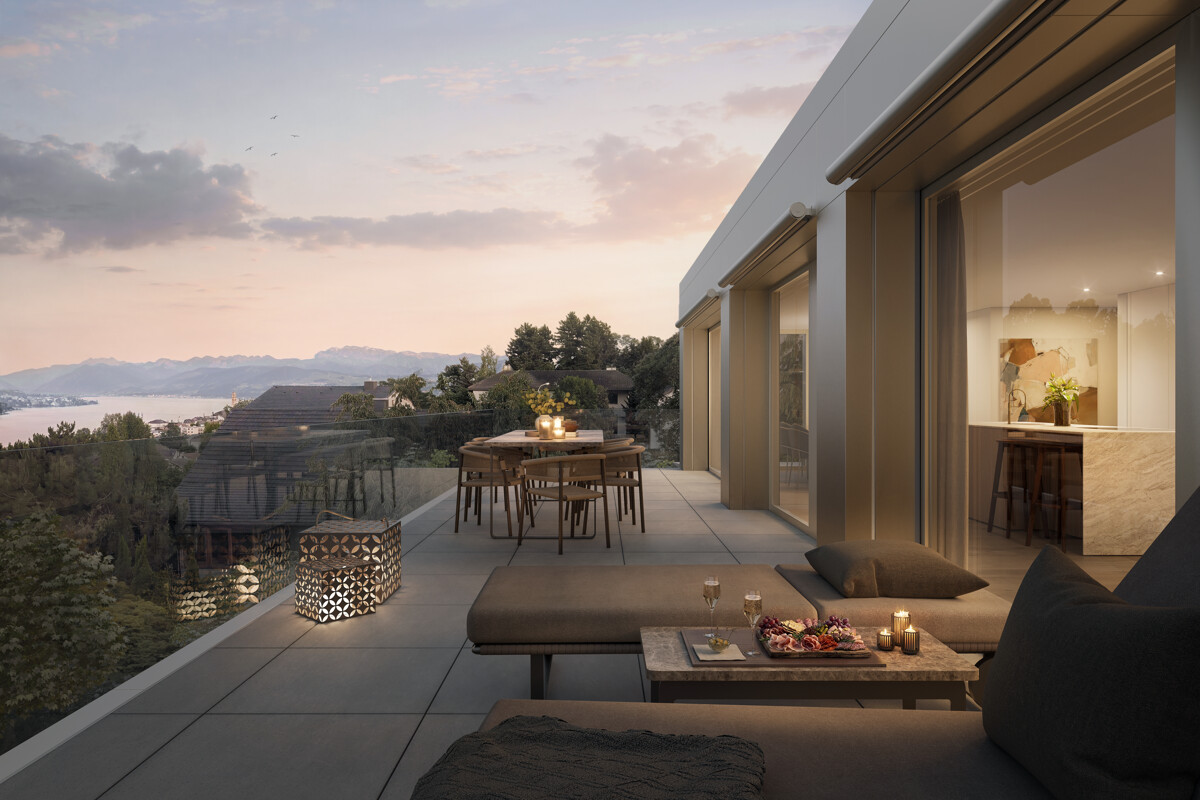
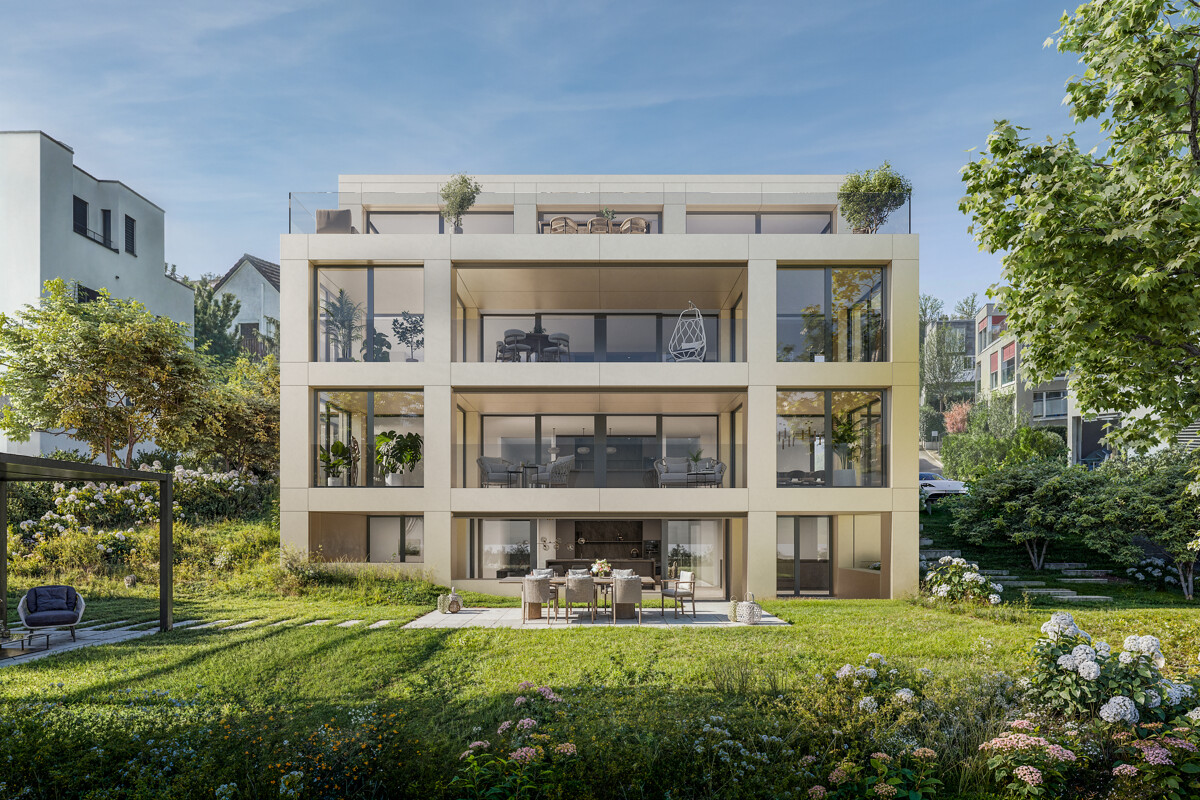
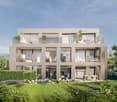
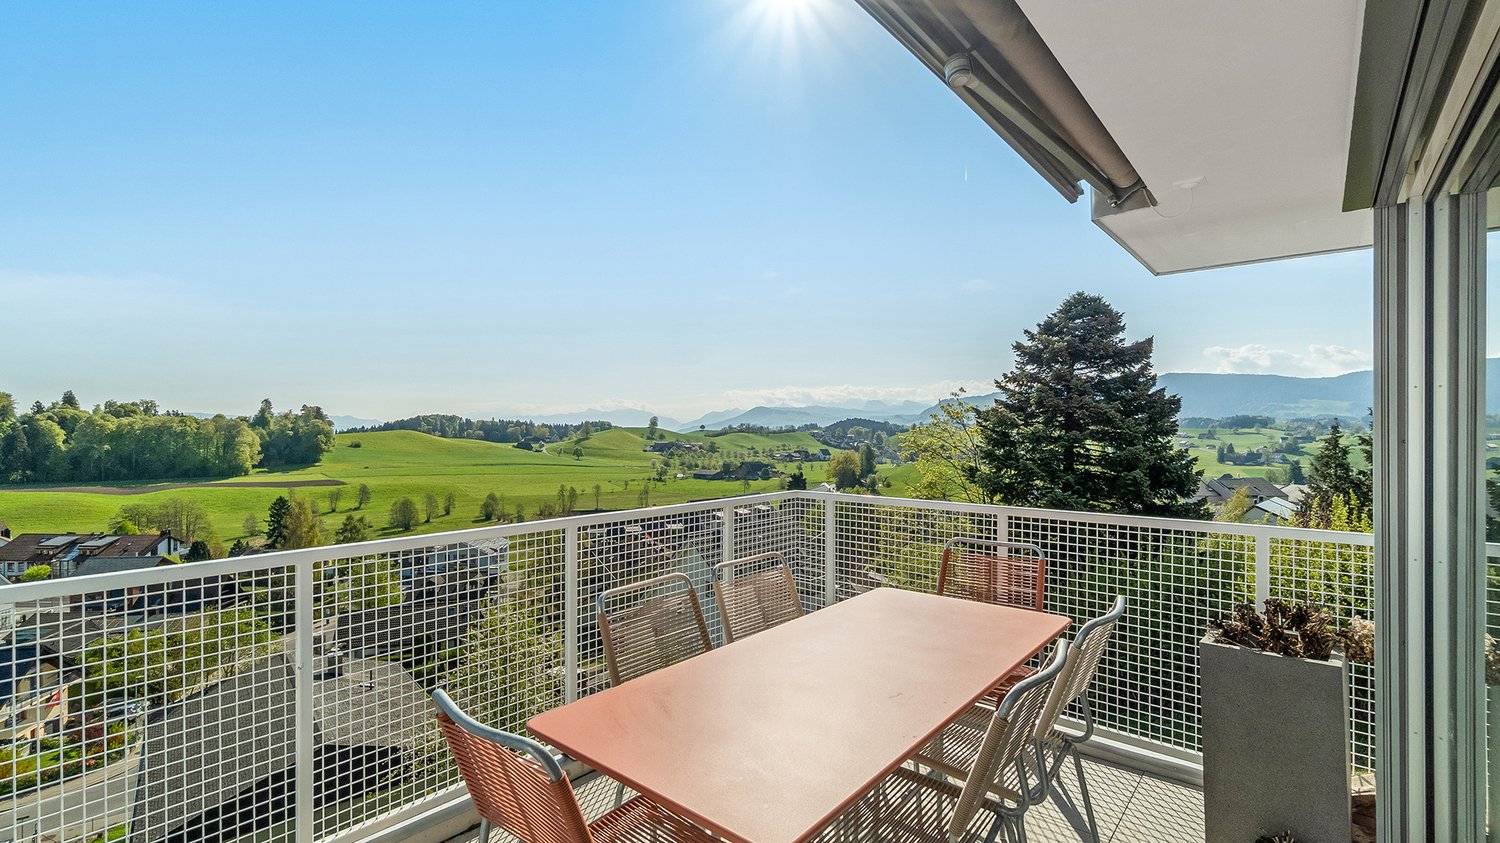
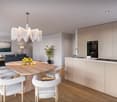
New construction project "PURO LIVING": Elegant attic apartment with a far-reaching view

In a privileged location on Säumerstrasse 74 in Thalwil, PURO LIVING is an exclusive new construction project with only four high-quality owner-occupied apartments. Each apartment spans an entire floor, offering an exceptional amount of privacy and generosity. The clear, timeless architecture, spacious window areas, and carefully selected materials create an elegant living ambiance, where light, space, and living comfort are the focus. On the top floor, you'll find an exclusive 4.5-room apartment with approximately 146 m² of living space, combining generosity, privacy, and an impressive far-reaching view overlooking the lake. The openly designed living, dining, and kitchen area with approximately 55 m² forms the heart of the apartment. Spacious window areas provide plenty of daylight and create a smooth transition to the extensive outdoor areas. A special feature is the four terraces with a total of approximately 88 m², distributed on different sides of the apartment. They create generous retreats outdoors and offer a beautiful far-reaching view over Thalwil, Lake Zurich, and the surrounding mountains. Three bedrooms offer versatile usage options. The master area with a dressing room and private bathroom provides a lot of privacy, while another bathroom and a separate guest toilet complement the well-thought-out floor plan. A skylight in the entrance brings additional daylight into the apartment and sets a special architectural accent. A stylish home for people who appreciate generous living, extensive outdoor areas, and a special view in Thalwil.

1 / 4
CHF 3,980,000.–
4.5 rooms166m² living space
8800 Thalwil

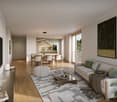
"PURO LIVING": Spacious and luxurious new-build apartment

In a privileged location on Säumerstrasse 74 in Thalwil, PURO LIVING is an exclusive new construction project with only four high-quality owner-occupied apartments. Each apartment spans an entire floor, offering an exceptional amount of privacy and spaciousness. The clear, timeless architecture, spacious windows, and carefully selected materials create an elegant living ambiance, where light, space, and living comfort are the focus. The spacious 4.5-room apartment 002 on the ground floor offers approximately 166 m² of living space and impresses with a well-thought-out room concept and versatile interior and exterior areas. The heart of the apartment is the approximately 71 m² large, openly designed living, dining, and kitchen area, which conveys a special feeling of spaciousness. Spacious windows and two adjacent winter gardens create bright rooms and seamless transitions to the outside. Three bedrooms offer plenty of space for individual living needs. The spacious master area has a dressing room and its own bathroom, while another bathroom and a separate guest toilet complement the high living comfort. The outdoor areas also offer plenty of space to linger: a approximately 121 m² large private garden, two garden seating areas, and a spacious balcony extend the living area into the outdoors. Together with the two winter gardens, different retreats are created that further emphasize the spacious character of the apartment. A high-quality home that combines spacious living with private outdoor spaces and modern living comfort in Thalwil.

1 / 5
CHF 3,120,000.–
6.5 rooms185m² living space
8134 Adliswil

Adliswil: 6.5-room attic apartment with the comfort of a single-family home

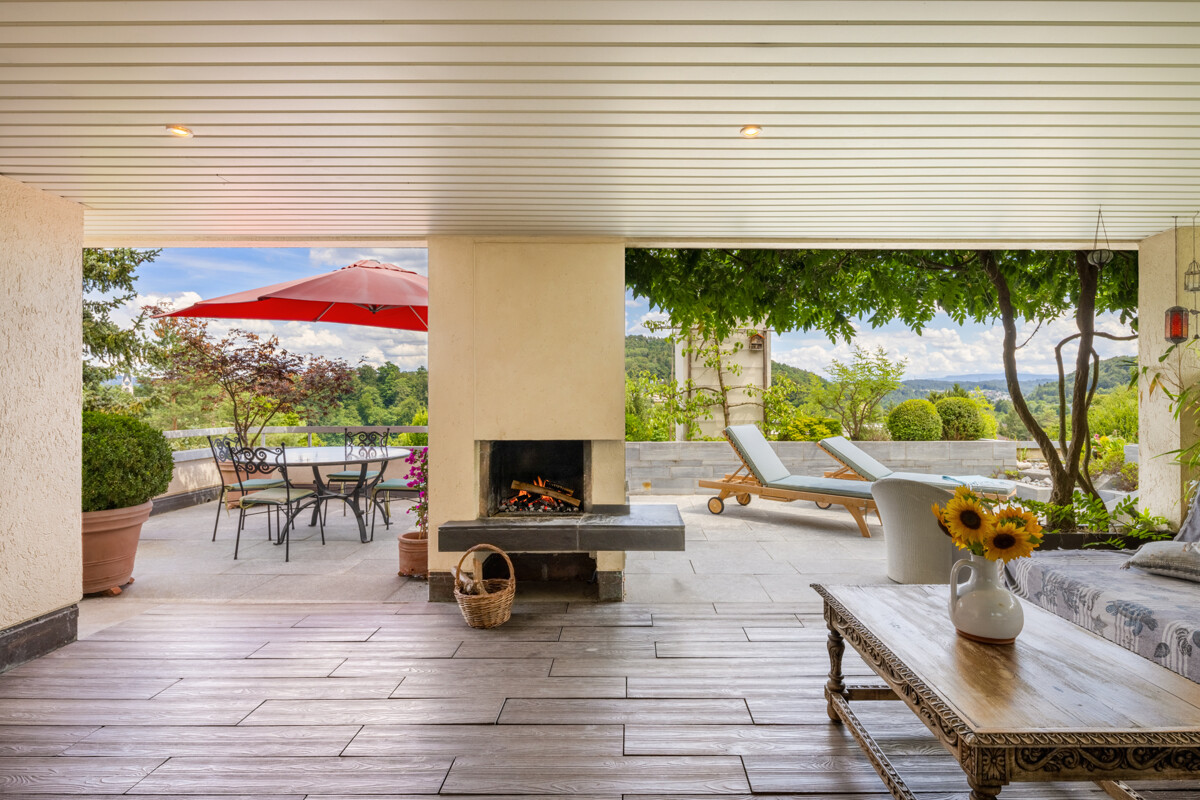
This well-maintained attic apartment with approximately 181 square meters combines spacious dimensions, privacy, and the comfort of a single-family home. The direct access to the apartment underlines this special character. The quiet location of the building and the beautiful mountain view create a pleasant living atmosphere. The heart of the apartment is the spacious living and dining area. Generous window fronts create a bright atmosphere and harmoniously connect the interior with the terrace. This is partially covered and invites you to linger with an outdoor chimney. This creates a place that conveys relaxation and holiday flair. The chimney in the living area also creates a pleasant atmosphere. Four bedrooms and an additional study or guest room offer individual usage possibilities. Two bathrooms complement the functional floor plan, which convinces with its clear room structures. The interior design has been comprehensively renewed over the years and presents itself as timeless and high-quality. The kitchen and bathrooms blend harmoniously into the overall picture and meet the demands of modern living. Adliswil is one of the most sought-after residential areas in the Greater Zurich Area. The town combines a natural environment with good infrastructure and short distances to the Zurich city center. Shopping facilities, schools, kindergartens, and public transportation are easily accessible. At the same time, the nearby recreational areas invite you to various leisure activities. Those who want to combine urban life with peace, nature, and high-quality living will find the ideal center of life here. The property - 6.5 room attic apartment with a single-family home feel - Approx. 181 m² living space - Approx. 55 m² secondary use area - High-quality construction - Indoor and outdoor chimney - Spacious terrace with approx. 155 m² and pond - Unobstructed mountain and distant view - 2 garage parking spaces with direct access to the apartment

1 / 5
CHF 2,450,000.–
5.5 rooms171m² living space
8805 Richterswil

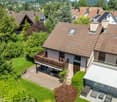
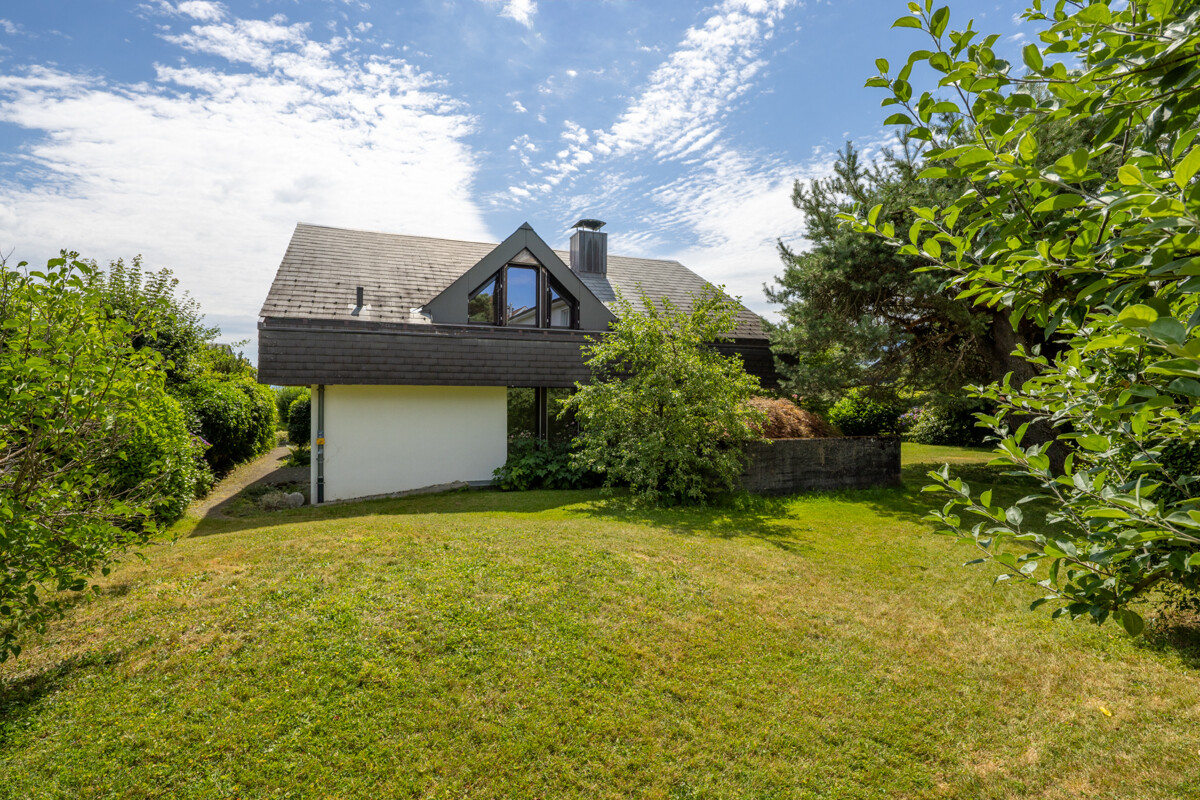
Richterswil: Well-maintained semi-detached house with garden and design possibilities

This semi-detached house in Richterswil offers good substance, plenty of space, and the best prerequisites for creating a home with its own signature. With around 171 square meters of living space, around 87 square meters of secondary living space, and a well-structured floor plan over two floors, it provides an exciting starting point for families or couples with a high demand for space.The spacious entrance with an open staircase already conveys a pleasant sense of space and gives the house an inviting character. The living and dining area on the south side benefits from plenty of daylight and is complemented by the chimney room. Four bedrooms, two bathrooms, and an additional toilet provide plenty of living space.The house presents itself as well-maintained, but partially shows a need for renovation. This is where a special charm lies. The existing structure offers the opportunity to implement own ideas and create something unique. Further considerations, such as a heated winter garden or additional dormer windows, show how much potential this property has.Another plus point is the garden, which beautifully complements this house. It offers space for relaxation, play, and shared hours outdoors. Added to this is the good location in a family-friendly neighborhood near schools, a tennis club, a forest, footpaths, recreational areas, and Lake Zurich. Thus, this property combines substance and new possibilities to create a beautiful home.The property:- 5.5-room semi-detached house with a lot of potential- Approx. 171 m² living space- Approx. 87 m² secondary living space- Spacious garden- 1 garage box- Family-friendly location near school, tennis club, forest, and recreational areas

1 / 5
CHF 1,560,000.–
4.5 rooms109m² living space
8810 Horgen

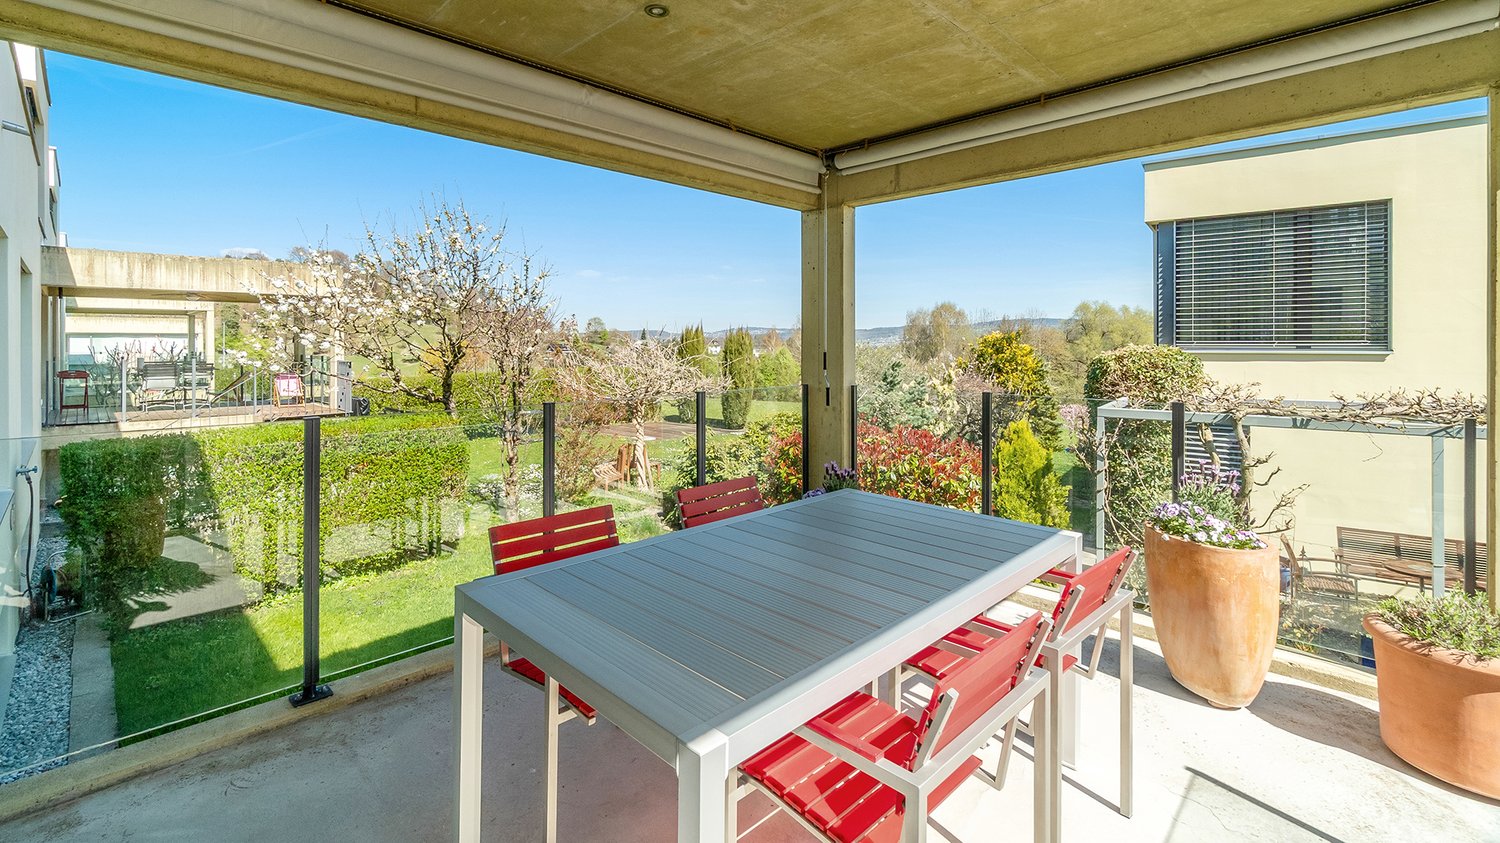
Horgen: Terrace Apartment with Studio and Sauna

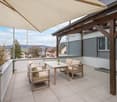
This stylish terrace apartment in Horgen, built as a single-family home, impresses with its comfort, privacy, and spacious outdoor areas. The partial lake view is a lovely bonus. The property has been completely renovated and presents itself in a very well-maintained condition. From the living room, you can directly access the cozy balcony, while the fireplace room provides access to the spacious private terrace area. The garden seating area in front of the house entrance harmoniously extends the living space outdoors. The openly designed living and dining area forms the heart of the apartment. Large window surfaces allow plenty of daylight to enter. The open kitchen offers ample storage space in the rear, a practical laundry tower, and leads directly to the private cellar. Carefully selected floor coverings underline the high-quality, cozy character. The rooms offer versatile usage possibilities and adapt to different life situations. The approximately 17 square meter large bedroom with access to the balcony also has an en-suite bathroom with a window. The inviting fireplace room can be used as a study or reading room. Another highlight is the separate studio with its own entrance. It has a shower, a toilet, and a sauna. Whether as a guest room or hobby room, this separate room offers a lot of potential. The double garage with additional parking spaces in front of the garage provides high comfort in everyday life. The terrace apartment offers a coherent overall package with convincing living value, close to the center of Horgen. The property: -4.5-room terrace apartment with a view -Approx. 109 m² living space -Approx. 25 m² secondary use area -Covered seating area and garden seating area -Partial lake view -Separate studio with sauna -2 garage parking spaces -Outdoor parking possibilities -The apartment is located in a building rights area.

1 / 16
Price on request
6.5 rooms199m² living space
8135 Langnau am Albis

Quietly located 6.5-room single-family house with a magnificent view

The property is located in a cul-de-sac in the upper part of Langnau am Albis. We are in a quiet and well-maintained residential area with many beautiful single-family homes. From here, you can enjoy a magnificent view of Langnau and the Sihl Valley, as well as the many hills and green spaces. The dismantling of the high-voltage power line is planned for the next few years.From the two garages with three outdoor parking spaces, you can easily reach the house entrance via a staircase. The entrance hall is spacious and offers plenty of space for the wardrobe. Here on the ground floor, there are two bright rooms with cherry wood parquet flooring. A modern bathroom with a shower is also available. The heated billiard room can easily be converted into a study or guest room. The basement, laundry room, and heating room are also located here on the ground floor. Via a wide staircase, you can reach the upper floor. The spacious living area with a glazed circulation chimney leaves no wishes unfulfilled, the great view and the air space provide a unique living ambiance. Slightly offset above the living area is the cozy dining area, which can also be used as a sitting area. The separate kitchen is right next door. On the upper floor, there are two more versatile rooms, as well as a bathroom with a double sink and bathtub. From the spacious attic room with a panorama window, you can also enjoy a beautiful view. There is plenty of space for your ideas in the gallery room, where an additional bathroom could also be created. In three rooms, there are practical built-in closets, so storage space is plentiful.Another highlight of this property is certainly the low-maintenance garden with various seating areas. There is plenty of space for enjoyable hours with friends and family. The area behind the house and above the garage can also be used for relaxation or play.Request the sales documentation for more information. Price upon request.

1 / 9
Price on request
6.5 rooms200m² living space
8942 Oberrieden

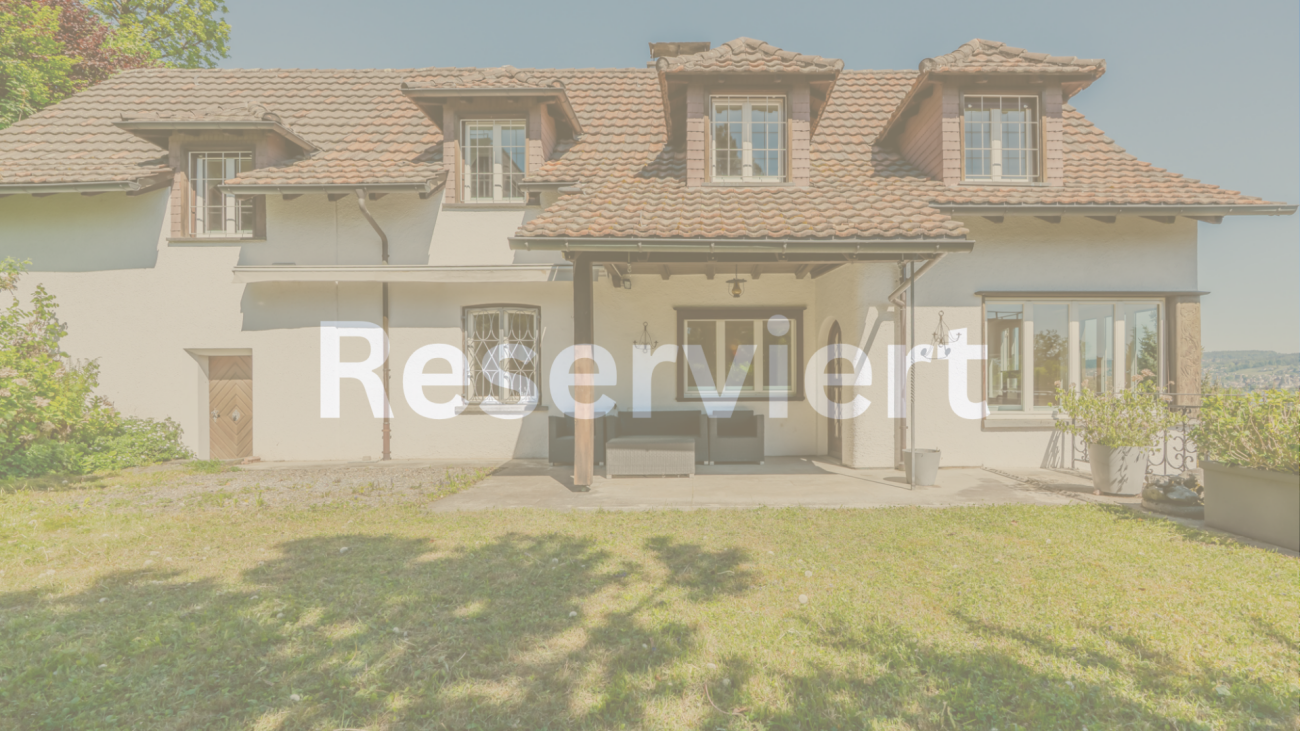
Reserved: Stylish detached 6.5-room single-family house with 981 m² plot, lake view, and development potential in Oberrieden

Reserved - detached 6.5-room single-family house with lake view in Oberrieden This detached 6.5-room single-family house in a sought-after residential area in Oberrieden is currently reserved. The property impresses with its elevated hillside location with lake view, good sunlight, and a spacious plot of 981 m². The house offers approximately 200 m² of living space or around 345 m² of living and usable space, a spacious living and dining area with a fireplace, several bedrooms, an office, two bathrooms, and additional rooms in the basement. Further highlights include the extensive garden with a covered seating area and high privacy, two separate double garages with a total of 4 to 5 parking spaces, as well as additional outdoor parking spaces. The residential zone W2 with a utilization factor of 35% also offers interesting potential for modernization, expansion, or possible replacement construction - subject to building code review and official approval. Note: This property is currently reserved. Due to high demand, we are continuing to maintain a list of interested parties. If the reservation does not lead to a conclusion as expected, suitable interested parties will be considered accordingly. Inter Real Estate AG | Inter Immobilien GmbH ZugEnrico Internicola+41 41 511 04 22info@inter.immobilienwww.inter.immobilien

Suggested properties for you based on search results