212 results - Property for buy in District Horgen

1 / 7
CHF 800,000.–
3.5 rooms70m² living space
Rütimatt 2, 8136 Gattikon

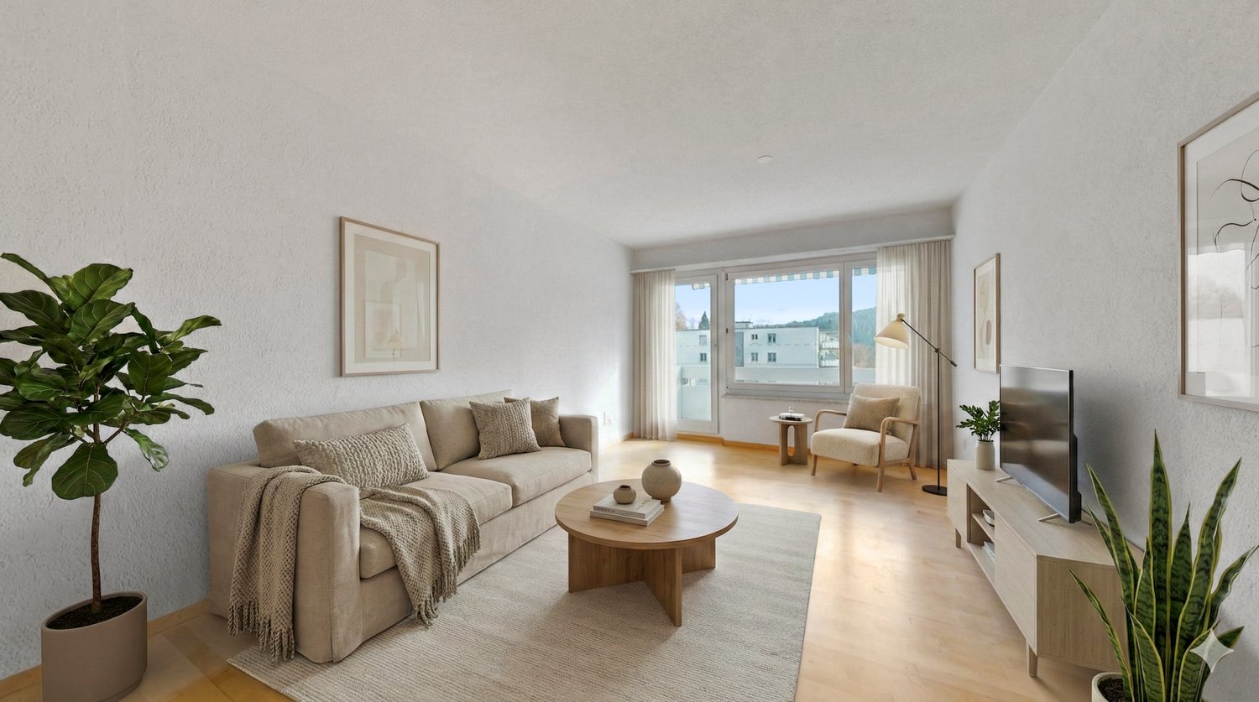
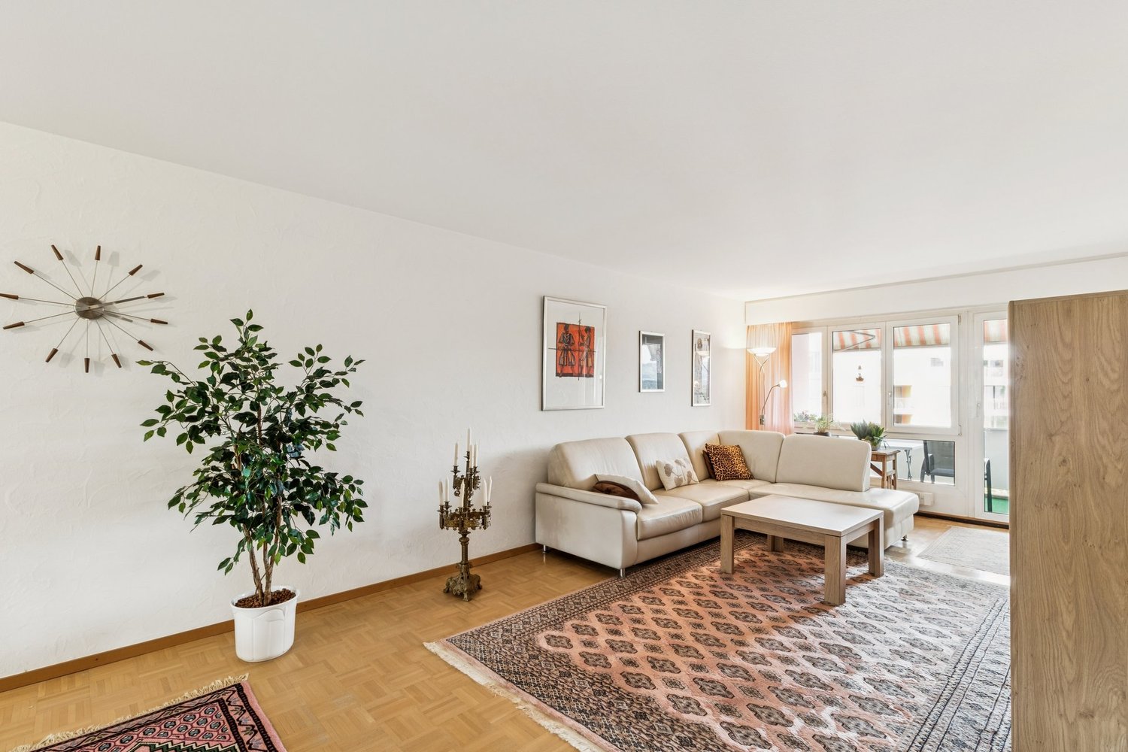
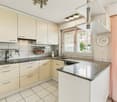
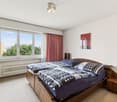
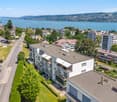
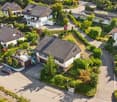
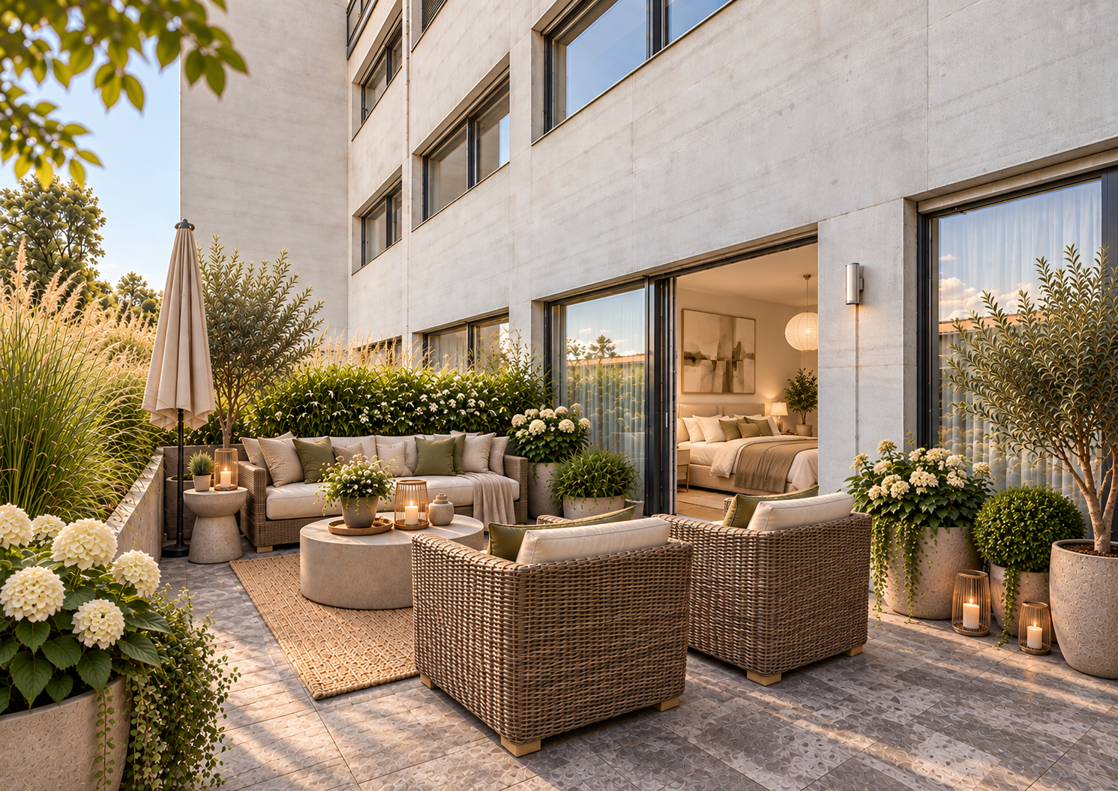
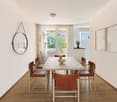
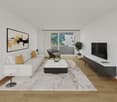
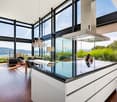
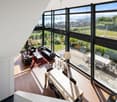
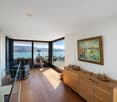
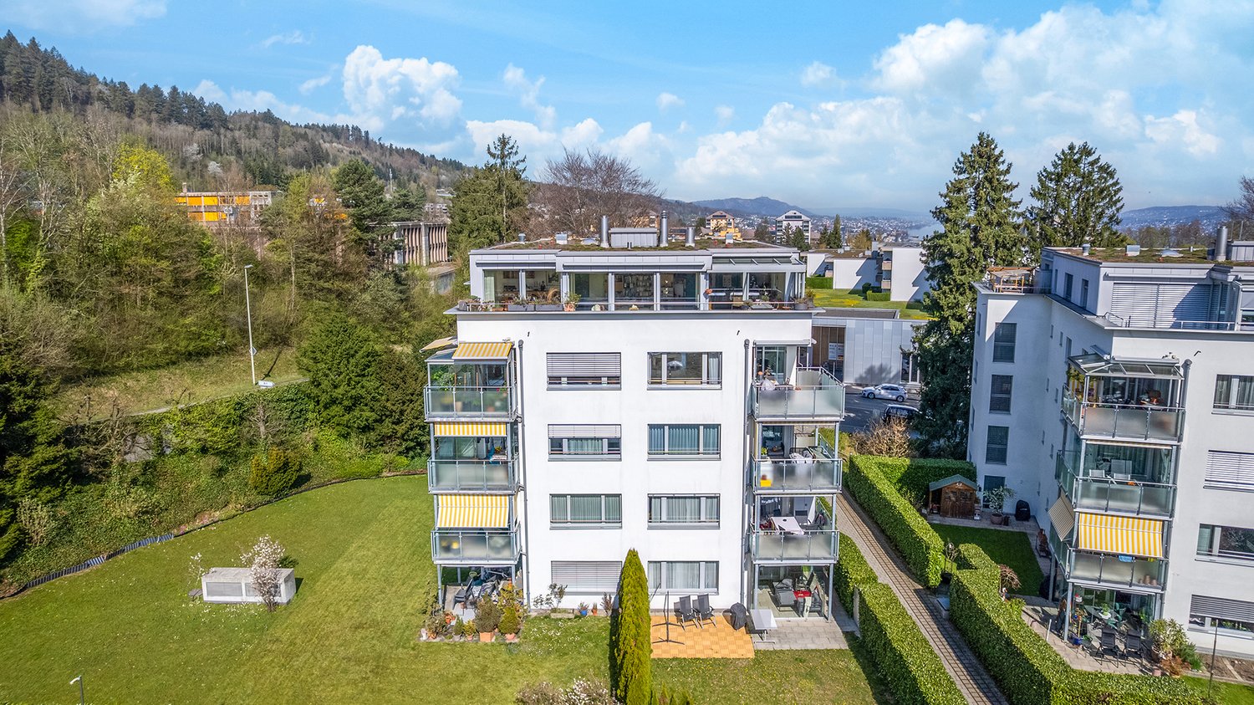
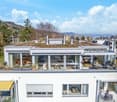
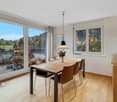
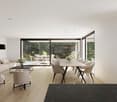
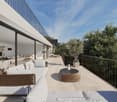
Sunny 3.5-room apartment with two balconies in an attractive location near Zurich

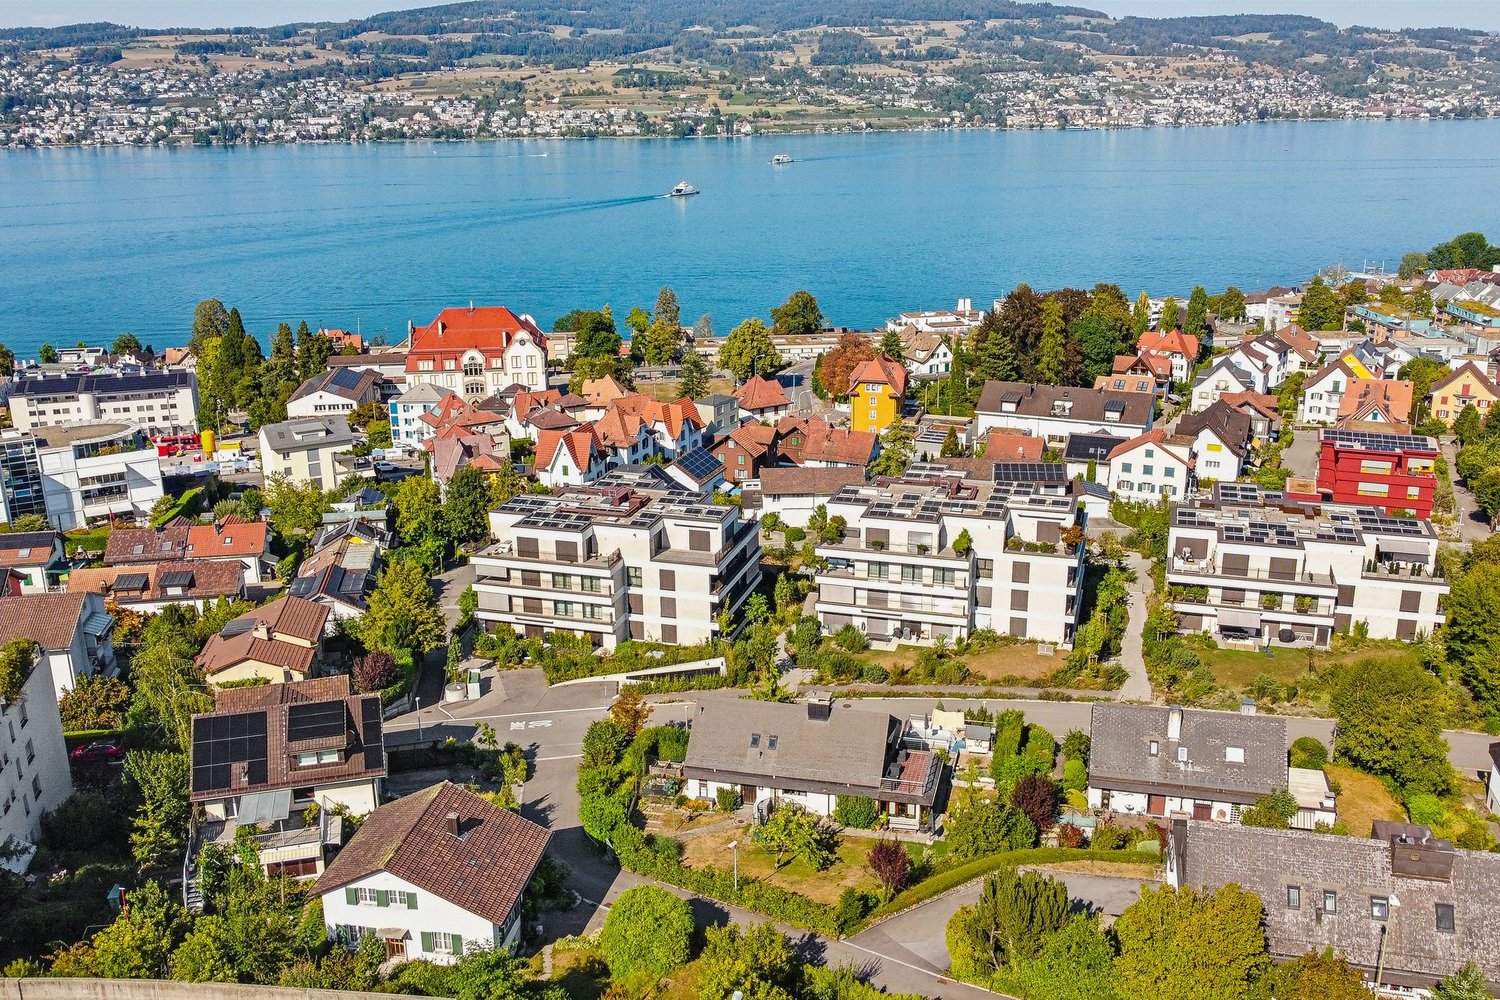
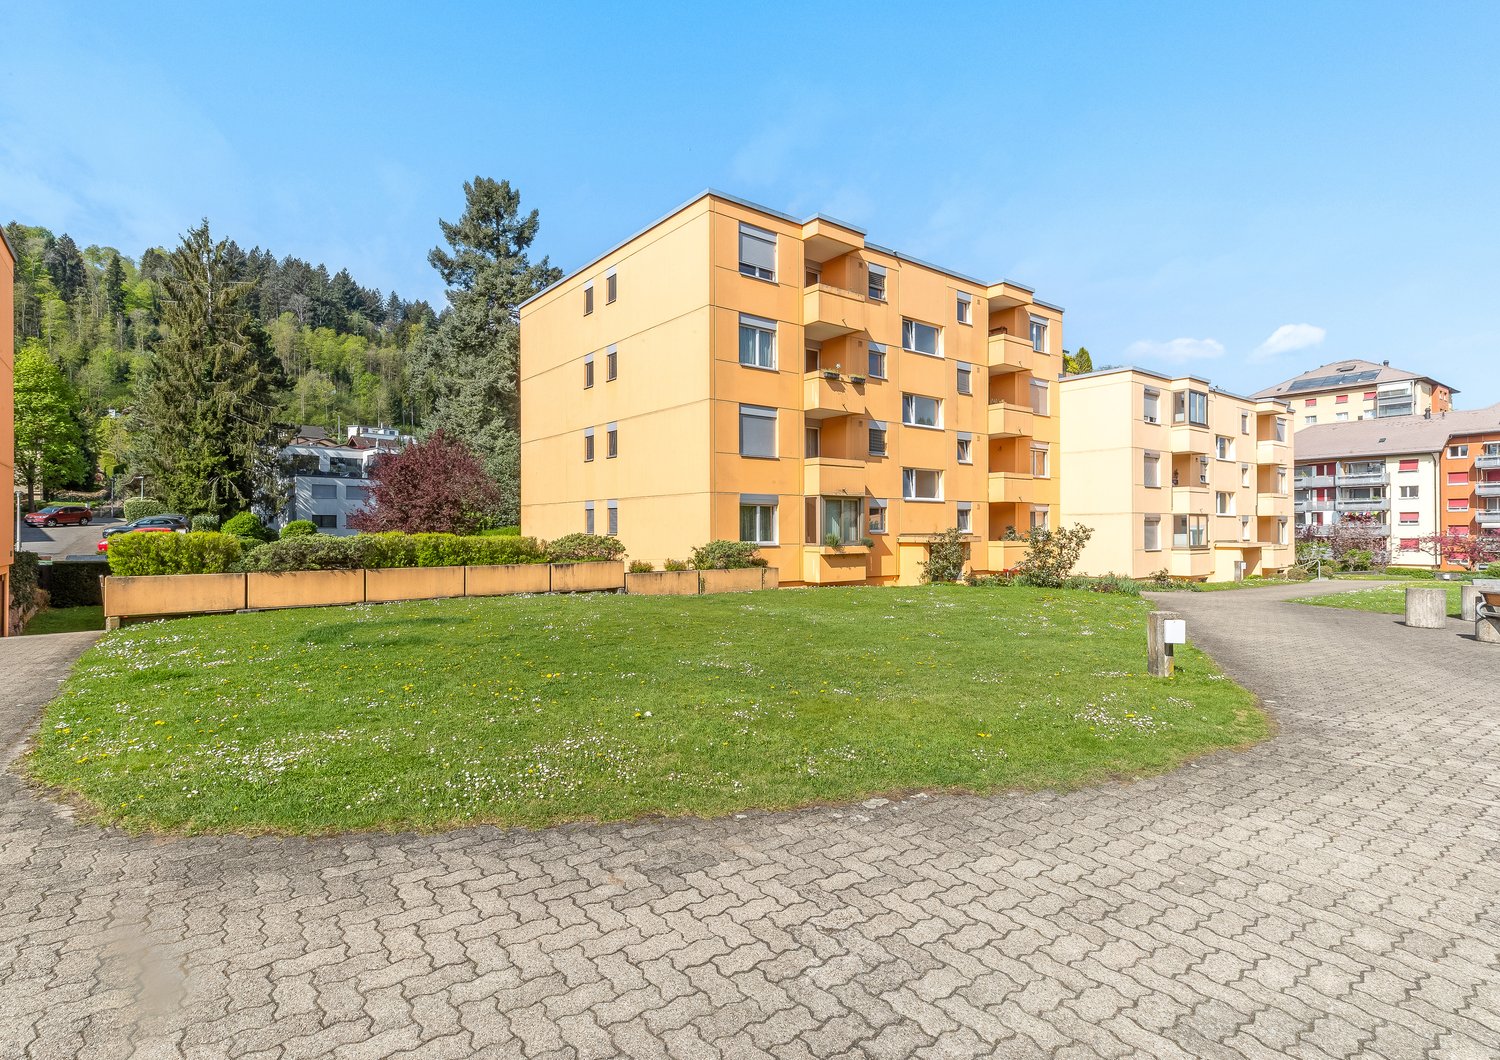
In an attractive residential area in Gattikon, this well-maintained and freshly painted 3.5-room apartment with 70.4 m² of living space awaits you. Two balconies, bright rooms, and an open-plan living and dining area create a pleasant living atmosphere, making the apartment an ideal home for couples or small families.The thoughtful room layout offers two bright bedrooms and a spacious living and dining area with plenty of natural light. The two balconies provide additional outdoor space and invite you to enjoy sunny hours outside.The apartment at a glance • 70.4 m² of living space • 3.5 rooms with a well-thought-out floor plan • Two bright bedrooms • Open and bright living and dining area • Two balconies • Private basement room • Laundry room with private washing tower • Elevator in the house • Garage parking space for CHF 50,000 extra, in addition to the purchase price Location & surroundingsGattikon belongs to the municipality of Thalwil and offers an attractive combination of a quiet residential area, good infrastructure, and short distances to Zurich and Zug.The bus stop is located directly in front of the house, while the train station can be reached in about 8 minutes on foot. Shopping facilities are about 5 minutes' walk away. The A3 highway access in Thalwil can also be reached in about 6 minutes by car.Thus, the location is ideal for those who appreciate a quiet living environment but do not want to sacrifice good transportation links and proximity to the surrounding centers.Have we sparked your interest?We would be happy to send you the detailed sales dossier with further information about the property. We look forward to your contact and to presenting this attractive apartment to you in person.

Travel time
-
1 / 13
CHF 1,880,000.–
11 rooms378m² living space
8134 Adliswil

Diverse usage possibilities as a multi-generation house or rental property

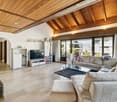
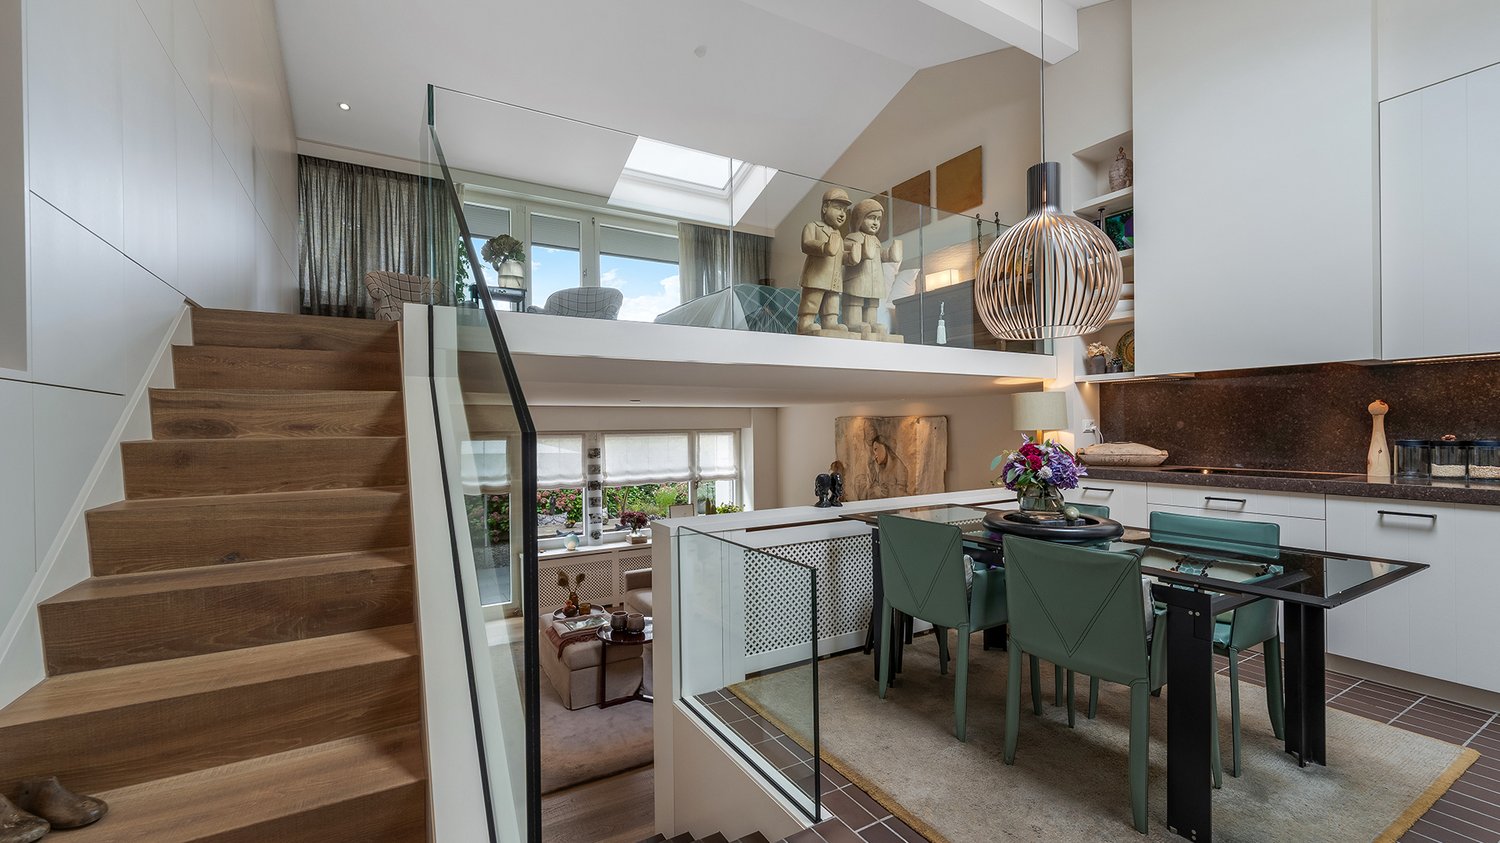
Located at Buttenaustrasse 28 in 8134 Adliswil, this home presents itself as a spacious, naturally lit dwelling with an exceptional flexibility that convinces. The property combines a large main residential unit in a modern-alpine style with a completely independent 4.5-room apartment, ideal for multi-generational families, living and working, or attractive rental opportunities.At the same time, the property's building contract allows for a very attractive price level in relation to its size - the corresponding information is transparently visible in the key data.Upon entering the main house, a warm, inviting ambiance unfolds, characterized by natural materials, authentic wood, and lovingly maintained details. The living and dining area conveys the feeling of a high-quality holiday home in the mountains - modern alpine, puristic warm, and with an atmosphere that immediately exudes coziness. Fragrance stones, wooden floors, and the characteristic tile stove shape the living experience and give the house its special charm.The main residential unit spans two floors: the rooms are generously cut and offer a wide range of possibilities for individual room design. From the living room, you can directly access the garden, creating a harmonious transition between indoors and outdoors and a particularly pleasant living experience.The outdoor area is another highlight. The spacious garden with outdoor lounge, winter garden, and outdoor fireplace offers a wonderful private atmosphere for quiet moments as well as social evenings. Various seating and lounging areas create a versatile, stylish living space outdoors - embedded in the natural surroundings.The room offer of the main apartment is complemented by two bathrooms, an exceptionally large laundry room, and a spacious basement with numerous usage possibilities.The separate 4.5-room apartment presents itself in a high-quality, contemporary construction that harmoniously fits into the overall concept. The modern kitchen combined with warm wooden floors conveys a stylish, inviting living experience. The sunny terrace with a view of the garden and the mountains expands the living space outdoors and offers an idyllic retreat.The bedroom area, spanning two floors, with a walk-in closet and direct access to the bathroom, underlines the high living comfort. The additional attic with generous skylights in the gallery style provides a bright, cozy atmosphere.A separate laundry tower makes the apartment completely independent - ideal for comfortable living or lucrative rental.Adliswil - urban and natural at the same timeAdliswil is nestled in the picturesque Sihl Valley and convinces with the ideal combination of natural surroundings and immediate proximity to Zurich. The town offers an excellent infrastructure with a wide range of shopping facilities, restaurants, schools, and a broad range of leisure and sports activities.Thanks to the very good connection - both by public transport and by car - the Zurich city center can be reached in just around 15 minutes. Zurich Airport can be reached in about 20 minutes by car or in about 30 minutes by public transport.Particularly attractive is the proximity to the International School in Adliswil, which can be reached in just five minutes by car and makes Adliswil a popular residential location for international families.Numerous local recreation areas, including the Uetliberg or the idyllic Sihl, are practically at your doorstep and offer a variety of opportunities for sports and relaxation in nature. Thus, Adliswil combines urban living with high quality of life in the green.
1 / 6
CHF 1,200,000.–
4.5 rooms103m² living space
8820 Wädenswil

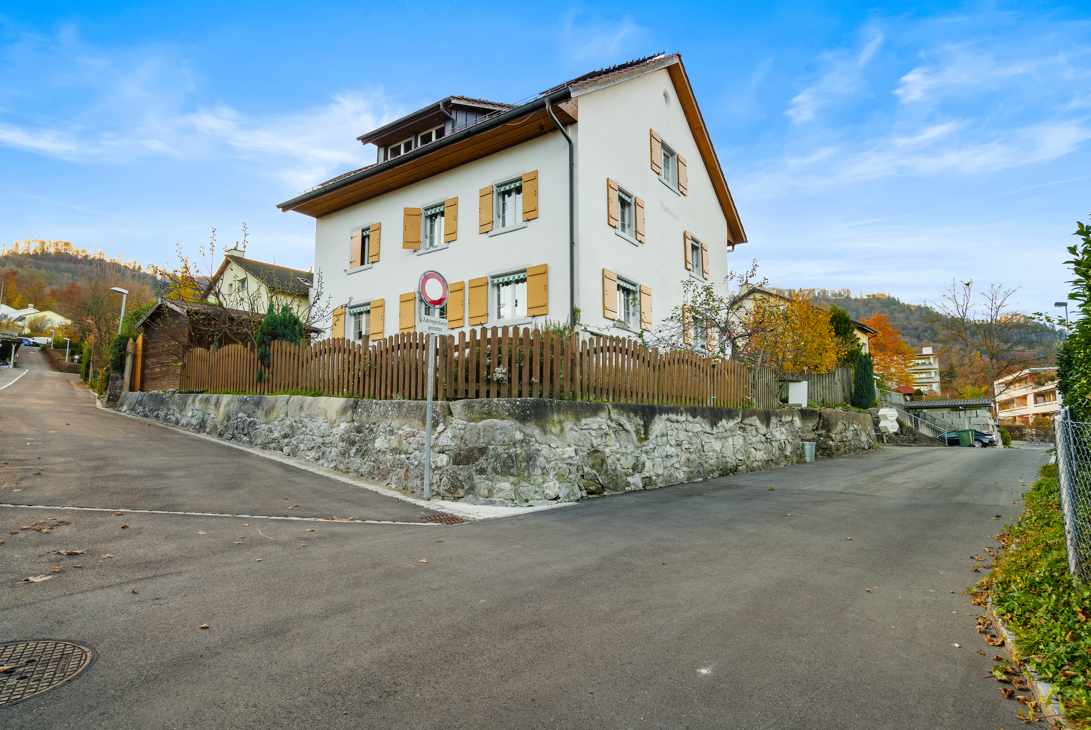
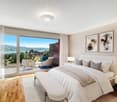
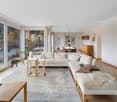
Bright apartment with partial lake view and potential

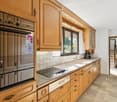
In a beautiful, quiet and well-connected residential area in Wädenswil, this attractive 4.5-room apartment is presented in a well-maintained multi-family house from 1971. The kindergarten, primary school and public transport are easily accessible on foot.When entering your new home, you are greeted by an inviting entrance area with practical built-in closets. The heart of the apartment is the openly designed living, dining and kitchen area. Thanks to the successful adaptation of the original floor plan, a spacious and modern living space with flowing transitions has been created. The apartment is overall in a well-maintained condition and combines the charm of its year of construction with the demands of modern living.The extensive window fronts flood the rooms with natural light and create a friendly living atmosphere. From both the living area and the dining area, you can access the two balconies. Here you can enjoy relaxed hours in a pleasant and quiet atmosphere.Three rooms offer a variety of uses as bedrooms, children's rooms, guest rooms or home offices. The room offer is complemented by a bathroom with shower, sink and toilet, as well as a separate guest toilet, which provides additional comfort in everyday life.The apartment also impresses with an attractive parking offer: two outdoor parking spaces and a underground parking space are included in the purchase price and offer sufficient space for the comfortable parking of several vehicles.This apartment offers ideal conditions for families, couples or people who appreciate spacious living in a sought-after location in Wädenswil.Convince yourself with a non-binding viewing. I look forward to your contact.

1 / 8
CHF 6,880,000.–
6.5 rooms260m² living space
8802 Kilchberg

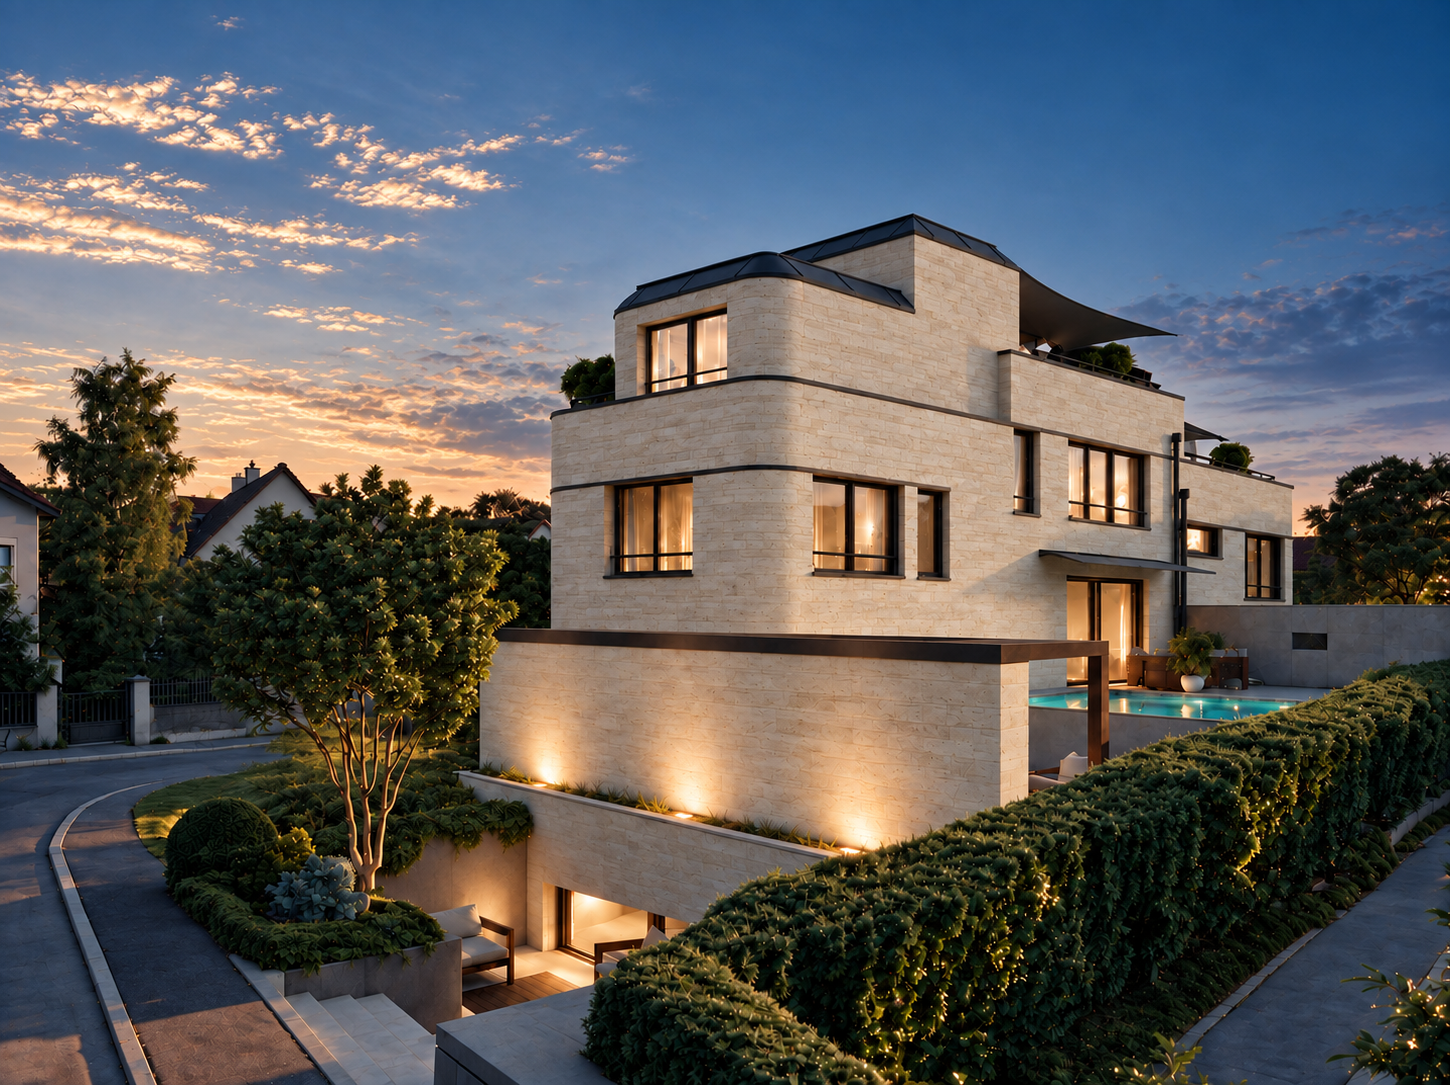
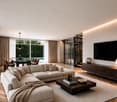
Kilchberg's Split-Level Highlight: Luxury House with Pool, Smart Home & Maximum Wow Factor

In a sought-after location in Kilchberg, House 2A is an extraordinary single-family home that combines modern architecture, high-quality living comfort, and sustainable building technology.On approximately 260 m² of net living space over several levels, the property offers spacious living areas and a flexibly usable room concept. The basement can be used, among other things, as a separate apartment with its own entrance, office, or guest area.A special highlight is the private outdoor area: pool, outdoor kitchen, and pergola create an exclusive retreat and extend the living space outdoors.The high-quality and sustainable construction standard is supplemented by a Loxone Smart-Home system, geothermal heating, and a photovoltaic system. Two garage spaces and two outdoor parking spaces provide additional comfort. The geothermal probe, PV system, and parking situation are also planned in the project brochure.This property offer is characterized by: • Exclusive single-family home in Kilchberg • 260 m² of net living space • Separate apartment with separate entrance possible • Private pool • Outdoor kitchen & pergola • Loxone Smart-Home system • Sustainable energy concept with geothermal probe & PV system • Spacious terrace and outdoor areas • Wine cellar & Carnotzet • 3 garage & 2 outdoor parking spaces • High-end construction standard Interested? Contact us for a non-binding viewing!

1 / 6
CHF 2,300,000.–
6.5 rooms208m² living space
8810 Horgen

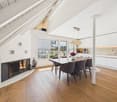
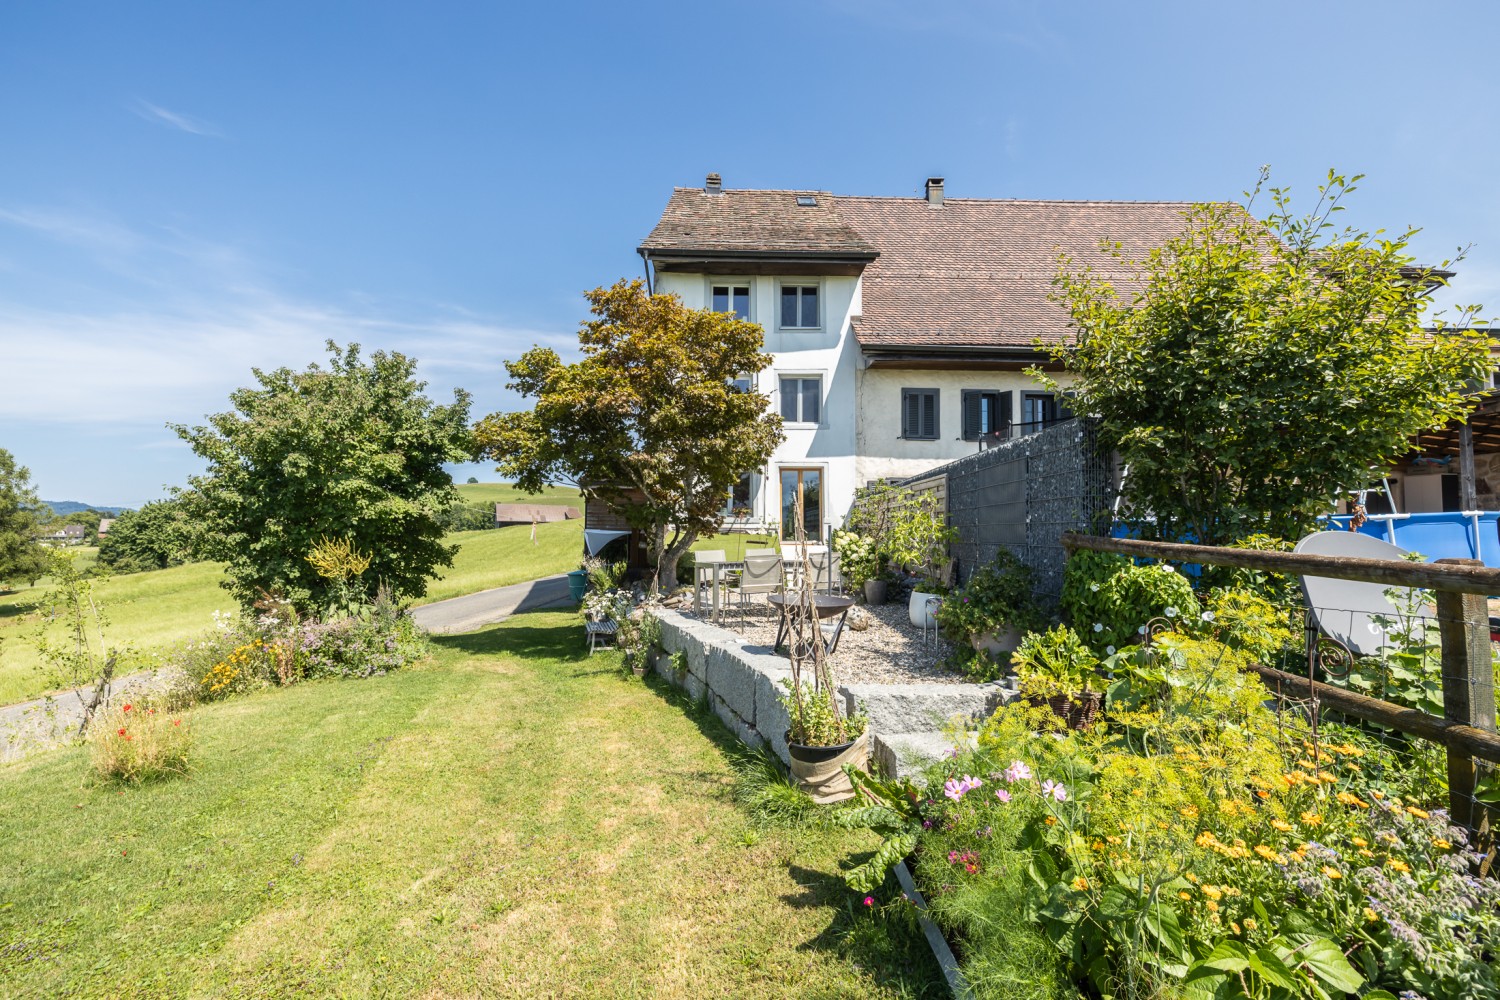
Paradise for Families - Detached Single-Family Home in Building Rights

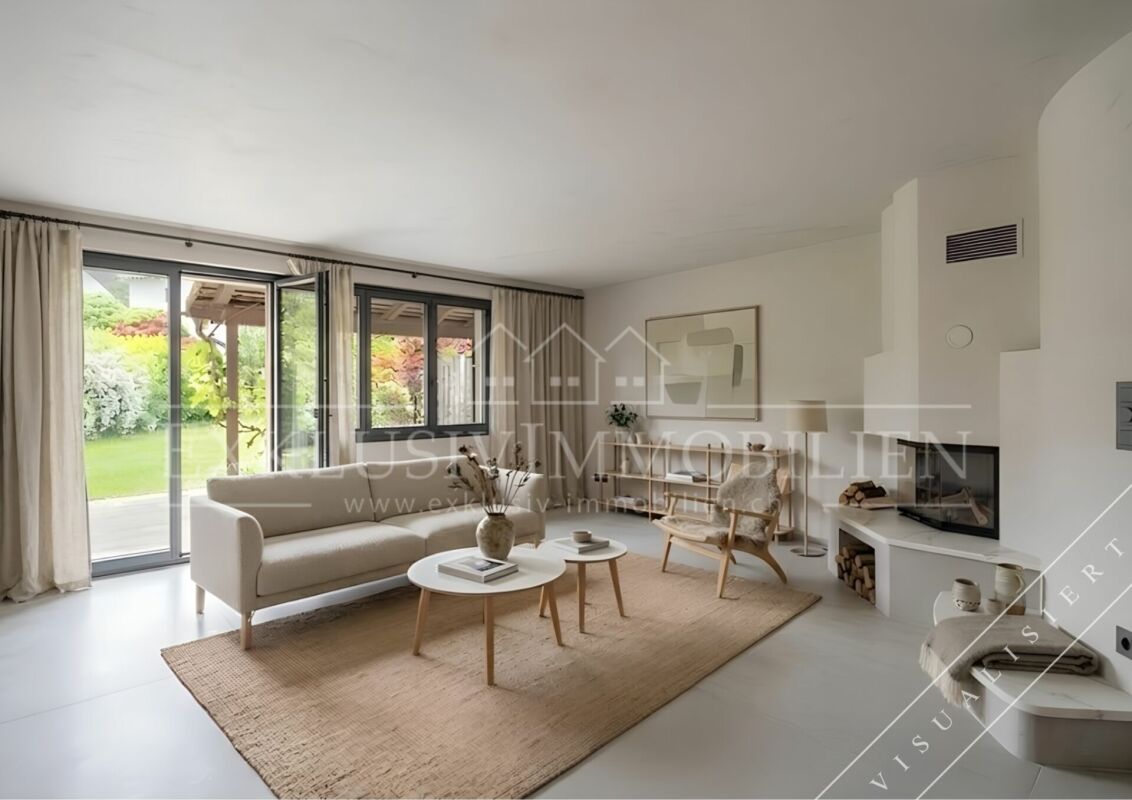
In a quiet and popular residential area in Horgen, this spacious 6.5-room single-family house on an impressive plot of 981 m² in building rights awaits you. The house combines a lot of space, a pleasant privacy and a living feeling that is hardly found today.Already when entering, the large living and dining area catches the eye. The impressive ceiling height, the visible wooden construction and the large window surfaces give this area a very special character. The stylish chimney provides a cozy atmosphere and makes the living room the natural center of the house.Directly adjacent, a spacious winter garden expands the living space in a pleasant way. Here you can enjoy the view into the greenery at any time of the year and find a protected place for relaxed hours with family and friends.The rooms on the upper floor convince with their charming character, visible wooden beams and a friendly living atmosphere. Between the surrounding buildings, a beautiful view of Lake Zurich also opens up, giving the living rooms additional attractiveness. The extensive outdoor area offers plenty of space to play, garden, relax or for social hours outdoors. The property presents itself in a well-maintained and well-kept condition. Future renovations and modernizations offer the new ownership the opportunity to develop the house step by step according to their own ideas.A home for people who appreciate generosity, peace and the charm of a grown residential quarter and are looking for enough space for their own ideas.Have you become curious? Simply request the exposé via the contact form.
1 / 6
CHF 6,250,000.–
Gartenstrasse, 8810 Horgen

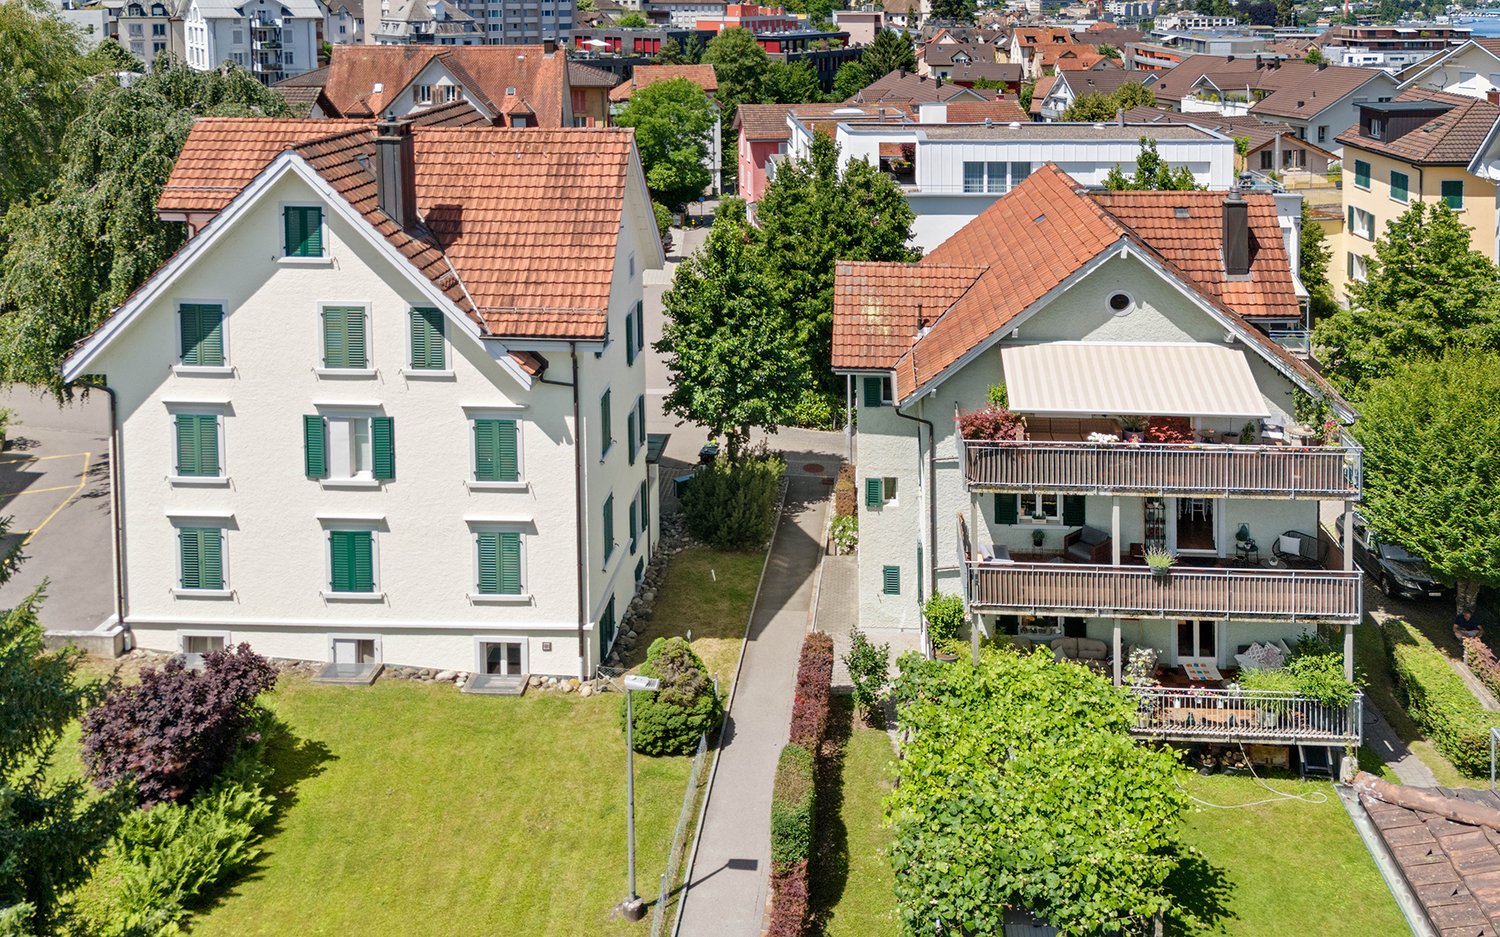
Two multi-family houses in central location in Horgen

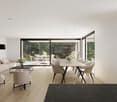
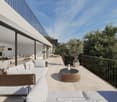
In Horgen, you have the rare opportunity to acquire two attractive multi-family houses.Property Gartenstrasse 5:The property contains three 4-room apartments, two hobby rooms, and three outdoor parking spaces. The apartments are bright and provide a pleasant atmosphere. The layout is functional and the floor plans are convincing due to their functionality. To increase the living comfort, each apartment has a terrace of around 20 m2.The house was built in 1900 and underwent major renovations in 1996 and 2010, so it is now in a well-maintained condition. The plot Kat. HN9817 measures 531 m2 and the building Gartenstrasse 5 has a volume of 1,130 m3.Property Gartenstrasse 7:The property contains four apartments with a mix of two 4-room apartments, one 3.5-room apartment, and one 2.5-room apartment, as well as two hobby rooms and two outdoor parking spaces. The apartments are bright and provide a pleasant atmosphere. The layout is functional and the floor plans are convincing due to their functionality. Here, too, all apartments have an outdoor space; the balconies measure around 7 m2 each.The house was built in 1910 and underwent major renovations in 1964, 2000, and 2010, so it is now in a well-maintained condition. The plot Kat. HN9920 measures 288 m2 and the building Gartenstrasse 7 has a volume of 1,530 m3.Both houses have a basement compartment on the entrance floor available for each apartment. Each house has its own gas heating and a laundry room for shared use by the tenants.Location:The Winkelwegli kindergarten is located directly opposite. The Rotweg primary school and the Rainweg secondary school are just an eight-minute walk away, which families appreciate. The center of Horgen is also within a ten-minute walk, with a wide range of shopping facilities, pharmacies, doctors, and restaurants.The See train station offers excellent connections to Zurich, while the Oberdorf train station with the S24 line opens up public transport to the city of Zug. The opposite lake shore can also be reached quickly by ferry. The nearby highway access and the connection via the Hirzel are also very practical for car drivers.Thanks to Lake Zurich and the Zimmerberg, attractive and varied local recreation areas are in the immediate vicinity, and many clubs and associations promote sociability.If you are interested, we will be happy to provide you with the dossier containing further information, photos, and floor plans. Please contact us directly through this real estate portal. We will send you the documentation by email afterwards.Note: The advertised target price is for both houses together.

1 / 5
Price on request
3.5 rooms127m² living space
Hündlistrasse 4, 8134 Adliswil

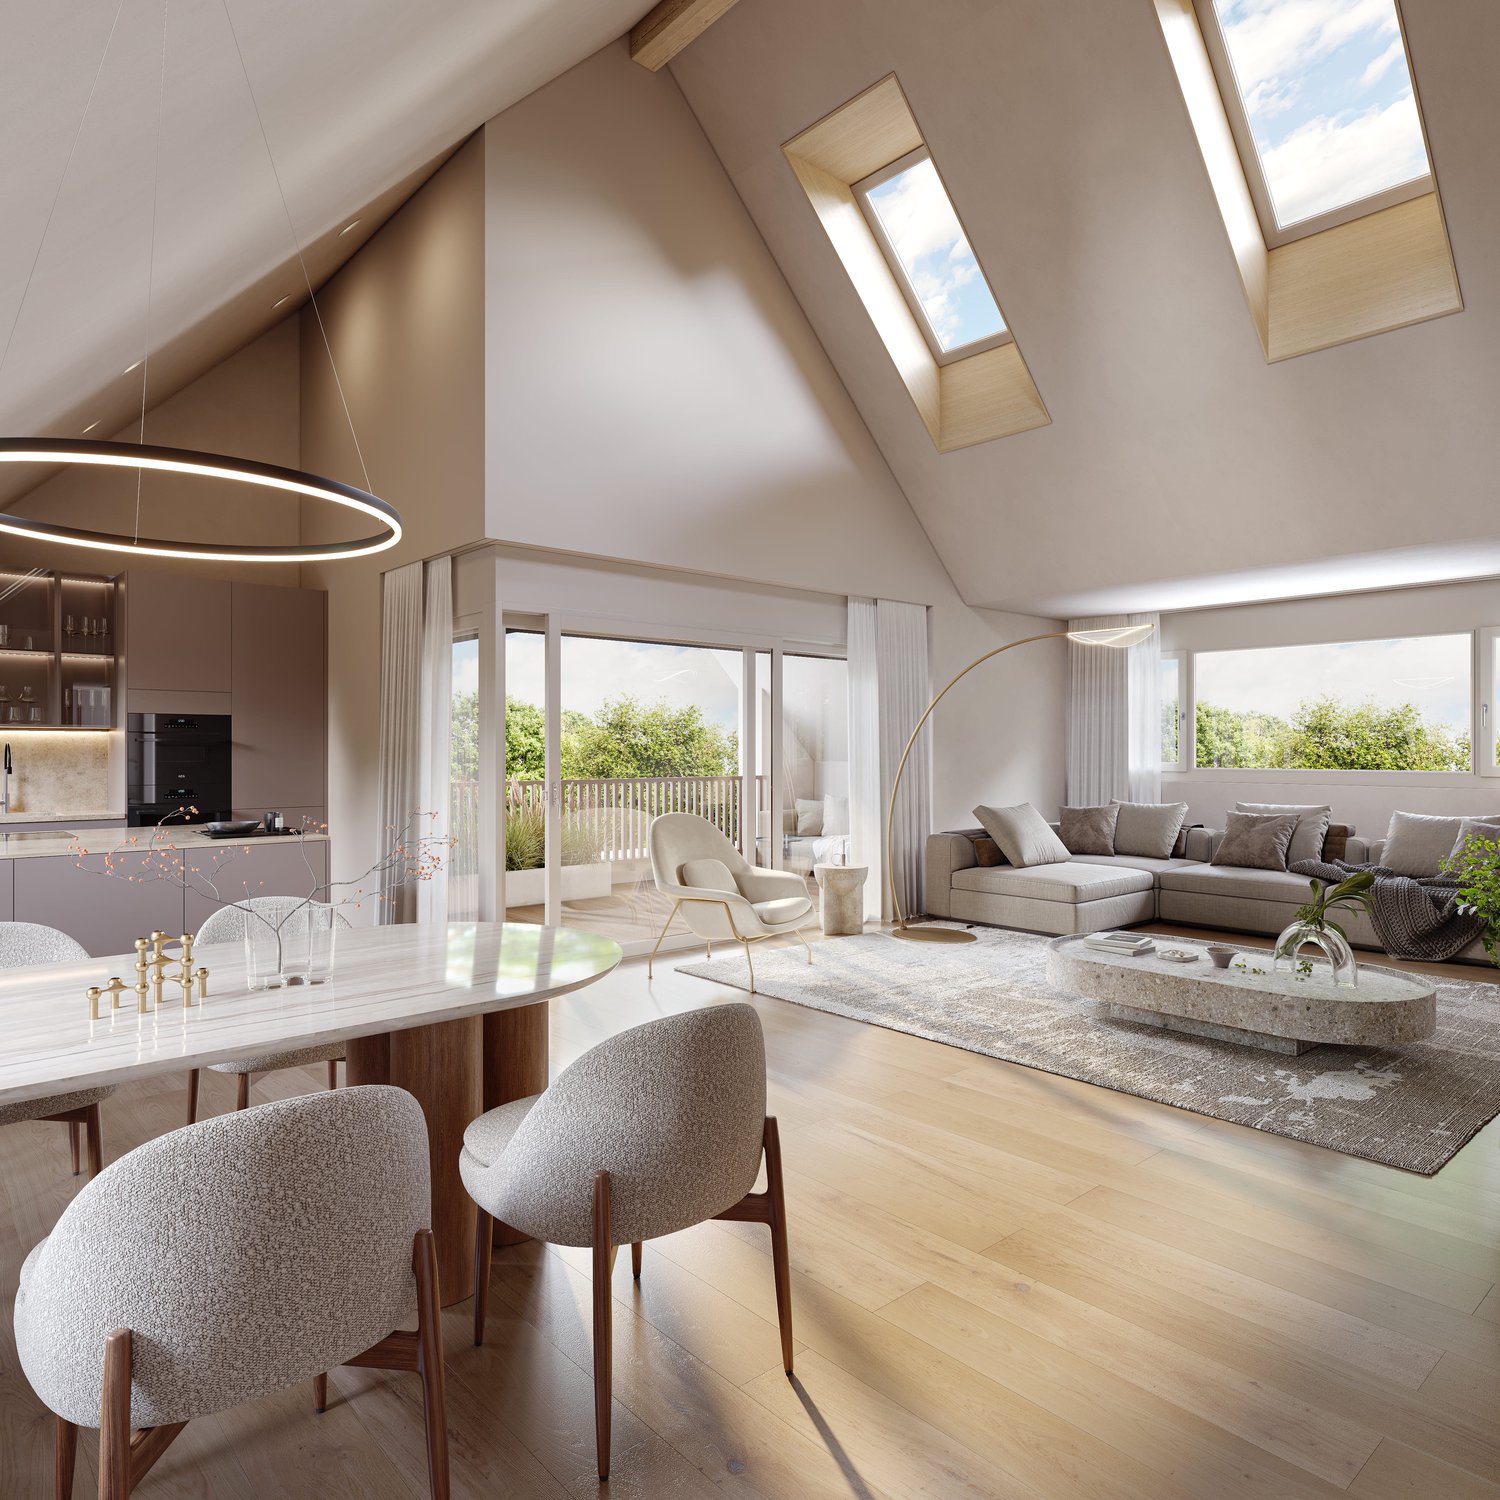
Newly built attic apartment with high-quality finishes - Modern, exclusive, ...

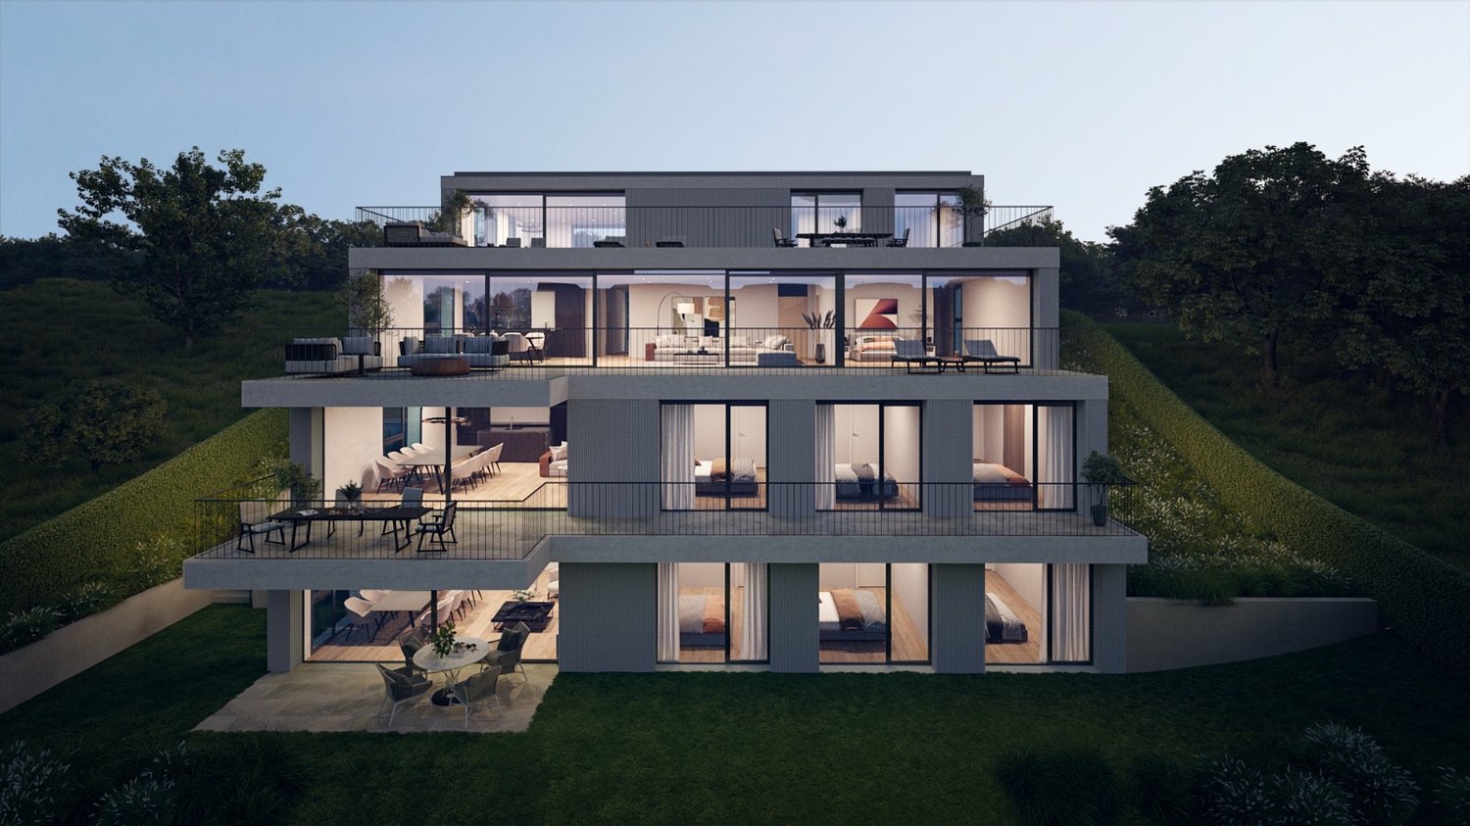
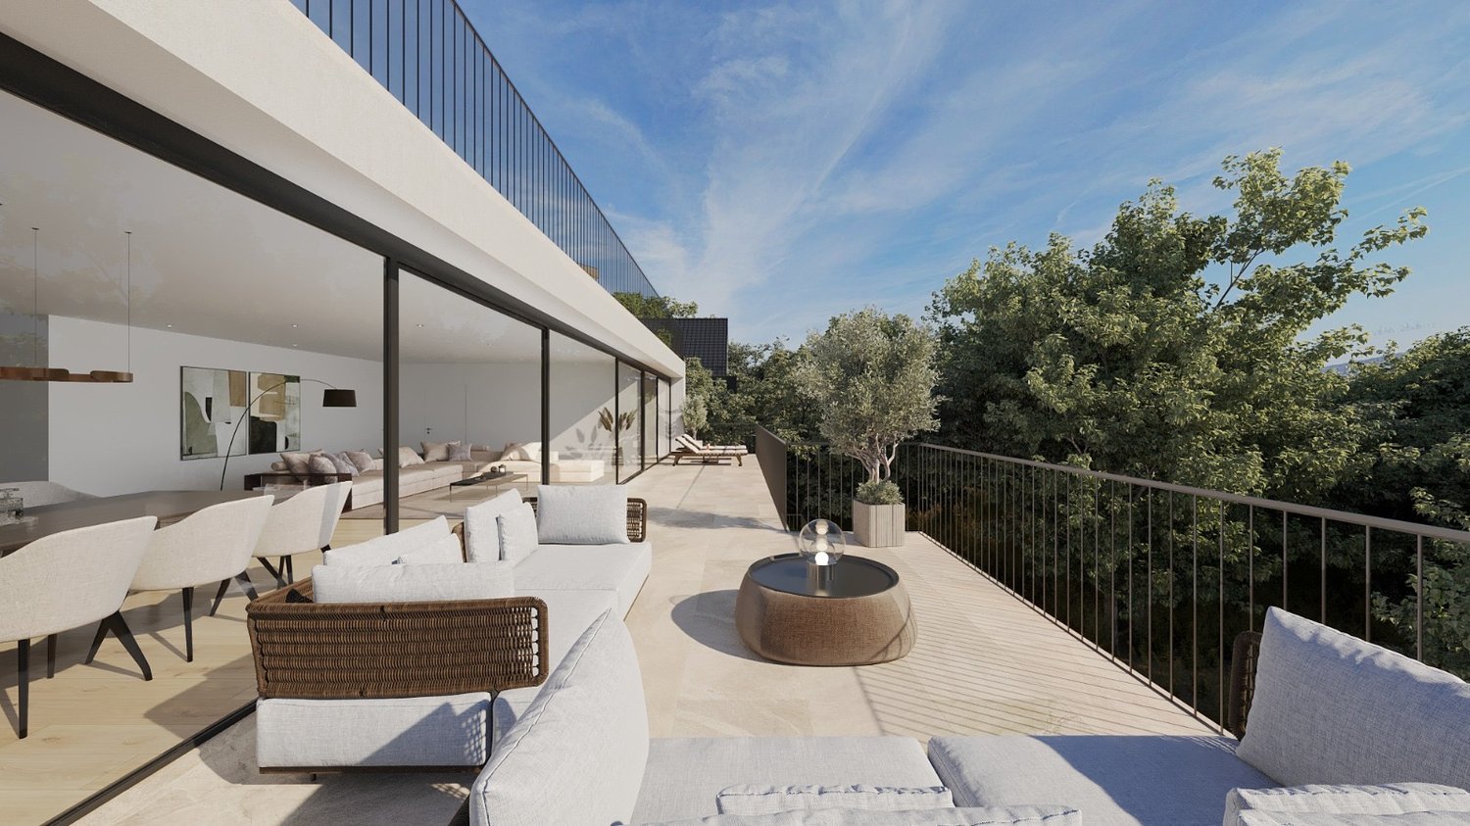
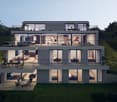
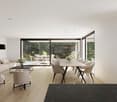
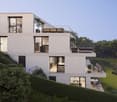
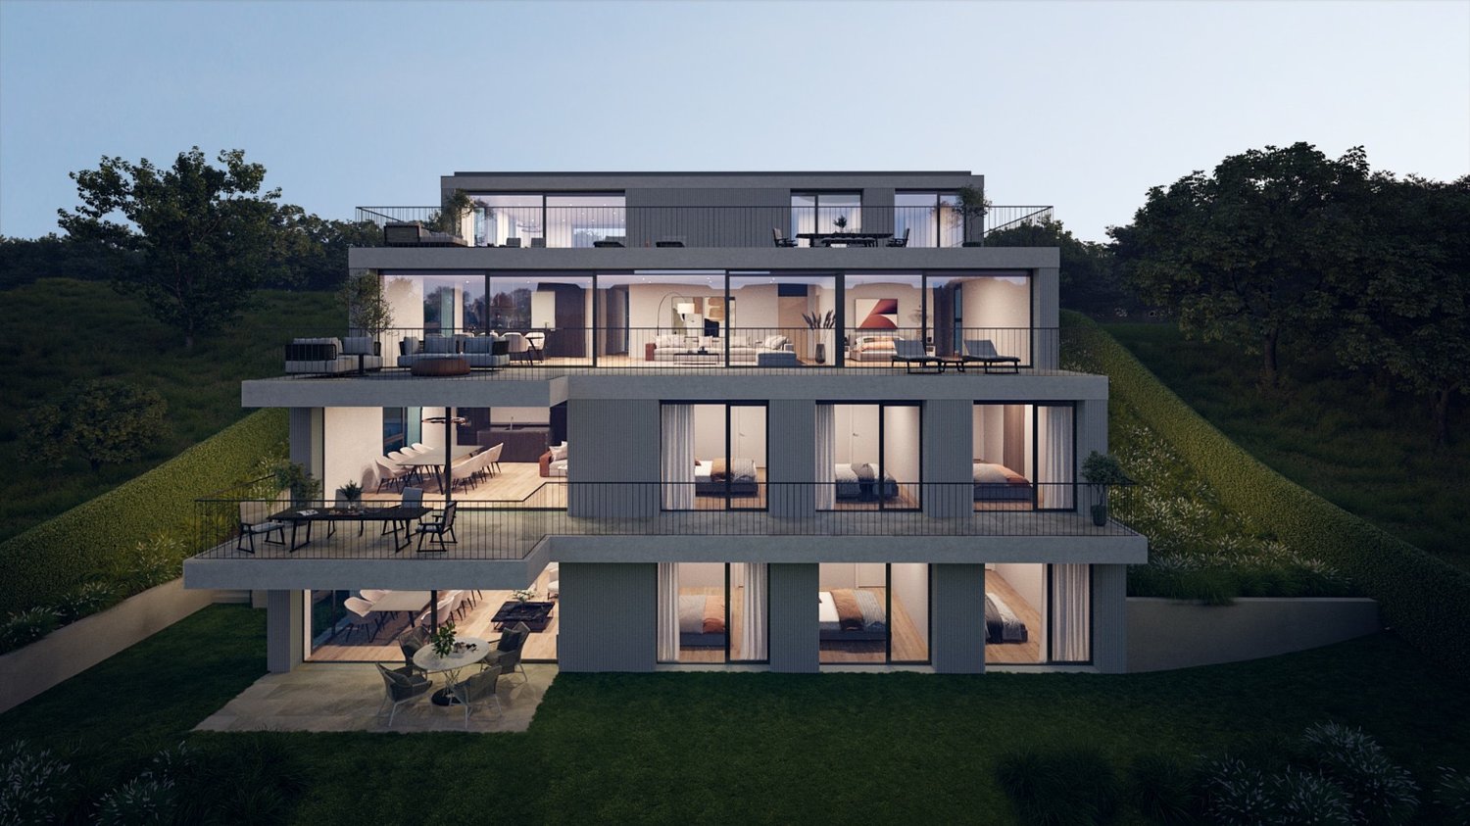
In a preferred residential area in Adliswil, a modern multi-family house with four condominiums is being built. The building convinces with a contemporary architecture, spacious outdoor areas, and a sustainable and energy-efficient construction standard according to Minergie certification (standard).The apartments offer bright, open floor plans with large windows and attractive outdoor areas in the form of balconies, terraces, or garden areas. The interior design is done in a high-quality condominium standard with carefully selected materials and a timeless design.The building is constructed in solid construction and has a insulated/renders building envelope. The energy supply is provided by an energy-efficient heating system (ground probes) with underfloor heating. A controlled apartment ventilation system ensures a pleasant room climate. In addition, a photovoltaic system for self-power generation will be installed on the roof.The high-quality wood-metal windows meet increased requirements for heat and sound protection. The flat roof will be extensively greened and contributes to the ecological quality of the project.The interior design includes (according to the architect's plans) plastered and painted wall and ceiling surfaces, ceramic wall and floor coverings in the wet rooms, as well as high-quality floor coverings in the living and sleeping areas. Kitchens, sanitary appliances, and other equipment will be selected according to the defined construction standard and offer a modern, functional living quality.The construction will be carried out in accordance with the applicable SIA norms and the increased requirements for sound and heat protection. The project combines sustainable building, high-quality architecture, and attractive living comfort in a quiet and yet well-connected location.Interested? Contact us to receive further information.

Travel time
-
1 / 5
Price on request
4.5 rooms176m² living space
Hündlistrasse 4, 8134 Adliswil

Modern, exclusive, unique - new apartment with high-quality finishes

In a preferred residential area in Adliswil, a modern multi-family house with four condominiums is being built. The building impresses with its contemporary architecture, spacious outdoor areas, and a sustainable and energy-efficient construction standard according to Minergie certification (standard).The apartments offer bright, open floor plans with large windows and attractive outdoor areas in the form of balconies, terraces, or garden areas. The interior design is done in a high-quality condominium standard with carefully selected materials and a timeless design.The building is constructed in solid construction and has a insulated/ plastered building envelope. The energy supply is provided by an energy-efficient heating system (ground probes) with underfloor heating. A controlled apartment ventilation system ensures a pleasant room climate. In addition, a photovoltaic system for self-power generation will be installed on the roof.The high-quality wood-metal windows meet increased requirements for heat and sound insulation. The flat roof will be extensively greened and contributes to the ecological quality of the project.The interior design includes (according to the architect's plans) plastered and painted wall and ceiling surfaces, ceramic wall and floor coverings in the wet areas, as well as high-quality floor coverings in the living and sleeping areas. Kitchens, sanitary appliances, and other equipment will be selected according to the defined construction standard and offer modern, functional living quality.The construction will be carried out in accordance with the applicable SIA standards and the increased requirements for sound and heat insulation. The project combines sustainable building, high-quality architecture, and attractive living comfort in a quiet and yet well-connected location.Interested? Contact us to receive further information.

Travel time
-
1 / 7
CHF 5,400,000.–
6.5 rooms216m² living space
8942 Oberrieden

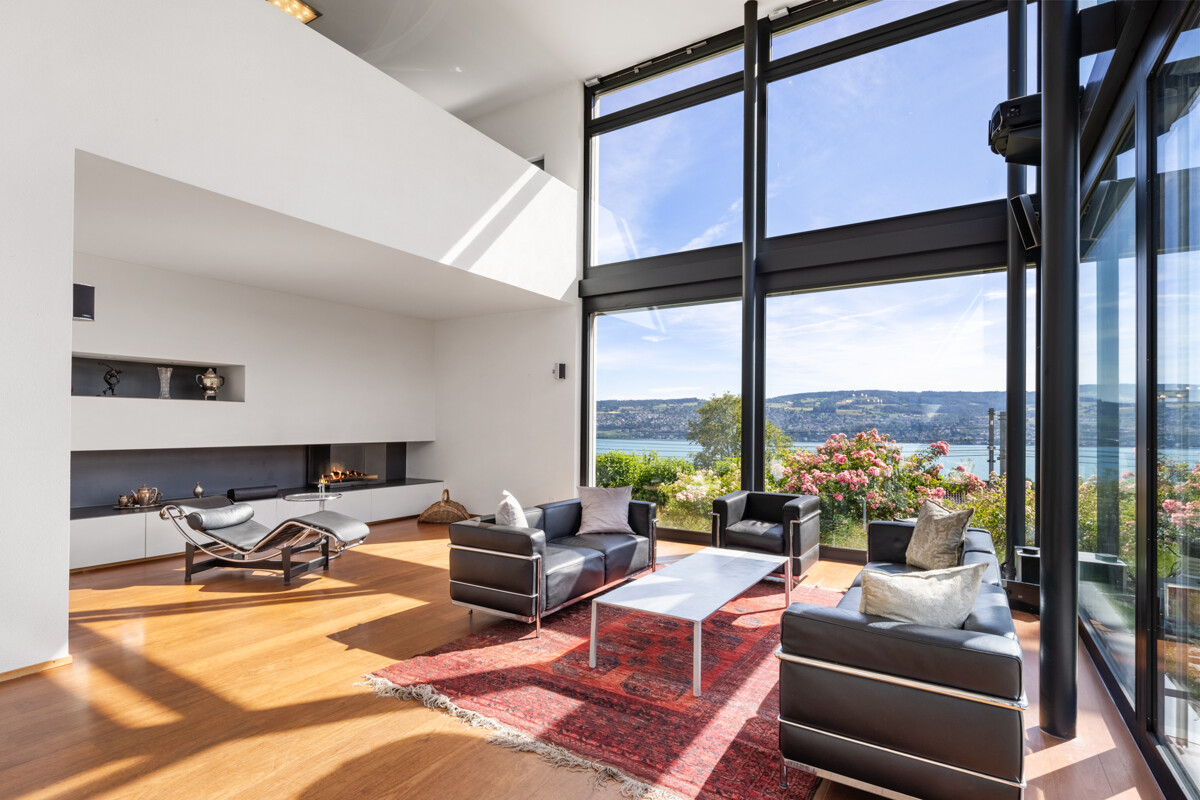
Single-family house in Oberrieden: Lake view, sun, and privacy

In this stylish home, the special combination of modern architecture, comfort, and panorama impresses every day. The elevated location offers a picturesque view over Lake Zurich to the Alpine chain. Lake Zurich and the Alps become integral parts of this special single-family home through the large window fronts. In the openly designed kitchen, living, and dining area, high rooms, a beautifully shaped chimney, and high-quality materials create an atmosphere of elegance and pleasant comfort.A special feature of this property is the variety of its outdoor areas. Already from the terrace and garden on the ground floor, you can enjoy the impressive view. On the upper floor, a protected loggia complements the private retreat area. The spacious roof terrace forms the highest vantage point of the house and invites you to enjoy the distant view and the attractive location to the fullest.The room layout convinces with a clear structure and versatile usage possibilities. On the upper floor, there are two bedrooms, a bathroom, and an open gallery that is ideal as a study. The attic as a refuge includes the main bedroom with a spacious walk-in closet and en-suite bathroom, as well as a separate studio room. In the basement, a spacious room expands the space offer and is suitable as a home cinema, home office, or studio.The MINERGIE certification, the heat pump with a ground probe, and the underfloor heating stand for modern living comfort and high energy efficiency. This single-family house combines modern architecture, timeless materialization, and versatile usage possibilities with an exceptional view and a living quality that sustainably inspires.The property-6.5-room single-family house-Approx. 216 m² living area -Impressive lake and distant view-Spacious space ratio-MINERGIE certified -3 garage parking spaces -at least 2 outdoor parking spaces

1 / 8
CHF 3,100,000.–
5.5 rooms192m² living space
8810 Horgen

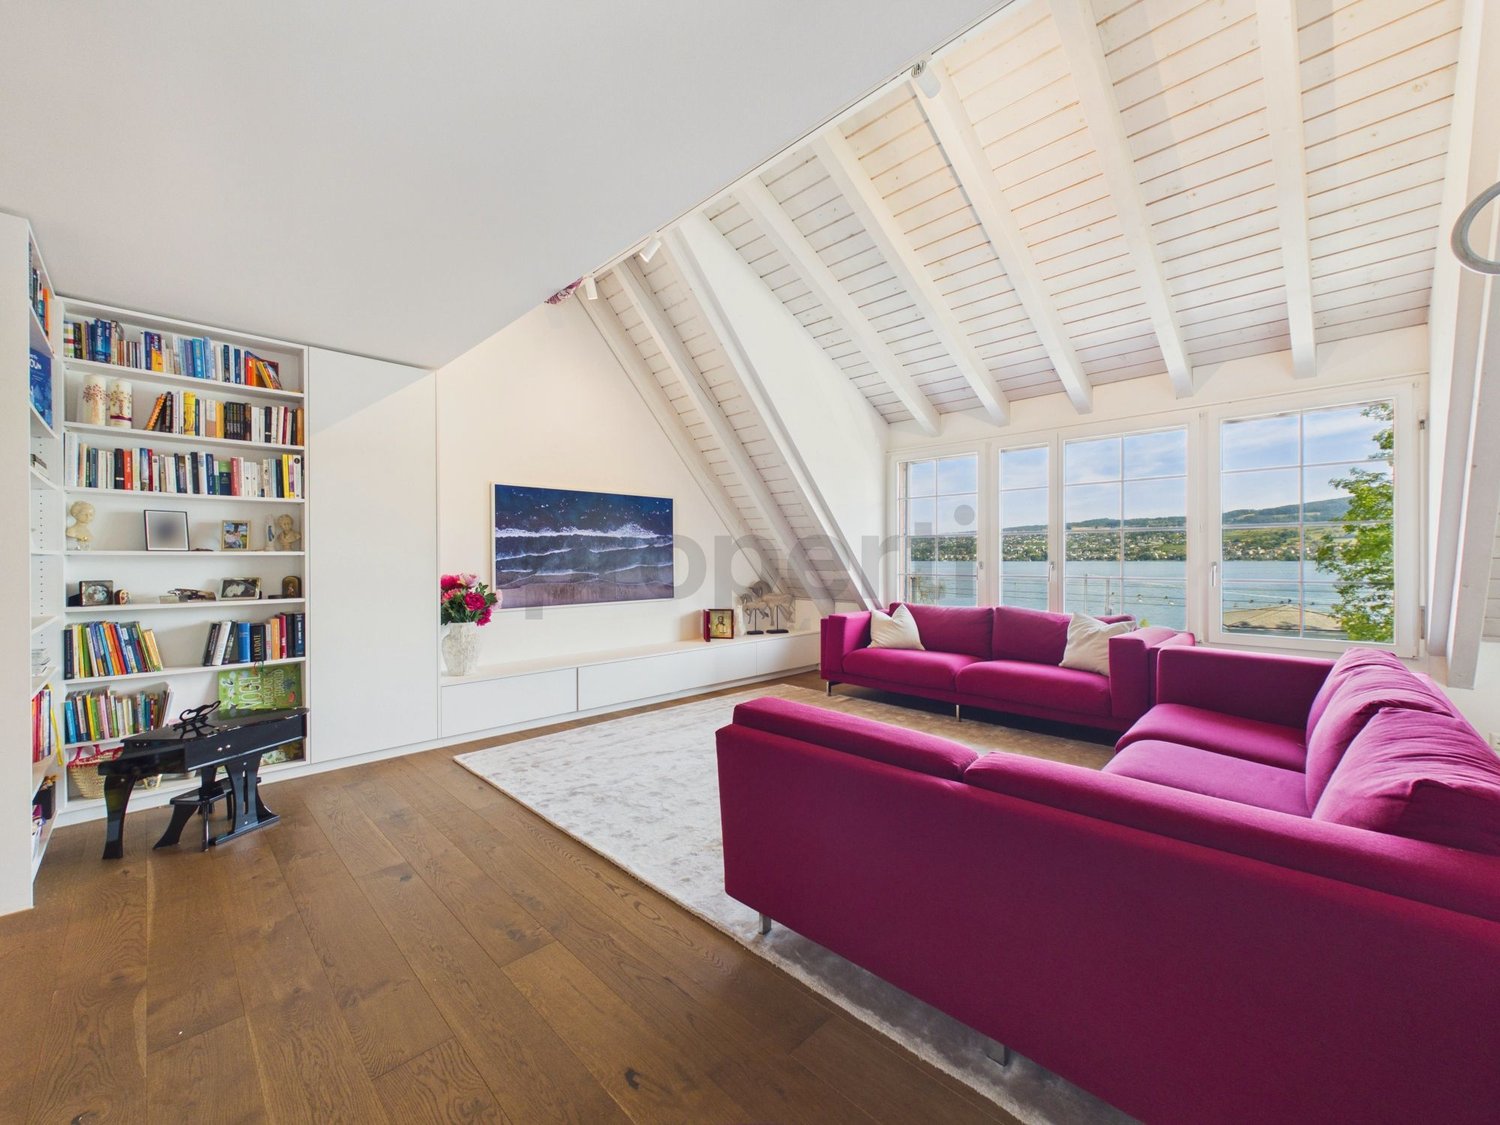
Dreamlike lake view, house-owned sauna and first-class building quality

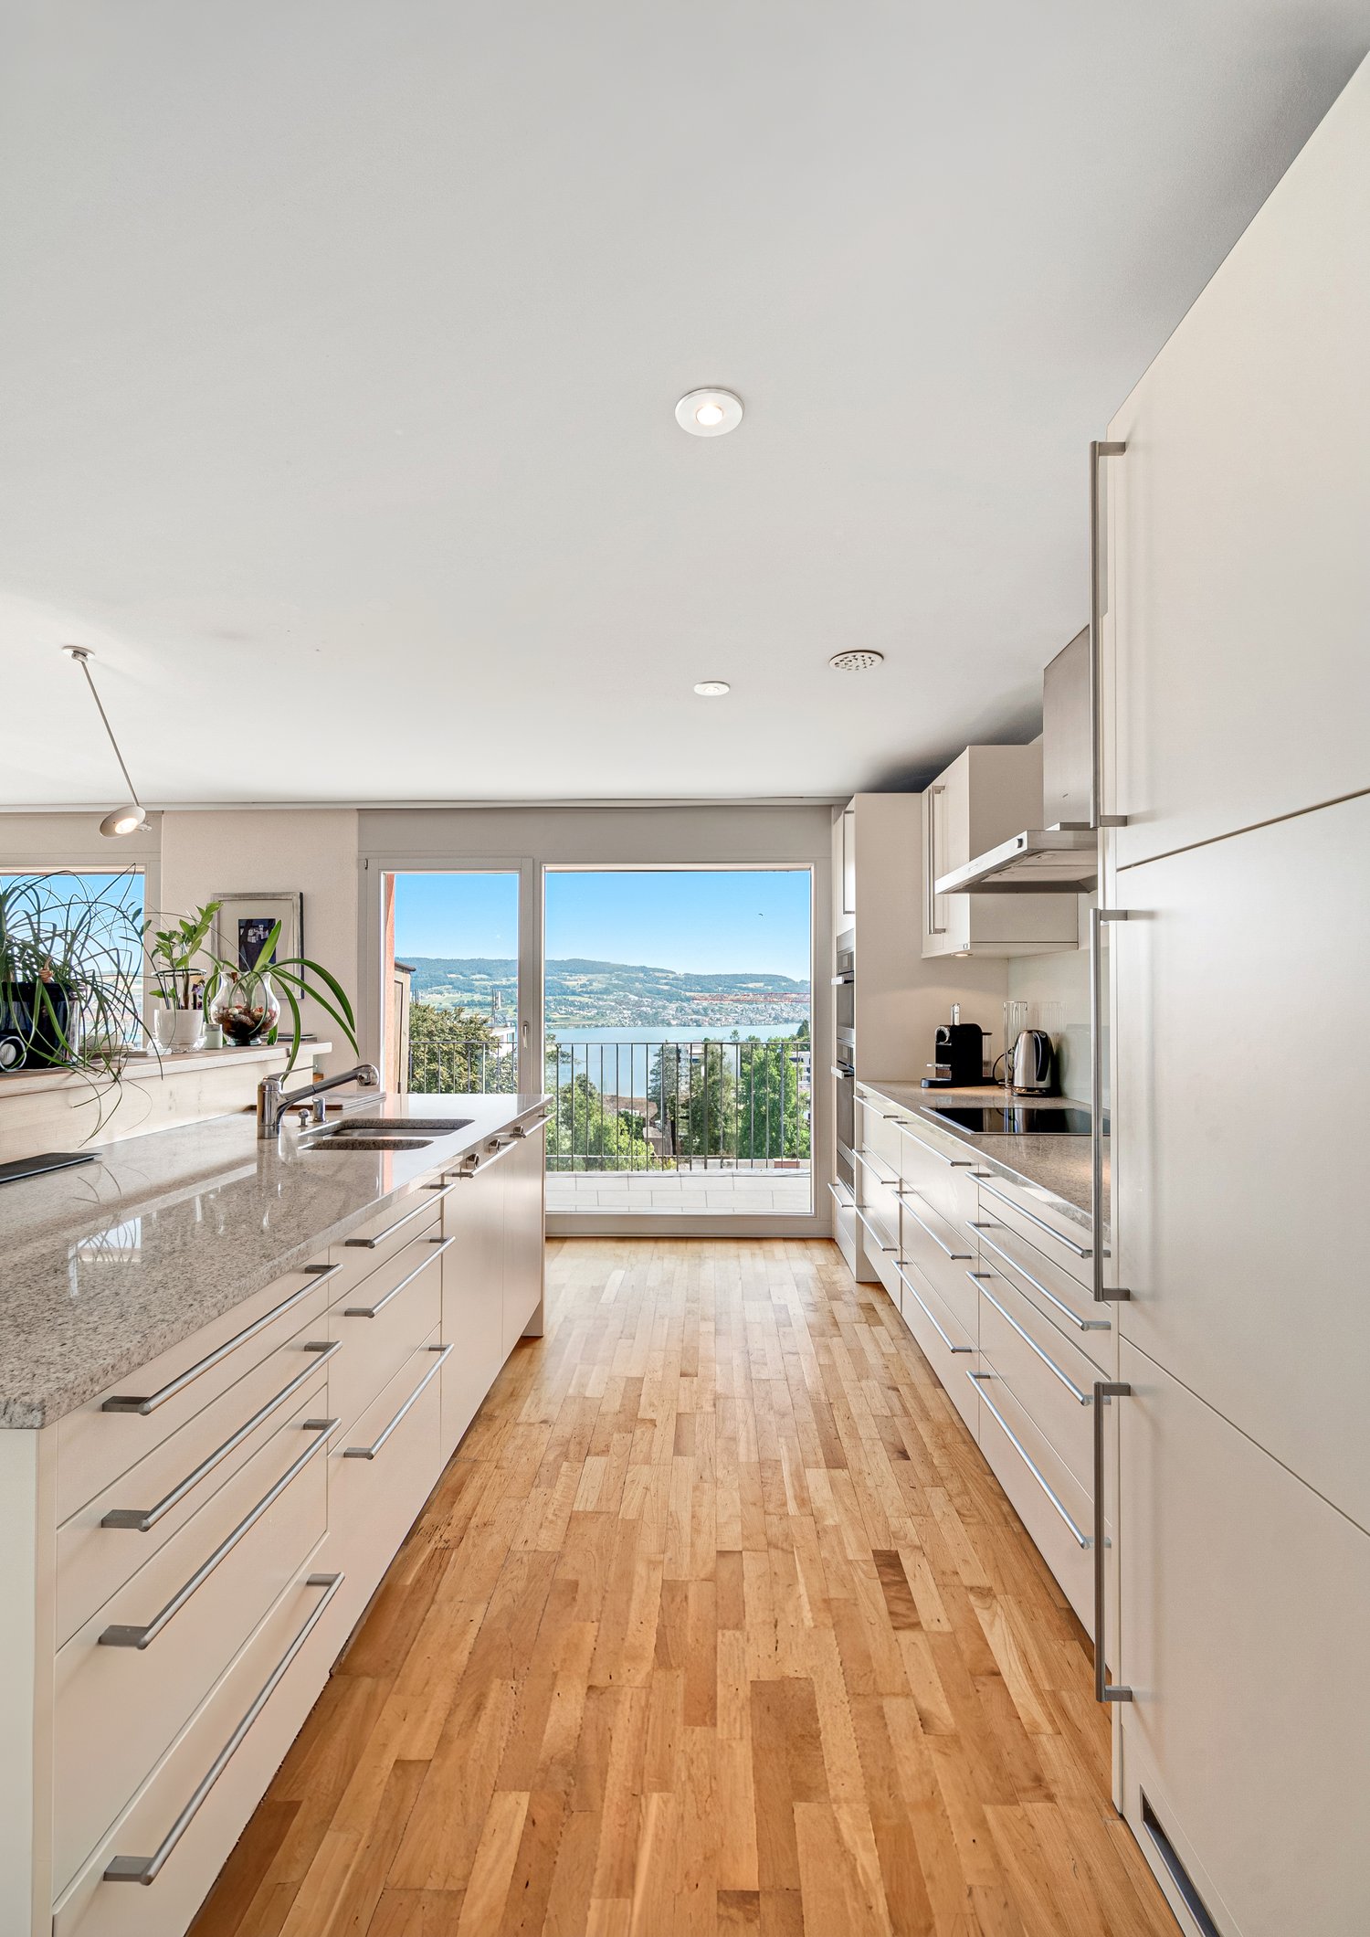
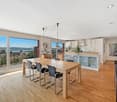
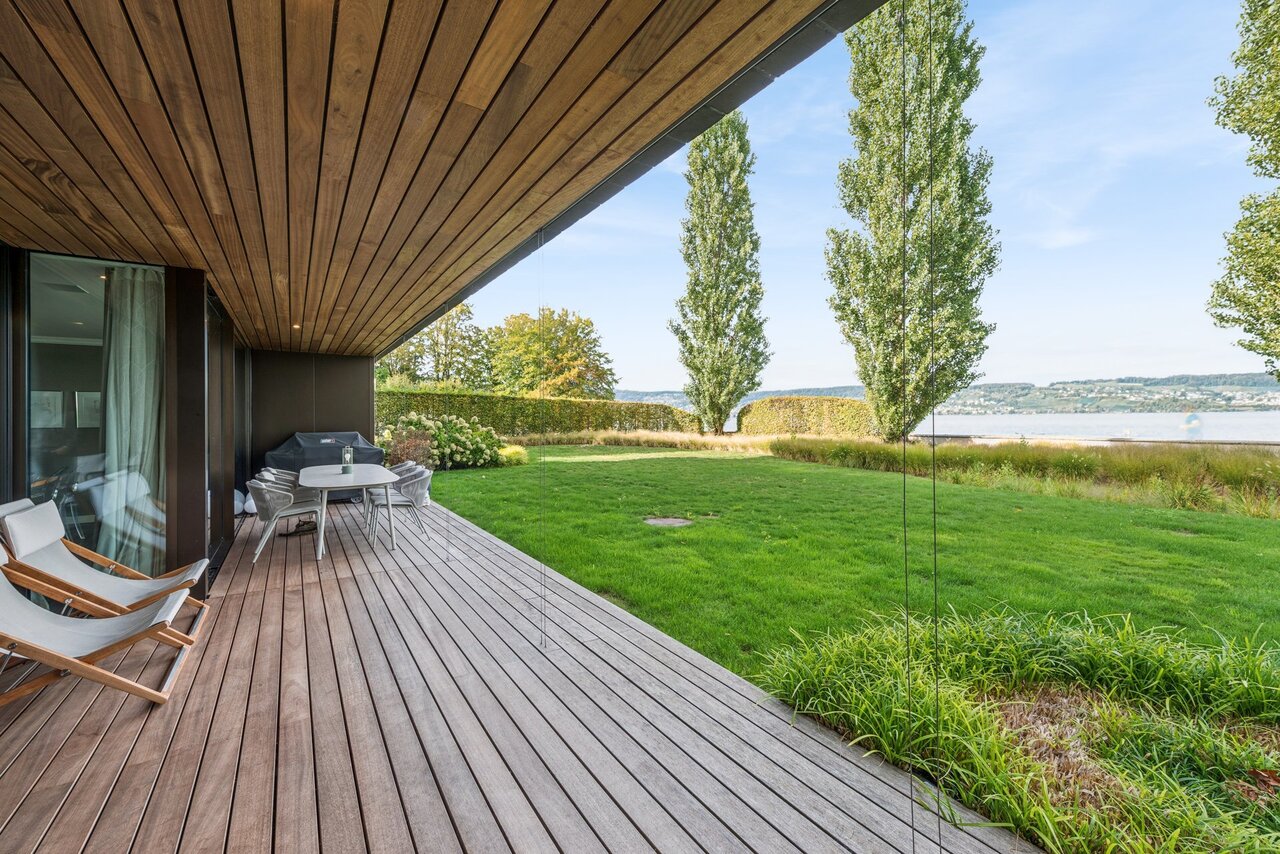
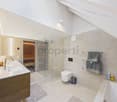
An exceptional living experience awaits you in this stylish 5.5-room attic maisonette apartment in the sought-after Horgen (ZH). The absolute highlight is the dreamlike lake view, which you can enjoy from the sun-kissed balcony and living room. The apartment impresses with a very high-quality processing of high-quality materials and offers a private wellness oasis above the city roofs with its own sauna.The well-thought-out floor plan is divided into four spacious bedrooms and two modern bathrooms, providing maximum flexibility for families or home offices. A practical storage room, energy-efficient underfloor heating, and a lift for barrier-free access ensure the highest level of comfort. Two garage parking spaces perfectly round off the offer. The apartment was comprehensively renovated in 2022 and is located in a quiet environment, from which shopping facilities, schools, and the train station can be easily reached on foot.This property offer is characterized by: • Breathtaking lake view from the sun-kissed balcony and living room • Exclusive wellness comfort thanks to the house-owned sauna • Very high-quality processing and high-quality materials throughout the property • Spacious maisonette layout with four bedrooms and two bathrooms • Barrier-free access via lift in the building • 3 auxiliary rooms incl. • Two indoor parking spaces at CHF 50'000.00 • Energy-efficient underfloor heating • Completely renovated in 2022 • First-class location: shopping, school, and train station within walking distance Interested? Contact us for a non-binding consultation!

1 / 5
Price on request
4.5 rooms138m² living space
Hündlistrasse 4, 8134 Adliswil

Modern, exclusive, unique - New garden apartment with high-quality features

In a preferred residential area in Adliswil, a modern multi-family house with four condominiums is being built. The building impresses with its contemporary architecture, spacious outdoor areas, and a sustainable and energy-efficient construction standard according to Minergie certification (standard).The apartments offer bright, open floor plans with large windows and attractive outdoor areas in the form of balconies, terraces, or garden areas. The interior design is done in a high-quality condominium standard with carefully selected materials and a timeless design.The building is constructed in solid construction and has a insulated/ plastered building envelope. The energy supply is provided by an energy-efficient heating system (ground probes) with underfloor heating. A controlled apartment ventilation system ensures a pleasant room climate. In addition, a photovoltaic system for self-power generation will be installed on the roof.The high-quality wood-metal windows meet increased requirements for heat and sound insulation. The flat roof will be extensively greened and contributes to the ecological quality of the project.The interior design includes (according to the architect's plans) plastered and painted wall and ceiling surfaces, ceramic wall and floor coverings in the wet rooms, as well as high-quality floor coverings in the living and sleeping areas. Kitchens, sanitary appliances, and other equipment will be selected according to the defined construction standard and offer a modern, functional living quality.The construction will be carried out in accordance with the applicable SIA standards and the increased requirements for sound and heat insulation. The project combines sustainable building, high-quality architecture, and attractive living comfort in a quiet and yet well-connected location.Interested? Contact us to receive further information.

Travel time
-
1 / 5
CHF 3,450,000.–
6.5 rooms181m² living space
Eggrainstrasse 8, 8803 Rüschlikon

Last apartment: New IROKO: 6.5-room maisonette apartment

Construction started: Only one apartment still available.In the 2nd quarter of 2027, the IROKO residential building will be built at Eggrainstrasse 8 in 8803 Rüschlikon on the shores of Lake Zurich.IROKO offers eight attractive living spaces of different sizes:This attic maisonette apartment offers an exceptional living atmosphere with over 180 m² of living space and a room height of up to 7.5 m.Embedded in a lush garden and in harmony with the surrounding buildings, IROKO fits perfectly into the quarterand offers future residents a wide range of amenities. The materialization in earthy tones and high quality ensures well-being, and the proximity to school, kindergarten, and local shops for daily needs perfectly rounds off the comfort of living in the IROKO house.If you appreciate urban proximity as much as the somewhat quieter way of life in the agglomeration, you are in the right place in Rüschlikon and in the IROKO house.Welcome to the attractive residential community of Rüschlikon.Rüschlikon is located on the left bank of Lake Zurich and is one of the privileged residential areas in Switzerland.Here you can live in one of the most sought-after Lake Zurich communities with a low tax rate of currently only 75%. Just six kilometers from the vibrant city of Zurich, Rüschlikon combines urban proximity and tranquility.Thanks to its high quality of life, Rüschlikon has been ranked among the top Swiss communities for years and attracts internationally and nationally known personalities to settle here.Whether by car, S-Bahn, direct bus, or ferry, Rüschlikon is easily accessible. Thanks to the nearby highway entrance, you can reach destinations like Zurich, Zug, or Zurich Airport in a short time.In summary, this is a unique residential location with a quality of life that others can only dream of.

Travel time
-

Suggested properties for you based on search results