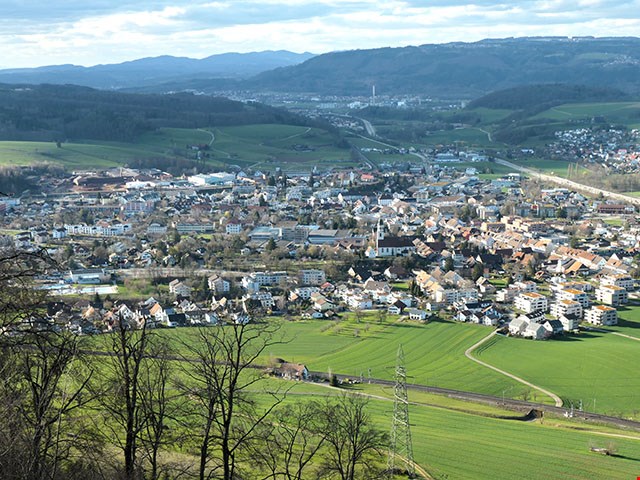
138 results - Property for buy in District Laufenburg
1 / 8
CHF 750,000.–
3.5 rooms94m² living space
Vorstadt, 5072 Oeschgen

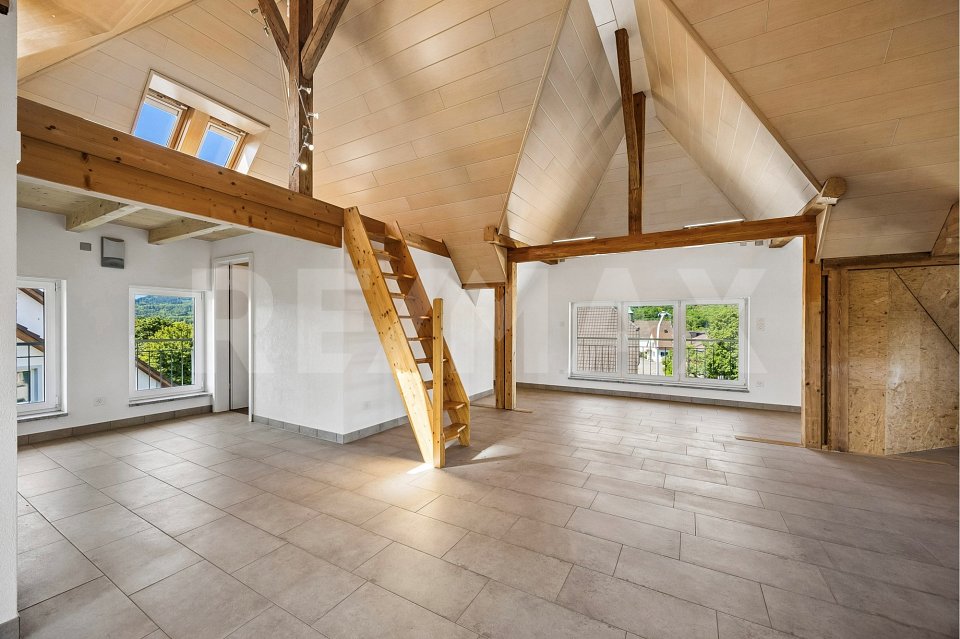
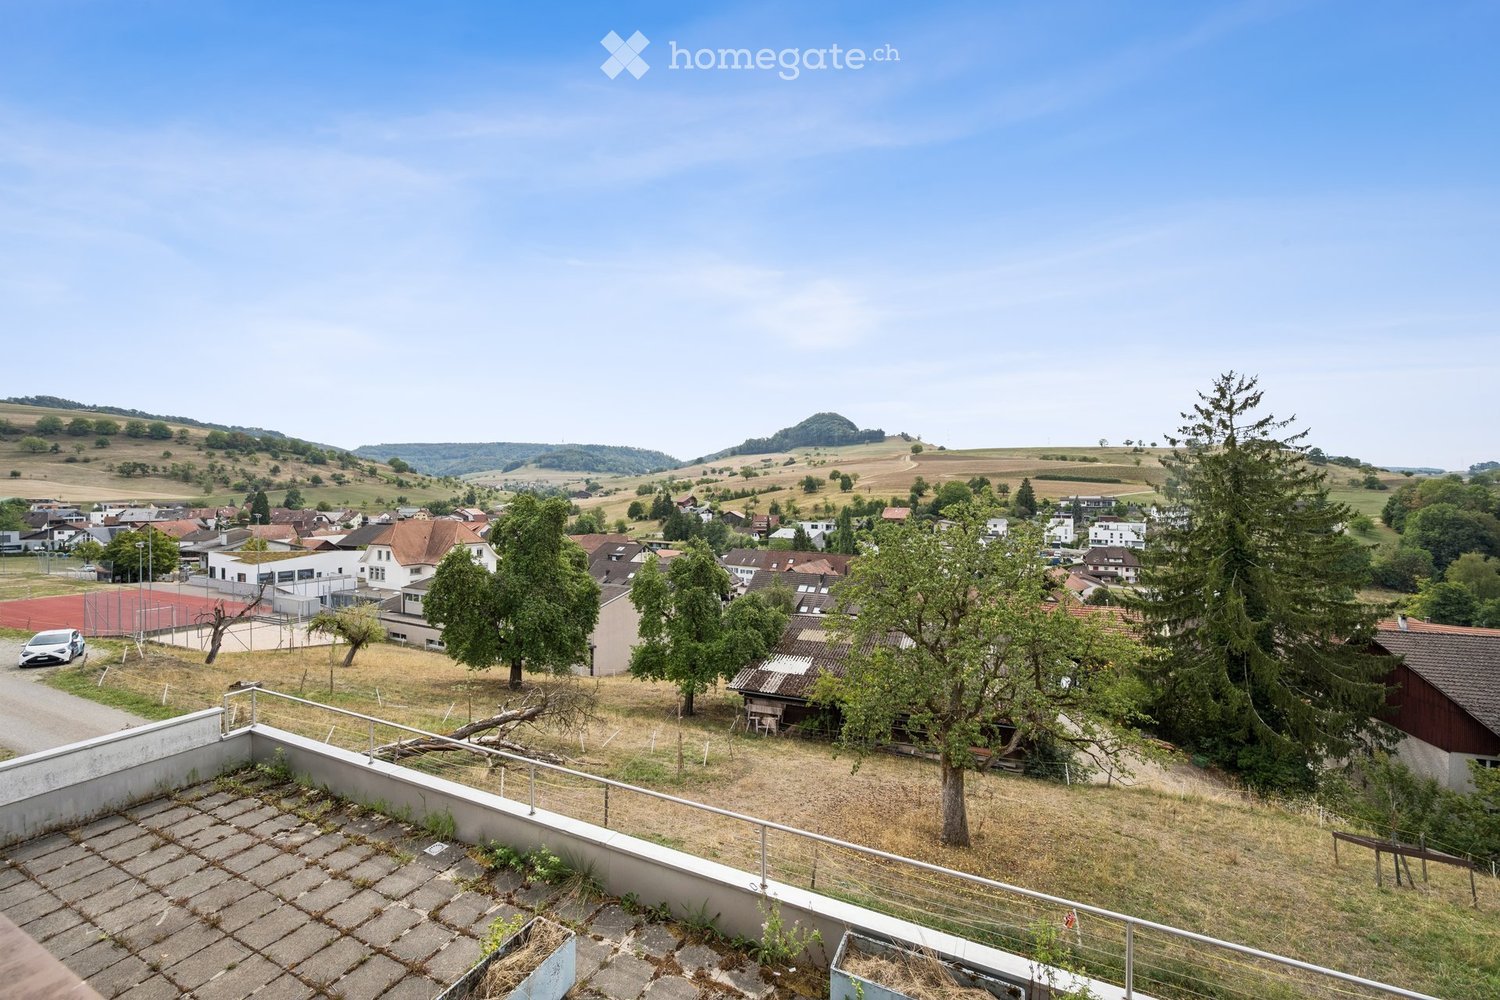
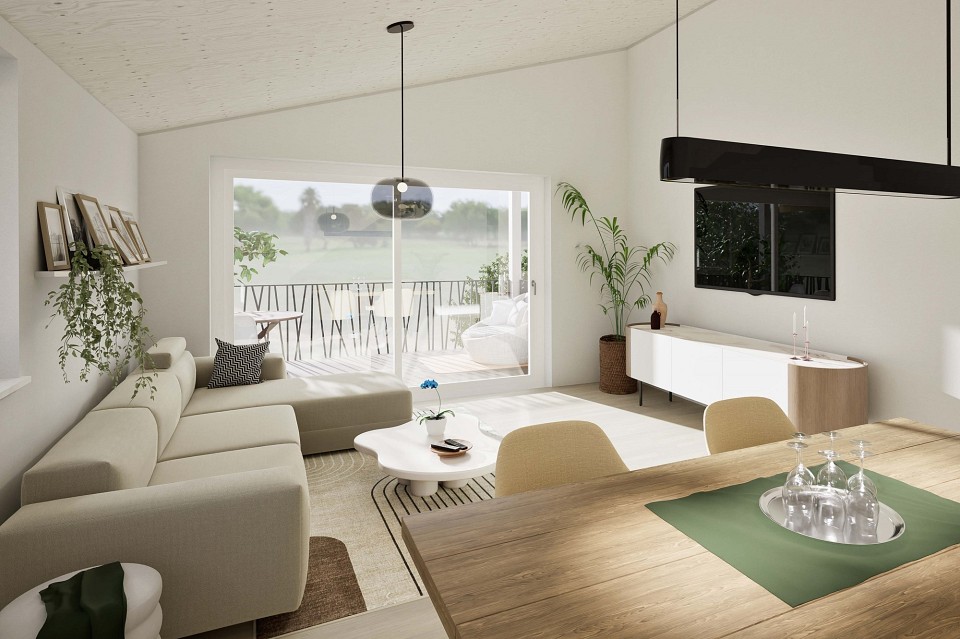
New 3.5 room attic apartment - interior design according to your wishes

In Oeschgen on the outskirts of the village, three new 3.5 room apartments (ground floor, upper floor, attic) are being built in a small multi-family house. The property impresses with its sustainable wooden construction, high living comfort and quiet, rural location near the bus stop.The most important facts: - Wooden construction in modern architecture- Only three apartments, one residential unit per floor (ground floor and upper floor apartments already reserved)- ElevatorThe following apartment is still available:3.5 room attic apartment, net living area 93.5 m2, covered balcony 12.1 m2, CHF 750,000.-A parking space in the existing garage can be purchased for CHF 35,000.-Location within Oeschgen:The small multi-family house is located in the middle of the village. The bus stop with connections to Stein and Frick is just a few steps away. The next motorway exits are located in Eiken (towards Basel) and Frick (towards Zurich). Basel can be reached in 25 and Zurich in around 35 minutes by car. Additionally, the nearby SBB train station offers good connections to the major cities. For whom are the objects suitable: The apartments are suitable for both single people and couples of all ages.Interior design: You can expect a high-quality interior design that you can largely design yourself. You can let your wishes and ideas flow in here.Note: Construction starts in July 2026, and the apartments will be ready for occupancy in the summer of 2027.Remark: Interested? We would be happy to provide you with the detailed documents. Do you want to know the value of your property? Our free and non-binding real estate valuation tool will be happy to help you under https://www.remax.ch/de/immobilien/bewerten

1 / 10
CHF 680,000.–
5.5 rooms160m² living space
5073 Gipf-Oberfrick

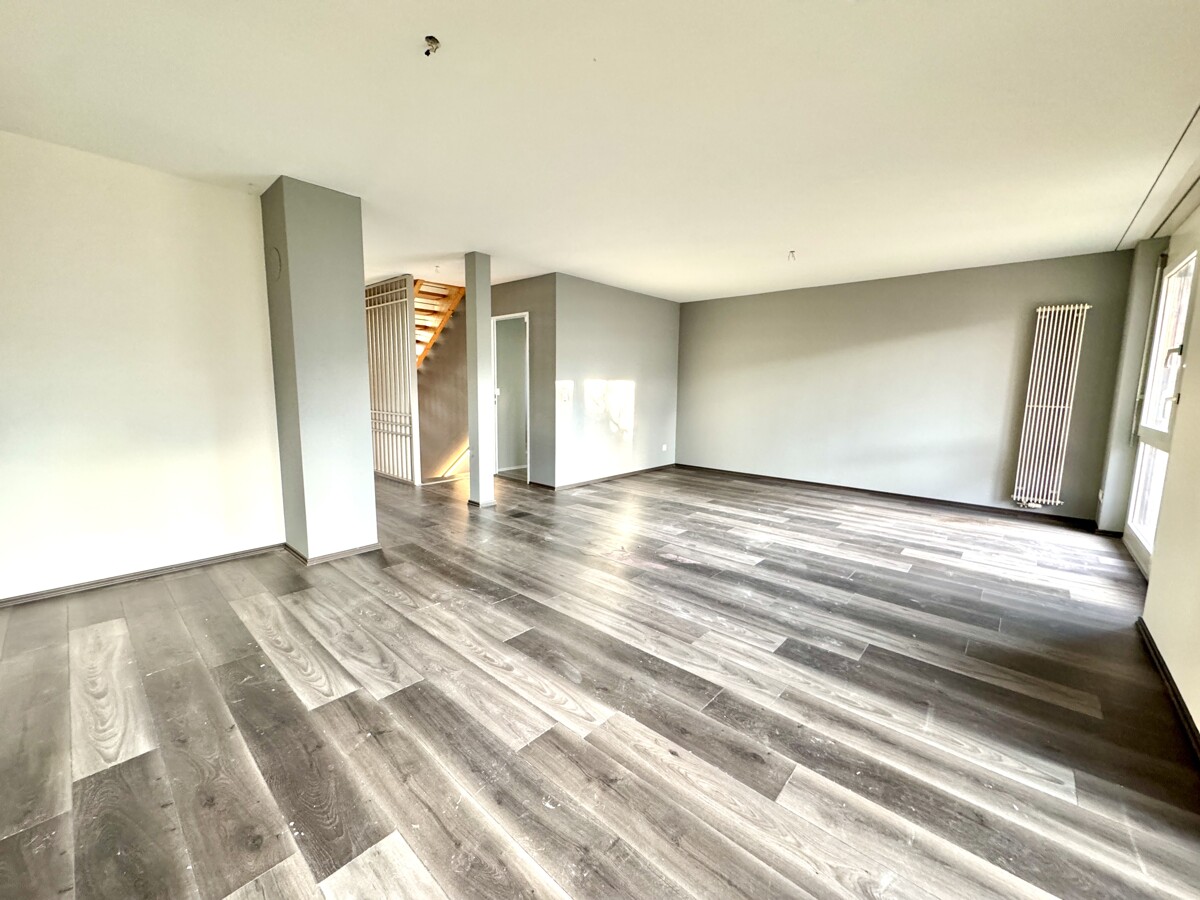
Dreamy maisonette with gallery (RESERVED)

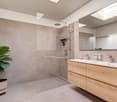
In a quiet location in Oberfrick, a freshly renovated 5.5-room maisonette apartment with approximately 160 m² of living space awaits you, ideal for all those who appreciate modern living in the countryside. Already when entering the ground floor, the practical wardrobe convinces. Via the staircase, you reach the bright living and dining area with a stylish, completely renewed kitchen in 2024. The direct access to the balcony creates an open living feeling and invites you to relax. On the upper floor, there are the bedrooms and the modern bathroom. A real highlight is the children's room with a gallery - perfect for playing, working, or as a retreat. Two balconies on both floors offer you a beautiful view into the countryside and provide pure relaxation in everyday life. A home that immediately inspires - perfect for families or couples who want to combine peace, comfort, and style. This offer includes: Idyllic location Beautiful row house neighborhood Built-in closets Gallery Modern kitchen Heat pump / radiators Induction stove Covered balcony for relaxation Laundry tower Last renovation in 2024 Child-friendly Sufficient visitor parking spaces 1 x garage box excl. CHF 35,000. Curious? We invite you to a non-binding viewing! Do you want to sell your property uncomplicated and worry-free? We determine the current market value of your property and show you discreetly and non-bindingly your options. Don't hesitate to contact us for a first conversation. We look forward to you.

1 / 1
CHF 1,150,000.–
8 rooms242m² living space
Hauptstrasse 26, 4334 Sisseln

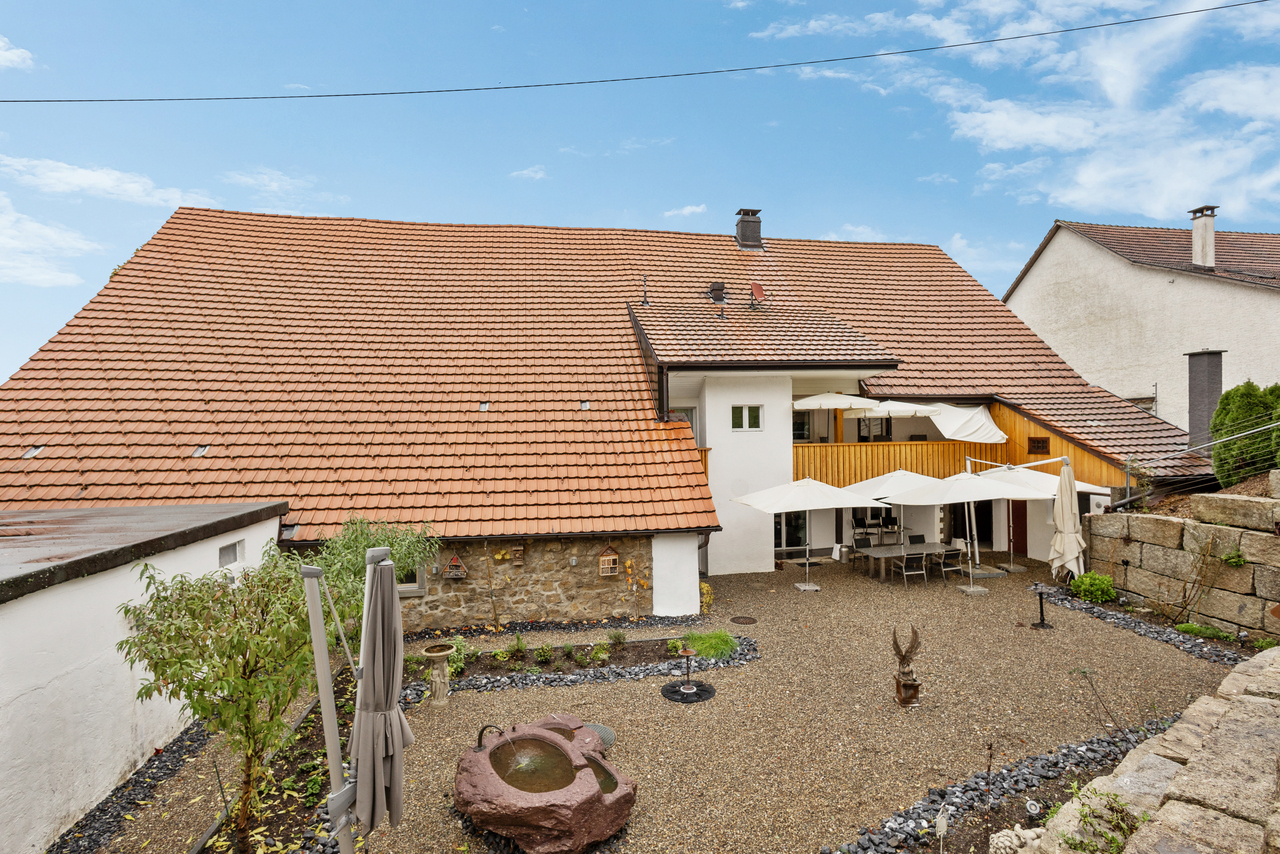
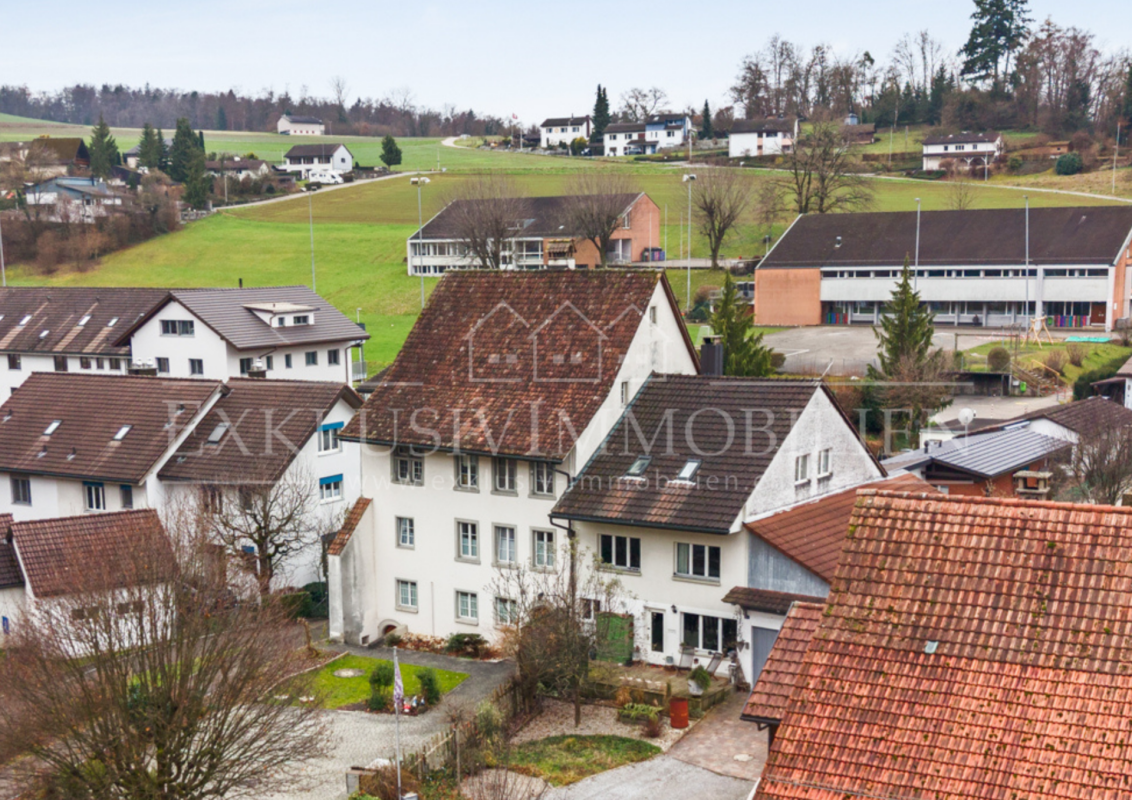
Charming property with development potential - ready for new ideas

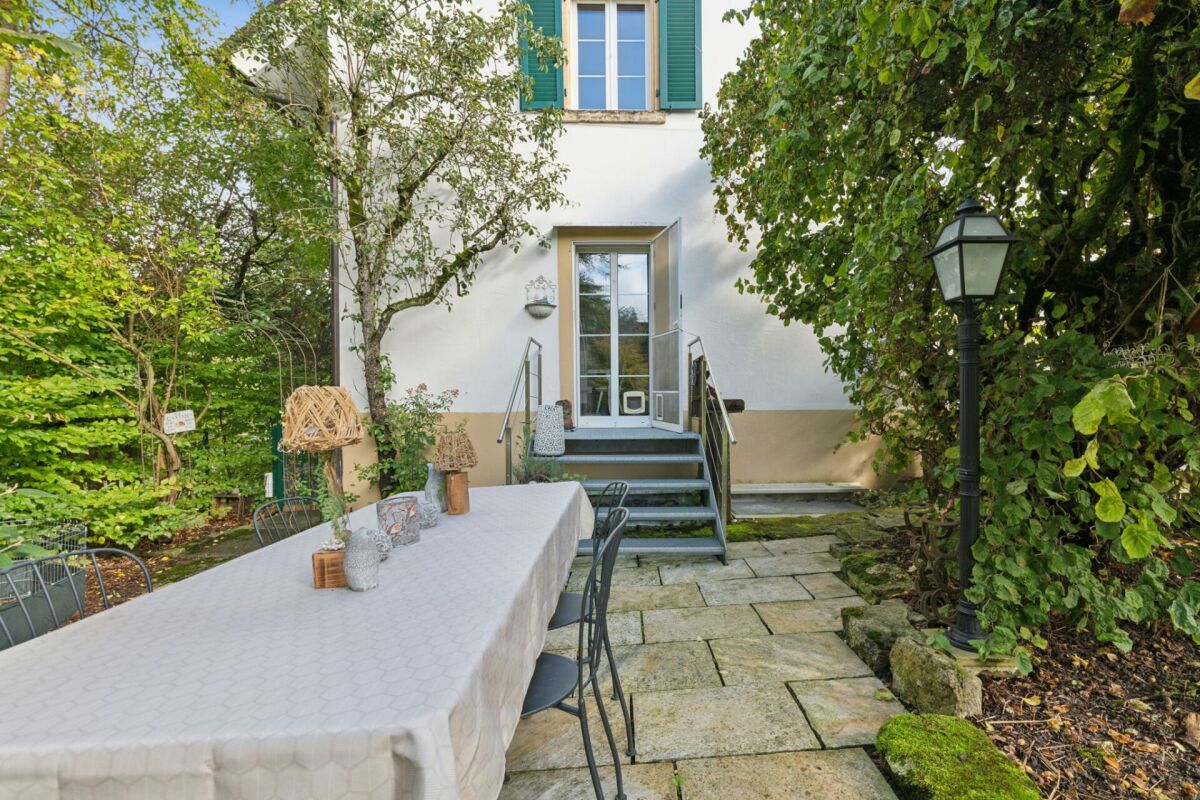
On Hauptstrasse 26 in Sisseln, we are selling a charming single-family house with a building volume of 1'399 m and a net living area of approximately 242 m². The property, built in 1914, is situated on a plot of 793 m². The attic has already been lovingly renovated and expanded, while the rest of the house offers plenty of room for your own ideas and future usage concepts. The versatile property in Sisseln awaits your discovery. The property also impresses with its family-friendly location, with the primary school located directly opposite.Ground FloorIn the entrance area, there is a small guest toilet to the left. A few steps higher is the ground floor. To the left is an open storage space and a second external exit with a windbreak. To the left of the hallway is a first room with a wooden floor, wooden cladding on the walls, and practical built-in closets.A connecting door leads directly to the living room. This bright, spacious room impresses with a charming bay window, a cozy Swedish stove, and a beautiful parquet floor, creating an atmosphere that immediately exudes warmth and comfort. Through a sliding door, you can access another room, also equipped with parquet. All three rooms are connected, but can also be entered individually via the central hallway. Opposite the living rooms is the functionally equipped kitchen, offering ample workspace, storage space, and room for a small dining area, ideal for everyday life.Upper FloorVia a beautiful wooden staircase, you reach the upper floor. Directly to the left of the staircase is a nearly new shower with a sink. Straight ahead is the first bedroom, and to the right is a second bedroom with a balcony. These two rooms are connected by a door. Another bedroom follows. All bedrooms have wooden floors and windows on two sides, providing plenty of light and a pleasant living atmosphere. On the right side of the hallway is the central bathroom. The daylit room features blue wall tiles and a black-and-white floor. The bathroom is equipped with a bathtub, toilet, bidet, and two sinks.AtticOne floor higher awaits the already expanded attic, a true highlight of the house. Directly to the left of the staircase is a separate toilet with a sink, as well as a spacious bathroom with a bathtub and sink. Next, a roughly 66 m² large, open room opens up, divided into different living areas by wooden beams and small wall sections. A small staircase leads up to an additional level in the attic area, ideal for storage. This area offers plenty of charm and numerous usage possibilities, from an atelier to a spacious retreat.BasementFrom the ground floor, you can access the basement. Straight ahead is a natural cellar, next to which is a spacious room. On the right side are the technical room and the laundry room. The rooms offer plenty of space for storage, household management, and further usage ideas.This versatile property in Sisseln combines charm, spaciousness, and development potential. Let yourself be inspiredMore photos and information can be found on remax.ch and newhome.ch. If you are interested, please request the sales documentation. Also, note the virtual 3D tour.

Travel time
-
1 / 1
CHF 1,175,000.–
5.5 rooms192m² living space
Grundholzweg 4, 5082 Kaisten

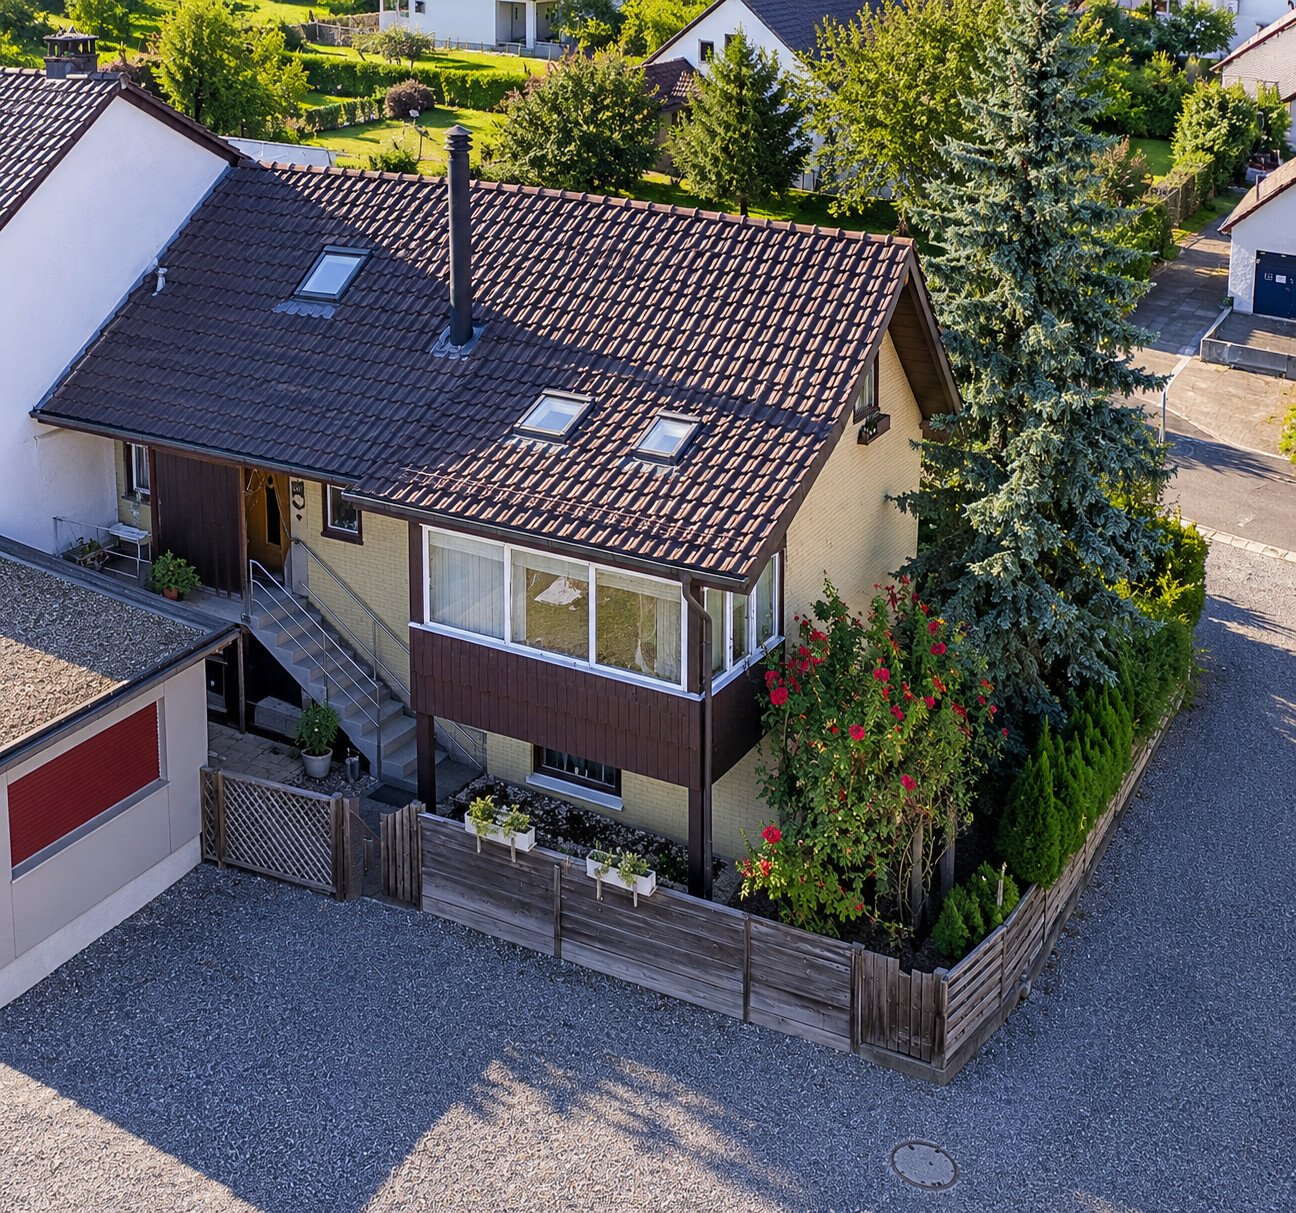
Peace, generosity, and nature united

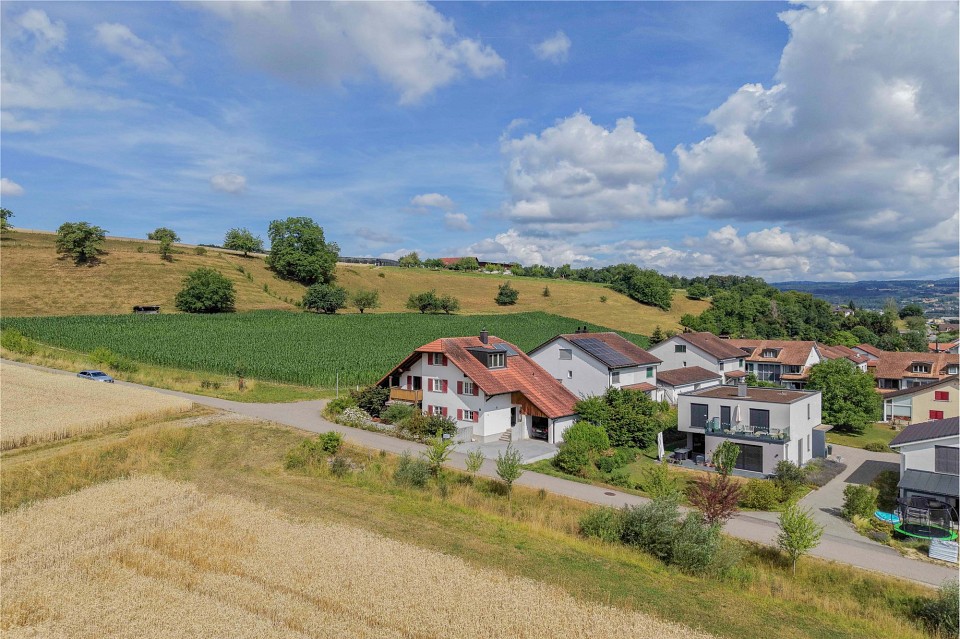
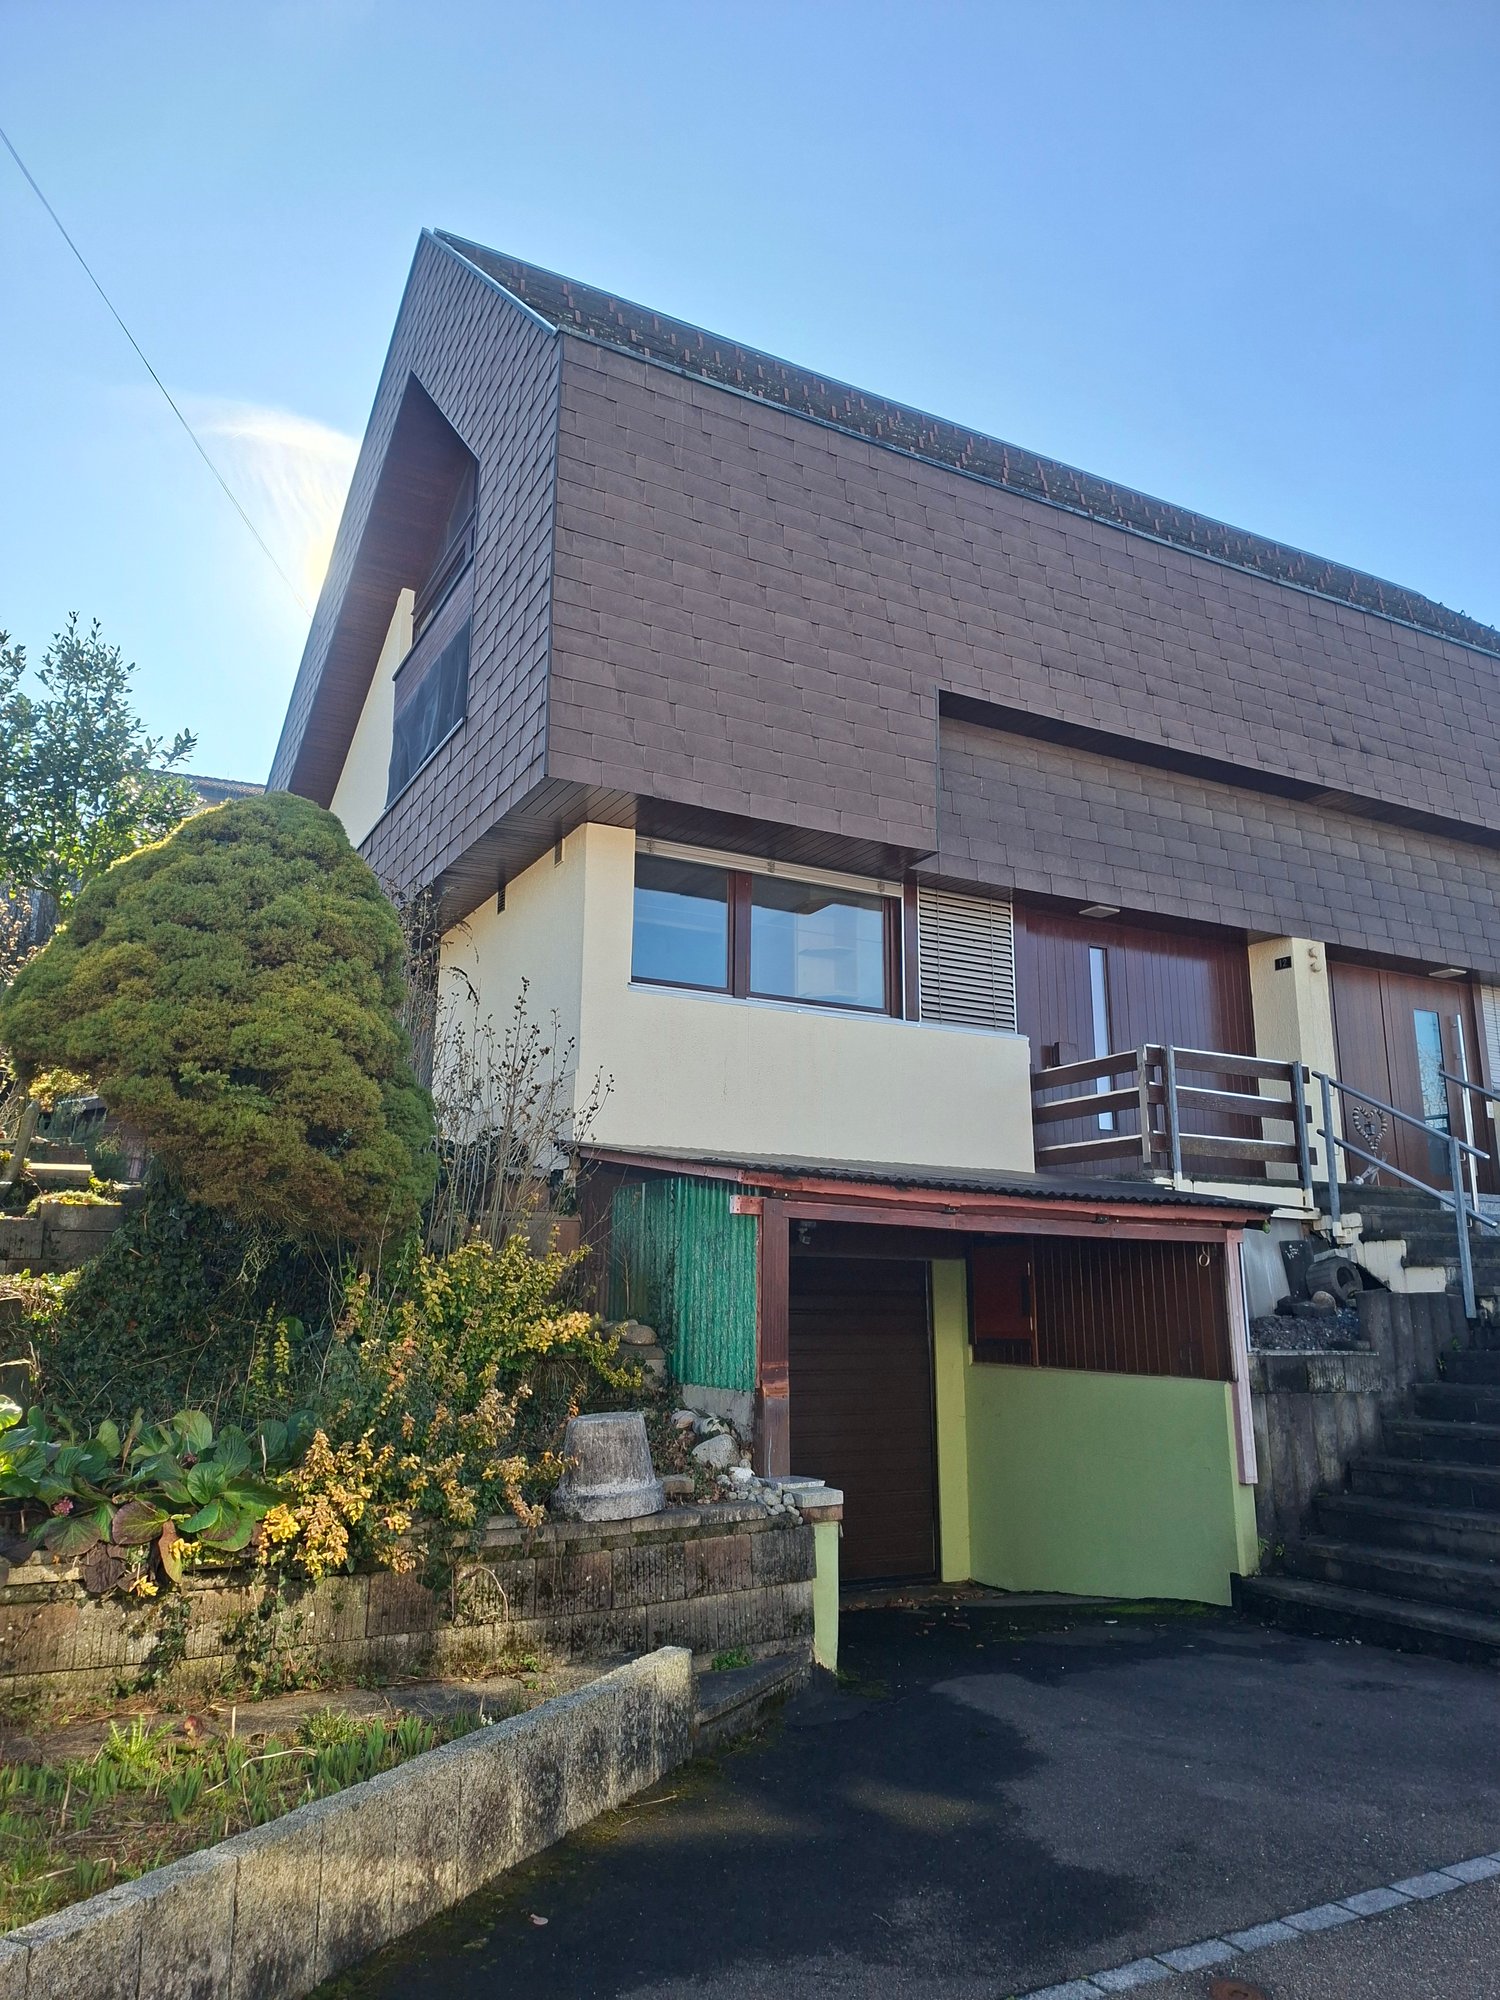
Here you will find plenty of space in a quiet location on the edge of the village with an unobstructed view of the surrounding countryside. With these few words, this spacious single-family home can be aptly described. For more interesting details, please read on.ObjectSpacious detached 5.5-room single-family home with carport, plot 436 m², volume 1031 m, built in 1994, living area approx. 192 m², secondary areas approx. 149 m²Location within KaistenThe property is located on the southern edge of the village and borders on two sides to the agricultural zone. The neighborhood is extremely family-friendly and quiet. From the property, you can enjoy a magnificent, unobstructed view of the green hills of the surrounding area. The village center with shopping opportunities (VOLG) is about 800 meters away. The school can be reached in about 10 minutes on foot. A bus stop is located practically in front of the house and offers good connections to Laufenburg and Frick.Special featuresOn 192 m² of living space, you can enjoy spacious living with versatile usage possibilities. The heated room in the basement can be used flexibly, for example as a home cinema, fitness room, playroom, or office. Additionally, a solar system provides environmentally friendly hot water preparation and supports the heating system.For whom is the object suitable?This house is primarily suitable for families who appreciate spacious living in a quiet location. But also for people who want to combine living and working under one roof, they will find ideal conditions here.Room programBasement:Laundry room/corridor 24.2 m²Hobby room 28.1 m²Heating room 6.7 m²Air raid shelter 8.1 m²Ground floor:Carport 19.4 m² Entrance 10.2 m² Guest toilet 2.1 m² Living/dining 47.5 m² Seating area 18.0 m² Seating area 39.0 m²Upper floor:Vorplatz 4.4 m² Shower/toilet 6.6 m² Bath/toilet en suite 5.6 m² Room 11.7 m² Room 11.8 m²Room with dressing room 25.3 m² Balcony 5.3 m²Attic:Attic room 58.0 m²Expansion and conditionThe property presents itself in excellent condition. In recent years, the following renovations have been made:2025 Heat protection film in the attic2025 House connection with inclined seat valve2024 Insect protection attic and toilet ground floor2023 Tumbler2023 Vorplatz2023 Basement floor and walls2023 Insect protection ground floor and upper floor2023 Entrance door2022 Shower cubicle2020 Washing machine2020 Garden and privacy screen2020 Roof and dormer window west2019 Sewer connection 2019 Stelen parking lot2019 Kitchen2018 Boiler descaling2017 Internal painting workInterested? We look forward to your inquiry!Would you like to know the value of your property? Our free and non-binding real estate valuation tool will be happy to help you further at https://www.remax.ch/de/immobilien/bewerten
Travel time
-
1 / 2
CHF 650,000.–
5 rooms115m² living space
Dorfstrasse 8, 5326 Schwaderloch

Spacious property with building land reserve and diverse potential

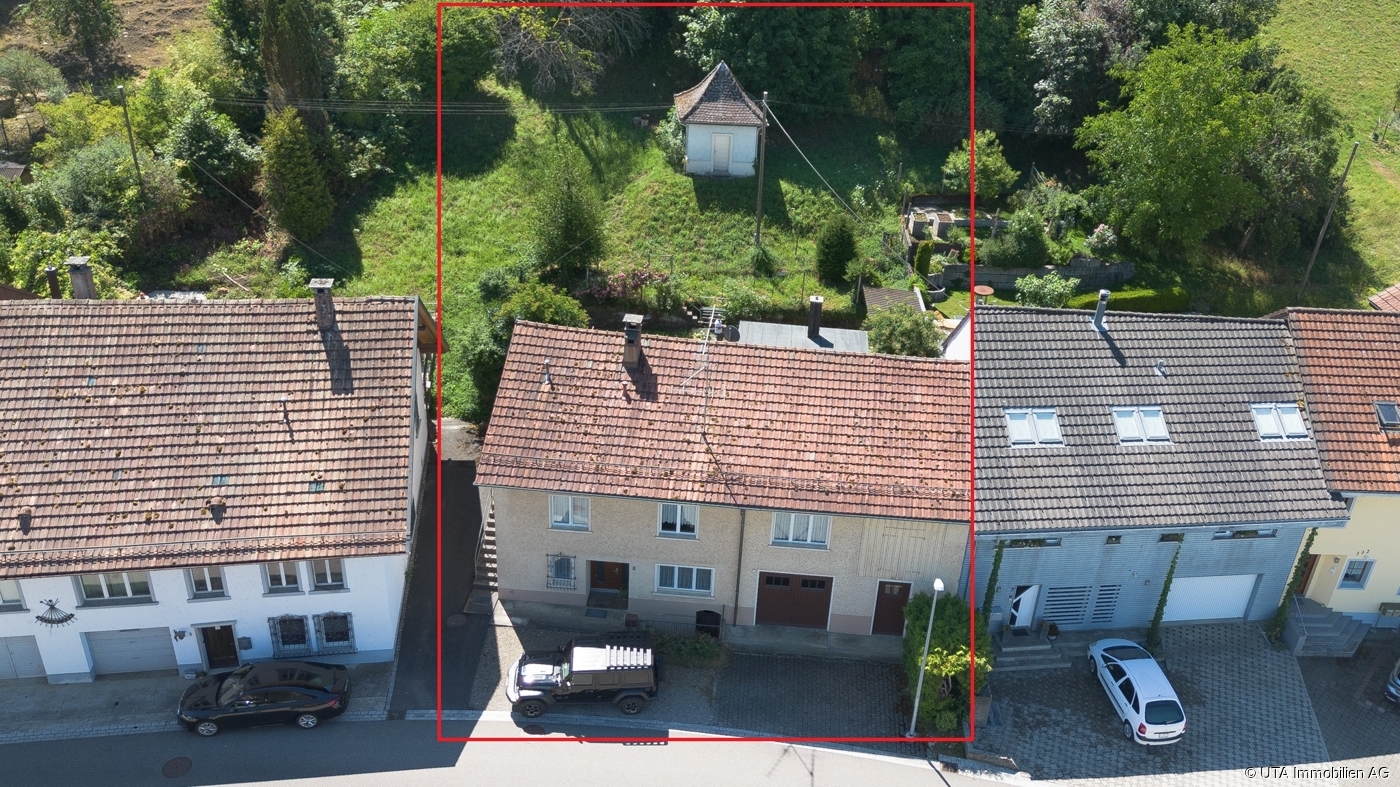
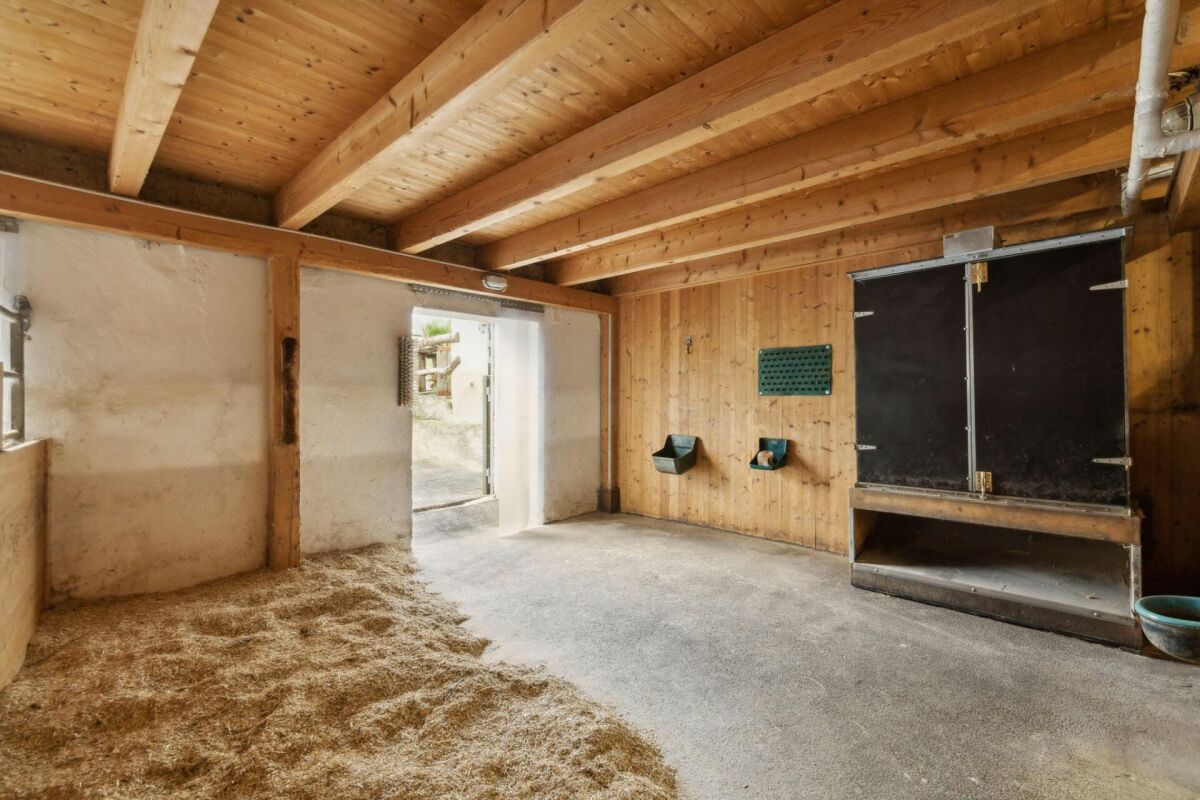
For sale is an interesting property consisting of the plots GB Schwaderloch 71 and 72 with a total area of 2,042 m². The main plot GB Schwaderloch 71 covers 1,860 m², of which around 664 m² are in the village zone D. The additional plot GB Schwaderloch 72 with 182 m² is partially in the village zone and partially in the agricultural zone and is built on with a former spring water pumping station. On the main plot is a single-family house with an attached barn. The property has a traditional room layout with various living, secondary, and basement rooms. On the ground floor, there are, among other things, the entrance area with wardrobe, two heated rooms, a bathroom with shower/WC, and a spacious basement room. The upper floor offers a separate kitchen, a living room, a bedroom with direct access to the seating area, further rooms, a bathroom, a separate toilet, a laundry room, and various storage and secondary rooms. The former barn includes a garage, the heating room with oil heating and boiler (both built in 1992), a former stable, and an externally accessible vaulted cellar. The spacious surroundings offer a seating area, an extensive vegetable garden, agricultural land, and an attractive building land reserve within the village zone. Additionally, a former spring pumping station is available as a practical storage room. The entire property is largely in its original condition and has a significant need for renovation. Depending on needs and ideas, a comprehensive core renovation or a replacement new building is possible. Thanks to the existing building land reserve, interesting development and utilization possibilities arise. The quiet, rural location makes this offer particularly attractive for nature and animal lovers, families with space requirements, and craftsmen and buyers who are looking for an object with potential and design scope. Have we sparked your interest? Then request our detailed sales documentation and arrange a non-binding viewing appointment. We look forward to your contact.

Travel time
-
New building
1 / 7
CHF 720,000.–
3.5 rooms
5070 Frick


New Build - Müllerai Oeschgen

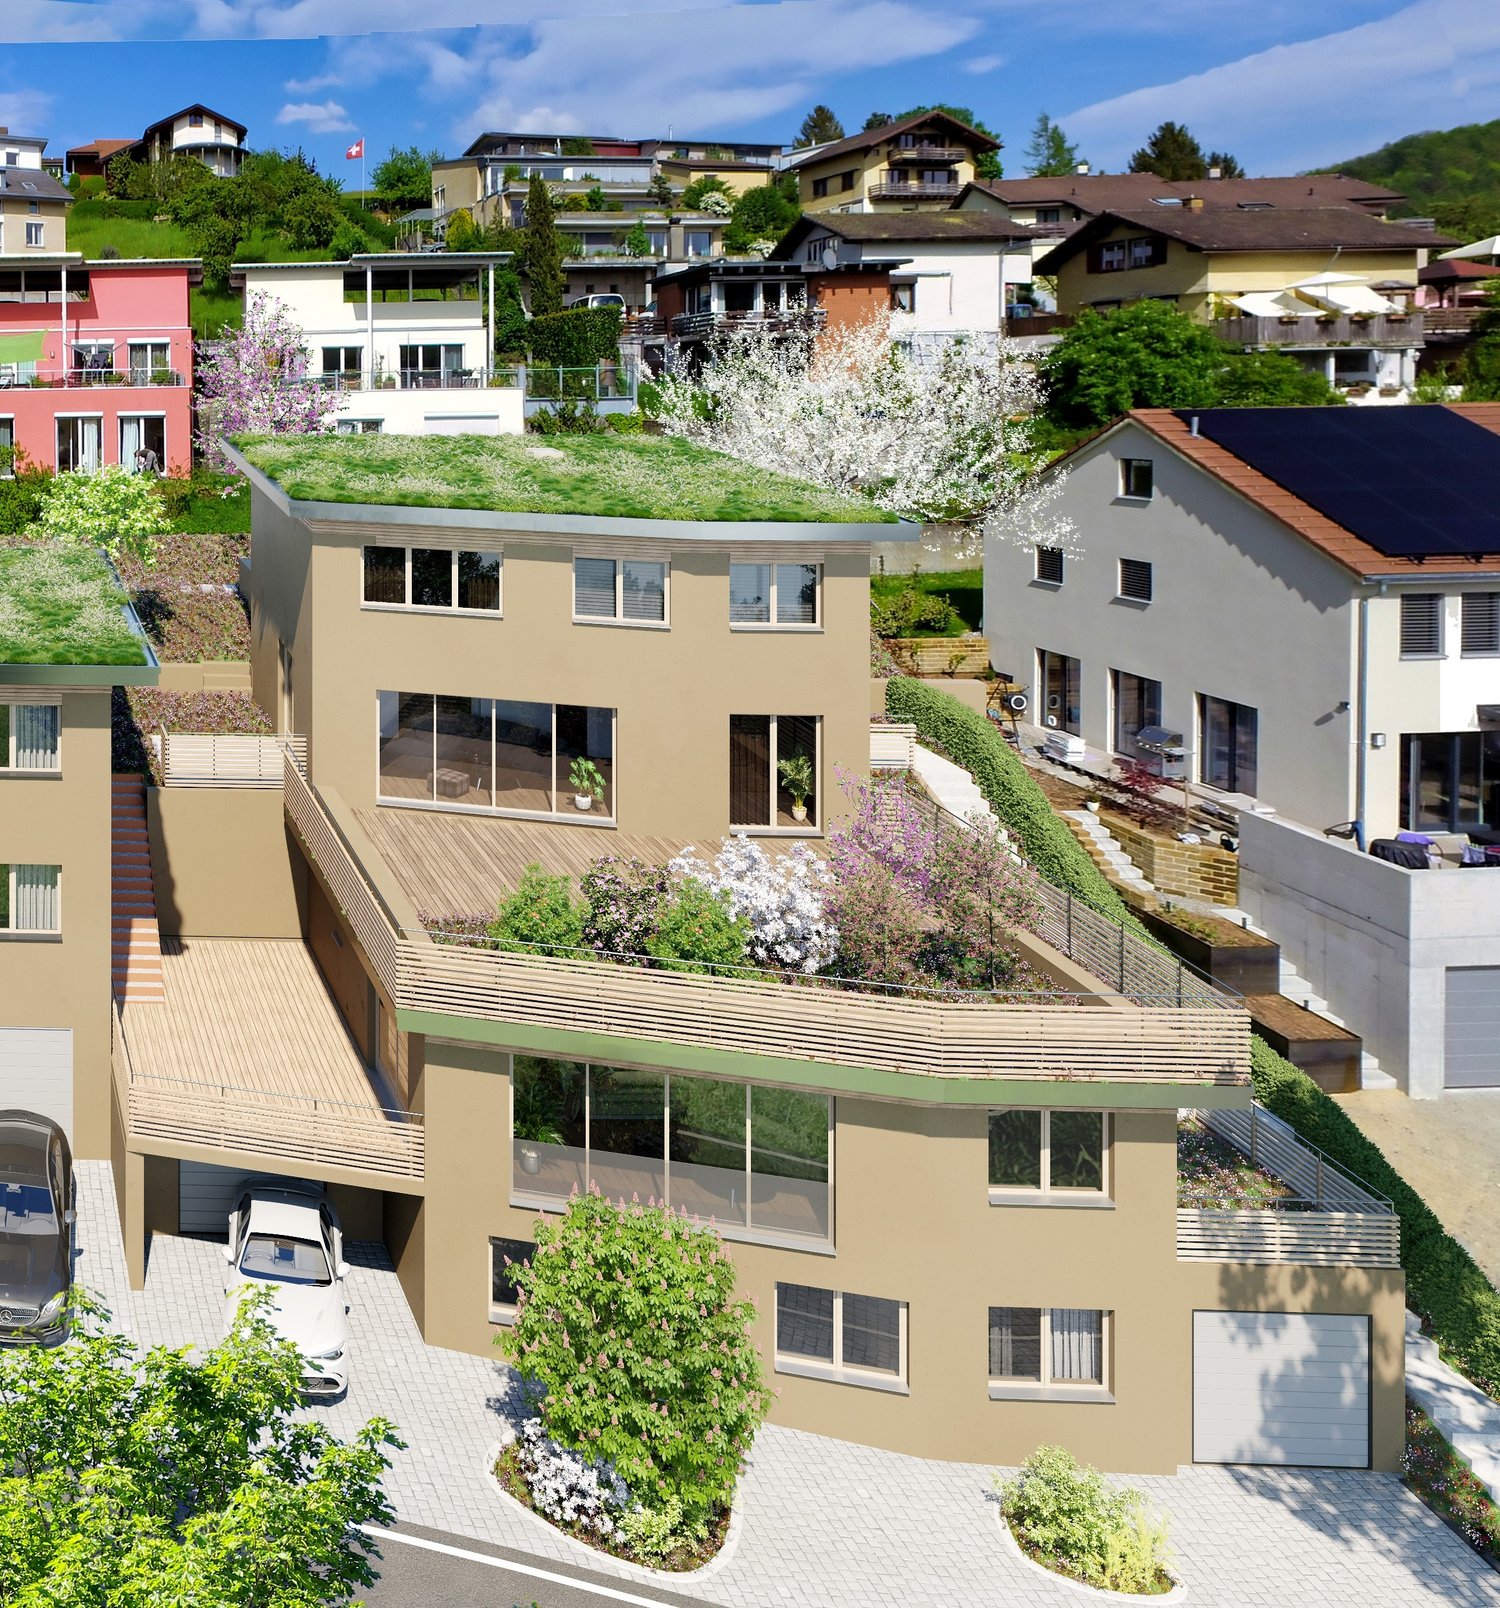
Relaxed living, active lifestyle. Your new address for demanding living space. "Müllerai" in Oeschgen is just a stone's throw from the regional center of Frick and stands for a new kind of living, where modern comfort and natural living blend in perfect harmony. Our motto "Relaxed living, active lifestyle" is the principle by which the construction project near Basel strives. On the Mühlerain, six modern multi-family houses with a total of 25 exclusive condominiums are being built. Each of the six houses accommodates a maximum of 3 to 6 apartments, guaranteeing you a pronounced home flair without density stress.Apartments from 2.5 to 5.5 rooms on 86 to 138 m² over up to 2 floors offer space for a natural home with garden character.Prices from CHF 520,000.- excl. parking spaces The property: 6 houses, park-like design. The building plots stretch between the Hohlenweg and the Mühlerain and offer sufficient space for a well-planned development with plenty of greenery due to their generous dimensioning. The deliberate arrangement of the buildings creates a loose settlement structure that never gives rise to a feeling of density. The exterior design follows a professional landscape plan and includes extensive green areas with flower meadows, grass plantings, and a diverse shrub and tree planting. A lovingly designed playground offers families with children a safe place to play and romp. High-quality home technology for comfort, safety, and privacy. Room ventilationControlled room ventilation with heat recovery in each apartment.Intelligent measurementRadio-based consumption recording for transparent ancillary cost billing.Water softeningThe water in the apartments is softened with a water softening system.Washing machinesMiele washing machine and dryer as standard equipment.Secure doorsApartment doors with multi-point locking and peephole. Ready for the next step? We would be happy to accompany you on your way to your new home. We advise you in a personal meeting and provide you with further documents. We are happy to be there for you!

Suggested properties for you based on search results