415 results - Property for buy in District Lausanne

Bart Mettraux

Bart Mettraux

1 / 12
Bart Mettraux

Bart Mettraux

Price on request
8.5 rooms380m² living space
Lausanne - Ouchy, 1006 Lausanne

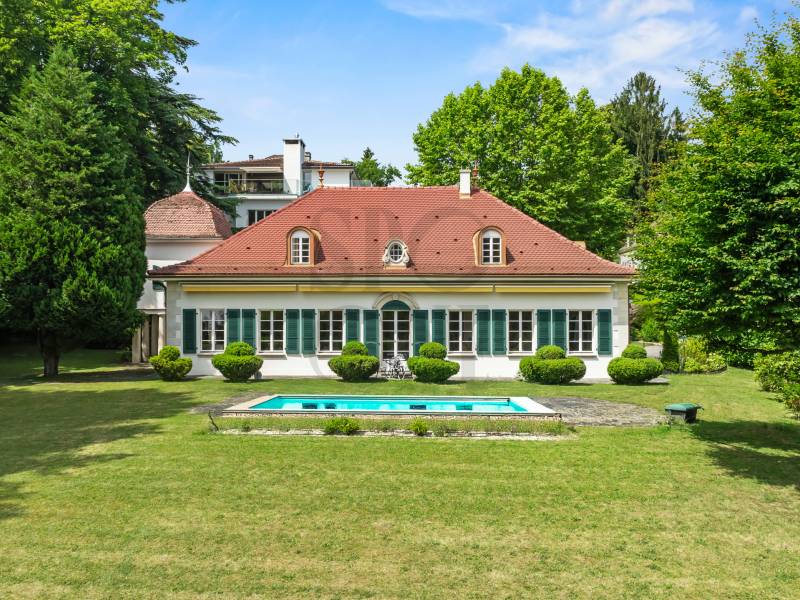
Exceptional Master Property, in immediate proximity to the lake

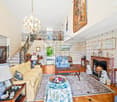
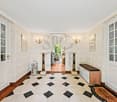
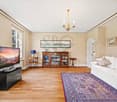
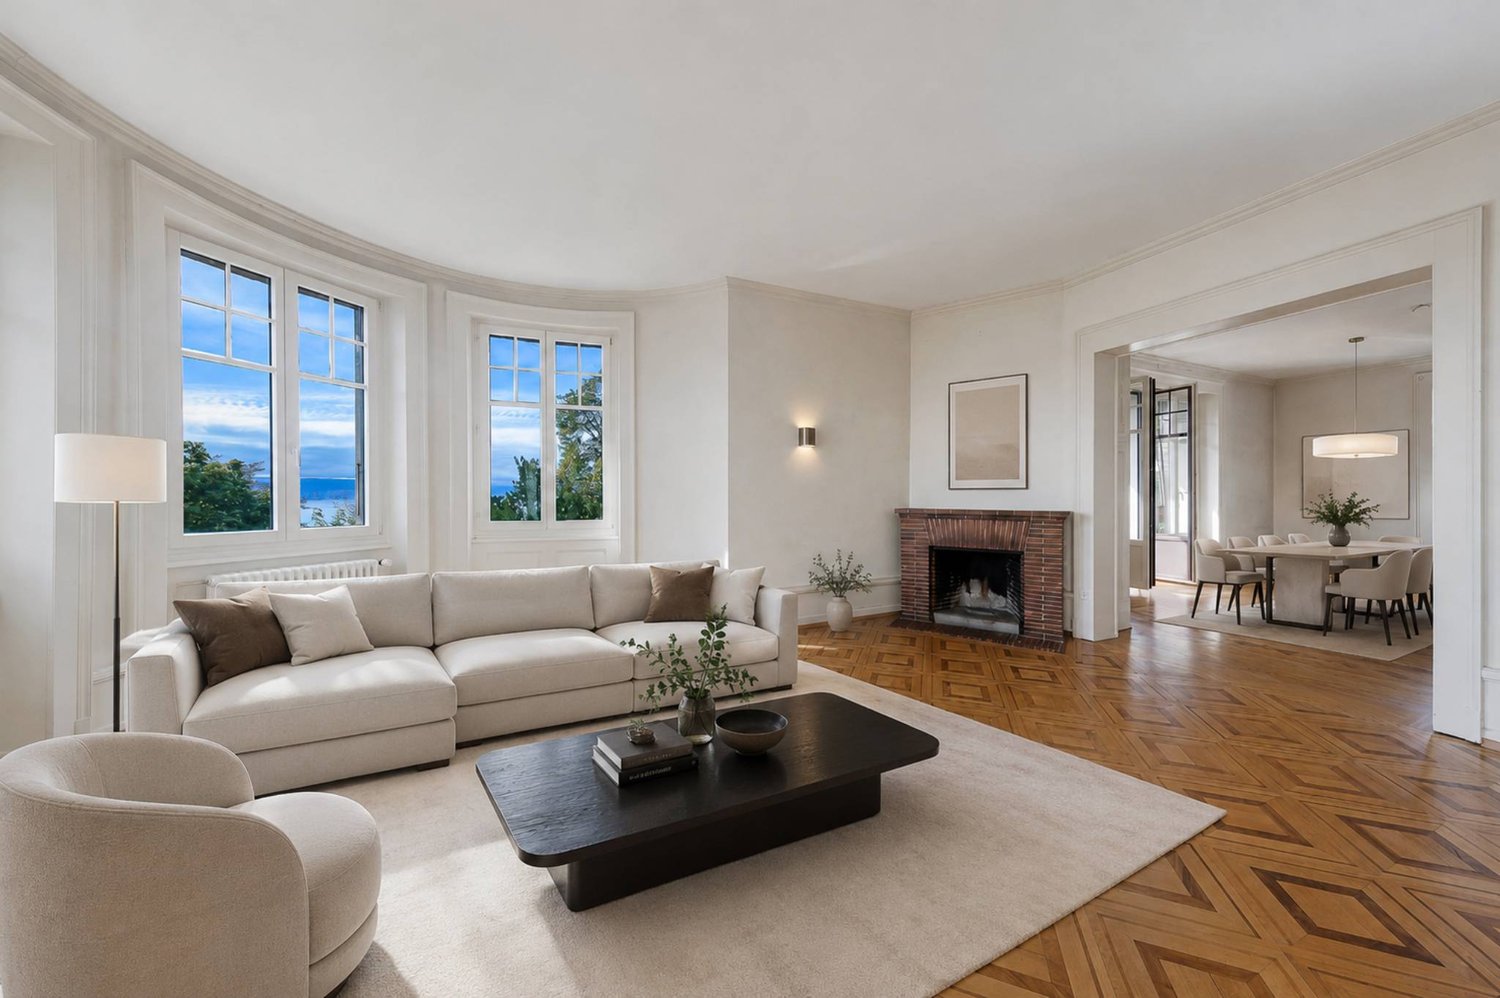
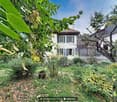
Ideally located in one of the most sought-after neighborhoods of Lausanne, on the edge of a magnificent park and just a few steps from the Ouchy quays, this elegant master house benefits from a location as prestigious as it is rare.Nestled in a green setting, on a plot of nearly 2'400 m2, the property perfectly combines the serenity of a natural environment and the immediate proximity to the city center and all its amenities.A true haven of peace in the city, this property offers a chic countryside atmosphere, with an unobstructed view of Lake Geneva in the background.Behind a soberly elegant facade, a unique dwelling is hidden, bathed in light, and sheltered from prying eyes. Signed by a renowned architect, it seduces with its timeless classic design, its generous volumes, and its exceptional luminosity.Built in 1951, the building has been regularly maintained and carefully renovated over the years, preserving its charm while integrating contemporary amenities.Recently, the kitchen as well as several bathrooms have been completely renovated.From the entrance, the tone is set: a bright hall adorned with a marble checkerboard floor welcomes visitors with elegance.The vast living room, sublimated by a period fireplace, a beautiful ceiling height, and superb openings onto the garden, invites relaxation as well as reception.A wrought-iron staircase, of rare refinement, structures the space with grace, while parquet flooring, wood paneling, and noble fabrics create a warm and sophisticated ambiance.Upstairs, a mezzanine overlooking the living room confers an airy and elegant perspective. The night area includes four comfortable bedrooms as well as three bathrooms. A large attic space, currently not developed, offers additional potential for a game room, a workshop, or a leisure space.Outside, the landscaped garden, fully enclosed and carefully maintained, houses a beautiful pool, ideal for enjoying the beautiful days in complete intimacy.An individual garage as well as several parking spaces in the courtyard complete this rare property on the market.

Matt Morawski

Matt Morawski

1 / 6
Matt Morawski

Matt Morawski

  • Parking space
  • Balcony / Terrace
  • Garage
  • +7
CHF 1,690,000.–
4.5 rooms127m² living space
1006 Lausanne

Apartment duplex 4.5 rooms Lausanne/Pully

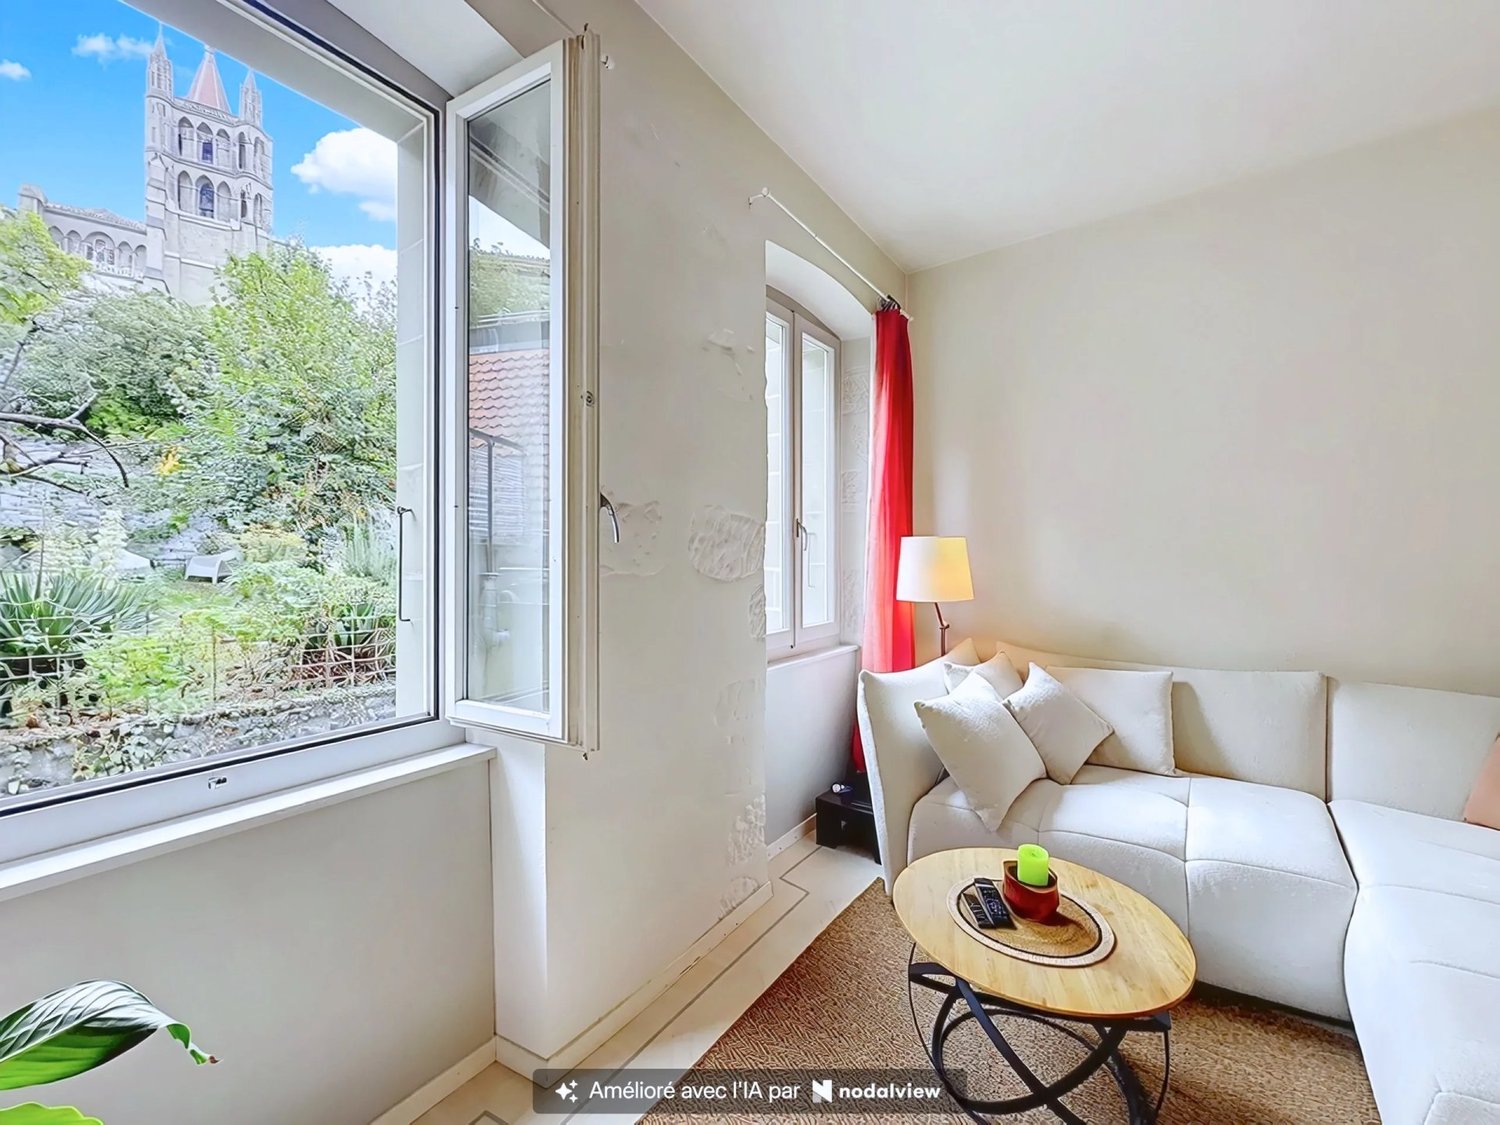
Beautiful duplex 4.5p with 165 m² with 2 parking spaces, very well located with lake view EXCLUSIVE!A rare find! Availability: upon agreement!This small condominium (PPE) features a magnificent 4.5-room, 165 m² duplex apartment, impeccably built in 2011. The materials and finishes, such as the kitchen, tiled floors throughout the bathrooms, and built-in lighting, are top-quality.Ideal for permanent residence or investment, the property offers a long-term rental income with a monthly rent of CHF 4,500.Gas underfloor heating ensures optimal thermal comfort.Monthly charges of CHF 800 cover maintenance and condominium services, as well as the renovation fund.Location:Located in a sought-after neighborhood with all amenities, this very modern apartment offers 127 m² of living space and faces south. Its exposure and large bay windows make it very bright and offer unobstructed views of the lake.Nearby:- Restaurants (50 m²)- Pharmacy (200 m²)- Pully train station (300 m²)- Coop (400 m²)- School (400 m²)- Pully city center (700 m²)Detailed layout:3rd floor;- Entrance hall- Private elevator access- Bedroom 1 (master bedroom) with private bathroom and access to the large balcony- Bedroom 2 with private bathroom and access to the large balcony- Bedroom 3 with access to the veranda and a large balcony4th floor;- Entrance hall- Private elevator access- Shower room- A large living room with access to the large 68 m² terrace- Large, semi-enclosed kitchen- Very large 68 m² terrace facing south, west, east, and northAnnexes:- 2 indoor parking spaces- Large cellar (approximately 13 m²) with outlets and lightingMiscellaneous:- Double-glazed PVC windows- Electric blinds- Fiber optics- Complete paint renovation in 2020 - Renovation fund: CHF 170,000Apartment price: CHF 1'630'000Indoor parking spaces: CHF 30'000 x 2 = CHF 60'000 Total sale price: CHF 1'690'000Seize this rare opportunity to live in this Lausanne apartment, combining quality of life with a prime location.Contact:Matt Morawski matt@pdarboisimmobilier.ch 078 928 06 44

  • Parking space
  • Balcony / Terrace
  • Garage
  • +7
Sébastien Pannatier

Sébastien Pannatier

1 / 6
Sébastien Pannatier

Sébastien Pannatier

  • Garage
  • Elevator
CHF 850,000.–
5.5 rooms141m² living space
., 1010 Lausanne

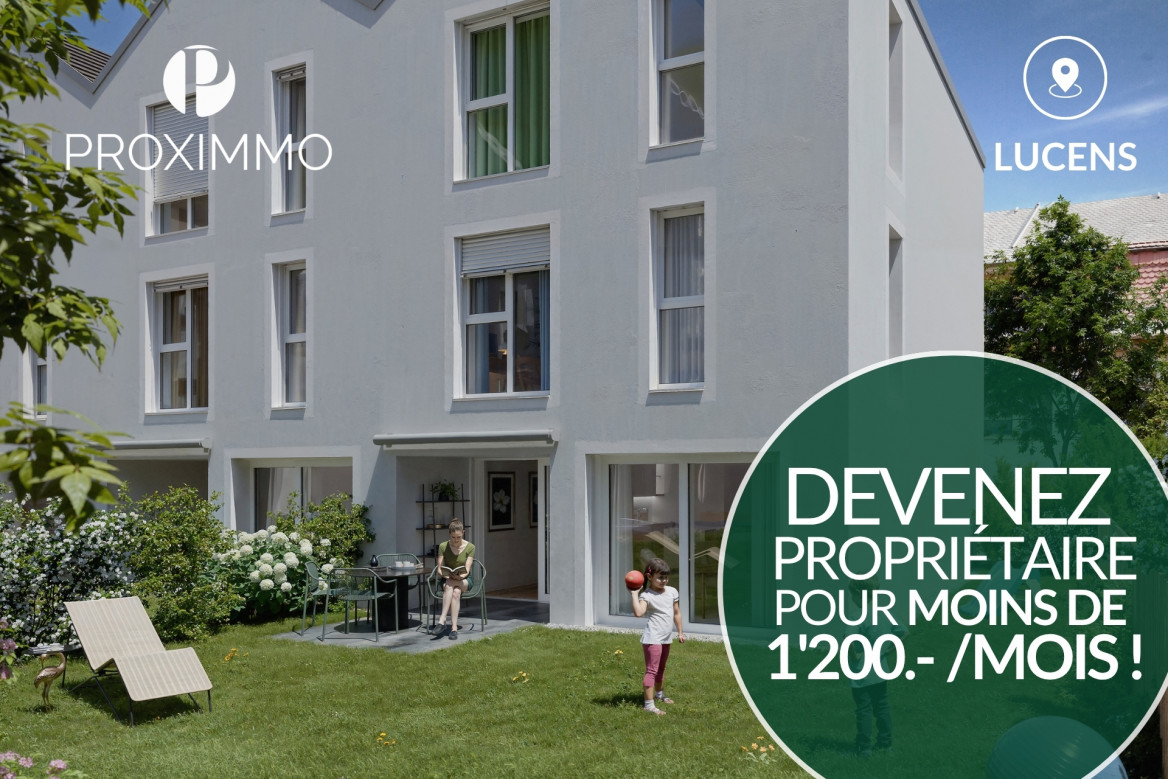
YOUR NEW HOME 20 MINUTES FROM LAUSANNE!

EXCLUSIVELY AT PROXIMMO, YOUR REAL ESTATE AGENCY:UNIQUE PROJECT FOR AN EXCEPTIONAL QUALITY OF LIFEPerfectly located in a quiet and green residential area, close to the center of Lucens, this superb real estate project of eight apartments with generous surfaces, sold on plans, benefits from an exceptional living environment for the region, protected from nuisances and just a few steps from all amenities.Responding to the most demanding criteria of quality, safety, and comfort, this superb achievement offers all the advantages sought by people who want to benefit from a privileged environment in a new neighborhood while enjoying the undeniable advantages of city life. The attractive prices also allow families to live with low monthly payments, with a "mortgage rent" that can easily be below CHF 1'200.-/month (based on an 80% debt, interest rate of 1.80%).The apartments have been perfectly configured and intelligently thought out down to the smallest details to optimize the living spaces, highlighted by constant natural light throughout the day thanks to excellent exposure. The interior distributions are functional and optimal, offering real, pleasant rooms to live in. This "heart" project also benefits from attractive prices and energy-efficient housing.Each apartment will have beautiful outdoor spaces with large private gardens or generous balconies/terraces for the upstairs apartments. The basement offers an underground parking garage connected to the apartments by elevators or private accesses. A spacious bicycle room is also planned to promote soft mobility. The buildings are distinguished by their very beautiful architectural line and the quality of their finishes, making them a unique realization for the region and a privileged place to live.This new promotion is located in the immediate vicinity of the center of the Lucens commune, where all amenities are found. The commune's schools are just a few minutes' walk away, as are doctors, banks, sports centers, and other necessities. The train station is 5 minutes' walk away, the road to Bern 3 minutes, and the highway 15 minutes. It takes 15 minutes to reach the center of Payerne and about 20 minutes to reach Lausanne.Delivery summer 2028BEAUTIFUL OPPORTUNITY NOT TO BE MISSED!4.5 rooms from CHF 770,000.-Villa from CHF 850,000.-Interior spaces extra CHF 30,000.-/unitWe would be delighted to organize a visit to the property at your convenience and receive you by appointment to present this magnificent object to you!--------Files, information, and visit on request by sending us your complete contact details by email.Sébastien Pannatiersebastien@proximmo.ch079 513 11 63PROXIMMOReal Estate Agency SàrlPlace Bel-Air 1CH - 1003 Lausanne021 351 08 080840 111 222info@proximmo.chwww.proximmo.ch--------All our offers and promotions are visible here:https://proximmo.ch/proximmo-vente-immobilier.html--------Are you planning to sell your real estate property?Contact us without obligation for a free estimate of your property.www.proximmo.ch

  • Garage
  • Elevator
1 / 8
CHF 2,500,000.–
5.5 rooms155m² living space
A Lausanne, 1006 Lausanne

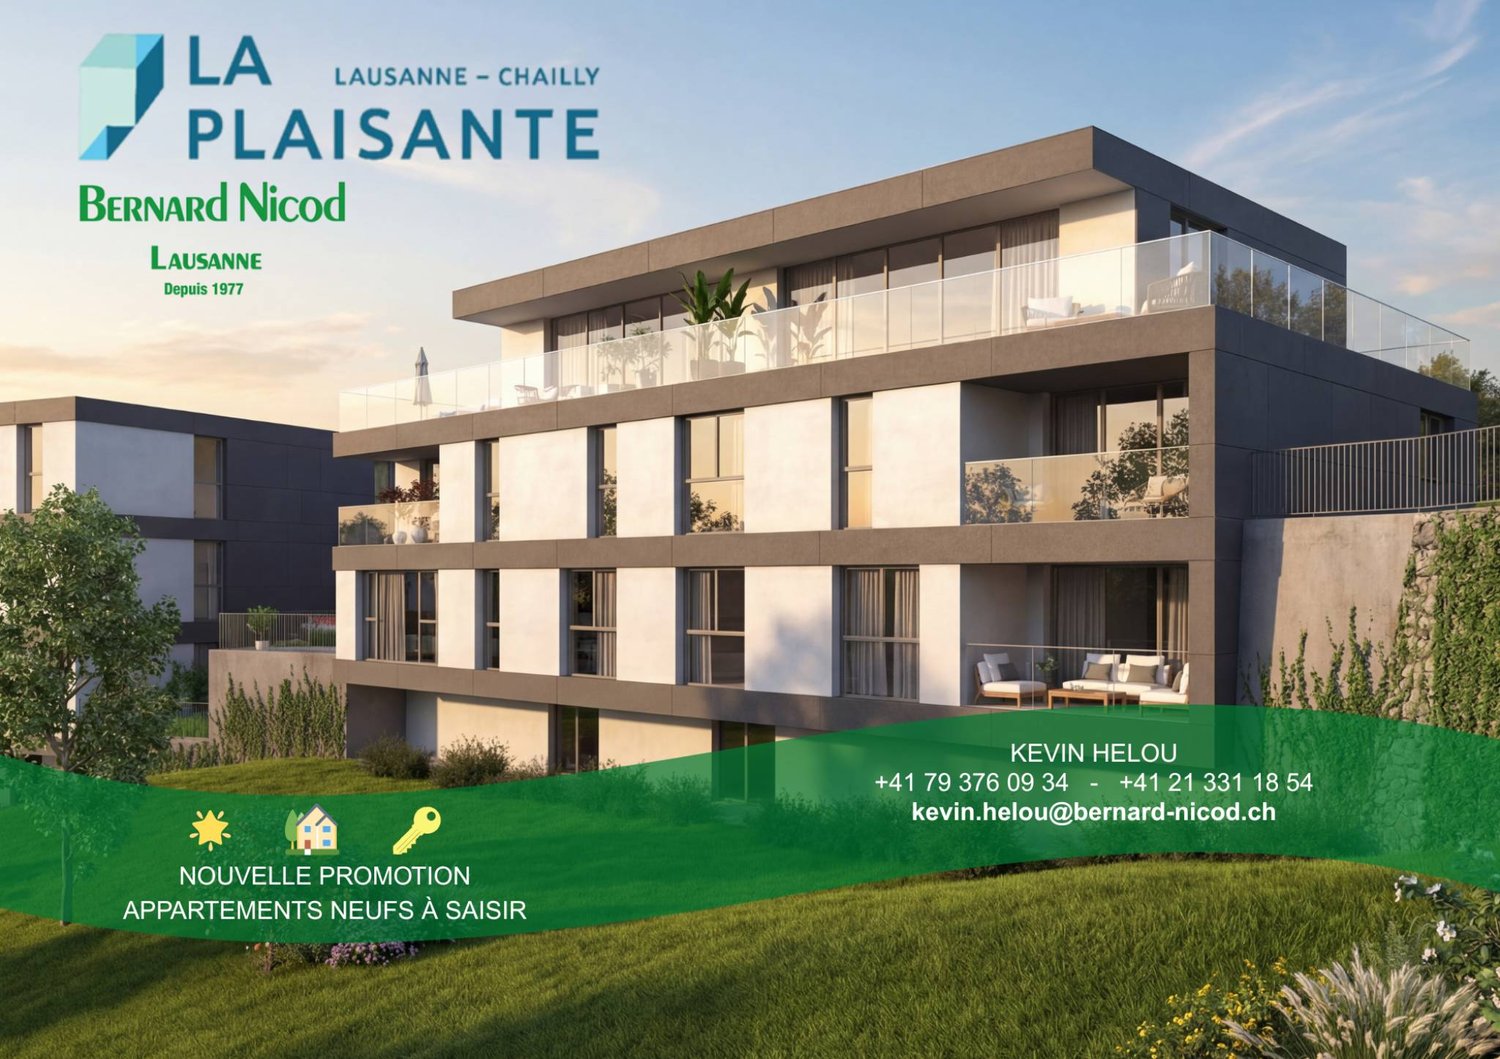
Sumptuous and spacious 155m2 apartment in a prestigious classified building - Last available lot

Nestled in a prestigious classified building dating back to 1897, this sumptuous top-floor apartment of 155m2 has everything to please.A period fireplace and majestic volumes give this property an incomparable charm.Bathed in light thanks to its openings on all four orientations, each space highlights a superb ceiling height. A balcony giving onto the dining room with a slight view of the lake will allow you to enjoy a reading or coffee break.This apartment offers you a large entrance hall, a beautiful living room (living room + dining room) of approximately 57m2, an independent recently renovated kitchen, 3 bedrooms including one with a balcony, a bathroom and a guest toilet.An outdoor parking space at the foot of the house completes this property at a price of CHF 60'000.-Ideally located, public transport and small shops are available just a few meters away.The apartment is available immediately. Some work is to be planned, mainly in the bathrooms.Some of the images presented are 3D illustrations of interior layouts. We will gladly send you a complete dossier of the property if you are interested.For any information or to organize a visit, please contact Mr. Kevin Helou, the broker in charge of the sale.By phone at: 079 376 09 34 or 021 331 18 54By email to: kevin.helou@bernard-nicod.chWe look forward to being in touch,

1 / 9
CHF 1,240,000.–
3.5 rooms76m² living space
1066 Epalinges

Beautiful opportunity on plans in Epalinges!

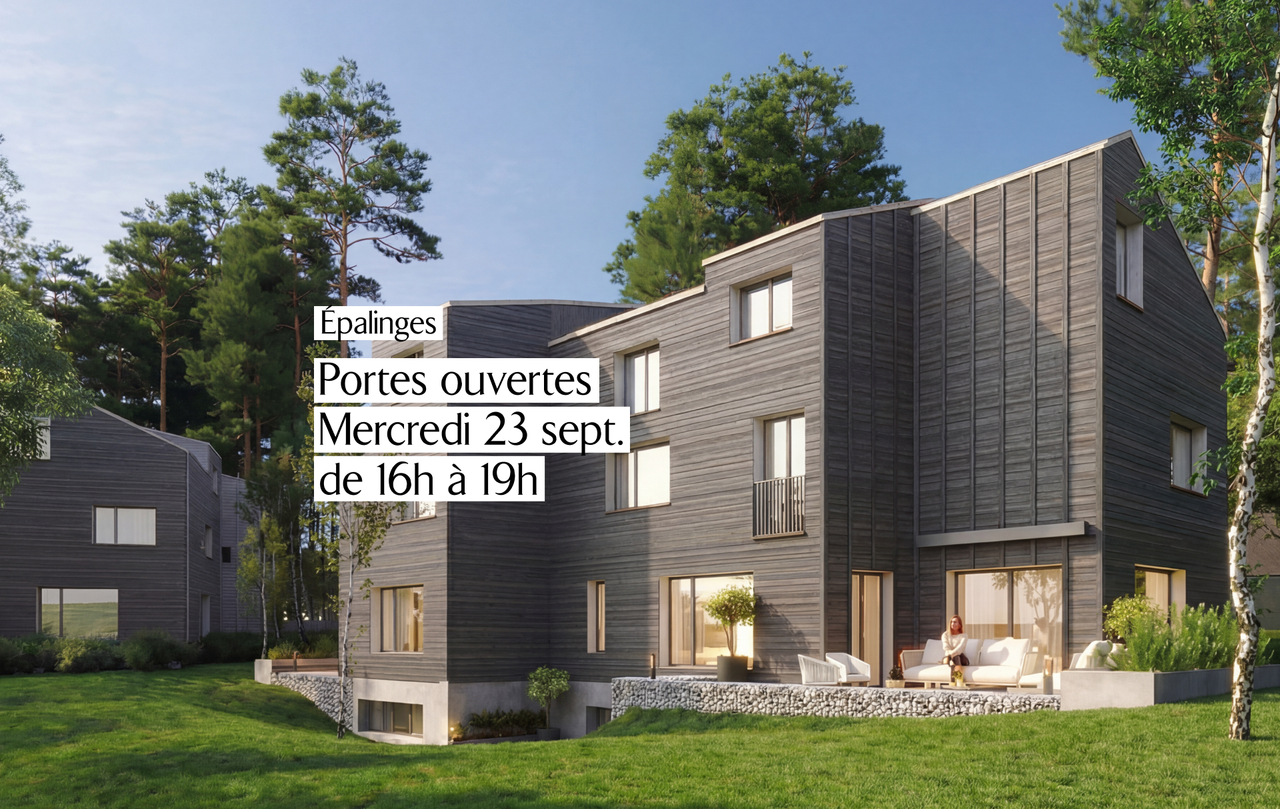
Exclusively, we offer a 3.5-room villa (semi-detached on one side), sold on plans, with a beautiful private garden of over 200m².Located in the heights of Épalinges (Polny-Montéclard district), this future construction will benefit from a pleasant living environment in a quiet and green residential area (cul-de-sac), while being close to schools, shops, and public transport, as well as the medical center. Epalinges is an ideal location for people seeking tranquility while remaining close to urban amenities. The commune is well served by public transport, notably by the M2 line of the Lausanne metro, a bucolic path allows you to get there as well as with the new TL 44 bus line. Access to the highway is also nearby, just 3 minutes away.Spread over 3 habitable levels as well as a complete basement, this property will offer a comfortable and bright living space, with all finishes chosen by the buyers: • On the ground floor, a beautiful living room, with open kitchen and direct access to the terrace and private garden. • On the 1st floor, a main bedroom with en-suite bathroom. • On the 2nd floor, a second bedroom with also an en-suite shower room. A cellar, a laundry room/technical room, and two outdoor parking spaces for 15,000 CHF each complete this property.TOTAL PRICE: 1,270,000 CHFThe heating system will be ensured by a heat pump, guaranteeing a high-performance and energy-efficient solution. The installation of solar panels is provided as an option, allowing to further optimize the energy efficiency of the building according to the wishes of the buyers.Built on a plot of 775 m², this future construction with a building permit in force will consist of 2 villas (vertical PPE - Villa A sold / Villa B available), with two independent entrances. Villa B, currently for sale, will benefit from a plot of approximately 275 m².Advantages of the project:- Building permit in force- Fully customizable finishes- Reduced notary fees (sale on plans)- Quiet and green residential areaVery complete file with plans and more information on request.KasaMea Real Estate - Present in the key moments!

  • The image shows an outdoor area with a swimming pool surrounded by trees and greenery. There are two silhouette figures standing near the pool, and some decorative silhouette figures on the ground. The area appears to be part of a larger building or prope
  • Spacious living room with large windows, hardwood flooring, and a stone fireplace feature wall
  • Spacious living room with large windows overlooking a grassy outdoor area, a brown sectional sofa, a fireplace, and potted plants. The room has a modern and cozy feel.
  • Spacious kitchen with large windows overlooking a scenic outdoor view, modern kitchen island with gray cabinets, stainless steel appliances, and pendant lighting
  • This image shows the interior of a room with a sauna. The room has wooden beams on the ceiling, large windows, and a glass-enclosed sauna area. The floor is made of wood planks. The space appears to be in a state of renovation or construction, with an ope
  • Large open-concept space with exposed wooden beams and trusses in the ceiling, stone walls, and hardwood flooring. The space features a mezzanine-style balcony or loft area overlooking the main living space.
  • Large open-concept living space with white walls, hardwood floors, and a stone fireplace. The room features floor-to-ceiling glass doors leading to an adjacent area. The space appears to be newly renovated and has a modern, minimalist design.
  • 2-story house with a balcony/terrace overlooking a snowy landscape, bare trees in the foreground, and a lake or body of water in the background.
  • Spacious attic with exposed wooden beams, large windows, and a fireplace. The room has a minimalist design with a lounge chair, coffee table, and a person sitting on the floor.
  • 3-story building with a light green exterior, a tiled roof, and multiple windows. The building is surrounded by a grassy area with some trees and a small structure in the foreground.
1 / 13
The image shows an outdoor area with a swimming pool surrounded by trees and greenery. There are two silhouette figures standing near the pool, and some decorative silhouette figures on the ground. The area appears to be part of a larger building or prope
Spacious living room with large windows, hardwood flooring, and a stone fireplace feature wall
Price on request
14 rooms592m² living space
Chemin de la Naz 39, 1052 Le Mont-sur-Lausanne

Master house with mixed use (residential/office) and a riding arena

In a green setting on the edge of an agricultural area, this beautiful 18th-century building has been completely renovated in 2012. It has a riding arena with 3 boxes and a private horse park. The estate is located in a quiet area and benefits from excellent sunlight thanks to its southwest orientation with a largely unobstructed view.The residential and office areas each have a separate entrance. These two areas are currently connected but can easily be separated.The rooms are divided as follows:Lower ground floorLarge living room with fireplace, sunny due to large windows, with access to a large, paved terrace and the tree-lined garden, staircase leading to the upper floor, 3 other rooms, bathroom with shower, separate toilet, cellar and technical room.Upper ground floorMagnificent open kitchen with dining room, whose windows offer an unobstructed view, guest room with toilet and private shower, parental bedroom with dressing room giving access to a wellness area with sauna and shower, separate toilet in the hallway.1st floorAccessible by a second staircase (separate from the residential part of the lower floors), 4 rooms that can be used as offices, small kitchen with access to a large terrace, toilet.AtticTwo workspaces with exposed beams, which can be used as a meeting room, showroom or exhibition space.ProjectThis historic monument has so far housed living areas as well as offices. With some transformations, it is possible to assign the surface area designed for offices to residential use.This beautiful residence could also be used as an intergenerational house or for the purpose of co-living.Do not hesitate to request the sales expose, which includes a complete description of the object as well as the various possible design concepts.

Travel time
-
Sébastien Pannatier

Sébastien Pannatier

1 / 5
Sébastien Pannatier

Sébastien Pannatier

  • Parking space
  • Elevator
CHF 1,540,000.–
5.5 rooms131m² living space
Nouveau quartier, 1052 Le Mont-sur-Lausanne

CONSTRUCTION IN PROGRESS ! LARGE DUPLEX WITH GARDEN TWO STEPS FROM SCHOOLS !

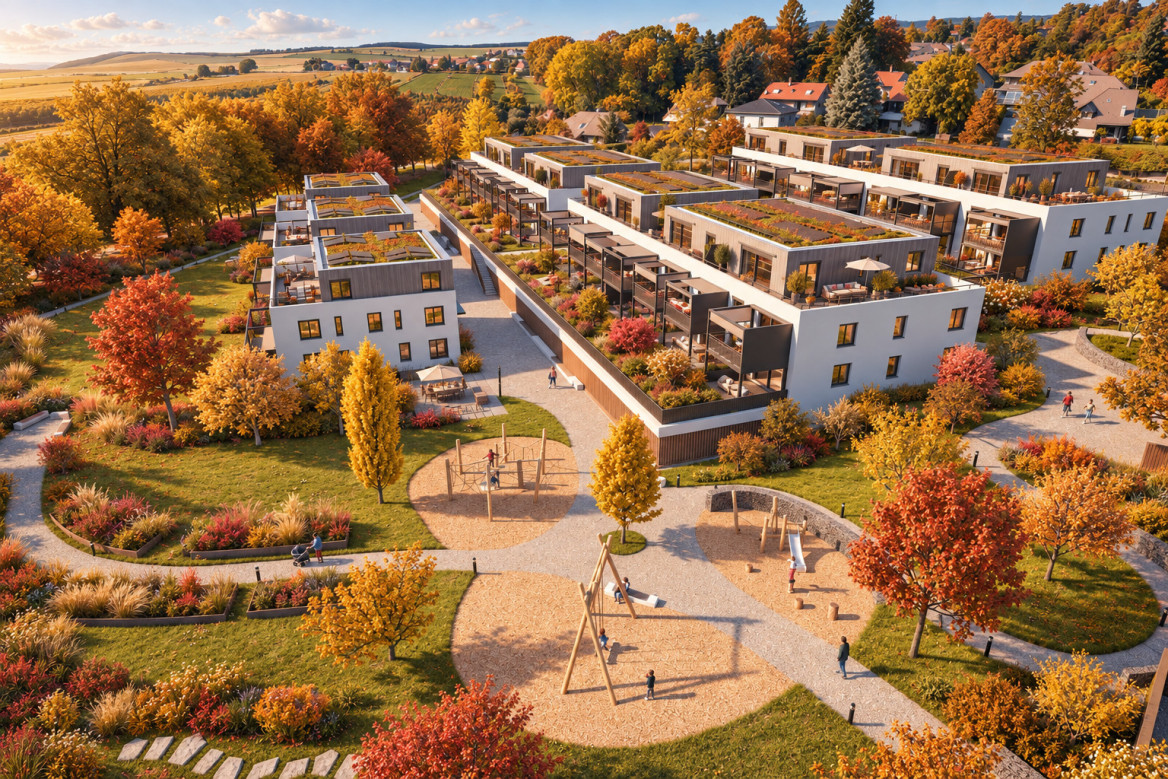
Discover the "Mille52" project, a new, vibrant, ecological, and practical neighborhood, just a few minutes from all amenities. Ideally located, less than 10 minutes from the hypercenter of Lausanne, this superb promotion offers 65 apartments for sale with a wide choice of typologies for all types of buyers. Two steps from the TL bus, schools, and shops, these quality and functional properties will meet the expectations of first-time buyers, seniors, families, and investors.The neighborhood is entirely composed of Minergie-P labeled buildings, heated by geothermal heat pumps, allowing geocooling, and meets the criteria of quality, safety, and comfort of the most demanding. It has been designed with a global approach to the daily functioning of the inhabitants, considering the various challenges of sustainability, in a spirit of independent and optimal microcosm. To ensure a green and natural environment, many trees will be planted and the majority of outdoor surfaces will be vegetated.The apartments have been perfectly configured and intelligently designed, down to the smallest details, to optimize the living spaces highlighted by generous natural light, particularly thanks to the beautiful openings to the outside and the orientation of the buildings. The interior distributions are functional and optimal, offering real, pleasant rooms to live in every season. This project also gives future owners the opportunity to personalize their new home and choose the finishes.The location is ideal and offers a very comfortable proximity to all amenities. The village center is 3 minutes away, offering shops, schools, supermarkets (Coop), restaurants, doctors, sports fields, leisure, TL bus lines, etc. A new school will be created 5 minutes away on foot, practical and easy for children. A new TL bus stop (extension of line 21) will be installed a few steps from the neighborhood, allowing direct access to Lausanne via the Blécherette and ensuring a direct connection to the future M3 and the CFF station. The highway is very easy to access, as is the city of Lausanne, whose hypercenter is less than 10 minutes away.... And if it were finally the opportunity to buy the home of your dreams? PERMIT IN FORCE !Start of construction planned for summer 2026. Sales lots:Studio from Frs 490'000.-2.5 rooms from Frs. 730'000.-3.5 rooms from Frs. 960'000.-4.5 rooms from Frs. 1'290'000.-5.5 rooms from Frs. 1'540'000.-Parking spaces extra.For more information, visit the project website: https://mille52.ch/proximmo/ Our opinion:- Creation of a new, modern, and human-scale neighborhood- Minergie-P buildings with Homsphere system, ecological and efficient for minimal costs- Priority given to green spaces and common living quality (relaxation areas, playground, underground vehicles, soft mobility, ...)- TL bus (line 21) accessible on foot, direct connection to Lausanne, to M3, and to CFF station- Short-term value increase, easy to rent, secure investment, high value added- Permit in force, start of construction in summer 2026 Let's take the time to meet. Simply.--------Files, information, and visit on request by sending us your complete coordinates by email.Sébastien Pannatiersebastien@proximmo.ch079 513 11 63andToni Scuderitoni@proximmo.ch079 205 32 47PROXIMMO SàrlReal estate agency021 351 08 080840 111 222info@proximmo.chwww.proximmo.ch--------All our offers and promotions are visible here:https://proximmo.ch/en/buy--------You are planning to sell your property?Contact us without commitment for a free estimate of your property.www.proximmo.ch

  • Parking space
  • Elevator
Sébastien Pannatier

Sébastien Pannatier

1 / 4
Sébastien Pannatier

Sébastien Pannatier

  • Garage
  • Elevator
CHF 1,060,000.–
3.5 rooms83m² living space
Nouveau quartier, 1052 Le Mont-sur-Lausanne

Dream Come True! New Attic with Large Terrace!

Discover the "Mille52" project, a new, vibrant, ecological, and practical neighborhood, just minutes from all amenities. Ideally located, less than 10 minutes from the city center of Lausanne, this superb promotion offers 65 apartments for sale with a wide choice of typologies for all types of buyers. Just a few steps from the TL bus, schools, and shops, these quality and functional properties will meet the expectations of first-time buyers, seniors, families, and investors. The neighborhood is entirely composed of Minergie-P buildings, heated by geothermal heat pumps, allowing for an efficient solution. It was designed with a global approach to the daily life of the inhabitants, considering the various aspects of sustainability, in a spirit of independence and optimality. To ensure a green and natural environment, numerous trees will be planted and most outdoor areas will be landscaped. The apartments have been perfectly configured and intelligently designed, down to the smallest details, to optimize living spaces, highlighted by generous natural light, particularly thanks to the beautiful outdoor openings and the orientation of the buildings. The interior distribution is functional and optimal, offering real, pleasant rooms to live in every season. This project also gives future owners the possibility to personalize their new home and choose the finishes. The location is ideal and offers a very comfortable proximity to all amenities. The city center is 3 minutes away, offering shops, schools, supermarkets (Coop), restaurants, doctors, sports fields, leisure activities, TL bus lines, etc. A new school will be created within a 5-minute walk, practical and easy for children. A new TL bus stop (extension of line 21) will be installed a few steps from the neighborhood, allowing direct access to Lausanne via the Blécherette and ensuring a direct connection to the future M3 and the CFF train station. The highway is very easy to access, as is the city of Lausanne, whose city center is less than 10 minutes away. ... And if it were finally the opportunity to buy the home of your dreams? CONSTRUCTION IN PROGRESS! Delivery scheduled for spring 2028. Sales lots: Studio from Frs 490'000.- 2.5 rooms from Frs. 730'000.- 3.5 rooms from Frs. 960'000.- 4.5 rooms from Frs. 1'290'000.- 5.5 rooms from Frs. 1'540'000.- Parking spaces extra. For more information, visit the project website: https://mille52.ch/proximmo/ Our opinion: - Creation of a new, modern, and human-scale neighborhood - Minergie-P buildings with Homsphere system, ecological and efficient for minimal costs - Priority given to green spaces and common living quality (relaxation areas, playground, underground vehicles, soft mobility, ...) - TL bus (line 21) accessible on foot, direct connection to Lausanne, to M3, and to CFF train station - Short-term value increase, easy to rent, secure investment, high value added - Building permit granted, construction start in summer 2026 Let's take the time to meet. Simply. -------- Files, information, and visit on request by sending us your complete contact details by email. Sébastien Pannatier sebastien@proximmo.ch 079 513 11 63 and Toni Scuderi toni@proximmo.ch 079 205 32 47 PROXIMMO Sàrl Real estate agency 021 351 08 08 0840 111 222 info@proximmo.ch www.proximmo.ch -------- All our offers and promotions are visible here: https://proximmo.ch/en/buy -------- You are planning to sell your property? Contact us without obligation for a free assessment of your property. www.proximmo.ch

  • Garage
  • Elevator
Sébastien Pannatier

Sébastien Pannatier

1 / 5
Sébastien Pannatier

Sébastien Pannatier

  • Balcony / Terrace
  • Garage
  • Elevator
CHF 1,020,000.–
3.5 rooms89m² living space
Nouveau quartier, 1052 Le Mont-sur-Lausanne

UNIQUE OPPORTUNITY - CONSTRUCTION STARTED!

Discover the "Mille52" project, a new, vibrant, ecological, and practical neighborhood, just a few minutes from all amenities. Ideally located, less than 10 minutes from the center of Lausanne, this superb promotion offers 65 apartments for sale with a wide range of typologies for all types of buyers. Just a few steps from the TL bus, schools, and shops, these quality and functional properties will meet the expectations of first-time buyers, seniors, families, and investors. The neighborhood is entirely composed of Minergie-P buildings, heated by geothermal heat pumps, allowing for efficient cooling. It was designed with a global approach to the daily functioning of the inhabitants, considering the various sustainability challenges, in a spirit of independence and optimality. To guarantee a green and natural environment, many trees will be planted and most outdoor areas will be landscaped. The apartments have been perfectly configured and intelligently designed to optimize living spaces, highlighted by generous natural light, particularly thanks to the beautiful openings to the outside and the orientation of the buildings. The interior distributions are functional and optimal, offering real, pleasant rooms to live in every season. This project also gives future owners the possibility to personalize their new home and choose the finishes. The location is ideal and offers a very comfortable proximity to all amenities. The village center is 3 minutes away, offering shops, schools, supermarkets (Coop), restaurants, doctors, sports fields, leisure facilities, TL bus lines, etc. A new school will be created within a 5-minute walk, practical and easy for children. A new TL bus stop (extension of line 21) will be installed a few steps from the neighborhood, allowing direct access to Lausanne via the Blécherette and ensuring a direct connection to the future M3 and the CFF station. The highway is very easily accessible, as is the city of Lausanne, whose center is less than 10 minutes away. ... And if it were finally the opportunity to buy the home of your dreams? PERMIT IN FORCE! Construction start planned for summer 2026. Sales lots: Studio from Frs 490'000.- 2.5 rooms from Frs 730'000.- 3.5 rooms from Frs 960'000.- 4.5 rooms from Frs 1'290'000.- 5.5 rooms from Frs 1'540'000.- Parking spaces extra. For more information, visit the project website: https://mille52.ch/proximmo/ Our opinion: - Creation of a new, modern, and human-scale neighborhood - Minergie-P buildings with Homsphere system, ecological and efficient for minimal costs - Priority given to green spaces and common living quality (relaxation areas, playgrounds, underground vehicles, soft mobility, ...) - TL bus (line 21) accessible on foot, direct connection to Lausanne, to M3, and to CFF station - Short-term value increase, easy to rent, secure investment, high value added - Permit in force, construction start planned for summer 2026 Let's take the time to meet. Simply. -------- Files, information, and visit on request by sending us your complete contact details by email. Sébastien Pannatier sebastien@proximmo.ch 079 513 11 63 and Toni Scuderi toni@proximmo.ch 079 205 32 47 PROXIMMO Sàrl Real estate agency 021 351 08 08 0840 111 222 info@proximmo.ch www.proximmo.ch -------- All our offers and promotions are visible here: https://proximmo.ch/en/buy -------- You are planning to sell your property? Contact us without commitment for a free evaluation of your property. www.proximmo.ch

  • Balcony / Terrace
  • Garage
  • Elevator
1 / 13
CHF 1,690,000.–
4 rooms113m² living space
1010 Lausanne

A contemporary address in the heart of Lausanne

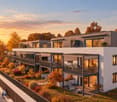
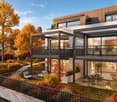
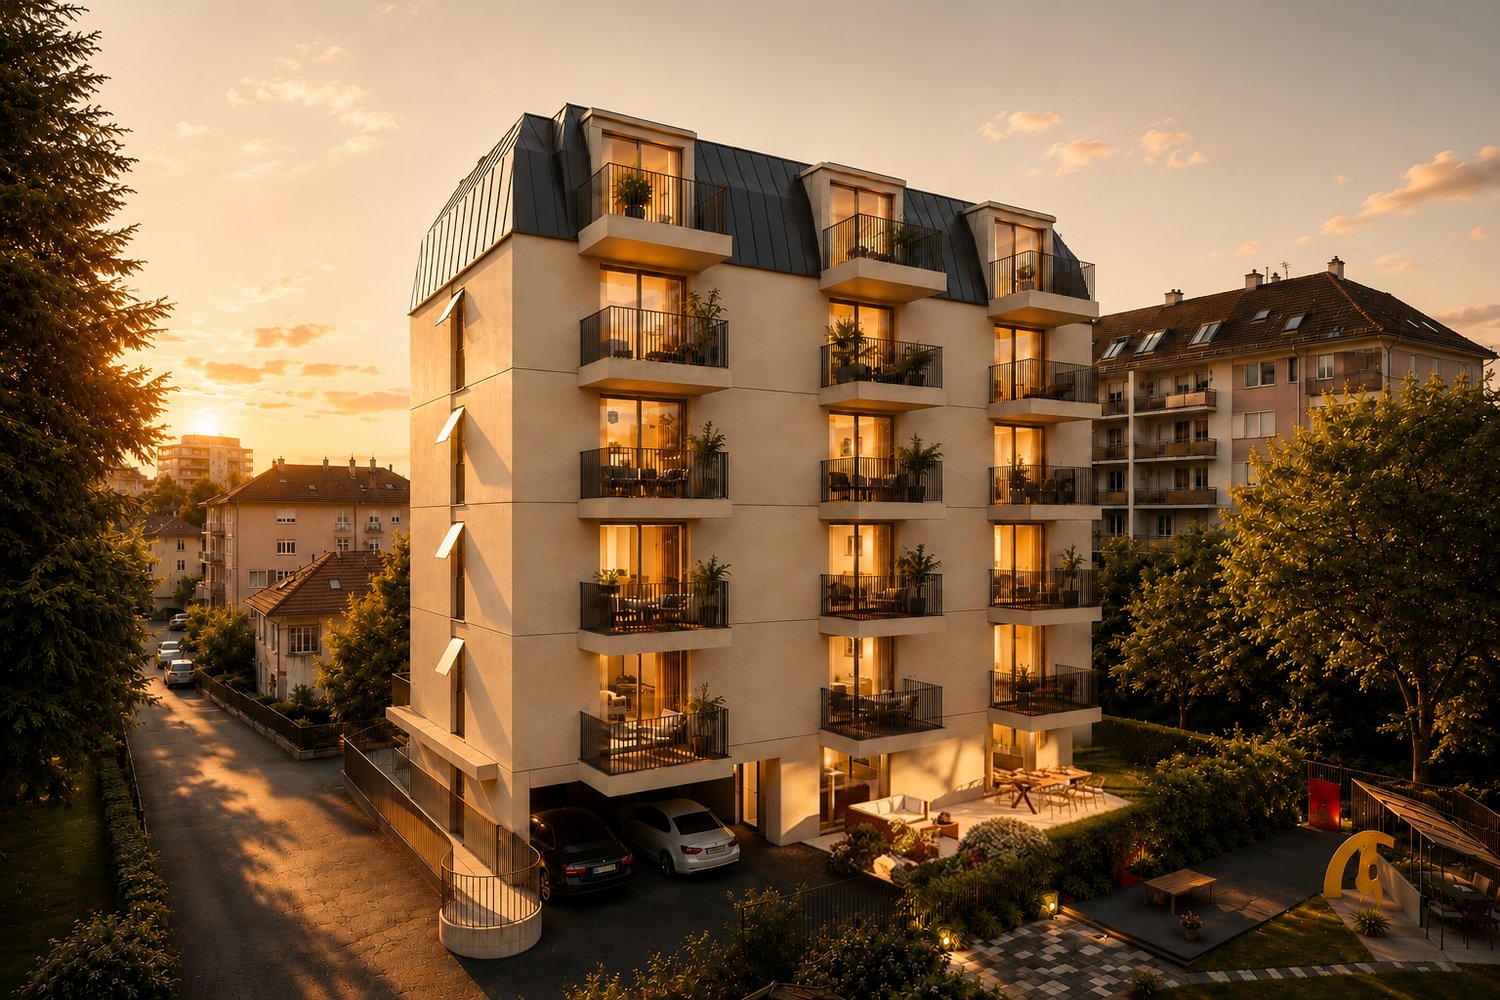
This new residential achievement was designed for those seeking a modern, comfortable, and sustainable living environment.Lot 13 - This 4-room attic apartment consists of a fully fitted and equipped kitchen, a dining area, a living room with access to the balconies, a parental bedroom with shower and balcony, 1 child's room, an office, as well as a second bathroom.Access to the promotion website - altair23.chThis 13-apartment building in PPE stands out for its contemporary, sober, and elegant architecture, designed to integrate harmoniously into its environment. The interior spaces have been carefully studied to offer bright, functional, and pleasant apartments to live in on a daily basis.The residence offers a varied typology, adapted to different lifestyles:* 7 studios, ideal for a first purchase, a pied-à-terre, or a rental investment* 3 apartments with 2.5 rooms, designed to offer comfort and fluidity* 2 apartments with 3.5 rooms, bright and well-proportioned* 1 apartment with 4 rooms, adapted to a comfortable family lifeBeyond its architecture, the project is part of a sustainable approach. Thanks to high-performance technical solutions and high energy standards, the building aims to offer excellent thermal efficiency, controlled consumption, and lasting comfort for its future occupants.Its location is also a major asset: close to public transportation, amenities, schools, and Lausanne's main axes, it offers a sought-after balance between accessibility, urban life, and residential tranquility.Between modernity, comfort, and energy performance, this address combines the essential qualities of a living space designed for today and built to last.

1 / 13
CHF 500,000.–
1 room31m² living space
1032 Romanel-sur-Lausanne

Romanel – charming studio with terrace

Located in a quiet neighborhood close to all amenities, this pleasant studio has everything to please and will suit a person looking for a small apartment or a person wishing to make an investment. The apartment is situated on the lower ground floor of the building, it is very cozy and enjoys a beautiful intimacy thanks to its terrace which has been renovated and adorned with shrubs. The neighboring agricultural land also guarantees the calm in the neighborhood. The living space allows for a sofa, a table for four people, and a bed. The functional kitchen is of good quality and the large bathroom has an Italian shower with a washing column. A parking space in the building's underground parking is available as an option for an additional Fr. 32'000.-. DescriptionThe studio has an area of 31.2 m2, it includes a living, kitchen, and dining area of 20.4 m2, the nice terrace measures 23.43 m2 · bathroom with Italian shower· parking space in the building's parking· cellar of about 5.8 m2· washing column included in the price· monthly charges of about Fr. 300.- Romanel-sur-Lausanne is a dynamic municipality located just 6 km from the center of Lausanne. The Flon train station is accessible in just 15 minutes thanks to the LEB line, whose stop is located 400 meters from the studio. The municipality of Romanel-sur-Lausanne has many shops, including the Migros-Romanel, which is located one kilometer away. There is also a music school, a school of musical comedy, and a library. Various events are organized throughout the year in the village. HistoryThe construction dates back to 2023. The apartment is in an impeccable state. It has been upgraded in the bathroom, kitchen, tiles, and terrace areas. The building meets the new energy standards, it is heated by a geothermal heat pump. Photovoltaic panels have also been installed on the roof to provide electricity to the heat pump. AvailabilityTo be agreed Call Thierry at 079 135 37 02 for any additional questions or a visit on site!

1 / 14
CHF 2,680,000.–
6.5 rooms227m² living space
1066 Epalinges

Spacious semi-detached villa in Epalinges for living and entertaining

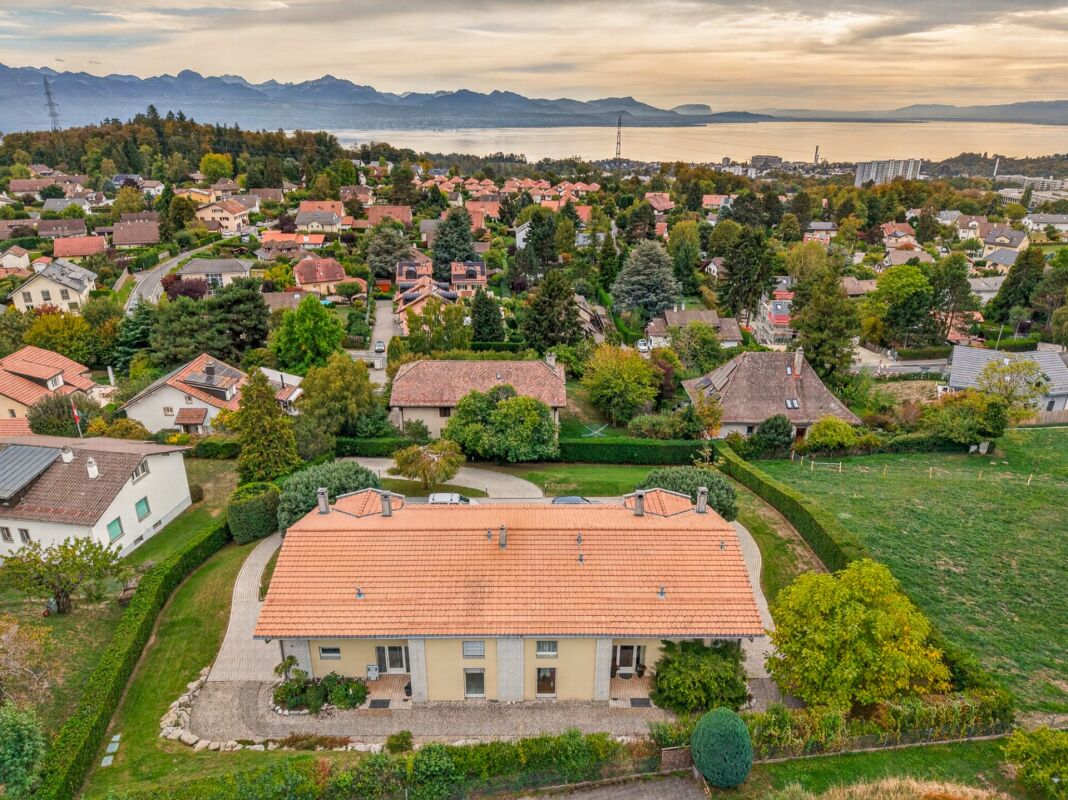
Spacious semi-detached villa in Epalinges In Epalinges, this generous property offers a quality that has become rare: very beautiful volumes that allow you to fully enjoy family life and receive friends and loved ones in dedicated spaces. Located on a plot of approximately 1,000 m², it benefits from a beautiful view of the lake and the mountains and offers particularly generous interior spaces, spread over three levels. Open living areas with outdoor access: On the ground floor, the fitted and independent kitchen has its own dining area. The large living room extends to a dining room with a fireplace, with direct access to the terrace. A veranda with a grill area completes this floor and allows you to enjoy convivial moments in any season. A bedroom of approximately 12 m² and a shower room also allow you to have a guest room or an office on the ground floor. A floor for the family: The first floor accommodates three bedrooms of approximately 10, 14, and 16 m², as well as a large bathroom of 10 m² equipped with a bathtub, shower, and WC. The parental suite constitutes a real private space with a bedroom of 18 m², a dressing room of 10 m², and its own bathroom of 12 m² with a bathtub and shower and WC. In total, the house has five bedrooms, including a particularly beautiful parental suite. And for receiving? A floor almost to itself: This is probably one of the most atypical spaces in the property. The basement houses a fully equipped Carnotzet of 31 m² with a fitted kitchen, beamer, and giant screen. It also has a direct exit to the outside. An ideal place for large tables, movie nights, birthdays, or simply moments with friends. This level also includes a laundry room of 17 m², a sauna area of 18 m² with a shower, a wine cellar of 16 m², as well as a ventilated wine cellar of 19 m² and a separate WC. A complete property: Outside, the plot of approximately 1,000 m² has an automatic irrigation system. The property also has photovoltaic panels, an indoor garage that can accommodate three vehicles with a motorized door, as well as two outdoor parking spaces. A spacious and convivial house, for those who love space, beautiful views, and above all, having people around the table. The advantages at a glance: Plot of approximately 1,000 m²5 bedrooms, including a large parental suiteVery beautiful volumesView of the lake and the mountainsTerrace and veranda with grill areaFireplaceCarnotzet of 31 m² with kitchen and cinema installationSauna areaLarge ventilated wine cellarPhotovoltaic panels Electric shutters Automatic irrigation systemGarage for 3 cars + 2 outdoor parking spaces


Suggested properties for you based on search results