444 results - Property for buy in District Lausanne

1 / 5
  • Balcony / Terrace
CHF 1,240,000.–
3.5 rooms76m² living space
A Cheseaux-sur-Lausanne, 1033 Cheseaux-sur-Lausanne

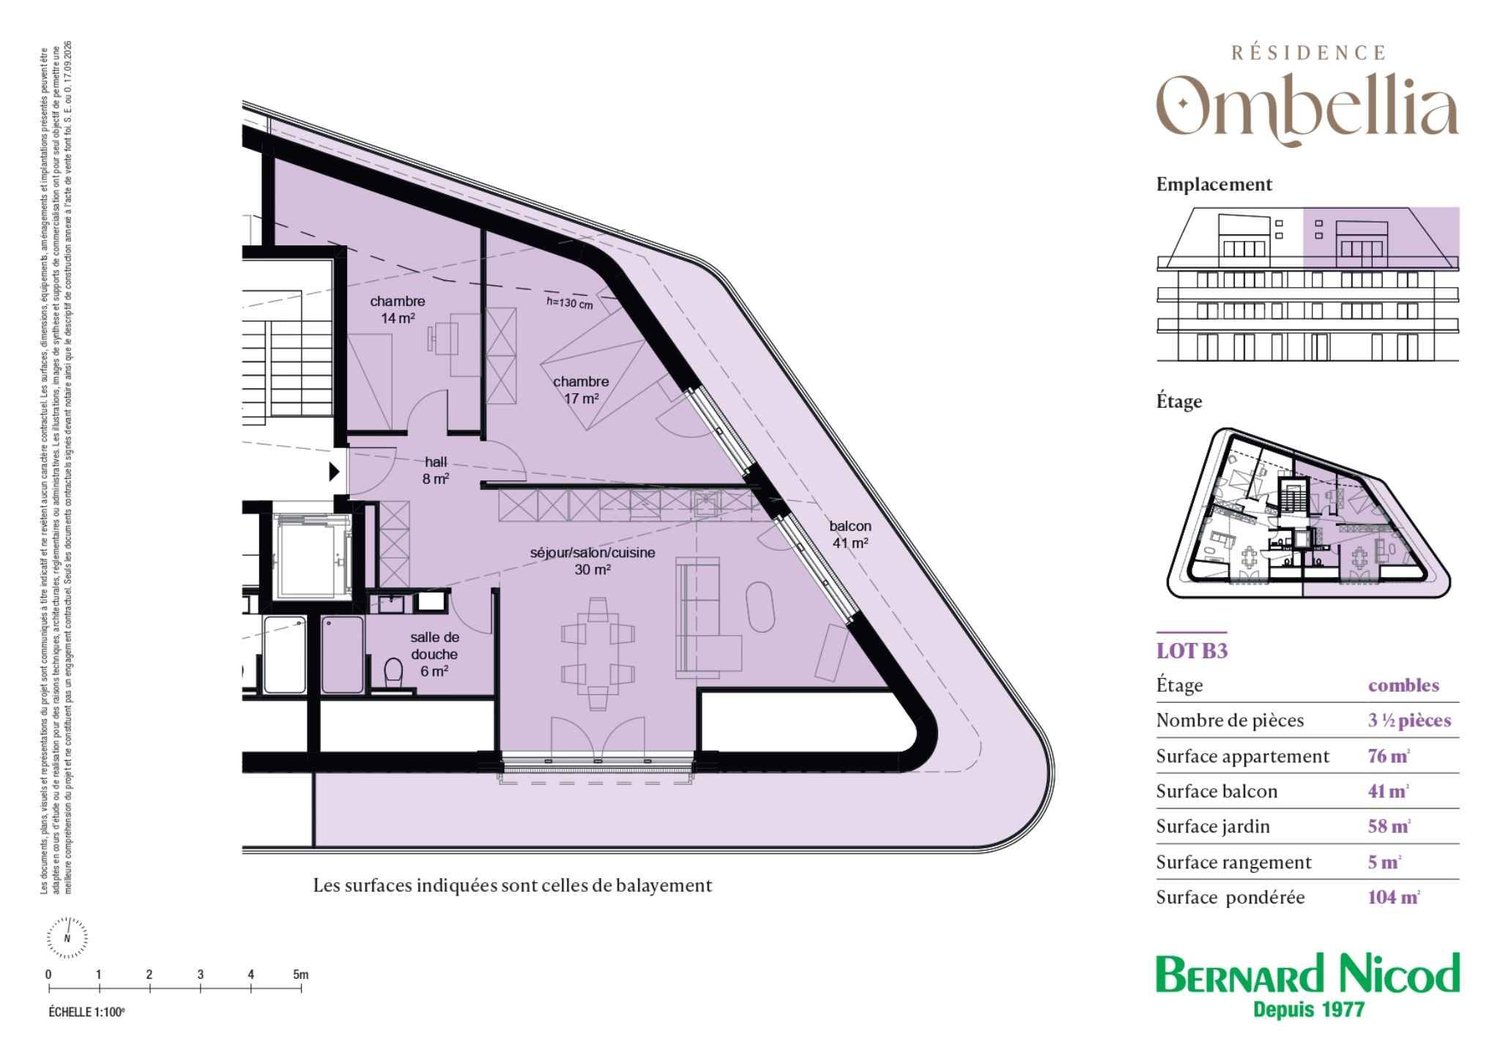
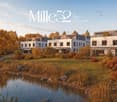
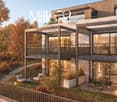
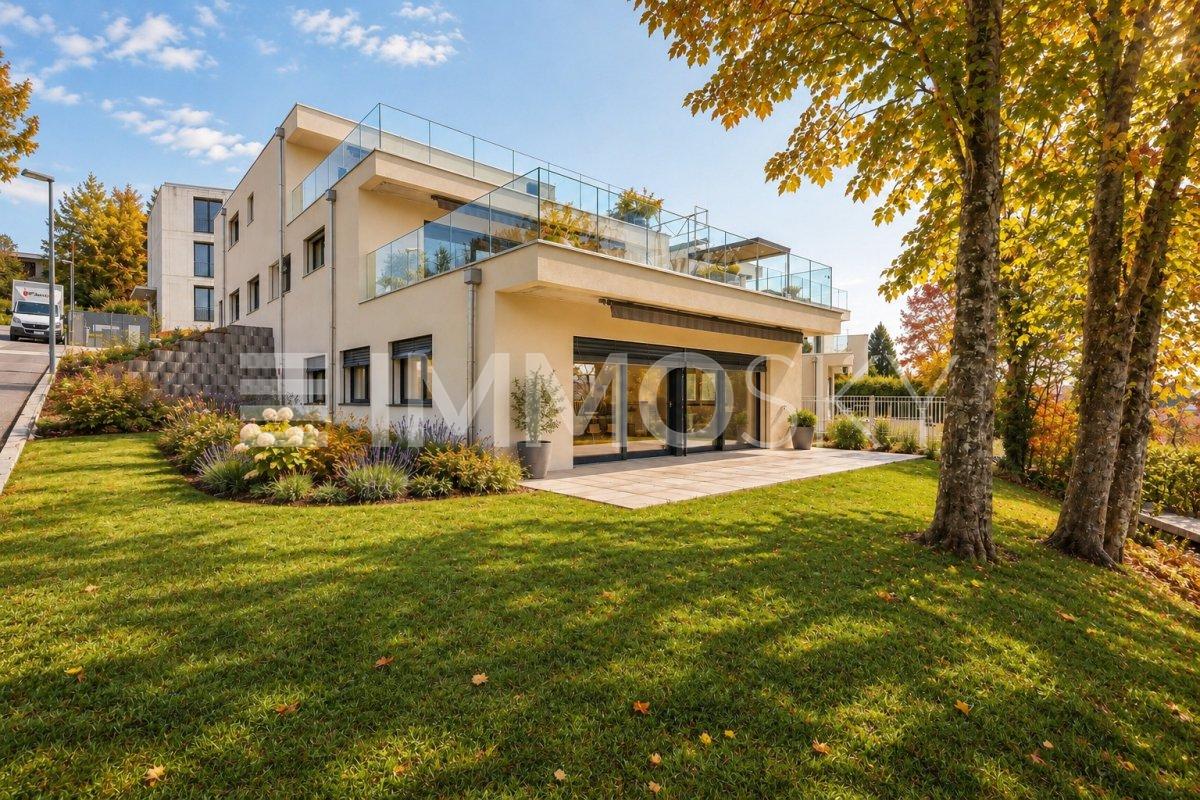
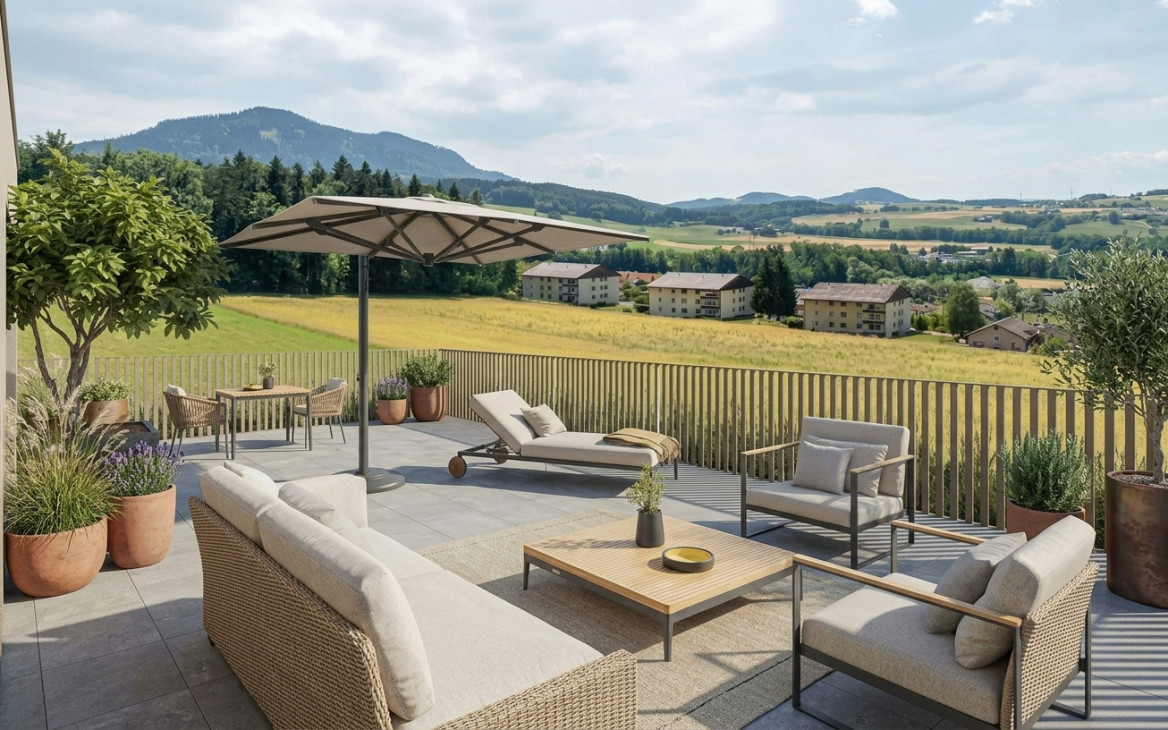
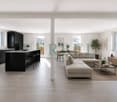
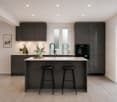
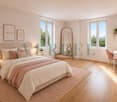
New 3.5-room apartment on the top floor with balcony and private garden

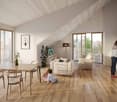
In a future contemporary residence ideally located just a few minutes from amenities, schools, and the LEB stop, discover this beautiful new apartment (Lot B3) of 3.5 rooms located in the attic, in the heart of Cheseaux-sur-Lausanne.With a living area of approximately 76 m², this apartment benefits from a privileged environment at the last level of the residence and enjoys a generous balcony of approximately 41 m², and a private garden of approximately 58 m².The apartment also has a private shed, offering additional storage space that is particularly practical.Thought of as a voluntarily intimate promotion, the Ombellia Residence welcomes only eight apartments, from 2.5 to 4.5 rooms, in a privileged residential environment near Lausanne. This contemporary construction combines comfort and energy efficiency thanks to equipment that meets current requirements, such as an air-water heat pump, low-temperature underfloor heating, and photovoltaic panels on the roof.The finishes can be personalized according to your desires, in order to create an interior that resembles you.An external parking space is available at an additional cost to the sale price, at a price of CHF 35,000.-. Delivery is planned for May 2028.Other units are available within the residence. Check our price list to discover all the opportunities.Contact our broker: Luigi Lombardi +41 (0)79 206 67 56 or our agency at +41 (0)21 331 55 37https://www.bernard-nicod.ch/en/new-projects/residence-ombellia

  • Balcony / Terrace
1 / 14
CHF 1,130,000.–
4.5 rooms87m² living space
Avenue de Béthusy 46, 1012 Lausanne

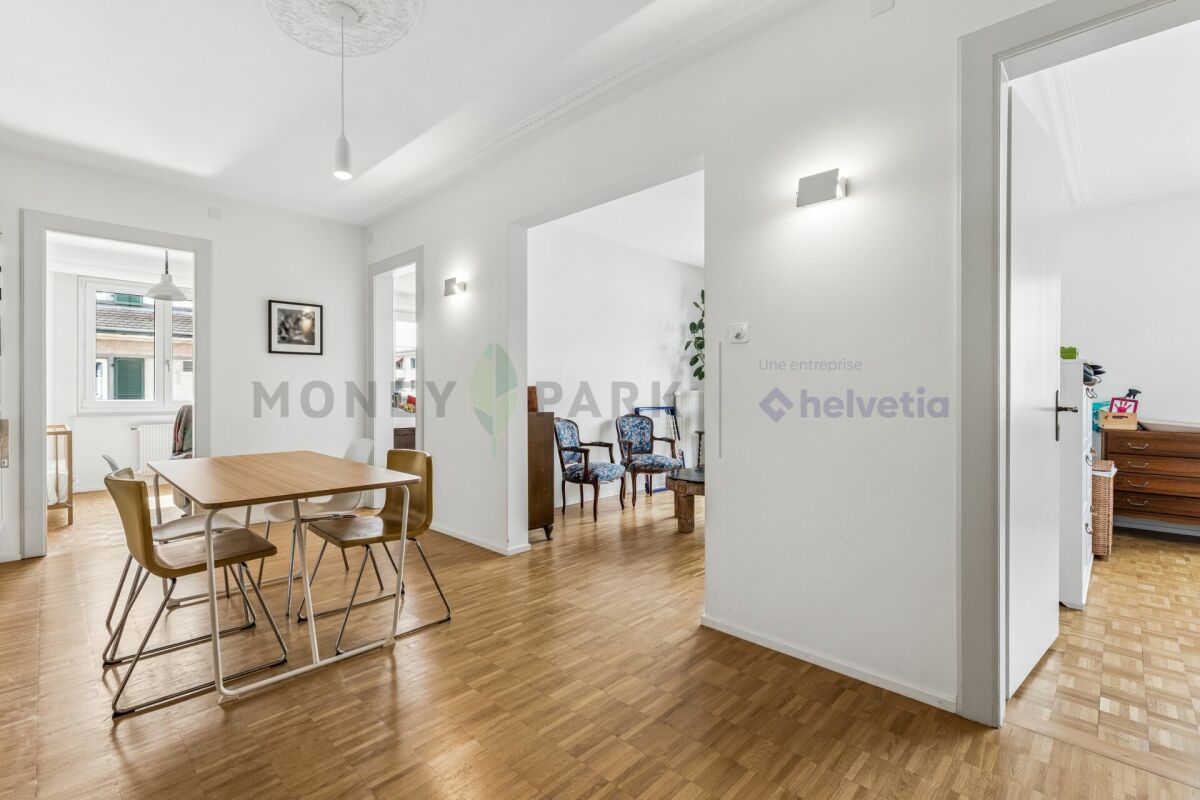
Apartment with 4.5 rooms in the center of Lausanne, with possibility of rearrangement into 3.5 rooms.

Points of interest: • Possibility of rearrangement into 3.5 rooms • Beautiful communal garden • Geographical location • Well renovated in 2023 • Parking space • Brightness • Balcony Apartment in the heart of Lausanne - Potential for transformation into 3.5 rooms Discover this beautiful apartment with 4.5 rooms located in the heart of the city of Lausanne.Its ideal location allows you to fully enjoy the many shops, restaurants, public transportation, and amenities that Lausanne has to offer, while also benefiting from a privileged living environment.Located on the 2nd floor, this renovated apartment from 2023 seduces with its brightness and warm atmosphere.The apartment consists of three bedrooms, a bright living room with direct access to the balcony, a bathroom with a bathtub, and a guest toilet. It also offers the possibility of being transformed into a 3.5-room apartment, allowing for a more spacious living room and an even more open and convivial living space.An outdoor parking space, offered in addition to the sale price, as well as a communal garden, complete the advantages of this property located in a central sector of Lausanne.Thanks to its beautiful brightness and especially its ideal geographical location, this apartment represents a great opportunity to fully enjoy Lausanne's life, between comfort, practicality, and immediate proximity to all amenities.A visit? With great pleasure, but we must validate your purchasing potential during the first contact.

Travel time
-
1 / 10
CHF 4,550,000.–
9 rooms395m² living space
1066 Épalinges

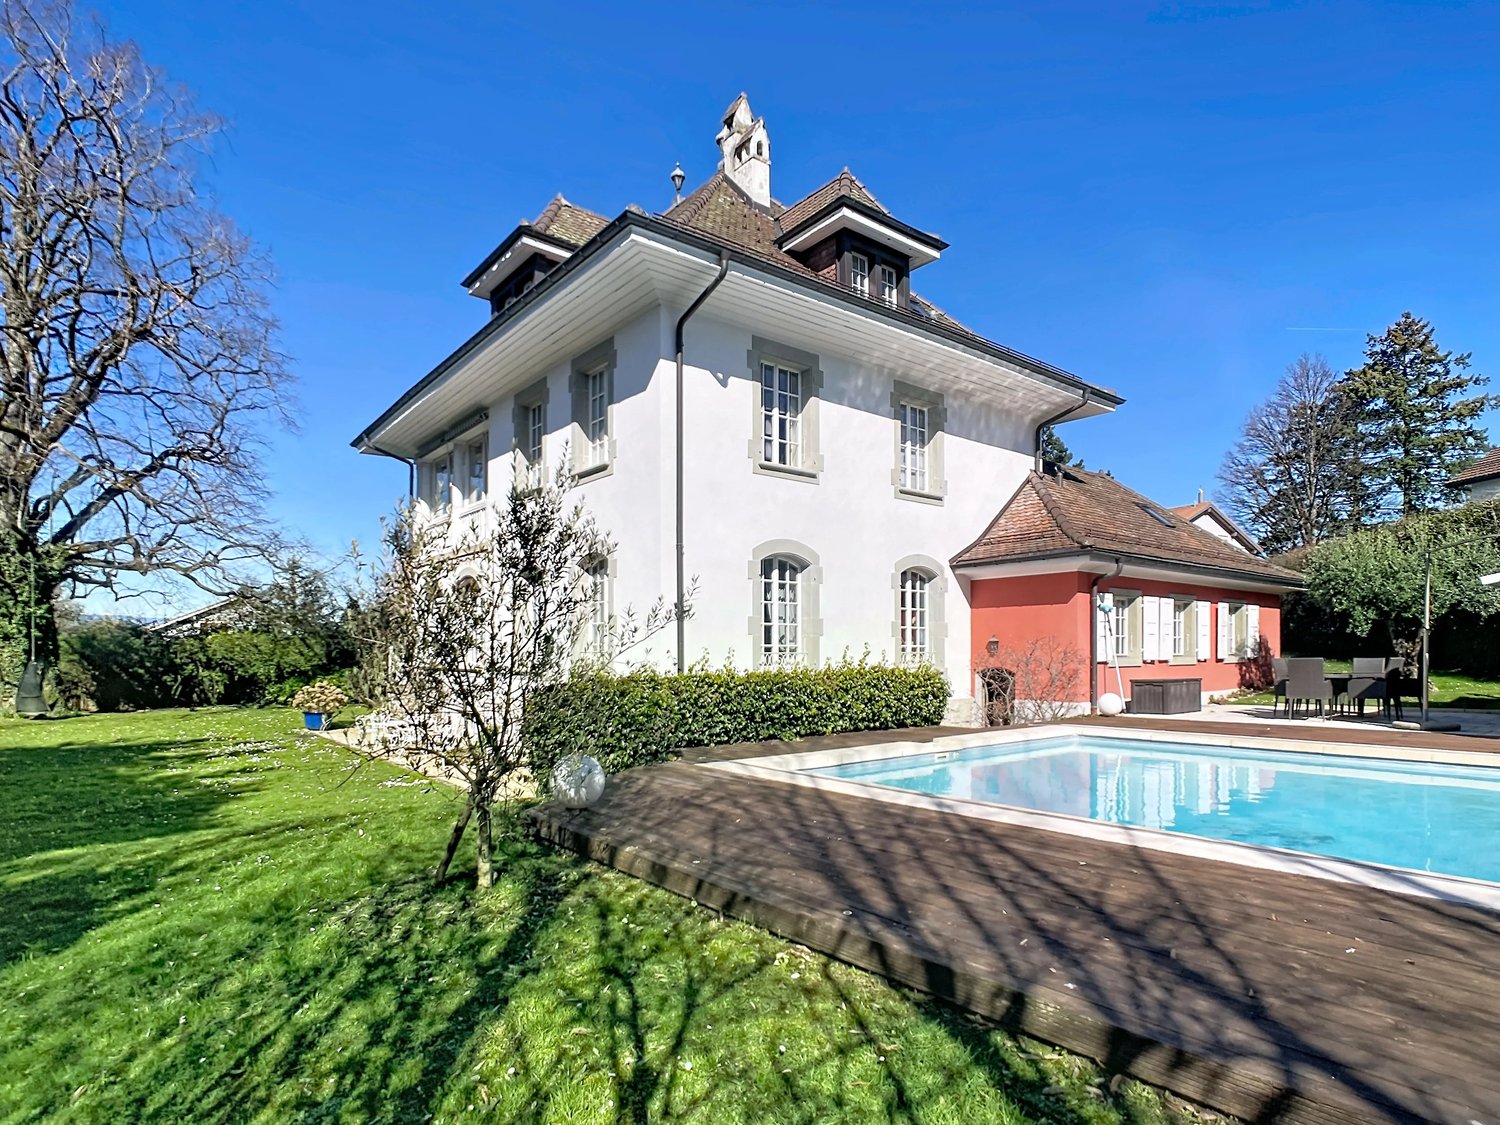
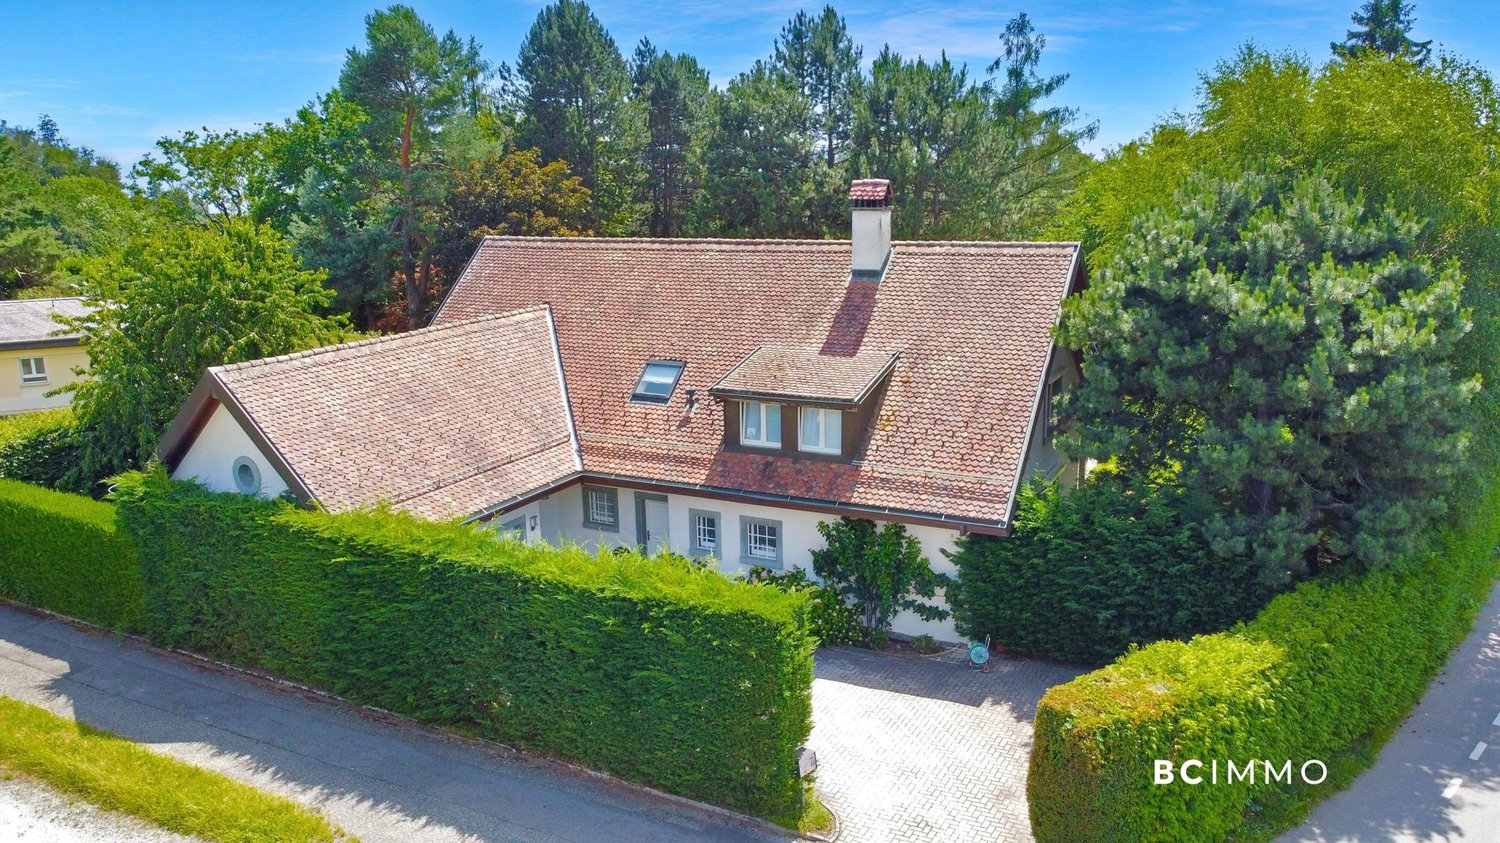
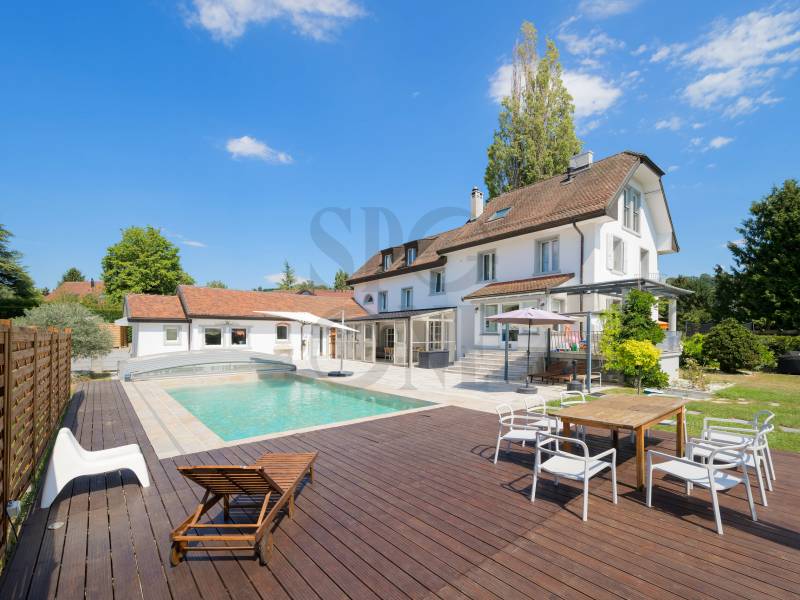
High-standard villa with indoor pool

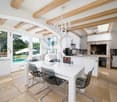
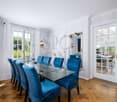
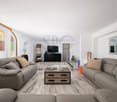
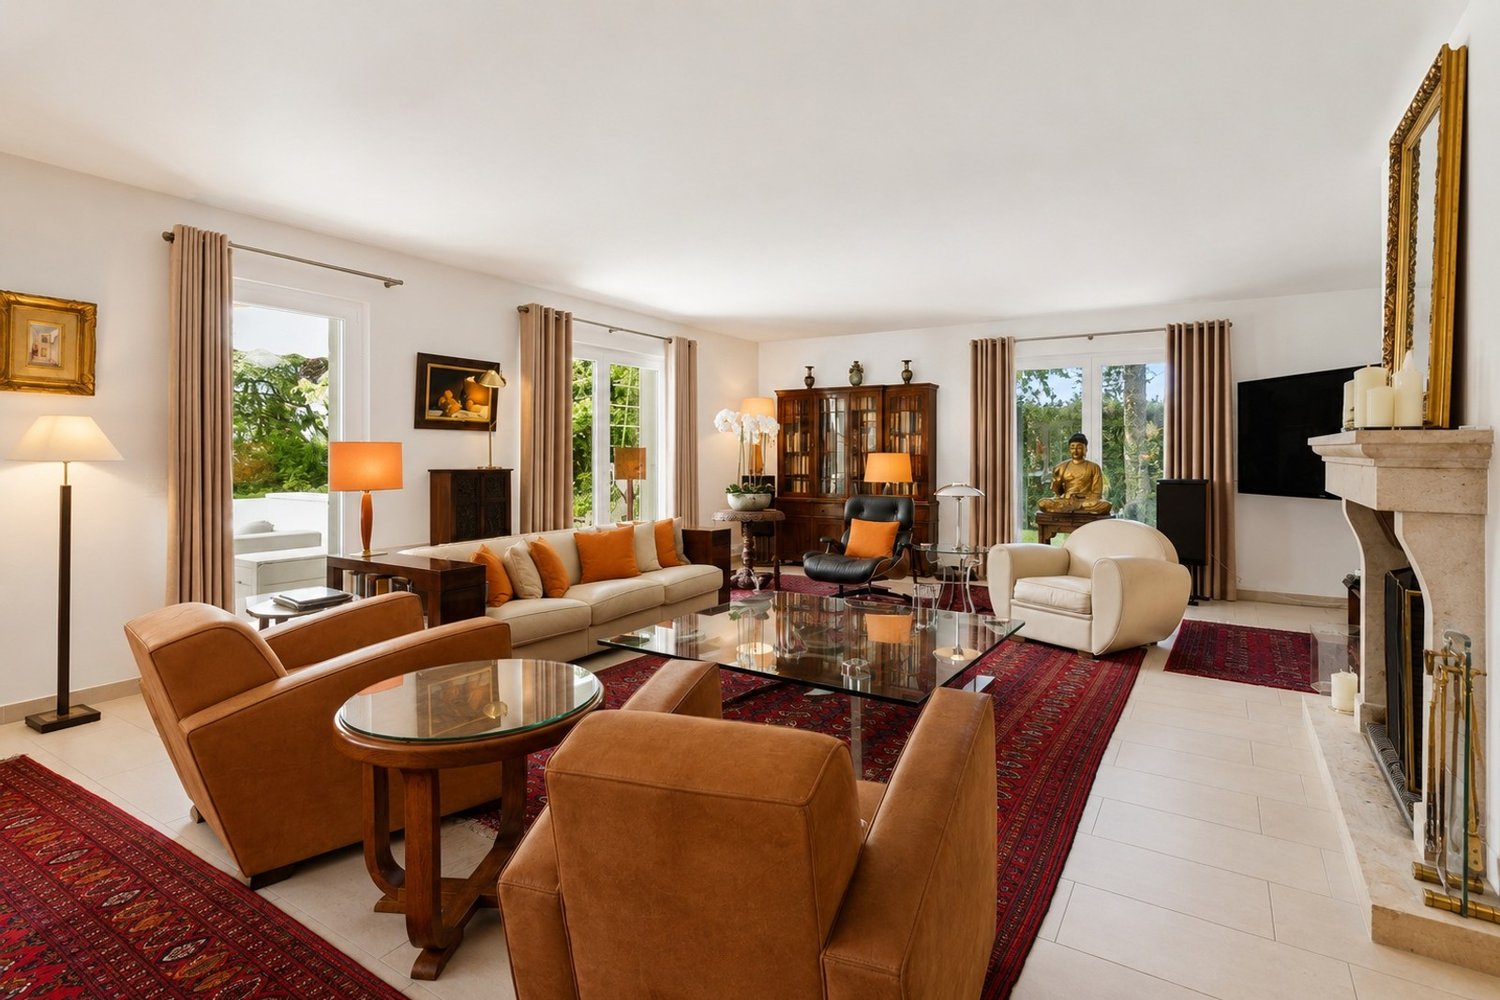
In a sought-after and preserved residential environment, free from any nuisance, this magnificent individual villa stands out for its elegant architecture, spacious areas, and the care given to every detail.Upon entering, a vast hall adorned with a majestic staircase sets the tone. The ground floor welcomes a spacious living room bathed in light, equipped with a fireplace, and opening onto the terrace as well as the carefully landscaped garden. The adjacent dining room benefits from beautiful natural light, while the large, richly equipped kitchen, complemented by a convivial bar, will delight gastronomy enthusiasts.This level also includes a suite with direct access to the garden, a shower room, and a separate toilet, a dedicated laundry room for house maintenance, as well as a double garage communicating directly with the interior. The carefully designed exterior areas offer a vast terrace and a splendid landscaped garden.Upstairs, the parental suite constitutes a true well-being space. It benefits from a large southwest-facing bedroom, a dressing room, a complete bathroom, and a second shower room. Three additional bedrooms complete this level.The fully converted attic houses an additional bedroom and a pleasant secondary living room.The basement reserves a nice surprise with a 10 x 4 meter indoor pool, a gym, a sauna, a wine cellar, a technical room, as well as a PC shelter.This exceptional property offers an ideal living framework for those seeking calm, comfort, and space, while also enjoying immediate proximity to amenities and the center of Lausanne.

1 / 13
CHF 2,195,000.–
9 rooms252m² living space
Route de Marin 13, 1000 Lausanne 26

Large house with two apartments and potential for expansion

EXCLUSIVITY - LAUSANNE RARE REAL ESTATE OPPORTUNITY WITH YIELD POTENTIAL UP TO 9 %DESCRIPTIONDiscover a rare investment opportunity in Lausanne: a house offering the possibility of developing a real estate project combining a single-family home and rooms for students, in a particularly interesting sector thanks to the proximity of the École hôtelière de Lausanne.THE HIGHLIGHTS AT A GLANCE- Quiet - Close to public transportation, schools, shops, and École Hôtelière de Lausanne - Residential area, quiet and green- Forest and river nearby A strategic location for a real estate project with high potentialRare on the Lausanne market, this property offers a particularly interesting development opportunity for investors looking for a real estate project that combines rental income and asset appreciation.The idea: develop a concept combining a single-family home and rooms for students, to take advantage of the immediate proximity to the École hôtelière de Lausanne and its international academic environment.PROJECTSought-after location about 500 meters from the EHL.Multi-purpose real estate concept combining housing and student accommodation.Yield target that can reach 9 %, depending on financial assumptions and operating model.Potential for appreciation through optimization of surfaces and adaptation to the rental market.Opportunity for investors looking to develop a differentiated real estate project in the Lausanne region.The project's highlights A project for visionary investorsThis property represents an interesting opportunity to study the creation of a real estate asset with high potential, in a sector benefiting from the presence of an internationally renowned educational institution.Whether you are a private investor, developer, or real estate professional, this project deserves your full attention.Opportunities of this kind are rare: seize the chance to study the potential of this property in Lausanne.ANNEXES :- Garage with two spaces- Covered parking for one car- 6 outdoor parking spaces- Large garden- Solar panels (55 m2)COMFORT- Bus stop: 10 minutes on foot- Shops: 2 minutes by car and 20 minutes on foot- Lausanne train station: 20 minutes by car, 35 minutes by bus- Schools: 7 minutes by car, 10 minutes by busTHE ADVANTAGES- Quiet- Green spaces as desired - Great potential for expansion- River and forest nearby Contact us to arrange a visit and presentation of the project.MORE PHOTOS ON OUR WEBSITE : www.synergimmo.chAre you already an owner and want to coordinate the purchase of this house with the sale of your current home?Do not hesitate to ask us for a free estimate. We will meet you to guide you through the right steps.To visit our website: www.synergimmo.ch

Travel time
-
Sébastien Pannatier

Sébastien Pannatier

1 / 5
Sébastien Pannatier

Sébastien Pannatier

  • Balcony / Terrace
  • Garage
  • Elevator
CHF 770,000.–
5.5 rooms129m² living space
., 1010 Lausanne

Your family-friendly home, 20 minutes from Lausanne!

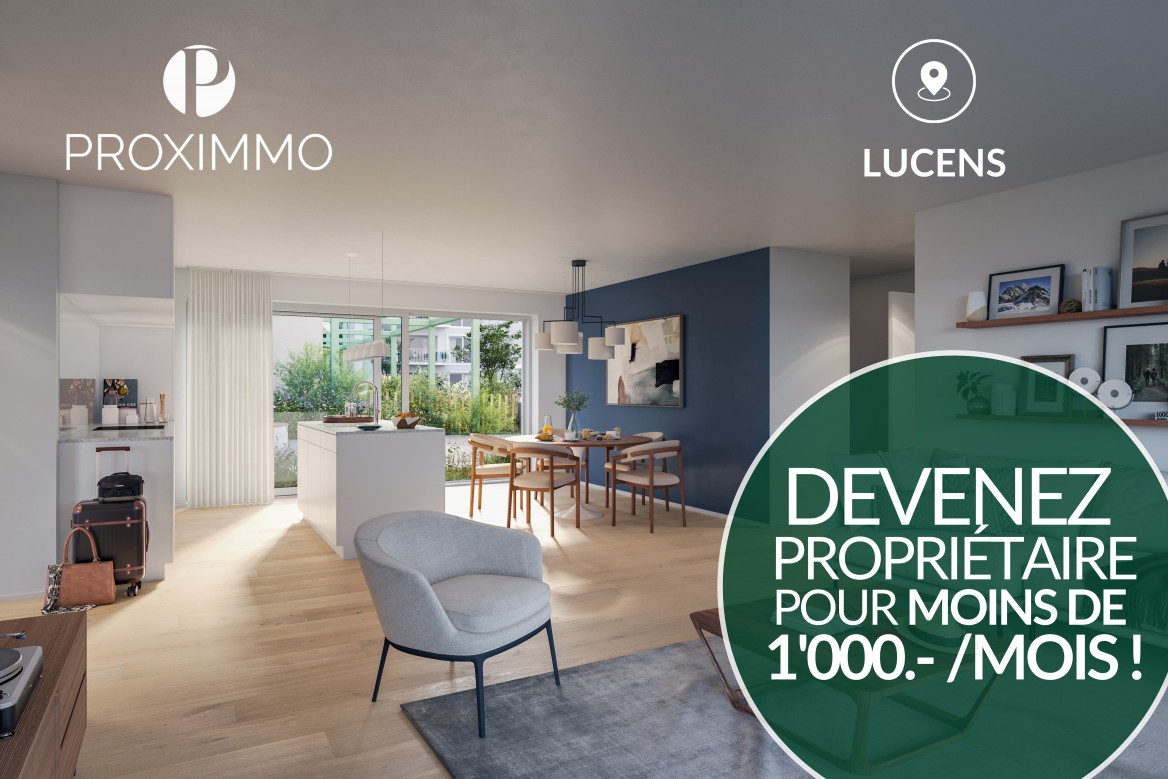
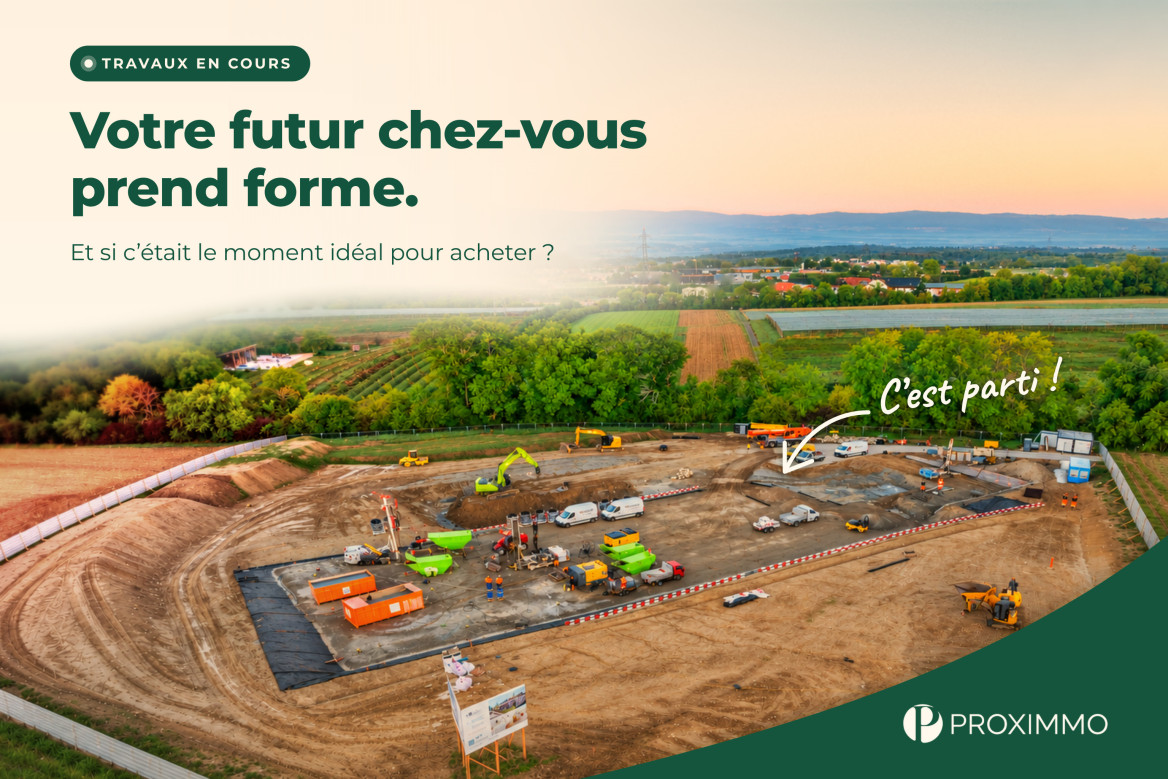
EXCLUSIVELY AT PROXIMMO, YOUR REAL ESTATE AGENCY: A UNIQUE PROJECT FOR AN EXCEPTIONAL QUALITY OF LIFE Perfectly located in a quiet and green residential area, close to the center of Lucens, this superb real estate project of eight apartments with generous surfaces, sold on plans, benefits from an exceptional quality of life in the region, protected from nuisances and just a few steps from all amenities. Responding to the most demanding criteria of quality, safety, and comfort, this superb achievement offers all the advantages sought by people who want to benefit from a privileged environment in a new neighborhood while enjoying the undeniable advantages of city life. The attractive prices also allow families to live with low monthly payments, with a "hypothetical rent" that can easily be below CHF 1,000.-/month (based on an 80% debt, interest rate of 1.80%). The lots have been perfectly configured and intelligently thought out down to the smallest detail to optimize the living spaces, highlighted by constant natural light throughout the day thanks to excellent exposure. The interior distributions are functional and optimal, offering real, pleasant rooms to live in every day. This "coup de coeur" project also benefits from attractive prices and offers energy-efficient housing. Each lot will enjoy beautiful outdoor spaces with large private gardens or generous balconies-terraces for the apartments on the upper floor. The basement offers an underground parking garage connected to the lots by elevators or private accesses. A spacious bicycle room is also provided to promote soft mobility. The buildings are distinguished by their very beautiful architectural line and the quality of their finishes, which make them a unique realization in the region and a privileged place to live. This new promotion is located in the immediate vicinity of the center of the Lucens commune, where all amenities are found. The commune's schools are just a few minutes' walk away, as are doctors, banks, sports centers, and other necessities. The CFF train station is 5 minutes' walk away, the road to Bern 3 minutes, and the highway 15 minutes. It takes 15 minutes to reach the center of Payerne and about 20 minutes to reach Lausanne. Delivery summer 2028 BEAUTIFUL OPPORTUNITY NOT TO BE MISSED! 4.5 rooms from CHF 770,000.- Villa from CHF 850,000.- Interior spaces extra CHF 30,000.-/unit We would be delighted to organize a visit to the property at your convenience and receive you by appointment to present this magnificent object to you! -------- Currently available documents, information, and visits on request by sending your complete contact details by email. Sébastien Pannatier sebastien@proximmo.ch 079 513 11 63 PROXIMMO Real Estate Agency Sàrl Place Bel-Air 1 CH - 1003 Lausanne 021 351 08 08 0840 111 222 info@proximmo.ch www.proximmo.ch -------- All our offers and promotions are visible here: https://proximmo.ch/proximmo-vente-immobilier.html -------- Are you planning to sell your property? Contact us without obligation for a free estimate of your property. www.proximmo.ch

  • Balcony / Terrace
  • Garage
  • Elevator
Bart Mettraux

Bart Mettraux

1 / 9
Bart Mettraux

Bart Mettraux

Price on request
13.5 rooms512m² living space
Jouxtens-Mezery, 1008 Jouxtens-Mézery

Elegant and spacious house, carefully renovated

Ideally located in one of the most sought-after environments in the Lausanne region, this remarkable property embodies the perfect balance between authenticity, elegance, and contemporary comfort.Standing on a plot of over 2,000 m², this old character farm, entirely renovated between 2013 and 2025 with noble materials, deploys over 500 m² of living space in a rare and preserved living environment.The property stands out for its particularly flexible organization, comprising three apartments, offering multiple usage possibilities: exceptional main residence, guest reception, staff or patrimonial strategy.The main apartment, approximately 196 m², spans three levels. It offers vast, light-filled reception areas, with an open kitchen to the dining room, an elegant living room extended by a veranda, as well as three bedrooms, including a parental suite with dressing room and private bathroom.The living areas benefit from direct access to the outdoors, where a fully enclosed landscaped garden and a heated pool offer an intimate and refined relaxation setting.Upstairs, several bedrooms and bathrooms ensure optimal comfort for occupants and their guests.The two independent studios, each with a private entrance, are a real asset, both for receiving and generating a discreet return.The property benefits from unobstructed views of Lake Geneva and Mont Blanc, while also enjoying ideal accessibility: 18 minutes from the center of Lausanne and 45 minutes from Geneva International Airport.Two covered parking spaces with electric charging stations, as well as a courtyard that can accommodate several vehicles, complete this unit.Finally, in addition to this exceptional property, a buildable plot of 1,200 m² is offered for purchase, providing a rare opportunity to extend and sublimate the potential of this unique place. In total, this offers almost 3,300 m² of possibilities, paving the way for an ambitious and perfectly tailored architectural vision.

1 / 13
CHF 1,070,000.–
2.5 rooms94m² living space
Avenue Alexandre-Vinet, 1004 Lausanne

Loft with private access

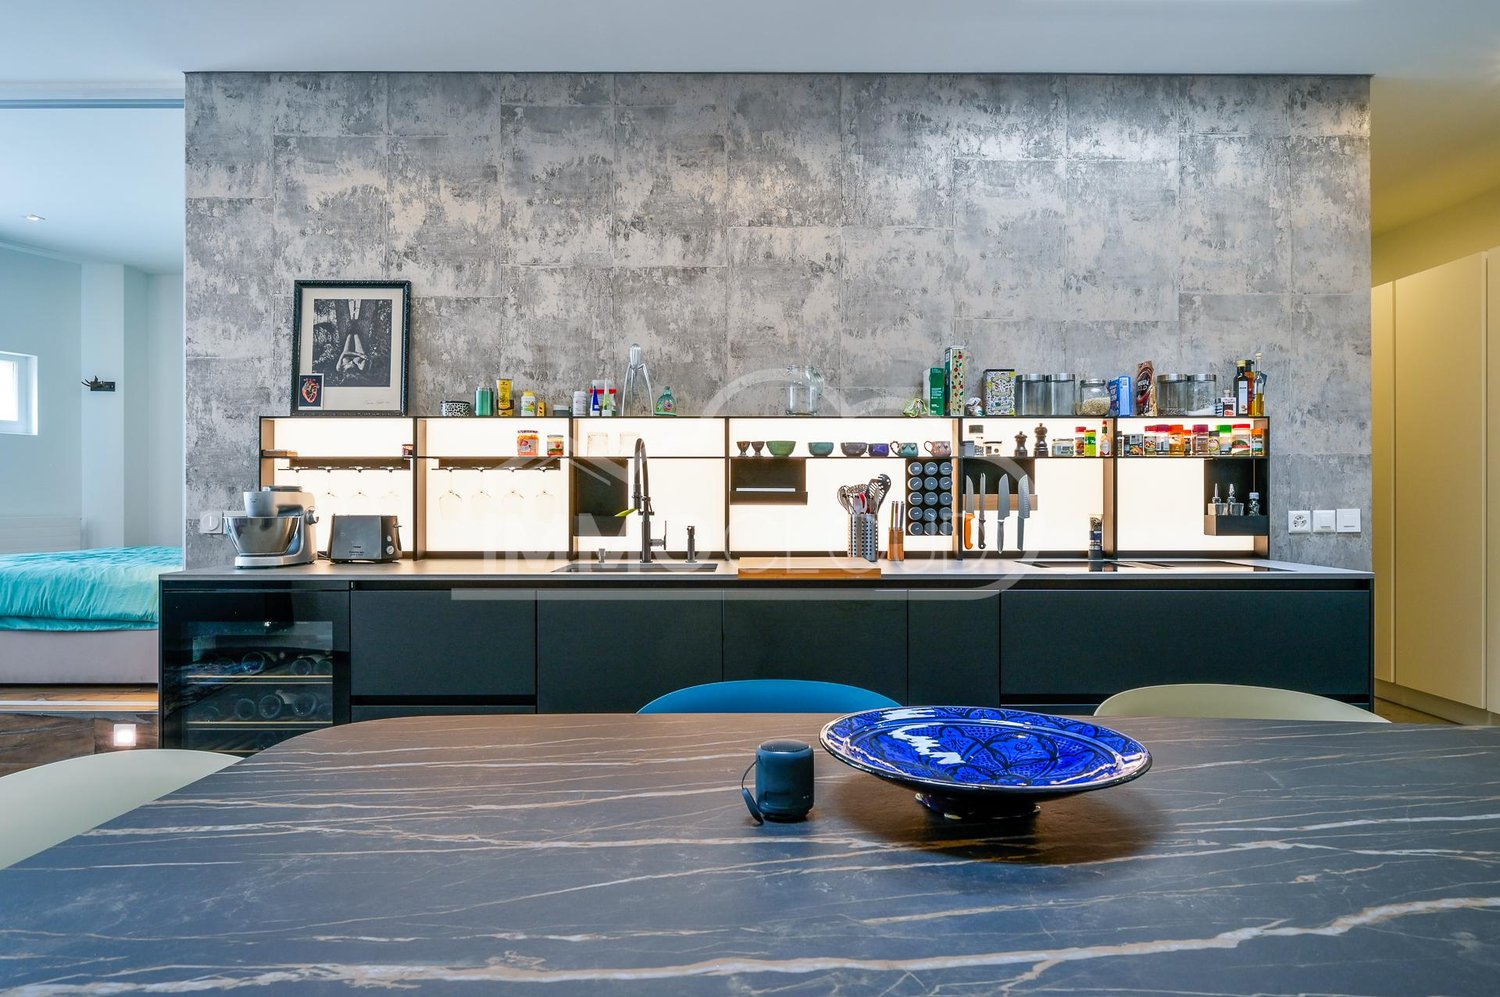
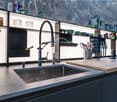
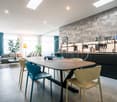
2.5-room loft 94 m² condominium ownership Private entrance No neighbours above or below Created in 2021Imagine coming home through your own private entrance, right in the centre of Lausanne, and closing the door on the noise of the city. No neighbours above or below: just peace, light and airy, spacious interiors.This characterful loft was designed by an architectural firm and created in 2021 using the highest-quality materials, with no compromises. It offers the privacy of a house in the heart of the city, while benefiting from the advantages of condominium ownership.An entrance that sets the tone:Your private front door opens onto a few steps and an entrance area with a wardrobe. You then discover a bright gallery, lined with spacious built-in storage and lit by a skylight and integrated LED lighting. From the very first steps, the atmosphere is clear: warm, contemporary and serene.The gallery leads into the heart of the loft: a spacious open-plan area of just over 40 m² with an integrated audio system, framed by a row of large south-facing windows.The kitchen is its centrepiece. It features clean lines and noble materials. It has a cooktop with an integrated extractor hood and a wine cabinet. Its backlit splashback incorporates a magnetic section for knives. It was designed for those who love cooking and, even more, for those who love entertaining: the dining area comfortably seats 10 guests.By the windows, the living room opens out into the light. This generous space is equally suited to evenings with friends and quiet Sundays.To complete the experience, an integrated sound system, discreet to the eye, plays your music throughout the living area. With a single touch, you can switch from an intimate dinner to a lively evening.A raised bedroom, like a retreat:Behind an integrated, almost invisible sliding partition, the bedroom sits slightly above the living area. This simple change in levels creates a true sense of privacy and seclusion, without ever breaking the loft’s open feel.The bathroom is just as impressive: illuminated by a skylight and integrated spotlights, it features a bathtub, a spacious walk-in shower, a double sink and an illuminated medicine cabinet set into the wall. Comfort extends to the details: an integrated stacked washer and dryer, a heated towel rail and fittings in the same colour as the room.In summary:- A private entrance within a condominium: the freedom of a house and the peace of mind of condominium ownership- 94m2 condominium ownership and no neighbours above or below: a privilege rarely found in central Lausanne- Created in 2021 and in perfect condition- High-end materials and finishes, carefully selected one by one- Loft-style living: open spaces, a skylight and southern light- A peaceful setting, just steps from shops, schools and public transport- Renovation fund of + CHF 470'000.-Don’t wait any longer—contact us to arrange a viewing of this exceptional property.Viewings are by appointment only, and the complete documentation is available on request.David AndereggenIMMOCLOUDCo-founder l Federal Diplomadavid.andereggen@immocloudsarl.ch+41 77 448 53 72www.immocloudsarl.ch

New building
1 / 12
CHF 1,805,000.–
3.5 rooms113m² living space
Auf Anfrage 1, 1012 Lausanne

Chailly: New project: 3.5-room apartment on the ground floor

In the heart of a contemporary, Minergie-certified residence, discover this superb 3.5-room apartment offering nearly 113 m² of living space, where comfort and luminosity blend perfectly.From the entrance, a welcoming hall leads to a spacious living area of approximately 48 m², bathed in natural light thanks to its large windows. It consists of an open kitchen opening onto the living room. The true heart of the apartment, this space has been designed to share privileged moments with family or friends. A guest toilet perfectly completes the day area.The night area offers a rare comfort with an elegant parental suite of over 20 m² with a private bathroom, a second bedroom of approximately 15 m², an adjacent dressing room, and a shower providing appreciable comfort in everyday life.Outside, a superb terrace of approximately 27 m² opens onto a generous private garden. A true haven of peace where it is possible to fully enjoy the beautiful days while benefiting from a calm and green residential environment, in one of the most sought-after neighborhoods of Lausanne.The residence, currently under construction and Minergie certified, benefits from excellent energy performance (CECB A/A/A), guaranteeing controlled consumption and optimal thermal comfort in all seasons. A cellar as well as an indoor parking space complement this exceptional property advantageously.The advantages:+ Minergie residence+ 112.8 m² living space - Magnificent living area of approximately 48 m²+ Large private garden of 192 m² and terrace of approximately 27 m²+ Underfloor heating+ 1 indoor parking space+ Sought-after residential neighborhood+ Just a few minutes from the city center of Lausanne.Our opinionWe have particularly appreciated the remarkable balance between the interior volumes, the exterior spaces, and the quality of construction. The vast, open living area opening onto the garden offers a true sense of space, while the Minergie certification guarantees durable comfort and excellent energy efficiency. A rare property on the Lausanne market that addresses a demanding clientele seeking to combine serenity, modernity, and immediate proximity to the center of Lausanne.This property is delivered in a raw state at the price of CHF 1'805'000.-. This apartment offers the possibility of entirely personalizing the interior finishes according to your tastes: the materials, the kitchen, the sanitary facilities, and the floor coverings. Depending on the desired level of finish, it is necessary to plan a budget of approximately 120'000 to 150'000 CHF to complete the apartment with standard-quality finishes. This amount can naturally evolve depending on the materials and equipment chosen.

1 / 8
  • Balcony / Terrace
  • Child-friendly
CHF 1,490,000.–
4.5 rooms143m² living space
1008 Jouxtens-Mézery

Maison contiguë de caractère avec grand jardin

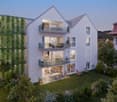
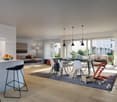
Dans le cadre verdoyant et recherché de Jouxtens-Mézery, cette maison contiguë de caractère, aménagée sur trois niveaux, offre un cadre de vie qui se rapproche pleinement de celui d'une maison individuelle.Issue de la rénovation complète d'une ancienne ferme, elle conjugue le charme de l'ancien avec des espaces contemporains, lumineux et généreux.Avec environ 142 m² habitables, une orientation plein sud et surtout un magnifique jardin privatif de 790 m², la propriété offre un cadre particulièrement agréable pour profiter des beaux jours, recevoir, jardiner ou aménager différents espaces de détente et de loisirs.Le rez-de-chaussée accueille un vaste séjour baigné de lumière. De larges baies vitrées prolongent naturellement la pièce de vie vers la terrasse et le grand jardin arboré, créant une belle continuité entre intérieur et extérieur.Au premier étage, deux chambres spacieuses et lumineuses se partagent une salle de bains complète avec baignoire, douche, double lavabo et WC.Le dernier niveau est entièrement dédié à l'espace parental, avec une grande chambre et sa salle de bains attenante équipée d'une baignoire et d'un WC.Les atouts :- Grand jardin privatif de 790 m²- Orientation plein sud- Cachet d'une ancienne ferme entièrement rénovée- Trois chambres, dont un espace parental occupant le dernier niveau- Situation à proximité des principaux axes de communicationUne propriété atypique et pleine de charme, offrant l'esprit d'une maison et le plaisir d'un grand jardin privatif, dans l'une des communes résidentielles recherchées de l'Ouest lausannois.À noter : la propriété se situe à proximité d'une ligne à haute tension, dont le tracé se trouve, selon le plan communal, à environ 20 mètres du bâtiment.*Certaines images ont fait l'objet d'un home staging virtuel.In der grünen und begehrten Umgebung von Jouxtens-Mézery bietet dieses charaktervolle Reihenhaus auf drei Ebenen ein Wohnambiente, das dem eines Einfamilienhauses in nichts nachsteht.Es entstand aus der vollständigen Renovierung eines ehemaligen Bauernhofs und verbindet den Charme des Alten mit modernen, hellen und großzügigen Räumlichkeiten.Mit rund 142 m² Wohnfläche, einer Südausrichtung und vor allem einem herrlichen 790 m² großen Privatgarten bietet das Anwesen einen besonders angenehmen Rahmen, um die schönen Tage zu genießen, Gäste zu empfangen, im Garten zu arbeiten oder verschiedene Bereiche für Entspannung und Freizeitgestaltung einzurichten.Im Erdgeschoss befindet sich ein großzügiges, lichtdurchflutetes Wohnzimmer. Große Fensterfronten verbinden den Wohnbereich auf natürliche Weise mit der Terrasse und dem großen, von Bäumen gesäumten Garten und schaffen so einen schönen Übergang zwischen Innen und Außen.Im ersten Stock teilen sich zwei geräumige und helle Schlafzimmer ein komplettes Badezimmer mit Badewanne, Dusche, Doppelwaschbecken und WC.Die oberste Etage ist vollständig dem Elternbereich gewidmet und umfasst ein großes Schlafzimmer mit angrenzendem Badezimmer, das mit einer Badewanne und einem WC ausgestattet ist.Die Vorzüge:- Großer privater Garten von 790 m²- Südausrichtung- Der Charme eines vollständig renovierten ehemaligen Bauernhofs- Drei Schlafzimmer, darunter ein Elternbereich auf der obersten Etage- Lage in der Nähe der wichtigsten VerkehrsachsenEin außergewöhnliches Anwesen voller Charme, das die Atmosphäre eines Eigenheims und den Genuss eines großen privaten Gartens bietet, in einer der begehrten Wohngemeinden im Westen von Lausanne.Hinweis: Das Anwesen befindet sich in der Nähe einer Hochspannungsleitung, deren Trasse laut Gemeindeplan etwa 20 Meter vom Gebäude entfernt verläuft.*Einige Bilder wurden virtuell inszeniertSet in the lush, sought-after surroundings of Jouxtens-Mézery, this charming attached home, spread over three levels, offers a living environment that closely resembles that of a single-family home.Created through the complete renovation of an old farmhouse, it combines...
  • Balcony / Terrace
  • Child-friendly
1 / 8
EUR 750,000.–
3 rooms89m² living space
1007 Lausanne

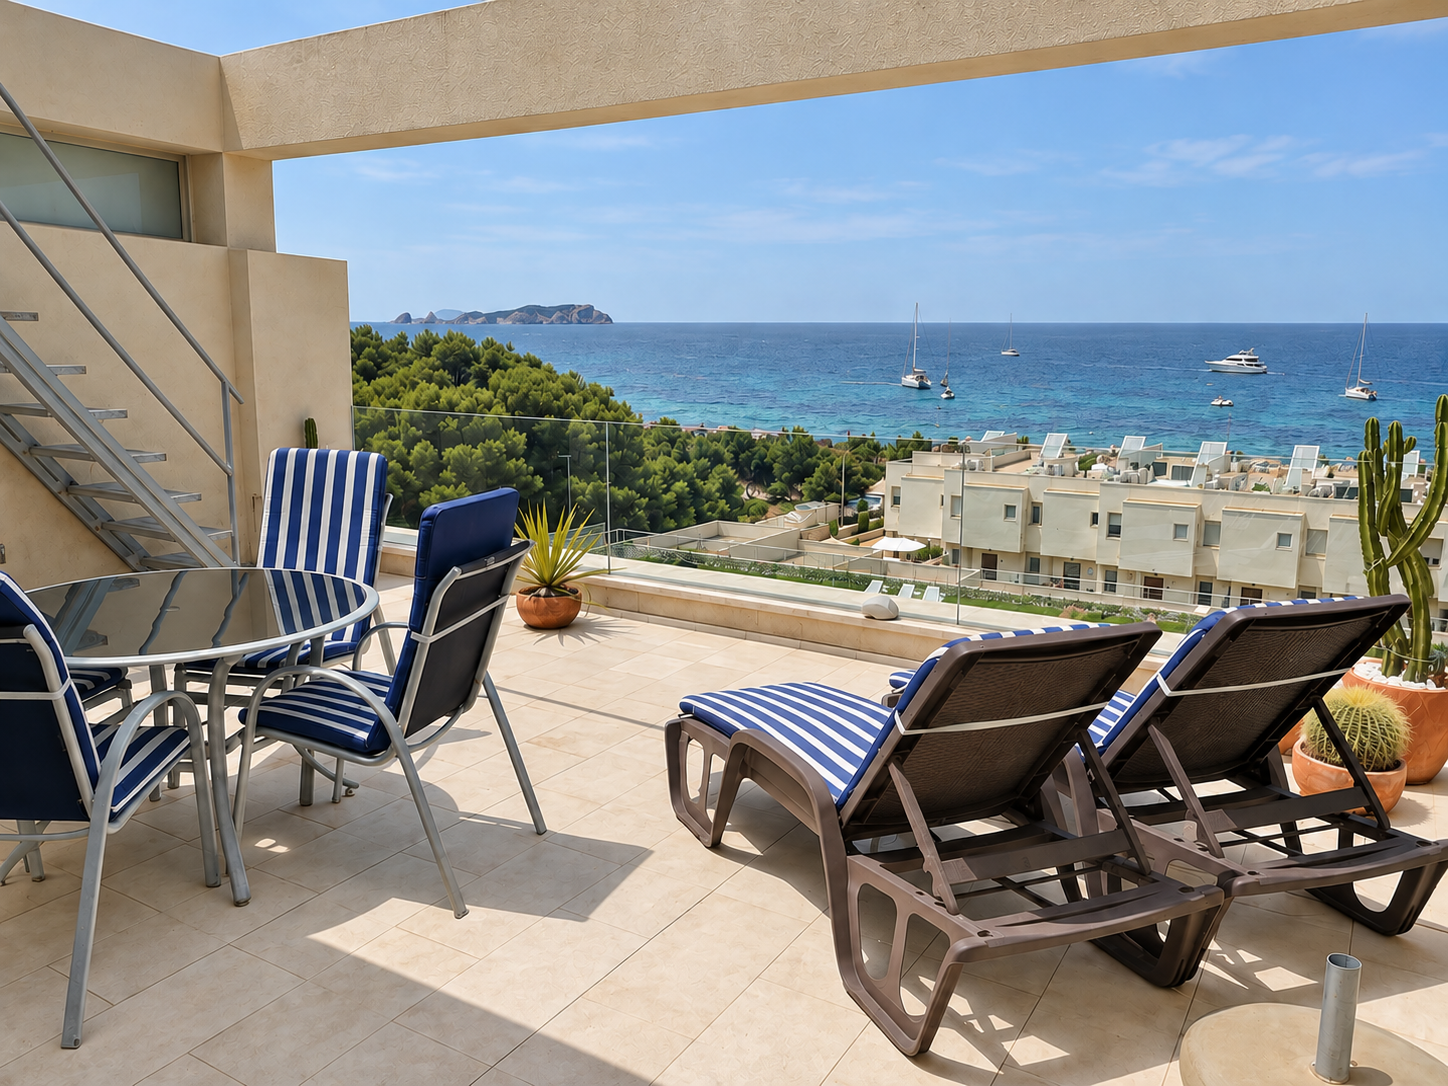
Ibiza - Apartment with breathtaking sea view

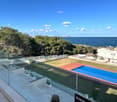
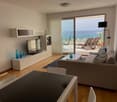
Beautiful apartment with sea view in Port des Torrent - IbizaDiscover a privileged address in Ibiza, where the Mediterranean invites you every day.Personalized assistance from your arrival in Ibiza by our local agent, who will be by your side to accompany you during the visit of this property and share tips and recommendations to help you fully enjoy your stay on the island.Discover this beautiful apartment on the 2nd floor of the Buganvillas residence, in Port des Torrent, in the municipality of Sant Josep de sa Talaia. Thanks to its privileged location, it offers a magnificent unobstructed view of the Mediterranean Sea and the pool of the residence, creating an ideal setting to fully enjoy the sweetness of life in Ibiza.Between terrace, private solarium, and sea view, this property has beautiful outdoor spaces and a great potential to become a pleasant pied-à-terre on the island or a residence to be enjoyed all year round.* The apartment consists of:- A bright living room with direct access to the terrace- An independent kitchen- Two bedrooms- Two bathrooms- A laundry room- A terrace with sea view and pool view- A private solariumThe property is also complemented by a parking space in the garage, an outdoor parking space, and a storage room.The Buganvillas residence, perfectly maintained, offers a very pleasant and carefully designed living space, enhanced by a beautiful communal pool. The access is secured by a access control and a video intercom system.* Technical details:To ensure optimal comfort in every season, the apartment has a reversible air conditioning system, replaced about a year ago. The staircase leading to the solarium was also replaced about three years ago.Since the apartment has not undergone a major renovation since its acquisition, it offers today a great opportunity to rethink and personalize the spaces according to your desires. A property with great potential, sublimated by its privileged location and exceptional view of the Mediterranean.* Additional information:Community fees: approximately 450 EUR per quarterProperty tax (IBI) and waste collection tax: approximately 1,200 EUR per year* A privileged location on the west coast of IbizaIdeally located in Port des Torrent, on the west coast of Ibiza, the apartment benefits from a privileged location, just a few steps from the beach. This immediate proximity allows you to fully enjoy the Mediterranean charm, the calm waters, and the breathtaking sunsets that make this part of the island so special.Nearby are the famous beaches of Cala Bassa, Platges de Comte (Cala Conta), and Cala Tarida, which are among the highlights of the west coast of Ibiza, offering a remarkable diversity of landscapes and coves to discover.The location allows you to easily reach Sant Antoni de Portmany, its port, the seafront promenade, restaurants, and all amenities. By road, the area is directly connected to Sant Agustí and then to Sant Josep de sa Talaia, allowing you to continue towards the city of Ibiza (Eivissa) and the main roads that serve the rest of the island.An ideal location to enjoy the sea, the emblematic beaches of western Ibiza, and the atmosphere of Sant Antoni, while maintaining a practical access to the various points of interest on the island!An apartment to discover, an address to adopt, Ibiza to savor. Contact Sandra at 078 640 44 29 now to learn more and let yourself be seduced by this unique property!!!

Fraenkel-Burrus Tiffany

Fraenkel-Burrus Tiffany

1 / 1
Fraenkel-Burrus Tiffany

Fraenkel-Burrus Tiffany

  • Parking space
  • Balcony / Terrace
  • Elevator
CHF 985,000.–
2.5 rooms51m² living space
A Lausanne, 1006 Lausanne

A privileged living environment in the heart of Ouchy

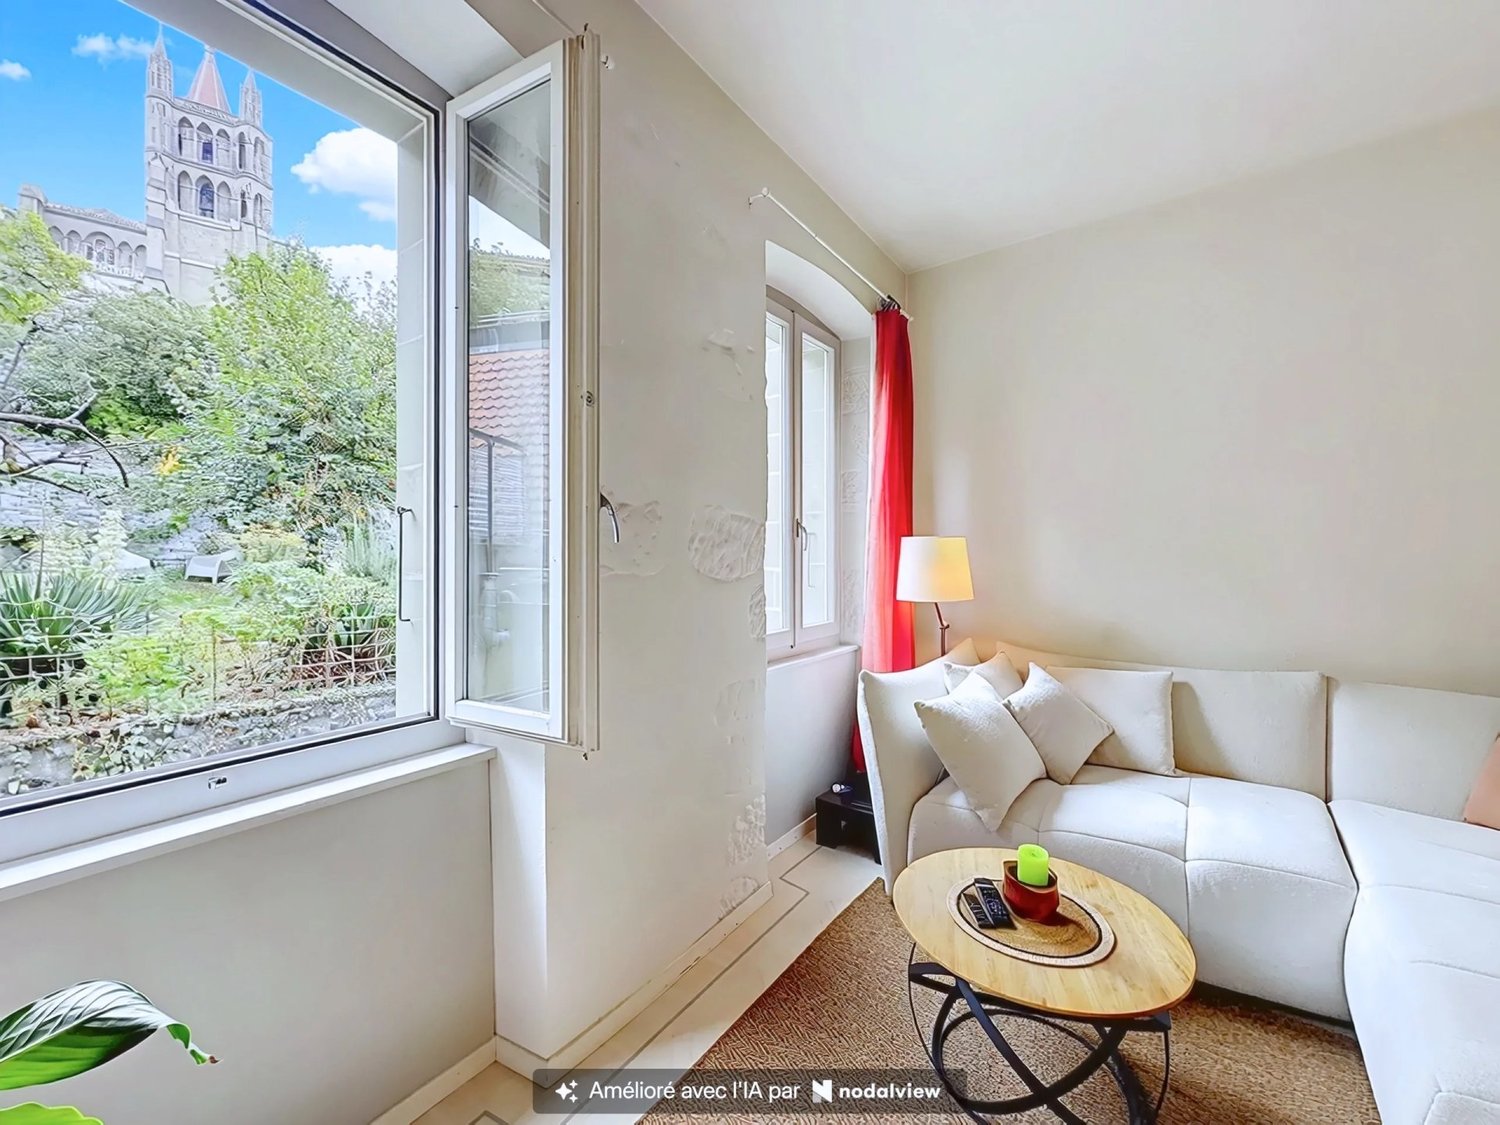
Ideally located in the highly sought-after Ouchy neighborhood, this apartment benefits from an exceptional location, just a few steps from the shores of Lake Geneva, the quays, shops, restaurants, and public transportation. This sought-after sector seduces with its unique quality of life, elegant atmosphere, and immediate proximity to the city center of Lausanne.Entirely renovated with care, this beautiful 2.5-room apartment of approximately 51 m² of living space offers perfectly optimized spaces and an excellent level of comfort. The bright living room, contemporary kitchen, spacious bedroom, and modern bathroom compose a harmonious ensemble, ready to welcome its future owners without any work to be done.Its magnificent private garden with a terrace is a real asset, offering a rare outdoor space in this particularly sought-after sector. It allows you to fully enjoy the beautiful days in a calm and green environment.A complete basement is an additional advantage of this property. An indoor parking space is also available for CHF 60,000.- extra.Rare on the Lausanne market, this apartment represents an ideal opportunity for anyone wishing to enjoy a privileged living environment in one of the most emblematic and sought-after neighborhoods in the region.

  • Parking space
  • Balcony / Terrace
  • Elevator
1 / 11
  • View
Price on request
5.5 rooms130m² living space
1005 Lausanne

Élégance, cachet et art de vivre au coeur de Lausanne

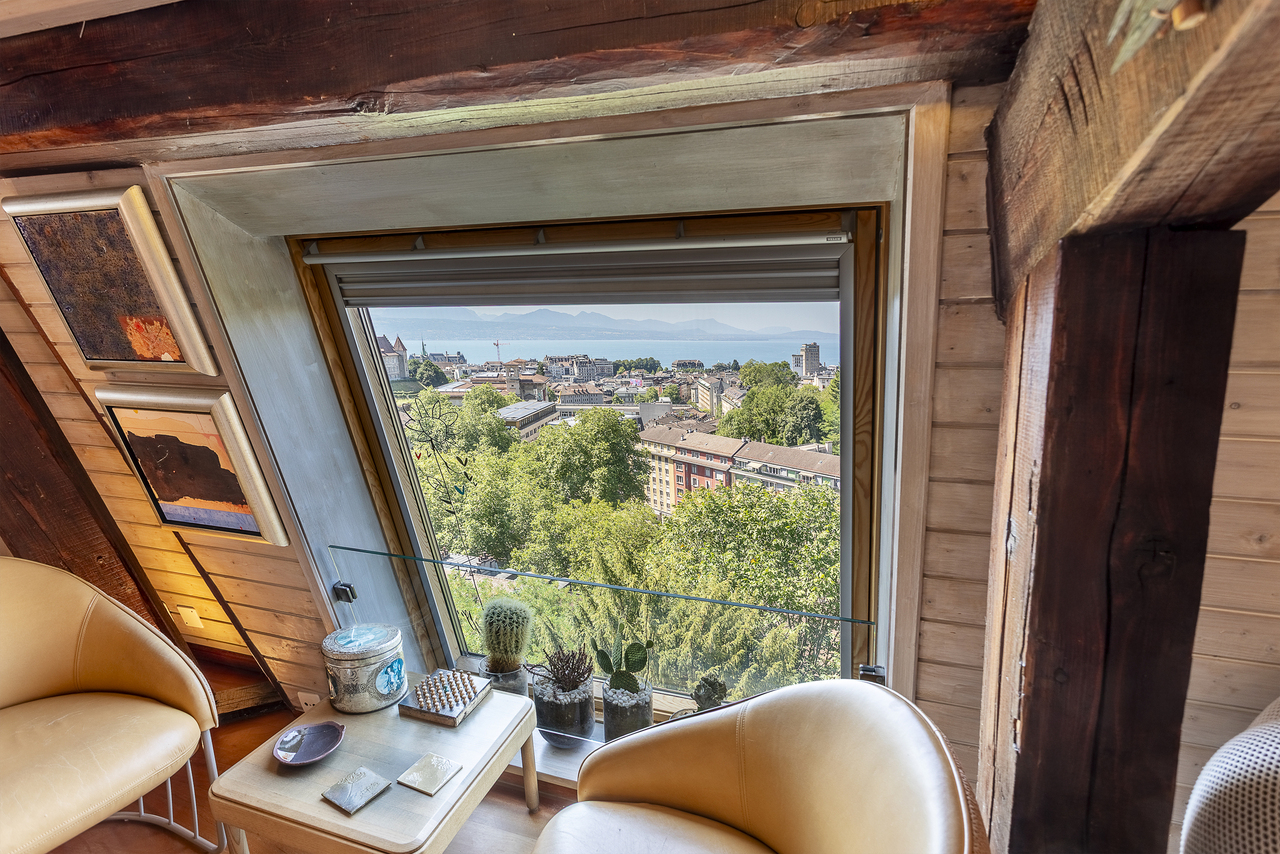
Vimova vous propose ce magnifique appartement de 5,5 pièces situé au 4e et dernier étage sous les combles, dans un quartier calme de Lausanne.Dès votre arrivée, vous serez séduits par le cachet authentique de cet appartement. Les poutres apparentes et les beaux volumes lui donnent beaucoup de charme tout en offrant un cadre de vie chaleureux.L'appartement se compose d'un hall d'entrée avec WC visiteurs, d'un bureau, d'une cuisine indépendante entièrement équipée avec des matériaux de qualité, d'un grand séjour avec cheminée ouvert sur la salle à manger, de trois chambres ainsi que d'une salle de bains avec baignoire, douche, WC et emplacement pour une colonne de lavage.Le séjour bénéficie d'une belle luminosité et offre une jolie vue sur le lac.L'appartement a été rénové récemment, notamment avec le remplacement des fenêtres et une amélioration de l'isolation, afin d'offrir un meilleur confort au quotidien tout en conservant son cachet.Les copropriétaires profitent également d'une cour commune, idéale pour partager des moments à l'extérieur.Une partie du mobilier pourra être laissée avec l'appartement, selon les souhaits des futurs acquéreurs.Ce bien conviendra parfaitement à des personnes recherchant un appartement avec du caractère, des prestations de qualité et un emplacement privilégié.N'hésitez pas à nous contacter pour obtenir plus d'informations ou organiser une visite.Vimova is pleased to present this magnificent 5.5-room apartment, located on the 4th and top floor beneath the roof, in a quiet area of Lausanne.From the moment you step inside, you will be charmed by the authentic character of this apartment. Exposed wooden beams and generous living spaces create a warm and inviting atmosphere.The apartment comprises an entrance hall with a guest WC, a home office, a separate fully equipped kitchen fitted with high-quality materials and appliances, a spacious living room with a fireplace opening onto the dining area, three bedrooms, and a bathroom with a bathtub, shower, WC and space for a washing machine.The living room enjoys plenty of natural light and offers a lovely view of the lake.The apartment has recently been renovated, including the replacement of the windows and improved insulation, providing greater day-to-day comfort while preserving its authentic character.Residents also benefit from a shared courtyard, ideal for enjoying pleasant moments outdoors.Part of the furniture may be included in the sale, subject to agreement with the current owner and the future purchasers.This property is ideal for buyers looking for a home with authentic character, quality finishes and a sought-after location.Please do not hesitate to contact us for further information or to arrange a viewing.

  • View

Suggested properties for you based on search results