444 results - Property for buy in District Lausanne

1 / 13
CHF 1,690,000.–
5.5 rooms150m² living space
1066 Epalinges

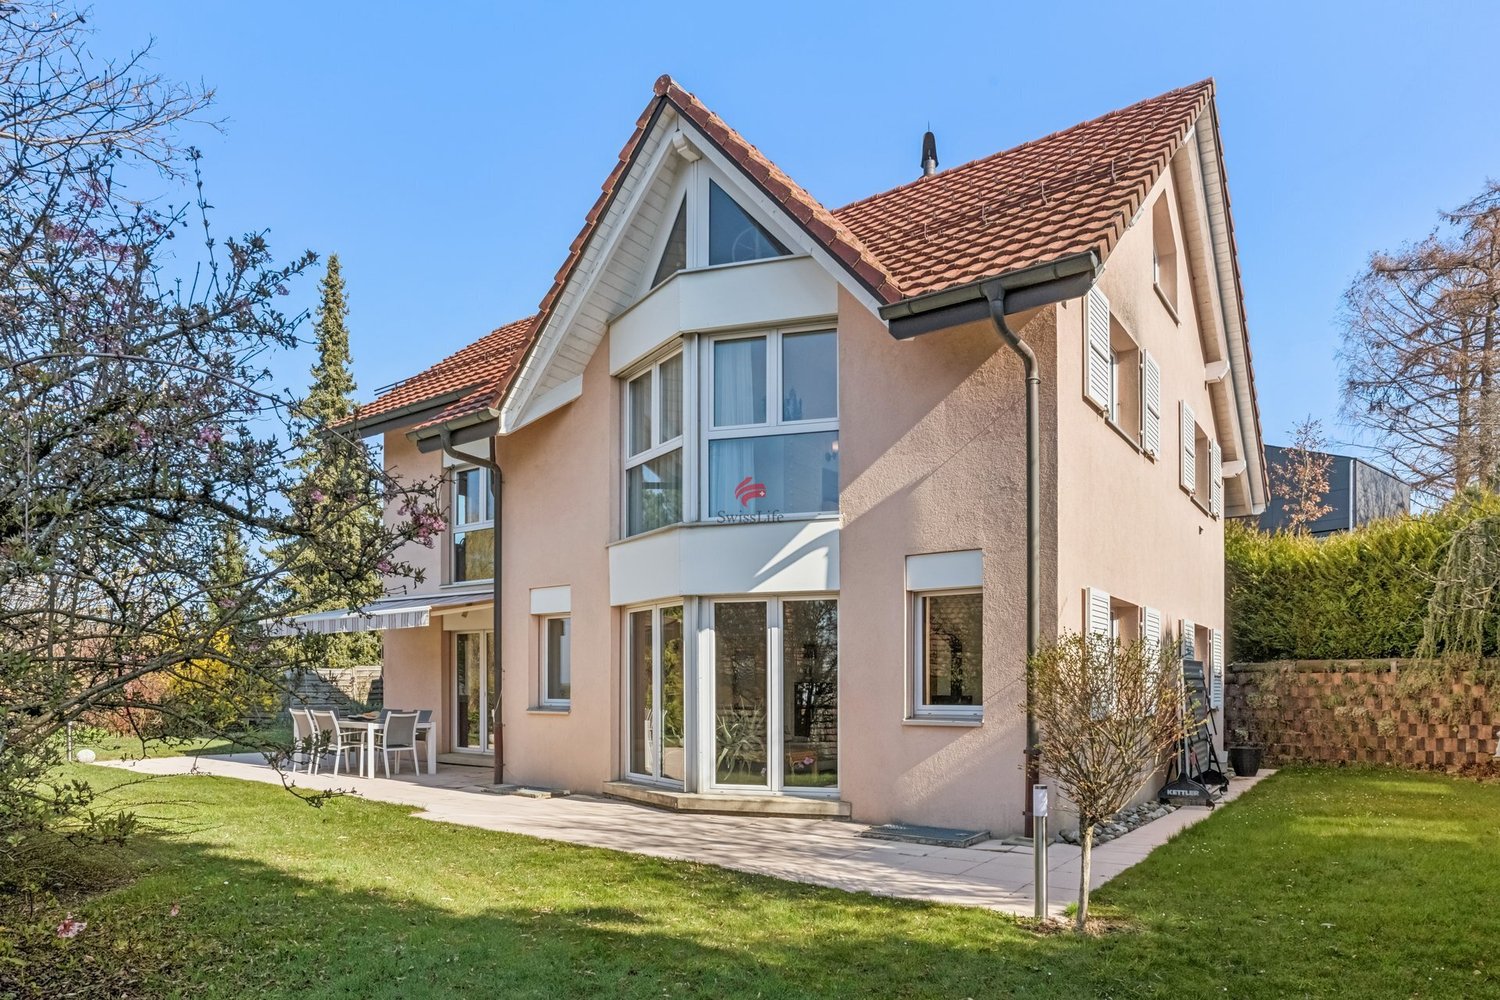
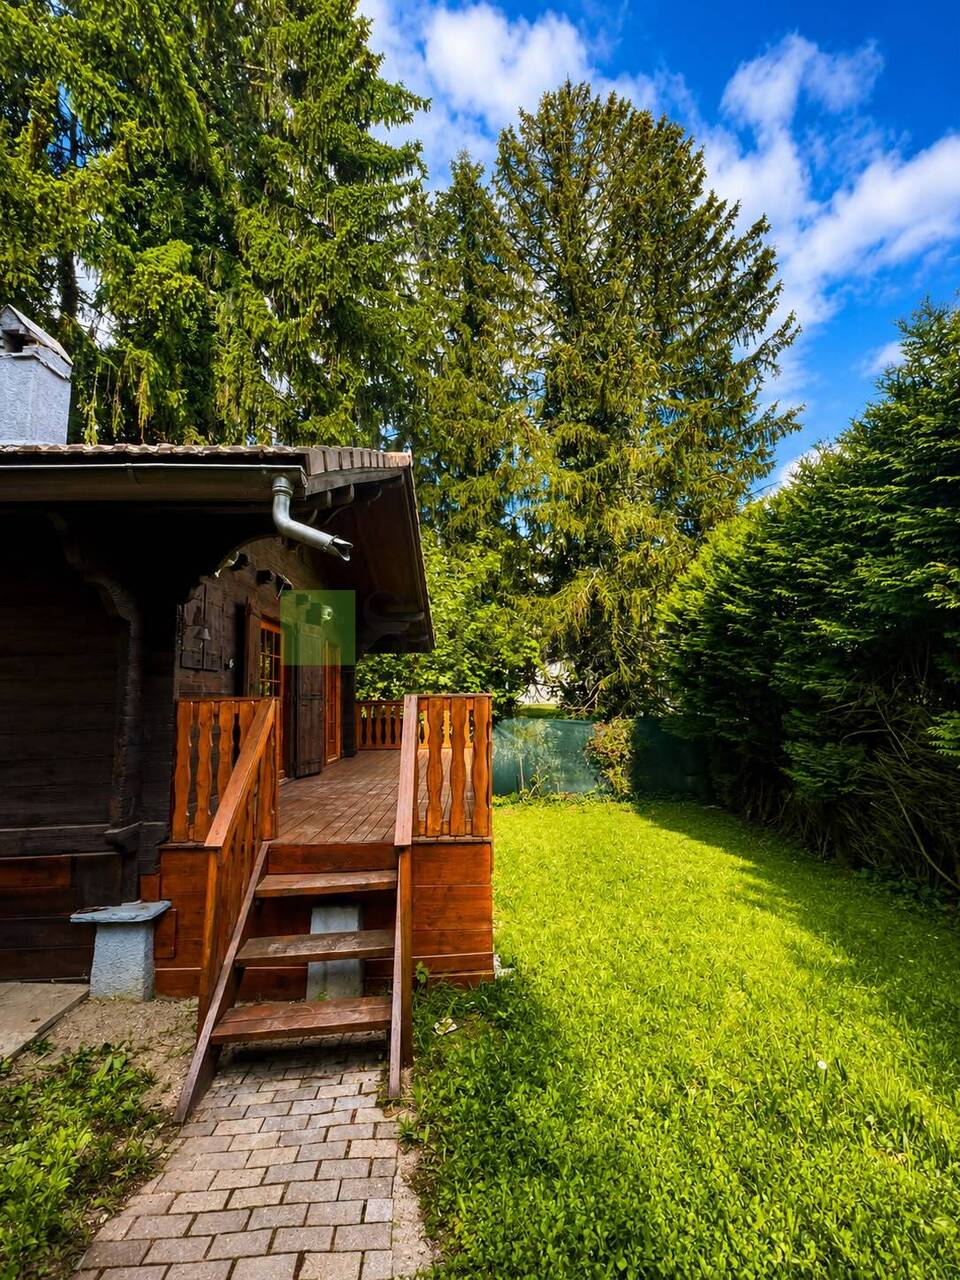
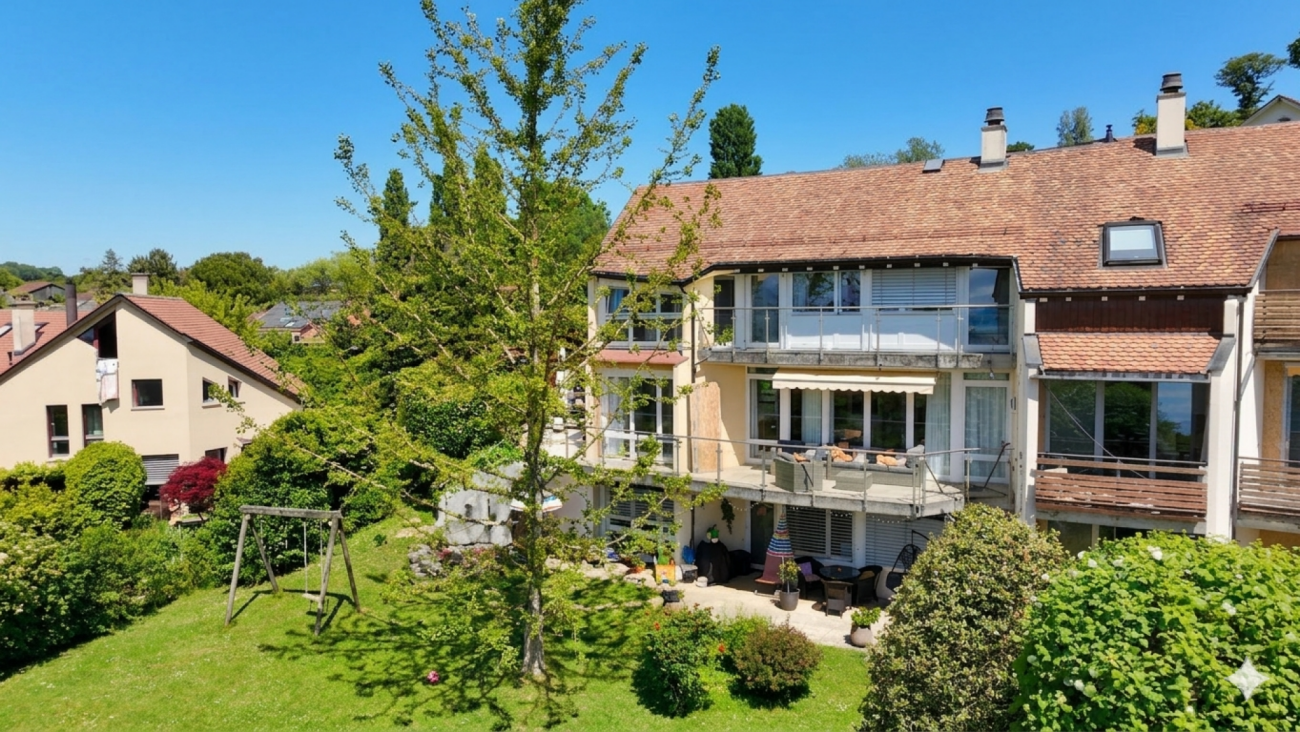
Beautiful semi-detached villa with garages in Epalinges

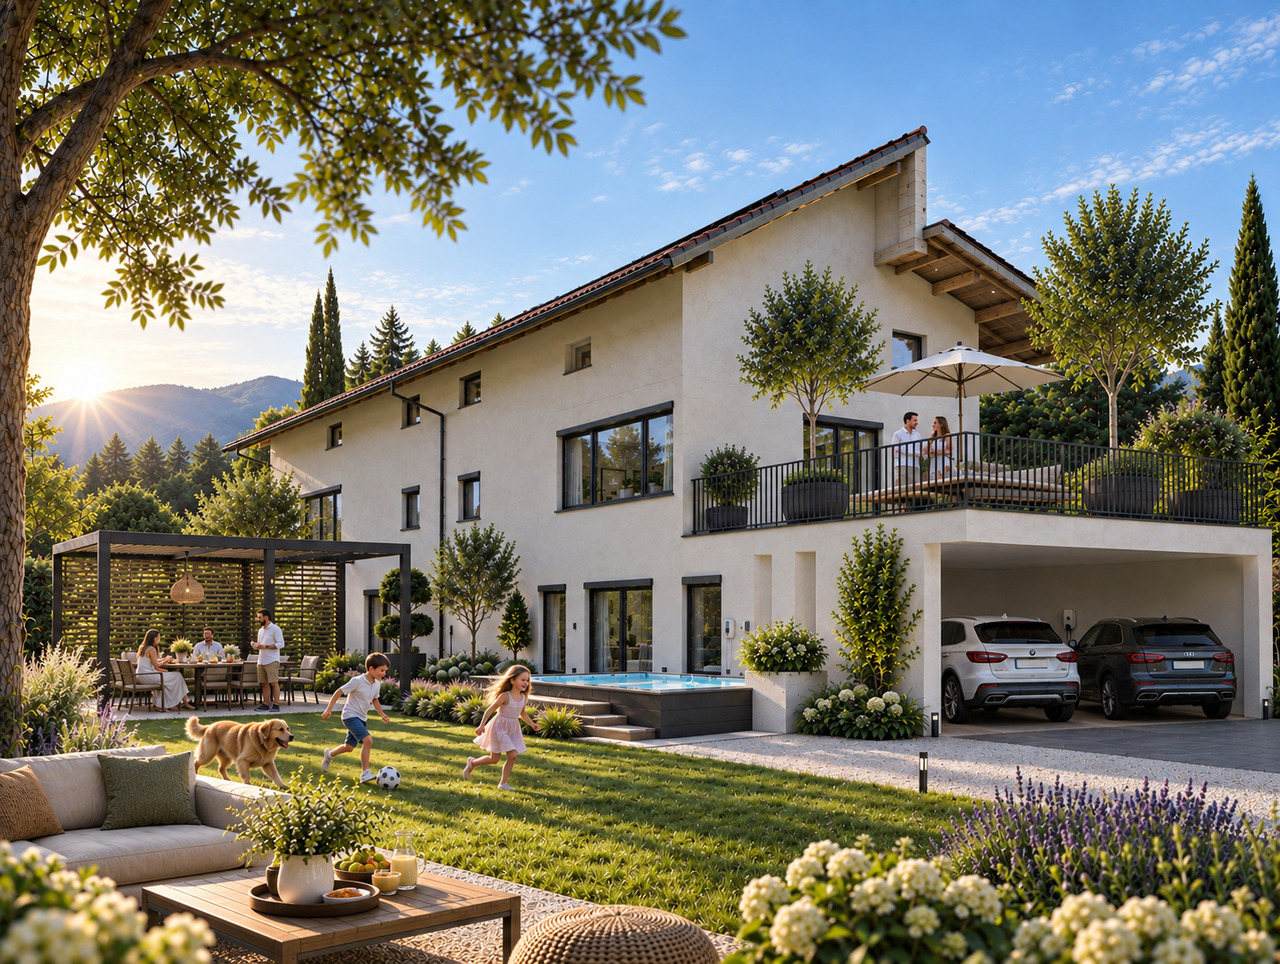
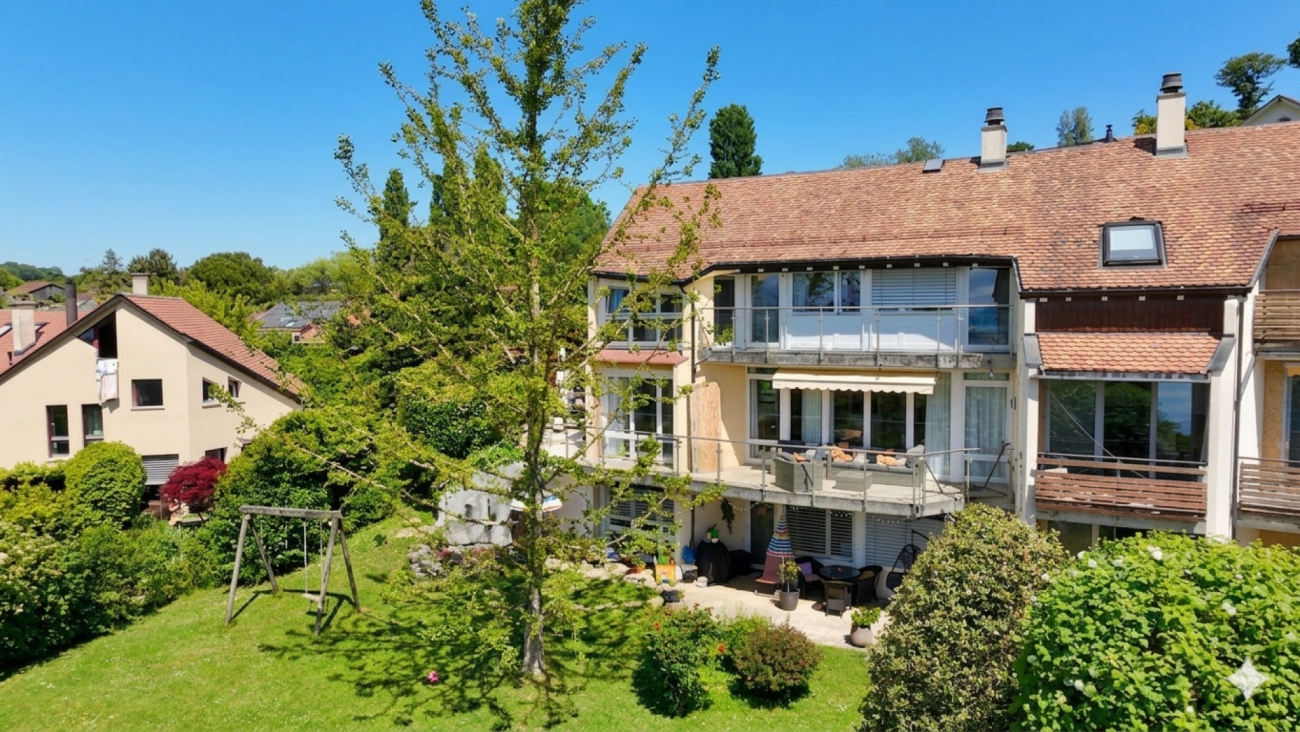
Beautiful semi-detached villa with garages, 5.5 rooms, approx. 150 m² living area, on a plot of 390 m² with a living area of 45 m² (open kitchen) opening onto the terrace and garden, a parental suite of 31 m² with large dressing room and private bathroom, two bedrooms, a bathroom with shower as well as an attic with large skylights (ideal as a playroom for children).5 minutes from the highwayYear of construction 2007Living area approx. 150 m²Usable area approx. 235 m²Land area 390 m²Volume 843 mUnderfloor heating/gas (boiler 2020)Photovoltaic panels (2017)South exposureDouble glazing Aluminum shuttersGuest toiletLiving area of 45 m² with open kitchenParental suite of 31 m² with large dressing room and private bathroomTwo bedroomsOne bathroom with shower and WCBuilt-in wardrobes (bedrooms)Attic of 23 m² with large skylights (ideal as a playroom for children)Large jacuzzi2 parking spaces, including one heated in the basementLaundry roomStove Water softenerCentral vacuum cleanerAlarm systemGarage with mezzanine and electric gateCoveredTerrace with electric sunshadeGardenParking spacesM2 within 15 minutes' walkBus within 5-6 minutes' walkSchools and amenities nearbyAvailability by agreementACCESS5 minutes from the highway and the center of LausanneSHOPSAll amenities nearby: shops, doctors, pharmacy, etc...TRANSPORTM2 within 15 minutes' walkBus within 5-6 minutes' walkGROUND FLOOREntrance hall, living area with open kitchen opening onto the terrace and garden, guest toiletUPPER FLOORA parental suite of 31 m² with a large dressing room and private bathroom, two bedrooms as well as a bathroom with shower and WCBASEMENTA heated area for jacuzzi and steam room, a storage room of 14 m², a server room, a laundry/technical room and a cellarATTICAttic of 23 m² with large skylights (ideal as a playroom for children)OUTDOOR FACILITIESTerrace with electric sunshade, a beautiful bucolic garden, a shed, a garage with mezzanine, a carport and parking spaces

1 / 10
Price on request
1.5 rooms25m² living space
1010 Lausanne

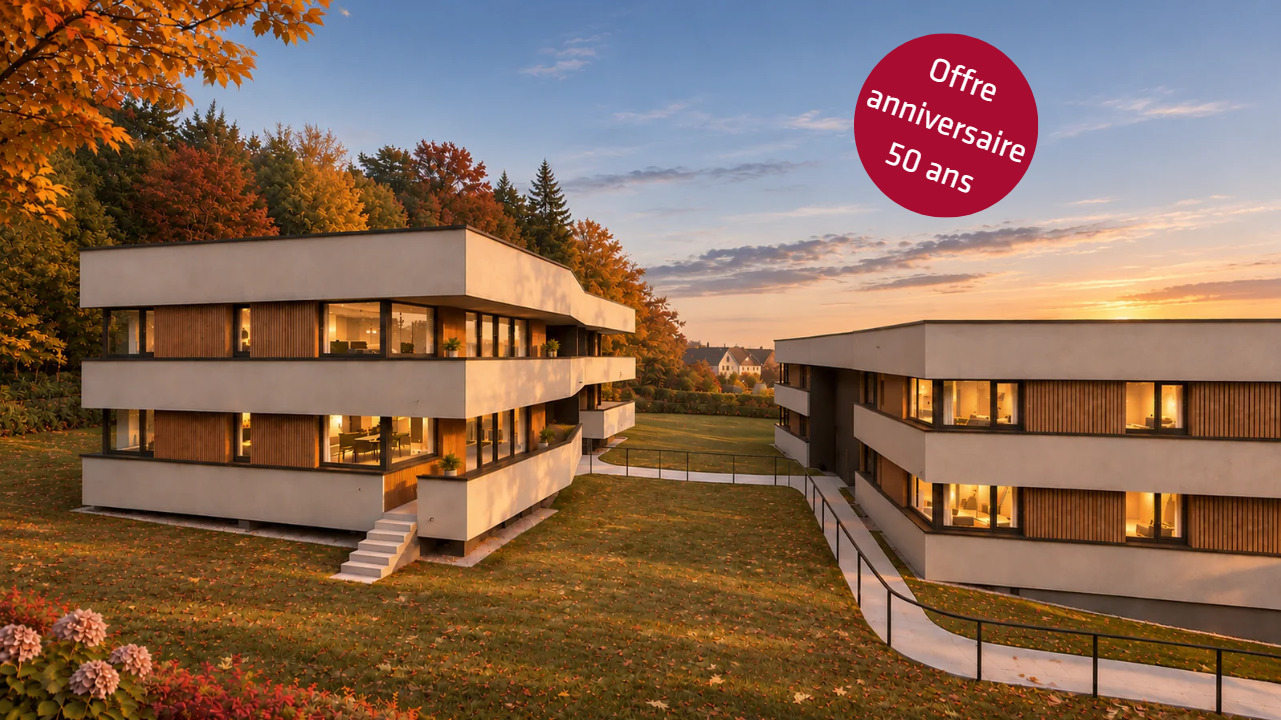
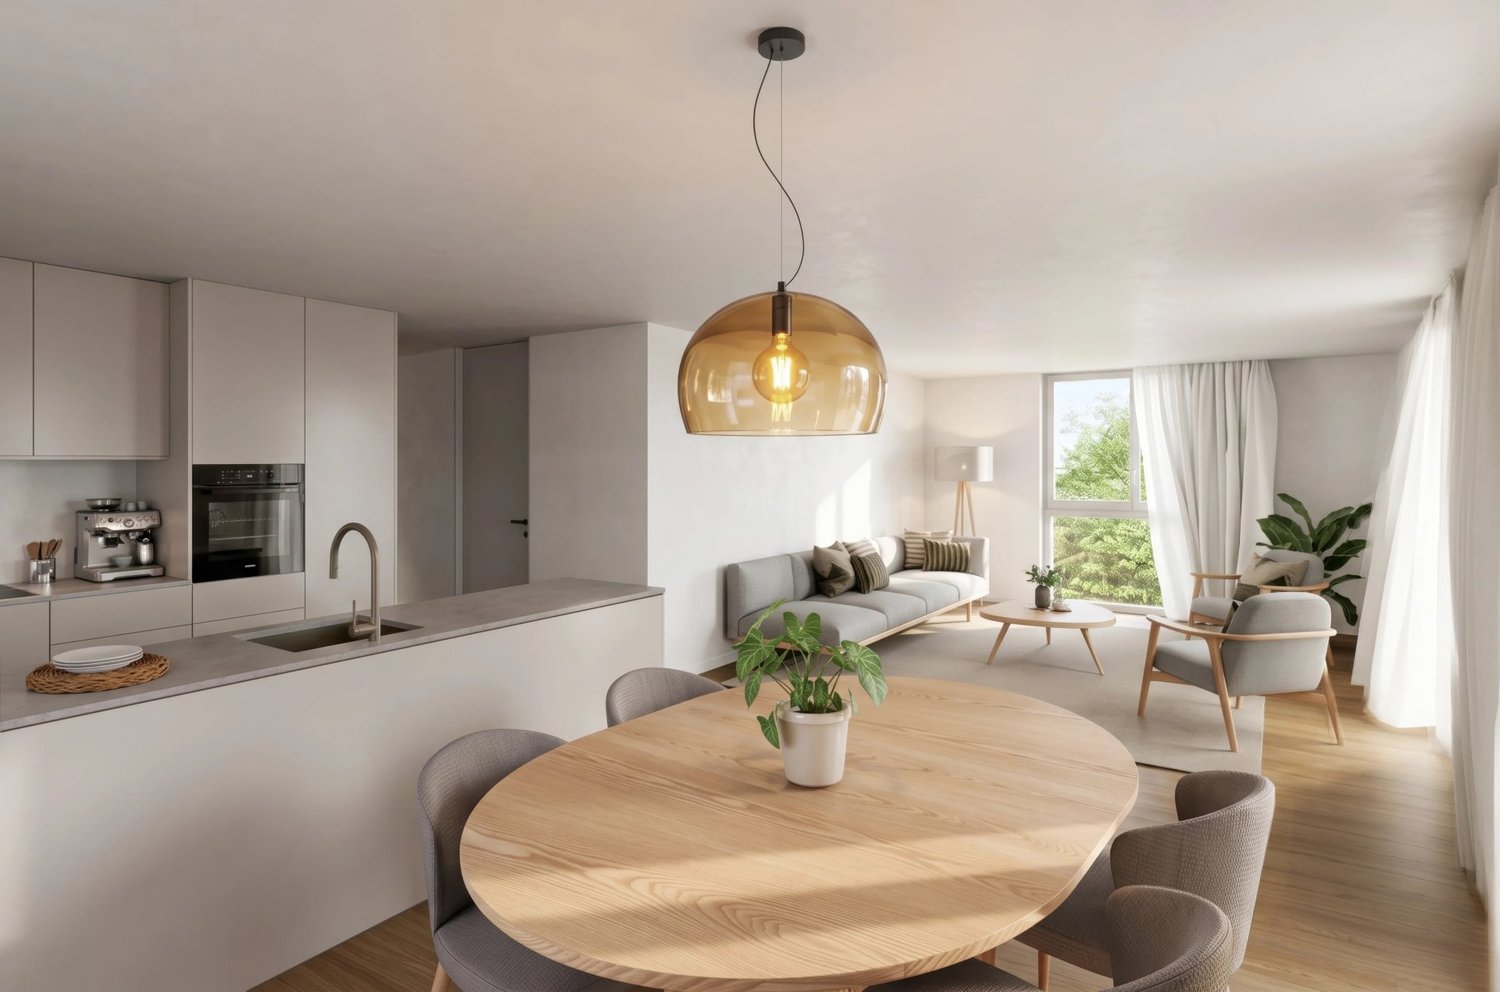
A contemporary address in the heart of Lausanne

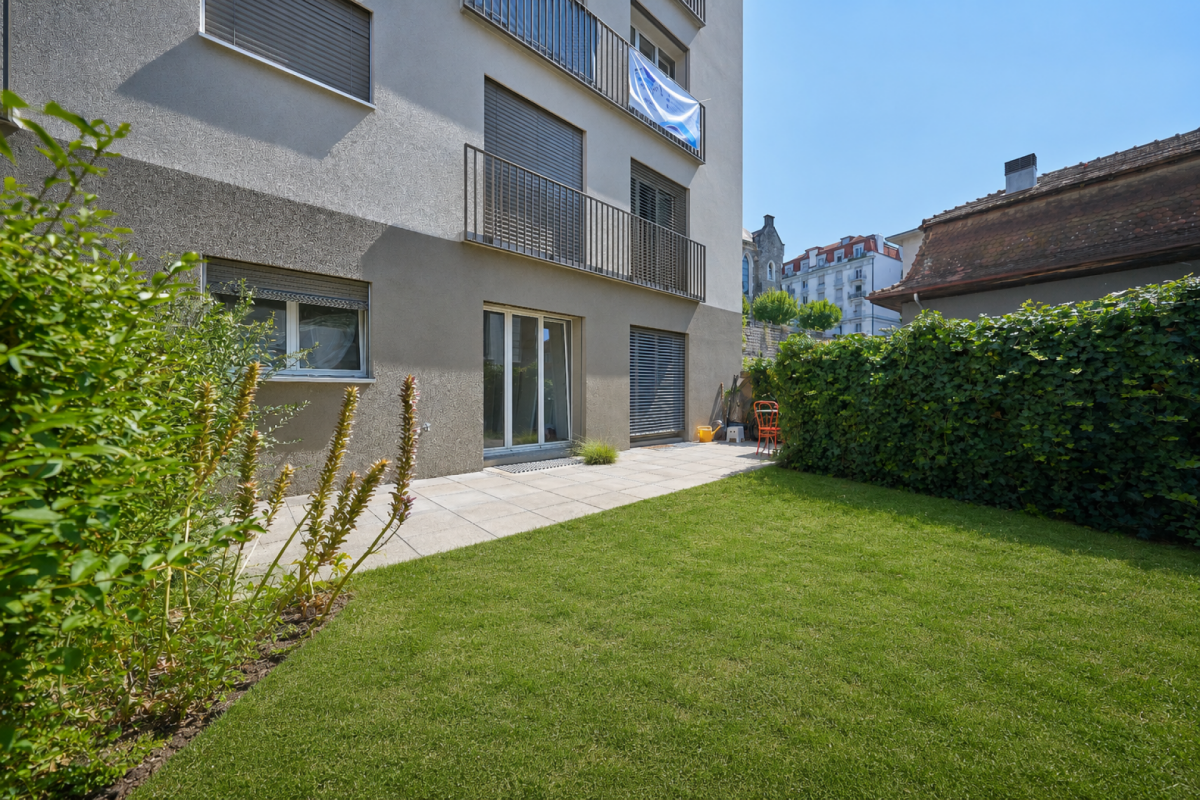
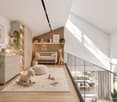
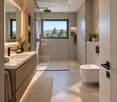
This new residential achievement has been designed for those seeking a modern, comfortable, and sustainable living environment.Lot 9 - This studio consists of a living/bedroom with access to the balcony, a fully fitted and equipped kitchen, as well as a bathroom.Access to the promotion website: altair23.chThis promotion of 13 apartments stands out for its contemporary, sober, and elegant architecture, designed to integrate harmoniously into its environment. The interior spaces have been carefully studied to offer bright, functional, and pleasant apartments to live in on a daily basis.The residence offers a varied typology, adapted to different lifestyles:* 7 studios, ideal for a first purchase, a pied-à-terre, or a rental investment* 3 apartments with 2.5 rooms, designed to offer comfort and fluidity* 2 apartments with 3.5 rooms, bright and well-proportioned* 1 apartment with 4 rooms, suitable for a comfortable family lifeBeyond its architecture, the project is part of a sustainable approach. Thanks to high-performance technical solutions and high energy standards, the building aims to offer excellent thermal efficiency, controlled consumption, and lasting comfort for its future occupants.Its location is also a major asset: close to public transport, amenities, schools, and the main Lausanne axes, it offers a sought-after balance between accessibility, urban life, and residential tranquility.Between modernity, comfort, and energy performance, this address brings together the essential qualities of a living space designed for today and built to last.

1 / 10
Price on request
1.5 rooms25m² living space
1010 Lausanne

A contemporary address in the heart of Lausanne

This new residential development has been designed for those seeking a modern, comfortable and sustainable living environment.Unit 3 - This studio apartment comprises a living/sleeping area with access to the balcony, a fully fitted and equipped kitchen, and a bathroom.Visit the development website: altair23.chThis development of 13 apartments stands out for its contemporary, understated and elegant architecture, designed to blend harmoniously into its surroundings. The interiors have been carefully planned to offer bright, functional apartments that are pleasant to live in every day.The residence offers a varied range of layouts to suit different lifestyles:* 7 studio apartments, ideal as a first home purchase, a second home or a rental investment* 3 2,5-room apartments, designed to offer comfort and a sense of flow* 2 3,5-room apartments, bright and well proportioned* 1 4-room apartment, suited to comfortable family livingBeyond its architecture, the project is committed to sustainability. With high-performance technical solutions and high energy standards, the building aims to provide excellent thermal efficiency, controlled energy consumption and lasting comfort for its future residents.Its location is another major advantage: close to public transport, amenities, schools and Lausanne’s main transport routes, it offers a sought-after balance between accessibility, urban living and residential tranquillity.Combining modernity, comfort and energy performance, this address brings together the essential qualities of a home designed for today and built to last.

1 / 10
CHF 2,450,000.–
8 rooms220m² living space
1066 Epalinges

Individual villa with 8 rooms!

Épalinges is a residential commune located north of Lausanne, benefiting from excellent orientation and a dominant position. It probably developed at the beginning of the last millennium thanks to successive clearings of the Jorat forest. One of the peculiarities of Épalinges is that it is almost entirely enclosed within the commune of Lausanne, offering a calm and privileged setting while remaining close to the Olympic city.This magnificent individual villa of eight rooms, built in 2001, is located in a residential area of villas, near amenities. The environment is pleasant and very calm, ideal for a family with children thanks to its spacious and bright bedrooms.In the basement are the laundry room, the boiler room, two large available rooms, a storage room, and a shed. The ground floor accommodates the entrance hall, the fully equipped open kitchen, an office, as well as a guest toilet with a window. The living-dining room, equipped with a stove, benefits from direct access to the terrace and garden.On the first floor, four bedrooms of 13.95 m², 14.15 m², 14.95 m², and 16.80 m² offer large, bright volumes. A bathroom with a window, double sink, bathtub, and toilet, as well as a separate toilet with shower and sink, complete this floor. The attic offers a vast, modular space according to your needs.The heating system works with oil, with underfloor heating and radiators in the attic. The exterior amenities, which are landscaped and easy to maintain, harmoniously complement this exceptional property and make it a home where comfort and tranquility perfectly combine.

1 / 13
Price on request
12 rooms694m² living space
1066 Epalinges

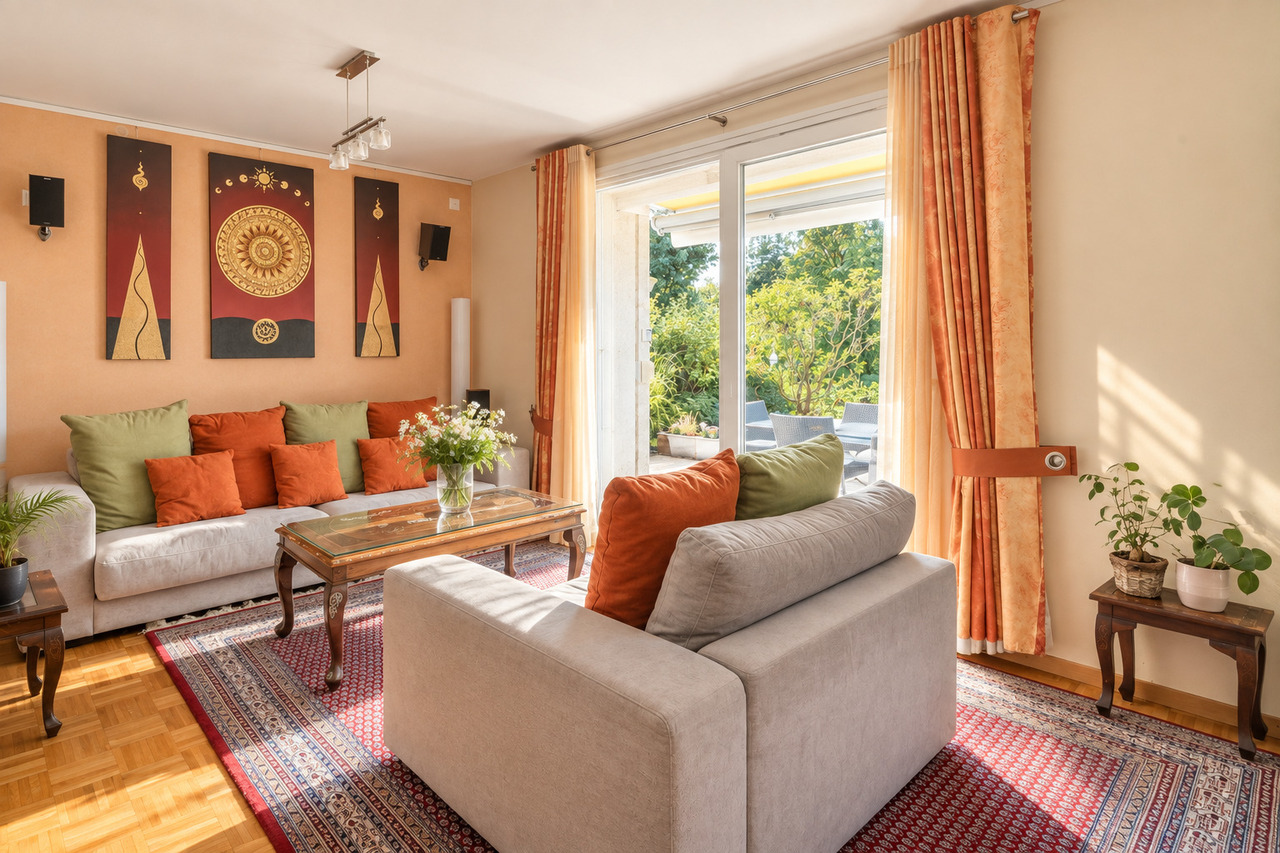
A Jewel of Elegance and Exclusivity Adjacent to the Lausanne Golf Course.

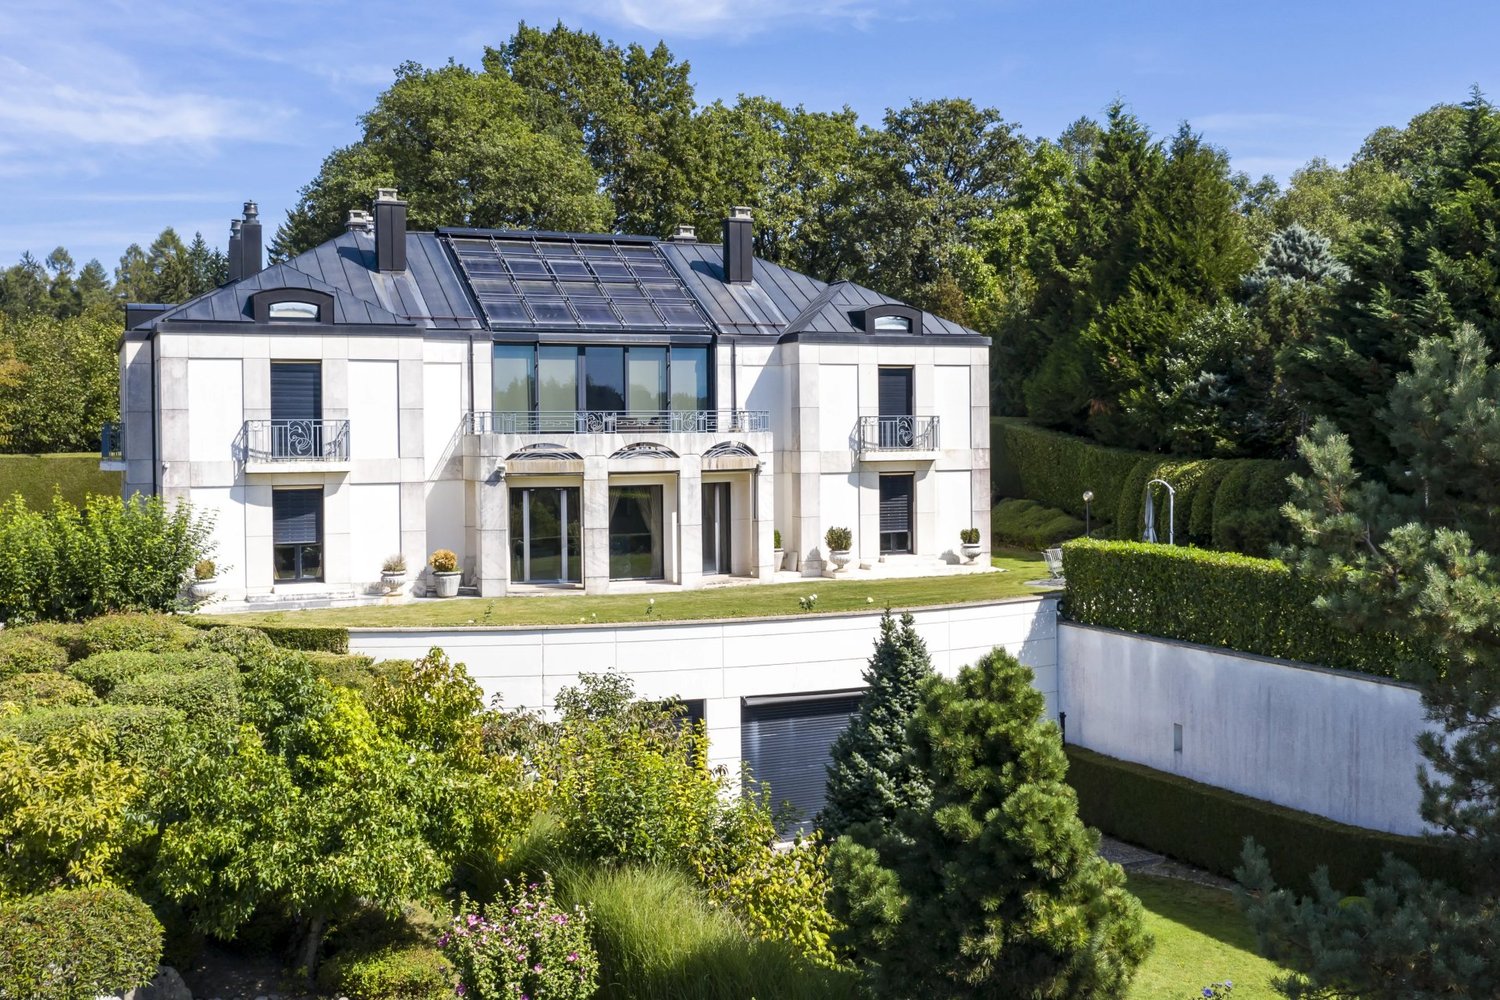
Nestled in a tranquil and lush park of 12,044 m², this exceptional residence stands out for its privileged location, free from any disturbance, and its services of unparalleled excellence. A promise of tranquility and serenity awaits its future owners. Showcasing both contemporary and bourgeois architecture, it unveils vast and bright spaces thanks to its large openings and glass roofing. With an impressive usable area of 1,104 m², spread over four levels easily accessible by an elevator. Tastefully chosen finishes in marble, wood, and stone infuse this property with an atmosphere that is both noble and warm. Upon entering, a grand hall with a majestic double marble staircase welcomes you, heralding the architectural wonders within. The ground floor offers a spacious reception lounge, a modern fully equipped kitchen, a refined dining room, a study adorned with a library, and a guest bedroom with an adjoining bathroom. The upper level, meanwhile, features a TV lounge doubling as a study, as well as four bedrooms, each equipped with dressing rooms and private bathrooms. For family entertainment enthusiasts, the attic houses a sophisticated home cinema. For relaxation, the lower level is dedicated to well-being: an indoor swimming pool opening onto the garden, a fitness area, a hammam, and a jacuzzi await you. Security and convenience are also paramount with a garage that can accommodate four vehicles, a wine cellar, a safe room, a state-of-the-art alarm and video surveillance system, and much more. All complemented by a cutting-edge water treatment system and underfloor heating ensuring thermal comfort in both summer and winter. Boasting an idyllic location, this villa allows quick access to the A9 motorway, the heart of Lausanne, and even Geneva International Airport. Renowned resorts like Verbier, Villars, or Morgins are just an hour's drive away. A true architectural masterpiece, where every detail has been conceived to offer an exceptional living environment. An opportunity not to be missed... Please note: The façades, paintwork, and the entire heating system were renovated in August 2024.
1 / 11
CHF 2,045,000.–
5.5 rooms132m² living space
Chemin de Craivavers 7, 1012 Lausanne

DOORSTAYS OPEN ON SITE! PLEASE DO NOT HESITATE TO CONTACT US

The Lausanne Lisière project is entering a new phase!This is the perfect time to become the owner of a contemporary, sustainable and perfectly located home in Lausanne Chailly. Take advantage of this unique opportunity to imagine yourself in a living environment that combines nature, urbanity and architectural quality.In an exclusive condominium of only 2 small buildings with 4 apartments, discover these 4.5 and 5.5 room apartments that combine modernity, comfort and energy performance. Nestled in a quiet and green neighborhood, you will be seduced by the generous volumes and the magnificent VIEW OF THE LAKE AND THE MOUNTAINS that these apartments offer.Highlights of the project:• Work is currently underway• Bright, modern apartments built with high-quality materials• Quiet and green neighborhood in Lausanne with all amenities nearbyEcological commitment: - Minergie-P certification, a guarantee of energy efficiency and sustainability. - Use of solar energy with storage via integrated batteries. Advantages of the properties: Bright and spacious apartment Large balconies Large private gardens, a true haven of peace New Minergie P certified construction, guaranteeing high energy performance Storage batteries for optimized self-consumption of solar energy Additional parking spaces available Reduced notary fees and transfer taxes, an undeniable financial advantage A privileged location: Popular and peaceful neighborhood View of the lake and the mountains Within walking distance of schools, shops, buses and metro Quick access to the highway via Lausanne-VennesDon't miss this opportunity!Contact me at 076 223 50 50 today to receive the complete documentation or to arrange a detailed and personalized presentation of the project and your financing.This new and efficient property represents a rare opportunity in an ideal living environment in Lausanne.Direct sale by the builder without intermediariesDelivery summer 2027Dorothée LavievilleSales Director076 223 50 50vente@arta.chARTA Sa
Travel time
-
1 / 6
CHF 830,000.–
2.5 rooms49m² living space
1006 Lausanne

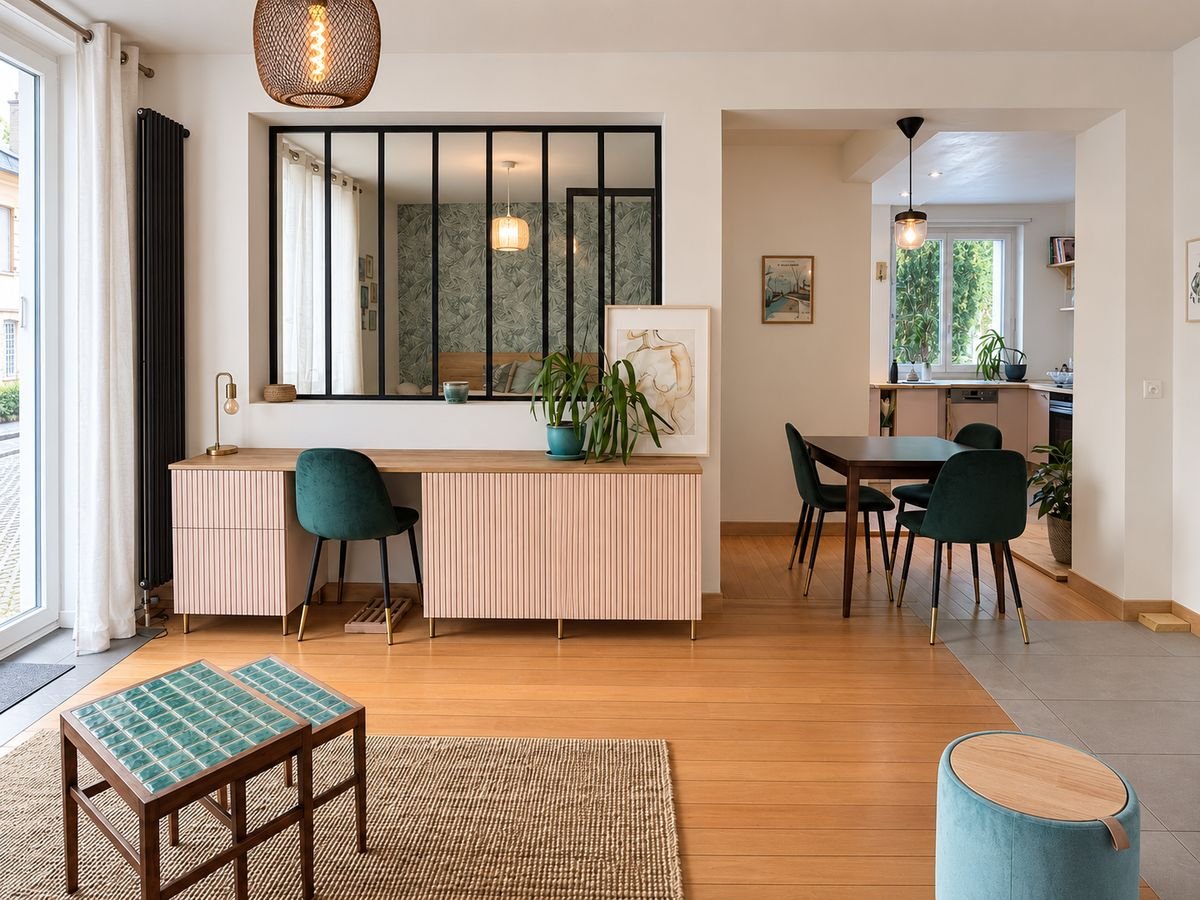
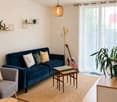
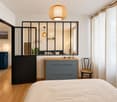
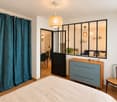
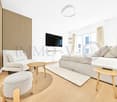
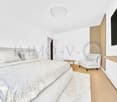
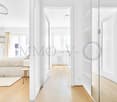
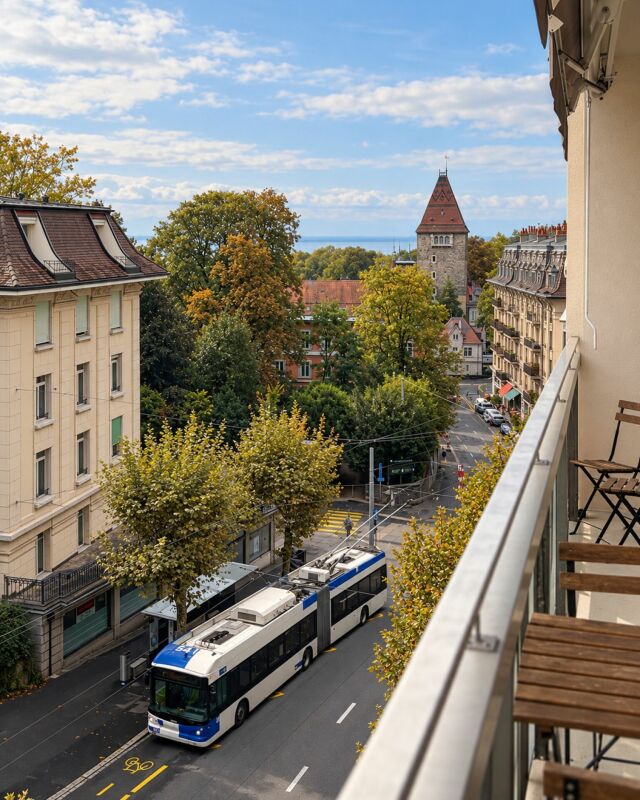
Lausanne 1006 - Bright 2.5 room apartment renovated, close to amenities and transport

Located in the heart of Lausanne, in the highly sought-after Sous-Gare district, this beautiful 2.5-room apartment benefits from a very privileged location, in immediate proximity to all amenities.This apartment, located on the ground floor of a building dating from around 1940, has been beautifully and entirely renovated over the past five years by the owner. It offers a modern, carefully designed and bright interior. Its south-west orientation allows it to enjoy beautiful natural light throughout the day.It consists of an entrance hall, a pleasant space combining the dining room and the bright living room, giving access to the outside. Then there is a bedroom with a wardrobe and a beautiful glass roof offering a view of the living room. A bathroom, fully renovated this year, adds an additional contemporary touch. All windows are equipped with triple glazing.An outdoor space serving as a small terrace allows you to enjoy the beautiful days pleasantly. A cellar completes this property.A parking space is available for rent.Buses, metro, train station, shops and all amenities are easily accessible on foot. An almost new, bright and perfectly maintained apartment, ideal for fully enjoying Lausanne life in one of the city's most appreciated districts.Please contact Sandra at 079 270 59 87 or Loïse at 079 591 54 35, loise@LDimmobilier.ch, for any additional information and to organize a visit.Information clause:The information, descriptions, surfaces, plans and illustrations contained in this file are provided for indicative purposes only and have no contractual value. Only the official documents and the authentic acts established by the competent authorities or the notary are binding.

1 / 6
CHF 2,150,000.–
6.5 rooms183m² living space
1066 Epalinges

ÉPALINGES - DERNIERE VILLA CONTEMPORAINE-LIVRAISON ETE 2027

Une architecture singulière. Des volumes d'exception. Votre future maison prend forme.À quelques minutes de Lausanne, au coeur d'un environnement résidentiel et verdoyant, découvrez la dernière villa disponible de cette réalisation confidentielle.Les travaux sont en cours et la livraison est prévue pour début de l'été 2027. Avec 183 m² habitables et 223 m² utiles, cette villa contemporaine a été imaginée autour de la lumière, des volumes et du confort. Au coeur de la maison, le spectaculaire séjour cathédrale offre une sensation d'espace remarquable et dialogue avec une mezzanine modulable, véritable pièce supplémentaire à imaginer selon vos envies : bureau, espace détente, bibliothèque ou espace pour les enfants. La partie nuit accueille 5 chambres, dont une généreuse suite parentale avec dressing et salle de bains privative, ainsi que des chambres bénéficiant d'un accès direct aux extérieurs. Et parce que le véritable luxe est aussi de pouvoir choisir, il est encore temps de personnaliser certaines finitions et certains équipements afin de créer un intérieur qui vous ressemble.LES ESSENTIELS • Dernière villa disponible • 183 m² habitables | 223 m² utiles • 6,5 pièces | 5 chambres | 3 sanitaires • Spectaculaire séjour cathédrale • Suite parentale avec dressing et salle de bains • Mezzanine modulable • Espaces extérieurs généreux • Environnement résidentiel et verdoyant • Construction neuve et prestations premium • Personnalisation encore possible • Travaux en cours • Livraison été 2027 • À quelques minutes de Lausanne UNE DERNIÈRE OPPORTUNITÉ. UNE MAISON QUI NE RESSEMBLE À AUCUNE AUTRE.Le chantier avance. Votre future villa prend forme.********************************************************Distinctive architecture. Exceptional volumes. Your future home is taking shape.Just minutes from Lausanne, in a peaceful and green residential setting, discover the last villa available in this exclusive development.Construction is underway, with completion scheduled for Summer 2027. Offering 183 m² of living space and 223 m² of usable space, this contemporary villa has been designed around light, generous volumes and comfort. At the heart of the home, the spectacular cathedral-ceiling living room creates an exceptional sense of space and opens onto a versatile mezzanine, ready to become whatever suits your lifestyle: a home office, lounge, library or children's area. The sleeping area offers 5 bedrooms, including a generous master suite with walk-in dressing room and private bathroom, while several bedrooms benefit from direct access to the outdoor areas. And because true luxury is also about having a choice, there is still time to personalise selected finishes and features to create an interior that truly reflects your style.KEY FEATURES • Last villa available • 183 m² living space | 223 m² usable space • 6.5 rooms | 5 bedrooms | 3 bathrooms • Spectacular cathedral-ceiling living room • Master suite with dressing room and private bathroom • Versatile mezzanine • Generous outdoor spaces • Peaceful and green residential setting • Brand-new construction with premium specifications • Selected finishes can still be personalised • Construction underway • Completion Summer 2027 • Just minutes from Lausanne ONE LAST OPPORTUNITY. A HOME LIKE NO OTHER.Construction is moving forward. Your future villa is taking shape.

1 / 11
CHF 790,000.–
2.5 rooms50m² living space
Avenue d'Ouchy 58, 1006 Lausanne

2.5-room apartment

Lausanne Lausanne - Ouchy Forte Broker is pleased to offer you this privileged address in Lausanne, just a few steps from the lake: elegance, comfort, and quality of life in the heart of an exceptional neighborhood.This apartment benefits from a particularly sought-after address, just a few steps from the shores of Lake Geneva and its magnificent promenades.Renowned for its elegant atmosphere and privileged living environment, Ouchy offers an ideal balance between residential tranquility and urban dynamism. Shops, restaurants, public transportation, and numerous leisure opportunities are located in the immediate vicinity, allowing you to fully enjoy all the attractions of Lausanne life. A carefully designed, bright, and functional interior with partial lake viewThis charming 2.5-room apartment, with a living area of approximately 57 m², has undergone careful renovation, prioritizing comfort, functionality, and a balcony of approximately 7 m².Its harmonious layout highlights pleasant and perfectly optimized living spaces. The living room, bathed in natural light, offers a welcoming and warm atmosphere. The kitchen, with modern lines, integrates harmoniously into the whole, while the bedroom proposes an intimate and comfortable space, incorporating wall-to-wall closets. A partially renovated bathroom completes this property.The careful finishes and judicious distribution of the rooms confer on this apartment a character that is both elegant and functional. A rare property in a sought-after environmentThanks to its privileged location, the quality of its amenities, and its immediate proximity to the lake, this apartment represents a particularly interesting opportunity for buyers looking for a high-quality urban living environment.Whether it's a first purchase, a Lausanne pied-à-terre, or a patrimonial investment, this property brings together numerous advantages in one of the most appreciated sectors of the Vaud capital.An address of choice, where the charm of Ouchy is combined with the comfort of a contemporary apartment.This apartment is currently rented furnished at a price of CHF 30,000.- per year.

Travel time
-
1 / 36
CHF 2,595,000.–
7 rooms240m² living space
1008 Jouxtens-Mézery

Ideal villa for family with independent 2-room apartment

Character propertyThis semi-detached house seduces with its contemporary architecture with fluid and unconventional lines, offering dynamic living spaces and a uniquely resolute identity, ideal for lovers of character properties. The lower level, benefiting from direct access to the garden, welcomes an independent space including a kitchen, a bedroom, a shower room with WC, and a living room, offering multiple possibilities of use.View of the lake from the rooms Villa on 4 levels A property bathed in natural light, developed on 4 levels, combining generous volumes and contemporary comfort. Upper ground floor • Entrance hall • Welcoming entrance • Guest toilet • Storage room • Spacious living room with fireplace • Convivial dining area • Partially closed kitchen • Direct access to the terrace, with stairs leading to the garden First floor • Distribution hall • Shower room with WC and sink • Bathroom with WC and sink • Three bedrooms, including several with access to the balcony • Office currently converted into a dressing room Attic • Accessible by a fixed wooden staircase, the attic offers a complementary space including an office and a multi-purpose living area Lower level • Laundry room • Cellar • Technical room / boiler room • Independent apartment including: living room, kitchen, bedroom, and shower room with WC and sink • Direct access to a terrace and the garden Exteriors • Vast tree-lined garden of approximately 550 m2, offering a green and private setting • 2 covered parking spaces with 2nd outdoor space on the roof terrace of approximately 100 m2 • 2 outdoor parking spaces

1 / 7
CHF 970,000.–
4.5 rooms110m² living space
1000 Lausanne

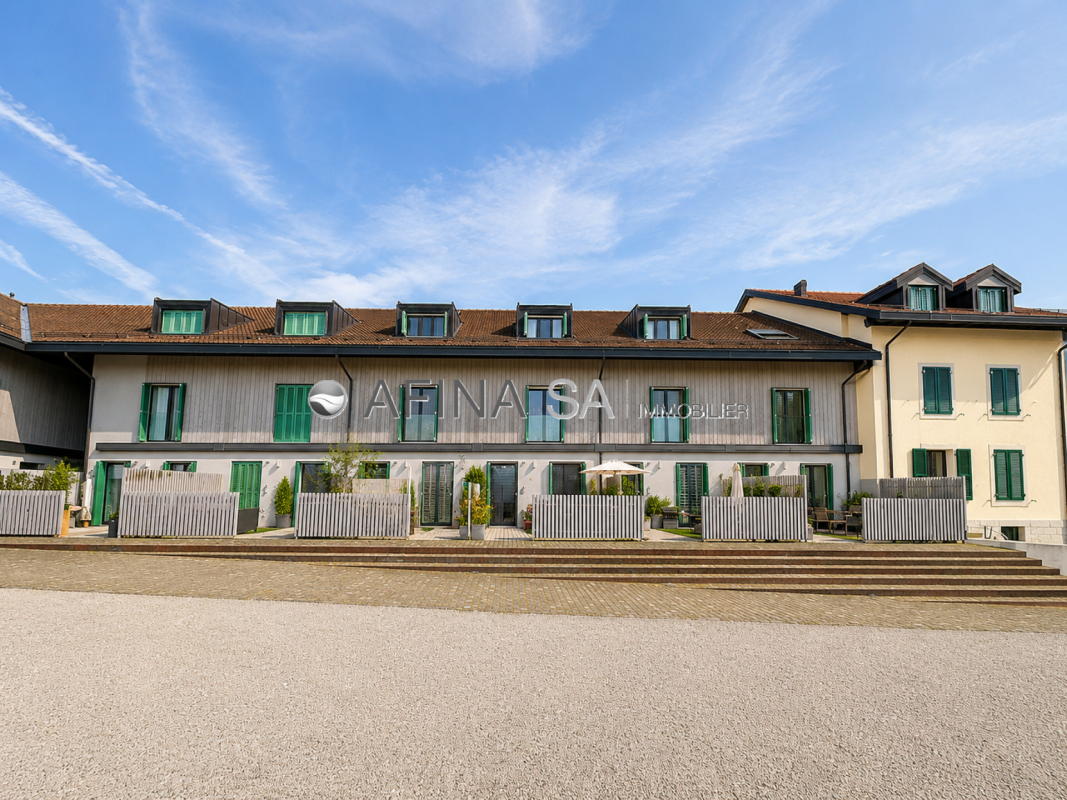
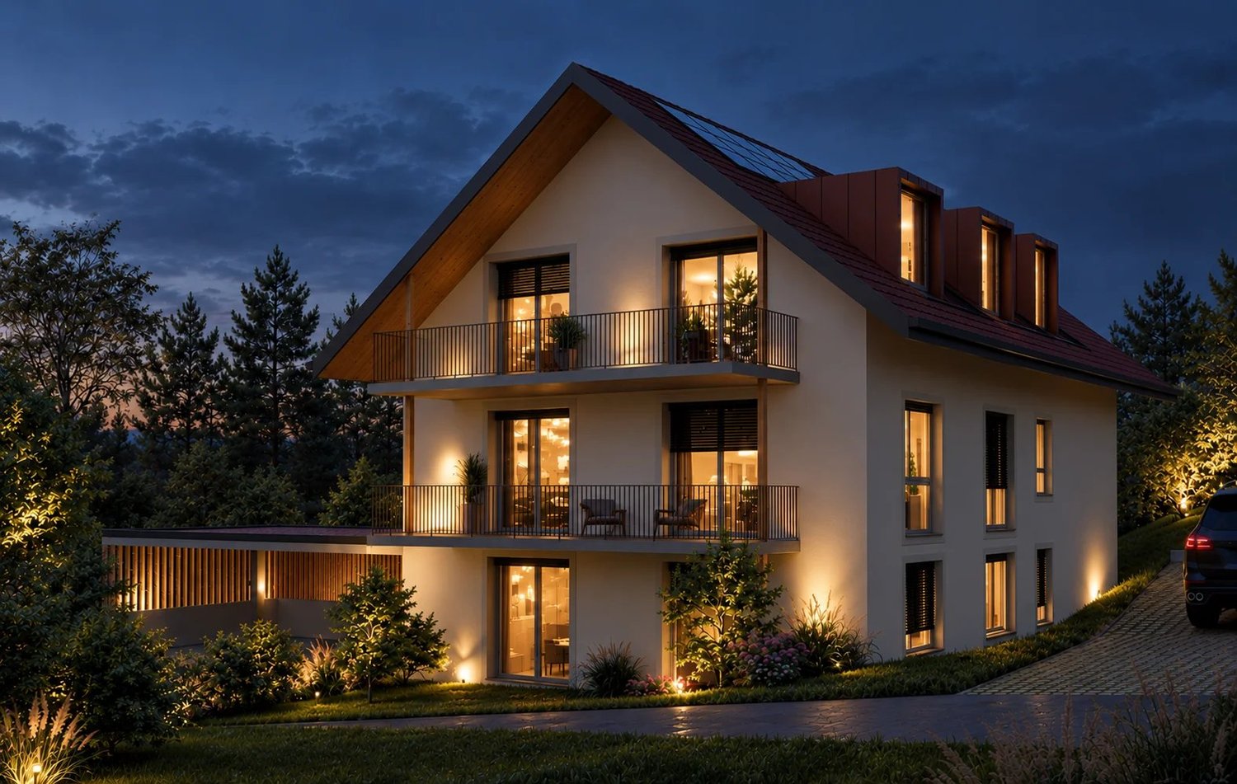
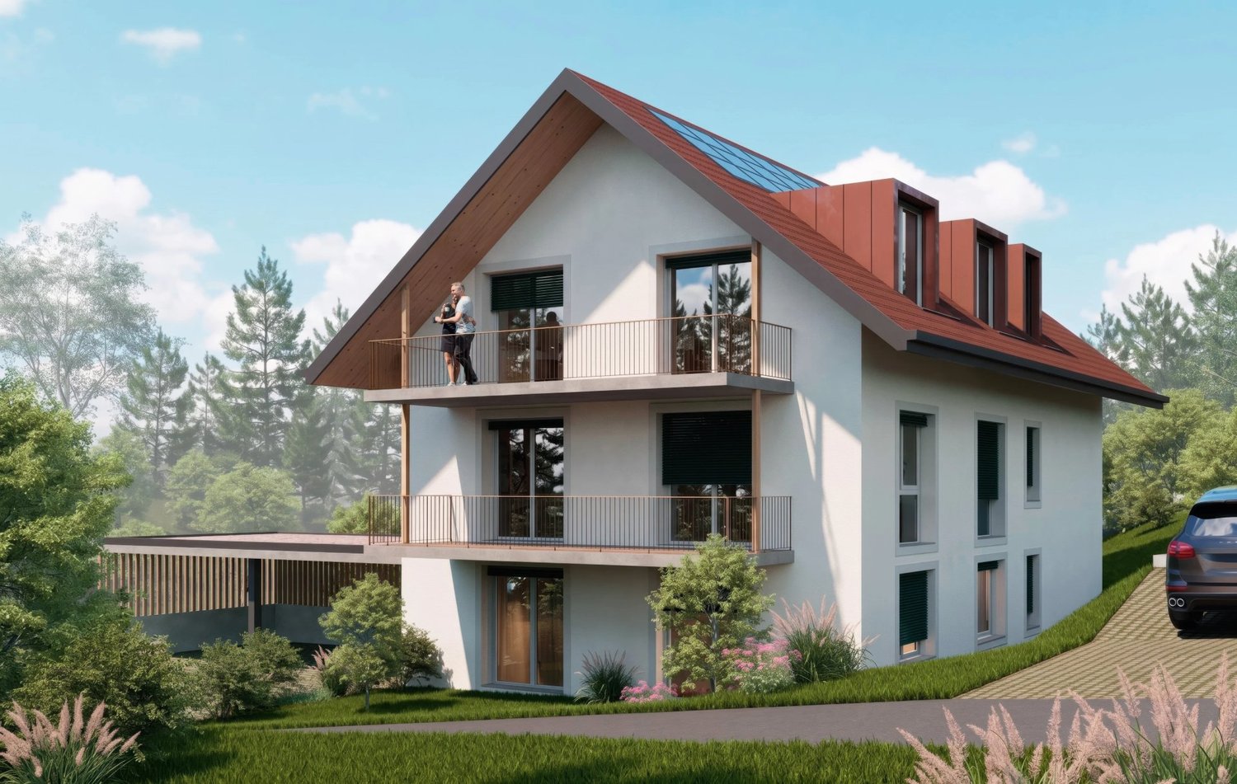
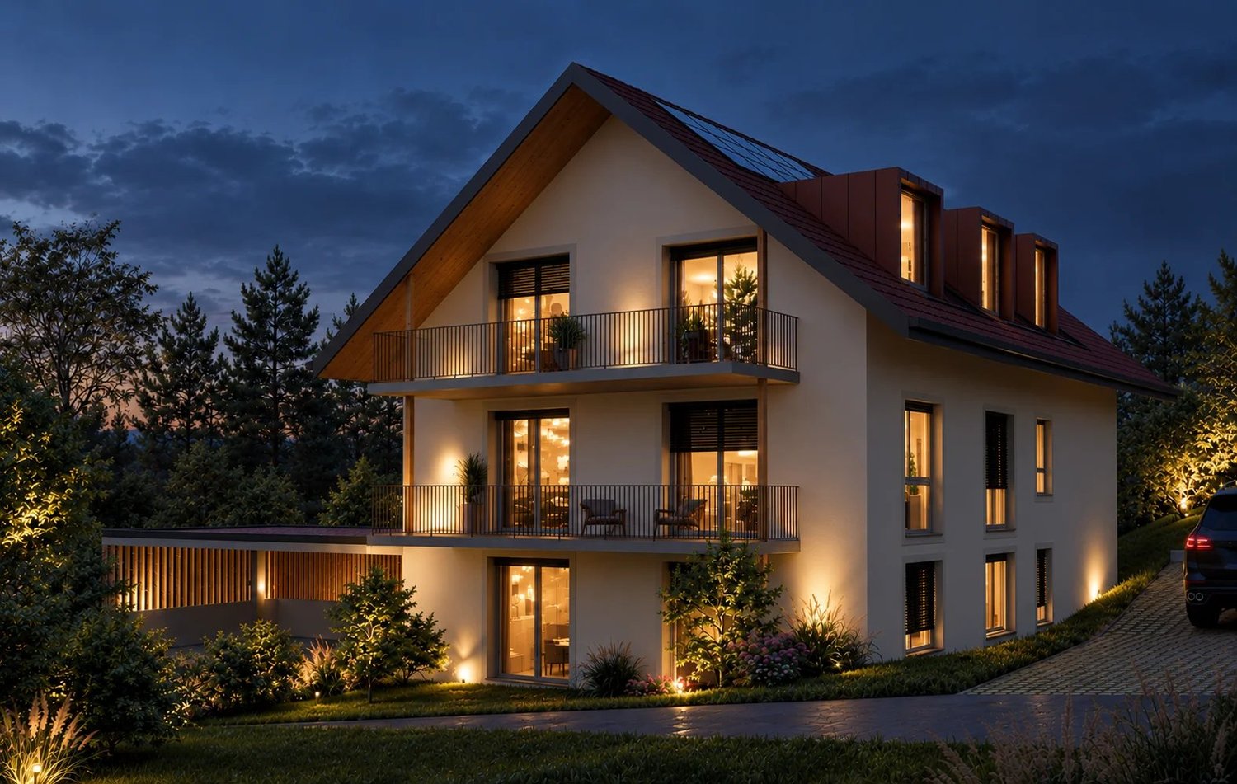
L'Orée du Rogin, 6 Minergie apartments with 4.5 rooms

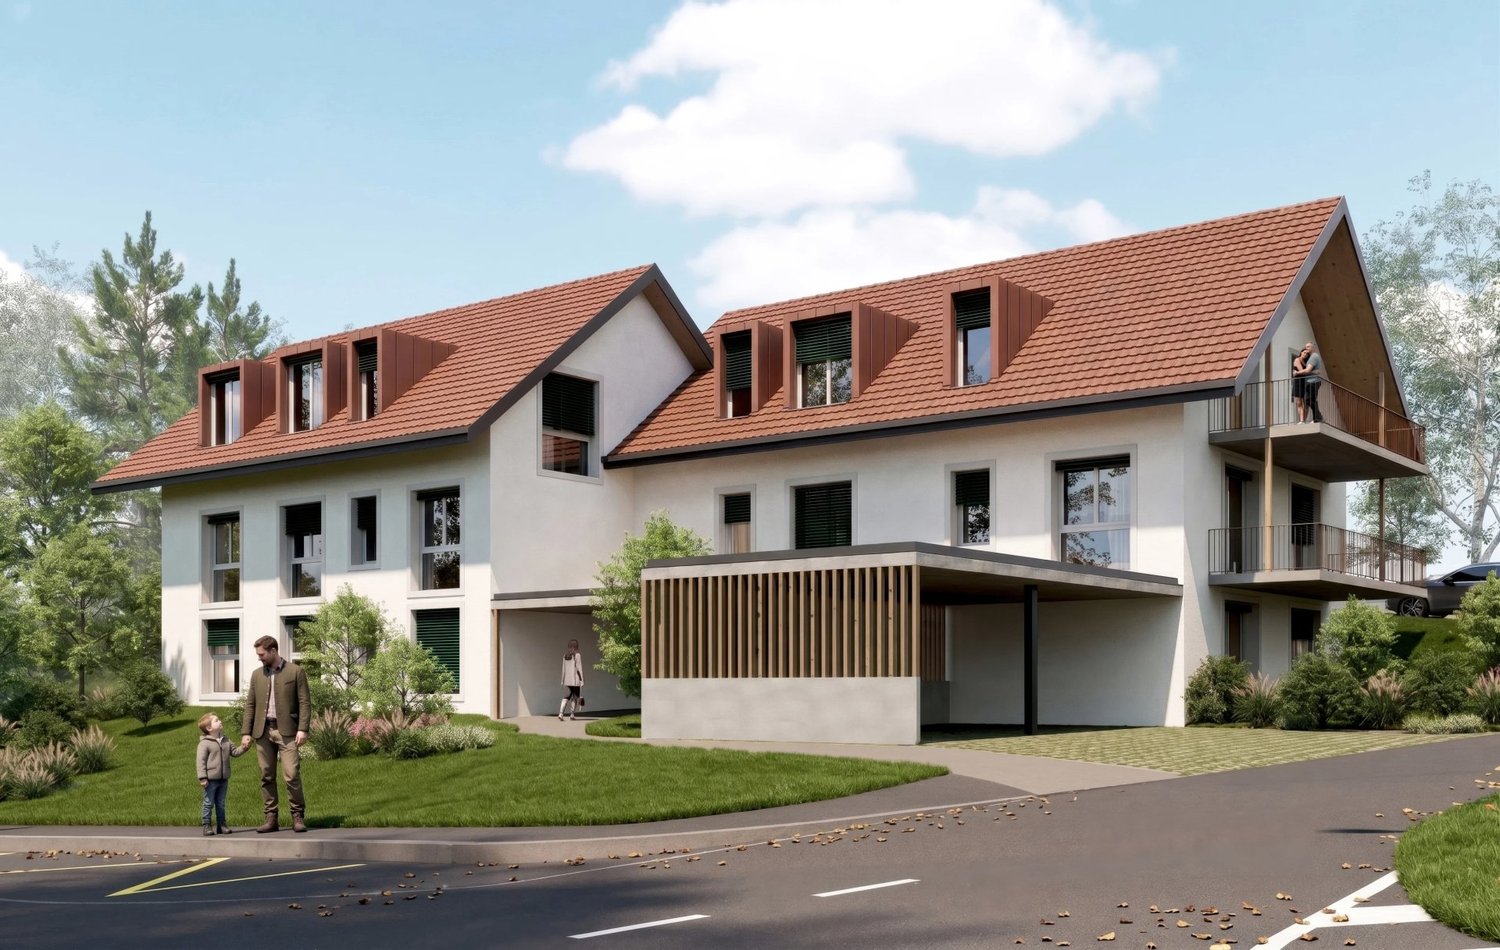
L'Orée du Rogin brings together six apartments in a building that perfectly integrates into the village of Montpreveyres, respecting its architecture: tile roof, dormer windows, wooden eaves and light facades reproduce the codes of the Jorat building, in a contemporary writing. Built to the Minergie standard, it meets current requirements in terms of comfort and energy consumption. Designed as two adjacent volumes, the building accommodates two apartments per floor. Each apartment thus benefits from three exterior facades, for generous natural light and unobstructed views. The 4.5-room apartments offer three bedrooms, two bathrooms, a private laundry room and a large living space extended by a balcony or, on the ground floor, by a terrace and a garden for private use. Just a few minutes from Lausanne, Montpreveyres has retained all the charm of the Jorat villages: a community on a human scale, where people meet at the grocery store and neighbors know each other. The L'Orée du Rogin project is designed with respect for this local architecture. Surrounded by forests and meadows, the residence offers a calm and green setting, ideal for families. Students are schooled within the Jorat school establishment, and the village also hosts the École du Potier, a private school and kindergarten. A few steps from the residence, the bus stop of the CarPostal lines 360 and 362 connects the village to the m2 metro and the center of Lausanne. Lot B2 : First floor 112.2 m2 living space 120.1 m2 weighted area Balcony of 15.8m2 CHF 970'000, parking extra

1 / 7
CHF 970,000.–
4.5 rooms110m² living space
1000 Lausanne

L'Orée du Rogin, 6 Minergie apartments with 4.5 rooms

L'Orée du Rogin brings together six apartments in a building that integrates perfectly into the village of Montpreveyres, respecting its architecture: tile roof, dormer windows, wooden eaves and light facades reproduce the codes of the Jorat buildings, in a contemporary writing. Built to the Minergie standard, it meets current requirements in terms of comfort and energy consumption. Designed as two adjacent volumes, the building accommodates two apartments per floor. Each apartment benefits from three exterior facades, for generous natural light and unobstructed views. The 4.5-room apartments offer three bedrooms, two bathrooms, a private laundry room and a large living area extended by a balcony or, on the ground floor, by a terrace and a garden for private use. Just a few minutes from Lausanne, Montpreveyres has retained all the charm of the Jorat villages: a human-scale community where people meet at the grocery store and neighbors know each other. The L'Orée du Rogin project is designed with respect for this local architecture. Surrounded by forests and meadows, the residence offers a calm and green setting, ideal for families. Students are schooled within the Jorat school establishment, and the village also hosts the École du Potier, a private school and kindergarten. A few steps from the residence, the bus stop of the CarPostal lines 360 and 362 connects the village to the m2 metro and the center of Lausanne. Lot A1 : Ground floor 110.5 m2 living space 116.85 m2 weighted area Terrace of 12.7 m2 + private garden CHF 970'000, parking extra

1 / 8
CHF 980,000.–
4.5 rooms110m² living space
1000 Lausanne

L'Orée du Rogin, 6 Minergie apartments with 4.5 rooms

L'Orée du Rogin brings together six apartments in a building that integrates perfectly into the village of Montpreveyres, respecting its architecture: tile roof, dormers, wooden eaves and light facades reproduce the codes of the Jorat buildings, in a contemporary writing. Built to the Minergie standard, it meets current requirements in terms of comfort and energy consumption. Designed as two adjacent volumes, the building accommodates two apartments per floor. Each apartment benefits from three exterior facades, for generous natural light and unobstructed views. The 4.5-room apartments offer three bedrooms, two bathrooms, a private laundry room and a large living area extended by a balcony or, on the ground floor, by a terrace and a garden for private use. Just a few minutes from Lausanne, Montpreveyres has retained all the charm of the Jorat villages: a human-scale community where people meet at the grocery store and neighbors know each other. The L'Orée du Rogin project is designed with respect for this local architecture. Surrounded by forests and meadows, the residence offers a calm and green setting, ideal for families. Students are schooled within the Jorat school establishment, and the village also hosts the École du Potier, a private school and kindergarten. A few steps from the residence, the bus stop of the CarPostal lines 360 and 362 connects the village to the m2 metro and the center of Lausanne. Lot A3: Attic 110.5 m2 habitable 118.4 m2 weighted area Balcony of 15.8 m2 CHF 980'000, parking extra

1 / 7
CHF 960,000.–
4.5 rooms110m² living space
1000 Lausanne

L'Orée du Rogin, 6 Minergie apartments with 4.5 rooms

L'Orée du Rogin brings together six apartments in a building that perfectly integrates into the village of Montpreveyres, respecting its architecture: tile roof, dormer windows, wooden eaves and light facades reproduce the codes of the Jorat buildings, in a contemporary writing. Built to the Minergie standard, it meets current requirements in terms of comfort and energy consumption. Designed as two adjacent volumes, the building accommodates two apartments per floor. Each apartment thus benefits from three external facades, for generous natural light and unobstructed views. The 4.5-room apartments offer three bedrooms, two bathrooms, a private laundry room and a large living space extended by a balcony or, on the ground floor, by a terrace and a garden for private use. Just a few minutes from Lausanne, Montpreveyres has retained all the charm of the Jorat villages: a human-scale community where people meet at the grocery store and neighbors know each other. The L'Orée du Rogin project is designed with respect for this local architecture. Surrounded by forests and meadows, the residence offers a calm and green setting, ideal for families. Students are schooled within the Jorat school establishment, and the village also hosts the École du Potier, a private school and kindergarten. A few steps from the residence, the bus stop of the CarPostal lines 360 and 362 connects the village to the m2 metro and the center of Lausanne. Lot A2 : First floor 110.5 m2 living area 118.4 m2 weighted area Balcony of 15.8m2 CHF 960'000, parking extra

1 / 7
CHF 970,000.–
4.5 rooms110m² living space
1000 Lausanne

L'Orée du Rogin, 6 Minergie apartments with 4.5 rooms

L'Orée du Rogin brings together six apartments in a building that integrates perfectly into the village of Montpreveyres, respecting its architecture: tile roof, dormer windows, wooden eaves and light facades reproduce the codes of the Jorat buildings, in a contemporary writing. Built to the Minergie standard, it meets current requirements in terms of comfort and energy consumption. Designed as two adjacent volumes, the building accommodates two apartments per floor. Each apartment benefits from three external facades, for generous natural light and unobstructed views. The 4.5-room apartments offer three bedrooms, two bathrooms, a private laundry room and a large living area extended by a balcony or, on the ground floor, by a terrace and a garden for private use. Just a few minutes from Lausanne, Montpreveyres has retained all the charm of the Jorat villages: a human-scale community where people meet at the grocery store and neighbors know each other. The L'Orée du Rogin project is designed with respect for this local architecture. Surrounded by forests and meadows, the residence offers a calm and green setting, ideal for families. Students are schooled within the Jorat school establishment, and the village also hosts the École du Potier, a private school and kindergarten. A few steps from the residence, the bus stop of the CarPostal lines 360 and 362 connects the village to the m2 metro and the center of Lausanne. Lot A1 : Ground floor 110.5 m2 living area 116.85 m2 weighted area Terrace of 12.7 m2 + private garden CHF 970'000, parking extra

1 / 25
CHF 2,595,000.–
7 rooms240m² living space
1008 Jouxtens-Mézery

Family villa at the gates of Lausanne

Character propertyThis semi-detached villa seduces with its contemporary architecture with fluid and unconventional lines, offering dynamic living spaces and a uniquely resolute identity, ideal for lovers of character properties. The lower ground floor, benefiting from direct access to the garden, accommodates an independent area including a kitchen, bedroom, shower/WC, and living room, offering multiple usage possibilities.View of the lake from the rooms Villa on 4 levels A property bathed in natural light, developed over 4 levels, combining generous volumes and contemporary comfort. Upper ground floor • Entrance hall • Welcoming entrance hall • Guest WC • Storage room • Spacious living room with fireplace • Convivial dining area • Partially enclosed kitchen • Direct access to the terrace, with stairs leading to the garden First floor • Distribution hall • Shower room with WC and sink • Bathroom with WC and sink • Three bedrooms, including several with access to the balcony • Office currently arranged as a dressing room Attic • Accessible by a fixed wooden staircase, the attic offers a complementary space including an office and a multipurpose living area Lower floor • Laundry room • Cellar • Technical room / boiler room • Independent apartment including: living room, kitchen, bedroom, and shower room with WC and sink • Direct access to a terrace and the garden Exterior • Large, tree-lined garden of approximately 550 m2, offering a green and private setting • 2 covered parking spaces with 2nd outdoor area on the roof terrace of approximately 100 m2 • 2 outdoor parking spaces

Suggested properties for you based on search results