444 results - Property for buy in District Lausanne

1 / 3
CHF 3,650,000.–
10.5 rooms400m² living space
1066 Epalinges

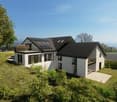
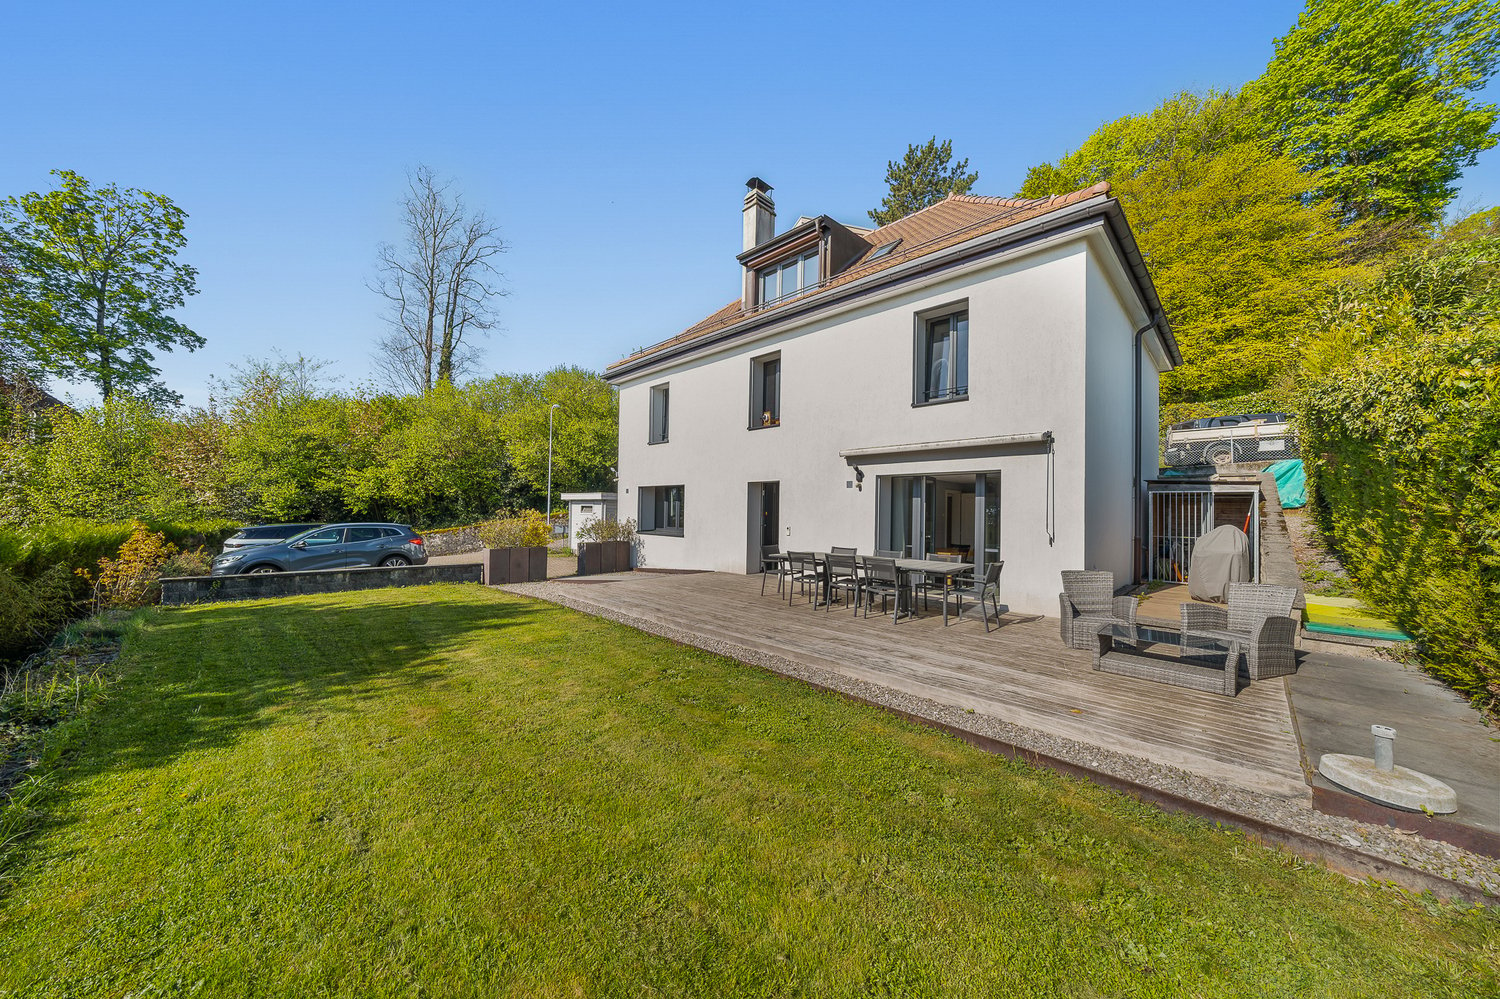
Charming 10.5-room villa in Epalinges

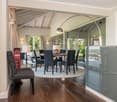
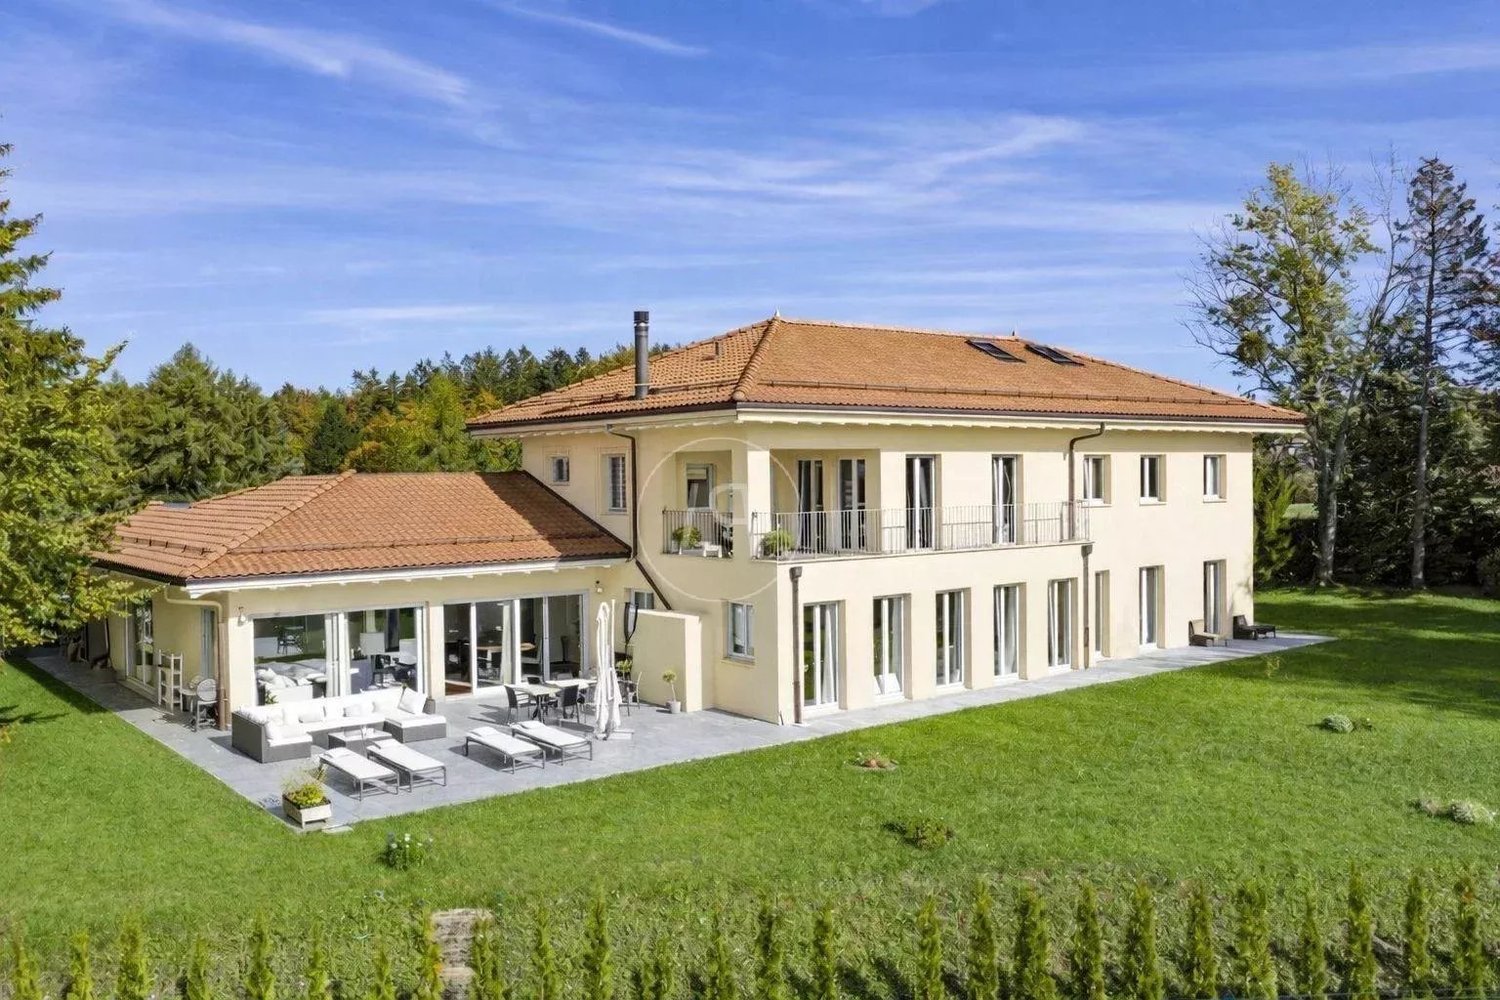
The dream neighborhood, with a large garden, a pool, and a view of Lake Geneva, offers this family villa a green setting that allows for perfect discretion and tranquility. The location is extremely advantageous, as the villa is situated near Lausanne, shops, the M2 metro, schools, and leisure facilities such as Chalet à Gobet, with its forest trails and golf clubs, which allows for all the needs of daily life to be met. The property consists of 7 bedrooms and 5 bathrooms. Equipped with a winter garden for summer meals, a pool, a garage for two cars, the villa consists of a basement with a laundry room, a wine cellar, and an independent studio, a ground floor with a large, welcoming living room with a fireplace and windows overlooking the lake and garden, a large, well-equipped kitchen, and the 3 bedrooms, as well as a floor reserved for the 2 other bedrooms, the office, and the small living room. The villa was built in 1960 and renovated in 2013, it is therefore in excellent condition. The peripheral insulation has been recently inspected and revised, and a new oil tank has just been installed. This property stands out for its classic and careful layout. The situation, in a peaceful, well-developed, and secure environment for children, meets all expectations. This property is characterized by the following advantages: • A warm and charming atmosphere • Modern and spacious kitchen • Enough space with 5 bedrooms and 5 bathrooms • Practical extras like a storage room, a cellar, and a garage for two cars • Excellent location with shops, schools, and transportation nearby • Excellent condition after renovation in 2013 • Property laid out with love and spacious • Quiet and well-developed environment, ideal for families • Proximity to numerous leisure facilities such as golf, Vita trails, and equestrian centers • Great comfort of life and a beautiful garden with an outdoor pool Are you interested? Contact us for a non-binding interview!

1 / 9
Price on request
10 rooms640m² living space
1000 Lausanne

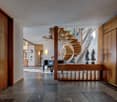
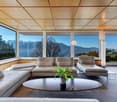
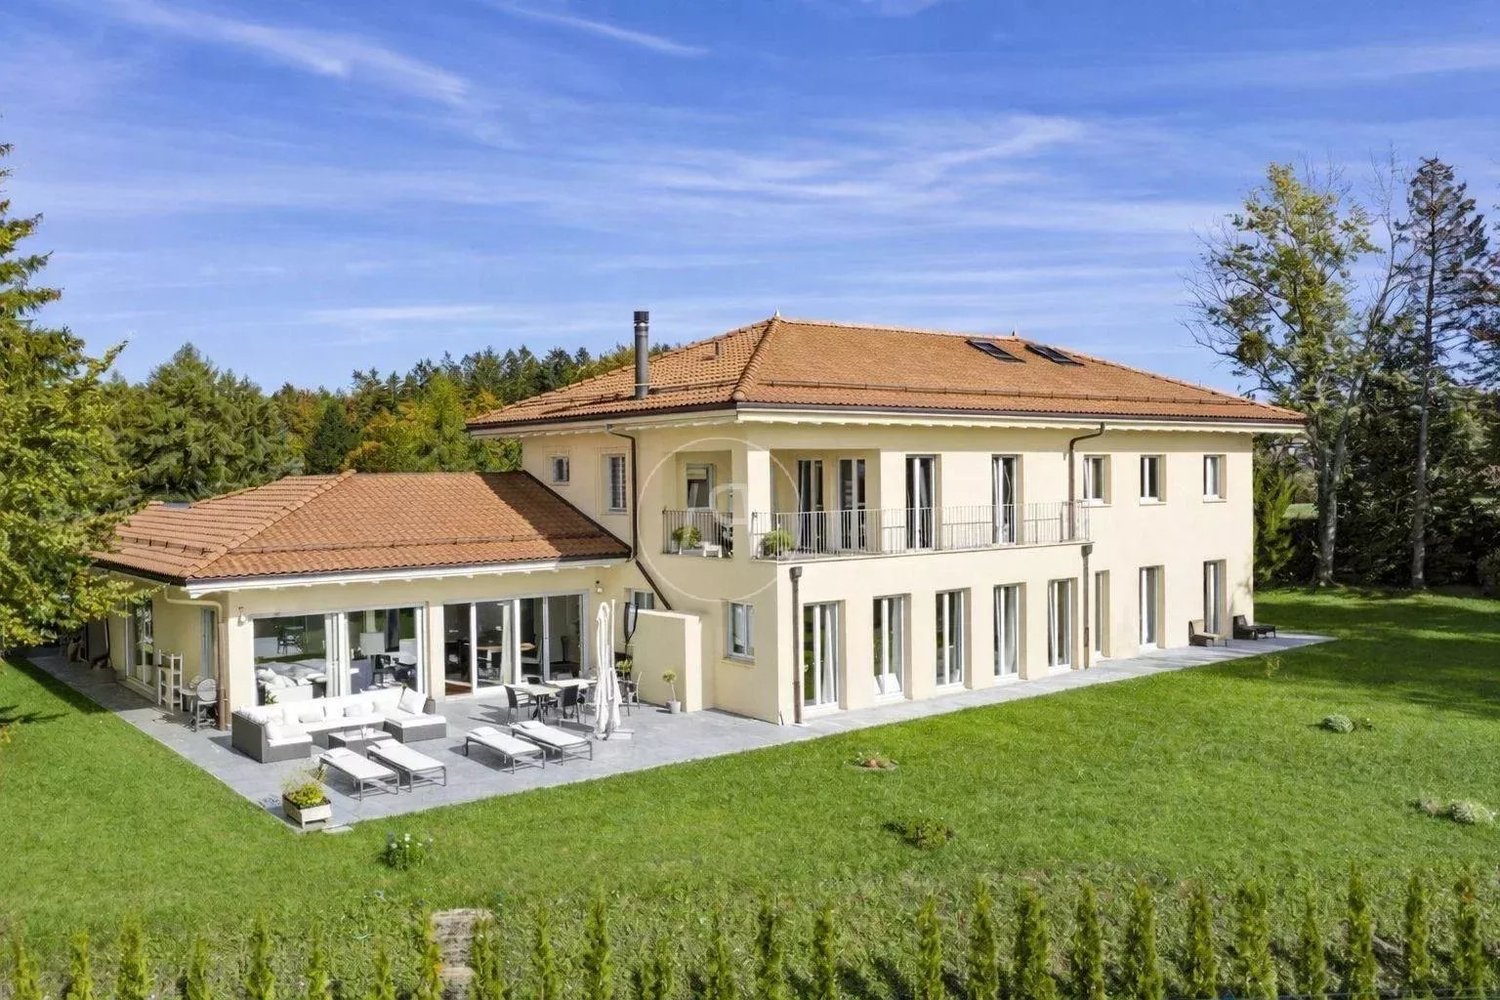
At the gates of Lausanne - Rare property in the heart of Lavaux - UNESCO World Heritage

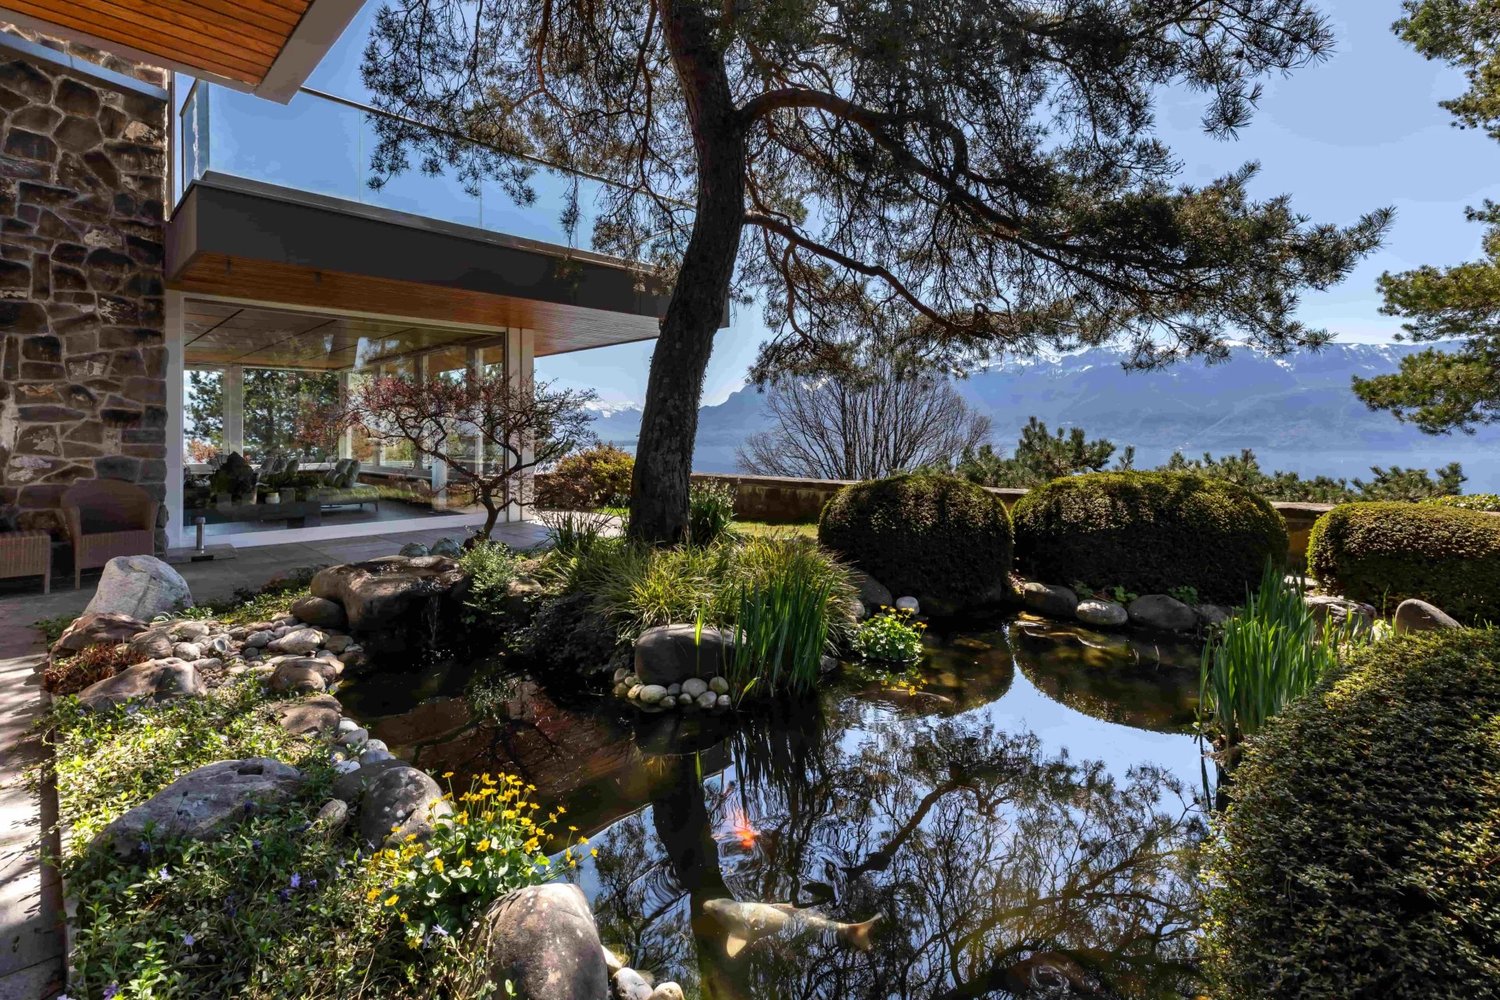
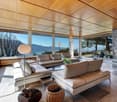
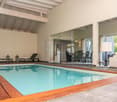
This luxurious property benefits from a unique location along the legendary Corniche route. It offers not only one of the most emblematic views of Switzerland but also an unbeatable view, protected by the cantonal constitution and UNESCO. Just a few minutes from Lausanne and Vevey, it allows you to escape the urban bustle and enjoy a peaceful environment, preserved from any nuisance and guaranteeing absolute intimacy. The property seduces with the perfect harmony between the charm of the old and contemporary comfort. Equipped with cutting-edge home automation, it stands out for its generous volumes and impeccable condition. Its carefully designed architecture highlights noble materials and exceptional woodwork, creating an elegant continuity between interior spaces and the external environment. The spectacular view extends over the terraced vineyards of Lavaux, Lake Geneva, and the Swiss and French Alps. Outside, the landscaping accommodates a sumptuous Japanese garden with a koi pond, instilling a soothing and decidedly zen atmosphere. An elevator serves the garden level, where a vast entrance hall opens onto a bright and spacious living area including a floating spiral staircase, a living room with a fireplace, a dining room, a kitchen, an office, and a guest WC. On the upper floor, a gallery leads to a sumptuous suite with access to a large terrace. This includes a sleeping and reading area, two dressing rooms, and an adjacent bathroom with a shower, bathtub, and separate WC. At the other end of the gallery are three bedrooms, each with access to a shared balcony, as well as a bathroom. On the lower level, accessible by elevator, is a space dedicated to well-being and conviviality. Here, you'll discover an indoor pool with changing rooms, shower, and sauna, as well as an authentic Swiss carnotzet that can accommodate up to sixteen guests. This level also includes an independent apartment, ideal for receiving family or staff, a TV room, a DIY workshop, a laundry room, a wine cellar, a WC, and numerous storage spaces.

1 / 10
CHF 1,545,000.–
4.5 rooms102m² living space
Chemin de Craivavers 7, 1012 Lausanne

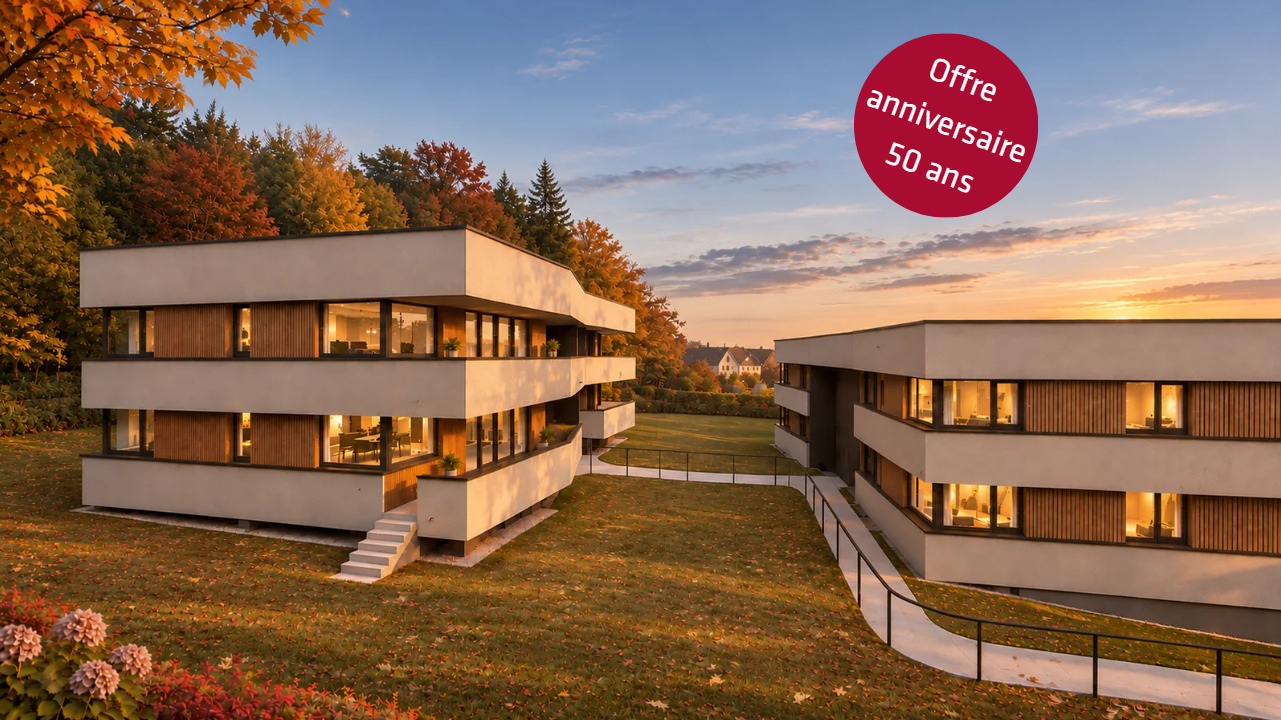
LAUSANNE LISIERE – OPEN HOUSE WEDNESDAYS 10 AND 17 JUNE – BY APPOINTMENT

Open days on Wednesday 10 and 17 June from 1 pm to 5 pm by appointment.The Lausanne Lisière project is entering a new phase!This is the ideal time to become the owner of a contemporary, sustainable and perfectly located property in Lausanne Chailly. Take advantage of this unique opportunity to imagine yourself in a living environment that combines nature, urbanity and architectural quality.In an exclusive condominium of only 2 small buildings with 4 apartments, discover these 4.5 and 5.5 room apartments that combine modernity, comfort and energy performance. Nestled in a quiet and green neighborhood, you will be seduced by the generous volumes and the magnificent LAKE AND MOUNTAIN VIEW offered by these apartments.Project highlights:• Work is underway• Bright, modern apartments built with high-quality materials• Quiet and green neighborhood in Lausanne with all amenities nearbyEcological commitment: – Minergie-P certification, a guarantee of energy efficiency and sustainability. – Use of solar energy with storage via integrated batteries. Advantages of the property: Bright and spacious apartment Large balconies Large private gardens, a real haven of peace New construction certified Minergie P, guaranteeing high energy performance Batteries for optimized self-consumption of solar energy Parking spaces available at an additional cost Reduced notary fees and transfer taxes, an undeniable financial advantage A privileged location: Popular and peaceful neighborhood Lake and mountain views Within walking distance of schools, shops, bus and metro Quick access to the motorway via Lausanne-VennesDon’t miss this opportunity!Contact me at 076 223 50 50 today to receive the complete documentation or to arrange a detailed and personalized presentation of the project and your financing.This new and efficient property represents a rare opportunity in an ideal living environment in Lausanne.Direct sale by the builder without intermediariesDelivery summer 2027Dorothée LavievilleSales Director076 223 50 50vente@arta.chARTA Sa

Travel time
-
1 / 20
CHF 925,000.–
4.5 rooms99m² living space
Chemin de Bellevue 4, 1033 Cheseaux-sur-Lausanne

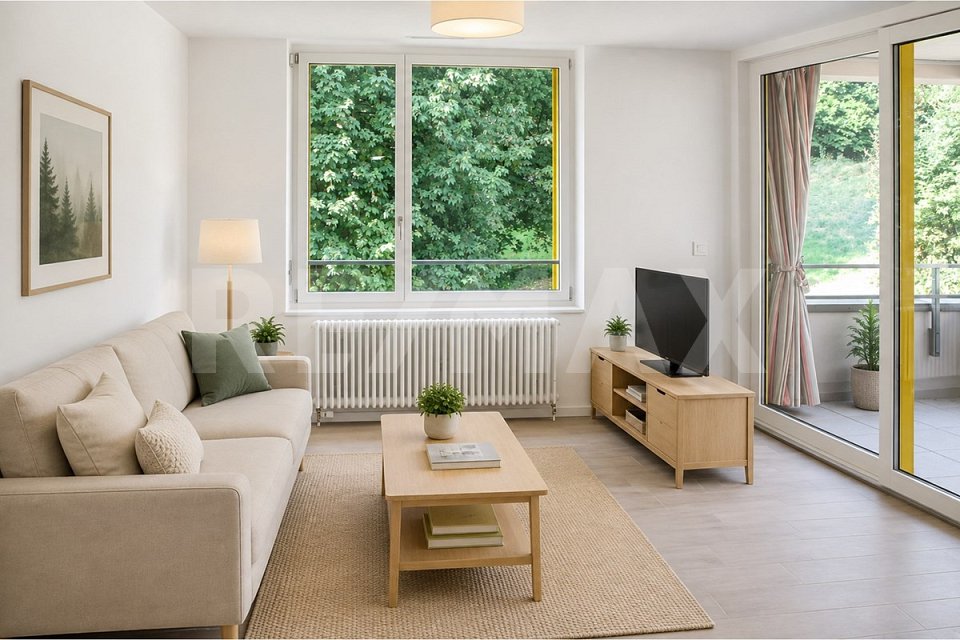
Cheseaux – Panoramic view, calm and beautiful potential (4.5 rooms, 105 m2 PPE) !

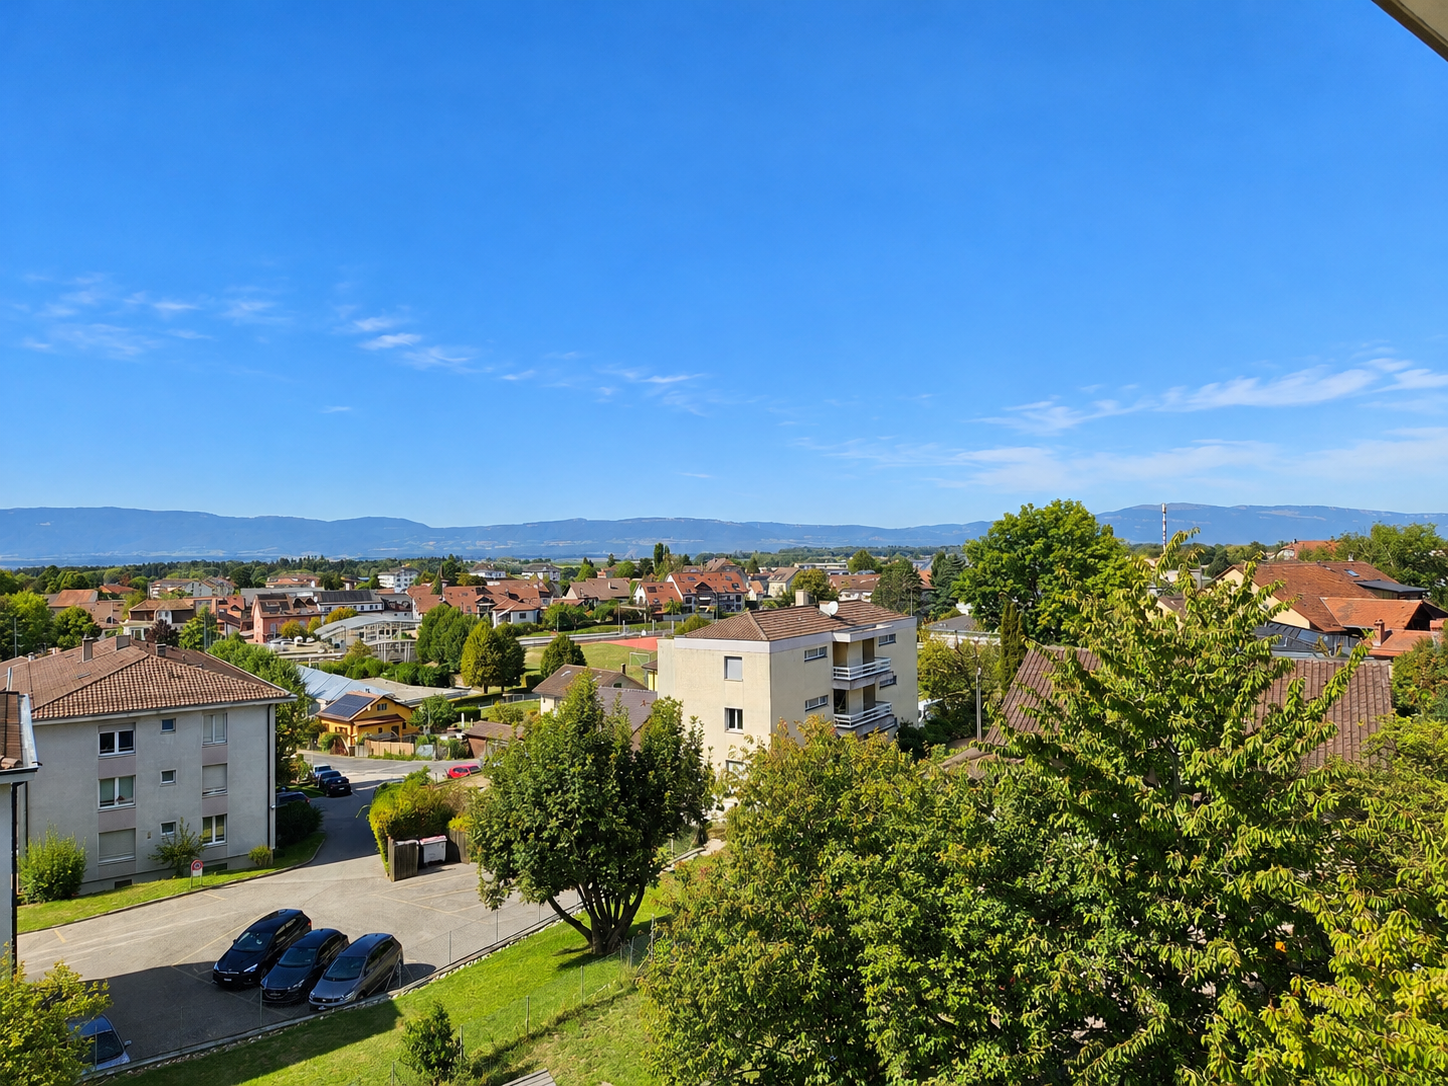
Cheseaux-sur-Lausanne – A privileged living environment, a magnificent view, and an apartment to be shaped in your image! A haven of peace dominating for your family Ideally located in a particularly quiet and sought-after residential area in Cheseaux-sur-Lausanne, this 4.5-room apartment on the top floor offers an idyllic living environment. A true "coup de coeur" for panorama lovers, it benefits from a balcony with an unobstructed and absolutely magnificent view of the Alps and the Jura. A privileged neighborhood life, everything within reach This location is a major asset for a fulfilled and practical family life. The immediate environment is secure, with playgrounds for children and the proximity of schools. The nerve center of Cheseaux, dynamic and convivial, is easily accessible: the LEB station (connecting the center of Lausanne in simplicity), local shops, excellent restaurants, as well as medical offices and a pharmacy are just a few minutes away, ensuring a smooth daily life. An ideal background to be entirely personalized With a PPE area of 109 m², the property offers a classic and rational distribution. The entrance hall gives access to a habitable kitchen (8.9 m2) with a cellar and a shower room. The vast living room (32 m2), warm thanks to its beautiful functional fireplace, opens onto the outside and the view. The sleeping area consists of three beautiful rooms (15 m2, 13 m2, 9.7 m2), wall cupboards, and a bathroom with a bathtub and laundry column. Currently in its original layout, this apartment represents a rare opportunity: a blank page that will allow you to appropriate the volumes and rethink the finishes (kitchen, floors, bathrooms) entirely to create a contemporary, fully customized, and up-to-date setting. A healthy condominium, perennial investments If the interior awaits your decoration project, the building envelope has already benefited from heavy and recent renovations (2021-2022). The roof, insulation of the attics - the slab of the ground floor - the basement - the shutter boxes, the renovation of the facades and balconies, as well as the updating of the pipes (cold water) offer the future owners a true peace of mind regarding the perenniality of the building and its energy performance. Annexes and parkingTo perfect this property, the apartment has a cellar (2.7 m2) and access to the common laundry room. A large private garage box (15.6 m2) for CHF 35,000.-, complemented by an outdoor parking space just in front (CHF 15,000.-), crowns the whole (price in addition). Note: Located on the 3rd level (ground floor included) of a small building without an elevator, this apartment guarantees absolute tranquility without neighbors above. A small daily effort, largely rewarded by the brightness and breathtaking view upon arrival!
Travel time
-
New building
1 / 12
CHF 2,085,000.–
5 rooms136m² living space
1052 Le Mont-sur-Lausanne

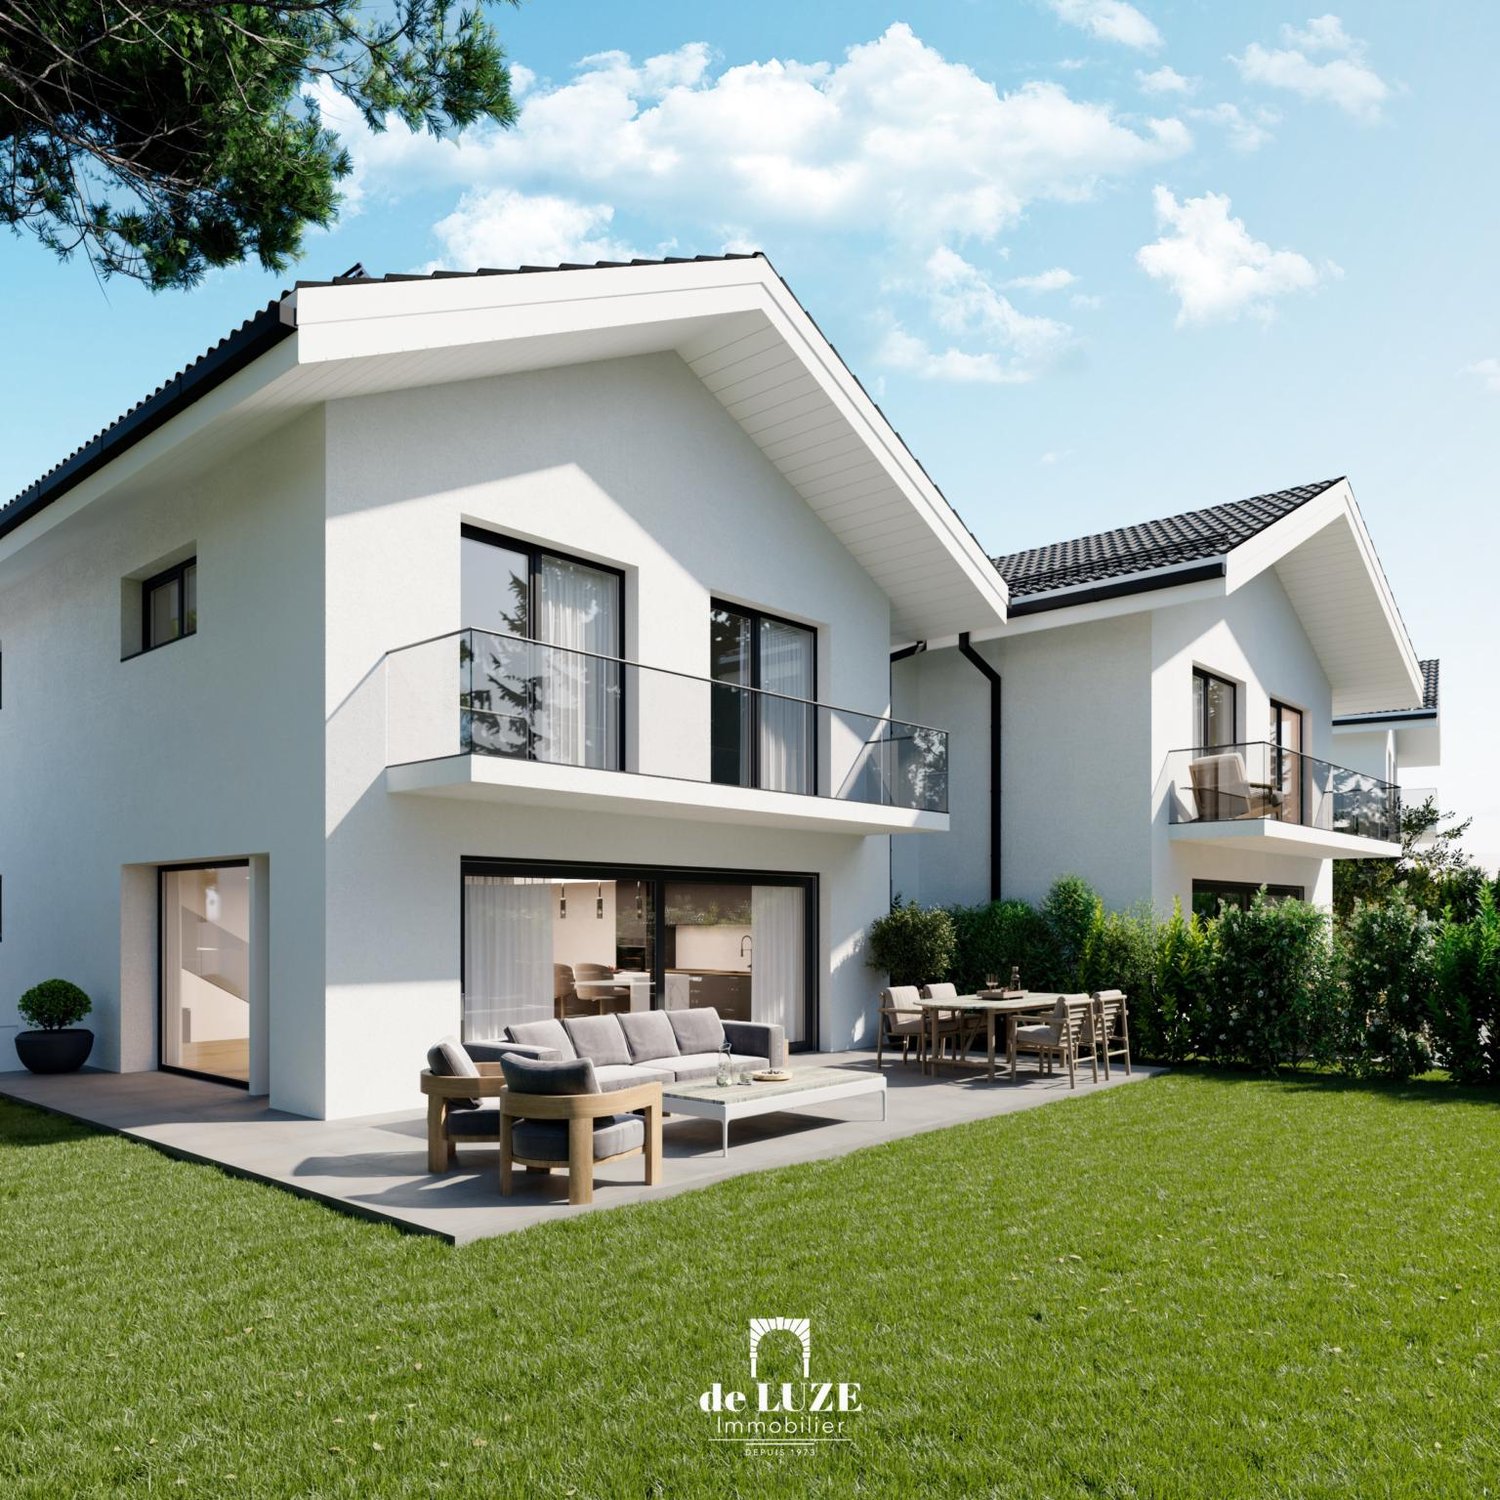
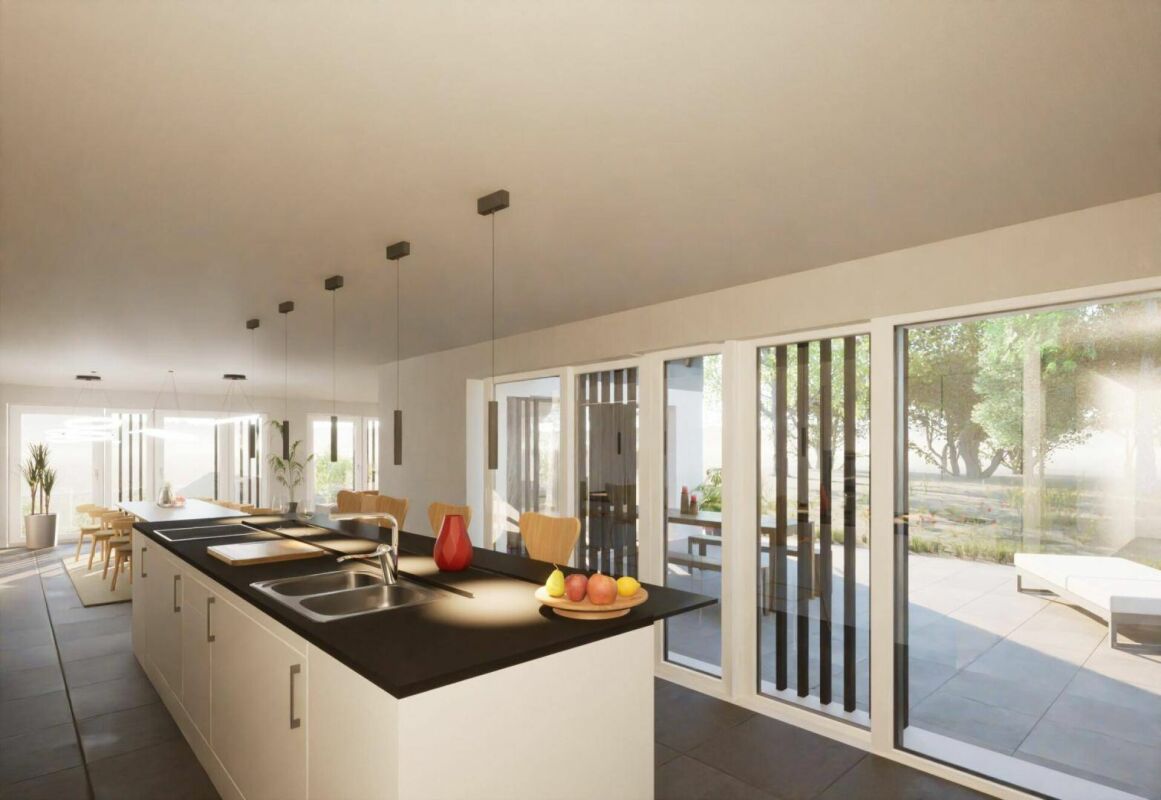
NEW PROJECT: Family villa with 5.5 rooms at the gates of Lausanne

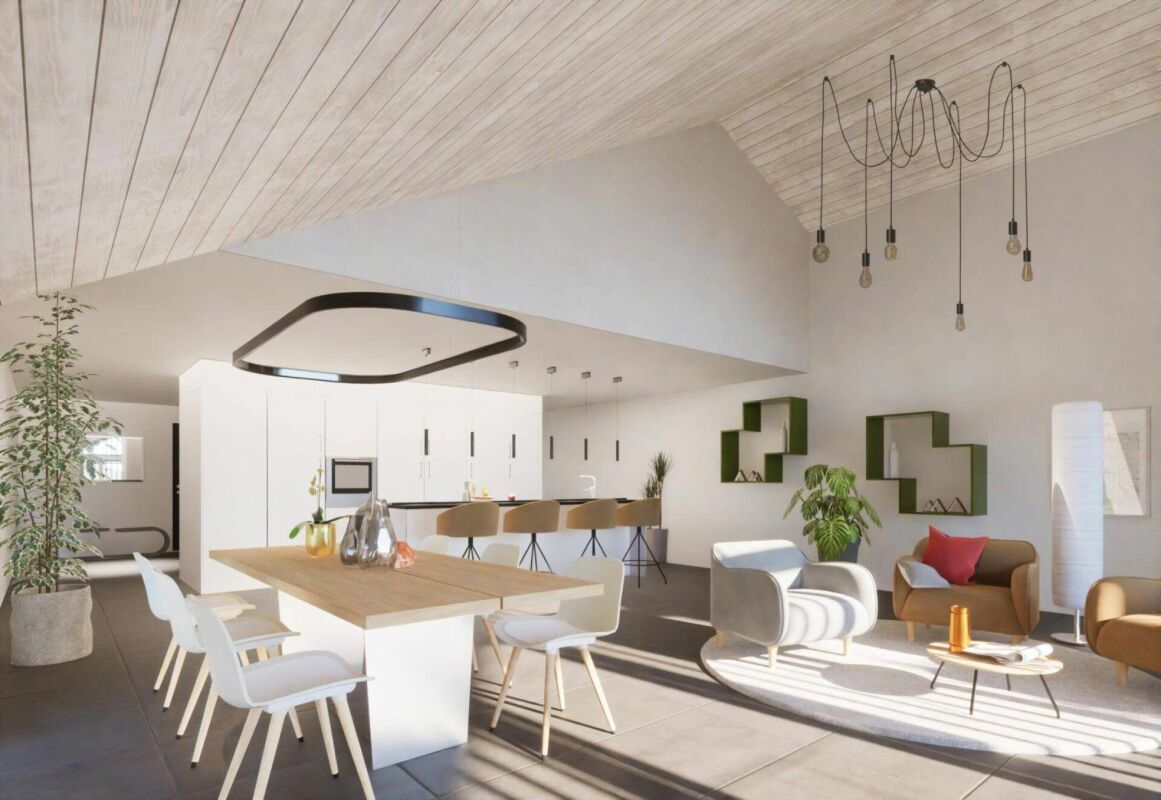
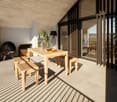
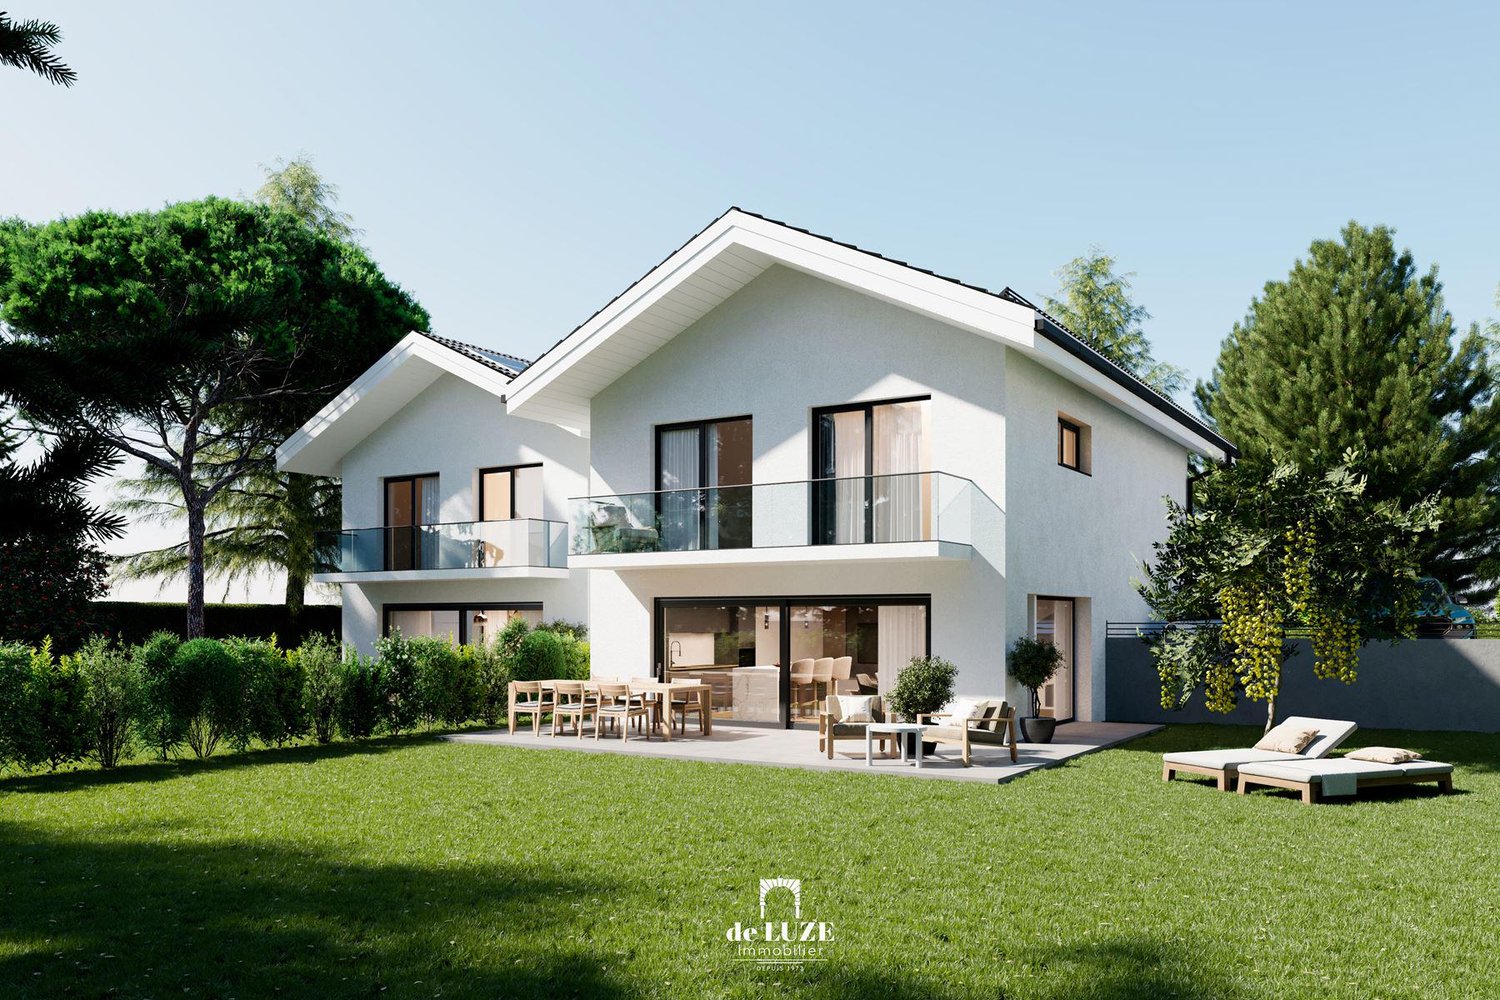
"de LUZE immobilier" presents this new project of four contemporary villas located in Mont-sur-Lausanne.- Building permit has been granted,- Delivery expected for summer 2028.The villas are situated in a residential and green environment close to Lausanne's amenities and only about 5.2 km from the Flon district.The development consists of 4 villas divided into two PPE of 2 semi-detached villas:- PPE 1 = Villas A and B: Plot of 1'456 m², divided into 500 thousandths per villa.- PPE 2 = Villas C and D: Plot of 1'457 m², divided into 500 thousandths per villa.Advantages: The villas benefit from optimal brightness due to their south-facing orientation. Each villa has an individual air/water heat pump, an individual boiler, and photovoltaic panels.PRESENTATION OF VILLA "A":The villa A is semi-detached to villa B and offers a usable area of 197.6 m² of living space, spread over 5.5 rooms including four bedrooms (the largest is over 17 m²). Modern and modular according to the wishes of the future buyers, it consists of three levels. The upper floor benefits from a balcony of almost 8 m², while the ground floor leads to a living area of over 50 m², a terrace of 35.5 m², and a garden of 264.5 m².Parking:The villa has a covered parking space and an outdoor parking space.Information and visits:Visits to the project location are exclusively by appointment!Sales priceVilla price: CHF 2'025'000Parking price: CHF 60'000Total price: CHF 2'085'000For any additional information, de LUZE immobilier is at your disposal.

1 / 4
CHF 1,090,000.–
4.5 rooms101m² living space
1010 Lausanne

In a quiet neighborhood, beautiful 4.5-room apartment ideally located

Located in the heart of the prized Quartier Nord in Lausanne, this pleasant 4.5-room apartment benefits from a particularly sought-after environment, combining residential calm, mobility, and immediate proximity to nature. Built in 2016 within a Minergie-P-ECO-PPE, composed of two buildings totaling 32 apartments, this dwelling is part of a modern and ecological approach favoring living comfort while limiting environmental impact. The location is one of its greatest assets. Nestled just 4 minutes on foot from the Fourmi metro station and in immediate proximity to the Vennes highway, the residence allows easy access to the center of Lausanne, the region's main economic hubs, and highway axes, while enjoying a remarkably peaceful environment. The buildings are bordered by agricultural land and forest, offering a rare green living environment available at such proximity to the city center. The 95 m² apartment proposes a functional and pleasant distribution. The living space consists of a bright living room opening onto a convivial kitchen, extended by a loggia that can be closed according to the seasons and needs. Three bedrooms as well as two bathrooms complete the apartment harmoniously, perfectly responding to the expectations of a family or a couple wishing to have a home office space. A cellar as well as a parking space in the underground garage come to complete this property. The Quartier Nord also stands out for its spirit of conviviality and quality of life. The inhabitants notably benefit from common green spaces, an environment conducive to encounters, as well as vegetable gardens allowing them to cultivate their own vegetables and aromatic herbs in the heart of Lausanne. An address where it is possible to live daily without depending on one's car, while enjoying the comfort of a family-friendly, dynamic, and decidedly forward-looking neighborhood. 1 parking space in the underground garage in addition.A visit is essential to discover the charm of this apartment. Please contact me.

1 / 9
CHF 2,190,000.–
6.5 rooms160m² living space
chemin de Village 65, 1012 Lausanne

Detached house in Chailly with a complete basement!

Detached house with large garden and potential for extension in Chailly-sur-Lausanne. A rare address in one of the most sought-after neighborhoods of Lausanne. Located in the heights of Chailly-sur-Lausanne, in a particularly sought-after residential area, this charming detached house benefits from a privileged living environment combining tranquility, greenery, and immediate proximity to all amenities. Built on a beautiful plot of over 900 m², this recently renovated property seduces as much by its current qualities as by its remarkable potential for evolution. Land of this importance is becoming extremely rare in the residential neighborhoods of Lausanne, making this house a unique opportunity for a family wishing to settle permanently in an exceptional living environment. The house develops over approximately 160 m² of living space, spread over two levels, completed by a fully excavated basement with an independent entrance. On the ground floor, there is a pleasant open kitchen extended by a vast dining room of 12 m² giving direct access to a balcony. The living room of 31 m², bathed in natural light thanks to its large openings, opens onto a beautiful terrace of 12 m² and a large tree-lined garden, creating a perfect continuity between indoor and outdoor spaces. A shower room and toilet complete this level. The upper floor consists of four comfortable rooms, including a generous room of about 15 m² with access to its own balcony. The latter offers excellent potential for the arrangement of an elegant parental suite, and a bathroom with a bathtub and toilet. A true added value of the property is the fully excavated basement, which has an independent entrance and offers numerous possibilities for layout, currently you will find: • An office or independent activity of 16 m² with two large windows • A laundry room of 11 m² • 4 storage rooms, cellar or workshop of about 30 m² in total Beyond its current comfort, this property stands out for its land reserve, which makes it possible to consider a extension or transformation project according to your future needs. A rare opportunity in a sector where large buildable plots have become exceptional. Important renovation work was carried out this year 2026: Complete renovation and redistribution of spaces in 2000: • - Removal of partitions • - Arrival and evacuation of water, sanitation • - Electrical compliance • - Tiling in the kitchen, parquet in the living room and bedrooms • - Smooth walls and ceilings in the sanitary areas • - Fitted kitchen • - Separation of clear and dirty water Maintenance work carried out: • - 2017 Revision of tanks • - 2018 Moss removal and anti-moss treatment on tiles • - 2019 Refurbishment of outdoor paving, path and terrace joints • - 2019 Replacement of the upper cover of the heating chimney and tile joints • - 2021 Compliance of electrical connections in the basement The advantages of the property: Very sought-after residential areaPlot of over 900 m²Recently renovated detached house5 roomsLarge tree-lined gardenFully excavated basement with independent entranceImportant potential for extensionImmediate proximity to schools, shops and public transportJust a few minutes from the city center of Lausanne A rare property offering a privileged living environment and an exceptional potential in one of the most beautiful neighborhoods of Lausanne. For visits, contact us at 078 638 52 24 or sg@les-vues-ch At your service for 23 years!

Travel time
-
1 / 13
CHF 2,195,000.–
6.5 rooms170m² living space
1004 Lausanne

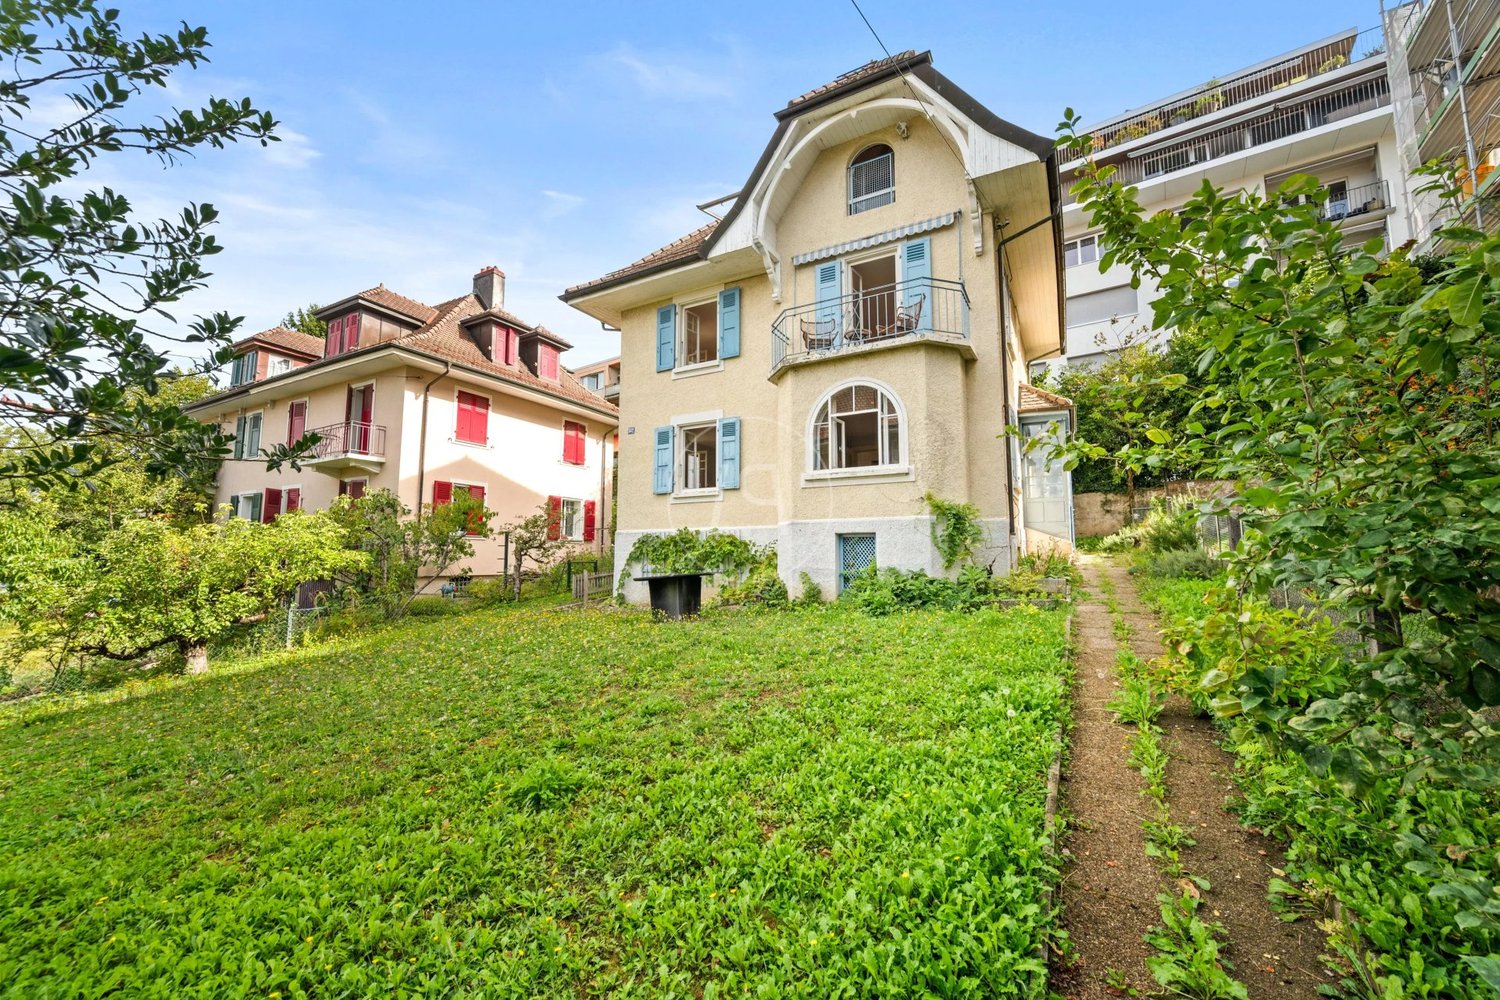
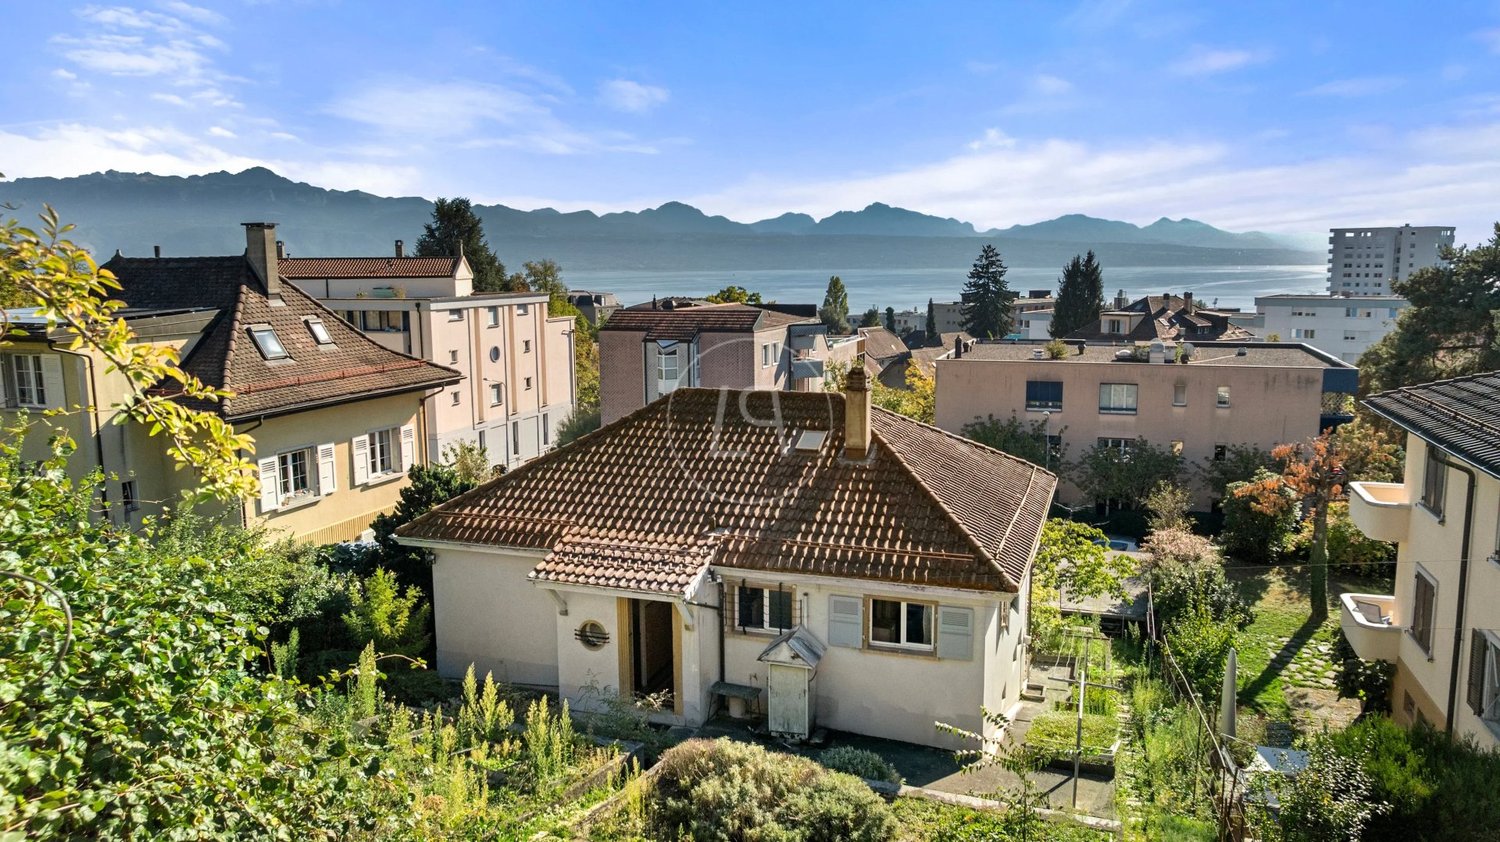
Elegant character villa in Lausanne with lake view and development potential.

Ideally located in a sought-after residential area of Lausanne, close to the Union-Prilly metro station and the Valency park, this elegant single-family villa offers a privileged living environment, combining tranquility, charm, and proximity to amenities. Built in 1925 and classified as a heritage site with a note of 3, this residence seduces with its architectural character and unique atmosphere. Built on a beautiful, tree-lined plot of about 360 m², it benefits from a green and preserved environment, while also enjoying quick access to the city center. Spread over several levels, including a basement and an attic, the property offers beautiful volumes and a functional layout. Partially renovated, it has managed to preserve all the charm of the old while benefiting from amenities that bring comfort and practicality to everyday life. The living areas include a spacious, bright living room, a dining room, and a fully equipped, closed kitchen with a dining area. From the property, the occupants can enjoy a beautiful, unobstructed view of Lake Geneva and the Alps. The night floor accommodates three bedrooms, two bathrooms, and a guest toilet. A generous attic space completes the ensemble and can be developed according to the needs of the future owners: office, game room, leisure space, or additional room. Outside, the fully fenced garden offers a pleasant relaxation area, ideal for enjoying the beautiful days in complete privacy. A rental parking space completes this property. The property also benefits from a heat pump heating system, ensuring optimal thermal comfort and better energy efficiency. A particularly attractive development potential A valid building permit, included in the sale price, allows the realization of a real estate project comprising three apartments: -Two 2.5-room apartments, approximately 42 m². -A duplex apartment, approximately 115 m², benefiting from a private garden of approximately 157 m². This property thus represents a rare opportunity, offering both the charm of a single-family character house and a remarkable potential for real estate valorization. It will perfectly suit a family wishing to live in a privileged environment, but also a promoter or an independent investor wishing to develop a real estate project in a sought-after sector of Lausanne.

1 / 18
CHF 2,390,000.–
6.5 rooms176m² living space
1005 Lausanne

Charming individual house (with independent studio) - ideally located close to the center

EXCLUSIVITYLocated in a residential and sought-after neighborhood in Lausanne, this property offers its occupants a unique living environment combining tranquility and proximity to amenities (a bus stop is just 2 minutes from the house, allowing easy access to Pully and Chailly-sur-Lausanne, the CHUV (10 minutes), while the city center of Lausanne is quickly and easily accessible on foot.Built in 1937, this beautiful house has retained all the charm of its era while benefiting from significant renovation work over the years.In addition to its 5.5 rooms, the house has an additional asset: the attic accommodates a studio with independent access (currently rented). However, this space can easily be reunited with the main dwelling according to needs, thus providing great flexibility in use.A rare opportunity for those seeking a privileged living space in the heart of Lausanne.This superb individual house with 5.5 rooms + studio with independent entrance (possibility of reuniting the entire house) in the attic, totaling approximately 176 m², is distributed over 3 levels. The composition is as follows:Ground floor:• Large entrance hall• Distribution corridor with small storage room• A living/dining room with stove and wall cabinets• A large, habitable kitchen with access to the terrace/garden• A guest toilet• A cellar and laundry room1st floor:• 3 bedrooms (approximately 11.5 m², 12.3 m², and 12.1 m²)• A small room ideal for an office, approximately 9 m², with storage cabinets• A large bathroom with shower, bathtub, toilet, and double sink• A separate toilet• A storage roomAttic – studio, approximately 48 m², with independent entrance (currently rented):• Entrance with closet and two storage spaces• Large living area with open kitchen, stove, and beautiful view of the lake• A shower room/toiletExterior:• Terrace, approximately 48 m²• Large garden, 255 m²• Large garden shed• 4 outdoor parking spaces

New building
1 / 10
CHF 2,055,000.–
5 rooms135m² living space
1052 Le Mont-sur-Lausanne

NEW PROJECT: Modern 5.5-room villa close to Lausanne

"de LUZE immobilier" presents this new project of four contemporary villas located in Mont-sur-Lausanne.- Building permit has been granted,- Delivery expected for summer 2028.The villa is situated in a residential and green environment close to Lausanne amenities and only about 5.2 km from the Flon district.The promotion includes 4 villas divided into two PPE of 2 semi-detached villas:- PPE 1 = Villas A and B: Plot of 1'456 m², divided into 500 thousandths per villa.- PPE 2 = Villas C and D: Plot of 1'457 m², divided into 500 thousandths per villa.Assets: Benefiting from a south-facing orientation, the villas offer optimal brightness. Each has an individual air/water heat pump, an individual boiler, and photovoltaic panels.PRESENTATION OF VILLA "B":The villa A, semi-detached to villa B with a facade offset, offers a usable area of approximately 197 m² of living space, spread over 5.5 rooms including four bedrooms (the largest is over 17 m²). Modern and modular according to the wishes of the future buyers, it consists of three levels. The upper floor benefits from a balcony of almost 8 m², while the ground floor leads to a living area of over 50 m², a terrace of 35.5 m², and a garden of 269.5 m².Parking:The villa has a covered parking space and an outdoor parking space.Information and visits:Visits to the project location are made exclusively by appointment!Sales priceVilla price: CHF 1'995'000.00Parking price: CHF 60'000.00Total price: CHF 2'055'000.00For any additional information or to obtain more information about this project, de LUZE immobilier is at your entire disposal.

1 / 1
CHF 1,400,000.–
3 rooms118m² living space
1012 Lausanne

Spacious 3.5-room apartment located in Lausanne-Chailly

Lausanne - Chailly A privileged living environment, between calm and proximity to amenitiesLocated in a sought-after residential area of Lausanne, this beautiful 3.5-room apartment of approximately 123 m² benefits from a particularly pleasant situation, calm and surrounded by greenery, while being in immediate proximity to shops and public transport.On the 1st floor of a well-maintained residence, with elevator, the apartment offers beautiful volumes, a pleasant layout, and beautiful brightness.The living room, spacious and bright, gives access to a pleasant terrace that allows you to enjoy a green environment and a beautiful view of Lake Geneva and the Alps.The apartment consists of an entrance hall, a large living room, an independent kitchen with dining area, two bedrooms, as well as a bathroom and a shower room.In very good condition, it can be occupied as is, while also leaving the possibility for its future owners to modernize it according to their tastes. Its layout also allows for the creation of a third bedroom.One of the greatest advantages of this apartment is undoubtedly its location. It offers absolute tranquility, while also allowing you to reach the shops, public transport, and amenities of the neighborhood in a few steps.Two indoor parking spaces complete this property.An apartment that combines many advantages: a privileged location, beautiful spaces, a peaceful environment, and all amenities within reach.

Suggested properties for you based on search results